
116 Bridle Estates Road SW
Calgary, Alberta
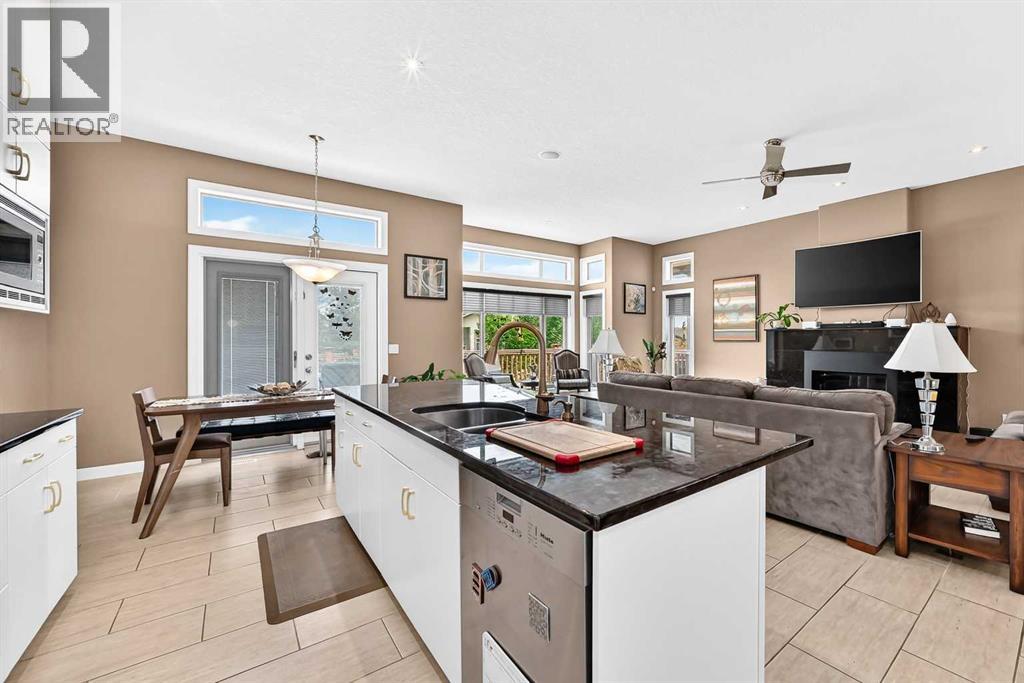
Enjoy this premier SW 55+ community with plenty of green spaces and a gazebo. The age restriction, however, WILL NOT BE ENFORCED against an occupant under 55 provided that at least one occupant of the home is 55 or older. This is stipulated on the Age Restriction Covenant and Articles from the HOA. That provides flexibility for family arrangements or couples with an age difference. Step inside to discover a home optimized for health, comfort, and effortless luxury. Replacing traditional, dust-prone carpets, a premium ceramic tile floor spans the entire layout. These low maintenance floors make daily upkeep a breeze so you can spend less time cleaning and more time enjoying the vibrant Bridle Estates lifestyle. In addition, this fully Integrated Smart Home allows you to enjoy seamless control over lighting, climate, security, and entertainment—all from your smartphone. Key Smart Features Include: 1.- Miele Programmable Espresso Machine – Wake up to barista-quality coffee.2.- Whole-Home SONOS Audio – Premium smart speakers in the living room, main bedroom, and basement, plus portable units for music anywhere.3.- Smart Thermostats – Efficient climate control in the main bedroom and throughout the home.4.- RING Video Doorbell with Infinity (Rogers) Integration – check all activities anywhere you are using your phone.5.- GEMSTONE Smart Lighting System – Remote dimming, color changes, and automated schedules for bulbs and light strips, including dedicated smart lighting in the kitchen and main bedroom.6.- Smart Security Cameras – Real-time motion alerts and monitoring for indoor and outdoor spaces.7.- Central Vacuum System – Built-in inlets on the main floor, main bedroom, basement, and garage for easy, whole-home cleaning.8.- Zoned HVAC Systems for targeted air conditioning, radiant underfloor heating via electric water-heating or hydronic loops, and whole-home humidity management.9.- Sprinklers – The system gives you full personal control over the watering sch edule and is maintained by the HOA, which saves you time and seasonal maintenance costs. 10.- An oversized heated 3-car garage with 10’ high doors, and a water tap, provides exceptional storage and workshop potential. This hidden gem offers 10’ ceilings on the main floor, 9’ ceilings in the basement, and 18’ ceilings in the garage. Gourmet kitchen is equipped with stainless steel appliances, granite countertops, while the living spaces are enhanced by two granite-surround fireplaces, including a main-floor unit with an internal fan for added comfort. An incredible number of windows allow natural light to enhance the beauty and elegance of the place. The primary suite offers a granite-surround shower, a customized walk-in closet, and a relaxing jacuzzi tub. The fully developed walkout basement adds over 1,300 sq of additional living space, perfect for guests or extended family. Not too far from Fish Creek Provincial park, there is easy access to shopping, restaurants, transit system, and Stoney trail. (id:45388)
43 Beaconsfield Rise NW
Calgary, Alberta
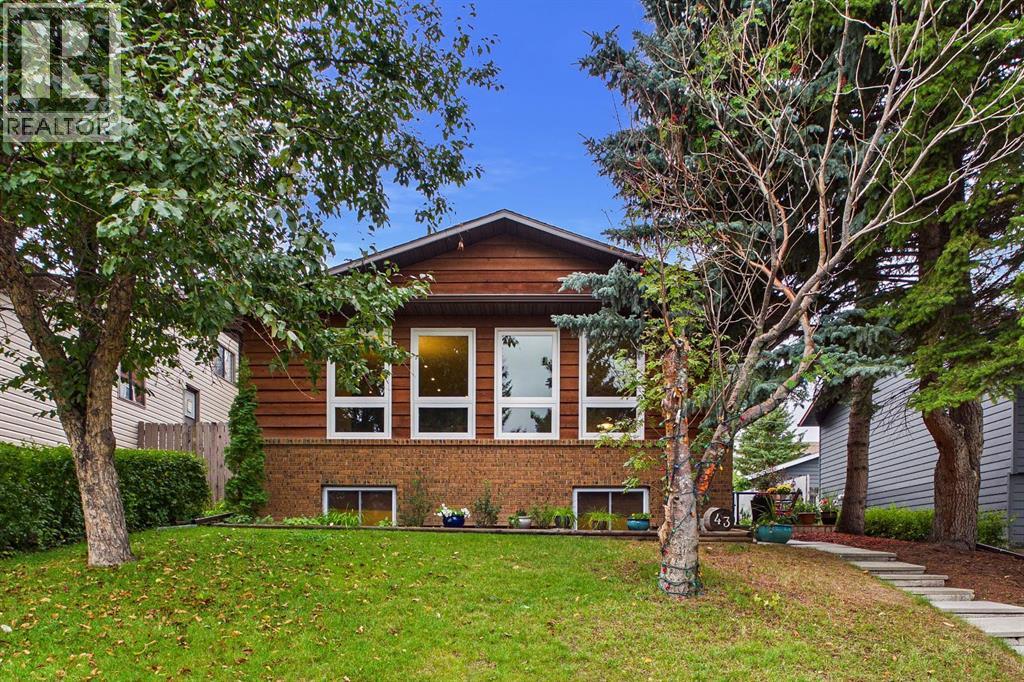
Welcome to this beautifully updated 4-level split in the desirable community of Beddington Heights perfectly located just steps to the expansive Nose Hill Park, scenic pathways, and playgrounds. This gem offers almost 2400 sq/ft of developed space! The open-concept main floor features a stunningly renovated kitchen complete with an expansive central island and newer appliances, creating an inviting hub for daily life and entertaining. The upper level hosts a primary bedroom with 3pc ensuite and two more well-appointed bedrooms. The lower levels boast two additional bedrooms and a massive family room ideal for movie nights, hobbies, or a growing family. Stay comfortable through every season with central A/C, complemented by the ultimate peace of mind provided by a new furnace, new hot water tank, and a brand-new roof complete with new eaves. Outside, the fully private backyard serves as an exceptionally quiet retreat featuring a large storage shed for all your tools and gear, offering plenty of functional outdoor space without the need for a garage. With an impressive blend of modern finishes, major system upgrades, and an unbeatable location on a quiet street right by nature, this turnkey 5-bedroom home is an incredible opportunity you won't want to miss. (id:45388)
2412, 395 Skyview Parkway NE
Calgary, Alberta
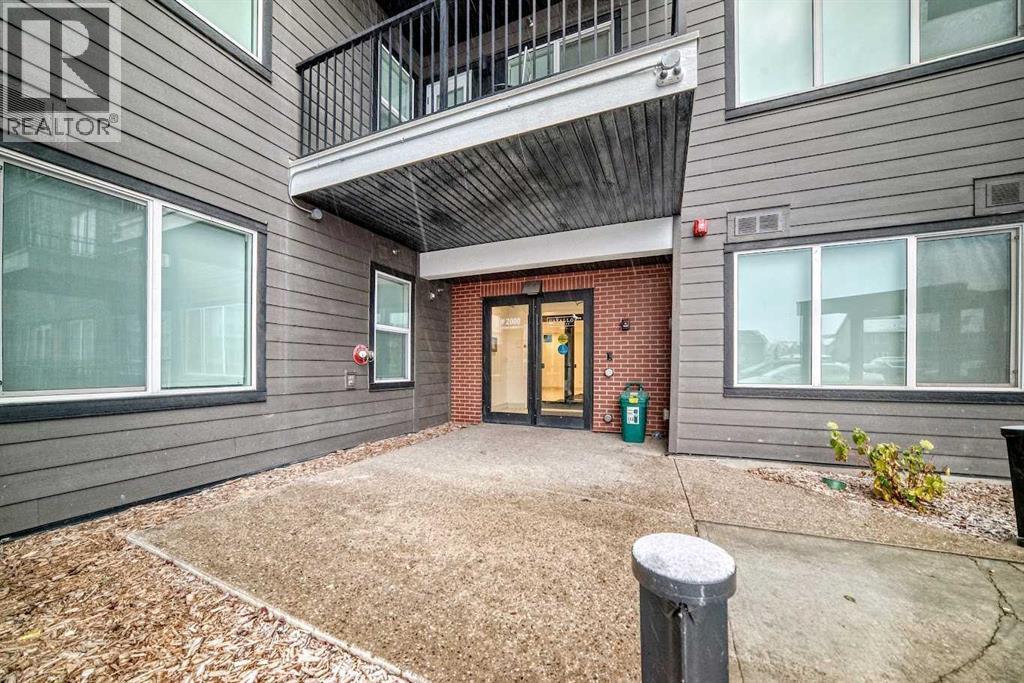
Welcome to 395 Skyview Parkway NE, Unit #2412, Calgary, AB!Experience comfortable and contemporary living in this beautifully designed fourth-floor unit, featuring 2 bedrooms, 2 full bathrooms, a versatile den, and one underground parking stall, with 696.9 sq. ft. of efficiently designed living space. The thoughtfully planned layout maximizes functionality and comfort, while the additional den offers the perfect space for a home office, study area, or extra storage.Ideally situated in the desirable Cityscape community of Northeast Calgary, this property provides convenient access to a variety of everyday amenities, including shopping, restaurants, parks, playgrounds, schools, and public transportation. With easy access to major roadways, commuting and getting around the city is simple and convenient.Whether you are a first-time homebuyer, a professional, a small family, or an investor, this property offers an excellent opportunity to enjoy comfortable, low-maintenance living in a growing and well-connected community.Don't miss this fantastic opportunity to own a stylish and functional home in one of Northeast Calgary's growing communities! (id:45388)
2314 22 Avenue SW
Calgary, Alberta
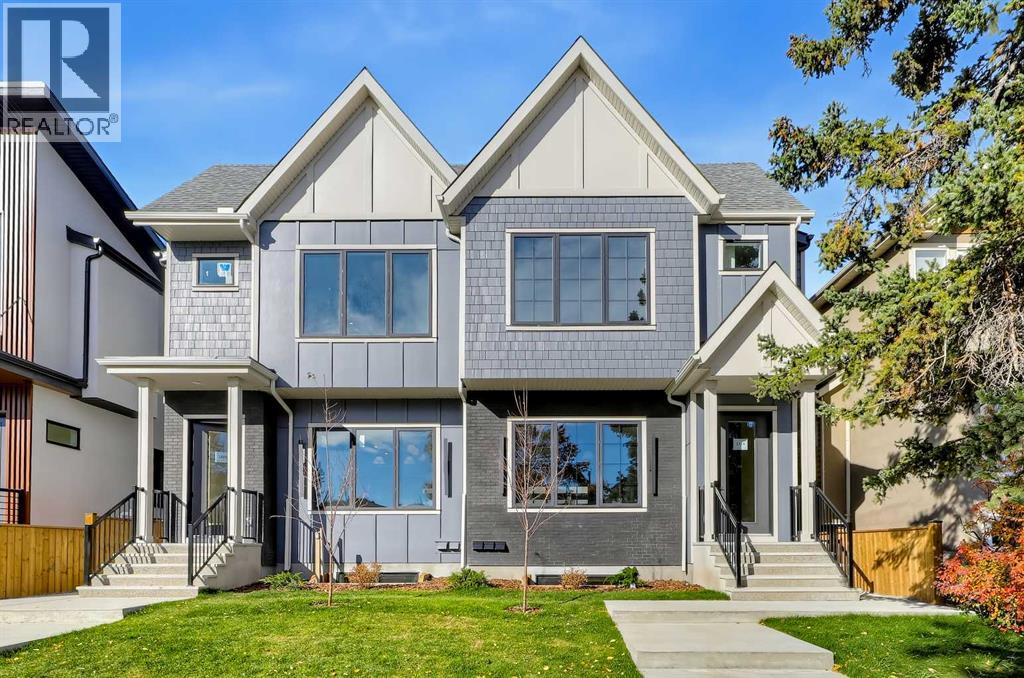
*OH: NOV 19 & NOV 22, 2 PM - 5 PM* BRAND-NEW SEMI-DETACHED HOME IN RICHMOND W/ A 2-BED LEGAL BASEMENT SUITE, MINUTES FROM MARDA LOOP! This home features elevated finishes with 10-ft ceilings, engineered oak hardwood flooring, and oversized windows throughout the main floor. The kitchen was built for entertaining with an oversized island with bar seating, quartz countertops and opens directly to the dining area and living room. Sliding glass doors lead to the fully fenced backyard with a large deck and a grassy area. Engineered oak hardwood continues through the stairwell, upper hallway, and into the primary bedroom. The vaulted primary suite features a large walk-in closet and a 5-pc ensuite with dual quartz vanities, heated tile flooring, a freestanding soaker tub, and a fully tiled glass shower. Two additional bedrooms, a full bathroom, and a dedicated laundry room complete the upper level. The 2-BED LEGAL BASEMENT SUITE offers a separate entrance, 9-ft ceilings, in-floor heating, vinyl plank flooring, a full kitchen, a spacious living area, and a full bathroom. There’s even a roughed-in entrance to the second bedroom which can be converted into an additional room for the upper suite. Located in Richmond, this home is close to Marda Loop and 17th Avenue for restaurants, cafés, shopping, and services. Richmond School and Mount Royal School are nearby, along with parks, playgrounds, and green spaces. Quick access to downtown and Crowchild Trail makes commuting throughout Calgary convenient. *VISIT MULTIMEDIA LINKS FOR FULL DETAILS INCLUDING FLOORPLANS AND A VIRTUAL TOUR!* (id:45388)
44 Legacy Cove SE
Calgary, Alberta
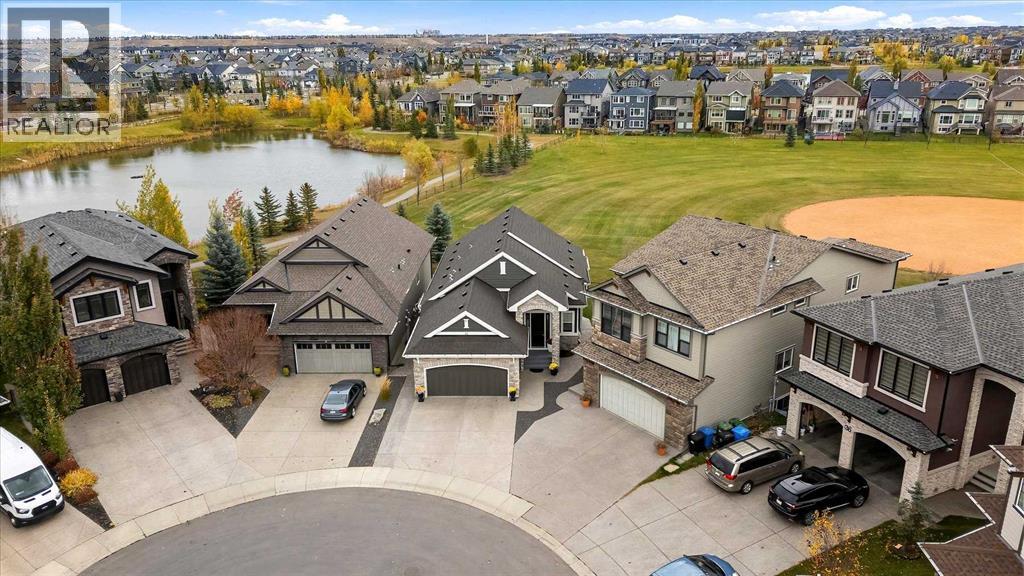
*OH | Sunday | November 15 | 11:00am- 1:00pm* Welcome to this beautifully appointed walkout bungalow, ideally situated on a quiet cul-de-sac in the sought-after community of Legacy. Backing directly onto expansive green space with recreational fields, scenic walking pathways, and a picturesque pond nearby, this exceptional home offers beautiful views, outstanding outdoor amenities, and no neighbours directly behind.The attractive exterior features contemporary grey siding, elegant stone accents, and a double attached garage. Inside, soaring vaulted ceilings, rich hardwood flooring, contemporary lighting, and sophisticated finishes create a bright, welcoming atmosphere. The impressive entryway features a striking accent wall, elegant chandelier, and open staircase with wrought iron railings.The stunning chef-inspired kitchen showcases an oversized granite island with breakfast seating, contrasting cabinetry, tile backsplash, stainless steel appliances, gas cooktop, built-in wall ovens, beverage refrigerator, and walk-in pantry. The adjoining dining area flows seamlessly into the spectacular great room, where vaulted ceilings, expansive windows, and a beautiful fireplace create an inviting space for family living and entertaining. Large windows and garden doors frame the exceptional park views and provide access to the elevated rear deck.The spacious main-floor primary retreat features vaulted ceilings, beautiful backyard views, and direct deck access. A generous walk-through closet offers extensive custom organizers, while the luxurious ensuite includes dual sinks, a soaker tub, and a large glass-enclosed shower. A convenient laundry room, functional mudroom, and stylish powder room complete the main level.The fully developed walkout basement provides exceptional additional living space, including a spacious family and media room, wet bar with cabinetry and display shelving, additional bedrooms, and a full bathroom. Large windows fill the lower level with natural light, while garden doors provide convenient access to the backyard and covered patio. Permanent, app-controlled Gemstone exterior lighting provides customizable year-round architectural and holiday illumination.Outdoor living is truly extraordinary! The expansive elevated deck overlooks the beautifully maintained, fenced backyard and surrounding parkland. Below, an exposed-aggregate patio features stone-clad columns and a custom timber pergola with integrated hanging light fixtures, creating a spectacular setting for outdoor entertaining. Direct access to the adjoining green space, baseball diamond, soccer fields, and nearby pond with scenic walking pathways.The attached double garage features a finished floor, extensive built-in cabinetry, and excellent storage. Conveniently located near shopping, restaurants, schools, and major roadways, this remarkable property combines sophisticated bungalow living, exceptional entertaining spaces, and an unbeatable park-side location. (id:45388)
2320 22 Avenue SW
Calgary, Alberta
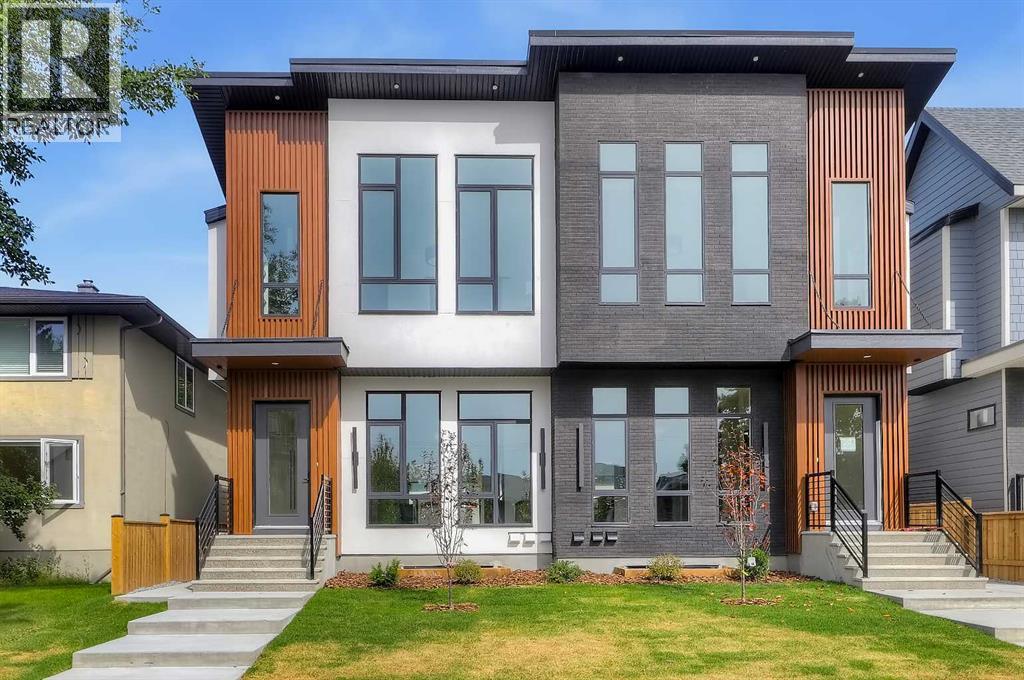
*OH: NOV 19 & NOV 22, 2 PM - 5 PM* BRAND-NEW SEMI-DETACHED HOME IN RICHMOND W/ A 2-BED LEGAL BASEMENT SUITE, MINUTES FROM MARDA LOOP! Welcome to your urban sanctuary! This brand-new semi-detached home boasts elevated finishes, and flexible living space in one of Calgary’s most sought-after inner-city communities. The home opens to 10-ft ceilings, engineered oak hardwood flooring, and oversized windows that provide abundant natural light to the main floor. The welcoming foyer offers a spacious closet, built-in bench, and hooks for everyday convenience. The chef’s dream kitchen boasts quartz countertops, dual silgranite sinks, tile backsplash, floating shelving, and a peninsula island with bar seating. The dining area connects to the rear living room that is centred around a natural gas fireplace. Glass sliding doors lead to the fully fenced backyard with a large deck, a BBQ gas line, and grassy area for children, pets, or outdoor activities. Engineered oak hardwood continues through the stairwell, upper hallway, and into the primary bedroom. The primary suite is the true retreat, featuring soaring vaulted ceilings, an enormous walk-in closet and sliding barn doors that lead to a private 5-pc ensuite featuring dual floating vanities with under-vanity lighting and quartz countertops, heated tile flooring, tile wainscoting, a freestanding soaker tub, and a fully tiled shower with glass enclosure and built-in bench. Two additional generously sized bedrooms feature plush carpet and closets with built-in storage. The main bathroom is complete with tiled flooring, oversized vanity with additional storage, pocket door separating the toilet area, and fully tiled tub/shower combination. The upper laundry room offers tiled flooring, quartz counter, cabinetry, and a washer/dryer combination. Downstairs, a 2-BEDROOM LEGAL SUITE has a separate side entrance, 9-ft ceilings, and vinyl plank flooring with in-floor heating throughout. The kitchen features quartz countertops, dual stai nless-steel sinks, tile backsplash, floating shelves, and an island with bar seating. The large living room comes with a separate nook suitable for a home office or study area. Both bedrooms are generously sized, with one offering potential to convert to storage for the upper unit if desired. A full bathroom features an extended vanity with additional storage and fully tiled tub/shower combination with on-demand hot water. The mechanical room includes a rough-in for a future door, allowing potential exclusive access from the upper unit while maintaining the legal suite configuration. Located in Richmond, this home is close to Marda Loop and 17th Avenue for restaurants, cafés, shopping, and services. Richmond School and Mount Royal School are nearby, along with parks, playgrounds, and green spaces. Quick access to downtown and Crowchild Trail makes commuting throughout Calgary convenient. *VISIT MULTIMEDIA LINKS FOR FULL DETAILS INCLUDING FLOORPLANS AND A VIRTUAL TOUR!* (id:45388)
2011 Palliser Drive SW
Calgary, Alberta
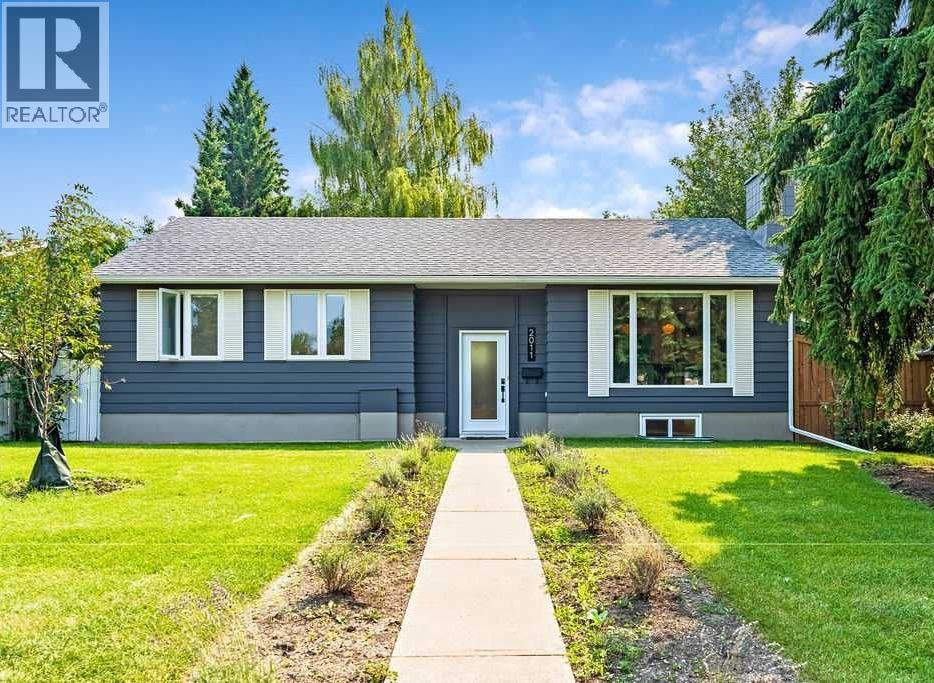
OPEN HOUSE: Saturday, November 21, 2026 11:00-1:00 and Sunday, November 22, 2026 from 2:00-4:00. Welcome to this beautifully updated four-bedroom home in the sought-after community of Palliser! Offering nearly 2,300 sq. ft. of finished living space, this home features a thoughtful layout, quality renovations, and an impressive outdoor space.The main floor offers luxury vinyl plank flooring, a beautifully renovated gourmet kitchen with a premium appliance package, and bright, spacious living and dining areas. The primary bedroom features an oversized walk-in closet and a beautifully renovated ensuite complete with custom cabinetry, a double shower, and luxury fixtures. A second bedroom and full bathroom complete the main level.The fully developed basement provides two additional bedrooms, a modern three-piece bathroom, a spacious family room, dedicated laundry area, and storage space. A standout feature is the custom built home gym, complete with mirrored walls and rubber exercise flooring, offering a great space for workouts, hobbies, or active family time.Outside, the impressive 48' x 133' lot features an expansive pie-shaped backyard surrounded by mature trees, creating a private setting to enjoy throughout the summer. With plenty of room for entertaining, relaxing, and family activities, the outdoor space is a wonderful extension of the home.Located close to Glenmore Reservoir, South Glenmore Park, Glenmore Landing, the Calgary Jewish Community Centre, House of Jacob Synagogue, and Southland Leisure Centre, the home also offers convenient access to schools, shopping, and recreation. Palliser is a welcoming, family friendly community with plenty to offer.Combining extensive renovations, a functional layout, custom cabinetry in both the ensuite and back hallway, a custom fitness space, and an exceptionally private backyard, this home is a great opportunity to enjoy everything this southwest Calgary community has to offer. (id:45388)
139 89 Street SW
Calgary, Alberta
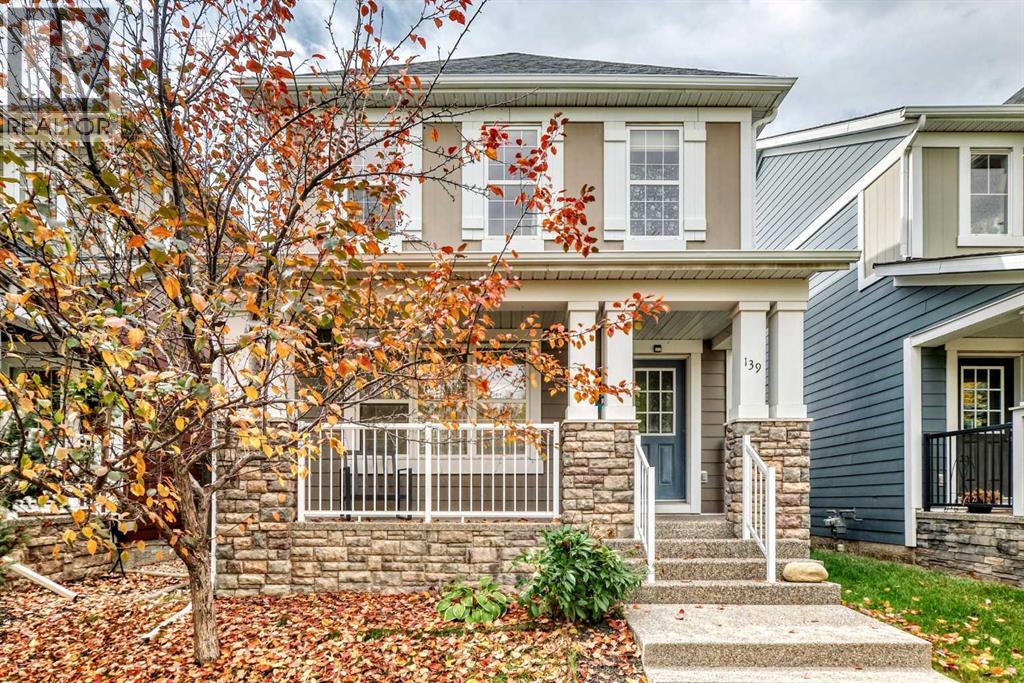
Welcome to the prestigious community of West Springs! This well-kept 2-storey detached home offers 1,428 sq ft of comfortable living with 3 bedrooms and 2.5 baths. The main floor welcomes you with an open design anchored by a striking 3-sided gas fireplace flowing between the living and dining areas — perfect for gatherings large and small. The U-shaped kitchen features dark cabinetry, granite countertops, stainless steel appliances and a handy pantry, while a mud room with direct backyard access and a 2-piece powder room add everyday convenience. Upstairs, the primary retreat boasts a walk-in closet and 4-piece ensuite, plus two more generous bedrooms and the ease of upper-level laundry. The partly finished basement (flooring plus partial drywall already in place) offers great potential for a future rec room, gym or office. Step outside to the deck and fully fenced backyard, with a double detached garage completing the package. Moments to top-ranked schools, Aspen Landing shopping & dining, Westside Rec Centre, and quick access to downtown and the mountains. A fantastic west-side lifestyle awaits — book your showing today! (id:45388)
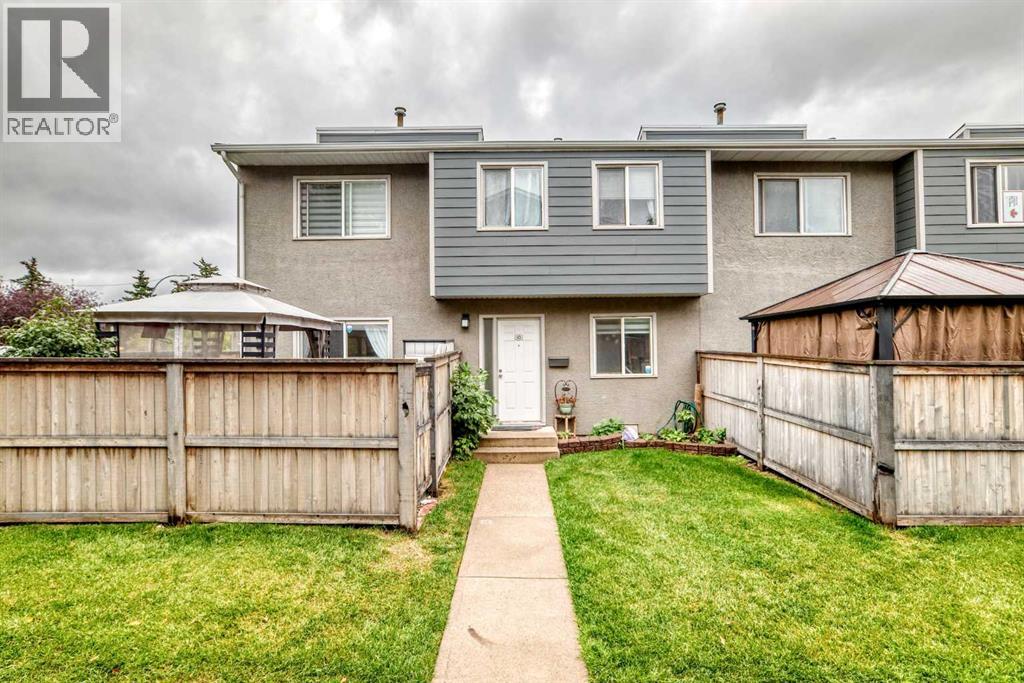
10, 219 90 Avenue SE
Calgary, Alberta
Fantastic location in the established community of Acadia, offering excellent convenience for families, professionals, and investors. Enjoy easy access to everyday shopping, restaurants, grocery stores, parks, schools, recreation facilities, and public transit. The property is just minutes from Macleod Trail, providing quick access to downtown Calgary and other major routes.Nearby amenities include Calgary Co-op, numerous restaurants and cafés, shopping, entertainment, and the Acadia Athletic Park. The area also offers convenient access to schools and recreational facilities, making this an attractive and established southeast Calgary community.With transit nearby and major roadways easily accessible, this location provides an excellent balance of residential comfort and urban convenience. Close to Haysboro, Fairview, and Willow Park, with Southcentre Mall and other major amenities only a short drive away. (id:45388)
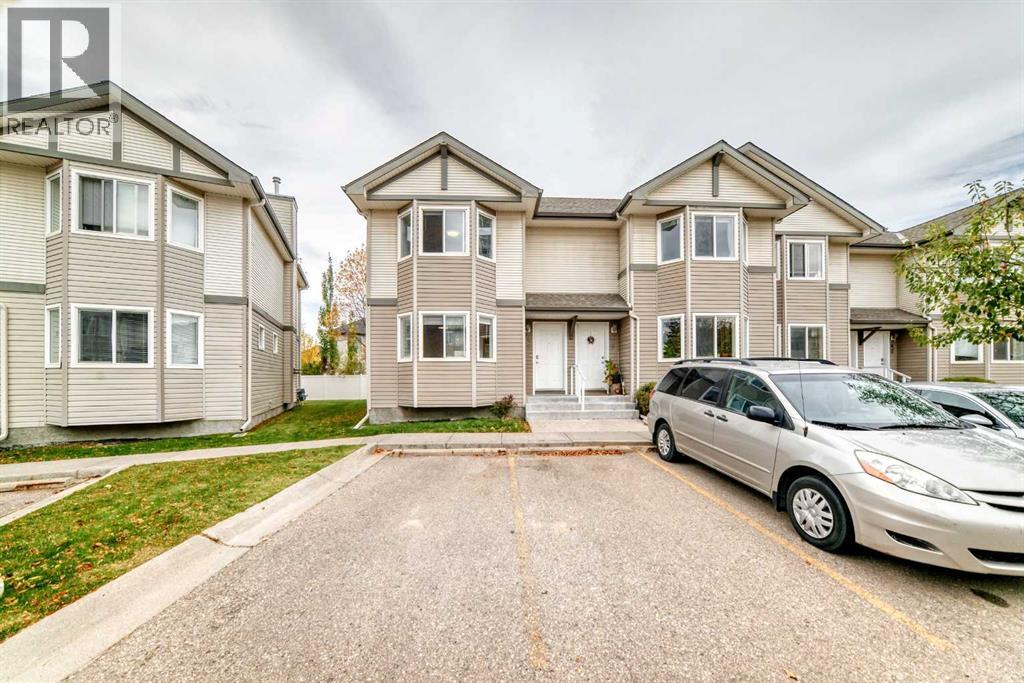
48 Royal Birch Villas NW
Calgary, Alberta
Welcome to this beautifully maintained 3-bedroom townhouse in the desirable community of Royal Oak! This bright and spacious home features a functional open-concept layout, perfect for families and entertaining.The main floor offers a spacious living room with a bay window and cozy corner fireplace. The kitchen features ample cabinetry, generous counter space, a pantry, and a raised eating bar overlooking the dining area. Step through the patio door onto the sunny rear deck, backing onto green space and pathways—perfect for summer BBQs and outdoor enjoyment. A convenient 2-piece bathroom completes the main level.Upstairs, you’ll find three generous bedrooms, including a spacious primary bedroom with a walk-in closet and cheater ensuite access. The fully developed basement provides a large family room for additional living space. Two parking stalls and plenty of visitor parking are included.Enjoy an excellent location close to schools, Royal Oak shopping, restaurants, fitness facilities, parks, and pathways. Rocky Ridge LRT Station is just minutes away, offering convenient access to downtown and beyond. With easy access to Stoney Trail and Country Hills Boulevard, commuting to the airport, downtown, or the mountains is a breeze.A fantastic opportunity to own a well-maintained home in a highly convenient NW Calgary community. Don’t miss it! (id:45388)
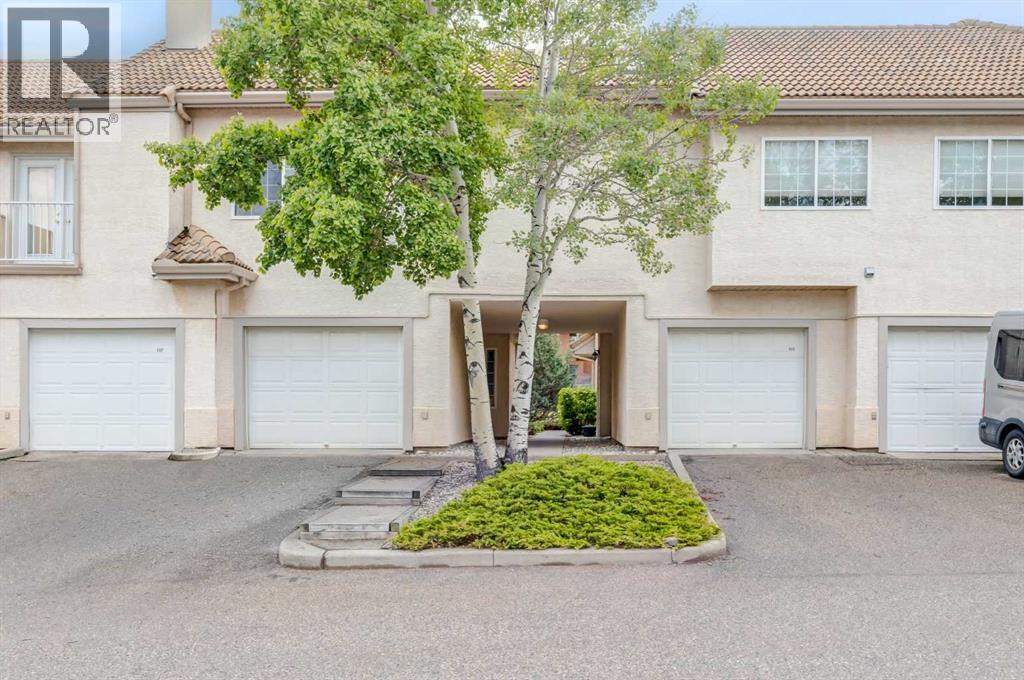
107 Patterson View SW
Calgary, Alberta
Priced to sell! Welcome to this beautifully maintained 2-bedroom, 2-bathroom townhome with a single attached garage in the highly desirable community of Patterson. Offering the convenience of one-level living, this home features a bright open-concept layout designed for both comfort and functionality. The updated kitchen is equipped with stainless steel appliances, granite countertops, a breakfast bar, and a corner pantry, and flows seamlessly into the dining area and living room. The living room is highlighted by a cozy gas fireplace and double doors leading to a private patio with a gas line for your BBQ. Enjoy upgraded laminate flooring (2022) and tile throughout, with no carpet anywhere in the home. The spacious primary bedroom easily accommodates a king-size bed and includes a walk-in closet, a well-appointed ensuite with a stand-up shower, soaker tub, granite vanity with undermount sink, and an additional vanity area adjacent to the closet. A generously sized second bedroom, a full bathroom with granite countertops and a corner shower, and a functional laundry room with extra storage space complete the interior. The attached garage features built-in shelving and provides direct access into the home with no stairs to navigate. The property has been professionally cleaned and is move-in ready. Visitor parking, a beautiful pond, and the community clubhouse are all just steps away, adding to the appeal of this well-kept home. A fantastic opportunity to enjoy low-maintenance living in a sought-after location close to parks, amenities, and easy access to major routes. (id:45388)
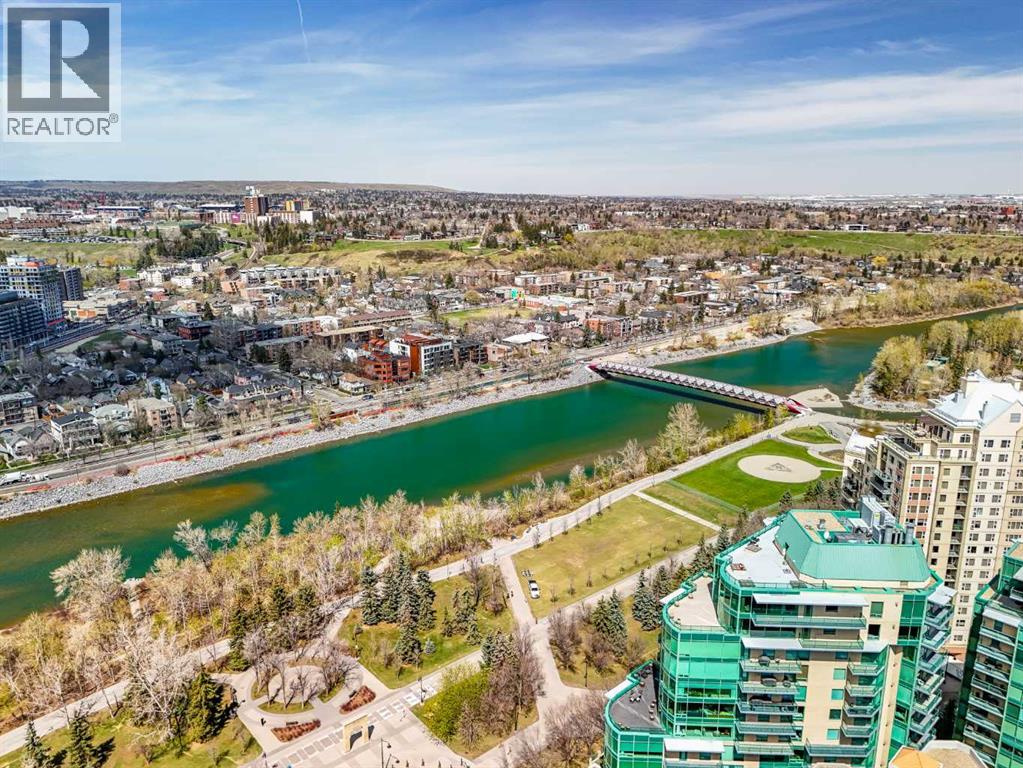
1401, 837 2 Avenue SW
Calgary, Alberta
Commanding a rarefied position high above the city, this extraordinary sub-penthouse is a statement of prestige, scale, and uncompromising luxury—crafted for a truly discerning buyer.Spanning over 4,800 sq ft of meticulously designed living space, this residence offers an elevated lifestyle defined by privacy, sophistication, and breathtaking panoramic views. A private elevator opens directly into the suite, setting the tone for an exclusive, estate-like experience in the sky.The grand living and entertaining areas are nothing short of spectacular, featuring expansive principal rooms, a formal dining area, and a separate family lounge—each surrounded by floor-to-ceiling windows that flood the home with natural light and showcase uninterrupted vistas. Designed for both intimate gatherings and large-scale entertaining, the layout flows seamlessly throughout.A chef-calibre kitchen anchors the home with generous workspace, premium finishes, and effortless connection to the main living areas.The primary retreat is a private sanctuary, complete with a spa-inspired ensuite and an exceptional walk-in dressing room. Additional bedrooms are generously proportioned, offering comfort and privacy for family or guests, each complemented by well-appointed bathrooms.An extraordinary highlight of this residence is the nearly 1,200 sq ft of outdoor living space—expansive terraces offering unobstructed 180-degree views of the mountains, Bow River, and downtown skyline. This seamless indoor-outdoor experience creates a truly remarkable setting for entertaining or quiet moments above the city.With direct elevator access into the residence, expansive interiors, and 24/7 concierge service, this is a rare offering that embodies the pinnacle of downtown luxury living—tailored for those who expect nothing less than the exceptional. (id:45388)