
3207, 33 Carringham Gate NW
Calgary, Alberta
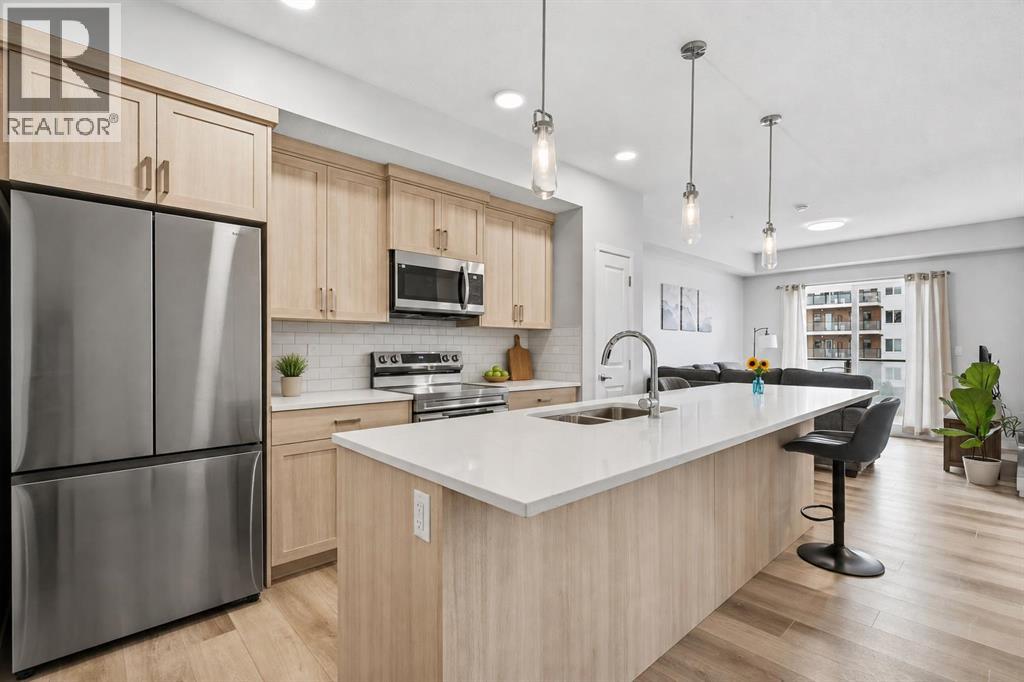
INVESTOR ALERT! Excellent investment opportunity with a tenant already in place, providing immediate rental income. Built in 2025, this modern 1-bedroom, 1-bathroom condo offers 584 sq. ft. of well-designed living space and contemporary finishes throughout.The open-concept layout features vinyl plank flooring, quartz countertops, stainless steel appliances, a spacious kitchen island, and ample cabinet space. The generous bedroom includes a walk-in closet, while the oversized in-suite laundry room offers a full-size washer and dryer along with additional storage.Complete with one titled parking stall, this low-maintenance property is an excellent opportunity for investors looking to add a newer asset to their portfolio. Conveniently located in a growing community with modern amenities and excellent rental potential. (id:45388)
1079 Lanark Boulevard SE
Airdrie, Alberta
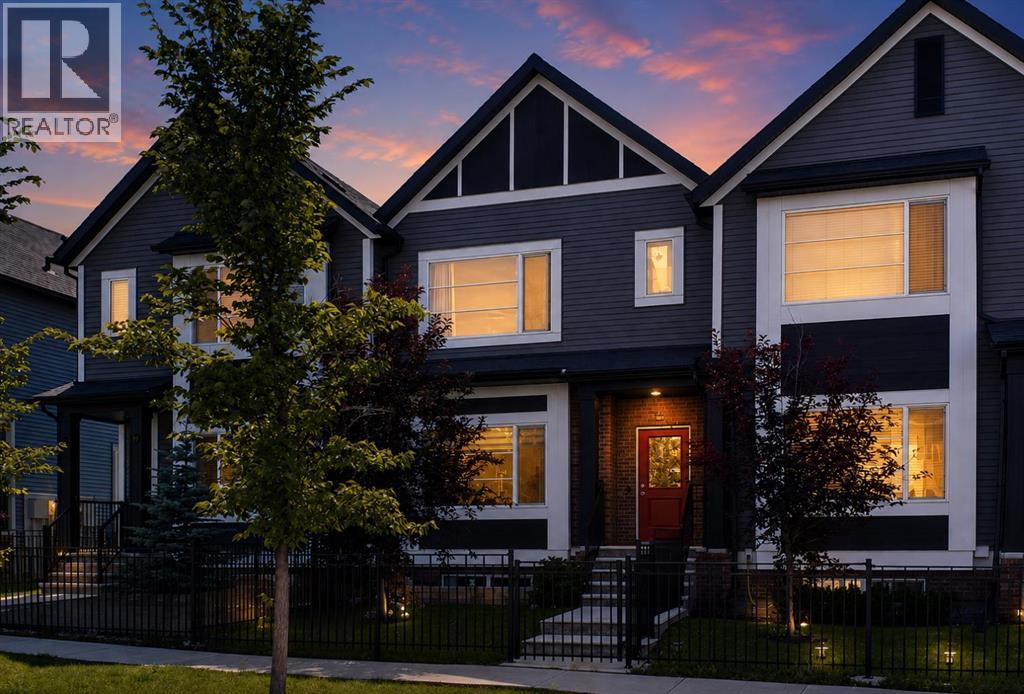
Welcome to luxury and comfort with NO CONDO FEES! Built by renowned builder McKee Homes and located in the highly sought after community of Lanark, this stunning executive home offers nearly 1,600 sq. ft. of meticulously crafted living space across three fully finished levels.Step into a bright, open concept layout framed by 9-foot ceilings, sleek luxury vinyl plank flooring, and massive windows that flood the home with natural light. At the center of it all is a chef-inspired kitchen featuring: Premium quartz countertops, full height cabinetry, and a stylish tile backsplash. Large central island with an undermount sink and seating for three.Upgraded Stainless Appliances: Perfect for everyday meal prep and hosting.Dining & Outdoor Flow: The adjacent dining area comfortably accommodates family meals and leads directly out to your sunny, south facing backyard. A discreet 2 piece powder room completes this level. Designed for ultimate privacy and convenience, the top floor features two oversized primary bedrooms each boasting its own private 4 piece ensuite bathroom and a spacious walk-in closet. A dedicated upper-level laundry room with built in shelving adds extra storage ease. Expand your living space with over 430 sq. ft. of finished basement area, featuring a flexible family/media room, a generous 3rd bedroom (ideal for a home office, gym, or guest suite), a full 4 piece bathroom, and additional storage space.Private South Backyard: Fully fenced and bathed in sunlight great for summer BBQs and pets.Double Detached Garage: Parking for two vehicles with direct access to a wide, paved alley. Prime Location: Steps from schools, parks, and pathways with quick access to 8th Street and 40th Ave for a fast, effortless commute. (id:45388)
1204, 520 Reynolds Avenue SW
Airdrie, Alberta
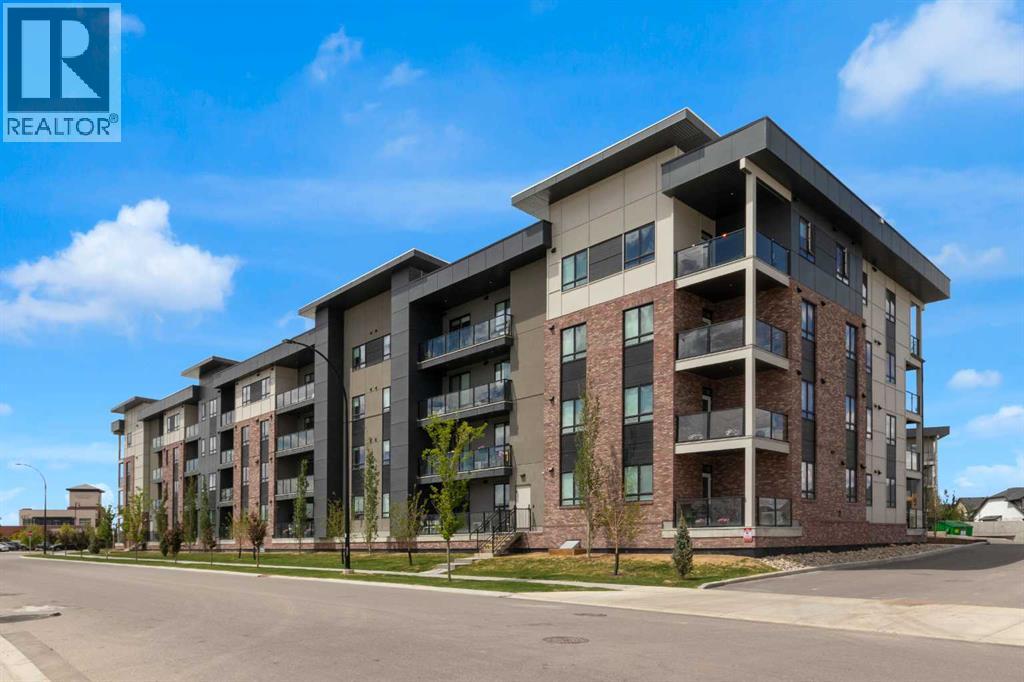
Welcome to Unit 1204 at The Monarch, located in the award-winning community of Coopers Crossing, where modern design and effortless living come together. This highly desirable B4 floor plan offers the perfect balance of style, comfort, and functionality, making it an exceptional opportunity for first-time buyers, downsizers, or investors.Step inside to discover a bright, open concept living space highlighted by luxury vinyl plank flooring, large windows, and an abundance of natural light. The beautifully appointed kitchen features quartz countertops, sleek cabinetry, and plenty of workspace, seamlessly flowing into the dining and living areas perfect for entertaining or relaxing at home.The spacious living room is complete with a wall mounted air conditioning unit to keep you comfortable year round, while the private outdoor space provides the ideal spot to enjoy your morning coffee or unwind after a busy day.The thoughtfully designed primary bedroom offers a peaceful retreat, complemented by quality finishes and a well-planned layout that maximizes every square foot. In-suite laundry adds everyday convenience, while the covered open-air parking stall provides protection from the elements.Enjoy maintenance-free living in one of Airdrie's most sought after communities, surrounded by scenic pathways, parks, playgrounds, shopping, dining, and excellent amenities. The Monarch offers a lifestyle that blends comfort, convenience, and community.Experience the best of Coopers Crossing, Unit 1204 is ready to welcome you home. (id:45388)
205 Aspenmere Way
Chestermere, Alberta
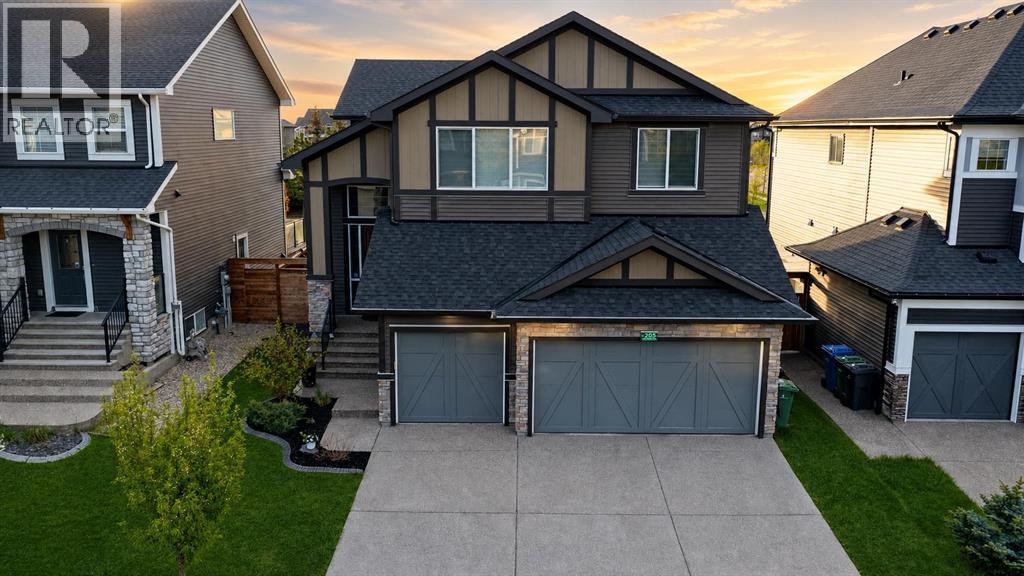
Welcome home to this beautiful HEATED triple garage home that backs onto a great green space. The 2 story foyer welcomes you where you first notice the fine craftmanship and care the previous owners have put into the home, showing off wrought iron railings and beautiful hardwood floors. As you enter the main living area the wine storage room takes center stage. With bright cabinets, built in appliances and granite countertops the kitchen speaks for itself. Out the dinning nook you will enjoy an oversized deck that backs onto a beautiful park/playground. Upstairs you will find a bonus room, 3 bedrooms and laundry. The master suite welcomes you with large windows and a spa like bath with stand alone soaker tub and a unique dual glass sided shower. The basement is fully developed with 1 more bedroom and bath and plenty of storage. Don't miss out on your chance to own this special home and call your realtor to book a showing today!!!! (id:45388)

108 Everstone Rise SW
Calgary, Alberta
Welcome home to this well kept home in Evergreen. Close to parks, pathways, schools and shopping this house with have you connected with your neighborhood in no time. Fresh paint and carpet has been installed so you can just move on in and not worry about any renovations needed. The main floor has a great layout with large living room and a nice sized kitchen and dining space. Off the back of the house is a large deck perfect for enjoying summer days and evening grilling!!! Upstairs you will find 3 beds, 1 large family bath and laundry. Don't hesitate to book your showing now before this amazing, affordable family home is gone!!!! (id:45388)
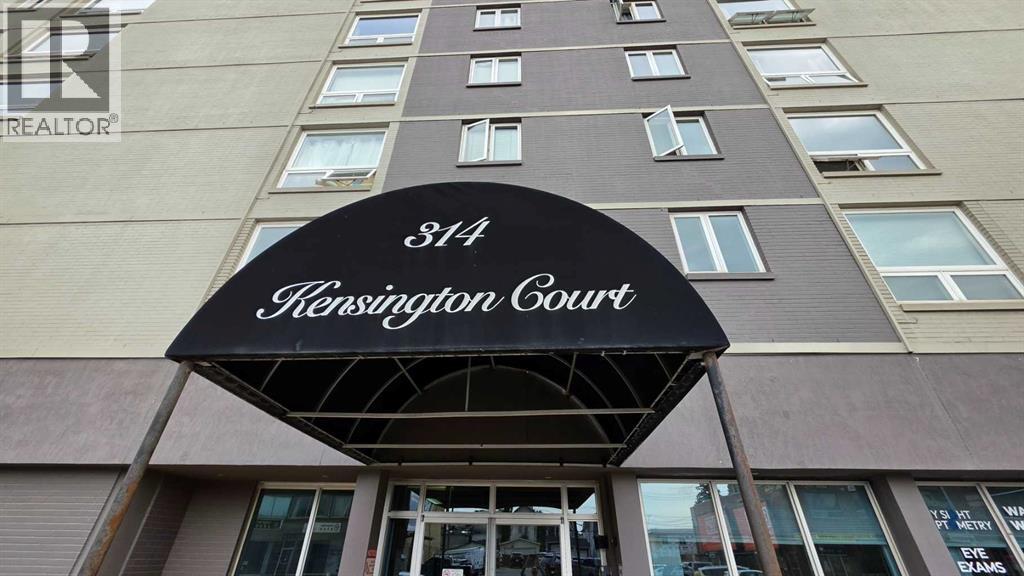
704, 314 14 Street NW
Calgary, Alberta
Experience the best of inner-city living in this bright and well maintained one-bedroom condo located in the highly sought after community of Hillhurst. Whether you're a first time home buyer, investor, or looking to downsize, this home offers outstanding value in one of Calgary's most walkable neighbourhoods. Large windows fill the living area with natural light while offering beautiful views of the downtown skyline. The newly renovated kitchen features modern finishes, generous cabinetry, and a functional layout that flows seamlessly into the living and dining areas, making the space both comfortable and practical. The spacious bedroom is complemented by a well appointed 3 piece bathroom, creating a functional floor plan that's easy to enjoy and maintain. Enjoy an unbeatable location just steps from Kensington's popular cafés, restaurants, boutique shops, and everyday amenities. Riley Park, the Bow River pathway system, SAIT, Sunnyside LRT Station, and downtown Calgary are all within easy reach, making commuting and enjoying the city's best attractions effortless. With quick access to major roadways and nearby parks, this is an excellent opportunity to own in one of Calgary's most established and desirable communities. Don't miss your chance to own this fantastic innercity home. (id:45388)
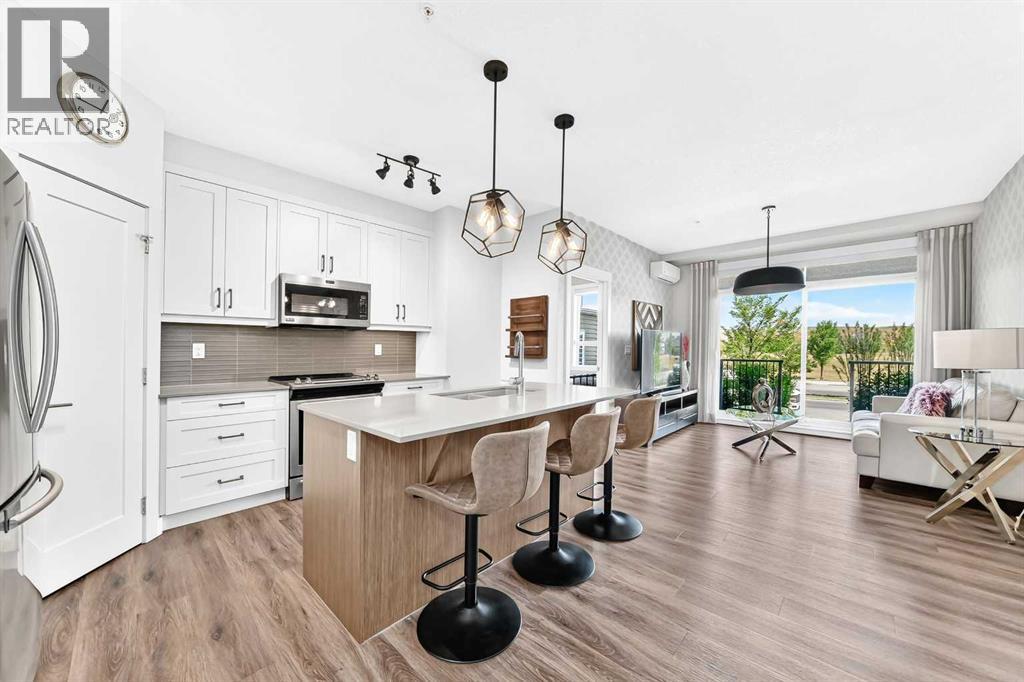
120, 10 Walgrove Walk SE
Calgary, Alberta
SHOWS 10/10! Welcome to this BEAUTIFULLY MAINTAINED FORMER SHOWHOME GROUND-LEVEL CONDOMINIUM UNIT in the highly desirable community of WALDEN, offering the perfect blend of style, comfort, and convenience. Boasting 762 SQ. FT. OF WELL-DESIGNED LIVING SPACE, this bright and functional home features 2 BEDROOMS, 2 FULL BATHROOMS, WALL-MOUNTED AIR CONDITIONING, and a spacious GROUND-LEVEL PATIO, making it an excellent opportunity for first-time homebuyers, downsizers, professionals, or investors. Step inside to discover an inviting OPEN-CONCEPT FLOOR PLAN designed for modern living and effortless entertaining. The spacious living room seamlessly connects to the dining area and contemporary kitchen, creating a bright and welcoming atmosphere filled with natural light. The kitchen is thoughtfully designed with STAINLESS STEEL APPLIANCES, ample cabinetry, generous counter space, a PANTRY, and modern LIGHTING FIXTURES that add both style and functionality. Whether preparing everyday meals or hosting family and friends, this space is designed to impress. The private PRIMARY BEDROOM offers a relaxing retreat complete with a WALK-IN CLOSET and its own 3-PIECE ENSUITE BATHROOM, providing both comfort and privacy. A second generously sized bedroom is conveniently located near the full 4-PIECE BATHROOM, making it ideal for family members, guests, or a home office. Additional conveniences include an in-suite LAUNDRY/STORAGE ROOM, offering extra storage space while maximizing functionality. The WALL-MOUNTED AIR CONDITIONING ensures year-round comfort, keeping the home cool during Calgary's warm summer months. One of the standout features of this home is the expansive GROUND-LEVEL PATIO, measuring over 31 FEET IN LENGTH, providing exceptional outdoor living space for morning coffee, summer BBQs, entertaining guests, or simply relaxing outdoors. Its ground-floor location also offers easy access for pet owners and those seeking convenient, stair-free living. Located in the vibrant and family-friendly community of Walden, residents enjoy easy access to shopping, restaurants, coffee shops, grocery stores, fitness centres, parks, playgrounds, scenic walking pathways, schools, and public transit. Major roadways including Macleod Trail, Stoney Trail, and nearby amenities make commuting throughout Calgary quick and convenient. Whether you're purchasing your FIRST HOME, looking to DOWNSIZE, or adding a quality property to your investment portfolio, this MOVE-IN READY CONDO offers exceptional value with its functional layout, modern finishes, STAINLESS STEEL APPLIANCES, WALL A/C, stylish LIGHTING FIXTURES, and outstanding location. DON'T MISS THIS INCREDIBLE OPPORTUNITY TO OWN A BEAUTIFUL HOME IN WALDEN—BOOK YOUR PRIVATE SHOWING TODAY! (id:45388)
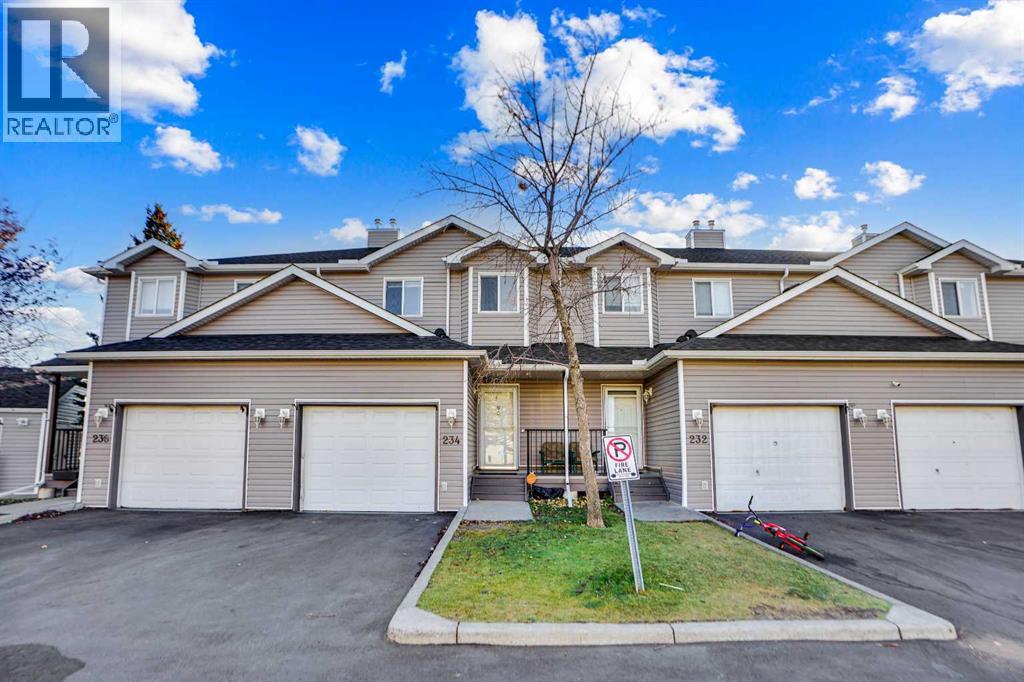
234 Taracove Place NE
Calgary, Alberta
Welcome to your new home in Taradale! This charming, freshly updated 3-bedroom townhouse features an attached garage and is ideal for first-time buyers and savvy investors seeking comfort, convenience, and a sense of community.Step inside to discover a bright, airy, open-concept layout enhanced by updated vinyl flooring throughout. The spacious living room, filled with natural light from large windows, seamlessly flows into the dining area and a well-appointed kitchen, which includes ample cabinetry and stainless steel appliances.Enjoy your morning coffee or unwind in the evening on the private balcony overlooking a peaceful backyard. Upstairs, you will find three generously sized bedrooms, each with ample closet space, including a comfortable primary bedroom. A full 4-piece bathroom completes this level.The basement offers plenty of storage space and is fully finished, featuring a large room that can be customized to suit your needs, complete with a dedicated laundry area.This townhouse is conveniently located just steps from the Genesis Centre, Saddletowne LRT Station, major banks (including ATB, CIBC, RBC, and Scotiabank), Safeway, restaurants, medical and dental clinics, and more. It provides unbeatable convenience in a vibrant neighbourhood with easy access to a nearby shopping plaza.Move-in ready and full of potential, don’t miss your chance to own this fantastic property, with easy access to the nearby shopping plaza. (id:45388)
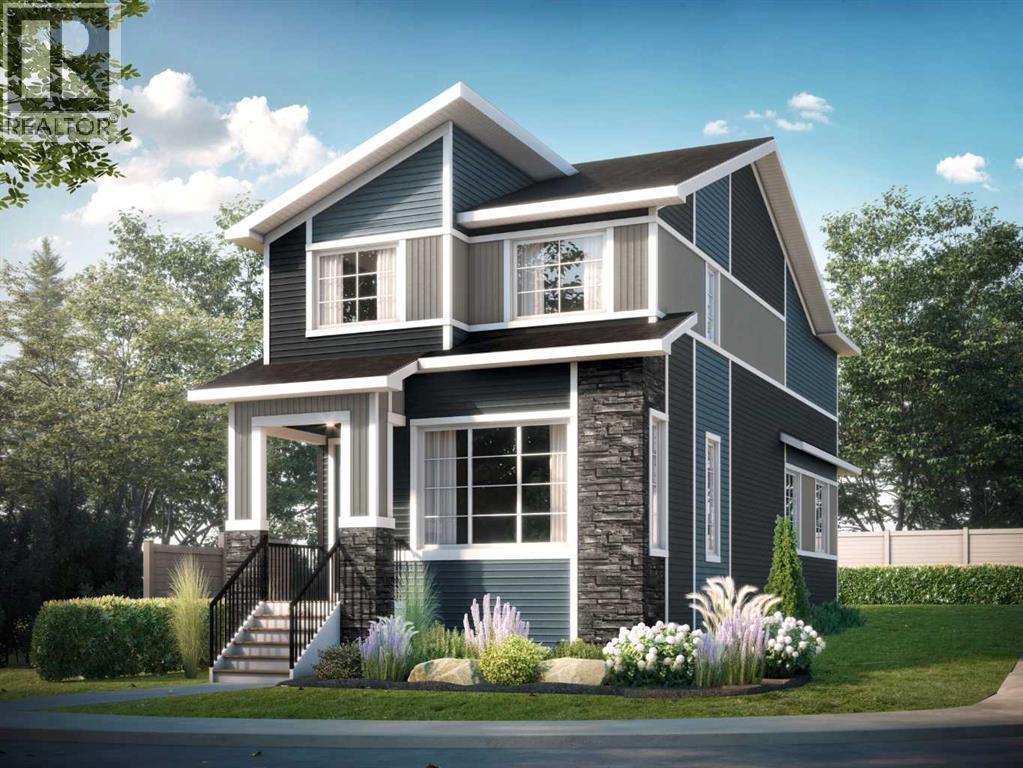
282 Southbow Avenue
Cochrane, Alberta
Welcome to the Fernie 3 by Douglas Homes in the growing community of Southbow Landing, Cochrane. This beautifully designed two-storey home offers 1,514 sq. ft. of thoughtfully planned living space with 3 bedrooms and 2.5 bathrooms. The bright, open-concept main floor features 9-foot ceilings, luxury vinyl plank flooring, a spacious great room with an electric fireplace, and a stylish kitchen complete with quartz countertops, upgraded cabinetry, and a generous dining area. A versatile flex room on the main level is ideal for a home office, playroom, or study space.Upstairs, the primary suite offers a walk-in closet and a spa-inspired ensuite with double sinks, while two additional generously sized bedrooms, an upper-floor laundry room, and beautifully finished bathrooms provide comfort and convenience for the whole family. Additional features include a separate side entrance to the basement, a double attached garage, and contemporary finishes throughout, making this home an exceptional opportunity for families, first-time buyers, or anyone looking for stylish, functional living in one of Cochrane's newest communities. (id:45388)
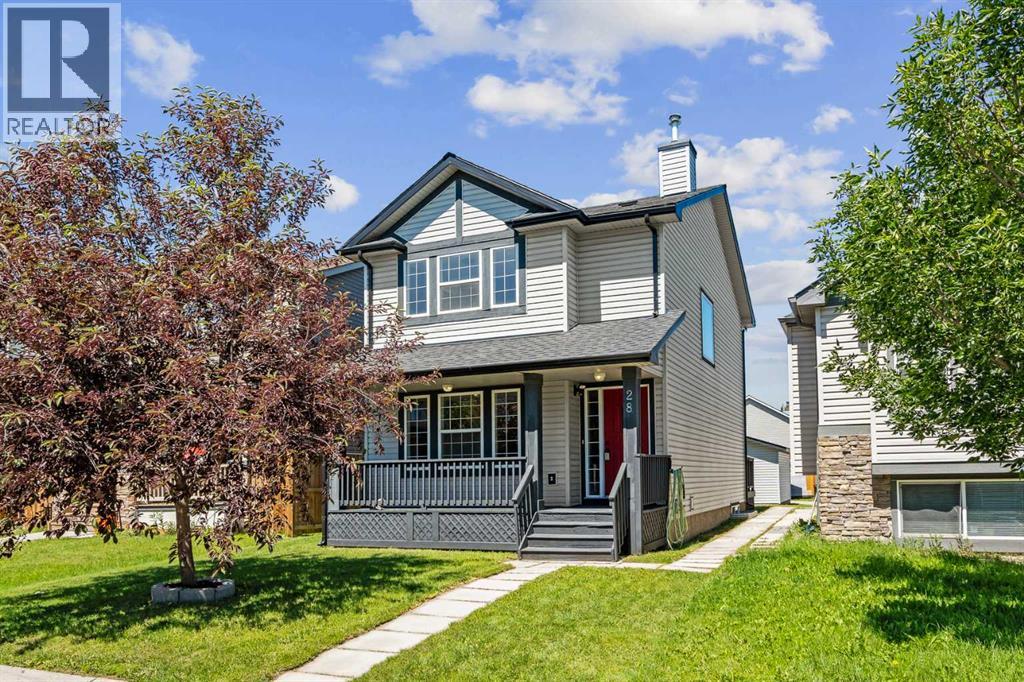
28 Saddlebrook Gardens NE
Calgary, Alberta
Welcome to this beautifully maintained 2-storey detached home, NEW paint with brand-NEW carpet (laid July 5th) throughout the living room, stairwell, upper hallway, and all three upper-level bedrooms. With over 2,100 sq ft of living space, 3+1 bedrooms, and 2.5 bathrooms, this home offers room to grow for a family looking to put down roots on a quiet street. A bright, spacious foyer with a coat closet welcomes you in, flowing into a generous living room and open-concept kitchen and dining area. The kitchen features maple cabinetry, a raised eating bar, ample workspace, a pantry, and a handy work desk area — perfect for a home computer station. Upgraded lighting includes a ceiling fan in the kitchen. Sliding patio doors lead out to a north-facing back deck that stays cool and shady, complete with a gas BBQ line and included BBQ. A convenient 2-piece bathroom completes this level. A large east-facing window fills the stairwell with natural light. Upstairs you'll find a linen closet, a 4-piece main bathroom, and two additional bedrooms, along with a south-facing primary suite offering plenty of windows, a walk-in closet, and a 3-piece ensuite. Partially finished and full of potential — one bedroom is already developed, insulation is in place, and bathroom plumbing is roughed in and ready for your finishing touches. Original floor plans are available to help guide development. Laundry is located on this level, with linoleum flooring in the laundry area, carpet in the bedroom, and concrete in the unfinished sections. A flat, low-maintenance lawn, a covered front porch, and a double insulated detached garage round out the exterior. Located in the well-established NE community of Saddleridge, you're close to walking paths, green spaces, playgrounds, and parks, with schools and amenities nearby and more services continuing to develop in the area. Easy access to Airport Trail, Metis Trail, and Stoney Trail makes this an ideal home base for commuters, especially those working near Calgary Airport. This is a fantastic opportunity to own a spacious, move-in ready home with room to customize the lower level to fit your family's needs. Book your showing today! (id:45388)
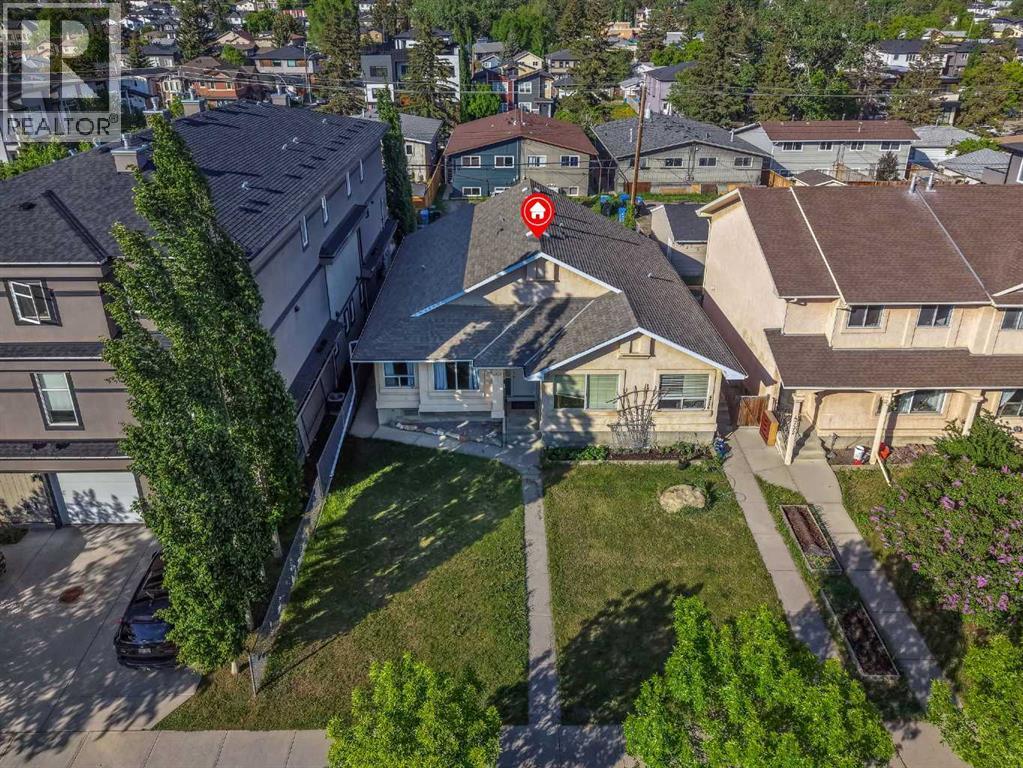
4736 17 Avenue NW
Calgary, Alberta
ILLEGAL BASEMENT SUITE!! SEPARATE ENTRANCE!! SEPARATE LAUNDRY!! 4 BEDROOMS!! GREAT INVESTMENT OPPORTUNITY!! Welcome to this well-maintained home featuring an ILLEGAL BASEMENT SUITE with its own separate entrance and separate laundry. The main floor offers a bright living area that flows into the dining space and kitchen, creating a functional layout for everyday living. You'll also find main floor laundry, 2 well-sized bedrooms, and a 4-piece bathroom. The lower level is developed as an ILLEGAL BASEMENT SUITE with a private entrance, featuring 2 additional bedrooms, a 4-piece bathroom, kitchen, and a HUGE recreation/living area, providing excellent flexibility for extended family or rental potential. Conveniently located close to schools, parks, shopping, and other amenities. DON'T MISS THIS GREAT OPPORTUNITY!! (id:45388)
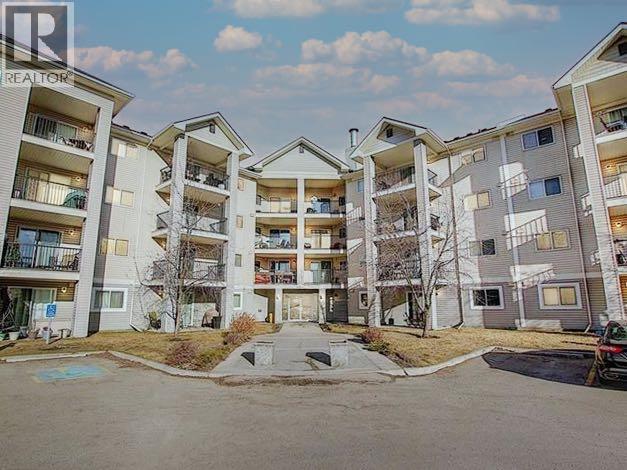
1115, 4975 130 Avenue SE
Calgary, Alberta
Welcome to this sunny, ground-level condo at Pointe of View, featuring a functional open concept layout. Thoughtfully designed with two spacious bedrooms and two full bathrooms, this home offers a comfortable balance of privacy and connection. The primary suite includes a walk-in closet and a relaxing ensuite with a soaker tub, perfect for unwinding at the end of the day.You’ll love the warm laminate flooring, convenient in suite laundry, and the raised breakfast bar in the kitchen. The south-facing orientation fills the home with natural light throughout the day, with a the unique green space in front, a rare feature in this complex. The underground parking stall is ideally located just steps from the stairs for easy access. Condo fee includes ALL UTILITIES. Set in an unbeatable location, you’re only a three-minute walk from major amenities including restaurants, grocery, shopping, and more! This perfectly positioned condo offers comfort, convenience, and a touch of serenity right in the city. A must-see opportunity for those seeking an easy, connected lifestyle. (id:45388)
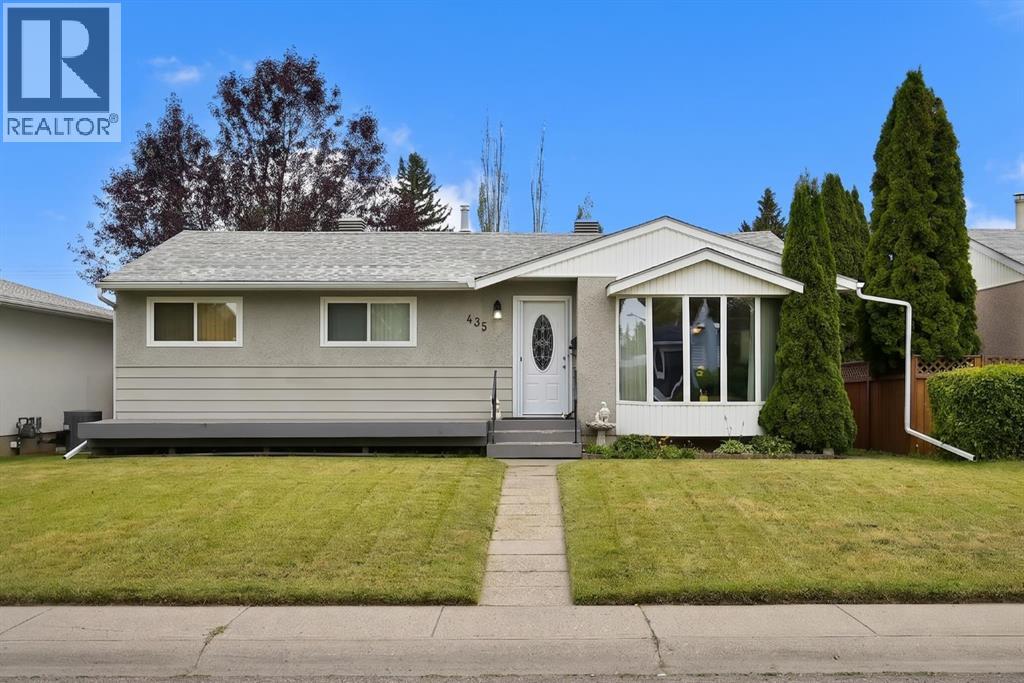
435 88 Avenue SE
Calgary, Alberta
Located on a quiet street, this home is loaded with upgrades & features which include: 1900 sq ft of developed living space, furnace & water tank are newer, main bathroom & lower bathroom also the LVP flooring on main floor, shingles & eavestroughs all done approx. 2 years ago, all windows main floor updated, also front & rear doors, wet bar in lower level , kitchen updated, heated garage, paved alley, covered deck & so much more. The main open bright floor plan features a living room dining room, kitchen, 4pc bathroom & 2 large bedrooms. The main used to be 3 bedrooms and was converted to 2 to have a very large primary bedroom, it would be very easy to install a wall to change back to 3 bedrooms. The lower level features a family room, wet bar area, 3pc bathroom, laundry area & 3 good size bedrooms. The huge south facing backyard offers a covered deck & double heated garage. Acadia has appox. 9 to 12 schools which include Montessori, Catholic, public & francophone, charter & private, 3 to 5 local churches, green spaces, shopping, bus, easy access to LRT & 15 minutes will get you anywhere you need to go & so much more, Click on link to view 3D walk through. (id:45388)
105, 150 Shawnee Square SW
Calgary, Alberta
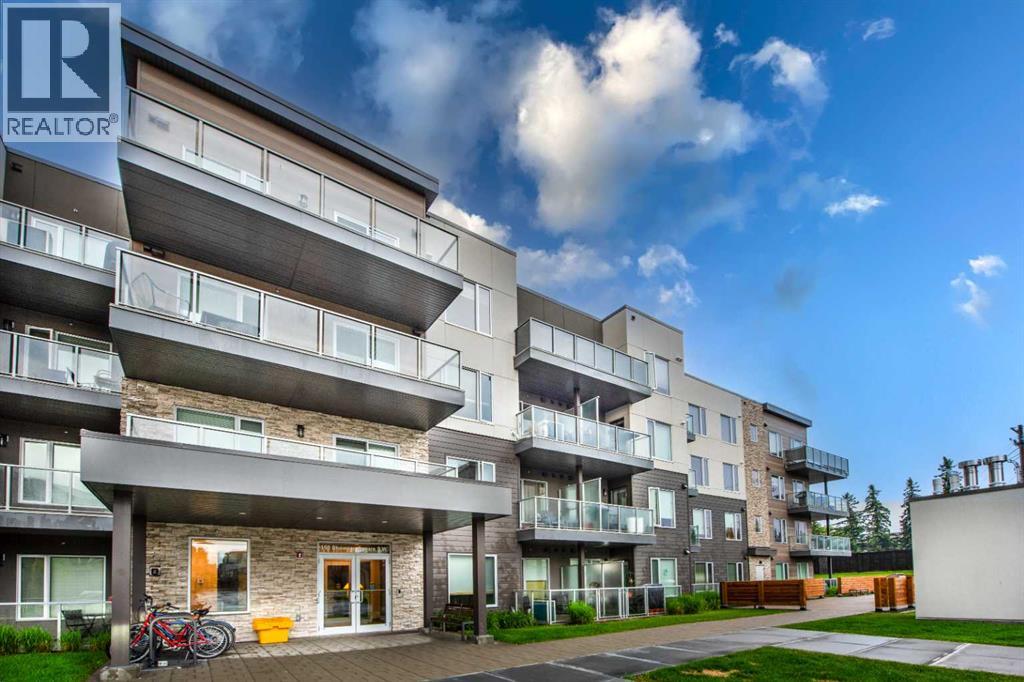
2 BEDROOMS | 2 FULL BATHROOMS | DEN | MAIN FLOOR UNIT | UNDERGROUND TITLED PARKING WITH STORAGE | PRIVATE BALCONY | WALKING DISTANCE TO SCHOOLS | CLOSE TO SHOPPING, TRANSIT, PARKS & FISH CREEK PROVINCIAL PARKWelcome to this beautifully maintained main-floor condominium offering the perfect combination of comfort, convenience, and lifestyle. Featuring 2 spacious bedrooms, 2 full bathrooms, and a versatile den, this thoughtfully designed home provides an ideal layout for first-time buyers, downsizers, or investors alike.The bright and open-concept living space is complemented by quality finishes and generous room sizes throughout. The primary bedroom serves as a private retreat with ample closet space and a full ensuite, while the second bedroom and bathroom offer flexibility for family members or guests. The den is perfect for a home office, study, or hobby room.Step outside onto your private balcony, an inviting space to relax and enjoy your morning coffee or unwind after a long day. The convenient main-floor location also offers easy access from the rear entrance, making day-to-day living effortless.Additional highlights include underground titled parking with a dedicated storage unit along with Common bike storage area, plus ample visitor and street parking for family and guests.Ideally situated in a highly desirable community, this home is just minutes from Fish Creek Provincial Park, where endless walking and biking trails, natural green spaces, and outdoor recreation await. Families will appreciate the close proximity to elementary, junior high, and high schools, while commuters will enjoy easy access to the Canyon Meadows C-Train Station, major roadways, and public transit.Everyday conveniences are just around the corner with Safeway, shopping centres, restaurants, cafés, fitness facilities, parks, playgrounds, and a wide range of established retail amenities all nearby.This exceptional condo offers an outstanding opportunity to enjoy low-mainten ance living in one of Calgary's most convenient and sought-after locations. Don't miss your chance to make this wonderful home yours—schedule your private showing today! (id:45388)
5 North Bridges Green SW
Langdon, Alberta
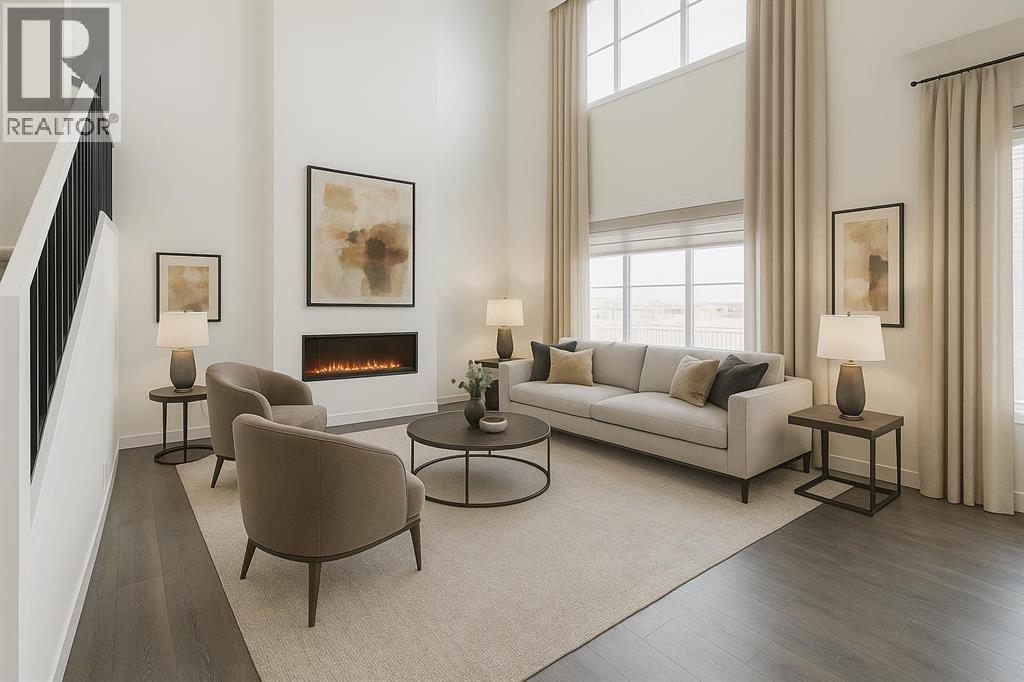
WELCOME TO THE GABRIELLE BY AKASH HOMES, A STUNNING 2358 SQ. FT. HOME WITH A TRIPLE ATTACHED GARAGE & SEPARATE SIDE ENTRY IN THE BRIDGES OF LANGDON! Designed with space and functionality in mind, the main floor features 9' ceilings, a private den, spacious great room with electric fireplace and an impressive open-to-above design. The kitchen is made for gathering, with quartz counters, a large island, plenty of cabinet space, a walkthrough pantry, and an adjoining nook with access to the rear deck. A mudroom and powder room complete the main level. Upstairs you'll find 3 bedrooms, a generous bonus room and convenient laundry. The primary retreat offers a walk-in closet and private ensuite with a spacious separate shower and tub. Complete with a 597 SQ. FT. TRIPLE ATTACHED GARAGE. Enjoy the small-town charm of Langdon in a growing, family-focused community featuring pathways, parks and open spaces, with schools from elementary through high school nearby and The Track Golf Course next door. All this while maintaining convenient access to Calgary and Chestermere! (id:45388)
92 Scandia Hill NW
Calgary, Alberta
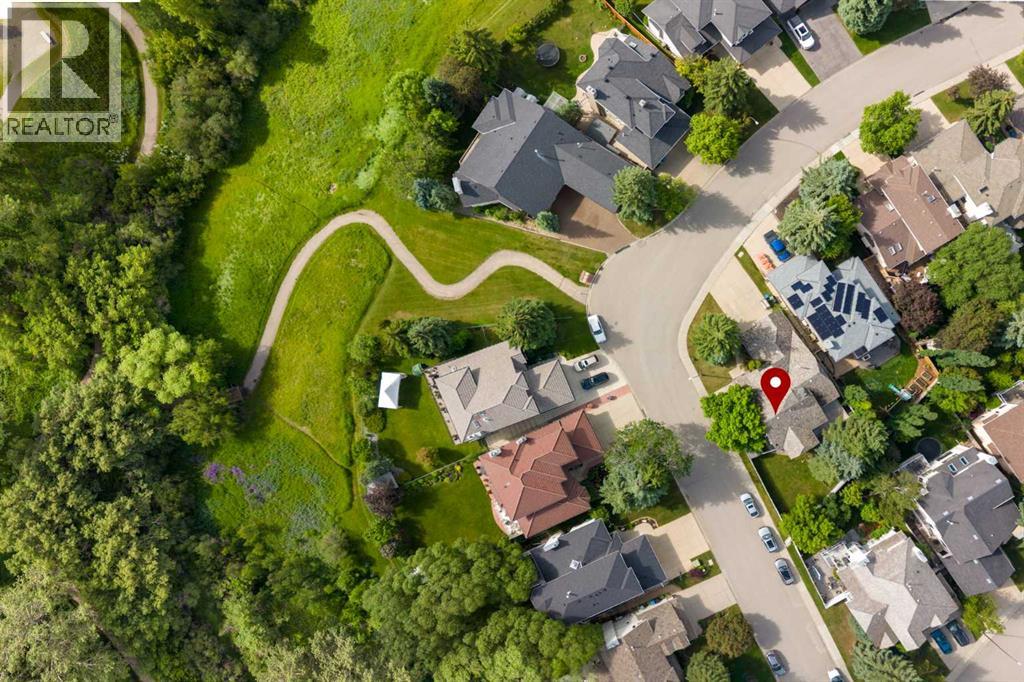
Positioned in an enviable, highly sought-after neighbourhood, this classic bi-level home sits on a prominent corner lot directly across from a scenic ravine system. Enveloped by majestic, mature trees and framed by expansive green vistas, the property offers an exceptional combination of natural beauty, privacy, and neighbourhood prestige. For the discerning buyer, creative designer, or savvy investor, this residence presents an incredible canvas and an unrivalled opportunity for a bespoke interior refresh, allowing you to infuse your personal style and modern design aesthetics into a truly premier setting. The main level features a highly functional layout that maximizes both space and the surrounding natural light. The primary suite serves as a peaceful retreat, highlighted by a clever walk-through transition that leads into a private ensuite bathroom. A well-proportioned second bedroom and a second full bathroom are also located on this level, providing an ideal setup for guests, a growing family, or a sophisticated home office. With the classic elevated architecture of a bi-level, the main living and dining areas offer a bright, welcoming atmosphere that is ready to be transformed. Downstairs, the partially finished lower level expands your living options significantly, anchoring the basement with a generous family recreation room. This massive, flexible space is perfect for a family gathering space, a home gym, or a billiards area, with plenty of remaining footprint to customize to suit your specific lifestyle needs. Outside, the expansive corner lot provides a beautiful outdoor sanctuary for summer entertaining, while the unparalleled proximity to meandering ravine pathways, sports fields, courts, and premium community amenities ensures a lifestyle of convenience and leisure. This is a rare chance to invest in a phenomenal location and build immediate equity while creating the home of your dreams. (id:45388)
97 Seton Manor SE
Calgary, Alberta
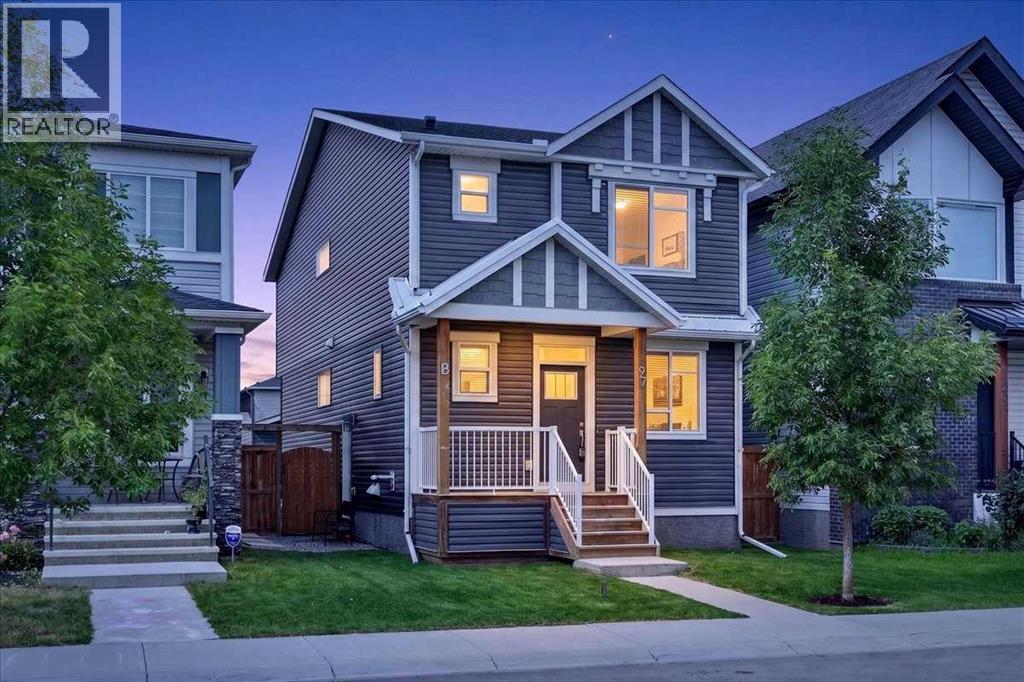
REGISTERED LEGAL BASEMENT SUITE | LONG-TERM TENANT PAYING $1,275/MONTH | IMMEDIATE POSSESSIONAn excellent opportunity to live upstairs while generating rental income from the registered legal basement suite! Located on a quiet street in Seton, this thoughtfully designed home offers three bedrooms and 2.5 bathrooms above grade, plus a self-contained one-bedroom, one-bathroom legal suite below. The suite is currently occupied by a long-term tenant paying $1,275 per month, subject to the existing tenancy agreement.The bright, open-concept main level features nine-foot ceilings, modern décor, luxury wide-plank vinyl flooring, newer stainless-steel appliances, and a versatile den—ideal for a home office or study area.Upstairs, you will find three comfortable bedrooms, bonus room and two full bathrooms, including a private primary ensuite.The fully landscaped, northwest-facing backyard is fenced and includes a 15' x 10' wood deck. An oversized 22' x 22' detached double garage provides excellent parking and storage, while additional street parking is readily available.Enjoy a convenient Seton location close to the dog park, playgrounds, schools, parks, pathways, shopping, medical services, South Health Hospital campus and public transit.Immediate possession of the upper residence is available. Contact your REALTOR® today to arrange a private viewing! (id:45388)
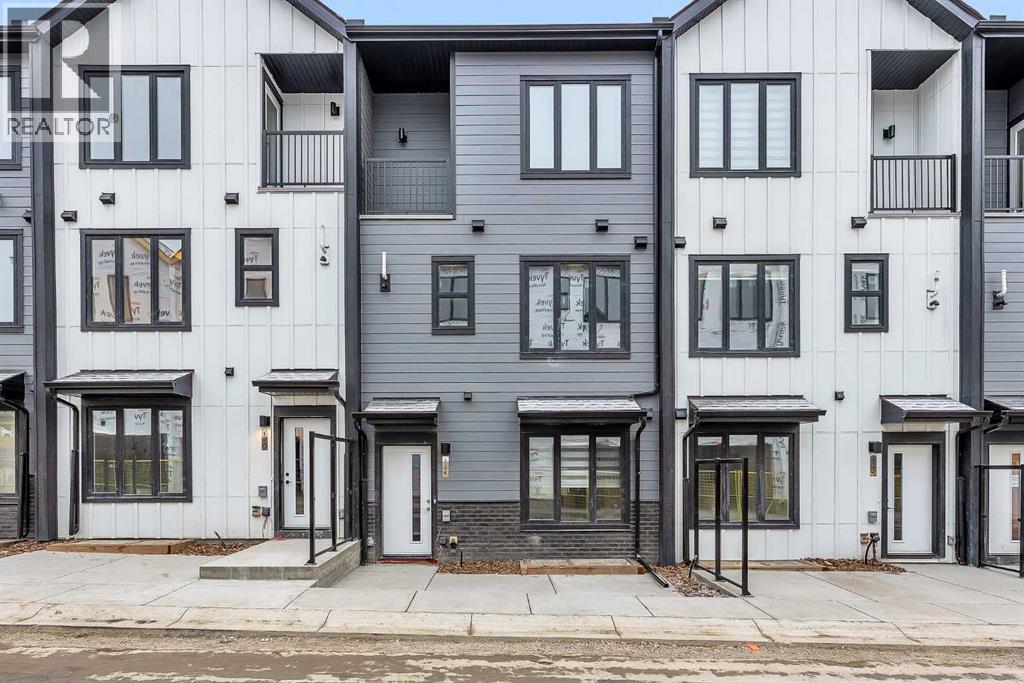
124 Arbour Lake Court NW
Calgary, Alberta
Welcome to Arbour Lake West! This sun-splashed 3-bed, 2.5-bath Cantiro townhome pairs modern design with Calgary’s only NW lake-access lifestyle. The main level is bright and open with oversized windows and seamless flow for everyday living and entertaining. Upstairs, three well-proportioned bedrooms include a serene primary with ensuite, plus convenient laundry and great storage. A titled parking stall keeps life simple.Step outside to everything: Crowfoot LRT, Crowfoot Crossing shops and restaurants, Melcor YMCA, parks/playgrounds, and the community’s private lake for year-round fun—swimming and paddling in summer, skating in winter, and community events on the beach. Quick access to Crowchild & Stoney Trail gets you across the city or out to the Rockies in no time. This is turnkey, low-maintenance living in one of Calgary’s most sought-after, family-friendly communities.Key details: 3 beds | 2.5 baths | titled parking | big windows & tons of natural light | lake privileges (HOA/RA fee) | close to LRT, shopping & schools. (id:45388)
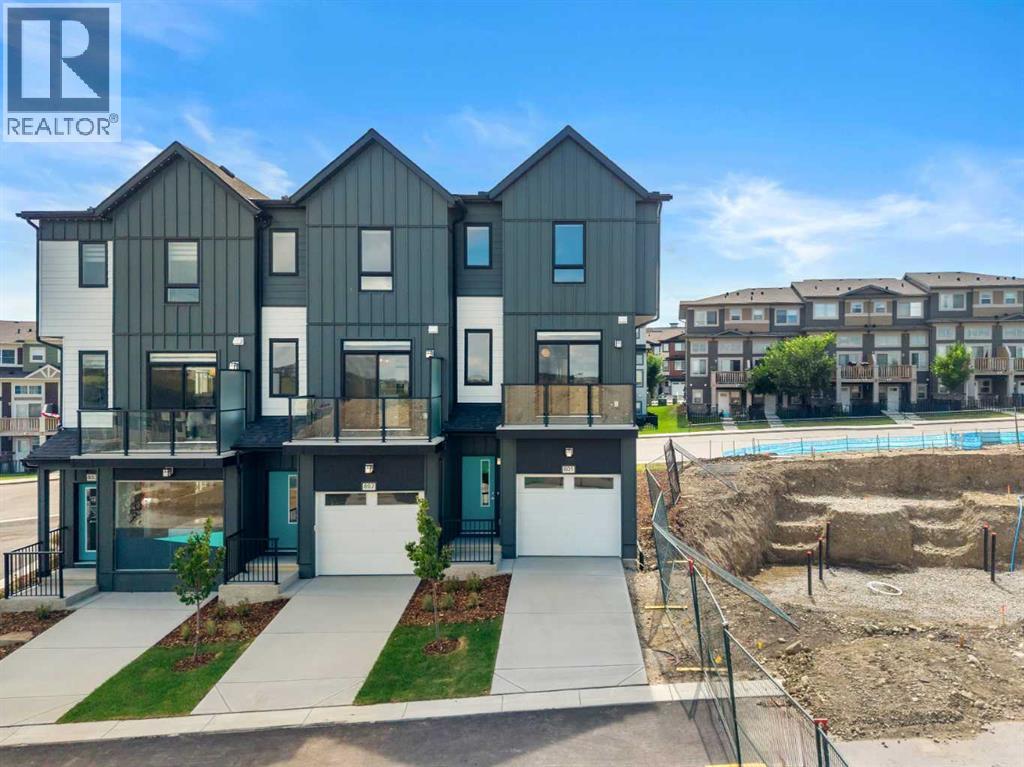
801, 4 Sage Hill Rise NW
Calgary, Alberta
*OPEN HOUSE - Saturday and Sunday from 1-4PM* Welcome to 801, 4 Sage Hill Rise NW, a brand-new SUMMIT floor plan offering over 1,700 SQ. FT. of thoughtfully designed living space in the desirable northwest community of Sage Hill. This END-UNIT townhome features FOUR BEDROOMS, THREE AND A HALF BATHROOMS, abundant natural light, multiple outdoor living spaces, and a functional layout designed for modern lifestyles. Currently at the drywall stage, this home provides an exciting opportunity to secure a newly built residence with contemporary finishes and added privacy.The entry level offers exceptional versatility with a FULL BEDROOM AND FULL BATHROOM, creating an ideal space for overnight guests, extended family, a private home office, or multigenerational living. This level also provides convenient access to the ATTACHED SINGLE GARAGE AND DRIVEWAY, adding practical parking and storage options.Upstairs, the open-concept main living level is bright and inviting, with additional windows made possible by the home's end-unit position. The kitchen serves as the heart of the space and features QUARTZ COUNTERTOPS, UPGRADED MATTE BLACK FAUCETS AND HARDWARE, generous cabinetry, ample preparation space, and a GAS LINE FOR A FUTURE GAS RANGE. The kitchen flows seamlessly into the dining and living areas, creating a comfortable setting for everyday life and entertaining.Outdoor living is incorporated throughout the design with TWO OVERSIZED BALCONIES WITH GLASS RAILINGS as well as a PRIVATE WALKOUT PATIO. The main balcony includes a GAS LINE FOR YOUR BARBECUE, making it easy to enjoy outdoor dining and entertaining throughout Calgary's warmer months.The upper level features THREE ADDITIONAL BEDROOMS, including a spacious primary retreat with a private ensuite and ample closet space. The secondary bedrooms provide flexibility for children, guests, or home office needs, while quartz countertops and modern matte black fixtures continue throughout the bathrooms for a cohesive contemporary finish.Additional conveniences include ALL APPLIANCES, WASHER AND DRYER, ALL WINDOW COVERINGS, AIR CONDITIONING ROUGH-IN, and a FULLY LANDSCAPED EXTERIOR. With its thoughtful four-bedroom layout, end-unit location, attached garage, multiple outdoor spaces, and modern finishes, this home offers an excellent combination of comfort, style, and functionality.Living in Sage Hill gives you the opportunity to enjoy one of northwest Calgary's established and growing communities, surrounded by scenic pathways, ponds, natural areas, and environmental reserves. With shopping, restaurants, everyday services, and major roadways nearby, you can enjoy convenient access to everything you need while coming home to a community designed around green space and outdoor living. Head to the Showhome today for more information! (id:45388)
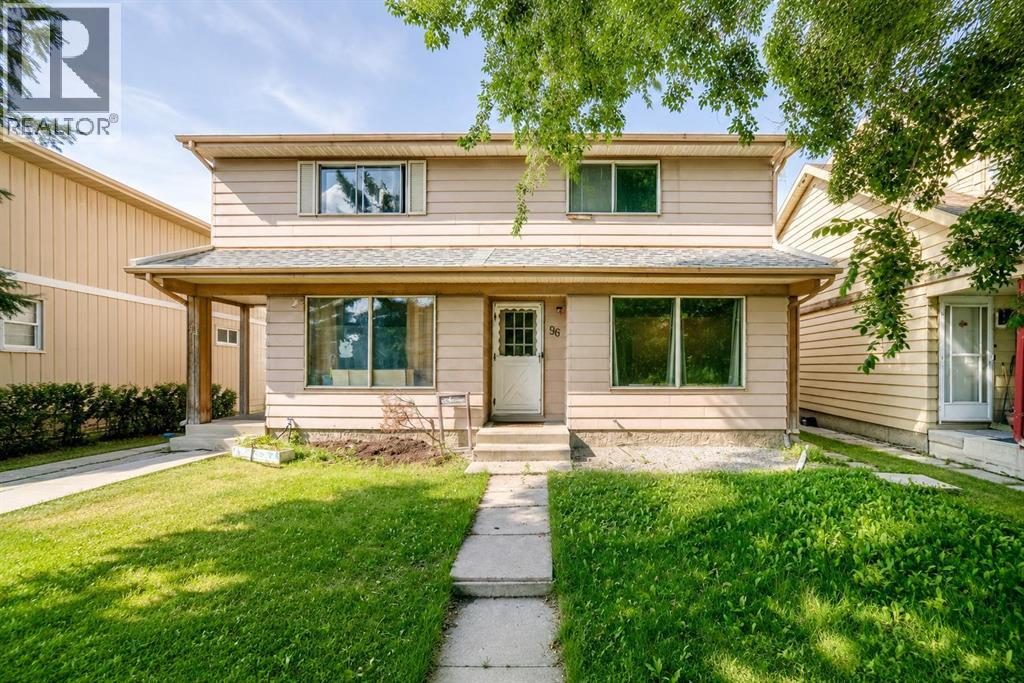
96 Erin Woods Boulevard SE
Calgary, Alberta
Welcome to this beautifully renovated, move-in ready Half Duplex in the established community of Erin Woods. Offering over 1,500 sq. ft. of developed living space, this stylish home combines quality updates, modern finishes, and exceptional value, making it an excellent opportunity for first-time buyers, families, or investors alike. Immediate possession is available. The sunny main floor is filled with natural light and features a spacious living room that flows into the beautifully updated kitchen, creating the perfect space for everyday living and entertaining. The newer kitchen showcases stainless steel appliances, modern cabinetry, updated countertops, a stylish backsplash, contemporary lighting, and newer flooring, all finished in a clean, contemporary design. The entire home has also been freshly painted, giving it a bright, fresh feel throughout. Upstairs, you'll find three generously sized bedrooms with plush carpeting and a beautifully renovated 4-piece bathroom finished in the same sleek, modern style. The fully developed basement adds valuable and flexible living space, ideal for a family room, home office, home gym, or play area. Beyond the cosmetic renovations, this home offers significant mechanical upgrades for added peace of mind, including a new furnace installed in 2025, a new roof completed in 2024, and the comfort and efficiency of hot water on demand. Enjoy convenient access to schools, parks, shopping, transit, and major roadways. With the extensive renovations, major mechanical updates, and convenient location this is an opportunity you don’t want to miss. (id:45388)
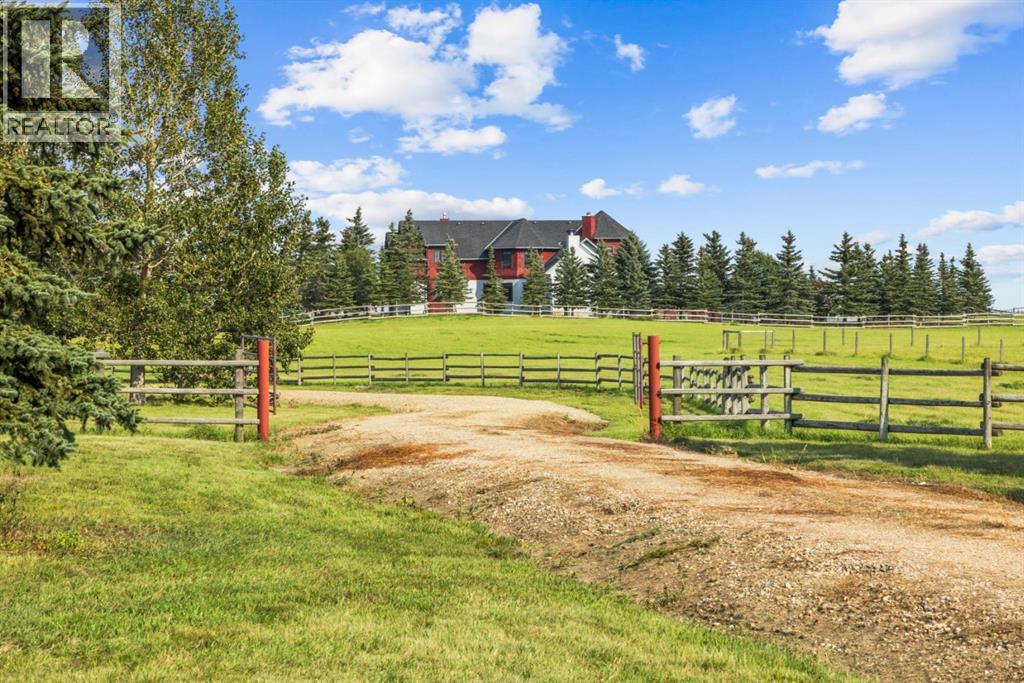
280195 Township Road 264
Rural Rocky View County, Alberta
Welcome to this stunning country estate, thoughtfully designed to accommodate even the largest of families. Boasting over 7,500 square feet of developed living space, this remarkable home is set on nearly 10 acres of beautifully landscaped grounds, framed by towering blue spruce throughout. An additional 2,000 square feet of shop space makes this acreage truly ready to grow with your family.Step inside to discover an open-concept design perfectly suited for entertaining. The main floor features the Master bedroom complete with an ensuite and a conveniently attached laundry room. Upstairs, you'll find two generously sized bedrooms, a spacious family room above the garage, and a distinctive loft area crowned by a unique bell tower.The fully developed lower level was designed with family living in mind, offering a full-size gym, arcade room, bar, and rec room, along with an additional oversized bedroom, a three-piece bathroom, and abundant storage.Built for efficiency, the home features in-floor heating throughout the entire house and garage. A reliable well system with a strong flow rate is complemented by additional cisterns for backup water. The property also includes a versatile shop currently divided into a dog kennel and workshop.Outside, the grounds are equally impressive, featuring beautifully maintained landscaping, mature lawns, a massive deck with a hot tub, and an overflow pond that can be easily filled to bring water close to home.Turnkey and ready to enjoy, this exceptional estate awaits its next family. (id:45388)
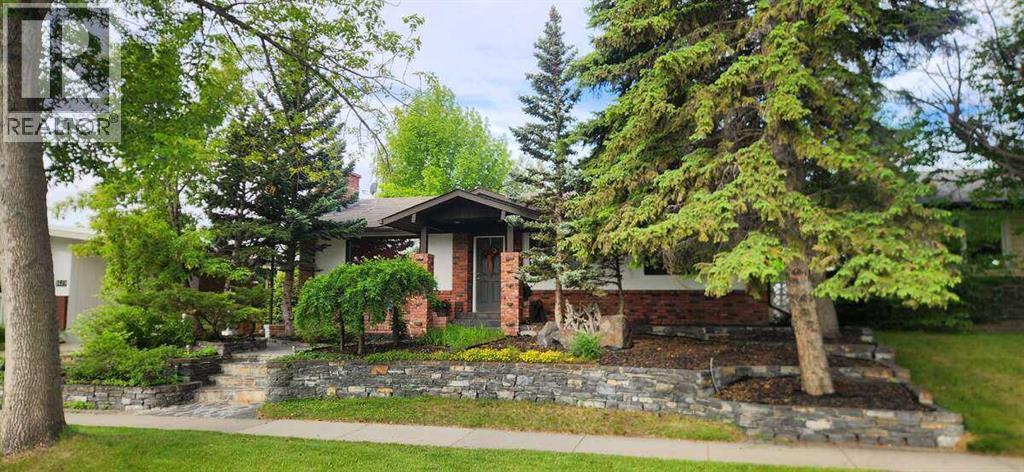
9415 Fairmount Drive SE
Calgary, Alberta
For more information, please click the "More Information" button. A Once-in-a-Generation Acadia Gem. Welcome to 9415 Fairmount Drive SE, a beautifully updated bungalow has only come up for sale once since the original owners. This is a rare opportunity to own a home where timeless craftsmanship, thoughtful renovations, and an exceptional location come together in one of Calgary’s most sought-after established neighbourhoods. From the moment you arrive, the custom stonework sets this property apart from ALL others. The front walkway, retaining walls, and entrance were handcrafted by a German mason using stone from Mount Kidd, creating a level of character that is nearly impossible to replicate today. Inside, natural light pours through the large bay window into a bright and inviting living room anchored by a striking floor-to-ceiling stone wood-burning fireplace. Original hardwood floors add warmth and authenticity, while the renovated kitchen offers modern functionality with quality cabinetry, generous workspace, and a seamless connection to the dining area. The main level features three comfortable bedrooms and an updated full bathroom, while the fully finished lower level expands the living space with a spacious recreation room, a second full bathroom, and flexible space for a home office, gym, or guest area. Step outside to a private, mature backyard with established trees, landscaping, and plenty of room for entertaining, gardening, or simply enjoying the quiet surroundings. The 8ft waterfall is stunning and flows into the pond from the mote. The oversized lot offers tons of parking, no back neighbours, excellent long-term value and redevelopment potential in a neighbourhood where renovated bungalows and infill homes continue to see strong demand. Located just minutes from Heritage and Southland CTrain stations, major shopping, schools, parks, and downtown Calgary, this home offers the perfect balance of character, convenience, and future upside. Homes with thi s level of craftsmanship, history, and pride of ownership rarely become available. 9415 Fairmount Drive SE is truly a once-in-a-generation opportunity in Acadia. (id:45388)
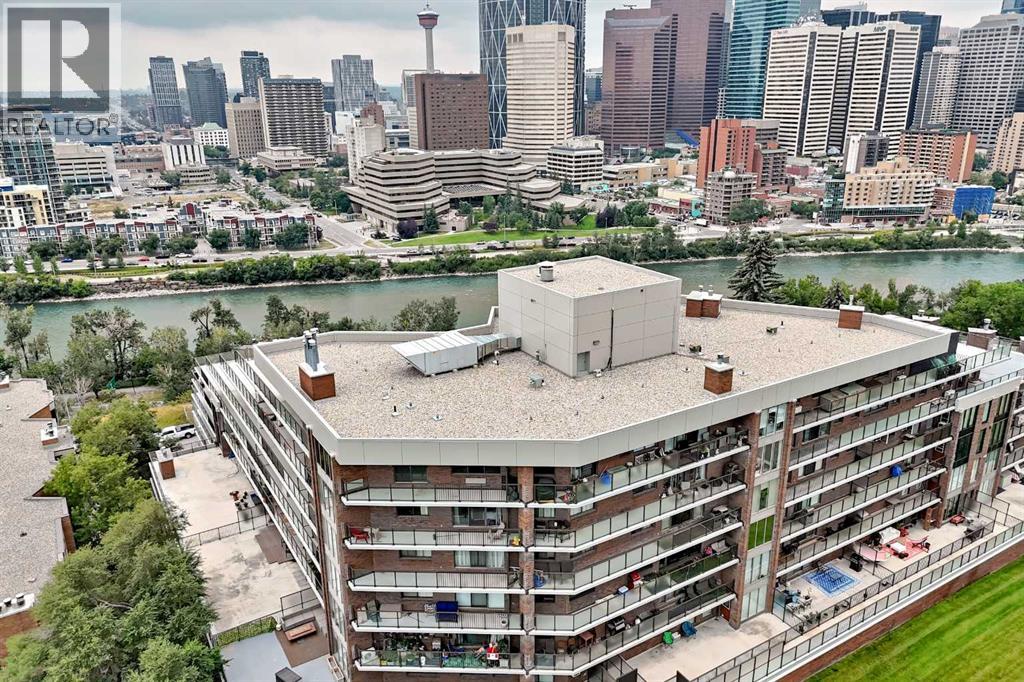
101, 300 Meredith Road NE
Calgary, Alberta
Welcome to popular Holly Park !!! Walk to downtown from this spacious 900+ square foot 1 bedroom executive condo perched high on the hill overlooking downtown Calgary and the river valley. This condo has had some tasteful updates and features newer maple cabinetry, a stainless steel appliance package, wide plank laminate flooring and custom fit window coverings. The unique floor plan allows for versatile placement of furniture and features loads of in suite storage plus a massive walk in closet in the over sized primary bedroom. Check out the river and East Village views from the entertainment size wrap around south facing deck. Yours for exclusive year round use. Feature wall wood burning fireplace in the living room for those cold winter nights. It is currently covered up by the sellers television, but be sure to check it out. Holly Park boasts manicured grounds and offers many world class amenities including a salt water pool, saunas, exercise facilities, jacuzzi, racquetball court, billiards room, library and guest suite. 3 elevators and huge heated secure underground parking stall. Loads of visitor parking as well. Unit is very easily modified for wheel chair accessibility as it previously served that purpose many years ago. (id:45388)
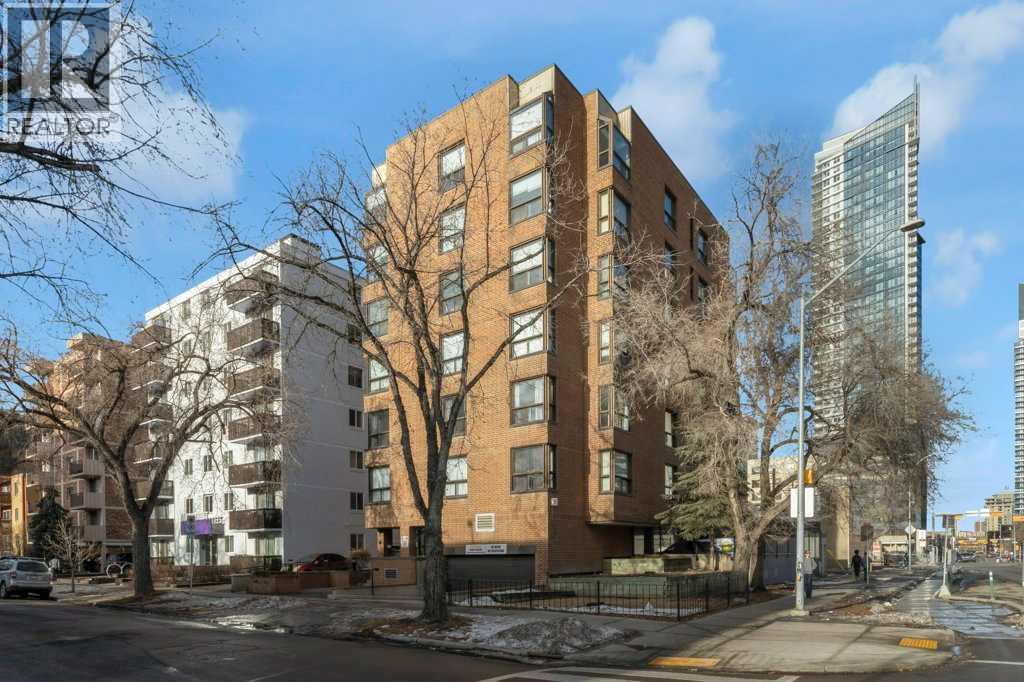
402, 1202 13 Avenue SW
Calgary, Alberta
Come and live in the heart of the beltline, explore some of Calgary's best resturants, nightlife and 17th Ave shopping, safewauy and C0o-op grocery stores are both whitin easy walking distance as are schools and parks. This one bedroom unit is in a cement building ,the unit faces east with pleasant views of the park acroos the street. The unit was renovated a few years ago and has porceline tile floors and cherry engineered hardwood flooring, There is in suite laundrey and storage The condo fees in the building have been increased to bloster the reserve fund 1/3 of the exisitng fees are going directly to the reserve fund. Please call for details (id:45388)
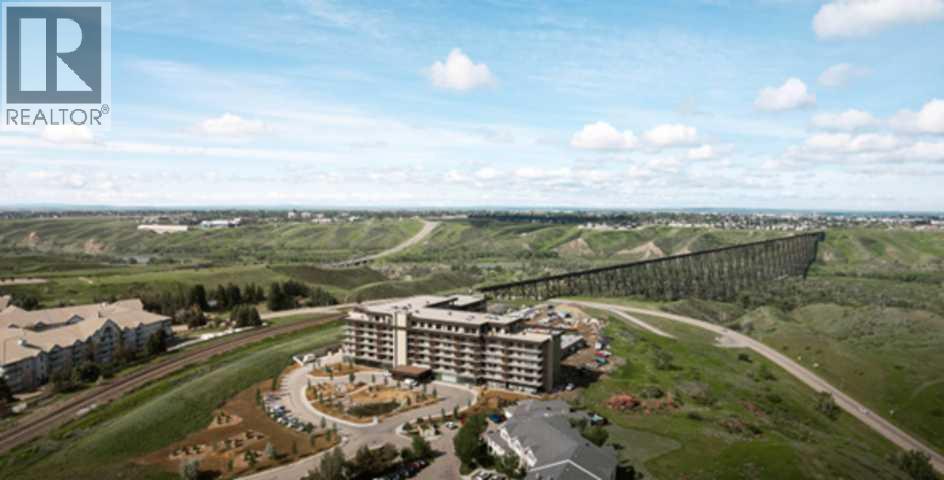
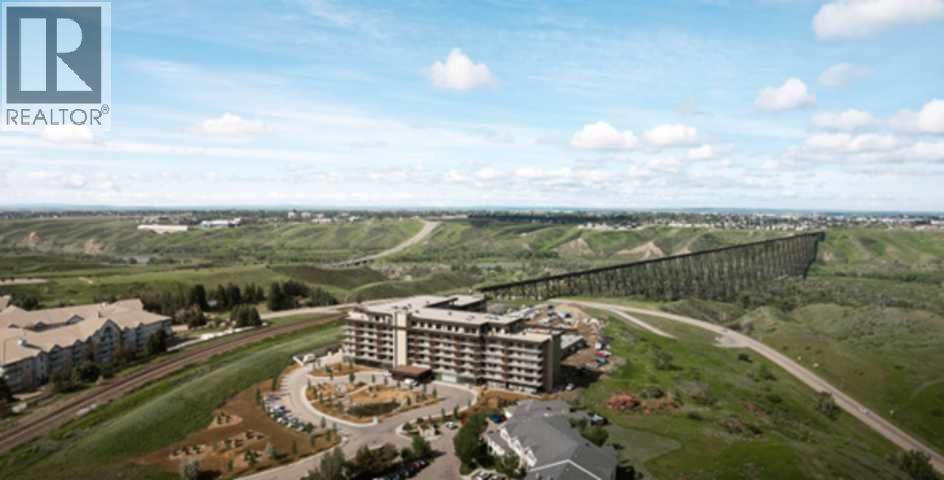
210, 102 Scenic Drive N
Lethbridge, Alberta
For more information, please click the "More Information" button. Step into a residence where thoughtful design meets modern luxury, offering a lifestyle of comfort, convenience, and sophistication. The spectacular 7-foot-deep private terrace seamlessly integrates the indoor and outdoor living experience. Enjoy direct access from both the primary bedroom and living room - ideal for relaxing mornings, evening gatherings, or entertaining guests in style. The entertainers kitchen is a chef's dream, featuring a spacious breakfast bar with seating. Perfect for hosting friends or enjoying casual family meals, this kitchen is the heart of the home. It's open-concept living area flows effortlessly into a separate dining space, creating a bright and inviting environment for gatherings, celebrations, or quiet evenings at home. Retreat to the primary bedroom, complete with a walk-in closet and four-piece ensuite. This private sanctuary offers comfort and elegance, providing the perfect escape at the end of the day. A versatile flex room adapts to needs - ideal as a hoe office gym, creative studio, or guest space. This suite provides ample storage solutions throughout, including a large walk-in pantry, ensuring there's a place for all the extras and essentials, keeping the home organized and clutter-free. Photos contain digitally rendered and/or sample images. (id:45388)
303, 102 Scenic Drive N
Lethbridge, Alberta
For more information, please click the "More Information" button. This exceptional property combines functional design with refined finishes, delivering a home that truly elevates everyday living. The expansive 7'-deep, full width private terrace seamlessly blending indoor and outdoor living, with elegant access from both primary bedroom, second bedroom and living room. Gourmet entertainer's kitchen with a stylish breakfast bar, perfect for casual dining and social gatherings. Sophisticated open-concept living and dining area designed for effortless flow and natural light. Luxurious primary suite featuring a spacious walk-in closet and a spa inspired four-piece ensuite. Photos contain digitally rendered and/or sample images. (id:45388)
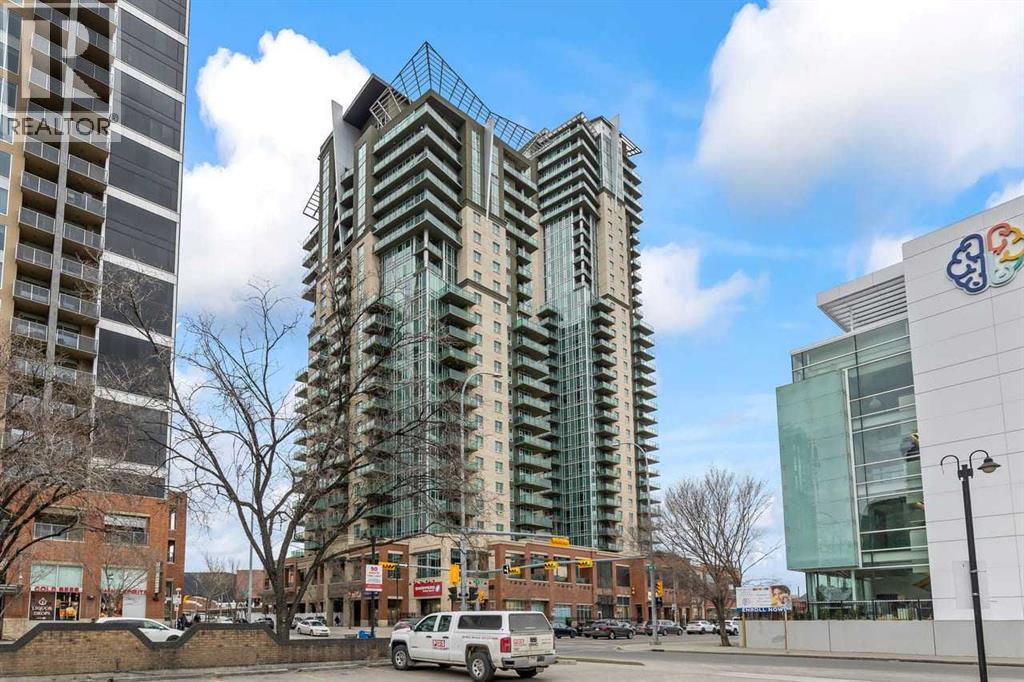
502, 1410 1 Street SE
Calgary, Alberta
Welcome to Sasso and this beautifully maintained 1-bedroom condo located in the vibrant Beltline community of Victoria Crossing. This adult living (18+) building offers a quiet, well-managed environment in the heart of the city. Situated on the 5th floor, this bright unit features an open-concept layout with 9-ft ceilings and floor-to-ceiling windows that fill the space with natural light. The modern kitchen offers black appliances, extended breakfast bar seating, and seamless flow into the living and dining areas—perfect for both everyday living and entertaining. The spacious bedroom includes a walk-through closet leading to a sleek 4-piece bathroom complete with tile flooring and a rain shower. Additional highlights include a large in-suite laundry and storage room, custom window coverings, central cooling and a private balcony with a gas line for your BBQ. This unit also comes with a titled parking stall in the heated underground parkade and a separate storage locker. Residents enjoy premium building amenities including a fully equipped fitness center, theatre room, social/lounge spaces, and underground visitor parking. Ideally located just steps from Sunterra Market, restaurants, cafes, boutiques, transit, and the downtown core, this condo offers exceptional urban living in one of Calgary’s most desirable inner-city neighborhoods. (id:45388)
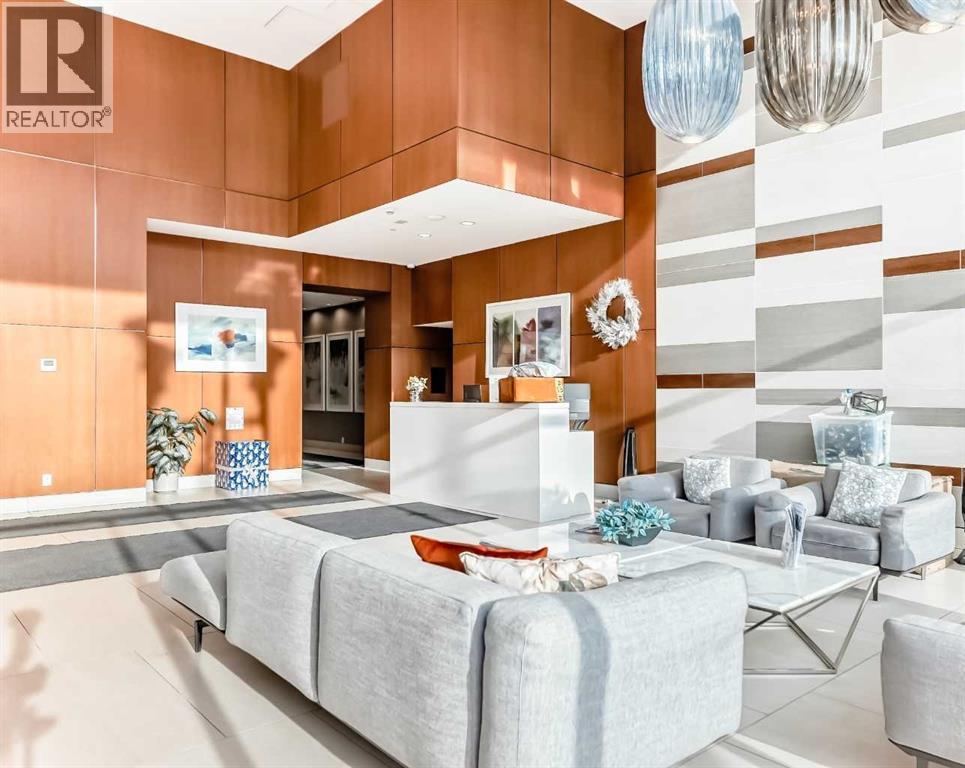
604, 510 6 Avenue SE
Calgary, Alberta
Over 1400 sqft of luxury living plus your very own oversized private roof top patio overlooking the river, sunset sky and the Calgary Tower's night lights. Welcome to one of Calgary's newest and best built high rise condos with concierge, the Evolution. This unit is practically brand new because it was only ever lived in for approximately 2 weeks a year, since it was built. A large and refined two bedroom, two bathroom end corner unit has beautiful west sunset views, views of the Calgary Tower as well as river views from the large wrap around roof top patio. Perfect for entertaining, enjoying the sunshine, hosting parties, relaxing on summer nights and bbq-ing while enjoying the sky line from this private roof top patio. This open concept unit boasts spacious dining, living, lounging and kitchen areas with a granite natural stone island that provides lots of extra counter space for cooking and dining and top of line appliances and accessories such as a Jenn-Air gas stove and brand new Frigidaire fridge. The two good sized bedrooms face west, over looking the city and horizon and are complemented by their own exquisite bathrooms. The master has his and her closets and a beautiful spa like five piece en-suite with over sized soaker tub for relaxing and rejuvenating. With many built ins, upgrades, fine finishings, in suite laundry, two parking stalls and storage, this unit has it all. The common areas also provide for an additional roof top garden area with dining and lounging areas equipped with bbq, a party / recreation room with pool table and full kitchen. Across the hall from the party room is the fitness room with many new workout machines and sauna. Call to book your private viewing of the East Village's Evolution today! (id:45388)
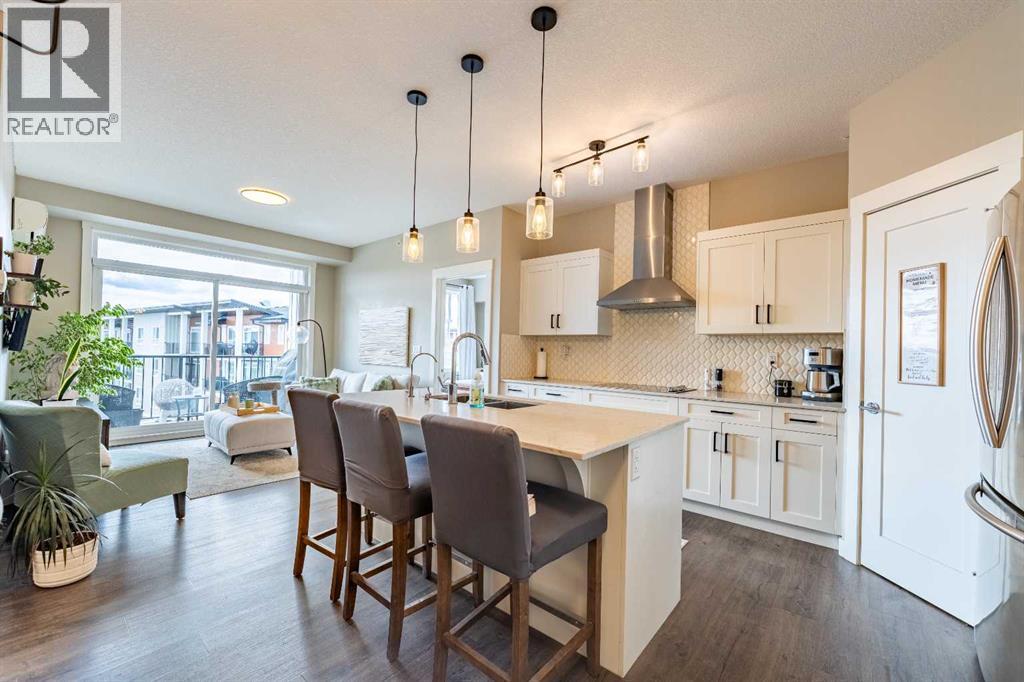
412, 10 Walgrove Walk SE
Calgary, Alberta
Welcome to Your Perfect Urban Retreat in Walden!Discover this IMMACULATE 2-bedroom, 2-bathroom TOP-FLOOR sanctuary featuring TITLED PARKING, a PRIVATE STORAGE LOCKER, and LOW CONDO FEES in the sought-after Walden community!Step inside and be greeted by 9-FOOT CEILINGS and an abundance of NATURAL LIGHT streaming through LARGE SOUTH-FACING WINDOWS with CENTRAL AIR for warm summer nights. The spacious entryway with closet space flows seamlessly into an OPEN-CONCEPT living space adorned with DURABLE Luxury Vinyl Plank flooring and UPGRADED lighting fixtures that add elegance to every corner.The SLEEK GOURMET KITCHEN is a chef's dream, showcasing MODERN WHITE cabinetry with soft-close drawers, QUARTZ COUNTERTOPS, a corner PANTRY with shelving, STAINLESS STEEL APPLIANCES (including electric cooktop and built-in wall oven/microwave, fluted chimney hoodfan and dishwasher), and stylish tile backsplash. The breakfast bar is perfect for casual dining or meals on the go!The dining area invites COZY conversations with family and friends, Off the living room is your stunning Patio, with panoramic views over looking southern skies in the distance. Enjoy your morning coffee or evening beverage while watching the SUNSET, with a GAS LINE for your BBQ ready for summer grilling!The SPACIOUS PRIMARY BEDROOM is your CALM RETREAT featuring UPGRADED carpets installed dec 2024, a WALK-IN CLOSET, and a PRIVATE 4-PIECE EN-SUITE with DUAL VANITIES and a LARGE STAND UP SHOWER for ultimate relaxation. The SECOND LARGE BEDROOM offers incredible FLEXIBILITY—perfect for guests, a home office, or library—with beautiful unobstructed south views.FUNCTIONALITY MEETS CONVENIENCE with IN-SUITE LAUNDRY and additional storage space. The second 4-piece bathroom is perfectly situated for guests.This MOVE-IN-READY home offers unbeatable VALUE with LOW MAINTENANCE living and an UNBEATABLE LOCATION! Enjoy the VIBRANT Walden community with events for everyone—outdoor activities, fitness classes, community markets, potlucks, music nights, and seasonal fun. Explore walking paths, natural wetlands, parks, nearby FISH CREEK PARK, HERITAGE POINTE GOLF COURSE, and SPRUCE MEADOWS.With EASY ACCESS to MacLeod Trail, Stoney Trail, and Deerfoot, plus Gates of Walden, Township Mall, and Shawnessy Village just minutes away, everything from grocery stores to restaurants and major retailers is at your fingertips.THIS SPOTLESS HOME WON'T LAST LONG — BOOK YOUR TOUR TODAY! (id:45388)
1410, 1140 Taradale Drive NE
Calgary, Alberta
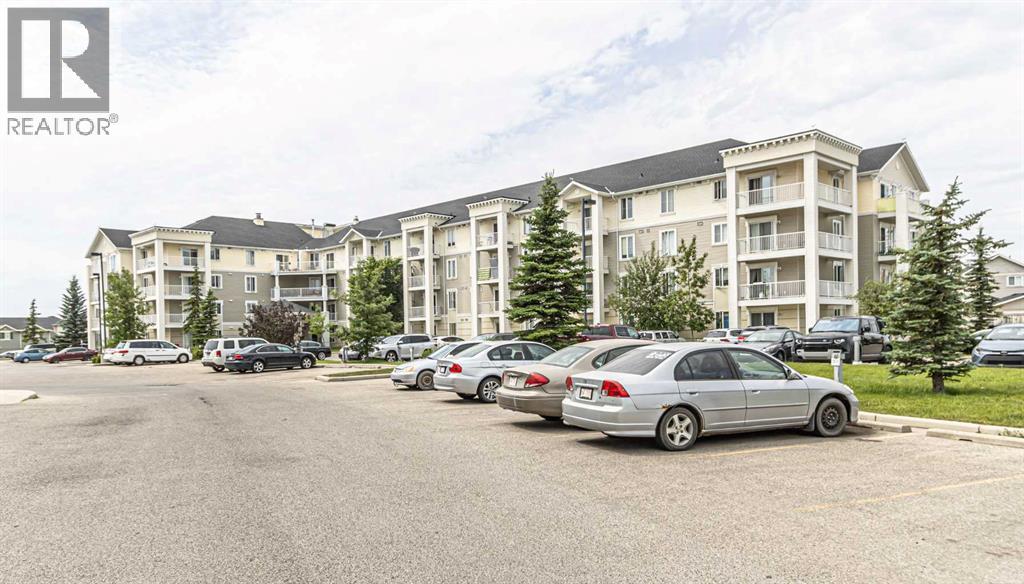
Impeccably beautiful unit on the top floor, 884 sq feet with 2 large bedrooms, 2 full 4-piece baths. Primary bedroom with Ensuite bath. Spacious, bright living room with patio door to the balcony, stunning, breathtaking view. Beautiful kitchen with an island & stainless steel appliances. Condo fee includes all the utilities: heat, water, and electricity. Laundry in the unit, including a washer and dryer. Prime neighbourhood in the heart of Taradale, walk to shopping, public transportation, and school. (id:45388)
506, 102 Scenic Drive N
Lethbridge, Alberta
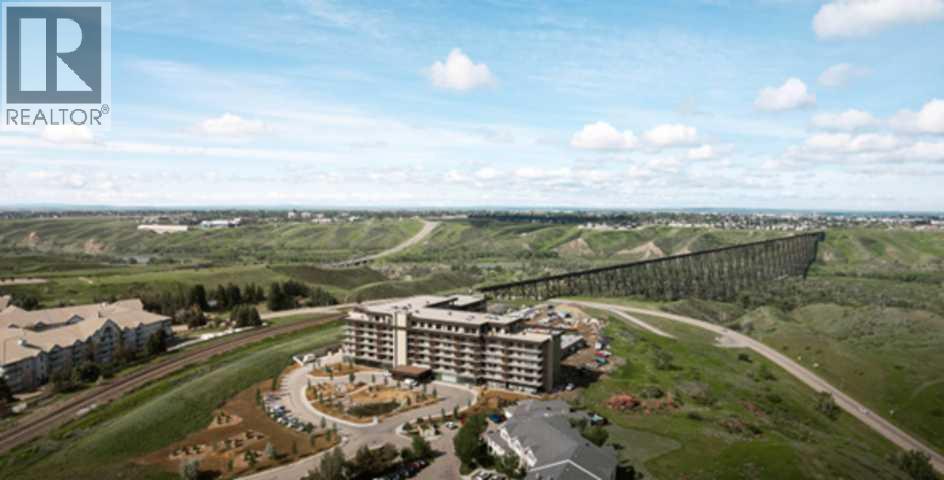
For more information, please click the "More Information" button. Encounter the ultimate modern living with this thoughtfully designed residence, where every detail is crafted for comfort, style, and convenience. This suite offers an expansive 7-foot-deep, full width private terrace that seamlessly integrates the indoor and outdoor living experience. Enjoy direct access from both the primary bedroom and living room - perfect for morning coffee, evening relaxation, or entertaining guests in a tranquil setting. The kitchen is a culinary haven, featuring a spacious breakfast bar with seating. Whether you're hosting friends, preparing family meals, this kitchen is designed to inspire and connect. Photos contain digitally rendered and/or sample images. (id:45388)
2207, 155 Skyview Ranch Way NE
Calgary, Alberta
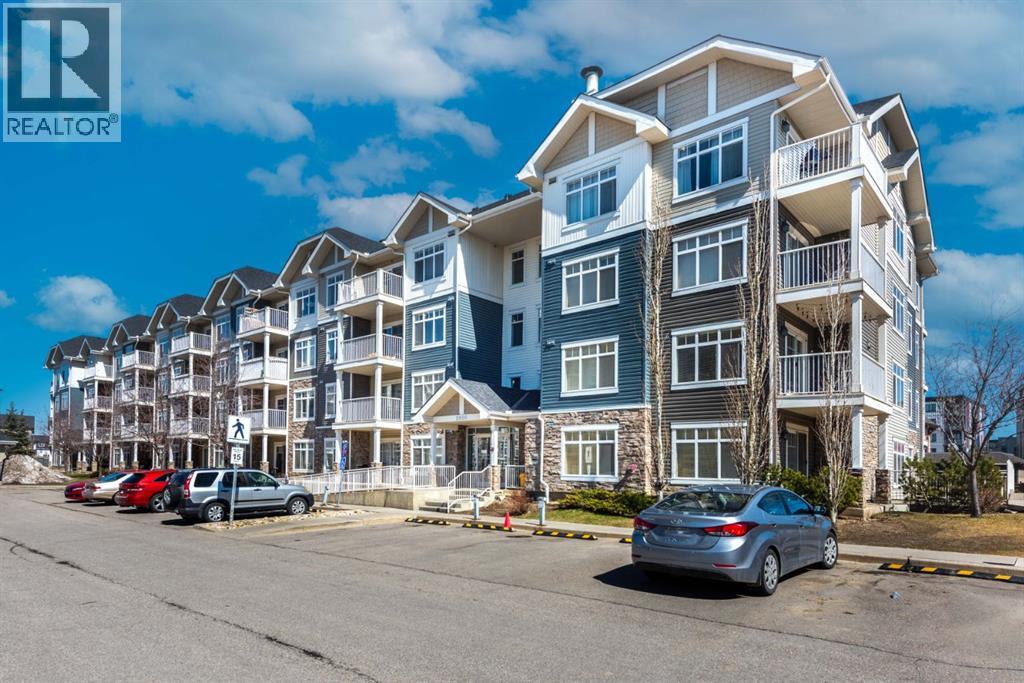
Welcome home to corner unit #2207 - 155 Skyview Ranch Way! TWO BEDROOMS, TWO full BATHROOMS – WEST FACING unit is providing you a wide-open floor plan and an abundance of NATURAL LIGHT from noon till sunset during the summer days. The COVERED BALCONY is perfect for entertaining, BBQ with natural gas line and a TREE providing you SHADES and PRIVACY. With approximately 835 square feet of space, away from the elevator, but next to the stairwell leading down to the HEATED and SECURED UNDERGROUND parking stall and STORAGE CAGE. The kitchen is equipped with beautiful GREY CABINETS, stainless steel appliances, light-blue BACKSPLASH, black GRANITE COUNTERTOPS, BREAKFAST BAR to gather around and lots of STORAGE. The primary bedroom has a walk-through closet to the separate 4-piece bathroom, and the second bedroom has a 4-piece bathroom close by and laundry with stackable washer and dryer completes the indoor living space. This building has been repainted in 2022 as well new carpet was installed in the common area. This unit is in walking distance to public and schools, medical clinics, grocery, restaurants, playground, park and has easy access to Stoney Trail and Deerfoot! Low condo fees that include all utilities except electricity make this an awesome unit for either an owner occupant or an investor. Book your viewing today! (id:45388)
304, 141 Mountain Street
Cochrane, Alberta
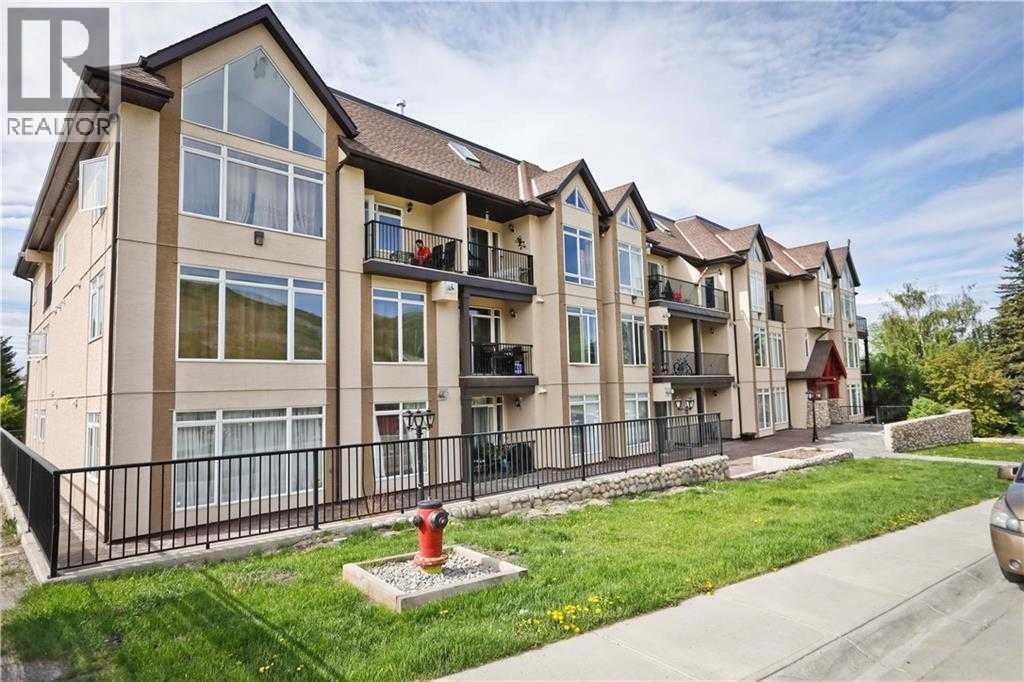
One of the most unique and sought-after condos in Cochrane, this spacious unit offers an exceptional blend of style, comfort, and convenience. Featuring a rare two-level layout with the primary suite on its own upper level, this bright and airy home is designed for those who appreciate both functionality and a lock-and-leave lifestyle. Expansive south-facing windows flood the home with natural light while showcasing breathtaking mountain views. The open-concept main floor is perfect for entertaining, complete with granite countertops, a generous island, stainless steel appliances, a cozy gas fireplace, in-suite laundry, and a convenient 2-piece powder room.Upstairs, the impressive primary retreat provides the perfect space to unwind, with room for a reading nook or home office, his and her closets, and a private 4-piece ensuite. One of the standout features of this home is its unique dual elevator access from both the third and fourth floors, making moving in effortless and providing added everyday convenience. Located on the quiet back side of the building, you'll enjoy peace and privacy while remaining just minutes from shopping, restaurants, walking paths, and quick access to Highway 1A for an easy commute to Calgary or a weekend escape to the Rockies.Additional highlights include a titled parking stall in the heated underground parkade and condo fees that cover heat, water, gas, snow removal, and exterior maintenance, offering true low-maintenance living.Whether you're a professional, downsizer, or someone looking for a truly distinctive place to call home, opportunities to own a loft-style condo like this are incredibly rare. Don't miss your chance to experience executive living with some of Cochrane's most beautiful mountain views. (id:45388)
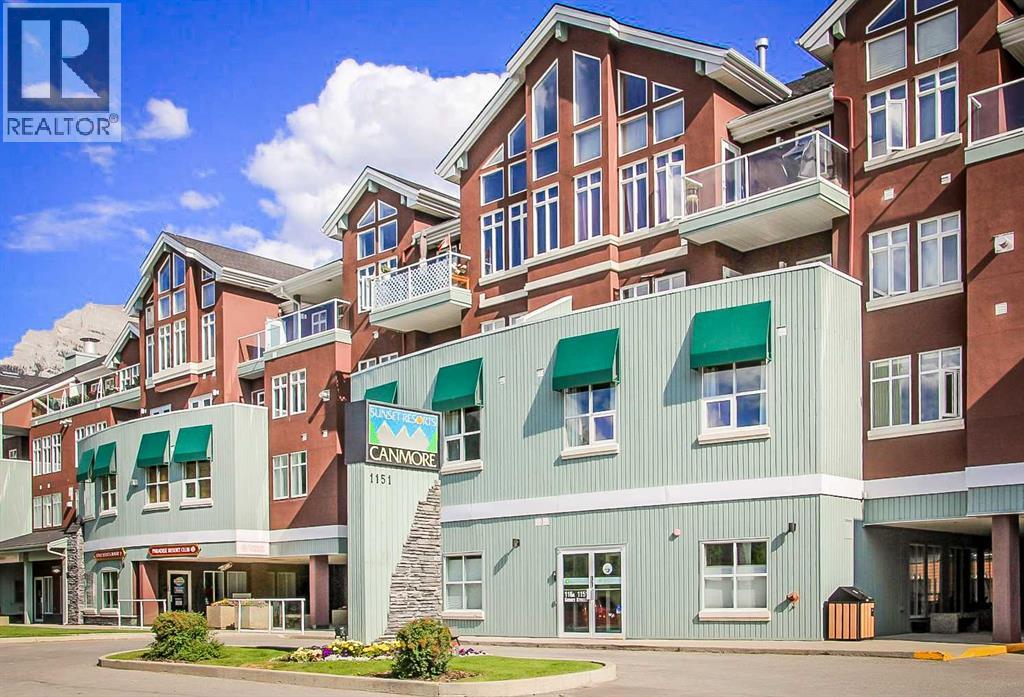
313, 1151 Sidney Street
Canmore, Alberta
Experience the beauty of mountain living without the responsibility of full-time commitment. This four-week fractional ownership at Sunset Resorts delivers an ideal combination of flexibility, comfort, and value. Located just minutes from downtown Canmore, this bright two-bedroom, two-bathroom suite provides an excellent home base for Rocky Mountain escapes. The unit offers modern finishes, in-suite laundry, a cozy fireplace, and a spacious west-facing balcony showcasing breathtaking mountain views.Ownership includes four floating weeks during the non-peak season, allowing you to select your preferred stays each year while steering clear of the busiest times, yet still enjoying all that Canmore has to offer. Owners enjoy exclusive access to excellent amenities, including a fire pit, and games room.A standout advantage is that none of the 2025 weeks have been used. These weeks may be booked this year (2026) or carried forward for up to two years, creating the opportunity for as many as eight weeks of mountain enjoyment next year—a fantastic bonus for the new owner. (id:45388)
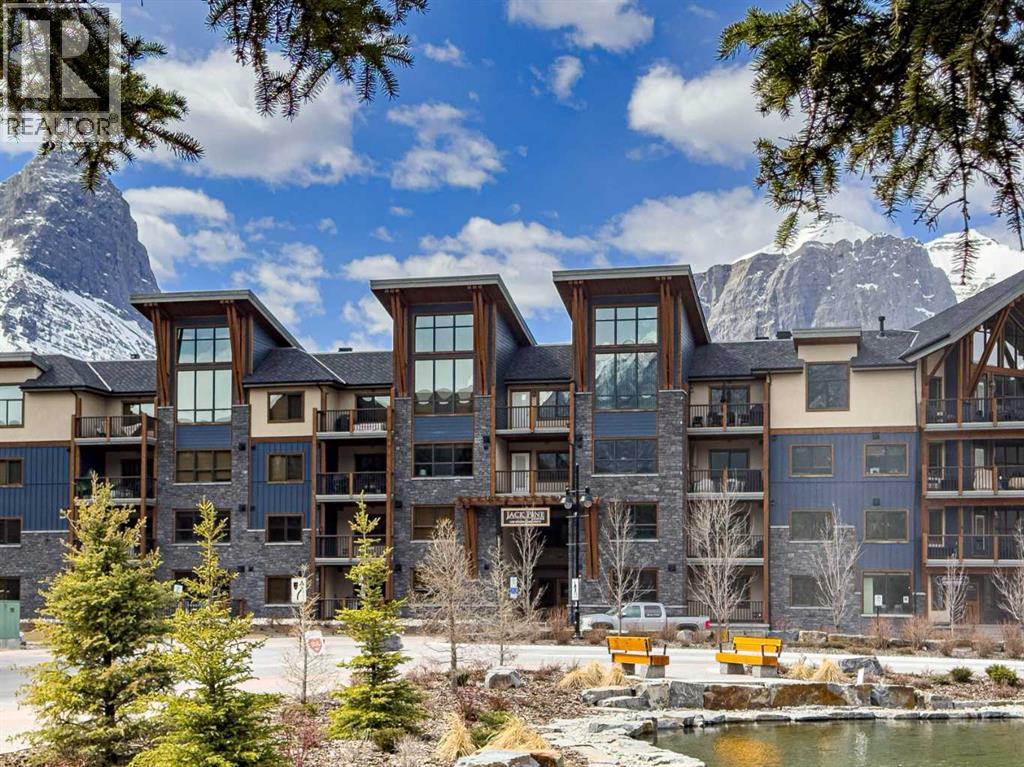
206, 1105 Spring Creek Drive
Canmore, Alberta
A rare opportunity to own an exceptionally spacious one-bedroom residence in the heart of Canmore's premier Spring Creek community. Offering an impressive 1,076 square feet of living space, this beautifully appointed home combines the comfort of a full-sized residence with the convenience of a lock-and-leave mountain retreat.Thoughtfully designed with a generous open-concept floor plan, the home feels bright, airy, and inviting. Expansive windows frame spectacular southwest mountain views, while the large covered patio provides the perfect place to unwind after a day of adventure. Whether you're escaping the summer heat, enjoying a morning coffee, or relaxing with an evening drink, this outdoor living space is sure to become a favorite spot.Spring Creek is one of Canmore's most desirable communities, masterfully planned with flowing creek corridors, landscaped pathways, tranquil sitting areas, and easy access to nature. Residents enjoy exclusive amenities including a private hot tub, fitness room, and heated underground parking.The location is second to none. Step across the street to enjoy dining at Bridgette Bar Canmore, one of Canmore's most popular restaurants, or take a short stroll to downtown Canmore's Main Street, local shops, cafés, and services. With Elevation Place nearby and an extensive network of walking and cycling paths at your doorstep, you'll rarely need to get in your car.Offered fully furnished and turnkey, all that's left to do is start enjoying the mountain lifestyle you've been dreaming of!! (id:45388)
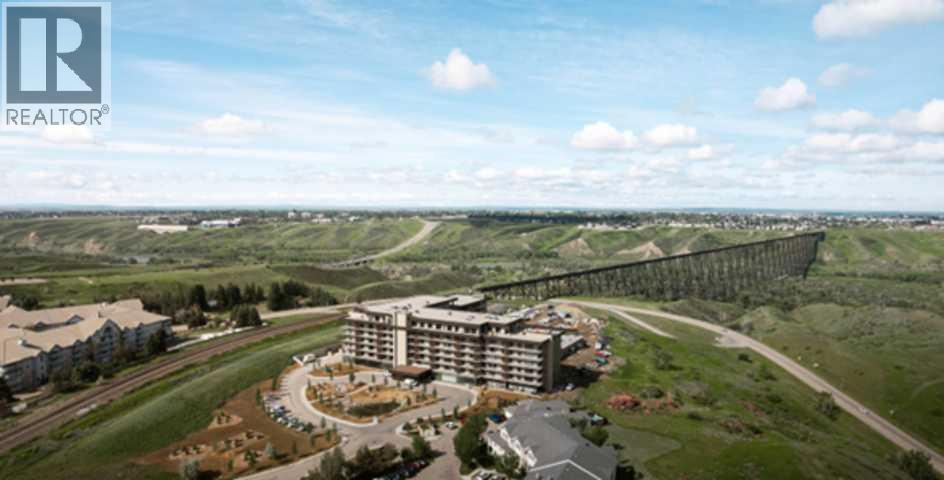
411, 102 Scenic Drive N
Lethbridge, Alberta
For more information, please click the "More Information" button. Step into a home where thoughtful design and modern comfort come together to create an inviting sanctuary for every lifestyle. A spectacular 7-foot-deep private terrace seamlessly blends indoor and out door living, with direct access from by the primary bedroom and living room. Ideal for enjoying morning coffee, unwinding in the evening, or hosting guests with elegance. The gourmet kitchen is a culinary centerpiece, featuring a spacious breakfast bar, ideal for casual meals or hosting friends and family. Enjoy the bright open concept living and dining area, designed for effortless gatherings, celebrations or quiet nights at home. Large windows fill the space with natural light, enhancing the sense of openness and warmth. A flex room that can be easily transformed to suite every lifestyle - perfect as a home office, gym, or creative space. Offering storage solutions throughout the home, including a large walk-in pantry, provide plenty of space. This exceptional property combines functional design with refined finishes, delivering a home that truly elevates everyday living. Photos contain digitally rendered and/or sample images. (id:45388)
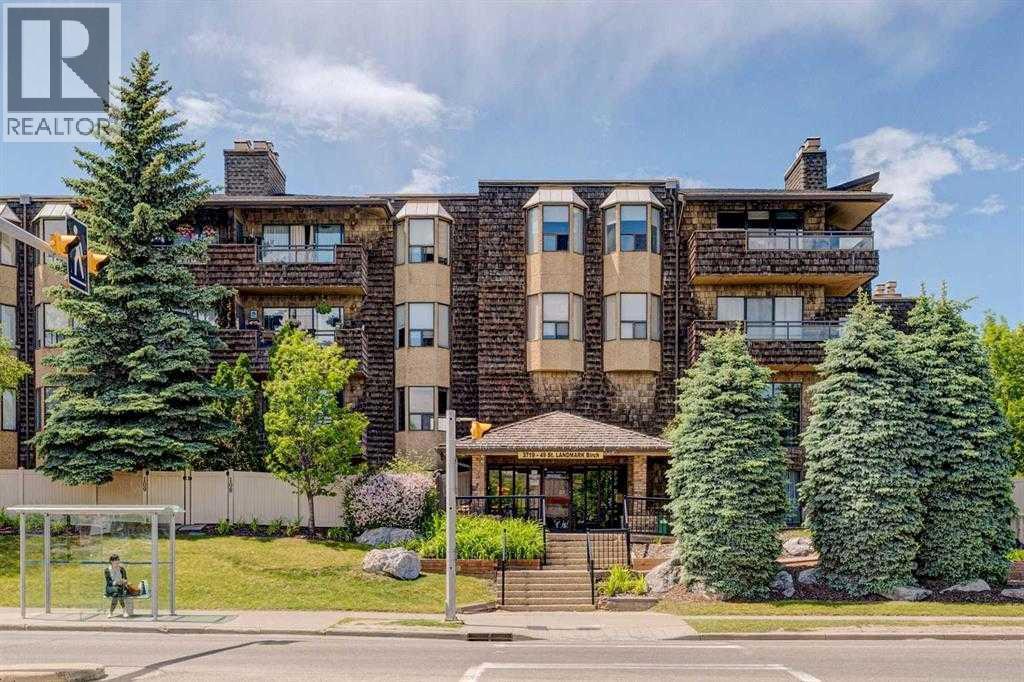
201, 3719c 49 Street NW
Calgary, Alberta
Here it is…. comfort, style and a prime location….the one you’ve been waiting for! This charming 2-bedroom condo is a hidden gem in an ideal location. Overlooking the tranquil courtyard, this south-facing unit brings tons of warmth and natural light into your home. The spacious living room boasts a wood burning fireplace, creating the perfect ambiance for relaxation. With its close proximity to Market Mall and the Market Mall Professional Centre, you have quick access to a range of amenities, including medical facilities, shopping, and restaurants. If you attend the University of Calgary, work at the Foothills Medical Centre or Children's Hospital, you can easily walk to work, making your daily commute a breeze. Public transportation is just a step away, offering convenience for all your city adventures. Nature lovers will appreciate the nearby park with its walking paths and stunning views of Canada Olympic Park and the Rocky Mountains. A heated underground parking stall and storage locker rounds out this great unit, book your showing today and see for yourself! (id:45388)
402, 102 Scenic Drive N
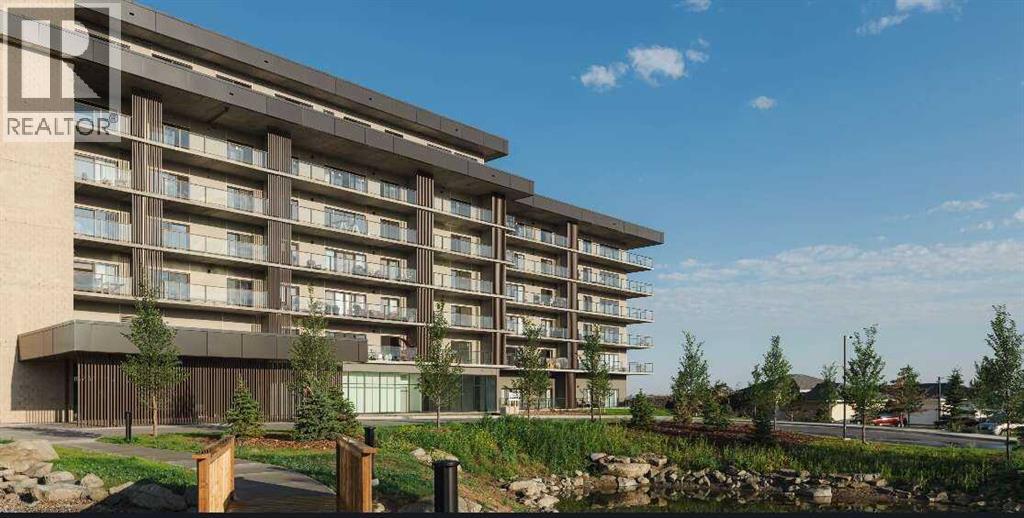
Lethbridge, Alberta
For more information, please click the "More Information" button. Step into a home that redefines comfort and versatility, offering unique spaces and thoughtful touches throughout. Enjoy the comfort of a 7-foot-deep, full width terrace that extends the living area outdoors. With direct entry from the main bedroom and living room, this outdoor haven is perfect for alfresco dining, container gardening, or simply unwinding in the open air. The kitchen is designed for both function and flair, featuring a breakfast bar for casual meals and conversation, as well as a dedicated pantry to keep everything organized and within reach. Sunlight pours into the open-plan living and dining area through oversized windows, creating a cheerful ambiance and a sense of spaciousness that's ideal for both entertaining and everyday living. Cozy up in the primary bedroom, a peaceful sanctuary that invites rest and relaxation, with ample space for furnishings and personal touches. This home stands out for its blend of practical features and inviting atmosphere, making it a perfect fit for those who value both style and substance. Photos contain digitally rendered and/or sample images. (id:45388)
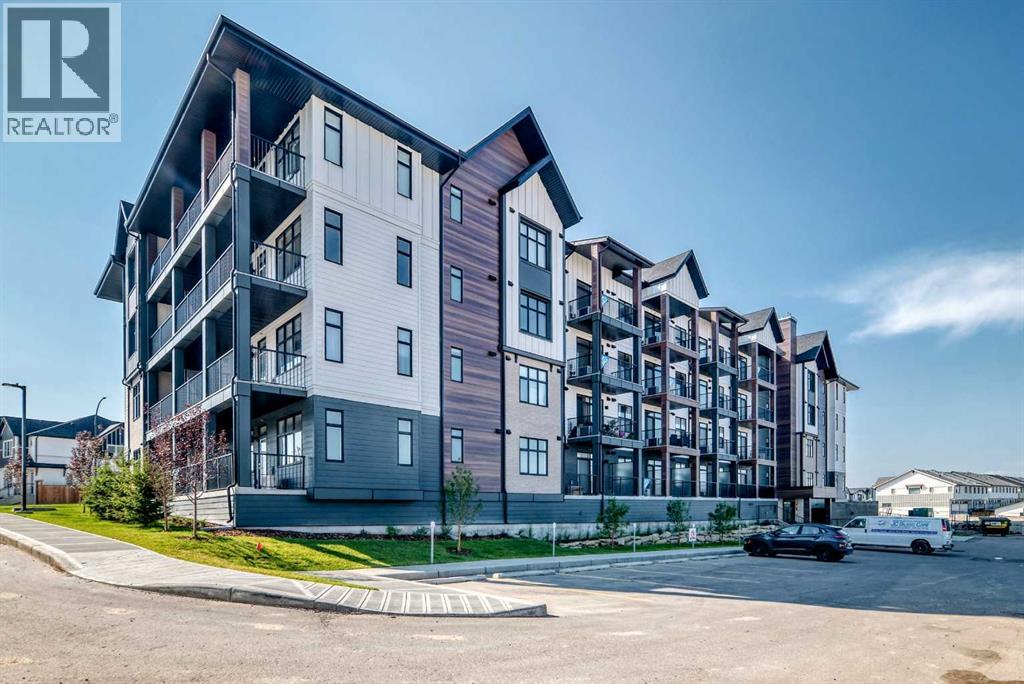
2311, 430 Sage Hill Road NW
Calgary, Alberta
This brand-new 2-bedroom home, built by Logel Homes, comes with full Alberta New Home Warranty coverage and features a durable, hail-resistant, sound-dampening fiber cement exterior. The interior offers 9' knockdown ceilings, luxury vinyl plank flooring throughout the main living areas, and ceramic tile flooring in the bathroom. The kitchen includes maple dovetail cabinetry with soft-close doors and drawers, quartz countertops, a full-height ceramic tile backsplash, and a stainless steel appliance package including a front-control smooth-top self-cleaning range and over-the-range microwave with hood fan. The bathroom features quartz countertops, and a stacked washer and dryer are included.. The balcony includes a built-in gas line for your barbecue. (id:45388)
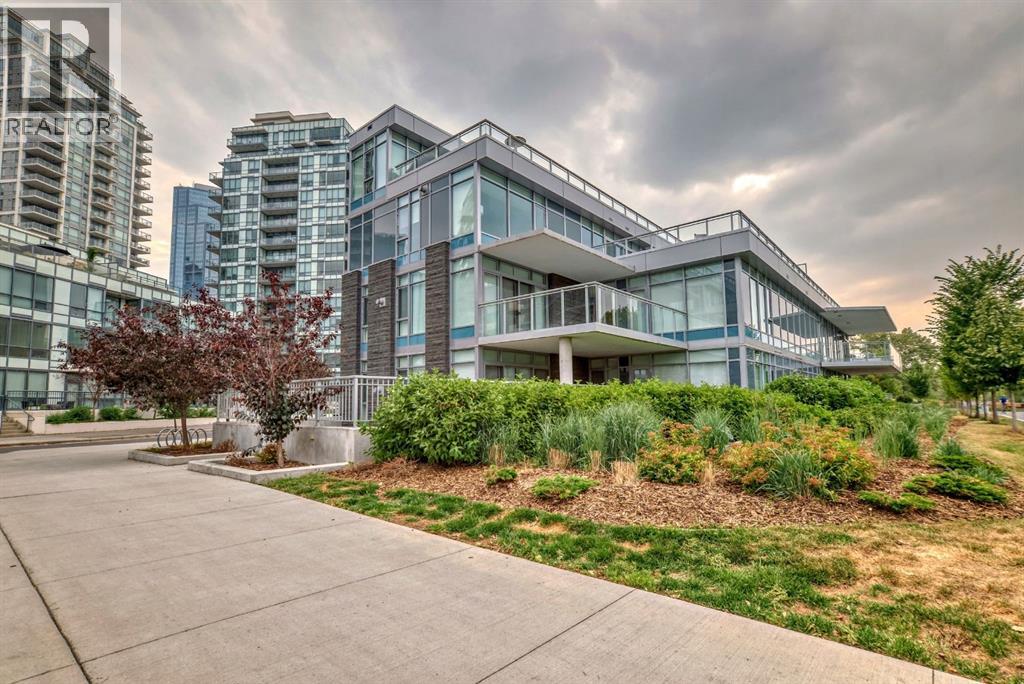
102, 88 Waterfront Mews SW
Calgary, Alberta
Wonderful opportunity to live in a one of a kind boutique building consisting of only 7 homes in a four storey concrete and steel luxury building set on the banks of Prince's Island, Eau Claire and the Bow River. This top of the line ground floor open layout condo consists of 3 spacious bedrooms, all with their own ensuite and 1/2 bath with views that go forever. This prime location ground floor home has a huge enclosed wrap around patio allows the new owner to live with the comfort and space of a large bungalow but with the security of lock and go and no maintenance for easy travel. This new never been lived in condo has everything your next home awaits with Subzero and Wolf appliances, side x side laundry and of course 2 side x side heated underground parking stalls and separate storage locker. Come by as see what you've always been looking for. Perfect for ones looking for a long term livable home without sacrificing on size or outdoor space! (id:45388)
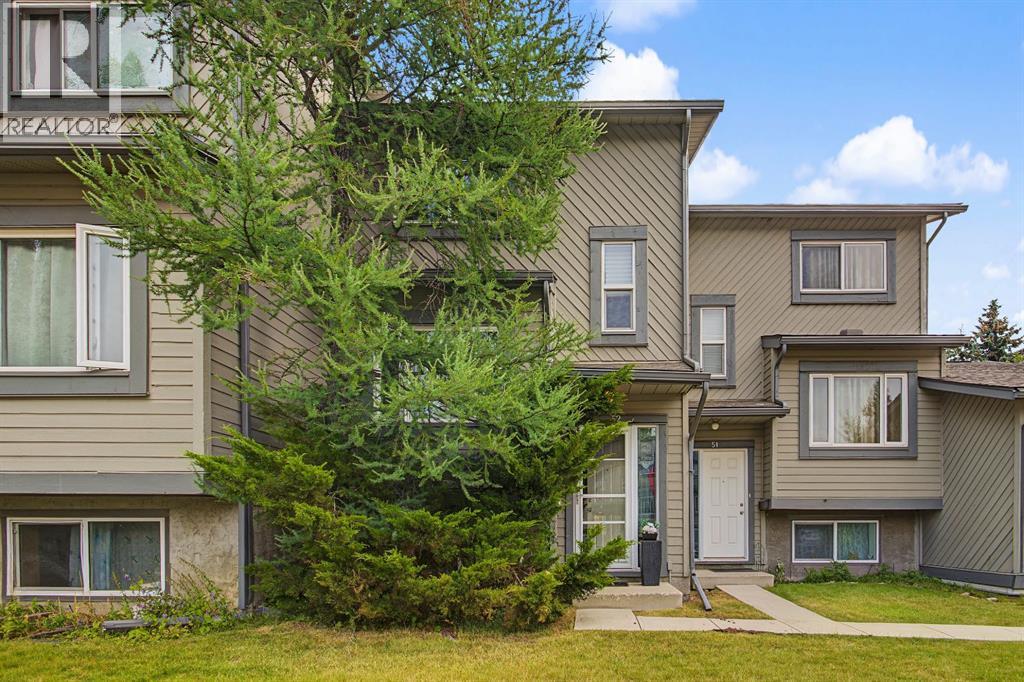
52, 12 Templewood Drive NE
Calgary, Alberta
Welcome to this artistically designed, 2 storey townhome in Temple, where distinctive finishes and thoughtful details create a home full of character and charm. Heated marble tile greets you at the entrance, creating a memorable first impression. Upstairs, the generous living room is filled with natural light and offers a comfortable setting for both entertaining and relaxing. The open-concept main level showcases the seamless flow between the living, dining, and kitchen areas, while a monochromatic colour palette throughout provides a fresh, versatile backdrop for any décor style. At the heart of the home, the centrally positioned kitchen combines style and function with abundant cabinetry, extensive countertops, and raised-seating at the island. Black and stainless-steel appliances add a sophisticated contrast, while the adjoining dining area is bathed in sunlight and enhanced by a striking feature wall. The upper level features two bedrooms, including a remarkable primary retreat with raised steps leading to a versatile seating area. Perfect as a reading nook, library, home office, or quiet place to unwind, this unique space offers flexibility to suit your lifestyle. The 5-piece bathroom continues the home's distinctive character with beautiful countertops and heated flooring. A substantial soaker tub sits within its own raised surround, while two water tanks provide an ample supply of hot water for long, relaxing baths. The lower level adds even more versatility, with plentiful storage and an imaginative under-stair play area. A sizeable secondary living space offers endless possibilities as a family room, children's play area, home office, media room, or hobby space. An additional room with extensive storage potential could serve as an oversized pantry, organized storage area, craft room, or whatever best suits your needs. Outside, the backyard offers a peaceful private setting backing directly onto green space. Updated fencing enhances the outdoor space while providing added privacy and definition to the yard. Enjoy the tranquility and sound of birds singing while children have plenty of room to play. A playground is just steps away, with nearby schools, shopping, and everyday amenities adding convenience to the location. Updated windows add to the home's appeal, while added attic insulation provides an additional efficiency upgrade. Combining distinctive design, flexible living spaces, abundant storage, and a tranquil outdoor setting, this Temple townhome offers a rare opportunity to enjoy a home that is as functional as it is full of personality and style! (id:45388)
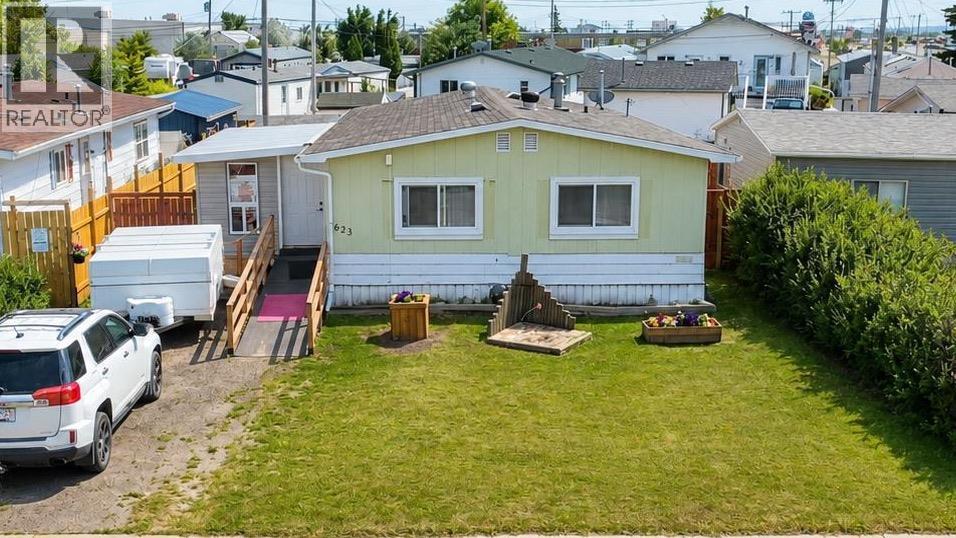
623 5 Avenue W
Hanna, Alberta
This charming, upgraded modular home offers the perfect blend of comfort and style, with modern finishes throughout. The covered porch is the ideal spot to enjoy your morning coffee or relax in the evening, offering a warm welcome as you step inside. Inside, you'll find an open-concept living space that combines the kitchen, dining, and living room, creating a bright atmosphere. This spacious kitchen features sleek countertops and plenty of storage, while the living room offers a cozy space to unwind. This home sits on a generous sized lot with both large front and back yards, providing ample room for outdoor activities, gardening, or space for the kids to run around, offering endless possibilities for you and your family! With upgraded features, a welcoming layout, and a great outdoor space, this cute modular home is the perfect place to call home! (id:45388)
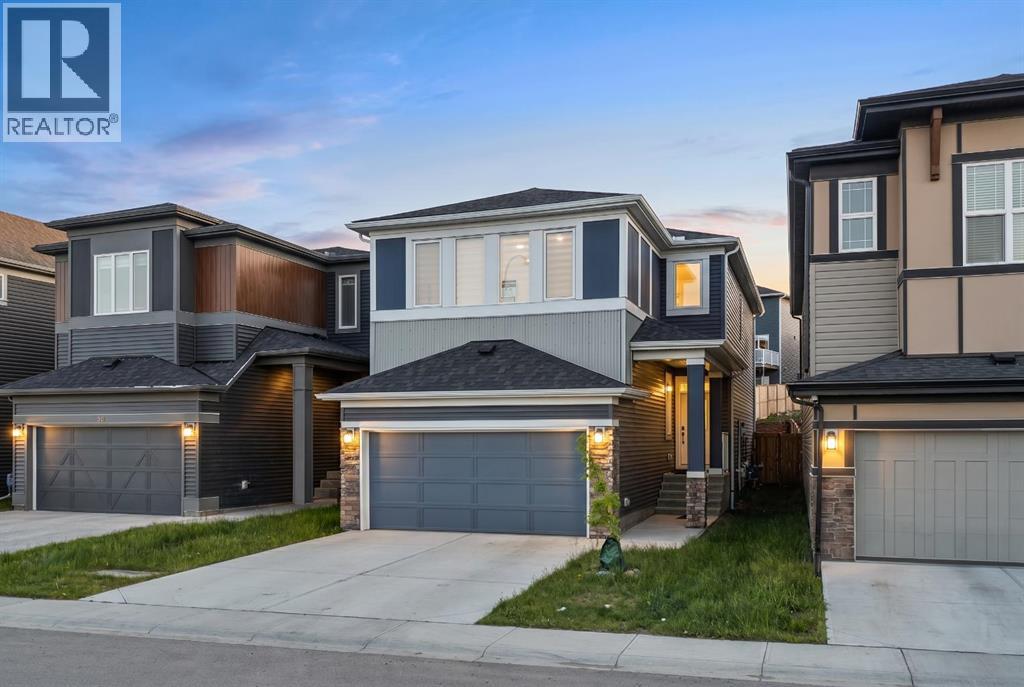
39 Herron Rise NE
Calgary, Alberta
Welcome to this beautifully upgraded 4-bedroom, 3-bathroom home in the sought-after community of Livingston NE, offering 2,172 sqft of well-designed living space.The main floor features a rare full bedroom and full bathroom, 9-ft ceilings, and a bright open layout. The upgraded kitchen with chimney hood fan flows into the living area, highlighted by a stunning tiled fireplace feature wall.Upstairs offers spacious bedrooms, a versatile family/entertainment area, and a primary suite with an upgraded 5-piece ensuite.Enjoy a side entrance to the 9-ft basement, ideal for future development, and a prime location facing a playground.A perfect blend of style, space, and functionality—don’t miss this opportunity! (id:45388)
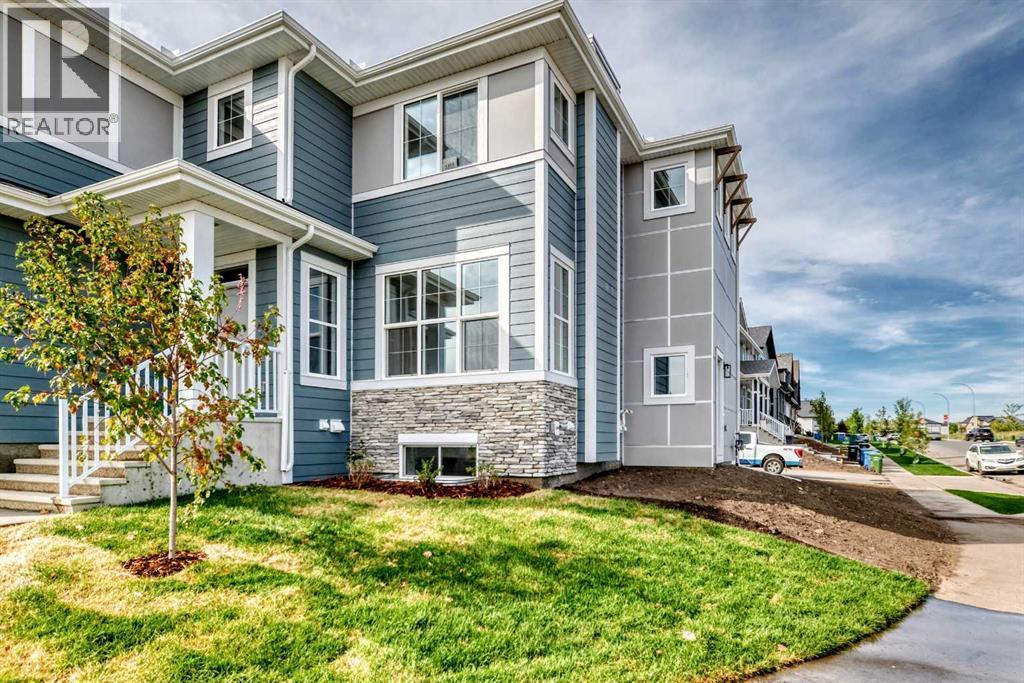
1302 Mahogany Boulevard SE
Calgary, Alberta
Welcome to this bright and beautifully finished 3-bedroom, 2.5-bathroom home offering 1,700 sq. ft. above grade, plus a fully developed one-bedroom legal basement suite. Ideally positioned on a corner lot, the home benefits from additional side windows, an abundance of natural light and extra outdoor space, features that create a noticeably more open and inviting atmosphere inside and out. The main floor offers an easy flowing, open concept design finished in a fresh, contemporary palette. Durable luxury vinyl plank flooring extends throughout the living areas, complemented by crisp white trim, neutral tones and modern lighting with chrome accents. Large triple pane windows fill the living and dining spaces with sunlight, while multiple windows along the stairwell make the centre of the home feel exceptionally bright. At the heart of the main floor is a sleek white kitchen featuring upgraded cabinetry, 1¼-inch quartz countertops, a large central island with seating, stainless steel appliances and a striking marble inspired backsplash. Thoughtful upgrades include a chimney-style hood fan, built in microwave, an additional bank of drawers and generous storage and workspace. Tucked privately toward the rear of the home, a pocket office with a French door provides an ideal setting for working from home without sacrificing valuable living space. Upstairs, the spacious primary bedroom enjoys added corner windows and includes a walkin closet and well-appointed ensuite with dual sinks, quartz countertops and a glass-enclosed shower. Two additional bedrooms and another full bathroom complete the upper level. The fully developed basement expands the home’s versatility with a bright one-bedroom, one-bathroom legal suite featuring its own contemporary kitchen, quartz countertops, white cabinetry, stainless steel microwave, comfortable living area and coordinated finishes. Ideal for extended family, overnight guests or additional income potential, this flexible space makes the p roperty especially appealing to both homeowners and investors. Outside, the corner positioning provides a larger side yard and added breathing room, while an exterior barbecue gas line is ready for summer entertaining. The location places you near Ollerenshaw Heritage Ranch and within walking distance of Mahogany’s lake entrance and Central Park. With lake access, pathways, parks and community amenities close at hand, this home offers a compelling combination of modern style, everyday function and investment potential in one of Calgary’s most sought-after lake communities. (id:45388)
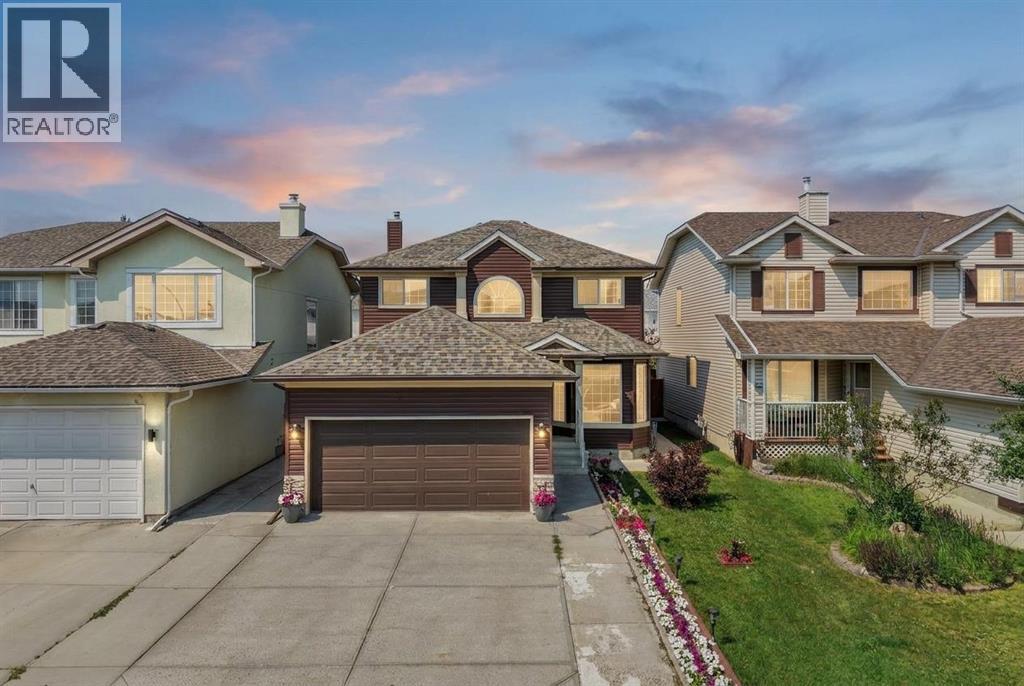
47 Coral Springs Close NE
Calgary, Alberta
Welcome to the sought after lake community of Coral Springs! This spacious 5 bedroom, 3.5 bathroom home offers a bright and functional two storey layout designed with family living in mind. The main floor features separate living and family rooms, giving you plenty of space to gather and unwind. At the heart of the home is the renovated kitchen, which flows seamlessly into the dining area and cozy breakfast nook. Main-floor laundry and a convenient half bath complete this level. Upstairs, you’ll find three spacious bedrooms, including a large primary retreat with double door entry, a walk in closet, and private 4 piece ensuite, along with another full bathroom. The fully developed basement offers even more living space with a generous recreation room, two additional bedrooms, and a 3 piece bathroom. Thoughtful updates include a Class 4 asphalt shingle roof (2025), vinyl siding (2021), kitchen (2022), appliances (2023), hot water tank (2025), concrete patio (2023), Brazilian cherry hardwood (2009), and updated hardwood on the stairs and upper level (2024). Complete with a double attached garage and extended driveway, this home is ideally located near schools, parks, walking paths, and all the amenities of this family friendly lake community. Come make this beautiful Coral Springs home yours before it’s gone! (id:45388)
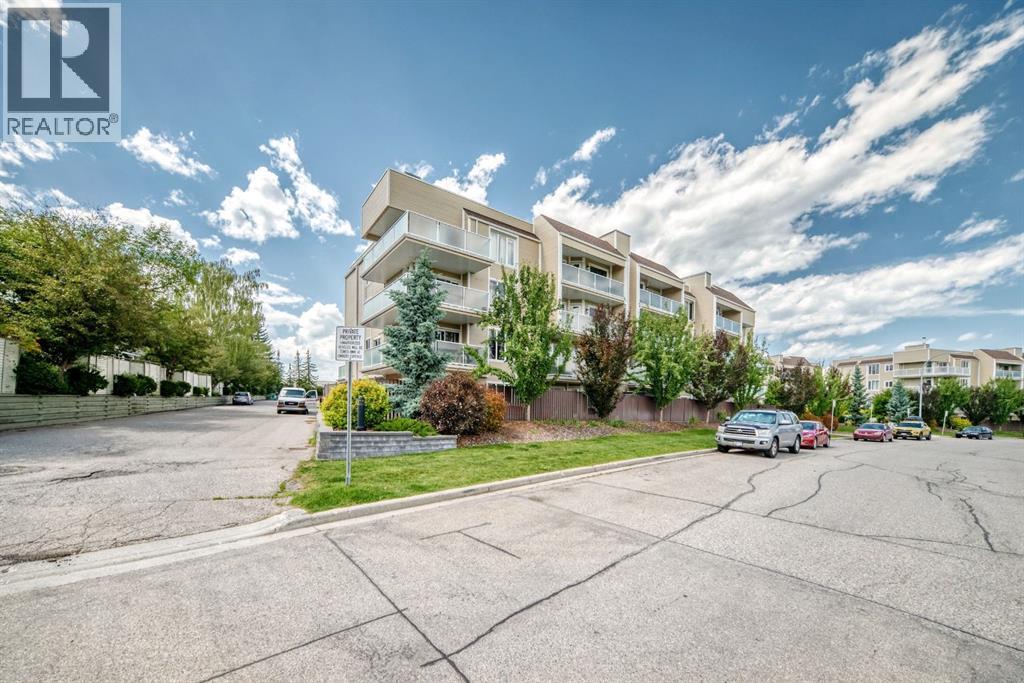
307, 3717 42 Street NW
Calgary, Alberta
**CONDO FEES & TAXES PAID for 1 YEAR! Perfectly located just steps from the pedestrian bridge to Market Mall, this home is within walking distance to the University of Calgary, Foothills Medical Centre, Alberta Children's Hospital, the University District, public transit, and the LRT—making it an excellent choice for students, healthcare professionals, first-time buyers, or investors. This bright, west-facing third-floor unit features a spacious open-concept layout filled with natural light and partial mountain views. The inviting living room offers a cozy electric fireplace and access to a private balcony, perfect for enjoying the afternoon sun. The functional kitchen features granite counters & dark maple cabinets, which provide ample cabinet space. The generous sized bedroom and full bathroom offer comfortable everyday living. Rich laminate flooring runs throughout for a clean, modern look, and the home is move-in ready. Assigned parking and common laundry add to the convenience, while the affordable condo fees include heat, water, and other utilities, making ownership simple and budget-friendly. Whether you're looking for your first home, a low-maintenance lifestyle, or a fantastic rental property in an unbeatable location, this Varsity condo is an opportunity you won't want to miss. Unit comes fully furnished perfect for investors. (id:45388)
102 Cooperswood Place SW
Airdrie, Alberta
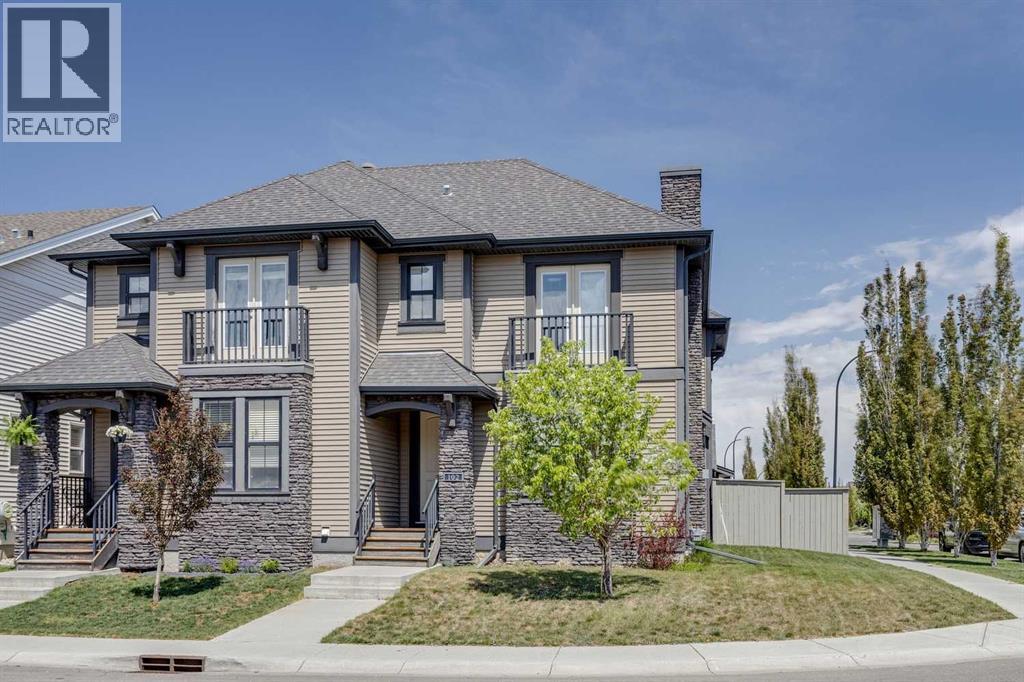
Situated on a desirable corner lot with an oversized yard in the highly sought-after community of Coopers Crossing, this beautifully maintained home offers the perfect blend of space, style, and functionality for downsizers or young families looking for more room without the burden of condo fees. The open-concept main floor is designed for everyday living and entertaining a cozy gas fireplace in the living room, convenient main floor laundry, and a stylish 2-piece powder room. The kitchen is both elegant and practical with granite countertops, stainless steel Kitchenaide appliances, and a large central island ideal for gathering with family and friends. Abundant windows throughout the home fill the space with natural light, creating a warm and inviting atmosphere. Upstairs, you’ll find three spacious bedrooms, including a stunning primary retreat complete with a walk-in closet and luxurious 5-piece ensuite featuring a double vanity. A full 4-piece bathroom serves the additional bedrooms, while one secondary bedroom offers access to a private balcony — the perfect spot to enjoy your morning coffee or unwind in the evening. The unfinished basement awaits your personal touch and offers endless potential for future development. Outside, the stamped concrete backyard creates a low-maintenance and stylish outdoor space perfect for relaxing or entertaining, while the double detached garage provides ample room for vehicles, bikes, tools, and sports equipment. Residents of Coopers Crossing enjoy exceptional amenities including parks, playgrounds, scenic walking paths, a central plaza with shopping and dining, and access to a K–5 school, making it an outstanding choice for families. With convenient access to major roadways, shopping centres, and downtown Airdrie, this is an incredible opportunity to own a beautiful home in one of the city’s most desirable communities. Book your private viewing today! (id:45388)
49 Patina Terrace SW
Calgary, Alberta
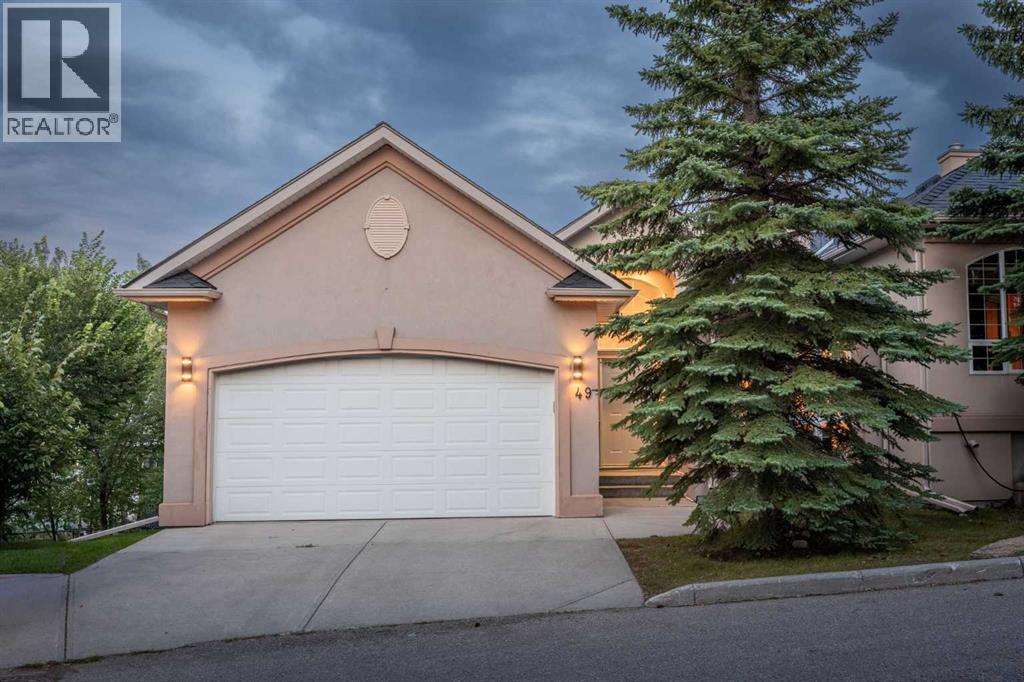
Set high in Patterson with sweeping city views and a private, treed backdrop, this spacious walkout bungalow delivers the kind of setting that is hard to replicate. Offering 1,935 sq. ft. above grade, four bedrooms plus a lower-level office, and substantial living space on both levels, the home combines privacy, flexibility and room to entertain with ease.The main floor feels bright and open, with large windows bringing in natural light and capturing the surrounding greenery and elevated views. Newly refinished hardwood flooring and new tile give the main level a fresh feel. The spacious living room is anchored by a fireplace and connects easily with the dining area and kitchen, while access to the large upper balcony extends the living space outdoors.The kitchen offers an abundance of cabinetry and workspace, granite countertops, an oversized island with seating and an extra-large walk-in pantry. Appliances include a Sub-Zero refrigerator along with a gas cooktop and grill. Just off the kitchen, the mudroom has been updated with a new utility sink and provides convenient access to the heated, attached double garage. A stacking washer and dryer on this level adds another practical touch.The primary bedroom is generously sized with its own fireplace, a large walk-in closet and spacious 6-piece ensuite with steam shower. A second main-floor bedroom provides flexibility for guests, an office or den.The fully developed walkout level has been refreshed with new carpet and features in-floor heat for added comfort. At its centre is an expansive recreation room measuring nearly 800 sq. ft., giving you room for multiple seating areas, games, media space or fitness area. Three additional bedrooms are located downstairs, including an oversized bedroom with a walk-in closet and 5-piece ensuite with steam shower. A second stacking washer and dryer means laundry is conveniently available on both levels.One of the lower level's standout features is the temperature-controlled wine room, complemented by plenty of additional storage. Large windows and direct access to the backyard make the walkout level feel bright and connected to the outdoors.Mature trees create privacy around the property, while its elevated position offers impressive views toward downtown Calgary. With substantial living space on both levels, five bedrooms, an attached double garage and a quiet West Calgary location, this home offers a rare combination of space, privacy and city views. (id:45388)