
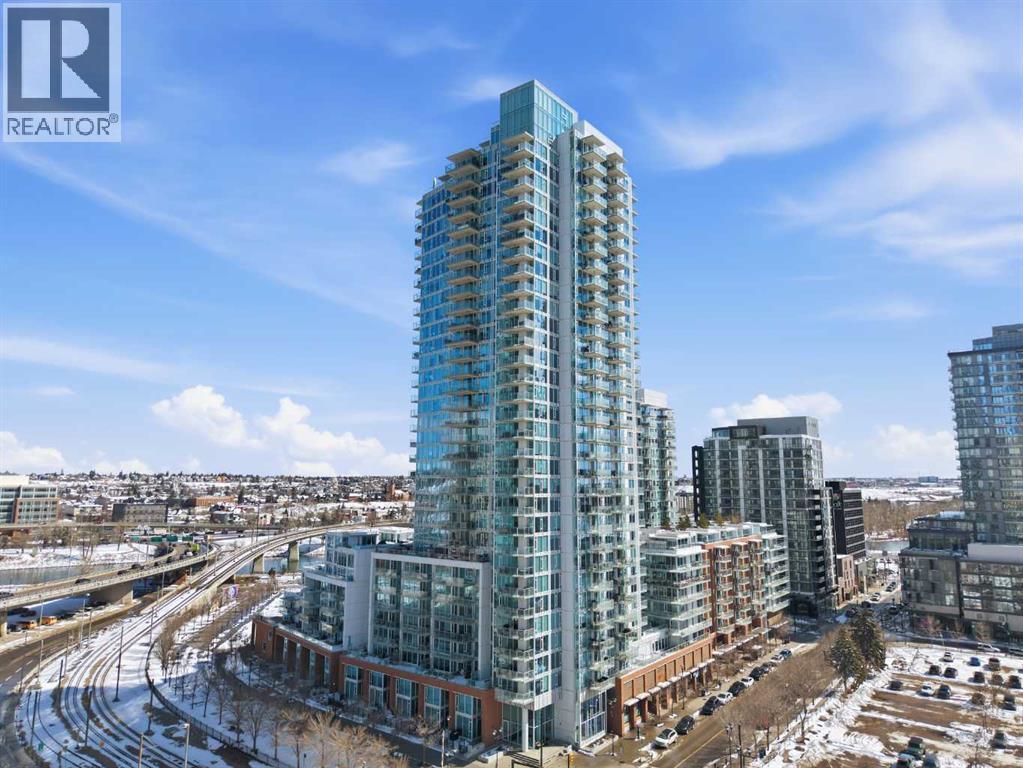
2704, 510 6 Avenue SE
Calgary, Alberta
Exceptional and stunning three-view panorama from the 27th floor, showcasing the Mountain, Bow River, and Downtown skyline. This luxurious, generously proportioned two-bedroom, two-bath residence offers an open-concept 1,200+ SF of living space with floor-to-ceiling glass that reveals dramatic vistas throughout the day. The morning sun pours through the east-facing, air-conditioned suite, waking a generous living-dining space that flows into a gourmet kitchen—granite island and backsplash gleaming beside a pantry and top-tier stainless steel appliances, including a five-burner gas stove and under-cabinet lighting. A master retreat awaits with a walk-in closet and a five-piece ensuite warmed by in-floor heating, while a second bedroom offers in-floor heating and convenient laundry with a second bath. This is one of the tower’s largest units, with tandem underground parking for two and extra storage. Beyond the walls, the building invites: a gym, steam room, sauna, and a social lounge with a kitchen; a second-level terrace and rooftop garden for al fresco gatherings; 24-hour concierge and ample visitor parking. Step outside to riverfront strolls, parks, C-Train access, a library, Superstore, and a chef’s lineup of dining options. An expansive 140+ SF east-facing balcony frames panoramic views, redefining downtown luxury living at its finest. A Schedule "A" must accompany all offers to purchase. (id:45388)
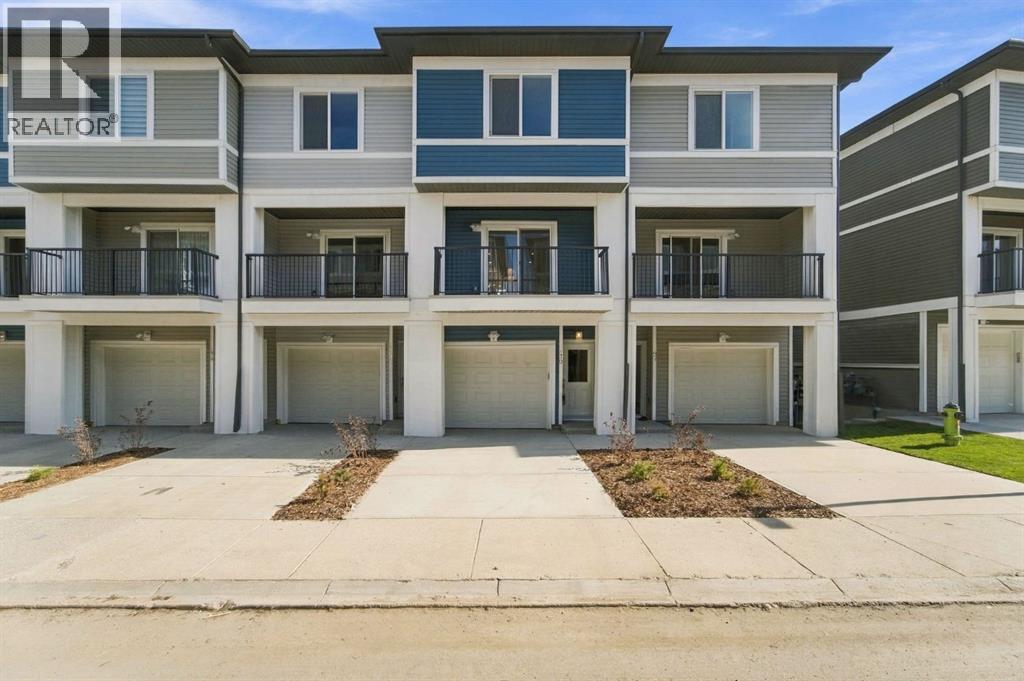
46, 200 Belmont Street SW
Calgary, Alberta
Welcome to this new townhome in the Restare Collection by Luxuria Homes, located in the desirable community of Belmont. Backing onto the pond and within walking distance of nearby shops and amenities. This beautifully designed three level home offers 2 bedrooms, 2.5 bathrooms, modern finishes, and a thoughtfully designed layout. The entry level provides direct access to the oversized single attached garage and full driveway. Head upstairs to the bright and spacious main living level, where an open-concept layout seamlessly connects the kitchen, dining, and living areas. The modern kitchen features stainless steel appliances, quartz countertops and ample cabinetry. A convenient half bathroom completes this level. Just off the living and dining area is a spacious private balcony, complete with a gas hookup for your BBQ and additional exterior storage perfect for enjoying the warmer months. The third level features a spacious primary bedroom with a walk-in closet and private ensuite, along with a generous second bedroom, full bathroom, and conveniently located laundry with a stacked washer and dryer. With the home backing onto the pond, scenic community pathways just steps away, and shopping, dining, and everyday amenities within walking distance, this Belmont townhome offers a great combination of modern living, outdoor surroundings, and everyday convenience. (id:45388)
69 Heritage Park
Cochrane, Alberta
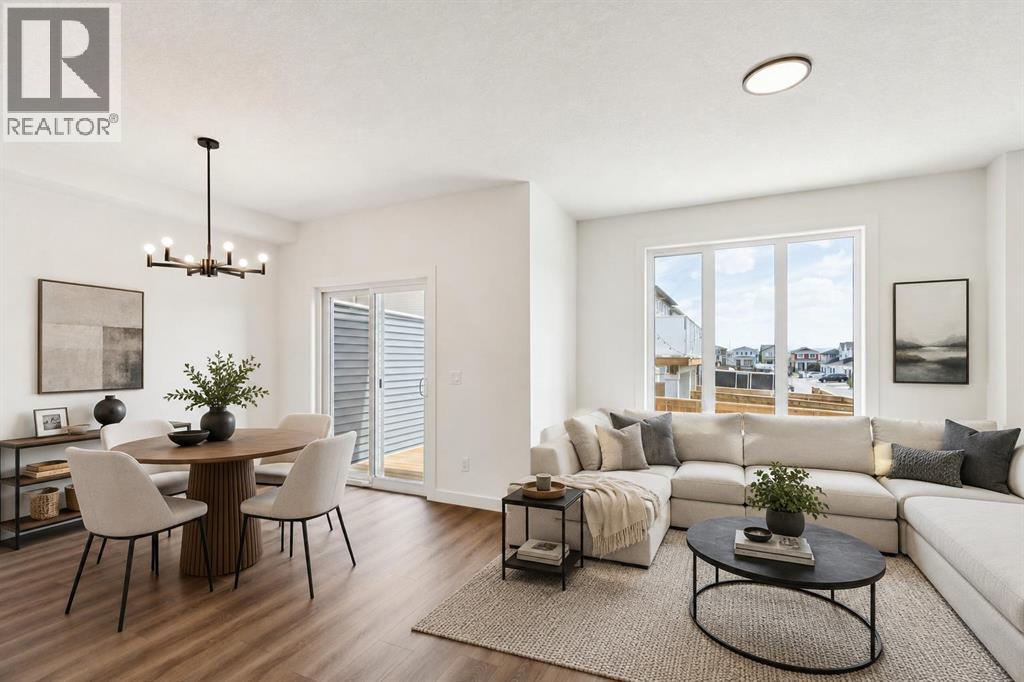
GRAB A PEN, THIS ONE’S GOING ON THE LIST. — At 22 feet wide and 1,794 sq. ft., this Fifth Avenue Homes duplex wastes no time getting to the good stuff. The kitchen takes centre stage with a 7’ ISLAND, WALK-IN PANTRY, CHIMNEY HOOD FAN and BUILT-IN MICROWAVE — which means generous prep space, concealed storage and fewer small appliances fighting for counter space. From there, the plan opens into the dining nook and great room, while 9’ CEILINGS and railing details keep the main floor feeling open without turning it into one giant rectangle. Soft neutrals, warm wood tones and crisp stone finishes give the interior a polished, pulled-together look that still leaves plenty of room for your own style.Upstairs is where the Austen starts showing off a little. The BONUS ROOM is large enough to function as a true second living space, the laundry gets its own room, and EVERY SINGLE BEDROOM HAS A WALK-IN CLOSET. Yes, even the kids. That means fewer dressers chewing up bedroom space and fewer negotiations over who got the “good” closet. The master ensuite gets the grown-up treatment with a SOAKER TUB plus a separate TILED GLASS SHOWER WITH BENCH — a much better way to start and end the day than fighting with a shower curtain.And the basement? It already has a head start. A SEPARATE SIDE ENTRANCE plus rough-ins for a future bathroom, laundry and sink give you a meaningful starting point for future development, whether that becomes additional living space, multigenerational use or something else entirely.There are a few less-visible upgrades doing their part too: TRIPLE-PANE WINDOWS, TANKLESS HOT WATER and A/C ROUGH-IN are already in place — the kind of features that matter more after move-in than they ever do on paper.The REAR DECK is already built, complete with a gas line rough-in and privacy wall, so your first summer project doesn’t have to be building the place where you wanted to spend summer. Out front, the double attached garage has an 8’ OVERHEAD DOOR, giving ta ller vehicles, roof racks and storage setups more room to work.BRAND NEW. NEVER OCCUPIED. The house checks plenty of boxes, but the Heritage Hills location adds another layer: parks, pathways, open skies and the kind of Cochrane setting that makes heading west feel like the right move. Book a showing and COME TAKE A LOOK!• PLEASE NOTE: Photos are of a DIFFERENT Spec Home of the same model – fit and finish may differ. Interior selections and floorplans shown in photos. Kitchen appliances are included, and will be installed prior to possession. (id:45388)

1804, 788 12 Avenue SW
Calgary, Alberta
SWEEPING DOWNTOWN VIEWS and generous proportions distinguish this three-bedroom, three-and-a-half-bathroom STUNNING PENTHOUSE. Offering almost 1,900 square feet, the thoughtfully designed layout combines ELEGANT entertaining spaces with the privacy of an ensuite bathroom for every bedroom.FLOOR TO CEILING WINDOWS fill the open living and dining areas with natural light, complemented by high ceilings, warm wood tones, and statement lighting. The UPDATED kitchen features contrasting cabinetry, a Large ISLAND with seating, a gas cooktop, built-in oven, stainless steel appliances, and a separate pantry. A two-sided fireplace connects the living room with the MASSIVE COVERED BALCONY where there is PLENTY room to relax or host guests against a backdrop of city lights and the Calgary Tower.The spacious primary suite includes a walk-in closet and a five-piece ensuite with dual sinks, a soaker tub, and a separate glass-enclosed shower. Two additional bedrooms with private ensuites offer comfortable accommodation for family and guests, or flexibility for a home office.A dedicated laundry room with extensive cabinetry, a guest powder room, central AIR CONDITIONING, and 2 UNDERGROUND PARKING STALLS.Set in the heart of the Beltline, this MODERN AND ELEGANT home is steps from restaurants, cafés, shopping, parks,river pathways and downtown workplaces .Don’t miss out on this FANTASTIC home! (id:45388)
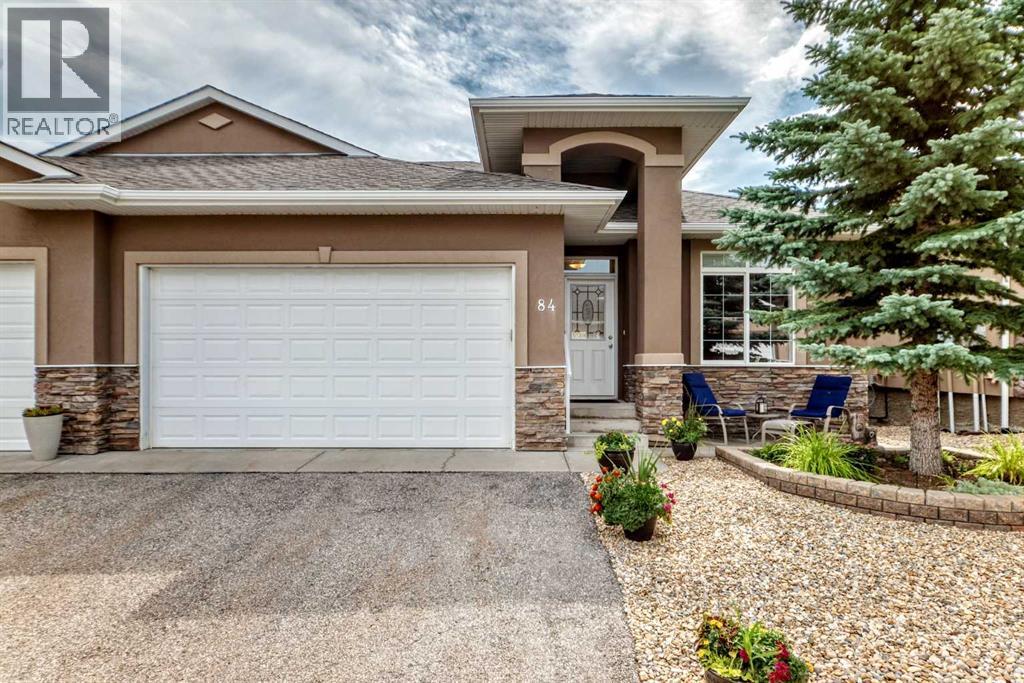
84 River Heights View
Cochrane, Alberta
Welcome home to to this Adult Living Community situated in a private setting of Cochrane. Bungalow style villa with double attached garage and FULLY FINISHED is just over 2000 sq ft of living space. Backing onto Greenspace gives it a nice private feel. Inside on main is a Den, Open floor plan Kitchen/Living Room. Kitchen comes with SS appliances, Granite counters, and island with seating for 2 plus an ample dining area. Entrance to the back deck makes it convenient for BBQing or that morning coffee enjoying the sunrise. The Living Room has a gas fireplace and large Bay window letting in plenty of natural light. There is a 1/2 bath on this level for guests which also doubles as the laundry room. Main floor Master Bedroom with 4 pce ensuite and his & hers closets is perfect for one level living. With the Fully Finished Lower level that, extra space is available when family and guests arrive. There is a 2nd bedroom, 4 pce bath and LARGE Family Room for all your entertainment needs. Easy access to Highway 22 and out to Banff or into Calgary. View this property today and live here tomorrow. (id:45388)
328 3 Street NE
Calgary, Alberta
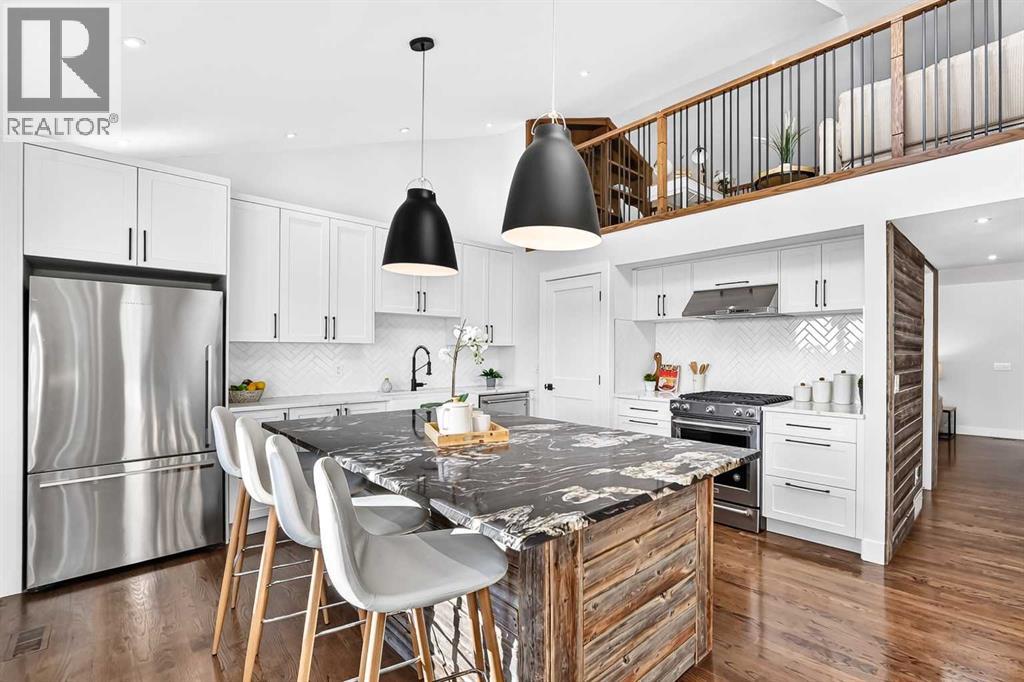
This is not your typical inner city townhome, a beautifully renovated home where soaring vaulted ceilings, a dramatic loft, and a distinctive multi level layout create a sense of character that is increasingly hard to find. From the moment you step inside, the home feels bright, open, and full of personality, with large windows, warm hardwood floors, dramatic ceiling heights, and architectural details that make every level feel unique. The main living area is centered around a stunning renovated kitchen with crisp white cabinetry, stainless steel appliances, generous storage, and an oversized island that creates a natural gathering place for everyday living and entertaining. The adjoining living room is equally impressive, anchored by a beautiful stone faced gas fireplace and framed by the vaulted ceilings and open sightlines to the loft above. Upstairs, the loft is one of the home’s standout features, offering a flexible space that works perfectly as a home office, reading lounge, creative studio, or additional sitting area while overlooking the main living space below. The home also includes two generously sized bedrooms, including a spacious primary retreat, along with a beautifully renovated five piece bathroom featuring a double vanity, modern finishes, and a glass enclosed shower. Thoughtful storage, in suite laundry, a main floor powder room, private entrance, heated underground parking, and multiple outdoor living spaces add to the home’s everyday functionality and versatility. Just as impressive is the location. Set in Crescent Heights, you are minutes from downtown, close to the Bow River pathway system, parks, restaurants, cafes, and everyday amenities, with easy access to some of Calgary’s best inner city destinations. For buyers looking for something with more personality than a typical townhome, this home brings together character, thoughtful renovations, flexible living space, and an exceptional inner city lifestyle in a way that is hard to replicate. (id:45388)
703 Mandalay Avenue
Carstairs, Alberta
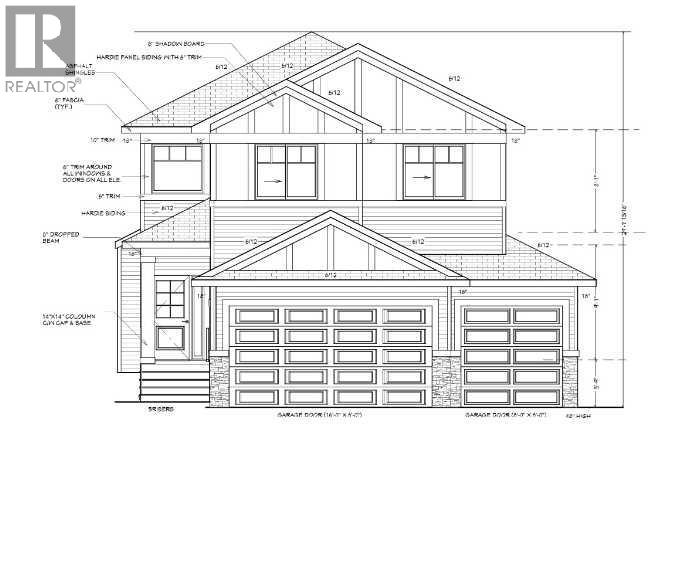
This well designed home By MKS HOMES LTD comes with the right size to entertain a fun filled busy family. We start with a bonus room spaced on the upper floor between the Master bedroom and the hall leading to the 3rd and the 4th bed rooms . The and second bed room is conveniently located on the main floor with closets , and suitable for a loved one . Laundry room is on the 2nd floor with a window for natural lighting and a sink with a folding deck . The 3rd bed room has a walk in-closet and the (4)forth Bedroom features a 4 piece ensuite effect . Your Primary bedroom comes with a walk out balcony that is 15 feet across and eight feet wide. What a great way to share an evening with your partner watching sun sets and enjoying the sun burst days of natural light into your master suite . You also have a tray ceiling with complimentary lighting and a gorgeous ensuite , with a double sinks in a quartz counter top , a soaker tub to relax in , or use the separate standalone shower stall , then into the walk in closet with organized shelves . Lastly there is a water closet for those private moments to quietly relax in . The second floor is open to below with a view of the main floor family room and its feature wall that includes a modern Fireplace and open stair case, landings and railings. Moving to the main floor from the garage entrance you enter the combined mud room and flex room , entering the walk thru - Pantry with shelves and door ways to the beautiful Kitchen. Here the builder has installed a quartz top center Island with under counter twin sinks and a goose neck faucet . The counter is recessed to permit under counter comfort to have the clearing , for your knees while you enjoy a sit down with family and friends, while entertaining. Included in the kitchen is the Gas Range , micro wave , Fridge and a built in dishwasher with enough organized kitchen cabinets for the dishes , utensils and cook ware. The dinette /breakfast area has a walk out to a deck with a wood balcony above offering cover from weather and rain protection. Remember On the main floor is a bedroom that includes closets and will serve as an asset for a loved one or a guest, as the Main floor bath includes a full stand up shower with the rest of the bathroom amenities. Further this bedroom can be converted for the busy work from home office. Attached to this home is a Triple Car Garage with auto door openers and remotes , includes a private inner man door into the home. The front yard will be sodded up to the garage edge . There is a separate private entrance from the side and is a walk up and out lower level. Your Family room will have a modern electric fire place with exciting features. The large glass windows allow natural light into the home as the main floor has (9) nine foot ceilings through out . The rear backs onto a reserved green space and there is a paved pathway for walking and biking. (id:45388)
624 Lewisburg Place NE
Calgary, Alberta
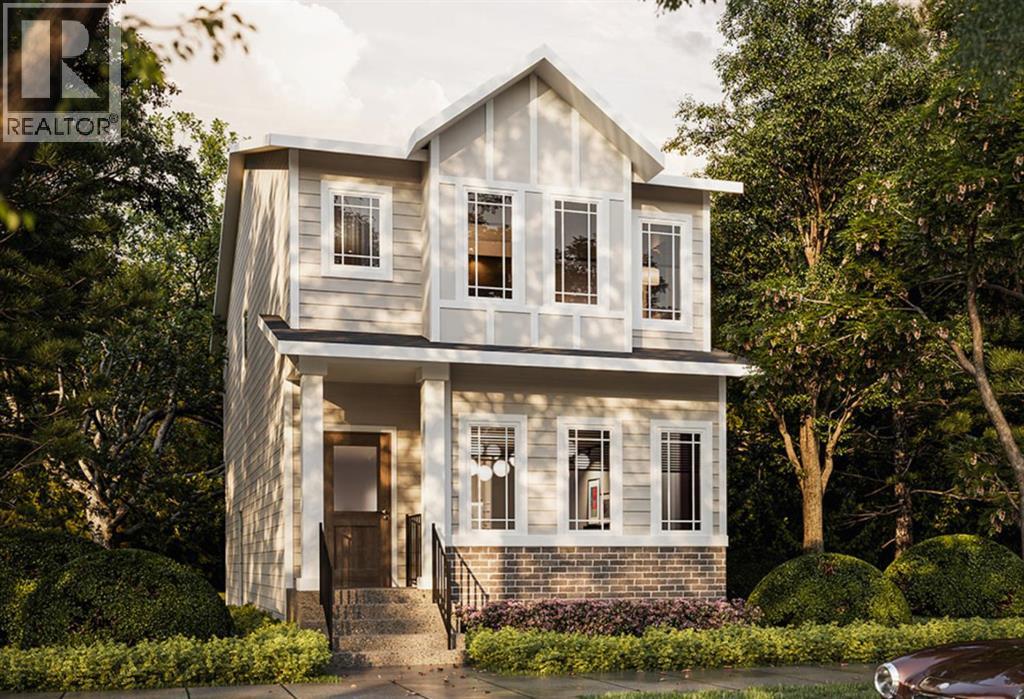
Positioned on a desirable lot in the growing community of Lewisburg, this thoughtfully designed laned home offers added space, natural light, and a versatile floor plan suited to today's families. With contemporary architecture, quality finishes, and a functional layout, this home brings together comfort, style, and everyday practicality in one of Calgary's newest communities.The open-concept main floor features high ceilings and durable luxury vinyl plank flooring, creating a welcoming space for both everyday living and entertaining. At the heart of the home, the kitchen offers full-height cabinetry with soft-close doors and drawers, quartz countertops, with a stainless steel appliance package. The adjoining dining and living areas provide a comfortable setting for gathering with family and friends. A main-floor bedroom adds valuable flexibility for guests, extended family, or a home office, complemented by a convenient 3-piece bathroom.Upstairs, the primary bedroom features a walk-in closet and a 4-piece ensuite. Two additional bedrooms, a main bathroom, and convenient upper-level laundry with an included washer and dryer complete the second floor, providing a practical layout for growing families.The undeveloped basement includes a separate side entrance, offering flexibility for future development to accommodate your changing needs..Lewisburg offers a welcoming community setting with planned parks, pathways, and green spaces, along with convenient connections to major roadways, shopping, and everyday amenities. (id:45388)
205, 30 Lincoln Park
Canmore, Alberta
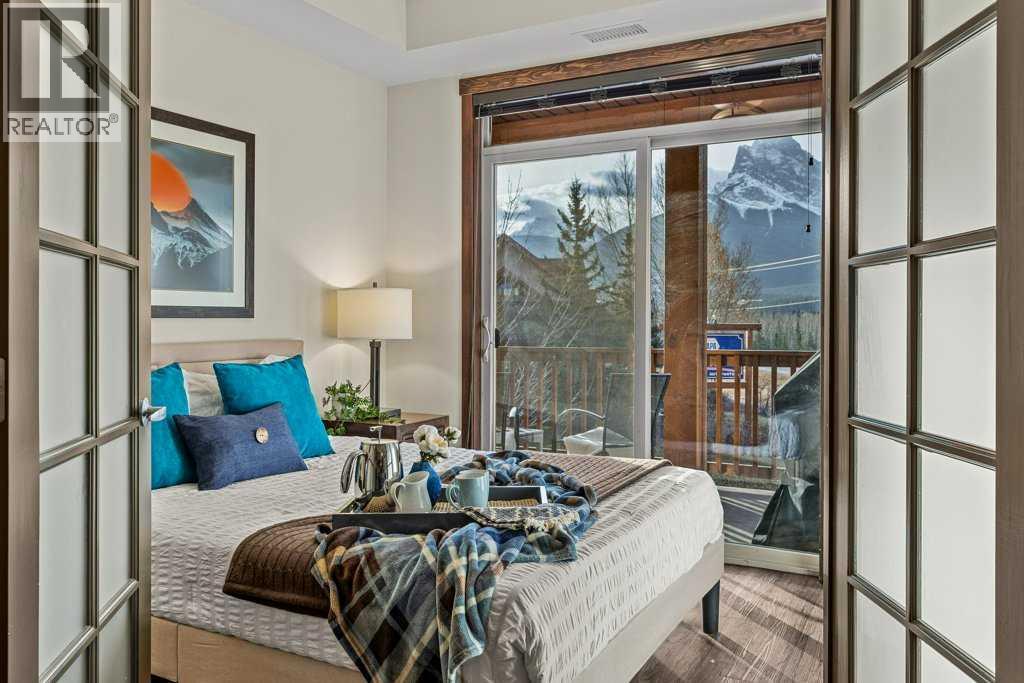
Wake up to fantastic, direct mountain views of the Three Sisters, Mt. Lawrence Grassi and Ha-Ling from each of the three bedroom windows and from the huge SW facing deck and living room in this rare and unique corner unit! Stoneridge is one of the Canmore’s most popular and highest income generating Hotel Condo’s! Owners & guest love the elegant stonework & timber frame surroundings, quiet & tranquil hot tub, year-round heated pool and peaceful courtyard with barrel sauna! Start your day with a coffee & snack from the Black Dog Café located within the building. You will appreciate the many fine touches throughout including the stonework surrounding the warm gas-fireplace, huge TV, granite countertops and comfortable carpet in the bedroom. This unit has been well kept and self managed by the owners who rented only to select guests. The location is a short walk from Spring Creek, the off leash dog park, the Shops of Canmore and all that downtown has to offer. The list price is $1,795,000+GST. GST is often deferred and not paid when the buyer is GST registered at the time of sale. This is the first 3 bedroom listed at Stoneridge since March 2025 and it could be another 1.5 years until another 3 bedroom is listed! Owners of 3 bedrooms at Stoneridge earn similar revenue to Spring Creek and the purchase price is hundreds of thousands less! This is a fantastic opportunity to own property and generate strong Airbnb income in a property you can enjoy! (id:45388)
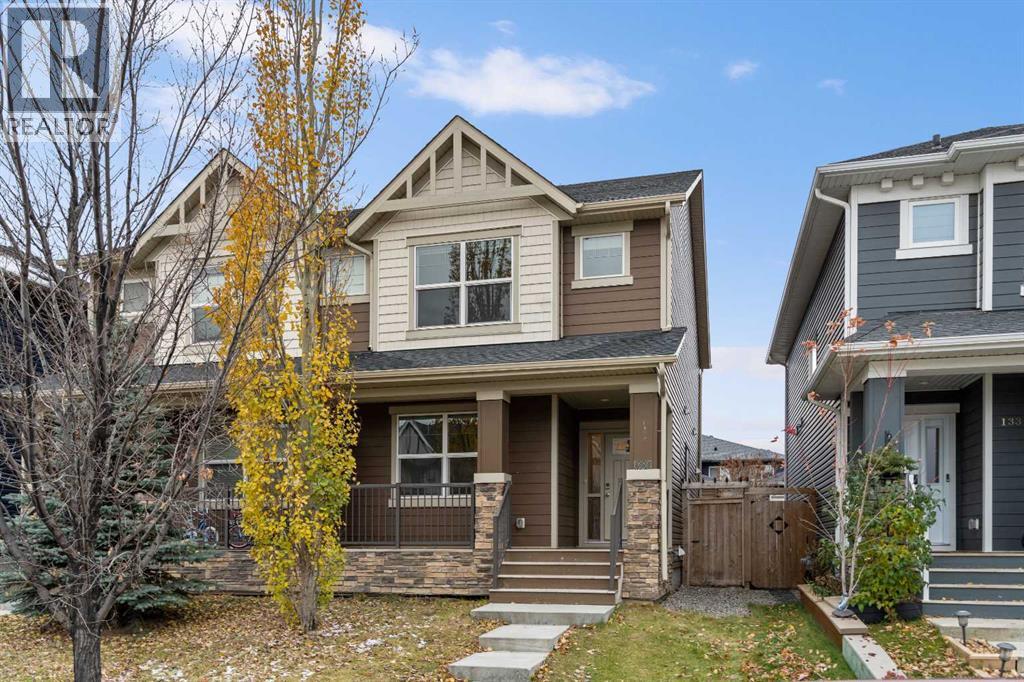
1330 Legacy Circle SE
Calgary, Alberta
WELCOME TO 1330 LEGACY CIRCLE SE – COMFORT, STYLE & EXCEPTIONAL VALUE IN THE HEART OF LEGACY!Discover this beautifully maintained, fully developed semi-detached home offering approximately 1,432 sq. ft. of above-grade living space, thoughtfully designed for modern family living. Built in 2017, this impressive two-storey property features 4 bedrooms, 3.5 bathrooms, a fully finished basement, central air conditioning, and a double detached garage.Step inside to a bright and inviting main floor featuring a spacious living room, an open-concept dining area, and a well-appointed kitchen with granite countertops, stainless steel appliances, ample cabinetry, and a stylish tile backsplash. The functional layout provides an excellent space for everyday living and entertaining, while a convenient two-piece powder room completes the main level.Upstairs, you'll find three generously sized bedrooms, including a comfortable primary retreat featuring a walk-in closet and a private three-piece ensuite. Two additional bedrooms, a full four-piece bathroom, and conveniently located upper-floor laundry provide the practicality and comfort today's families appreciate.The fully finished basement adds valuable living space and flexibility, featuring a welcoming recreation room, a fourth bedroom, a three-piece bathroom, and an additional separate room ideal for a home office, study, or storage. Whether accommodating guests, working from home, or creating a dedicated entertainment area, this lower level offers possibilities to suit your lifestyle.Additional highlights include central air conditioning for year-round comfort, recently replaced carpeting, and a double detached garage offering secure parking and extra storage.Located in the desirable, family-friendly community of Legacy, this home offers convenient access to an abundance of amenities. Enjoy nearby parks, playgrounds, scenic ponds, and an extensive network of walking and cycling pathways. Families will appreciate the prox imity to Living Spirit School (K–9) and All Saints High School, while shopping, restaurants, and everyday essentials are easily accessible at Township Shopping Centre and surrounding retail destinations.With convenient connections to Stoney Trail, Deerfoot Trail, and Macleod Trail, commuting throughout Calgary is straightforward.Offering an exceptional combination of space, functionality, location, and value, this move-in-ready home is an opportunity you won't want to miss. Schedule your private showing today and discover everything 1330 Legacy Circle SE has to offer. (id:45388)
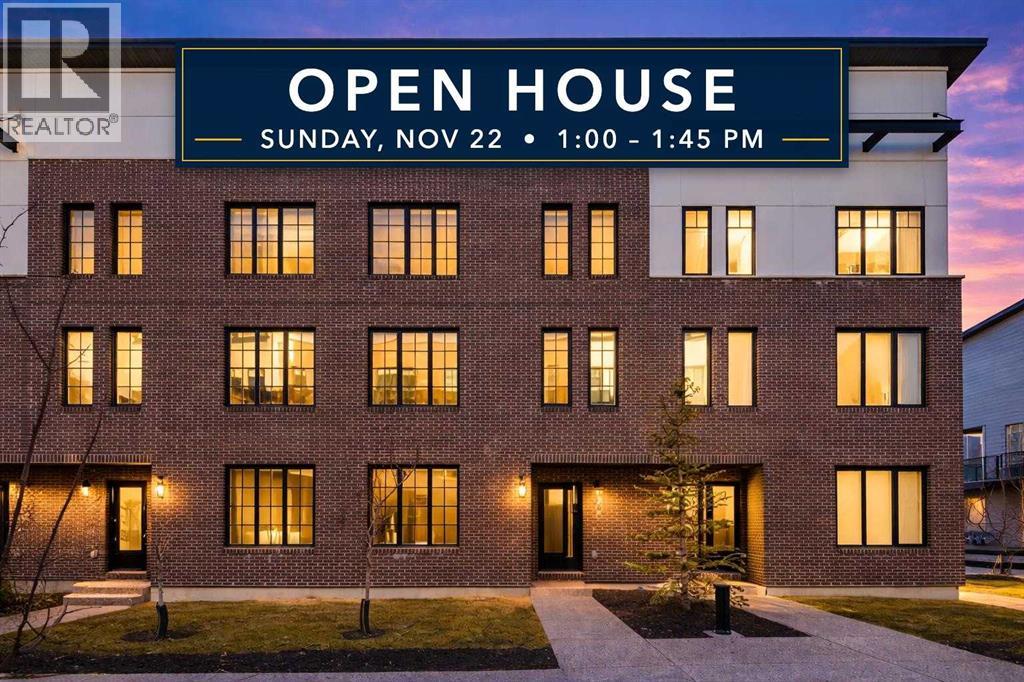
208, 8155 8 Avenue SW
Calgary, Alberta
OPEN HOUSE Sunday, November 22, 1:00 PM to 1:45 PM. Welcome to District Townhomes in West Springs, where modern luxury meets everyday convenience in one of Calgary’s most desirable Westside communities. Built by Truman Homes, this stylish 3-storey, 3-bedroom, 2.5-bathroom townhome is thoughtfully designed for today’s lifestyle—clean lines, smart function, premium LVP flooring, roller-shade window coverings throughout and elevated finishes throughout.The entry level offers a flexible den/home office, plus a utility area, extra storage, and direct access to the attached double garage—perfect for commuting, working from home, or keeping life organized.Upstairs, the bright and airy main living level impresses with 9-foot ceilings, wide-plank luxury vinyl flooring, and an open-concept layout made for entertaining. The chef-inspired kitchen is the centerpiece, featuring full-height cabinetry with soft-close doors, quartz countertops, elegant gold accents, a gas range, built-in refrigerator, built-in microwave, and a massive quartz island with generous seating for casual meals or hosting friends. Step outside to your large private deck—ideal for morning coffee, summer BBQs, or unwinding at the end of the day.The upper level features three well-planned bedrooms, including a standout primary retreat with a walk-in closet and a private 4-piece ensuite with dual vanities. You’ll also love the convenience of upper-floor laundry right where you need it.Perfectly located just minutes to West 85th, Radio-Park, Aspen Landing, top-rated schools, playgrounds, boutique fitness, grocery stores, cafés, and some of Calgary’s best dining—plus quick access to Stoney Trail and Bow Trail for an easy downtown commute or a fast escape to the mountains.A move-in ready West Springs townhome with high-end finishes, a double garage, and a prime location—this is the one you’ve been waiting for. **Some images have been virtually/digitally staged to illustrate possible furnishings and layou t. (id:45388)
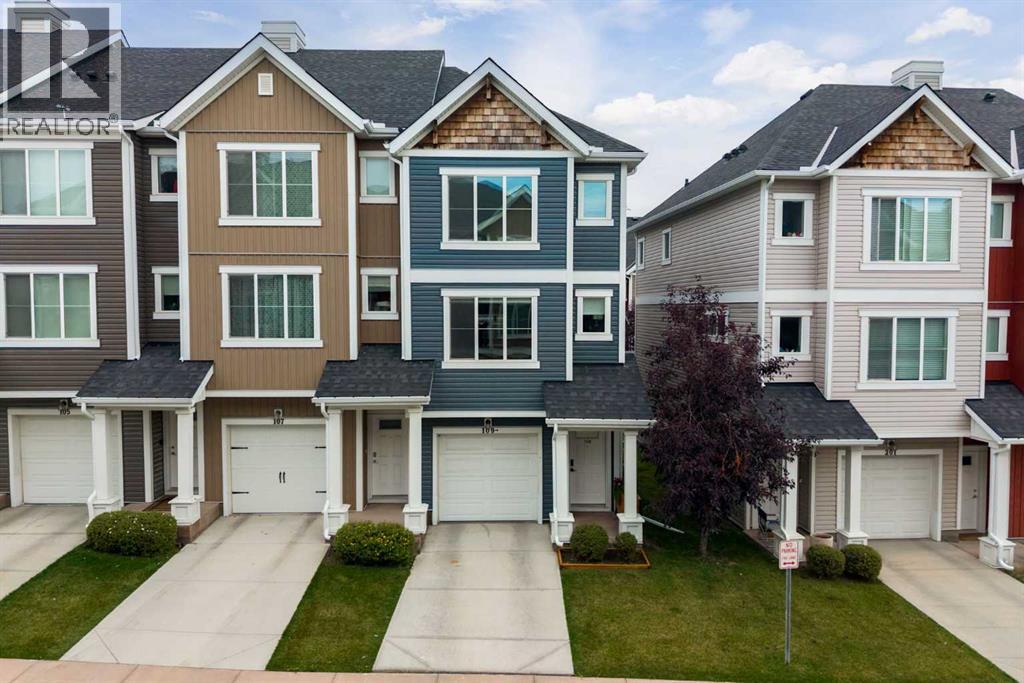
109, 355 Nolancrest Heights NW
Calgary, Alberta
Thoughtful custom features, abundant natural light, and meticulous care set this original-owner, END UNIT, townhome apart from the moment you step inside. The entry welcomes you with an illuminated staircase featuring a pull-out, soft-close, drawer in every step - an ingenious storage solution for shoes, seasonal items, and everyday essentials.The main floor opens to a beautifully customized kitchen with ceiling-height cabinetry, quartz countertops, and a large pantry. Laminate flooring flows throughout this level. The dining area features an accent wall with built-in lighting, and a wall mounted cabinet. A generous living room offers plenty of space to relax and entertain, while a 2-piece bathroom with custom shelving, a full-sized vanity, and a feature wall completes this floor.Upstairs are two spacious primary suites, each with its own 4-piece ensuite and walk-in closet. A generously sized laundry room adds convenience to this well-designed upper level.As an end unit, the home benefits from extra windows on every floor, filling the interior with natural light, while abundant pot lights and waffle blinds add to its bright, polished feel. Step outside onto the Duradeck balcony, where you can enjoy peaceful views of the green channel and a gas line ready for your BBQ.Additional highlights include air conditioning (2019), a hot water tank replaced in 2021, and a tandem double garage. Also replaced in 2021, the upgraded modulating furnace - a rare feature in townhomes - delivers exceptional performance, consistent comfort, and enhanced energy efficiency.Pride of ownership extends throughout the complex, which received new hail-resistant roofs in 2025 and offers plenty of visitor parking. Low condo fees add even more value.Nolan Hill is known for its scenic pathways, parks, and ponds, with shopping and dining at the Gates of Nolan Hill nearby. Downtown, the airport, and the Trans-Canada Highway are all easily accessible, making both daily commutes and mountain ge taways convenient.Move-in ready and meticulously maintained, this exceptional home offers comfort, quiet, and elevated everyday living. Book your private showing today. (id:45388)