
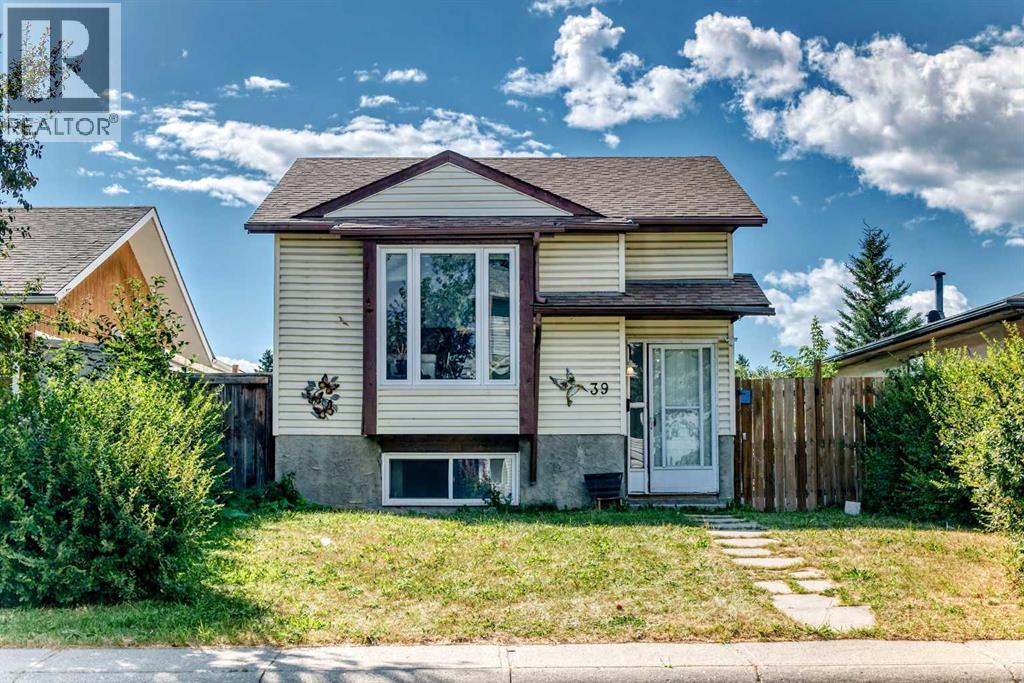
39 Aberdare Way NE
Calgary, Alberta
Set in established Abbeydale, 39 Aberdare Way NE brings together practical main floor living, a substantial finished lower level, useful outdoor space, and the kind of flexibility that makes a home easy to grow into over time. The main living and dining areas create a comfortable everyday gathering space, while the kitchen and pantry keep meals and storage close at hand. Two main floor bedrooms and a four piece bathroom keep the essential living spaces together on one level. Downstairs, the developed lower level meaningfully expands the home with a recreation room, a third bedroom, three piece bathroom, laundry, and dedicated storage. Whether used for movie nights, hobbies, guests, work space, or simply more room to unwind, this level gives the next owner options without asking the main floor to do everything. Outside, the long side deck creates a natural place for outdoor seating, while the detached garage adds valuable parking and storage. Abbeydale adds local schools and community recreation, along with convenient connections to 16 Avenue and Stoney Trail. With functional space on both levels and a layout that can adapt to different needs, this is a home with room to settle in and make your own. Schedule your viewing today! (id:45388)
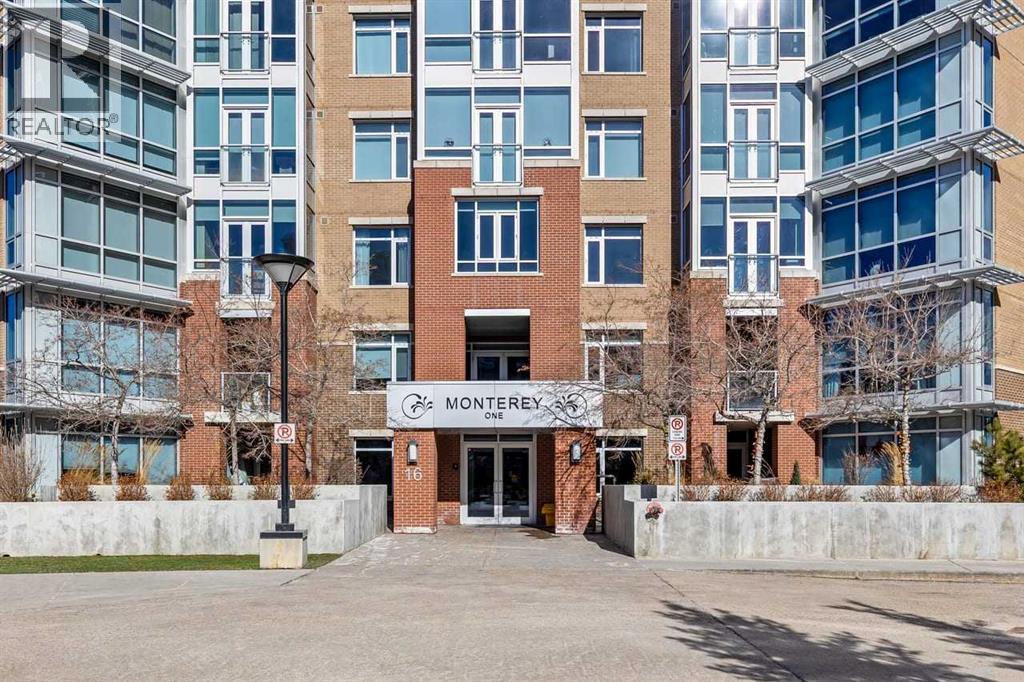
310, 16 Varsity Estates Circle NW
Calgary, Alberta
Welcome to The Groves of Varsity, where solid concrete construction, polished common areas, and standout amenities come together in one of northwest Calgary’s most established communities.This 2-bedroom, 2-bathroom condo offers 993.37 square feet of thoughtfully planned living space with a bright, comfortable layout and a clean, move-in-ready feel. The entire unit has been freshly painted, giving the home a crisp, refreshed look. The kitchen blends function and style with dark full-height cabinetry, stone countertops, stainless steel appliances, a tile backsplash, and a raised eating bar that connects easily to the dining area.Beyond that, the spacious living room offers plenty of flexibility for furniture placement, rich dark flooring, and large windows that fill the space with natural light while framing an open outlook over the surrounding trees. The layout feels practical and well balanced, with defined rooms, a welcoming foyer, and smart separation between the main living areas and the bedrooms.The primary bedroom is generously sized and features a true 5-piece ensuite with a double vanity, soaker tub, and separate glass shower. The second bedroom sits near a full 4-piece bathroom, which works well for guests, roommates, or a home office setup.In-suite laundry adds everyday convenience, while the included underground parking stall and separate storage locker make day-to-day living even easier.Residents of The Groves of Varsity also enjoy access to impressive amenities, including a fitness room, stylish lobby, social lounge, outdoor terrace, and beautifully landscaped courtyard spaces.Set in Varsity, this home puts you in a well-established northwest Calgary neighbourhood known for its mature setting and excellent access to major routes like Crowchild Trail and 32 Avenue NW. The community sits next to the University of Calgary, includes Market Mall within Varsity Village, and offers access to green space like Bowmont Natural Park, along with nearby C -Train service.Well appointed and well located, this condo offers comfort, convenience, and access to a full-service complex in one of Calgary’s most desirable established communities. Book your private showing today. (id:45388)
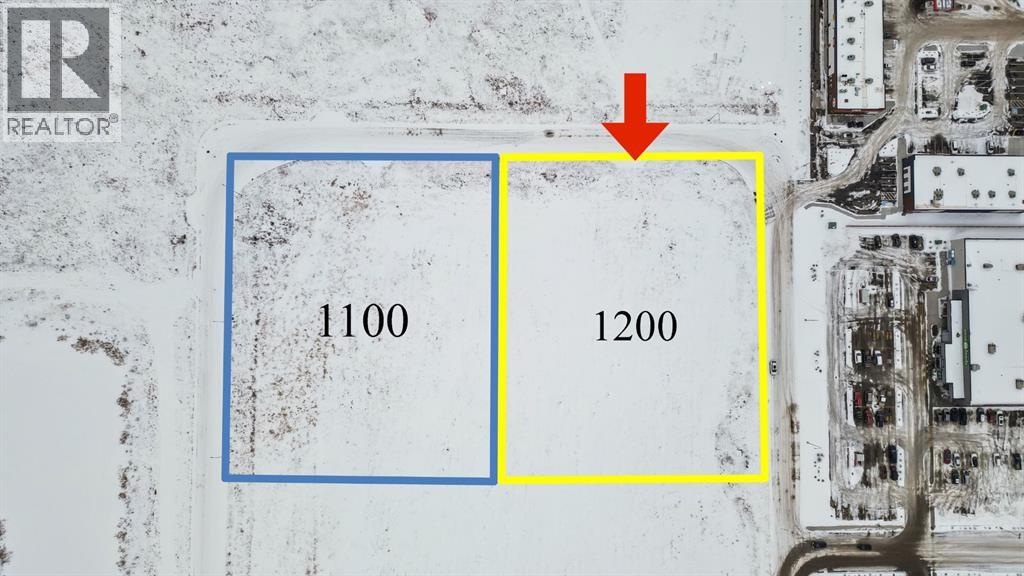
1200 Shantz Drive
Didsbury, Alberta
An outstanding opportunity to acquire 1.97 acres of prime development land in the highly desirable Shantz commercial area of Didsbury, Alberta. This parcel is currently zoned R5 and offers exceptional versatility for high-density multi-residential development or future commercial applications.Ideally located just steps from major retail amenities, including Save-On-Foods, Dollarama, and a newly constructed commercial plaza featuring A&W, Subway, Petro-Canada, and more, this site benefits from strong traffic exposure and immediate access to established services.The Town of Didsbury owns the land and has expressed flexibility toward rezoning, including potential commercial, direct control, institutional service (IS), or other development concepts, making this an attractive option for developers and investors seeking adaptable land with long-term upside.Aggressively priced at only $135,000 per acre, this is one of the most compelling land offerings in the area and represents excellent value in a growing community with expanding commercial demand.Rare opportunity. Strategic location. Exceptional development potential. This parcel is expected to move quickly—contact your REALTOR® for further details. (id:45388)
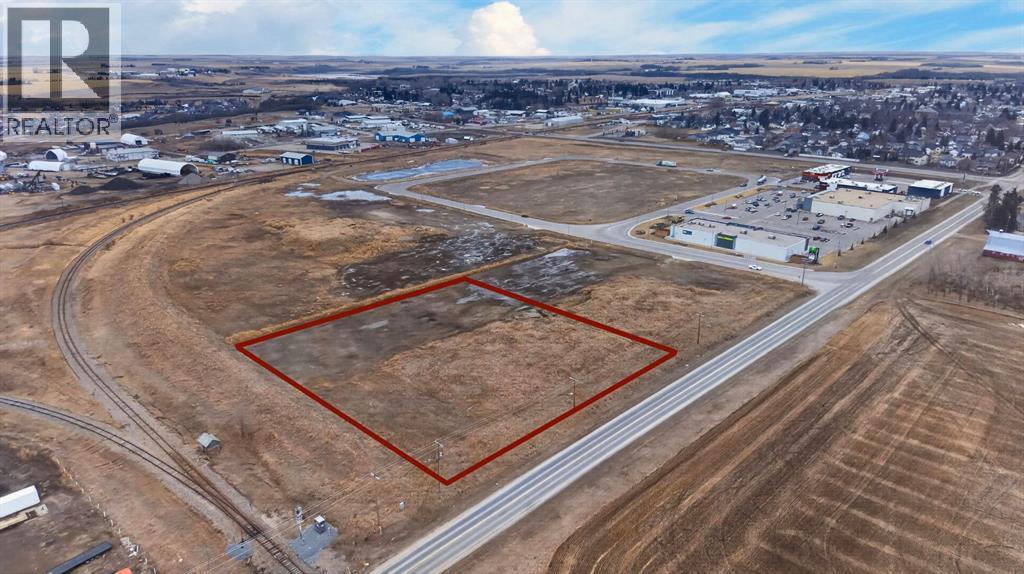
100 Shantz Drive
Didsbury, Alberta
Prime 2.92 Acre Development Opportunity in Shantz Village Corridor!Exceptional opportunity to secure 2.92 acres of commercially zoned (C1) land in one of Didsbury’s fastest-growing areas—the highly sought-after Shantz Village corridor. Positioned in the heart of ongoing and future development, this parcel offers outstanding exposure and long-term upside.With strong potential for rezoning to RC2, this property opens the door to a wide range of mixed-use development opportunities, including commercial ventures and residential projects of varying densities. Whether you’re planning retail, multi-family, or a hybrid development, this site provides the flexibility investors and developers are looking for.Priced aggressively at only $135,000 per acre, this is a rare chance to acquire land at a highly competitive basis in a rapidly expanding market.Comprehensive due diligence has already been completed, with key reports and documentation available, including:•Phase I Environmental Site Assessment•Geotechnical Report•Land Survey•Water & Sewer informationSurrounded by growing commercial amenities and residential expansion, this parcel is perfectly positioned for future growth and strong returns.Don’t miss this strategic investment opportunity in Didsbury’s next development hotspot! (id:45388)
1000 Shantz Drive
Didsbury, Alberta
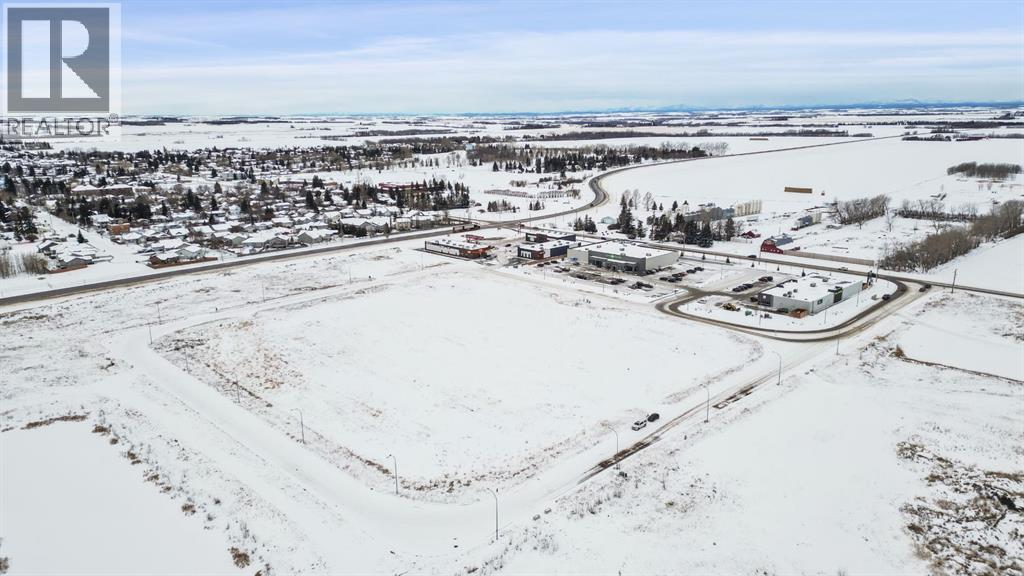
An outstanding opportunity to acquire 3.93 acres of prime development land in the highly desirable Shantz commercial area of Didsbury, Alberta. This parcel is currently zoned R5 and offers exceptional versatility for high-density multi-residential development or future commercial applications.Ideally located just steps from major retail amenities, including Save-On-Foods, Dollarama, and a newly constructed commercial plaza featuring A&W, Subway, Petro-Canada, and more, this site benefits from strong traffic exposure and immediate access to established services.The Town of Didsbury owns the land and has expressed flexibility toward rezoning, including potential commercial, direct control, institutional service (IS), or other development concepts, making this an attractive option for developers and investors seeking adaptable land with long-term upside.Aggressively priced at only $135,000 per acre, this is one of the most compelling land offerings in the area and represents excellent value in a growing community with expanding commercial demand.Rare opportunity. Strategic location. Exceptional development potential. This parcel is expected to move quickly—contact your REALTOR® for further details. (id:45388)
1100 Shantz Drive
Didsbury, Alberta
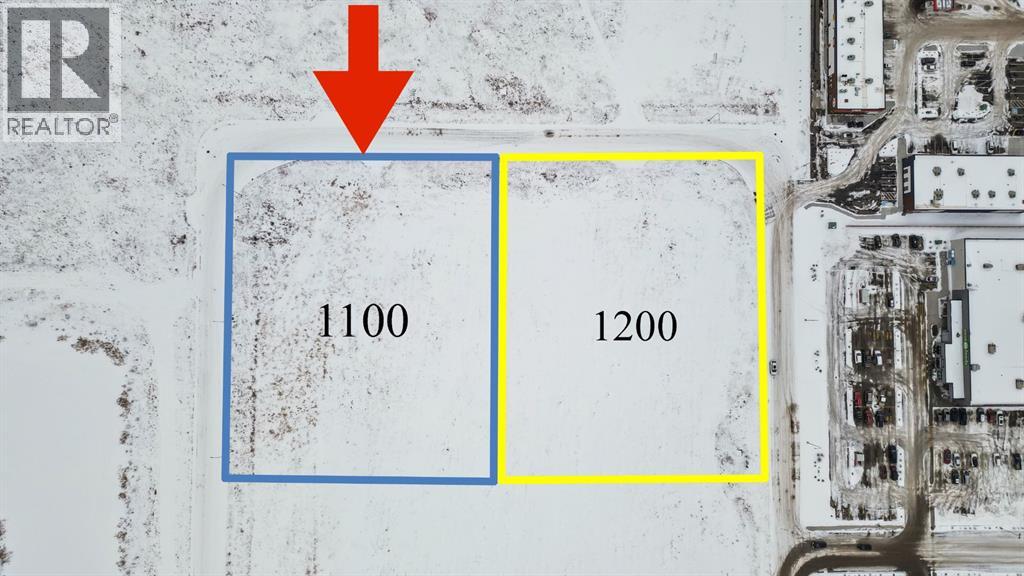
An outstanding opportunity to acquire 1.97 acres of prime development land in the highly desirable Shantz commercial area of Didsbury, Alberta. This parcel is currently zoned R5 and offers exceptional versatility for high-density multi-residential development or future commercial applications.Ideally located just steps from major retail amenities, including Save-On-Foods, Dollarama, and a newly constructed commercial plaza featuring A&W, Subway, Petro-Canada, and more, this site benefits from strong traffic exposure and immediate access to established services.The Town of Didsbury owns the land and has expressed flexibility toward rezoning, including potential commercial, direct control, institutional service (IS), or other development concepts, making this an attractive option for developers and investors seeking adaptable land with long-term upside.Aggressively priced at only $135,000 per acre, this is one of the most compelling land offerings in the area and represents excellent value in a growing community with expanding commercial demand.Rare opportunity. Strategic location. Exceptional development potential. This parcel is expected to move quickly—contact your REALTOR® for further details. (id:45388)
200 Shantz Drive
Didsbury, Alberta
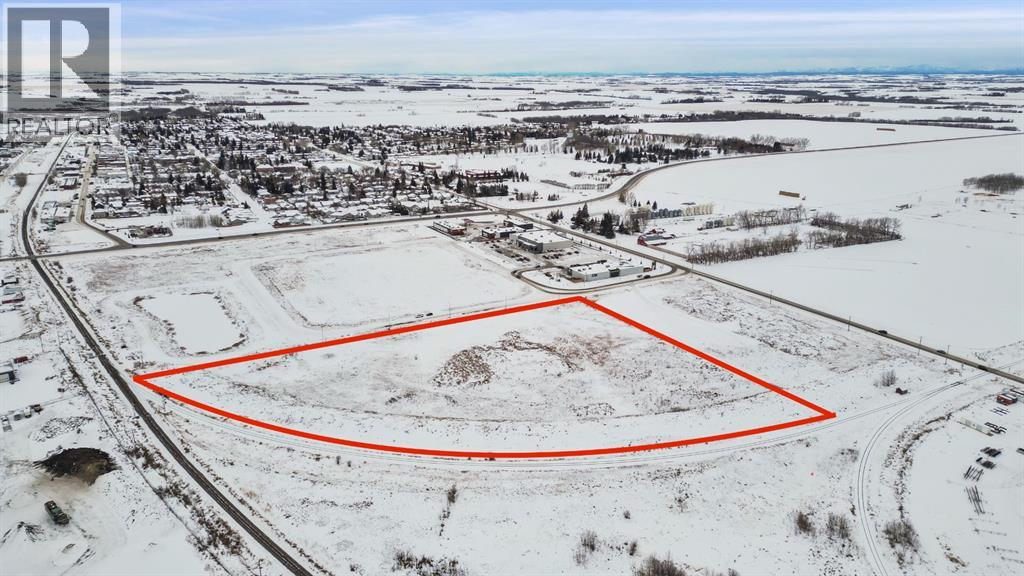
Rare opportunity to acquire 10.43 acres of highly desirable land in the growing Shantz area of Didsbury, Alberta. Currently zoned R5, this parcel offers strong potential for rezoning to commercial, industrial, or alternative mixed-use concepts, subject to municipal approvals. The Town of Didsbury is the current owner and has demonstrated flexibility regarding future zoning, making this an outstanding opportunity for developers and long-term investors alike.Strategically located just steps from major amenities including Save-On-Foods, Dollarama, and a newly developed commercial plaza featuring A&W, Petro-Canada, Subway, and additional national tenants, this site benefits from excellent exposure, surrounding growth, and strong consumer traffic.With its generous size, prime positioning, and proximity to established and expanding commercial infrastructure, this property presents exceptional development upside in one of Didsbury’s most active growth corridors.Offered at an aggressive price of $135,000 per acre, this is a rare chance to secure a large, well-located parcel with significant future potential. Opportunities like this are limited and expected to move quickly. (id:45388)
32022 268 Avenue W
Rural Foothills County, Alberta
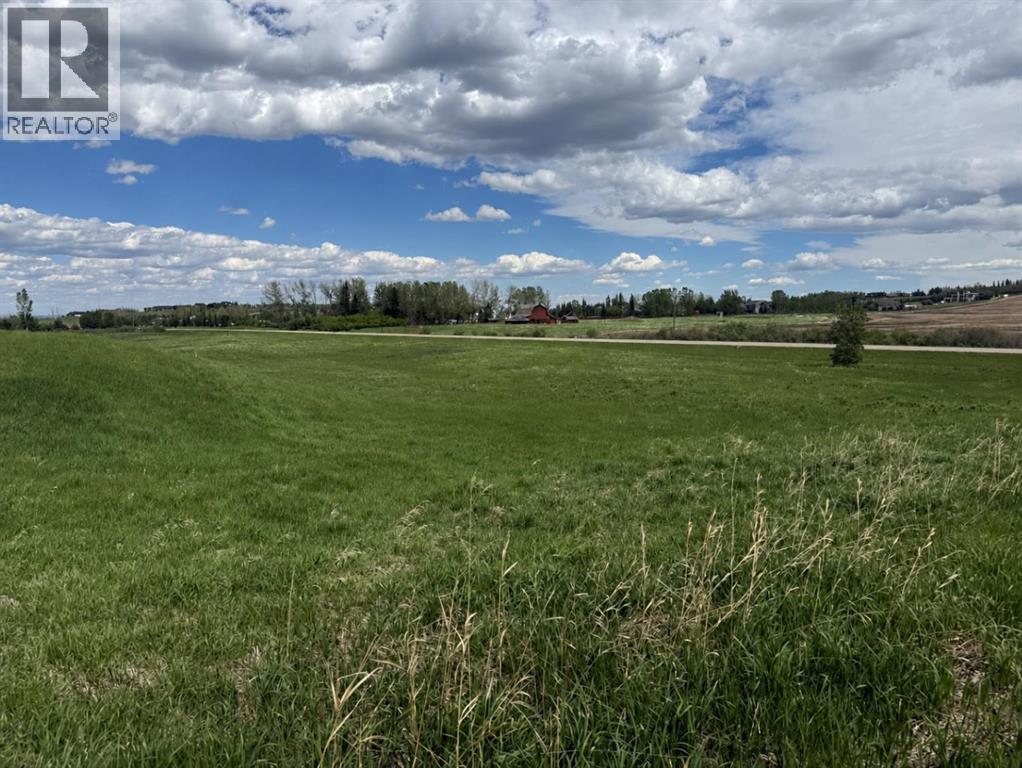
What a fantastic location! Build your dream home on this beautiful 5+ acre parcel, located just 5 minutes from the Calgary city limits. Enjoy the city views and the peace and privacy of country living while still having all the conveniences of the city close at hand.Only 10 minutes to the shopping, services, and amenities along 168 Avenue, as well as convenient access to the C-Train. Commuting is easy with quick connections to Highway 2 South and Stoney Trail, providing access to all areas of Calgary.This 5 acre parcel features walk out capability and has an existing well, although it has not been used for several years. Electrical service is nearby, located just up the hill, making future development more convenient.Families will appreciate the excellent selection of nearby schools, including:Red Deer Lake School (K–8) – approximately 10–12 minutesDr. Freda Miller School (K–6) – approximately 12–15 minutesHeritage Heights School (K–9) – approximately 13–16 minutesSt. Sebastian School (K–6) – approximately 14–17 minutesSt. Teresa of Calcutta School (K–6) – approximately 15–18 minutes , Strathcona Tweedsmuir Private School only a short distance away.This is a rare opportunity to create the lifestyle you've always wanted, with space, privacy, and city convenience all in one exceptional property. Call today for more information or to arrange a viewing! See directions for easy access to the location. (id:45388)

116 Centre Street
Arrowwood, Alberta
Welcome to this immaculate, move-in-ready home in the friendly community of Arrowwood! Offering 4 bedrooms, with 3 on the main level and 1 downstairs, this home provides a functional layout that's perfect for families, guests, or a home office. Situated on a huge corner lot at the end of a quiet dead-end street, you'll enjoy added privacy, minimal traffic, and plenty of outdoor space. The large, partially covered deck is ideal for entertaining, summer barbecues, or simply relaxing while overlooking the spacious yard. The impressive 28' x 30' detached garage provides ample room for vehicles, storage, hobbies, or a workshop. Conveniently located close to a walking path and park, this property offers easy access to outdoor recreation while enjoying the peaceful atmosphere of a quiet neighborhood. Beautifully maintained inside and out, this exceptional home combines comfort, space, and an unbeatable location. Don't miss the opportunity to make this wonderful Arrowwood property your own! (id:45388)
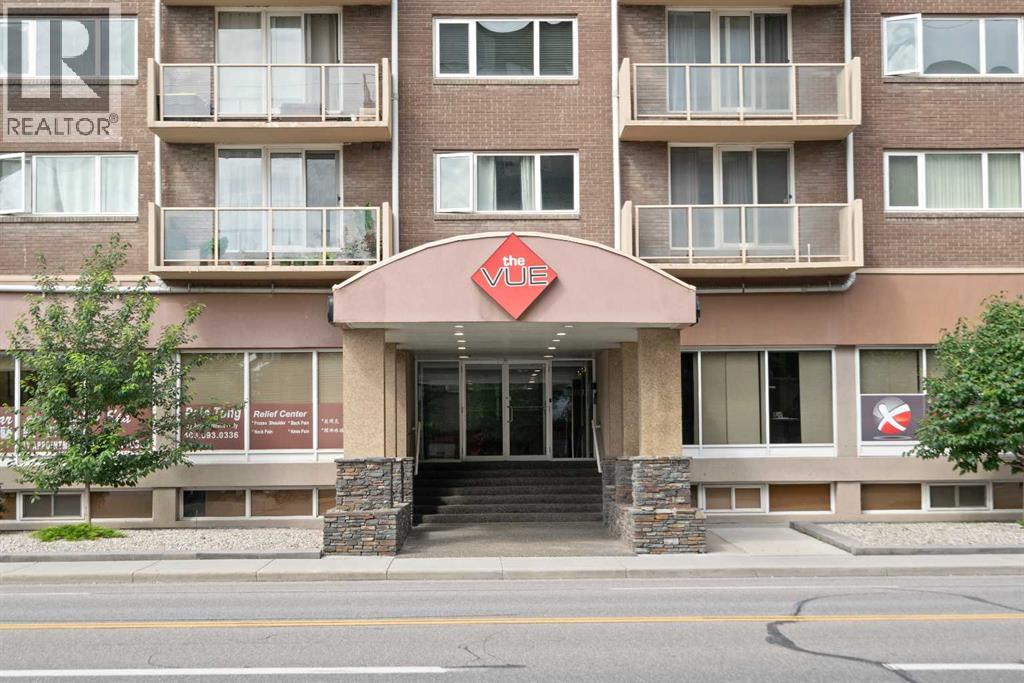
404, 429 14 Street NW
Calgary, Alberta
Located in one of Calgary's most vibrant and walkable communities, this bright and stylish 1-bedroom, 1-bathroom condo offers the perfect blend of comfort, convenience, and lifestyle. Whether you're a first-time buyer; downsizer, or investor, this is a fantastic opportunity to own in the sought-after community of Hillhurst. Inside, the unit feels warm and welcoming, with plenty of natural light pouring in through large windows. The open layout makes smart use of the space, with a comfortable living area, a dining nook, in-suite laundry, and a functional kitchen that features modern appliances, ample cabinetry, and everything you need in a compact, efficient design. The bedroom is a relaxing retreat with space for a full bed and additional furniture, and the 4-piece bathroom is clean and well maintained. The building includes assigned parking located right outside the back entrance. Other amenities include a gym on the main floor, storage unit, and secure indoor bike storage. You'll love stepping outside and being just moments away coffee shops, restaurant, shopping, the bow river, pathways, and the Sunnyside C-train station. Whether you're commuting downtown, meeting friends for brunch, or taking a stroll along the river, it's all right at your doorstep. If you're looking for a low-maintenance, lock-and-leave lifestyle in one of Calgary's most desirable inner-city neighborhoods, this unit is definitely worth a look. (id:45388)
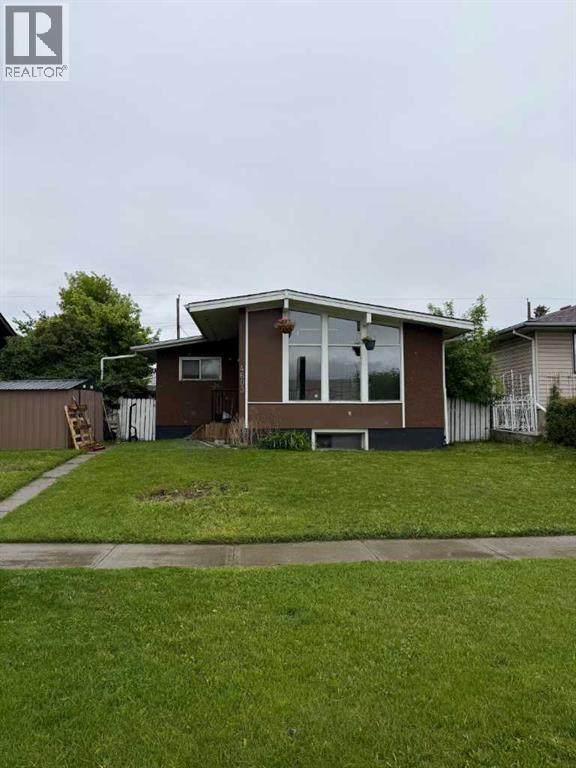
4603 Edmonton Trail NE
Calgary, Alberta
RARE 50' × 100' INNER-CITY LOT! An outstanding opportunity for investors, builders or those looking for extended-family living. This solid bungalow offers three bedrooms on the main level plus a two-bedroom legal basement suite with a separate entrance. The bright main floor features hardwood flooring, a spacious living room, functional kitchen and a full bathroom. The lower level includes two bedrooms, a kitchen, living area, full bathroom and access to a separate shared laundry room. Two furnaces provide separately controlled heating for each level. Outside, the oversized lot offers exceptional space and future potential, complete with an oversized double detached garage and additional RV or off-street parking. Ideally located close to schools, shopping, restaurants, transit and major roadways, with convenient access to downtown. A solid revenue property on a large inner-city lot with plenty of possibilities! (id:45388)

89 Sage Bluff Rise NW
Calgary, Alberta
Elegant, functional, and investment-ready, this stunning 4-bedroom, 3.5-bathroom split-level home in the desirable Sage Hill community offers the perfect blend of luxury living, family comfort, and income potential. The bright open-concept main floor showcases premium luxury vinyl plank flooring, large windows that fill the home with natural light, and a chef-inspired kitchen featuring an oversized island, full-height cabinetry, quartz countertops, stainless steel appliances, a built-in wall oven, stylish chimney hood fan, and a spacious walk-in pantry. The upper level offers three generously sized bedrooms, including a beautiful primary retreat with a large walk-in closet and spa-inspired 5-piece ensuite. A luxurious 5-piece main bathroom with double sinks and a convenient laundry room with ample storage complete this level. Thoughtful upgrades are found throughout, including stained maple railings, a cozy fireplace, vaulted ceilings in the bonus room, quartz countertops in all bathrooms, and over $25,000 in custom Hunter Douglas window coverings. The impressive 12’x24’ Dura Deck is finished with pot lights and a garden fan, along with a heated outdoor water tap and upgraded lighting throughout the property. The attached garage is fully finished with epoxy flooring, drywall, ceiling upgrades, and pot lights, creating a clean and polished space. The WALKOUT BASEMENT FEATURES A FULLY LEGAL SUITE with one bedroom plus a den and an upgraded kitchen complete with quartz countertops, a gas stove, and a chimney hood fan, making it ideal for extended family, guests, or RENTAL INCOME OPPORTUNITIES. This property is APPROVED BY THE CITY OF CALGARY FOR SHORT-TERM RENTALS and is CURRENTLY GENERATING $6,500 TO $7,000 PER MONTH through Airbnb, VRBO, and other rental platforms. With STRONG POSITIVE CASH FLOW, this home stands out as a true TURNKEY INVESTMENT OPPORTUNITY. Situated in a peaceful yet convenient location, it is only minutes from parks, walking paths, schools, and maj or shopping destinations including Sage Hill Quarter, Sage Hill Crossing, and Beacon Hill Centre. Quick access to major routes makes commuting across Calgary simple and convenient. Don’t miss this rare opportunity to own an INCOME-GENERATING LUXURY HOME that combines style, comfort, functionality, and exceptional financial return. (id:45388)
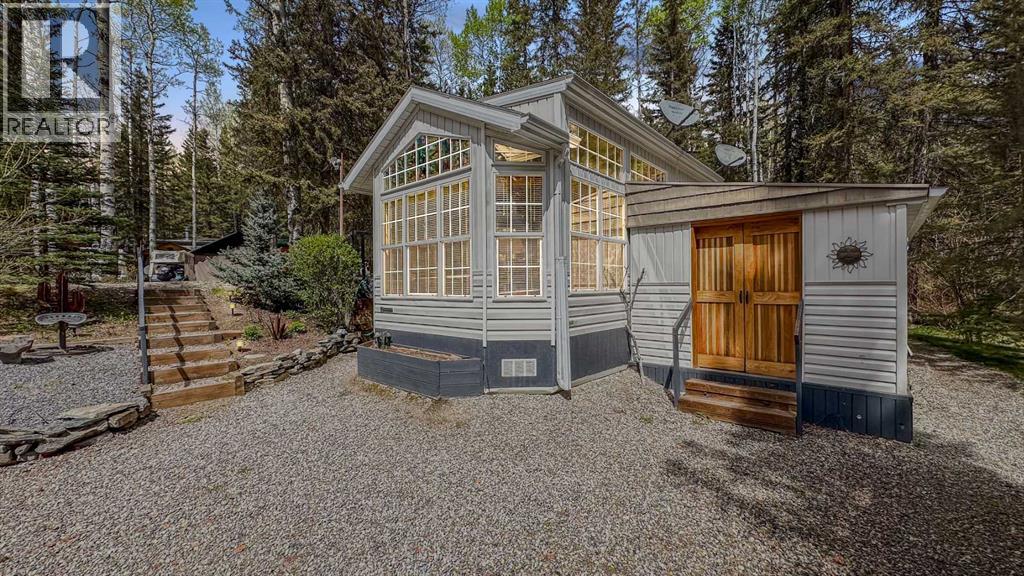
24, 5227 Township Road 320
Rural Mountain View County, Alberta
Welcome to Bergen Springs Estates, where comfort, community, and outdoor living come together in this beautifully maintained 2010 Breckenridge park model purchased new in 2012. Situated on a creek side lot, thoughtfully landscaped lot with automatic watering systems, pond, perennial's, and creek side vegetation, with the sounds of the water trickling by, this property is designed for easy enjoyment and relaxing four season recreational living, Bergen Springs has community water May - Oct and property has a cistern and septic holding tank for off season.Step outside and enjoy the covered fire pit area, perfect for evening gatherings, along with a spacious covered deck enclosed for added comfort and complete with a radiant heater, extending your enjoyment well into the cooler months. The property also features a tool shed with additional storage shed, offering plenty of room for all your outdoor gear and essentials.Inside, the well-maintained park model offers a bright and functional layout featuring one bedroom, one bathroom, a practical kitchen, and a comfortable living room. The home comes fully furnished, making it truly move-in ready so you can start enjoying the lifestyle immediately.Bergen Springs Estates is a welcoming recreational community offering exceptional amenities including a playground, communal hall, dog parks, gazebo, acres of trails through common property, stocked pond, and community gardens. Whether you’re looking for a peaceful retreat, a summer getaway, or a low-maintenance lifestyle surrounded by nature and friendly neighbours, this property is a fantastic opportunity. Only an hour from Calgary but a world away from the busy city. (id:45388)
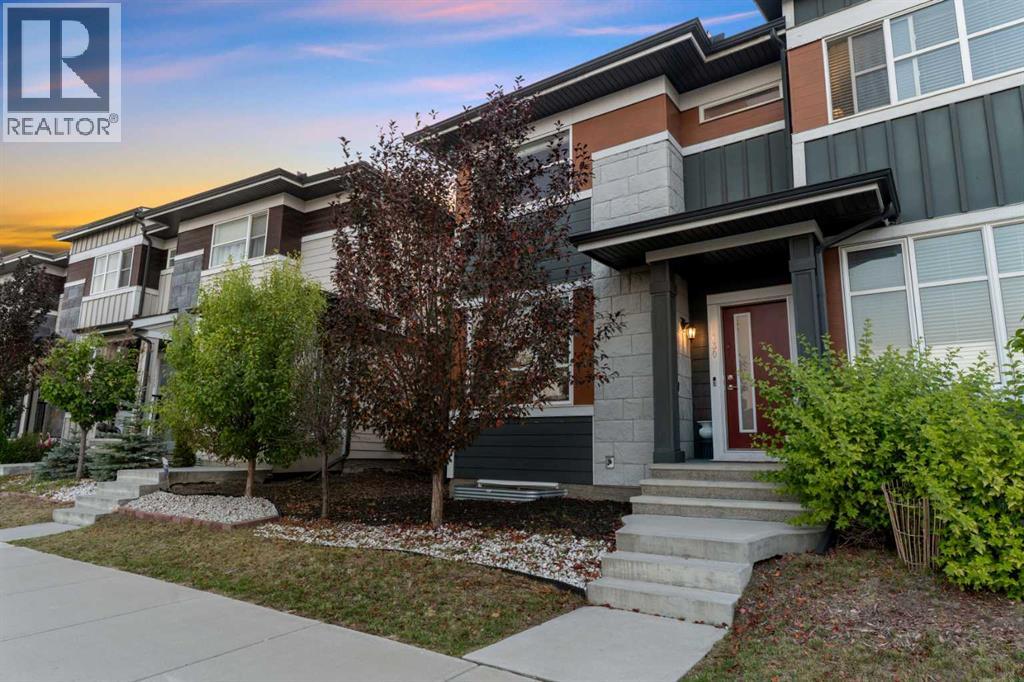
130 Skyview Circle NE
Calgary, Alberta
Welcome to this beautifully maintained corner-unit townhome by Aurora Homes, ideally located in the desirable community of Skyview. Offering 1,490 sq. ft. of thoughtfully designed living space and NO CONDO FEES, this upgraded home combines functionality, space, and an exceptional location.The desirable corner-unit position provides additional windows throughout the home, filling the interior with an abundance of natural light. The main floor features 9-ft ceilings, creating an open, bright, and spacious atmosphere. Pride of ownership is evident throughout, with the home being exceptionally well maintained and in great condition.Upstairs you'll find 3 spacious bedrooms and 2.5 bathrooms, offering plenty of room for families, guests, or a home office. The home also features thoughtful upgrades throughout, making it move-in ready and easy to enjoy.One of the true highlights is the massive backyard. Fully fenced with premium Fortress-style fencing, this private outdoor space offers plenty of room for entertaining, children, pets, gardening, or simply relaxing outdoors. With no neighbors directly behind you, you can enjoy an added sense of privacy and tranquility.The location is equally impressive. Situated in Skyview, you'll have convenient access to major routes including Stoney Trail and Deerfoot Trail, making commuting throughout Calgary and beyond a breeze. Families will appreciate the numerous schools located nearby, while everyday shopping is easy with an abundance of commercial amenities, retail stores, restaurants, and grocery options close to home.With its desirable corner location, additional windows, 9-ft ceilings, upgraded finishes, massive private backyard, no condo fees, and excellent access to transportation and amenities, this Aurora Homes-built townhome is an opportunity you won't want to miss.A fantastic home in Skyview offering the space, privacy, and convenience you've been looking for — all without condo fees! (id:45388)
606, 1410 1 Street SE
Calgary, Alberta
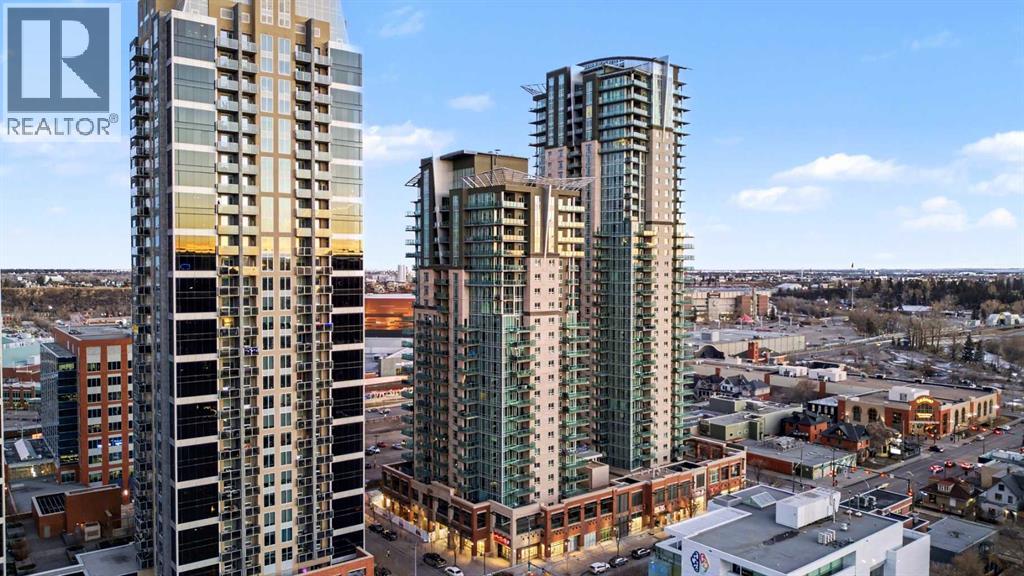
Welcome to Sasso, one of downtown’s most prestigious and highly sought-after 24-storey concrete high-rise residences, perfectly positioned in a strategic location that offers seamless access to everything urban living has to offer. This beautifully designed 2 bedroom, 2 bathroom east-facing unit showcases breathtaking balcony views and a thoughtfully planned layout that maximizes space, comfort, and functionality. Flooded with endless natural sunlight throughout the day, the unit creates a warm, bright, and welcoming atmosphere that truly feels like home from the moment you step inside. Adding to the convenience is titled underground parking, providing peace of mind and year-round comfort for the homeowner. Residents of Sasso enjoy an exceptional selection of premium amenities, including a fully equipped fitness centre, dedicated cardio room, elegant party room, recreation space with snooker and pool tables, private theatre room, relaxing hot tub, and daily concierge services, all designed to enhance a modern lifestyle. The unbeatable location places you just 3 minutes from Bow Trail, under one minute from the C-Train station and the Stampede Grounds, with shopping, cafés, restaurants, and everyday essentials right at your doorstep, making this an outstanding opportunity to secure a refined downtown living experience—call today to schedule your private tour. (id:45388)
61080 Larsen Pasture Road
Rural Bighorn No. 8, Alberta
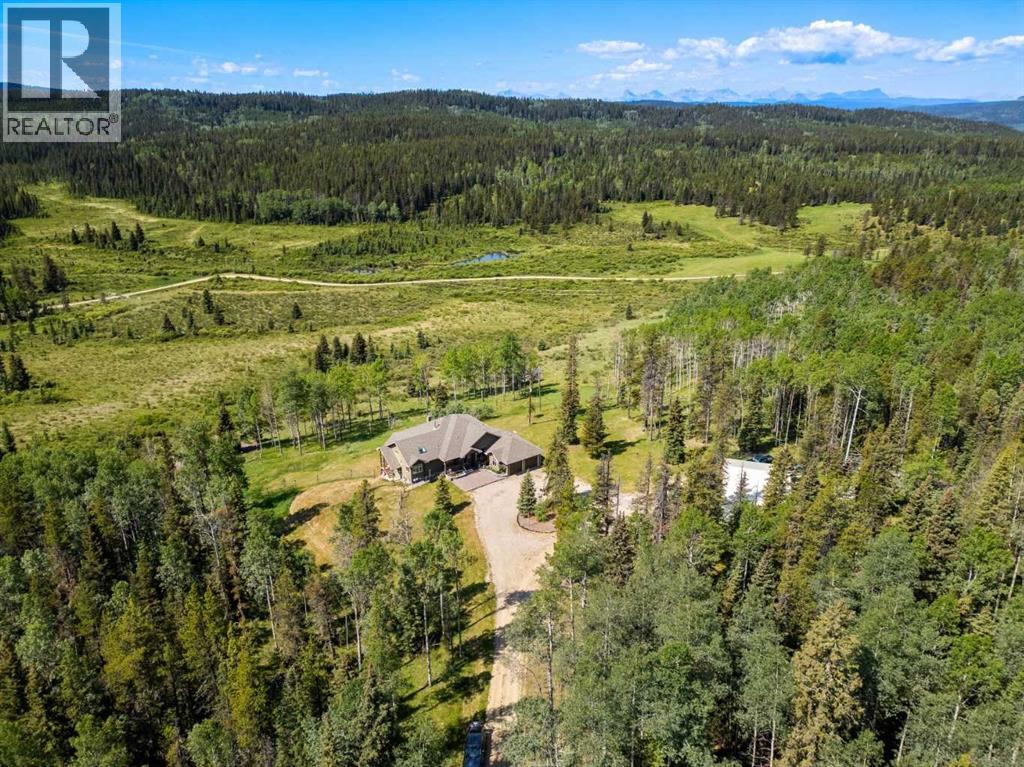
In the heart of nature's embrace, stands a property unlike any other. 80 acres of tall timber, mature forest, with a flowing natural spring at its core, offering a magical and majestic energy that is undeniable to all who are present. The west view of the scenic valley of the Foothills of Alberta presents sights of abundance, stretching as far as the eye can see. Wildlife roams freely, and symphonies of various bird species fill the air. We invite you to wander through the property to feel a deep connection to nature. Private, secluded and peaceful, this is a sanctuary for the soul, a place where one can truly find solace and serenity. At its center, stands a custom built, three bedroom, 2,087 SF, executive walkout bungalow, a masterpiece of design and creativity. As you enter the home, you are greeted by an extensive expanse of stunning windows that ensure your outdoor experience never ends. Forest, foothills and wildlife by day, endless star-filled skies by night...upstairs or down. Enjoy a cool beverage on one of your 2 upper level covered decks and be front row to the wilderness from a peaceful vantage. Each room and space offer a touch of artistic expression and pure functionality, while quality finishes and details and high-end Miele and Sub-Zero appliances add a sense of luxury to the country charm. The fully developed two bedroom legal basement suite offers additional space for guests or family, ensuring that everyone feels welcome in this haven of tranquillity. An oversized, double attached garage plus a large 32'x48' (1/2 is heated, 1/2 is cold storage), multipurpose shop, stands ready for any project or passion, while the potential for a second home on the property adds a layer of possibility for generational partnership and stability. High speed rural internet (Starlink) installed, 200 amp electrical service, triple pane windows, radon mitigation system, a high producing water well and an oversized septic system are just some of the technical highlights of this one-of-a-kind acreage. Just 30 minutes away from the bustling town of Cochrane, this property offers the best of both worlds – a retreat into nature's embrace, with the convenience of modern amenities within reach. It is a place where dreams take root, where memories are made, and where the beauty of the natural world unfolds in all its glory. (id:45388)
25, 5227 Township Road 320
Rural Mountain View County, Alberta
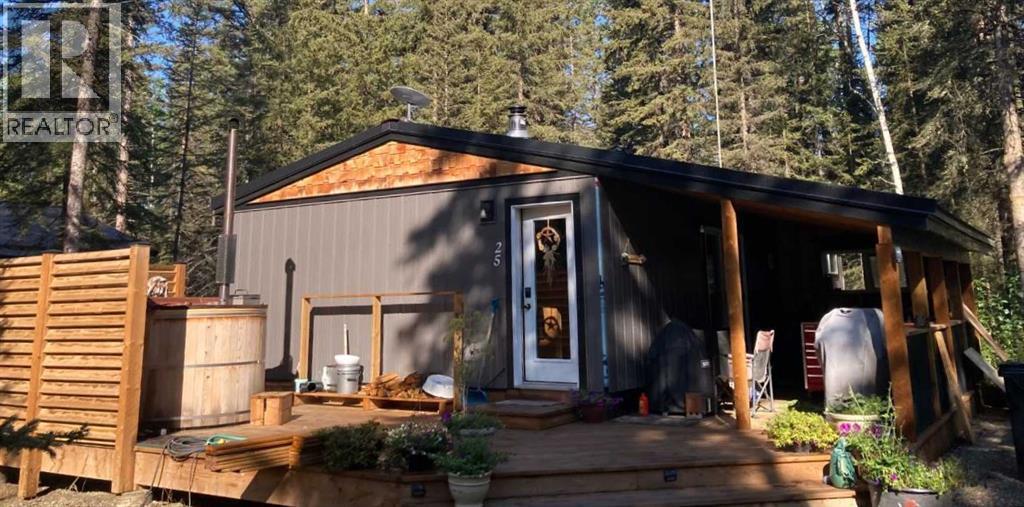
Priced to sell! Year round 3 bedroom home. Nature, Privacy & Your Own Water Source / Bergen Springs LivingWelcome to your four season woodland hideaway in Bergen Springs featuring your own private well for true convenience & independence. Built in 2016, this charming 789 sq ft cabin offers 3 bedrooms & a warm, inviting feel the moment you step inside all on 0.17 acres.Cozy up by the wood stove or enjoy modern comforts like ondemand hot water, washer/dryer, & a propane wall furnace. A classic clawfoot tub adds a touch of vintage charm.Step outside to expansive covered & open decks, perfect for morning tea & coffee, BBQs, & peaceful evenings surrounded by nature.Features include: private well, 1000 gal septic, serviced propane, fenced garden area, double decker storage, firewood shelter, RV parking & ample space.Enjoy community perks like pond, clubhouse, disc golf & off leash area. All just 10 minutes to Sundre. Condo fees only $610/year. Self sufficient living meets woodland serenity. (id:45388)
45 Elkstone Way
Rural Rocky View County, Alberta
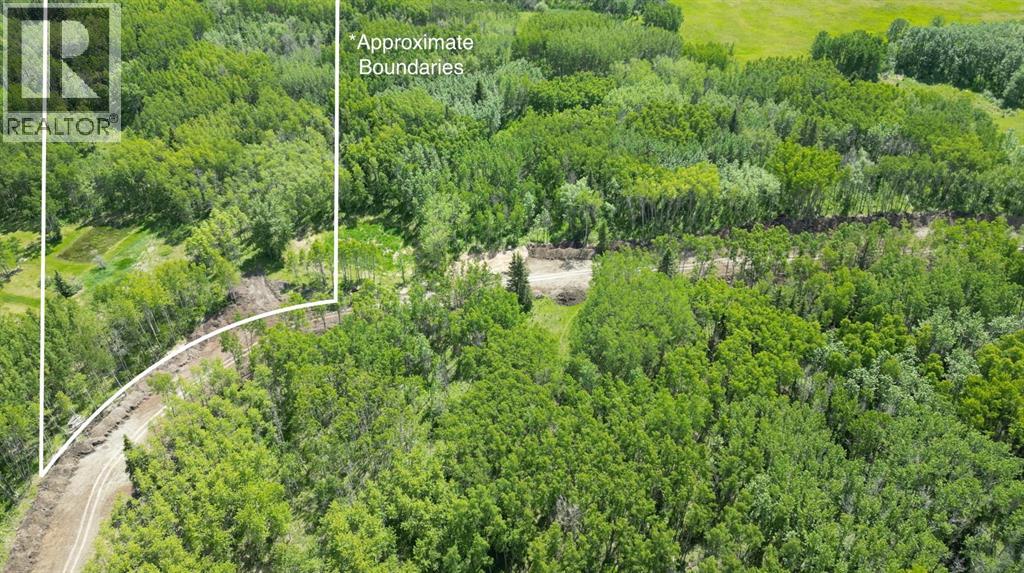
Discover this newly created 2 acre parcel just 10 minutes west of Calgary, offering the perfect blend of privacy and convenience. Surrounded by mature trees, the lot is ideally suited for a custom single-family home and is serviced by Rocky View Water Co-op. A fantastic opportunity to bring your vision to life! Contact us today to arrange a viewing and start planning your dream home. (id:45388)
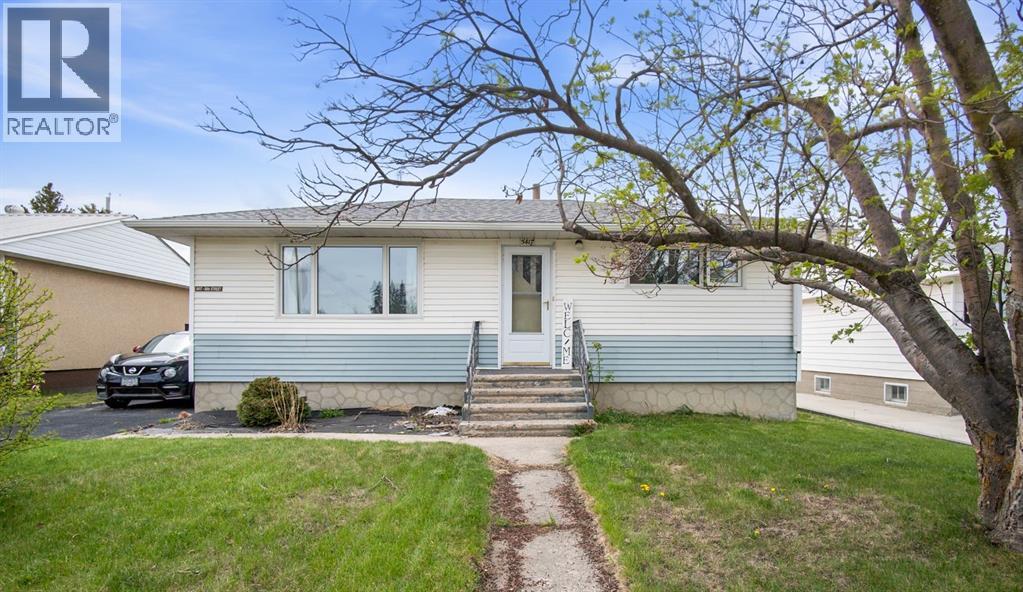
5417 50 Street
Olds, Alberta
WELCOME HOME! Clean lines, modern upgrades, and an unbeatable mature lot await you in this beautifully refreshed 4-bedroom detached home.Stepping inside, you are greeted by a bright, open-concept layout highlighted by a gorgeous functional kitchen, upgraded vinyl plank flooring, and massive windows that flood the main living spaces with natural light. The highly desirable 4-bedroom layout offers incredible space and flexibility. The fully walled-in lower level features two bedrooms alongside an expansive, fully enclosed family recreation room—offering a quiet, secondary living space that is perfect for older kids, roommates, a home gym, or a dedicated media center.The real showstopper is the outdoor space. Situated on an oversized, fully fenced mature lot, this property is an absolute private oasis. Whether you are hosting summer BBQs, letting the dogs run free, or relaxing on a sunny afternoon, this yard offers the kind of space and privacy you simply cannot find in newer subdivisions.Perfectly located within walking distance to local schools, parks, shopping, and Olds College, this home offers the ultimate blend of turnkey style, accessibility, and community convenience. Boasting a fully finished layout with incredible square footage for the price bracket, this is the premier value opportunity in Olds under $350k. Don't miss out, book your showing today. (id:45388)
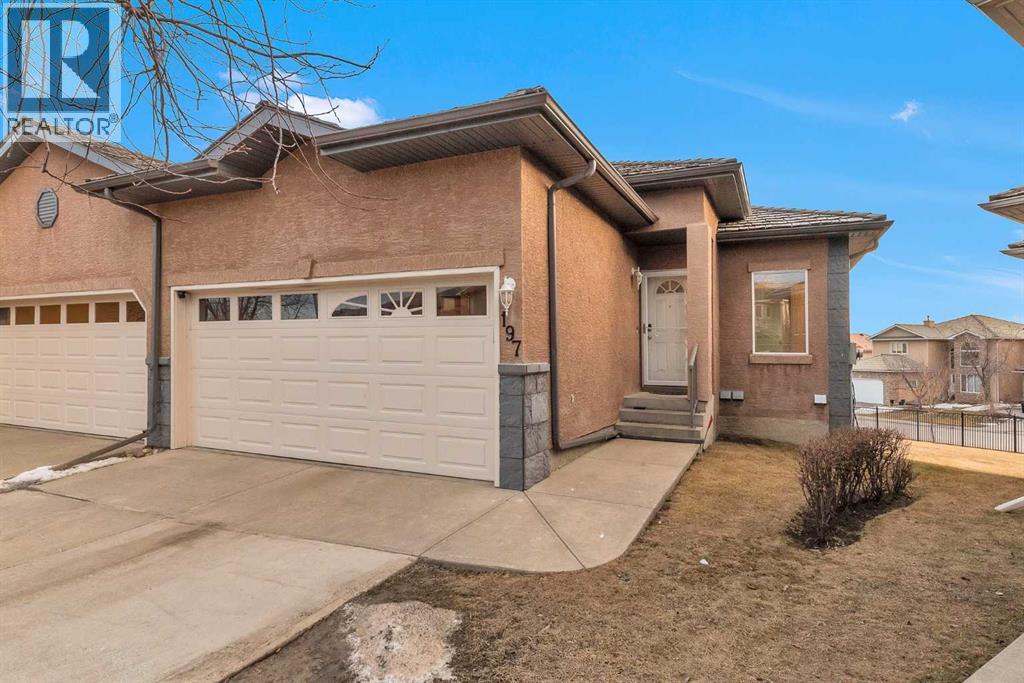
197 Royal Crest View NW
Calgary, Alberta
Welcome to this beautifully maintained bungalow villa in one of Calgary’s most desirable communities. Designed for comfort and convenience, this stunning home offers an open and functional layout with elegant finishes throughout. The main floor features a spacious primary bedroom complete with a walk-in closet and private ensuite. The bright kitchen is equipped with a massive granite island, ample cabinetry, and a generous dining area, perfect for entertaining. The large living room showcases a cozy fireplace and plenty of natural light. A convenient half bath with main floor laundry completes this level.The fully developed walkout basement offers two generously sized bedrooms, a full bathroom, and a huge recreation room with plenty of space for family gatherings, hobbies, or a home theatre. Enjoy low-maintenance villa living in a prime location close to parks, shopping, restaurants, and all major amenities. A rare opportunity to own a stylish and spacious bungalow villa in an exceptional community. (id:45388)
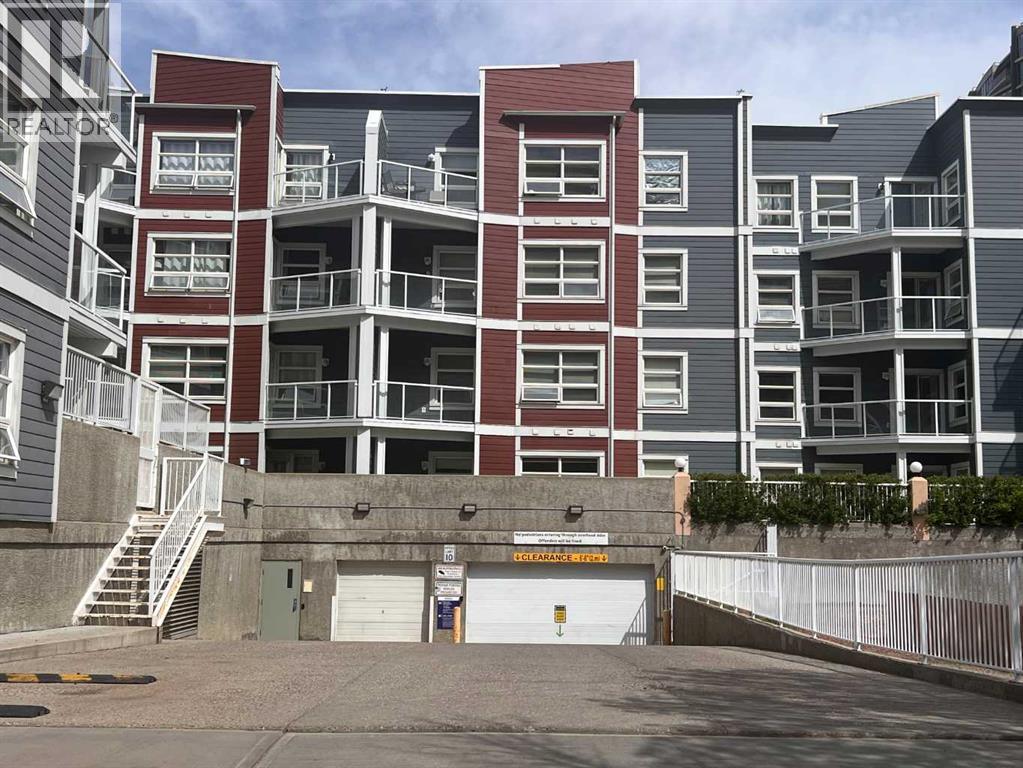
319, 333 Riverfront Avenue SE
Calgary, Alberta
Bright and modern 1-bedroom condo in the heart of Calgary’s vibrant East Village! This well-designed unit features an open-concept layout with 9-ft ceilings, large windows, and beautiful city views. flowing seamlessly into the spacious living area complete with a cozy fireplace. Step outside to your sunny south-facing balcony—perfect for relaxing or entertaining. The unit also includes in-suite laundry, a full appliance package, and 1 underground parking stall. Enjoy unbeatable downtown living just steps from the Bow River pathways, Eau Claire, YMCA, restaurants, shopping, transit, and all core amenities. The well-managed building offers secure underground parking, visitor parking, two elevators, garbage chute access on every floor, and a resident gathering area. Ideal for first-time buyers, professionals, or investors seeking a highly walkable and rentable location. Exceptional value in one of Calgary’s most connected communities! (id:45388)
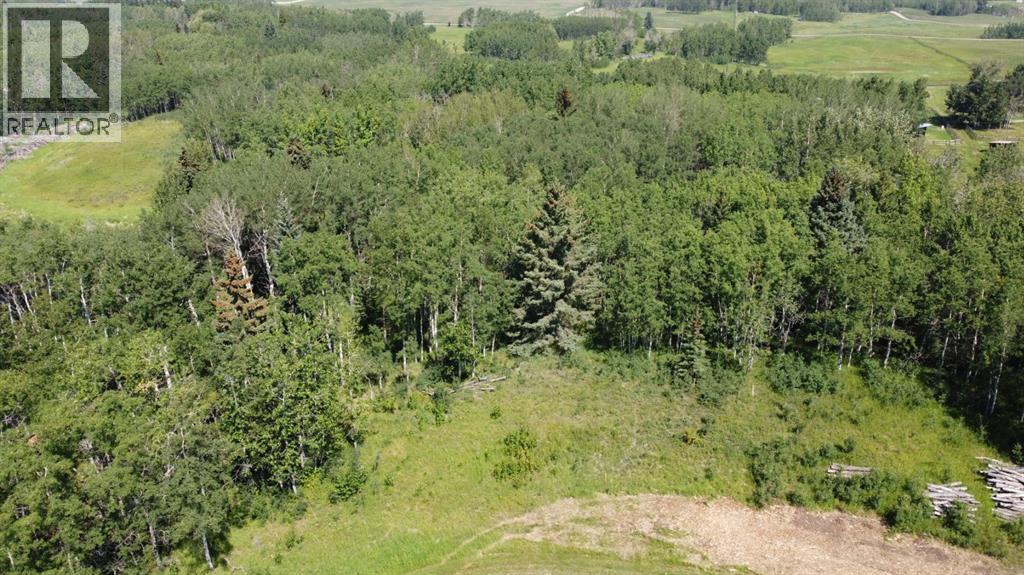
28 Elkstone Way
Rural Rocky View County, Alberta
Discover your private haven at 28 Elkstone Way. Spanning 2 acres just 10 minutes west of Calgary, this newly created lot offers the ultimate balance of secluded tranquility and seamless city convenience. Wrapped in mature, majestic trees, it provides a pristine canvas for your SF built home. Serviced by Rocky View Water Co-op and ready for development, this rare parcel is primed for your vision. This lot works well for a NW walkout to the back yard to capture the sunsets off your back deck. Lots of mature trees and green space on the west side. Contact us today to schedule a site tour and take the first step toward building your dream sanctuary. (id:45388)
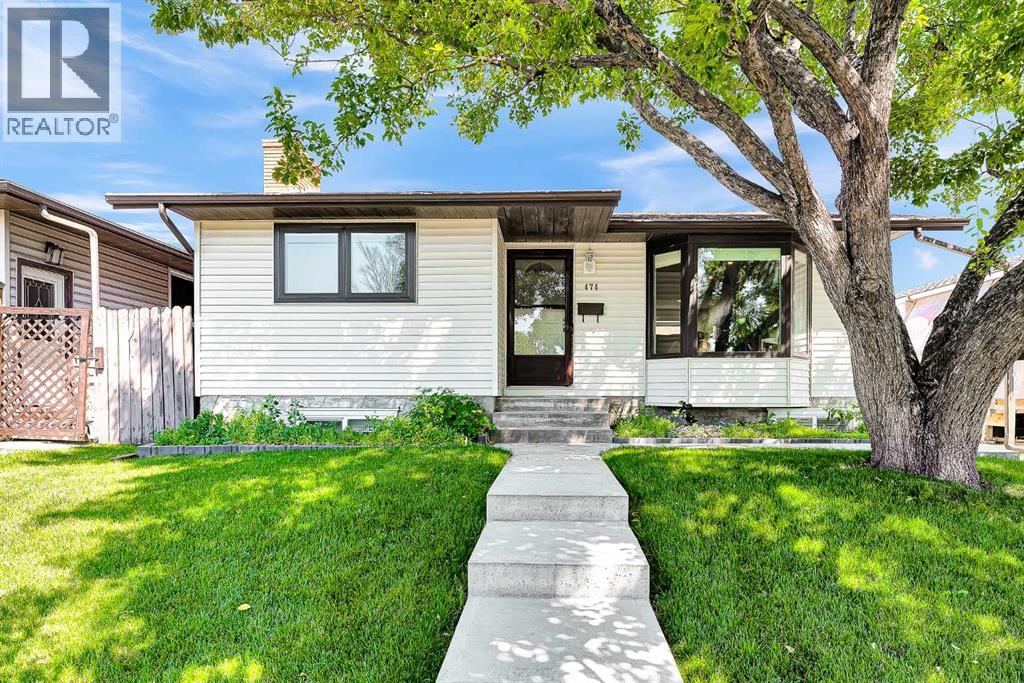
474 78 Avenue NE
Calgary, Alberta
Welcome to 474 78 Avenue NE, a beautifully updated bungalow in the sought-after community of Huntington Hills, where mature trees and lush landscaping create a private and inviting setting.Offering 4 bedrooms, 2 bathrooms, and nearly 1,900 sq. ft. of developed living space, this fully finished home combines thoughtful renovations with everyday comfort. Step inside to discover original hardwood flooring and a bright, spacious living room designed for both relaxing and entertaining. The redesigned kitchen is a true showpiece, featuring stainless steel appliances, including an added dishwasher, along with ample cabinetry and workspace for the home chef.The functional main level includes three bedrooms and a beautifully renovated 4-piece bathroom, offering an ideal layout for families.The fully developed basement adds exceptional flexibility with a large recreation area, three egress windows, a wood-burning fireplace insert, an additional bedroom, and a renovated 3-piece bathroom. Whether you need extra space for family, guests, a home office, or future rental potential, it’s already here.Major updates over the years include a new furnace, tankless hot water system, water softener, high efficiency heat pump for the air condition and new electrical panels. Outside, the oversized double garage is complemented by brand-new concrete pads that extend from the back, around the side, and all the way to the front steps, all fully updated on the RPR. The backyard is also equipped with a natural gas BBQ hookup, so you can connect your favorite grill and enjoy the convenience of unlimited natural gas for outdoor cooking year-round.Enjoy the convenience of nearby restaurants, shops, grocery stores, numerous school options, and quick access to Deerfoot Trail and Centre Street. Combined with an active community association and the established charm of Northwest Calgary, Huntington Hills is a place where roots are meant to be put down.Contact your REALTOR® today to book a privat e tour and discover your new home at 474 78 Avenue NE. (id:45388)
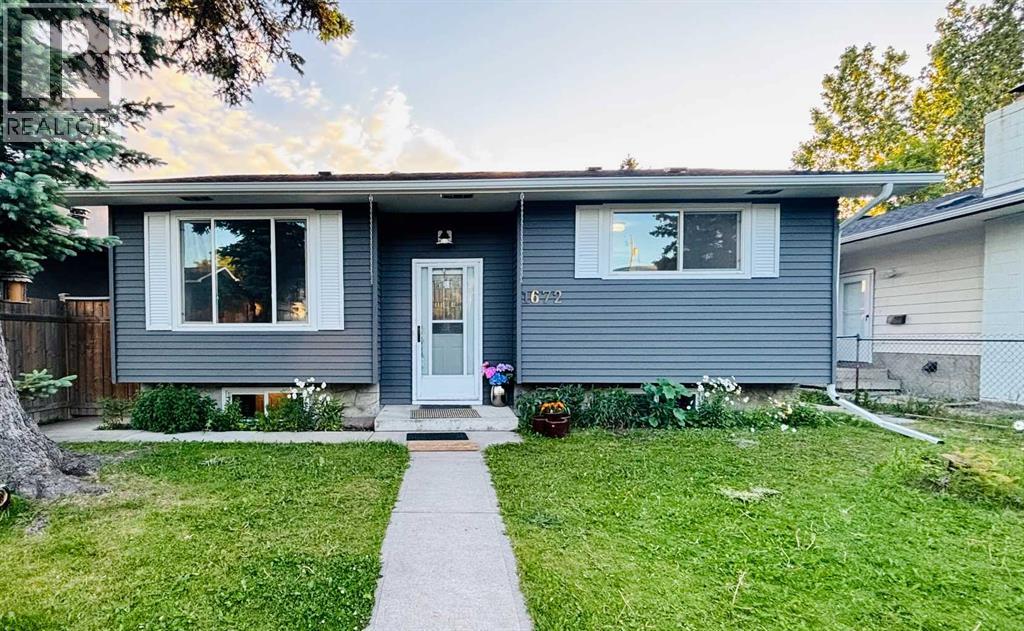
1672 Marlyn Way NE
Calgary, Alberta
**NEW PRICE** Welcome home to this beautiful, FULLY RENOVATED home designed for modern living with open concept living/dining room featuring NEW LUXURY VINYL FLOORS throughout, a feature wall with designer wall panels, a NEW KITCHEN ISLAND with a luxurious waterfall QUARTZ COUNTER, a NEW STAINLESS STEEL DISHWASHER to match the fridge and stove and freshly painted walls throughout. The upstairs which has a SEPARATE ENTRANCE from the basement showcases 3 UPDATED BEDROOMS with the back bedroom displaying a NEW SLIDING DOOR to the Large west facing NEW DECK ideal for enjoying your morning coffee or entertaining guests. The MAIN WASHROOM has been completely updated with a NEW VANITY and QUART COUNTERS, a NEW TOILET, fashionable LED MIRROR with LIGHTS and a MODERN LIGHT FIXTURE. All the doors and handles have also been updated to complete the contemporary look for this home.! The luxury vinyl flooring has been extended onto the stairs all the way to the basement giving a uniform look to the space. The 2 LARGE BEDROOM BASEMENT SUITE with both bedrooms featuring egress windows with fresh paint, and the bathroom and kitchen have also been updated with a NEW HOOD FAN and QUARTZ COUNTERS making this illegal suite or additional space for extended family a very comfortable one. The FURNACE was updated in 2021, HOT WATER TANK in 2019, ROOF in 2021, NEW GUTTERS put in this year and the exterior of the house was also just freshly painted adding to the curb appeal of this beautiful home. The backyard is fully fenced and has a detached single car garage with space for additional vehicles or an RV. LOCATION is everything, and this home delivers! Enjoy direct access to nearby schools, parks and the ease of walking to all amenities including T&T, Marlborough Mall and the C-train. Don't miss your chance to call this gorgeous property your next home! (id:45388)
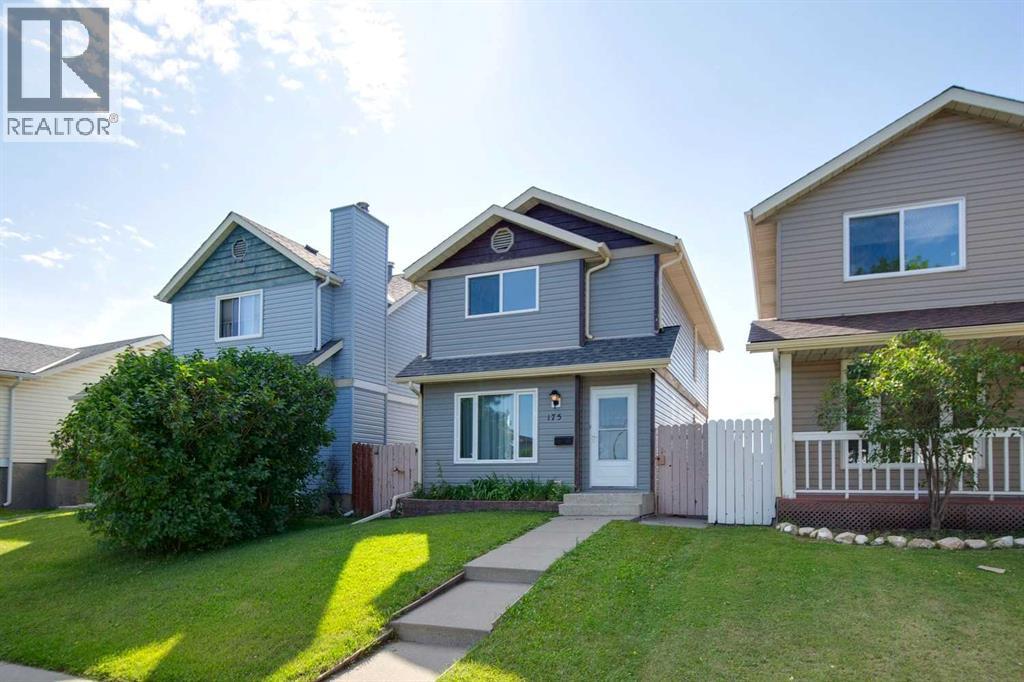
175 Castleridge Drive NE
Calgary, Alberta
Welcome to this fully developed home in the established community of Castleridge - an excellent opportunity for first-time buyers, growing families, or investors looking for space, value and convenience.The functional layout offers 3 bedrooms and 1.5 bathrooms, along with a fully developed basement featuring a large family room and wet bar - providing plenty of additional space for entertaining, movie nights, or a kids' play area.Ideally located along Castleridge Drive, this home offers convenient access to public transit, is within walking distance of schools, playgrounds, groceries, shopping, restaurants, and is minutes away from everyday services. Enjoy being close to Prairie Winds Park, with its pathways, playgrounds and summer spray park.This home offers a great combination of space, location, and everyday convenience in an established community. Book your private showing today! (id:45388)
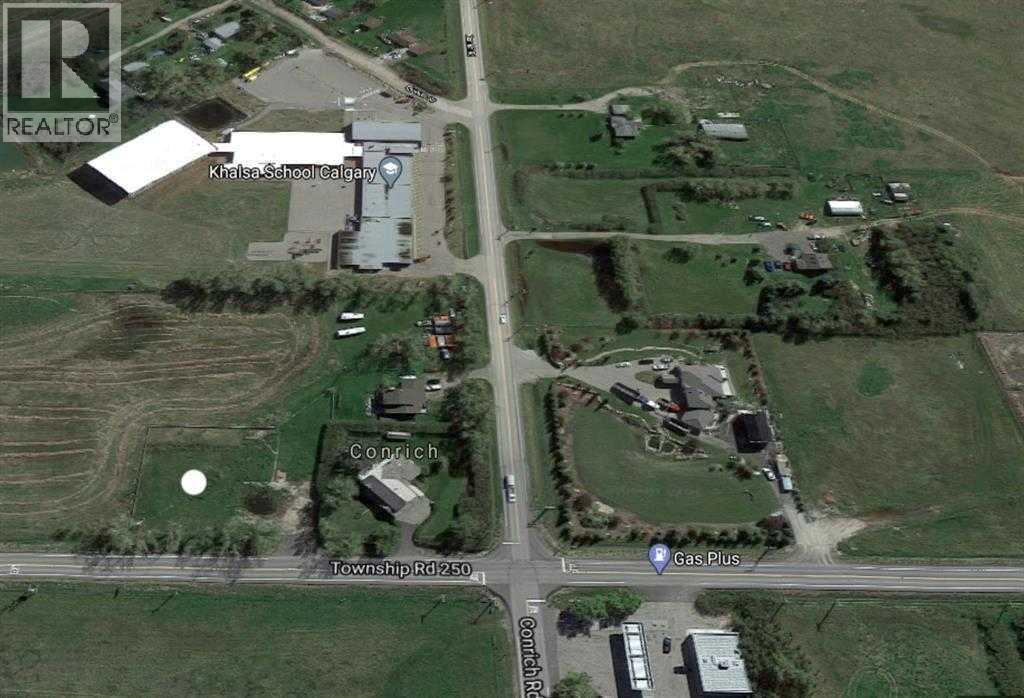
283245 Township Road 250
Conrich, Alberta
Prime piece of Real estate! This property is located within the approved Conrich Area Structure Plan in Rocky View County. In Conrich Station Conceptual Scheme this parcel is proposed to be a future hamlet commercial. Access to this .72+/- acre lot is right off of Township Road 250(McKnight Blvd.) located near the Gas Plus and Khalsa School. Minutes to Calgary and Chestermere with excellent access to Trans-Canada Highway, McKnight Blvd., Country Hills Blvd. and Stoney Trail. (id:45388)
103 Mercado Crescent SE
Calgary, Alberta
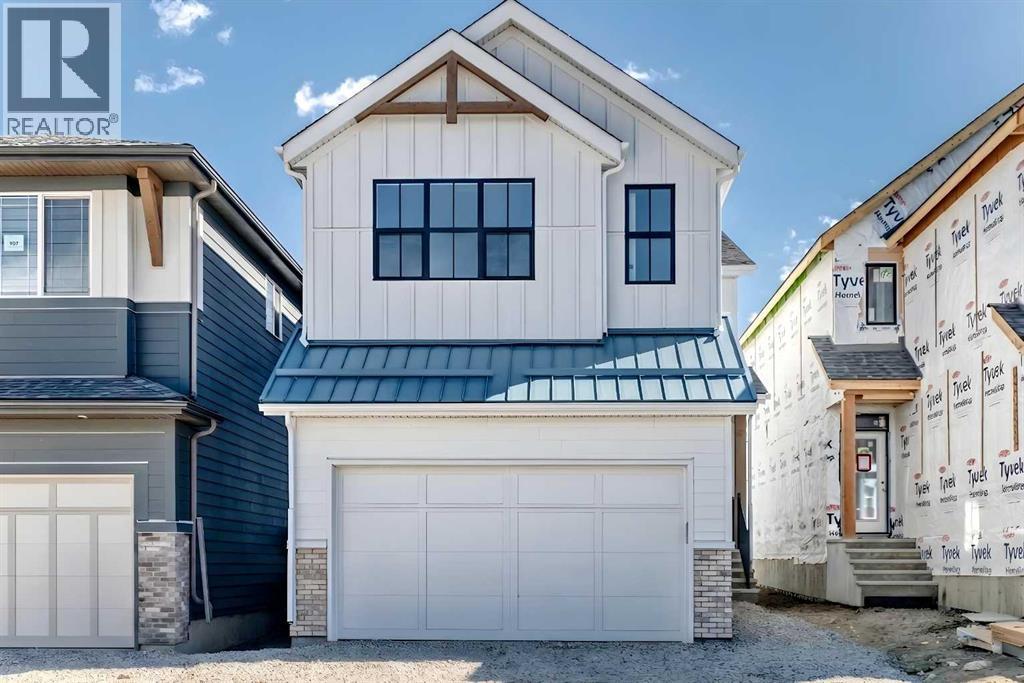
Welcome to the “Grada” by Hopewell, where elevated design, impressive natural light, and everyday functionality come together in one of Calgary’s most sought-after lake communities, Mahogany. Offering 2,119 sq. ft., 3 bedrooms, a main floor flex room and a thoughtfully planned layout designed for modern family living, this home delivers the space, flexibility, and style today’s buyers are looking for. From the moment you arrive, the home makes a strong first impression with great curb appeal, a crisp white exterior, and a modern farmhouse feel that gives it a fresh timeless presence. Inside, the main floor continues to impress with a versatile front flex room just off the entry. Whether used as a home office, homework zone, reading room, play space, or quiet sitting area, this space adds valuable flexibility without compromising the open-concept design. As you move further into the home, the layout opens beautifully into a spacious dining area and inviting lifestyle room, creating a natural flow for both everyday living and entertaining. The open-to-above living room adds a dramatic sense of space, while floor-to-ceiling windows bring in an abundance of natural light and make the home feel bright, airy, and welcoming. An electric fireplace serves as the centerpiece of the room, adding warmth, style, and a comfortable focal point to this impressive gathering space. The kitchen is truly stunning and offers the perfect blend of modern design and timeless detail. Raised two-tone cabinetry extends to the bulkhead, with clean white cabinets paired beautifully with a grey island, gold hardware, and modern light fixtures that bring a polished designer feel to the space. Quartz countertops, a large central island, built-in microwave, upgraded storage drawers, and a stand-alone hood fan complete the layout. The marble-style tile backsplash surrounds the hood fan and creates a striking feature wall that adds texture, elegance, and a high-end finish to the heart of the home. Up stairs, the thoughtful design continues with a central bonus room overlooking the main living space below. Thanks to the oversized two-storey windows, this area feels open, bright, and connected to the rest of the home. The upper level also includes three spacious bedrooms, a full bathroom, and convenient upper floor laundry. The primary retreat offers a comfortable escape at the end of the day, complete with a well-appointed ensuite featuring a step-in shower for a clean, spa-inspired feel. The lower level provides excellent future potential separate side entrance, giving you added flexibility to expand your living space over time or explore the possibility of a secondary suite(a secondary suite would be subject to approval & permitting by the city/municipality). Located in Mahogany, this home offers more than just a beautiful place to live, it offers one of Calgary’s most complete lifestyle communities. Known for its award-winning design, four-season lake, beaches, beach club, wetlands and so much more! (id:45388)
352 Creekrun Crescent SW
Airdrie, Alberta
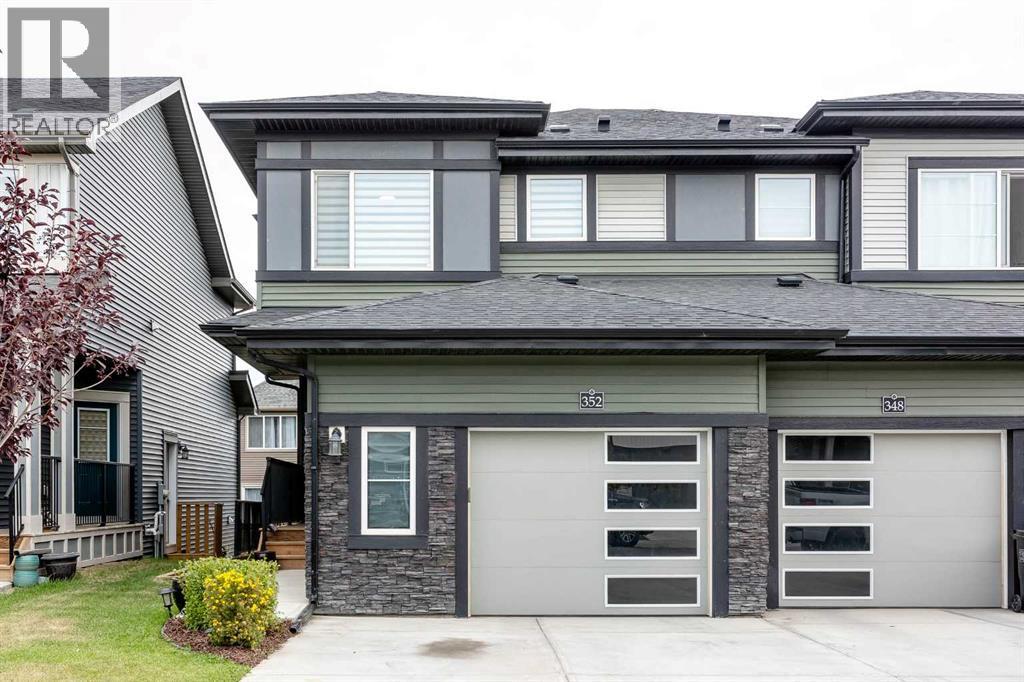
Welcome to an exceptionally maintained, turn-key 2 storey sanctuary in the vibrant enclave of Cobblestone Creek. Merging modern contemporary design with timeless classic warmth, this sun-drenched two-storey duplex offers over 2,143 square feet of impeccably crafted living space across all levels. Designed with an intentional blend of luxury finishes and functional ease, every corner of this residence feels both curated and effortlessly inviting. The journey begins in a spacious tiled foyer that sets a sophisticated tone, seamlessly transitioning into wide-plank luxury vinyl flooring that flows throughout the open-concept main floor. At the heart of the home lies a chef-inspired culinary kitchen tailored for memorable gatherings. Striking two-toned, full-height cabinetry with deep pot drawers is anchored by pristine quartz countertops, a sleek tile backsplash, and a walk-in pantry. A generous central island easily seats four, creating an easy focal point for casual morning coffees or evening wine. Sunlight pours into the adjoining dining area, where sliding glass doors open directly to the rear yard, setting the stage for alfresco dining. The neighboring living room offers a bright, cozy retreat designed for relaxation or entertaining guests. Tucked quietly off the main flow, a stylish powder room and a functional mudroom keep daily life organized. Upstairs, the private primary suite serves as a serene refuge, complete with an expansive walk-in closet and a spa-like four-piece ensuite. Two additional oversized bedrooms offer generous closet space and quick access to a sparkling four-piece guest bath showcasing matching quartz accents. A dedicated upper-level laundry room adds essential day-to-day convenience where it is needed most. The lower level houses a fully developed, self-contained illegal suite featuring an open-concept living area with a modern kitchen setup, a bright bedroom, a private four-piece bathroom, dedicated laundry, abundant storage, and a separate side entrance. This flexible layout serves as an ideal retreat for teenagers, multi-generational families, or a high-potential space for mortgage-assisting rental opportunities. Extending the appeal outdoors, the property boasts strong curb appeal with an oversized single-car attached garage and extended driveway parking. The fully fenced backyard provides a private, secure oasis for children and pets to play freely. Cobblestone Creek combines peaceful green space with urban connectivity where residents enjoy scenic pathways leading to Chinook Winds Regional Park, proximity to local amenities, the upcoming Southwest Recreation Centre, and quick access to the interchange for a stress-free Calgary commute. Beautifully updated and completely move-in ready, this property offers a refined lifestyle in an unbeatable location. Book your private showing today! (id:45388)
315 Monterey Place SE
High River, Alberta
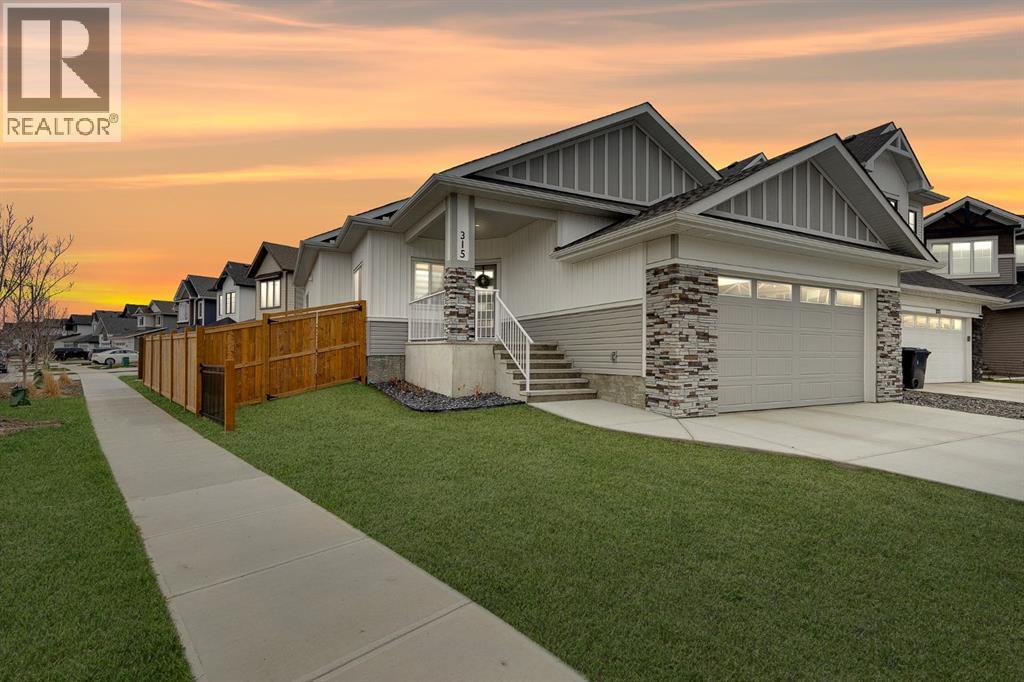
Welcome to Montrose — High River’s premier new community where modern luxury meets everyday functionality. This fully finished bungalow delivers over 2,800 sq. ft. of professionally designed living space, combining elevated finishes, oversized windows, and a layout built for real life.Set on a sprawling 5,560 sq. ft corner lot, this home immediately stands apart with its commanding presence, oversized garage, and refined curb appeal. Inside, the main level offers 1,424 sq. ft. of open-concept living with soaring 9’ ceilings, wide-plank LVP flooring, and a bright, expansive layout designed to entertain effortlessly.The kitchen feels straight out of a designer showcase — quartz countertops, premium appliances, under-cabinet lighting, elevated tilework, an undermount sink, and exceptional storage all anchor the heart of the home. Every finish has been intentionally selected to create a clean, modern aesthetic with timeless appeal.This home features four large bedrooms plus a fifth bedroom or dedicated office space, making it ideal for growing families, multigenerational living, or professionals working from home. The primary retreat is a true escape, complete with custom built-ins in the walk-in closet and a spa-inspired ensuite featuring a fully tiled glass shower and deep soaker tub.Downstairs, the fully developed lower level offers an additional 1,379 sq. ft. with oversized windows that flood the space with natural light — creating a lower level that feels anything but below grade. A massive family room with a built-in wet bar becomes the ultimate entertaining zone, surrounded by three additional bedrooms and endless flexibility.Additional highlights include two fireplaces, a spacious laundry room, full concrete steps, a 12’ x 10’ deck, and an oversized 20’11” x 23’2” garage designed to accommodate larger vehicles, storage, or workshop space. (id:45388)
52 Na'a Heights SW
Calgary, Alberta
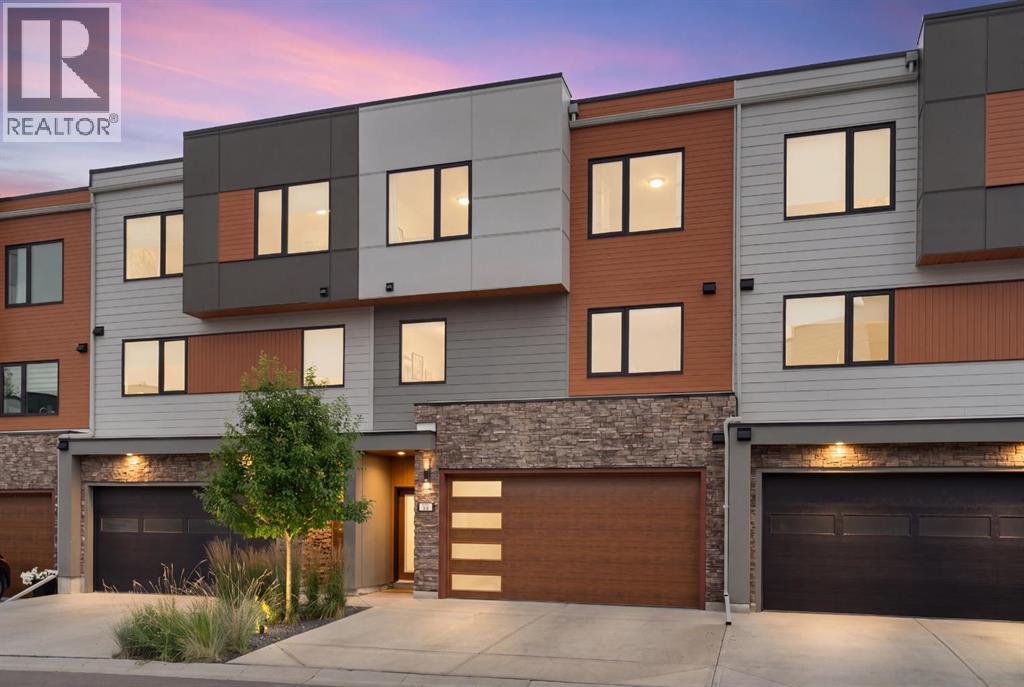
Perched on a premier perimeter lot in The Village at Trinity Hills, this modern 1,882-square-foot executive townhome offers a rare blend of meticulous space planning, sun-drenched interiors, and ultimate low-maintenance living. Positioned off of the Paskapoo Slopes, the residence frames sweeping, peaceful views of over 160 acres of protected green space, combining an active outdoor lifestyle with urban luxury. Stylized design details paired with functional flow create a serene and interesting atmosphere. The ground-level entry greets you with an ultra-versatile flex room—a dream space for an executive home office, private gym, or guest suite—complete with an electric fireplace, sleek built-ins, a daylight transom window, and an acoustic-fabric-wrapped barn door for sound privacy. Up on the main floor, the sun-filled living area captures quiet ravine vistas with peekaboo downtown city views. It flows into an open-concept dining space built to host eight or more, a dedicated den, and a stylish powder room. The kitchen, by Designer’s Edge and NORR Architects, features quartz countertops, soft-close cabinetry, a walk-in pantry, and stainless steel appliances, including an induction cooktop with a gas rough-in. Main and entry level spaces are anchored by 9-foot ceilings and luxury vinyl plank flooring. Step directly outside to your private, SE-facing fenced yard and patio offering an intimate backdrop for morning coffee or casual summer entertaining. Upstairs, the primary retreat serves as a peaceful sanctuary capturing dual city-and-ravine vistas, complete with a walk-in closet with custom organizers and an ensuite featuring dual vanities and full-height glossy tiled shower. Two additional well-appointed bedrooms, a second bath with a frameless glass shower, and a conveniently located laundry closet round out the top floor. The modern exterior of the home is clad with durable LUX wood, manufactured stone, and Hardie board siding. Most importantly, your condo fees handle all the heavy lifting—covering exterior maintenance, driveway snow clearing, and private yard grass cutting, so you can spend your weekends playing instead of working. Complete with an attached oversized double garage and two-car driveway, there is plenty of parking and you're just steps from 25 km of biking trails and COP, minutes from the Calgary Farmer’s Market and local dining, 15 minutes to downtown, and positioned for effortless weekend getaways straight down Highway 1 to the Rockies. (id:45388)
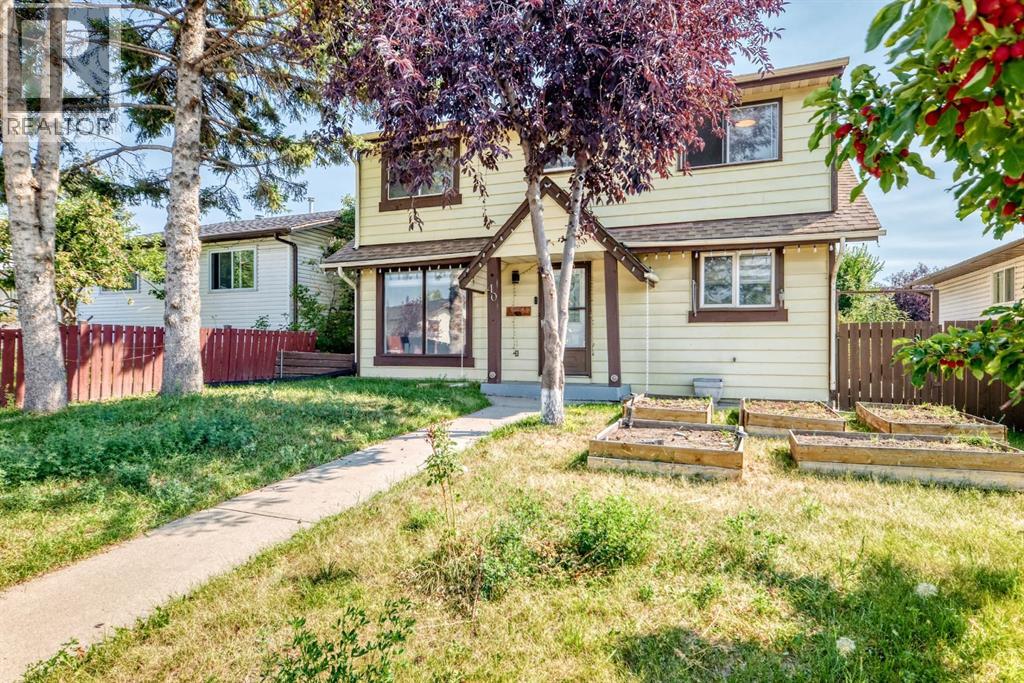
40 Falconridge Close NE
Calgary, Alberta
Welcome to this charming 3-bedroom, 1.5-bathroom home located in the established community of Falconridge. Ideally situated close to schools, restaurants, shopping and everyday amenities, the property also offers convenient access to Stoney Trail, Métis Trail and Calgary International Airport. Situated on an R-C2 lot, the home features a spacious deck, double detached garage and RV parking pad. The main floor offers a bright living room, along with a functional kitchen and dining area. The living room provides access to an enclosed space featuring a hot tub and ample lighting. Upstairs, you will find three well-sized bedrooms and a full bathroom. Offering comfortable living in a convenient location, this property is an excellent opportunity for first-time buyers, families or investors. Book your private showing today! (id:45388)
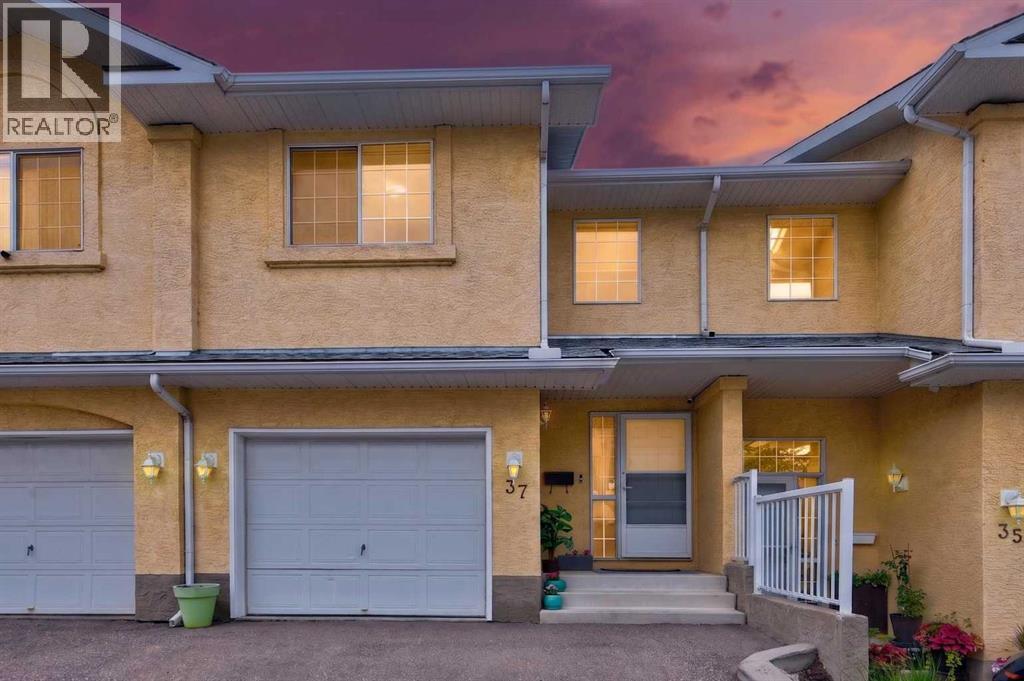
37 Beddington Gardens NE
Calgary, Alberta
Welcome to one of the best locations in Beddington Heights, a beautifully cared for townhouse tucked into a premium, private setting with no neighbours behind and a gorgeous outlook onto the landscaped corner of the school playing field. This home offers that rare combination buyers are always looking for: space, privacy, updates, outdoor living, parking, and quick possession. From the moment you arrive, the pride of ownership is clear. Thoughtful updates throughout, including fresh modern paint, updated lighting, new fans, updated door handles, closet handles, and freshly painted give the home a bright, clean, warm, and inviting feel. The main floor makes an immediate impression with beautiful laminate flooring, a cozy gas fireplace, and an open layout that creates an easy flow for everyday living. Whether you are hosting family and friends, working from home, relaxing after a busy day, or simply looking for room to grow, this floor plan offers comfort, flexibility, and function. The kitchen is clean and practical with great workspace and a large pantry area that adds the kind of storage buyers truly appreciate. With almost 1,350 sq. ft. above grade, this home feels spacious, welcoming, and easy to live in. The upper level continues to impress with a fantastic bonus room space that works beautifully as a family room, home office, kids’ area, TV room, or future renovation into a third bedroom if desired. The primary bedroom is incredibly large, offering room for a king size bed, full furniture set, and even a loveseat or cozy reading nook. Complete with a private ensuite, walk in closet, and an exceptionally clean and move in ready feel, this room offers a level of space and comfort that is hard to find. Step outside and you will truly appreciate the lifestyle this home offers. The sunny west facing deck overlooks a peaceful green space setting, while the beautifully renovated backyard and patio area create the perfect place for summer BBQs, morning coffee, evening drinks, or simply enjoying the quiet with no neighbours directly behind you. It feels private, open, and surprisingly serene for townhouse living. The basement is semi finished with drywall, giving you a great head start for future development. Use it as extra storage, a home gym, kids’ play area, hobby space, or finish it further to suit your needs. Parking is another major bonus here, with an attached garage plus a huge driveway offering lots of extra parking that is hard to find in many townhouse complexes. Located close to schools, shopping, parks, transit, and convenient routes to downtown, this home offers exceptional value with low condo fees and an unbeatable combination of location and lifestyle. Move in ready, beautifully updated, and available for quick possession, this is a standout opportunity in Beddington. (id:45388)
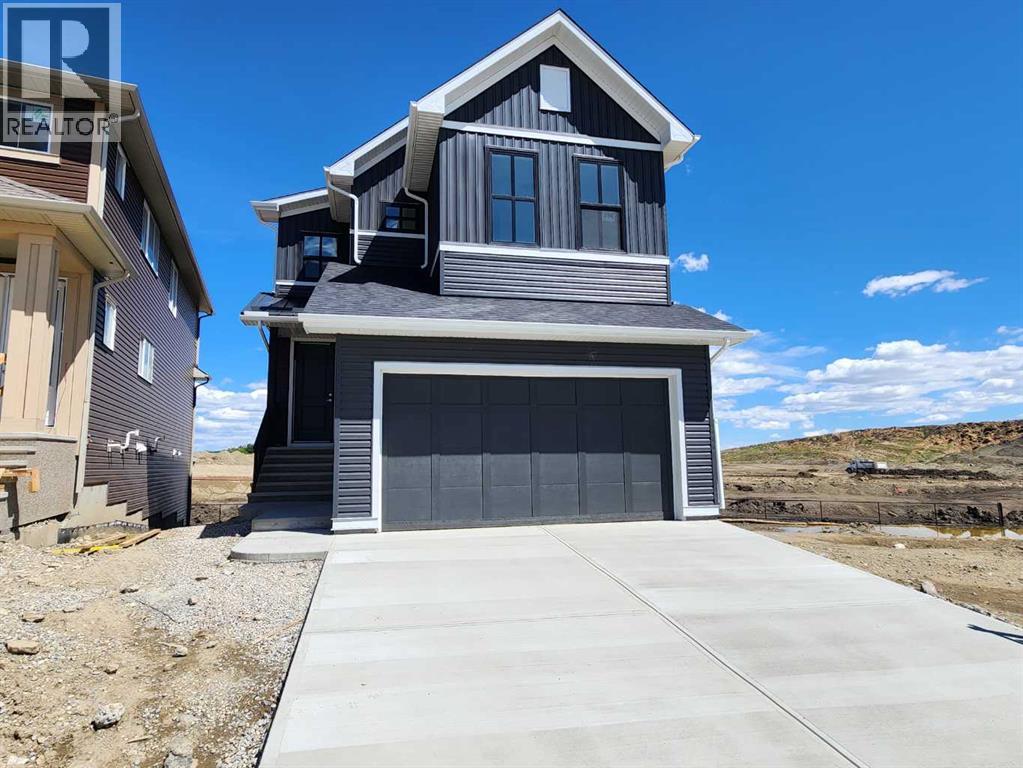
396 Herron Landing NE
Calgary, Alberta
Welcome to this brand-new 2,472 sq. ft. single-family home in the sought-after community of Livingston. Situated on a conventional lot, this property backs onto peaceful pond-side green space, offering beautiful views and direct access to nature. The main floor features a versatile bedroom or office with a private full ensuite, along with luxury vinyl plank (LVP) flooring throughout, 9-foot ceilings, and 8-foot doors for an airy, open feel. The kitchen and bathrooms are finished with upgraded two-tone cabinetry and quartz countertops, while knockdown ceilings, wrought iron stair spindles, and a large deck add style and function. Upstairs, you'll find three spacious bedrooms, each with a walk-in closet. The primary suite boasts stunning views, a large ensuite with double vanities, a generous soaker tub, a separate tiled shower, and an expansive walk-in closet. A bright bonus room with a window and a well-sized laundry room complete the upper level. The main floor also features a spacious living room with a large electric fireplace, a gourmet kitchen with upgraded stainless steel appliances, a chimney hood fan, a built-in microwave, and a sliding door leading to the deck. An upgraded lighting package adds a modern touch throughout. The walk-out basement is filled with natural light from large windows and comes roughed in for a future hood fan, bathroom, and washer/dryer, offering excellent potential for additional living space. Located close to green spaces, ponds, a future school site, and with easy access to major roads, this home offers both convenience and tranquility. ** 396 Herron Landing NE ** (id:45388)
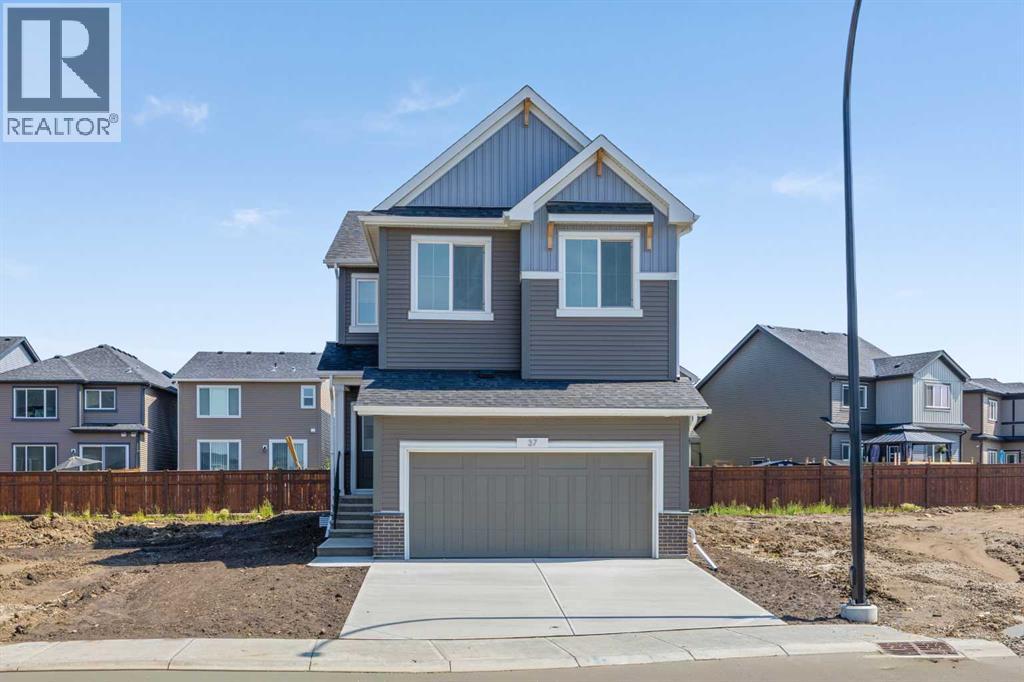
37 Sora Gardens SE
Calgary, Alberta
Thoughtfully designed for modern living, this Built Green certified home combines elevated finishes, abundant natural light, smart technology, and future-ready efficiency.At the heart of the home, the executive kitchen impresses with stainless steel appliances, a gas cooktop, Silgranit sink, quartz countertops, undermount sinks, and a walk-in pantry. The open living area is warm and inviting, centred around a cozy electric fireplace with a tiled surround and timeless mantel, perfect for everyday relaxation and entertaining.Upstairs, the vaulted bonus room provides flexible space for movie nights, a home office, or a children’s retreat. Convenient upper-floor laundry simplifies daily routines, while the spa-inspired five-piece ensuite features a deep soaker tub, a fiberglass-base shower with tiled walls, and a vanity with generous drawer storage. Tile flooring continues throughout the upper bathrooms, and the basement bathroom is finished with its own tiled shower and fiberglass base.Triple-pane windows and additional windows throughout fill the home with natural light while supporting year-round comfort and efficiency. Other standout features include nine-foot basement ceilings, a separate side entrance, paint-grade railings with iron spindles, and a rear deck with a rough-in for a natural gas BBQ.Built with the future in mind, the home also includes a high-efficiency furnace, blower-door testing, a solar chase for a solar-ready setup, and an electric vehicle charger rough-in.A complete smart-home package puts everyday convenience at your fingertips, featuring a programmable thermostat, Ring video doorbell, smart front-door lock, and smart and motion-activated switches, all controlled through an Amazon Alexa touchscreen hub.Stylish, energy-efficient, connected, and designed for real life, this home is ready for today and prepared for tomorrow. (id:45388)
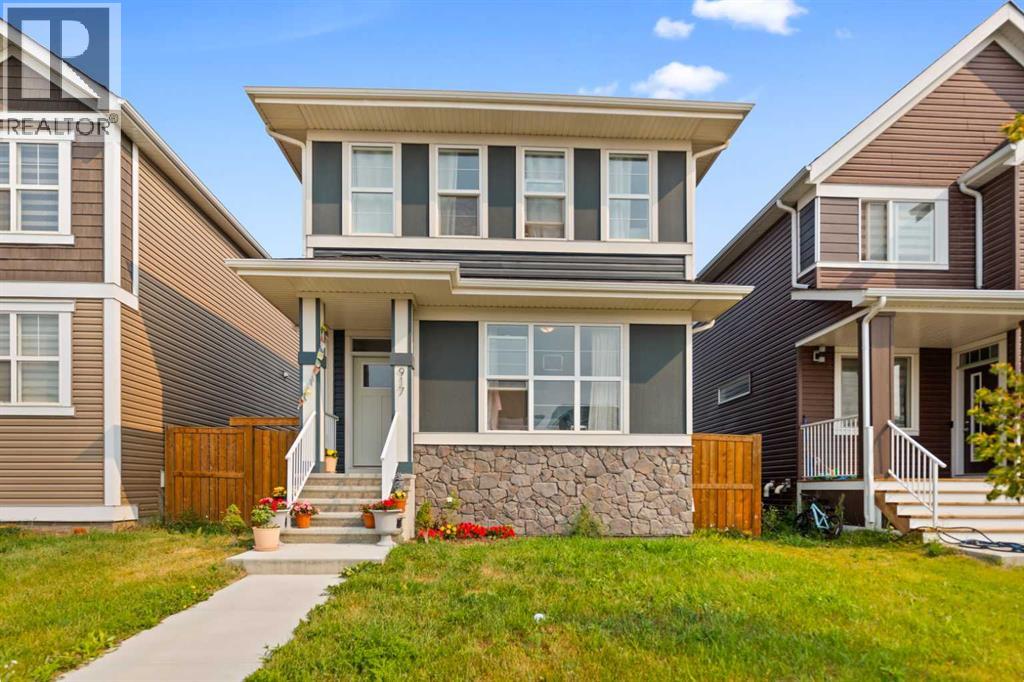
917 West Lakeview Drive
Chestermere, Alberta
Welcome to this beautifully maintained laned home in the sought-after community of Chelsea, Chestermere! This inviting 3-bedroom, 2.5-bathroom home offers a thoughtfully designed layout with plenty of space for comfortable family living. The main floor features a bright and versatile office/den, perfect for working from home or creating a quiet study space. The upgraded kitchen offers modern finishes, ample cabinetry, and a functional layout that flows seamlessly into the living and dining areas.Upstairs, you’ll find three spacious bedrooms, including a primary bedroom, along with a convenient bonus room—ideal for a family room, kids’ play area, or additional entertainment space. The home has been exceptionally well cared for and is move-in ready.Step outside to enjoy a deck and fully fenced backyard, providing a great private space for relaxing, entertaining, and enjoying the outdoors. The property also features a generous double concrete garage pad with plenty of room for future garage development.The location is excellent, close to schools, shopping, parks, and the beautiful ponds in Chelsea. Chestermere Lake is only approximately 5 minutes away.A fantastic opportunity to own a well-kept, upgraded home in one of Chestermere’s desirable communities! (id:45388)
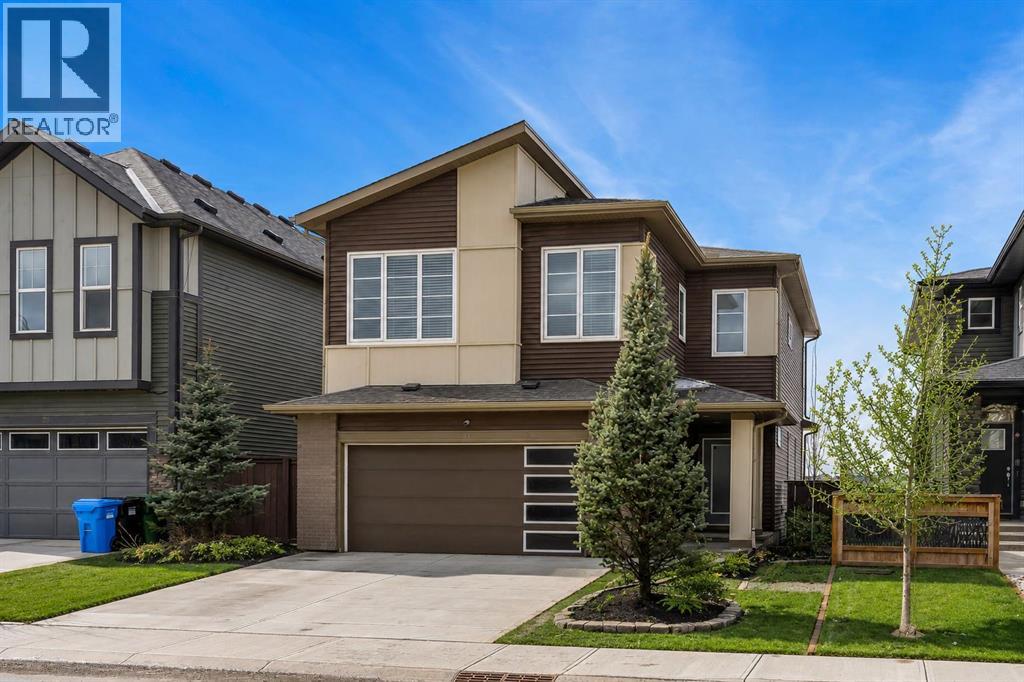
81 Carringvue Manor NW
Calgary, Alberta
Welcome to this exceptional, modern custom built Excel show home located in the sought after community of Carrington. This beautifully crafted 4 bedroom plus den, 2.5 bathroom property offers a perfect blend of style and comfort, featuring a west facing backyard designed to capture stunning views year round. Situated on a premium pond lot with no rear neighbors, the home provides uninterrupted scenery from both the breakfast nook and the spacious deck ideal for enjoying sunsets, northern lights, or tranquil evenings under the moonlight. Inside, the home impresses with its refined finishes and well planned layout. The main floor is finished with durable luxury vinyl plank flooring and includes a welcoming great room with a fireplace that frames picturesque pond views. The chef inspired kitchen boasts full height custom cabinetry, quartz countertops, a gas range, stainless steel appliances including a full size fridge and freezer plus a built in wall oven and microwave. An oversized island with seating and a large walk in pantry add both function and flair. A dedicated office space on this level is perfect for working from home or additional flexibility Upstairs, the primary suite offers serene pond views, a stylish feature wall, a spacious walk in closet, and ensuite complete with a fully tiled shower, freestanding soaker tub, and dual sinks. Three additional generously sized bedrooms share a bright five piece bathroom with ample natural light. A large bonus room and a convenient upper level laundry room complete the second floor. The walkout basement remains unfinished, offering endless possibilities to customize or develop into additional living space or a legal suite. The home also features 9-foot ceilings on both the main and upper floors, a built-in speaker system. Living in Carrington means convenient access to Stoney Trail, the mountains, skiing, downtown, and a welcoming, active community. This is a rare opportunity to own a truly outstanding home. (id:45388)
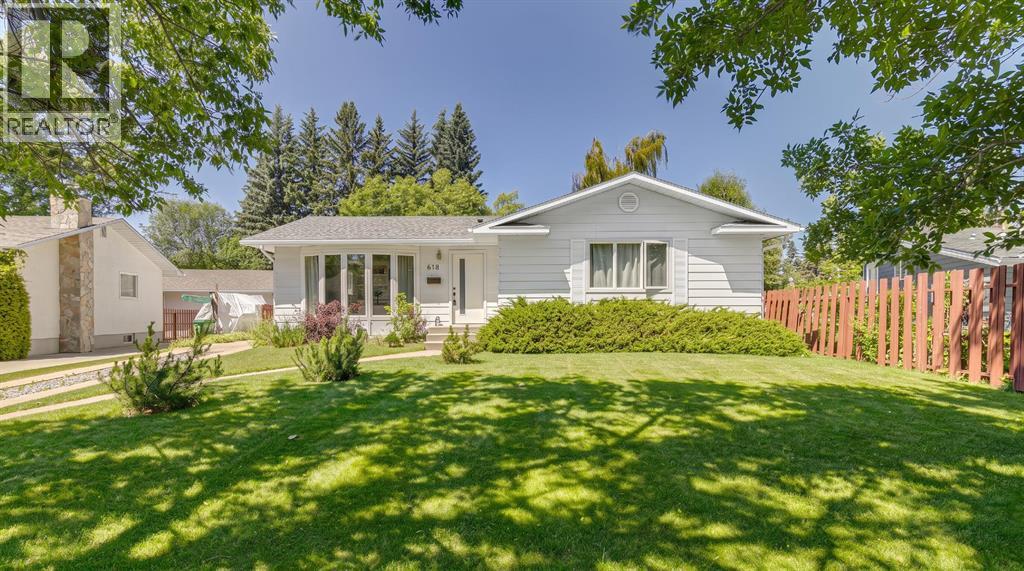
618 Oakhill Place SW
Calgary, Alberta
Tucked away on a quiet cul-de-sac, this beautifully renovated bungalow offers the kind of easy, connected lifestyle that growing families are looking for. Set in a welcoming neighbourhood close to parks, pathways, playgrounds and schools, it is a home where kids can play, neighbours know one another, and everyday routines feel simple and convenient. Inside, the main floor has been thoughtfully opened up to create a bright living, dining and kitchen space designed for time together. Whether you are preparing dinner, helping with homework or entertaining friends, conversation moves easily throughout the heart of the home. The renovated kitchen is both stylish and practical, featuring updated appliances, quartz countertops, a designer backsplash, generous pantry storage and a large central island with seating beneath mid-century modern-inspired pendant lights. In the living room, a curved bay window overlooks the peaceful street and fills the space with natural light. The primary bedroom offers a private retreat with a new walk-in closet and three-piece ensuite, while two additional bedrooms are perfectly sized for children, guests or a home office, with a four-piece bathroom down the hall. Downstairs, the fully developed basement gives the whole family room to spread out. Gather around the stone-faced fireplace for movie nights, create a play zone or games area, and enjoy the flexibility of a fourth bedroom, bathroom and additional flex room with double closets. Outside, the beautifully landscaped west-facing backyard is made for long summer evenings, with mature trees, a spacious deck and pergola creating a private setting for dining, relaxing and entertaining. An oversized double detached garage, air conditioning and excellent access to Stoney Trail add everyday comfort and convenience. With the Glenmore Reservoir, Heritage Park, Rockyview Hospital and Southland Leisure Centre all close by, this inviting home offers the perfect balance of peaceful suburban living, f amily-friendly amenities and effortless access to everything you need. (id:45388)
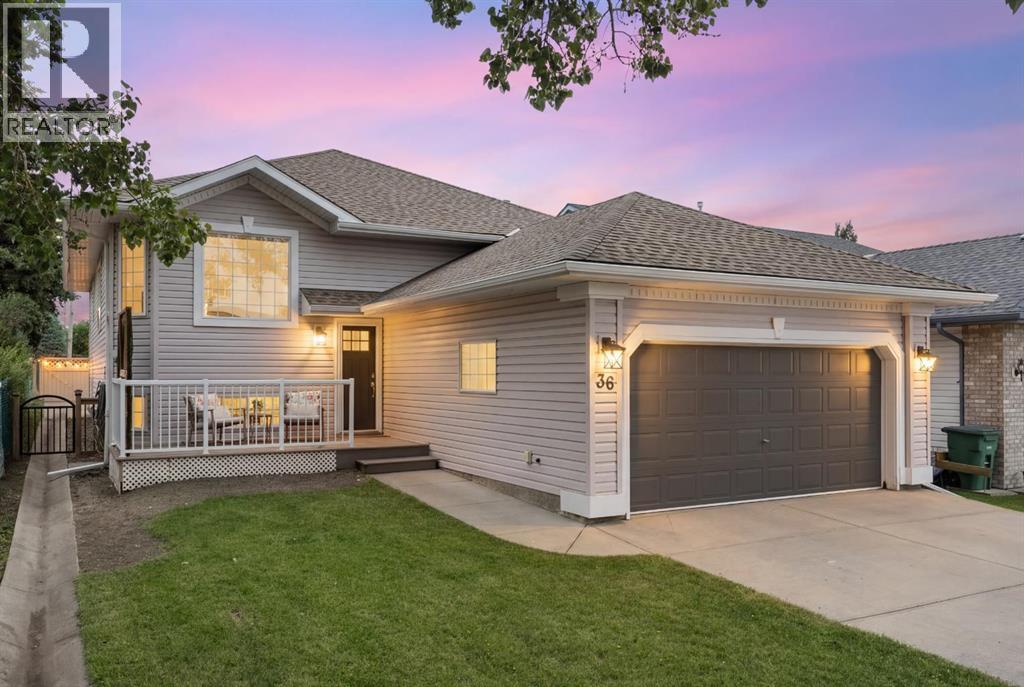
36 Jensen Heights Place NE
Airdrie, Alberta
Welcome home to this spacious and thoughtfully updated five-bedroom, three-bathroom bi-level, offering over 2,800 sq. ft. of developed living space in the heart of Jensen. Set in a quiet and peaceful cul-de-sac within a friendly, family-oriented neighbourhood, this home offers a wonderful sense of comfort and community. It is the kind of place that feels ready for busy mornings, family dinners, movie marathons and everything in between. Step inside to a bright and inviting main level where vaulted ceilings, generous windows and an open layout create an airy, cheerful atmosphere. The kitchen sits at the centre of it all, making it easy to stay connected while meals are prepared and conversations carry on. Quartz countertops, a central island, additional peninsula seating, a gas range, subway tile backsplash and plenty of cabinetry provide both style and everyday function. Recent updates include a new refrigerator in 2026 and a new dishwasher in 2024, adding even more convenience to this already well-equipped space. The adjoining dining and living areas offer plenty of room to gather, relax and make memories. Large windows fill the space with natural light, while access to both the front sitting deck and rear deck makes it easy to enjoy a morning coffee, host summer barbecues or unwind at the end of the day. A natural gas line for the barbecue makes outdoor entertaining even easier. The primary bedroom offers a peaceful retreat with a large walk-in closet and private ensuite featuring a jetted tub and separate shower. Two additional bedrooms and a full bathroom complete the main level, including one bedroom with a charming loft-style feature that adds a fun and memorable touch. Downstairs, the fully developed lower level is ready to become the family’s favourite hangout. The expansive recreation area offers room for movie nights, games, fitness equipment, hobbies and cozy evenings beside the gas fireplace with stone surround. Two additional spacious bedrooms and a refreshed full bathroom provide excellent flexibility for children, guests or extended family. The laundry area includes new laundry appliances added in 2024, while central air conditioning, also installed in 2024, keeps the home comfortable through the warmer months. Outside, the fully fenced backyard is ready for playtime, pets, gardening and weekend gatherings. A rear deck, patio area and open lawn create plenty of options for relaxing and entertaining, while street access behind the property adds extra convenience. The double attached garage and generous storage help keep everyday life running smoothly. Close to schools, parks, shopping, the library and other community amenities, this warm and welcoming home offers the space, flexibility and setting families are always searching for. Bright, comfortable and full of personality, it is ready for its next chapter. (id:45388)
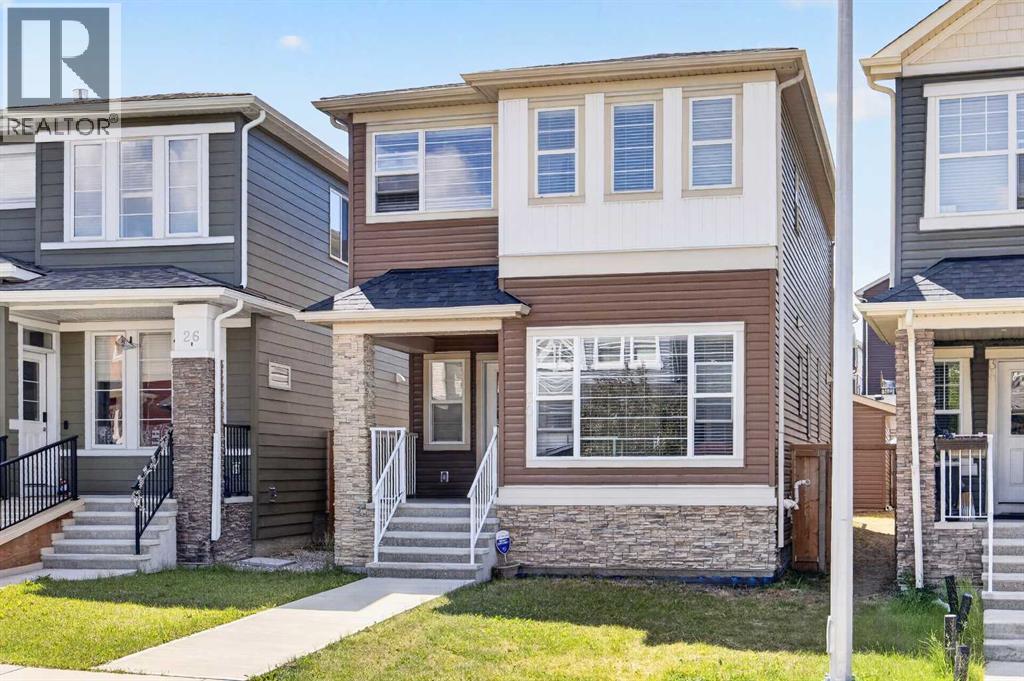
30 Evanscrest Rise NW
Calgary, Alberta
Open House Sunday August 30, 2026 (3Pm- 5Pm)Price improvement Welcome to this beautifully maintained, modern home in the highly sought-after community of Evanston! Designed with an open-concept layout, this home offers the perfect blend of style, comfort, and functionality.As you step inside, you'll be greeted by 9-foot ceilings, rich engineered hardwood flooring, and an abundance of natural light streaming through the large windows. The spacious living and dining areas flow seamlessly into the stunning kitchen, featuring premium KitchenAid stainless steel appliances, quartz countertops, 48-inch upper cabinets, and ample workspace—perfect for everyday living and entertaining.The main floor also offers a versatile den, ideal for a home office or study, along with a convenient 2-piece powder room.Upstairs, you'll find a spacious bonus room, three generously sized bedrooms, and two full bathrooms. The primary suite is a relaxing retreat complete with a large walk-in closet and a beautifully appointed ensuite.The newly developed basement adds exceptional living space, featuring a spacious recreation room, a full bedroom, a full bathroom, and a stylish wet bar—ideal for entertaining guests, accommodating extended family, or creating the perfect media or games room.Enjoy sunny afternoons in the west-facing backyard, complete with a deck, plenty of green space, and a double detached garage.Conveniently located just minutes from schools, playgrounds, shopping, public transit, parks, and a wide range of amenities, this home offers outstanding value in one of NW Calgary's most desirable family communities.Don't miss this incredible opportunity to own a move-in-ready home in Evanston. Book your private showing today! (id:45388)
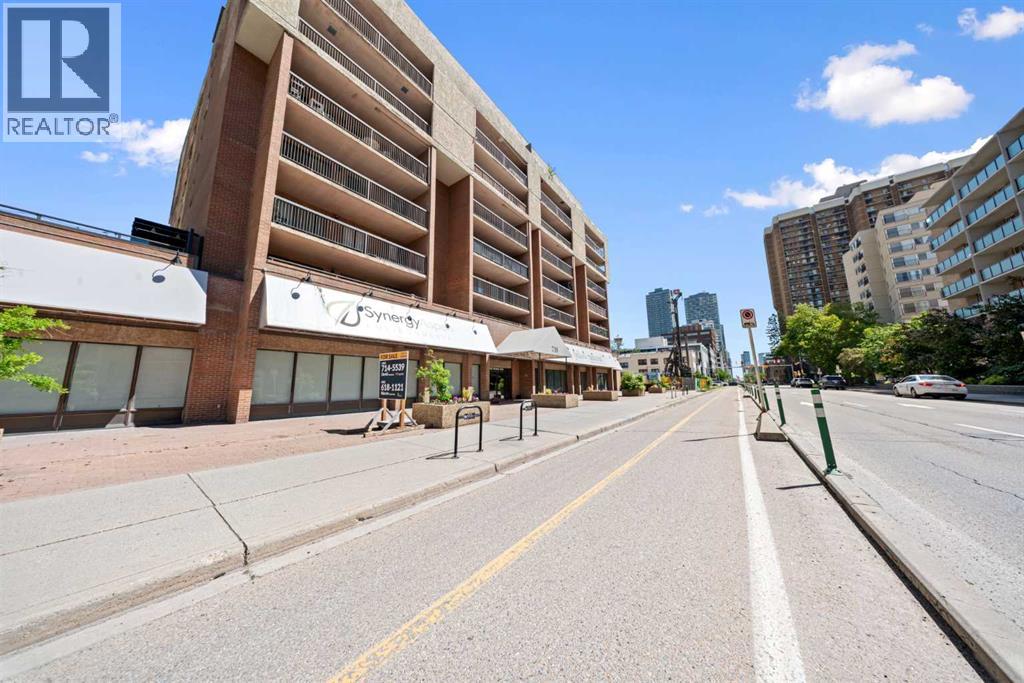
202, 718 12 Avenue SW
Calgary, Alberta
***OPEN HOUSE Sunday - August 30, 2026 - 12:00 pm to 2:00 pm*** Welcome to one of downtown Calgary's most unique condo offerings, where a spectacular 400 sq. ft. private terrace and iconic Calgary Tower views redefine urban living. Whether you're entertaining guests, enjoying your morning coffee, creating your own outdoor oasis, or taking in the city lights, this incredible outdoor space offers a lifestyle that's rarely found.Situated in a well-maintained concrete building, this private corner unit offers exceptional privacy, reduced noise, and an abundance of natural light. The building is equipped with two elevators, making everyday living convenient and efficient.Inside, you'll discover a beautifully updated home designed for both comfort and functionality. The renovated kitchen showcases contemporary cabinetry, marble-look countertops, a timeless tile backsplash, and abundant workspace and storage. Laminate flooring flows throughout the main living areas, complemented by fresh neutral finishes that create a bright, modern feel.The spacious layout features a dedicated dining area, an expansive living room, two generously sized bedrooms, a tastefully renovated bathroom with contemporary finishes, and an oversized in-suite laundry and storage room—a rare convenience in downtown condo living. For added flexibility, the building also offers additional coin-operated laundry facilities.Complete with heated underground parking and exceptional amenities including a fitness centre, sauna, steam room, secure bike storage, additional coin-operated laundry, and two elevators, this home combines comfort, convenience, and an unbeatable downtown lifestyle. Ideally located just steps from the Bow River pathways, restaurants, cafés, shopping, transit, and Calgary's vibrant downtown core, this is a rare opportunity to own a beautifully updated corner unit with one of the city's most impressive private outdoor spaces. (id:45388)
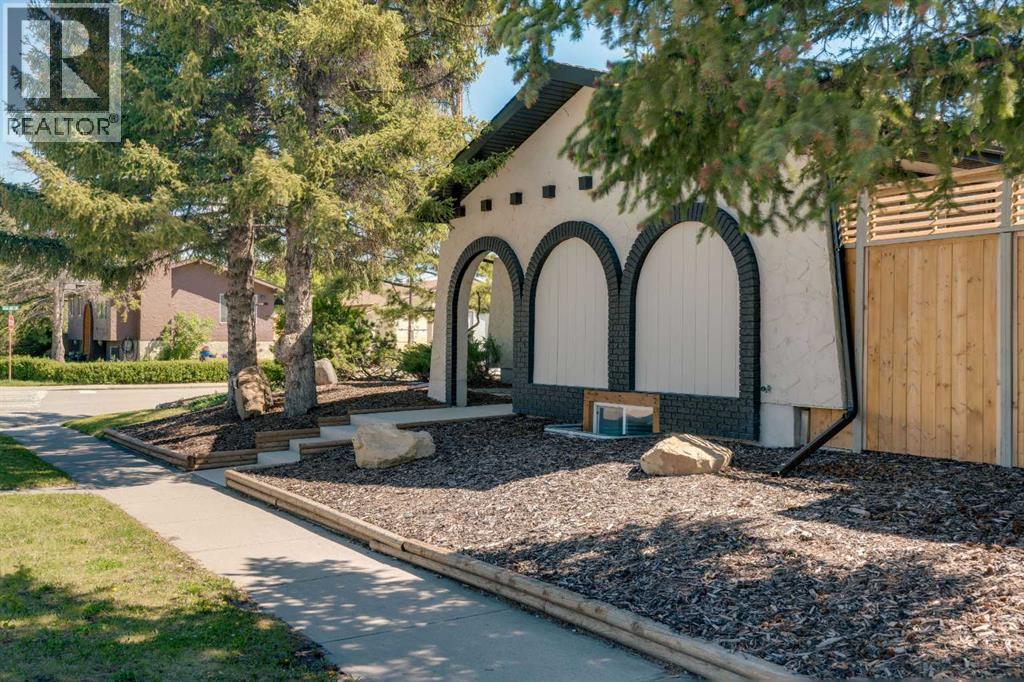
10704 Oakfield Drive SW
Calgary, Alberta
Step into timeless elegance with this fully renovated bungalow, where thoughtful modern upgrades blend seamlessly with classic charm. The main floor welcomes you into a bright living room anchored by the home's original wood-burning fireplace, beautifully reimagined with a sleek polished concrete finish and an adjacent custom built-in media cabinet. This space flows effortlessly into the dining area, elevated by custom floating shelves with integrated LED lighting and a designer branch chandelier. The brand-new kitchen is a chef’s dream, boasting ceiling-height cabinetry, premium stone countertops, high-end appliances, and an expansive central island with an oversized sink. Right as you walk through the front door, you are greeted by an integrated custom closet and a stunning mudroom bench complete with vertical LED accent lighting. Both the private 3-piece ensuite in the serene primary retreat and the main floor's second 4-piece bathroom elevate daily living with the pure luxury of cozy, in-floor heating. A spacious second bedroom with a walk-in closet and a convenient hallway laundry station complete this level. The fully finished basement exponentially expands your living space, offering an expansive recreation room and a stylish wet bar tailored for movie nights or lively hosting. Two additional bedrooms, each complete with generous walk-in closets, provide ultimate flexibility for a growing family, guests, a dedicated home office, or a workout space. A third modern 4-piece bathroom also offers the added comfort of in-floor heating. A second full laundry room and utility storage room add practical luxury throughout. Outside, the backyard features a large deck and a beautifully landscaped outdoor living area ready for summer gatherings. Completing the property is an oversized single garage with epoxy floors. Every square inch of this residence has been meticulously designed for modern luxury and effortless living, so book your private tour today! (id:45388)
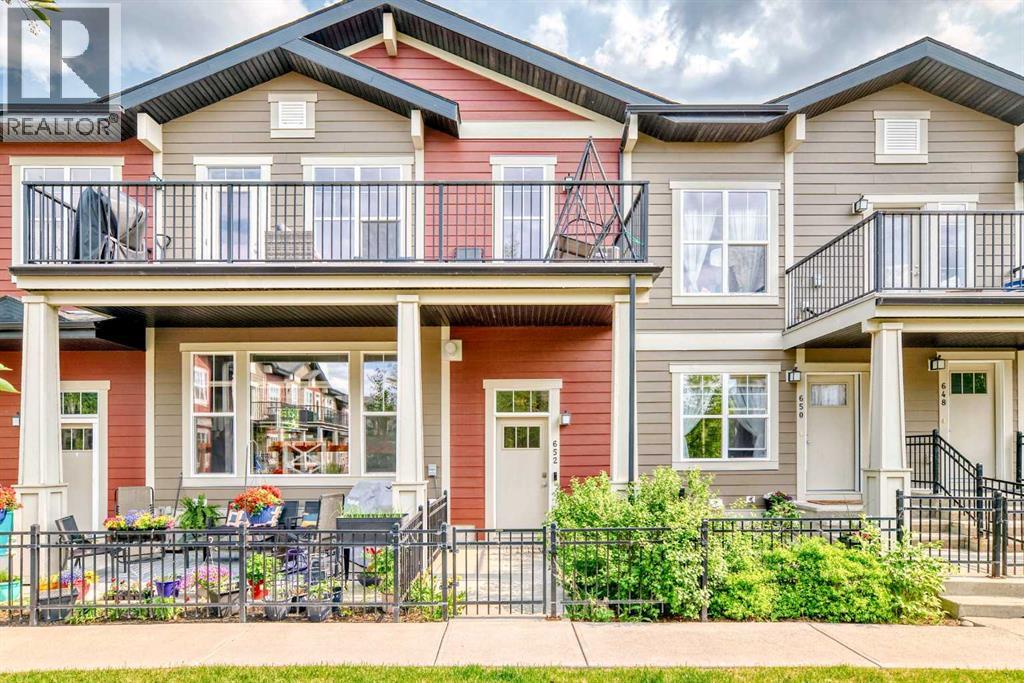
652 Cranford Walk SE
Calgary, Alberta
** OPEN HOUSE SUNDAY AUG 30 - 12PM-1:30PM ** This rare end-unit townhome in Cranston offers over 1,300 sq. ft. of bright, stylish living with no neighbours above and only one adjoining neighbour. Extra windows fill the home with natural light, creating an open and welcoming feel throughout.All three bedrooms are conveniently located on the same level, while the finished basement provides flexible space for a home office, gym, rec room, or additional storage. The home also features a double attached garage, central A/C, water softener, video doorbell, keyless entry, smart thermostat, and a new hot water tank installed in 2025.Step outside onto the oversized 175+ sq. ft. balcony and enjoy a peaceful setting with plenty of space to relax or entertain.The property is currently tenant-occupied, with the tenants scheduled to move out on October 16, making it an excellent opportunity for buyers looking for a well-maintained home in one of Cranston’s most desirable locations. Book your showing today! (id:45388)
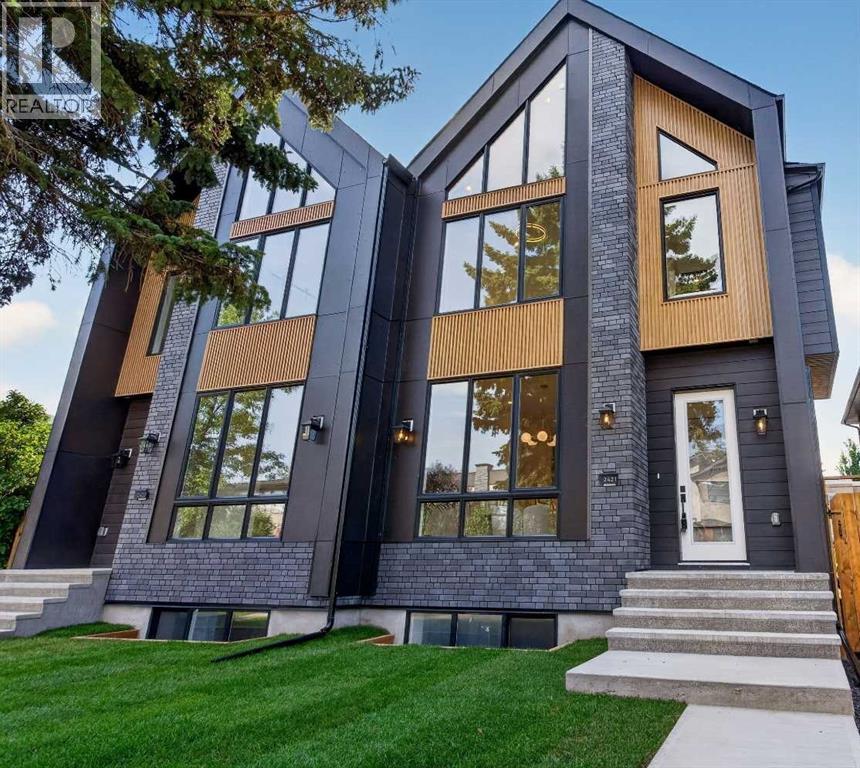
2421 32 Street SW
Calgary, Alberta
Looking for the crème de la crème of Killarney infills? Welcome to a brand new luxury residence where exceptional design, elevated finishes and thoughtful functionality come together in one of Calgary’s most sought~after inner~city communities. From the moment you arrive, the home makes an impression with its striking curb appeal and sophisticated architectural presence. Step inside to a spacious entryway, with an elegant dining area immediately to your left featuring refined wainscoting wall detail. The heart of the home is the beautifully appointed kitchen, designed to be as impressive as it is functional, featuring a dramatic fluted curved island, illuminated glass front cabinetry, Bosch appliances, pot filler and luxurious Taj Mahal quartz. A bespoke powder room adds another layer of personality with its distinctive sink and elevated finish selections. At the rear of the home, the inviting living room is anchored by a cozy fireplace and framed by views of the west~facing backyard, where a raised deck creates the perfect setting for summer evenings and effortless entertaining. A well designed mudroom with spacious closets completes the main level, offering the storage and organization every inner~city home needs. Upstairs, the primary suite delivers the feeling of a true private retreat. A vaulted ceiling creates an airy sense of scale, complemented by additional wainscoting detail and a generous walk~in closet. The spa~inspired ensuite features heated floors, a fully functional steam shower and a beautifully sculpted fluted soaker tub. Two additional bedrooms offer their own sophisticated details; including elegant tray ceilings, while the conveniently located upper laundry room with utility sink makes everyday living effortless, and a gorgeous bonus area with work station buttons up the space. The fully finished lower level, with a rough~in for in floor heat extends the living space with style and purpose. It features a dedicated gym with a mirrored wall, an i mpressive bar area, gorgeous built~ins designed for movie nights, and additional wainscoting detail that carries the home’s elevated aesthetic throughout. A spacious fourth bedroom and full bathroom complete this versatile level, perfect for guests, entertaining or additional family living. This is more than a new construction home~it is a carefully considered expression of style and modern inner~city living. From the striking curb appeal and exceptional millwork to the luxurious finishes and highly functional floor plan, every element has been thoughtfully selected to create a home that feels distinctive from the moment you walk through the door. Located in beloved Killarney, with downtown just minutes away, this is an opportunity to own one of the community’s truly standout new residences. (id:45388)
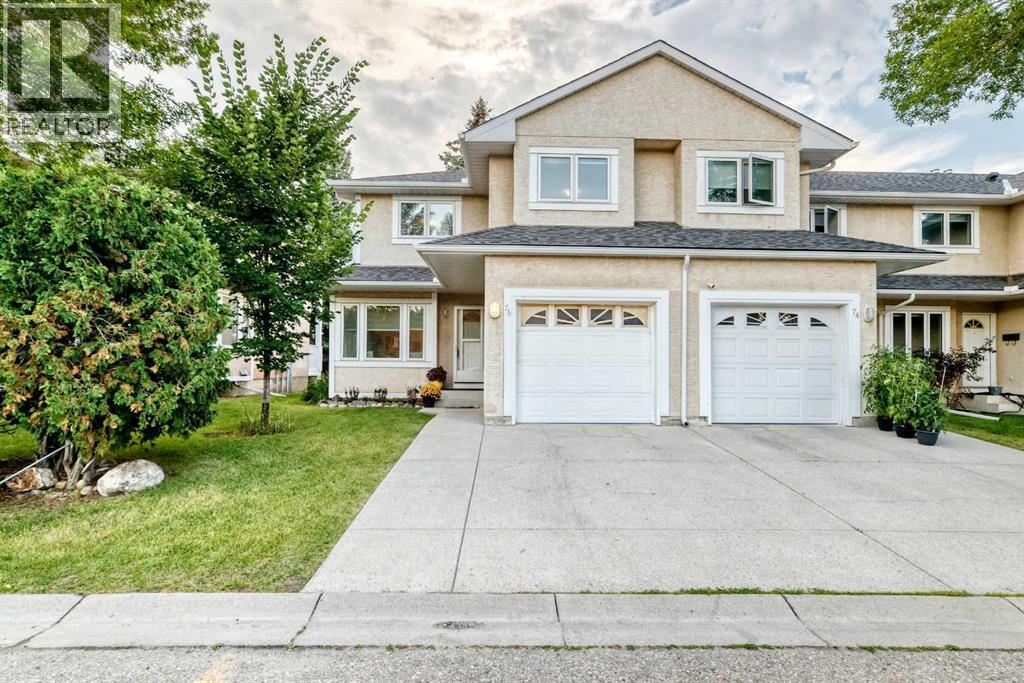
76, 388 Sandarac Drive NW
Calgary, Alberta
Welcome to Sandstone Park! This bright end-unit townhome offers a fully finished basement, 4 bedrooms and 3.5 baths, with peaceful green field views right off your back patio. The main floor feels open and inviting, featuring a spacious living room with an electric fireplace, a bright kitchen and dining area, and a convenient 2-piece powder room. Patio doors lead to your private outdoor space, where you can enjoy the peaceful views and summer BBQs. Head upstairs to find 3 big bedrooms and 2 full baths. The primary bedroom feels like a real retreat, with double vanities, a walk-in closet, and its own private balcony. Two additional bedrooms and a full bathroom complete the upper level. Downstairs, the fully finished basement adds a 4th bedroom, another full bathroom, a large recreation room, and laundry/storage space. A newer washer adds an extra touch of convenience. The location is hard to beat, with Nose Hill Park and its extensive walking and biking trails just minutes away. You're also close to schools, shopping, restaurants, public transit, and major roadways, with an express bus stop nearby offering convenient access to downtown. (id:45388)
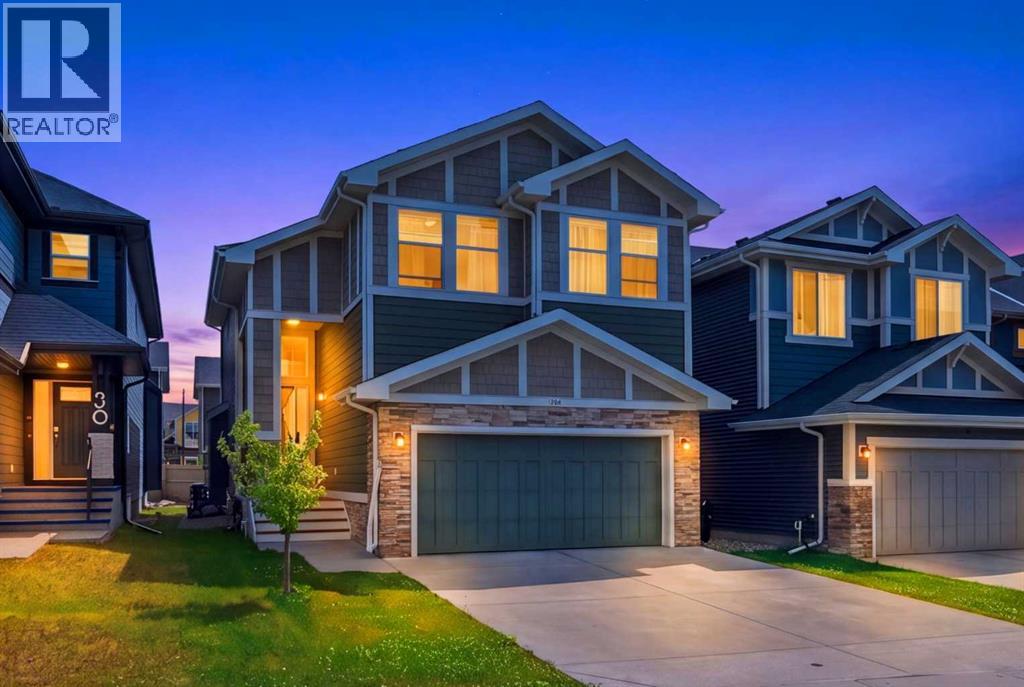
52 Sunrise Way
Cochrane, Alberta
OPEN HOUSE SUNDAY AUGUST 30, 2026 2PM-5PM. Welcome to 52 Sunrise Way in the vibrant community of Sunset Ridge, Cochrane! This beautifully maintained two-storey home offers over 1,940 sq. ft. of thoughtfully designed living space, combining comfort, style, and an unbeatable location.Featuring 3 spacious bedrooms, 2.5 bathrooms, upper-level bonus room, and the convenience of upstairs laundry, this home is ideal for growing families. The generous primary suite is a private retreat with a luxurious ensuite showcasing dual sinks, a separate shower, a relaxing soaker tub, a private water closet, and a large walk-in closet.The main floor impresses with 9-foot ceilings, rich hardwood flooring, and oversized windows that flood the space with natural light. The inviting living room is centered around a stunning boxed-out gas fireplace, while the chef-inspired kitchen features quartz countertops, a large island, abundant cabinetry, upgraded appliances, and a convenient walk-through pantry. Premium window coverings with blackout feature add both style and functionality throughout the home.Outside, enjoy the convenience of a double front-attached garage and a location that truly embraces the best of Cochrane living.Nestled against the foothills of the Rocky Mountains, Cochrane is one of Alberta's most desirable communities, known for its welcoming small-town charm, breathtaking scenery, and exceptional quality of life. Sunset Ridge offers spectacular mountain views, scenic ponds, parks, playgrounds, and an extensive network of walking and biking paths. Families will appreciate the nearby schools, while everyday conveniences, shopping, restaurants, recreation facilities, and healthcare services are all just minutes away. Plus, with Calgary only about 30 minutes away and the majestic Rocky Mountains within easy reach, you'll enjoy the perfect balance of peaceful suburban living and convenient access to city amenities and year-round outdoor adventures.Whether you're looki ng for your forever family home or a place to enjoy the best of Alberta living, 52 Sunrise Way is an exceptional opportunity that checks all the boxes.Don't miss your chance to own this outstanding home—book your private showing today! (id:45388)
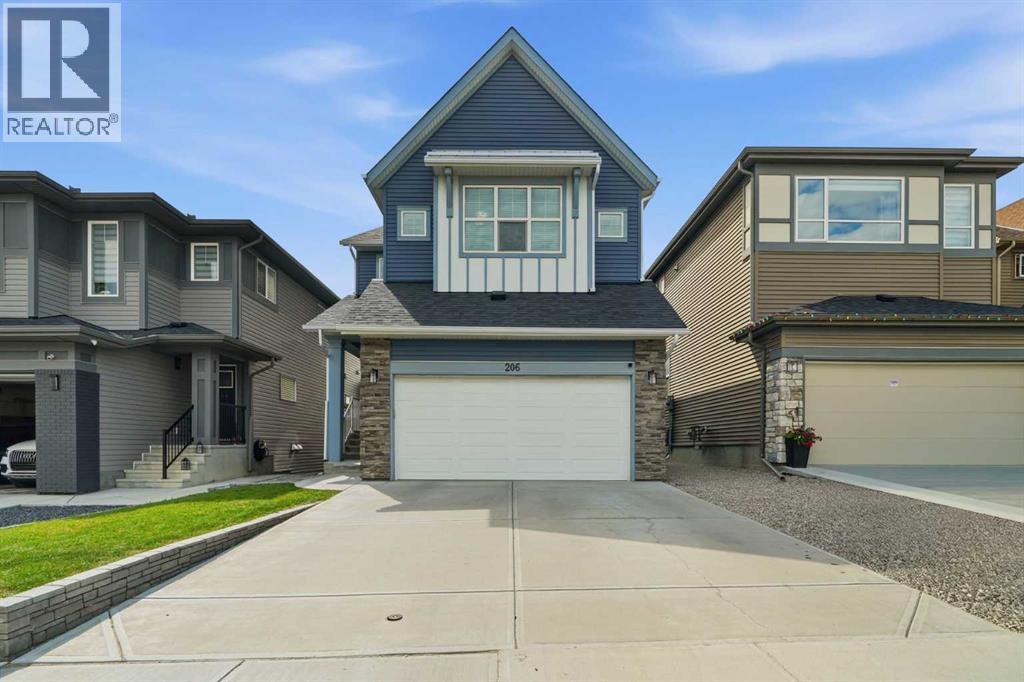
206 Lucas Crescent NW
Calgary, Alberta
Welcome to this exceptional home in the sought after community of Livingston, offering a fully LEGAL BASEMENT SUITE, HIGH END FINISHES, and an impressive layout designed for comfortable everyday living and effortless entertaining. From the moment you step inside, you are welcomed by a spacious foyer that leads past a private main floor office and into the inviting living room, highlighted by stunning coffered ceilings and a beautiful fireplace. The heart of the home is the spacious kitchen, featuring gorgeous cabinetry, ample workspace, and a large pantry, all flowing seamlessly into the generous dining area with direct access to the expansive deck. A convenient mudroom and 2 pc bath complete the main level. Upstairs offers a spacious bonus room, two generous bedrooms, including one with its own walk in closet and private ensuite, while the second also features a walk in closet. A full bathroom, convenient upper level laundry, and an impressive primary retreat complete this level. The primary bedroom offers a large walk in closet and a beautifully appointed 5 pc ensuite designed for relaxation. The fully legal basement suite has been finished to the same exceptional standard as the main home, creating a cohesive look and feel throughout. It features a spacious living room, a beautiful kitchen with a large pantry, a generous bedroom with a walk in closet, a full bathroom, in suite laundry, abundant storage, and direct access to its own private patio. The oversized backyard is one of the largest in Livingston, offering plenty of room for entertaining or simply relaxing outdoors. Enjoy summer evenings on the expansive deck or gather with family and friends around the fire pit while appreciating the space this incredible yard provides. Located close to green spaces and just a short walk to the Livingston Hub, residents enjoy access to a gymnasium, rentable event and meeting spaces, a splash park, basketball courts, pickleball courts, playgrounds, and seasonal skating. S urrounded by parks, pathways, and recreation, with quick access to major roadways, shopping, restaurants, schools, and everyday amenities, this is an incredible opportunity to own a beautifully finished home in one of Calgary's fastest growing communities. (id:45388)
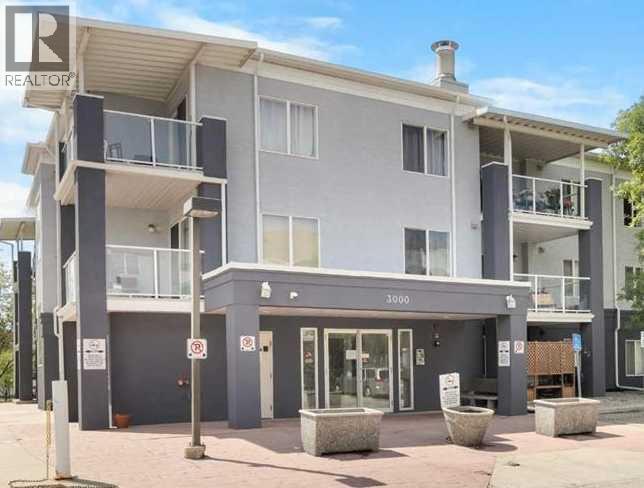
3112, 2280 68 Street NE
Calgary, Alberta
Welcome to #3112, 2280 68 Street NE, and modern condo living in the vibrant community of Monterey Park! This bright and well-designed 2-bedroom, 2-bathroom apartment offers 845 sq ft of comfortable living space, including a walk-in closet, an open-concept layout, a private patio with direct access to greenspace, and a titled heated underground parking stall.Step inside to a bright and inviting floor plan designed for both everyday living and entertaining. The spacious living and dining areas flow seamlessly into the kitchen, creating an open and functional space filled with natural light. Step outside to your private patio and enjoy peaceful views and convenient access to the surrounding greenspace.A major highlight is the titled heated underground parking stall, with ample visitor parking conveniently located directly in front of the building. Condo fees offer exceptional value, including heat, electricity, and water. The well-maintained low-rise complex also features a landscaped courtyard and a welcoming sense of community.Ideally located in Monterey Park, this condo complex is within walking distance of Monterey Centre, offering shopping, dining, banking, groceries including Co-op, and everyday services. Parks, playgrounds, and schools are also close by. With easy access to 16th Avenue, Stoney Trail, and Deerfoot Trail, commuting throughout Calgary is a breeze, with downtown approximately 15 minutes away.An excellent opportunity for first-time buyers, downsizers, or investors looking for a well-maintained home in a convenient, family-friendly community—this Monterey Park condo is ready to welcome you home! (id:45388)
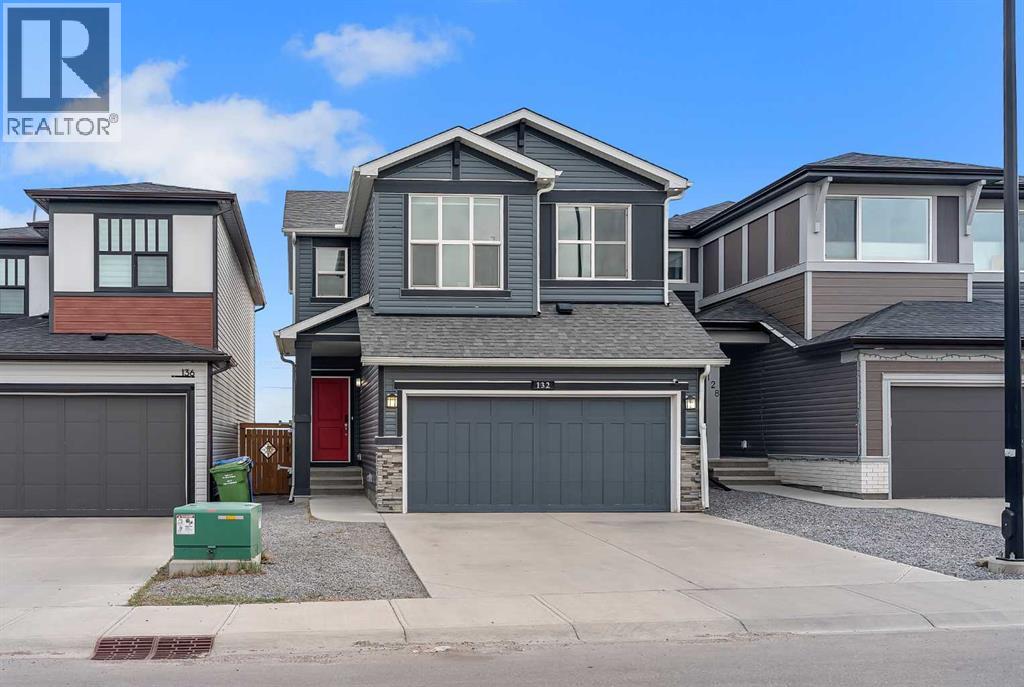
132 Howse Crescent NE
Calgary, Alberta
Welcome to this beautifully maintained 1,804 sq. ft. home offering the perfect blend of comfort, functionality, and investment potential! Featuring 3 spacious bedrooms, 2.5 bathrooms, a bright bonus room, and a luxurious primary suite with a private ensuite, this home is thoughtfully designed for modern family living.The sun-filled main floor boasts an open-concept layout with large windows that flood the home with natural light. The stylish kitchen offers ample cabinetry, generous counter space, and flows seamlessly into the dining and living areas—perfect for everyday living and entertaining. A versatile bonus room upstairs provides the ideal space for a family lounge, home office, or play area.The legal 1-bedroom basement suite offers an excellent mortgage helper or income-generating opportunity, making this property ideal for investors or buyers looking to offset their mortgage. Whether you're planning a long-term rental or exploring Airbnb opportunities. This home is perfectly suited for both.Step outside to enjoy a private backyard that does not back onto another home's backyard, offering added privacy and an open feel that's perfect for relaxing, entertaining, or family gatherings.A rare bonus is that the home comes fully furnished, including both the main house and the legal basement suite. The furniture is negotiable and may be included in the sale, making this an exceptional turnkey opportunity for investors or buyers looking for a move-in-ready home.Whether you're a growing family searching for your forever home or an investor seeking a high-potential income property, this exceptional home checks all the boxes. Don't miss your chance to own this bright, versatile, and fully equipped property! (id:45388)