
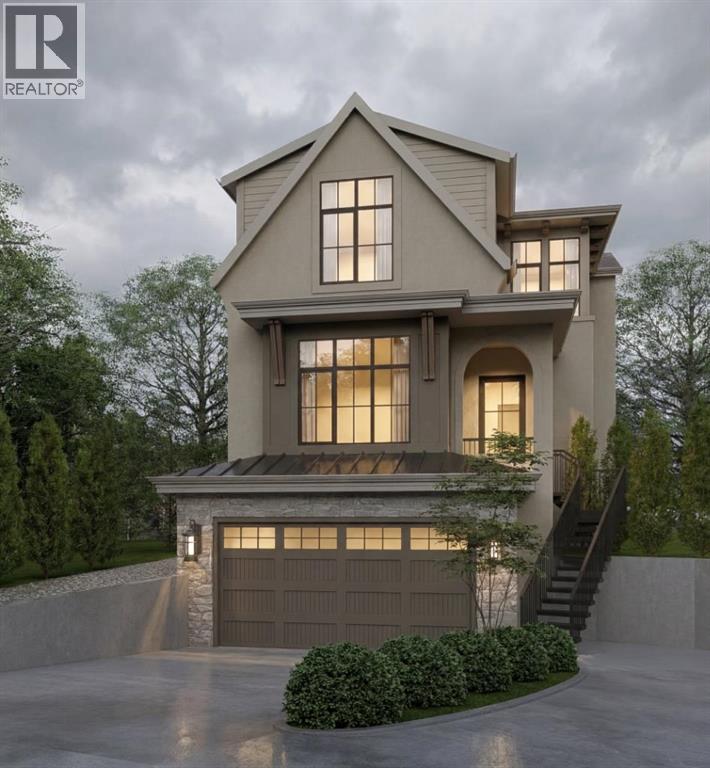
421 18 Street NW
Calgary, Alberta
Experience refined living in this beautifully designed new build by William Blake Homes, anticipated to be move in ready in Spring 2027. Situated on a cul-de-sac in the highly sought after community of West Hillhurst, this residence offers 3700 sq ft of thoughtfully developed living space. Blending timeless design with modern comfort, it delivers exceptional style, function and quality in one of Calgary's premier inner-city locations. The main floor features 10 foot ceilings and an open-concept layout designed for both everyday living and entertaining. The kitchen is complete with custom built-in cabinetry, a large island and a hidden scullery for all your preparation needs. The dining and living room areas flow seamlessly together with the living room anchored by a Venetian plaster gas fireplace creating a warm and inviting focal point. A private main floor office adds valuable flexibility for work or study. Upstairs, the primary retreat offers a spacious walk-in closet and a spa-inspired ensuite with vaulted ceilings, dual vanity, shower, soaker tub and private water closet. Two additional bedrooms each include their own built in window bench and private ensuite bathroom, providing comfort and privacy for family or guests. An upper level laundry room is conveniently located on this floor. The fully developed basement extends the living space with a generous recreation area featuring an elegant arched wet bar, along with a home gym. A fourth bedroom and well appointed 3 piece bathroom complete the lower level. Additional features include a double attached garage with a walk through mudroom, custom wainscotting throughout and carefully selected designer lighting and plumbing fixtures. Located in West Hillhurst, this home is in walking distance to Queen Elizabeth School, offers quick access to downtown, Kensington, the Bow River pathway system, SAIT, The University of Calgary, Foothills Medical Centre, parks and loads of amenities. (id:45388)
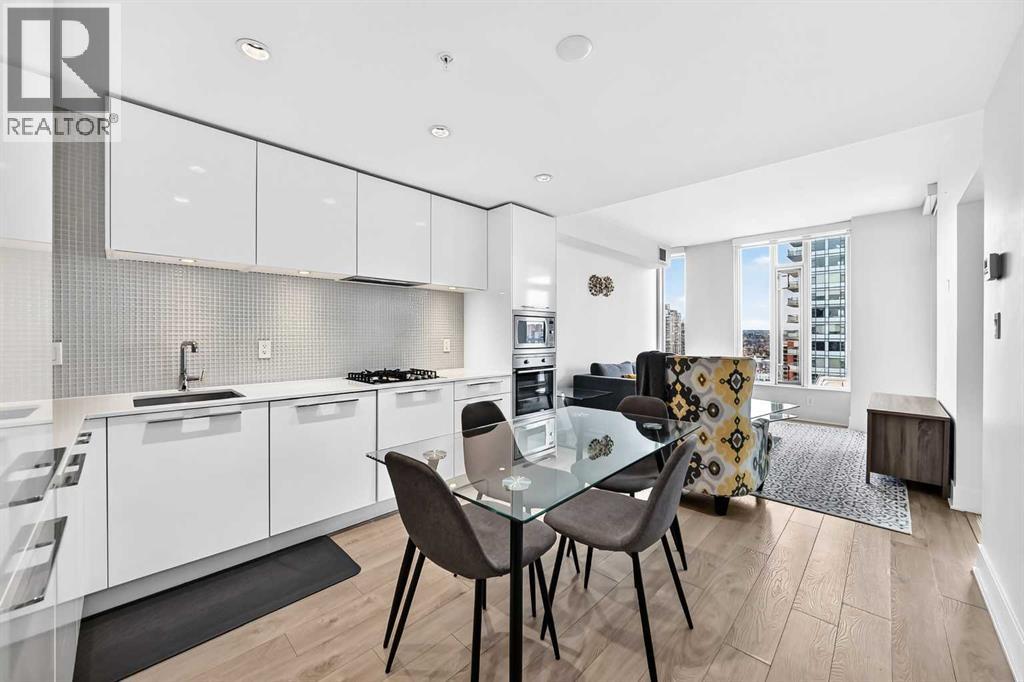
2403, 901 10 Avenue SW
Calgary, Alberta
DOWNTOWN SKYLINE VIEWS | 24TH FLOOR | TITLED UNDERGROUND PARKING | STORAGE LOCKER | 1 BEDROOM + SPACIOUS DEN | LUXURY AMENITIES | CENTRAL A/CExperience elevated urban living at Mark on 10th, ideally located in the heart of Calgary’s vibrant Beltline. Situated on the 24th floor, this northwest-facing condo offers beautiful downtown skyline views, an abundance of natural light, and an impressive combination of comfort, functionality, and modern convenience.The thoughtfully designed interior features laminate flooring throughout, creating a clean, contemporary feel with no carpet. The spacious entry leads to a full 4-piece bathroom and convenient in-suite laundry. The modern kitchen is beautifully appointed with high-end appliances, quartz countertops, ample cabinetry, and generous counter space, making it equally suitable for everyday living and entertaining.The kitchen opens into a bright and inviting living and dining area, where expansive floor-to-ceiling windows frame the spectacular city views. Step onto the large northwest-facing balcony and enjoy the perfect setting for morning coffee, evening relaxation, or simply taking in the surrounding downtown scenery.The generously sized bedroom offers a comfortable retreat, while the impressive den, complete with elegant sliding glass doors, provides exceptional flexibility. Nearly the size of a second bedroom, this versatile space is ideal for a home office, guest room, study, or additional living area. The thoughtful layout maximizes functionality while maintaining a sense of openness and privacy.Additional features include central air conditioning, titled underground parking, and an assigned storage locker. Residents of Mark on 10th enjoy an outstanding selection of amenities, including a swimming pool, fully equipped fitness centre, sauna, hot tub/spa, residents’ lounge, and guest suites.Enjoy the convenience of having everything at your doorstep. Safeway, popular restaurants, cafés, shopping, and entertainmen t are just moments away. With easy access to 17th Avenue, downtown Calgary, the C-Train, and the Bow River pathway system, this location offers an exceptional walkable lifestyle.Whether you are searching for a stylish downtown residence, an urban retreat, or an investment opportunity, this exceptional condo delivers the perfect blend of space, views, amenities, and location.Enjoy the best of Beltline living. Book your private showing today! (id:45388)
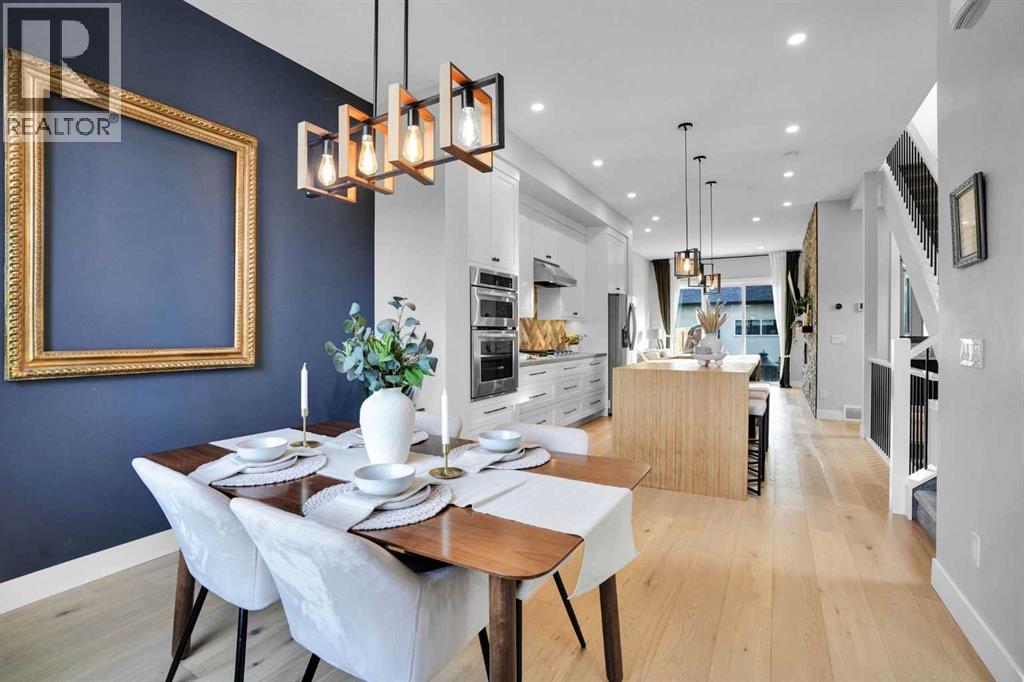
635 20 Avenue NE
Calgary, Alberta
SIGNIFICANT PRICE DROP! THIS HOME FEATURES MORE UPGRADES THAN ANY COMPARABLE PROPERTY ON THE MARKET — EVERY SINGLE ELEMENT HAS BEEN UPGRADED! ----- Architectural highlights start at the exterior, wrapped in unique, 30-foot continuous single-piece METAL PANELING THAT MIMICS REAL WOOD — an exceptionally rare feature offering sleek modern lines, warmth, and lifetime durability. The custom concrete entrance greets you with EMBEDDED DECORATIVE GLASS BEADS and INTEGRATED AMBIENT LED STRIP LIGHTING. ----- EVERY FULL BATHROOM throughout the home features IN-FLOOR RADIANT TILE HEATING powered by individual WI-FI SMART THERMOSTATS. The primary retreat serves as a private spa experience, complete with its own gas fireplace and an ensuite where HEATED TILE FLOORS EXTEND DIRECTLY INTO THE WALK-IN SHOWER AND ONTO THE SEATED BENCH. ----- SMART TOE-KICK AND UNDER-CABINET MOTION LIGHTING is installed throughout the home, creating an effortless ambient glow for nighttime navigation. UNMATCHED CUSTOM STORAGE utilizes every wall cavity and space behind the fireplaces with hidden shelving, paired with a SECURE BUILT-IN SAFE IN THE PRIMARY CLOSET and extensive custom storage throughout the house and garage. ----- Designed with sustainability and low utility costs in mind, the home features a MAIN ROOFTOP SOLAR PANEL SYSTEM, complemented by SEPARATE WI-FI-CONTROLLED SOLAR PANELS FOR THE DETACHED GARAGE, where it is quick and convenient to hook up your EV CHARGER. ----- The chef-inspired kitchen features custom cabinetry, task lighting, and a 1/4" SOLID BAMBOO TOP LAYER — a renewable countertop surface that can be RE-SANDED OR RE-STAINED FOR DECADES TO COME. ----- Looking for a unique bonus feature? The COZY FINISHED ATTIC SPACE makes a fantastic reading nook, a fun sleeping area for kids, TONS OF EXTRA SEASONAL STORAGE SPACE, or a unique vantage point to watch the downtown Telus Sky building light up at night. ----- Downstairs, the fully developed basement includes a DEDICATED WET BAR and PROJECTOR PRE-WIRING, perfect for hosting game nights or entertaining friends. ----- Outside, enjoy a beautifully kept, LOW-MAINTENANCE PERENNIAL YARD on an EXCEPTIONALLY QUIET STREET WITH MINIMAL ALLEY TRAFFIC, just steps to local grocery stores, schools, parks, off-leash dog parks, golf courses, and all neighborhood amenities. ----- Simply turn the key and start living in one of the most complete, storage-rich, and forward-thinking homes on the market! (id:45388)
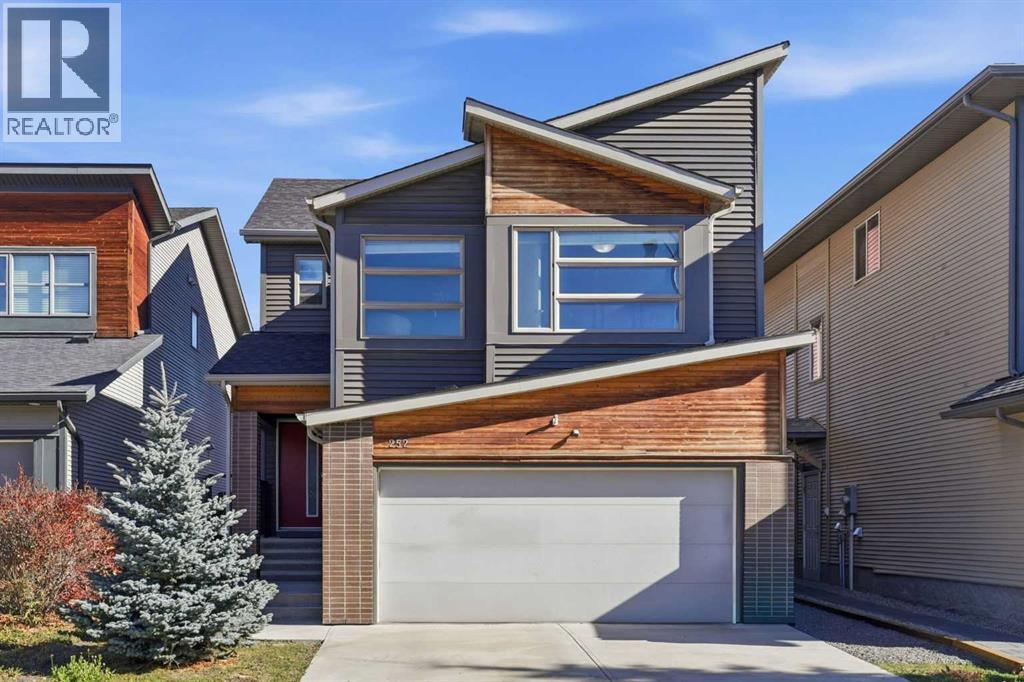
252 Walden Heights SE
Calgary, Alberta
Modern curb appeal, a quiet cul-de-sac location, and the convenience of living in one of Calgary's most desirable southeast communities. Welcome to this beautifully maintained 2-storey home in Walden, offering the perfect combination of comfort, functionality, and everyday convenience.Step inside to a bright, open-concept main floor featuring hardwood flooring throughout and a thoughtfully designed layout that seamlessly connects the kitchen, dining, and living areas. The spacious kitchen is equipped with granite countertops, stainless steel appliances, ample cabinetry, and a pantry, offering plenty of storage and prep space for everyday cooking and entertaining. The adjoining dining and living areas create an inviting space for gathering with family and friends.Upstairs, you'll find a versatile bonus room, convenient upper-floor laundry, and four well-appointed bedrooms. The spacious primary bedroom features a walk-in closet and a private 4-piece ensuite, creating a comfortable retreat at the end of the day. Three additional bedrooms complete the upper level, providing plenty of room for a growing family.The unfinished basement offers a blank canvas for future development, whether you envision a recreation room, home gym, additional living space, or simply extra storage.Outside, enjoy a generously sized backyard with plenty of space for entertaining, relaxing, or letting the kids play. Additional highlights include a double attached garage and a NEW ROOF INSTALLED IN 2026, offering added peace of mind for years to come.Ideally situated on a quiet cul-de-sac in the sought-after community of Walden, this home offers easy access to parks, pathways, schools, shopping, restaurants, and everyday amenities, with convenient connections to major roadways. Adding to the neighbourhood's appeal, construction has recently begun on the new Walden Library and Fire Station, located approximately 800 metres away, just an 11-minute walk from the home. Enjoy the convenience of an established community with exciting new amenities on the horizon!A fantastic opportunity to enjoy modern family living in a peaceful location without sacrificing convenience. Don't miss your chance to call this beautiful Walden property home! (id:45388)
284 Belmont Place SW
Calgary, Alberta
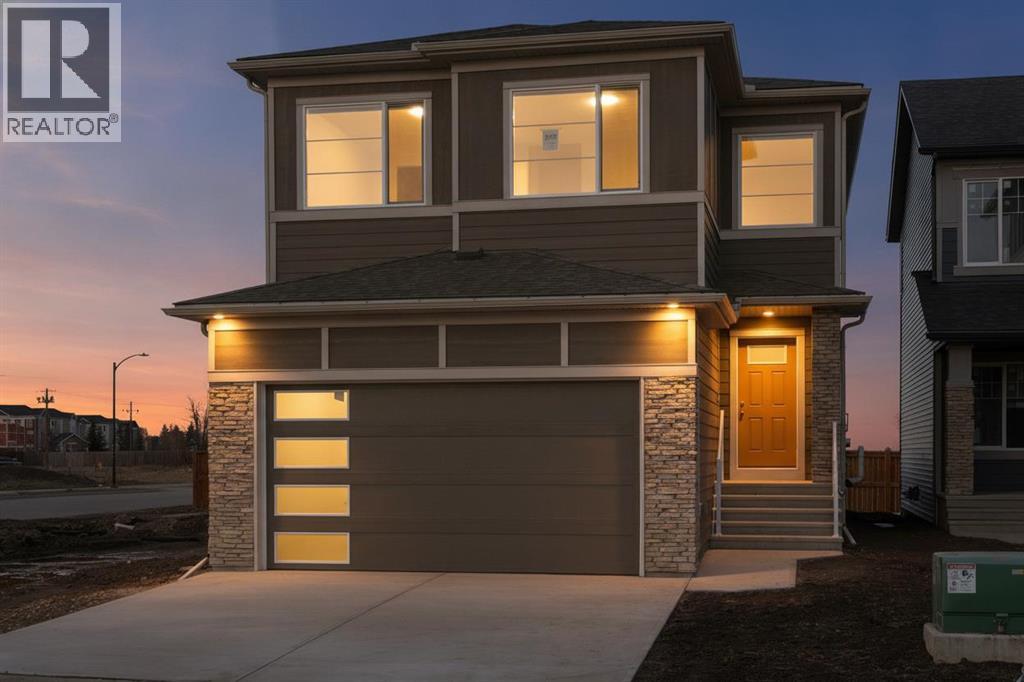
Exceptional quality-built home by Ronmor Residential. This home is perfectly suited for multi-generational living rarely seen in new homes. The Waypoint has so many features & upgrades which include: main floor full bathroom & bedroom or suitable for home office, 4 bedrooms upper level, quartz counters, stainless steel appliances, 9’ ceilings on main and basement, over sized attached garage 24 X 20, open to below foyer, custom flooring which includes LVP, spice kitchen R/I with walk through panty to garage, electric fireplace, rear patio with gas line for bbq, builder has also roughed in all requirements from the City of Calgary to be ready for a future Legal suite (builder will complete if requested) with separate heat source & side entrance. Located on a quiet street in Belmont. The main floor plan features a full 4pc bath, bedroom/home office, spacious great room with fireplace, kitchen that offers an island with eating bar, dining area that offers access to the yard/patio & a spice kitchen R/I/walk through pantry to garage. The upper level features a bonus room, 4pc bathroom, laundry room & 4 good size bedrooms. The primary bedroom offers a walk-in closet & full ensuite including tub, separate tiled shower and double sinks. The lower level with side entrance is awaiting your custom ideas. This builder also gets a 3rd party Home Inspector for pre-boarding inspection and also as a quality control inspection at completion. (by Nook & Cranny inspections) Owners can enjoy pathways, ponds, environmental reserves, nearby shopping & dining at Township Shopping Centre, easy access to Macleod Trail and Stoney Trail. The location is also close to Spruce Meadows, Sirocco Golf Club, playgrounds, parks, and several schools. Ready for possession in November. We also have the exact same plan fully complete to view in Creekside. (id:45388)
329 Magnolia Heath SE
Calgary, Alberta
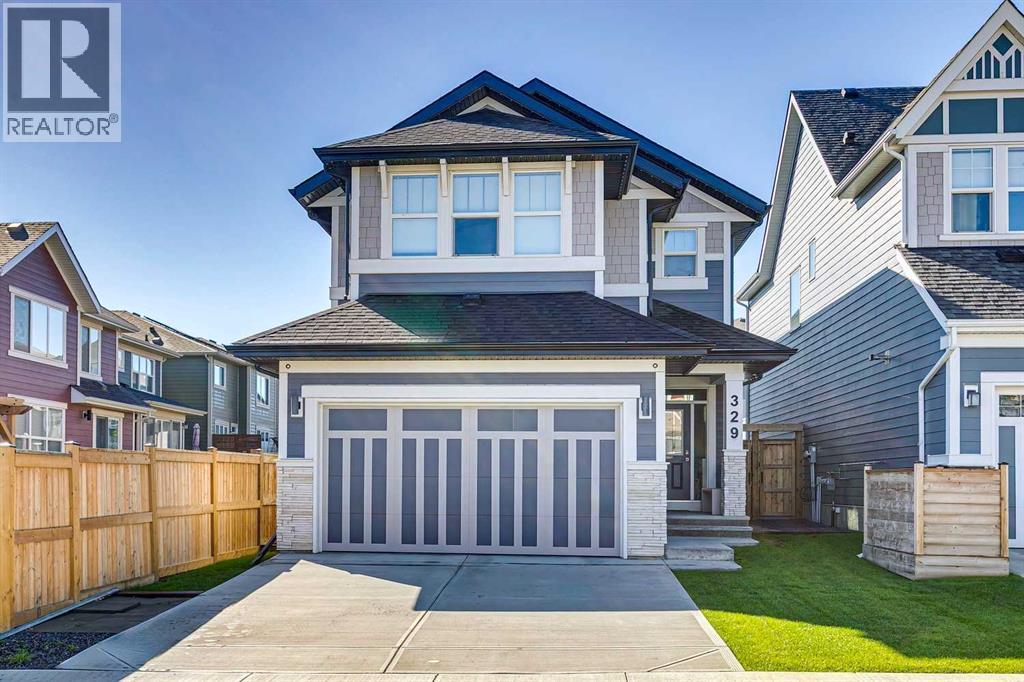
This stunning, upgraded Certified Built Green home blends modern comfort with exceptional energy efficiency. With six solar panels, a high efficiency furnace, tankless hot water, & triple pane windows, it’s designed to keep utility costs low while maximizing year round comfort along with dual central a/c. With over 3600SqFt of thoughtfully designed total finished living space, this functional layout has perfect spaces on every level. The exterior even shines with Gem Lights & impressive curb appeal. Step inside to a spacious foyer with huge step in closet that sets the tone for the rest of the home, where natural light flows front-to-back. A versatile flex room sits just off the entry — perfect as a home office or quiet retreat. The open concept family room, kitchen, & dining area are bright & inviting, all filled with natural light streaming through oversized windows. The kitchen is a true showpiece, featuring light grey, ceiling height cabinetry, under cabinet color changing lighting, & elegant quartz countertops. A large island anchors the space, while the full gas range, upgraded refrigerator, built in microwave, & dishwasher make this a chef’s dream kitchen. A stylish butler’s pantry with quartz counters & beverage fridge leads to a walk in pantry & a convenient mudroom with direct access to the finished garage with loads of built in storage racks.The dining and living area offers upgraded windows & patio doors, & the back of the home offers a stunning full width composite deck with incredible double-awning system — perfect for outdoor living. The family room’s electric fireplace, framed with beautiful tile, adds warmth & charm. Upstairs, a generous central bonus room provides additional living space. The spacious primary suite is thoughtfully designed with a walkthrough to the laundry room. The luxurious spa ensuite features dual sinks, a separate vanity, a glass enclosed shower, a deep soaker tub with tile surround, & two walk in closets. Two additional bedr ooms are spacious & share a full 5pc bathroom with a double vanity and a separate tub/shower area with a pocket door. Throughout the home, Hunter Douglas window coverings add style & function, including blackout blinds in the bedrooms. The finished basement offers a lovely bedroom, open flex area, central bathroom & large rec space, perfect for a theatre room, impressive gym space or even could be converted to a huge 5th bedroom. A high quality full fence with 6x6 posts complete this exceptional property. Located in an awarded lake community, this home offers easy access to walking paths & an incredible array of amenities. Enjoy 63 acres of lakes & recreation areas with picnic spots, a playground, beach volleyball & basketball courts, a fire pit, a fishing pier, a dock, & a day complex with washrooms & change rooms. Explore 74 acres of natural wetlands connected by scenic walking paths. Year round activities like swimming & skating make this community truly special. For the discerning buyer. Welcome home! (id:45388)
109 Bridlecreek Green SW
Calgary, Alberta
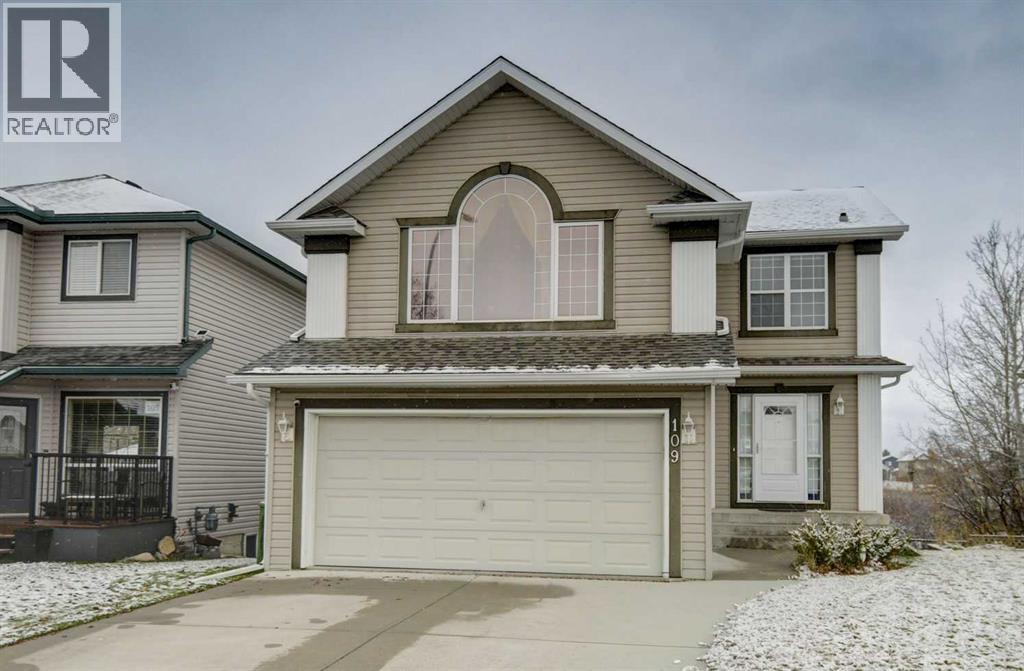
Charming two-storey home offering four bedrooms and three and a half bathrooms on one of the best streets in Bridlewood! Situated on a quiet keyhole crescent, this property features a double attached garage, walkout basement, and pie-shaped lot backing onto wetlands and green space, providing a beautiful natural outlook. The spacious front entry welcomes you into a bright main floor featuring laminate flooring, a large great room, white kitchen with island and stainless-steel appliances, convenient main floor laundry, and a two-piece powder room. Upstairs, you’ll find three bedrooms, two full bathrooms, and a huge bonus room with vaulted ceilings and a gas fireplace. The primary bedroom features a walk-in closet and a four-piece ensuite with a separate shower and jetted tub. The fully developed walkout basement adds a recreation room, fourth bedroom, and full bathroom and lots of storage. Additional features include a recent high efficiency furnace and no Poly-B plumbing! Enjoy the peaceful setting from the large upper composite deck or lower concrete patio overlooking the wetlands and green space. Bridlewood is a popular family-friendly community offering schools, parks, playgrounds, walking and biking pathways, and convenient shopping and amenities nearby. Excellent access to James McKevitt Road and Stoney Trail makes commuting around the city easy. A wonderful opportunity to enjoy comfortable family living in a special location! (id:45388)
106, 360 Harvest Hills Way NE
Calgary, Alberta
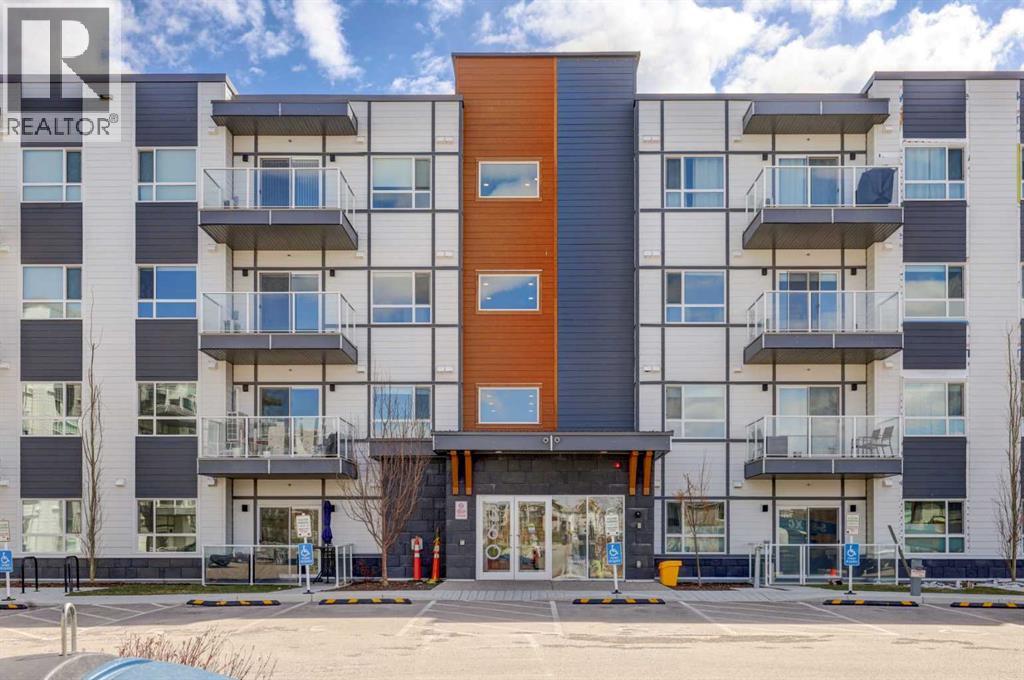
NEWER CONDO FULLY UPGRADED -VACANT - IMMEDIATE POSSESSION ! Welcome to effortless condo living in this beautifully appointed 3-bedroom ground-floor unit offering the perfect combination of space, upgrades, and location. Designed with modern living in mind, the open-concept floor plan showcases a stunning kitchen with waterfall quartz countertops, upgraded sink, soft-close drawers, and a built-in island garbage and recycling station for added convenience.The spacious layout offers excellent bedroom separation, making it ideal for families, guests, or working from home. The primary retreat features a walk-through closet and ensuite bath, while the additional bedrooms provide versatile living options.Step outside to your private walk-out patio, offering easy access to the outdoors and nearby pathways — perfect for morning walks, cycling, or simply enjoying the fresh air.Located just steps from walking and biking paths and only minutes to shopping, restaurants, entertainment, Vivo Recreation Centre, golf, and major highway access. Includes titled underground parking and a separate storage locker. This hame is ready for it's new owners to come and enjoy luxury living and all the amenities this Spotless home offers. Utilities included in the Condo fees unlimited water, unlimited gas full maintenance of the building and grounds. Beautifully landscaped. (id:45388)
205, 1750 Rangeview Drive SE
Calgary, Alberta
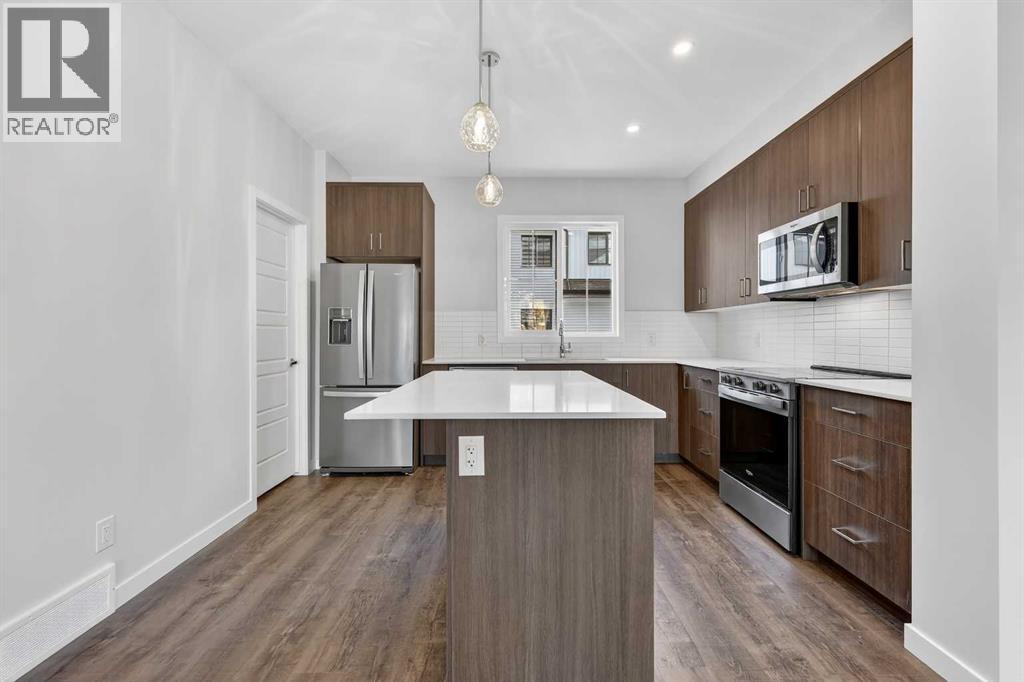
Open House this Saturday and Sunday from 12-5pm. Please go to the Show Home located at 1746 Rangeview Dr SE for access. StreetSide proudly presents this exceptionally popular interior-unit townhome, where expansive living areas meet modern comforts and sophisticated finishes. The thoughtfully designed floorplan features three spacious upper-level bedrooms and two and a half well appointed bathrooms, complemented by a versatile lower-level den perfect for a home office or quiet retreat. The heart of the home is an inviting open-concept main floor, anchored by a large gourmet kitchen featuring a functional breakfast bar for casual dining. This bright living space transitions seamlessly to a private balcony, offering a perfect setting for outdoor relaxation. The interior showcases high end craftsmanship, including modern dark slab-style cabinetry with a full bank of drawers for maximum storage. The kitchen is further elevated by polished white quartz countertops and a full suite of premium stainless steel appliances. Durable luxury vinyl flooring runs throughout the primary living areas, while the stairs and upper level are finished with plush carpet over an 8lb underlay for superior comfort. Additional conveniences include an attached double car garage and a lifestyle defined by maintenance free living and professionally maintained landscaping. Located in the vibrant community of Rangeview, Calgary’s premier garden-to-table neighborhood, this home offers a unique balance of village-like serenity and urban convenience. The development centers around a lush courtyard garden, providing residents with unparalleled access to community gardens, educational programming through the Home Owner’s Association, and year-round local markets. Enjoy the ease of proximity to local amenities and major routes while living in a master-planned community that celebrates connectivity and style. (id:45388)
32 Los Alamos Crescent NE
Calgary, Alberta
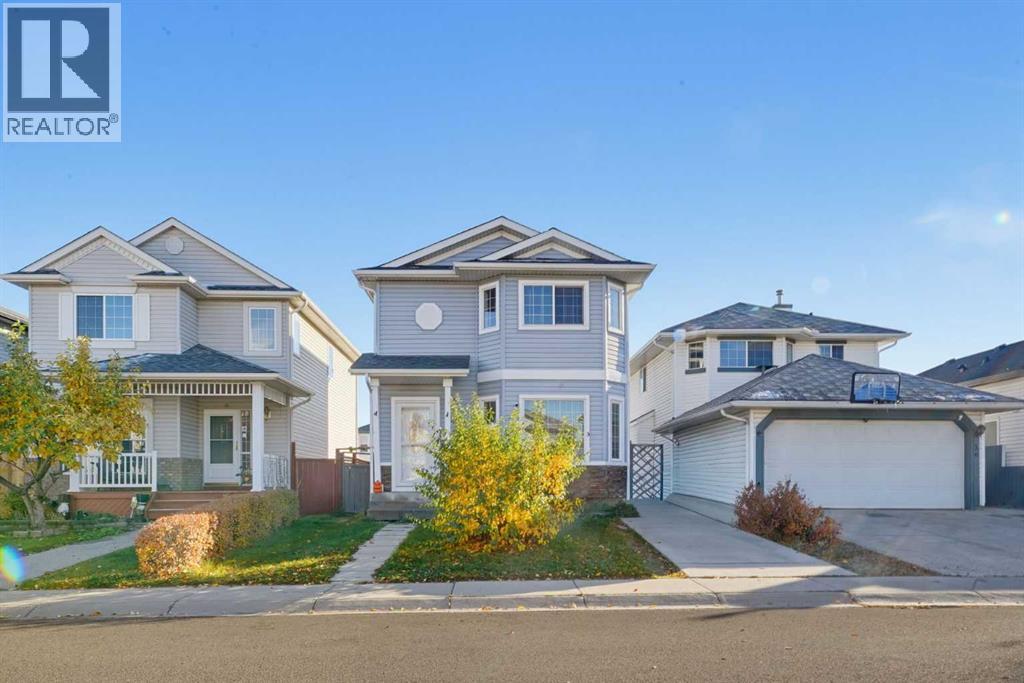
Welcome to this beautifully renovated home in the desirable community of Monterey Park in NE Calgary! Featuring a north-facing front exposure, this move-in-ready property offers a total of 5 bedrooms and 2.5 bathrooms, plus a legal basement suite with 2 bedrooms and 1 full bathroom. Recent upgrades include a new roof, new flooring, and fresh paint, giving the home a clean, modern feel. The oversized double detached garage provides ample parking and storage. Enjoy the convenience of a well-established community with nearby parks, schools, shopping, and everyday amenities, along with easy access to major roadways. Whether you're looking for a comfortable family home or an investment opportunity with potential rental income, this versatile property is worth a look. Don't miss your chance to make it yours! (id:45388)
Prep Realty Inc.
2061 Vantage Way SW
Airdrie, Alberta
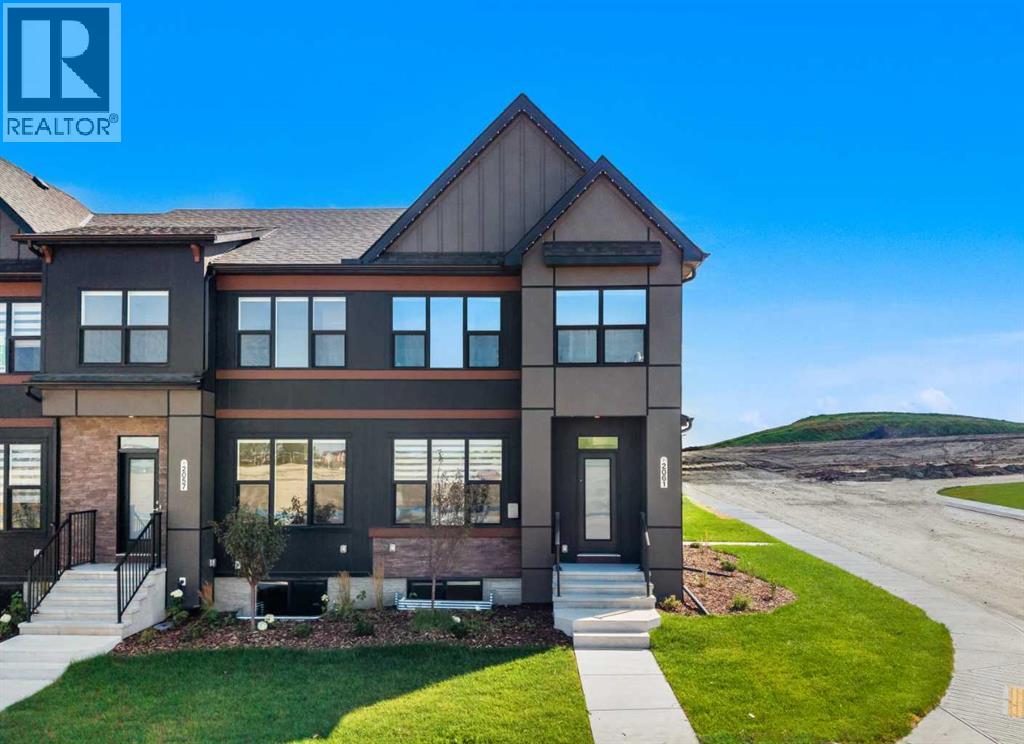
NEW SHOWHOME RELEASE! Discover an exceptional SHOWHOME LEASEBACK INVESTMENT opportunity with the Meadowlark at Foxtail Street Towns by Trico Homes, located in Vantage Rise, Airdrie’s newest southwest community. Offering approximately 2,071 sq. ft. of developed living space, this beautifully finished CORNER-UNIT STREET TOWNHOME provides a unique opportunity to purchase a professionally designed showhome while Trico Homes becomes your tenant and pays rent for the duration of the showhome leaseback period.The bright and thoughtfully designed main floor features an OPEN-CONCEPT LAYOUT with 9’ CEILINGS, striking CHEVRON-PATTERN LUXURY VINYL FLOORING, a spacious living area, convenient mudroom lockers, a pantry, and a half bathroom. At the heart of the home, the designer kitchen is finished with QUARTZ COUNTERTOPS, CEILING-HEIGHT SOFT-CLOSE CABINETRY, STAINLESS STEEL APPLIANCES, a CHIMNEY-STYLE HOOD FAN, GAS RANGE, tiled backsplash, and a carefully selected DESIGNER LIGHTING PACKAGE. A large central island with an eating bar provides generous preparation space and creates a natural gathering place for entertaining and everyday living.Upstairs, the spacious primary suite offers a comfortable retreat complete with a stylish 4-PIECE ENSUITE featuring quartz countertops, modern floating vanities, and a shower with a glass barn-style door. Two additional bedrooms provide excellent flexibility for children, guests, or a dedicated home office.The FULLY DEVELOPED BASEMENT adds even more versatility to the home and features 9’ FOUNDATION WALLS, TWO ADDITIONAL BEDROOMS with large windows, a recreation area, a 3-piece bathroom, storage space, and a SEPARATE SIDE ENTRANCE. The mechanical room includes a HIGH-EFFICIENCY TANKLESS HOT WATER SYSTEM, while a SOLAR PANEL ROUGH-IN adds future-ready functionality.Once the showhome leaseback period is complete and you take physical possession, you can enjoy a home that has already been beautifully finished inside and out. FULL LANDSCA PING, COMPLETED FENCING, ZEBRA BLINDS, and a DOUBLE CAR GARAGE are all included, while NO CONDO FEES help keep monthly ownership costs down.Located in the thoughtfully planned community of Vantage Rise, this home places you within a growing southwest Airdrie neighbourhood designed around connection and convenience. Future plans include a walkable Main Street with shops, restaurants, services, and a grocery store, complemented by a landscaped central pond, parks, pathways, and inviting outdoor spaces. Whether you are looking for a distinctive investment opportunity today or a beautifully finished home to enjoy in the future, the Meadowlark Showhome at Foxtail Street Towns offers an exciting opportunity to be part of this emerging community! (id:45388)
10385 Hamptons Boulevard NW
Calgary, Alberta
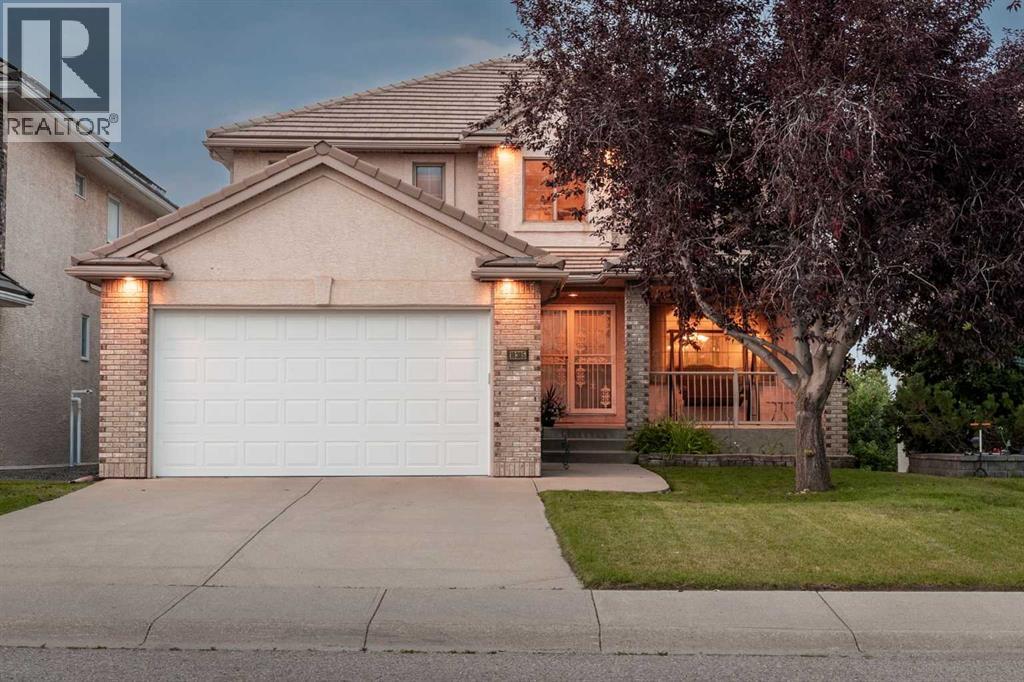
PRIDE OF OWNERSHIP is evident throughout this beautifully cared-for FORMER LUPI SHOWHOME in The Hamptons. Offering over 2,600 SQ. FT. ABOVE GRADE, 5 bedrooms, 3.5 bathrooms, a main-floor office and a FINISHED WALKOUT BASEMENT, this is a home designed for families who want space to settle in and grow. The classic executive layout features hardwood flooring, generous living and dining areas, a spacious kitchen and family room, and a curved staircase that adds character to the main floor.Upstairs, the OVERSIZED PRIMARY RETREAT is a true standout, with plenty of room for a sitting area, a large walk-in closet and a spacious 5-piece ensuite. Three additional bedrooms and another full bathroom complete the upper level. The walkout basement adds even more flexibility with a large recreation room, fifth bedroom, full bathroom, approximately 9-foot ceilings and large egress windows. It is a great setup for kids, guests, extended family, entertaining, or simply having more room to spread out.The home has been exceptionally well kept over the years, with NO PETS AND NO SMOKING, and the care is noticeable throughout. Practical improvements include a refrigerator replaced in 2024, dual furnaces serviced in 2024, hot water tanks replaced in 2021 and 2022, water softener, heated double attached garage and a new garage door in 2025.Best of all, you’re STEPS FROM THE HAMPTONS SCHOOL, with parks, pathways, tennis and basketball courts, recreation and golf all close by. A well-cared-for family home in one of NW Calgary’s most established communities, offering the space, location and flexibility to enjoy for years to come.The classic executive layout features hardwood flooring, generous living spaces, a curved staircase and an OVERSIZED PRIMARY RETREAT with a 5-piece ensuite and walk-in closet. Downstairs, the walkout level offers a large recreation area, fifth bedroom, full bathroom, 9-ft ceilings and large windows, ideal for guests, kids or entertaining.Lovingly maintained wit h NO PETS AND NO SMOKING, the home also features newer hot water tanks (2021 and 2022), a 2024 refrigerator, dual furnaces serviced in 2024, a heated garage and a new garage door in 2025. Best of all, you’re STEPS FROM THE HAMPTONS SCHOOL, with parks, pathways, recreation and golf close by. (id:45388)
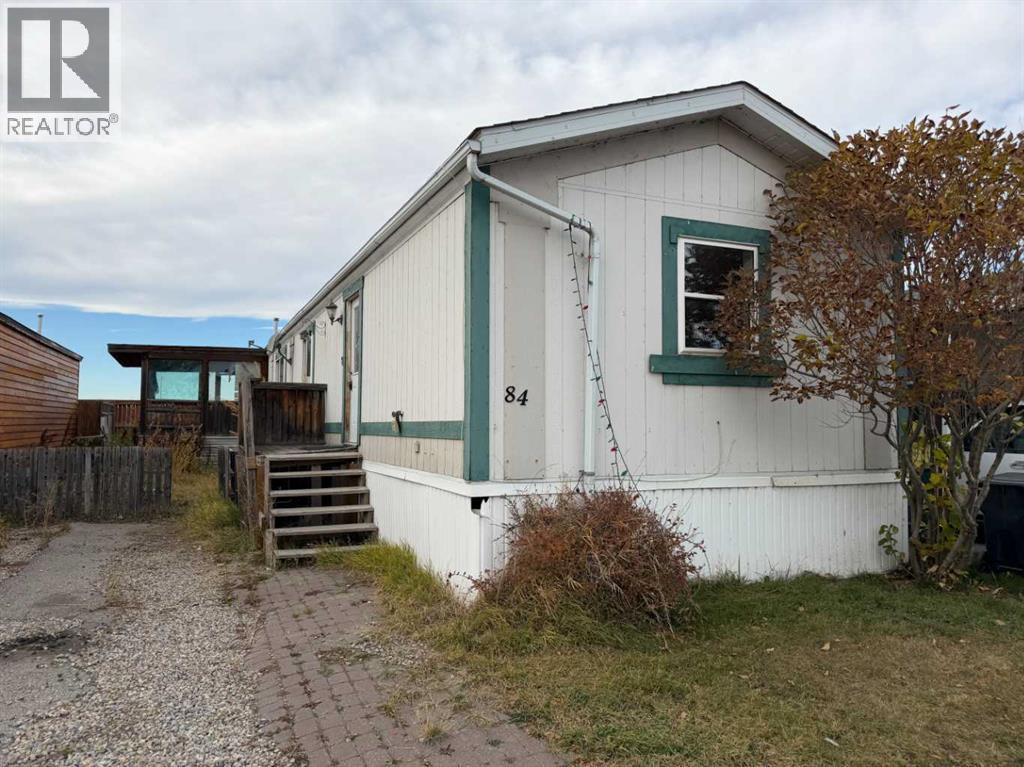
84, 1101 84 Street NE
Calgary, Alberta
Looking for an affordable place to call home. This 3 bedroom, two full bath home is your opportunity. Located Chateau Estates a wonderful spot that has easy access to Downtown Calgary or where ever else you need to go. A dedicated bus line runs through the community and has a great club house. Call today for more information. (id:45388)
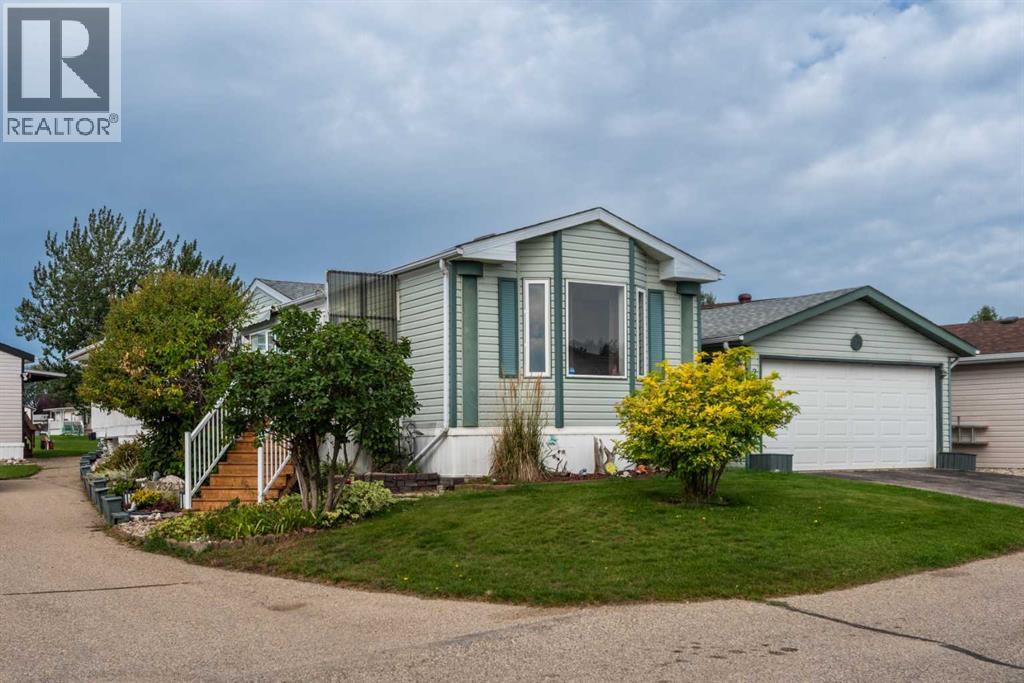
232 Ranchwood Lane
Strathmore, Alberta
~~ OPEN HOUSE Saturday Nov. 14th 1pm to 3pm~~ Discover the relaxed, low-maintenance lifestyle you’ve been looking for in Ranch Estates, Strathmore’s beautifully maintained and highly sought after 55+ gated adult living community. This well cared for single wide mobile home offers just under 1,200 square feet of comfortable living space, with plenty of room to relax, entertain, and enjoy the best years ahead.The original owners have lovingly maintained this home, and it shows! The spacious layout features 3 bedrooms and 2 full bathrooms, including a convenient ensuite in the generous primary bedroom. The primary bedroom also offers a large walk-in closet, providing plenty of storage space.The inviting living room features a corner gas fireplace, creating a cozy gathering space for those cooler Alberta evenings. The home also offers a practical and functional kitchen and dining area complete with built in cabinetry and plenty of natural light throughout. Step outside and you’ll discover a large south facing sundeck, perfect for morning coffee, afternoon sunshine, summer barbecues, or simply relaxing outdoors. The entry also features an enclosed add-a-room, giving you additional outdoor living space protected from the elements.For the car enthusiast, hobbyist, or anyone who appreciates extra storage, there is a double detached garage offering excellent space for vehicles, tools, and recreational equipment.The home has also seen important mechanical updates, including a recently installed high-efficiency on-demand hot water system and a recently replaced furnace blower motor, giving you added peace of mind.And then there’s the Ranch Estates lifestyle! This beautifully maintained gated community features a central park, clubhouse, community firepit, and community garden, providing wonderful opportunities to meet neighbors, socialize, and enjoy the outdoors. The community is also conveniently located adjacent to Kinsmen Park, adding even more green space and r ecreational opportunities right outside your door.If you’re looking for a friendly, peaceful and well established 55+ community where you can enjoy your home without giving up space, storage, or outdoor living, this one deserves a look. Come see why Ranch Estates is one of Strathmore’s most desirable adult living communities! (id:45388)
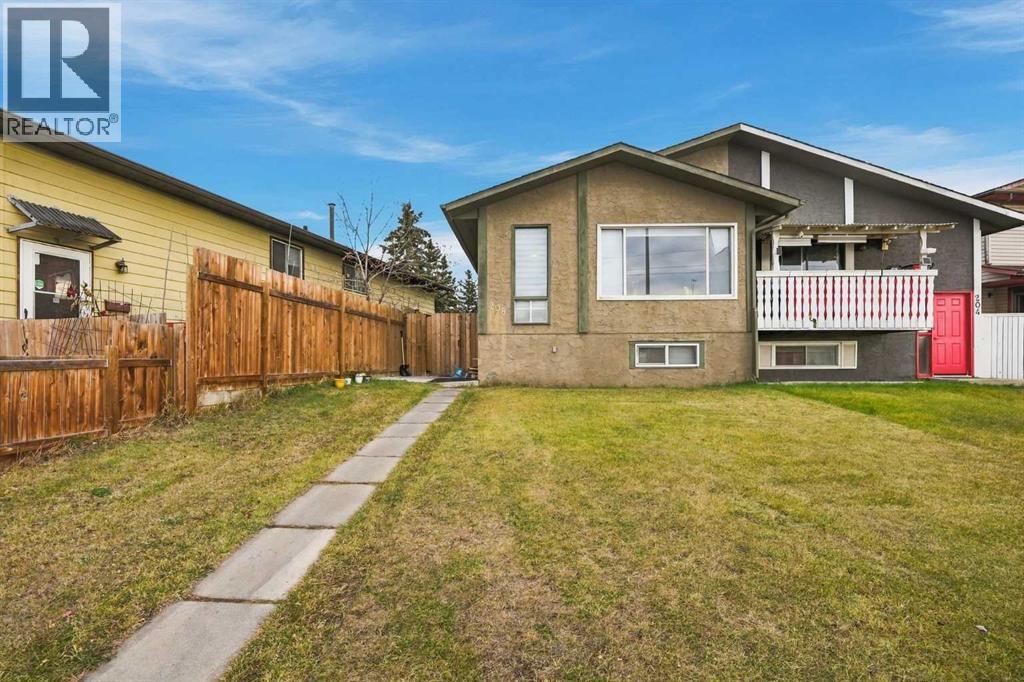
208 Whitworth Way NE
Calgary, Alberta
Welcome to 208 Whitworth Way NE - a well-kept 5 bedroom, 2 full bathroom bi-level semi-detached home with a 2 bedroom basement ILLEGAL SUITE, in the established community of Whitehorn, within walking distance of the Whitehorn C-Train station. The bright main floor features a spacious living room with large front window, a separate dining area with feature chandelier, and a functional L-shaped kitchen with ample cabinetry and stainless steel refrigerator. Three good-sized bedrooms and a 4-piece bathroom complete the upper level, and the primary bedroom offers sliding patio doors out to the rear deck. The fully developed lower level is a 2 bedroom, 1 bathroom basement illegal suite with its own separate side entrance, a second kitchen, a large recreation/living area, a 4-piece bathroom and a utility/laundry room with sink - ideal for extended family or multi-generational living (please note: the basement is an illegal suite). Outside you will find a private fenced backyard with lawn, a rear deck, a side patio and a storage shed. Parking is never a concern here: room for 2 vehicles on the property off the back lane, plus ample street parking out front and along the back. Vinyl plank flooring through much of the home. Whitehorn is a family-friendly NE Calgary community close to schools, parks, playgrounds, nearby plazas and shopping, golf and quick access to major routes. A great opportunity for first-time buyers, growing families or investors - book your showing today! (id:45388)
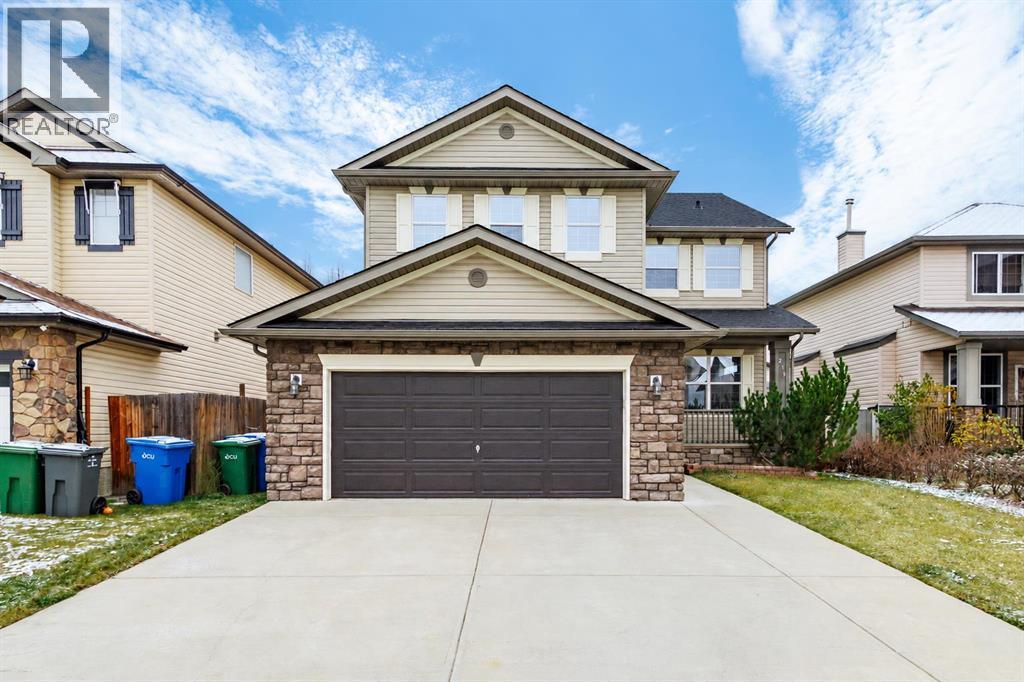
219 Willowmere Way
Chestermere, Alberta
OPEN HOUSE Saturday Nov. 7th 1:00-3:00p.m. Over 2,500 sq. ft. above grade, fresh paint throughout, and a brand-new roof installed in October 2026! This spacious 3-bedroom, 2.5-bath home in Westmere offers a main-floor office, separate living and family rooms, an expansive upstairs bonus room, and a fenced backyard with a deck. High ceilings enhance the main floor, with distinct spaces to gather, entertain, or work from home. The kitchen features an island, ample cabinetry, and a walk-in pantry, while the adjoining dining area opens onto the rear deck. A gas fireplace adds warmth to the family room, and the separate front living room provides another inviting space to relax. A dedicated office and main-floor laundry complete the level. Upstairs, the generous bonus room offers plenty of space for movie nights, a play area, or a games room. The spacious primary bedroom includes a walk-in closet and private 4-piece ensuite. Two additional bedrooms and another full bathroom complete the upper floor. Outside, enjoy a deck for outdoor dining and a fenced yard with room to garden or play. The double attached garage provides parking and storage, while the full, partially finished basement offers additional usable space and potential for future development. Close to shopping, playgrounds, and pathways, with immediate possession available! (id:45388)
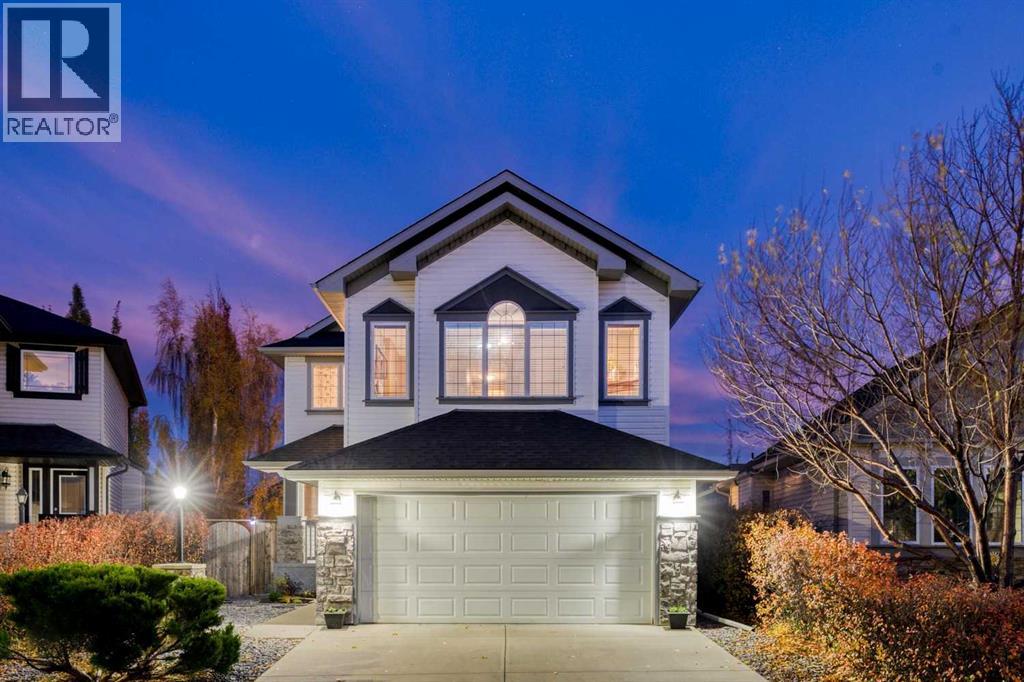
763 Cimarron Close
Okotoks, Alberta
Newly renovated and priced to sell! This incredible, move-in ready home is located on a quiet street beside cimarron park, a couple minutes walk away from schools, playgrounds, and bike paths along the sheep river valley. The open concept main floor has solid hardwood flooring, a spacious living room with fireplace, and an open kitchen featuring 2 tone custom cabinetry. The kitchen has a generous amount of counter space thanks to a large island with a raised eating bar. A corner pantry and stainless appliances finish this space, including a new induction oven. The dining area has high ceilings and is filled with natural light, plus it opens onto the rear deck overlooking the backyard, which features a terraced rain garden, shed, and established trees for extra privacy. Upstairs you’ll find three bedrooms, including a spacious primary bedroom with a walk-in closet and an updated 3-piece ensuite that features a massive double seated, 2-faucet shower. The carpet is completely brand new! The large bonus room has vaulted ceilings, a gas fireplace and west facing windows with mountain views. The fully finished walkout basement adds valuable living space with large windows, a bright recreation room and plenty of storage. Additional features include central air conditioning installed 2 years ago, roof replaced in 2017, an attached double garage, and recently renovated house exterior and landscaping. (id:45388)
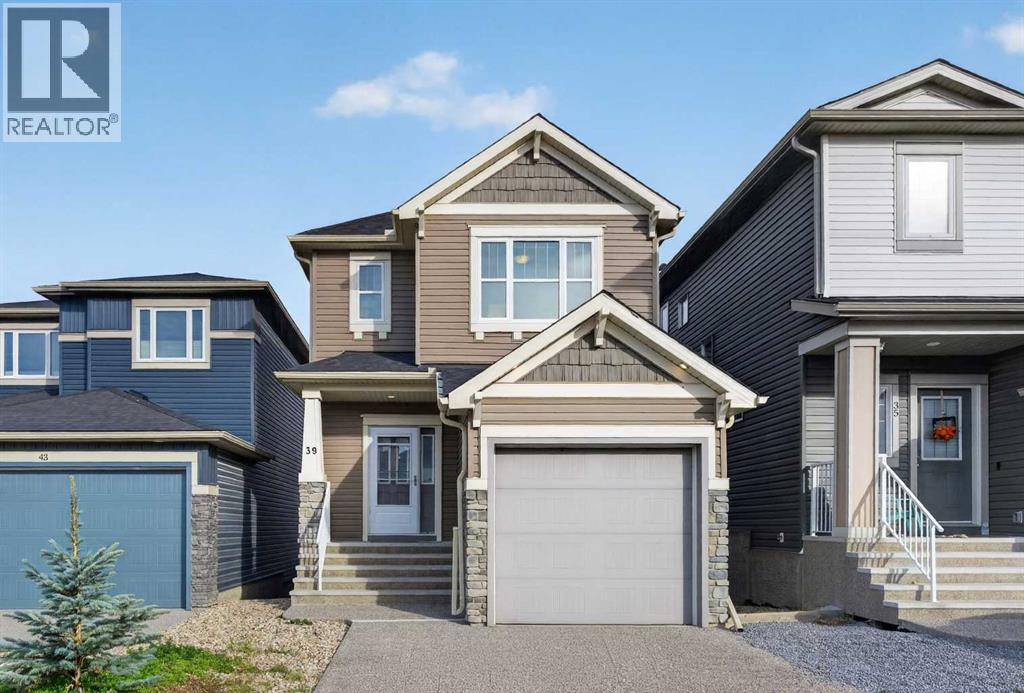
39 Evanscrest Way NW
Calgary, Alberta
WELCOME HOME! This well-maintained home offers 4 bedrooms, 3.5 bathrooms, and a FULLY FINISHED WALKOUT basement, providing plenty of space for the whole family. Step inside and enjoy the BRAND-NEW luxury vinyl plank (LVP) flooring, fresh paint, and 9-foot ceilings that create a bright and open feel. The kitchen features a spacious island with quartz countertops and a pantry for extra storage. The fully finished WALKOUT BASEMENT provides additional living space, perfect for entertaining, relaxing, or accommodating guests. Outside, the exposed aggregate driveway adds to the home's curb appeal. With recent updates and plenty of space to enjoy, this home is move-in ready. You will enjoy everything the neighborhood has to offer, including excellent schools, parks, playgrounds, the scenic Evanston Ridge, and an extensive network of walking and biking paths. With quick access to major roads, shopping, restaurants, and everyday amenities, this home offers the perfect balance of comfort, convenience, and location. ***VIRTUAL TOUR AVAILABLE*** (id:45388)
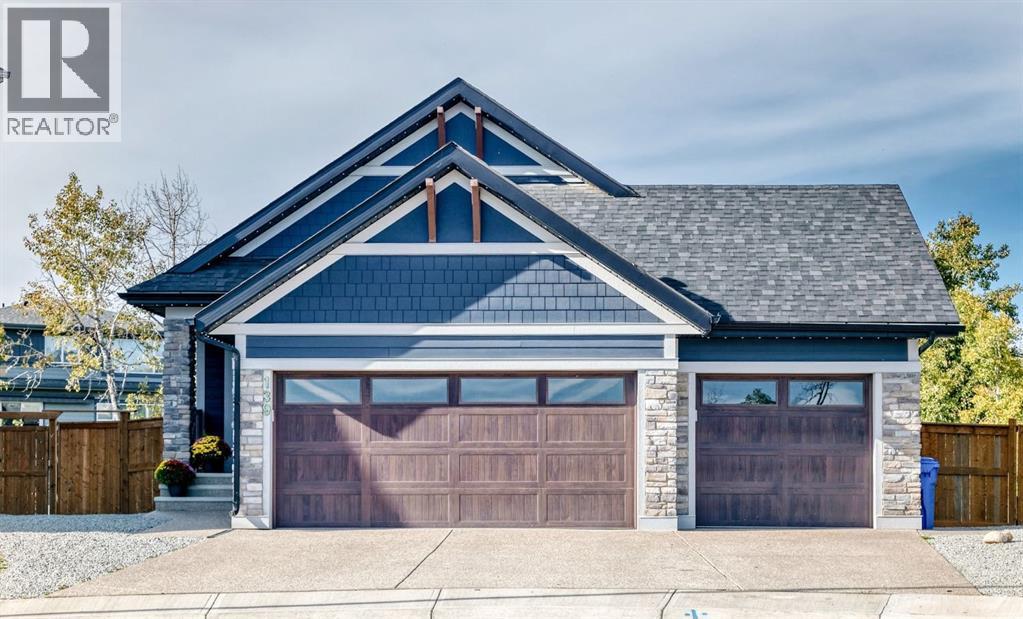
139 Legacy Woods Manor SE
Calgary, Alberta
QUIET CUL DE SAC | GORGEOUS FULLY DEVELOPED BUNGALOW | ILLEGAL BASEMENT SUITE | HUGE SUNNY BACKYARD | TRIPLE GARAGE | Nestled deep in the heart of the desirable SE community of Legacy, and surrounded by the natural woods is this fabulous bungalow…full of upgrades and designer touches! The main level showcases high ceilings & luxury vinyl flooring in a bright & open floor plan that features a gorgeous chef’s kitchen complete with sophisticated, full height, dark cabinets contrasted by a stunning custom white tile backsplash & quartz countertops with an undermount sink…finished with a stunning brushed gold, motion sensor faucet! There are stainless steel appliances, including a gas range & built-in microwave. The centre island, abundance of cupboards & counter space, as well as the walk-in pantry make this kitchen perfect for entertaining! The open dining & living rooms blend seamlessly and lead to the large west facing deck that overlooks the huge yard with mature trees surrounding it. The Master bedroom is spacious & refined with an elegant 5pc ensuite…dual sinks with brushed gold motion sensor waterfall faucets, soaker tub, tile shower with 10mm glass…plus a large walk-in closet! There is a 2nd bedroom, full 4pc bathroom as well as laundry to complete this main level. Professionally finished with the same level of finishing, the walkout basement is suited with a full kitchen…complete with gas range, quartz counters & plenty of space for all your needs including a corner pantry! The peninsula island overlooks the generous sized dining area while the living room offers large windows & a garden door to the partially enclosed & covered patio. This lower level is finished with luxury vinyl flooring, 2 nice sized bedrooms, a full 4 pc bathroom & a large laundry room! You will love the rarity of this huge backyard…turn it into your own private oasis!! Fully fenced, landscaped, and surrounded by the mature lush trees of Legacy Woods this incredible yard has a maintenance free deck, covered patio, pergola, shed, 2 enclosed dog runs…and plenty of room for more! This amazing home also showcases Gemstone lighting…all around to include front & back, central A/C, a solar panel system, tankless hot H2O heater…plus it is SMART…an Alexa voice-control system (with tablet) for entertainment, lighting, door locking & other compatible smart-home functions…! The triple garage, featuring a LiftMaster myQ opener with integrated camera, is insulated, drywalled & heated…ideal for those chilly winter months! Enjoy the peace & tranquility of this fantastic location…close to the ridge, walking paths, 2 schools…plus an abundance of shops, restaurants & services!! (id:45388)
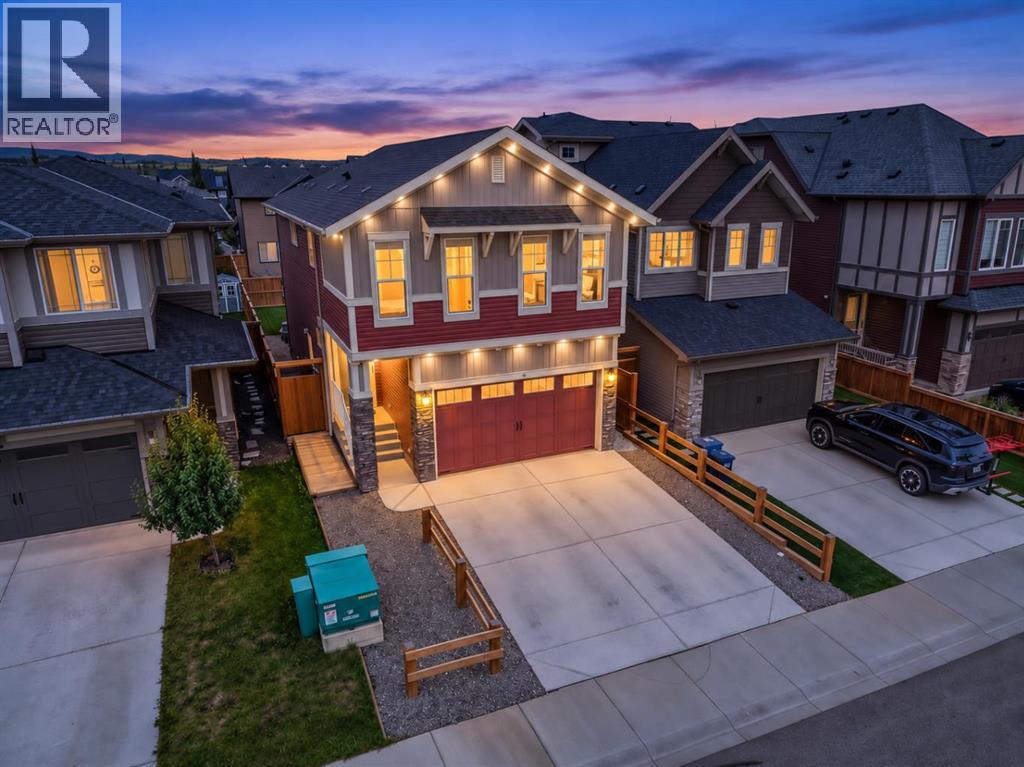
65 Morgan Street
Cochrane, Alberta
Why wait to add the finishing touches to a new home when so much has already been done? This beautifully maintained 1,932 sq. ft. Heartland home offers three bedrooms, 2.5 bathrooms, a vaulted bonus room, central A/C and a fully landscaped, fenced, west-facing backyard with expansive decking and privacy screening. With thoughtful upgrades inside and out, it's a home designed to be enjoyed from day one. Inside, 9' main-floor ceilings and an open-concept layout create a bright, welcoming space that feels both comfortable and spacious. The kitchen is a standout, offering an abundance of counter space and storage with light-toned woodgrain cabinetry, quartz countertops, a large island with breakfast seating, stainless steel appliances including an induction range, and a generous pantry. The kitchen flows naturally into the dining and living areas, where an oversized rear window brings in plenty of natural light and an electric fireplace adds warmth and character. Upstairs, the vaulted bonus room provides a true second living area with plenty of flexibility for movie nights, a playroom or simply somewhere to unwind. Three well-sized bedrooms and convenient upper-floor laundry with a folding counter complete the level. The primary suite features a walk-in closet and a spacious five-piece ensuite with dual sinks, quartz countertops, a soaker tub and separate shower. The unfinished basement offers excellent future potential with 9' ceilings, bathroom rough-ins, multiple electrical outlets, and painted floors and stairs already in place. A convenient side entry provides additional flexibility and functionality. Outside is where this home offers something particularly valuable. The west-facing backyard is already landscaped and fenced, with a generous lawn and expansive decking that extends the living space outdoors. Whether you're hosting summer dinners, enjoying an afternoon in the sun or relaxing outside in the evening, the space is ready to enjoy. Privacy screening, a nat ural gas BBQ line and permanent exterior lighting add further comfort and convenience. A double attached garage, additional driveway parking for two vehicles, central A/C and an HRV system complete the home. Located in Heartland, with easy access to parks, playgrounds, pathways, restaurants, shopping and everyday amenities, this property offers the space, upgrades and outdoor living that buyers are looking for, with so much of the work already done. (id:45388)
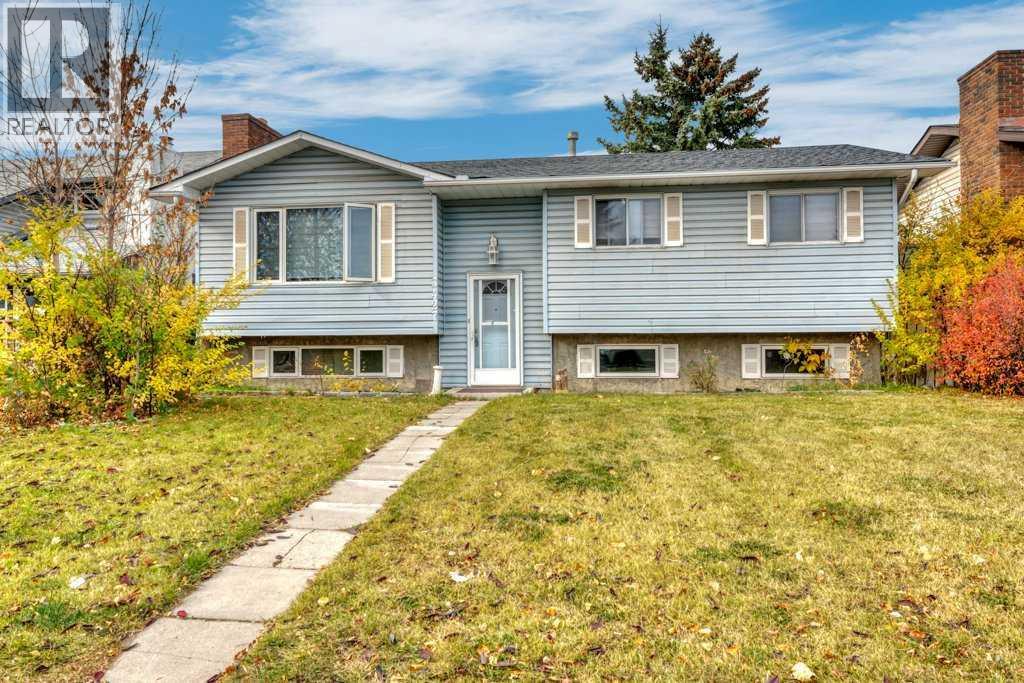
3427 56 Street NE
Calgary, Alberta
Welcome to this five-bedroom bi-level detached home in the established community of Temple! Situated on a generous 5,995 sq. ft. lot, this property offers excellent potential for first-time homebuyers, investors, or families seeking additional living space. Conveniently located close to schools, public transportation, shopping, and everyday amenities.The main floor features large windows that fill the home with natural light, a spacious living and dining area, three bedrooms, a four-piece bathroom, and an eat-in kitchen ideal for everyday living and family gatherings.The lower level features a newly renovated illegal suite with two bedrooms, a full bathroom, a kitchen area, and a spacious recreation area, providing additional living space with a variety of potential uses.Outside, the spacious backyard offers plenty of room for children, pets, and outdoor activities. A double detached garage adds convenience and additional parking.With its generous lot, five-bedroom layout, and convenient location, this property offers plenty of possibilities for homeowners and investors alike. Don't miss this opportunity to explore the potential and make this home your own! (id:45388)
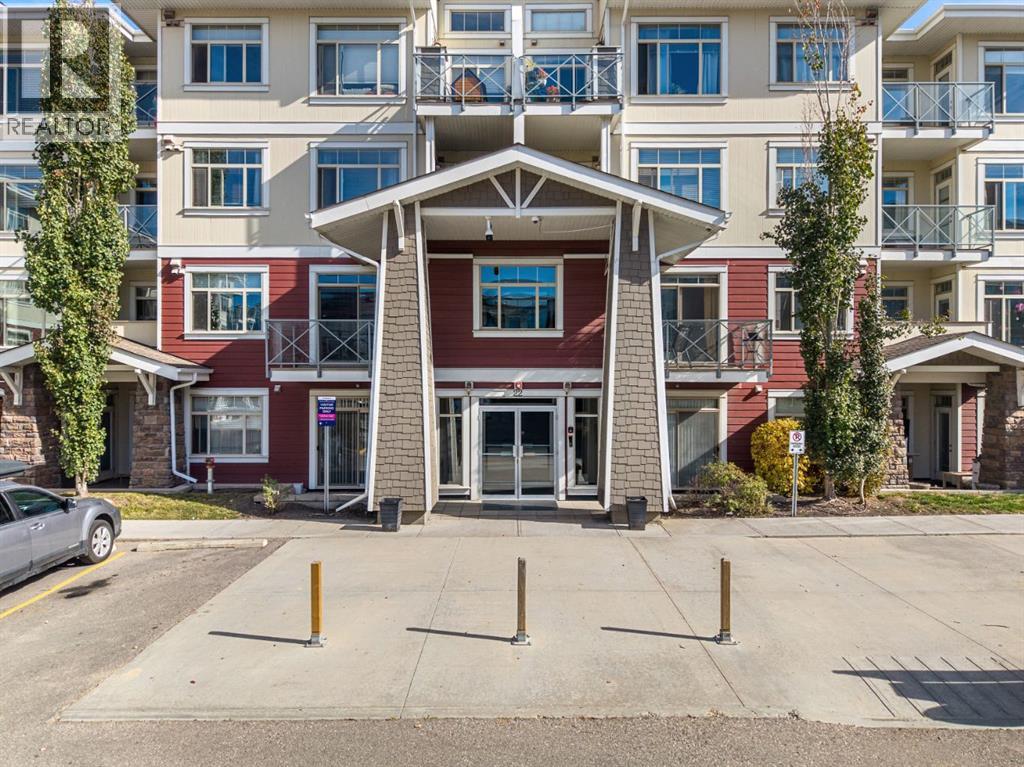
204, 22 Auburn Bay Link SE
Calgary, Alberta
Three bedrooms, two bathrooms, and TWO PARKING STALLS: a rare combination! This bright 2nd-floor corner suite sits on the border of Auburn Bay and Seton, giving you the best of both communities. The lake and every amenity you could want are just steps away.Inside, you’ll find 9 ft ceilings, modern engineered hardwood, quartz countertops, upgraded stainless steel appliances, a full-size Miele washer and dryer, and a large deck. The suite is well positioned in this pet-friendly building, away from the busy street and hospital side and not facing the parking lot. The heated, secure parkade includes two stalls, an oversized storage locker, and plenty of visitor parking.Residents enjoy full access to the community lake, with a private beach, swimming, canoeing, fishing, tennis, BBQing, and skating in winter. You’re also steps from the hospital and the new Seton development, with grocery, coffee, retail, pubs, banks, a theatre, schools, parks, the new Green Line LRT, and a new sports complex close by. Stoney Trail/22X, Deerfoot, and Macleod are all easy to reach.A must see, and exceptional value! (id:45388)
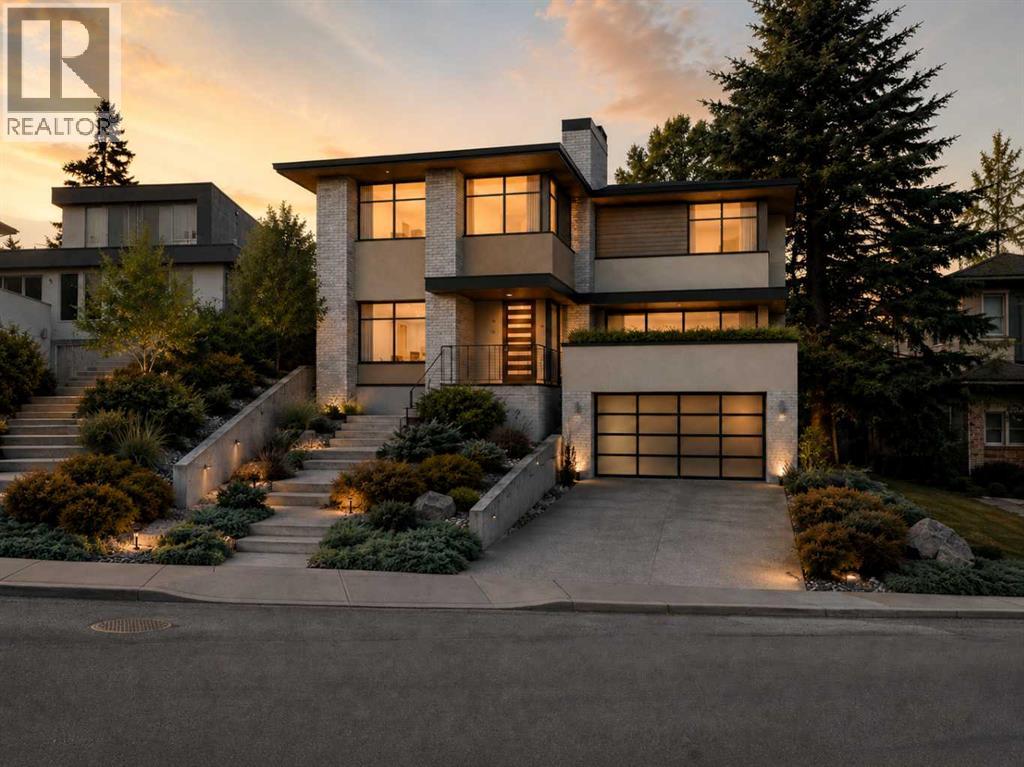
1308 17a Street
Calgary, Alberta
BUILD YOUR DREAM HOME IN BRIAR HILL/HOUNSFIELD HEIGHTS. An exceptional opportunity to create a fully custom residence with Conroy Custom Homes in one of Calgary’s most sought-after inner-city communities, just minutes from downtown.Imagine a beautifully designed home filled with natural light, soaring ceilings, custom millwork, and elevated finishes throughout. The main floor could feature a dedicated home office and a spectacular gourmet kitchen with an oversized statement island, custom cabinetry, stone countertops, walk-in pantry and high-end appliances, flowing seamlessly into generous living and dining spaces.Extend your living space outdoors onto an incredible west-facing covered patio designed to be enjoyed through Calgary’s changing seasons. Picture summer dinners as the sun sets, crisp fall evenings wrapped in a blanket, or watching the snow fall on a winter afternoon while still feeling connected to the outdoors. Sheltered from the elements and capturing the warm western light, this could become one of the most loved spaces in the home.Upstairs, four bedrooms provide room for the entire family, including a luxurious primary retreat with a custom walk-in closet and spa-inspired ensuite featuring a freestanding soaker tub, oversized glass shower, dual vanities and beautiful designer finishes. Create a lower level tailored to your lifestyle with an entertainment area, wet bar and custom home gym. The attached triple tandem garage provides exceptional space for vehicles and storage, with the option to incorporate your own golf simulator. Located in established Briar Hill/Hounsfield Heights, enjoy mature surroundings, parks, schools, shopping and quick access to downtown. From the floor plan to the cabinetry, lighting, flooring, tile and fixtures, you make the selections and create a home that is truly yours.Your vision. Your selections. Your custom home. (id:45388)
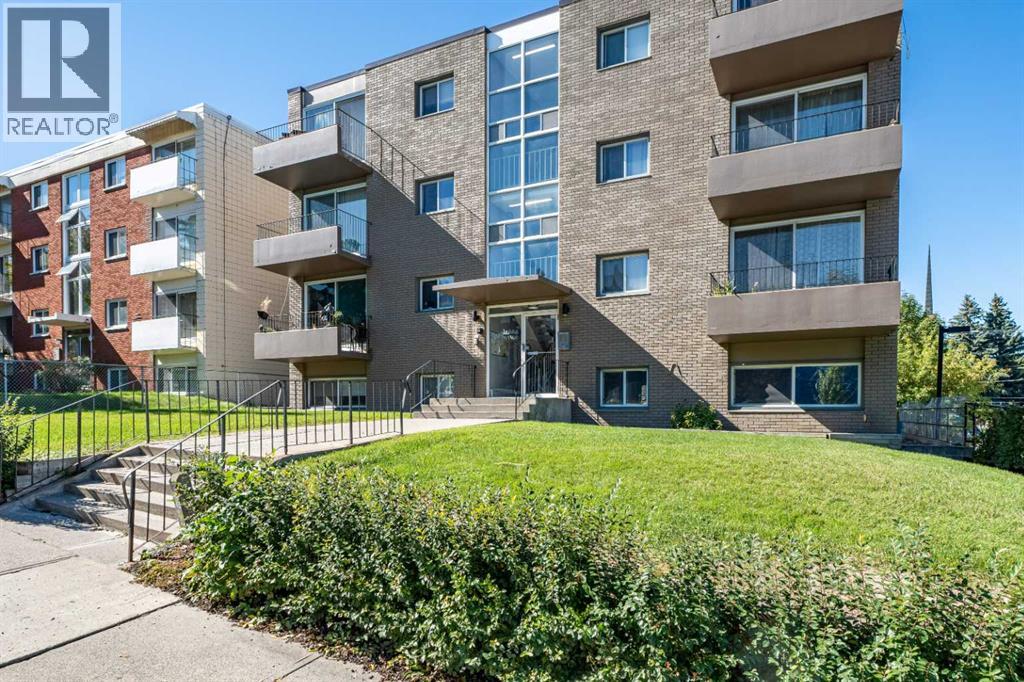
404, 1811 18a Street SW
Calgary, Alberta
TOP FLOOR, CONCRETE BUILDING, UNDERGROUND PARKING & SEPARATE STORAGE! This beautifully updated 1-bedroom condo offers an outstanding opportunity in the heart of Bankview. Located on the top floor of a solid concrete building with NO POST-TENSION CABLES, this bright inner-city home also comes with secure heated underground parking and a separate private storage locker—a combination that can be hard to find at this price point. Inside, hardwood flooring runs throughout the open living space, while large windows bring in an abundance of natural light. The spacious living room opens directly onto a large covered balcony with sunny west and north exposures along with views toward downtown—an ideal spot to relax, entertain or enjoy an evening drink. The updated kitchen features granite countertops, subway tile backsplash and stainless steel appliances including fridge, stove, microwave and dishwasher. The generously sized bedroom offers a large window, plenty of natural light and excellent closet space. The full bathroom has also been nicely updated with a contemporary raised-basin vanity and deep soaker tub. Adding to the convenience is in-suite laundry with a combination washer/dryer and built-in shelving for additional storage. With the benefit of top-floor living, concrete construction, heated underground parking, a private storage locker and a large covered balcony, this unit delivers an impressive package for an inner-city condo. The location puts you just minutes from the shops, restaurants, pubs and amenities of 17th Avenue, with quick access to downtown, public transit and major routes. An excellent option for a first-time buyer, investor, or anyone looking for an affordable inner-city home with some features that are increasingly difficult to find. (id:45388)