
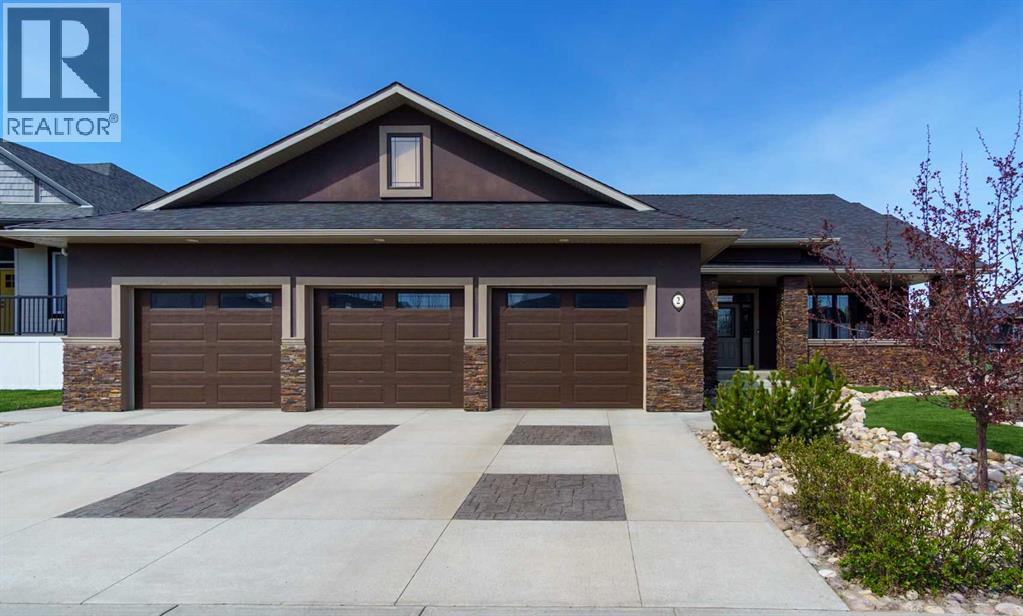
2 Harrison Green
Olds, Alberta
Step into this stunning custom-built home where thoughtful design and exceptional craftsmanship shine throughout. A welcoming front porch and elegant entry with trey ceilings set the tone for the impressive interior. The heart of the home is the expansive open-concept kitchen, dining, and living space designed for both everyday comfort and entertaining. Featuring luxurious travertine flooring, ceiling-height cabinetry, a large pantry, oversized island with sink, full fridge and full freezer, plus a gas stove with double oven, this kitchen is truly a chef’s dream. The dining area overlooks the beautifully landscaped backyard, while the spacious living room is anchored by a striking stone wood-burning fireplace and elegant trey ceilings. The main floor offers a thoughtful layout with a cozy front bedroom and convenient four-piece bath near the entry. The private primary retreat features trey ceilings, ceiling fan, walk-in closet with built-in organizers, and direct access to the backyard and Beachcomber hot tub. The spa-inspired ensuite includes a walk-in shower with dual rain shower heads and built-in bench. An additional bedroom and a functional laundry room with gas dryer complete the main level. Downstairs, the fully finished basement offers exceptional flexibility with a massive rec room, rough-in for a future second kitchen, two additional bedrooms, and two three-piece bathrooms, including one ensuite. The mechanical room features an additional washer and dryer setup. One of the property’s standout features is the incredible drive-through garage with partially vaulted ceilings. Fully equipped with three garage doors with ‘LiftMaster’ openers, three man doors, built-in cabinetry, sink, and private toilet, this space is ideal for hobbyists, vehicle storage, or workshop use. Outside, the fully fenced yard has been beautifully designed for low-maintenance enjoyment with artificial turf, stamped concrete walkways and driveway, mature landscaping, a charming bridge fe ature, large shed, and additional rear parking pad with off-street access. This exceptional property combines luxury, functionality, and outstanding indoor-outdoor living. A must-see home offering space, style, and versatility in every detail. (id:45388)
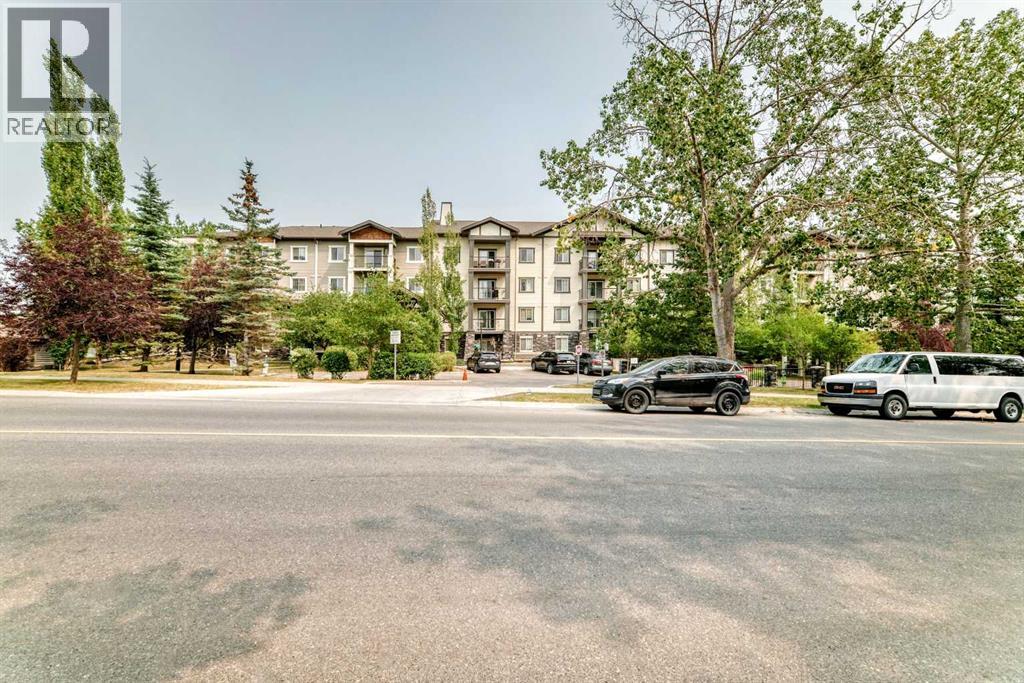
110, 6315 Ranchview Drive NW
Calgary, Alberta
Welcome home to this bright and beautifully updated main-floor condo in the sought-after Ranchview Vistas complex. Step inside to an inviting, open layout featuring fresh, neutral paint, elegant hardwood floors, and brand-new carpets in both bedrooms. The heart of the home centers around a spacious living room and a stylish kitchen complete with sleek black appliances and quartz countertops—perfect for daily meals or entertaining guests. The versatile den, fully equipped with a built-in desk and cabinetry, offers an ideal home office or cozy flex space. Both bedrooms are generously sized, complemented by two spa-inspired bathrooms featuring a relaxing soaking tub in one and a modern glass-enclosed shower in the other. Enjoy easy outdoor living on your private balcony, complete with a BBQ hookup. Titled parking and an assigned storage unit add ultimate convenience. Perfectly located in NW Calgary with quick access to transit, shopping, parks, and major routes. Move-in ready and waiting (id:45388)
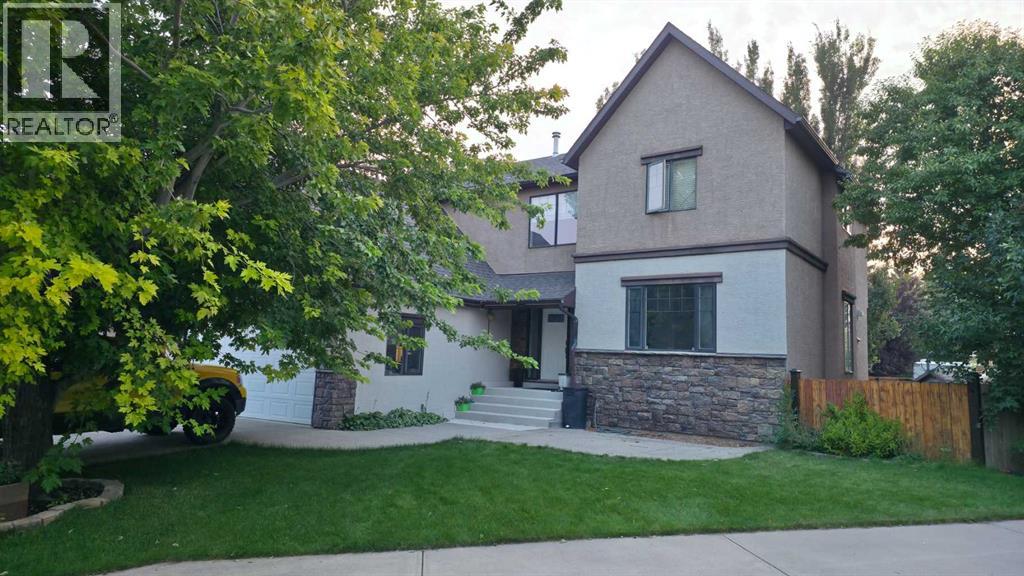
419 Kenex Place
Nobleford, Alberta
Click brochure link for more details* The Property: Tucked away on a peaceful, family-friendly cul-de-sac in Nobleford, just a quick 20-minute drive from Lethbridge, this extraordinary two-storey home stands apart. Offering 4,343 square feet of total living space (3,024 sq ft above grade) plus a 559 sq ft attached double garage, this home is truly impressive. Situated on an oversized pie lot in the top 18% for neighborhood size, the property boasts incredible curb appeal. Inside, dramatic 20- to 25-foot ceilings fill the home with brilliant natural light. Gourmet Kitchen & Living Space: The main floor is an entertainer’s dream, anchored by a 2022 kitchen remodel that tripled the room's original size. Designed for the culinary enthusiast, it features an oversized Miele induction cooktop, dual ovens, twin stainless-steel refrigerators (2023), and a dishwasher. Custom cabinetry and a massive center island make hosting effortless. The space transitions into an elegant dining area warmed by a gas fireplace, with 2023 vinyl flooring throughout the main level. Bedrooms & Primary Retreat: The functional layout offers 8 generous bedrooms (4 upstairs, 1 main floor, 3 downstairs) and 4 bathrooms. The primary features a large walk-in closet and spa-inspired ensuite with Jacuzzi tub, separate walk-in shower, dual vanities, and water closet. The secluded "quiet wing" bedroom above the garage features acoustic soundproofing, ideal for a home office, guest room, or nanny space. The Lower Level: The fully finished basement is designed for relaxation and family time, with new carpet added in 2023. Zoned in-floor heating adds comfort, with a dry bar, ample storage, three bright bedrooms, and a full bathroom. Backyard Staycation Oasis: Step through the patio doors into your private resort. The fenced pie-shaped yard is framed by mature flowering plums and privacy trees. It features a wood pergola deck, concrete patios, hot tub, above-ground pool, greenhouse, and pool house with seating for six. Also featuring concrete perimeter forms, underground sprinklers, a natural gas BBQ line, and deep-set rear RV parking with dedicated power and room to build a second garage (pending permits and approvals). Premium Upgrades & Mechanicals: This turnkey estate is packed with upgrades: Brand-new 2026 high-efficiency furnace. Tech-Ready: Enterprise-grade network wiring, high-speed fiber internet, and a 14-camera integrated security system. Heated double garage with in-floor heating. Plumbing & HVAC: 2020 dual-zone hot water tank, water softener, and roughed-in A/C. Convenience: Main-floor laundry with top-floor laundry chute.Roof: Shingles replaced in 2016. Just two blocks from the newly modernized K-12 school and minutes from Keho Lake and Park Lake, this property offers an elevated lifestyle. (id:45388)
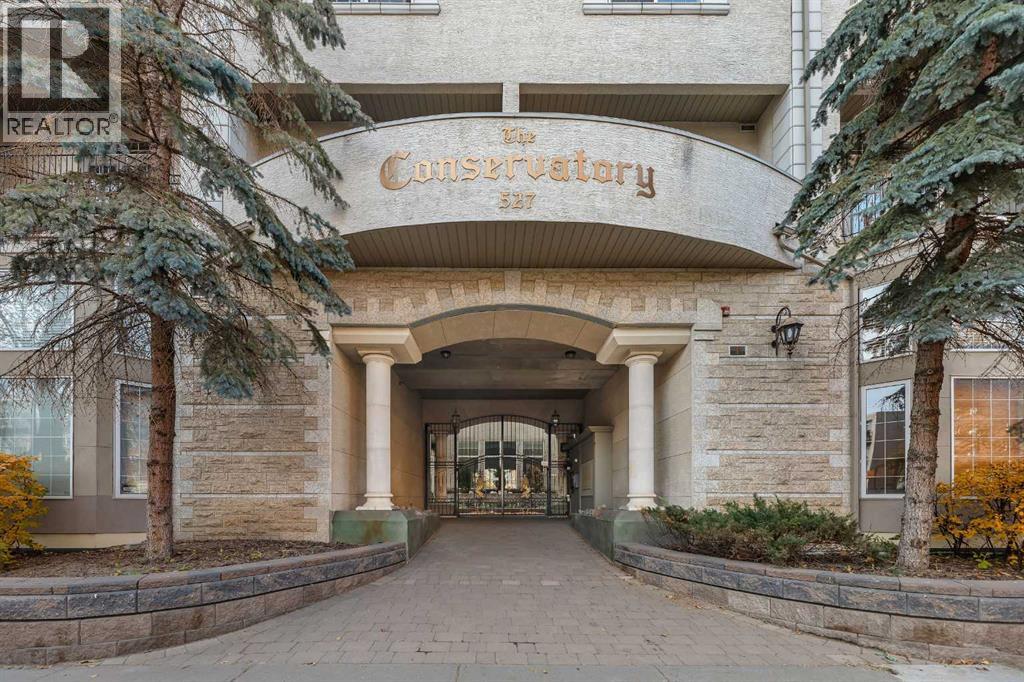
416, 527 15 Avenue SW
Calgary, Alberta
Welcome to your next chapter in the vibrant heart of Downtown Calgary! This isn’t just another condo—it’s a one-of-a-kind PENTHOUSE LOFT that perfectly blends modern luxury with urban character. Step inside and be immediately impressed by the 20-foot vaulted ceilings, expansive windows, and sun-soaked south-facing balcony that fill the space with natural light. The open-concept design creates an effortless flow between living, dining, and entertaining areas—anchored by a cozy gas fireplace that sets the tone for Calgary’s crisp winter nights. The kitchen is both stylish and functional, featuring granite countertops, stainless steel appliances, and a large eating bar that’s perfect for morning coffee or evening wine with friends. Retreat to your primary suite, complete with a custom walk-in closet and a 4-piece ensuite designed for relaxation. The second bedroom offers flexibility for guests, roommates, or an at-home workspace—whatever suits your lifestyle best. But the real showstopper? The spiral staircase leading to your very own private loft and rooftop patio with panoramic downtown skyline views. Whether you envision a creative studio, fitness space, or peaceful retreat under the stars, this loft delivers endless possibilities. Enjoy the convenience of in-suite laundry, a titled parking stall, and underground storage—rare perks in the Beltline. With over 1,100 sq. ft. of thoughtfully designed living space, this penthouse is more than a home—it’s an experience. A renovated penthouse suite in the building recently sold for $550,000, highlighting the strong potential upside and value-add opportunity. For the right buyer, strategic updates and renovations could translate into a significant return on investment while also creating a truly exceptional living space. Don’t wait—book your private showing today and discover the lifestyle you’ve been dreaming of. (id:45388)
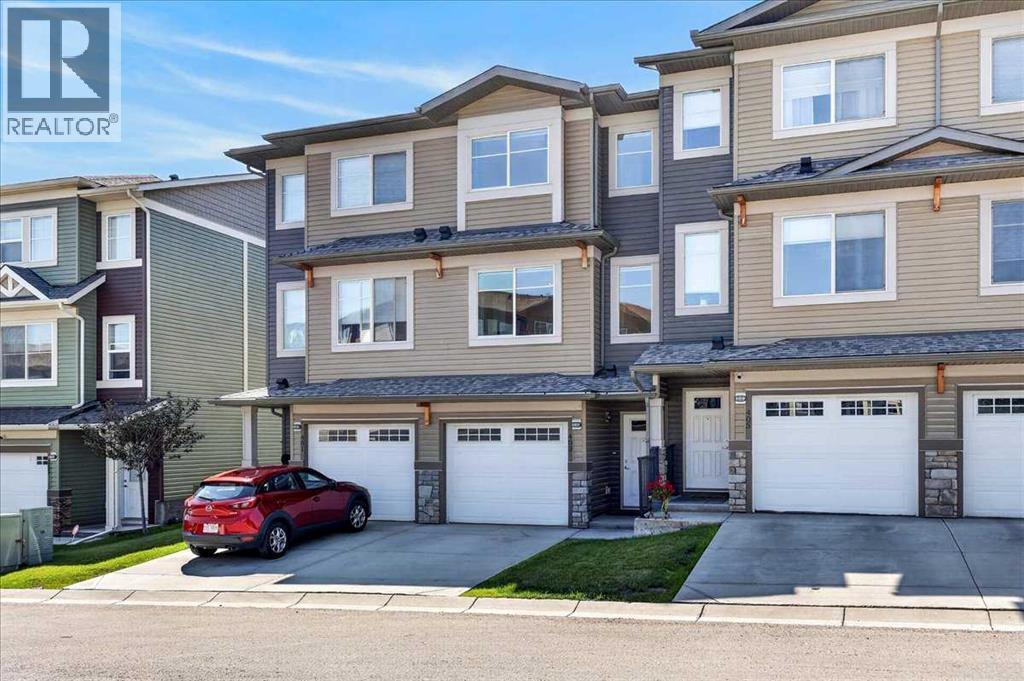
403 Sage Hill Grove NW
Calgary, Alberta
***PEACEFUL RAVINE VIEWS l RARE OFFERING + BEST LOCATION IN THE COMPLEX + FIRST TIME TO MARKET w/ OVER 1700 SQFT of DEVELOPED LIVING SPACE*** Enjoy the beautiful Sunrise & Sunsets that Calgary has to offer... This spacious 3-bedroom townhouse is perfectly positioned to capture natural light from every angle. The thoughtfully designed layout includes 3 BED / 2.5 BATH + SINGLE ATTACHED GARAGE + DRIVEWAY + PATIO w/ WEST FACING RAVINE VIEW + UPPER FLOOR DOUBLE MASTER BEDROOM SETUP. (FLOORPLAN IN PICTURES) The location within the complex is extremely elite and easily accessible from the community entry. With an exceptional east & west-facing orientation, sunlight pours through expansive windows throughout the day, creating bright, airy living spaces that feel both warm and welcoming without directly facing or looking into neighboring townhomes. EVERY window has light pouring in which is the most special feature. This unit has been well kept by the original owner & is ready for a new owner. Close to all amenities, shopping, schools, parks & golf + quick access to Stoney Trail, airport and only & 20 minutes to downtown. (id:45388)
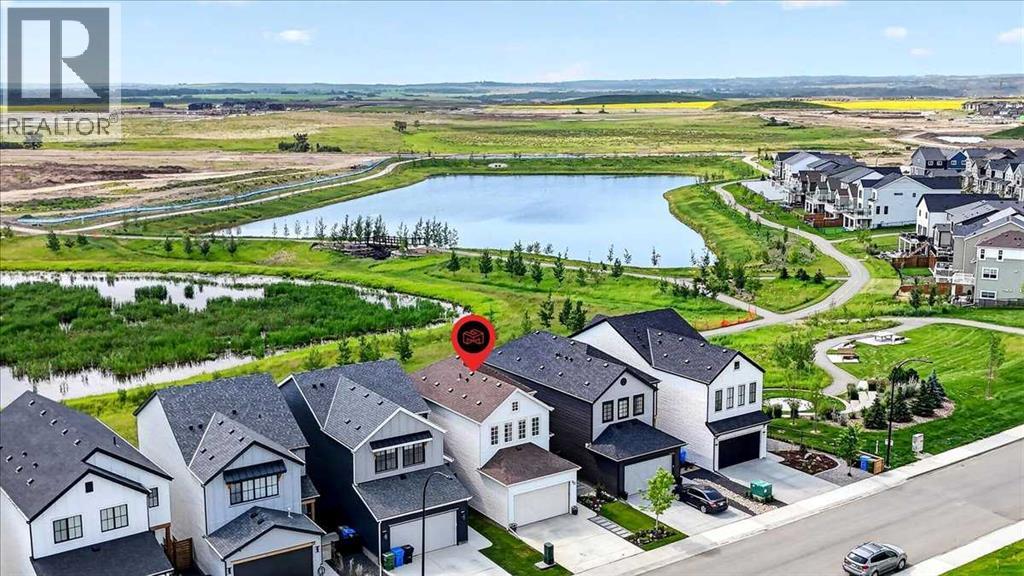
90 Savoy Landing SE
Calgary, Alberta
PARK VIEW | WATER VIEW | PRAIRIE VIEW | PARK-FACING FRONT AND BACK | WALKOUT HOME A truly exceptional Rangeview setting with no neighbours directly in front or behind! Enjoy beautiful park, water, and open prairie views from this air-conditioned Baywest home, ideally positioned between greenspace at the front and a park-like setting at the rear. This rare location provides an outstanding sense of openness, privacy, and connection to the surrounding landscape. The striking exterior features soaring rooflines, a covered entrance, Smartboard detailing, a full concrete driveway, and an oversized double attached garage with an eight-foot door. Inside, the bright, open-concept design has been carefully planned to showcase the remarkable views. The chef-inspired kitchen features quartz countertops, full-height custom cabinetry with undermount lighting, upgraded mouldings and trim, a ceiling-height Italian tile backsplash, and premium stainless-steel appliances—including a gas cooktop, refrigerator, and microwave oven. An oversized centre island, wall pantry, customized soft-close drawers, and generous breakfast nook complete this impressive space. Patio doors open onto the large upper deck, where you can relax, entertain, and enjoy the park, water, and prairie outlook. A gas line makes outdoor cooking and summer barbecues effortless. The spacious main-floor living room features a custom tiled fireplace surround, mantel, electric fireplace, and integrated TV niche, creating an inviting gathering space for family and friends. Upstairs, you will find three generously sized bedrooms, a versatile bonus room with a custom marble-faced electric fireplace, and a convenient laundry room with additional storage. The impressive primary suite includes a large walk-in closet with custom cabinetry and a spa-inspired ensuite featuring quartz countertops and a five-foot tiled shower with glass doors. Wide-plank flooring runs throughout the home—no carpet—and is complemented by modern door s, casings, baseboards, LED lighting, and upgraded plumbing fixtures. The undeveloped walkout basement offers high ceilings, large windows, a three-piece bathroom rough-in, and direct access to the backyard. With abundant natural light and an exceptional outlook, this level provides excellent potential for future development. Outside, the fully fenced backyard offers ample space for entertaining, recreation, and family enjoyment. Mature trees provide additional shade and privacy, while the park-facing setting creates an open backdrop rarely found in the community. Enjoy an outstanding Rangeview location close to parks, pathways, community gathering spaces, schools, shopping, off-leash areas, the YMCA, South Health Campus, and Stoney Trail. Park views in front. Park, water, and prairie views behind. No neighbours directly in front or behind. This is a location that must be experienced in person. Fall 2026 possession is available. Contact your REALTOR® today to arrange a viewing and start living the dream! (id:45388)
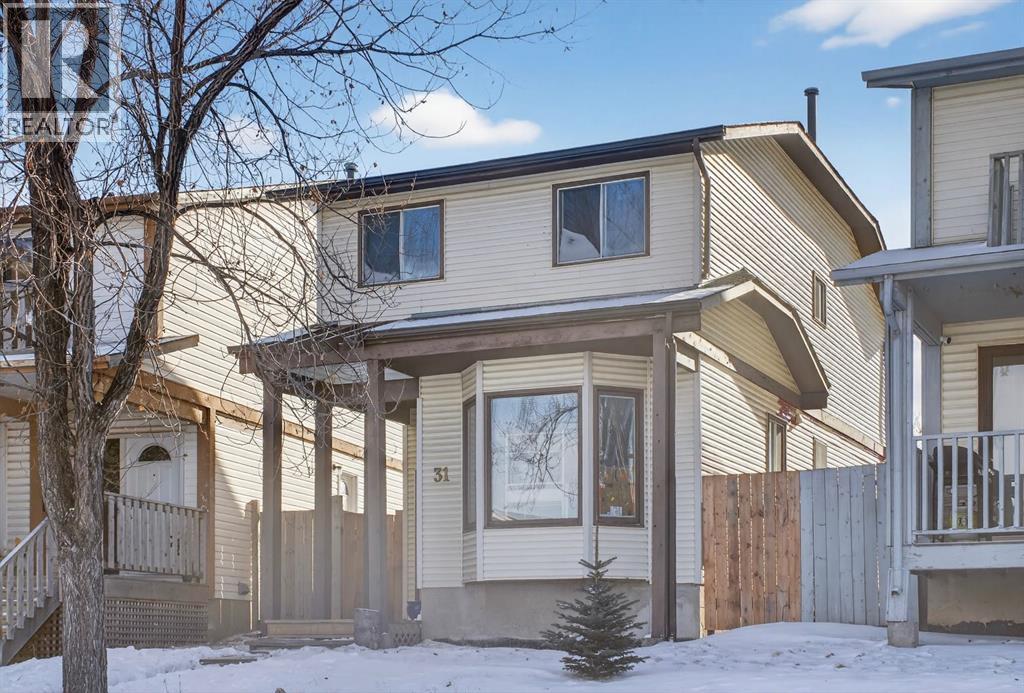
31 Templeby Way NE
Calgary, Alberta
Welcome to this well-maintained four-bedroom home in the established community of Temple in Calgary’s northeast. Offering three bedrooms upstairs and a fourth bedroom in the fully finished basement, this home provides a functional layout with space for growing families, multi-generational living, or a home office setup.The main floor features a bright and comfortable living area, a practical kitchen with ample cabinet and counter space, and a dining area ideal for everyday meals and family gatherings. Upstairs, you’ll find three well-sized bedrooms and a full bathroom. The finished basement expands your living space with an additional bedroom and flexible area perfect for a recreation room, home gym, or media space.This older home has been consistently cared for and reflects pride of ownership throughout.Located in the heart of Temple, you’ll appreciate the convenience of nearby schools, playgrounds, and green spaces, including Templegreen Park. The Temple Community Association offers year-round programs and activities, and residents enjoy easy access to shopping, public transit, and major routes like 52 Street, McKnight Boulevard, and Stoney Trail. The Village Square Leisure Centre is just minutes away, offering swimming, skating, fitness facilities, and family programming.An excellent opportunity to own a spacious, well-kept home in a mature, family-friendly neighbourhood (id:45388)
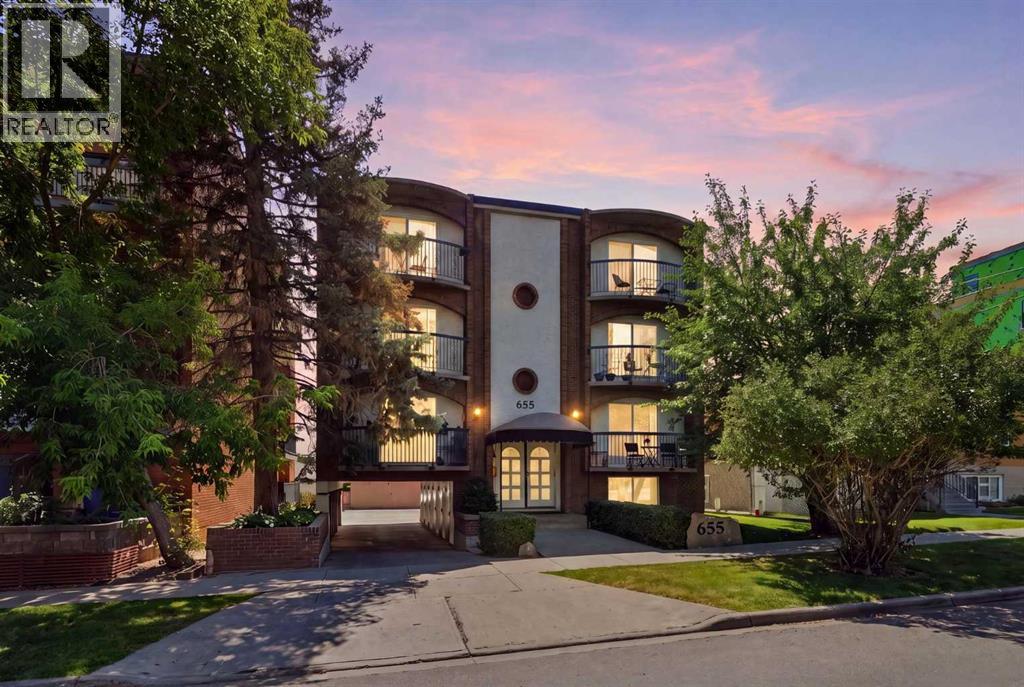
655 4 Avenue NE
Calgary, Alberta
Classic Brick-and-Mortar Investment is what this 7-Suite Concrete Apartment Building is all about, with current revenue of $133,500 per year. Positioned in the heart of high-demand Bridgeland, this well-maintained 7-suite concrete building offers a annual turn-key revenue opportunity for the savvy investor. Featuring six spacious 2-bedroom units and one bachelor suite. Every apartment enjoys a private balcony, a secure storage unit and a warm, welcoming layout that attracts and retains long-term tenants.Property Highlights: Convenient Parking: On-site rear surface parking eliminates street parking - no on street parking headaches for residents. Prime Location: Steps from public transit with quick, direct access to downtown Calgary and local amenities. Proactive Capital Upgrades: Capital expenditure risks are minimized thanks to significant recent improvements over the last 8 years: Hallways, common areas, and flooring upgraded (2 years ago) Windows and exterior doors replaced (4 years ago) Roof replaced (5 years ago) Water heater replaced (8 years ago). New Replacement Boiler in Storage, if required.Personally maintained with pride of ownership, this solid concrete asset yields stable cash flow with stable long-term upside. A fantastic turn-key addition to any real estate portfolio. A rock-solid, turn-key investment property ready for long-term equity growth and stable rental yield. Full Proforma available on request. (id:45388)
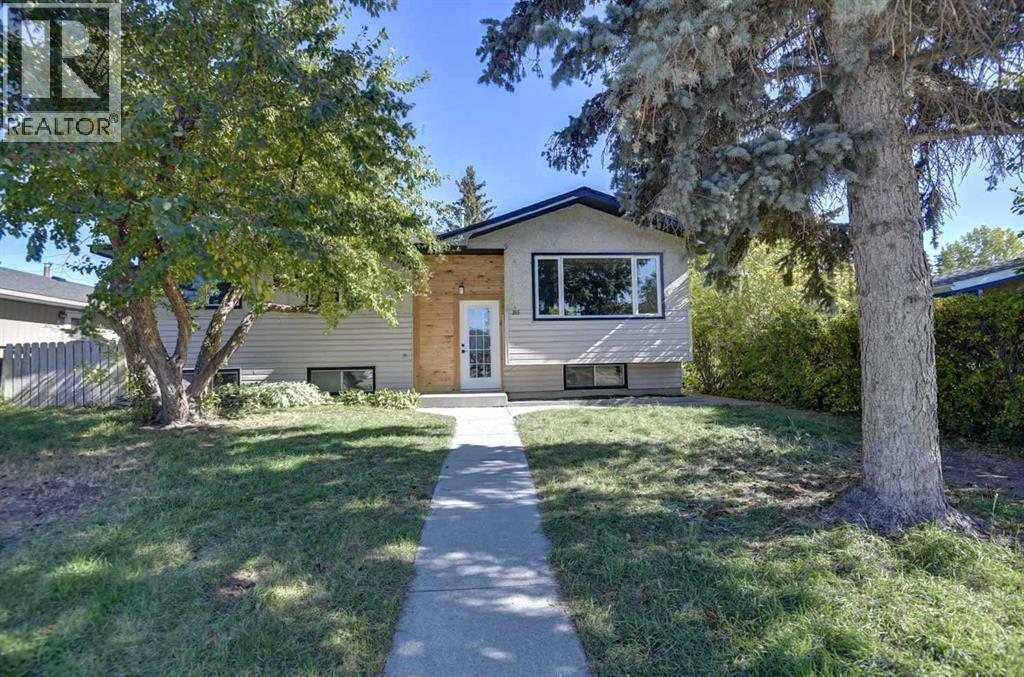
205 Allan Crescent SE
Calgary, Alberta
Great location, in the heart of Acadia , over 2000 sqft. of development, beautify fully renovated, new roof, 2 blocks away from major shopping, near all amenities, large open and bright, 5 bedroom's, 3 full baths, double detached garage, large lot and back yard, Ideal for the growing family. A must see. (id:45388)
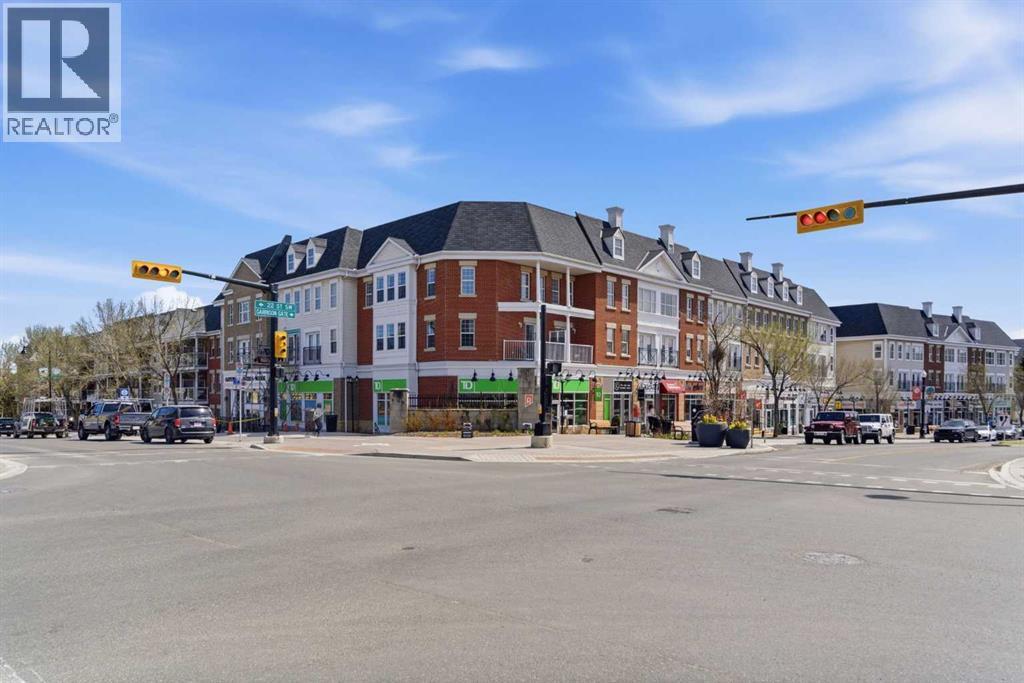
219, 2233 34 Avenue SW
Calgary, Alberta
219, 2233 34 Avenue SW | Welcome To The Vibrant Community Of Marda Loop! This Bright & Open-Concept Condo Offers A Functional Layout Designed For Comfortable Everyday Living & Easy Entertaining. The Kitchen Features Stainless Steel Appliances, A Central Island & Seamless Sightlines To The Dining & Living Areas, All Leading To Your Private Balcony Complete With A Gas BBQ Hookup. Residents Enjoy Access To A Well-Appointed Third-Floor Party Room With A Large Outdoor Terrace, Perfect For Hosting Larger Gatherings. Additional Highlights Include In-Suite Laundry, Secure Underground Parking, Bike Storage, Visitor Parking, Elevator Access, & Storage Options. This Well-Managed, Pet-Friendly Building Offers Exceptional Value With Condo Fees of $480.10 That Include Gas, Electricity, Water, & Sewer. Ideally Located Within Walking Distance To Safeway, Shops, Restaurants, & All The Amenities Marda Loop Has To Offer, With Quick Access To Crowchild Trail & Glenmore Trail For An Easy Commute | Some Photos Have Been Virtually/Digitally Staged With Furniture & Decor For Illustrative Purposes Only; These Items Are Not Included With The Property. (id:45388)
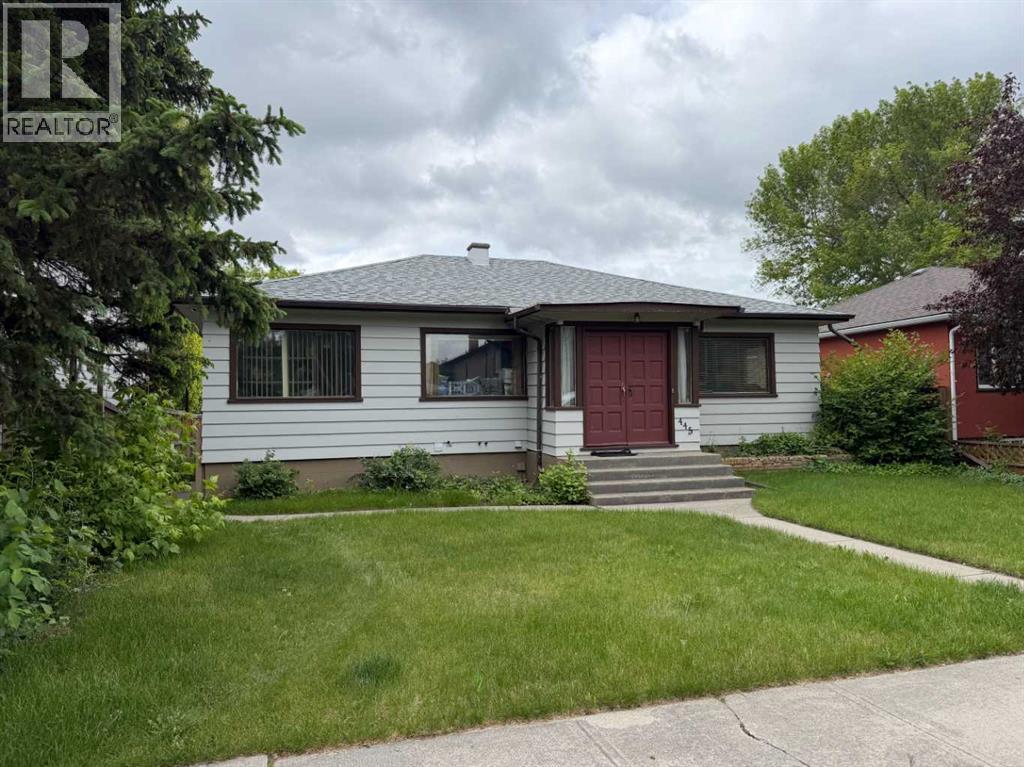
445 19 Avenue NE
Calgary, Alberta
***Price Improvement*** RARE INNER-CITY DEVELOPMENT OPPORTUNITY IN WINSTON HEIGHTS / MOUNTVIEWOpportunities like this are becoming increasingly difficult to find in Calgary's established inner-city communities.Situated on a desirable 50' x 125' R-C2 lot in Winston Heights/Mountview just off 16th Ave and Edmonton Trail. This property presents a compelling opportunity for builders, developers, and investors looking to secure land in one of Calgary's most active redevelopment corridors. With downtown only minutes away and surrounded by ongoing infill development, this is the type of property that can fit both short-term holding strategies and long-term redevelopment plans.The existing bungalow and detached garage provide immediate income while future plans are being explored. A long-term tenant is currently in place and would like to remain, creating an attractive holding scenario that can help offset carrying costs during the planning and permitting process.The R-CG land use designation supports a broad range of redevelopment possibilities, making this an excellent candidate for future infill development, subject to City approvals. The generous lot dimensions provide flexibility for builders seeking a project in a mature community where demand for new housing remains strong.Beyond the property itself, the location continues to drive value. Winston Heights/Mountview has become one of Calgary's most sought-after inner-city neighbourhoods, offering quick access to downtown, major transportation routes, schools, parks, golf courses, restaurants, transit, and countless amenities. Buyers are increasingly drawn to the area's established character, mature streetscapes, and proximity to the city's core.Whether you are an experienced builder looking for your next project, an investor seeking a strategic land hold, or a developer assembling a future portfolio, this property offers the rare combination of location, zoning, lot size, and income potential.Secure the l and today and capitalize on the future growth of one of Calgary's most desirable redevelopment communities. (id:45388)
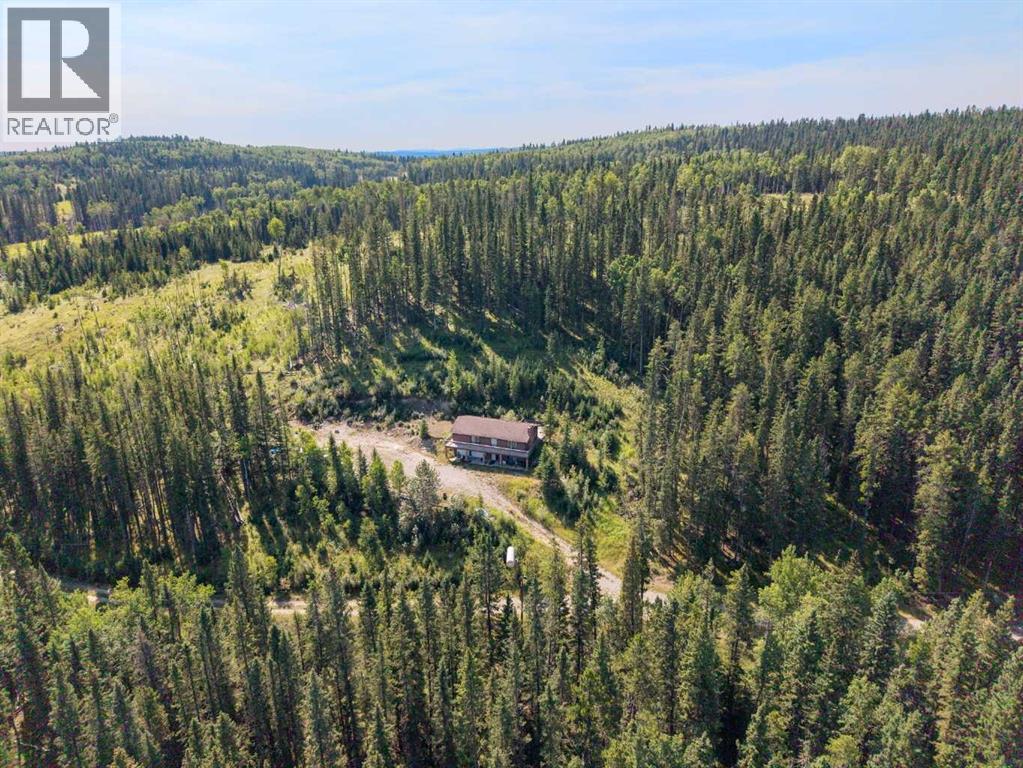
62043 40 Highway
Rural Bighorn No. 8, Alberta
160 ACRES. PRIVACY. NATURAL BEAUTY. UNLIMITED POTENTIAL. This is a rare opportunity to own 160 acres of beautiful Alberta countryside in the M.D. of Bighorn, where mature forest, open pasture/grassland, rolling terrain and natural beauty come together to create an exceptional private setting. Located along the Highway 40 corridor north of Cochrane, this property puts you at the gateway to the spectacular Ghost River, Waiparous and Rocky Mountain recreational areas, while remaining within easy reach of Cochrane and Calgary. The surrounding area is renowned for its large private holdings, mountain scenery and access to year-round outdoor recreation. Ghost Lake and its recreational opportunities are nearby, while Canmore and Banff are accessible via the Bow Valley corridor. The property itself offers a wonderful mix of treed and open land, providing plenty of room for recreation, horses, livestock, a private country retreat or the creation of a future estate. The existing 1,277 sq. ft. walkout bungalow two-storey features 2 bedrooms, 1 full bathroom and 1 half bathroom, a spacious family room, kitchen, dining area, living room with wood-burning fireplace, den and two large upper decks. The home requires significant updating and repair and is being offered in its current condition, with the value and opportunity primarily in the land. An attached double garage, two wells and septic system are already in place. The property is accessed by private road and there are no neighbors in site. Whether your vision is a private recreational retreat, farming property, family escape, hunting base or a spectacular future country estate, this is an opportunity to secure a substantial piece of Alberta's foothill country and create something truly your own. Come for the land, bring your vision, and make this extraordinary 160-acre property your own. (id:45388)
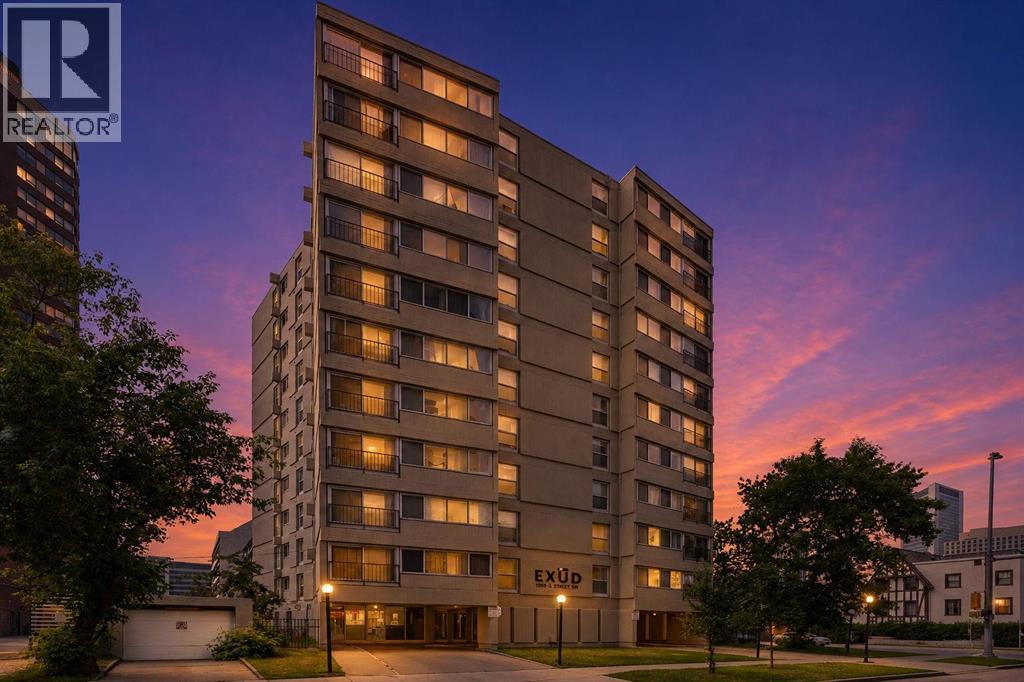
505, 1209 6 Street SW
Calgary, Alberta
Get ready for your newest home! Welcome to this spacious 1,000+ sq. ft. corner unit in the heart of the Beltline, offering the perfect blend of comfort, convenience, and urban living. This bright 2-bedroom, 2-bathroom home features a desirable southeast-facing exposure, filling the space with natural light throughout the day. Located just steps from Calgary's downtown core, you'll enjoy unbeatable walkability with easy access to the CTrain station, vibrant 17th Avenue, restaurants, cafés, shopping, parks, and countless amenities. Whether you're a professional, investor, or someone looking to experience the best of inner-city living, this exceptional Beltline condo offers an outstanding opportunity to enjoy. (id:45388)
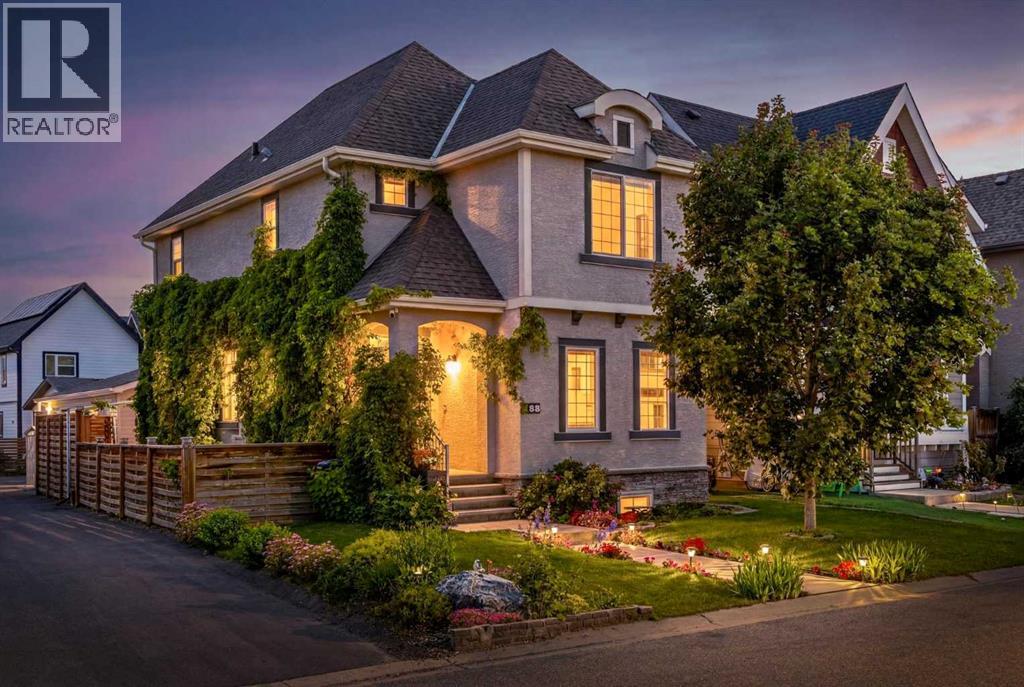
158 Mahogany Grove SE
Calgary, Alberta
This beautifully maintained two-storey home offers incredible versatility, outstanding curb appeal, and a fully developed basement with its own private entrance. Situated on a landscaped corner lot, the property is surrounded by established perennials, exterior lighting and extensive landscaping, creating a welcoming first impression. An oversized double detached garage, gorgeous deck, central air conditioning, and plenty of outdoor space complete the package. Inside, the front living room is warm and inviting, featuring a cozy gas fireplace. The kitchen is both stylish and functional with rich cabinetry, white quartz countertops, stainless steel appliances, and an open layout overlooking the dining area. A convenient office nook tucked beside the staircase provides the perfect space to work from home or keep daily life organized. Upstairs you'll find three bedrooms, including a spacious primary retreat with vaulted ceilings, a walk-in closet, and a private four-piece ensuite. The fully finished lower level offers exceptional flexibility with its own separate walkout entrance. Currently operating as a home business, it includes a large recreation area, one bedroom, and a four-piece bathroom, making it ideal for a home-based business, extended family, guests, or future development opportunities. With its functional layout, beautiful outdoor spaces, and endless potential, this is a home that offers something for every stage of life. Enjoy every season at the lake... swimming, fishing. Lots to do in this lake community. Great family neighborhood. (id:45388)
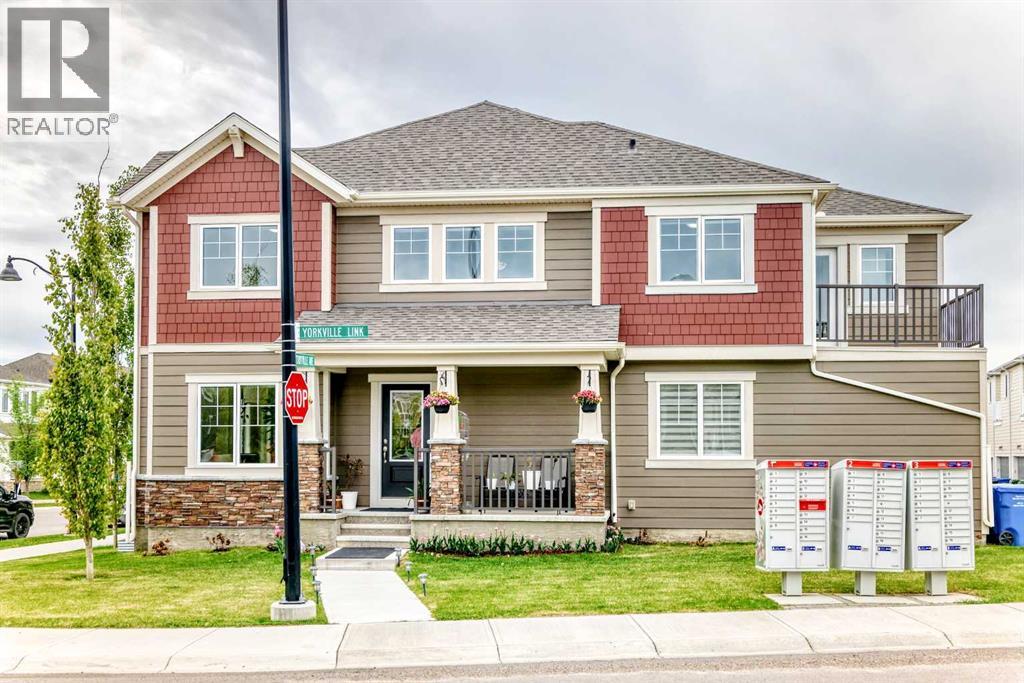
8 Yorkville Link SW
Calgary, Alberta
**NO CONDO FEES! OVER $60,000 IN UPGRADES IN THIS STUNNING CORNER UNIT THAT SHOWS LIKE A SHOWHOME!** Welcome to 8 Yorkville Link SW, a beautifully upgraded 2023-built Mattamy Home loaded with over $60,000 in upgrades and designed for modern living. This bright and spacious corner unit offers extra windows, abundant natural light, and an inviting front porch—perfect for enjoying your morning coffee or unwinding at the end of the day. Step inside to discover a thoughtfully designed open-concept floor plan featuring gorgeous vinyl plank flooring throughout and a stylish kitchen complete with upgraded appliances, including a refrigerator, stove, dishwasher, and microwave hood fan. The seamless flow between the kitchen, dining, and living areas creates the perfect space for entertaining family and friends. Upstairs, you'll find the convenience of upper-floor laundry, a spacious primary retreat with a massive walk-in closet, and a private balcony ideal for relaxing outdoors. The attached double garage provides year-round comfort and protection from Calgary's weather, while a brand-new A/C unit is being installed for added comfort during the summer months. The developed basement adds valuable living space and offers the perfect place to relax, watch movies, create a games area, or simply hang out with family and guests. Whether you're hosting friends or enjoying a quiet evening at home, this versatile space is sure to become a favorite gathering spot. Located in the desirable community of Yorkville, this home offers easy access to shopping, restaurants, parks, and everyday amenities. Just minutes from Spruce Meadows and with quick access to MacLeod Trail and Deerfoot Trail, commuting anywhere in the city is effortless. This is a rare opportunity to own a highly upgraded, move-in-ready corner unit that truly shows like a showhome—all with **NO CONDO FEES**. Don't miss your chance—book your private showing today! (id:45388)
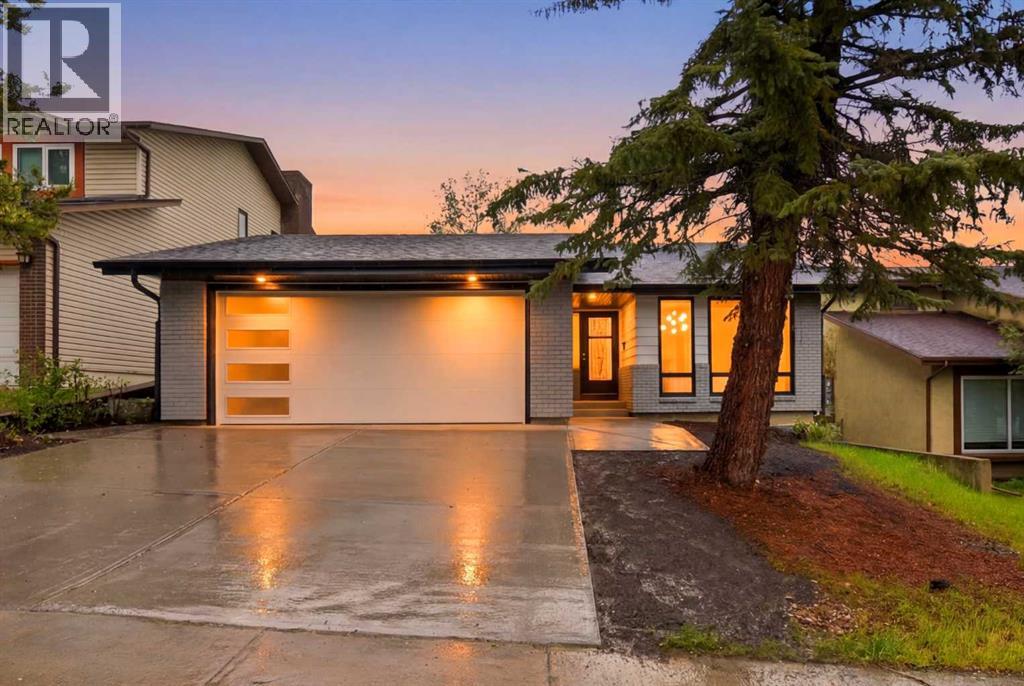
300 Edgehill Drive NW
Calgary, Alberta
FULLY RENOVATED | ILLEGAL SUITE | 6 BEDS | 3 BATH | 2 LAUNDRIES | BRAND NEW ROOF, WINDOWS, DRIVEWAY & MORE | Welcome to 300 Edgehill Drive NW, a beautiful and fully renovated cozy home designed to impress. Offering an incredible amount of space and premium upgrades, this property features a total of 6 bedrooms, 3 bathrooms, a separate walk-out lower level, and dual laundry setups—making it perfect for large families or excellent investment potential.The impressive curb appeal begins with a newly poured concrete driveway, a new garage door with sleek tinted glass inserts, a brand-new roof, new windows, and new soffit and fascia. A cozy covered porch welcomes you to the front door. Step inside to a bright, sun-drenched open-concept layout. A stunning double-sided original oak railing immediately catches your eye and sets a sophisticated tone for the home. The beautiful step-down living room is incredibly cozy, featuring three large windows that flood the space with natural light, and a custom TV cabinet built around a Napoleon electric fireplace. Directly adjacent is a large dining area perfect for family gatherings, highlighted by a custom black-and-white feature wall. The expansive chef’s kitchen is a standout feature, offering an abundance of storage, a pantry, a large island, and quartz countertops throughout. The entire main level shines with modern recessed lighting, brushed gold fixtures, and brand-new stainless steel appliances, completed by a dedicated laundry room and convenient garage access.Upstairs, you will find three large bedrooms, including the primary retreat. This level features two fully remodeled bathrooms—a 3-piece main bath and a private 4-piece ensuite—both finished with high-end luxury details.The lower levels offer incredible flexibility, accessible via a private separate walk-out entrance. The first lower level features a spacious family room with a cozy second fireplace (gas), a second laundry area with plenty of storage cabinets, and a fully updated 3-piece bathroom. Down on the second lower level, there are two additional good-sized bedrooms with proper egress windows, along with a fully functioning second kitchen equipped with tons of storage and its own set of stainless steel appliances. This home truly offers a rare combination of space, style, and versatility. Step outside into your private backyard oasis. Backing directly onto a quiet playground with handy back-alley access, this outdoor space features beautiful, mature green hedges that create a natural privacy fence. A charming brick patio area provides the perfect setup for summer BBQs, entertaining, and relaxing. Call your favorite Realtor today to book a private tour if the lovely home! (id:45388)
12 Stellar Crescent
Cochrane, Alberta
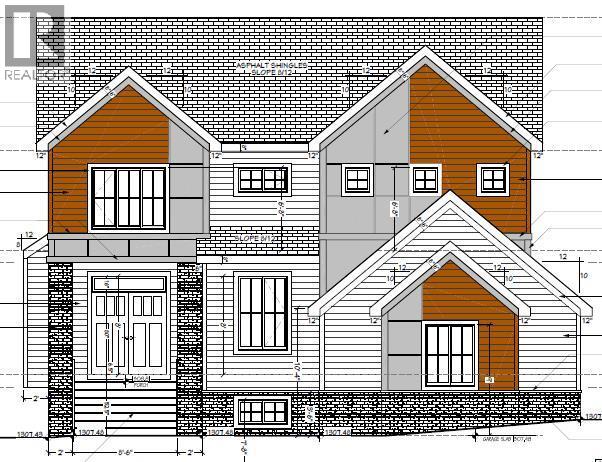
Walk-Out Estate Lot/ Triple Garage/ Total 3584 sqft of developed space/ Finished Basement. Welcome to 12 Stellar Crescent in Sky Ranch, Cochrane—an upcoming brand-new home offering more than 3,500 sq. ft. of thoughtfully designed living space with an exceptional floor plan. The main floor features a bright and open layout with a spacious OPEN-TO-ABOVE great room, dining area, a fully upgraded kitchen with quartz countertops, built-in appliances & tall cabinets, walk-thru pantry, dedicated office space, convenient powder room and functional mudroom with a DOG WASH. The dining area opens to a big deck that overlooks a spacious backyard Upstairs, a generously sized bonus room welcomes you. The impressive primary retreat offers a tray ceiling, a spacious walk-in closet and a private 5-piece ensuite with a freestanding tub. Two additional bedrooms, a 3-piece common bath and a laundry room with sink complete the upper floor. The fully developed WALK-OUT BASEMENT adds even more living space with a large recreation area with a wet bar, gym space, bedroom and a full bathroom. Completing this exceptional home is an oversized triple garage, offering plenty of room for vehicles, storage and toys. A perfect opportunity to own a spacious new home in the growing community of Sky Ranch! (id:45388)
436 Attica Drive SE
Calgary, Alberta
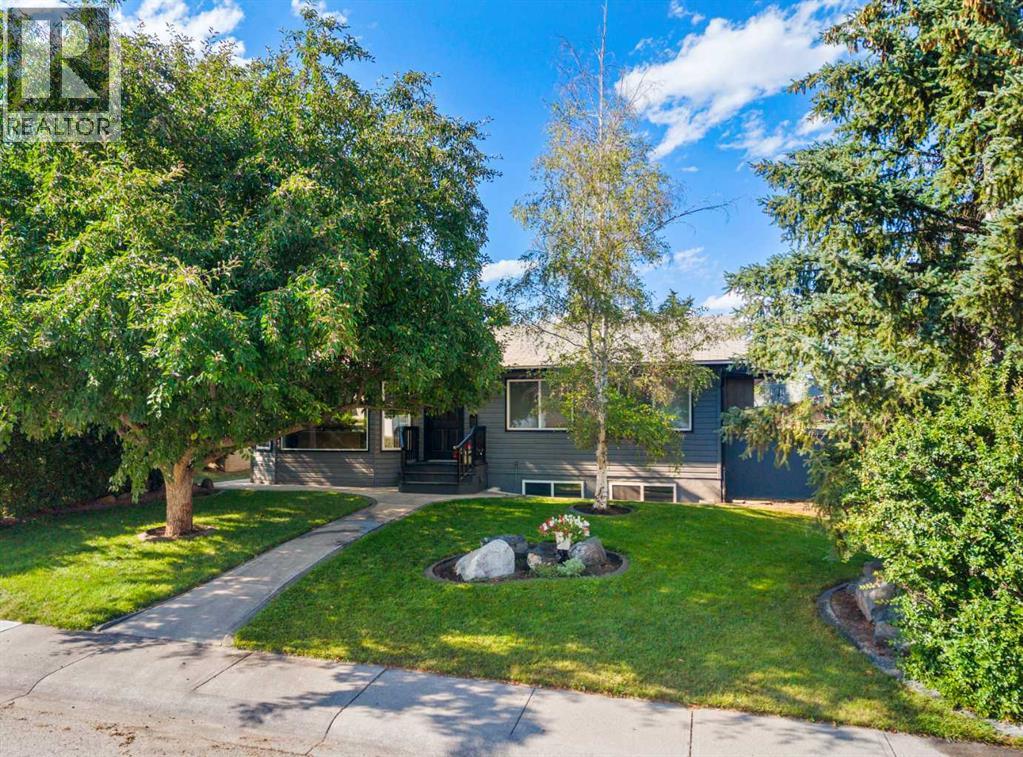
Beautifully updated and thoughtfully designed, this bungalow in Calgary's sought after community of Acadia offers the perfect blend of timeless charm and modern upgrades. With over 2200 square feet of living space this home is ideal for families, investors, or those seeking additional living space, this exceptional home is perfectly positioned in one of the city's most established neighbourhoods.Step inside to discover custom hardwood flooring and a bright, spacious living and dining area designed for both everyday living and effortless entertaining. The updated kitchen offers an abundance of cabinetry and overlooks the main living spaces, creating a warm and inviting atmosphere. The renovated main floor bathroom is flooded with natural light from the skylight and features a gorgeous natural stone tiled shower with body spray jets, along with the convenience of main floor laundry.The spacious primary bedroom has been expanded to offer exceptional comfort and functionality, complete with a walk-in closet and patio doors that open directly onto the private backyard. Two additional generously sized bedrooms, all with large windows that fill the spaces with natural light, complete the main level.The immaculate illegally suited basement has been thoughtfully designed to maximize both comfort and flexibility. Bright windows create an airy feel throughout the spacious living and dining area, while the updated kitchen features a custom breakfast bar. A primary-sized bedroom with double closets, a den that could easily function as a bedroom with the addition of a window, and a separate laundry room complete with cabinetry provide incredible options for multi-generational living or investment potential.Outside, the massive backyard offers endless possibilities for relaxing, gardening, and entertaining. Car enthusiasts, hobbyists, and those in need of exceptional workspace will appreciate the impressive tandem four-car garage featuring 10-foot garage door and ceilings, dedicated shop space, and a full-length shed providing additional storage. Perfectly situated in a family friendly community, you're just steps from schools, parks, restaurants, and shopping, with quick access to Deerfoot Trail, Blackfoot Trail, Macleod Trail, and the C-Train. Whether you're searching for your forever home or a smart investment opportunity, this Acadia gem truly delivers. Call to book your showing today. (id:45388)
230 Panamount Grove NW
Calgary, Alberta
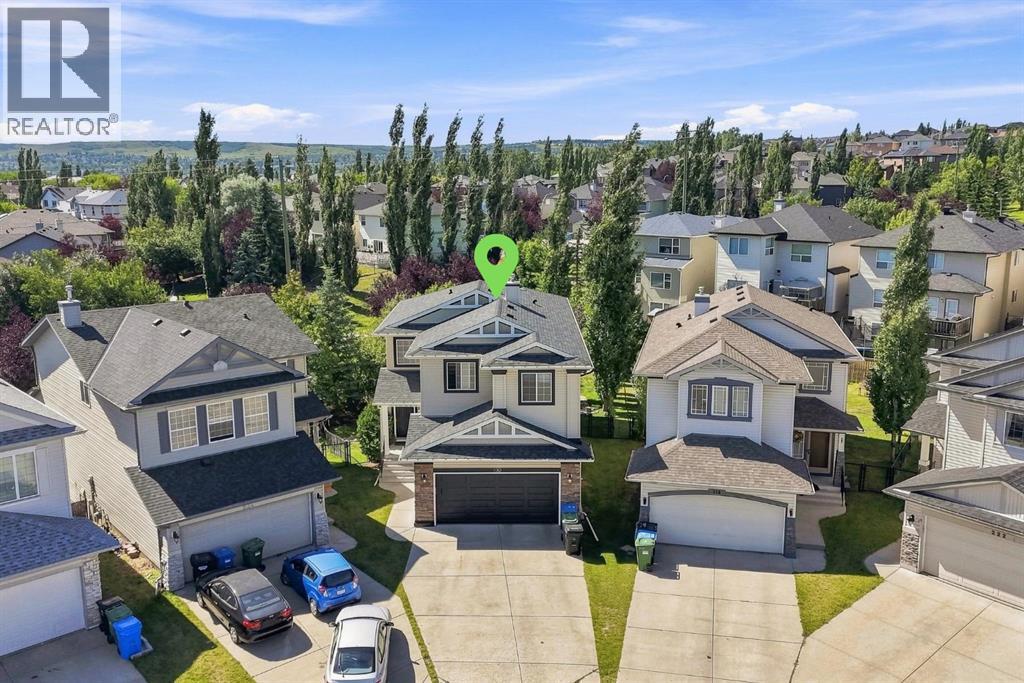
Welcome to a spacious family home on a large pie lot in Panorama Hills, where a flexible layout, impressive indoor living spaces and an expansive backyard come together in a location designed for everyday family life. Offering 4 bedrooms, 3.5 bathrooms, a fully developed walkout basement and double attached garage, this home provides plenty of room to grow without sacrificing the features that make a home feel special. The main floor makes an immediate impression with a dramatic vaulted living room, soaring windows and a fireplace creating a bright, open gathering space filled with natural light. The kitchen offers generous cabinetry, a centre island, pantry and plenty of workspace, flowing naturally into the dining area for easy family meals and entertaining. A dedicated main-floor office provides a quiet place to work or study, while the laundry room, mudroom and powder room add everyday convenience. Upstairs, the open-to-below design keeps the home feeling connected and airy. The large primary bedroom features a walk-in closet and private ensuite, while two additional bedrooms share a full bathroom. A separate family room adds valuable extra living space—ideal as a kids' retreat, TV room, or homework area. The fully developed walkout basement extends the living space even further with a large recreation room, fireplace, bar area, fourth bedroom and full bathroom. With direct access outside, it's a versatile level for teenagers, guests, extended family, a home gym or movie nights. Outside is where this property really separates itself. The large backyard backs directly onto the pathway, offering a sense of openness and easy access for walks, bikes and outdoor recreation. A spacious upper deck overlooks the yard, while the covered patio below creates another comfortable outdoor living area—giving you multiple places to relax, entertain and enjoy the warmer months. With four bedrooms, multiple family spaces, a walkout basement, double attached garage and a beautifu l backyard setting, this Panorama Hills home delivers the space and flexibility families are looking for in one of northwest Calgary's established communities. (id:45388)
272 Woodside Road NW
Airdrie, Alberta
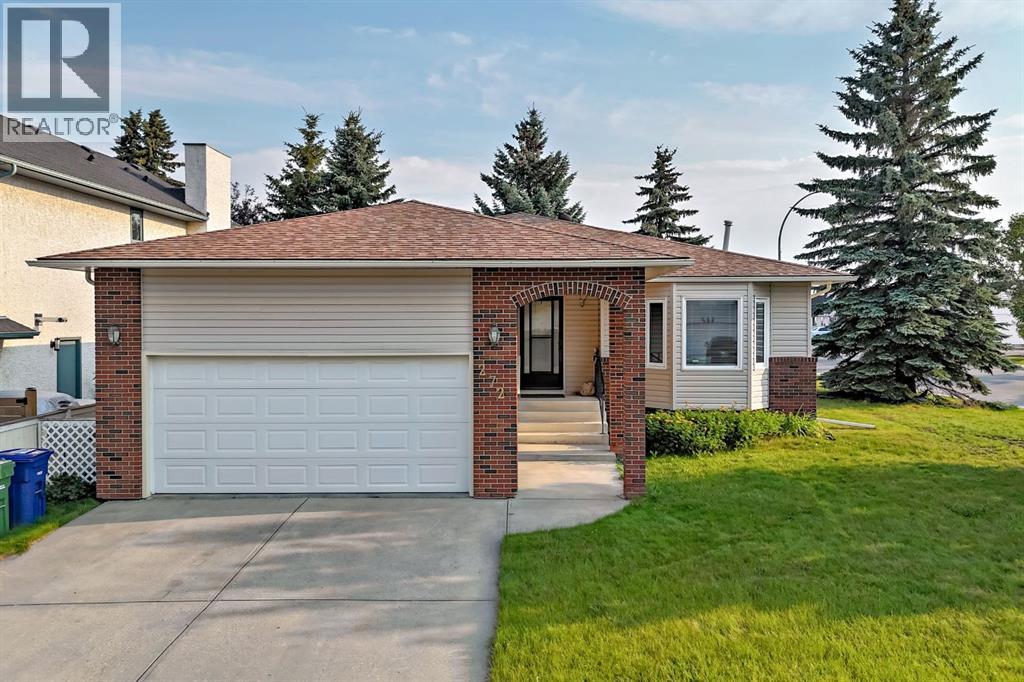
Welcome to 272 Woodside Road, where comfort, space, and community come together in this welcoming 55+ community. Participate in the community activities and easily walk to the golf course. This exceptionally well-maintained home offers a spacious open-concept layout that is perfect for entertaining, relaxing, and enjoying everyday living—with plenty of parking for family and guests. This home is consistently 10–15% below average heating costs, keeping your monthly expenses manageable. Convenient oversized closet at the front door. The bright and inviting living and dining areas feature large windows that fill the space with natural light. Kitchen window allows more light in, plus bright lights making meal preparation a pleasure. Tons of cabinetry in the kitchen. Out the sliding door to the deck, and Sunroom, for those cooler days. Primary bedroom features a convenient cheater door to the 4 pce bathroom. Second bedroom is currently set up as a home office. Laminate flooring throughout the main areas on the main level. Lower level has a great sized family room for movie nights, hobbies or visiting. Bedroom is a good size plus three-piece bathroom for convenience. This home is a wonderful place to call home, and is ready for you to move in today. Fireplace and furnace are regularly serviced and in great working order. Hot water heater provides all the hot water you need! (id:45388)
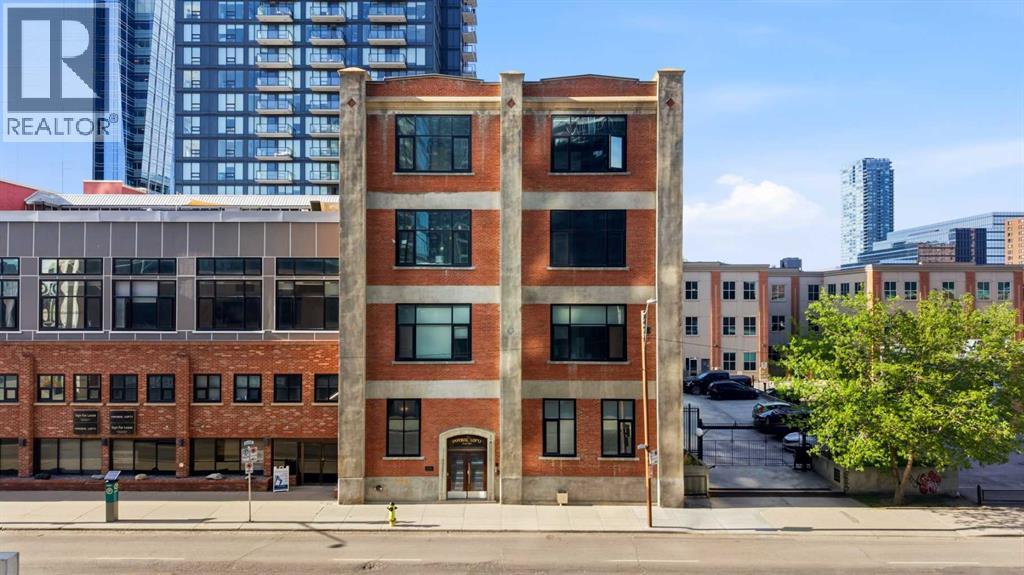
317, 220 11 Avenue SE
Calgary, Alberta
Some homes simply cannot be recreated, and Unit 317 is proof. This rare Calgary loft for sale offers more than 1,100 SqFt of light-filled living inside one of the city's most storied addresses, a 1912 red brick loft originally built for the Imperial Tobacco Company by A. Dale and Associates, the celebrated architectural firm behind the Calgary Tower. Thoughtfully converted to lofts in 1995, this residence stands among the first in its distinguished portfolio to reach the open market, making it a genuine standout in Beltline Calgary real estate. The moment you step inside, the character of this historic loft Calgary buyers dream of announces itself with quiet confidence. Soaring ceilings draw the eye upward to original exposed wood beams, while weathered brick walls lend warmth and texture you feel as much as see. The open-concept layout flows effortlessly, guiding you from the galley-style kitchen through the dining space and into a generous living area anchored by a feature corner fireplace, the natural heart of the home where evenings unwind in golden light. In the kitchen, maple cabinetry with under-mount lighting, a tiled backsplash, and a peninsular island with seating bring polish and practicality together, creating a setting made for relaxed entertaining where conversation and cooking move in easy harmony. Designed for the way you truly live, this Calgary character home offers a private den that invites genuine live and work flexibility, ideal as a dedicated home office or a quiet creative studio. A striking brick archway leads into the spacious master bedroom, complete with a walk-in closet and full ensuite, while a second generous bedroom, a 3 piece bathroom, and in-suite laundry add everyday comfort and ease. Fresh paint and new lighting deliver a refined, contemporary update, yet every brick, beam, and detail preserves the authentic soul that makes this loft so rare. Adding to its appeal is something seldom found in the Beltline, your own Private Heated G arage, a coveted luxury that sets this home distinctly apart. The lifestyle extends well beyond your front door. Residents enjoy a fully equipped gym, a welcoming games room perfect for hosting, and a rooftop patio crowned with panoramic 360-degree views of the downtown skyline, the ideal vantage point to watch Calgary glow at dusk. Set in the heart of the city's most vibrant neighbourhood, Unit 317 places the finest dining, transit, green spaces, and downtown energy mere steps away, offering urban living with a genuine sense of pedigree and heritage. This is more than a residence; it is a chance to own a distinctive piece of Calgary's architectural history, and opportunities like this rarely come twice. If you have been searching for a 1912 red brick loft with character, space, and a story worth telling, your moment has arrived. (id:45388)
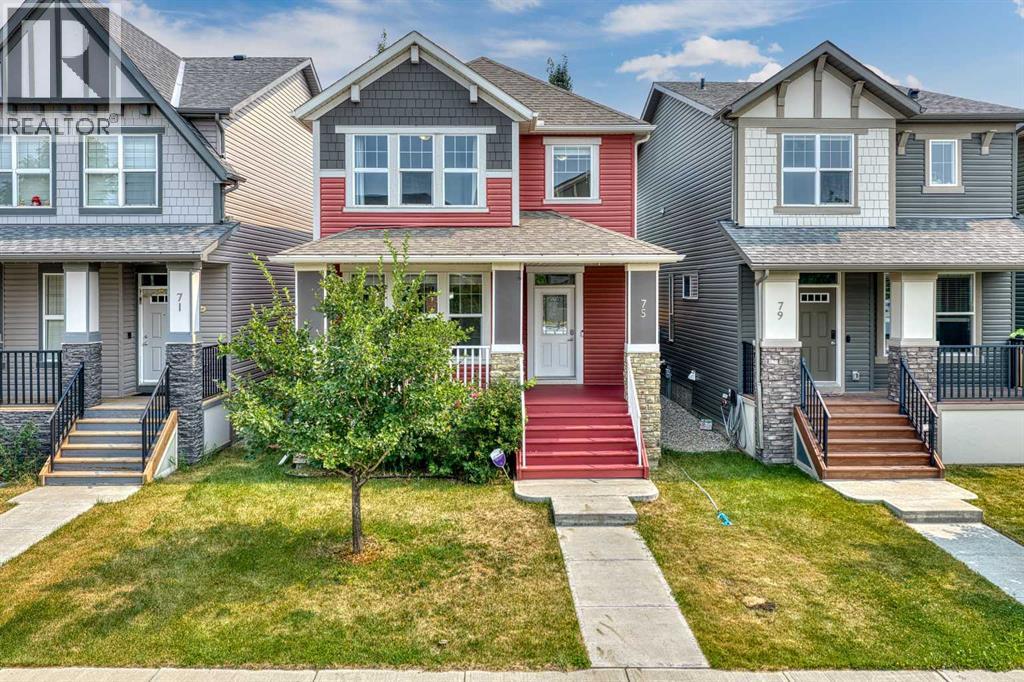
75 Legacy Glen Row SE
Calgary, Alberta
Built for today's modern lifestyle, this beautifully maintained and freshly painted home offers over 1,701 Sq.Ft. of thoughtfully designed living space in the highly sought-after community of Legacy. Featuring 3 bedrooms, 2.5 bathrooms, central air conditioning, a high-efficiency furnace, and a double detached garage, this move-in ready property delivers the perfect combination of comfort, functionality, and flexibility.The bright open-concept main floor is designed for both everyday living and entertaining. At the heart of the home is a spacious kitchen featuring granite countertops, a large centre island with seating, stainless steel appliances, abundant cabinetry, and generous counter space that will satisfy even the busiest family.A standout feature of this home is the versatile main floor flex room. Whether you need a formal dining room, children's playroom, home office, or a professional space for a home-based business such as a hairstylist, esthetician, accountant, consultant, or tutor, this room easily adapts to your lifestyle.Upstairs, the spacious primary bedroom features a walk-in closet and a well-appointed 5-piece ensuite complete with dual sinks, a separate soaker tub, and a standalone shower. Two additional bedrooms, a full 4-piece bathroom, and the convenience of upper-floor laundry complete the second level.The unfinished basement provides an excellent opportunity to design additional living space that suits your family's needs, whether it's a recreation room, home gym, media room, or additional bedrooms.The entire home has been freshly painted from top to bottom, creating a clean, modern, move-in ready environment.Outside, you'll appreciate the fully landscaped backyard featuring low-maintenance artificial turf, allowing you to spend more time enjoying your outdoor space and less time maintaining it. The double detached garage completes this exceptional property.Located in one of Calgary's most desirable communities, Legacy offers beautiful parks, playgrounds, extensive walking paths, schools, shopping, restaurants, and convenient access to major roadways, making it an outstanding place to call home.Thoughtfully designed, exceptionally maintained, and offering the flexibility today's homeowners are looking for, this is a home you'll appreciate from the moment you walk through the front door. (id:45388)
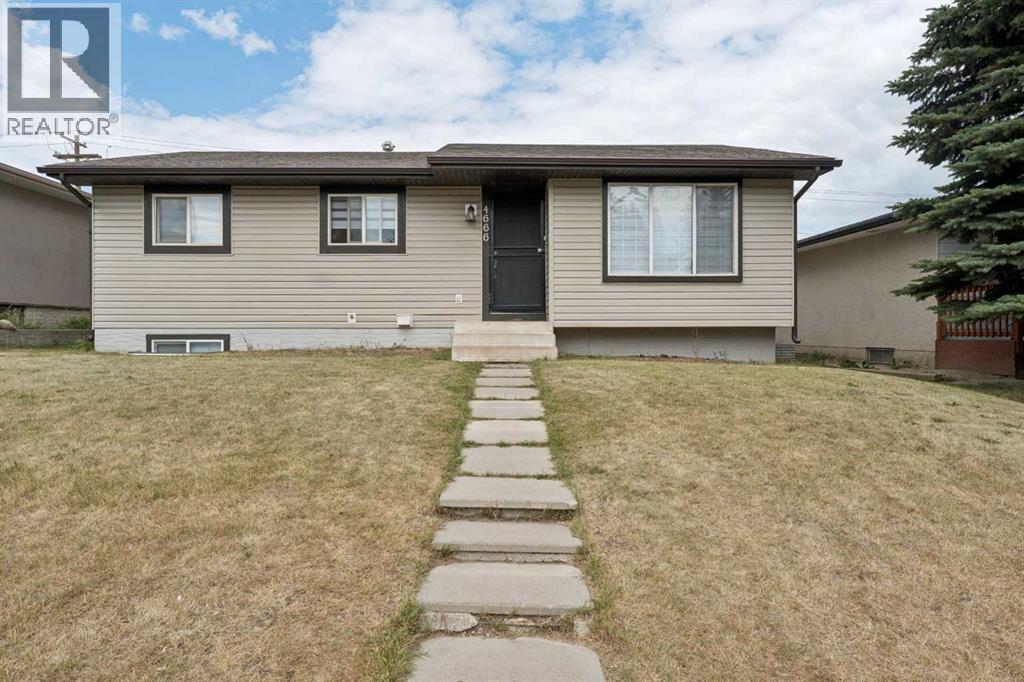
4666 Marbank Drive
Calgary, Alberta
FULLY RENOVATED house just few years ago!! ILLEGAL SUITE BASEMENT WITH SEPARATE ENTRANCE!! DETACHED GARAGE!! 6 BEDROOMS!! 2 full BATHROOMS!! 2 Laundries !1OVER 1,920 SQFT OF LIVING SPACE!! Welcome to this beautifully updated home offering comfort and functionality plus additional income from the lower level unit,. The main floor features a bright and inviting living room with large windows that fill the space with natural light, along with a cozy and stylish kitchen is equipped with an island, stainless steel appliances, and modern cabinetry, flowing seamlessly into the dining area. This level offers 3 well-sized bedrooms, including a primary bedroom facing back to the yard, along with a full 4-piece bathroom and convenient main-floor laundry. The fully developed illegal suite basement comes with a separate entrance and features 3 additional bedrooms, a spacious recreation room, a kitchen, and a 4-piece bathroom—ideal for extended family or mortgage helper potential. Outside, you'll find a detached garage and a generous backyard space. Conveniently located close to schools, shopping, parks, transit, and other everyday amenities. A move-in-ready opportunity that checks all the boxes to live upstairs and rent downstairs . so you pls call your amazing realtor who is working so hard to bring your dream home in to the reality. (id:45388)
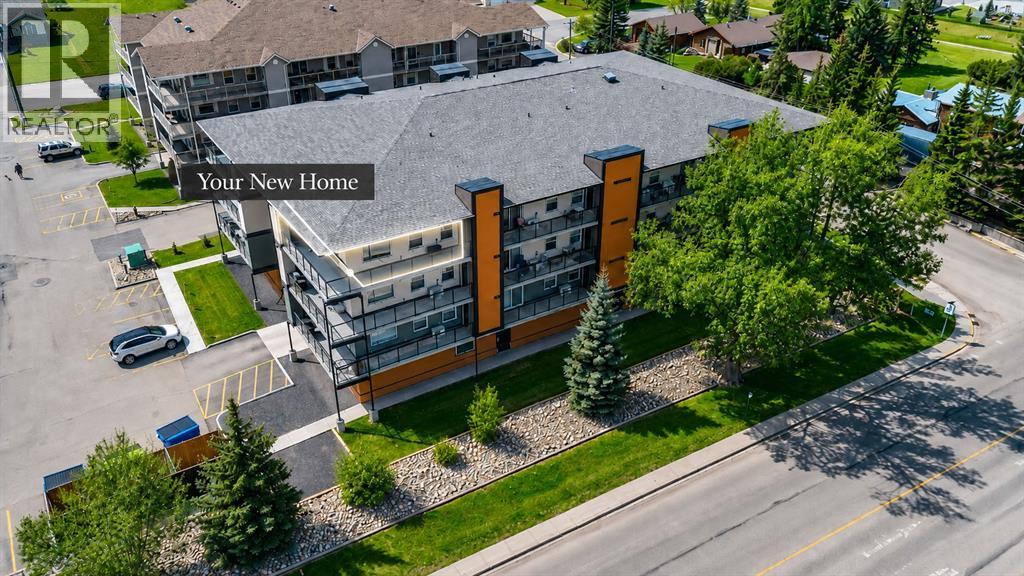
407, 404 1 Avenue SE
Diamond Valley, Alberta
There is something about Mountain View Ridge that people wait for — and when the right one finally comes up, you know it. This is the top-floor corner everyone hopes for. A wraparound balcony, big views, walls of windows and that extra bit of privacy you just do not get on the lower floors. And yes, there is an elevator to take you right up. Better yet, there is no waiting on construction. This one is finished, upgraded and ready whenever you are. Inside, it feels almost untouched. The sellers are incredibly particular, and it shows. Upgraded quartz, commercial-grade stainless appliances, beautiful lighting and a custom one-bedroom floor plan that gives you far more living space than you would expect. The kitchen is loaded with cabinetry, anchored by a large island with plenty of room for a proper dining table, while the living area stretches along the windows so the view is always part of the room. The primary suite easily handles a king-sized bed and has its own four-piece ensuite with a custom shower, plus there is a second full bathroom for guests. And then there is Diamond Valley itself. This is one of those towns people discover and then wonder why they did not move here sooner. Mountains in the distance, local shops and restaurants you actually want to visit, trails and outdoor space everywhere, and that small-town feeling where life just seems a little less rushed. Calgary and Okotoks are still close enough when you need them, but at the end of the day, you get to come home here. Mountain View Ridge does not see many top-floor corner units like this — especially ones you can have now. Come see the view, walk the space and decide this is the one you have been waiting for! (id:45388)
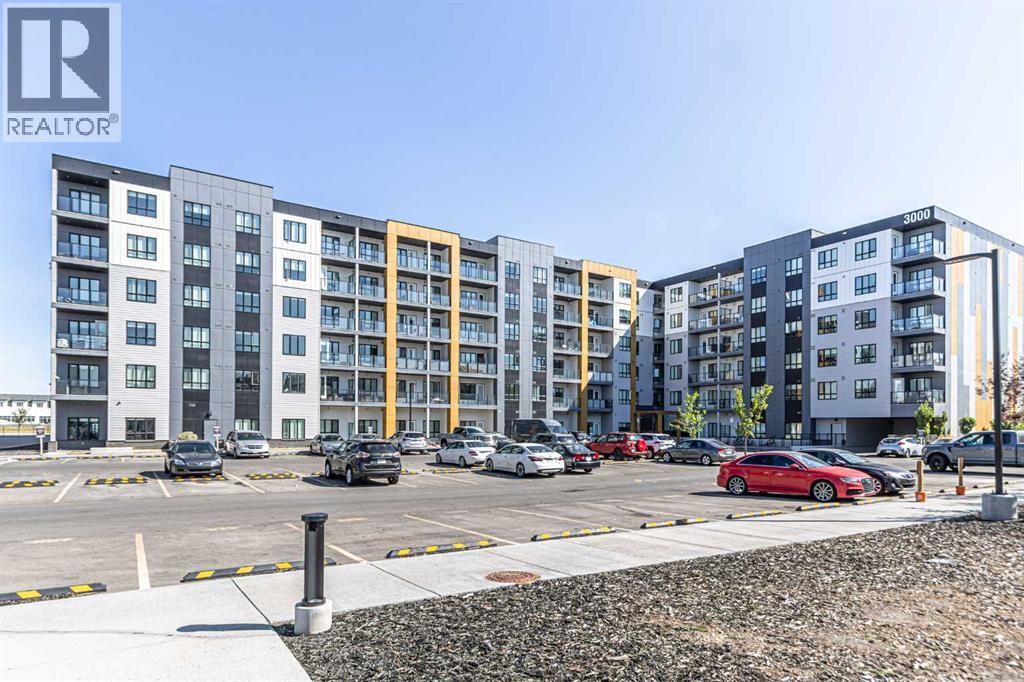
3122, 60 Skyview Ranch Road NE
Calgary, Alberta
Welcome to this bright and spacious Ground floor 2 bedroom, 2 bathroom unit offers the perfect blend of comfort and style, ideal for first-time buyers, downsizers, or savvy investors. Step into an open-concept living space featuring a modern kitchen with sleek cabinetry, luxury wide plank flooring, quartz counters, a generous eat in breakfast bar, and plenty of room to entertain. The large west facing windows bring in natural light, creating a warm and inviting atmosphere. The generous primary bedroom includes a private 3 piece ensuite and a walk thru closet, while the second bedroom is perfect for guests, kids, or a home office. Completing this unit is an oversized west facing balcony with stunning views of downtown and the mountains. Additional features include in-suite laundry, dedicated underground parking, and access to nearby walking paths, parks, schools, and shopping. With easy access to major routes and transit, commuting is a breeze. Don’t miss your chance to own this top-floor gem in a growing and vibrant neighborhood! (id:45388)
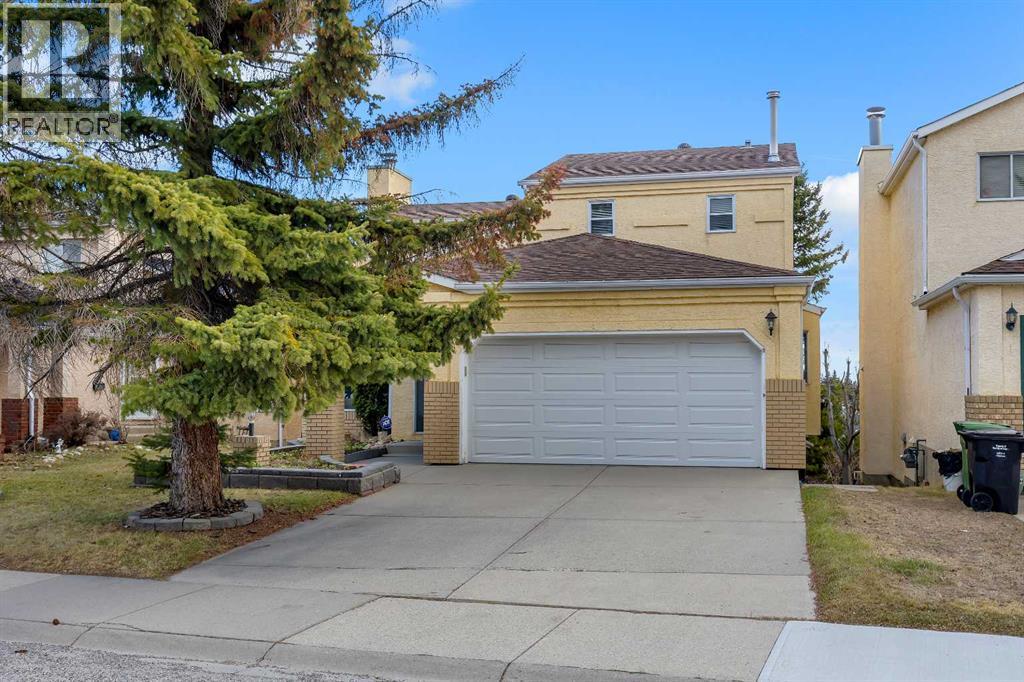
2856 Signal Hill Heights SW
Calgary, Alberta
Opportunities like this don’t come often. Welcome to this 6-bedroom, 2-storey detached home in the highly sought-after community of Signal Hill—offering space, privacy, and a layout that’s getting harder to find.Set on a rare walkout lot, this home is surrounded by mature trees and located on a quiet street, giving you that sense of calm while still being close to everything you need. Shopping, restaurants, schools, and major routes are all just minutes away.Inside, you’ll appreciate the well-maintained condition and a more traditional, compartmentalized layout—with a separate formal dining room, distinct living area, and a kitchen that feels nicely tucked away. Perfect for those who prefer defined spaces for entertaining and everyday living.Upstairs features three spacious bedrooms, while the fully developed walkout basement adds three more bedrooms, offering incredible flexibility for large families, guests, or even multi-generational living.Parking is no issue here. Along with the double attached garage, there’s additional space in the driveway that can accommodate up to two more vehicles.If you’ve been waiting for a rare find in Signal Hill with size, functionality, and a walkout lot—this is it. Priced to sell and ready for its next chapter.Come see the potential for yourself. (id:45388)
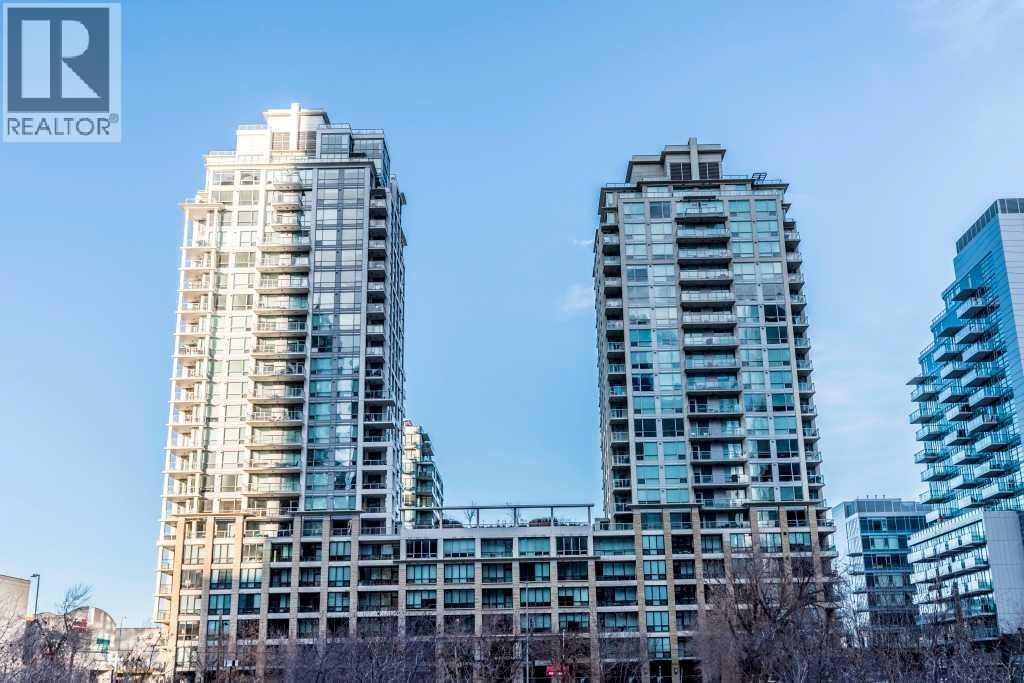
1615, 222 Riverfront Avenue SW
Calgary, Alberta
Rarely available south&east-facing 2-bedroom, 2-bathroom corner unit in a prestigious Waterfront high-rise, offering breathtaking Bow River and downtown city views! This sophisticated home welcomes you with an inviting foyer and beautiful hardwood flooring throughout the main living areas. The sleek, modern kitchen features an abundance of cabinetry, a large centre island, quartz countertops, and integrated appliances, creating a seamless and elegant design.The spacious dining area flows effortlessly onto the covered balcony, complete with a natural gas BBQ hookup, making outdoor entertaining a breeze. The bright and inviting living room features a cozy gas fireplace. The desirable south and east exposures, complemented by expansive floor-to-ceiling windows, flood the home with an abundance of natural light throughout the day while showcasing stunning Bow River and city views. The 9' ceilings further enhance the spacious and airy feel of this exceptional residence.The generous primary bedroom offers a luxurious 4-piece ensuite with an oversized soaker tub and separate shower. A well-appointed second bedroom is conveniently located adjacent to the dining area, while the main bathroom features an oversized walk-in shower.Enjoy year-round comfort with central air conditioning, plus an exceptional collection of resort-style amenities including a fitness centre, hot tub, steam rooms, private theatre, party room with pool table and full kitchen, car wash, concierge service, visitor parking, and secure bike storage. Heated underground parking and a private storage locker are included.Ideally located steps from Prince’s Island Park, the Bow River pathway system, EAU Claire, Chinatown, cafés, restaurants, shopping, the +15 network, and the C-Train station, this exceptional unit offers the perfect combination of luxury, convenience, and vibrant downtown living. A rare opportunity to experience elevated waterfront urban living in one of the city's most desirable locations! (id:45388)
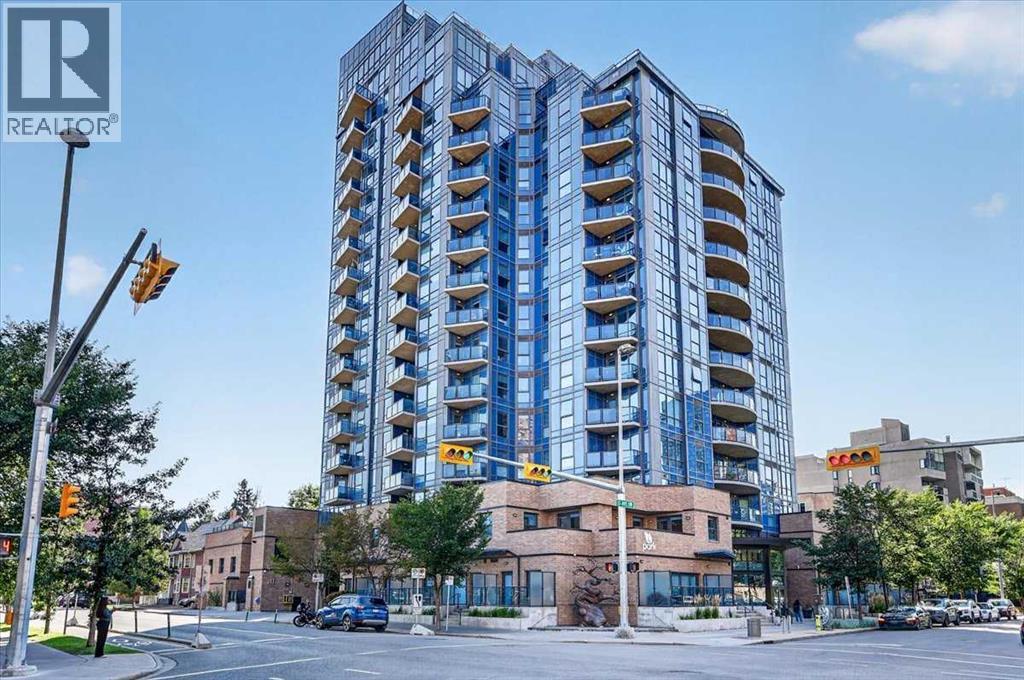
1406, 303 13 Avenue SW
Calgary, Alberta
Welcome to The Park! Perched high on the 14th floor, this bright and well-maintained 1-bedroom, 2-bathroom home offers beautiful sunrise views of Haultain Park and the downtown skyline. Floor-to-ceiling windows fill the open living space with natural light, while the private covered balcony provides the perfect place to enjoy the views. Air conditioning adds year-round comfort. The well-appointed kitchen features ample cabinetry and counter space, a central island with seating, stainless steel appliances, and upgraded granite countertops. The primary bedroom features a 4-piece ensuite, while a second full bathroom with a walk-in shower provides added convenience. Heated bathroom floors, contemporary finishes, and in-suite laundry complete the home. This modern and contemporary 2-bedroom, 2-bathroom floor plan has been converted to a 1-bedroom layout and could be converted back with board approval, offering excellent flexibility for future use. Your titled, heated underground parking stall includes a storage cage. The Park offers excellent amenities including a fitness centre, guest suites, social rooms, rooftop patio with garden area, furnished outdoor space, and bike storage. Ideally located steps from Central Memorial Park and Haultain Park, with transit, restaurants, and the Red Mile nearby, and downtown and Stampede Park within easy walking distance. Enjoy exceptional views, two full bathrooms, air conditioning, flexible living space, and an outstanding Beltline location. (id:45388)
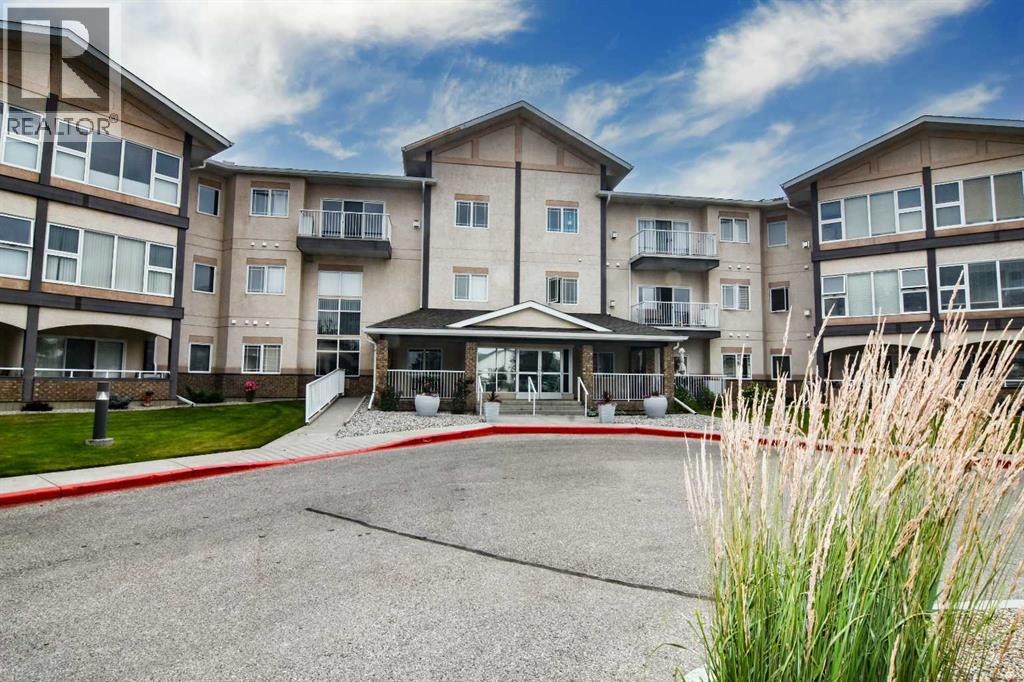
307, 43 Westlake Circle
Strathmore, Alberta
Bright, move-in ready with brand-new Engineered High-Density Water-Resistant Flooring and freshly painted, this 1-bedroom, 1-bathroom condo offers comfortable, low-maintenance living in a friendly 55+ building. The functional kitchen features oak cabinetry, white appliances, and convenient access to the dining area. The spacious living room is filled with natural light and a cozy fireplace for the cooler evenings. The generous primary bedroom includes a double closet, while the 4-piece bathroom and in-suite laundry provide everyday convenience. Secure heated underground parking, a separate storage locker, and elevator access add to the appeal.Residents enjoy access to excellent building amenities, including a recreation room and library, making this an excellent opportunity to enjoy carefree condo living in a welcoming community. (id:45388)
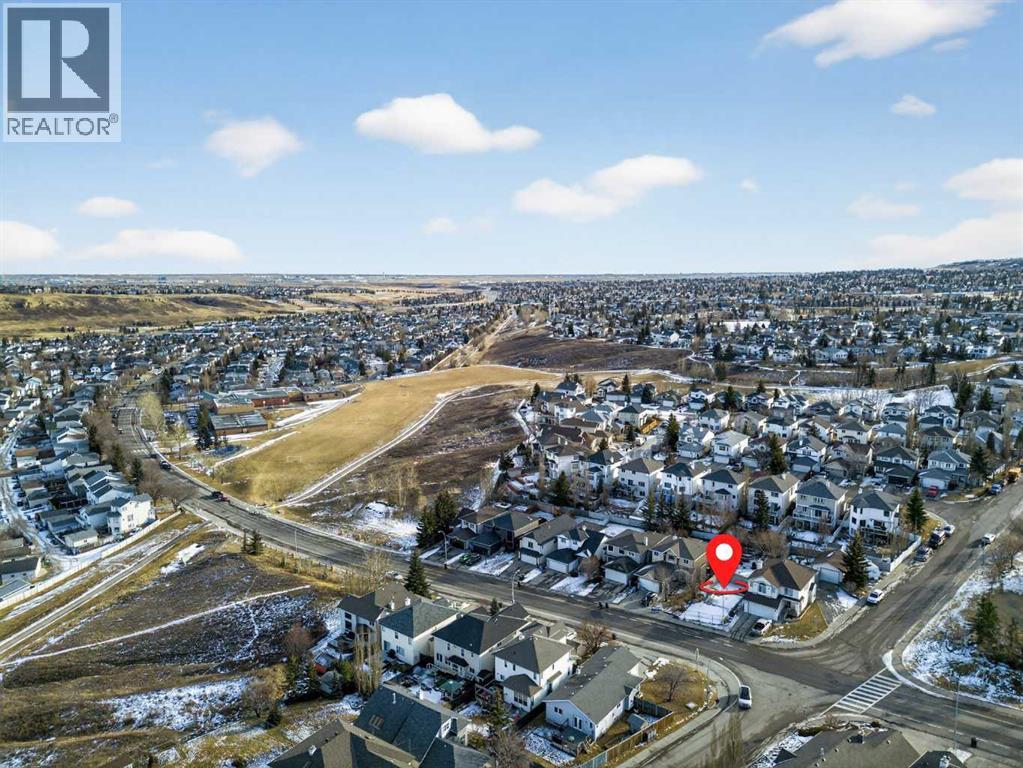
10929 Hidden Valley Drive NW
Calgary, Alberta
Opportunities like this are rare in mature NW communities secure your lot and bring your custom home vision to life. Build your dream home in the desirable Hidden Valley community on this 4,800 sq. ft. residential lot. Zoned R-C1, this is a great opportunity to design and build a custom single-family home in an established community, creating the perfect space for you and your family. Enjoy a location close to everyday amenities and just steps from a school and playground. Hidden Valley is loved for its quiet, family-friendly streets, parks and pathways, nearby schools, and quick access to major routes, making commuting and daily errands simple. (id:45388)
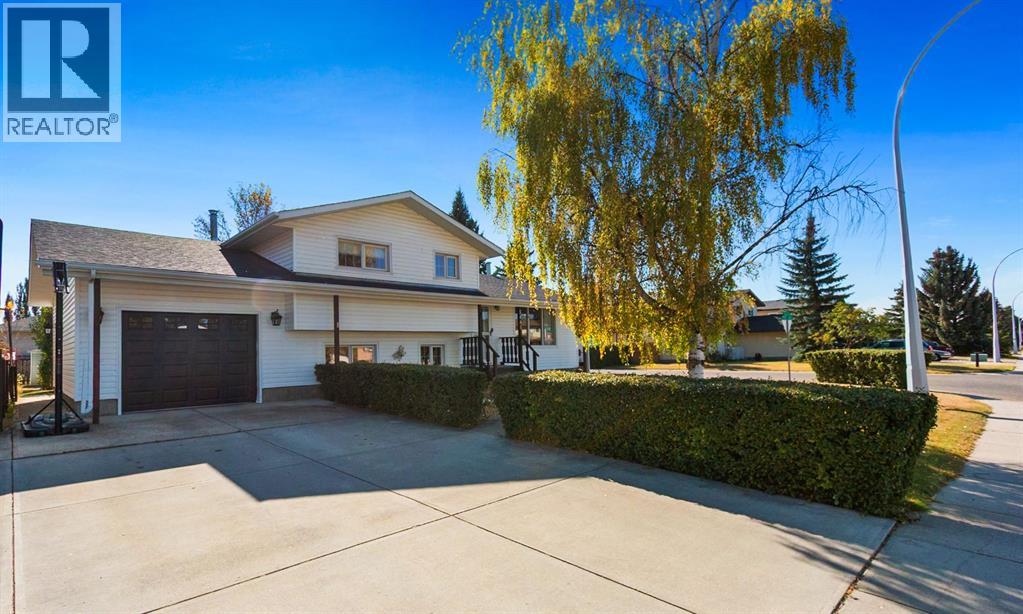
5445 56 Street
Olds, Alberta
Welcome to this inviting MUST SEE, four-level split home, offering plenty of space and comfort for the whole family. With three bedrooms and a large open-concept design, you’ll love the seamless flow between the living room, kitchen, and dining area—perfect for both everyday living and entertaining. The lower level boasts a huge recreation room complete with a cozy wood-burning woodstove, creating the ideal spot to gather on cool evenings. You will LOVE the FULLY RENOVATED bathroom featuring a STUNNING spa like, 3pc bath, which is BRIGHT, with lots of NATURAL sunlight, and access to laundry facilities. Outside, enjoy a fully fenced, private lot—a great space for kids, pets, or quiet relaxation. This property combines charm, functionality, and privacy. A must-see home located very close to schools and shopping that you can view with your favourite Realtor! (id:45388)
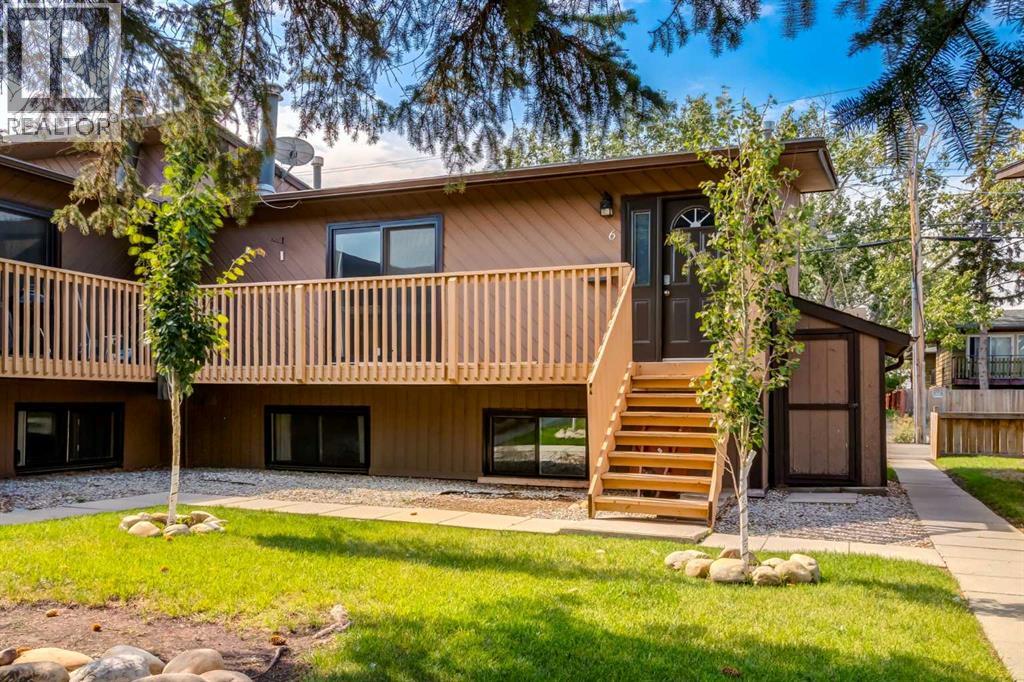
6, 4527 73 Street NW
Calgary, Alberta
Charming Bi-Level in Bowness – Move-In Ready!Welcome to this well-maintained 3-bedroom, 1.5-bathroom bi-level home in the desirable community of Bowness. Offering an ideal blend of comfort and affordability, this property is perfect for adult living. The home features a functional layout with in-suite laundry for added convenience, and has been lovingly cared for throughout. Enjoy easy access to Bowness Park, the Bow River pathways, local shops, and amenities. A fantastic opportunity to own an affordable, quality home in a sought-after location — don't miss out! (id:45388)
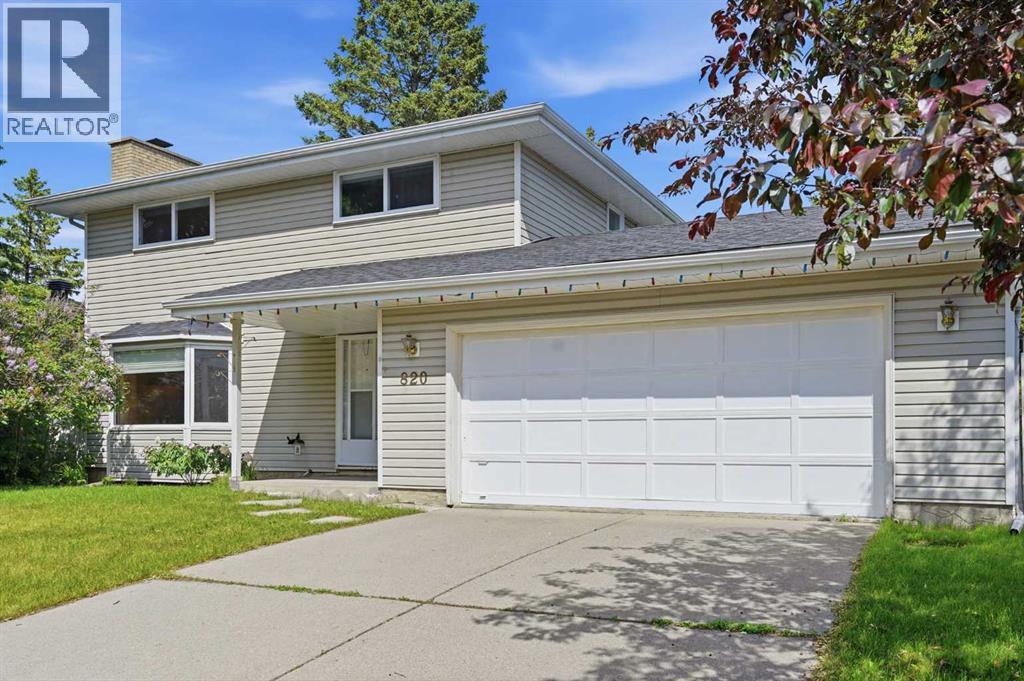
820 Canford Crescent SW
Calgary, Alberta
Welcome to this barely on market two-story home situated on a massive, nearly 7,000 sq ft lot backing directly onto a serene green space in the highly desirable, family-friendly community of Canyon Meadows. This spacious, well-maintained home offers over 1,518 sq ft of living space on the main and upper levels, showcasing true pride of ownership with newer windows, high-efficiency furnace (replaced in 2025), and an inviting, open-concept main floor that features a spacious living room, dining room, kitchen, a half bathroom, and laundry area. The upper-level hosts four bedrooms and a 4-piece main bathroom, while the fully developed lower level adds functionality with a versatile rec room, storage, a 3-piece bathroom, and utility room. Outside, you will find an oversized double attached garage, a beautifully landscaped, fully fenced yard, and a huge deck perfect for summer entertaining. Ideally located within walking distance to the LRT, shopping, and excellent local amenities, this property sits right next to Canyon Meadows Elementary school, Community Association Centre, and Fish Creek Provincial Park with easy access to Stoney Trail. Canyon Meadows itself is a vibrant community home to four schools of all levels, skating rinks, a community pool, and an aquatic centre, offering endless possibilities for your family—so book your private showing today! (id:45388)
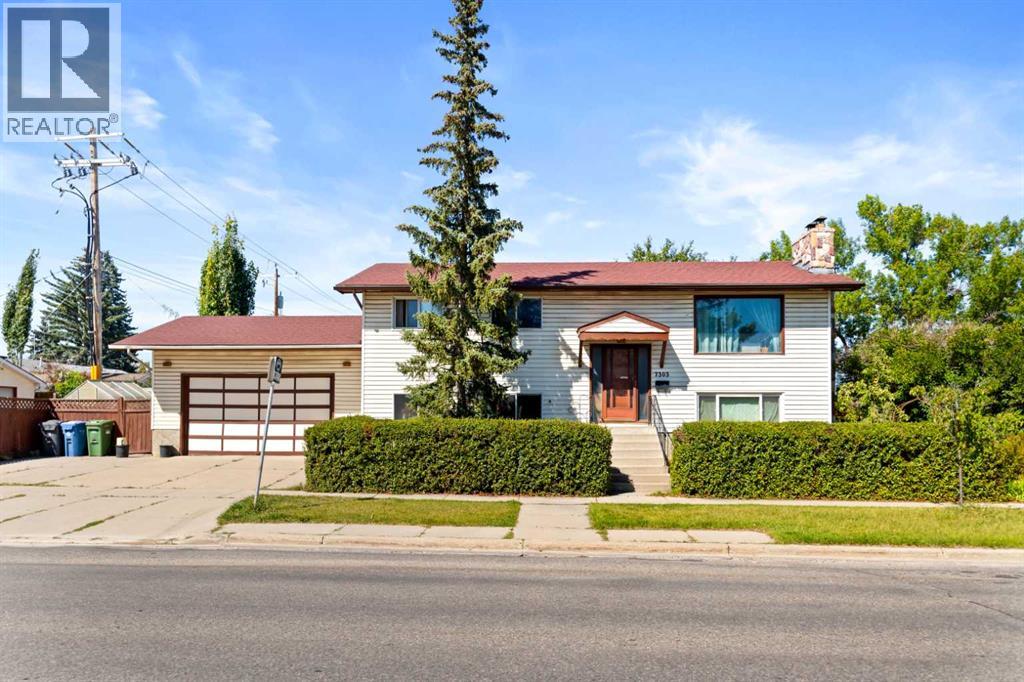
7303 Huntington Street NE
Calgary, Alberta
This property presents a rare opportunity for investors, renovators, builders, and those seeking their next project. Occupied by a long-term smoker for approximately 26 years, this home requires extensive renovation and remediation and is being sold strictly as-is, where-is, with no warranties or representations. The asking price recognizes the scope of the renovations required. The property is not in showable condition and is best suited for a complete renovation or redevelopment. Due to the condition of the property, interior viewings will be granted only upon an accepted offer. (id:45388)
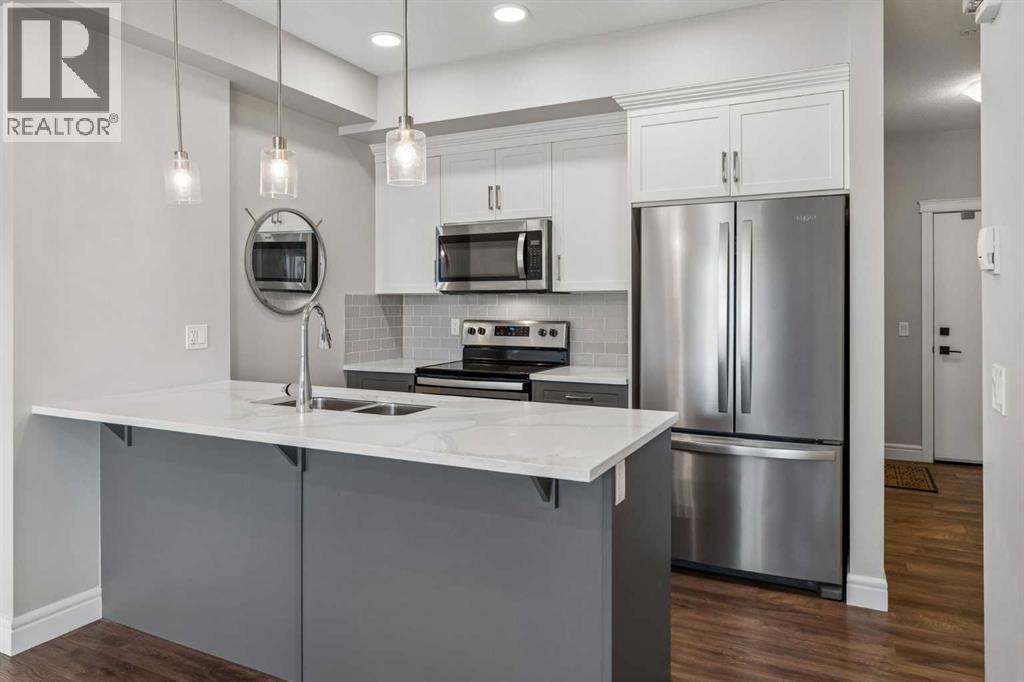
108, 19621 40 Street SE
Calgary, Alberta
Welcome to this stylish and modern 1 bedroom, 1 bathroom + DEN main floor condo in the sought after community of Seton. Offering the perfect blend of comfort and convenience, this bright, open concept home features contemporary finishes, a functional layout, and easy ground floor access, making it ideal for first time buyers, downsizers, or investors alike.The modern kitchen flows seamlessly into the spacious living area, creating an inviting space for everyday living and entertaining. The generous bedroom, well appointed bathroom, and in suite laundry add to the home’s practicality and appeal. Main floor access provides easy relief for your pets via patio or easy access to walking paths and amenities nearby. The patio also features a direct gas line and includes the BBQ!Enjoy the convenience of titled underground parking and a titled storage unit, providing secure parking and plenty of extra space. The main floor location offers quick and easy access to the building entrance, making coming and going effortless.Located in the heart of Seton, you’ll be just minutes from the South Health Campus, YMCA, restaurants, shopping, grocery stores, parks, and all the amenities this vibrant community has to offer, with easy access to Deerfoot Trail and Stoney Trail for a quick commute.Whether you’re looking for your first home, a low maintenance lifestyle, or a fantastic investment opportunity, this move in ready condo is one you won’t want to miss. (id:45388)
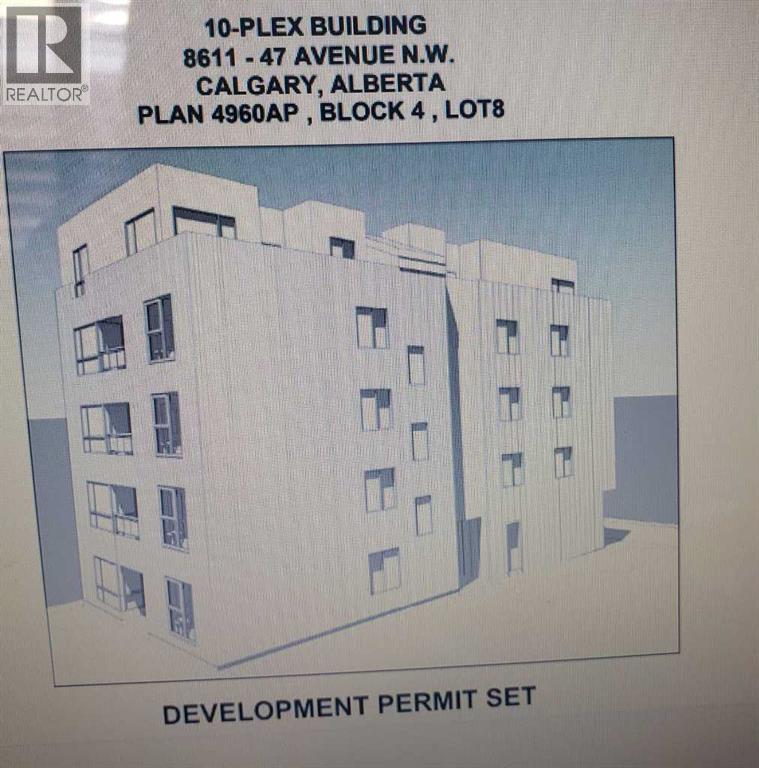
8611 47 Avenue NW
Calgary, Alberta
DP APPROVED 10 PLEX MIXED BUILDING ALREADY APPROVED BY CITY. BUILD YOURSELF OR JOINT VENTURE THIS PRIME LOCATION NEXT TO COMMERCIAL IN BOWNESS . MU-2 ZONED 50X120 LOT.. OLDER BUNGALOW IS RENTED AT PRESENT. BUILD/HOLD INVESTMENT . OFFERS!!!!! LET'S TALK DEVELOPERS!!BUILDERS!! INVESTORS!! (id:45388)
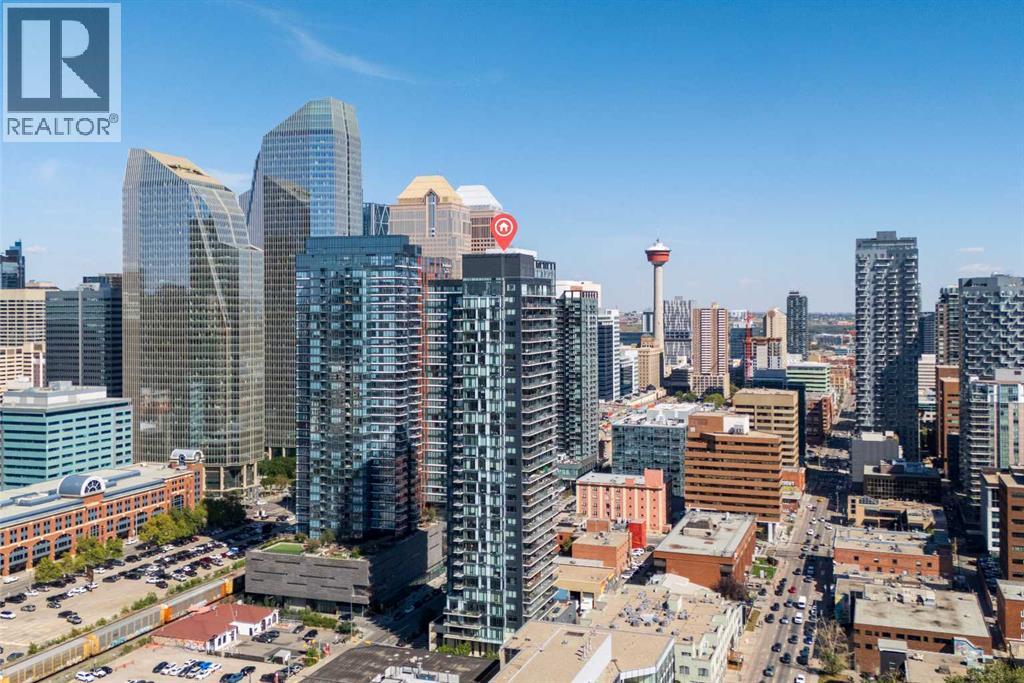
2702, 1010 6 Street SW
Calgary, Alberta
PANORAMIC CITY & MOUNTAIN VIEWS from this stunning South-West exposures residence corner unit on the 27th floor of 6th and Tenth in the heart of Calgary’s Beltline. Offering 2 bedrooms, 2 bathrooms, and an impressive 175 sq. ft. balcony, this immaculate home combines modern sophistication with an urban lifestyle.Floor-to-ceiling windows showcase breathtaking skyline and mountain views while filling the open-concept living and dining areas with natural light. The contemporary kitchen features a large quartz island with breakfast bar, high-gloss cabinetry, stainless steel appliances, gas range, and subway tile backsplash. Exposed concrete ceilings and wide-plank engineered flooring add a distinctive modern-industrial feel throughout.The spacious primary retreat offers spectacular views, generous closet space, corner windows, and a spa-inspired ensuite with soaker tub and separate glass-enclosed shower. A second bedroom and full bathroom provide an ideal space for guests, while the versatile den/office is perfect for working from home. Enjoy seamless indoor-outdoor living from the expansive main balcony, complete with a gas hookup, or step out onto the private balcony off the primary bedroom.Additional highlights include central air conditioning, in-suite laundry, titled underground oversized standalone,parking stall, and a secured titled storage locker. Residents of 6th and Tenth enjoy exceptional amenities including executive concierge service, fitness facilities, owners’ lounge, outdoor heated pool and patio deck, bike storage, visitor parking, car wash bay, and beautifully designed outdoor spaces.Perfectly positioned within walking distance of Calgary’s best restaurants, cafés, bars, shopping, parks, transit, and the downtown core. A rare opportunity to enjoy spectacular views, exceptional amenities, and effortless Beltline living—all in one remarkable home.6th and Tenth does not currently allow new STR applications and has a waitlist until a spot is available ; this unit is already approved for short-term rental and currently generates substantial revenue.VIRTUAL TOUR & FLOOR PLANS AVAILABLE. (id:45388)
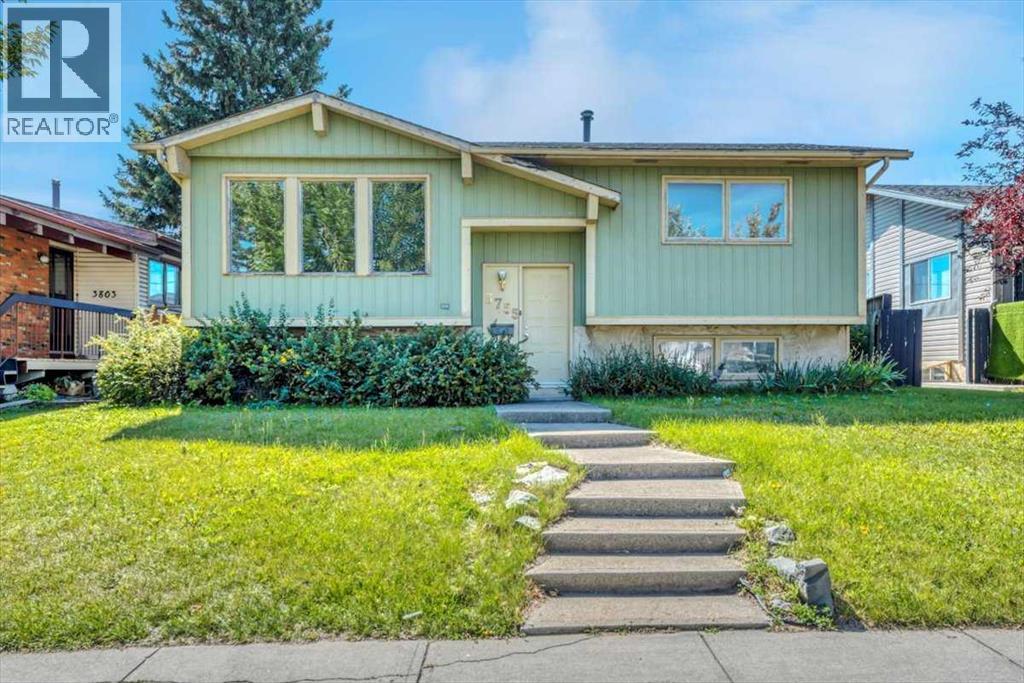
3755 Whitehorn Drive NE
Calgary, Alberta
Welcome to 3755 Whitehorn Drive NE, a well-located bi-level in the heart of Whitehorn offering space, convenience, and an opportunity to make it your own.The main floor features a bright living room, dedicated dining area, functional kitchen, two bedrooms, and a full bathroom. Downstairs, the partially finished basement adds even more usable space with a generous family room, second bathroom, laundry, storage, and additional unfinished areas ready for your ideas.Step outside and you’ll find a large fenced backyard with tons of potential—perfect for creating an outdoor entertaining space, garden, play area, or simply enjoying the extra room. The double detached garage with rear-lane access is another major bonus, offering excellent parking and storage.And then there’s the location. With schools, shopping, sidewalks, street lighting, and everyday amenities nearby, plus convenient access to transit and Whitehorn LRT, this home makes getting around the city easy.Whether you’re a first-time buyer, investor, or someone looking for a property with room to add value, 3755 Whitehorn Drive NE is full of possibility. (id:45388)
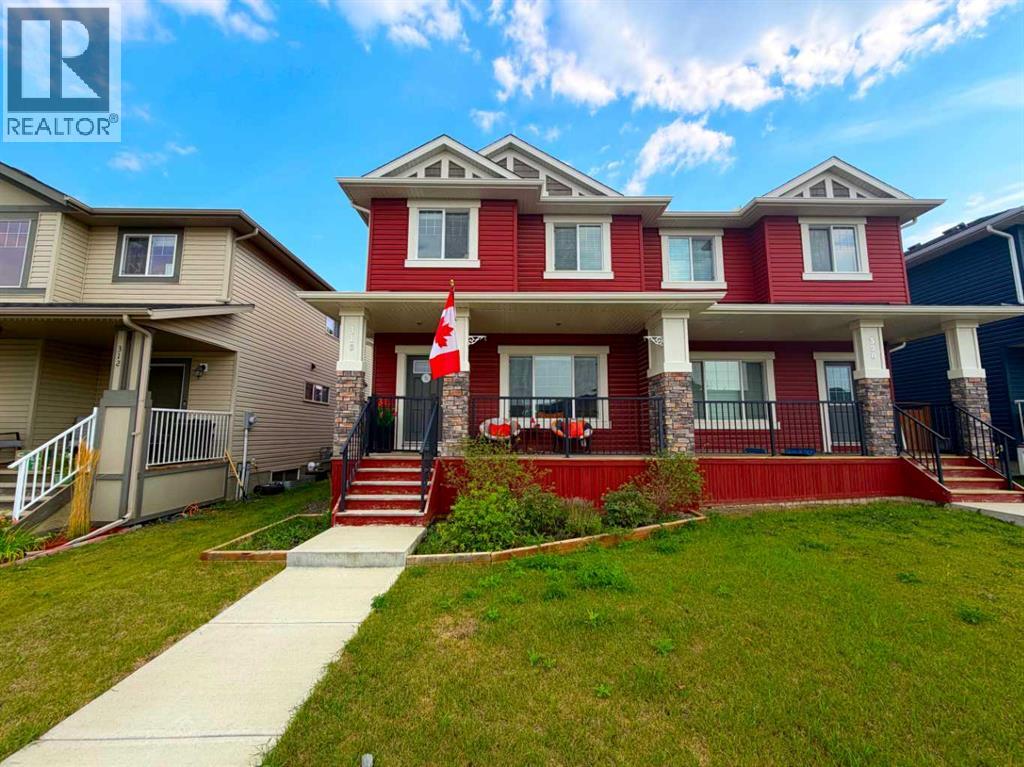
316 Willow Street
Cochrane, Alberta
Welcome to this exceptional home built by Pacesetter by Sterling Homes, ideally located in one of the most sought-after community of The Willows in Cochrane. Showcasing upscale design, modern finishes and premium upgrades throughout, this beautifully appointed home reflects quality craftsmanship and thoughtful attention to detail. Main floor features an open floor plan perfectly suited for both entertaining and everyday family living offers a spacious living room flows in to the adjacent dinning room, a thoughtfully designed kitchen highlighted by ample cabinetry, flows into the adjacent mudroom and powder room with a leading door to a generous sized deck in a fully fenced backyard is the perfect haven for family time, barbecues, relaxation and most importantly to create cherished memories in this spacious outdoor retreat. Upstairs, you’ll find a well-appointed primary suite with a large closet and a stylish ensuite, two additional generously sized bedrooms perfect for a growing family, guests or even a home office. Unfinished lower level provides incredible potential for customization and is awaiting your creative touches to transform it into the space of your dreams. To top it all off, there's a parking pad outback to fulfil your parking needs. The property is ideally located close to all the amenities, making it the perfect choice for those seeking a move-in ready home in a fantastic location. Don't miss out on this exceptional opportunity—schedule your viewing today and make this stunning home yours! (id:45388)
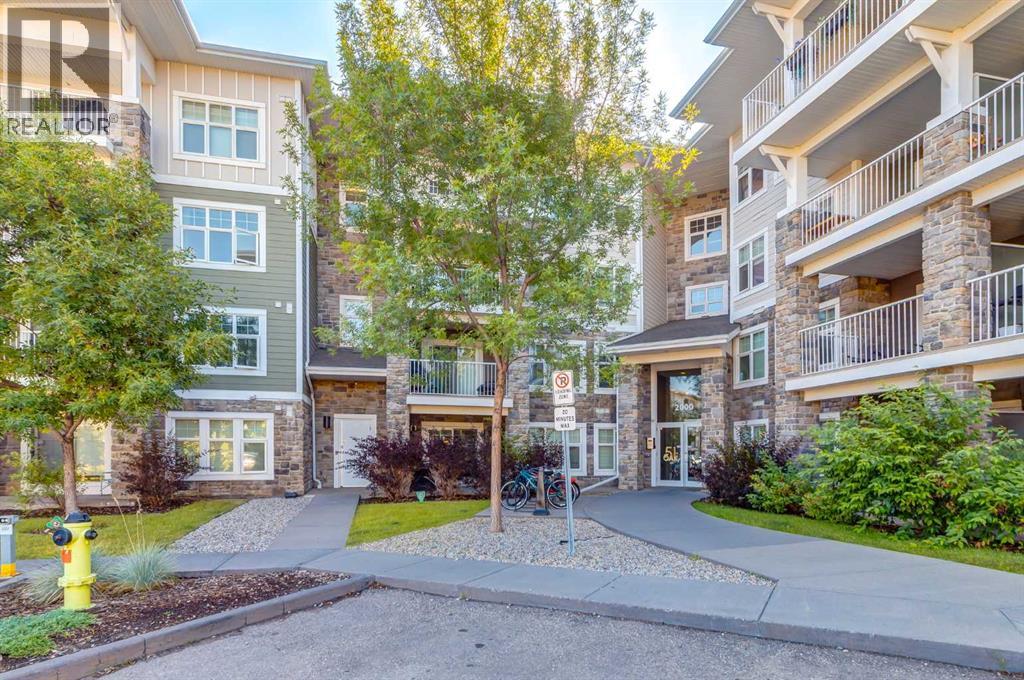
2108, 11 Mahogany Row SE
Calgary, Alberta
Welcome to this bright and well-maintained two-bedroom, one-bathroom main-floor unit at 2108, 11 Mahogany Row SE in Calgary. Offering a functional layout and comfortable modern living, this home features newer carpet, luxury vinyl plank flooring, and fresh paint throughout. The kitchen is equipped with stainless steel appliances, quartz countertops, and a convenient island, making it both stylish and practical for everyday living and entertaining. Enjoy the added convenience of in-unit laundry and easy access to your aggregate deck/patio, perfect for relaxing outdoors. The unit also includes a titled surface parking stall and a window air conditioning unit for added comfort during the warmer months. You are only 5 minutes to the lake and just a couple minutes from all sorts of close-by restaurants and shops. An excellent opportunity for first-time buyers, downsizers, or investors looking for a low-maintenance home in a desirable community. (id:45388)
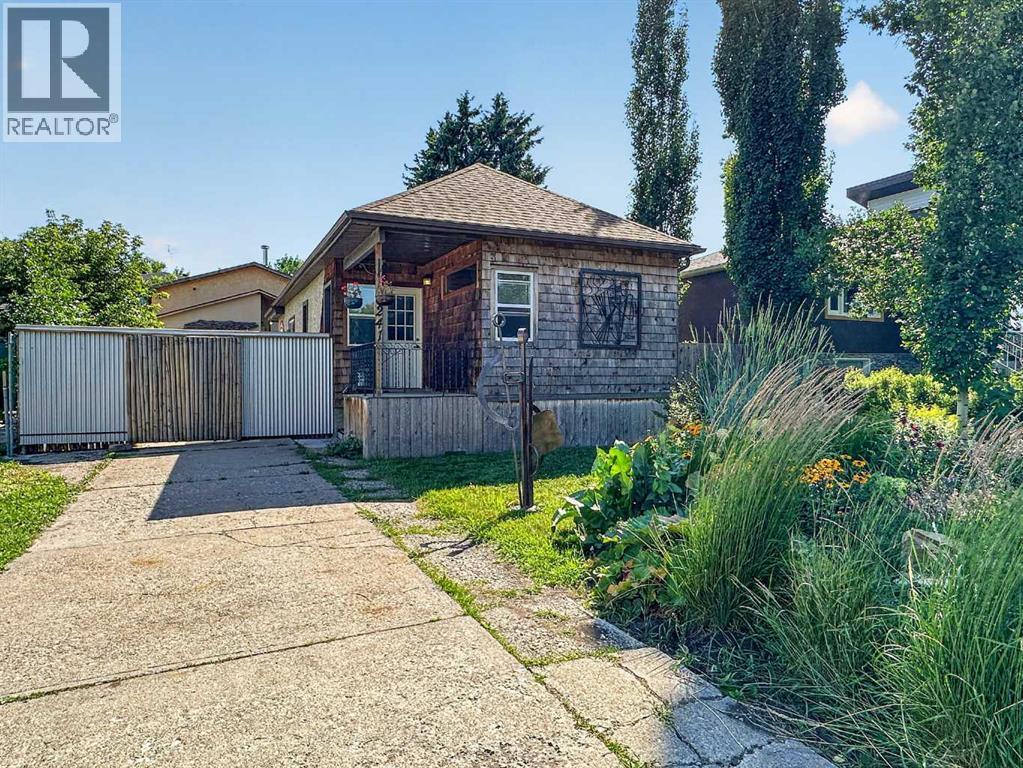
241 25 Avenue NE
Calgary, Alberta
Rare inner-city opportunity on a 50' × 120' lot in Tuxedo Park. Character bungalow of approx. 824 sq. ft. above grade with one bedroom, bright kitchen, dining area, spacious living room, mudroom, a four-piece bathroom, and plenty of basement storage (plus a laundry/bathrm down). Warm wood accents, exposed beams, updated flooring and a feature fireplace give the home an inviting, individual character. The established yard includes mature landscaping, garden space, rear deck and front-drive access.The standout feature is the oversized detached garage and workshop. Measuring approximately 26' × 30', this substantial space is ideal for woodworking, fabrication, restoration projects, studio use, storage or the buyer who needs far more than a conventional garage. The workshop offers high ceilings, a wide overhead door, extensive work areas and room for tools, equipment and projects. Secure enclosed yard provides additional flex space for work or recreation. Live in the existing home, renovate, hold as an investment, or investigate future redevelopment potential. Conveniently located near downtown, transit, schools and Centre Street amenities. Properties like this are difficult to find. A rare opportunity combining an inner-city location, a functional residence and an exceptional workshop. (id:45388)
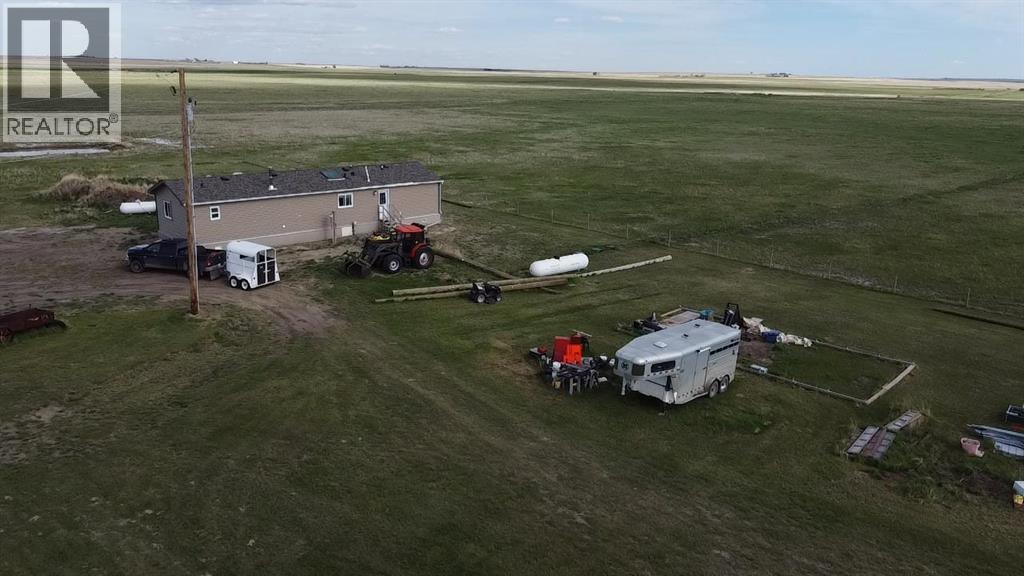
180082 Rge Rd 255
Rural Vulcan County, Alberta
Quarter section opportunity with a newer home already in place! This 160-acre property includes a 20’ x 64’ mobile home, built in 2023 by Triple M Housing in Lethbridge. The 1,280 sq. ft. home features an open floor plan with a spacious living room with wood-burning stove, dining area, and kitchen with island. Appliances include built-in dishwasher, refrigerator, stove, microwave hood fan, washer and dryer. The primary bedroom offers a large walk-in closet and full ensuite bathroom. Two additional bedrooms, a second full bathroom, and a laundry room at the back entrance complete the layout. Heat is supplied by propane gas, with a rented propane tank. Water is supplied by a 3,500-gallon cistern, and the property has a septic tank and field. This property offers wide open prairie views in every direction, with miles of surrounding countryside visible from the home site. On clear days, the Rocky Mountains can be seen to the west—an added bonus to this peaceful rural setting. The land is well suited for livestock use, with cross-fenced grassland and several dugouts used for livestock water. Approximately 50 acres are used for hay each year, with the hay field estimated to be four to five years old. A great opportunity for those looking for country living, agricultural use, or a productive rural property with a modern home already in place. (id:45388)
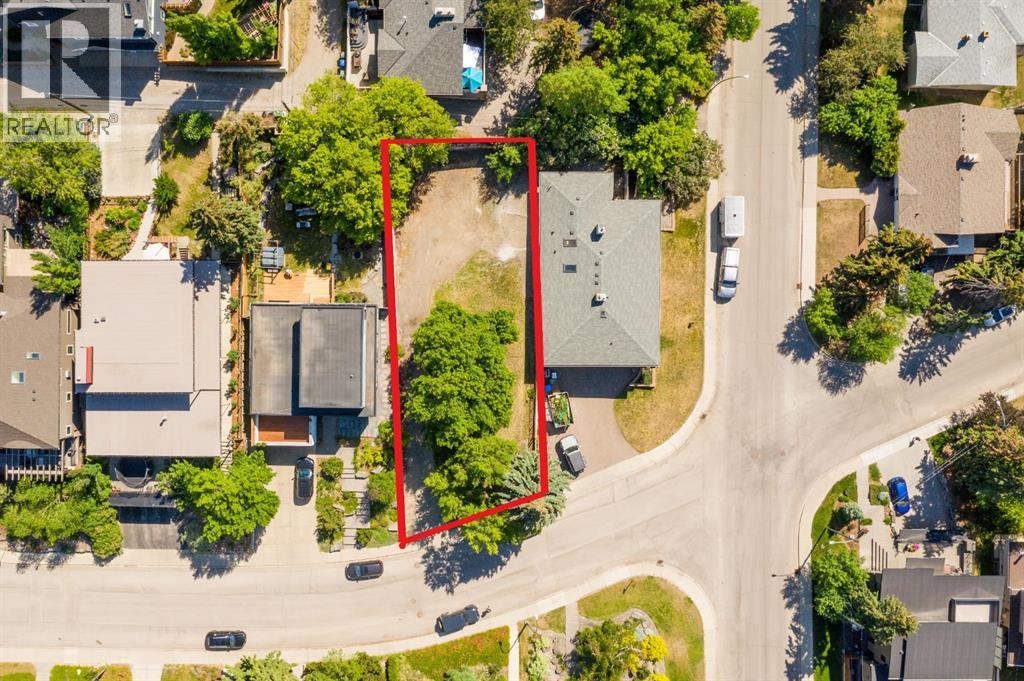
1308 17a Street NW
Calgary, Alberta
BUILD YOUR DREAM HOME ON AN EXCEPTIONAL 53' x 130' LOT IN ONE OF CALGARY'S MOST DESIRABLE INNER-CITY LOCATIONS. A rare opportunity to secure a generous building site with the space and flexibility to bring your own builder and create a home designed around your lifestyle, without added demolition costs. The location is hard to beat, offering the convenience of inner-city living while still providing the opportunity to build a substantial custom home. Enjoy quick access to downtown Calgary, SAIT, the shops, restaurants and cafés of Kensington, along with nearby schools, parks, pathways and major commuter routes.With its impressive lot size and sought-after location, this property offers incredible potential for those looking to build and stay close to everything that makes inner-city Calgary so desirable. Bring your vision, choose your builder and take advantage of this opportunity to create something truly your own. Future development is subject to City of Calgary approvals, applicable land use regulations and building requirements. (id:45388)
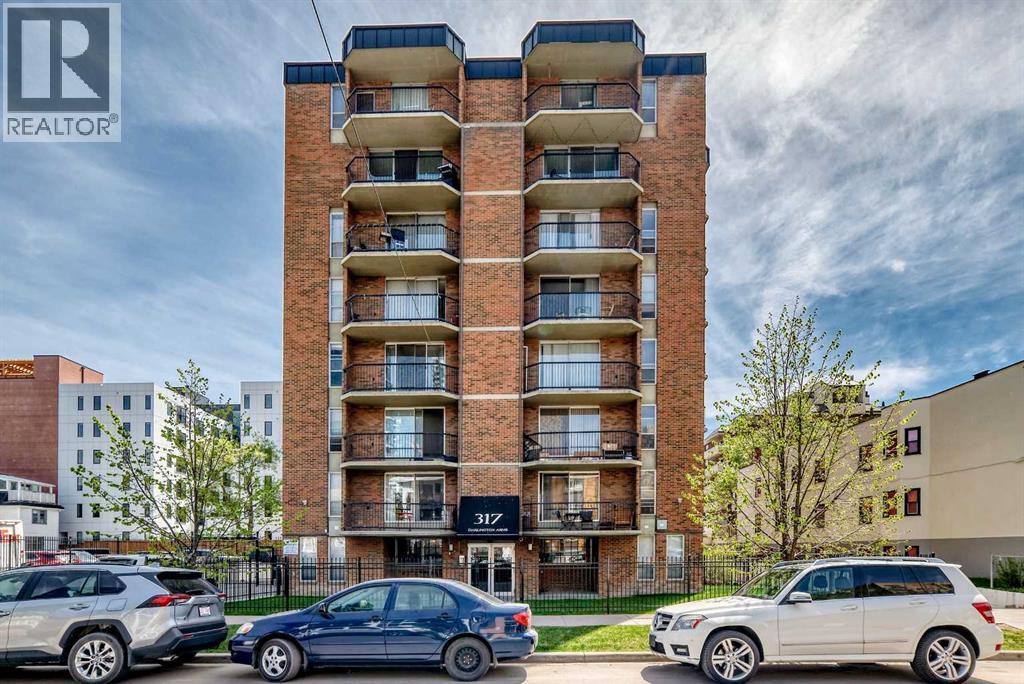
304, 317 14 Avenue SW
Calgary, Alberta
Welcome to Darlington Arms! This bright 1-bedroom, 1-bathroom condo offers 619 square feet of smart inner-city living in a beloved brick building in the heart of the Beltline.Inside, a private entryway with coat closet leads into a bright, open-concept living and dining area with genuine room to live. Fresh laminate flooring runs throughout, oversized windows fill the space with natural light, and the west-facing balcony is private and catches the afternoon sun.The suite features in-suite laundry with a brand new washer and dryer, a new bathroom sink, a titled storage locker, and an assigned parking stall. The condo fee of $486.77/month covers heat, water, sewer, building insurance, professional management, and reserve fund contributions, a strong all-in value in today's market.Darlington Arms is a 7-storey, 1970-built building proudly managed by long-term residents who genuinely care about the community they have built here. The building is professionally managed by Gateway Property Management.And the location is as good as it gets in Calgary. Walk to work in the summer, take the Plus 15 in the winter. Flames games, concerts, Stampede, and the CTrain are all within easy reach. And not to mention rare free street parking! The Elbow River pathways for running and cycling are nearby, multiple gyms are a short walk away, and there is an outdoor tennis court less than a block from the building. Come spring, stroll past Memorial Park in full bloom on your way downtown. Close enough to 17 Avenue to enjoy everything it offers. Far enough away to come home to actual quiet.Pets: Board approval required. Note — dogs are not permitted in this building per the corporation bylaws. Cats and other approved pets welcome with board consent. Rentals permitted with written notice to the corporation (id:45388)
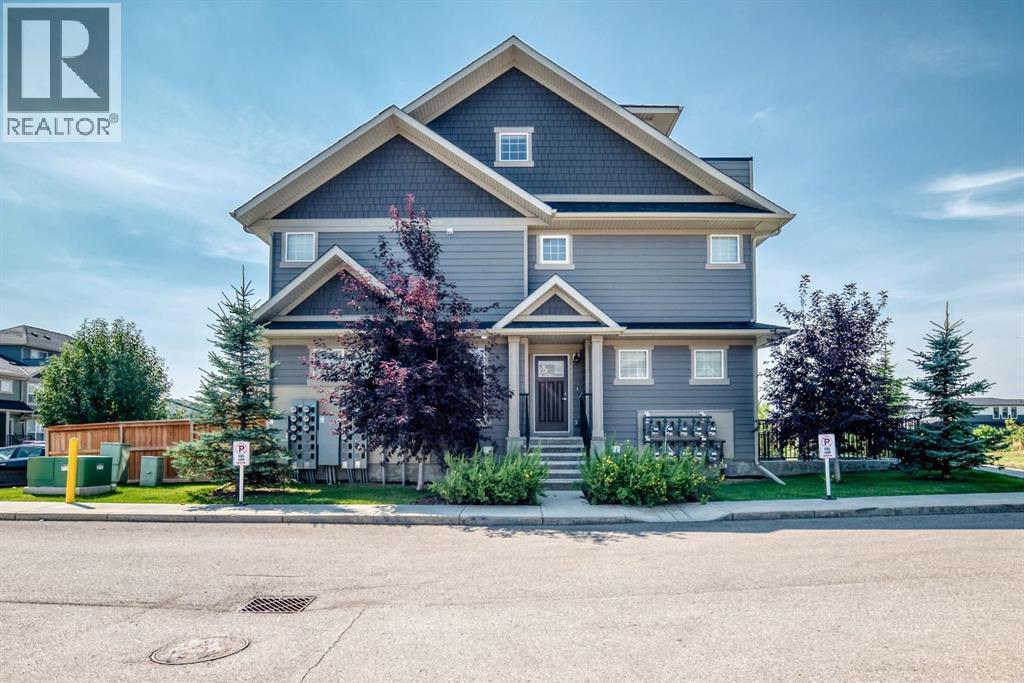
428 Cranbrook Square SE
Calgary, Alberta
Welcome to 428 Cranbrook Square! This bright and inviting corner stacked townhome offers a spacious, functional layout with plenty of room to make yourself at home. Large windows fill the space with natural light, while vinyl flooring runs throughout the main living areas. The modern kitchen features plenty of cabinetry, quartz countertops, a central island with seating and a pantry, and opens nicely to the dining and living rooms—perfect for everyday living and entertaining. The home offers three bedrooms, including a comfortable primary bedroom with its own private 4-piece ensuite, along with an additional full bathroom and convenient in-unit laundry. Head up to the third level where you’ll find a huge bonus room offering fantastic additional living space, plus access to a private balcony. Assigned parking is included, and the professionally managed complex is pet-friendly. Condo fees include common area maintenance, professional management, reserve fund contributions, snow removal and trash. Enjoy a great location close to walking and biking paths, parks, playgrounds and the river pathways, with easy access to shopping, schools and major routes. A welcoming home with a great layout in a location that makes it easy to enjoy everything Cranston has to offer! (id:45388)
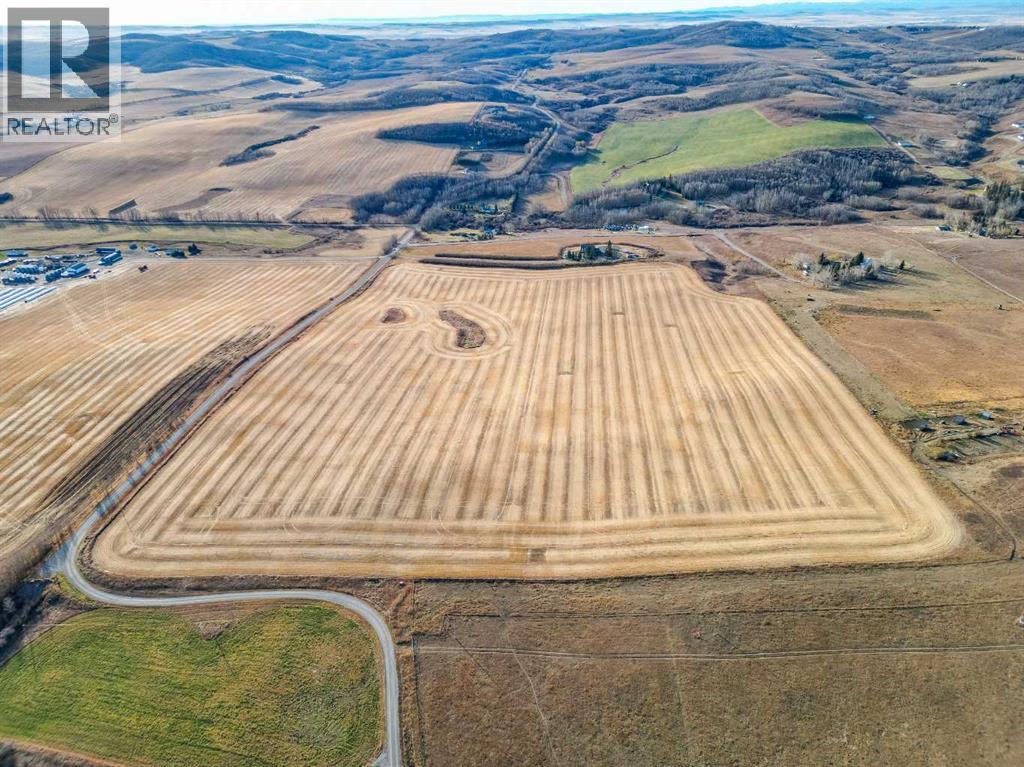
54.28 Acres On 96th Street W
Rural Foothills County, Alberta
54.28 acres of bare land zoned Agriculture just 20 minutes NW of Okotoks in the Red Deer Lake community. Offering a choice of building sites with Countryside Views with No light pollutions to block our Big Alberta Skies! This parcel provides a great opportunity for crop production, summer/winter pasture or holding property. What ever your desire this property has endless possibilities from the ground up! The purchase price does not include GST. In the event that GST is payable and the Buyer is not a GST registrant, then the Buyer shall remit the applicable GST to the Seller's lawyer on or before completion day. (id:45388)
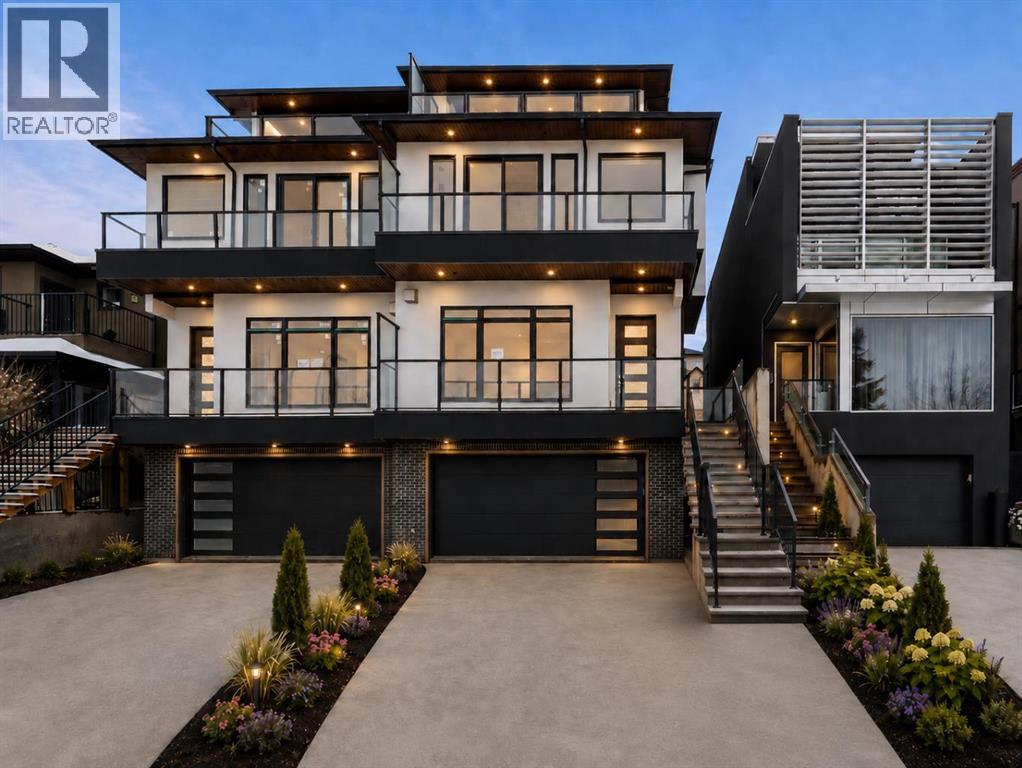
1907 28 Avenue SW
Calgary, Alberta
Welcome to a striking three-storey residence in the heart of sought-after South Calgary, offering nearly 3,600 sq. ft. of developed living space, exceptional functionality and a refined contemporary design. Ideally positioned just minutes from Marda Loop, this home places some of Calgary’s best restaurants, cafés, boutique shopping, parks and everyday amenities within easy reach, while offering convenient access to downtown and the surrounding inner-city communities. Thoughtfully designed across four finished levels, the home features 5 bedrooms, 4.5 bathrooms and an elevator servicing all floors. Oversized windows and engineered hardwood create a bright, open atmosphere throughout the main level, where custom built-ins, designer lighting and sophisticated finishes complement the living and dining spaces. The kitchen is designed to impress with quartz countertops, extensive cabinetry, a generous island with seating, upgraded stainless-steel appliances, gas cooktop, wall oven and microwave, creating a natural gathering place for both everyday living and entertaining. The second level is anchored by a luxurious primary retreat featuring a custom walk-in closet with direct connectivity toward the laundry area and a spa-inspired ensuite with heated floors, dual vanities, an oversized glass shower and freestanding soaker tub. Two additional bedrooms and another full bathroom complete this level, along with a spacious dedicated laundry room. Continue to the third-floor retreat, where an additional bedroom, full bathroom and expansive bonus/flex room provide tremendous versatility for a media lounge, games room, home office or entertaining space. A beverage bar with sink and built-in storage enhances the space, while access to the upper outdoor areas takes advantage of the home’s elevated setting and downtown views. The fully developed lower level adds even more flexibility with a recreation area, fifth bedroom and full bathroom, making it ideal for guests, older child ren, a home gym or additional entertainment space. Heated basement floors add an extra level of comfort. Outside, the south-facing, fully landscaped and multi-tiered backyard provides defined areas for relaxing and entertaining during Calgary’s warmer months. An insulated and drywalled attached garage, central air conditioning, high-efficiency construction and thoughtful storage throughout round out this impressive inner-city home.With its combination of architectural presence, upscale finishes, flexible living spaces and an outstanding South Calgary location, 1907 28 Avenue SW offers a rare opportunity to enjoy a modern inner-city lifestyle without sacrificing space, comfort or functionality. (id:45388)
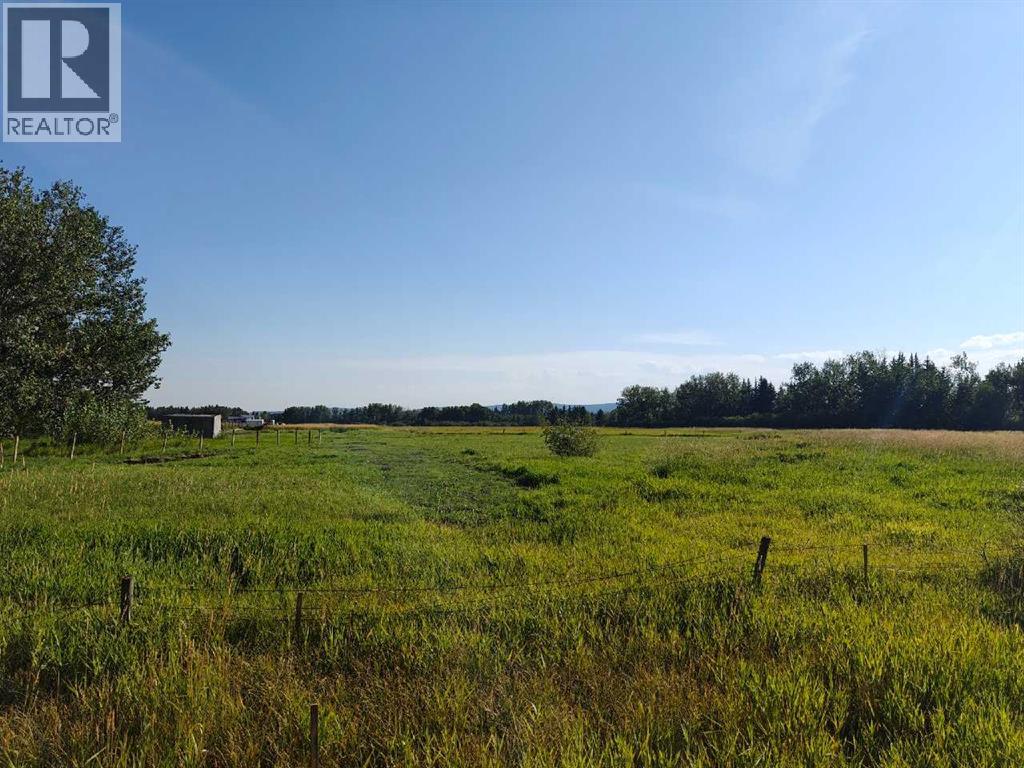
10 Acres - Township Road 240a
Rural Rocky View County, Alberta
This is your chance to own a newly subdivided, large acreage with mountain views on which to build your dream home -offering scale, flexibility, and long-term value! A rare, nearly 10 acre lot just waiting for your imagination to transform it into a secluded paradise -- with an established rural community feel. With wide frontage, excellent access, and just minutes from the west end of Calgary, this large tract balances privacy with convenience. Zoned R-RUR with a pre-drilled water well and brand new approach, this lot is ready for your vision on development. Don't wait on this scarce commodity -- call today! (id:45388)