
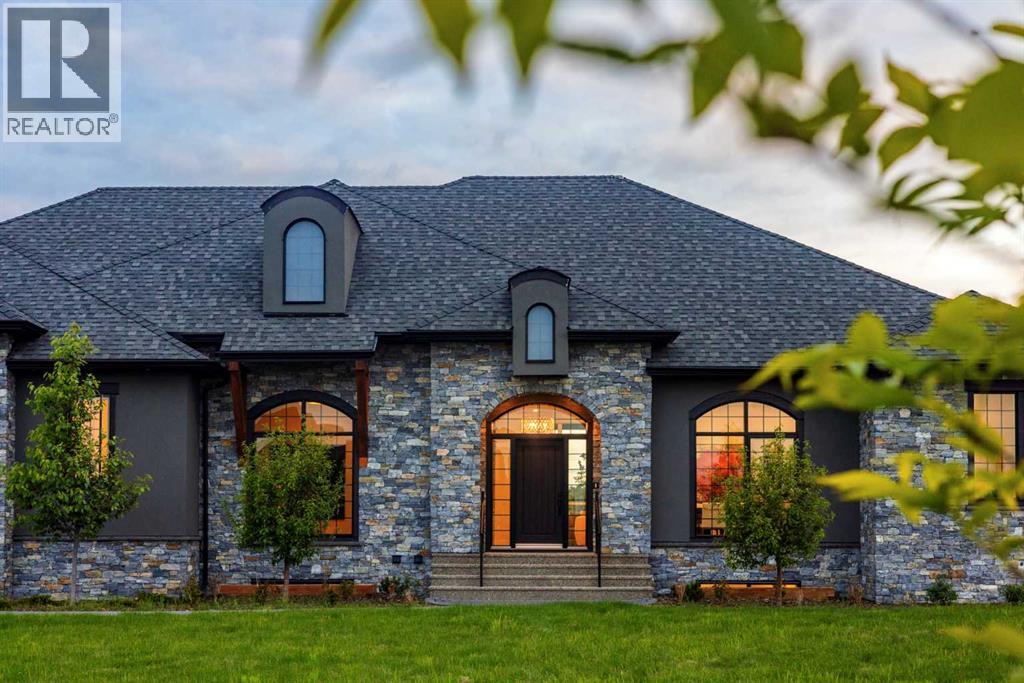
17 Silverhorn Park
Rural Rocky View County, Alberta
Welcome to 17 Silverhorn Park, a 2024-built luxury bungalow on 1.46 private acres in the highly sought after community of Silverhorn in Bearspaw, offering over 4,500 sq ft of developed living space with five bedrooms and three full bathrooms. Set behind a new front gate, the home enjoys a sunny South-facing backyard with no neighbours to the West, delivering open views, all-day sunshine and a rare sense of privacy. Comfort is built in throughout with radiant in-floor heating, high ceilings, designer lighting and oversized windows that fill the home with natural light. The open-concept main floor centres on a great room with gas fireplace and a stunning kitchen featuring floor-to-ceiling cabinetry, a large island, high-end stainless-steel appliances including a six-burner gas range and full-sized fridge and freezer, plus a bright breakfast nook. Step out to the covered deck and exposed aggregate patio for seamless indoor-outdoor living and summer entertaining. The main-level primary retreat includes a massive walk-in closet and a spa-like 5-piece ensuite with steam shower and soaker tub, while two additional main-floor bedrooms, a 4-piece bath and a dedicated office make single-level living effortless. A main-floor laundry room adds everyday convenience, and a second laundry on the lower level makes life easy for family and guests. The fully developed lower level is built for entertaining with a wet bar, theatre room, home gym, spacious games room, two more bedrooms, a 3-piece bath and a flex space ready for your vision. Car and hobby enthusiasts will love the oversized, fully finished and heated triple attached garage with epoxy floors. Additional highlights include A/C rough-in and an HOA that covers common area maintenance, landscaping and snow removal, giving you the acreage lifestyle without the upkeep. Located just under 30 minutes to downtown Calgary, this move-in-ready Silverhorn bungalow is a rare opportunity in one of Bearspaw's most sought-after communitie s. (id:45388)
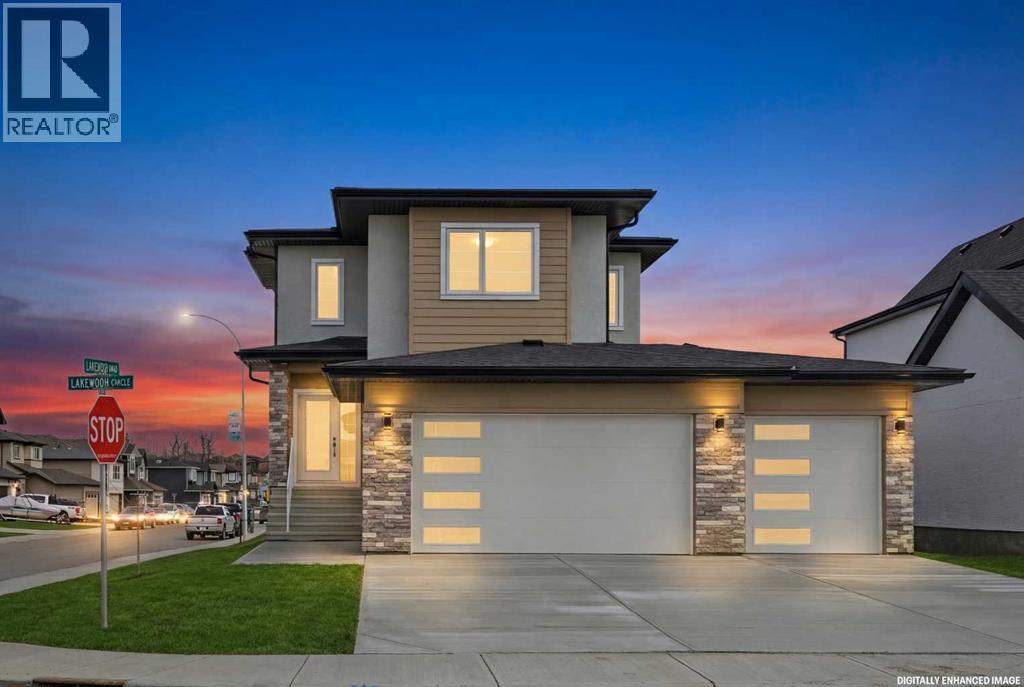
3 Lakewood Point
Strathmore, Alberta
Welcome to this beautiful 2,317 sq. ft. two storey walkout home built by Dhaduk Homes, located on a desirable corner lot in the Lakewood community of Strathmore. Backing onto a peaceful pond, green space, and walking pathways, this home offers beautiful views and plenty of natural light. The property features an oversized triple-car attached garage and a spacious driveway with plenty of parking.The main floor offers a bright, open concept layout with a spacious living room featuring an electric fireplace, a dining area, and a modern kitchen with stainless steel appliances, plenty of cabinets, a large island, and a walk-in pantry. A main floor bedroom is perfect for guests, a home office, or family members. A convenient 2 piece bathroom completes the main floor.Upstairs, you will find a spacious primary bedroom with a 5 piece ensuite and walk in closet, along with two additional good sized bedrooms and a full 4-piece bathroom. The upper floor also features a large bonus room, an open to below area, and convenient laundry.The unfinished walkout basement offers plenty of space for future development and direct access to the backyard. Additional features include 9 foot ceilings on the main floor and basement, and an upgraded 200 amp electrical panel.Enjoy the beautiful pond views, nearby walking paths, and peaceful surroundings. This home offers a great combination of space, comfort, and modern features in a growing community. Don't miss this opportunity to own a beautiful walkout home with a triple car garage backing onto a pond! (id:45388)
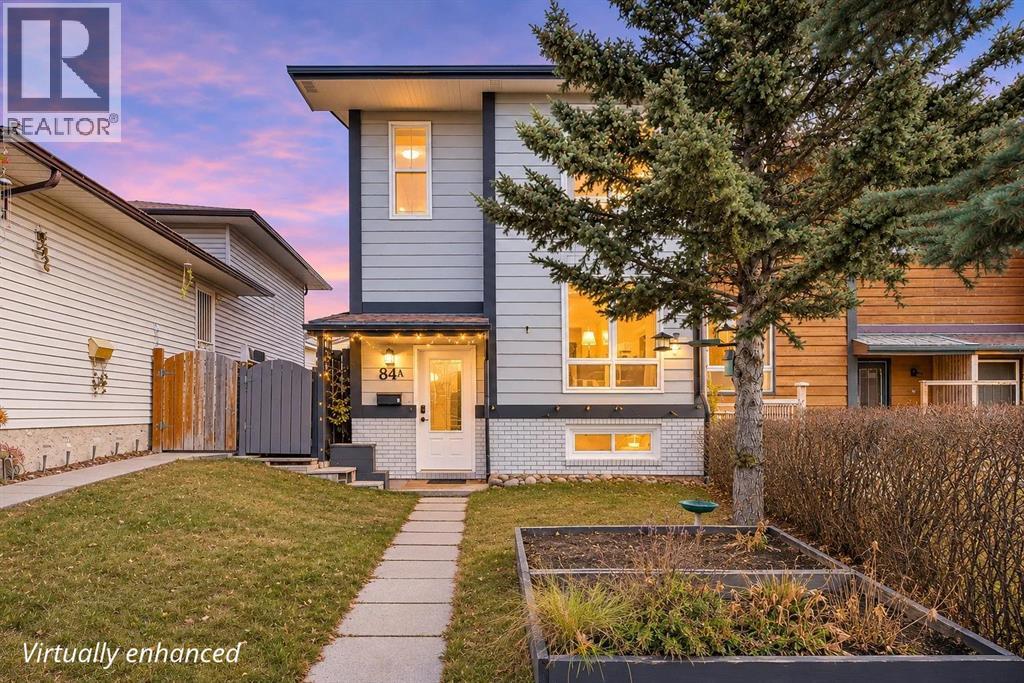
84a Cedarwood Hill SW
Calgary, Alberta
MOTIVATED SELLER | VACANT | EASY TO SHOW | IMMEDIATE POSSESSION | 4 BEDROOMS | approx. 1,700 SQ. FT. DEVELOPED SPACE | NO CONDO FEES | FINISHED BASEMENT | FENCED BACKYARD | COVERED CARPORTLooking for an established neighbourhood with parks, schools, recreation and everyday conveniences close to home? Welcome to Cedarbrae, an established southwest Calgary community where quiet residential streets, mature surroundings and easy access to outdoor spaces make it a great place to put down roots.This four-bedroom, two-storey semi-detached townhome offers approximately 1,700 sq. ft. of developed living space, a private fenced backyard and NO CONDO FEES. As the lowest-priced semi-detached home in Cedarbrae, it presents an appealing opportunity for first-time buyers, growing households or anyone looking for more space without the added expense of condo fees.One of Cedarbrae's biggest attractions is its convenient, family-friendly setting. Cedarbrae School, St. Cyril School and Cedarbrae Community Centre are just steps away, with playgrounds, playing fields, skating rink, and baseball diamond. Southland Leisure Centre offers even more opportunities to stay active, while Fish Creek Provincial Park and South Glenmore Reservoir provide wonderful destinations for walking, cycling, exploring and weekend outings.Everyday essentials are equally convenient, with Costco, Co-op, Shoppers Drug Mart, shopping and services nearby. Transit connections to Southland CTrain Station and easy access to Stoney Trail make commuting and travelling around Calgary straightforward.Back at home, the main floor offers two distinct living areas, providing flexibility for relaxing, entertaining or family activities. The front living room overlooks the landscaped front yard, while the rear dining/living area features a wood-burning fireplace and patio doors opening onto a generous 16' x 12' deck and fenced backyard. The central kitchen includes a pantry, fridge and dishwasher, and a convenient hal f bath completes the main level.Upstairs, you'll find three bedrooms, including a primary bedroom with a walk-in closet, and a four-piece family bathroom with soaking tub. The finished basement provides a fourth bedroom with an egress window, laundry and storage, plus additional flexible space for a rec room, gym or hobby room, and extra storage.Vinyl plank flooring throughout, including the stairs, offers an easy-care finish. Updates include vinyl windows and exterior doors (2019), deck, carport and storage shed (2020), exterior painting (2021). A covered carport, rear lane access and spacious storage shed add practical convenience.Book your viewing today and find out why this could be the smart move for you! **Photos have been virtually edited to remove furniture and provide example of renovations - subject to structural assessment- which can enhance room finishes*** (id:45388)
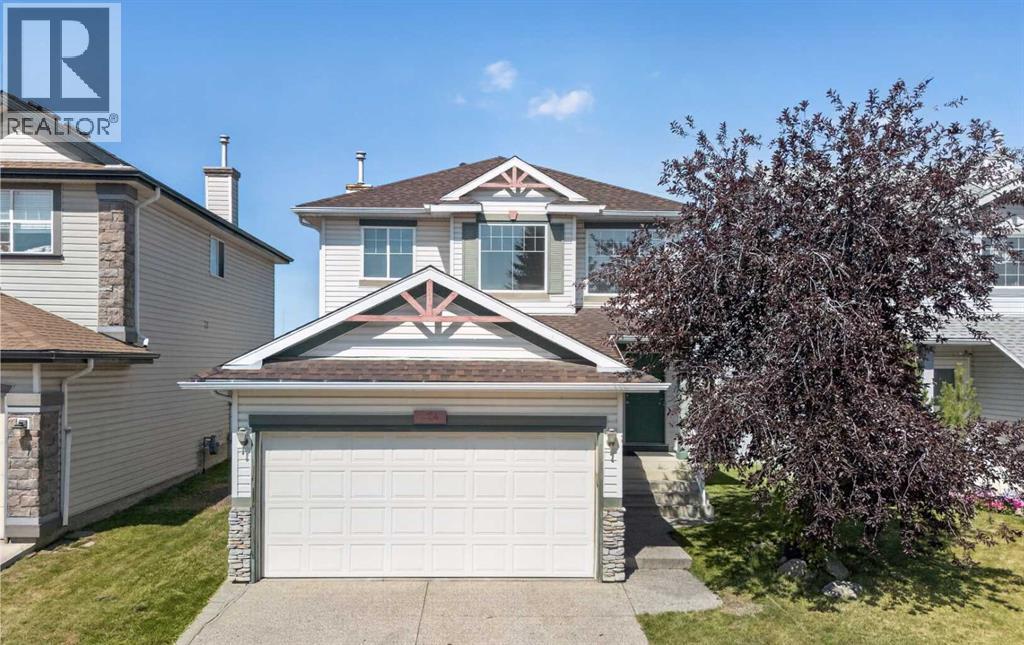
234 Chapalina Place SE
Calgary, Alberta
** OPEN HOUSE SUNDAY 12-2pm ** Welcome to desirable LAKE CHAPARRAL, where you can enjoy an incredible lake lifestyle at an affordable price! If you've been looking for a single-family home with LAKE ACCESS, an ATTACHED DOUBLE GARAGE and a fantastic family-friendly location, this one deserves a look. Offering over 1,460 sq. ft. above grade, this 3-BEDROOM home is tucked away on a QUIET CUL-DE-SAC with a large fenced yard and plenty of potential to update and make it your own.The main floor features an open-concept layout with a spacious living room and cozy fireplace, along with a functional kitchen offering a centre island and corner pantry. Upstairs, you'll find three bedrooms, including a PRIMARY BEDROOM WITH A WALK-IN CLOSET & full 4-PIECE ENSUITE BATHROOM. The unfinished basement offers plenty of opportunity to add future living space to suit your needs.Outside, enjoy a spacious, fully fenced yard with a deck and lots of room for grass, gardens and outdoor living. The roof and siding are newer, and there's NO POLY-B PLUMBING.One of the best parts of living in Lake Chaparral is having an incredible recreational lake right in your own community! Spend summer days at the beach swimming, boating and fishing, or enjoy winter skating, hockey and the toboggan hill. With a 32-acre lake and 22-acre park, there's something to enjoy in every season. It's a wonderful place to get outside, spend time with family and make memories right in your own neighbourhood.You can WALK TO THE LAKE, Chaparral School and St. Sebastian School, with bus stops just steps away. You're also close to parks, shopping, Blue Devil Golf Club, Fish Creek Park and Sikome Lake, with quick access to Stoney Trail for an easy commute around the city.This is a fantastic opportunity for first-time buyers, young families or anyone looking for an affordable way into an ESTABLISHED CALGARY LAKE COMMUNITY, with the chance to update and add value over time. Enjoy the lake lifestyle, the convenience of a gr eat location and the potential to make this home your own! (id:45388)
1006, 2520 Palliser Drive SW
Calgary, Alberta
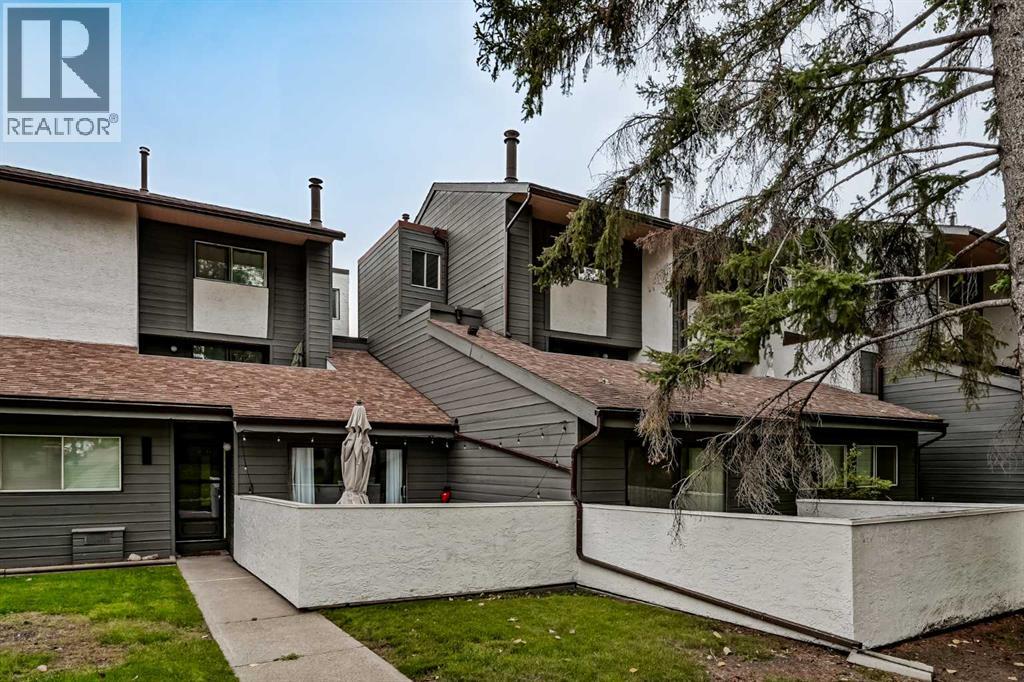
Open House noon-2pm Saturday November 14th. An excellent investment or equity-building opportunity in an unbeatable location! This spacious, multi-level, turn-key townhome backs directly onto a peaceful park with beautiful mature trees and boasts both the best position and best layout in the entire complex. Featuring brand-new luxury vinyl plank flooring, the bright and open layout offers a spacious living room with a decorative central fireplace and sliding doors that open to an expansive, private deck. The functional floor plan includes a central dining area and a comfortable kitchen equipped with a brand-new dishwasher and a direct view of greenspace, mature trees, and multiple visitor stalls located both directly in front of the unit and at the base of the walkway so you can easily spot guests as they arrive. Upstairs, you will find an oversized primary bedroom, a private secondary bedroom with no shared walls, and a 4-piece bath. Bonus features include a unique, versatile "secret" storage area, dual entrances (the lower level and an upper sky-walk), and a covered parking stall right at your doorstep. For ultimate convenience, the unit enjoys one of the shortest walks to the complex's garbage and recycling bins without being immediately adjacent to them. Additionally, a multi-year walkway upgrade project for the entire complex which includes the newly renovated upper sky-walk is scheduled for completion at the start of November 2026. Perfectly situated beside a variety of amenities, this home is within easy walking distance of South Glenmore Park, shopping, and transit. Premium units of this caliber rarely become available. Schedule your private viewing today. (id:45388)
427 96 Avenue SE
Calgary, Alberta
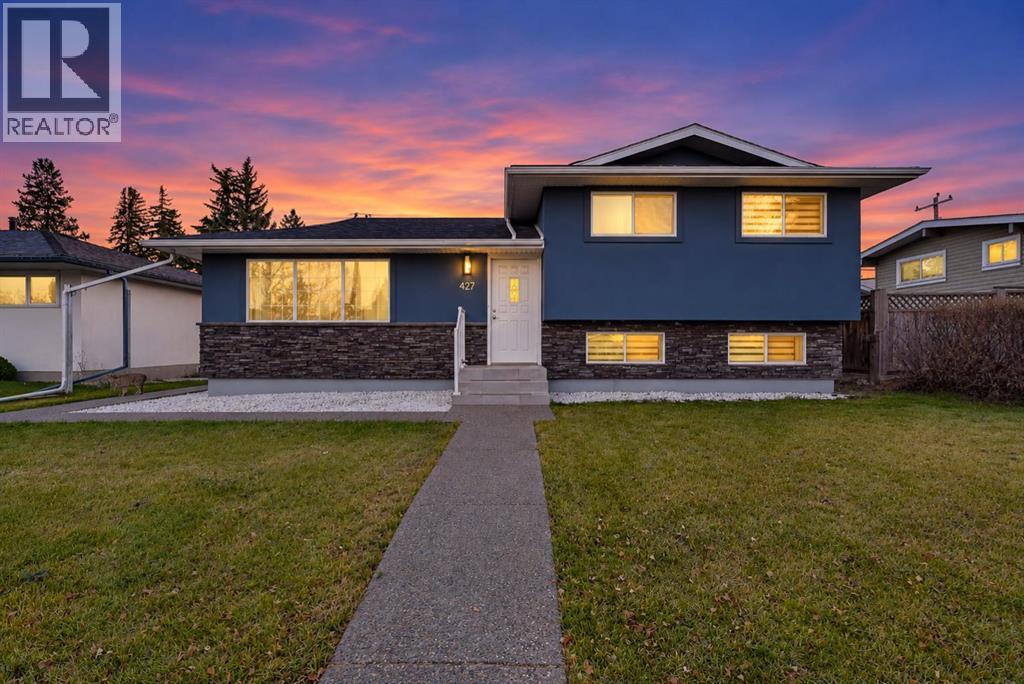
**** OPEN HOUSE November 22, 3-5pm **** There is something SPECIAL about a home that has been improved over the years by the people who LOVE it. Located in the established community of Acadia, this EXTENSIVELY RENOVATED 4-level split reflects that care in every detail. From the NEW STUCCO (2018) AND STONE EXTERIOR to the beautifully updated interior, the improvements go far beyond cosmetics. The main living area features ENGINEERED HARDWOOD FLOORING and a stunning RENOVATED KITCHEN with an island, GRANITE COUNTERTOPS, QUALITY FINISHES, and BRAND-NEW APPLIANCES. The dividing wall between the kitchen and living area was removed with the required permits, creating an open, connected space that feels just right for everyday living and entertaining. Behind the beautiful finishes are equally important upgrades, including a 6-YEAR-OLD ROOF and completely REBUILT BATHROOMS with REPLACED PLUMBING. The WINDOWS were replaced in 2014, with additional insulation added for improved comfort. The primary bedroom features a WALK-IN CLOSET, while the ENSUITE offers HEATED FLOORS. The lower-level bathroom brings a touch of LUXURY with a MULTIFUNCTIONAL SHOWER SYSTEM, body MASSAGE JETS, RAINFALL SHOWERHEAD, and STEAM FEATURE. A SMART THERMOSTAT adds modern convenience, and the FURNACE that has been professionally serviced annually. The WALK-OUT BASEMENT offers added flexibility, while the DOUBLE DETACHED GARAGE provides convenient parking and additional storage. A COVERED WALKWAY CONNECTING THE HOUSE AND GARAGE is an especially thoughtful feature, keeping you sheltered from rain and snow when coming and going. With 4 BEDROOMS, 3.5 BATHROOMS, and OVER 2,100 sq. ft. of DEVELOPED LIVING SPACE, the four-level layout offers room to grow, work, relax, and entertain. The 5,500+ sq. ft. lot is another highlight, with a generous SOUTH-FACING BACKYARD and plenty of GREEN SPACE to enjoy. All of this in a convenient Acadia location, CLOSE TO SCHOOLS, parks, playgrounds, grocery stores including It alian Centre Shop, and SOUTHCENTRE MALL, with easy access to Macleod Trail, Deerfoot Trail, Southland Drive, public transit, and downtown Calgary. This is a home where the BIG IMPROVEMENTS have already been made, the details have not been overlooked, and the next owners can simply make it their own. (id:45388)
1, 1717 28 Avenue SW
Calgary, Alberta
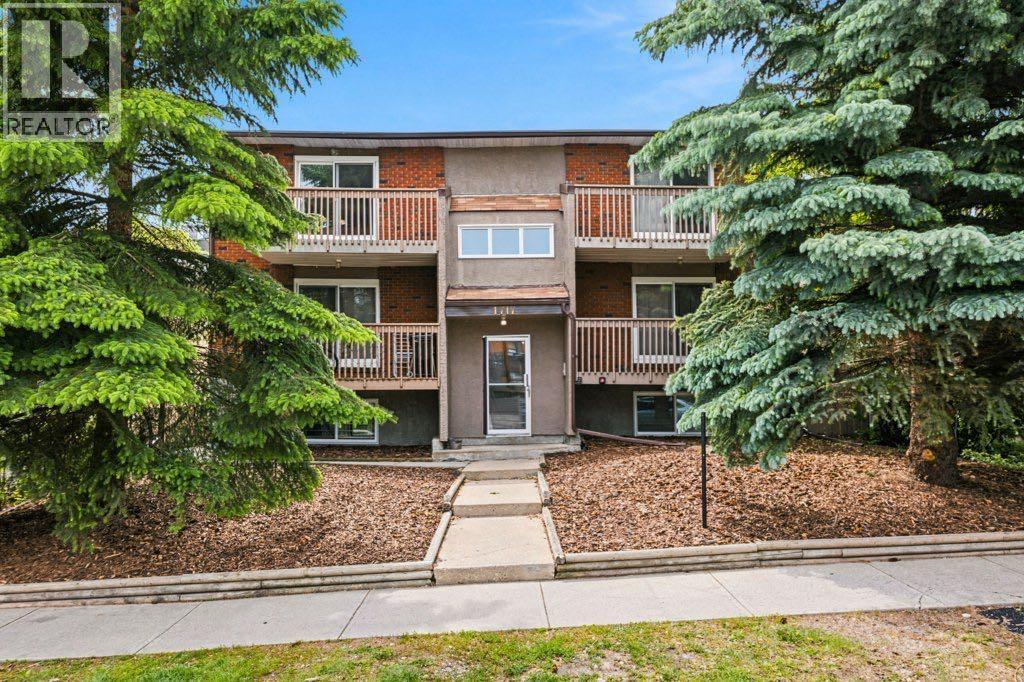
ALL 6 UNITS MUST BE SOLD TOGETHER! THIS 6 UNIT BUILDING is comprised of 5 x 3 Bedroom Units and 1 x 2 Bedroom Unit with Insuite Laundry and Decks or Back Yard Patios. Envision yourself enveloped within a sanctuary, where architectural elegance meets everyday living, nestled within the esteemed community of South Calgary. This exceptional apartment, spanning 995 square feet, presents an extraordinary potential for discerning buyers seeking refined comfort and convenience. Situated in Southwest Calgary, within this beautifully maintained neighborhood, one discovers a single level unit within a low rise structure, offering seamless flow and ease of access. Three generously sized bedrooms provide ample space for rest and rejuvenation, complemented by a thoughtfully designed full bathroom—a haven for quiet moments, Stainless Steel Appliances enhance the kitchen’s warmth while vinyl windows invite abundant natural light to illuminate the living area, adorned with track lighting and tile flooring that extends throughout the main level. Enjoy the ease of laundry within your own unit, and appreciate the peace of mind afforded by no animal and no smoking regulations. Step onto your private balcony, offering a tranquil space to savor moments outdoors. One off street parking space and an abundance of free street parking provide convenient access. With its close proximity to Marda Loop with all its Vibrancy and Amenities including Restaurants, Pubs, Groceries and More plus nearby schools, shopping, parks, playgrounds, sidewalks, and street lights, this apartment exemplifies a desirable location for those seeking both urban Walkability and neighborhood charm. This is a wonderful Investment Property for the Savvy Investor! RECENT UPGRADES INCL: Vinyl Windows, Stainless Steel appliances, Common Area Carpet, and Painting. MUST BE SOLD WITH THE OTHER 5 UNITS MLS A2357694, more to come… (id:45388)
151 Citadel Close NW
Calgary, Alberta
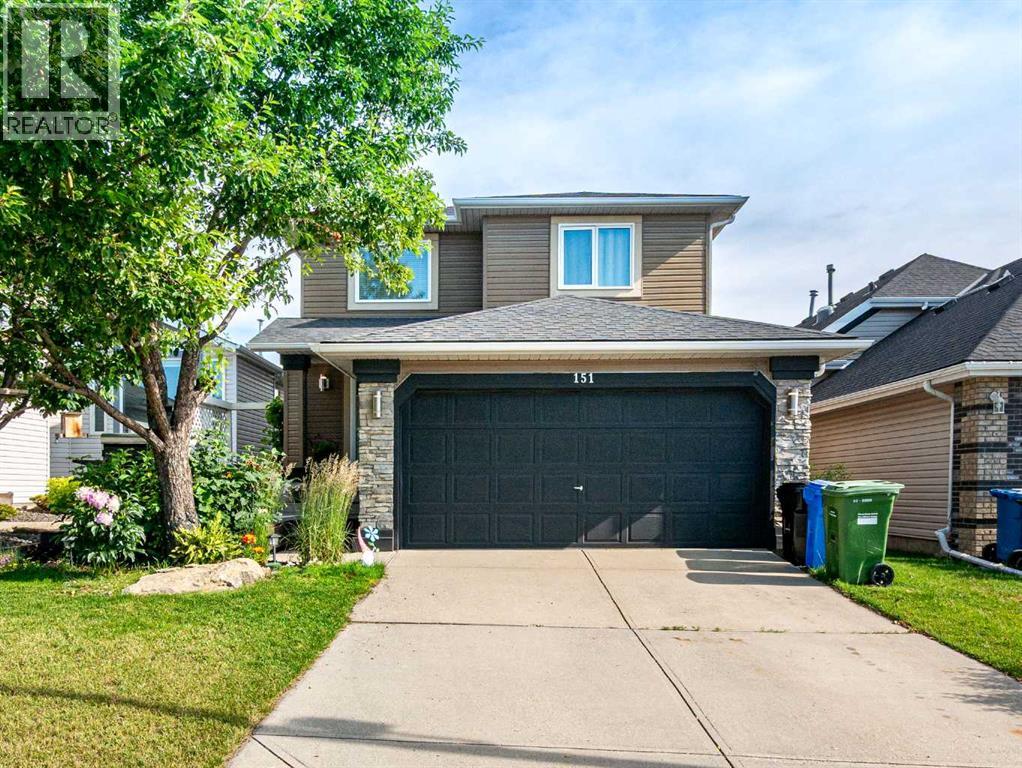
FULLY FINISHED WALKOUT | BACKING ONTO A PARK AND GREENSPACE | QUIET CUL-DE-SAC | RENOVATED KITCHEN | 4 BEDROOMS | 3.5 BATHROOMS | TRIPLE-PANE WINDOWS | LOWER-LEVEL KITCHENETTEWelcome to 151 Citadel Close, a beautifully renovated family home tucked away on a quiet cul-de-sac with minimal through traffic and backing directly onto a park and greenspace. Offering four bedrooms, 3.5 bathrooms and a fully finished walkout basement, this versatile home combines modern updates, energy-efficient improvements and an exceptional family-friendly location.The main level welcomes you with a bright foyer and soaring vaulted ceiling extending to the upper floor. Toward the rear of the home, the spacious great room features a cozy gas fireplace and large windows that fill the space with natural light. The open layout connects seamlessly to the dining nook and renovated kitchen.The kitchen has been beautifully updated with new soft-close cabinetry, quartz countertops, stainless steel appliances, a gas stove, central island and convenient corner pantry. The dining area opens onto the upper deck, offering peaceful views of the backyard, park and greenspace beyond. Luxury vinyl plank flooring extends throughout the main and upper levels, creating a clean and cohesive contemporary look.A laundry room, updated half bathroom and direct access to the double attached garage complete the main floor.Upstairs, you will find three generously sized bedrooms, including the primary retreat with a walk-in closet and private ensuite bathroom. The additional bedrooms share a beautifully updated full bathroom.The fully finished walkout basement offers excellent flexibility with a spacious recreation and living area, one bedroom, a full bathroom and a kitchenette with cabinetry, countertop space, sink and refrigerator. A private entrance provides direct access to the lower patio and backyard. This level may work well for a nanny, extended family, a mother-in-law arrangement or potential shor t-term rental use, subject to applicable approvals, licensing and regulations. The basement is currently configured as an illegal suite, and a secondary suite would be subject to approval and permitting by the City of Calgary.Additional improvements include triple-pane windows with insect screens for enhanced energy efficiency and comfort, along with a newer roof for added peace of mind.Outside, the fenced backyard is designed for both relaxation and family enjoyment, with an upper deck, lower patio, mature trees and plenty of green space. A rear gate provides direct access to the park and surrounding pathways. At the front of the home, a composite porch is surrounded by established mature gardens, creating an inviting place to enjoy the southern exposure.Located in the established community of Citadel, the home is close to schools, parks, walking trails, playgrounds and everyday amenities. Beacon Hill Shopping Centre, Country Hills Village, Crowfoot Crossing and the Crowfoot LRT Station are all wit (id:45388)
263058 Township Road 252
Rural Wheatland County, Alberta
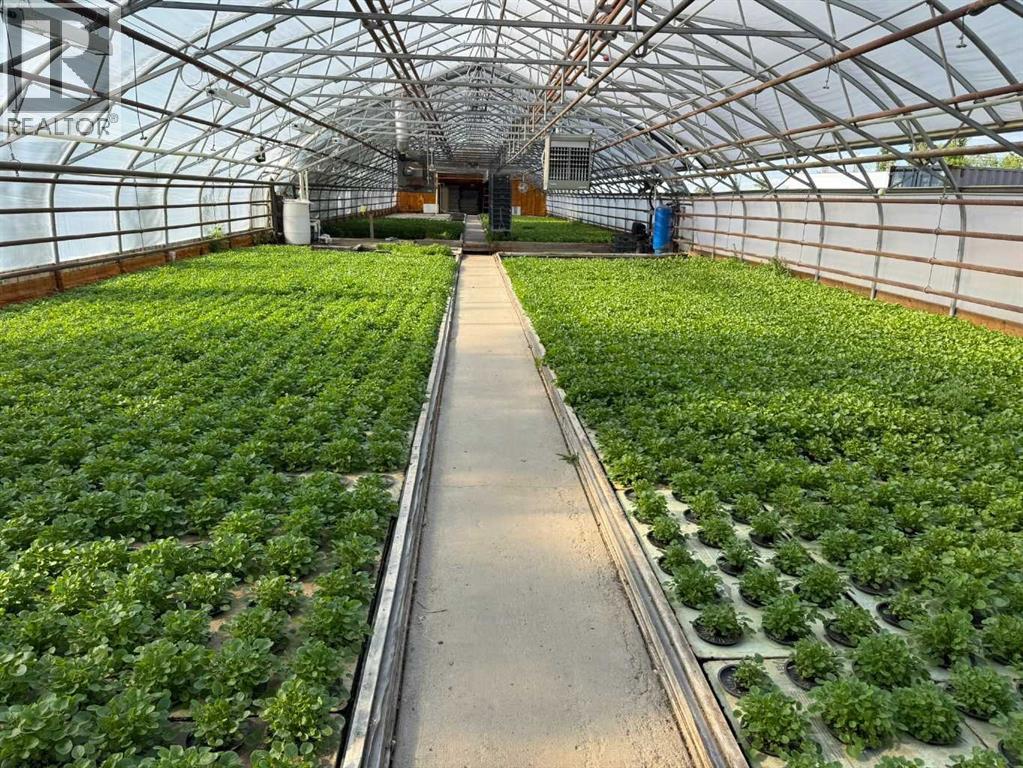
Exceptional opportunity to acquire an established HYDROPONIC greenhouse business, 2 homes,~30 acres in Wheatland County, strategically located <25 mins east of Calgary's city limits & 10km north of the future DE HAVILLAND FIELD—one of Canada's most ambitious projects. The offering includes ~25,000 sq. ft. of controlled-environment greenhouse production space, the operating business, land, detached home (2 bd, 2 ba ~2014), mobile home trailer (4 bd, 2 ba), several outbuildings, garages & most equipment, subject to exclusions.Efficient year-round production, the greenhouse operation utilizes an advanced Argus environmental control system. It is currently operating at ~60–70% capacity, providing substantial opportunity to increase production and expand the business. Current crops include basil, various lettuces, kale, mint, microgreens, pea shoots, frisée, celery, pak choi and other specialty greens. The operation has established growing systems, long-standing wholesale vendor & customer relationships, experienced staff, and established production processes. 3.5 employees, plus a handyman, support daily operations & facility maintenance.The greenhouse structures range in age from 20 to 30 years, with the greenhouse roofs/poly replaced in 2025 following a hail storm. 4 greenhouses, approx. sizes are: 30x96', 32x200', 100x144' and a smaller one 20x40'. Please see disclosure in supplements for additional information.The property offers considerable potential for a new owner to expand production, diversify crops, explore vertical farming or other controlled-environment agriculture applications, introduce automation, or develop additional revenue opportunities, subject to applicable approvals and servicing requirements. The approximately 30-acre holding also provides room to consider future expansion of the operation. Tree farming, mushroom growers, organic growers, or diversify into other vegetables: tomatoes. cucumbers, herbs -- you have the space to test / diversify. Located in Wheatland County, the property is well positioned for an agricultural entrepreneur looking to grow an established operation. The surrounding area is experiencing significant development, including The Lakes of Muirfield, approximately 3 minutes away, and the De Havilland Field project, approximately 9 minutes away via RR 264/Hwy 1 has broke ground.The property is surrounded by the Homesteads of Lyalta Area Structure Plan, adding further strategic interest to this acreage within one of the Calgary region's expanding corridors. An exceptional opportunity for an existing greenhouse operator, agricultural investor, owner-operator, entrepreneur, or graduate of agriculture, horticulture, greenhouse management, or agri-business programs seeking an established operation with experienced staff, existing markets, infrastructure, and significant room to grow.Please see disclosure and additional information in supplements. Greenhouse sizes are approximate: 100x144; 20x40', 30x96', 32x200 (id:45388)
#9 Hill Close
Rural Stettler No. 6, Alberta
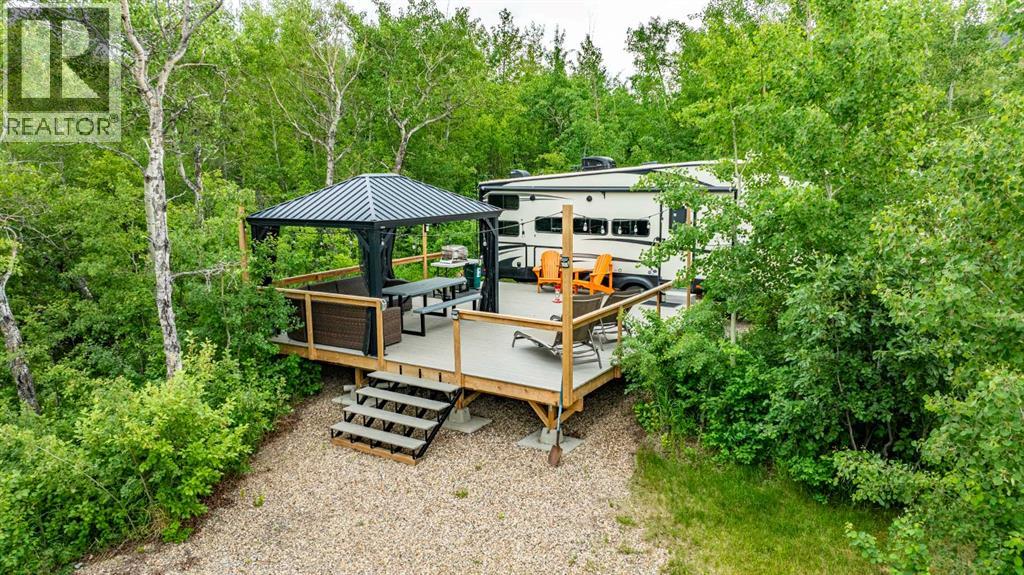
Stop fighting for reservations and start owning your weekends. Tired of the campsite scramble every spring? Craving privacy and quiet? This is the property you’ve been waiting for. Welcome to Buffalo Lake Meadows, where this rare, one-acre lot stands as one of the largest and most secluded parcels in the community. Unlike the exposed, high-density lots found elsewhere, this property is a lush private sanctuary enveloped by trees and Saskatoon berry bushes.This is a true "plug-and-play" retreat designed for the high-end RV lifestyle. Your trailer will feel right at home with 200-amp service, 50-amp and 30-amp hookups, and a massive 2500-gallon freeze-proof septic system. The infrastructure is top-tier, featuring a private water well with a digital pressure controller. Spend your afternoons on the expansive 20' x 24' composite deck, or entertain friends who can easily park their own rigs in your own private campground.When you aren't relaxing in total forest seclusion, enjoy the brand-new pickleball and tennis courts (completed Fall 2025) or the covered communal picnic area. Golfers are spoiled for choice with Pheasant Back Country Club and Haunted Lakes Golf Club both within a 15-minute drive. Whether you continue to use this as the ultimate private RV port or eventually break ground on a custom lake-view cabin on the pre-cleared building site, this is a great investment on Southern Alberta's largest lake. Just 2 hours from Calgary or Edmonton—your permanent escape is ready. Book a private tour today. (id:45388)
18 Willow Green Link
Cochrane, Alberta
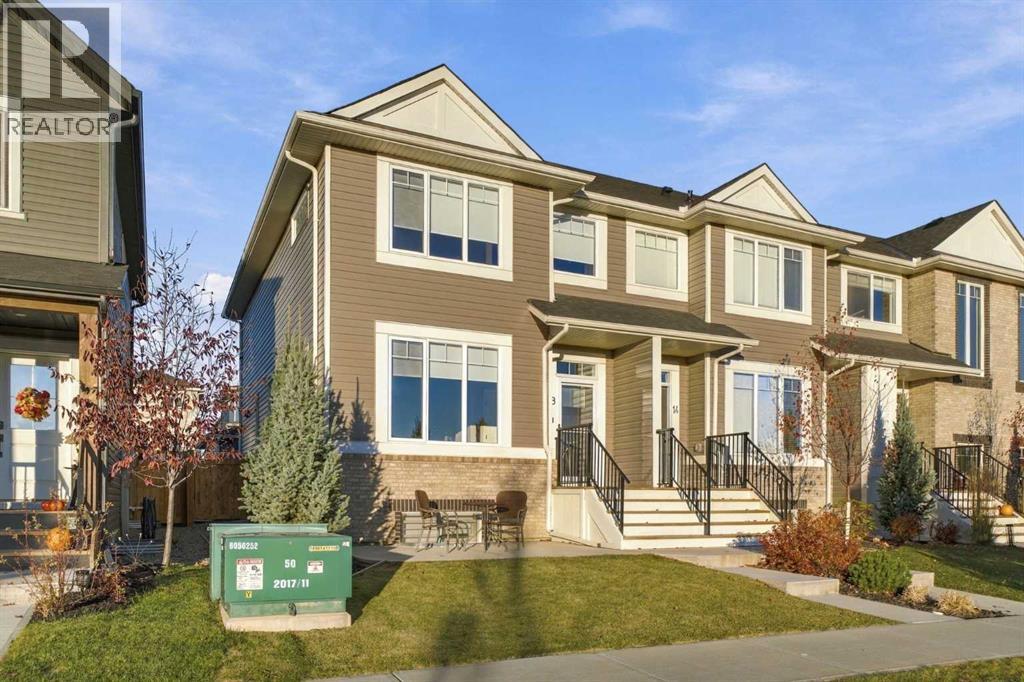
Welcome to 18 Willow Green Link in The Willows, Cochrane! Built by Kingsmith in 2022, this lovely home has been immaculately cared for and is ready for its next family to settle in and make it their own. With its neutral colour palette, fresh window coverings, and inviting feel throughout, it offers a wonderful balance of modern style and everyday comfort. The functional layout features 4 bedrooms and 3.5 bathrooms, with plenty of room for family life, hosting friends, or creating a space to work from home. The fully finished basement adds even more room to spread out, whether it’s movie nights, a playroom, or a cozy spot to unwind. Outside, the detached double car garage offers convenient parking and extra storage. An added front patio adds a welcoming spot to enjoy your morning coffee, unwind in the fresh air, or connect with neighbours. With its newer construction and evident pride of ownership, this home is an easy one to fall in love with. A wonderful place to put down roots and enjoy all that Cochrane has to offer! (id:45388)
135 Springs Crescent
Airdrie, Alberta
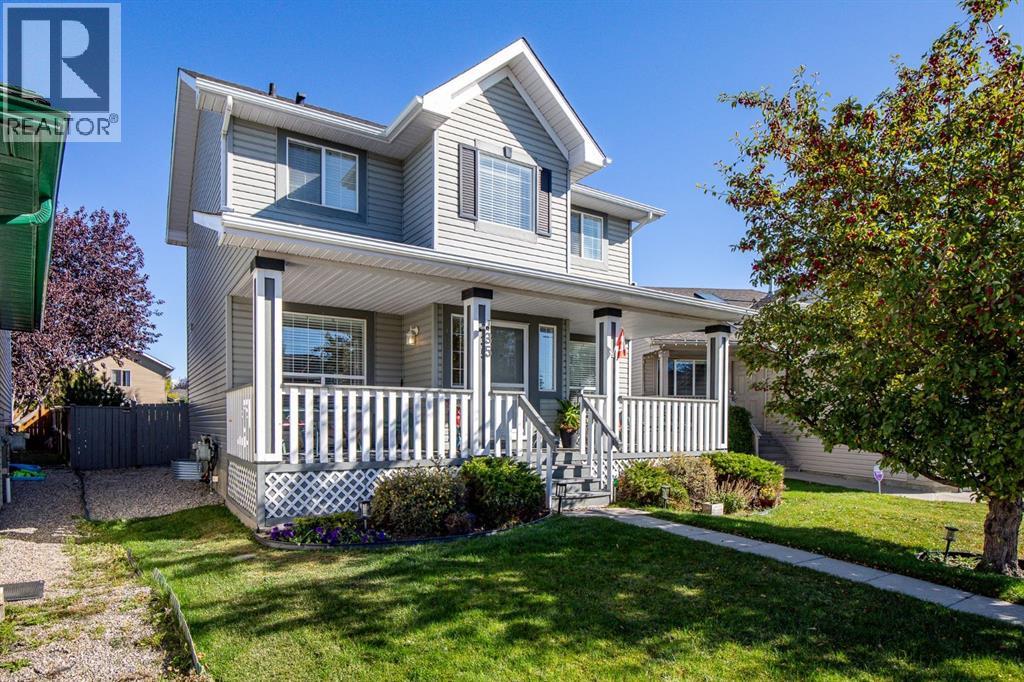
Welcome to this IMMACULATE Home that exudes Pride of Ownership. When you arrive, you will immediately notice the Oversized Front Porch with 2 seating areas for you to enjoy. The Large Foyer with seating bench welcomes you inside the Home and opens to the Living Room area that is bathed in Natural Light from the South Facing Window. The Kitchen has an Island with Storage, a Window over the Sink to enjoy the gorgeous yard, Pantry, and opens to the Spacious Dining area that can host a larger table. The Upper Level has a Bonus Room, Primary Bedroom with Walk in Closet and access to the Bathroom, 2 additional Bedrooms, and the Full 4 Pc Bathroom that has an access door to the Primary Bedroom. The Lower Level has a Larger Recreation Room, and a Massive Utility / Laundry / Storage Room. The exterior of the Home has an Oversized Parking space for a Future Garage that can be a Triple, or Double + RV Parking, Storage Shed, Swing for the Kids, Gazebo on the Deck, and the yard is Beautifully Landscaped. This Beautiful Home includes Air Conditioning, New High Efficiency Furnace (2025), New Hot Water Tank (2025), Newer Washer and Dryer (2021), New Flooring on Main and Upper Level (2025), New Paint (2025). This Home has No Poly B and has a Concrete Foundation. This Home is conveniently located close to an Elementary, Middle, and High School. Easy access to QE2, and Walking distance to Restaurants, Grocery, and Shopping. You have to see this Home to appreciate how well cared for it is. Book your Showing today. (id:45388)