
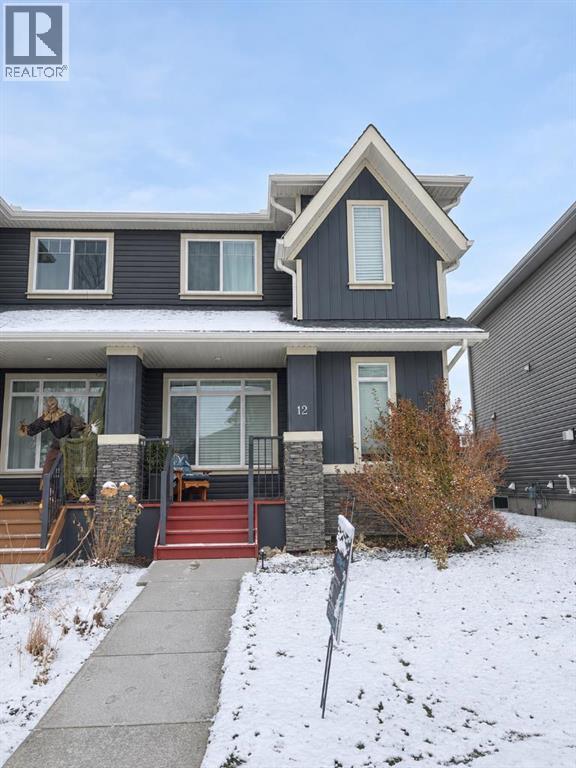
12 Fireside Bend
Cochrane, Alberta
Welcome to this beautifully maintained 3-bedroom, 2.5-bathroom half duplex in Fireside, with no condo fees and a great double detached garage. High ceilings and hardwood flooring make the main level feel bright and welcoming. The open kitchen features quartz countertops, stainless steel appliances, ample cabinetry and a large island, with easy access to the back deck and fully fenced yard. A garden and patio add space to relax or entertain outdoors.Upstairs, the spacious primary bedroom includes a walk-in closet and private ensuite. Two additional bedrooms and a full bathroom complete the upper level. The unfinished basement offers room for future development and includes laundry, with the washer and dryer included. Parks, schools, restaurants and local shops are close by, while Calgary is approximately 20 minutes away and the Rocky Mountains are an easy drive west. (id:45388)
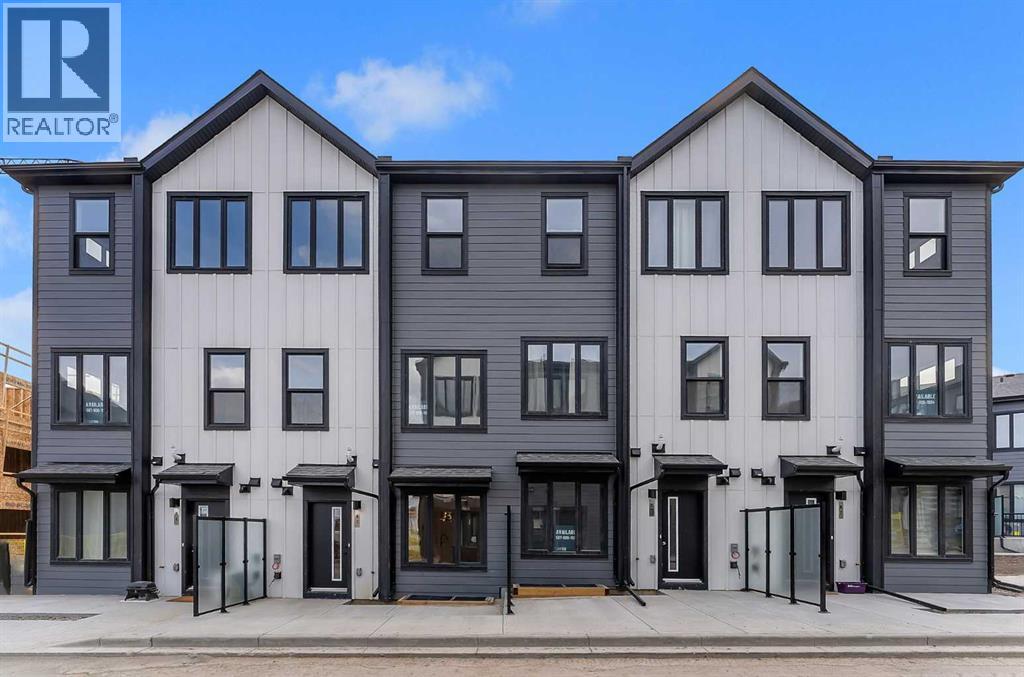
83 Arbour Lake Court NW
Calgary, Alberta
***OPEN HOUSE SATURDAY 12PM TO 5PM*** IMMEDIATE POSSESSION AVAILABLE! Welcome to the Metro Agile 18 by Cantiro Homes. Discover the combination of style, comfort, and functionality in this thoughtfully designed living space offering over 1171 sq ft of finished living space that caters to the needs of modern urban dwellers, including first-time homebuyers, young professionals, families, and right-sizers. The main floor offers a bright open-concept layout. The living room flows into the well-equipped kitchen, offering ample cabinetry, an island with additional prep space and seating, while the adjacent dining room is perfect for entertaining guests. A handy tech space and powder room complement the main floor. Dual primary suites that both offer spacious walk-in closets and ensuite bathrooms are great for a mortgage helper roommate, a guest bedroom, or a kids' room, while the laundry space is conveniently located, making chores a breeze. Living in Arbour Lake means private lake access with year-round activities. Enjoy easy access to Crowfoot Crossing shopping, the C-Train, and stunning mountain views. (id:45388)
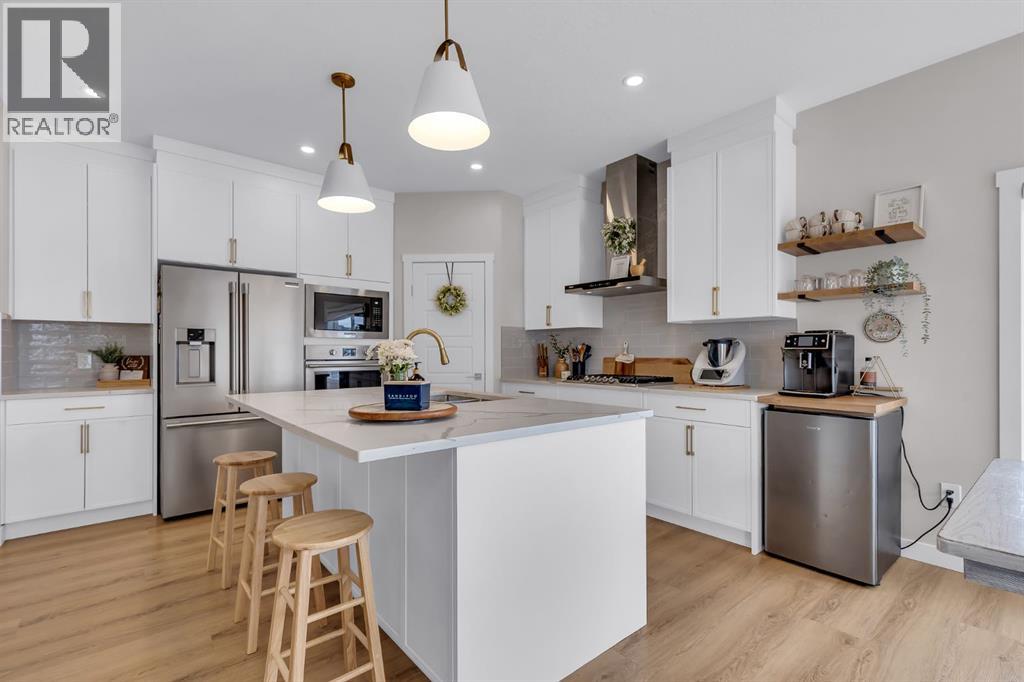
315 Monterey Place SE
High River, Alberta
Welcome to Montrose — High River’s premier new community where modern luxury meets everyday functionality. This fully finished bungalow delivers over 2,800 sq. ft. of professionally designed living space, combining elevated finishes, oversized windows, and a layout built for real life.Set on a sprawling 5,560 sq. ft corner lot, this home immediately stands apart with its commanding presence, oversized garage, and refined curb appeal. Inside, the main level offers 1,424 sq. ft. of open-concept living with soaring 9’ ceilings, wide-plank LVP flooring, and a bright, expansive layout designed to entertain effortlessly.The kitchen feels straight out of a designer showcase — quartz countertops, premium appliances, under-cabinet lighting, elevated tilework, an undermount sink, and exceptional storage all anchor the heart of the home. Every finish has been intentionally selected to create a clean, modern aesthetic with timeless appeal.This home features four large bedrooms plus a fifth bedroom or dedicated office space, making it ideal for growing families, multigenerational living, or professionals working from home. The primary retreat is a true escape, complete with custom built-ins in the walk-in closet and a spa-inspired ensuite featuring a fully tiled glass shower and deep soaker tub.Downstairs, the fully developed lower level offers an additional 1,379 sq. ft. with oversized windows that flood the space with natural light — creating a lower level that feels anything but below grade. A massive family room with a built-in wet bar becomes the ultimate entertaining zone, surrounded by three additional bedrooms and endless flexibility.Additional highlights include two fireplaces, a spacious laundry room, full concrete steps, a 12’ x 10’ deck, and an oversized 20’11” x 23’2” garage designed to accommodate larger vehicles, storage, or workshop space. (id:45388)
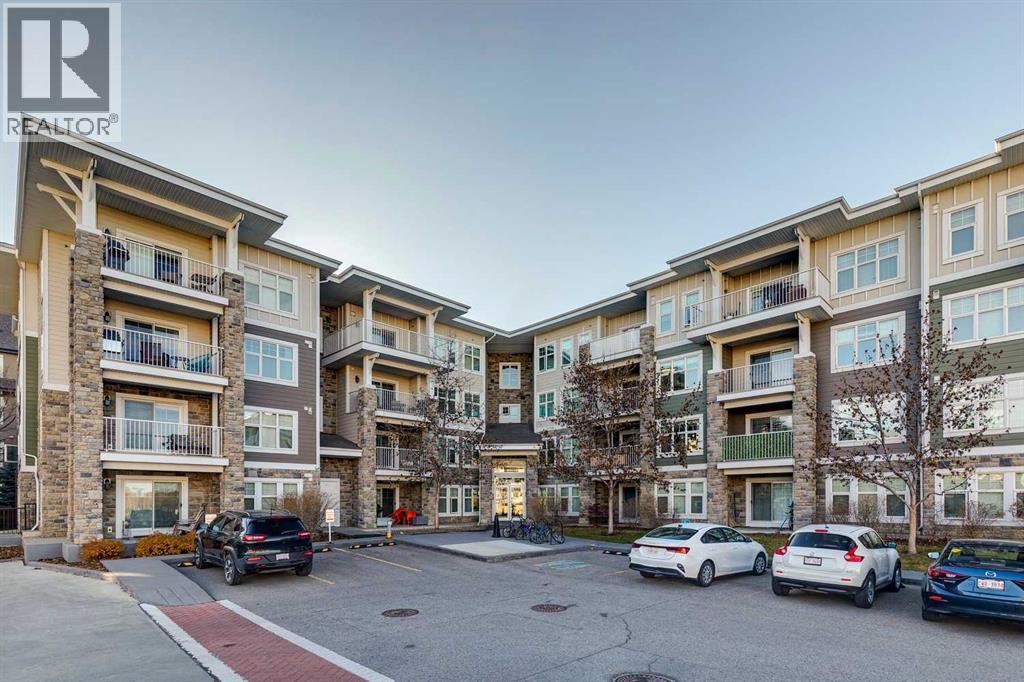
3105, 11 Mahogany Row SE
Calgary, Alberta
Wow this is an opportunity! Welcome to easy lake living in the desirable 51 Oak complex in Mahogany! This main-floor condo delivers bright, well-designed living space bathed in excellent afternoon light, complete with the unbeatable convenience of walk-in ground-level access.The smart, dual-wing layout separates the bedrooms on opposite sides of the home for maximum privacy. The primary suite features double closets and a private 4-piece ensuite bath, while the spacious second bedroom includes a walk-in closet and sits adjacent to a second full 4-piece bathroom. At the center of the home, the expansive open kitchen showcases sleek granite countertops and flows seamlessly into the dedicated dining area and living room. From here, patio doors open to your private patio complete with a natural gas line hookup for effortless summer barbecues. Everyday convenience is elevated throughout, featuring in-suite laundry, underground parking, and an on-site daycare conveniently attached right to the building. Living in Mahogany means enjoying year-round resort-style amenities with everything within easy walking distance. You are just a 3-minute stroll to the West Beach to swim, paddleboard, or soak up the sun, and moments from the main beach club and winter skating paths. Stroll to Mahogany Village Market for local dining, groceries, and coffee shops, with quick access to Stoney and Deerfoot Trail. Book your private showing today! (id:45388)
66 Tarington Landing NE
Calgary, Alberta
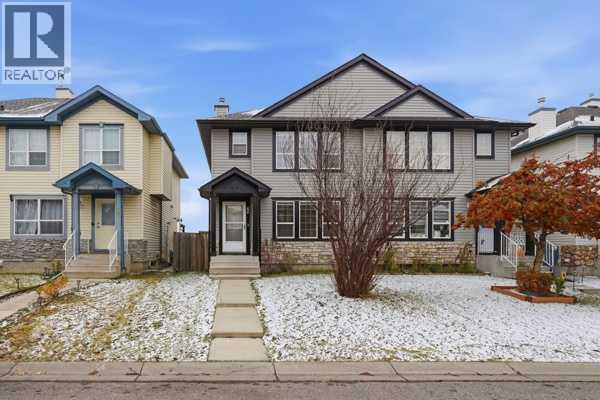
Discover an excellent opportunity in the established community of Taradale, offering a beautifully renovated semi-detached home with a registered legal secondary suite and outstanding income potential. This two-story home features a functional layout with five bedrooms and four bathrooms, including a finished basement with two additional bedrooms, a full bathroom, its own kitchen, separate entrance and convenient laundry facilities, making it ideal for rental income or extended family accommodation. The main floor has been renovated with fresh paint, brand-new carpet, new flooring in the kitchen, dining area and powder room, new blinds, brand-new appliances and updated light fixtures. Hardwood, laminate and carpet flooring add warmth and comfort throughout the home. For added peace of mind, the hot water tank was replaced with a new unit in June 2025, and both furnaces, serving the main level and basement respectively, were professionally cleaned and inspected in October 2026. Enjoy the east-facing backyard backing directly onto green space, offering a peaceful outdoor setting with no neighbors behind. The property also features a private deck, landscaped outdoor space and a detached garage. Conveniently located close to parks, playgrounds, schools, shopping and everyday amenities. Whether you are a first-time homebuyer looking to offset your mortgage with rental income, a family seeking additional space, or an investor looking for an income-generating property, this home offers an excellent combination of comfort, flexibility and opportunity. (id:45388)
301, 1904 10 Street SW
Calgary, Alberta
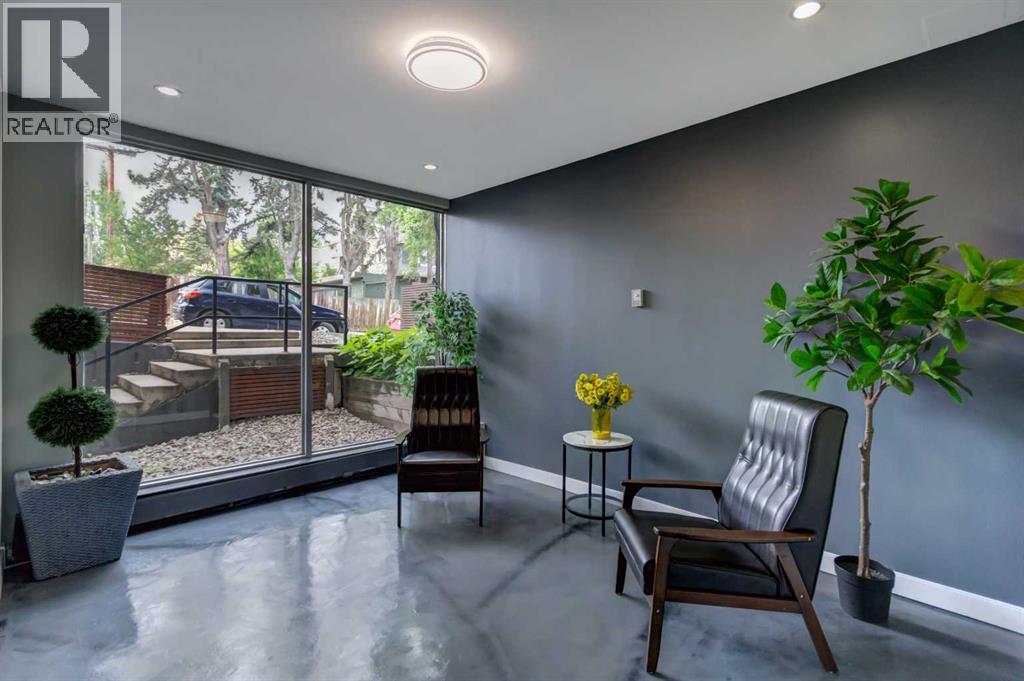
Nestled on a quiet, tree-lined street in the prestigious central community of Lower Mount Royal, The Modella offers a sophisticated urban retreat just steps from the vibrant energy of 17th Avenue. This charming and well-managed boutique building perfectly balances residential tranquility with immediate access to Calgary’s premier restaurants, cafes, boutiques, and nightlife. The pet-friendly complex caters beautifully to modern lifestyles, featuring desirable amenities such as an elevator, a dedicated bike room, solid concrete construction, low condo fees, and an assigned parking stall. Inside this stylish and affordable one-bedroom apartment, 492 sqft of thoughtfully designed living space maximizes both light and functionality. The bright, open-concept layout immediately impresses with warm hardwood flooring stretching throughout the contemporary interior. At the heart of the home is a lovely kitchen designed to inspire, blending sleek white cabinetry with a striking mosaic glass-tile backsplash and an under-mount sink. The space is anchored by premium countertops and breakfast bar. West facing windows flood the apartment with natural light. Off the living room, a private balcony boasts coveted west exposure, capturing the beautiful evening sun and offering an ideal outdoor oasis for a morning coffee and summer barbecues. Sleek architectural details elevate the home's aesthetic, notably the modern frosted glass sliding doors that lead into the master bedroom. This primary serves as a serene sanctuary, enhanced by a walk-in closet. Equally impressive is the stylish 3-piece bathroom, meticulously clad in oversized tiles and featuring a chic concrete vanity and a walk-in shower. Complete with the essential convenience of in-suite laundry (2 in 1 Washer/Dryer unit) and additional storage, this upgraded, low-maintenance property represents a rare opportunity for first-time buyers, young professionals, those looking for a pied-a-terre, or savvy investors seeking an excep tional blend of lifestyle and long-term value in a premium location. Book your showing today! (id:45388)
4304, 60 Panatella Street NW
Calgary, Alberta
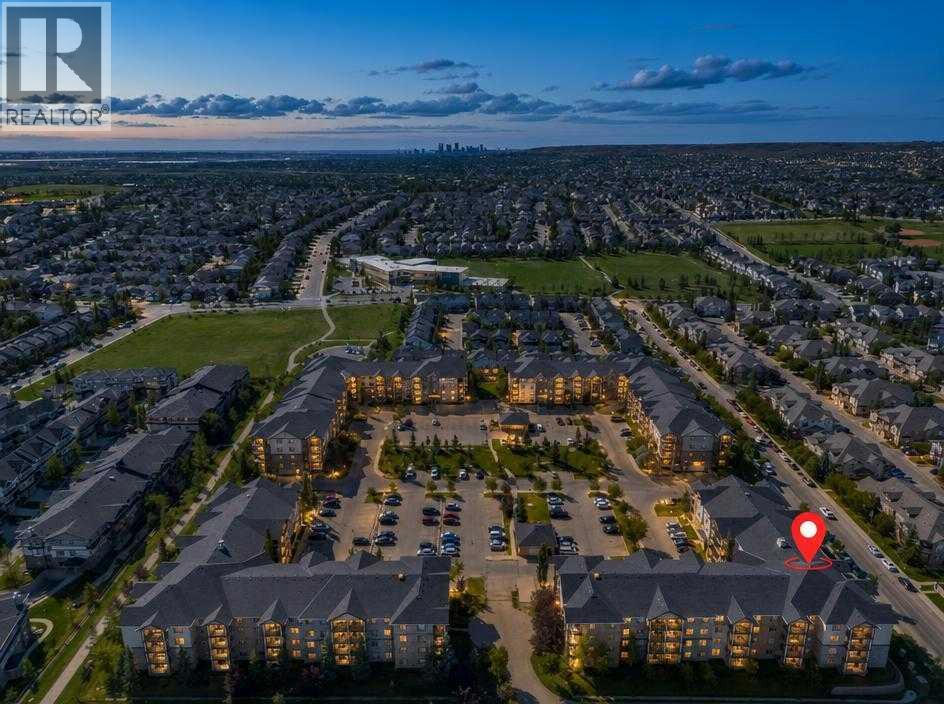
Exceptional Value Meets Modern Living in Heart of Panorama Hills! Ideal for first-time homebuyers, savvy investors, or anyone seeking an effortless, low-maintenance lifestyle, this well-loved 2-bedroom + den home boasts a smart, open-concept floor plan designed to maximize every square foot. Step inside to discover a versatile front den, perfect for a private home office, reading nook, or extra storage. The central kitchen features upgraded quartz countertops, a raised breakfast bar, and an updated washer/dryer set. Bright and welcoming, the kitchen flows seamlessly into the main living and dining area, complete with durable, low-maintenance laminate flooring. Key Features & Highlights include In-suite laundry & dedicated storage, assigned outdoor parking stall with a winter plug-in, steps from scenic Panatella Pond, walking trails, top-rated schools, and local shopping, and convenient access to major roads including Stoney Trail & Deerfoot Trail. A turnkey opportunity in an unbeatable neighbourhood. Schedule your private showing today! (id:45388)
4808 Valiant Drive NW
Calgary, Alberta
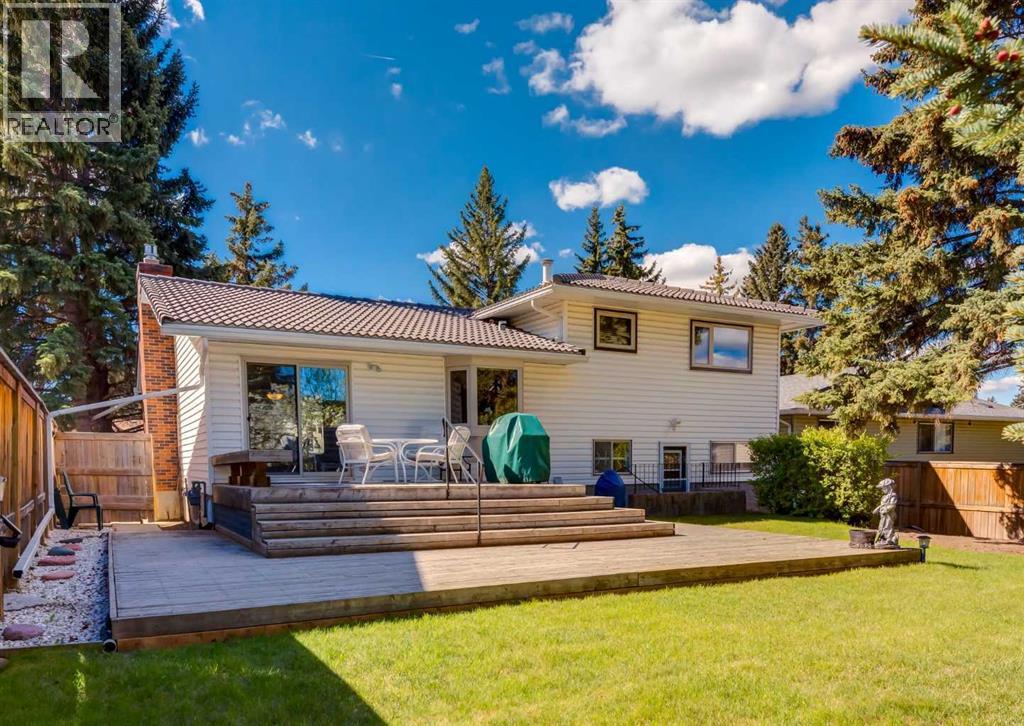
First time ever offered for sale with over 2100 Sq ft of living space this meticulously maintained original owner home showcases an incredible level of pride of ownership in one of NW Calgary’s most sought-after communities. Rare for this part of Varsity at this price point the property features an oversized front attached garage with no back alley, all while being just steps to Market Mall and minutes from the vibrant University District, the University of Calgary, Alberta Children's Hospital, and Foothills Medical Centre. Families will also appreciate being within walking distance to highly regarded schools including F.E. Osborne, St. Vincent de Paul, and Marion Carson School, along with nearby parks, the Bow River pathway system, and countless amenities. Inside, the spotless four-level split offers a functional and timeless layout with hardwood flooring, knockdown ceilings, recessed lighting, and granite countertops. The oak kitchen is filled with natural light and features patio doors leading to a spacious two-tier sundeck overlooking the huge mature backyard with towering trees, creating a private outdoor retreat rarely found in this location. Upstairs offers three bedrooms, including a primary bedroom with its own private 2-piece ensuite, along with a well-maintained 4-piece bathroom complete with a jacuzzi tub. The lower level features a spacious family room, a full 3-piece bathroom, direct access to the garage, and a separate walk-up entrance to the backyard, offering flexibility for future possibilities. The basement level adds an additional large recreation room perfect for a games area, media room, gym, or hobby space. Additional highlights include a durable concrete tile roof, patio some windows have been updated to vinyl. This is an exceptional opportunity to own a lovingly maintained home in an unbeatable Varsity location close to everything. Click on the video in the media link and book your private showing today! (id:45388)
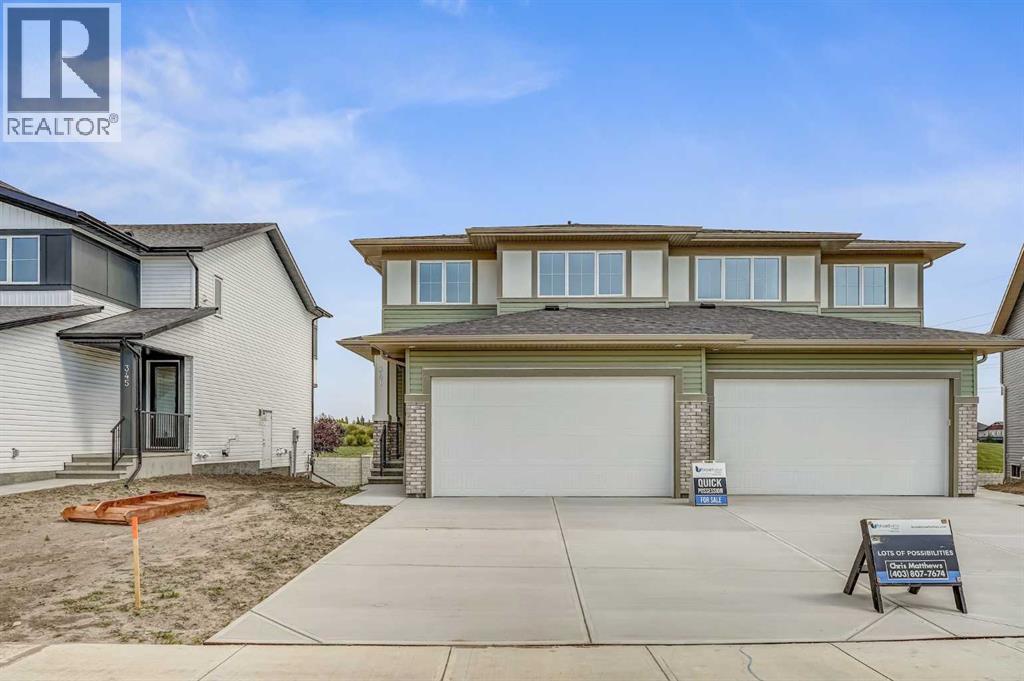
341 Dawson Wharf Road
Chestermere, Alberta
Welcome to this beautifully designed home by Broadview Homes, offering modern living space with a functional open-concept layout and upscale finishes throughout.Step inside to discover 9-foot ceilings, wide plank luxury vinyl flooring, and a bright, airy main floor filled with natural light. The kitchen is a standout feature, complete with full-height cabinetry, soft-close doors and drawers, stainless steel appliances, and a large central island with seating, perfect for both everyday living and entertaining. A large pantry completes the kitchen area. The kitchen flows effortlessly into the dining area and spacious great room, creating an inviting space for family gatherings. A 2-piece powder room completes the main level.Upstairs, you’ll find generously sized bedrooms, a central bonus room, and upper-level laundry for added convenience. The primary retreat offers a walk-in closet and a 4-piece ensuite. The remaining bedrooms share a well-appointed 4-piece bathroom, making it ideal for growing families.The basement features 9-foot ceilings, rough-in plumbing, and a separate side entrance, offering excellent potential for future development or a secondary living space.Additional highlights include a double attached front garage and a large driveway. With west-facing frontage and an east-facing backyard, you’ll enjoy great natural light throughout the day.Don’t miss your opportunity to own this stunning new home by Broadview Homes, book your showing today. (id:45388)
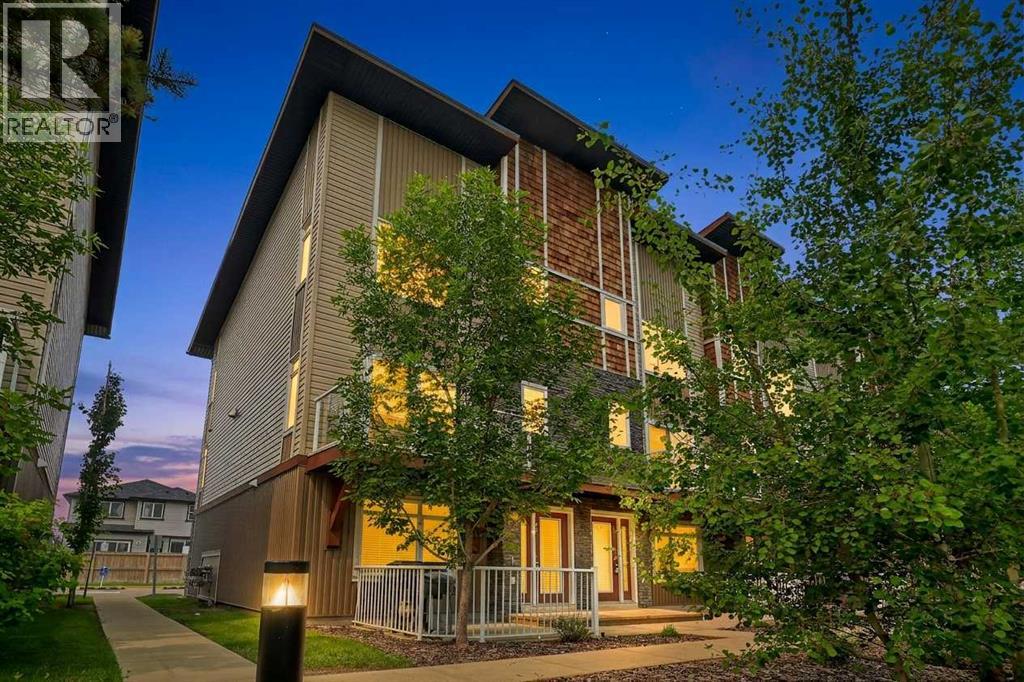
604 Skyview Point Place NE
Calgary, Alberta
Positioned on a prime corner lot, this beautiful three-storey townhome is one of the largest and most sun-drenched units in the entire complex, wrapped in extra windows that flood every level with natural light. The ground floor greets you with a versatile private den—ideal for a home office—alongside functional storage space and convenient access to the double attached garage. On the main living level, rich hardwood floors and fresh paint set an elegant tone for an open-concept layout anchored by a chef-inspired kitchen, complete with striking dark cabinetry, sleek granite countertops, an over-the-range microwave, and a massive center island that flows into an oversized dining area. The adjoining living room opens through patio doors to a private balcony perfect for outdoor relaxation, while a convenient half bath completes the space. Upstairs, brand-new plush carpeting spans three spacious bedrooms, including a serene primary suite featuring a full four-piece tiled ensuite to match the additional four-piece tiled family bath. Combining the expansive feel of a detached home with low-maintenance living, this move-in-ready property offers an extraordinary lifestyle in an unbeatable corner location. The location is fantastic, close to schools, shops, restaurants and amenities. Easy access to Stoney Tr as well to get around the city. Don't miss out on this one, it's a beauty! (id:45388)
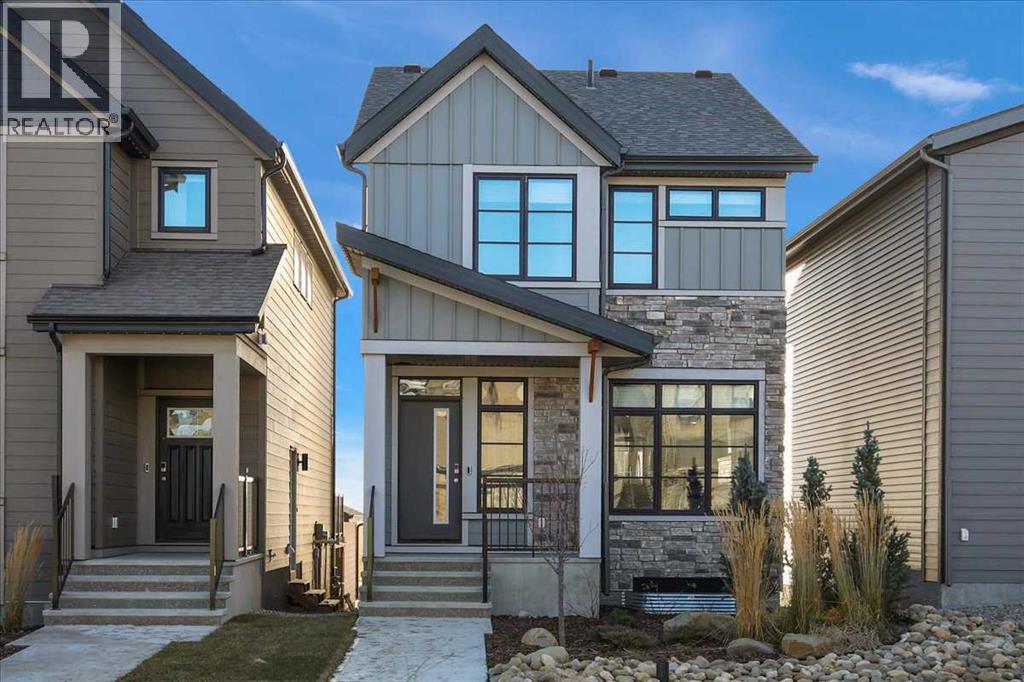
47 Heartwood Villas SE
Calgary, Alberta
VERIFIED JAYMAN BUILT SHOW HOME | FULLY FINISHED BASEMENT | CENTRAL AIR | 4 BEDROOMSWelcome to Jayman BUILT's stunning ASPEN 20 Show Home at 47 Heartwood Villas SE. Offering approximately 1,535 sq. ft. above grade plus a 520 sq. ft. developed basement, this professionally designed home delivers more than 2,050 sq. ft. of finished living space with four bedrooms and 3.5 bathrooms.Heartwood is a vibrant 200-acre Southeast Calgary community planned around nature, connection and convenience. Future amenities include a school site, four parks, more than five kilometres of pathways, natural wetlands and over four acres of commercial space.The open main floor showcases Okanagan Pine Hills luxury vinyl plank flooring and an impressive front-to-back sightline. A designated dining area flows into the bright rear kitchen, featuring quartz countertops, a central island with eating bar, soft-close cabinetry, 36-inch upper cabinets with sub-moulding and a Blanco Silgranit undermount sink.Premium stainless-steel appliances include a Whirlpool refrigerator with icemaker and internal water dispenser, electric slide-in smooth-top range, Panasonic microwave with trim kit and Broan built-in cabinet hood fan. The adjoining Great Room features an electric fireplace, while a pantry, powder room and rear mudroom complete the level. Step outside to the 10' x 10' deck.Upstairs are three sizeable bedrooms, a full main bathroom and convenient laundry room with a pocket door. The primary retreat includes a spacious walk-in closet and private three-piece ensuite with an oversized glass-enclosed shower.The fully finished basement adds a spacious recreation room, wet bar with beverage centre and dishwasher, fourth bedroom, three-piece bathroom and storage—ideal for guests, older children or additional entertaining space.Professionally finished in a nature-inspired palette, this show home includes central air conditioning, custom window coverings, feature walls, Jayman's EXTRA Fit & F inish™, a durable Hardie Board® front exterior and BTRboard™ exterior wall system.Jayman's Core Performance features include 10 solar panels, BUILT GREEN® Canada standard, EnerGuide-rated construction, triple-pane windows, a high-efficiency furnace with MERV 13 filtration, HRV system, UV-C air purification, Navien tankless water heater and smart-home technology solutions.Enjoy thoughtfully designed living in a growing community where parks, pathways and natural areas create opportunities for morning walks, weekend picnics and evening strolls. Contact your REALTOR® today for complete purchase and show-home leaseback details. Welcome home! (id:45388)
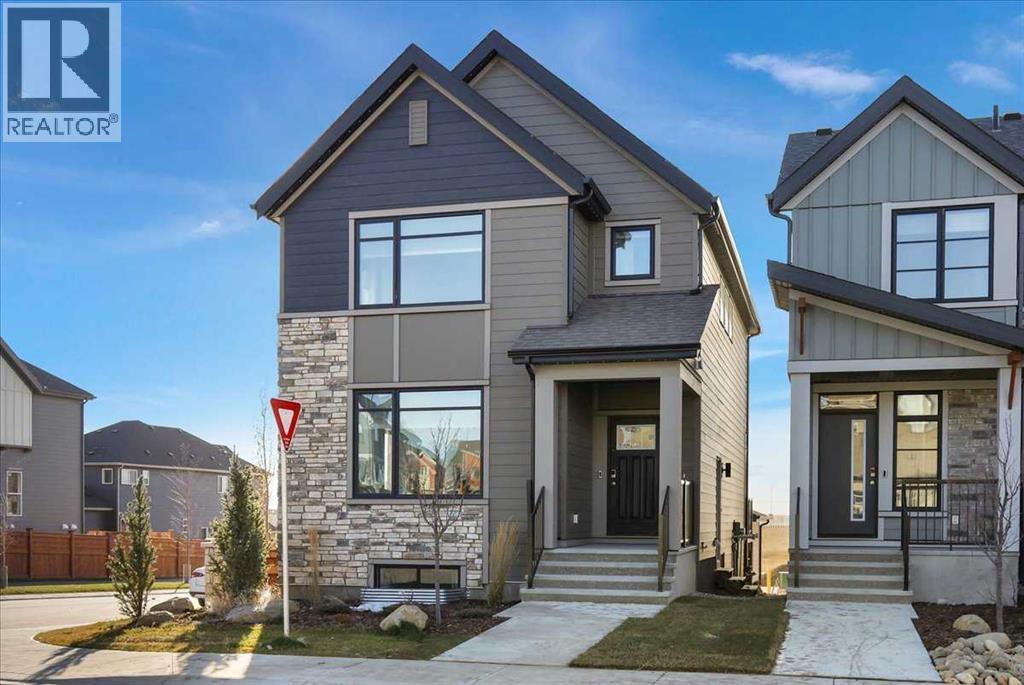
51 Heartwood Villas SE
Calgary, Alberta
MOVE-IN READY SHOW HOME | 2-BEDROOM LEGAL SUITE | CENTRAL AIR | CORNER LOT | SIDE ENTRANCEWelcome to Jayman BUILT's stunning YOHO 22 Show Home at 51 Heartwood Villas SE. Set on a corner lot, this professionally designed home offers approximately 1,790 sq. ft. above grade, plus a 692 sq. ft. developed two-bedroom legal suite. The Alpine Stone-inspired exterior features front and side Hardie Board® detailing, a landscaped front yard, 12' x 10' rear deck and double detached garage.The bright, open main floor centres around a gourmet kitchen with quartz countertops, a large island with flush eating bar, walk-in pantry and premium stainless-steel appliances: KitchenAid 36" gas cooktop, counter-depth French-door refrigerator with exterior water and ice, KitchenAid 30" built-in wall oven/microwave combination and Broan built-in cabinet hood fan. The kitchen flows into the spacious dining area and Great Room, creating an inviting setting for entertaining and everyday living.A generous main-floor flex room is ideal for an office, study or playroom, while a two-piece powder room completes the level. The dramatic open-to-above design enhances the home's natural light and architectural character.Upstairs are three sizeable bedrooms, a full bathroom and convenient laundry with linen storage. The primary retreat features a vaulted ceiling, walk-in closet and private four-piece ensuite with dual vanities and an oversized glass-enclosed shower.The lower level contains a self-contained two-bedroom legal suite with a full kitchen, living area, three-piece bathroom, laundry and linen storage—an excellent option for extended family or potential rental income, subject to applicable tenancy requirements.Additional highlights include central air conditioning, professional interior design, feature wallpaper, window coverings, quartz countertops throughout, separate side entrance, Jayman's EXTRA Fit & Finish™ and smart-home technology.Jayman's Core Performance features include 10 solar panels, BTRboard™ exterior wall system, BUILT GREEN® Canada standard, EnerGuide-rated construction, triple-pane windows, high-efficiency furnace with MERV 13 filtration, HRV system, UV-C air purification and a Navien tankless water heater.Eligible first-time buyers may qualify for an insured mortgage amortized over as many as 30 years. Qualified purchasers using CMHC-insured financing may also be eligible for a 25% CMHC Eco Plus mortgage-insurance premium refund. Financing and program conditions apply; consult Jayman Financial for details.Contact your REALTOR® today to arrange a private viewing. Welcome home! (id:45388)
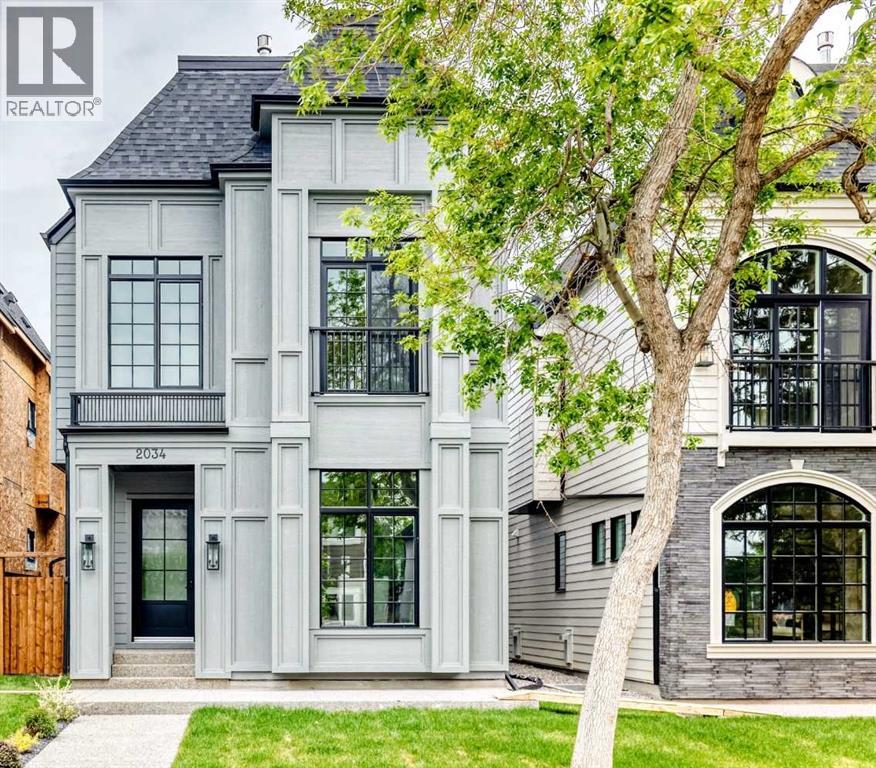
2034 52 Avenue SW
Calgary, Alberta
Welcome to this masterfully designed detached home in North Glenmore Park, spanning three finished levels above grade plus a fully developed basement. From the moment you step inside, the thoughtful layout, upscale finishes, and custom details are immediately apparent. The bright front dining room flows seamlessly into a gourmet kitchen equipped with premium JennAir appliances and a large quartz island featuring exceptional hidden storage. An inviting living room provides the perfect space for everyday comfort and entertaining, while the functional mudroom offers custom built-ins and a dedicated pet spa. The second level features two spacious secondary bedrooms sharing a custom full bath, along with a charming nook with built-in storage for added functionality. The luxurious primary retreat serves as a true sanctuary, complete with vaulted ceilings, a Juliette balcony, a dual-sided fireplace, and a custom walk-in closet. Its spa-inspired ensuite offers ultimate comfort with a deep soaker tub, a walk-in shower with a built-in bench, undermount lighting, and in-floor heating.On the third floor, a private loft retreat includes an additional bedroom, dedicated ensuite, and access to a personal balcony. The fully finished lower level is optimized for relaxation and entertainment, hosting a gorgeous wet bar, a built-in media centre, a spacious living area, a dedicated home office, and cosy in-floor heating. Outside, the property is complete with a private backyard space and a double detached garage. Premium finishings define every corner of this exceptional property. (id:45388)
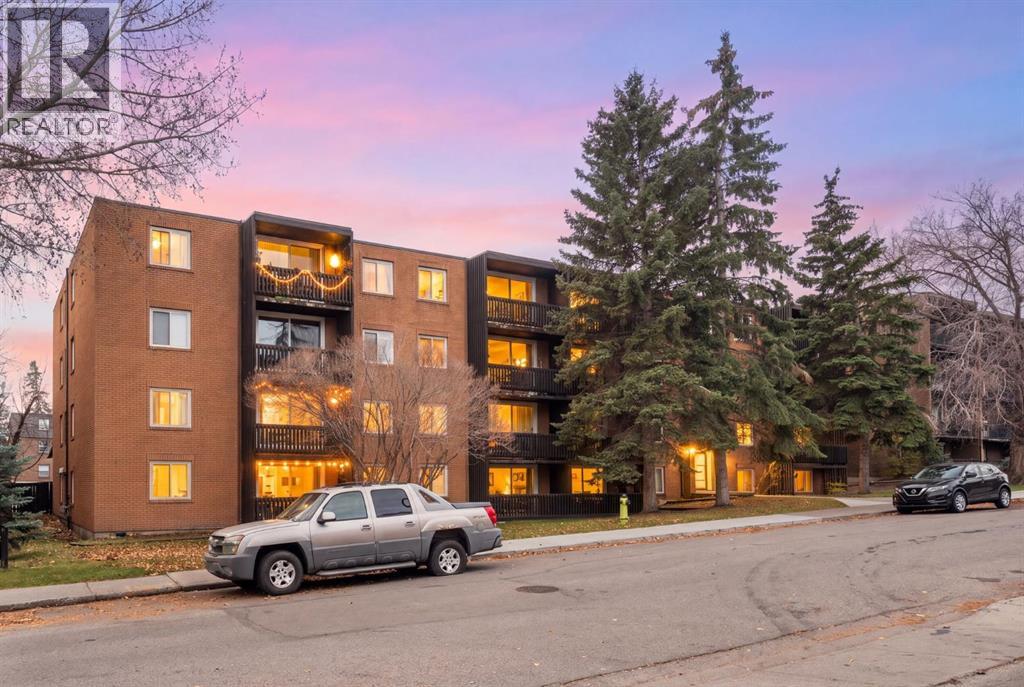
304, 507 57 Avenue SW
Calgary, Alberta
Welcome to this beautifully renovated Condo, where modern updates, comfortable living, and unbeatable convenience come together! This third-floor unit offers a bright, open-concept layout with stylish finishes throughout, making it an excellent opportunity for first-time buyers, professionals, or investors. Step inside to discover rich hardwood flooring, fresh paint throughout, and a thoughtfully updated kitchen featuring sleek quartz countertops, modern cabinetry, and stainless steel appliances. The kitchen, dining, and living areas create an inviting space perfect for everyday living or entertaining guests. The spacious primary bedroom offers a comfortable retreat, while the beautifully renovated bathroom showcases updated finishes and a modern design. Additional conveniences this unit has an included parking stall just step from the door. Step outside onto your private balcony overlooking a tree-lined street, the perfect setting to enjoy your morning coffee or unwind after a long day. LOCATION, LOCATION, LOCATION! Situated just minutes from Chinook Centre, the CTrain, and an incredible selection of restaurants, pubs, shopping, and everyday amenities, this property offers exceptional accessibility. With quick connections to Glenmore Trail, downtown Calgary, and nearby cycling routes, commuting and exploring the city couldn't be easier. Move-in ready and available for immediate possession, this beautifully updated condo delivers the perfect combination of style, functionality, and location. Don't miss your opportunity to call it home! (id:45388)
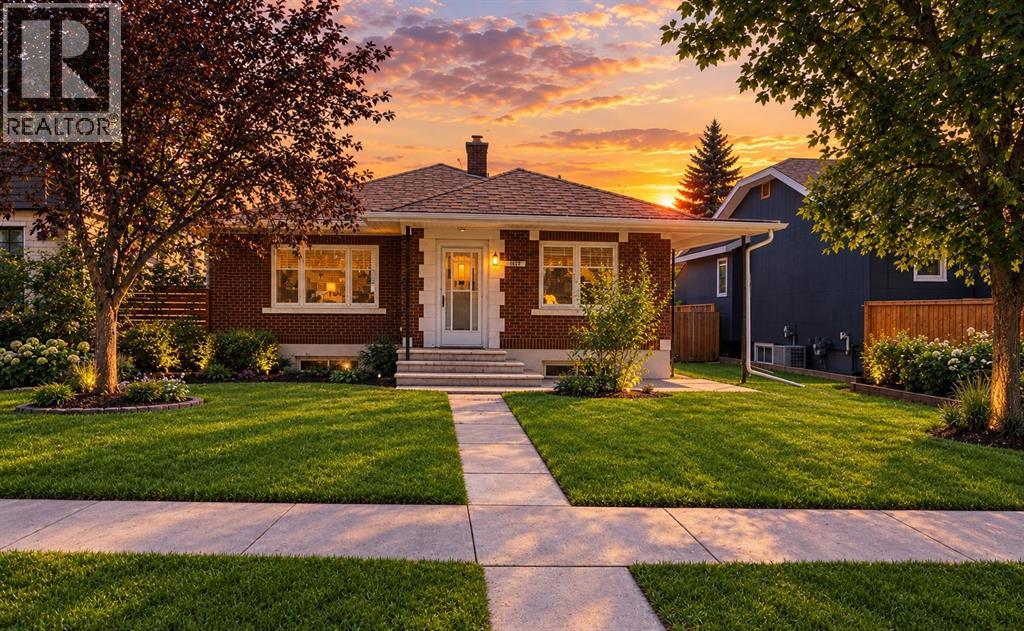
1616 5 Street NW
Calgary, Alberta
Welcome to Rosedale, one of Calgary’s most sought-after inner-city communities, where mature tree lined streets, timeless character and an exceptional central location come together. This charming 1930's home presents a rare opportunity to secure a prime 50' x 120' lot in an established neighbourhood surrounded by beautiful homes and an enduring sense of community. Rich in original character, the home has seen several updates over the years, including improvements to the kitchen and basement, refinished hardwood floors and the addition of legal egress basement windows. Whether you’re looking to move in and enjoy the home as it stands, personalize the space with your own modern touches, or plan a future custom build, the possibilities here are exceptional. For homeowners, this is an opportunity to put down roots in a prestigious inner-city neighbourhood. For builders and investors, it’s a chance to secure a generously sized lot and create something truly special. With 50 feet of frontage and 120 feet of depth, this property offers an exciting canvas for those dreaming of a custom home tailored to their lifestyle, subject to applicable City approvals and development regulations. Beyond the property itself, the location is what makes this opportunity so compelling. Enjoy a short walk to Crescent Road and its breathtaking views of Calgary’s downtown skyline, with nearby McHugh Bluff offering access to green space, scenic pathways and the natural beauty of the Bow River Valley. The vibrant shops, cafés and restaurants of Kensington are close by, while downtown Calgary, SAIT, the University of Calgary and Foothills Medical Centre are all easily accessible. Rosedale also offers the appeal of an established residential community with mature landscaping, a welcoming neighbourhood atmosphere and convenient access to everyday amenities. Opportunities to own a property with this combination of location, lot size, character and future potential are increasingly hard to find. Whe ther you envision preserving the charm of a classic Calgary home, renovating to suit your taste, or building your forever home in one of the city’s most desirable inner-city neighbourhoods, this is an opportunity worth exploring. Live in it. Make it your own. Build your dream. The opportunity is yours in Rosedale. (id:45388)
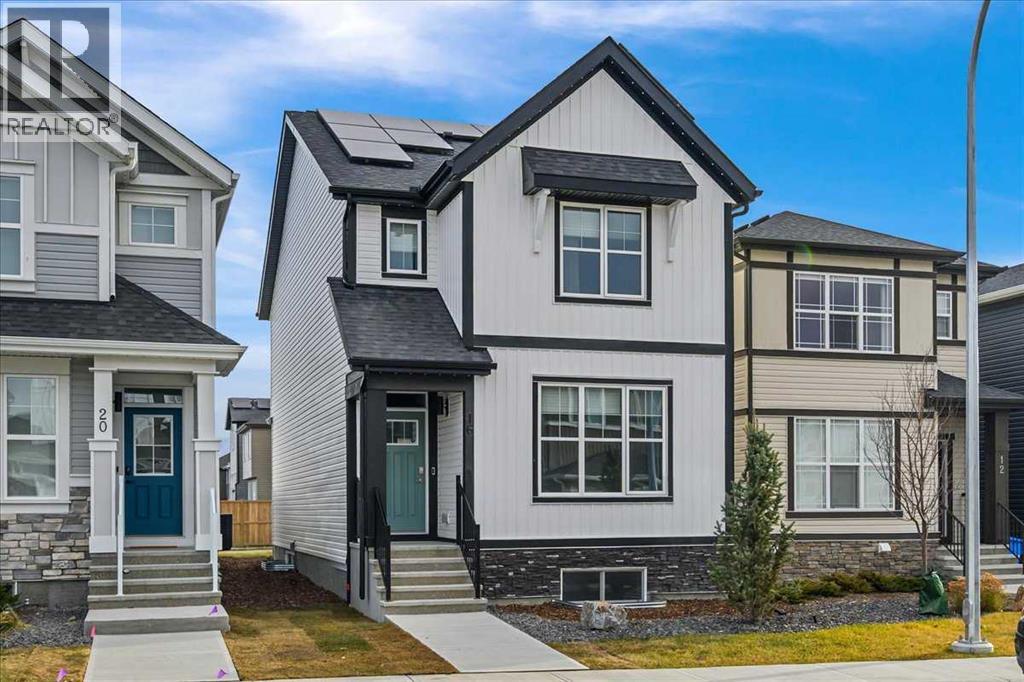
16 Amblefield View NW
Calgary, Alberta
BRAND-NEW NET ZERO SHOW HOME | 1,789 SQ. FT. | FOUR BEDROOMS | THREE FULL BATHROOMS | FORMER SHOW-HOME Eligible first-time home buyers may qualify for the Government of Canada’s First-Time Home Buyers’ GST/HST Rebate, potentially providing significant tax savings. Eligibility requirements, purchase conditions and price thresholds apply. Buyers should obtain independent tax advice.Welcome to Jayman BUILT’s professionally decorated AVID 20 Show Home at 16 Amblefield View NW, located in the growing Northwest Calgary community of Ambleton. Offering approximately 1,789 sq. ft. of above-grade living space, this verified Net Zero Quantum Performance Ultra E-Home combines contemporary design, exceptional craftsmanship and industry-leading energy efficiency.The bright main floor offers 890 sq. ft. of thoughtfully planned living space. At the heart of the home is a gourmet rear kitchen featuring elegant Polaire quartz countertops, soft-close slab cabinetry, a stainless-steel undermount sink, spacious walk-in pantry and generous island with a flush eating bar. Sleek Whirlpool stainless-steel appliances include a French-door refrigerator with icemaker, electric convection smooth-top range and microwave hood fan.The kitchen flows naturally into the dining area and spacious Great Room, creating an inviting setting for everyday living and entertaining. A private main-floor bedroom and adjacent three-piece bathroom with a glass-enclosed shower provide excellent flexibility for extended family, overnight guests or anyone who prefers to avoid stairs. Step outside to the completed 10' x 10' rear deck.Upstairs offers three additional bedrooms, a central bonus room, convenient laundry and linen storage, and an open-to-below feature. The primary retreat includes a spacious walk-in closet with a window and private three-piece ensuite with a glass-enclosed shower.The undeveloped lower level includes three-piece bathroom rough-in plumbing and is ready for your future development plans. Central air conditioning, custom window coverings and feature wallpaper are also included.Jayman’s Quantum Performance inclusions feature:32 solar panels achieving Net Zero certificationProprietary wall systemTriple-pane R-8 windows with argon fillDaikin FIT electric air-source heat pumpUltraviolet air-purification system with a MERV 15 filterSmart-home technology solutionsDesigned to produce as much energy as it consumes, this all-electric home is rated 100% more energy efficient than the minimum Alberta Building Code requirement. Estimated benefits include approximately $1,622 in annual energy savings and 10.84 metric tonnes of greenhouse-gas emissions avoided annually.Experience elevated design, exceptional energy performance and flexible family living in Ambleton. Enjoy the comfort, efficiency, and elevated design of a professionally decorated Jayman BUILT show home in a vibrant new community. Contact your REALTOR® today to arrange a private viewing. (id:45388)
415 12 Street E
Drumheller, Alberta
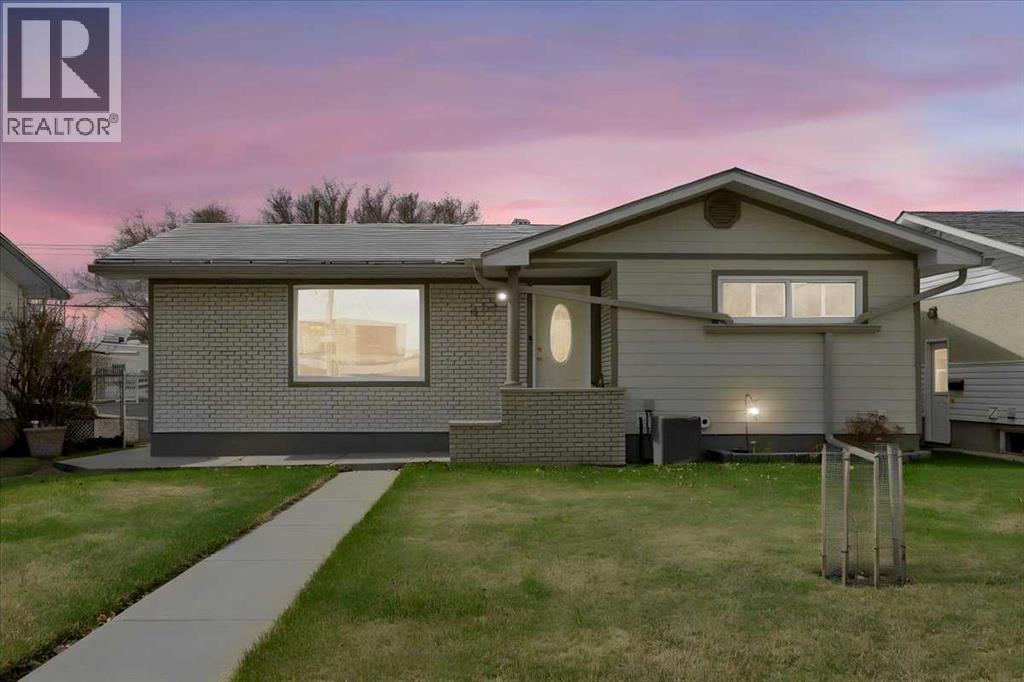
Welcome to this well maintained classic 1968 bungalow in the desirable Riverside (River Park) Community of Drumheller. Offering 1025 sq ft functional living space, this home features 4 bedrooms ( 2 up & 2 down) and 2 baths one on each level. The interior has been carefully maintained and features a warm, classic feel, highlighted by hardwood flooring in the living room and a bright, inviting main level. The lower level includes a spacious rec room with a dry bar cabinet, bedrooms, laundry and storage. Enjoy the mature, fully fenced yard with a private patio area, perfect for outdoor living and rain barrels for added convenience and efficient watering. You'll appreciate the durable metal shingles, foam insulation, hardie board siding, R-40 attic insulation, adding long term value. The spacious 23x27 heated garage, well insulated (R-30), featuring an 18 ft door, workbench and central vac. Plus, easy alley access and extra parking. Situated in a quiet, established neighborhood close to parks, walking paths and the Red Deer River. This property offers a great opportunity to enjoy small town living with nearby amenities. (id:45388)
907 Ranchview Crescent NW
Calgary, Alberta
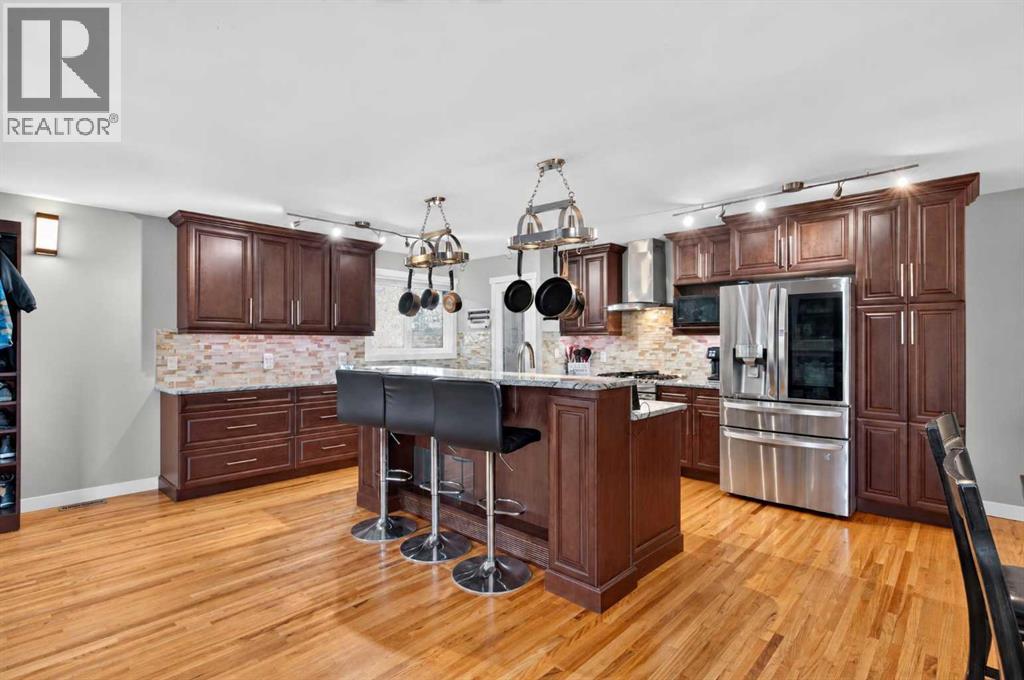
Ready & waiting for a new family to make it their very own is this beautifully updated bi-level in the mature Northwest Calgary community of Ranchlands. Located here on this quiet crescent only minutes to neighbourhood schools, shopping & parks, this fully finished home enjoys hardwood floors, 4 bedrooms & 2 full bathrooms, renovated kitchen with granite countertops & fenced backyard with oversized 2 car garage & extra parking pad for your RV. Dynamite open concept floorplan featuring bright & airy living room with big picture window with views of the backyard, spacious dining room area, garden doors to the backyard deck & maple kitchen with pantry, island with raised bar & pot racks, upgraded granite counters & stainless steel appliances including a GE gas stove/convection oven & Bosch dishwasher. There are 2 bedrooms on the main floor & a stunning full bathroom with double vanities & enclosed jetted tub with body jets & steam shower. The primary bedroom has a wardrobe & the 2nd bedroom has a bay window with seat. The lower level is fully finished with 2 more bedrooms, another full bath with shower & heated floors, terrific rec room with built-in ceiling speakers & laundry/utility room with front-loading washer & dryer. The backyard is fully fenced & landscaped - complete with a large deck, patio, dog run & firepit. Both the living room & rec room are roughed-in for gas fireplaces. Among the many improvements over the last 10 years: roof shingles on house & garage, windows, landscaping & fence, furnace, electrical (including panel), custom window blinds & insulation for both the house & garage (including vapour barrier). Schools, day care & bus stops are all within minutes from your front door, & all the amenities at Crowfoot Centre are at your fingertips...library, Melcor YMCA, restaurants, services, shopping & LRT. With its quick & easy access to major roadways (Crowchild Trail, Nose Hill Drive, Sarcee Trail & John Laurie Blvd), Ranchlands’ prime location means y ou are just minutes to the University of Calgary & retail centers, hospitals & downtown. Welcome home! (id:45388)
119 New Brighton Villas SE
Calgary, Alberta
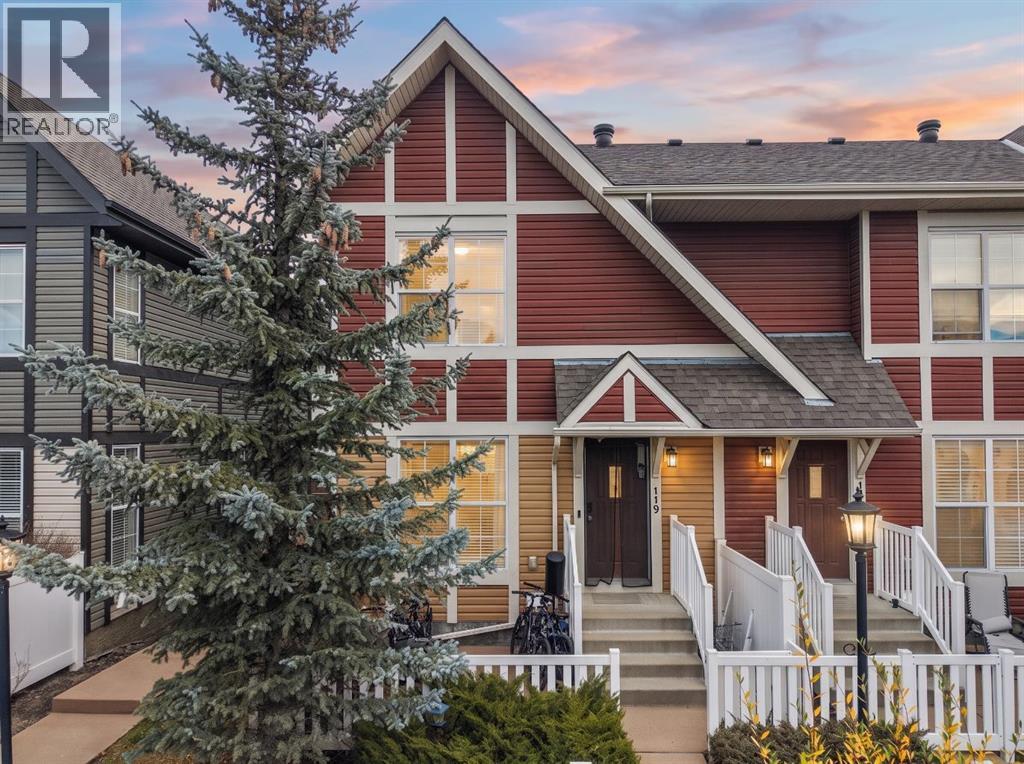
Welcome to this beautiful, freshly painted end unit townhome, offering extra natural light, a desirable west-facing front exposure, and the convenience of a double attached garage!The bright and spacious main floor features upgraded hardwood and tile flooring throughout, creating a warm and inviting atmosphere. The gourmet kitchen is sure to impress with rich espresso cabinetry, stainless steel appliances, a pantry, and a functional island perfect for meal preparation and entertaining. The sunny living and dining areas provide plenty of space to relax and gather, while a convenient two-piece powder room completes this level.Upstairs, you’ll find a generous primary bedroom retreat featuring a large walk-in closet and a four piece ensuite. Two additional bedrooms and a full four piece bathroom provide plenty of room for family, guests, or a home office.The basement offers abundant storage space, a spacious laundry area, and direct access to the double attached garage.Ideally located close to shopping, schools, and public transportation, with South Calgary Hospital just a five minute drive away, this wonderful townhome combines comfort, style, and convenience in a fantastic location. Freshly painted and ready for you to move in and enjoy! (id:45388)
555 Killarney Glen Court SW
Calgary, Alberta
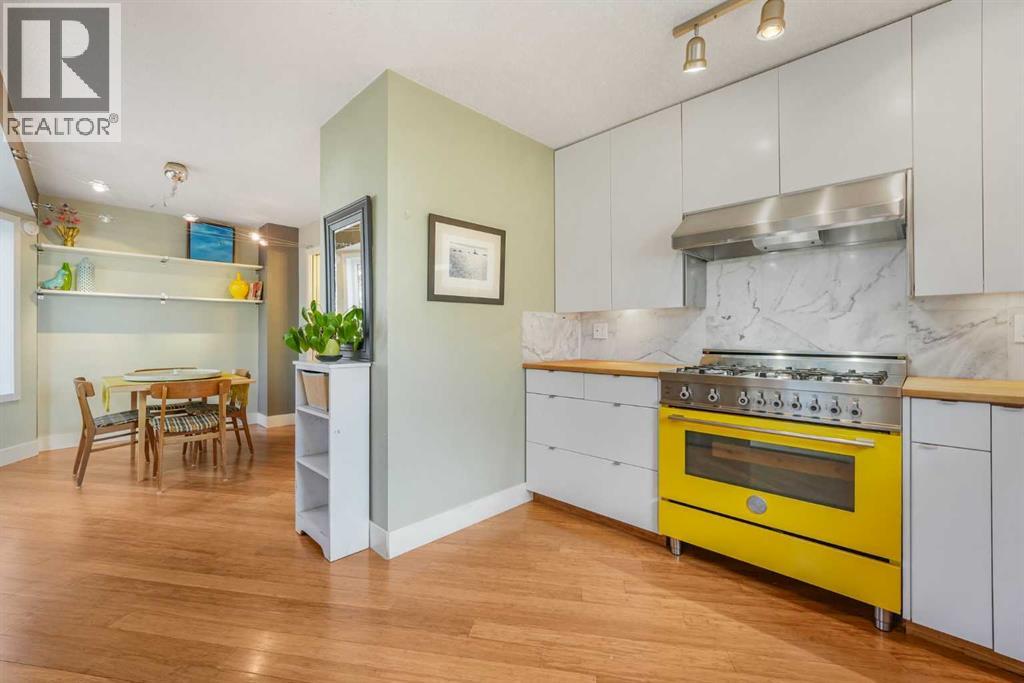
Surrounded by mature trees & wide landscaped pathways, this spectacular three-bedroom, two-bathroom townhome nestled in a garden-esque setting in the heart of Killarney will steal your heart the moment you look at the pictures, let alone step through the front door! With over 2,000 square feet of living space split over three levels, you are sure to have room for all the joys life brings your way, whether it be hosting dinner parties prepared on the Italian 6-burner gas range & oven in the remodelled Chef's Kitchen (with Carrara Marble backsplash & Hardwood countertops) and enjoyed on the massive rear private garden deck or at the front bay window & fireplace while looking out onto mature trees and pathways. This main level also features a large living room with sunny west-facing windows, a cozy breakfast nook, Bamboo Hardwood floors, and a modern two-piece bathroom featuring a concrete counter & Carrara Marble backsplash. Continuing upstairs, you will find yourself at a spacious Landing with track lighting and a hallway leading to the enormous, sunlit, south-facing primary bedroom with a large bay window, plenty of closet space and an entrance to the four-piece bathroom featuring a corner soaker tub & walk-in shower. Completing the upper level are two spacious secondary bedrooms with plenty of storage and large windows; one of which features another bay window. The logically laid-out lower level awaits your finishing touches to the tucked-away Prohibition-style wine tasting room, family entertaining room, office space (that could easily be converted to a 4th bedroom), and laundry room. The unfinished back corner space is roughed in for a bathroom and is currently being used for storage. Finishing off the lower level is the large storage/mechanical room. The unit comes with one assigned parking space (additional spaces are available for rent). Close to public and private schools, MRU, transportation (10 min to downtown), boutique shopping, and culinary dining, & mer e minutes from escaping the city and enjoying the foothills and mountains. This property is the one you've been waiting for. Book your showing today! (id:45388)
149 Crystal Shores Drive
Okotoks, Alberta
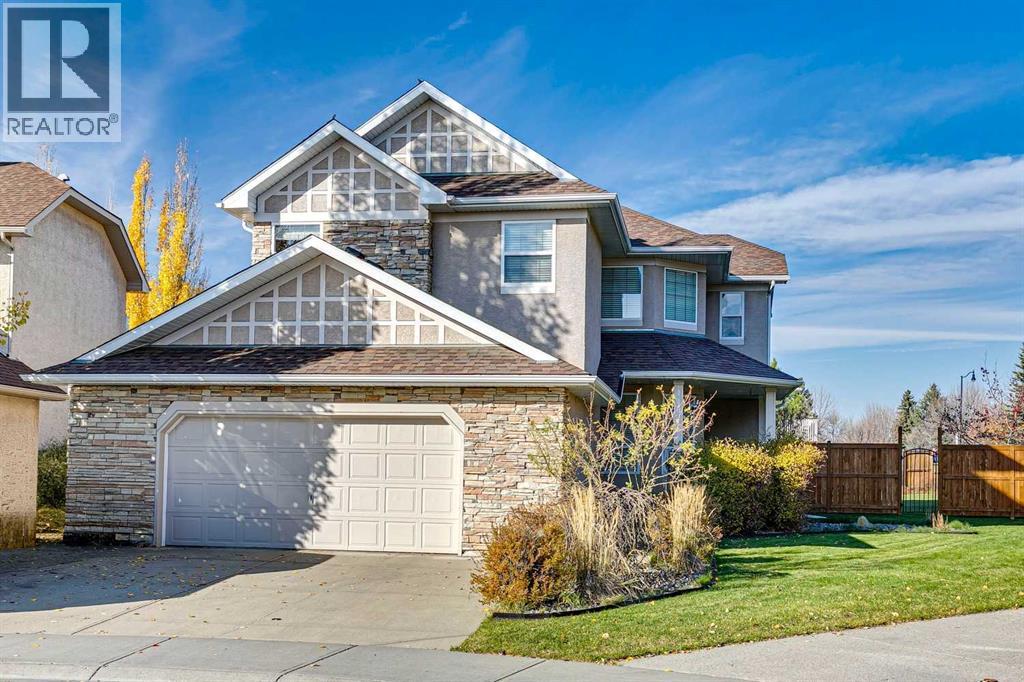
Welcome to the highly sought after community of Crystal Shores, home to Okotoks’ only lake community! There’s something special about lake living, but finding a home with this kind of location AND nearly a quarter acre of land? That’s something truly exceptional. Tucked away in a quiet cove, directly across from Crystal Shores Lake, this is the kind of property where lifelong family memories are made. Situated on an impressive 10,122 sq. ft. pie shaped lot backing onto a beautiful walking pathway, the possibilities are endless. Imagine summers spent at the beach, winters skating on the lake, and a backyard that's truly your own. Whether it's hosting summer barbecues, creating the ultimate outdoor entertaining space, or even building your very own backyard hockey rink, there's room to bring your vision to life. With multiple schools, a church, and the Okotoks Recreation Centre all within walking distance, the location is as convenient as it is desirable. Step inside and you're welcomed by beautiful birch hardwood flooring, a spacious front entry with a large walk in closet, and a dedicated main floor den, perfect for a home office or flex space. The heart of the home features a generous open concept kitchen with a massive centre island, updated stainless steel appliances, and plenty of room to gather. Just beyond, the spectacular open to below living room steals the show with soaring ceilings, oversized windows, and an abundance of natural light that fills the home. Upstairs, retreat to your spacious primary suite featuring a walk-in closet, a five piece ensuite, and a large window that floods the room with natural light. Two additional bedrooms and another full bathroom complete the upper level. Downstairs, the fully finished basement adds even more room for your family to spread out, featuring durable laminate flooring, a spacious recreation room, two additional bedrooms, and a full bathroom. With five bedrooms, three and a half bathrooms, over 2,000 sq. ft. above grade, an oversized garage, and a backyard that offers endless possibilities, this home delivers the space, location, and lifestyle that families dream of. Opportunities in this sought after pocket of Crystal Shores are few and far between. Don't miss your chance to call this exceptional property home. (id:45388)
4831 48 Street NW
Calgary, Alberta
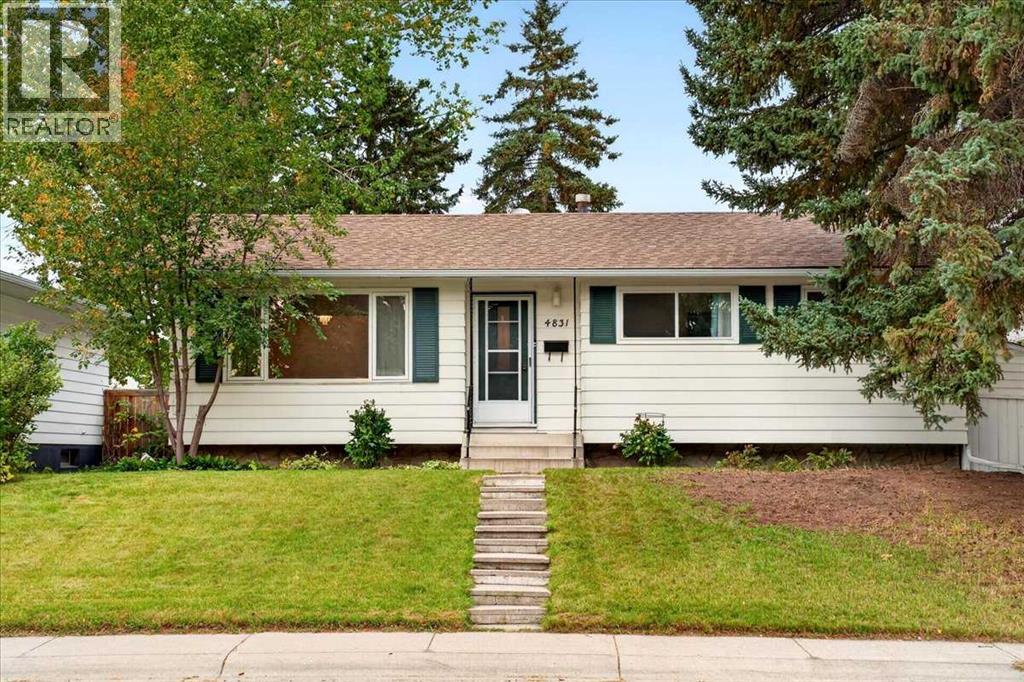
Welcome to this 1966 character bungalow in Varsity, one of Calgary's most established and sought-after family neighbourhoods. With 5 bedrooms and 2 bathrooms, this home has room for a large family, multigenerational living, or work-from-home flexibility. Real hardwood floors and the timeless bungalow layout give it the warmth of mid-century character, and the mature tree-lined streets Varsity is known for are right outside your door.The oversized double detached garage has a brand-new roof and back alley access, so you get room for vehicles, a workshop, and storage.Families will love the school options nearby, including Marion Carson School, Varsity Acres School (French Immersion), St. Vincent de Paul Elementary & Junior High, F.E. Osborne Junior High, and Sir Winston Churchill High School. The University of Calgary, Market Mall, Foothills Medical Centre, Alberta Children's Hospital, and Bow River pathways are all minutes away. Varsity's strong community spirit, pride of ownership, and long-standing reputation make it a prestigious address for families who want a real neighbourhood.A rare opportunity to secure a spacious character home in a premier location. Book your showing today! (id:45388)
856 Rundlecairn Way NE
Calgary, Alberta
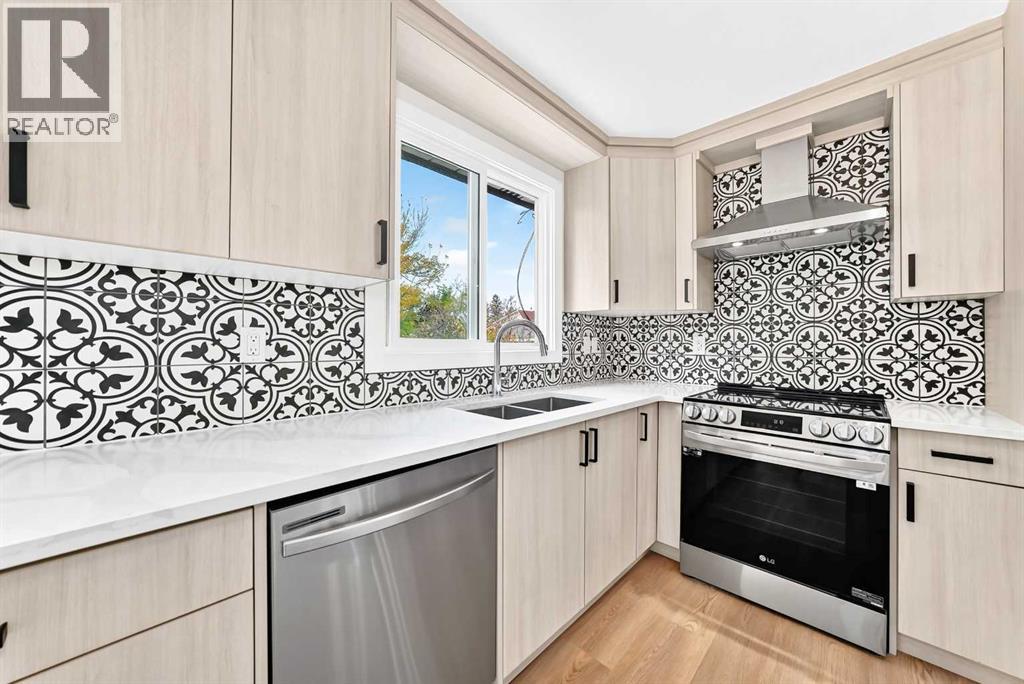
Fully renovated, top to bottom, in the heart of Rundle. Step through the new front door and new upstairs windows brighten the open living and dining area, with vinyl plank floors, a modern railing, fresh paint and newly refinished ceilings. The kitchen is where you'll want to linger. It has quartz counters, stainless steel appliances and a central island for morning coffee and gatherings.Down the hall, the primary bedroom has a walk-in closet already fitted with organizers and a private 3-piece ensuite. A second bedroom and a fully renovated main bath complete the upper level.Downstairs, the fully finished basement adds two more bedrooms, a 4-piece bath, laundry and a wet bar. It's ready for guests, a home office or movie night. New exterior doors and an extra-large lot complete the picture.The major updates are done, so your budget goes toward living here, not renovating. You're minutes from Village Square Leisure Centre, schools at every level, shopping and transit. Book your private showing and see it for yourself. (id:45388)
B, 407 Sunset Boulevard NW
Diamond Valley, Alberta
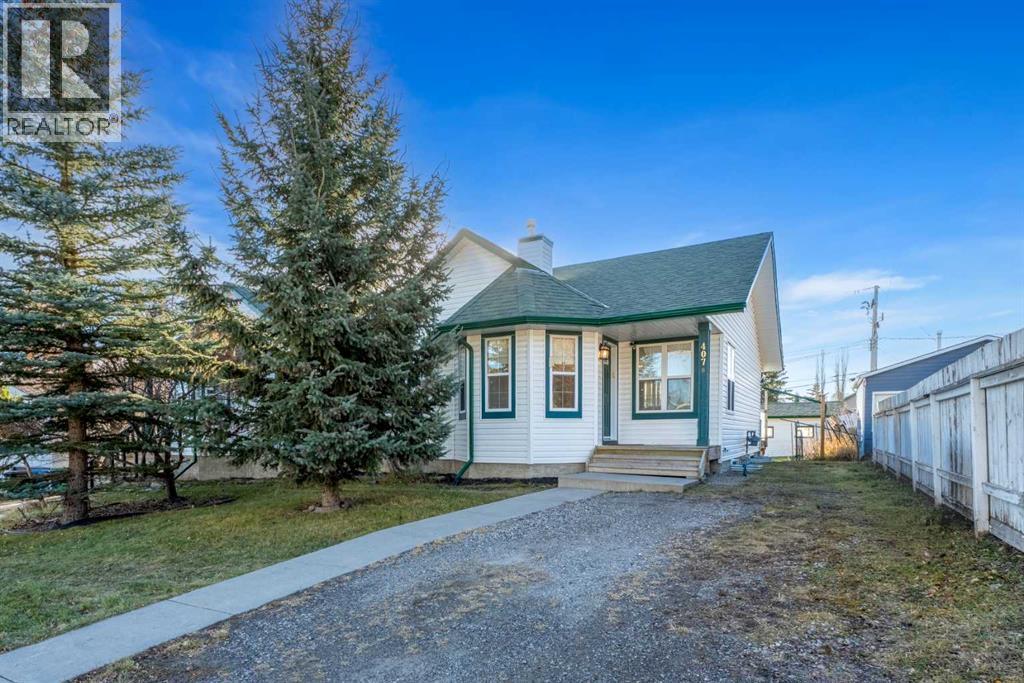
Welcome to this charming bungalow in the heart of Diamond Valley! If you're looking for a home that offers comfortable living, a functional layout, and a great outdoor space, this one is worth a look! Offering 955 sq. ft. of main floor living space, this semi-detached bungalow features 2 bedrooms, 1 full bathroom and 1/2 bath downstairs, and the convenience of main-floor laundry. The layout is open and easy to maintain, with laminate flooring, vinyl windows, and plenty of storage throughout. Downstairs, you'll find a full unfinished basement with over 900 sq. ft. of additional space, giving you the opportunity to create something that works for your needs. Whether you're dreaming of a family room, home gym, hobby space, or simply need extra storage, there's plenty of room to make it your own. The backyard is filled with mature trees, fruit trees, shrubs, and garden space, making it a great spot to enjoy your morning coffee, spend time outdoors, or put your green thumb to work. Back lane access, a parking pad with room for two vehicles, and additional street parking add to the everyday convenience. Diamond Valley offers you that small town feel while still being close to schools, shopping, walking paths, and everyday amenities. Whether you're looking to downsize, purchase your first home, or simply enjoy a quieter lifestyle, this property offers a great opportunity to make it your own! (id:45388)