
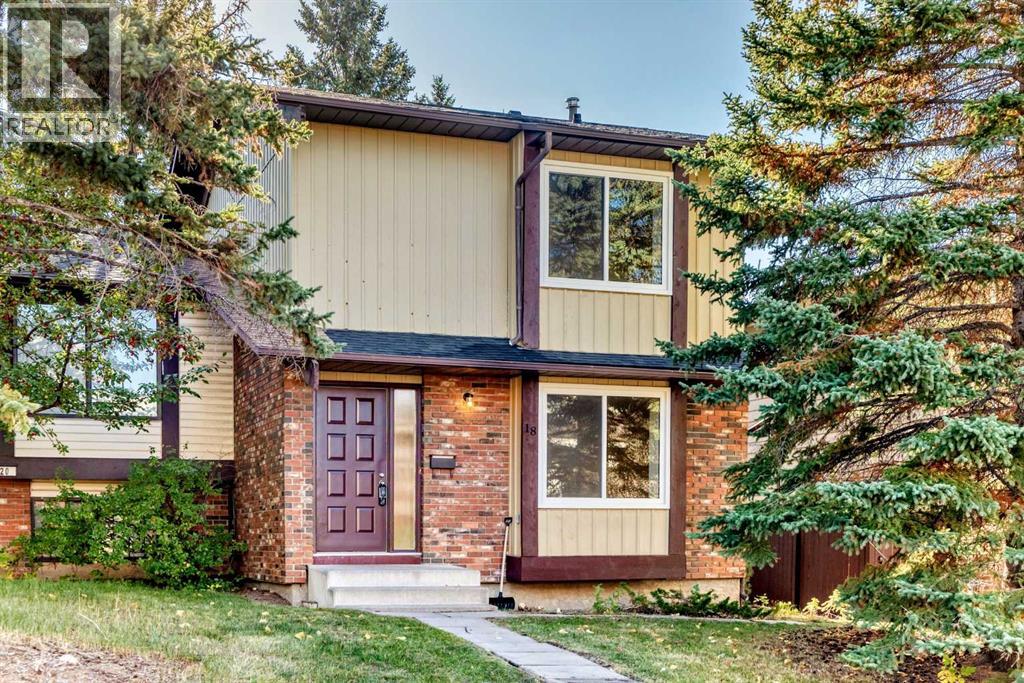
18 Dalhousie Crescent NW
Calgary, Alberta
Fully renovated and move-in ready, this 3-bedroom 2-storey half duplex offers brand new windows, modern finishes, no condo fees and a private yard, all in a convenient location just a short walk to the LRT station, grocery stores, restaurants and shopping. The main and second floors feature new sleek and durable LVP throughout for a modern look and easy maintenance. Fresh paint throughout and quartz countertops in both the kitchen and bathrooms add a clean, modern feel. Brand new windows provide added comfort and energy efficiency. The very spacious living room and primary bedroom offers plenty of room to relax, while the functional layout provides comfortable everyday living. Enjoy the convenience of being close to transit and everyday amenities, along with the benefit of a private yard and no condo fees. A great opportunity for first-time buyers, families or investors. Don’t miss this beautifully updated home in a convenient location! (id:45388)
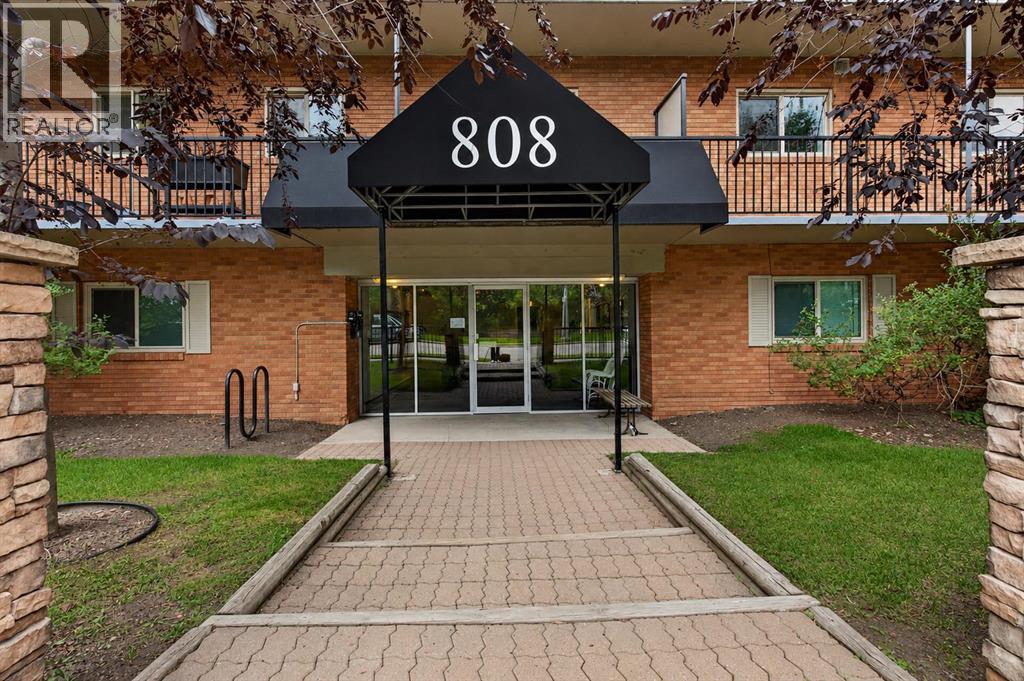
205, 808 Royal Avenue SW
Calgary, Alberta
Welcome to this beautifully updated 1 bedroom + den condo in the heart of highly sought after Lower Mount Royal. Offering nearly 600 sq. ft. of thoughtfully designed living space, this home makes excellent use of every inch.The bright open concept layout features laminate flooring, quartz countertops, ample cabinetry, and a spacious living area that opens onto a large private balcony, perfect for your morning coffee or evening unwind. The generous bedroom offers a walk-in closet, while the versatile den provides the ideal space for a home office, reading nook, or additional storage. In-suite laundry adds everyday convenience. A parking stall and secure storage locker are also included. This well managed building is ideally located just steps from the restaurants, cafés, fitness studios, shopping, parks and nightlife of 17th Avenue, while being tucked into a quiet, established neighbourhood surrounded by beautiful homes.A fantastic opportunity for a first-time buyer, investor, or anyone looking for a stylish inner-city home in one of Calgary’s most coveted locations. (id:45388)
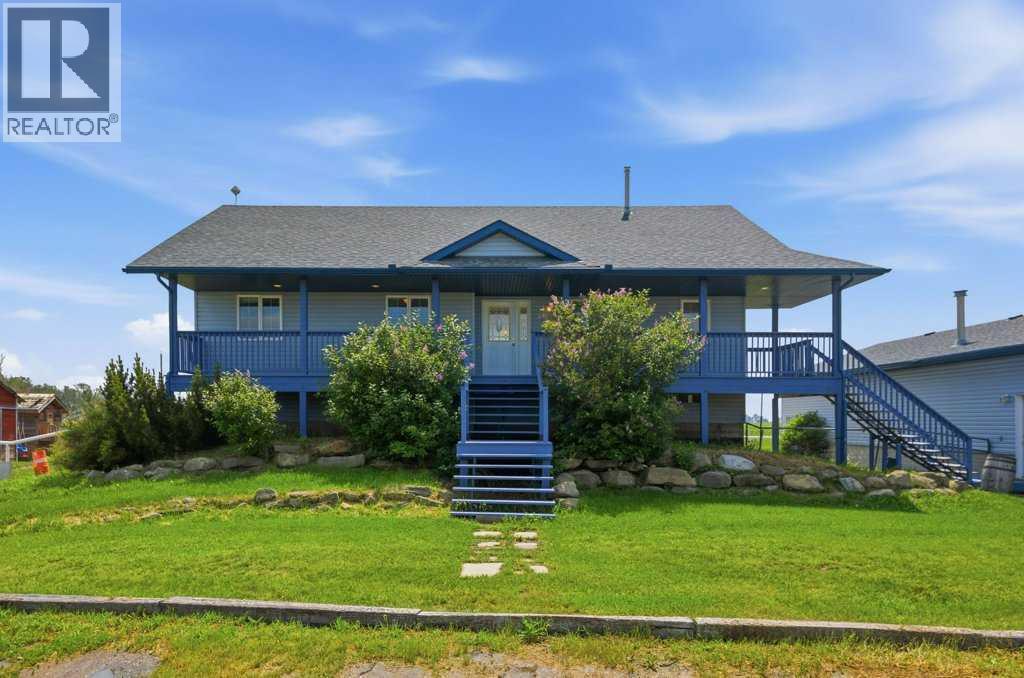
270127 Glenmore Trail
Rural Rocky View County, Alberta
Experience the quiet beauty of country living on this thoughtfully set up 8.67 acre acreage, where wide open prairie views, fresh air and room to breathe create the ideal backdrop for everyday life. Designed for buyers seeking space, privacy and a true rural lifestyle, this property offers a warm 1,522 sq ft country bungalow, an impressive heated detached shop, excellent outbuildings, and a horse friendly setup ready for acreage living. Inside, vaulted ceilings define the bright living room, which flows naturally into the country kitchen and dining nook to create an easy, connected layout for gathering. Luxury vinyl plank flooring adds warmth, style and durability throughout the main living areas. The kitchen is well suited to busy mornings and relaxed evenings alike, with generous counter space, abundant cabinetry, a corner pantry and breakfast bar seating, plus direct access from the dining nook to the rear deck. Life here is shaped by the land around you. The two spacious decks span the width of the front and rear of the home invite you to slow down and enjoy sunny exposure regardless of what time of day you may choose to enjoy the peaceful prairie views. The main floor includes a private primary bedroom with a three piece ensuite and large walk-in closet, two additional well sized bedrooms, a four piece guest bathroom and a practical side entry mudroom with closed off laundry, offering everyday convenience and direct access to the side deck leading to the standout heated detached shop. The finished lower level adds valuable flexibility for family, guests, work or play. It features a fourth bedroom, large recreation room, den or office, four-piece bathroom and a bonus room that would make an ideal home theatre, games room or additional retreat. In-floor heat keeps this level comfortable year round, making it a welcoming extension of the home. The 60 x 30 ft detached shop is a major highlight, offering the size, access and utility acreage buyers need. Heated and i nsulated, with 220V wiring, 12 ft overhead doors at both ends and rough in plumbing for a future bathroom, it is ideal for vehicles, equipment, tools, projects, storage or potential business use. Horse owners will also appreciate the fully fenced and cross fenced land, automatic waterer, powered barn and powered tack shed, creating a practical, ready to use setup for equestrian living. A garden shed and play structure add even more everyday function and enjoyment. Whether you are looking for a horse ready acreage, hobby farm, family retreat or peaceful escape from city life, this property offers the space, function and lifestyle appeal to make country living feel effortless. With a well equipped shop, practical outbuildings, cross fenced pasture space and room for the whole family, this must see acreage is ready to welcome its next owners ~ Home. (id:45388)
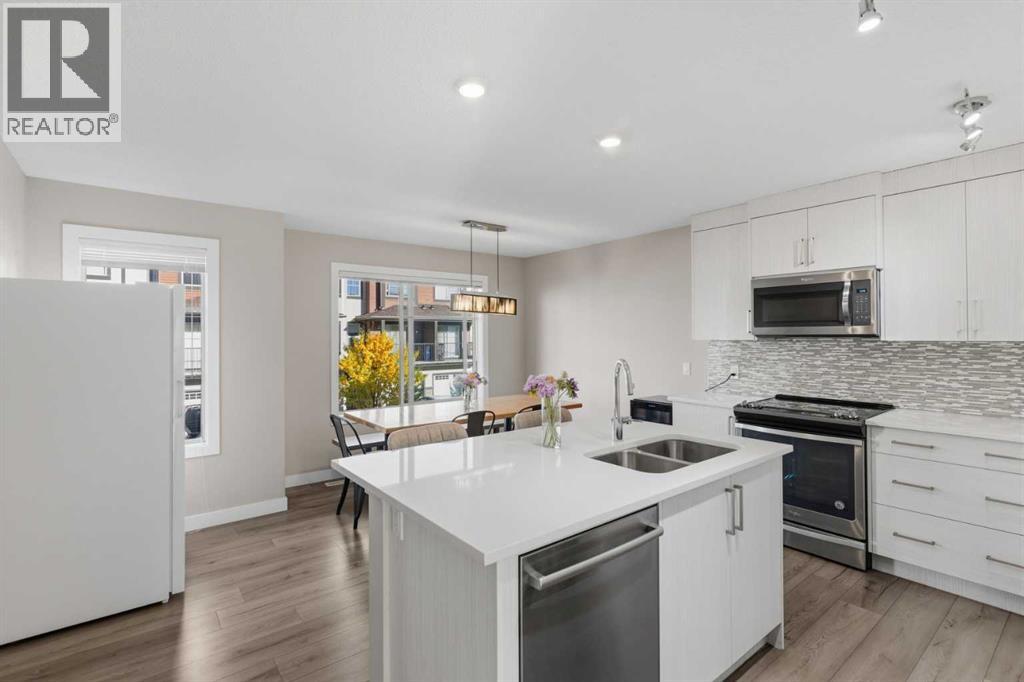
530 Sage Hill Grove NW
Calgary, Alberta
Backing onto a walking path, this owner-occupied townhome offers nearly 1,600 sq. ft. of total living space, including the finished lower level, with three bedrooms and 2.5 bathrooms in the established community of Sage Hill. Welcome to 530 Sage Hill Grove NW, where a thoughtful layout combines comfortable gathering spaces with room for privacy. Two spacious upper-level bedrooms each feature a private four-piece ensuite, with a walk-in closet in one bedroom and conveniently located upper-floor laundry. The main living level features a kitchen with an eating bar and adjoining dining area, offering space to prepare meals, gather and entertain. A separate living room opens onto the rear deck overlooking the walking path a welcoming spot for morning coffee or unwinding at the end of the day. A two-piece bathroom completes this level. The finished lower-level bedroom provides flexibility for guests, a home office or hobbies, with nearby storage and access to the single attached garage. Enjoy walking paths just behind your home, nearby shopping and restaurants, and convenient access to major routes around Calgary. A much-loved home, ready for its next chapter. (id:45388)
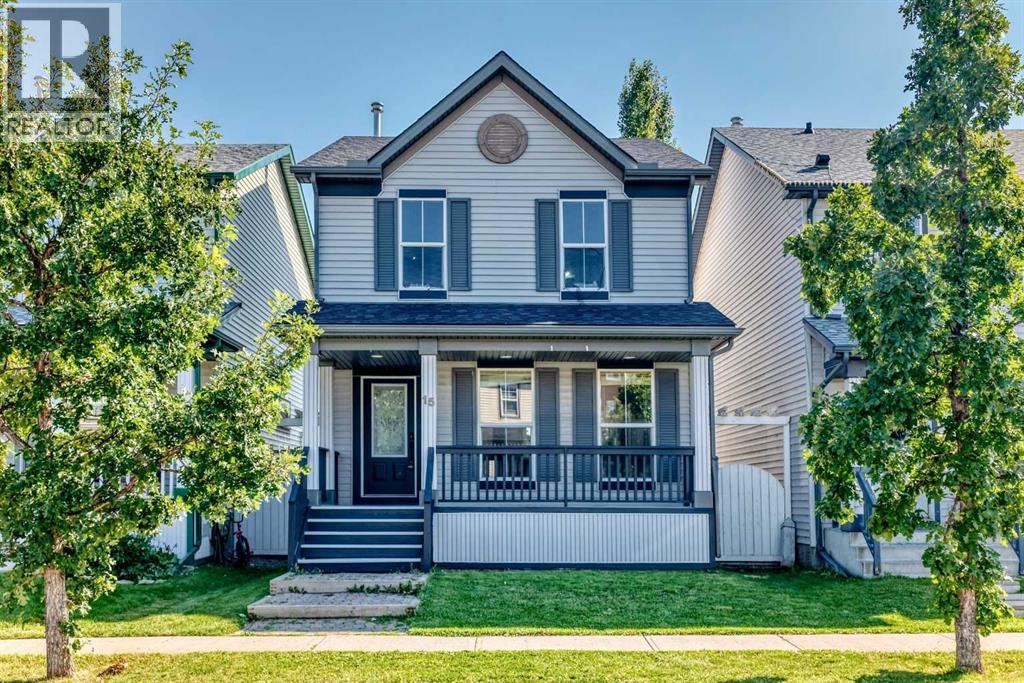
15 Prestwick Place SE
Calgary, Alberta
OPEN HOUSE SATURDAY Octobrt 10 Th. 12:30 to 3:00 P.M.****Nicely RENOVATED ***** Backing onto large open Soccer Field. *****FINISHED DOUBLE DETACHED GARAGE **** WHITE KITCHEN CABINETS ,NEW QUARTZ COUNTER TOPS ,Corner Pantry,OPEN counter with VIEW to DINING /Living room combo. NEW VINYL PLANK FLOORING on MAIN and UPPER LEVEL,NEW PAINT. Main floor Laundry room .Second level has TWO MASTER BEDROOMS each with FULL En-suite bathrooms and Walk-in closets.The LARGER MASTER bedroom was TWO bedrooms the wall has been removed to create a sitting retreat area .*** Additional Upgrades; Dishwasher July 2019,Stove Aug. 2020,Hot water Tank May 2021,Washer & Dryer Feb. 2025,Roof March 2025.***Basement is a large wide open span area with big windows and high ceiling.Private south fenced backyard with BIG deck.Garage is fully finished and heated,(NEW Opener) . Covered wall to wall front Deck /Porch. Great location home on a Cul -de-sac and backing onto huge open Soccer field.Shows great inside and out. (id:45388)
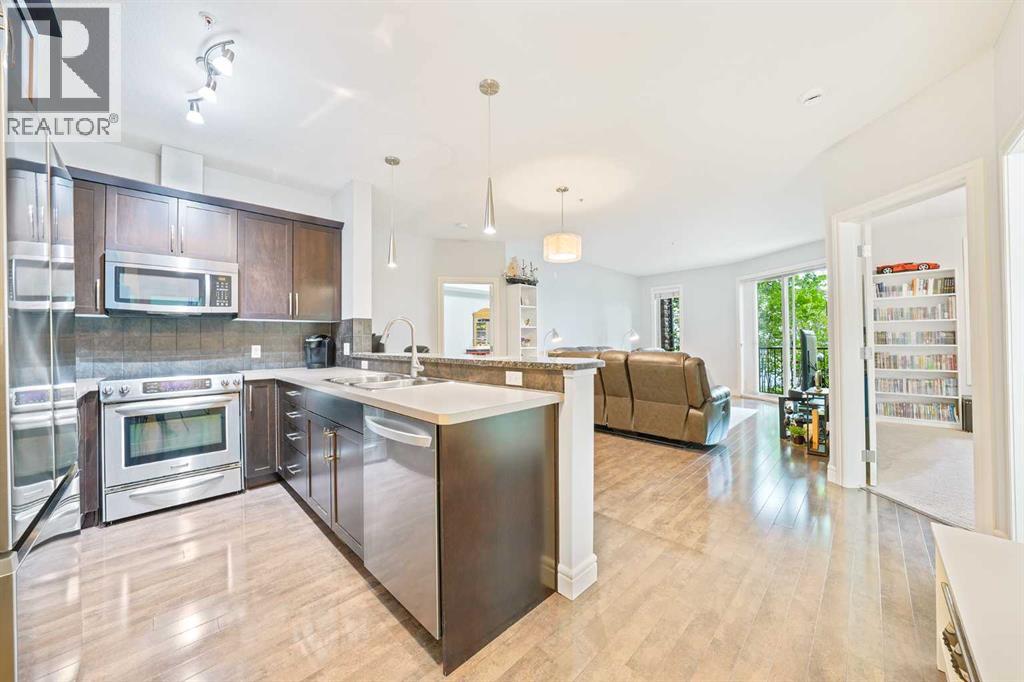
3104, 15 Sunset Square
Cochrane, Alberta
Welcome home to a space that just feels right. This beautifully laid-out 2 bedroom, 2 bathroom, ground floor condo offers the kind of floor plan that makes everyday life easy with bright, open-concept living and dining areas thoughtfully positioned between the two bedrooms - giving everyone their own space while still keeping you connected. Living is effortless here, thanks to a kitchen refreshed with a BRAND NEW DISHWASHER and the convenience of BRAND NEW, IN-SUITE WASHER AND DRYER. It's the perfect setting for low-key morning coffees, easy dinner parties, or relaxing after a full day. You'll love where this home sits in the building. Tucked into a quiet corner, your wing is shared with only three other units, giving it a peaceful, intimate vibe and a welcoming neighbourhood feel. Step outside and enjoy everything Sunset Ridge has to offer. You're just a relaxed stroll from local parks, trails, shops, and dining, with the stunning Cochrane landscape wrapping around the community. Key new appliances, a PEACEFUL CORNER LOCATION, and an effortless lifestyle in a great neighbourhood - it's everything you need to kick back and feel right at home. (id:45388)
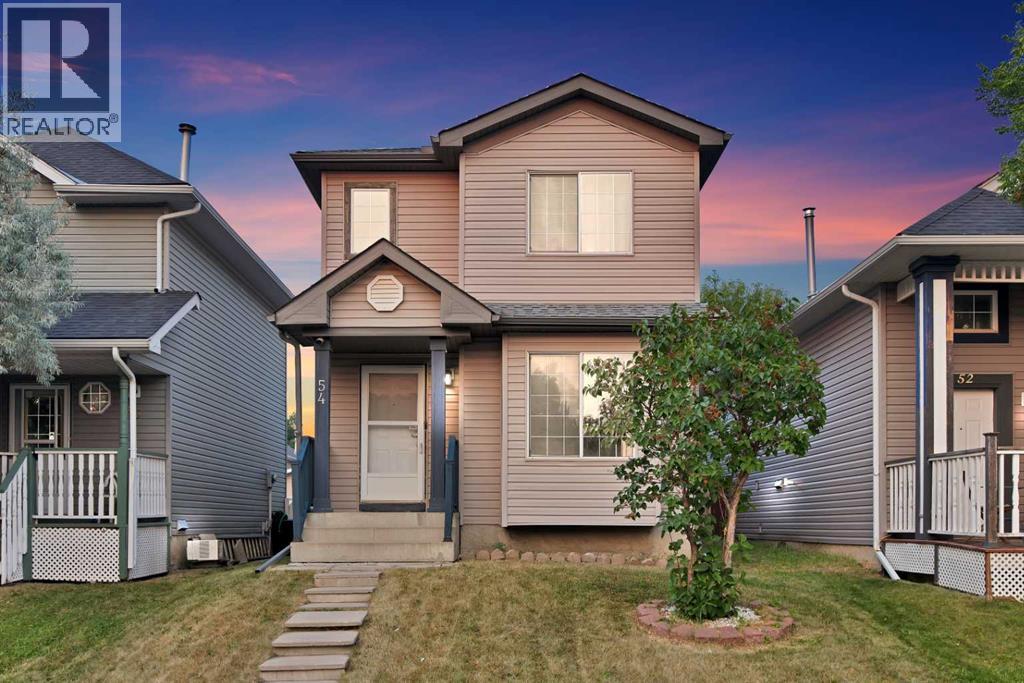
54 Martinridge Road NE
Calgary, Alberta
OPEN HOUSE ON SEPTEMBER,19,2026 11AM - 2PM. PRIDE OF OWNERSHIP SHINES THROUGHOUT! Welcome to this immaculate and beautifully maintained, fully finished two-storey home in the heart of Martindale, offering 3 bedrooms, 1.5 bathrooms, and a detached double garage. The bright and inviting main floor features separate living and dining areas—ideal for everyday living and entertaining. The spacious kitchen offers plenty of cabinetry and stainless steel appliances. Upstairs, you will find three comfortable bedrooms and a full bathroom. The fully finished basement provides valuable additional living space, perfect for a recreation room, home office, or gatherings. Step outside to a beautifully landscaped backyard with a painted deck—an inviting setting for relaxing and entertaining. The detached double garage also offers excellent storage space. Additional highlights include a NEW ROOF and an unbeatable location within walking distance of the Gurdwara, schools, bus stops, and the LRT station. Move-in ready and filled with warmth, this is a home you will be proud to call your own. Book your private showing today (id:45388)
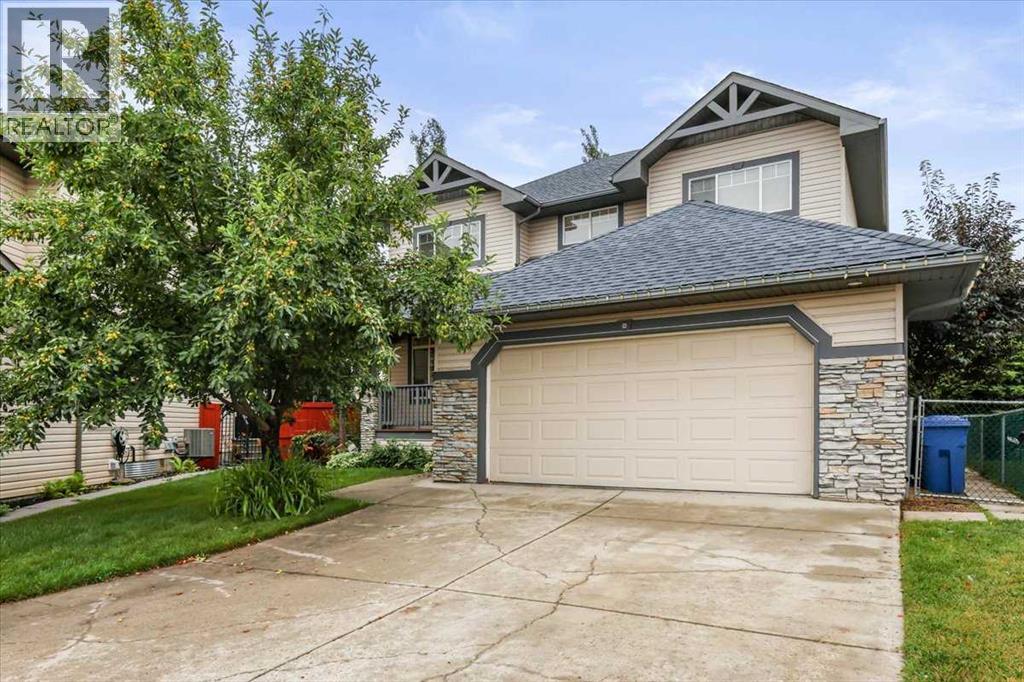
765 Qualicum Beach Bay
Chestermere, Alberta
HUGE PRICE REDUCTION!!! Set for quick sale & possession now available!! This home is ready for you immediately!! Look no further, your refreshed home awaits! Welcome to this spacious, freshly updated, painted, and professionally cleaned, and updated landscape, huge family home tucked away in a quiet cul-de-sac with no through traffic, in the sought-after lake community of The Beaches in wonderful Chestermere. Backs onto schools, plenty of green space behind you, no houses so your kids can walk to school. Now vacant, professionally repainted, professionally cleaned, repaired throughout, and featuring refreshed landscaping, this home is move-in ready and available for quick possession.Designed with families in mind, the bright open-concept floor plan offers generous living spaces and comfortable everyday functionality. The spacious primary suite provides the perfect retreat, complete with a walk-in closet and a private 4-piece ensuite featuring a relaxing jetted tub.Step outside to enjoy both front and rear decks, a fully usable backyard with lawn space and a storage shed—ideal for entertaining, children, pets, or simply relaxing outdoors. The freshly cleaned up, landscaped yard adds to the home's welcoming curb appeal. Backs onto the school yard for ultimate convenience and safety!Located just minutes from schools, shopping, parks, and a short walk to beautiful Chestermere Lake, you'll enjoy the convenience of everyday amenities along with the lifestyle this vibrant community has to offer.Major exterior updates were completed in 2017, including new roof shingles, siding, and downspouts, providing added peace of mind.Freshly updated, vacant, and ready for its next owners, this is an excellent opportunity to move into one of Chestermere's most desirable family communities. Please note that the owner has staged some of the photos by using AI. They are the ones with furniture and décor. (id:45388)
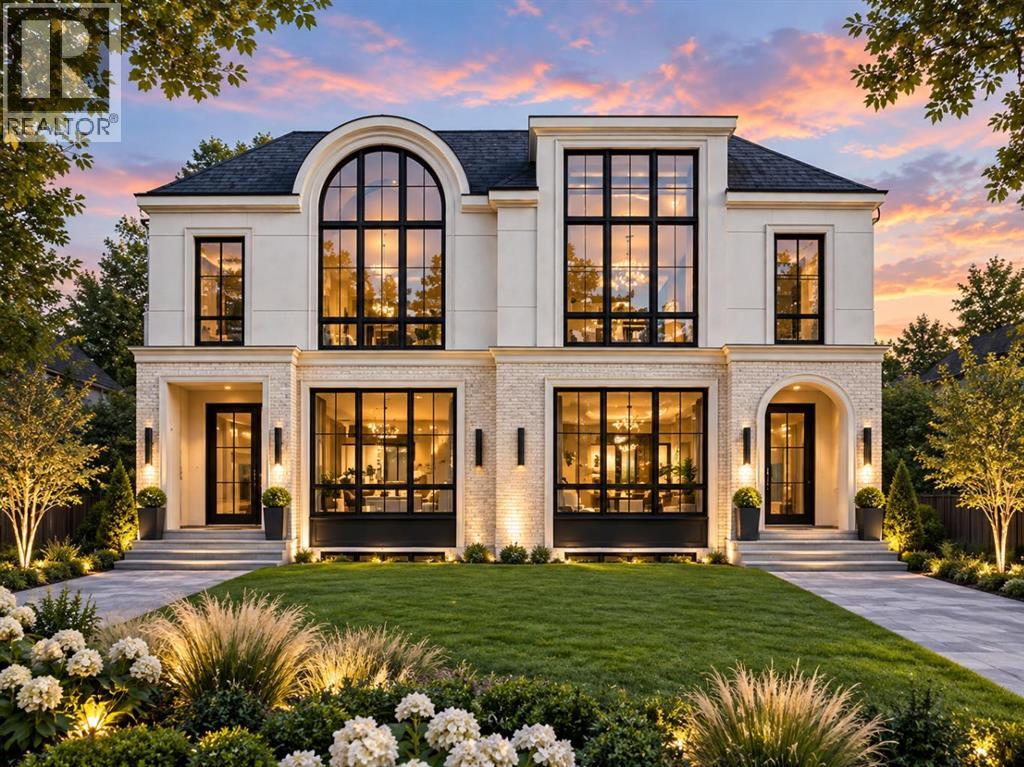
2623 Cochrane Road NW
Calgary, Alberta
**ONLY ONE SIDE AVAILABLE THE OTHER SIDE IS SOLD** | LOCATION, LOCATION! Nestled on a quiet street just steps from West Confederation Park, this brand-new semi-detached infill in the highly sought-after community of Banff Trail offers a rare opportunity to customize the basement to fit your lifestyle. Choose a fully legal 2-bedroom basement suite for additional rental income, or have the builder remove the legal suite and create a luxurious homeowner's basement complete with a spacious family room, gym, wet bar, and one-bedroom layout. **5 BEDROOMS | SOUTH FACING BACK YARD | 4.5 BATHROOMS (3 ENSUITE BATHROOMS ON THE UPPER LEVEL) | DEN ON THE MAIN LEVEL **Ideally located in Calgary's desirable inner-city NW, Banff Trail offers the perfect blend of urban convenience and outdoor recreation. Enjoy walking to Confederation Park, the Charleswood Tennis Courts, and Splash Park, while the City toboggan hill is only minutes away and Confederation Park Golf Course is just a 10-minute drive. Excellent schools including Banff Trail School, Calgary Montessori School, Branton School, Rosemont School, and St. Francis High School are all nearby, with SAIT and the University of Calgary just a short bike ride away.Offering 2894.51 sq. ft. of professionally designed living space, this exceptional home features 5 bedrooms, 4.5 bathrooms, and legal 2-bedroom basement suite with a private entrance and separate laundry.The open-concept main floor showcases engineered hardwood flooring, a spacious dining area with a stunning feature wall, and an impressive chef's kitchen complete with an oversized island, premium cabinetry, quartz countertops, and high-end stainless steel appliances. A stylish glass-enclosed pocket office creates the perfect work-from-home space, while the inviting living room is highlighted by a sleek electric fireplace. A powder room and an oversized mudroom with custom built-ins complete the main level.Upstairs, you'll find three generous bedrooms, including a luxurious primary retreat featuring a spa-inspired 5-piece ensuite with dual vanities, a standalone shower roughed-in for steam, and a spacious walk-in closet. The secondary bedrooms each have an 4pc ensuite, and a full laundry room with built-in storage adds everyday convenience.The fully developed basement provides outstanding flexibility, whether configured as a legal 2-bedroom suite with its own kitchen, laundry, and private entrance, or transformed into additional luxury living space for the homeowner.Outside, the fully landscaped backyard includes a deck and privacy wall between the neighboring homes, creating a comfortable and private outdoor retreat. **BUYER CAN STILL PICK ALL THEIR FINISHINGS AND BUILDER CAN REMOVE THE LEGAL SUITE AND PUT A WET BAR** (id:45388)
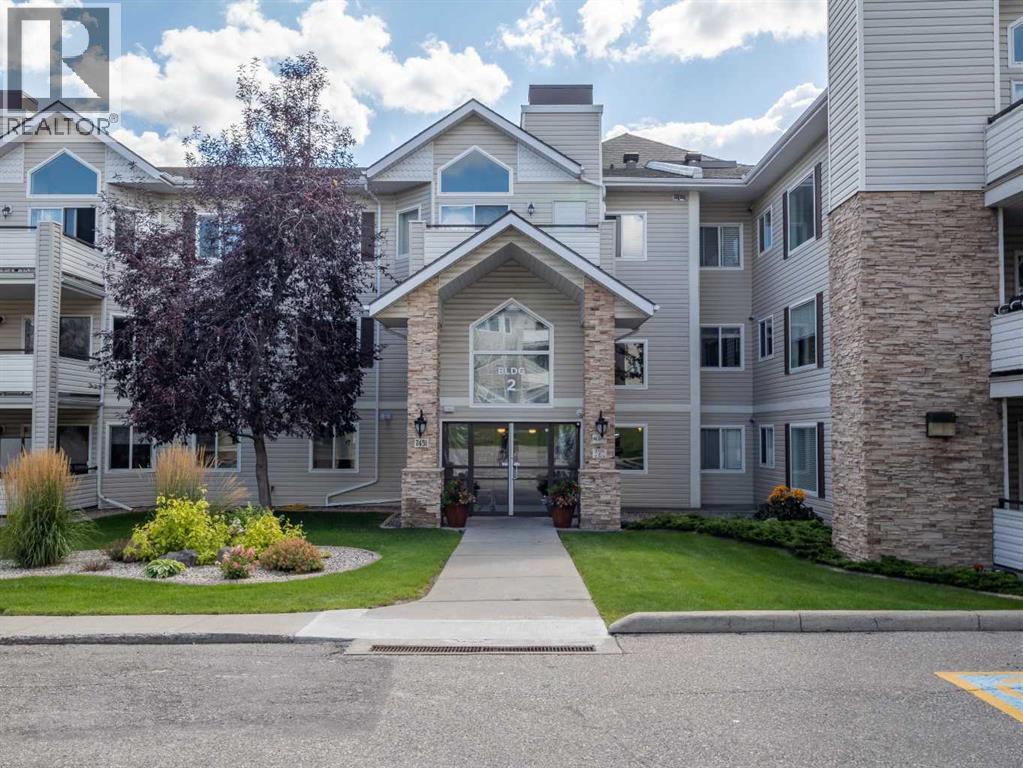
2108, 7451 Springbank Boulevard SW
Calgary, Alberta
Welcome home to this 2-bedroom, 2-bathroom home offering over 1,100 square feet of living space in an impeccably maintained complex. Ideally located close to premier shopping, lush parks, all levels of schools, and major commuter routes, with quick and easy access to the mountains for weekend getaways. The open-concept main living area features a warm focal fireplace and large sliding patio doors leading to an expansive private balcony, complete with an outdoor storage room and dedicated gas hookup for your BBQ. The kitchen offers generous prep counters, rich cabinetry, a convenient corner pantry, and an oversized breakfast bar that flows into the dining area. The well-designed split-bedroom layout provides excellent privacy, with a spacious master bedroom featuring a walk-through closet and a full ensuite with a jetted tub and separate shower.This exceptional property also includes secure titled underground parking, abundant visitor parking, a private parkade storage cage, and dedicated bicycle storage. Residents also enjoy access to a community recreation lounge. This is a cat-friendly building, with board approval required. A great opportunity offering comfort, space, and convenience in a fantastic location with easy access to everything you need. Call your favourite REALTOR® today for your private showing. Thanks for viewing! (id:45388)
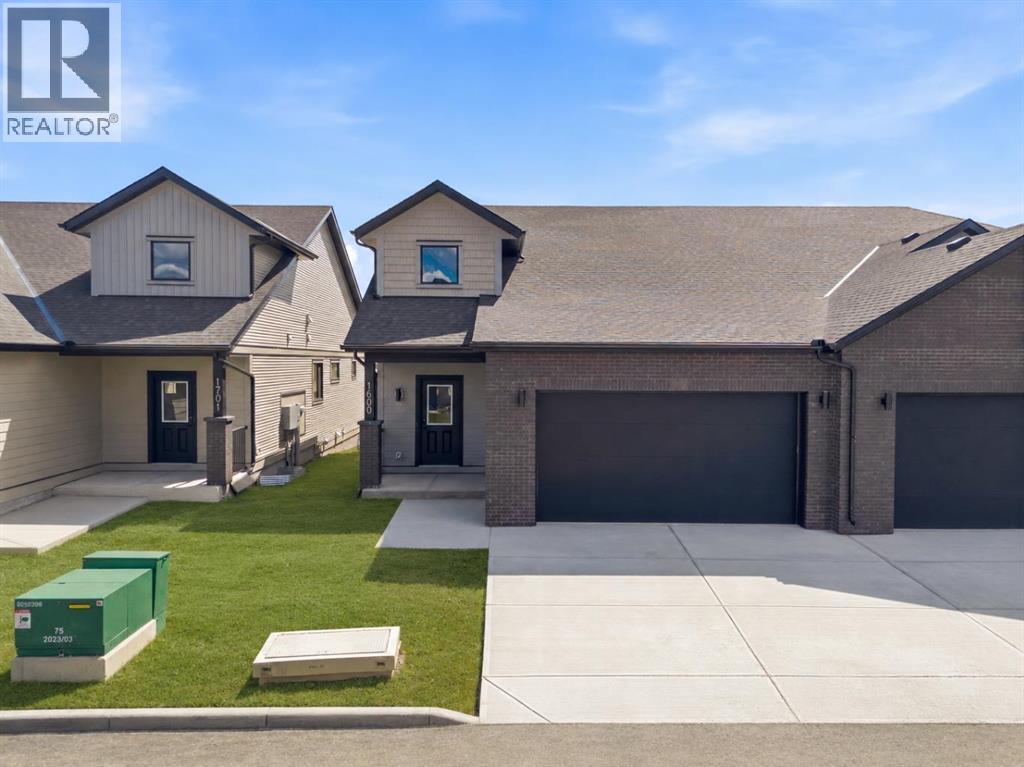
1600, 15 Coopersfield Link SW
Airdrie, Alberta
Welcome to Acadia Villas, a rare collection of just 40 exclusive bungalows in the sought-after Cooper's Crossing neighborhood. This gated community offers discerning homeowners a unique opportunity to live in luxury and privacy. Each meticulously crafted bungalow, this 1,400-square-foot model, features a stunning open-concept design. Soaring 14-foot vaulted ceilings create an expansive, airy feel throughout the main living area. This home includes one bedroom, a den, two bathrooms, a back hall, and a convenient laundry room area. The primary bedroom is a true sanctuary with its own tray ceiling, while the luxurious five-piece ensuite is a spa-like retreat, complete with a walk-in shower, an elegant freestanding soaker tub, separate shower and double sinks. High-end finishes are evident throughout, including sleek quartz countertops with undermount sinks, durable luxury vinyl plank flooring, and elegant tile in all bathrooms. The main floor showcases a brilliant open-concept layout, where soaring 14-foot vaulted ceilings create a sense of impressive volume and grandeur. At the heart of the home, the chef’s kitchen is adorned with gourmet finishes, including sleek quartz countertops, undermount sinks, and high-end designer tile. This thoughtfully designed floor plan includes a primary retreat which serves as a true sanctuary, featuring elegant tray ceilings and a spa-inspired five-piece ensuite complete with a freestanding soaker tub, a walk-in shower, and dual vanities. A dedicated den—perfect for a home office—along with a practical back hall and the convenience of a main-floor laundry room. For those who need more space, the unfinished basement offers endless possibilities. It's a blank canvas ready for you to create additional bedrooms, an expanded living area, or a personalized recreational space. Enjoy the peace of mind that comes with a secure, gated environment and the prestige of Airdrie’s most sought-after neighborhood. Bungalows of this caliber are rare. D on't hestiate only 2 remain! (id:45388)
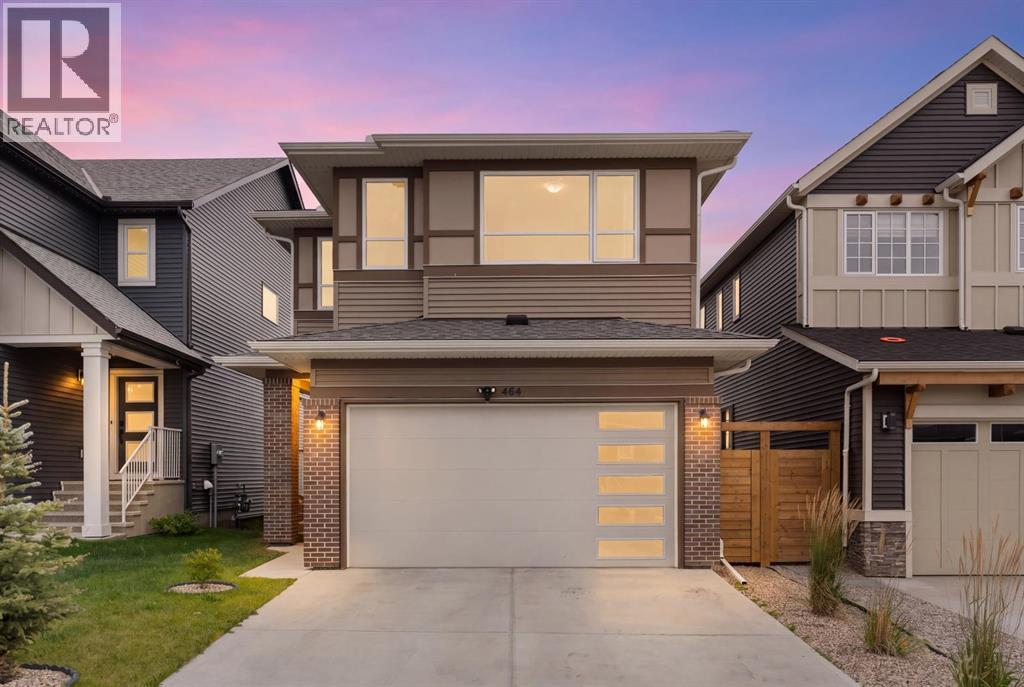
464 Lawthorn Way SE
Airdrie, Alberta
Hello, Gorgeous! Welcome to 464 Lawthorn Way SE in Lanark Landing, a 2021 Homes by Avi two storey with approximately 1,865 square feet above grade (RMS), three bedrooms that each have a walk in closet, and a south facing backyard with no neighbours behind: just a walking path, a road, and then open field and rolling hills as far as you can see. The main floor works for quiet nights and for company: a wide entry, a living room anchored by an electric fireplace, and a kitchen with quartz counters, a centre island and a walk through pantry that connects to the dining area. Step out to the south facing deck, built new in 2025, where the sunsets, the wildlife and the open view take over. A mud room off the double attached garage and a two piece bath complete the level. Upstairs, three bedrooms and three walk in closets. The primary adds a four piece ensuite, a bonus room between the bedrooms gives everyone a second living space, and the laundry is on the bedroom level, right where you need it. The full, undeveloped basement already has its own private side entrance, the piece that is hardest to add later. Bring your ideas: a home gym, a media room, space for extended family or a future suite. There is no suite today, and any suite would need to comply with City of Airdrie guidelines and carry the required development and building permits. Furnace, hot water tank and roof all date to the 2021 build. Life here happens close to home. The playground is just a few steps down the street, within view of the house, and it is where the neighbourhood gathers to play and get to know each other. Heloise Lorimer School and École des Hautes-Plaines, Airdrie's francophone school, are both within walking distance, and so is Kingsview Market, with grocery, restaurants, coffee and everyday shopping. Sidewalks, pathways, parks, the pond and Airdrie's first bike pump track are all part of Lanark Landing, with quick access to the QEII for the Calgary commute. (id:45388)