
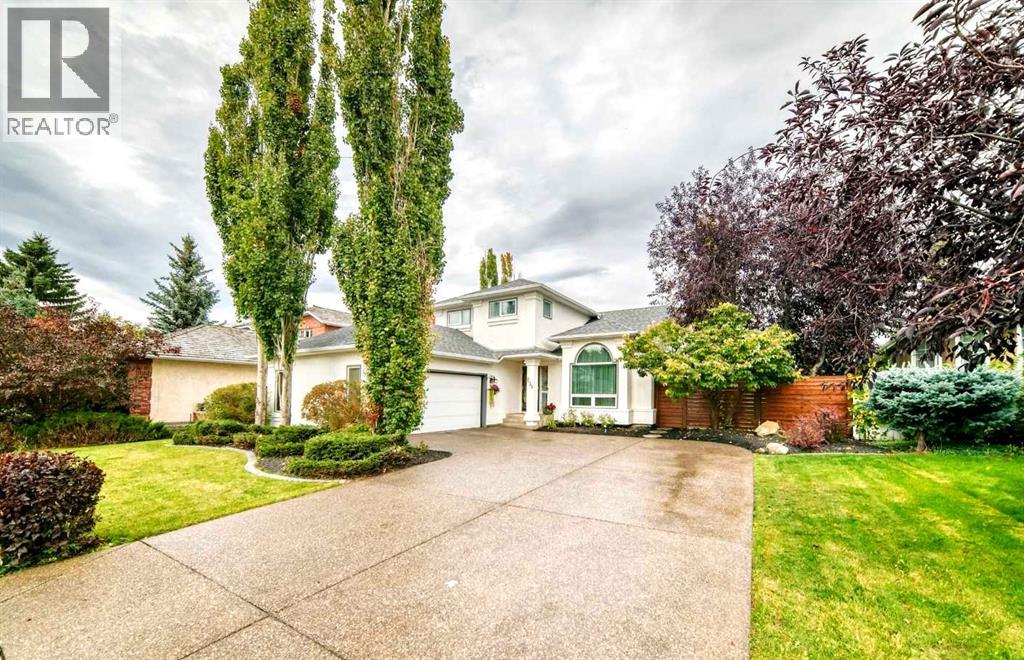
231 Country Hills Close NW
Calgary, Alberta
Here’s Your Chance! Rarely does an opportunity to acquire such a Classy Property right on the Seventh Hole of a Golf Course. Country Hills Estates is a Specially Designed Community with One Access and Local Traffic only. Excellent Central NW location also offers quick 10 minute access to YYC Airport. This Beautiful Golf Course Home is Situated on a Large 8277SqFt WalkOut Lot and Features 3343 SqFt of Finished Living Space which includes a Total of Four Bedrooms+Flex Room and Four Bathrooms. Tastefully Remodeled throughout, this Home has a Very Welcoming Main Level with Large Living and Dining Room, Patio Side Doors to Private Deck, Soaring Vaulted Ceilings and Real Hardwood Flooring on Main Level. The Spacious Renovated Kitchen, Large Family Room & Rear Balcony overlook Golf Course Hole #7, and Features Black Onyx Stone Counters, SS Appliance Package, Movable Island, Ceiling Sky-Lights and Fireplace. The Upper Level is Amazing, starting with the Large Master Ensuite Overlooking Golf Course, New Master Bathroom, New Custom Oversized Double Shower Enclosure, Heated Flooring & Shower Bench, Smart Bidet, and Custom LED Walkin Closet. Two More Cozy Bedrooms plus another New Gorgeous Full Bathroom & Skylight complete the Upper Level. The Lower Level Walkout Features a Super-Sized Spacious Recreation-Game Room, Fireplace, Wall Unit, Large Windows, WalkOut to Seventh Hole Green and a Clean Functional Rear Yard and Garden Area. The Garage is an Offset, Bright and Finished Oversized Double, Insulated, and Upgraded with LED Lighting, Cabinets and Commercial Exterior Side Entrance, Accessed by a Large Oversized Concrete Aggregate Driveway. SIX Cars Total Parking. Recent Extensive Upgrades Include New Roof in 2026, Exterior Paint and Trim, Fences, Decks, Extra Large Aggregate Driveway and Landscaping, New Master Ensuite Bathroom with Large Steam Shower, Heated Flooring, Beautiful Refinished Hardwood Flooring, Upgraded Plumbing, New Upgraded Lighting Throughout, All Ne w Triple Glazed Windows, Central Air Conditioning, Central Vacuum System, Hot Water on Demand, Furnace, Water Filtration System, Upgraded Electrical, and All New Lower Level Carpeting. View and Purchase Today Before it is Sold. (id:45388)
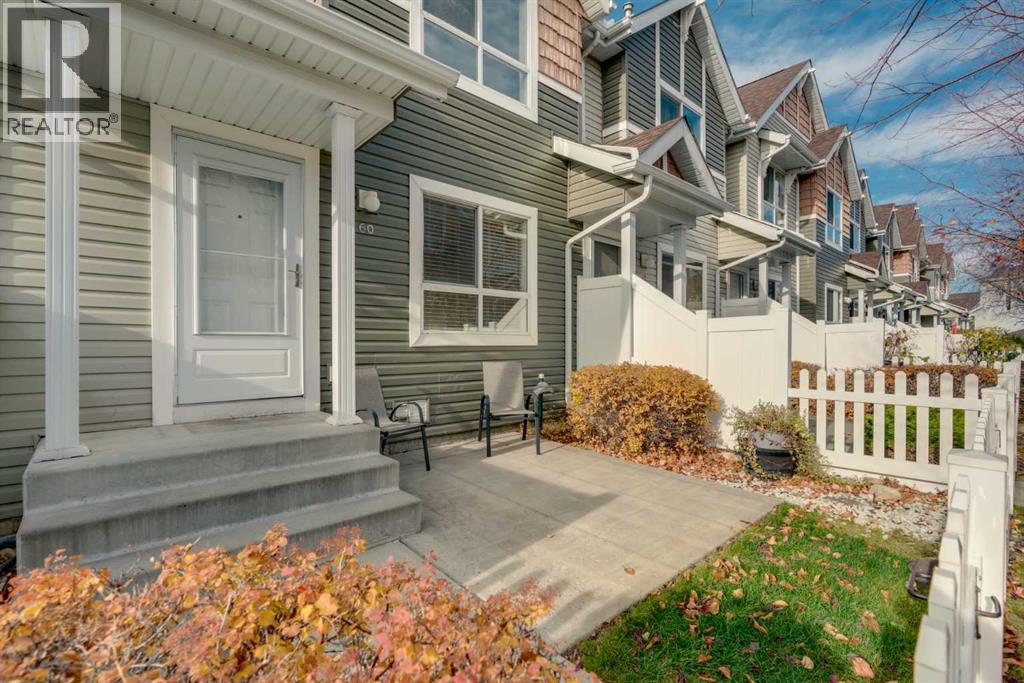
60 Tuscany Court NW
Calgary, Alberta
Bright End Unit | Double Attached Garage | 3 Bedrooms | Desirable Tuscany Location! Welcome to this bright and spacious end-unit townhome in the heart of Tuscany, offering nearly 1,280 sq. ft. above grade, 3 bedrooms, 1.5 bathrooms, and a double attached garage. The charming exterior, white picket fence, and inviting front patio create excellent curb appeal, while the end-unit positioning provides additional windows and abundant natural light throughout. Freshly painted and with brand-new carpet, this home offers a clean, updated feel and is ready for its next owners. Inside, the main floor showcases hardwood flooring and an open-concept design connecting the living, dining, and kitchen areas, creating a comfortable and functional space for everyday living and entertaining. The kitchen features ample cabinetry and counter space, a central island, and a convenient pantry, while a 2-piece bathroom completes the main level. Upstairs, you'll find three well-sized bedrooms, including a spacious primary retreat with a walk-in closet, and a full 4-piece bathroom. The lower level offers generous laundry and storage space with direct access to the double attached garage. Enjoy attractive views toward Canada Olympic Park and the surrounding area, along with the convenience of living in a well-maintained complex. Tuscany is one of NW Calgary's most established family-friendly communities, offering an extensive pathway network, parks, off-leash areas, playgrounds, and excellent schools. The Tuscany Club, Tuscany Market, shopping, restaurants, and transit are all nearby, with convenient access to Stoney Trail and Crowchild Trail for an easy commute. Whether you're a first-time buyer, growing family, or looking to downsize, this home offers a fantastic combination of recent updates, natural light, functional living space, and low-maintenance living in a highly desirable community. (id:45388)
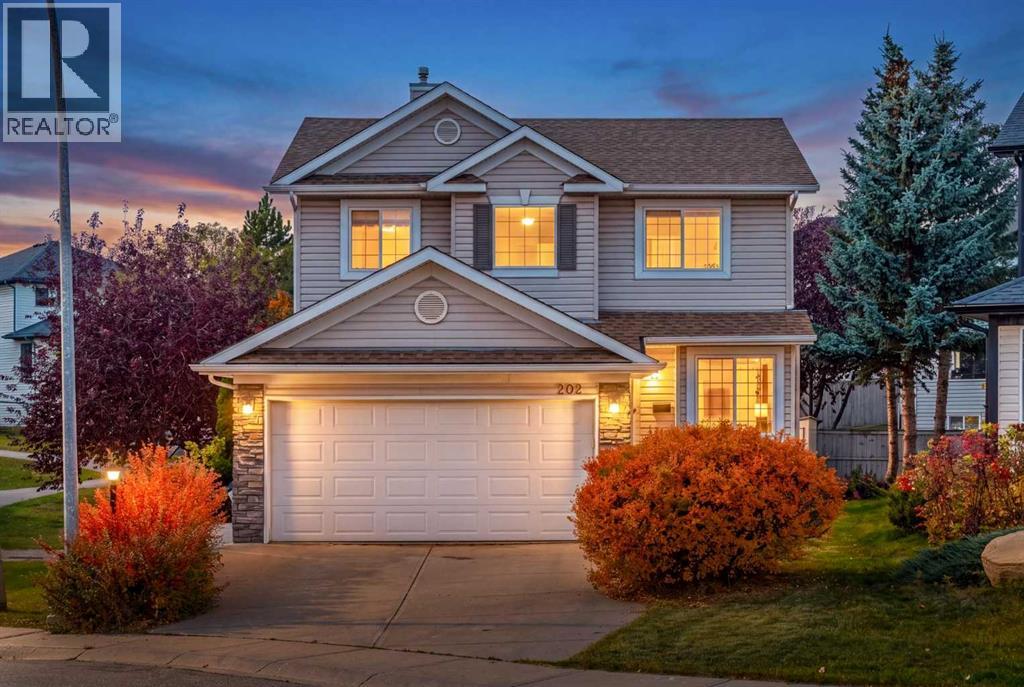
202 Panorama Hills Close NW
Calgary, Alberta
Welcome to this beautifully updated home tucked into a quiet, family-friendly close in Panorama Hills. The main floor features hardwood flooring throughout and a stunning modern kitchen with a huge granite island, built-in oven and microwave, wine fridge, abundant cabinetry and plenty of space for entertaining. Upstairs offers three spacious bedrooms, including a generous primary suite with a spa-inspired ensuite featuring a steam shower and in-floor heating. The professionally developed basement provides additional living space with a recreation room, full bathroom and fourth bedroom. Enjoy a southeast-facing front and northwest-facing backyard, plus the bonus of siding onto a pathway—perfect for an evening walk. Additional features include a newer roof, replaced Poly-B plumbing, radon mitigation system and instant hot water system. Ideally located close to schools, Vivo recreation centre, Country Hills Town Centre, grocery stores, restaurants and everyday amenities, with easy access to major roadways. A thoughtfully upgraded family home in one of NW Calgary’s most established communities. (id:45388)
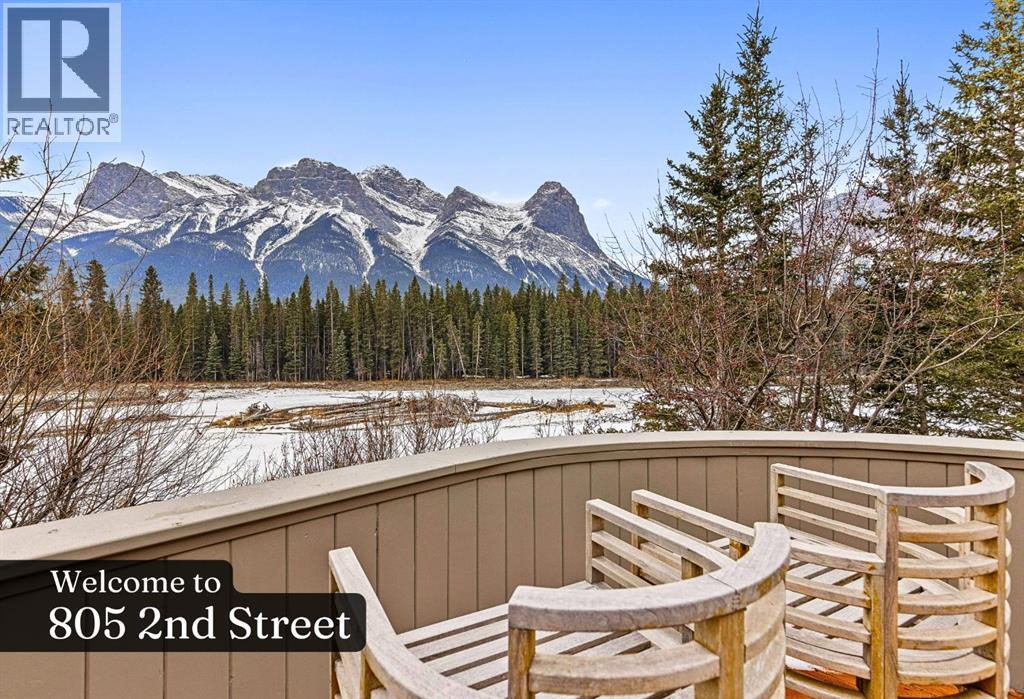
805 2nd Street
Canmore, Alberta
Prime & Unique Riverside Location in Canmore!! Riverfront homes rarely become available in Canmore as there are so few. This is your chance to own a truly special legacy worthy home along the banks of the world famous Bow River, at the foot of the stunning Canadian Rockies, in majestic Canmore Alberta. This gracefully designed home offers privacy and unparalleled breathtaking views of the mountains, river, and surrounding forest. The eye catching curved architecture blends seamlessly with the natural surroundings, while the bright, open living room offers panoramic vistas from the Three Sisters in the East to the mighty Rundle Range in the West. The view also extends straight up to the sky through a picturesque conical skylight. Family and friends will love creating lasting memories while enjoying après-ski time amidst the crackling of the wood burning fireplace, or gazing up at a summer's star-filled sky from the roof top deck (no light pollution here). With no other houses in sight, this property offers a feeling of seclusion, like a cabin in the woods, yet it is only a 7-minute walk to downtown Canmore’s shops, art galleries, dining, and night life. Every detail in this home, from the high-end finishes to thoughtfully designed spaces, creates the perfect blend of functionality and comfort. You and your family deserve the best. You all deserve Canmore! (id:45388)
219 Sunvale Crescent SE
Calgary, Alberta
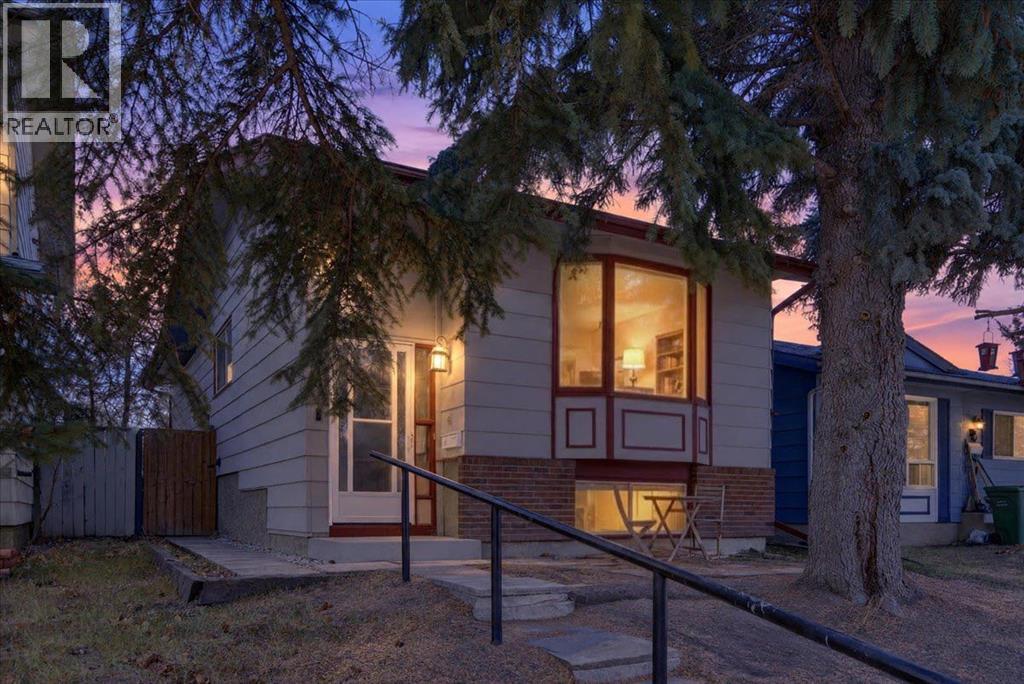
Welcome to Sundance, one of Calgary’s sought-after family-oriented lake communities. This cozy bi-level is an excellent opportunity for first-time buyers looking to enter the real estate market and enjoy the benefits of owning a detached home. The main level has been refreshed with new laminate flooring, fresh paint, and new kitchen appliances and new kitchen countertops and backsplash. The functional layout features a comfortable living room, dedicated dining area, two bedrooms, and a four-piece bathroom. The basement has also seen thoughtful updates, including fresh paint throughout and a new kitchenette complete with an electric cooktop and refrigerator, offering excellent flexibility for future development or the potential to create a secondary illegal or legal suite, subject to applicable permits and municipal requirements. Additional upgrades include a new furnace and hot water tank, providing added peace of mind. Enjoy everything Sundance has to offer, including lake access, parks, schools, and family-friendly amenities. Offering an attractive price point, practical updates, and plenty of future potential, this is a fantastic opportunity to get into the market and make a detached home your own. (id:45388)
438 Auburn Bay Heights SE
Calgary, Alberta
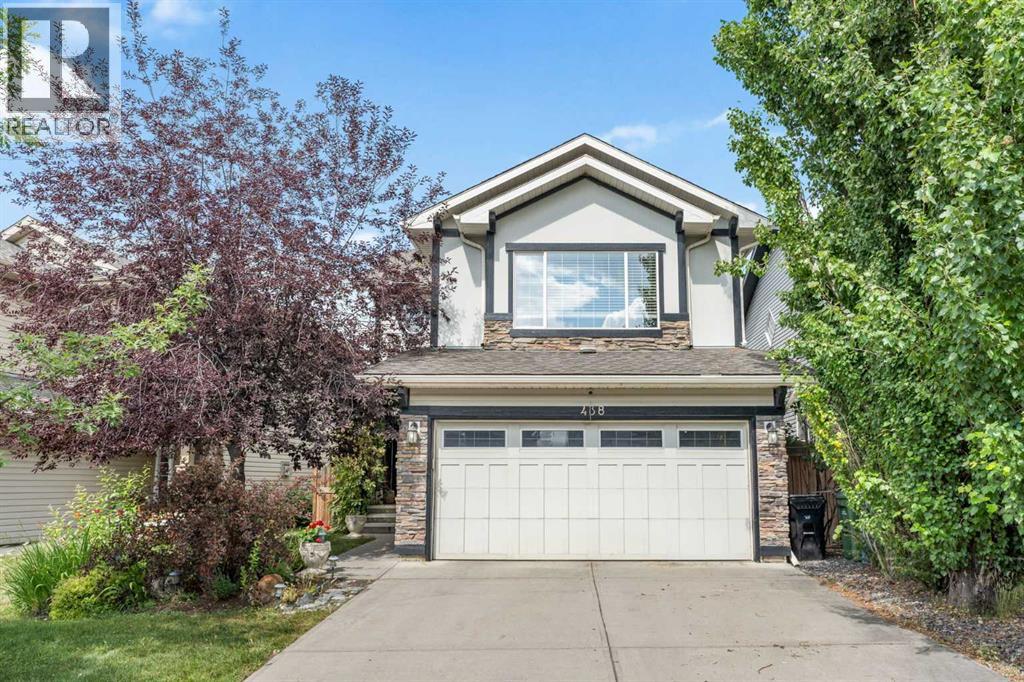
Welcome to this beautifully renovated family home in the highly sought-after lake community of Auburn Bay SE. Thoughtfully updated throughout the main and upper floors, this home offers a stylish, functional layout with plenty of space for the whole family. The main floor features a bright and spacious living room with large windows that fill the space with natural light, complemented by new vinyl plank flooring throughout. The updated kitchen showcases quartz countertops, stainless steel appliances, and a large island, perfect for meal prep and casual dining. The kitchen appliances have all been replaced within the past 3–6 years. The open-concept dining area flows seamlessly into the kitchen, making it ideal for family meals and entertaining, while the cozy family room with a gas fireplace provides the perfect spot to unwind. An updated powder room and convenient main-floor laundry with newer washer and dryer complete this level. Upstairs, the spacious primary retreat features a walk-in closet and a spacious ensuite with a modern vanity, relaxing soaker tub, and separate glass-enclosed shower. Two additional bedrooms, a full bathroom, and a bright bonus room provide plenty of space for family, guests, or a home office. The partially finished basement adds even more potential, with a completed bedroom and bathroom rough-in, ready for your future plans. The recently replaced hot water tank adds an extra layer of peace of mind. Step outside to enjoy a beautiful, private backyard with mature trees that create a quiet and peaceful setting. The spacious deck, complete with a new gazebo, is the perfect spot to relax, entertain, enjoy summer BBQs, or simply hang out with family and friends. The attached double garage provides plenty of parking and storage. Auburn Bay offers an incredible lifestyle with year-round access to the community lake for swimming, fishing, and skating, along with nearby schools, parks, shopping, restaurants, transit, and easy access to major roadw ays. Beautifully updated, family-friendly, and tucked away in a quiet, private yard — this Auburn Bay home is one you won’t want to miss. Book your private showing today! (id:45388)
43 Kinlea Common NW
Calgary, Alberta
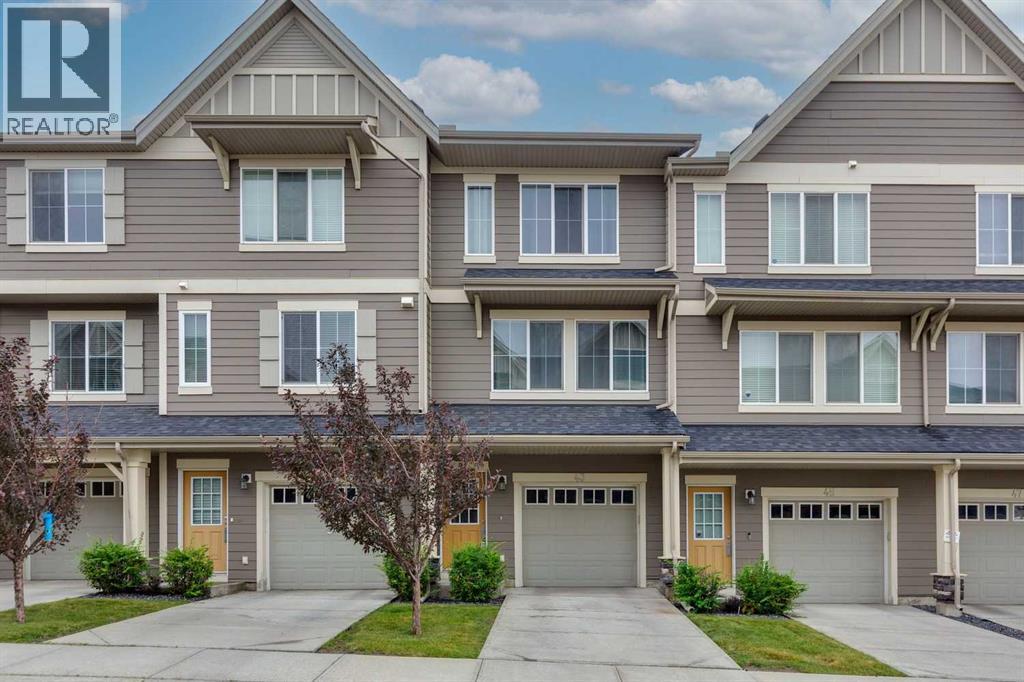
Discover this move in ready townhouse the highly sought-after community of Kincora. The kitchen is equipped with extended height custom cabinets, stainless steel appliances, a full height glass tile mosaic backsplash and a raised breakfast bar. A set of double patio doors in the kitchen provides access to west facing deck. The spacious living room and dining area are perfect for relaxing and entertaining. The master bedroom offers ample closet space and a 3 piece ensuite with an oversized shower stall. Second bedroom features own ensuite. Flexible den may be used as home office. Upper floor washer and dryer, and a tandem garage with plenty of storage space. Enjoy the convenience of being close to Creekside and Beacon Hill shopping and quick access to the Rocky Mountains. (id:45388)
97, 6724 17 Avenue SE
Calgary, Alberta
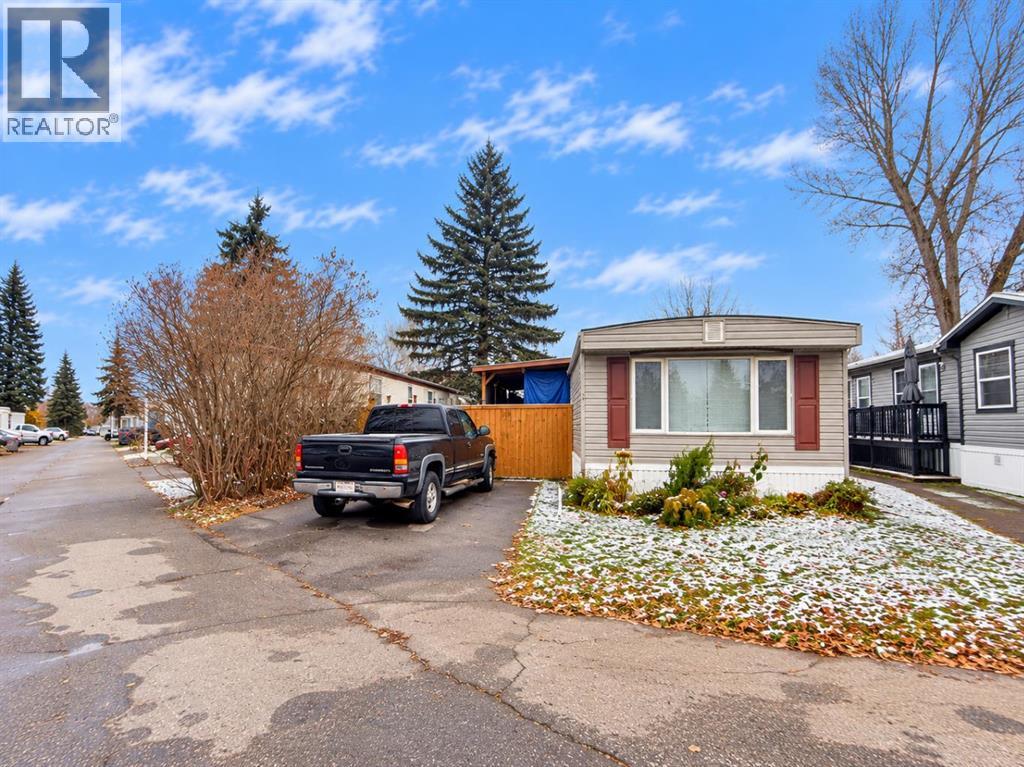
| 2 BEDROOMS | 1 BATHROOM | LARGE YARD | CONVENIENT LOCATION | Welcome to Mountview Mobile Home Park! Pride of ownership is evident throughout this well-maintained 2 bedroom, 1 bathroom home, offering a functional layout, modern finishes, and plenty of outdoor space. Thoughtfully upgraded in 2023 and 2024, the home features updated siding, insulation, windows, exterior doors, roofing, eavestroughs, and plumbing upgraded to PEX. Step inside to discover a bright and inviting living area with large windows that bring in plenty of natural light, vinyl plank flooring, modern lighting, and a spacious dining area. The kitchen features stainless steel appliances, shaker-style cabinetry, ample counter and cabinet space, a double sink, breakfast bar, and additional pantry storage. The generously sized primary bedroom offers plenty of space for a king-sized bed and convenient access to the 5-piece bathroom, complete with a soaker tub and double vanity. A second good-sized bedroom and a large mudroom with additional storage complete the interior. Additional upgrades include a furnace and tankless hot water system (2020), updated drywall and insulation, and new baseboards and trim. Outside, enjoy the covered deck, a fully fenced yard with garden space, and two storage sheds for added convenience. The property also offers side-by-side front parking with room for larger vehicles. Located in Mountview Mobile Home Park, residents enjoy easy access to Elliston Park, East Hills Shopping Centre, Costco, schools, public transit, and Stoney Trail. A great opportunity to enjoy a move-in ready home with your own private outdoor space. Book your showing today! (id:45388)
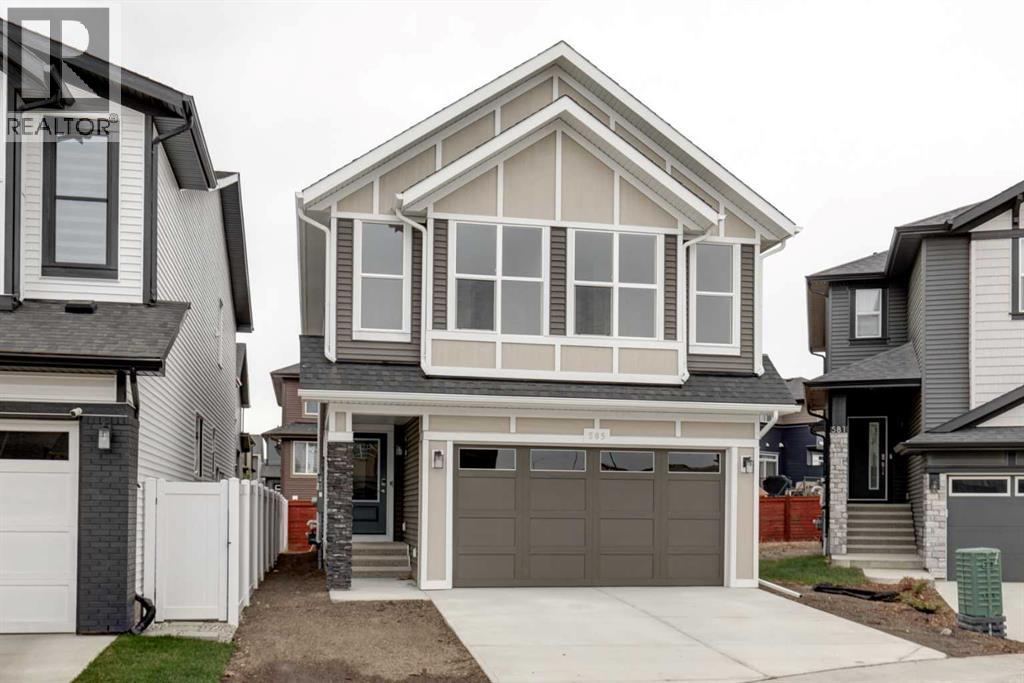
585 Creekmill Court SW
Airdrie, Alberta
Welcome to Cobblestone Creek, one of Airdries newest up and coming communities where residents experience life at a different pace. This family friendly neighbourhood offers many green spaces and parks and has recently opened state of the art tennis, pickleball and basketball courts. Introducing the STANLEY; a stunning BRAND-NEW home built by Excel Homes, an award-winning builder with over 35 years of experience, more than 15,000 homes constructed, and 75 industry and design awards. Excel continues to deliver exceptional quality, innovation, and long-lasting peace of mind. this beautifully upgraded home features a FULLY DEVELOPED BASEMENT WITH A LEGAL ONE-BEDROOM SUITE. Offering 2032 sq ft of thoughtfully designed living space, the Stanley delivers an open, family-friendly layout with impressive finishes throughout. The main level features 9’ ceilings, luxury vinyl plank flooring, and a welcoming flow from the spacious foyer into the main living area. The family sized kitchen includes a long island overlooking the dining nook & great room area. Your new kitchen features crisp white cabinetry, pot/pan drawers, striking stone countertops, and stainless-steel appliances including a chimney hood fan, and built-in microwave. The family-sized dining nook sits beside the bright great room—an ideal setup for entertaining and family gatherings—with patio doors leading to your SOUTH FACING backyard. Upstairs offers three generous bedrooms centered around a dramatic bonus room with vaulted ceilings, perfectly positioned to provide privacy for the spacious primary suite. The elegant ensuite features dual sinks, abundant storage, a soaker tub, and a separate shower. You’ll appreciate the size of this walk-in closet! A full 4-piece family bath and a conveniently located laundry room complete this level, with all bathrooms finished in stone counters for a cohesive, upscale feel. The basement suite features its own private entrance, a good-sized bedroom, a bright open family room, a full kitchen, and a 4-piece bath, all built to upstairs standards, complete with permits. The home includes separate utilities for the upper floor and the suite—ideal for multigenerational living or future rental income. This BUILT GREEN® HOME has a GOLD STAR RATING & is equipped with modern essentials including a Smart Home package, radon rough-in, Energy Star appliances, dual-pane Low-E windows, a high-efficiency furnace, and solar panel rough-in. A quick possession is available on this beautifully upgraded, ideally located home—an exceptional opportunity to own a brand-new Excel home in a premier setting. Front yard sod is included. (id:45388)
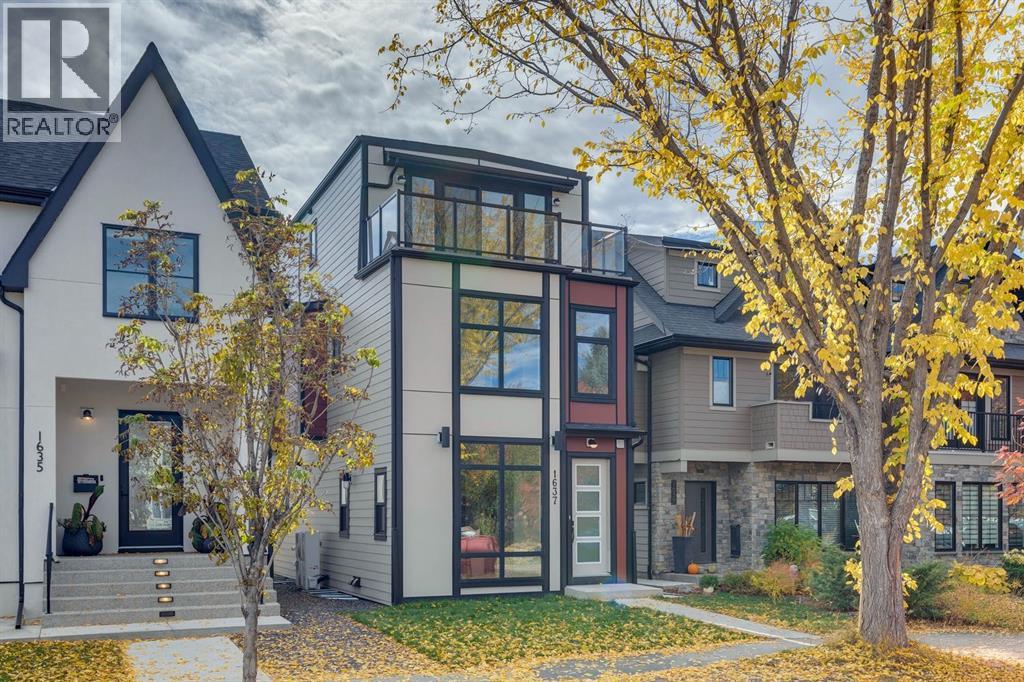
1637 Bowness Road NW
Calgary, Alberta
** Open House, Saturday Nov 7 and Sunday Nov 8, 2:30pm-4:30 pm ** *Make sure to check out the video!* Set along the tree lined stretch of Bowness Road in Hillhurst, this newly built, three storey detached home combines warm interiors with two rooftop decks and downtown views. Offering 2,702 sq. ft. above grade plus 939 sq. ft. of developed basement space, and an over-height double detached insulated/drywalled garage. The 5 bedroom, 4.5 bathroom layout provides generous spaces to gather and room for privacy. Energy efficient windows throughout and a Hisense Hi Ultra heat-pump add to the home’s focus on efficiency and comfort. Large windows and detailed wall panelling frame the front dining room, with warm wood flooring connecting the main living spaces. The kitchen pairs white and wood cabinetry with an expansive waterfall island, seating for four and extensive storage. JennAir appliances include a gas range and a panelled built in fridge and freezer that blend into the cabinetry. Pendant lighting and a wood accented range hood complement the clean finishes, while the open layout keeps the kitchen connected to both the dining and living rooms. At the rear, the living room centres around a fireplace flanked by built in cabinetry and open shelving. Sliding doors open to a concrete patio and fenced backyard, with space for outdoor dining and a private greenspace. A mudroom off the back entry includes built-in cabinetry to keep coats, shoes and everyday essentials organized, while patterned wallpaper gives the powder room its own character. 3 bedrooms occupy the second floor. The primary includes two walk-in closets and a spacious ensuite with a freestanding tub, glass enclosed shower and double vanity. Two additional bedrooms share a bathroom with dual sinks and a tub/shower combination. The dedicated laundry room includes cabinetry, a sink and a generous folding counter. The third floor offers a bright loft and wet bar opening onto the larger rooftop deck. Glass raili ngs preserve the views toward downtown, while privacy screens create a comfortable setting for relaxing or entertaining. A fourth bedroom opens to the front deck overlooking the treetops, offering flexibility for guests, older children or a home office. A full bathroom with double sinks and a glass enclosed shower completes this level. Downstairs, the developed basement features a family room with a second wet bar, a dedicated gym area, and a fifth bedroom with a walk-in closet. A full bathroom, storage and a rough-in area for a second laundry setup complete the lower level. Bowness Road’s landscaped centre median gives this stretch of Hillhurst a distinctive streetscape, surrounded by mature trees and a mix of character homes and contemporary architecture. Walk to Kensington for coffee or dinner, connect to the Bow River pathways, or enjoy a short commute downtown. Queen Elizabeth School is also nearby, making this a location that works equally well for family routines and an active urban lifestyle. (id:45388)
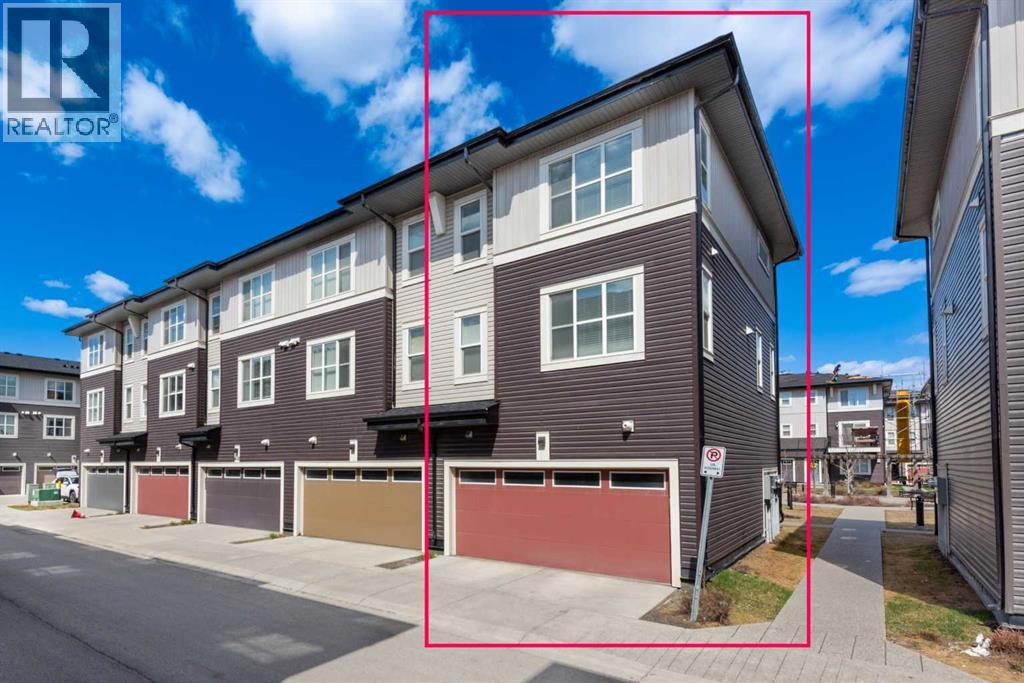
412, 30 Cornerstone Manor NE
Calgary, Alberta
Welcome home to this beautiful large 4 bedroom END UNIT townhome in the community of Cornerstone. Keep your car warmin the HEATED DOUBLE attached garage, which leads directly into the unit. Walk in the first level, which consists of a bedroom which can also be used as a flex/office. Walk upstairs to an open concept living area with a half bath, dining area, kitchen and living room and a cozy reading nook.Beautiful white cabinets to the ceiling. White QUARTZ countertops, giving your kitchen a bright and clean look. STAINLESS STEEL appliances (Brand new dishwasher) and pantry completes the kitchen. Spacious living room overlooking the inner courtyard is the perfect place to unwind after a long day of work. Walk out the sliding patio doors off the living room and enjoy your summer BBQs on your balcony. Walk up the stairs to a spacious master bedroom with good sized walk in closet. The master ensuite has tiles to the ceiling, easy for cleaning. The other 2 bedrooms share the 4 piece bath and full sunny during a day. Laundry is conveniently located on the upper floor, so you don't need to carry your laundry up and down the stairs.Enjoy a relaxing stroll after dinner around the courtyard just outside your front door. Just outside, there’s a huge green space where families can enjoy time together and kids can run around and play freely. Easy access to Stoney Trail and Deerfoot Trail. Close to the airport and Cross Iron Mall.Schedule your showing today before it's gone!!! (id:45388)
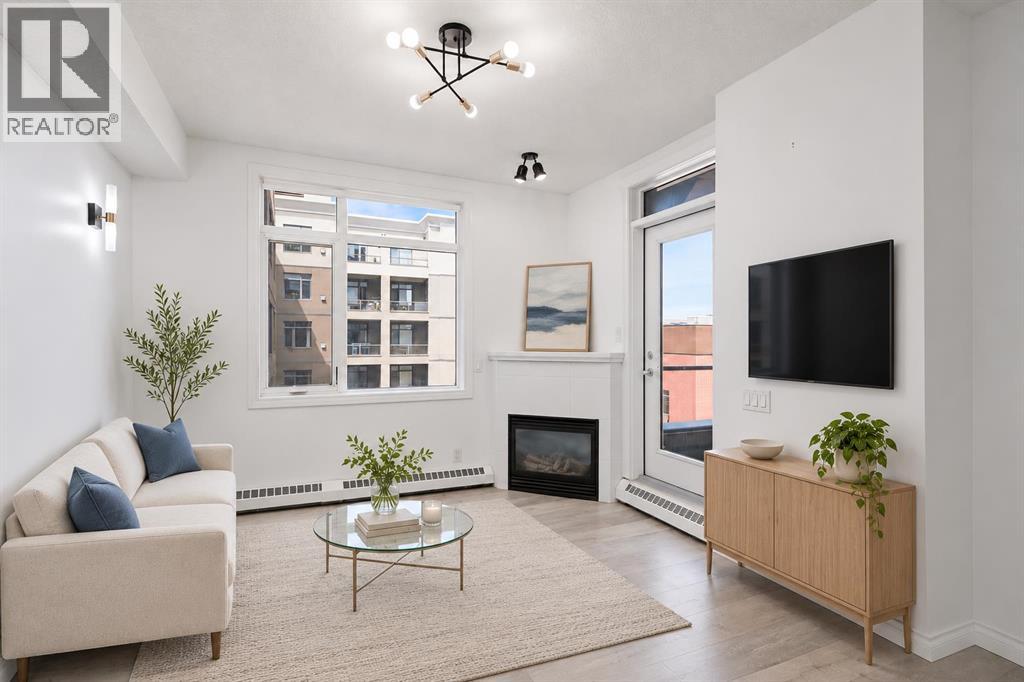
438, 930 Centre Avenue NE
Calgary, Alberta
WELCOME TO THIS WELL MAINTAINED AND THOUGHTFULLY UPDATED CONDO IN THE HEART OF BRIDGELAND, ONE OF CALGARY’S MOST SOUGHT AFTER INNER-CITY COMMUNITIES! Located in a well constructed concrete building, this one bedroom home offers 9-foot ceilings, a secured titled underground parking stall, a separate storage locker, and an unbeatable location just minutes from downtown and the Bridgeland LRT Station.Showcased by its open concept layout and abundant natural light, you will appreciate the spacious living area featuring a cozy gas fireplace and direct access to the private balcony, creating the perfect space to relax or entertain.The kitchen is complete with stainless steel appliances, generous cabinet and counter space, a functional breakfast bar, and seamlessly connects to the dining and living areas. The spacious bedroom features double French doors, while the full bathroom and convenient in-suite laundry provide everyday comfort. The washer and dryer were updated in 2023, adding to the home’s move in ready appeal.Additional features include updated designer lighting, newer flooring, a secured titled underground parking stall, a separate storage locker, and access to the building’s bike storage.Step outside and experience everything Bridgeland has to offer. Murdoch Park is located just outside your door, while Bridgeland’s renowned cafés, restaurants, local boutiques, river pathways, and community events are all within walking distance. The nearby LRT Station provides quick access to downtown, the Bow River pathways, East Village, and the city’s extensive transit network.Offering exceptional walkability, concrete construction, and one of Calgary’s most desirable inner-city locations, this move-in-ready home presents an outstanding opportunity for first-time buyers, investors, professionals, down-sizers, or those looking to enjoy the vibrant Bridgeland lifestyle. (id:45388)
155 Corner Glen Grove NE
Calgary, Alberta
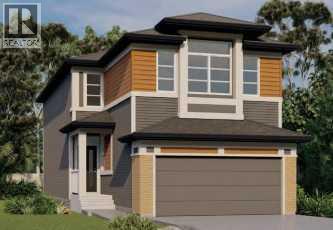
BRAND-NEW HOLLY 24 | 2,437 SQ. FT. | FIVE BEDROOMS ABOVE GRADE | MAIN-FLOOR BEDROOM & FULL BATH | WALKOUT BASEMENTWelcome to Jayman BUILT’s impressive Holly 24 at 155 Corner Glen Grove NE, located in Calgary’s growing community of Cornerstone. Priced at $747,523 before GST, including the home and lot, this thoughtfully designed residence offers 2,437 sq. ft., five bedrooms, three full bathrooms and an attached double garage—an exceptional layout for larger or multi-generational families.Luxury vinyl plank flooring welcomes you into the bright, open-concept 1,052 sq. ft. main level. At the heart of the home is a gourmet central kitchen featuring quartz countertops, a generous island with an eating bar and abundant cabinetry. A walk-through pantry and mudroom provide convenient access between the kitchen and attached garage.The kitchen flows naturally into the spacious dining area and Great Room, creating an inviting setting for everyday family living and entertaining. Step outside to the completed 11' x 10' rear deck and enjoy the flexibility provided by the walkout homesite.A private main-floor bedroom and adjacent three-piece bathroom with a glass-enclosed shower offer an excellent arrangement for extended family members, overnight guests or anyone who prefers to avoid stairs.The expansive 1,385 sq. ft. upper level includes four additional bedrooms, a central bonus room, walk-in laundry and a spacious main bathroom with dual sinks. The impressive primary retreat features a generous walk-through closet and luxurious five-piece ensuite. Three well-proportioned secondary bedrooms complete this highly functional family layout.Professionally designed in Jayman’s elegant Magnolia Charm colour palette, the interior pairs white kitchen upper cabinets with warm Frappe maple woodgrain cabinetry, textured tile, quartz surfaces and carefully coordinated contemporary finishes. Jayman’s EXTRA Fit & Finish™ adds another level of refinement throughout.Additional $40, 000 highlights include five bedrooms above grade, three full bathrooms, a main-floor bedroom and three-piece bathroom, attached double garage, walk-through mudroom and pantry, upper bonus room, walk-in laundry, dual sinks in the main bathroom, quartz countertops in the kitchen and bathrooms, raised nine-foot basement ceiling, three-piece bathroom rough-in and walkout basement.Jayman’s standard energy-efficient inclusions feature eight 500-watt solar panels, Quantum Performance Wall System powered by BTRboard, BUILT GREEN® Canada certification, high-efficiency furnace with MERV 13 filtration, HRV system, ultraviolet air purification, tankless water heater, foundation wrap, triple-pane R-6 windows and smart-home technology.Enjoy flexible family living, contemporary finishes and energy-efficient construction in Cornerstone. Contact your REALTOR® for complete specifications, pricing confirmation, availability and viewing details! (id:45388)
52 Corner Glen Square NE
Calgary, Alberta
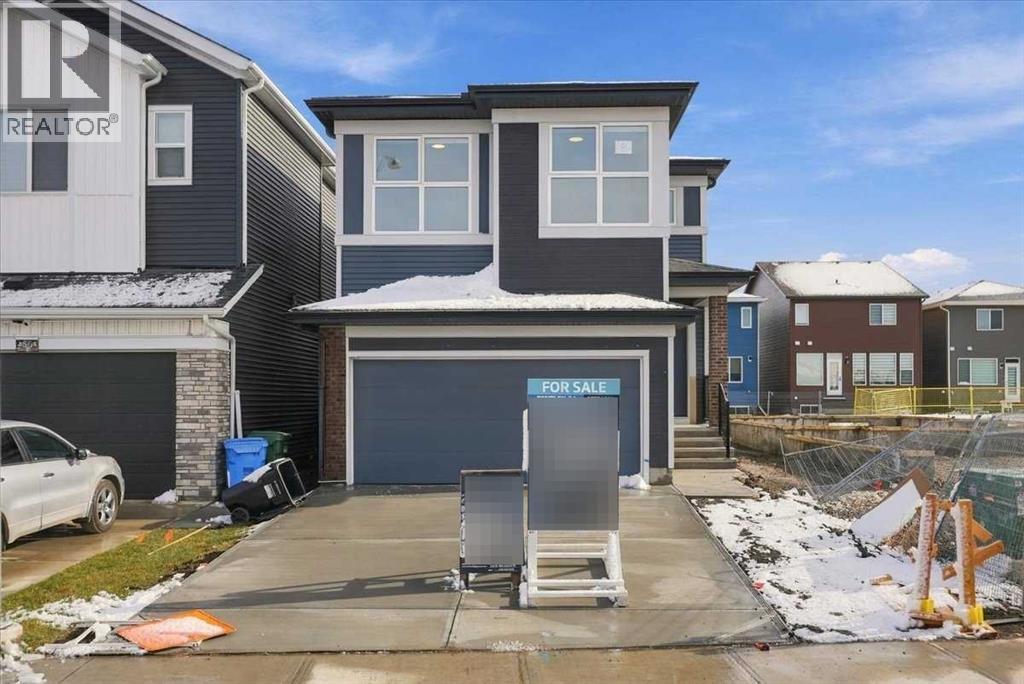
BRAND-NEW BENTLEY 24 | 1,972 SQ. FT. | FOUR BEDROOMS | MAIN-FLOOR BEDROOM & FULL BATH | DOUBLE GARAGEEligible first-time home buyers may qualify for the Government of Canada’s First-Time Home Buyers’ GST/HST Rebate, potentially recovering up to 100% of the GST paid—to a maximum rebate of $50,000. Eligibility requirements, price thresholds and other conditions apply.Welcome to Jayman BUILT’s impressive Bentley 24 at 52 Corner Glen Square NE in Calgary’s growing community of Cornerstone. Priced at $692,286 before GST, including the home and lot, this brand-new residence offers approximately 1,972 sq. ft., four bedrooms, three full bathrooms and an attached double garage.Luxury vinyl plank flooring welcomes you into the bright, open-concept 868 sq. ft. main level. At the heart of the home is a gourmet kitchen featuring quartz countertops, a generous centre island, abundant cabinetry and a spacious walk-in pantry.The kitchen flows naturally into the dining area and Great Room, where a dramatic open-to-above design creates an impressive sense of light and space. This inviting layout is ideally suited to family living and entertaining.A private main-floor bedroom and adjacent three-piece bathroom with a glass-enclosed shower provide excellent flexibility for extended family, overnight guests or anyone who prefers to avoid stairs. A convenient separate side entry completes the main level.The 1,094 sq. ft. upper floor offers three additional bedrooms, a central bonus room and walk-in laundry. The primary retreat features a walk-in closet and luxurious five-piece ensuite. Two generously sized secondary bedrooms and a full main bathroom complete this thoughtfully planned level. The open-to-below feature further enhances the home’s bright, spacious character.Professionally designed in Jayman’s sophisticated Ebony Oasis colour palette, the interior showcases walnut woodgrain cabinetry, contemporary tile, coordinated hardware and carefully selected finishes. Jayman ’s EXTRA Fit & Finish™ adds another level of refinement.Additional $40,000 highlights included: Four bedrooms above grade, Three full bathrooms, Main-floor bedroom and three-piece bathroom, Attached double garage, Separate side entry, Great Room open to above, Upper-floor bonus room, Walk-in laundryQuartz countertops in the kitchen and bathrooms, Raised nine-foot basement ceiling, Three-piece basement bathroom rough-in. Jayman’s standard energy-efficient inclusions feature eight 500-watt solar panels, Quantum Performance Wall System powered by BTRboard, BUILT GREEN® Canada certification, high-efficiency furnace with MERV 13 filtration, HRV system, ultraviolet air purification, tankless water heater, foundation wrap, triple-pane R-6 windows and smart-home technology.Enjoy flexible family living, distinctive architecture and energy-efficient construction in Cornerstone. Contact your REALTOR® today for complete specifications, availability and viewing details! (id:45388)
34 Belvedere Green SE
Calgary, Alberta
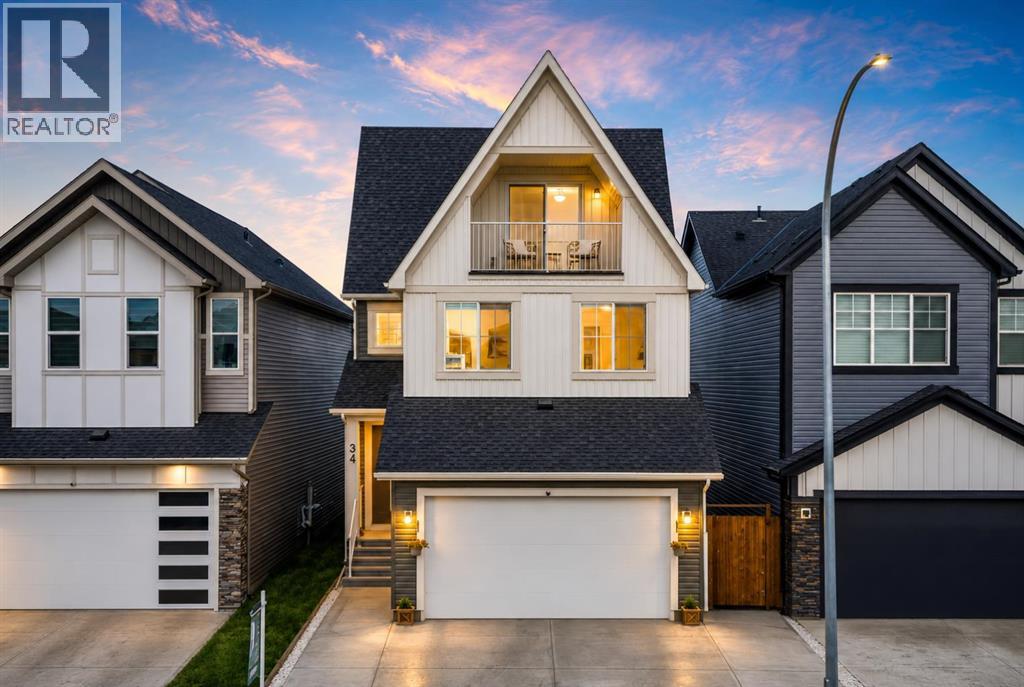
BACKING ON TO GREEN SPACE | NEARLY 2700 SQ FT | 3 STOREY HOME | OVERSIZED HEATED ATTACHED GARAGE - 19x33 | 5 BEDS & 3.5 BATHS | DOWNTOWN VIEWS | EXTENDED DRIVEWAY | COMPOSITE DECK/LANDSCAPING/FENCING COMPLETED | AC | EXTERIOR LIGHTS | IRRIGATION |Welcome to this impressive nearly 2,700 sf detached home in the vibrant community of Belvedere, offering three full storeys, 5 bedrooms, 3.5 bathrooms and the highly desirable benefit of backing directly onto green space. With excellent curb appeal, a thoughtfully designed floor plan and beautiful finishes throughout, this home offers the space, flexibility and lifestyle today’s families are looking for. Step inside to an inviting open-concept main floor featuring upgraded railing, a beautiful colour palette and seamless flow between the living spaces. The spacious dining room provides plenty of room for hosting family dinners and special occasions, while the adjacent living room offers a comfortable gathering space centred around a fireplace, perfect for relaxing on cozy evenings. The well-appointed kitchen is truly the heart of the home, featuring a large island, stainless steel appliances and a generous pantry with ample storage for everyday cooking and entertaining. A convenient two-piece bathroom, practical mudroom and direct access to the oversized attached garage complete the main level. Upstairs, the open-to-below staircase creates an impressive sense of space and connects the three levels beautifully. The primary bedroom is a peaceful retreat, offering plenty of room for a king-sized bed and additional furnishings, along with a four-piece ensuite featuring a separate toilet room and walk-in closet. Three additional good-sized bedrooms provide excellent flexibility for children, guests or a home office, while a dedicated laundry room and four-piece bathroom add everyday convenience. The 3rd storey is where this home truly stands out, offering a fifth bedroom and versatile family room that can be transformed to suit your lifestyle — imagine a home theatre for movie nights, a games room for the kids, a quiet home office or an additional lounge for guests. Step onto the balcony and enjoy the elevated views overlooking the surrounding area & green space, creating a peaceful outdoor retreat right at home. A 4-piece bathroom and additional storage complete this level. The unfinished basement provides a blank canvas for future development, giving you the opportunity to create even more living space, a home gym, recreation room or whatever best suits your needs. Outside, backing onto green space provides an added sense of privacy and a beautiful natural backdrop, with no immediate rear neighbour directly behind you. Located in Belvedere, you’ll enjoy easy access to parks, pathways, playgrounds & open spaces, while East Hills Shopping Centre is just minutes away for shopping, restaurants, entertainment and everyday essentials. With quick access to Stoney Trail, 17 Ave & major routes, commuting throughout Calgary is simple. (id:45388)
32 Corner Glen Square NE
Calgary, Alberta
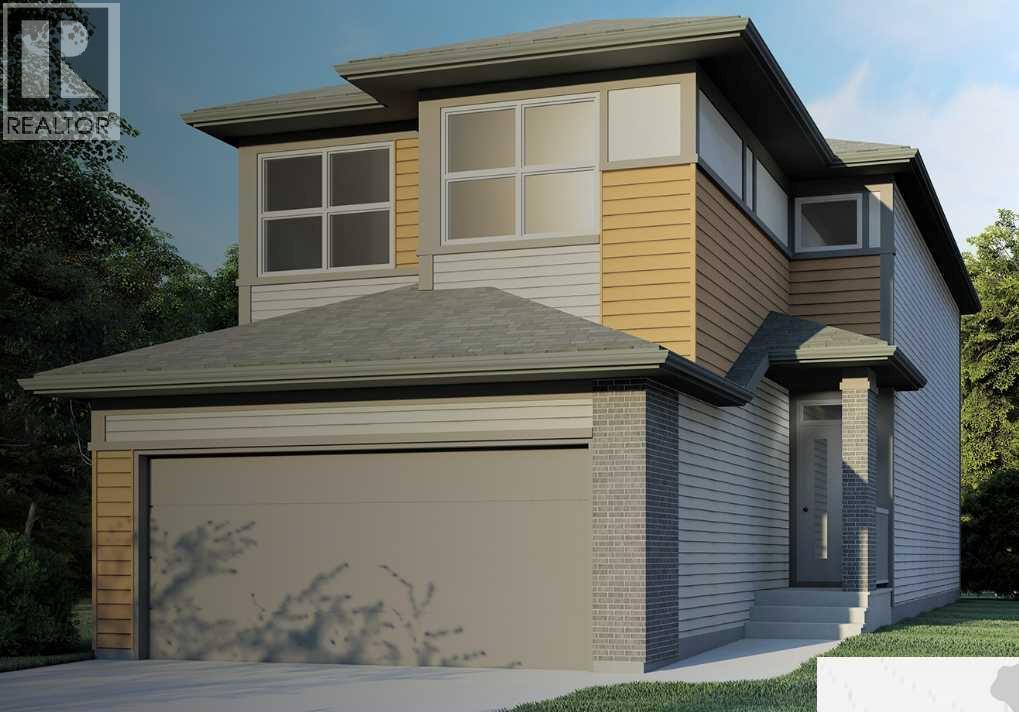
BRAND-NEW KARMA 24 | 2,348 SQ. FT. | FIVE BEDROOMS ABOVE GRADE | MAIN-FLOOR BEDROOM & FULL BATH | SIDE ENTRANCEWelcome to Jayman BUILT’s impressive Karma 24 at 32 Corner Glen Square NE, located in Calgary’s growing community of Cornerstone. Priced at $723,715 before GST, including the home and lot, this thoughtfully designed residence offers 2,348 sq. ft., five bedrooms, three full bathrooms and an attached double garage—an exceptional layout for larger or multi-generational families.Luxury vinyl plank flooring welcomes you into the bright, open-concept 1,051 sq. ft. main level. At the heart of the home is a gourmet kitchen featuring quartz countertops, a generous centre island, abundant cabinetry and a convenient walk-through pantry connecting to the mudroom and garage.The kitchen flows naturally into the spacious dining area and Great Room, creating an inviting setting for everyday family living and entertaining. A private main-floor bedroom and adjacent three-piece bathroom with a glass-enclosed shower provide excellent flexibility for extended family members, overnight guests or anyone who prefers to avoid stairs.The 1,297 sq. ft. upper level offers four additional bedrooms, a central bonus room and convenient walk-through laundry. An open-to-below architectural feature enhances the home’s bright, spacious design.The impressive primary retreat includes a generous walk-in closet and a luxurious five-piece ensuite. Three well-proportioned secondary bedrooms and a full main bathroom complete the upper level.Professionally coordinated in Jayman’s Birch Whisper colour palette, the interior showcases contemporary cabinetry, quartz surfaces and carefully selected finishes. Jayman’s EXTRA Fit & Finish™ adds another level of refinement throughout.Additional $40,000 highlights included: Five bedrooms above grade, Three full bathrooms, Main-floor bedroom and three-piece bathroom, Attached double garage, Walk-through mudroom and pantry, Separate side entrance, Upper bonus room, Walk-through laundry, Quartz countertops in the kitchen and bathrooms, Raised nine-foot basement ceiling, Three-piece basement bathroom rough-in. Jayman’s standard energy-efficient inclusions feature eight 500-watt solar panels, Quantum Performance Wall System powered by BTRboard, BUILT GREEN® Canada certification, high-efficiency furnace with MERV 13 filtration, HRV system, ultraviolet air purification, tankless water heater, foundation wrap, triple-pane R-6 windows and smart-home technology.Cornerstone offers convenient access to Calgary International Airport, Stoney Trail and Deerfoot Trail, along with a growing collection of community amenities.Contact your REALTOR® today for complete specifications, availability and your opportunity to make this brand-new Karma 24 your own! (id:45388)
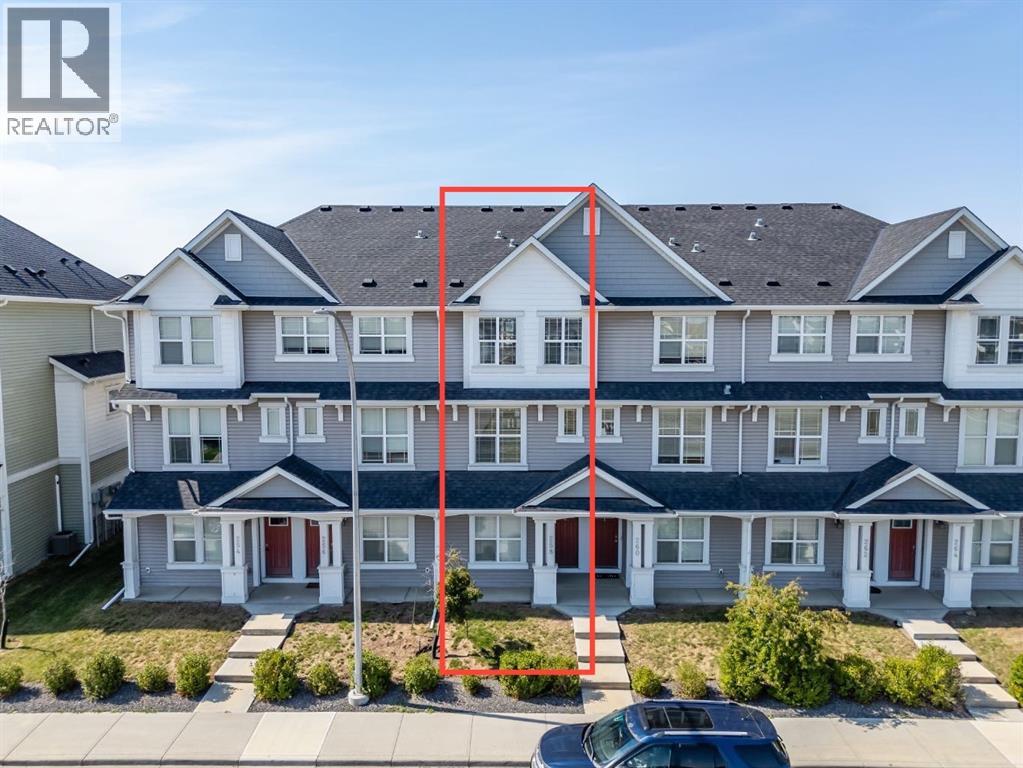
258 Copperleaf Way SE
Calgary, Alberta
Your next home could offer more than you think! Enjoy the space and privacy of two generous primary suites, each with its own private 4-piece ensuite, plus the convenience of an attached garage—all at a competitive price. Located in Copperstone at Copperfield, this move-in ready townhouse features a bright, open-concept main floor with a quartz kitchen, stainless steel appliances, a contemporary electric fireplace and access to a private balcony. You'll also appreciate central A/C, convenient upper-level laundry and a tandem attached garage with parking for two vehicles. Recent updates include LVP flooring, a new hot water tank and a water softener. Parks, pathways, Copperfield School and shopping are nearby, with easy access to Stoney Trail and Deerfoot Trail. With so many desirable features and quick possession available, you could be settling into your new home before the holidays! (id:45388)
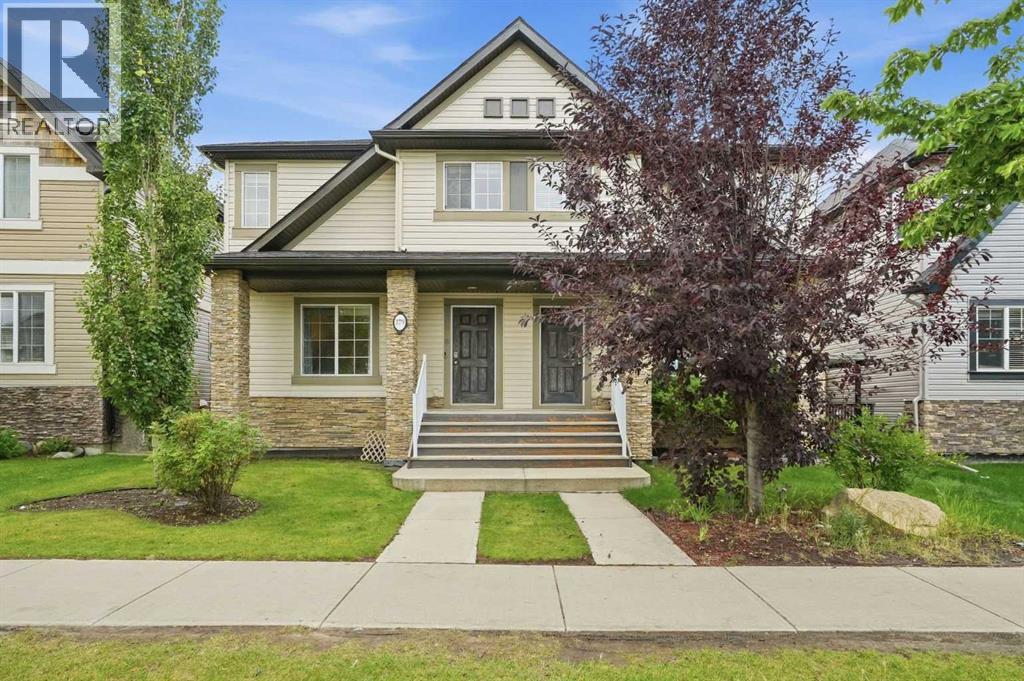
179 Skyview Ranch Road NE
Calgary, Alberta
OPEN HOUSE SUNDAY 12-3! 179 Skyview Ranch is a move-in-ready half duplex with the space and layout designed for easy, functional everyday living. Fresh paint brightens up the home, with hardwood flooring running throughout the main floor. The kitchen features quartz countertops and stainless steel appliances, with large windows bringing in natural light.Upstairs, you’ll find two true primary bedrooms, each with its own ensuite and walk-in closet. No fighting over the better room here. The basement is a blank slate, ready for whatever you have planned.Set in the established community of Skyview Ranch, you’re close to shopping and just steps from schools, with easy access to major routes.Move-in ready, practical, and easy to maintain, this is a home you can settle into right away for years to come! (id:45388)
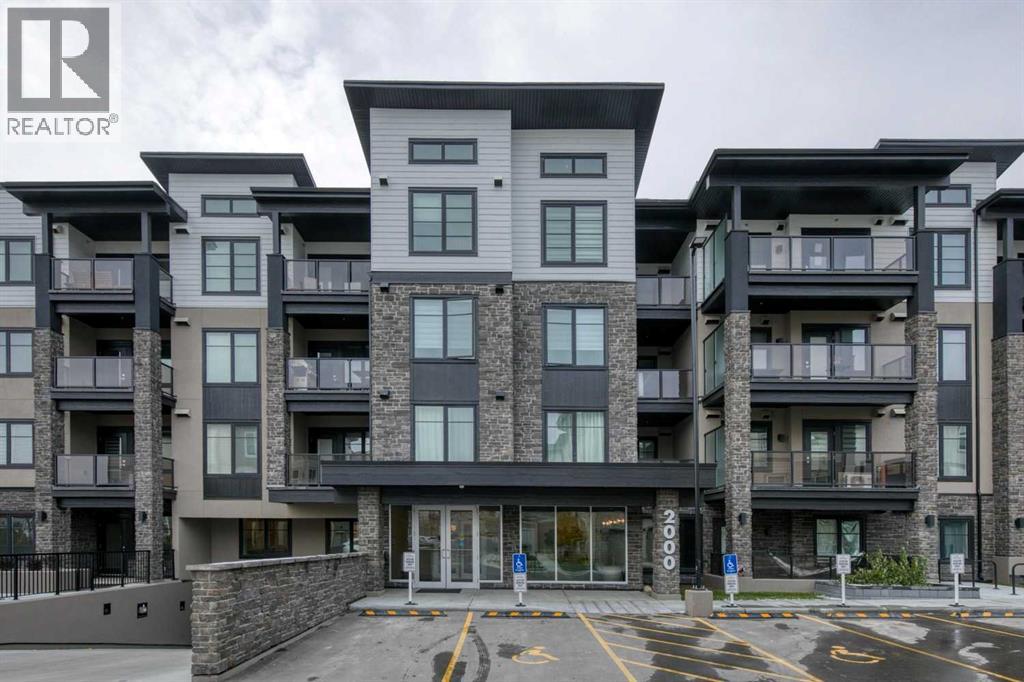
2402, 2117 81 Street SW
Calgary, Alberta
Spectacular views, sophisticated design, and an unbeatable top-floor location! Welcome to this stunning, brand-new corner residence in desirable Springbank Hill, just steps from the shops and restaurants of Aspen Landing. Offering an exceptional combination of style, comfort, and convenience, this beautifully appointed condo features sweeping southwest views, an abundance of natural light, a wraparound balcony, and the rare luxury of two heated underground parking stalls. Step inside to discover an airy, contemporary interior with 9-foot ceilings, expansive windows, and a thoughtfully designed open floor plan that makes everyday living and entertaining effortless. The sleek, modern kitchen is a standout, featuring crisp white cabinetry, stainless steel appliances, and a striking quartz waterfall island with seating for casual meals or gathering with friends. The adjoining dining and living areas are surrounded by windows, showcasing the incredible views, while a stylish fireplace adds warmth and ambiance. Step outside onto your expansive wraparound balcony to enjoy your morning coffee, unwind with an evening glass of wine, or simply take in the beautiful southwest outlook.The thoughtfully designed layout offers excellent separation between the two bedrooms, providing privacy for guests, a roommate, or family. The spacious primary retreat features a walk-in closet and elegant ensuite with dual vanities, while the second bedroom is conveniently located on the opposite side of the home. A dedicated den offers the perfect space for a home office, reading room, or creative retreat. Additional comforts include air conditioning and convenient in-suite laundry. Completing this exceptional offering are two secure, heated underground parking stalls, a separate storage locker, and access to bike storage.Enjoy the best of Calgary's west-side lifestyle, with the shops, restaurants, and everyday conveniences of Aspen Landing next door, along with easy access to the LRT and majo r routes. Brand new, move-in ready, and perfectly positioned to enjoy the views, this is elevated condo living at its finest! (id:45388)
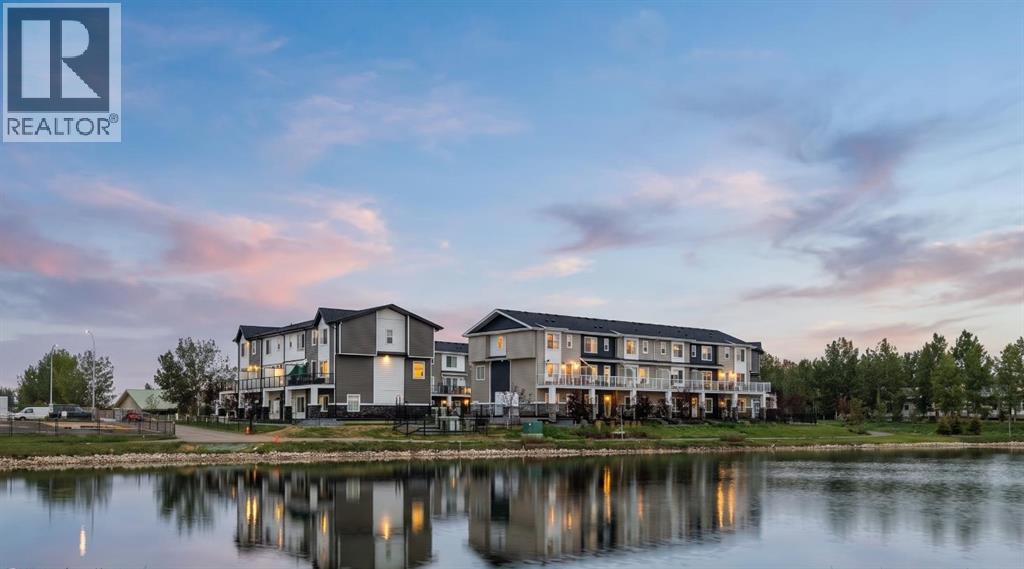
351, 141 Prince Court
Rural Rocky View County, Alberta
Arabella in Princeton, an exclusive collection of beautifully designed 4-bedroom townhomes in the sought-after community in Calgary NE. Thoughtfully crafted with modern finishes and functional living spaces, these homes offer the perfect blend of style, comfort, and convenience.Each residence features 4 spacious bedrooms, 2.5 bathrooms, and an attached double heated garage. A versatile main-floor bedroom provides flexibility for a home office, guest suite, fitness room, or additional living space to suit your lifestyle.Inside, you'll discover contemporary interiors highlighted by luxury vinyl plank flooring, soaring ceilings, and a chef-inspired kitchen complete with full-height cabinetry, Quartz countertops, and stainless steel appliances—ideal for both everyday living and entertaining.Upstairs, the spacious primary retreat features a walk-in closet and private 4-piece ensuite. Two additional bedrooms, a full bathroom, and convenient upper-floor laundry complete the thoughtfully designed layout.Move-in ready and designed for modern living, Princeton places you just minutes from parks, pathways, schools, shopping, and everyday amenities, while offering quick and convenient access to Calgary.Photos are from a similar unit. Updated gallery images coming soon.Live Better. Live Truman. (id:45388)
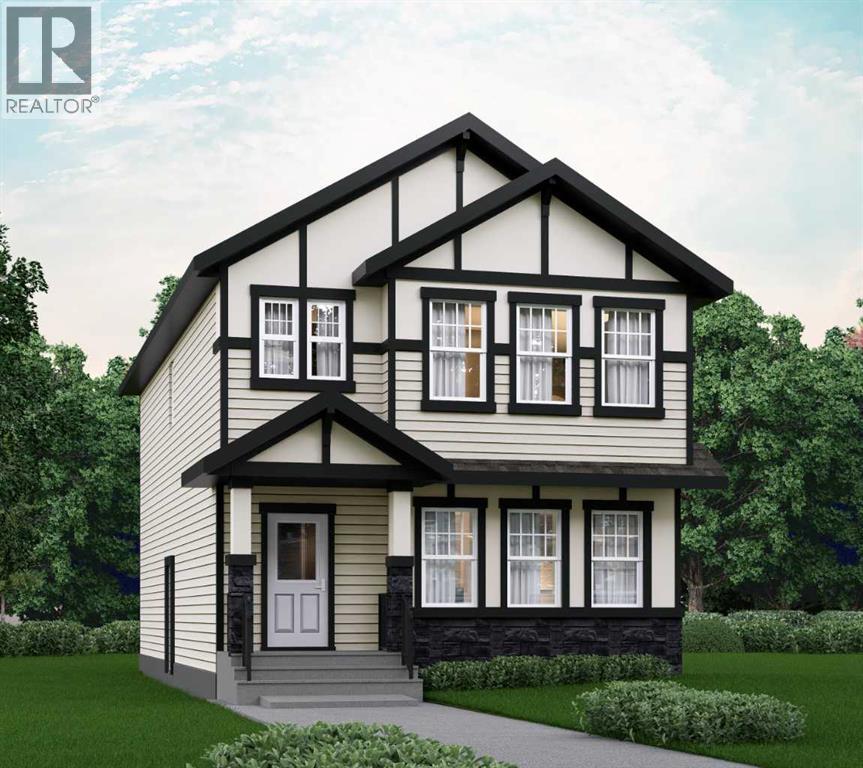
208 Belmont Way SW
Calgary, Alberta
OVER 2000 SQFT WITH A 4TH BEDROOM ON THE MAIN FLOOR & FULL BATH - DESIGNED FOR MODERN FAMILY LIVING! Welcome to Dalton by Akash Homes in the vibrant SW community of Belmont. This thoughtfully designed zero-lot-line home offers a bright open-concept main floor featuring a spacious kitchen with large island, pantry, and seamless flow into the dining nook and living room with fireplace, perfect for entertaining. The main floor bedroom and full bathroom provide incredible flexibility for guests, multigenerational living, or a private office space.Upstairs you’ll find 3 generously sized bedrooms, including a primary retreat with walk-in closet and ensuite, along with a central bonus room and convenient upper floor laundry. Built with comfort and style in mind, this home features 9’ ceilings and quartz countertops throughout, delivering a clean, modern finish. PLUS A SEPARATE SIDE ENTRANCE AND $5000 BUILDER APPLIANCE CREDIT TO THE BRICK.Located in Belmont, enjoy parks, pathways, future schools, and quick access to Macleod Trail, Stoney Trail, shopping, and transit.PLEASE NOTE: THIS IS A BRAND NEW MODEL THAT HAS NOT YET BEEN CONSTRUCTED. IMAGES ARE AI-GENERATED ARTIST CONCEPTS FOR ILLUSTRATIVE PURPOSES ONLY AND MAY NOT ACCURATELY REPRESENT THE FINISHED HOME. ACTUAL HOME, PLANS, LAYOUTS, FIXTURES, AND FINISHES MAY VARY AND ARE SUBJECT TO CHANGE WITHOUT NOTICE. (id:45388)
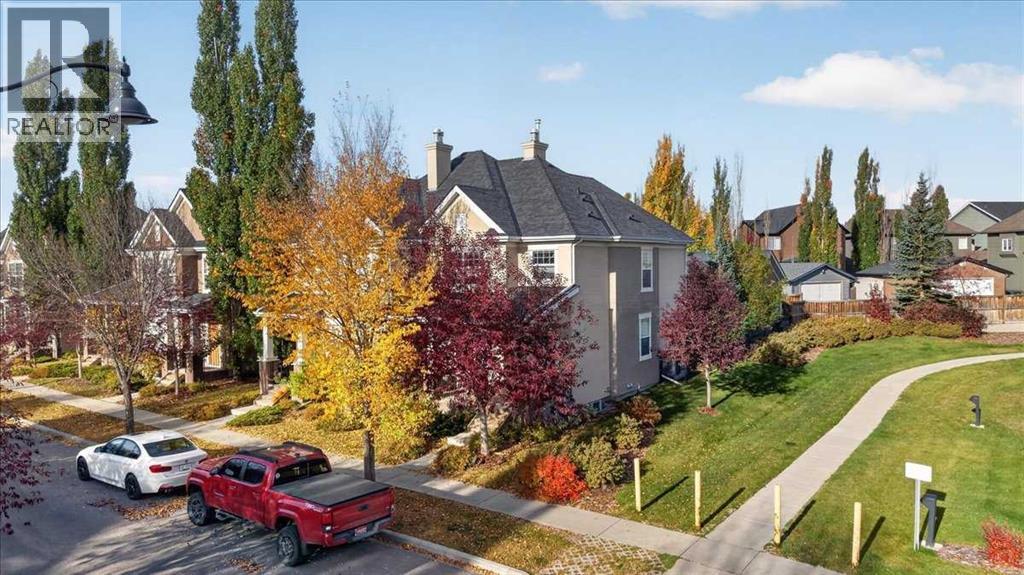
6 Prestwick Estate Gate SE
Calgary, Alberta
BEAUTIFULLY CURATED | JAYMAN BUILT TWO STORY | NO SIDE NEIGHBOR | QUIET CUL-DE-SAC | FACES PRESTWICK COMMONS PARK Welcome to Prestwick Estates in McKenzie Towne, where pride of ownership is evident at every turn. Immaculately maintained, this exceptional Jayman BUILT home offers over 1530 sq ft of thoughtfully developed living space, with 2 large upper bedrooms, 3 bathrooms, and an oversized double detached garage (22' x 20'), all set on a tranquil, family-friendly street. The main level features a bright, open-concept layout with 9' ceilings, oversized windows, and timeless finishes throughout. You'll appreciate the warmth of the newer luxury vinyl wide plank floors, the charm of the semi-formal dining room, and the inviting living room anchored by a beautiful corner gas fireplace with tile surround and mantel. The spacious kitchen is designed for entertaining, complete with raised panel maple cabinetry, a central island with a breakfast bar, recessed pot lights, and lots of countertop space for extra storage. The upper level offers two well-appointed bedrooms and a bonus room. The spacious primary suite has its own private ensuite and walk-in closet, ensuring comfort and privacy. A second full bathroom and ample closet space add to the functionality of this level. Downstairs, the unspoiled lower level provides potential future additional living space with two large windows and a substantial storage room perfect for seasonal items. Step outside to enjoy your own backyard oasis, thoughtfully designed with underground sprinklers, an 18' x 16' stamped concrete patio and walkway to your garage—ideal for relaxing, entertaining, or weekend projects. The east-facing front covered porch is the perfect spot for morning coffee or an evening unwind. This home is the complete package—located close to parks, schools, transit, water park, shopping, and the vibrant charm of McKenzie Towne’s High Street. Whether you're upsizing, downsizing, or investing, this rare home checks all the boxes. Don’t miss your opportunity—call your friendly REALTOR® today to schedule a private tour of this exceptional home! (id:45388)
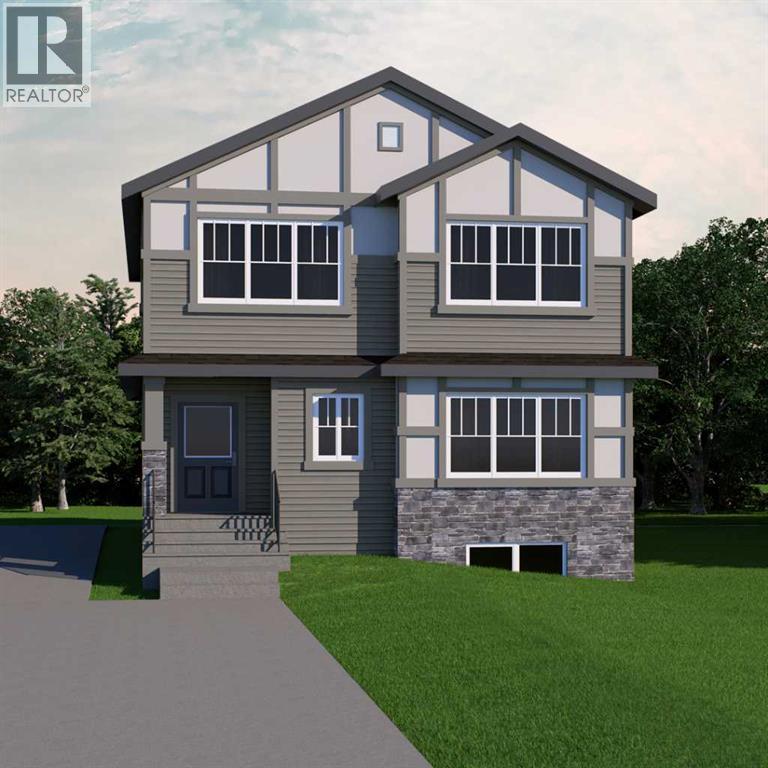
372 Belmont Park SW
Calgary, Alberta
WELCOME TO THE BECKAM BY AKASH HOMES, A SPACIOUS 2,058 SQ. FT. HOME WITH A SEPARATE SIDE ENTRANCE, SPINDLE RAILINGS, DOUBLE ATTACHED GARAGE! Located in the growing southwest Calgary community of Belmont, this thoughtfully designed 3-bedroom, 2.5-bath home offers the space and functionality today’s families are looking for. The main floor features 9’ ceilings and an open-concept kitchen, dining and great room anchored by an electric fireplace. The kitchen offers a generous island with eating bar and a convenient pantry. Additional main floor features offer access to the double-car garage and mudroom. Upstairs, you'll find plenty of room for rest and retreat in the spacious bonus room, plus the convenience of a dedicated laundry room. Retreat to the impressive primary bedroom featuring a walk-in closet and 5-piece ensuite, while two additional bedrooms and a 4-piece bath complete the upper level. Enjoy Akash Homes’ signature finishes, including quartz countertops and French-imported laminate flooring, plus a $5,000 BRICK CREDIT! Ideally located in Belmont with convenient access to parks, pathways, shopping, schools and major routes. (id:45388)
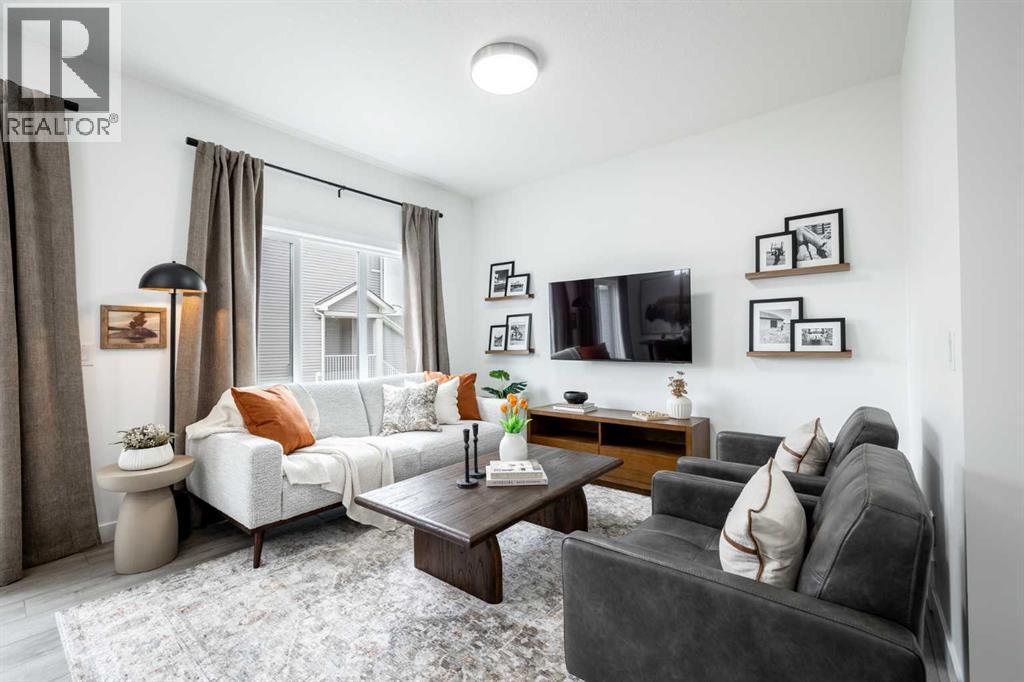
304 Heritage Boulevard
Cochrane, Alberta
1,519 SQ FT | WALKOUT BASEMENT | SOHO-T 20 | ATTACHED GARAGE | 3 BEDROOMS | 2.5 BATHROOMS | REAR DECK! Welcome to the Soho-T by Akash Homes, a thoughtfully designed two-storey offering modern style and functional living in West Hawk, Cochrane. The open-concept main floor brings together the kitchen, dining and great room, with a convenient pantry, eating bar and powder room. Upstairs, you’ll find 3 bedrooms, including a spacious primary retreat, plus convenient upper-floor laundry. The WALKOUT BASEMENT provides direct access to the backyard and additional possibilities for future living space. Complete with an attached garage and rear deck with aluminum railing. Located in West Hawk, enjoy the charm of Cochrane with convenient access to shopping, recreation, everyday amenities, Calgary and the Rocky Mountains. PLEASE NOTE PICTURES ARE OF SHOW HOME; ACTUAL HOME, PLANS, FIXTURES AND FINISHES MAY VARY AND ARE SUBJECT TO AVAILABILITY/CHANGES WITHOUT NOTICE. (id:45388)