
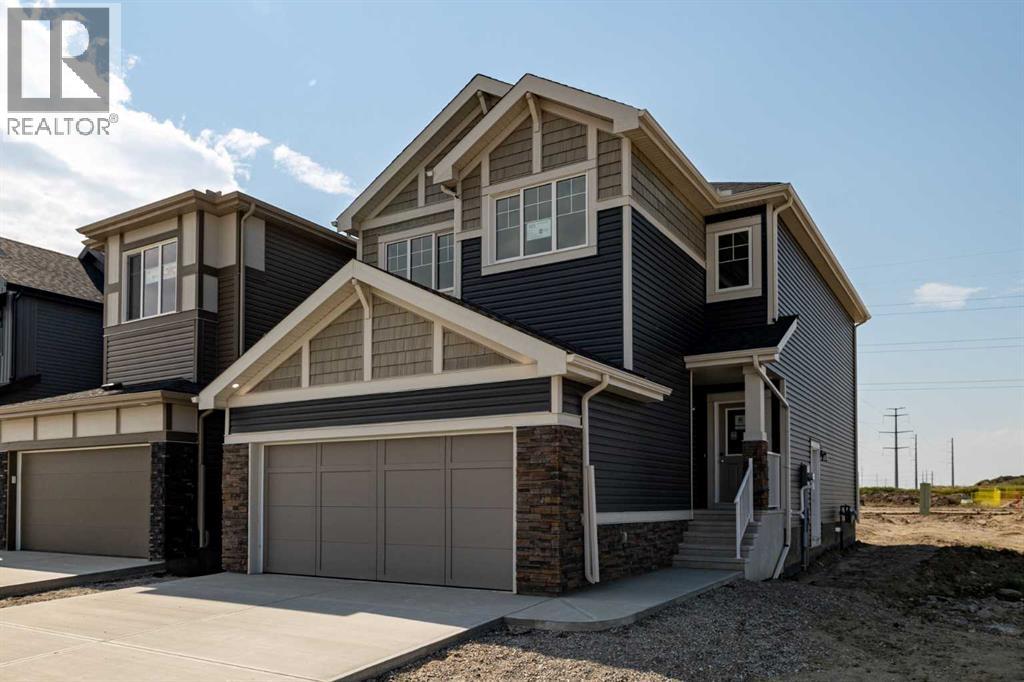
385 Sora Park SE
Calgary, Alberta
BEAUTIFUL OPEN CONCEPT WITH SPINDLE RAILINGS BEDFORD-Z WITH BONUS ROOM, SIDE ENTRY & 1860 SQFT OF THOUGHTFUL DESIGN IN SORA!Explore new heights in Sora! This developing SE Calgary community offers young families room to grow with access to nearby shopping, dining, and everyday conveniences. Enjoy the beauty of natural wetlands, scenic walking paths, trails, boardwalks, and waterside seating, with the Rocky Mountains just an hour away for weekend escapes.From Akash Homes comes the ‘Bedford-Z’, showcasing quality craftsmanship and a functional open-concept layout designed for effortless living. The main floor features 9' ceilings, durable laminate flooring, and quartz countertops throughout. The spacious kitchen offers an abundance of cabinetry and counter space, soft-close doors and drawers, and a convenient walk-through pantry. The living room blends comfort and style with an electric fireplace and large windows that flood the space with natural light.Upstairs, unwind in a generous bonus room along with 3 bedrooms, including a primary suite built for two with a large walk-in closet and spa-inspired ensuite. Offering approximately 1860 SQFT, this home also includes a separate side entrance for future potential—delivering the perfect balance of space, style, and functionality.PLEASE NOTE PICTURES ARE OF ACTUAL HOME. HOME IS NOW COMPLETE! (id:45388)
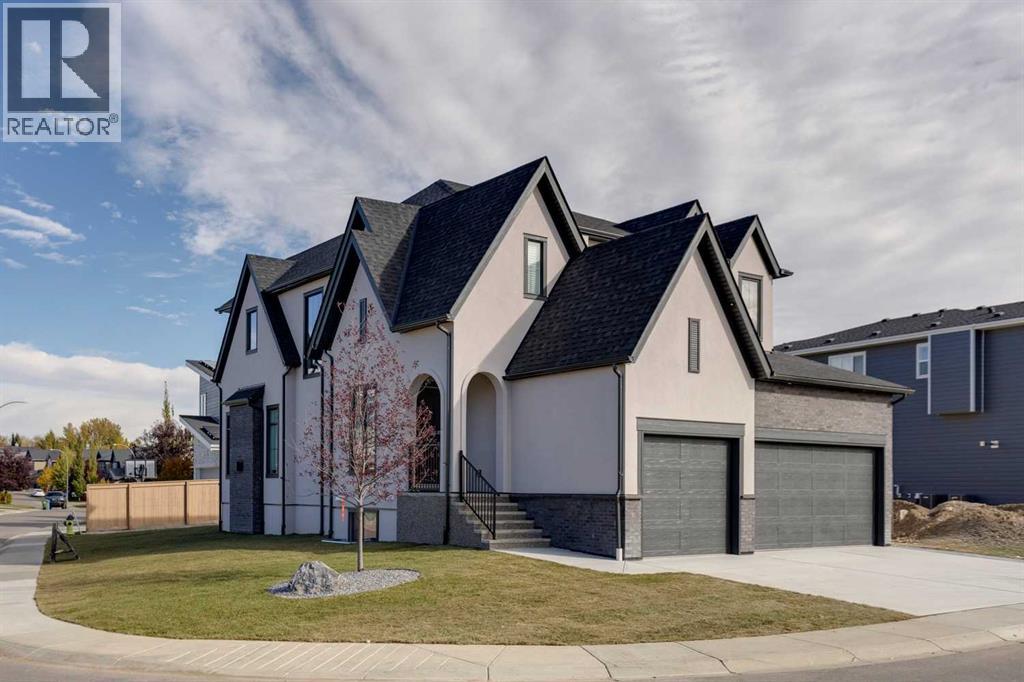
2 Rock Lake View NW
Calgary, Alberta
NOW COMPLETE with a newly finished driveway and landscaping. Welcome to the Vittorio by Lupi Luxury Homes, located in Rock Lake Estates. This 3 bedroom, 2.5 bathroom home offers 2,794 RMS sq ft across the main and upper floors, with an undeveloped basement offering excellent potential for future development. The exterior, designed by Aston Morrone Design Inc, sets the tone with a stunning architectural presence, complemented by a large triple car garage for ample parking and storage. Hardwood flooring runs throughout the main floor, where the great room features a gas fireplace and connects seamlessly to a chef inspired kitchen with Zonavita cabinetry, quartz countertops, and chrome plumbing fixtures. The adjacent dining room opens onto a private deck, perfect for indoor outdoor living. A main floor office, mudroom, and walk through pantry round out the thoughtful main floor layout. Upstairs, carpet flooring leads to a spacious primary bedroom with a large walk in closet and a stunning ensuite finished in warm earth tones, complete with a double sink vanity and soaker tub. Two additional bedrooms, a bonus room, and a laundry room with sink complete the upper level. Stunning lighting, ample storage, 2 high efficiency furnaces, and Lux triple pane windows throughout. A rare opportunity to own a thoughtfully designed Lupi Luxury Home with a mountain view. (id:45388)
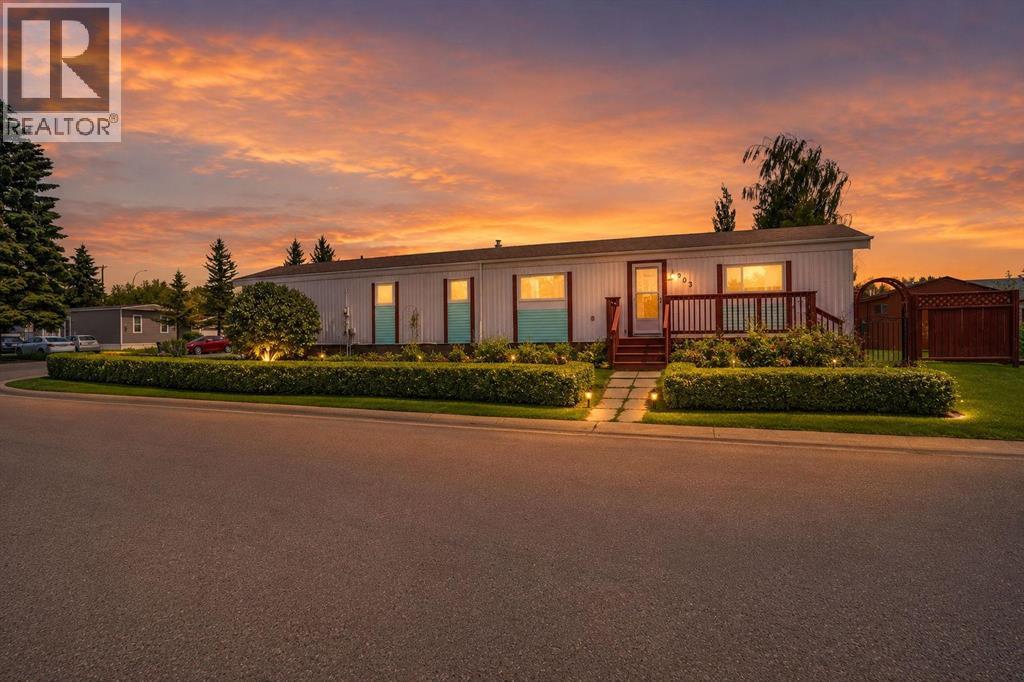
903 Briar Crescent
Strathmore, Alberta
Price Adjusted to Sell. Invest in yourself, not your landlord. Main-floor living at its best. This home features three comfortable bedrooms and two well-appointed bathrooms, all centered around a bright, open-concept layout. The kitchen offers a spacious island perfect for cooking, gathering, and everyday convenience, while the large living room provides plenty of space to relax or entertain. A charming greenhouse adds year-round gardening potential, and the fully fenced yard is ideal for kids, pets, and outdoor enjoyment. The double attached garage completes the package with secure parking and extra storage, work bench. No Lot Fees. Affordable Living. Invest in yourself not your landlord. Attention First Time Buyers, Family's , Seniors. (id:45388)
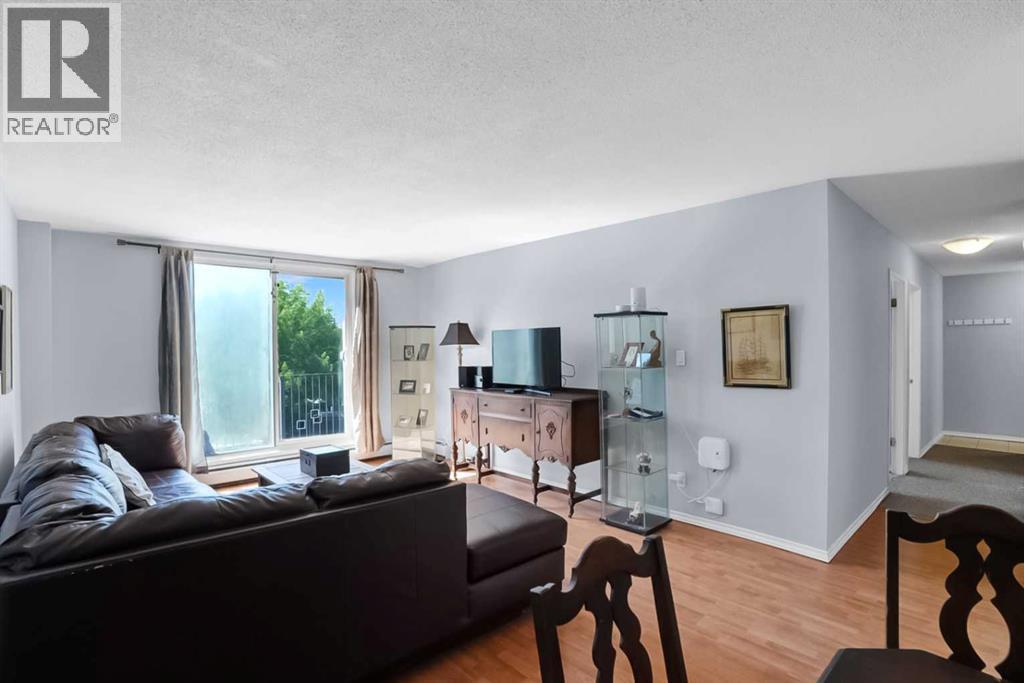
17c, 80 Galbraith Drive SW
Calgary, Alberta
Welcome to Glenmore on the Parc, a well-maintained and highly sought-after complex in the desirable community of Glamorgan. This bright and spacious top-floor corner unit offers 2 bedrooms and 1 full bathroom, with a sunny west-facing exposure that fills the home with natural light throughout the day. Freshly painted and meticulously cared for, this move-in-ready condo features a functional layout with generous living and dining spaces, ample in-suite storage, and the convenience of your own washer and dryer. The large primary bedroom easily accommodates a king-sized bed, while the updated 4-piece bathroom adds modern comfort and style. Step outside to the oversized west-facing balcony, the perfect place to relax, entertain, or enjoy afternoon and evening sunshine while barbecuing from the comfort of your own private outdoor space. In addition to the abundant in-suite storage, you'll appreciate the large secure personal storage locker located on the main floor. Surrounded by mature landscaping and expansive green space just steps from your door, this quiet location offers exceptional value and lifestyle. Ideally situated with easy access to downtown, Mount Royal University, shopping and dining in Signal Hill, major transportation routes, and quick access west to the mountains.A fantastic opportunity for first-time buyers, downsizers, or investors looking for tremendous value in a popular, well-managed complex. Hurry, make this place yours! (id:45388)
517 Ranch Green
Strathmore, Alberta
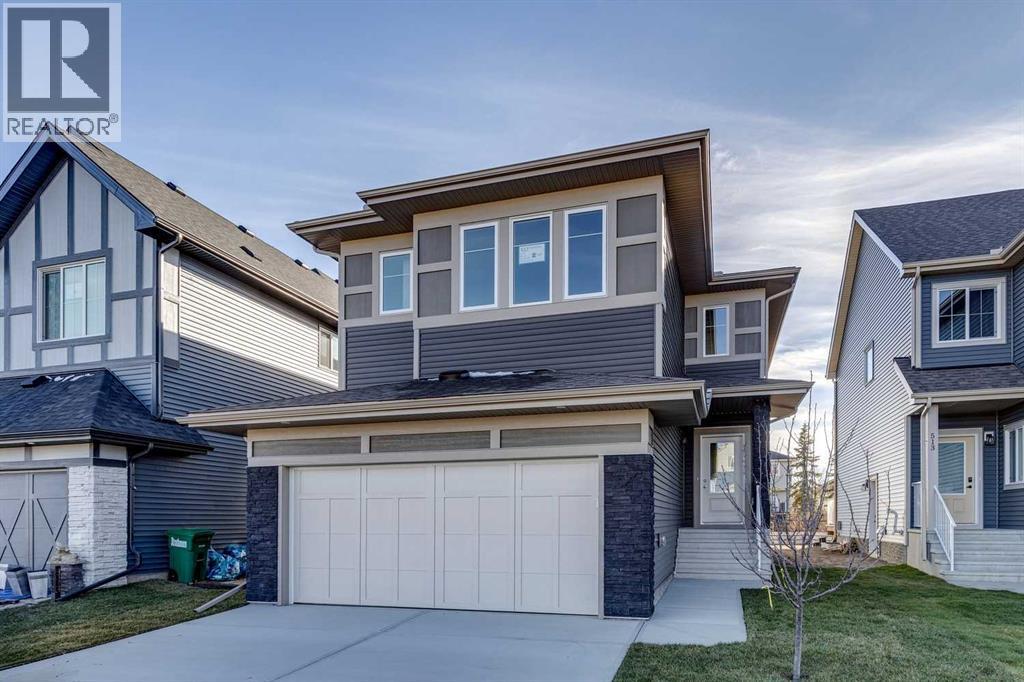
OVER 2,000 SQ FT WITH 3 BEDROOMS, 2.5 BATHROOMS, 9' MAIN FLOOR CEILINGS, BONUS ROOM & SEPARATE SIDE ENTRANCE! Welcome to the Jayne by Akash Homes, offering 2,007 sq ft of thoughtfully designed living space in The Ranch, Strathmore! The open-concept main floor features a bright, spacious living area, a modern kitchen with quartz countertops, a large central island, and a convenient walk-through pantry. Upstairs, discover a generous bonus room, convenient laundry, and 3 spacious bedrooms, including a beautiful primary retreat with a walk-in closet and private ensuite. The SEPARATE SIDE ENTRANCE adds flexibility and future potential. Enjoy the charm of small-town living with easy access to schools, parks, shopping, and everyday amenities. This move-in-ready home offers the perfect combination of modern finishes, functionality, and comfort. PHOTOS ARE OF ACTUAL HOME. (id:45388)
104, 108 Waterfront Court SW
Calgary, Alberta
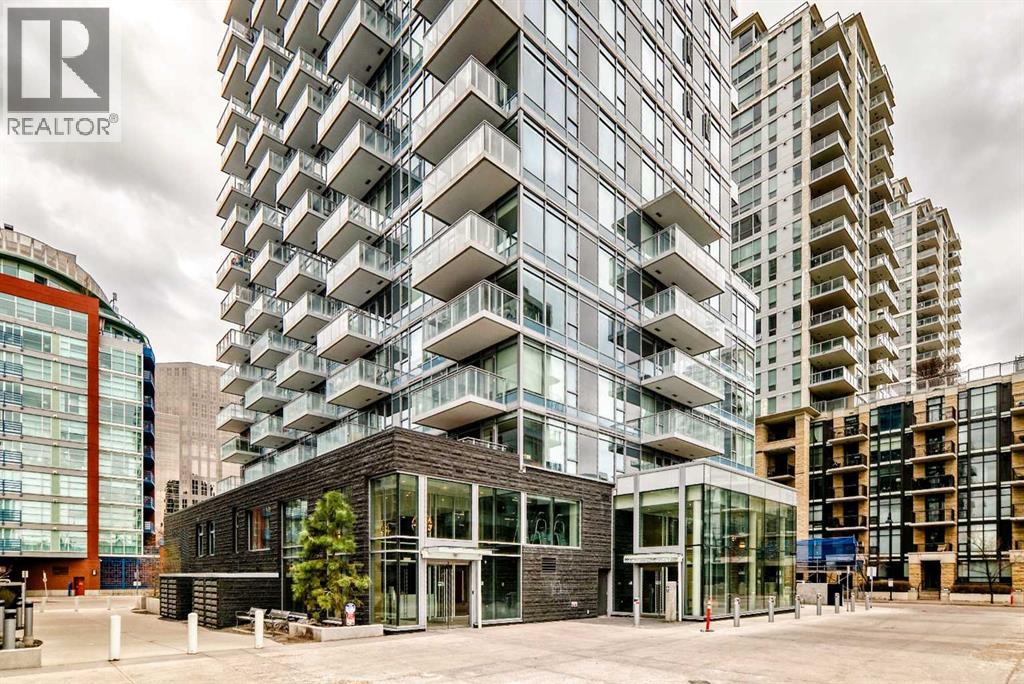
Downtown living, underground parking and storage locker, large gated (private) patio, welcome to this well-kept apartment unit in downtown. It is good for starter home or investment property and convenient located, walking distance to Prince’s Island Park, Bow River, restaurants, and shopping. It features laminated flooring throughout and tiles in the bathroom, quartz counter top, stainless steel appliances, gas cook top, large and bright living room with big windows, large bedroom, full bathroom, and in unit laundry. The complex has 24 hours concierge/security, large gym facilities, hot tub, pool table, guest suite, and also visitor parking. It closes to park, playground, and easy access to major roads. *104, 108 Waterfront Court SW * (id:45388)
12915 Coventry Hills Way NE
Calgary, Alberta
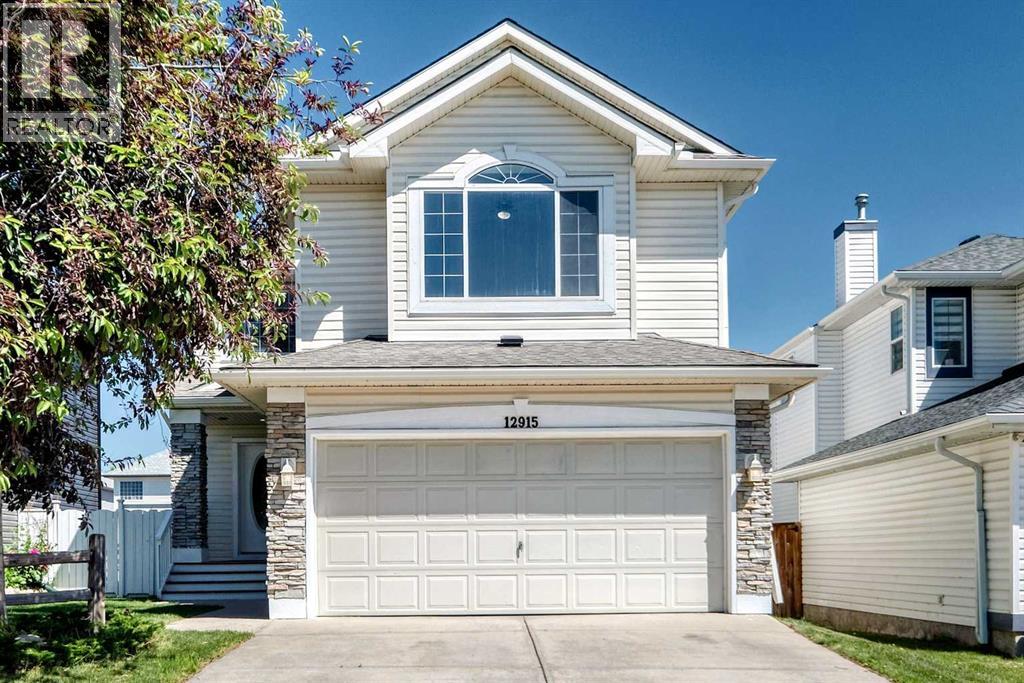
Welcome to this 2269 sqft single family home in convenient Coventry Hills. It has been totally renovated, includes new windows, new paints, new vinyl flooring throughout the main and upper floor, new cabinets, new quartz counter tops in the kitchen and bathrooms, doors and light fixtures, roof shingles and sidings (2025), furnace and hot water tank (2025), and finished basement. Upper floor with 3 bedrooms, large master bedroom with vaulted ceiling, large ensuite with double vanity sinks, separated shower and jetted tub, huge bonus room with vaulted ceiling, built in speakers, and ceiling fan. Main floor with large and bright living room, gas fireplace, office with double French doors, open kitchen, spacious dining area, spindle railings on the stairs, and huge deck. Finished basement with 2 extra bedrooms, large family, full bathroom, and laundry. It has been fully fenced and landscaped. It is steps away from public transit, close to school, playground, and easy access to major roads. * 12915 Coventry Hills Way NE * (id:45388)
90 Howse Common NE
Calgary, Alberta
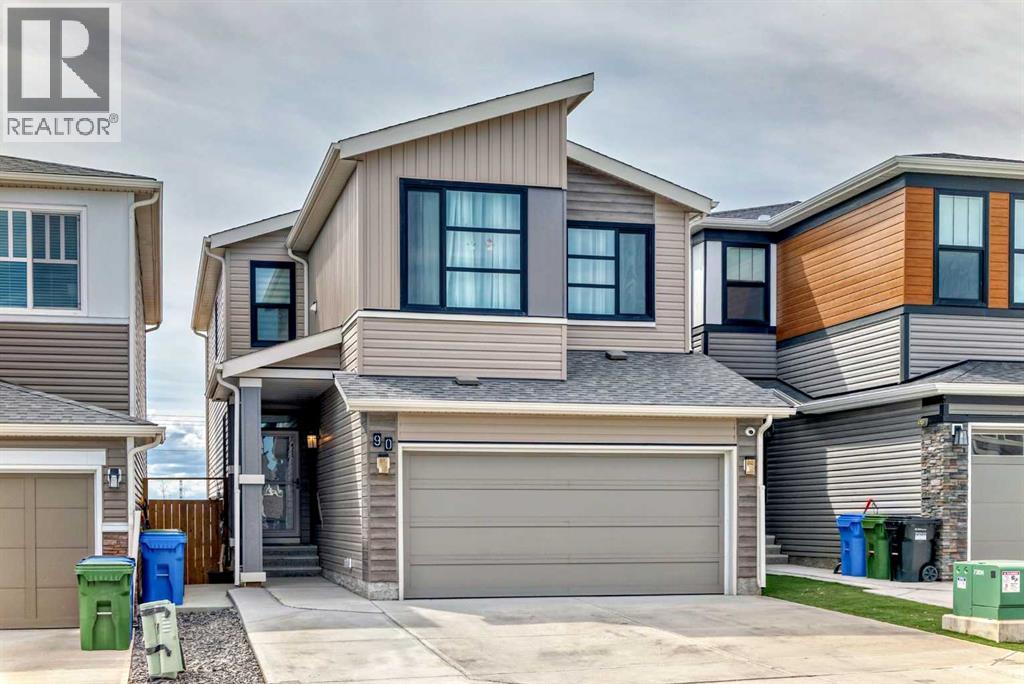
Central air conditioned, 6 bedrooms, side entrance, and finished basement, welcome to this fully upgraded 2278 sqft single family home in popular Livingston. It features open view, LVP flooring throughout and 9 feet ceiling on the main floor, wrought iron spindles on the stairs, upgraded large glass panel, knock down ceiling, quartz counter tops in the kitchen and bathrooms, and upgraded lighting package. Upper floor has 4 bedrooms, large and bright master bedroom, ensuite with double vanity sinks, separated shower and bathtub, large bonus room, functional compartment main bathroom with double vanity sinks, and laundry room. Main floor with sunny living room, sliding door to private deck, beautiful deck with glass panel railing and stairs to the backyard, upgraded kitchen cabinets and chimney hood fan stainless steel appliances, spacious dining area, walk through pantry, and office with window and closet, can be used as a bedroom. Finished basement with separated entrance, extra bedroom, full bathroom, and large family room. It has been fully fenced, backyard with large concrete patio. It closes to the future community center, shopping, playground, and easy access to major roads. ** 90 Howse Common NE ** (id:45388)
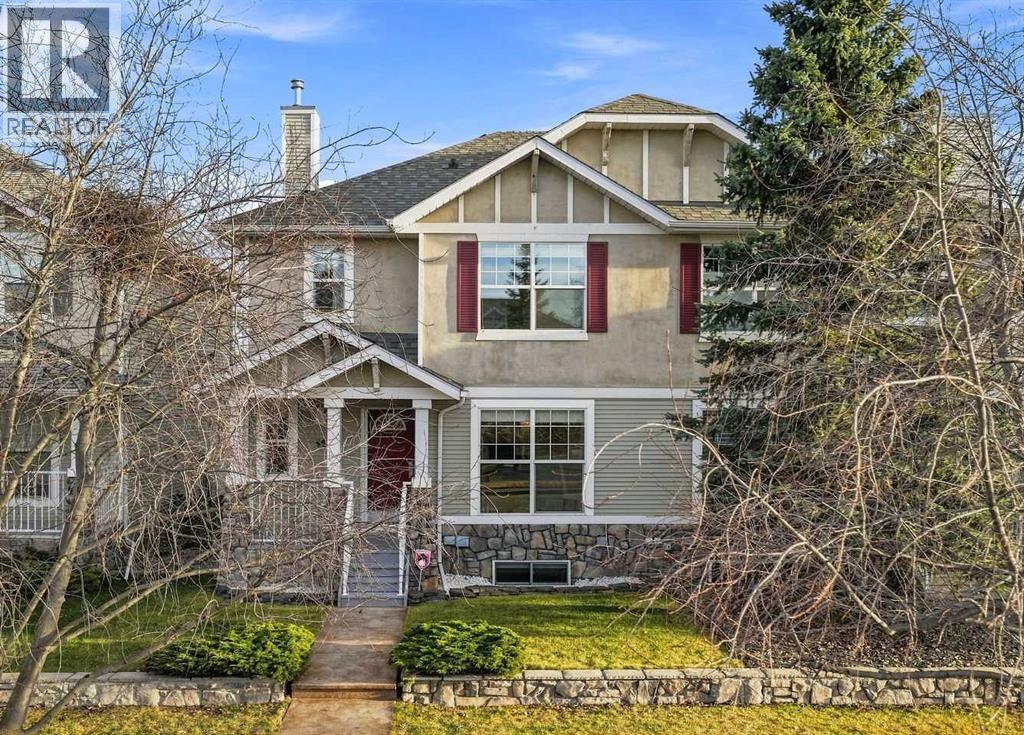
44 West Springs Gate SW
Calgary, Alberta
An excellent opportunity to own a distinctive home in the desirable community of West Springs! This home offers a dramatic two-storey vaulted living room, creating an sense of openness and natural light not available in many plans. The soaring ceiling, expansive windows and fireplace combine to create a wonderful living space with architectural character. This triplex unit comes with no condo fees, 2 beds and 2.5 baths this home may be your perfect fit.The main floor features hardwood flooring, an open-concept kitchen with island and pantry, a comfortable dining area, convenient laundry and a flexible additional room. Upstairs there are two good-sized bedrooms. The primary has a walk-in closet and a 4-piece ensuite, plus a second full bath up. The finished basement adds a large rec room plus extra bedroom and space for guests, hobbies or a home gym..Recent improvements include a newer furnace, hot water tank and Vacuflo central vacuum system, together with relatively new appliances.Outside, the attractive rear yard offers a delightful space for outdoor living and entertaining, complemented by a paving stone patio, firepit and the convenience of a double detached garage.Enjoy the benefits of an established West Springs location with excellent access to shopping, restaurants, parks, schools and transportation routes. A particularly appealing home for purchasers who appreciate generous living spaces, thoughtful design and the practical advantages of a well-established neighbourhood. (id:45388)
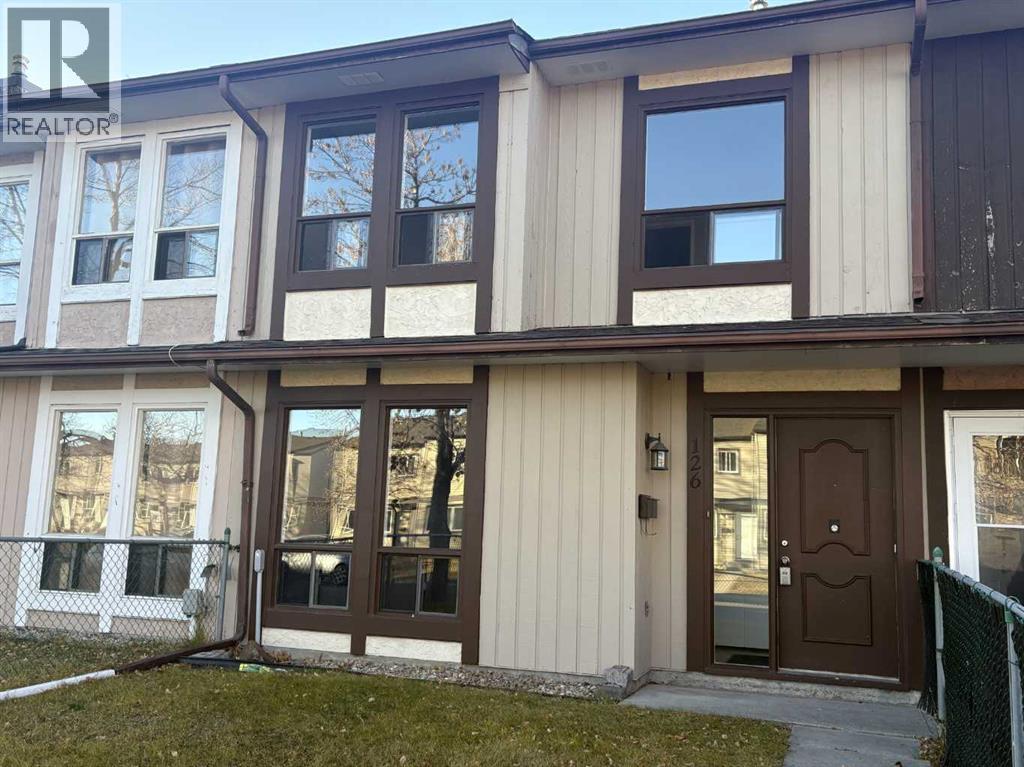
126 Berkley Way NW
Calgary, Alberta
Welcome to this charming two-story-townhome with No Condo Fees in the amenities rich community of Beddington Heights, don't let its size fool you, this unique layout is actually over 1,300 square feet of living space, so there is room for the whole family. The main level offers a large living room, a fully appointed kitchen to help inspire the chef in the family, a dining room with space for the everyone to gather, and a half bath with laundry facilities to make daily life convenient. Head upstairs and you will find three good sized bedrooms, including a large primary bedroom with room for a king sized bed, this level is complete with an updated 4 piece bath. There is tons of storage built in throughout the home including a large shed out back. Your private south facing back yard is fully fenced with a patio, great for BBq's and enjoying the sunny days. The entire home has been freshly painted, new vinyl flooring throughout the upper level, a new roof in fall of 2025, new hot water tank in January 2025, you can move in with peace of mind and be settled before the Holiday Season. Beyond the home, discover community amenities such as playgrounds, schools, shopping, sidewalks, and walking/bike paths, fostering an active and connected lifestyle. With its proximity to Deerfoot and Stony Trail and just 15 minutes from Downtown this townhouse presents an exceptional chance to experience tranquility within a vibrant neighborhood—a true oasis for those seeking an elevated urban experience on a budget. (id:45388)
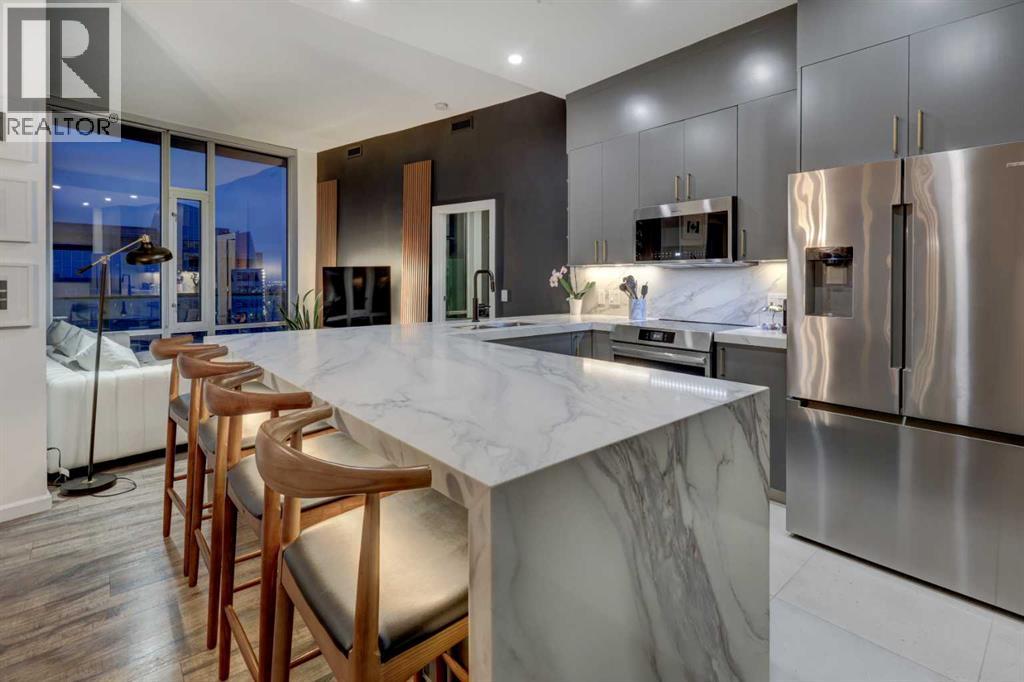
3301, 210 15 Avenue SE
Calgary, Alberta
Positioned on the 33rd floor, this extensively renovated two-bedroom, two-bathroom sub-penthouse showcases some of the finest MOUNTAIN AND CITY VIEWS in all of downtown Calgary. With a coveted northwest exposure, beautifully curated interiors, and Calgary’s emerging Culture + Entertainment District at your doorstep, this home brings together refined living and exceptional convenience.Elegant European porcelain tile by Fiandre welcomes you through the spacious entry and hallway. The kitchen makes a statement with a waterfall quartz eating bar, thoughtfully designed cabinetry, and accent lighting that brings warmth and dimension to the space. Brand-new appliances include a Bosch refrigerator and dishwasher, a Frigidaire Gallery induction range with a pizza stone feature, and an over-the-range microwave oven.By day, take in the Rocky Mountains stretching across the western horizon. By night, watch the Calgary Tower and downtown skyline come alive - a spectacular backdrop for entertaining or unwinding above the city.The spacious primary bedroom offers a private retreat, with a walk-through closet leading to the fully upgraded ensuite featuring quartz countertops, dual vanities, and a glass-enclosed shower with dual shower heads. Carefully considered accent lighting completes the spa-inspired setting. An additional guest bedroom and second full bathroom comfortably accommodate visitors, while the dedicated home office offers an inspiring place to work with stunning mountain views to the west.Vetro extends the experience beyond your front door with an impressive collection of amenities, including a courtyard, games room, fitness centre, hot tub, and private theatre room. Daytime concierge service and nighttime security offer added peace of mind, while secure titled parking, underground visitor parking, and central air conditioning bring everyday comfort and convenience.Enjoy convenient access to Stampede Park, the BMO Centre, restaurants, cocktail bars, and Vict oria Park/Stampede C-Train station, connecting you effortlessly to the downtown core and beyond. With the forthcoming Scotia Place arena and planned W Calgary and JW Marriott hotel and residential developments nearby, this address places you close to the next chapter of Calgary’s entertainment scene.Distinctive finishes. Exceptional views. A home that brings the best of the city within reach. (id:45388)
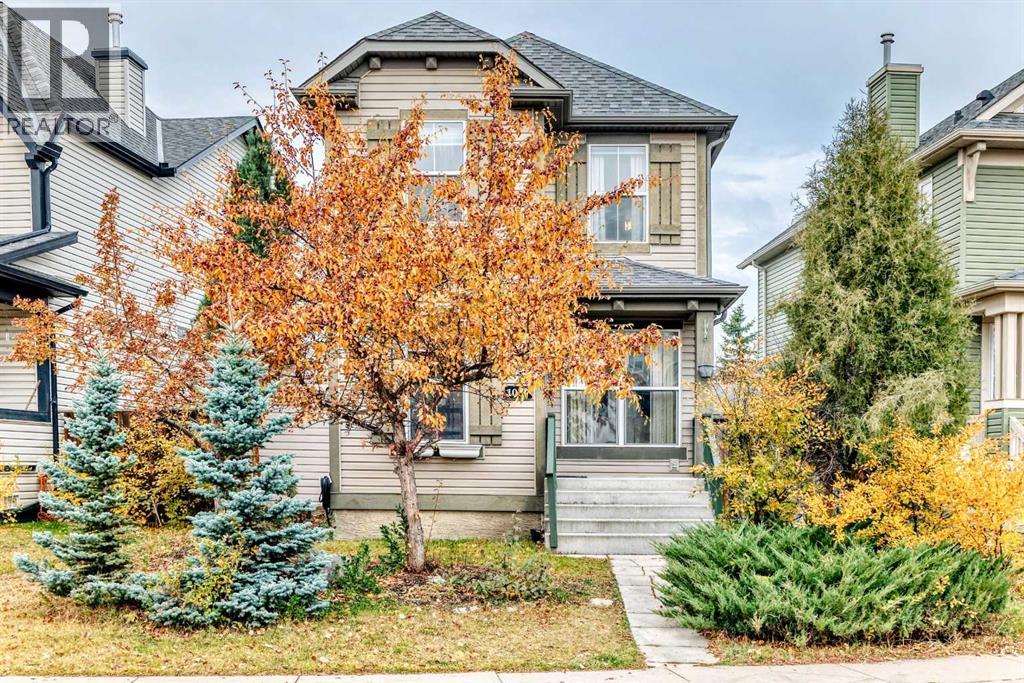
1037 New Brighton Gardens SE
Calgary, Alberta
Looking for a home that balances life today with room to grow? Tucked away on a quiet CUL-DE-SAC in New Brighton, this bright and welcoming 2-storey offers a functional layout and inviting spaces designed for real life. The open-concept main floor seamlessly connects the living room, dining area, and kitchen, creating the perfect setting for family dinners, weekend baking, and entertaining friends. Upstairs, 3 bedrooms provide comfortable spaces to unwind, while the finished basement adds a fourth bedroom, a full bathroom, and versatile extra living space ideal for movie nights, a playroom, a teen retreat, or overnight guests. A convenient main-floor powder room adds to the home's everyday practicality. With 1,370 sq. ft. of above-grade living space plus 430 sq. ft. of finished basement area, there’s room for everyone to spread out. Outside, mature trees and established landscaping add charm and seasonal colour. Enjoy a quiet residential setting close to parks, schools, shopping, and everyday amenities. Bright, functional, and move-in ready, this is a wonderful place to put down roots and make lasting memories! (id:45388)