
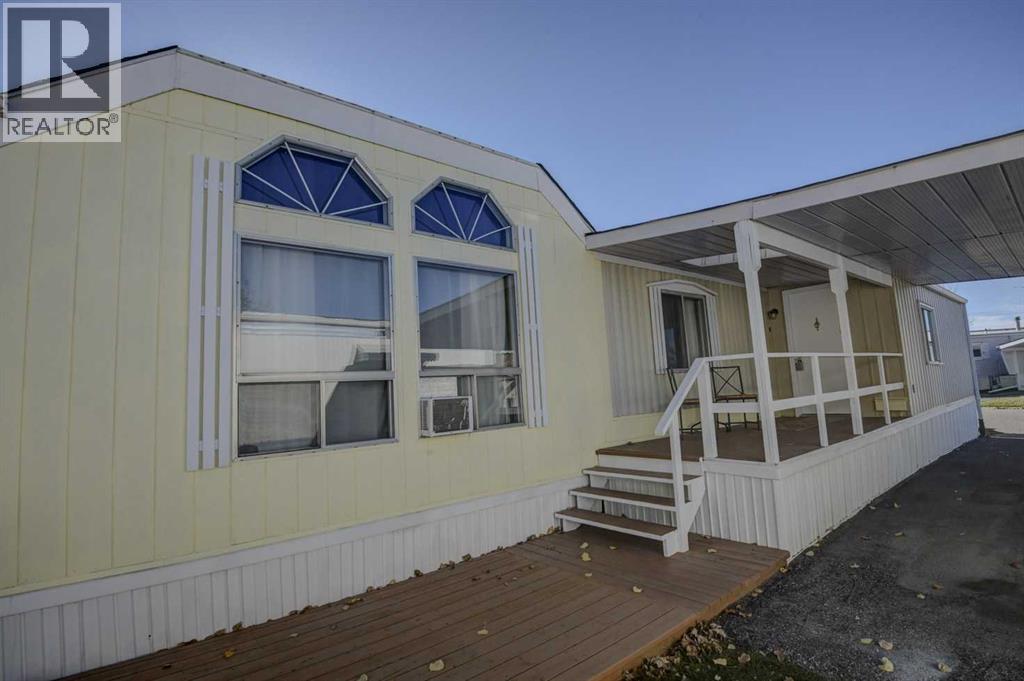
71, 99 Arbour Lake Road NW
Calgary, Alberta
Step into an oasis of tranquility within Calgary’s coveted Arbour Lake, in the 45+ Watergrove Community, where this meticulously crafted mobile home offers a haven of refined comfort and contemporary living. This single-wide architectural gem unfolds across 1,126 square feet, presenting a seamless blend of functionality and elegant design. Three generously sized bedrooms provide ample space for rest and rejuvenation, complemented by two full bathrooms, including a luxurious four-piece ensuite featuring a jetted tub with beautiful skylight – an invitation to unwind and indulge, the ensuite also includes separate make-up vanity, private toilet closet and tons of closet space . Throughout the home, resilient vinyl flooring provides both durability and aesthetic appeal, while vaulted ceilings create a sense of expansive grandeur. Culinary delights await within the thoughtfully appointed kitchen, complete with a convenient pantry, while large windows bathe the interior with natural light. Laundry convenience is assured with a dedicated laundry room, enhancing everyday living. Outside, two charming decks extend your living space, offering an ideal spot to enjoy your morning coffee or evening cocktail and embrace the outdoors. There is room for two vehicles and even a carport, ensuring ease and accessibility. Residents enjoy access to community amenities including a clubhouse, outdoor swimming pool, indoor hot tub and sauna, games room, library, and gym. With shopping and transportation nearby, the only thing left to do is move in and make this stunning community your new home! (id:45388)
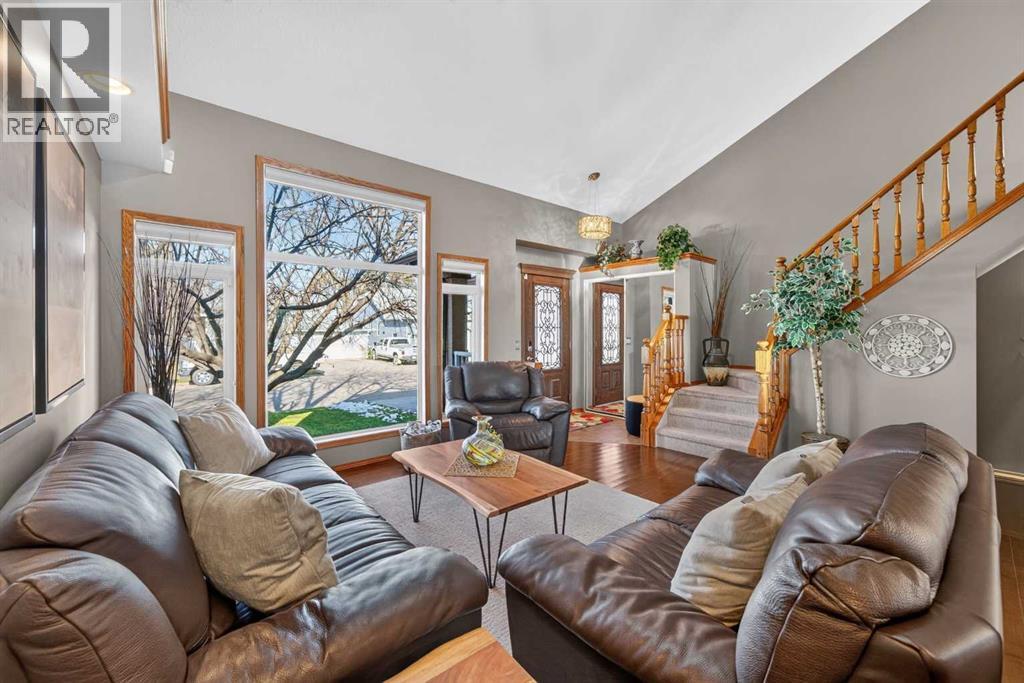
25 Madison Court
Strathmore, Alberta
Welcome to 25 Madison Court, a well-cared-for 2 storey-split on a quiet cul-de-sac. The main floor offers a vaulted living room, a second living room for entertaining, engineered hardwood, and a kitchen featuring an LG smart fridge and smart stove. 4 bedrooms, 2.5 baths and a flex room in the partially finished basement leaves lots of room to grow into and the primary ensuite has a walk-in shower and skylight. Step outside to a landscaped yard with a fire pit and a two-tier composite deck with built-in bench. The garage includes a mezzanine, extra storage and a 30 amp EV outlet. Enjoy peace of mind with a new roof (2024), triple-pane windows, and a furnace and central A/C replaced in 2019. Added touches include Govee permanent lights, a Nest thermostat and a water softener. Close to schools, transportation, shopping and more! (id:45388)
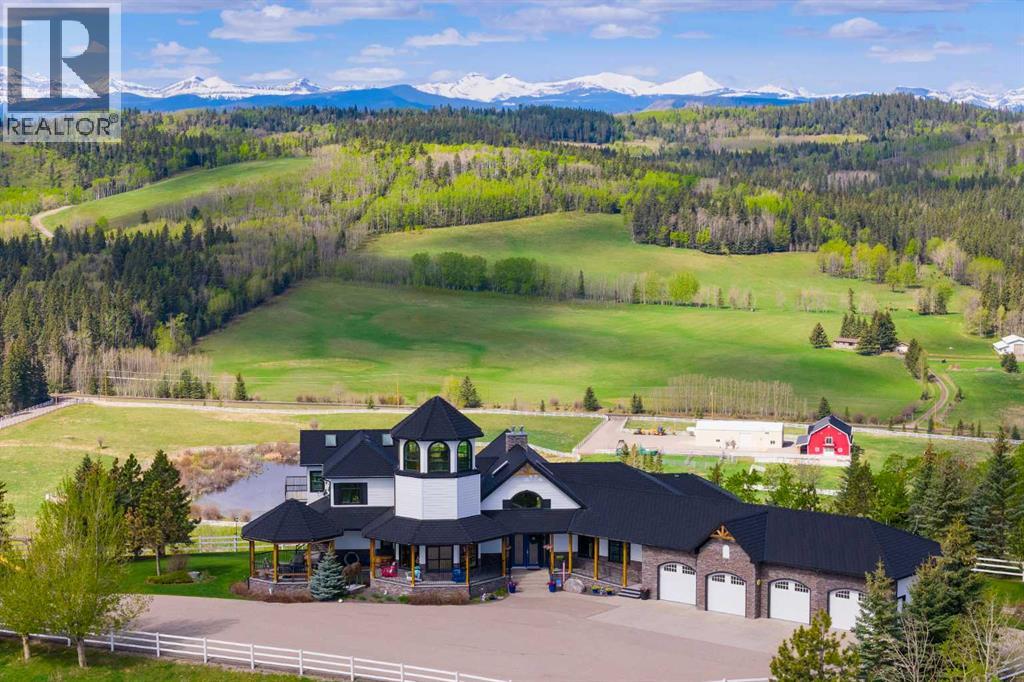
100, 274256 272 Street W
Rural Foothills County, Alberta
This EXTRAORDINARY 122.12 Acre COUNTRY ESTATE offers the ULTIMATE LUXURY LIFESTYLE w/the most SPECTACULAR MOUNTAIN VIEWS — perfectly positioned atop the rolling hills of Rural Foothills County near Millarville!!! An IMPRESSIVE 8,365 SQ FT of CUSTOM-BUILT LIVING SPACE w/6 BEDROOMS, 4 FULL BATHS + 2 HALF BATHS, CENTRAL A/C, an OVERSIZED HEATED ATTACHED 4 CAR GARAGE + WALK-OUT BASEMENT, this ONE-OF-A-KIND property also incl/an BARN w/8 STALLS for equestrian use, a FULLY Serviced SHOP, BEAUTIFUL PASTURELAND ideal for cattle + endless potential for a BED & BREAKFAST, WEDDING/EVENT VENUE, MULTI-GENERATIONAL COMPOUND or future SECOND RESIDENCE (subject to county approval). This property is to be SOLD TOGETHER w/the adjoining property located at #200 274256 272 Street W — creating an incredibly rare opportunity to own a multi-parcel COUNTRY ESTATE w/unmatched versatility, scale + income-generating potential. A GATED paved driveway welcomes you into this FULLY FENCED Estate w/STUNNING pond + fountain, a COVERED Front Porch incl/a VERANDA, HARDY BOARD siding, RUBBER ROOF + a 60 YEAR WARRANTY. Inside showcases SOARING vaulted ceilings, a dramatic CURVED STAIRCASE w/Custom water feature, rich OAK trim, HICKORY flooring, METAL + WOOD railings, built-in SPEAKERS Inside/Outside + ELEVATOR access connecting all levels. Designed for both EVERYDAY COMFORT + entertaining, the main level has a PRIVATE OFFICE w/CUSTOM BOOKCASE, a SPIRAL staircase to the PRIVATE STUDIO LOFT, + the LIVING ROOM incl/GAS FIREPLACE. The CHEF-INSPIRED KITCHEN has White Cabinets, GRANITE countertops + SS appliances + LARGE PANTRY, a PRIVATE FITNESS ROOM + SUNROOM w/WEST MOUNTAIN VIEWS!!! The PRIMARY RETREAT offers breathtaking views, SPA-INSPIRED 6 PC ENSUITE w/HEATED FLOORS + LARGE WALK-IN CLOSET, while a 2ND ACCESSIBLE Bedroom, 3 PC Bath, Laundry + MUDROOM complete the level. The BASEMENT is designed for ENTERTAINING, feat. a FAMILY ROOM w/GAS FIREPLACE, FULL 2nd KITCHEN, 3rd, 4th, 5th + 6th BEDROOM all w/w alk-in closets + WEST-FACING MOUNTAIN VIEWS, TWO 4 PC Baths, 2nd Laundry, Playroom, TEMP-CONTROLLED WINE CELLAR for 660 BOTTLES, THEATRE ROOM w/seating + 2nd mudroom w/private staircase access upstairs. Step outside + enjoy an AMAZING PERGOLA w/REMOTE CONTROL SCREENS, expansive WEST-FACING terraces, CHILDREN’S PLAYGROUND, flowing stream + 2 PONDS — creating the perfect setting for relaxing or entertaining. Beyond the luxury lifestyle appeal, this estate offers INCREDIBLE INCOME-GENERATING POTENTIAL as a LUXURY AIRBNB, BED & BREAKFAST, EVENT VENUE or WORKING RANCH. The BARN has 8 STALLS, WASH BAY, TACK ROOM, STORAGE + an UPPER EVENT SPACE w/a WET BAR, Two 2 PC bathrooms + WEST-FACING deck, while the MASSIVE TURN-KEY SHOP offers 16’ ceilings, TWO 14’ x 12’ OVERHEAD DOORS, HUGE STORAGE LOFT, workshop/headquarters space, 3 PC BATH + kitchen/lunch room. Whether you envision a WORKING RANCH, EVENT VENUE, AIRBNB BUSINESS or FAMILY LEGACY PROPERTY, this EXTRAORDINARY estate offers unmatched opportunity!!! (id:45388)
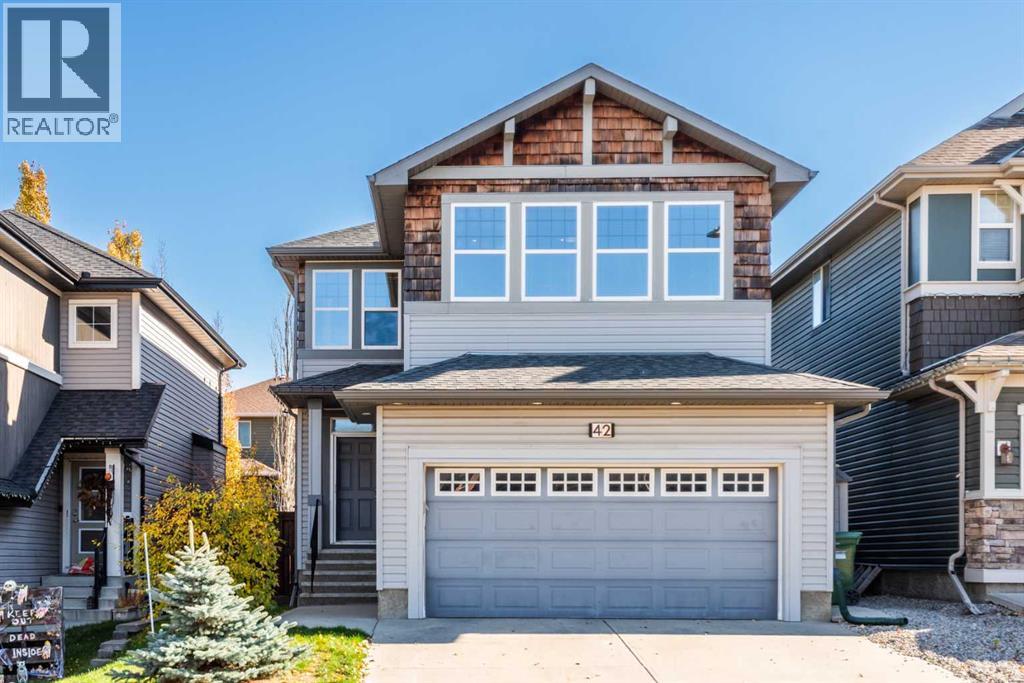
42 Auburn Glen Circle SE
Calgary, Alberta
Have you been dreaming about living on a community with lake access? Look no further. This 2,292 sq ft home is just what you need. Located on a quiet street of Auburn Bay, with quick access to shopping, Deerfoot and Stoney Trail, South Health Campus and YMCA, the this house is the perfect fit for your family. Every room in this house is spacious and inviting. Kitchen has darker cabinets and enough room for all your pots and pans, beautiful countertops , a walk through pantry , big living room and roomy dining area, 1/2 bath and an office with a double sided fireplace. Hardwood throughout main floor . Central AC . Tankless water unit. The laundry room is on this floor too. On the 2nd floor you will find a generous master bedroom, with 5 piece ensuite bath and a walk in closet , plus two other bedrooms and another full bath and a bonus room. The basement has high ceilings and is waiting for you to develop it as you wish. This home has a smart home operating system that let's you shut off all the lights in a house with a press of a button. Call your favorite realtor today, before this house gets sold . (id:45388)
125 Auburn Bay Common SE
Calgary, Alberta
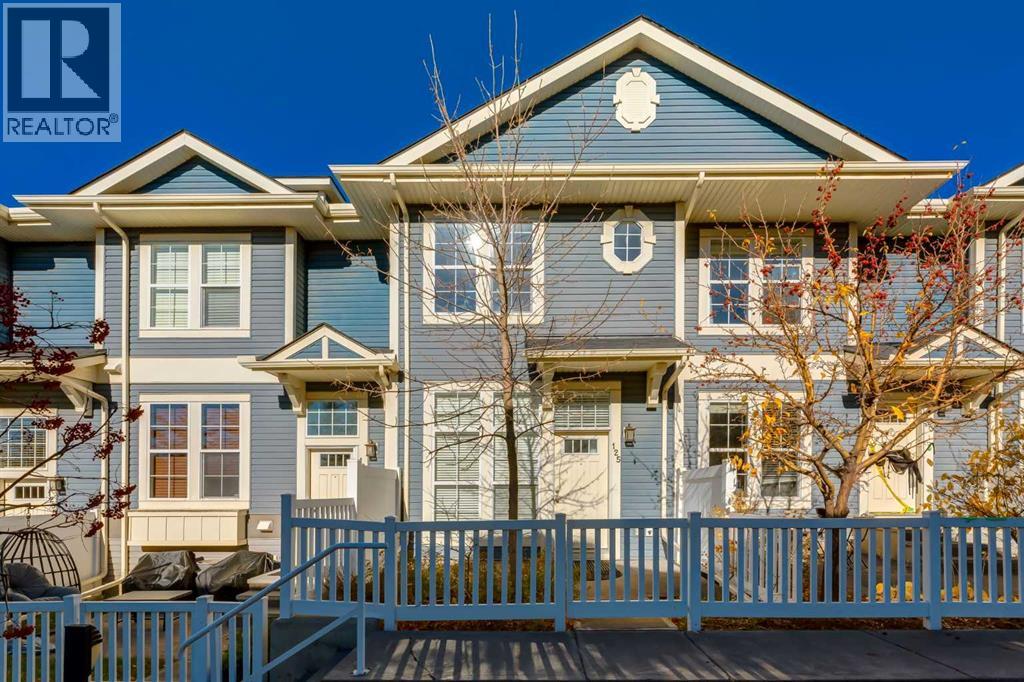
Welcome home! Premium quartz finishes, a double garage and Auburn Bay’s lake lifestyle come together in this beautifully maintained, recently upgraded townhome. With low condo fees, a spacious front patio and a location close to the lake, this move-in-ready home offers plenty to love both inside and out. Large windows bring abundant natural light into the open-concept main floor, where engineered wood flooring adds warmth and style. The kitchen features premium quartz countertops, stainless steel appliances and a new stove, opening to a spacious living area that keeps you connected with guests while entertaining. A convenient powder room completes the main level. Upstairs, two bedrooms and two full bathrooms offer comfortable space to recharge, with matching premium quartz countertops bringing a cohesive finish to both bathrooms. The upper floor laundry, featuring a new washer and dryer puts everyday convenience right where you need it. An upgraded tankless hot water system and double garage round out the features that make this home as practical as it is inviting. Pride of ownership is evident throughout this exceptionally clean, smoke-free and pet-free home. Pets are welcome in the complex, subject to approval. Outside, your generous front patio is ready for morning coffee, a good book or a relaxing evening. Life in Auburn Bay extends well beyond your front door. Spend summer days swimming, kayaking, paddleboarding or fishing at the community’s private 43-acre lake, then embrace winter with skating and hockey. Explore the extensive pathways, parks and green spaces. Schools, the South Health Campus, grocery stores, restaurants, a Cineplex movie theatre, library and the world's largest YMCA are all nearby. Beautifully cared for. Thoughtfully upgraded. Ready to enjoy. Book your private showing and make your next move to Auburn Bay! (id:45388)
487 Northmount Drive NW
Calgary, Alberta
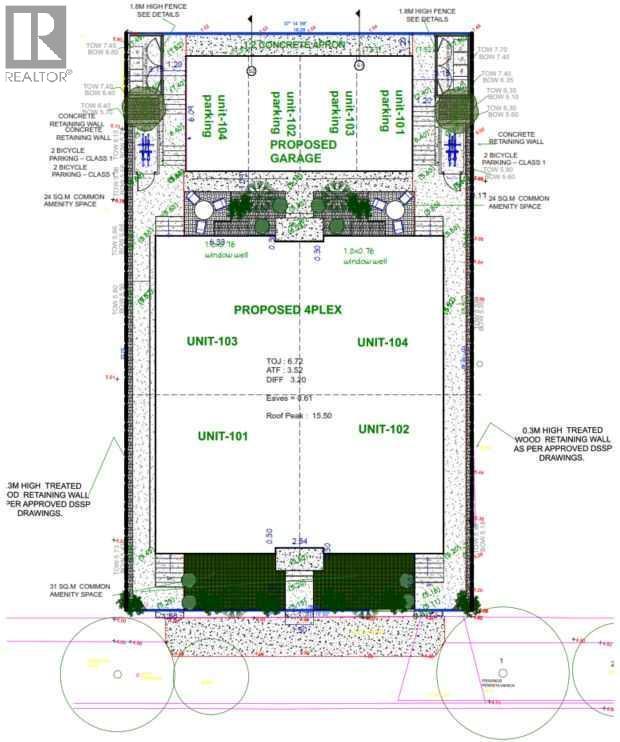
RC-G ZONED LOT!INVESTOR ALERT:RARE FIND! Skip the red tape. The hard part is already done!This is one of 3 adjacent Development Permit (DP) approved re-development lots in the area. We have two more units available in the area, please let me know if interested in other units.RARE FIND – Development Permit (DP) approved. You can currently build a 4-plex on this. The DP is also approved for a legal basement suite for each unit (total of 8 units). A copy of the proposed 4-plex is added to this listing.APPROVED DP: FRONT TWO UNITS: Main House – 3 Bed, 2 Bath. Legal Basement Suite: 2 Bed, 1 Bath BACK TWO UNITS: Main House – 2 Primary Bed, 2 Bath. Legal Basement Suite: 2 Bed, 1 Bath There is currently a move-in ready home on this lot. The current home comes with a “non-legal” basement suite with a separate entrance – ready for rent and immediate income if needed while you plan for redevelopment. This location is only about 10 mins from downtown Calgary. Total current living space of over 1750 sq ft. Total of 4 Bedrooms. The current upper unit is super bright and has total of 2 bedrooms; well-lit and functional floor plan. The basement suite also has 2 additional bedrooms and a separate entrance.The home is very accessible – about 10 mins drive away from downtown. Bus stops, schools, library, multiple grocery stores, green spaces, parks, clinic and more are all few mins away. This is your opportunity to own a prime lot and build a 4-plex with strong cash flow in a top location. Booking your showing today! (id:45388)
9041 Wentworth Avenue SW
Calgary, Alberta
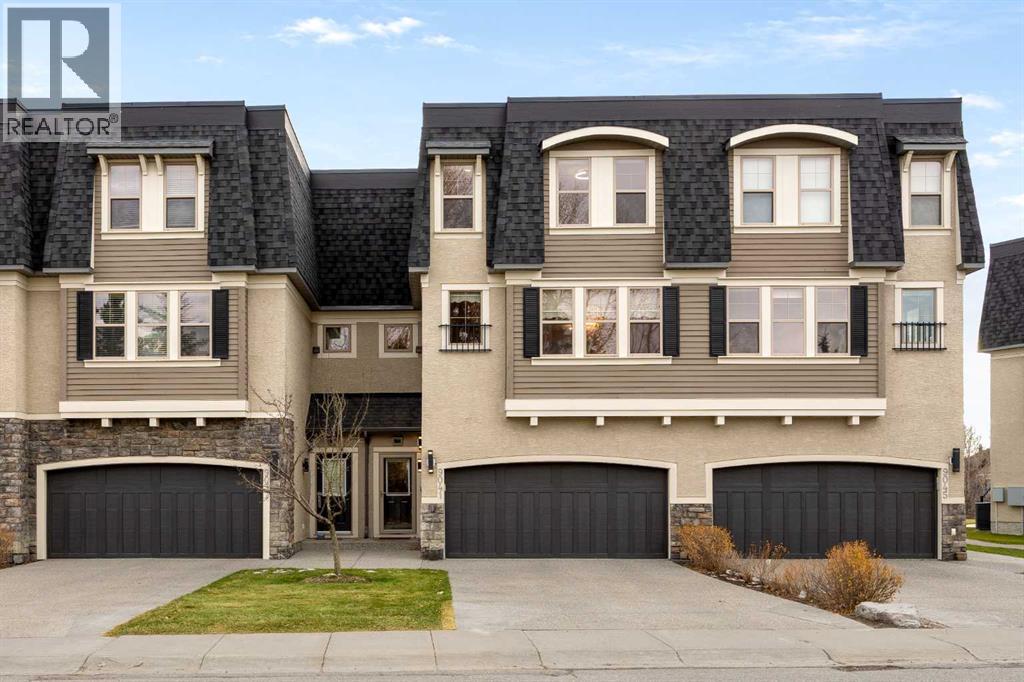
Welcome to 9041 Wentworth Avenue SW, tucked against the ravine in West Springs, where southwest mountain views, mature trees across the street and the West Springs schools just steps away come together with the kind of space and finishing you would expect from a detached home.Morning light pours into the great room through a wall of south-facing windows, with 14-foot cathedral ceilings overhead and the greenspace beyond the glass, and on cooler evenings the gas fireplace becomes the place everyone settles in. Just off the great room, a bright nook with transom windows opens to a patio backing the ravine, ready for morning yoga, homework or working from home. The kitchen makes hosting easy, with 9-foot ceilings, re-stained cabinetry (2026), granite counters, hardwood floors, a pantry, a brushed gold faucet (2026), a garburator (2026), and an oversized island where friends gather while dinner comes together, then the evening carries over to the dining area beneath a grand tiered crystal chandelier (2026) with green views out front. The office nook overlooks the ravine, and wide staircases with wrought iron railings lead upstairs beneath a striking cascading chandelier (2026).The primary retreat is a quiet place to end the day, taking in the views across the greenspace with a high-end wall-mounted TV (2026) that stays, and offering a five-piece ensuite with double sinks, a soaker tub and a separate shower, along with an adjoining flex room that can become a nursery, a reading room or a second walk-in closet. The second bedroom has its own four-piece ensuite and walk-in closet so guests feel at home, and upper-floor laundry keeps the weekly routine simple.The finished lower level adds a third bedroom, while 9-foot ceilings and a large south-facing window brighten a flexible recreation space for movie nights or a home gym, along with a rough-in for a future bathroom and plenty of storage in the mechanical room. The double attached garage fits a full-size truck, so winter mornings are easy.Recent updates continue throughout the home with designer light fixtures and ceiling fans (2026), premium faucets and dual rain and handheld shower heads (2026), re-stained bathroom cabinetry (2026), keypad entry front and back (2026), and all new smoke and carbon monoxide detectors (2026). These join a new furnace (2024), hot water tank (2024), and air conditioning with a heat pump (2024), plus a smart thermostat.Living in West Springs means walking the kids to school, starting weekends with breakfast at Brekkie, grabbing groceries at Co-op and meeting friends for dinner at Fergus & Bix, Una Pizza + Wine or Vin Room West. Aspen Landing and the Calgary Farmers’ Market West are minutes away, and Old Banff Coach Road and Stoney Trail put Canada Olympic Park and the mountains within easy reach.If ravine views, room to host and a location that keeps everything close sound like the life you’ve been looking for, book your private showing today. (id:45388)
802, 690 Princeton Way SW
Calgary, Alberta
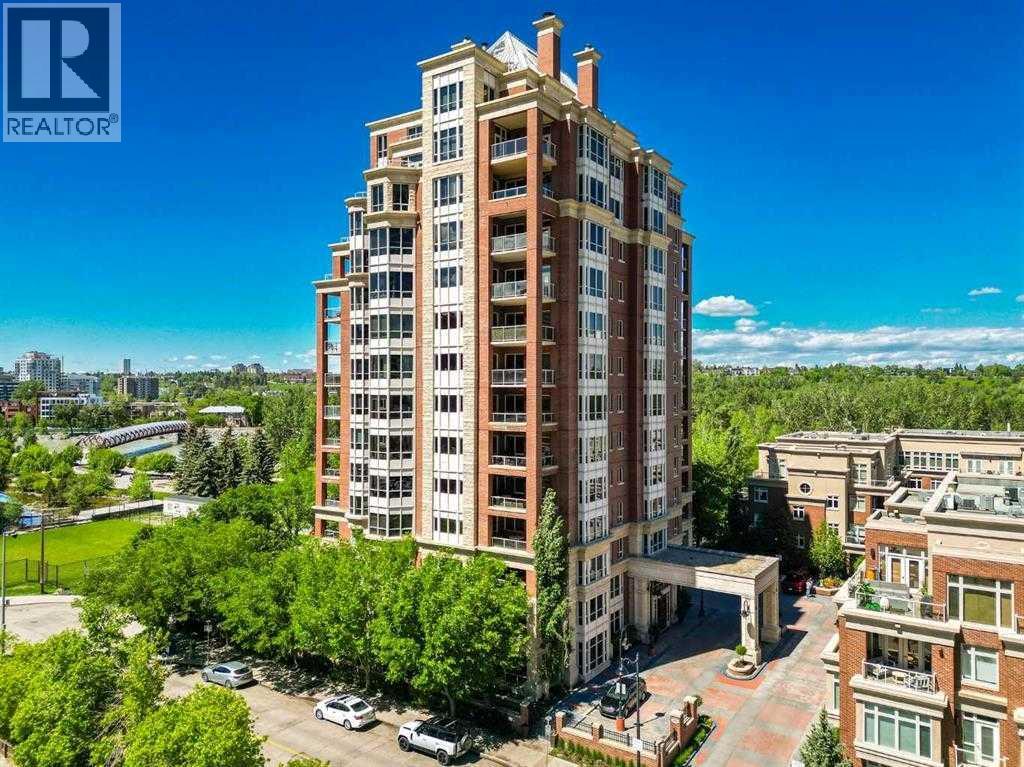
Welcome to the pinnacle of luxury living in the prestigious Princeton Hall. The exceptional prime northwest corner location is unparalleled with breathtaking views of Prince's Island Park, the Bow River and Peace Bridge! Your exclusive lifestyle experience starts with the elegantly appointed lobby with seating area, dedicated full-time concierge service, beautiful resort-style amenities and private direct-to-suite elevator that opens right into your home! This stunning residence offers both sophistication and functionality with the thoughtfully designed open-concept floor plan that harmoniously connects the living areas creating a perfect environment for entertaining or enjoying quality time at home. Timeless luxury finishing with detailed coffered ceilings, gorgeous hardwood floors, granite countertops throughout, impressive high-end stainless steel appliances and many quality built-ins including murphy bed. Enjoy the built-in speaker system throughout, gourmet-style open kitchen with large granite eat-in Island, dry bar with wine fridge, breakfast nook, family room with gas fireplace, spacious living and dining areas, electronic blinds with zone control, large office or media room, spacious primary bedroom with walk-in closet, 5 pce ensuite bathroom with heated floors and large jetted soaker tub, guest bedroom with built-in murphy bed, separate laundry room with sink, insuite storage room, built-in vacuum system, large northwest facing covered balcony and incredible views from almost every room! Comes with 2 extremely convenient underground SXS titled parking stalls next to elevator and secure oversized titled storage room with built-ins! The luxurious Princeton Hall has 24 hr concierge service and incredible amenities that include main floor guest suite, cozy front seating area with fireplace, main floor conference room, fully equipped fitness room with steam room, sauna, change room with shower stall, social room lounge with kitchen, TV and access to south terr ace, wine tasting room with temperature controlled storage lockers, must have fully-equipped underground car wash bay and inner courtyard with front visitor parking. Extraordinary heart-of-Eau Claire location along the south bank of the Bow River next to beautiful Prince's Island Park and the world-class pathway system. Enjoy everything this amazing downtown community has to offer with quick access to the Eau Claire Athletic Club, fine dining, great restaurants, outstanding cafes & bakeries, plus 15 skywalk system, LRT & Transportation, Peace Bridge and just a short walk to Kensington shopping and Calgary's vibrant city center. Time to enjoy the ultimate in downtown urban living! (id:45388)

1548 Windsor Street NW
Calgary, Alberta
Introducing an exceptional new luxury residence in the heart of St. Andrew's Heights by Altitude Developments, where timeless architecture, meticulous craftsmanship, and elevated design come together to create an extraordinary living experience. This stunning two-storey home showcases premium finishing selections and thoughtfully curated spaces that effortlessly balance everyday comfort with sophisticated entertaining. Designed for today's modern lifestyle, the home offers an ideal layout with four spacious bedrooms on the upper level and an additional bedroom in the fully developed lower level. Every detail has been carefully considered, from the integrated appliance package and striking tilework, to the elegant arched doorways, custom built-in millwork, generous walk-in closets, vaulted ceiling in the primary suite, and rough-in for a elevator. The home's exceptional amenities set it apart, including a spice kitchen, temperature-ready wine room, stylish wet bar, dedicated fitness area, and a private infrared sauna—offering resort-inspired living without leaving home. Whether hosting guests or enjoying a quiet evening in, every space has been designed with both function and luxury in mind. Outdoor living is equally impressive, featuring an expansive southwest-facing balcony off the dining room, perfect for soaking in the sunshine, along with a private rear patio accessible from both the kitchen and great room, creating seamless indoor-outdoor entertaining. An oversized double attached garage completes this outstanding offering. For those who require more space for additional vehicles, or desire for extra storage, there is also room to add a second garage off of the lane with a 643 SF footprint. Perfectly positioned just steps from Mackoweki Hill Greenspace and moments from Foothills Hospital, the University of Calgary, and downtown, this coveted location also provides exceptional connectivity via Crowchild Trail and the Trans-Canada Highway. A rare opportunity to own a masterfully crafted home that delivers uncompromising quality, exceptional amenities, and an enviable inner-city lifestyle. Expected Completion Q4 2027. Advertised RMS Measurements based on existing builder plans and subject to change upon finalized product. Visit the Show Suite located nearby at 2920 Toronto Crescent NW to experience the quality of Altitude Developments builds in person. (id:45388)
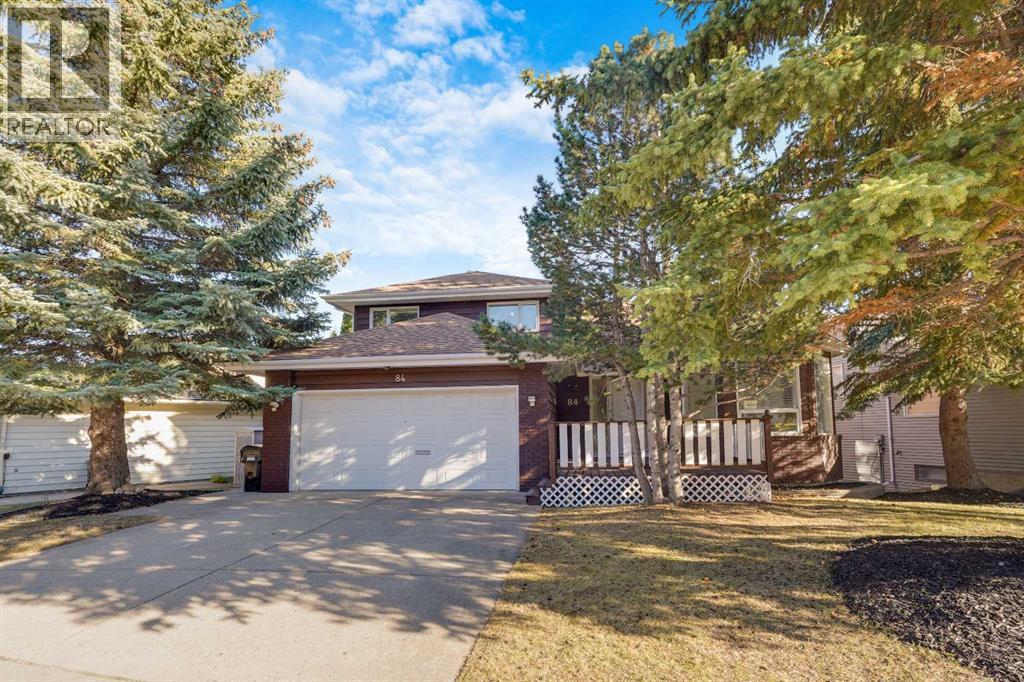
84 Strathlorne Crescent SW
Calgary, Alberta
I am excited to share an exceptional property opportunity in sought-after Strathcona Park. Positioned on a quiet street surrounded by wonderful long-time neighbours, this 2-storey walk-out home offers ample space to entertain, classic architectural character, and an effortless "lock-and-leave" lifestyle ideal for snowbirds, busy professionals, or anyone wanting minimal summer yard work.• MAIN FLOOR: Highlights include stepping into lovely vaulted ceilings across the formal living and dining rooms, a bright private front office with built-in cabinets & framed by multiple windows, a central kitchen with breakfast nook, a cozy family room featuring a wood-burning fireplace and beverage bar, main floor laundry, and a 3-piece bathroom.• UPSTAIRS: The upper level houses 3 nicely sized bedrooms, including the primary retreat complete with a 4-piece ensuite and walk-in closet, alongside a secondary 4-piece bathroom.• LOWER LEVEL: The fully finished walk-out lower level expands your living space with an open rec/media room, two flexible dens (with the potential for an extra bedroom(s) with adding egress window(s)), a large storage area, and a 3-piece bathroom complete with its own steam room!• OUTDOOR LIVING: is completely hassle-free with multi-tiered, low-maintenance decks spanning two levels, offering your choice of full sun or shade all summer long.• UNBEATABLE LOCATION: Walk 10 minutes to the LRT station, enjoy nearby top-rated schools, local dining, and scenic green spaces like Edworthy Park and the Bow River bike path system. Minutes to Westside Rec Centre and West Hills Towne Centre, a quick 15-minute drive to Downtown Calgary, and swift access west to the Rocky Mountains! Book your showing today. CLICK ON THE 3D TOUR ICON TO VIRTUALLY VIEW THE HOME... (id:45388)
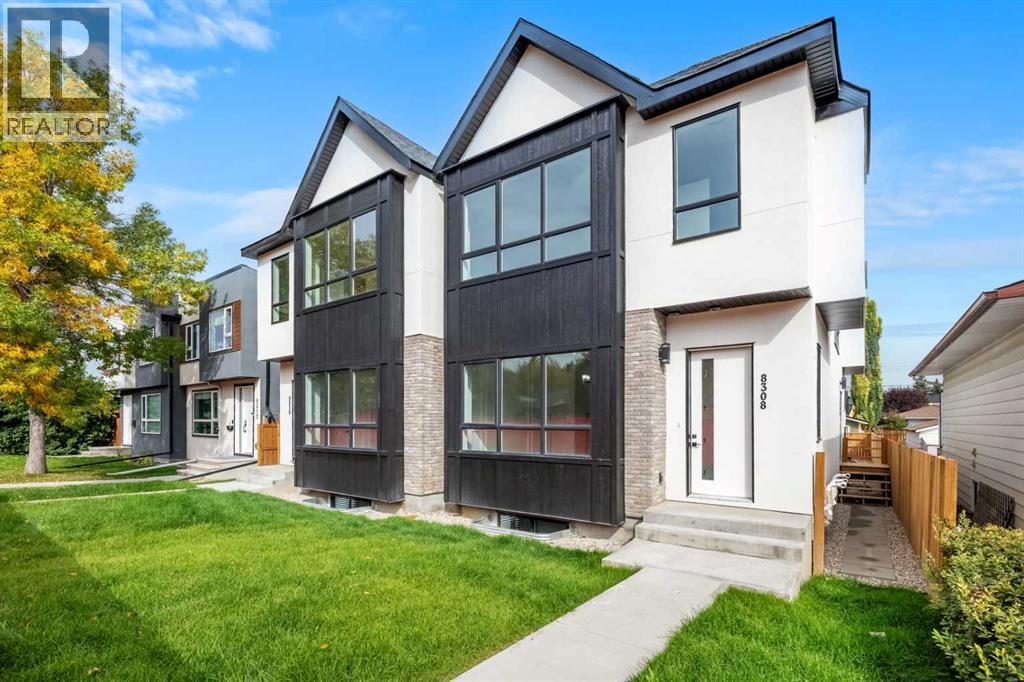
8308 34 Avenue NW
Calgary, Alberta
*NEW PRICE ALERT!* Welcome to this beautifully designed, new-build, semi-detached home in the heart of Bowness! Offering nearly 2,800 livable square feet, from top to bottom, including a fully finished LEGAL basement suite, it also features a double-detached garage and notable curb-appeal! The bright, modern main level features open-concept layout designed for both everyday living and entertaining. The kitchen features a central island with breakfast bar, custom cabinetry and there's also separate dining and living room areas - ideal for daily living. A rear-entrance mudroom allows you to store your seasonal clothing and there's also a convenient half-bath nearby. Upstairs you'll find 3 spacious bedrooms, including a well-appointed Primary retreat with vaulted ceiling and large walk-in closet. The 5 piece primary ensuite bath features glass shower, separate soaker tub and his + hers vanities. There's also a 4-piece guest bath and laundry room nearby as well. The lower level (also accessible by separate entrance) offers a completely separate legal suite with its own bedroom, kitchen, large living area, a 4-pc bathroom and stackable laundry - creating opportunity for rental income (mortgage helper), investors, extended family or multi-generational living. Outside, the private backyard is already fenced and landscaped, there's a built-in BBQ gas line, and the double-garage allows for storage and parking your vehicle out of the elements! Enjoy easy access to Bowness Park and being close to established schools, transit, local shops, restaurants, pathways and quick access to downtown Calgary or out West to the Rocky Mountains. *Note: Some images have been staged with virtual furnishings* (id:45388)
6 Ranchers Meadows
Okotoks, Alberta
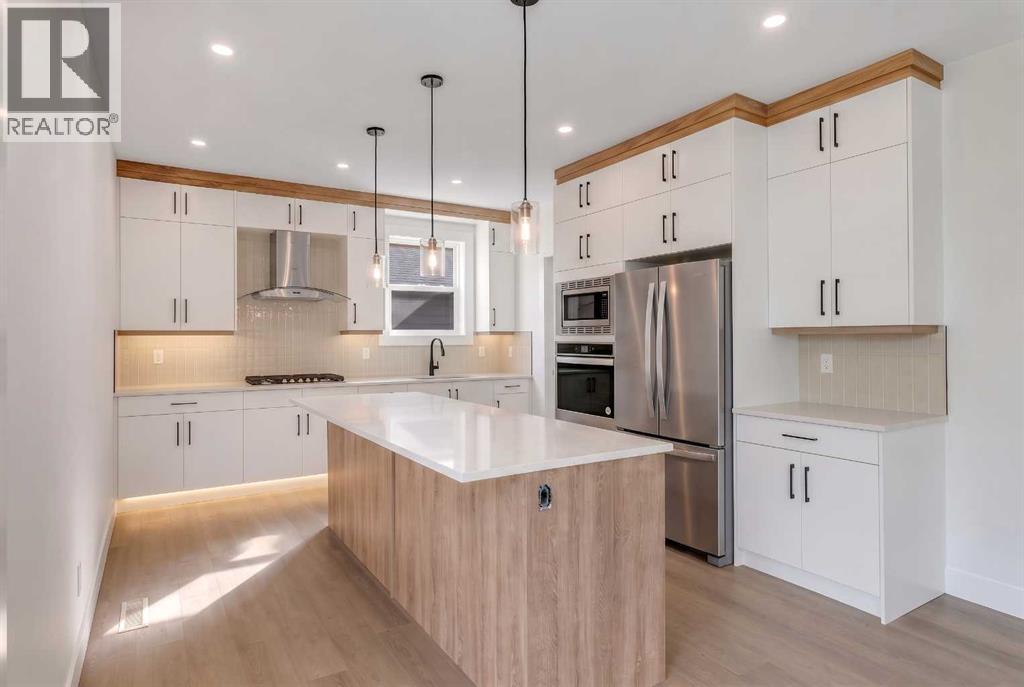
HEAVILY UPGRADED | 2 MASTER SUITES | BACKS ONTO GREEN SPACE | TRIPLE CAR GARAGE | MAIN FLOOR OFFICE | SIDE ENTRY. Welcome to 6 Ranchers Meadows, a brand new, heavily upgraded 4 bedroom, 3.5 bathroom home in Air Ranch with 2,519 sq ft above grade, 2 master suites, a triple attached garage and green space right behind the back fence. The upgrades are what set this one apart. Finishes throughout the house sit well above standard, the carpet is an upgraded 90 oz patterned carpet, every closet has custom MDF shelving instead of wire. The foyer and the mudroom both have built-in custom MDF closets, and the mudroom adds upgraded tile and a built-in bench off the garage. From the bright foyer, the hallway draws you into a living room open to above, with a fireplace set into a full height panelled feature wall and large windows looking out over the green space. The kitchen is heavily upgraded, with white cabinetry to the ceiling trimmed in warm wood, under cabinet lighting, a large island, a tiled backsplash, a window over the sink and a walk-in pantry lined with custom MDF shelving. The dining area opens through a patio door to the back patio and yard, with no neighbours behind. A main floor office with panelled walls and a 2 piece powder room round out the main level. Upstairs, the primary retreat measures 18' x 13'7", with a panelled feature wall, a walk-in closet with built-in drawers and shelving, and an ensuite with under cabinet lighting, a freestanding tub, a glass enclosed shower and a double vanity. The second master, at 16'8" x 15'2", has its own ensuite, ideal for guests, a teenager or extended family who want their own space. Two more bedrooms share the main 4 piece bathroom, and the laundry room, with a sink and cabinetry, sits on the same floor as every bedroom. The unfinished basement, with a separate walk up entrance, is ready for your plans. Located in Air Ranch, you are steps from a K to 9 school, the pond and the walking trails, with Air Ranch Plaza close by and Costco, The Home Depot and the Southbank Boulevard shops a short drive away. Two master suites, a triple garage, green space out back and upgrades you will notice in every room. (id:45388)