
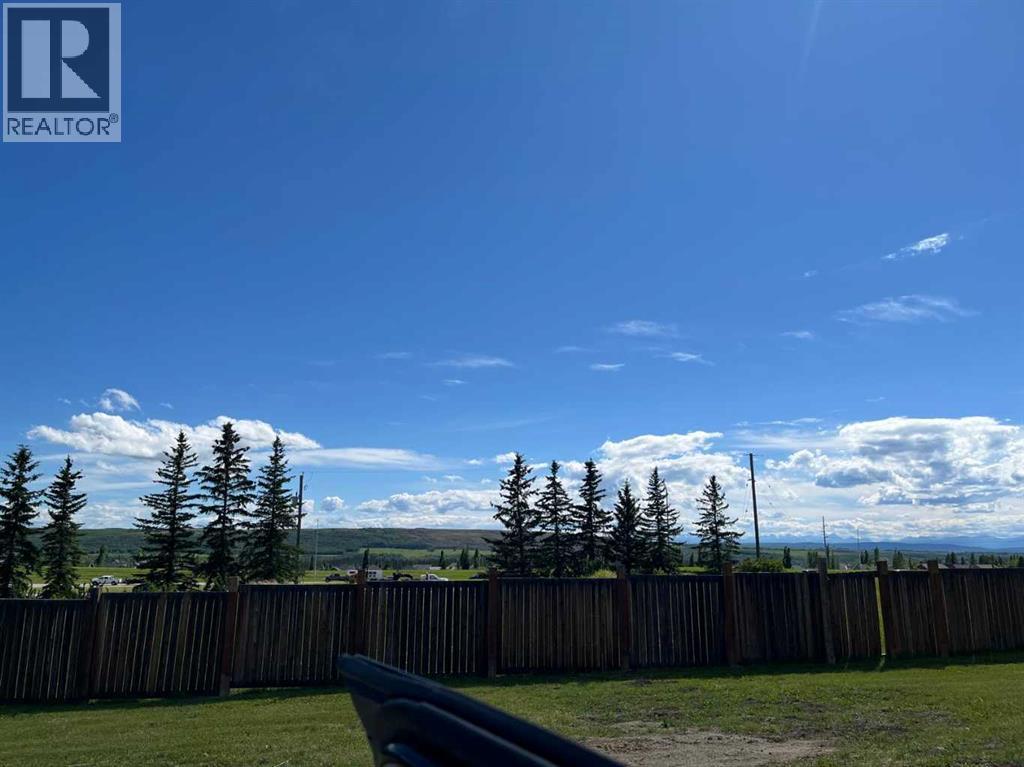
12, 3622 85 Street SW
Calgary, Alberta
Not to be missed.... 5400 plus square feet lot in the community of SPRINGBANK HILL to Build your own dream home. All amenities, major roadways and some top schools of Calgary are minutes away. Enjoy the privacy, serenity on this cul-de-sac. Bare land condo styles. (id:45388)
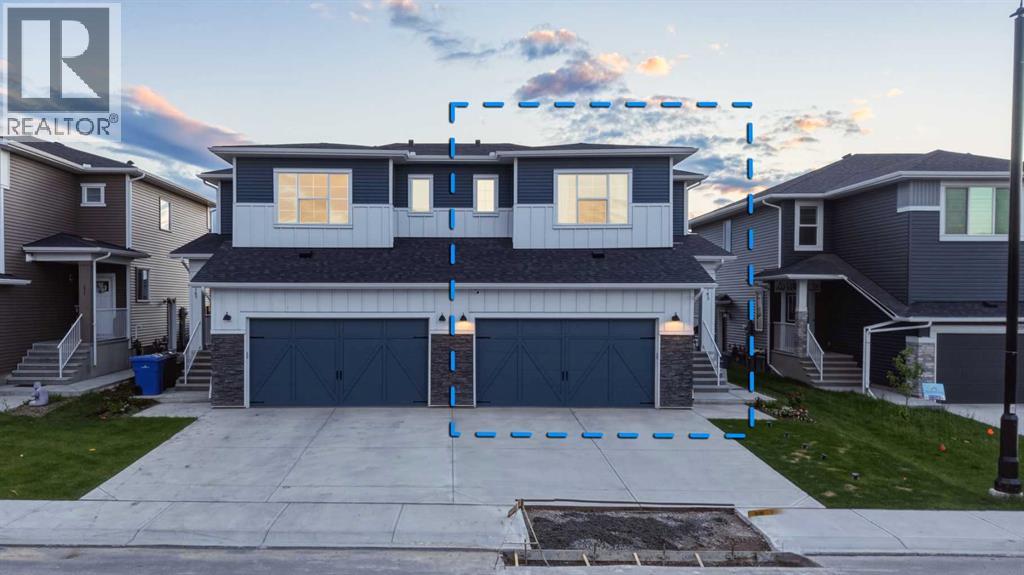
163 Dawson Wharf Rise Mount
Chestermere, Alberta
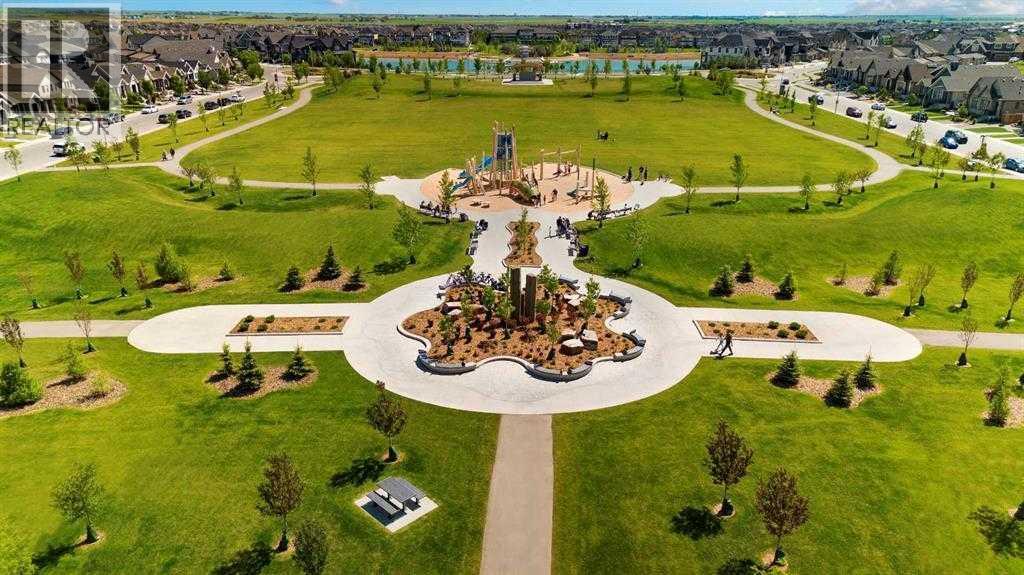
Welcome to this stunning 2024-built home in the sought-after community of Dawson’s Landing, offering 1,980 sq. ft. of thoughtfully designed living space. Still covered under new home warranty, this property combines modern comfort, future-ready upgrades, and an unbeatable family-friendly location.**TOP 5 REASONS TO CONSIDER: (1) Builder installed EV charging outlet(2) 13 ft covered Patio & Deck (3) Upgraded Appliances (4) NO CARPET on Stairs and Bonus Room (5) Backing to FUTURE SCHOOL and Soccer Play Ground.**You’ll enjoy added privacy, open views, and the convenience of having accessibility to playground. Inside, the home features 9-foot ceilings, a bright open-concept layout, and a spacious 13-foot covered deck perfect for relaxing or entertaining. Built with tomorrow in mind, this home comes with 240V EV Plug-in and rough-ins for future solar panels, and offers a separate side entrance providing excellent potential for future basement development (subject to approvals). Located in the growing community of Dawson’s Landing, you’ll be minutes from Chestermere Lake, shopping, restaurants, parks, walking pathways, and schools, while enjoying quick access to Calgary and major routes. The community also features planned eco-parks, wetlands, and extensive walking trails designed for active family living. (id:45388)
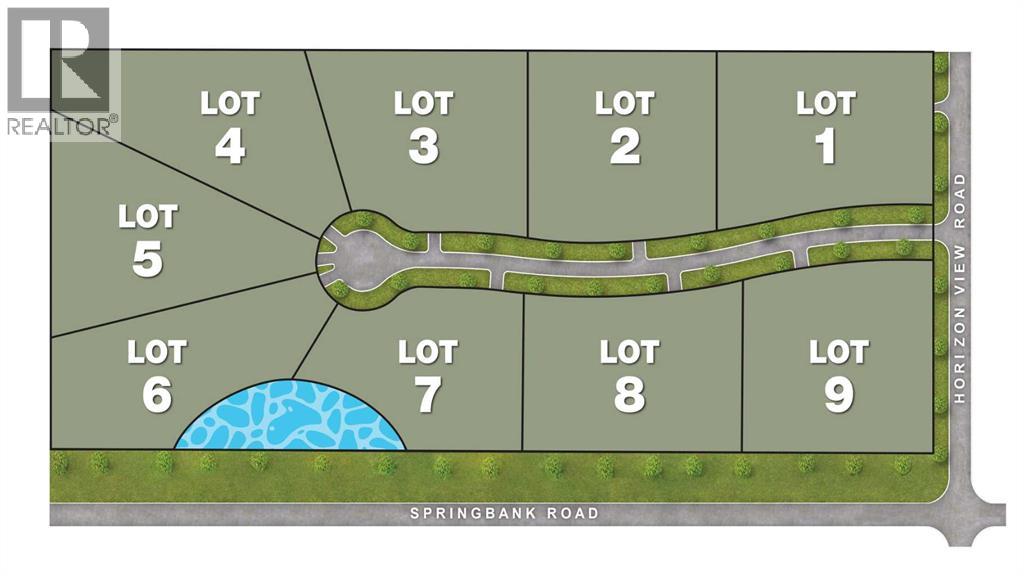
244027 Horizon View Road
Rural Rocky View County, Alberta
INVESTOR & BUILDER ALERT! Approved Subdivision in Springbank, AlbertaRare Development Opportunity in the heart of Springbank—one of Alberta’s most desirable rural communities. This exceptional 20-acre property has been approved by Rocky View County for subdivision into nine Country Residential lots, presenting a ready-to-go opportunity to create a prestigious residential enclave.With breathtaking Rocky Mountain views and scenic countryside, the land offers an unmatched natural setting for a luxury community. Just minutes from Calgary, the property is located four minutes from the city limits, twenty minutes to downtown, and approximately three kilometers from Stoney Trail (Ring Road), ensuring quick and convenient access to all parts of the city and surrounding areas.Springbank is renowned for its top-rated public and private schools, golf courses, shopping, dining, and abundant recreational amenities—making it one of the most sought-after places to live in Alberta.Whether you are an investor, builder, or developer, this property provides a rare, shovel-ready opportunity to meet the strong demand for country residential living near Calgary. With approvals in place, stunning landscapes, and a strategic location, this land is primed for development into an exclusive estate community or could serve as a remarkable private holding.Don’t miss this extraordinary chance to secure one of Springbank’s rare approved multi-lot subdivisions. (id:45388)
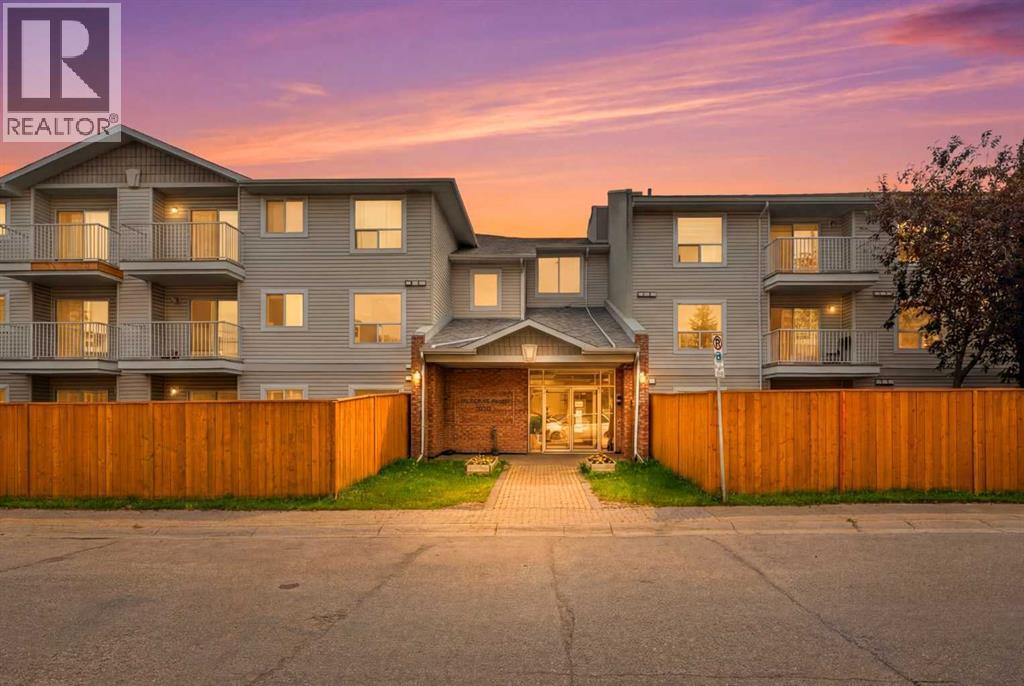
111, 5555 Falsbridge Drive NE
Calgary, Alberta
Welcome to this beautifully maintained ground floor condo, where comfort, convenience, and functionality come together in one exceptional home! Designed with an inviting open concept layout, the spacious living and dining areas flow seamlessly, creating the perfect setting for everyday living, family gatherings, and entertaining guests. Large windows fill the home with natural light, while the thoughtfully designed kitchen features timeless white cabinetry, ample counter space, and plenty of storage to inspire your culinary creations. The generous primary bedroom offers direct access to the full 4 piece bathroom, providing added privacy and convenience, while the second bedroom is ideal for family, guests, or a home office. A spacious in suite laundry and storage room adds exceptional practicality, keeping your home organized with ease. Located on the main floor, this unit offers effortless accessibility with no stairs to climb, making daily living even more convenient. Perfectly situated in a highly desirable location, you'll enjoy being just steps away from shopping, Shoppers Drug Mart, restaurants, banks, schools, parks, public transit, and a wide range of everyday amenities. Whether you're a first time home buyer, downsizer, or savvy investor, this move in ready home presents an outstanding opportunity to enjoy low maintenance living in a vibrant, well connected community. Don't miss your chance to make this fantastic property your own! (id:45388)
607 Mahogany Road SE
Calgary, Alberta
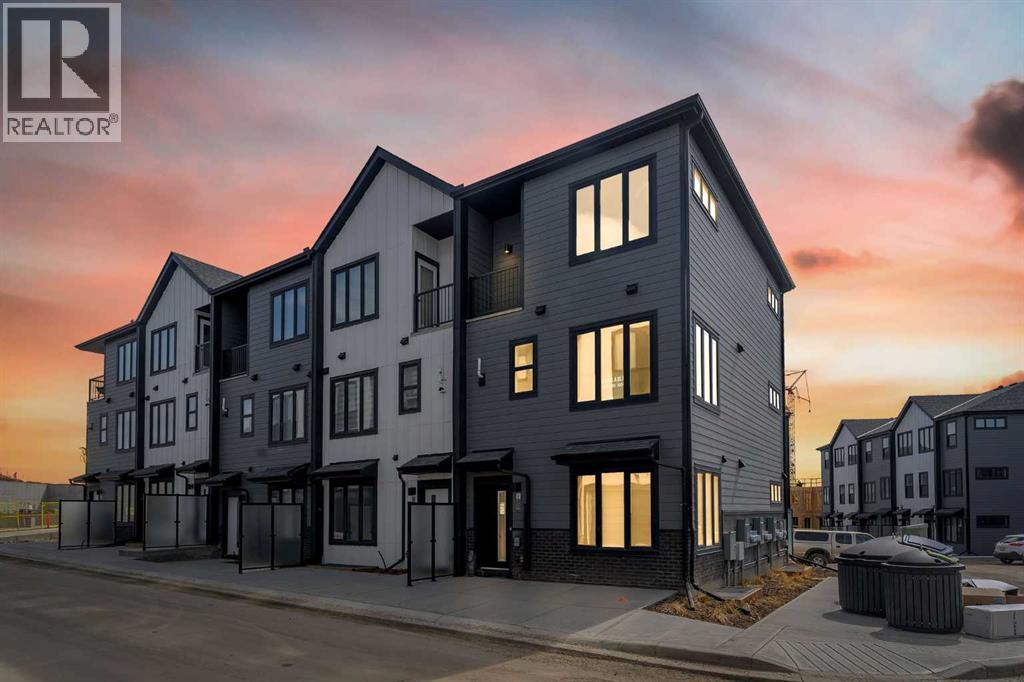
Highest Value. Lowest Price. Nothing Else Compares! Elevate your Lifestyle at Park Place of Mahogany Lake by Jayman BUILT. The newest addition to Jayman BUILT's Resort Living Collection is the luxurious, maintenance-free townhomes of Park Place, anchored on Mahogany's Central Green. A 13-acre green space sporting pickleball courts, tennis courts, community gardens and an Amphitheatre. Discover the CHARDONNAY! An elevated courtyard facing a townhome with park views featuring the ALABASTER ELEVATED COLOUR PALETTE. You will love this palette—the ELEVATED package includes two-tone kitchen cabinets. Luxurious marble-style tile for the kitchen backsplash. Polished chrome cabinetry's hardware and interior door hardware throughout. Beautiful luxury vinyl tile on the upper-floor bathrooms and laundry, along with stunning matte-black pendant light fixtures over the kitchen and eating bar. The home welcomes you into over 1700 sq ft of fine AIR CONDITIONED living, showcasing 3 bedrooms, 2.5 baths, a flex room, a den and a DOUBLE TANDEM HEATED GARAGE. The thoughtfully designed open floor plan offers a beautiful kitchen with a sleek Whirlpool appliance package, undermount sinks throughout, a contemporary lighting package, Moen kitchen fixtures, Vichey bathroom fixtures, kitchen backsplash tile to ceiling, and an upgraded tile package throughout. Enjoy the expansive main living area, which includes a designated dining area, additional flex space, and an inviting living room. Complemented by a selection of windows that make the home bright and airy, the space is further enhanced by a stunning linear feature fireplace that adds warmth and coziness. North- and South-Facing exposures, with a deck and patio for your leisure. The Primary Bedroom on the upper level, overlooking the greenspace, includes a generous walk-in closet and a 5-piece ensuite featuring dual vanities, a stand-alone shower and a large soaker tub. Discover two additional spacious bedrooms on this level, along with a full bath and 2nd-floor laundry (Washer/dryer included). The lower level offers another flex area, ideal for a media room or a den/office. Park Place homeowners will enjoy window blinds included, fully landscaped and fenced yards, lake access, 22km of community pathways and are conveniently located close to the shops and services of Mahogany and Westman Village. Jayman's standard inclusions for this stunning home are 6 solar panels, BuiltGreen Canada Standard, with an EnerGuide rating, UVC ultraviolet light air purification system, high efficiency furnace with Merv 13 filters, active heat recovery ventilator, tankless hot water heater, triple pane windows, smart home technology solutions and an electric vehicle charging outlet. WELCOME TO PARK PLACE! (id:45388)
10531 104 Avenue
Grande Prairie, Alberta
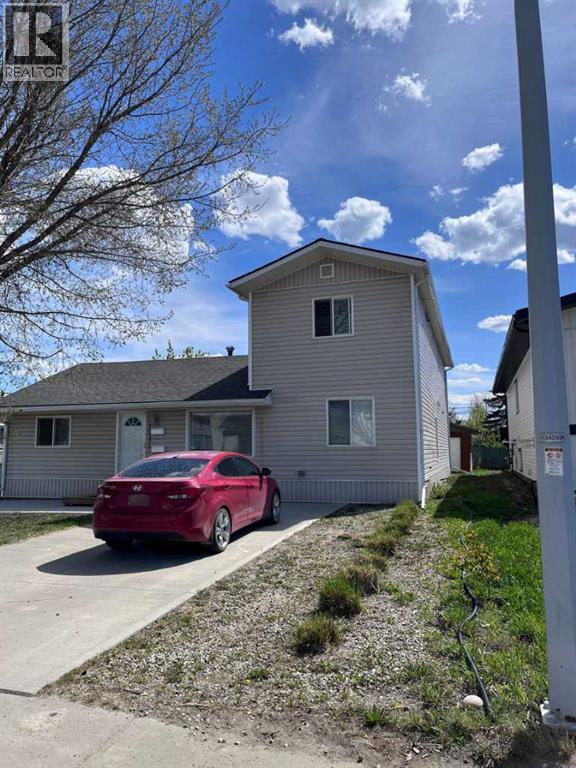
Click brochure link for more details** Investor Alert!! One-of-a-kind Investment Property. Well maintained Legal Duplex Located in Bear Creek, College Park subdivision with walking distance to Polytechnic college, new hospital and Muskoseepi park. Built in 1962 and converted into a Legal Duplex in 2017. This property has a unique floor plan that needs to be seen to be fully appreciated. The upper level is a 2 bedroom, 1 bath, 812 sq foot completely self-contained legal unit complete with private entrance, SS fridge, stove, dishwasher and in unit washer & dryer. The main level is 1443 sq ft and is ideal for households that prefer two living spaces such as a couple with a best friend or family member, a family with an older teenager or young adult living at home or multi generational families with an aging parent. Each living space, has one living room, one full bathroom and separate laundry areas. One area has 2 bedrooms, a full kitchen with a stove, fridge, dishwasher and a large pantry. The other area has 1 bedroom, a kitchenette with a microwave, fridge and dishwasher. There is double access to a large south facing back deck. SS appliances throughout. Built in vacuum. A 26’x11’ cement parking pad at the front and a 33’x26’ cement parking pad at the back. For storage, there is one small shed and one large shed in the backyard. Updates include asphalt shingles replaced in 2025, hot water tank in 2023 and the sewer line was replaced in 2020. Front landscaping redone in 2021 and refreshed in 2025. Current monthly income $4700. Upper legal unit has lease in place till June 30th, 2026 and main floor unit has lease in place till August 31, 2026. (id:45388)
115 Spray Avenue
Banff, Alberta
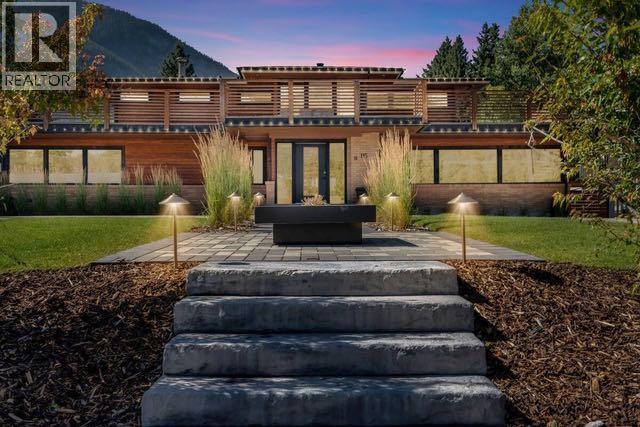
Frank Lloyd Wright–Inspired Home | Built 1964 | Complete Renovation 2015 This architecturally inspired residence combines timeless design with modern upgrades. Originally built in 1964 and fully reimagined in 2015, the home was taken to the studs and completely rebuilt with a new main floor plan, updated systems, and refined finishes. Highlights Architecture & History: Frank Lloyd Wright–inspired design. Renovation 2015: Full interior gut and remodel, including new main floor layout. 2022: Entire landscaping and driveway redone with 8” paver stones; new fire pit; all backyard patio areas rebuilt with pavers; town-to-home plumbing line replaced 2024: Basement fully redeveloped into a private 2-bedroom, 1-bath dwelling with separate entrance. This is only the second time the home has been offered for sale. A rare opportunity to own a property with both architectural pedigree and modern livability. (id:45388)
120 Arbour Lake Court NW
Calgary, Alberta
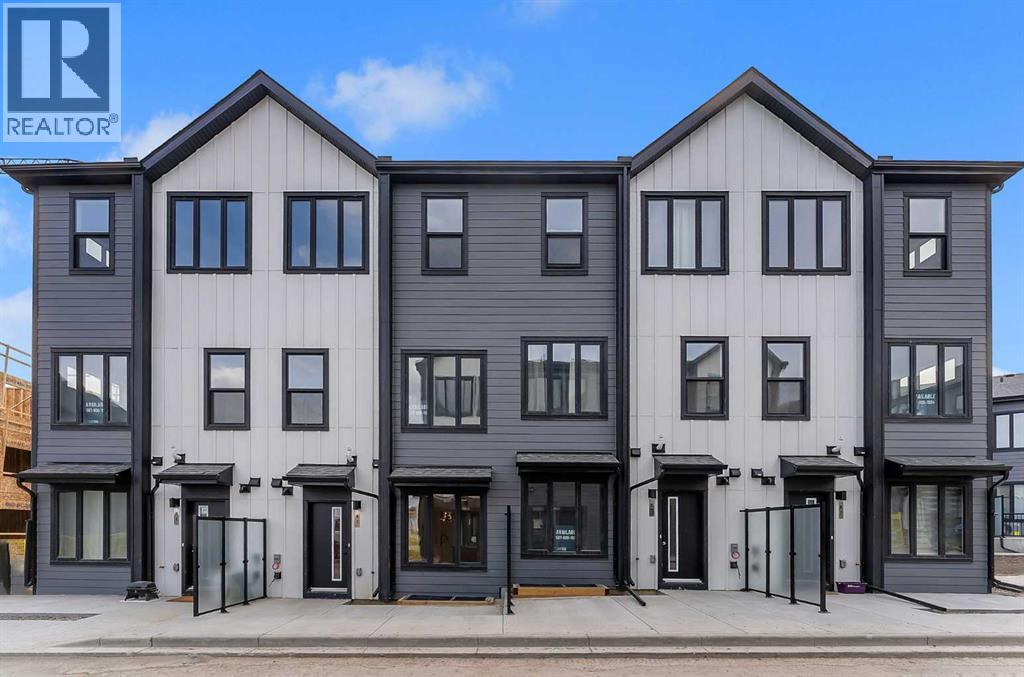
***OPEN HOUSE SATURDAY 12PM TO 5PM*** IMMEDIATE POSSESSION AVAILABLE! Welcome to the Metro Sky 18 by Cantiro Homes, where elevated urban living meets style and function. Offering over 1,300 sq ft of intelligently designed living space, this townhome is perfect for first-time buyers, young professionals, families, or anyone seeking a comfortable and efficient home in the lake community of Arbour Lake. The bright, airy main floor features an open-concept layout and oversized windows that flood the space with natural light. The spacious eat-in kitchen offers ample cabinetry, generous prep space, sleek stainless steel appliance package and flows seamlessly into the dedicated dining area making it perfect for entertaining. The central kitchen separates the spacious living room that is highlighted by corner windows. A convenient 2-piece bathroom and storage space complete the main level. Upstairs, you’ll find three well-sized bedrooms, including a spacious primary retreat designed for relaxation, complete with its own private ensuite and balcony. A full 4-piece bathroom and upstairs laundry add to the home’s thoughtful functionality. This stylish home offers low-maintenance landscaping and surface parking making it an exceptional lock and go property. Living in Arbour Lake means enjoying one of NW Calgary’s most desirable lake communities. Spend your summers paddle boarding, swimming, or soaking up the sun at the private lake, all just minutes from your door. With year-round amenities, scenic pathways, top-rated schools, and quick access to Crowfoot Crossing for shopping, dining, and entertainment everything you need is right here. This summer, this is exactly where you want to be. (id:45388)
83 Arbour Lake Court NW
Calgary, Alberta
***OPEN HOUSE SATURDAY 12PM TO 5PM*** IMMEDIATE POSSESSION AVAILABLE! Welcome to the Metro Agile 18 by Cantiro Homes. Discover the combination of style, comfort, and functionality in this thoughtfully designed living space that caters to the needs of modern urban dwellers, including first-time homebuyers, young professionals, families, and right-sizers. The main floor offers a bright open-concept layout. The living room flows into the well-equipped kitchen, offering ample cabinetry, an island with additional prep space and seating, while the adjacent dining room is perfect for entertaining guests. A handy tech space and powder room complement the main floor. Dual primary suites that both offer spacious walk-in closets and ensuite bathrooms are great for a mortgage helper roommate, a guest bedroom, or a kids' room, while the laundry space is conveniently located, making chores a breeze. Living in Arbour Lake means private lake access with year-round activities. Enjoy easy access to Crowfoot Crossing shopping, the C-Train, and stunning mountain views. (id:45388)
101 Majorville Close
Milo, Alberta
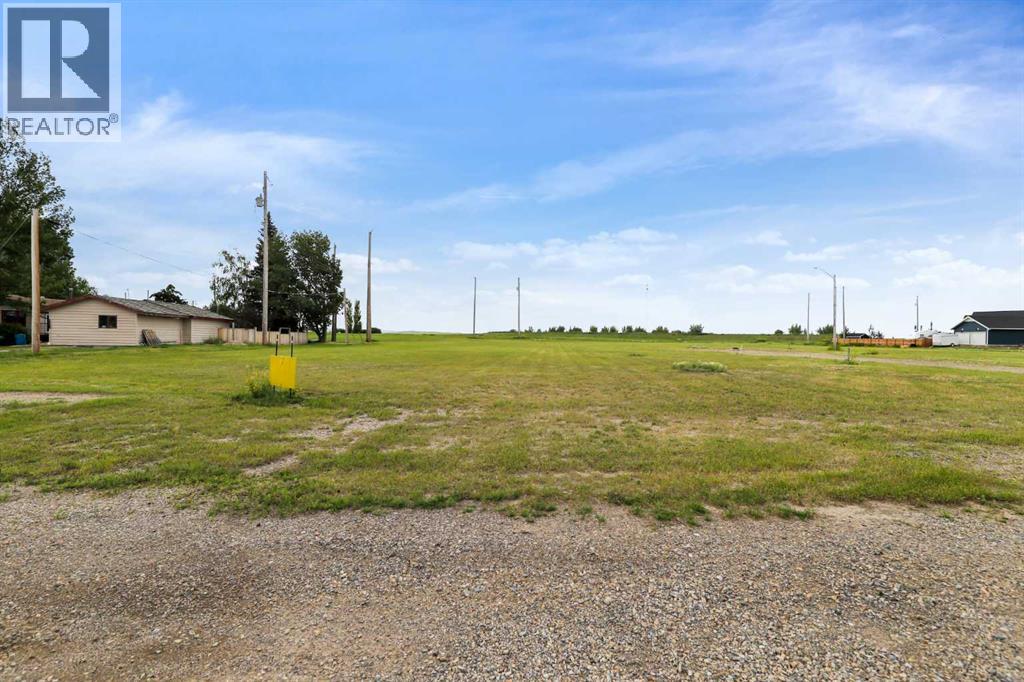
Escape the city and build your dream home or a getaway on a affordable 0.2323 acre lot! The Village of Milo is just over an hour away from the city and only 5 minutes from Lake McGregor where Sailing, wind surfing, water skiing, canoeing and fishing are popular activities. Enjoy a slower pace of life. Milo offers a grocery store, restaurant, bar, Alberta Treasury Branch, K-9 school, curling rink, community hall as well as a 24 hour access Cardlock fuel station and a number of other businesses. Take a look today and imagine the possibilities. (id:45388)
1527 46 Street SE
Calgary, Alberta
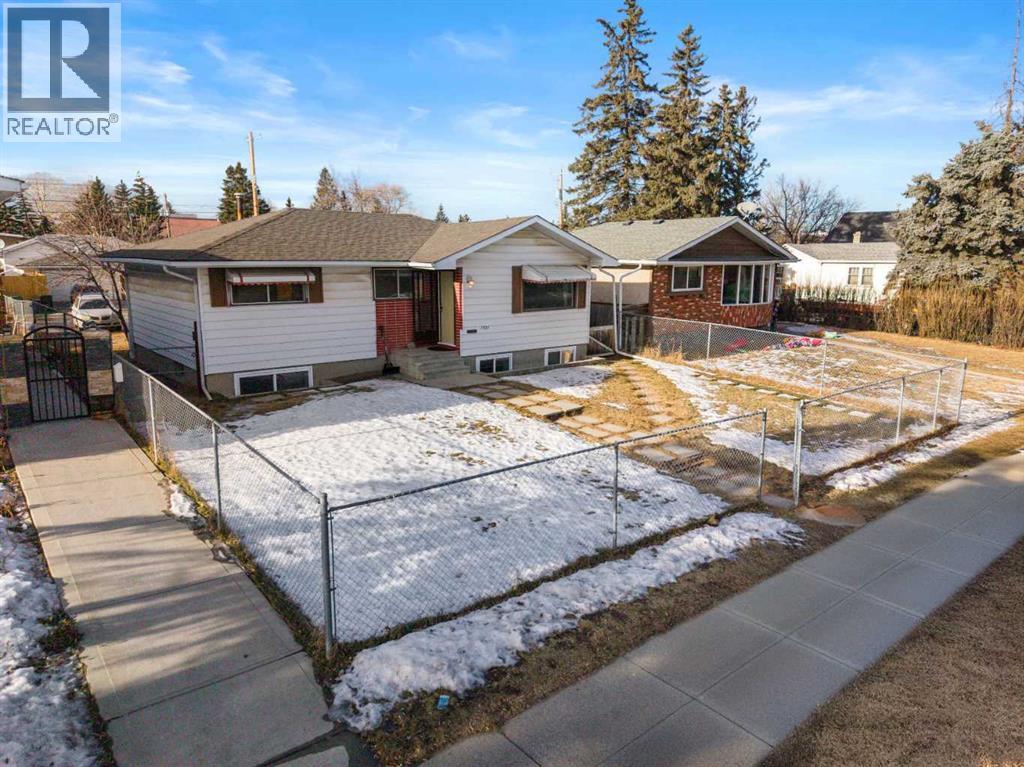
Looking for a RARE INVESTMENT OPPORTUNITY WITH A LEGAL BASEMENT SUITE? Look no further! This well-kept bungalow is a total money-maker, perfect for investors or anyone wanting a huge mortgage helper. The main floor is already a super successful Airbnb that brings in top dollar, while the fully legal basement suite is currently rented out for steady, reliable cash flow month after month. Sitting on a massive 5900 sq. ft. R-CG zoned lot, this property lets you collect two rent checks today, while sitting on a goldmine for future development tomorrow. Whether you want to buy and hold or enjoy instant cash flow, this is the one! This detached home features 5 bedrooms and two 4-piece bathrooms. The downstairs cabinetry and upstairs living room floors were newly updated in November 2025. Unbeatable location with exceptional accessibility! Walking distance or a short drive to local schools, parks, shopping, and transit. Features seamless access to major corridors including International Avenue (17 Ave SE), Deerfoot Trail, and Stoney Trail (id:45388)
413, 7110 80 Avenue NE
Calgary, Alberta
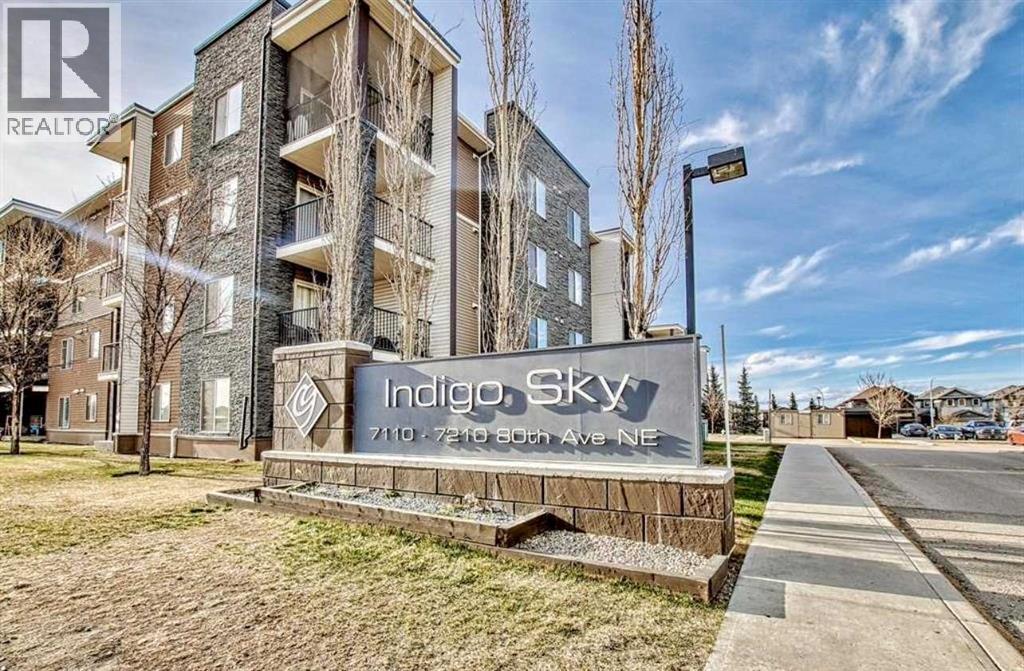
First Time Home Buyers and Investors!! Top-floor 1-bedroom |1-bathroom condo | Low condo fee | Titled Underground Parking | Beautiful Mountain Views | Ample Visitors Parking. Located in the desirable Indigo Sky complex—Right across 80 Ave Tim Hortons and many other amenities—an excellent opportunity for first-time buyers or investors. This bright and functional unit features an open-concept layout with a modern kitchen complete with granite countertops, ample cabinetry, and plenty of workspace. The living area extends to a private south-facing balcony, offering great natural light and open views. Additional highlights include a spacious bedroom, in-suite laundry, and titled underground parking. Conveniently located near the elevator for added ease. Ideally situated close to Schools, parks, shopping, restaurants, and everyday amenities, with quick access to Saddletowne LRT station, YMCA, Genesis Centre, and the public library. A well-rounded property offering comfort, convenience, and value. (id:45388)
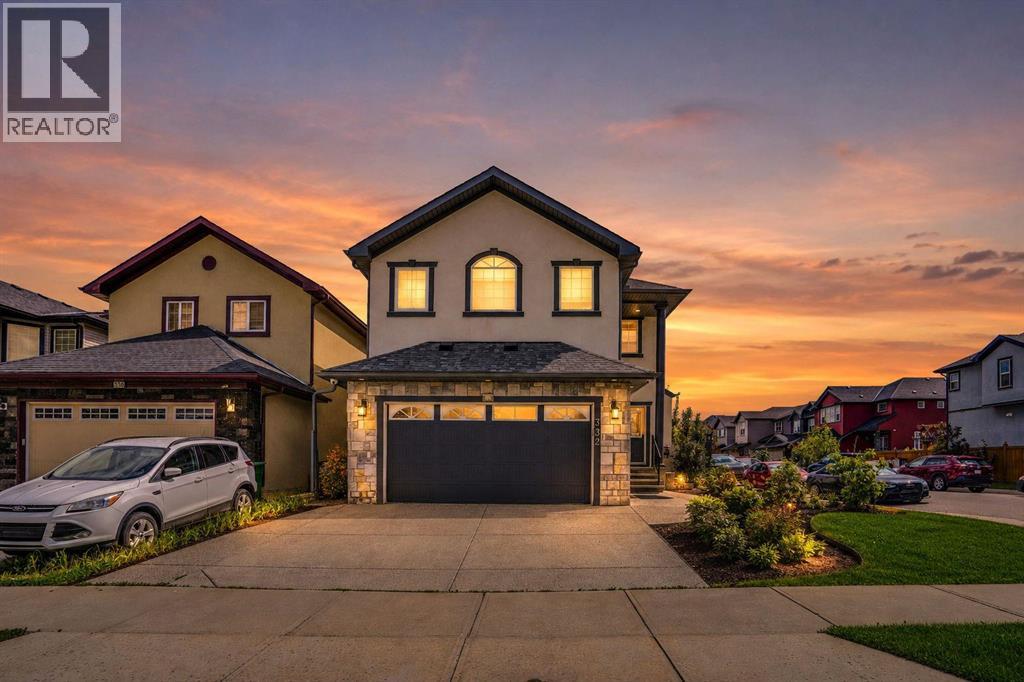
332 Saddlemont Boulevard NE
Calgary, Alberta
Location, Location, Location! Welcome to this impressive corner-lot home offering 2,819.78 sq. ft. RMS with approximately 4,000 sq. ft. of developed living space. This spacious property is perfect for large or multi-generational families and offers exceptional functionality throughout.The main floor features a convenient bedroom and a 2-piece bathroom, ideal for elderly parents or guests. Enjoy the bright and open layout with a spacious living room, dining area, and a huge chef-inspired kitchen with plenty of cabinetry and workspace.Upstairs, you'll find two luxurious primary bedrooms, each with its own private ensuite, plus two additional generously sized bedrooms and another full bathroom, providing plenty of space for the whole family.The fully developed illegal basement suite has a separate entrance, separate laundry, 2 bedrooms, 2 full bathrooms, and a huge kitchen, making it an excellent mortgage helper or ideal space for extended family.The backyard is designed for low maintenance with extensive concrete work and durable stucco finishing, providing an attractive and functional outdoor space.This exceptional home combines space, style, and versatility in a highly desirable location. A rare opportunity you don't want to miss! (id:45388)
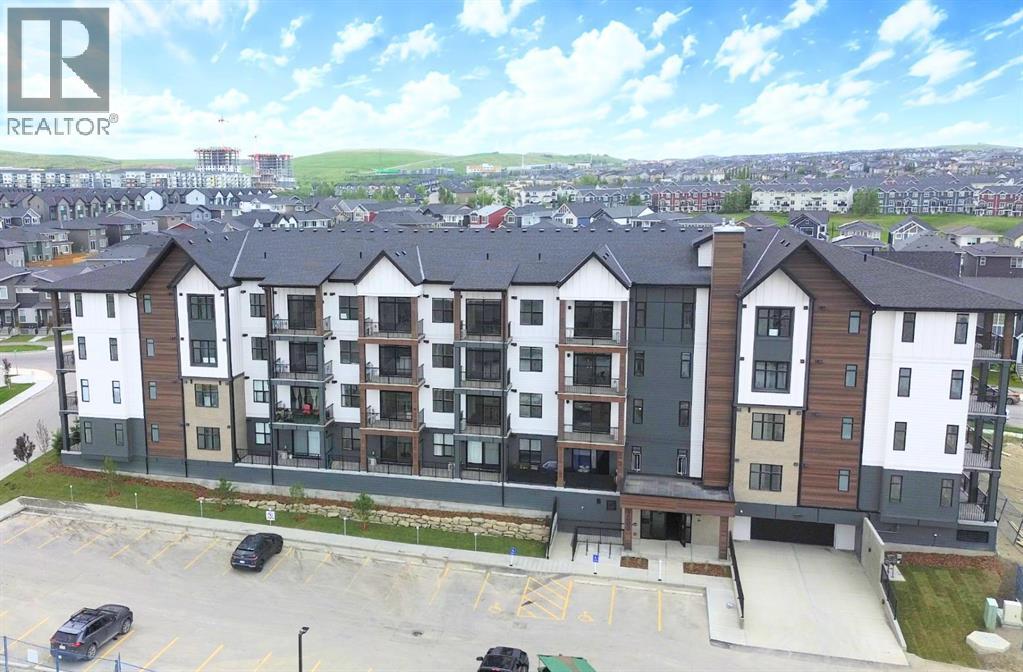
2113, 430 Sage Hill Road NW
Calgary, Alberta
Welcome to this exceptional modern living space, beautifully crafted by the award-winning Logel Homes. This home showcases elegant cabinetry, quartz countertops, and a stunningly upgraded kitchen enhanced by a designer tile backsplash, a premium sink, and a high-end faucet—perfectly balancing sophisticated aesthetics with everyday practicality. Discover top-tier stainless steel appliances, premium luxury vinyl plank flooring throughout the main living areas, and beautiful ceramic tile flooring in the bathroom. The seamless open-concept layout, emphasized by soaring 9 ft. ceilings and expansive windows, floods the entire residence with an abundance of gorgeous natural light. Equipped with central A/C, year-round comfort is fully guaranteed. Nestled perfectly along a scenic ravine, this vibrant community delivers a serene and peaceful lifestyle while remaining just moments away from premier shopping destinations, with immediate access to Stoney Trail and Crowchild Trail for an effortless commute. (id:45388)
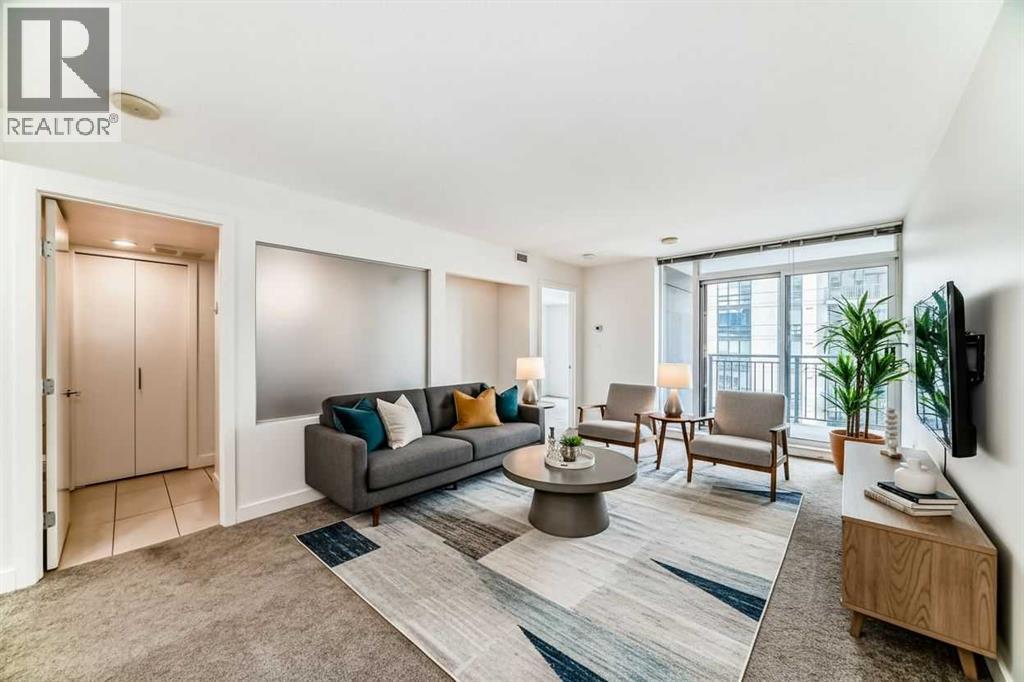
909, 1110 11 Street SW
Calgary, Alberta
NEW PRICE! Stop commuting and start living. Welcome to this 1-bedroom home in the Stella building, right in the pulse of the Beltline. Placed exactly where you want to be—just a short walk from the downtown core, minutes from your office, and steps from the city's best restaurants, cafes, grocery stores, and transit on 17th Ave.Designed for the busy professional or savvy investor, this home offers an efficient, open-concept floor plan that has been refreshed with a brand-new coat of paint. Floor-to-ceiling windows capture the true energy of inner-city living while flowing perfectly from morning coffee to evening wind-downs. Forget the stress of a long commute; enjoy a classic, low-maintenance sanctuary that puts the city center right at your doorstep.Stella boasts top-tier amenities including a full fitness centre, lounge, 24-hour security/concierge, secure underground parking, and storage. Don't miss this incredible opportunity that gives you back your most valuable asset: your time. Book your private showing today and see how effortless downtown living can be! (id:45388)
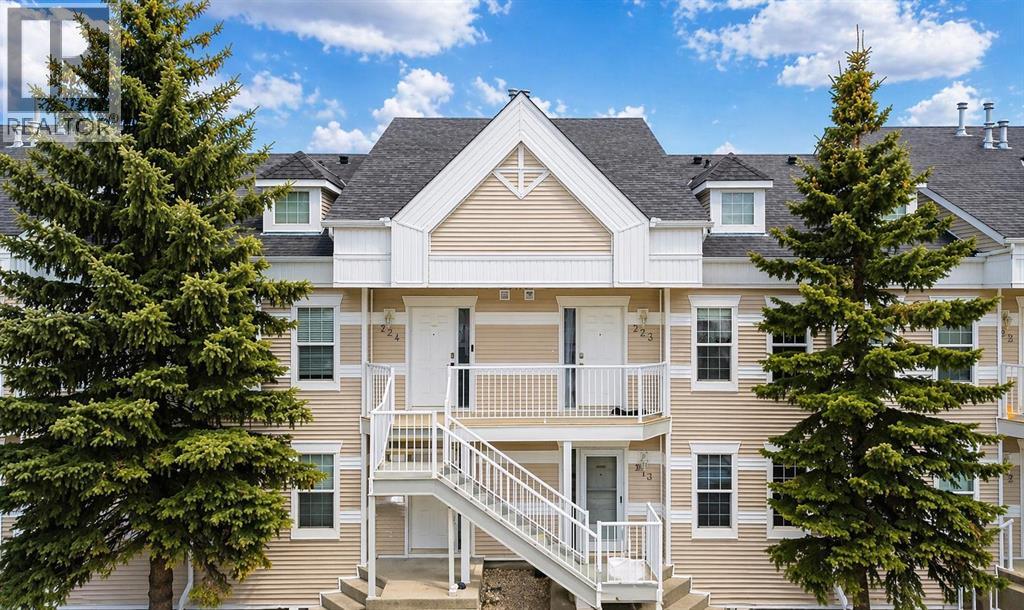
323, 103 Strathaven Drive E
Strathmore, Alberta
PRICED TO SELL | EXCELLENT VALUE FOR FIRST-TIME BUYERS & INVESTORSWelcome to this well-updated 2-bedroom, 1-bathroom upper-level apartment located in a convenient and established community. This bright and functional unit features recently updated vinyl plank flooring throughout, giving the space a clean, modern feel while remaining durable for everyday living.The layout offers a comfortable living and dining area, a practical kitchen setup, and two generously sized bedrooms. The full bathroom is easily accessible and connected for added convenience from the primary bedroom.Additional features include in-suite laundry, making day-to-day living easy, along with assigned parking stalls and visitor parking nearby.Ideally located within walking distance to schools, parks, and amenities, with quick access to major routes for commuting.Whether you’re entering the market or adding to your investment portfolio, this property offers strong value at an affordable price point.Quick possession available. Don’t miss this opportunity. (id:45388)
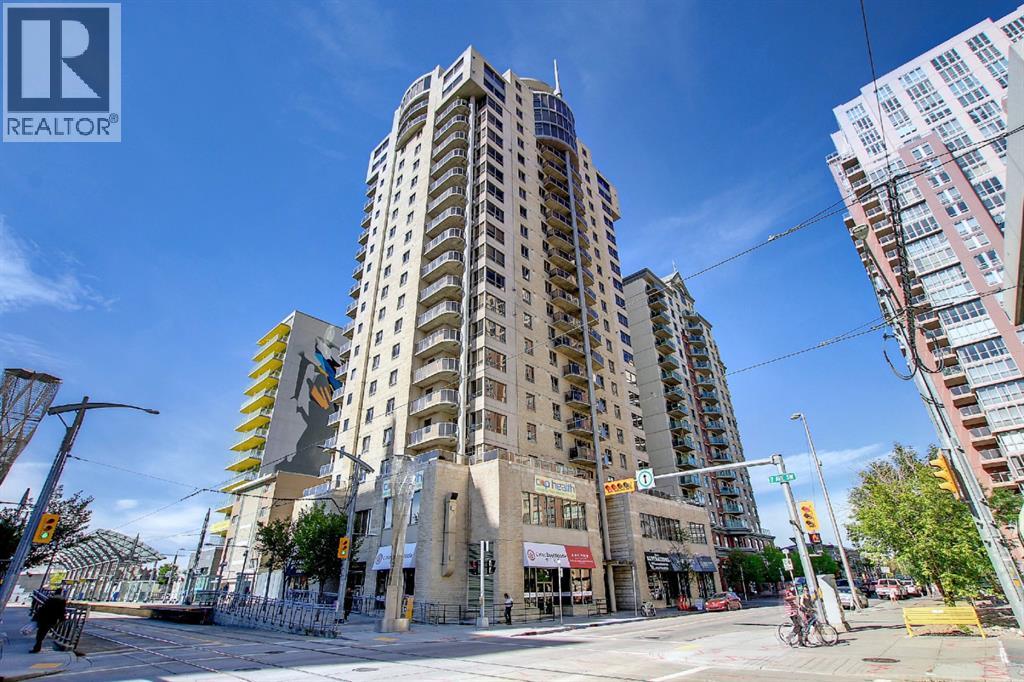
1705, 683 10 Street SW
Calgary, Alberta
Perched on the 17th floor, this exceptional 2-bedroom, 2-bathroom residence offers breathtaking million-dollar mountain and river views. Featuring an open-concept layout, the unit showcases a beautifully renovated gourmet kitchen complete with sleek white quartz countertops, a breakfast bar, premium stainless steel appliances, and an abundance of soft-close cabinetry and drawers.The bright and spacious living room is flooded with natural light and provides the perfect setting to relax while enjoying the spectacular panoramic views. The generous primary bedroom features custom built-in organizers in the walk-through closet and a private 3-piece ensuite. The second bedroom is also well-sized, ideal for guests, family, or a home office. A 4-piece main bathroom and convenient in-suite laundry complete the interior.Residents enjoy access to excellent building amenities, including a fitness centre and party room. The unit also includes titled underground parking and central air conditioning for year-round comfort. Stunning views can be enjoyed not only from the living area, but from both bedrooms as well.Ideally situated in a highly convenient downtown location, just steps from the C-Train station with free fare access within the city core, Shaw Millennium Park, the Bow River, and Eau Claire Park. Surrounded by restaurants, shopping, and entertainment, this is urban living at its finest. Don’t miss this incredible opportunity! (id:45388)
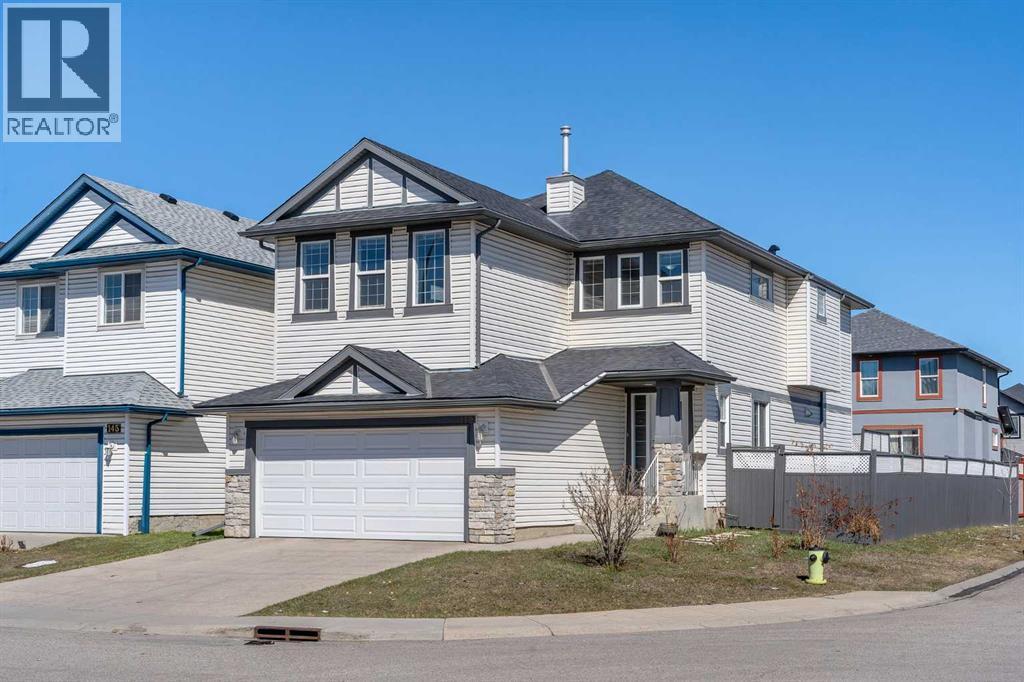
149 Saddlecrest Green NE
Calgary, Alberta
Well laid out 2-storey with an attached garage, set on a corner lot with a big deck out back. The main floor gives you options—a formal dining room that could just as easily work as a home office or den. The kitchen is spacious and practical with a pantry, open to the eating area and living room, where a gas fireplace adds a nice focal point. There’s also a main floor laundry room for everyday convenience. Upstairs, you’ll find a large bonus room with vaulted ceilings—great for a second living space, media room, or kids’ hangout. The primary bedroom includes a 4-piece ensuite, along with two additional bedrooms and another full 4-piece bath. The basement is undeveloped and ready for whatever you need next—extra living space, gym, or storage. Outside, the corner lot gives you a bit more breathing room, and the large deck is perfect for summer evenings. (id:45388)
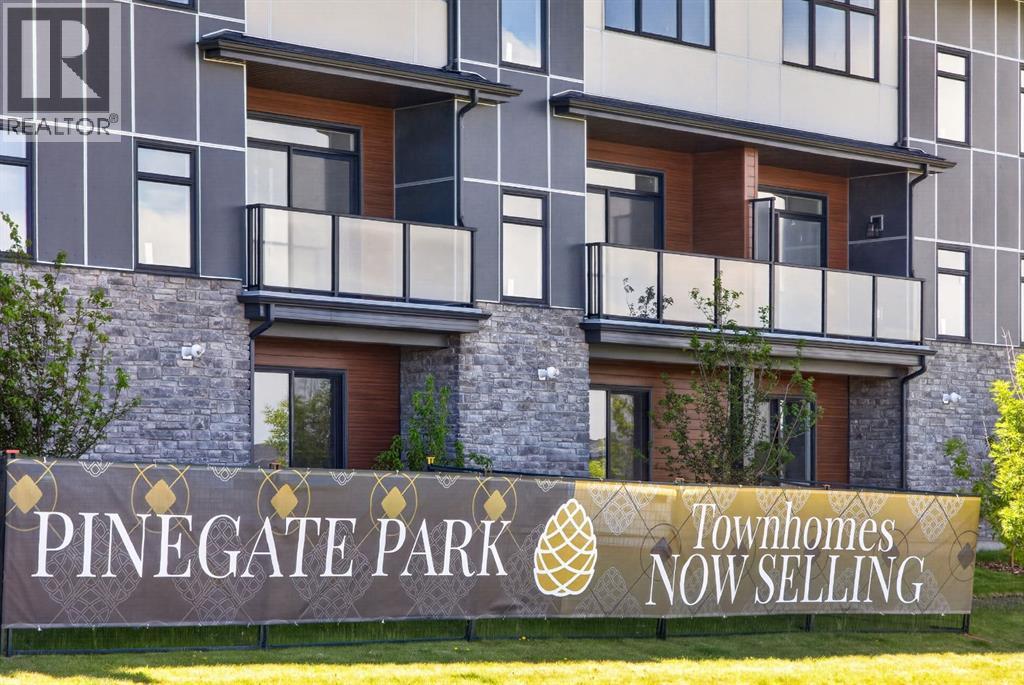
703, 30 Creekside Villas SW
Calgary, Alberta
Experience maintenance-free luxury in this stunning, brand-new Driftwood model by Morrison Homes. Offering over 1,600 square feet of meticulously designed living space, this 3-bedroom, 2.5-bathroom home features a highly coveted location backing directly onto a tranquil pond with spectacular unobstructed views. The open-concept main floor is showcased by premium finishes, large windows and an unmatched 20 foot wide floorplan, akin to a single family home. Entertain with ease in the expansive, chef-inspired kitchen, complete with a bright walk-in pantry.Retreat upstairs to a brilliantly designed layout featuring all three bedrooms alongside a versatile central flex space, which is perfect for a second living room or a home office. The primary suite serves as your ultimate private sanctuary, offering direct pond views, a spacious walkthrough closet, and a stunning luxury ensuite. The upper level is seamlessly completed by a well-appointed full bathroom and a highly convenient dedicated laundry closet.Adding exceptional value, the uniquely deep oversized single-car garage presents the rare option to frame in a fourth bedroom or an expansive hobby space at the back. Purchasing now affords you the exciting opportunity to make all of your own interior design selections, ensuring you get the exact look and finishes you desire.Beyond the home, Pinegate Park offers an elevated lifestyle within the master-planned SW Calgary community of Sirocco. This maintenance-free development means your landscaping and exterior upkeep are fully managed, allowing you more time to explore the 176 acres of surrounding community space. You are steps away from five kilometres of interconnected multi-use pathways, four landscaped parks, and protected environmental reserves. For golf enthusiasts, the pristine fairways of the Sirocco Golf Club are just a short walk or drive from your front door.The location places you at the centre of exceptional convenience with immediate access to Macleod Tr ail and the Stoney Trail ring road. Everyday errands and weekend outings are effortless with Shawnessy Village, the sprawling Township Shopping Centre, and the artisanal Granary Road Farmers Market all located just minutes away. You will also benefit from proximity to the South Health Campus, while the community's future plans include a middle school, sports fields, and a new City of Calgary Fieldhouse and Library. This is a rare opportunity to secure premium waterfront living in one of Calgary's most desirable and connected new neighbourhoods. Purchasing a property crafted by Morrison Homes means investing with Calgary's most decorated homebuilder, boasting an impressive 65-year legacy and an unmatched 16-time Builder of the Year title. Their proven track record ensures that every residence is built with consistency, established trade partnerships, and stringent quality control standards that often exceed minimum building codes. Homebuyers also benefit from Morrison Home's unmatched after care service. (id:45388)
Ally Realty
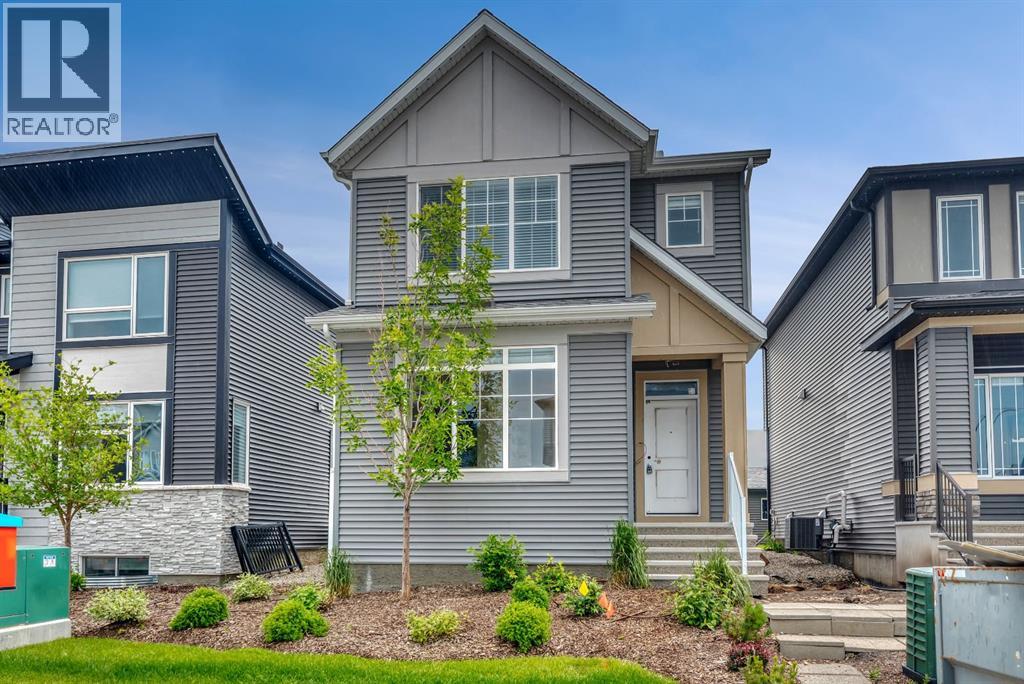
12 Belmont Place SW
Calgary, Alberta
Former Morrison Homes Showhome | 5 Bedrooms | 4 Full Bathrooms | Fully Developed Basement | Separate Entrance | Central A/C | Gemstone LightingWelcome to 12 Belmont Place SW, an exceptional former Morrison Homes showhome offering 2,519 sq. ft. of beautifully developed living space with designer finishes, incredible functionality, and a sought-after location in the vibrant community of Belmont.From the moment you arrive, you'll appreciate the quality craftsmanship and stylish upgrades throughout, including elegant white cabinetry, brushed gold fixtures and hardware, upgraded flooring, designer tile selections, central air conditioning, and permanent Gemstone exterior lighting.The bright, open-concept main floor is thoughtfully designed for modern living and entertaining, featuring a spacious living area, generous dining space, and an impressive chef-inspired kitchen complete with a gas range, stainless steel French door refrigerator, chimney-style hood fan, built-in microwave cabinet, dishwasher, and an oversized walk-in pantry offering exceptional storage. A rare main floor bedroom (or home office) is complemented by a full 4-piece bathroom, making it ideal for guests, multi-generational living, or those working from home.Upstairs, you'll find a centrally located bonus room that creates the perfect separation between the bedrooms, along with a convenient laundry room, three spacious bedrooms, and a full 4-piece main bathroom. The private primary retreat features a generous walk-in closet and a stylish 3-piece ensuite complete with a large vanity and an oversized shower with built-in bench.The fully developed basement, with its separate side entrance, adds outstanding versatility with a spacious recreation room, fifth bedroom, and another full 4-piece bathroom—perfect for extended family, teenagers, guests, or future income potential (subject to any required municipal approvals).Outside, enjoy a professionally landscaped yard designed for low-maintenance enjoym ent. This move-in ready home allows you to settle in with ease.Located in the growing southwest community of Belmont, you'll enjoy convenient access to shopping, schools, parks, transit, major roadways, and endless amenities. Offering five bedrooms, four full bathrooms, premium showhome upgrades, central A/C, Gemstone lighting, and a fully developed basement with separate entrance, this is a rare opportunity to own a home that truly checks every box. (id:45388)
43 Villosa Ridge Drive NW
Rural Rocky View County, Alberta
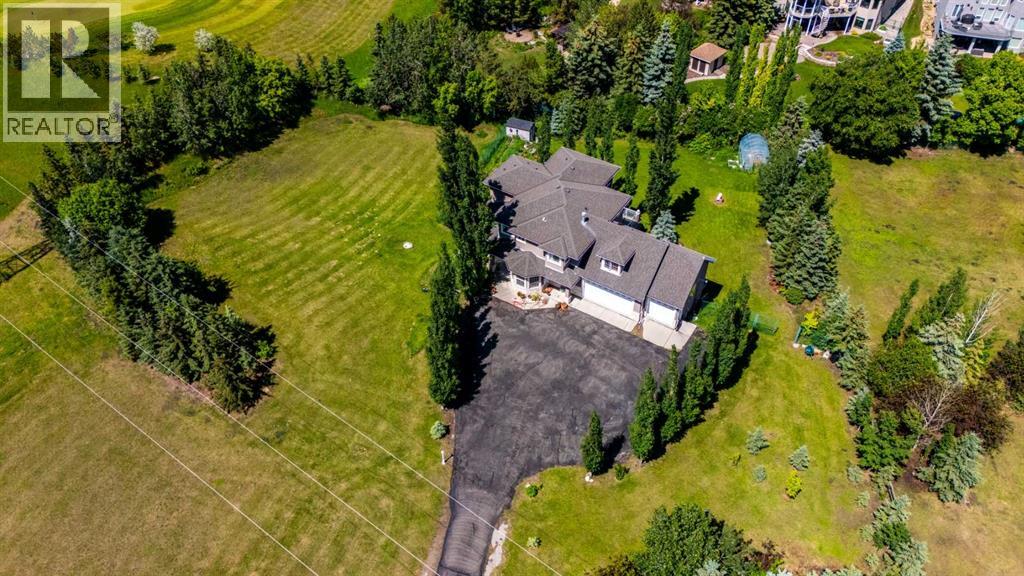
Exceptional 2-Storey Walkout on 3 Acres | Over 4,700 Sq. Ft. | 7 Bedrooms | Mountain Views | Proudly offered by the original owners, this exceptional 2-storey walkout home is situated on a beautifully maintained 3-acre parcel, offering over 4,700 sq. ft. of developed living space, spectacular mountain views, and the perfect balance of peaceful country living with convenient access to Calgary.Designed with space, comfort, and functionality in mind, this impressive home offers 7 bedrooms, 4 bathrooms, and a bright, well-appointed floor plan that provides exceptional flexibility for a variety of lifestyles. Recent updates include refinished hardwood floors (2026), fresh interior paint, and all new pot lights, creating a bright, modern, and move-in-ready interior.The main level offers expansive living and dining areas filled with natural light, along with a well-appointed kitchen that seamlessly connects to the family room—ideal for everyday living and entertaining. Step outside onto the large rear deck and enjoy panoramic mountain views, breathtaking sunsets, and the tranquility of your private acreage.Upstairs, the spacious primary retreat features its own private deck overlooking the mountains, providing the perfect setting to enjoy your morning coffee or unwind at the end of the day. The additional bedrooms offer flexibility for family, guests, or home office space.The fully developed walkout basement provides even more living space with additional bedrooms, a full bathroom, and generous recreation areas, making it ideal for extended family, entertaining, or a home gym. The basement has in-floor heating. The walkout basement opens to a beautiful sunroom, offering abundant natural light, perfect for relaxing year-round.Outside, the beautifully landscaped grounds are serviced by an underground irrigation system, while the triple attached heated garage offers ample space for vehicles, tools, and recreational equipment. Enjoy easy access to golf courses, t he Bow River, nearby lakes, and endless outdoor recreation, all while taking in spectacular mountain views, this remarkable property offers the privacy and serenity of acreage living without sacrificing the convenience of city amenities. With stunning mountain views, extensive living space, thoughtful updates, and undeniable pride of ownership, this is a rare opportunity to own an exceptional country estate in a highly desirable location. (id:45388)
407, 3719c 49 Street NW
Calgary, Alberta
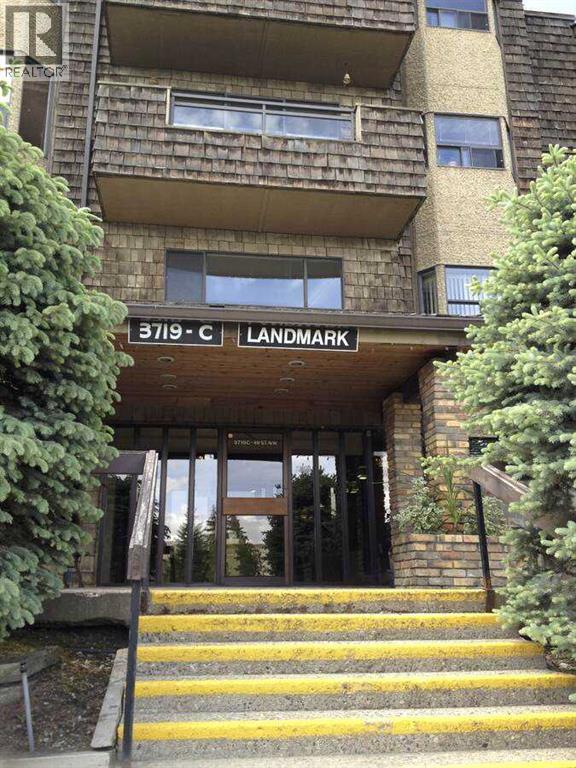
For more information, please click the "More Information" button. Location Location Location! Top floor unit in the popular Adult Living building (25+),The Landmark. Condo has a full sized dining room, open concept living room, a large & bright kitchen with loads of cabinetry, 2 large bedrooms and 2 bathrooms - the master featuring a walk through closet and 3-piece bathroom. With vaulted ceilings, skylights throughout, fireplace, underground parking and storage, balcony, and big bright windows, this condo has everything. The location is hard to beat being steps to Market Mall, professional services, transit, parks, the river valley, The Children's Hospital, Foothills Hospital, Canada Olympic Park and the University of Calgary. The condo board is well run and incredibly active, and the free common laundry facilities are right down the hall from this unit. Wonderful opportunity and great value in Varsity! (id:45388)
2216 19 Street SW
Calgary, Alberta
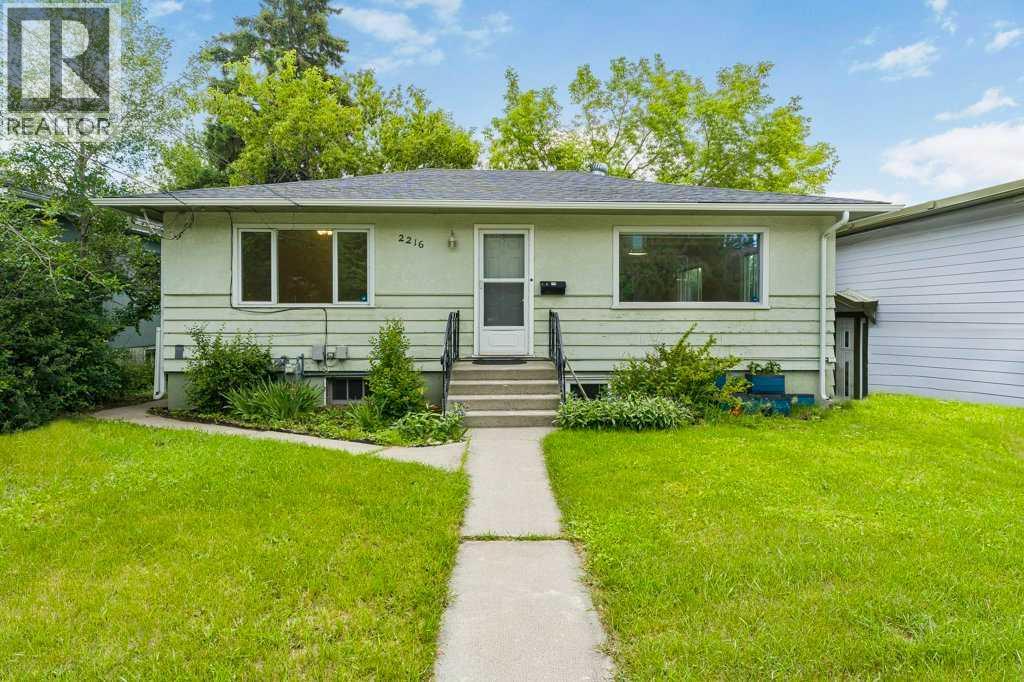
Discover an exceptional opportunity to acquire a stunning 50’x100’ lot in the vibrant community of Bankview! This property presents an enticing investment prospect, currently equipped with a suited basement (illegal). Whether you're considering a buy-and-hold strategy or eyeing development potential, the possibilities are endless. Enjoy breathtaking city views from a future two-story or even a three-storey infill, complemented by a gentle slope in the backyard.The upper level boasts a traditional layout featuring two bedrooms and a full bathroom, enhanced by upgraded kitchen cabinets and vinyl plank flooring in the kitchen. The main living and dining areas showcase beautiful hardwood flooring, creating a warm and inviting atmosphere. The walk-out basement, accessible via separate entrances, includes one bedroom, a bathroom, a cozy family room, and a den, all adorned with stylish vinyl flooring in the kitchen. Convenient shared laundry facilities are in the furnace room. Located close to all the hustle and bustle along 17th Avenue, a short trip to downtown, a quick walk to Marda Loop, schools, transit and more makes this a great place to call home. Don’t miss your chance to explore the unique charm of this property! (id:45388)
1125, 60 Panatella Street NW
Calgary, Alberta
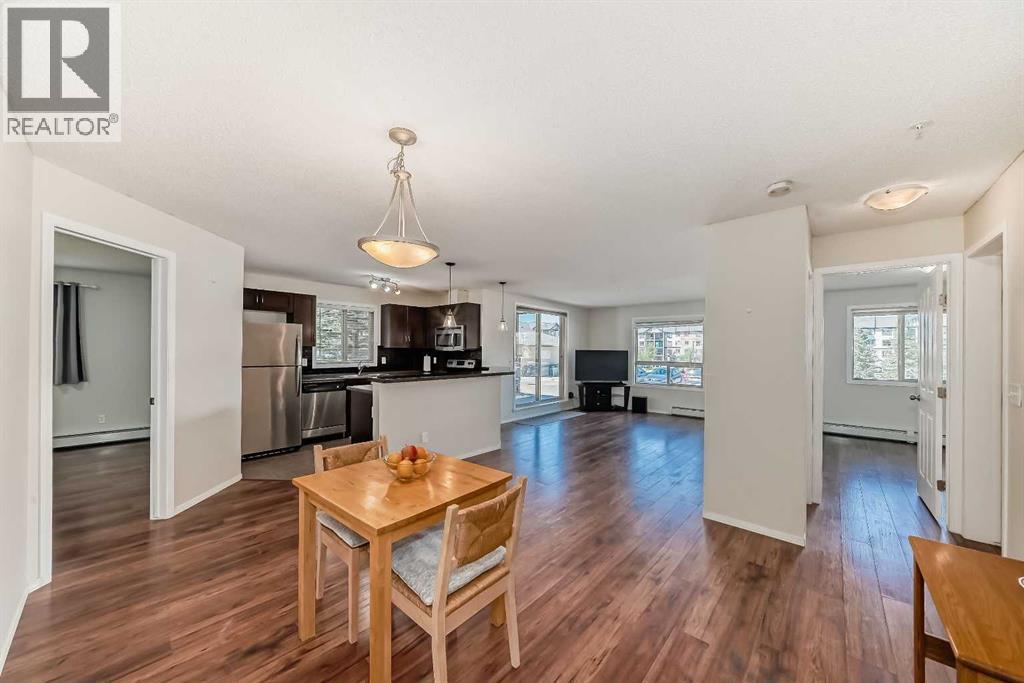
Welcome to this spacious and well-located condo in Panorama Pointe!Offering 987.7 sq. ft. of living space, this bright and inviting unit features 2 generously sized bedrooms and 2 full bathrooms in a functional open-concept layout. The bedrooms are thoughtfully positioned on opposite sides of the unit, providing enhanced privacy.One of the standout features of this home is its unique location within the complex. With no shared walls with neighboring units and a landscaped open area beside it, you'll enjoy added peace, privacy, and pleasant views.The unit also includes a large storage/laundry room and one heated underground parking stall for year-round convenience.Condo fees cover all utilities, including electricity, water, sewer, landscaping, and maintenance of common and parking areas, making homeownership simple and predictable.Ideally situated within walking distance to shopping, restaurants, schools, parks, playgrounds, and lakes, this home offers exceptional convenience. You'll also appreciate the close proximity to Vivo Recreation Centre, the public library, movie theatre, and North Pointe Transit Terminal, with direct access to the MAX Orange (formerly Route 301) providing an easy commute to downtown Calgary.With quick access to Stoney Trail, Deerfoot Trail, and Calgary International Airport, this is an excellent opportunity for first-time buyers, downsizers, or investors.Don't miss out—schedule your private showing today and make this wonderful condo your new home! (id:45388)
1061 Sailfin Heath
Rural Rocky View County, Alberta
CONSTRUCTION HAS JUST BEGUN. Experience the height of sophisticated living in this highly coveted luxury townhome, where a generous floor plan meets modern comfort and refined finishes. Proudly presented by StreetSide – this thoughtfully designed unit features 3 bedrooms, 2.5 bathrooms, and a detached double car garage. The heart of the home is a spacious kitchen with a large central island, polished white quartz countertops, upgraded stainless steel appliances. Light floods into the living room with ease through the large window, while luxury vinyl plank flooring flows throughout the main floor living areas, and carpeted stairs leading to the upper level and bedrooms provide extra warmth. The primary ensuite is a private sanctuary, complete with tile flooring, double sinks, a freestanding soaker tub, and an oversized tile-and-glass shower delivering spa-inspired comfort at home. The unfinished basement with roughed-in plumbing provides future potential for additional living space tailored to your needs. Professional landscaping and fencing complete your new home. Ideally located in the award-winning community of Harmony, residents enjoy Mickelson National Golf Course, private lake amenities, scenic walking and biking trails, and a wellness-focused lifestyle—just a shorty drive from Calgary city minutes and 45 minutes from the Rocky Mountains, where nature and convenience come together effortlessly. Please note Photos are of different completed unit. Your own personal interior selections are still available at this time. (id:45388)
318 Harmony Lake Way
Rural Rocky View County, Alberta
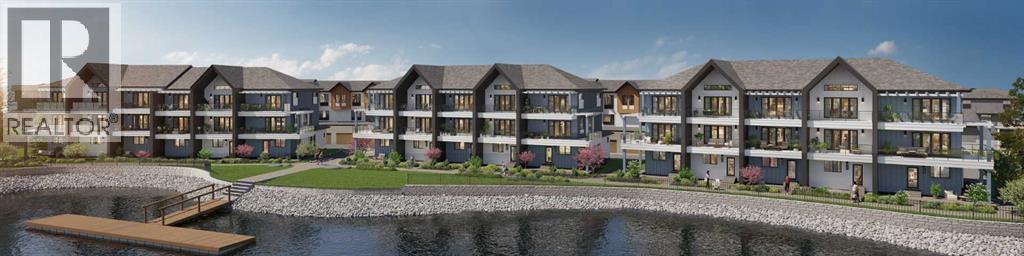
Enjoy your coffee from the comfort of a private balcony with stunning lake views. Welcome to lakeside living at its finest! Experience the height of sophisticated living in this highly coveted and gated lakeside luxury townhome, where a generous floor plan meets modern comfort and refined finishes. Proudly presented by StreetSide, this thoughtfully designed home features 4 bedrooms, 3.5 bathrooms, and a double attached garage. The heart of the home is a spacious kitchen with a large central island, polished quartz countertops and upgraded stainless steel appliances. Light floods into the living room with ease through the large, private balcony window, framing beautiful lake views, while luxury vinyl plank flooring flows throughout the main floor living areas, and carpeted stairs leading to the upper level and bedrooms provide extra warmth. The primary bedroom with ensuite is a private sanctuary, complete with a one-piece tub and shower, delivering spa-inspired comfort at home, as well as a private balcony. Additional highlights include rough-in for central air conditioning, EV conduit in garage, BBQ natural gas line, and professional landscaping completing the exterior. Homeowners also enjoy an exclusive, resort-style lifestyle featuring secure gated entry, private access to Harmony Lake, and a dedicated residents-only dock. You can also unwind at the lakeside fire pit or relax in the scenic outdoor seating areas. Ideally located in the award-winning community of Harmony, residents enjoy Mickelson National Golf Course, private lake amenities, scenic walking and biking trails, and a wellness-focused lifestyle—just minutes from Calgary and only 45 minutes from the Rocky Mountains, where nature and convenience come together effortlessly. Interior selections still available. (id:45388)
Range Rd 284a
Rural Rocky View County, Alberta
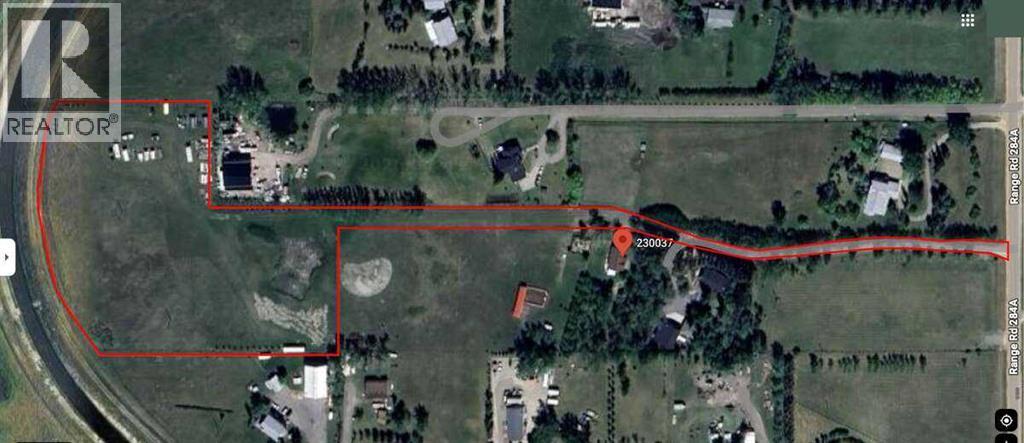
For more information, please click the "More Information" button. Discover an exceptional opportunity to own 5.98 acres of pristine land just outside Calgary, where panoramic mountain views meet a striking city skyline backdrop. Nestled in a private setting, this fully fenced property provides an ideal canvas for your dream home or country retreat. Thoughtfully prepared for development, the property includes a drilled well—providing a solid foundation for your future build. With the potential for a single-family residence, accessory building, and shop, the property offers flexibility to bring your vision to life. Enjoy the best of both worlds—serene rural living with outstanding accessibility. Located just minutes from major routes including Stoney Trail and Highway 22X, commuting is effortless. You’re conveniently close to surrounding communities such as Chestermere, Okotoks, and Langdon, along with sought-after Calgary neighbourhoods like Hotchkiss, Mahogany, Auburn Bay, and McKenzie Towne. This rare parcel offers the ideal blend of space, privacy, and convenience—perfect for those looking to build a custom dream home without sacrificing proximity to city amenities. Opportunities like this are hard to find. Secure your slice of Alberta countryside and start building your vision. (id:45388)
423 Rocky Ridge Drive NW
Calgary, Alberta
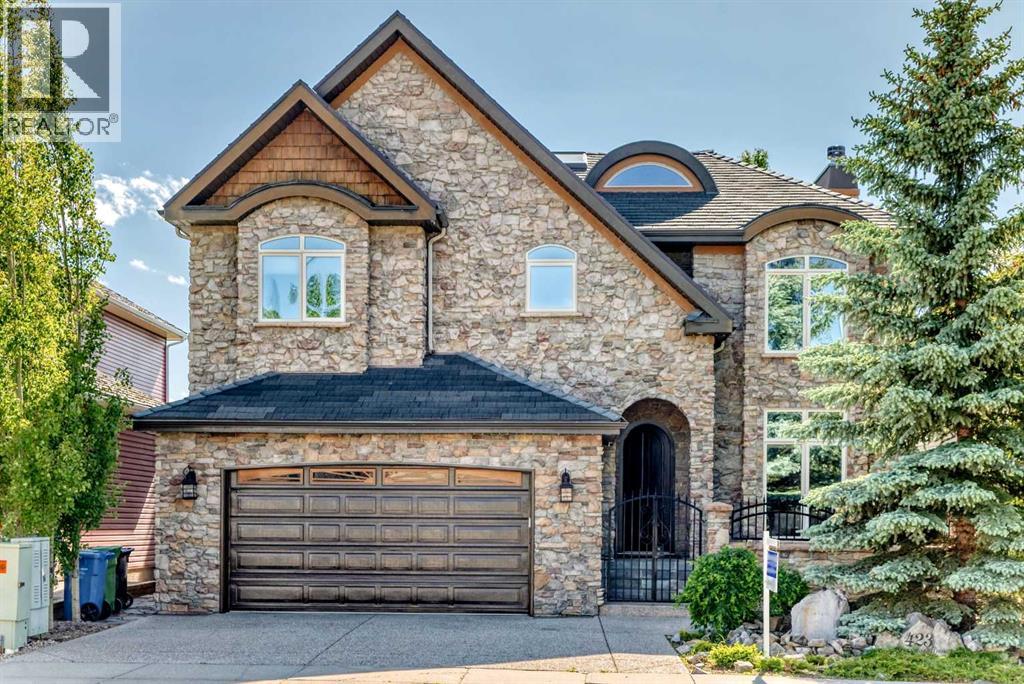
SPECTACULAR AND UNOBSTRUCTED VIEWS OF THE ROCKY MOUNTAINS! This stunning custom-built, 4,000 sqft of living space, 4 Bed, and 3.5 Bath home is perfectly framed by dramatic 18-foot windows. Gleaming hardwood floors, custom built-ins, and a wood-burning fireplace, create a warm yet sophisticated living space. The open-concept design leads to a bright and spacious kitchen featuring premium Miele appliances, Brazilian granite countertops, a walk-in pantry and built-in cabinetry. The generous dining area, surrounded by spectacular mountain views, is ideal for entertaining. An elegant staircase leads to an airy loft overlooking the main floor. The luxurious primary suite is a private retreat, featuring its own balcony, a cozy fireplace, and a spa-inspired five-piece ensuite. Two additional generously sized bedrooms complete the upper level. The sunny walkout basement offers exceptional additional living space, including a luxurious media room with a wet bar, perfect for movie nights and entertaining. An additional bedroom, exercise room, and two dedicated workspaces provide flexibility for guests, hobbies, or working from home. Beautifully landscaped front and back yards create a tranquil oasis. Relax on the expansive deck while taking in the stunning mountain vistas and the soothing sounds of the water features. Exceptional quality and craftsmanship are evident throughout, with triple-glazed windows, a rubber shake roof with a 50-year warranty, high-velocity heating, radiant in-floor heating, and mineral wool insulation. Ideally located just minutes from schools, shopping, parks, and major access routes, this extraordinary home offers luxury living in one of Calgary's most desirable settings. Call to book your showing today. (id:45388)
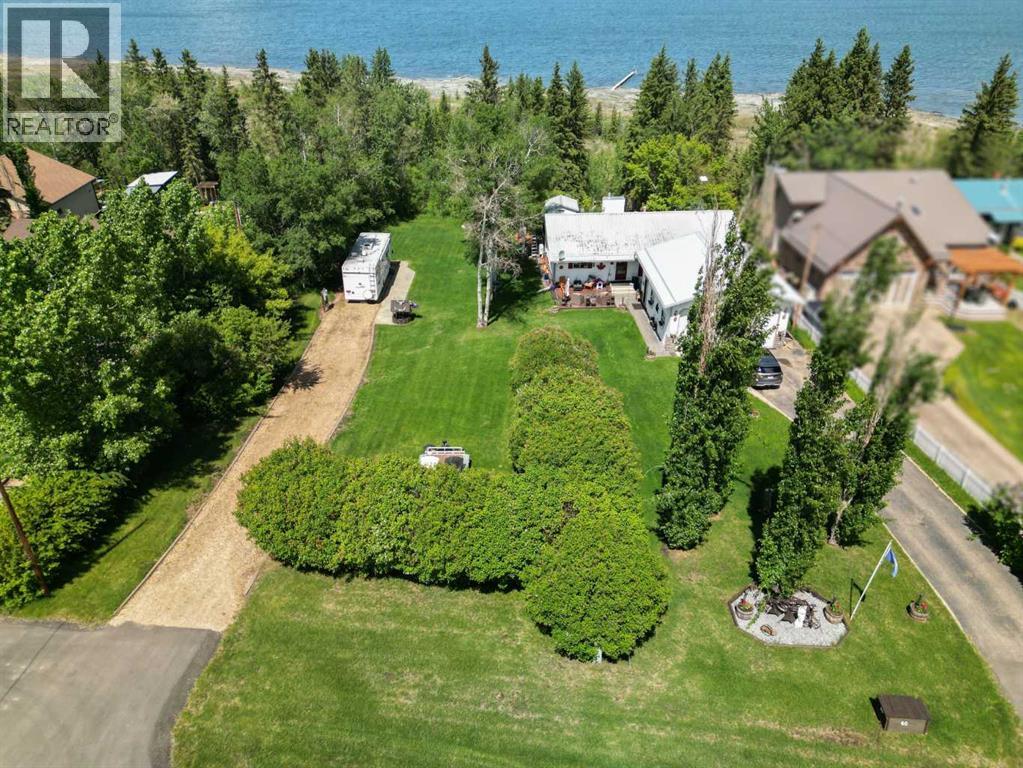
60, 40421 Range Road 10
Rural Lacombe County, Alberta
Lake front living on Gull Lake! This beautifully maintained walkout bungalow with over 2796 SF of developed living space offers the perfect blend of comfort, space, and year-round lakeside lifestyle on a generous 0.35-acre lot in the sought-after community of Brighton Beach on Gull Lake. Step inside to a bright and inviting open-concept main floor, where large windows flood the home with natural light and showcase serene lake views. The spacious living room, complete with a cozy gas fireplace and solid maple hardwood, flows seamlessly into the dining area and kitchen—ideal for both everyday living and entertaining. The kitchen features ample oak cabinetry with updated hardware, brand-new 1¼" quartz countertops, a newly tiled backsplash, and plenty of prep space. Step out onto the 500 sf full length upper deck—perfect for summer barbecues and relaxing evenings overlooking the lake. The main level includes two well-appointed bedrooms, including a comfortable primary retreat with french door to the rear deck, a full bathroom with double sinks and convenient main-floor laundry. The fully developed walkout basement expands your living space with a large Rec Room featuring a wood stove and in-home theatre equipment, gym, two additional large bedrooms and a 3-piece bathroom. With direct access to the backyard, this level offers excellent flexibility for guests or family living. The expansive 0.35-acre lot is surrounded by mature trees, perennials and an open green space, providing privacy and endless opportunities for outdoor enjoyment. The lower deck has a massive firepit area; a fantastic spot to watch the stars or to just sit within the trees. Additional features include in-floor heating, two separate mini split A/C units on the main level and an oversized 25' X 29' heated garage with 16' ceilings and 220 power—ideal for full-sized vehicles and trucks. Located just minutes from Bentley and an easy commute to amenities in Sylvan Lake and Red Deer, this property offers pe aceful surroundings. Calgary and Edmonton International Airports are both approximately a 90-minute drive. School bus service to the door with access to Bentley and Lacombe. A rare opportunity to own a spacious lakefront bungalow in a highly desirable community—this is one you won’t want to miss. The seller is also offering the adjacent lot (MLS® A2326724) which can be purchased together for added space and future potential. (id:45388)
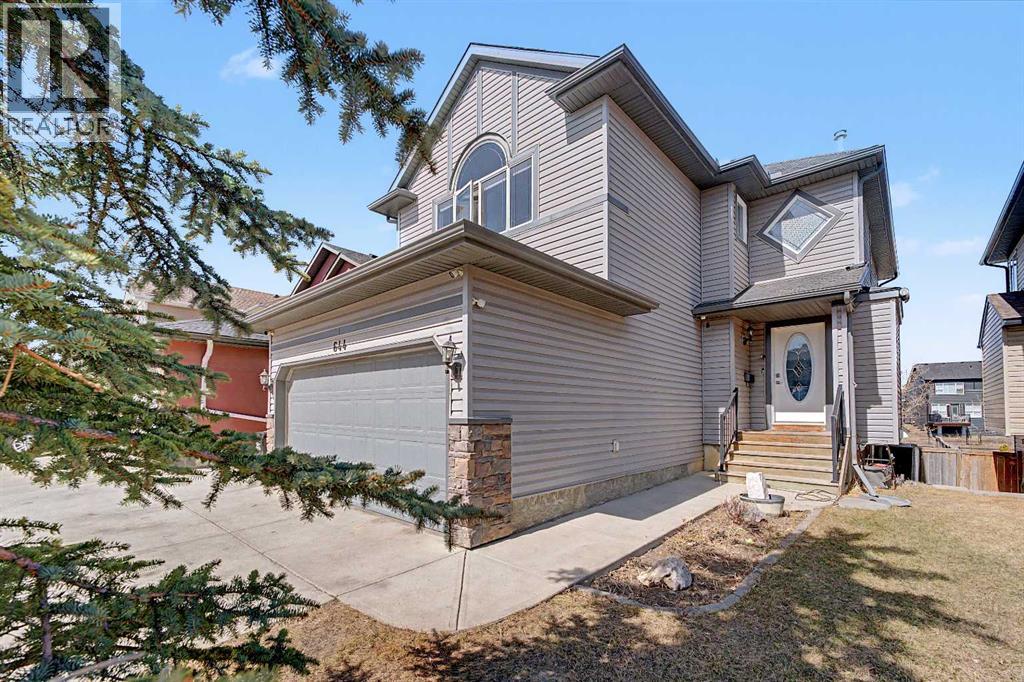
644 Luxstone Landing SW
Airdrie, Alberta
Welcome to this stunning and spacious 4-bedroom, 3.5-bathroom home, perfectly situated in a quiet location backing directly onto the serene greenbelt of Nose Creek. Combining comfort, functionality, and natural beauty, this thoughtfully updated home offers an exceptional living experience. The beautiful home features over 2600 sq.ft of developed living space.The main floor showcases an inviting open-concept design, featuring a bright, modern kitchen complete with stainless steel appliances, a central island, and a walk-in pantry—perfect for both everyday living and entertaining. The cozy living room is highlighted by a gas fireplace and large windows that frame peaceful greenbelt views. A generous dining area, convenient half bath, and access to the double attached garage complete this level.Upstairs, you’ll find a spacious vaulted bonus room, three well-appointed bedrooms, and a full bathroom. The primary suite serves as a private retreat, offering a walk-in closet and a luxurious ensuite.The fully finished walk-out basement provides incredible versatility with a 1-bedroom illegal suite—ideal for extended family or potential rental income. Large windows and direct outdoor access ensure abundant natural light and seamless indoor-outdoor flow.Step outside to a beautiful deck, perfect for summer BBQs, with stairs leading down to a low-maintenance backyard that opens onto scenic walking paths along Nose Creek.Conveniently located near schools, shopping, parks, public transit, and with easy access to Deerfoot Trail, this home truly offers the best of space, style, and tranquility.Don’t miss your opportunity to own this exceptional walkout home in a highly desirable location! (id:45388)
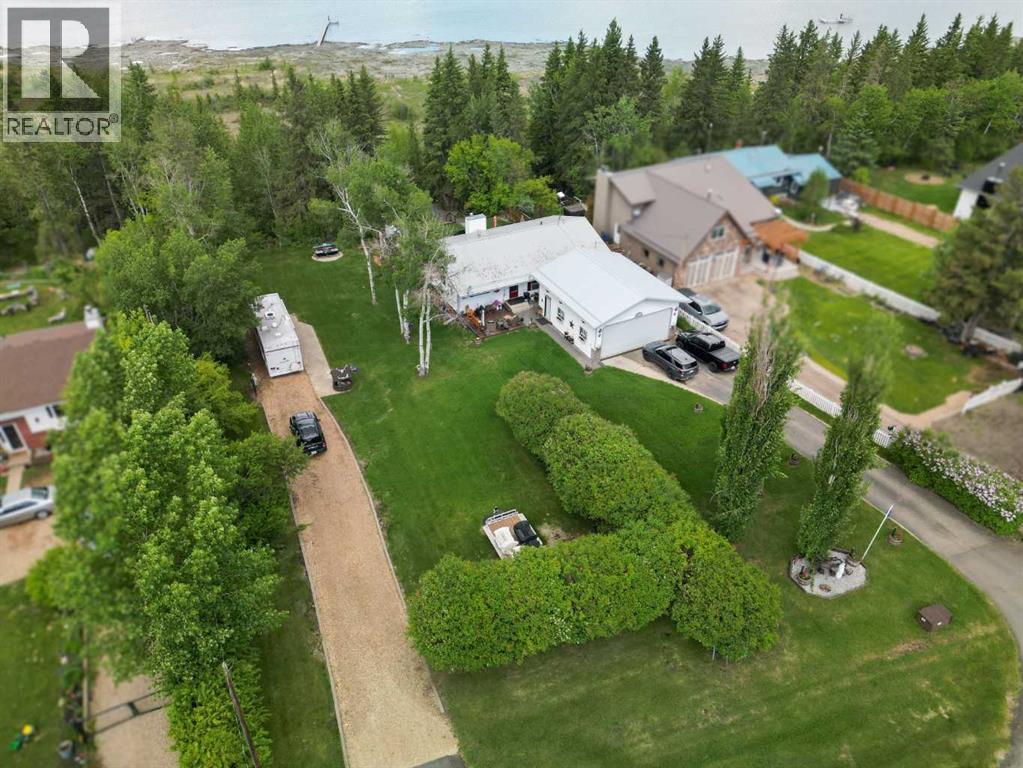
56, 40421 Range Road 10
Rural Lacombe County, Alberta
Prime Lake Front residential lot at Brighton Beach on Gull Lake. Build your lake front dream home or hold as an investment property while using it for your year round private RV getaway location. Gull Lake provides year round recreation with fishing, boating, swimming, skating and lastly..ice fishing. This property backs onto Gull Lake and has easy access to the lake through Lacombe County's environmental reserve. The Property measures 60 ft X 254 ft or .36 acre. Minimum Building size of 900SF. Property is serviced with 100 amp Electricity and has Natural Gas to the property line. Easy access to bike paths, amenities in the Village of Gull Lake and also to Highway 12 which heads to East to Lacombe or West to Bentley. (id:45388)
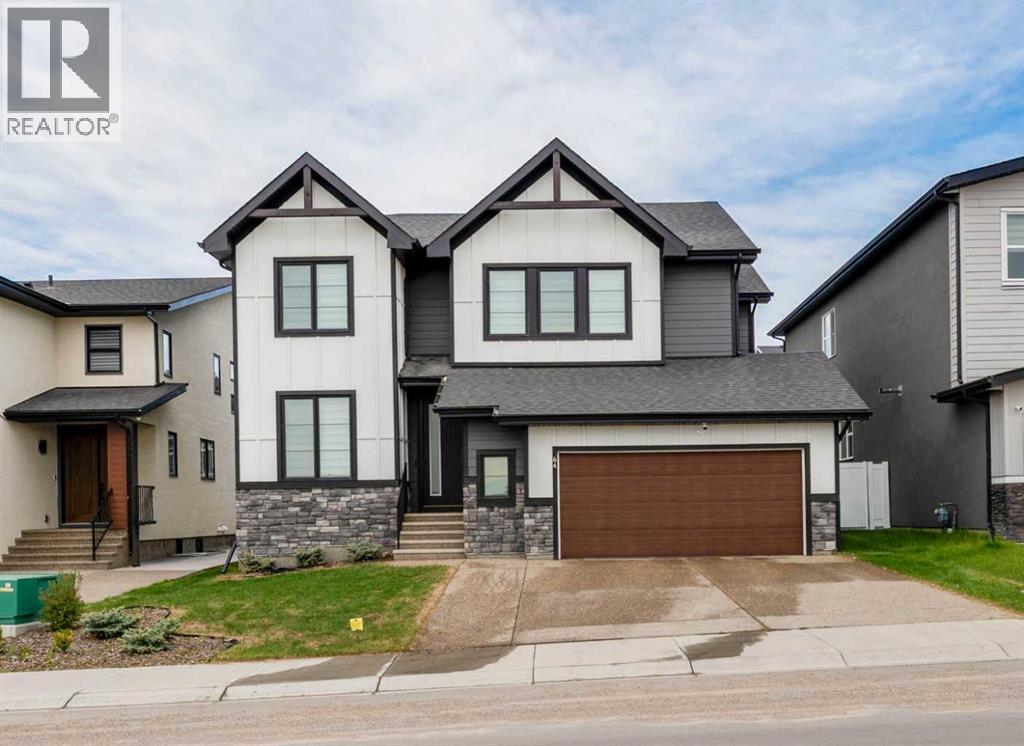
64 Waterford Terrace
Chestermere, Alberta
Set on a wide, pond-facing lot in Waterford, this 2023 BILD Calgary Region Award-winning Kenya 3 model delivers modern farmhouse architecture, premium construction, and thoughtful upgrades throughout. Walking paths and the pond sit directly across the street, with future schools, parks, playgrounds, and major shopping all within easy reach in one of Chestermere’s fastest-growing communities.The home’s striking curb appeal sets the tone immediately: dual gabled rooflines with exposed timber detailing, premium Hardie board and panel siding in crisp white with slate grey accents, sleek black triple-glazed windows, a stone-clad base, and a wide aggregate concrete driveway.The open-concept main floor features luxury vinyl plank flooring, 9-foot ceilings, and an electric fireplace. The chef-inspired kitchen impresses with an abundance of cabinetry, storage, and counter space, anchored by a massive 11-foot waterfall quartz island with undermount sink, soft-close cabinetry with matte black hardware, upgraded stainless steel appliances, chimney-style range hood, charcoal tile backsplash, and bar seating for four. The dining nook opens to the rear deck through a patio door with automated blinds. A main floor flex room is perfect as a home office or study.Upstairs, the primary retreat features a walk-in closet, double vanity with makeup station, soaker tub, tiled shower with rain head, and chrome fixtures. A spacious bonus room with pond views serves as a private media or family room, alongside two additional bedrooms and upper-floor laundry.The professionally finished basement offers 9-foot ceilings, a large recreation room, two bedrooms, and a full bathroom — ideal for extended family or guests.Outside, enjoy a rear deck, BBQ pit, landscaped fenced yard, and a programmed Worx Landroid robotic lawn mower. The oversized double garage comfortably fits a full-size truck. Additional features include a water softener, Ring video doorbell, automated blinds, and triple-gla zed windows for year-round efficiency.A move-in-ready, award-winning home in an unbeatable pond-facing setting. A rare opportunity in Waterford. (id:45388)
941 West Chestermere Drive
Chestermere, Alberta
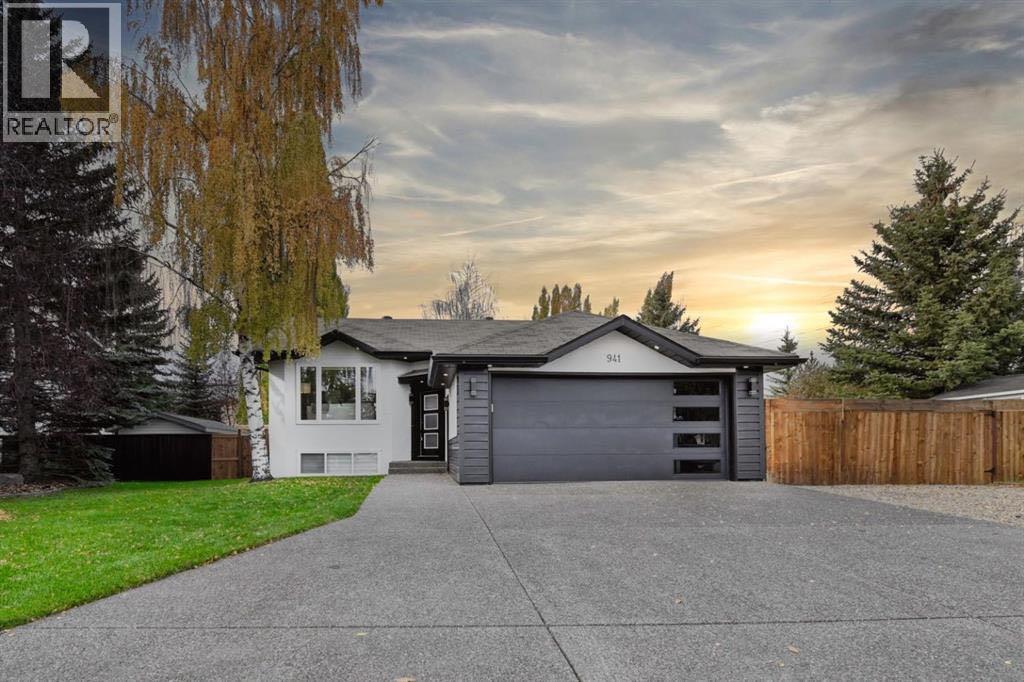
Modern Bilevel Home on Expansive Lot in Chestermere Lake!! Welcome to this beautifully updated bilevel home, perfectly situated on a sprawling 10,000+ sq. ft. lot in the sought-after community of Chestermere Lake. Showcasing contemporary design and exceptional curb appeal, this property offers the perfect blend of comfort, style, and outdoor living. Step inside to discover a bright, open-concept layout highlighted by soaring vaulted ceilings and an abundance of natural light. The modern gourmet kitchen seamlessly connects to the spacious living and dining areas—ideal for both everyday living and entertaining. The main floor features a luxurious primary bedroom complete with a walk-in closet and a spa-inspired ensuite. A second bedroom, elegant full bathroom, and convenient main floor laundry complete this level. The fully developed lower level offers incredible versatility, featuring a large recreation and entertainment area, an additional bedroom, and a full bathroom—perfect for guests or extended family. Outside, enjoy your private backyard oasis with ample space for relaxation and outdoor gatherings, enhanced by brand-new concrete work and updated stucco finishes. With plenty of parking and impressive modern upgrades throughout, this home is truly move-in ready. Don’t miss this exceptional opportunity—schedule your private showing today! (id:45388)
61 Bearspaw Heights Place
Rural Rocky View County, Alberta
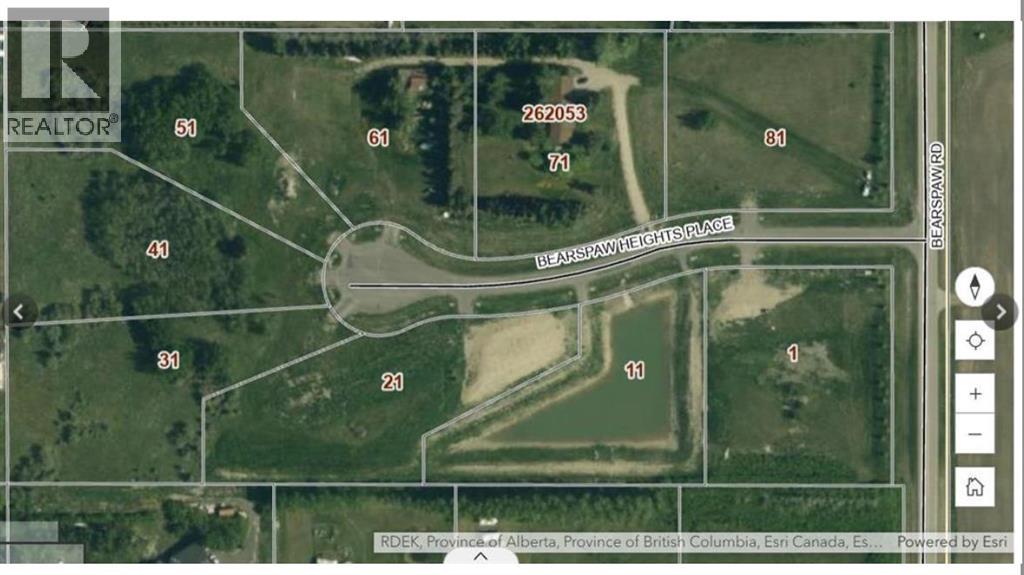
Welcome to 61 Bearspaw Heights—an exceptional 1.98-acre lot in one of Rocky View County's most desirable rural communities. This rare opportunity allows you to build your dream home while enjoying the perfect blend of privacy, luxury, and convenience.Located in an exclusive subdivision of only 8 lots, this premium parcel is surrounded by beautiful 40+ year mature trees, creating a private, picturesque setting with plenty of space for a custom home, detached garage, workshop, or outdoor living oasis. Water, natural gas, and electricity are available at the property line, with a private septic system to be installed by the buyer.Enjoy peaceful country living with no HOA fees, while being just minutes from Calgary and close to shopping, schools, golf courses, and everyday amenities.Don't miss this opportunity to own a premium estate lot in prestigious Bearspaw Heights and build the lifestyle you've always envisioned. (id:45388)
3400, 2422 Edenwold Heights NW
Calgary, Alberta
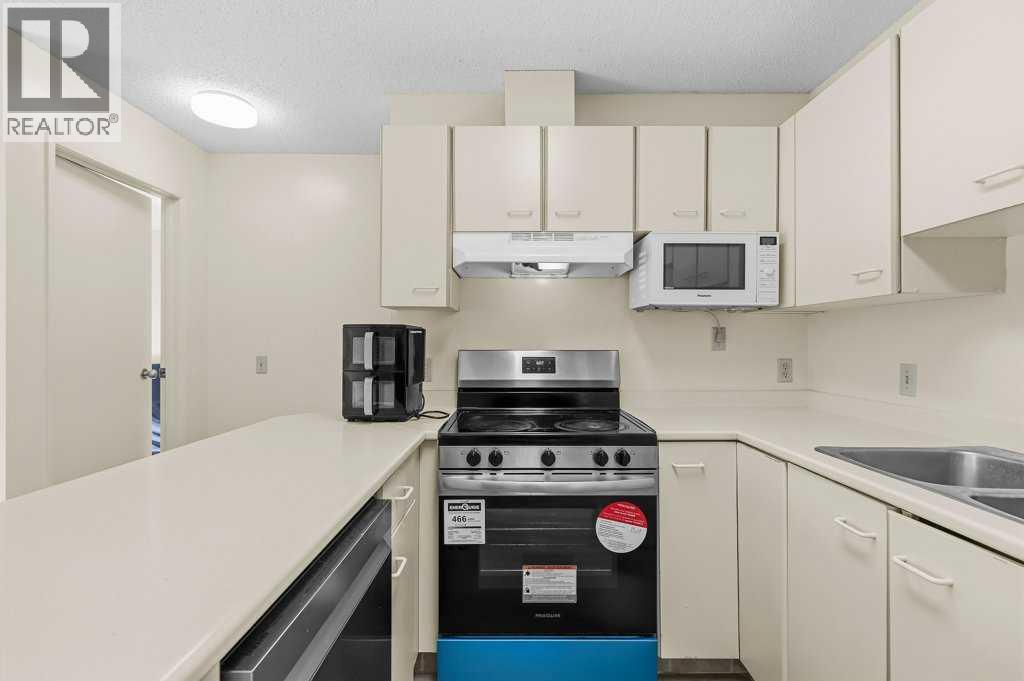
Welcome Home! Calling all first time buyer and savvy investors. Why pay rent when you can own!. Perfectly laid out & absolutely ready for the new proud owner. Welcome to 2 Bed + 2 full Bath beautiful and spacious condo. This unit is conveniently located with short walking distance from the parking stall and to a spacious entrance. This reasonably maintained unit is blessed with spacious kitchen, quality floor, counter tops, good sized rooms with plenty of natural light throughout. From the living room walk out to the spacious balcony where you can entertain and BBQ. The 2 spacious bedrooms plus 3 piece ensuite and 4 piece bathroom are on opposite sides which allows endless privacy. Almost forgot to mention that unit is located walking distance to Gas Station, Restaurants, Clinics and all other daily conveniences that we can think of. Please go ahead and book your private showing today as you will not be disappointed. Good Luck! (id:45388)
422 Legacy Village Way SE
Calgary, Alberta
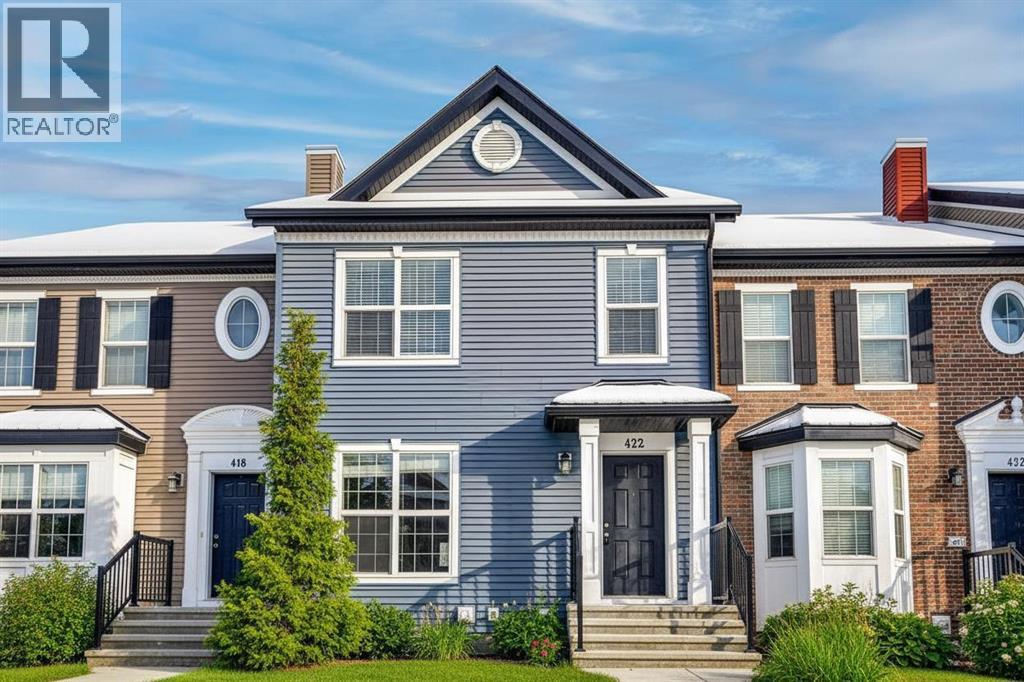
UNMATCHED VALUE WITH NO CONDO FEES AND EXTRA DEEP LOT. Unlike standard narrow, with no depth, townhomes, 422 Legacy Village Way boasts a rare 129+ ft deep lot (2,600sq. ft). This gives you a massive, fully fenced backyard for the kids and pets, PLUS plenty of remaining space to build a detached garage off the back lane with room to spare! With more than enough room for a garden or dream backyard oasis, this can't be overlooked. The bright, open-concept main floor features a spacious living room, a modern kitchen and powder room, ideal for entertaining. Upstairs, you’ll find a generously sized primary suite with two side-by-side closets and a private 4-piece ensuite. Two additional large bedrooms and a second 4-piece bathroom ensure plenty of space for kids, guests, or a home office. The unfinished basement with large egress windows and rough-in plumbing offers an incredible blank canvas to build instant equity by designing a future recreation room or fourth bedroom. Prime location: just steps from parks, walking paths, shopping, and top-tier schools; this home packs unmatched market value into one incredible package." (id:45388)
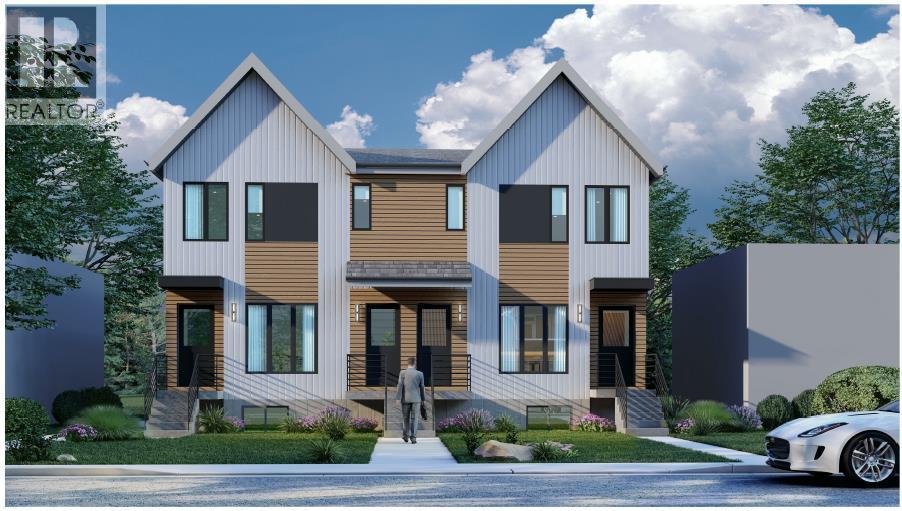
1832 17 Avenue NW
Calgary, Alberta
Enhance your real estate portfolio with this premier new construction rental development in Capitol Hill, one of Calgary’s most desirable inner-city communities. Dp is ready !! Scheduled for completion in the end of 2027, this purpose-built investment property consists of two buildings featuring a total of eight rental suites. Each building includes a spacious upper unit with three bedrooms and 2.5 bathrooms, as well as a well-appointed lower unit offering one bedroom with kitchen and full bathroom. A four-car detached garage with lane access provides added convenience and tenant appeal. Strategically located near downtown Calgary, 17th Avenue, parks, transit, and shopping, the property is ideally positioned to attract quality tenants and command above-average rents. Investors will appreciate the thoughtful design, superior construction, and long-term rental potential of these townhomes.The development is distinguished by its low-maintenance Hardy board exterior, high-efficiency HVAC systems, and durable finishes throughout—ensuring reduced operating costs and long-term durability. These modern, well-designed units are tailor-made for consistent cash flow and minimal upkeep. Whether you're a seasoned investor or looking to diversify your holdings, this exceptional income-generating property offers the perfect blend of location, quality, and financial performance. For more information, contact us and take the next step toward securing a high-performing asset in Calgary’s thriving rental market. (id:45388)
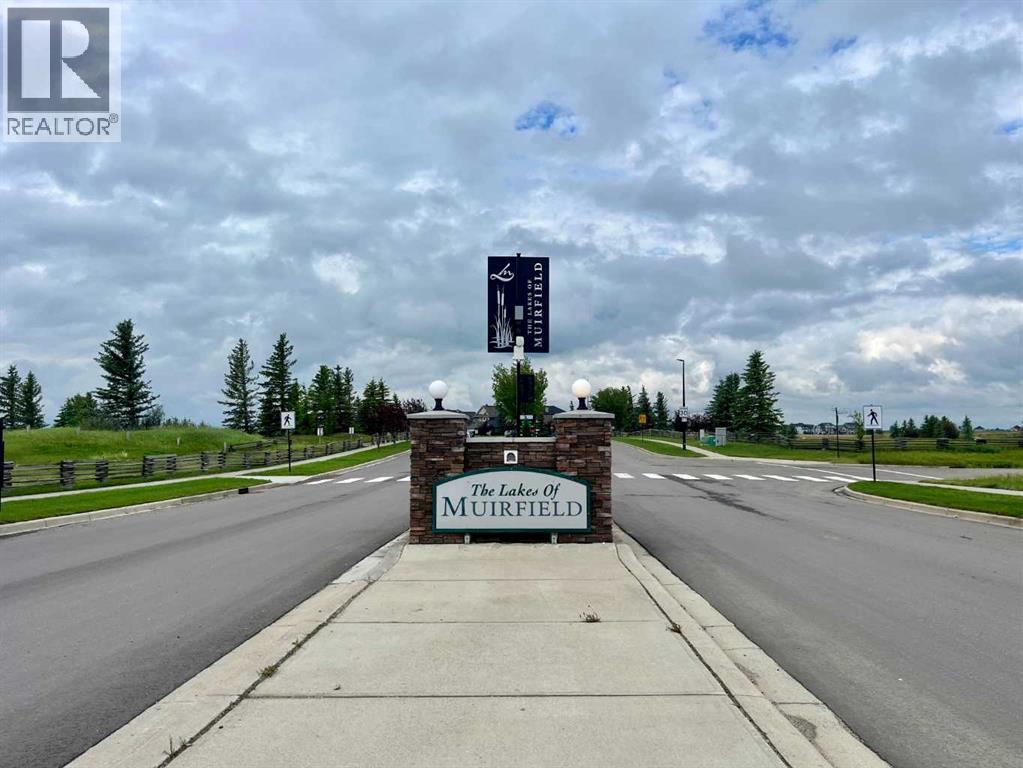
311 Muirfield Crescent
Lyalta, Alberta
Rare opportunity to own a premium walk-out lot backing onto a picturesque canal in the gated community of Lakes of Muirfield in Lyalta, Wheatland County. This fully serviced lot is generously sized, offering ample width and depth to accommodate a custom home with a triple-car garage while still providing plenty of backyard and green space. Surrounded by quality custom-built homes, the lot is located in an established area of the community, offering an attractive streetscape and a welcoming neighborhood feel. Enjoy peaceful surroundings, beautiful water views, and access to the community’s 18-hole golf course, all while being less than 30 minutes from Calgary, Airdrie, and Chestermere. Whether you’re ready to build now or planning for the future, this is an outstanding opportunity to secure one of the community’s most desirable building sites. (id:45388)
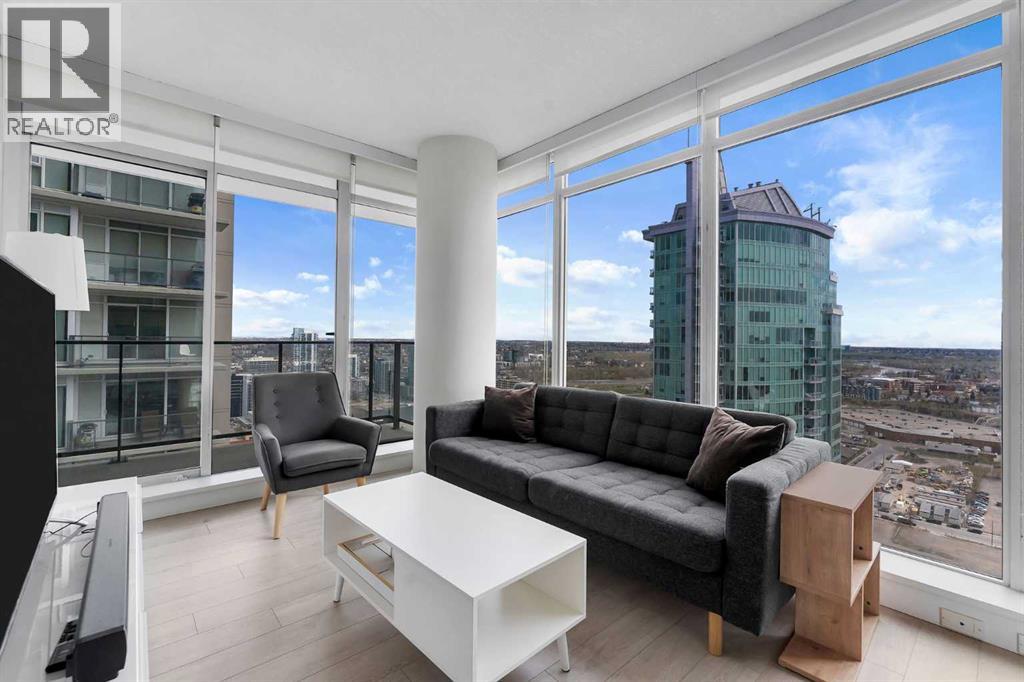
2904, 1188 3 Street SE
Calgary, Alberta
Welcome to The Guardian — one of downtown Calgary’s most sought-after high-rises. This stunning 29th-floor corner unit features 2 bedrooms, 2 bathrooms, floor-to-ceiling windows, and two private balconies showcasing breathtaking South and East views of the Stampede Grounds and the Rocky Mountains.The unit is in excellent condition and offers a sleek white kitchen with a large island, modern finishes, and an open-concept layout perfect for both everyday living and entertaining. Sold fully furnished, this property is ideal for investors or buyers looking for a turnkey downtown opportunity. Also included is one heated, secured titled parking stall for added convenience.Residents enjoy premium amenities including concierge/security, a fully equipped fitness centre, and an Owners’ Lounge with access to a large outdoor patio on the 7th floor. Located steps from restaurants, coffee shops, grocery stores, and transit, this home offers the ultimate urban lifestyle in the heart of downtown Calgary. (id:45388)
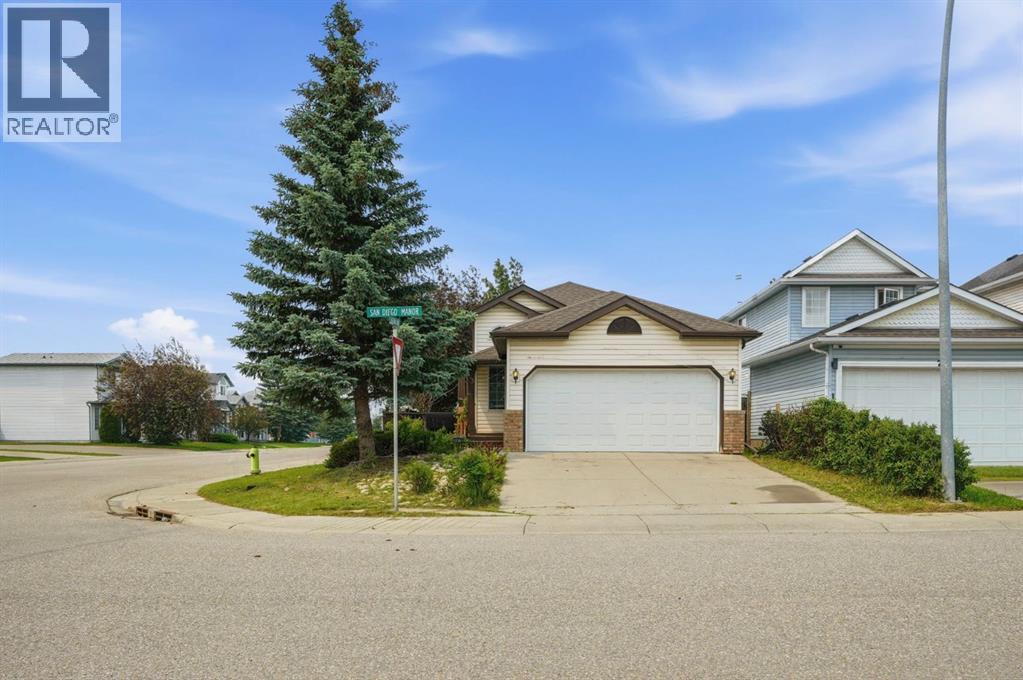
3 San Diego Manor NE
Calgary, Alberta
Welcome to this beautifully maintained 3-bedroom, 3-bathroom home, perfectly situated on a desirable corner lot in the family-friendly community of Monterey Park. Featuring a double attached front garage, this home offers the perfect blend of comfort, functionality, and peace of mind. Step inside to a warm and inviting open-concept layout designed for everyday living and effortless entertaining. The spacious living and dining areas flow seamlessly into the well-appointed kitchen, complete with modern appliances and ample cabinetry for all your storage needs. Enjoy the confidence of major recent upgrades, including a new roof, furnace, hot water tank, and appliances—all replaced within the past four years—providing exceptional value and worry-free living.Upstairs, you'll find three generously sized bedrooms, including a comfortable primary suite with its own private ensuite bathroom. The fully finished basement expands your living space and features a stylish bar, making it the perfect spot to host family and friends or unwind after a long day. Outside, the private yard offers plenty of room for gardening, children, pets, or simply relaxing and enjoying the outdoors. Conveniently located close to schools, parks, shopping, restaurants, and everyday amenities, this move-in-ready home is an outstanding opportunity for families and anyone looking to enjoy all that Monterey Park has to offer. Don't miss your chance to make this exceptional property your next home—book your private showing today! (id:45388)
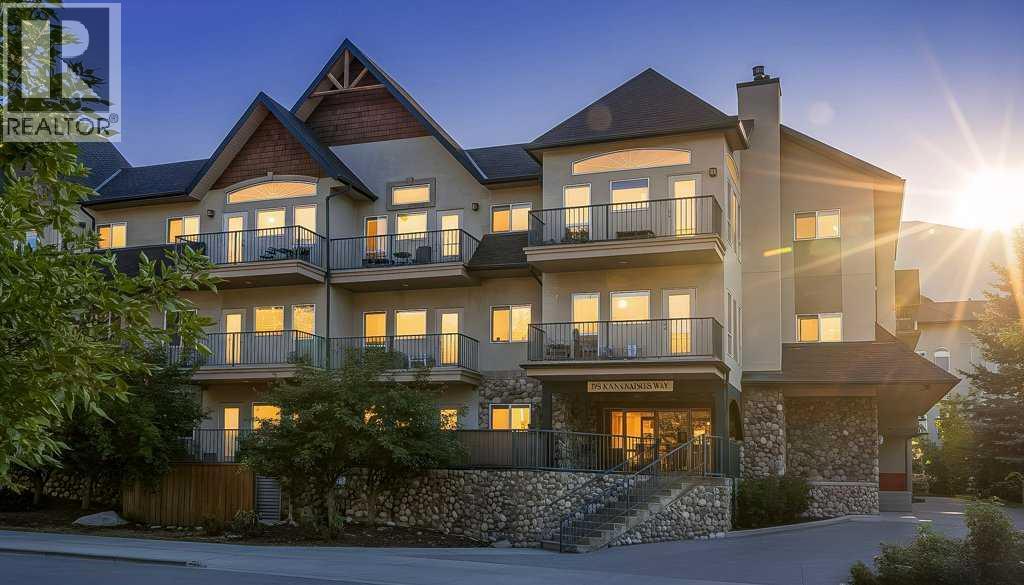
211, 176 Kananaskis Way
Canmore, Alberta
This bright open-concept condo features two bedrooms, one full bathroom, and a convenient stacked washer and dryer — ideal for a couple or roommates. The inviting living area is highlighted by a cozy electric fireplace, while the east-facing balcony offers morning sunshine, courtyard views, and a BBQ hookup for outdoor enjoyment. The property also includes one titled heated underground parking stall and a titled storage locker. A fantastic opportunity for first-time buyers or investors looking to enter the Canmore market. Affordable housing opportunity in the Bow Valley for individuals working 20+ hours per week. No short term rentals permitted. Currently rented for $3200/mth (id:45388)
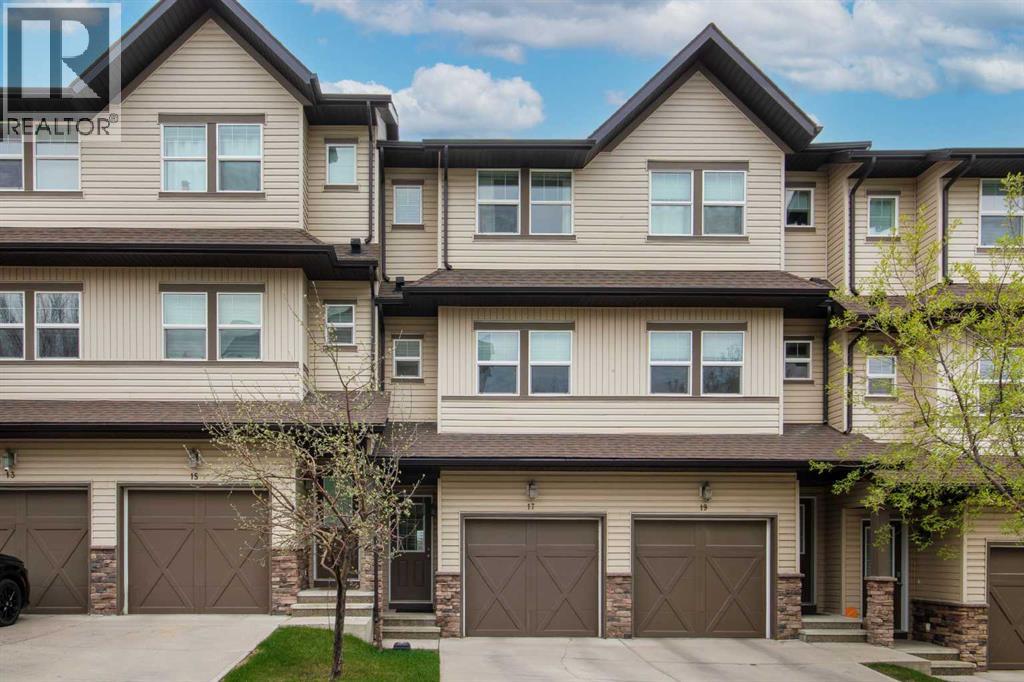
17, 28 Heritage Drive
Cochrane, Alberta
Immaculately maintained home offering a combination of stunning views and abundant natural light. This bright home features vaulted ceilings and oversized windows that fill the space with sunshine throughout the day.The fully finished walkout basement backs directly onto green space and a pond, offering added privacy and scenic views.Recent upgrades provide peace of mind, including a new furnace (Nov 2025) with a 10-year warranty, new electric stove (Jan 2026), microwave (Nov 2025), washer and dryer (2024), refrigerator (2022), flooring (2021), hot water tank (2020), and dishwasher (2021). (id:45388)
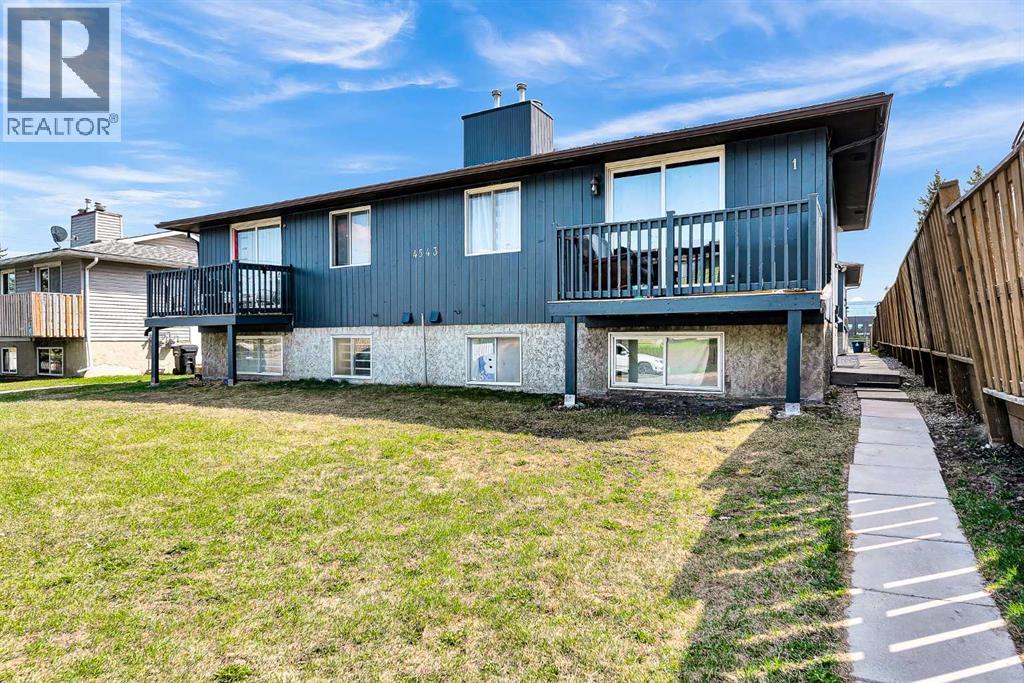
3, 4543 7 Avenue SE
Calgary, Alberta
Welcome to this beautifully updated 3-bedroom, 1.5-bathroom townhouse located in the desirable Forest Heights community in Southeast Calgary. Whether you’re a first-time buyer, growing family, or investor, this property offers comfort, convenience, and excellent value. Enjoy an unbeatable location just 15 minutes to downtown Calgary by car, 15 minutes to stoney Trail ring road and Close to public transit and nearby bus stops. Perfect for families, this home is within a short walk to schools including Keeler Elementary and Ernest Morrow Junior High. Recreation and community amenities are also nearby. Book your showing with your favourite Realtor today!! (id:45388)
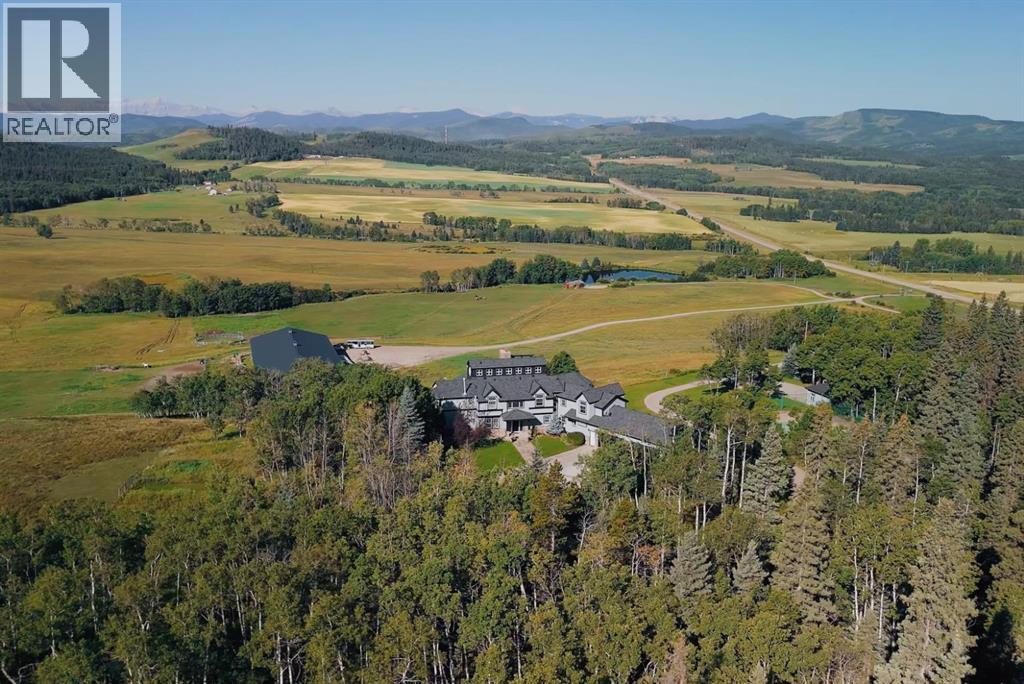
304075 Highway 549 W
Rural Foothills County, Alberta
Framed by endless views of the Canadian Rockies and surrounded by 147 acres of rolling foothills west of Millarville, this extraordinary equestrian estate captures the essence of luxury ranch living in one of Southern Alberta’s most breathtaking settings. A rare offering where refined comfort, exceptional horse facilities, and unforgettable natural beauty come together to create a truly iconic country property. From the moment you arrive, the landscape leaves a lasting impression — sweeping mountain vistas, open pasture, mature trees, and an incredible sense of space and privacy. Designed to embrace its surroundings, the custom-built residence spans over 5,500 square feet and is filled with warmth, character, and thoughtfully designed gathering spaces. Soaring cathedral ceilings, rich American Cherry hardwood floors, expansive windows, and four fireplaces create an atmosphere that feels both grand and welcoming. Every principal room was positioned to capture the views, allowing the mountains to become part of everyday life. A wraparound covered deck extends the living experience outdoors, creating the perfect setting for watching sunsets settle across the foothills and Rockies. The home also offers an impressive collection of lifestyle amenities rarely found in a rural estate, including a rooftop observatory for evenings beneath expansive prairie skies, a private sports bar, fitness area, and a custom fire pole that adds both personality and memorable character to the residence. For the equestrian enthusiast, the property is truly exceptional. The heated indoor riding arena with attached horse stalls provides a turnkey setup for year-round riding, training, and horse care, all set against the dramatic backdrop of the mountains. Expansive pastureland and thoughtfully planned facilities create an ideal environment for recreational riding, private training, or a full equestrian lifestyle. Near the water’s edge of your private pond, a separate guest cabin provides comfo rtable accommodations for visitors, extended family, or weekend stays immersed in the quiet of the landscape. Additional improvements include two heated workshops, sports court, smart-home systems, and Starlink connectivity throughout the residence, equestrian facilities, and guest cabin. Located just minutes from Kananaskis Country and within easy reach of Spruce Meadows, Bragg Creek, and Calgary, this remarkable property offers a rare combination of luxury, recreation, equestrian excellence, and panoramic Rocky Mountain scenery — all within easy reach of the city. (id:45388)
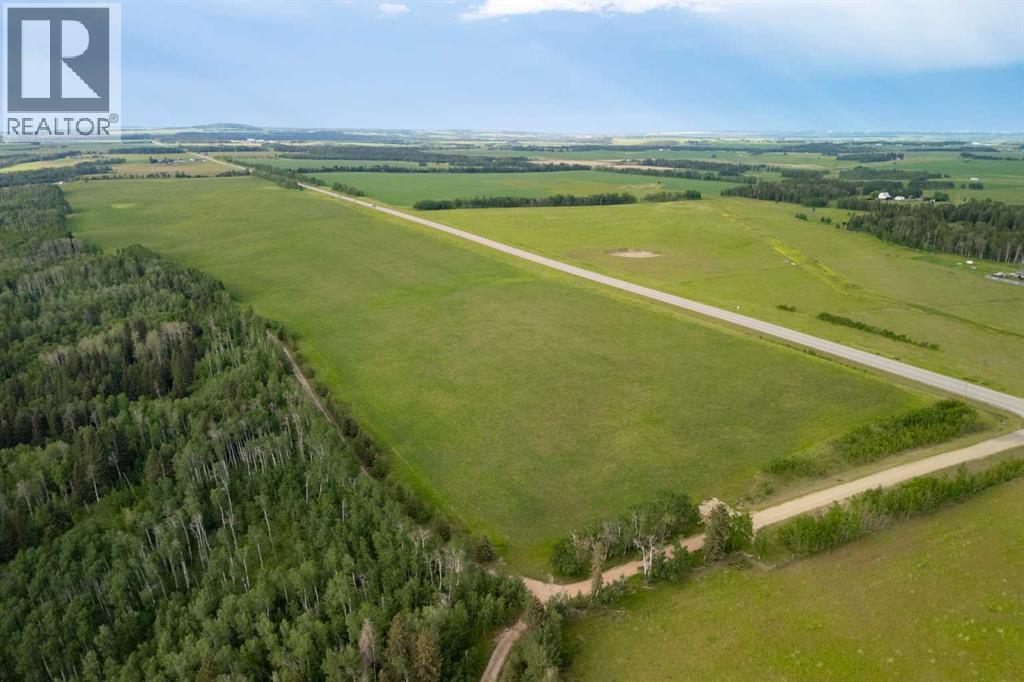
SW 15-32-4w5m Township Road 322
Rural Mountain View County, Alberta
This 44.48-acre agricultural parcel offers productive, cultivated farmland just south of Sundre, with direct access from Highway 22 via Township Road 322. Flat, open, and highly usable, it is ideal for crop production, pasture, or other agricultural pursuits — and serves as the perfect complement to the neighbouring 105.20-acre forested riverfront acreage (MLS# A2309530). Together, these two parcels would create a remarkable 149.68-acre holding that blends agricultural utility with a private natural sanctuary. As part of the larger property, this land expands the possibilities — from a multi-generational homestead to a working farm, equestrian operation, or legacy estate to share for generations. (id:45388)
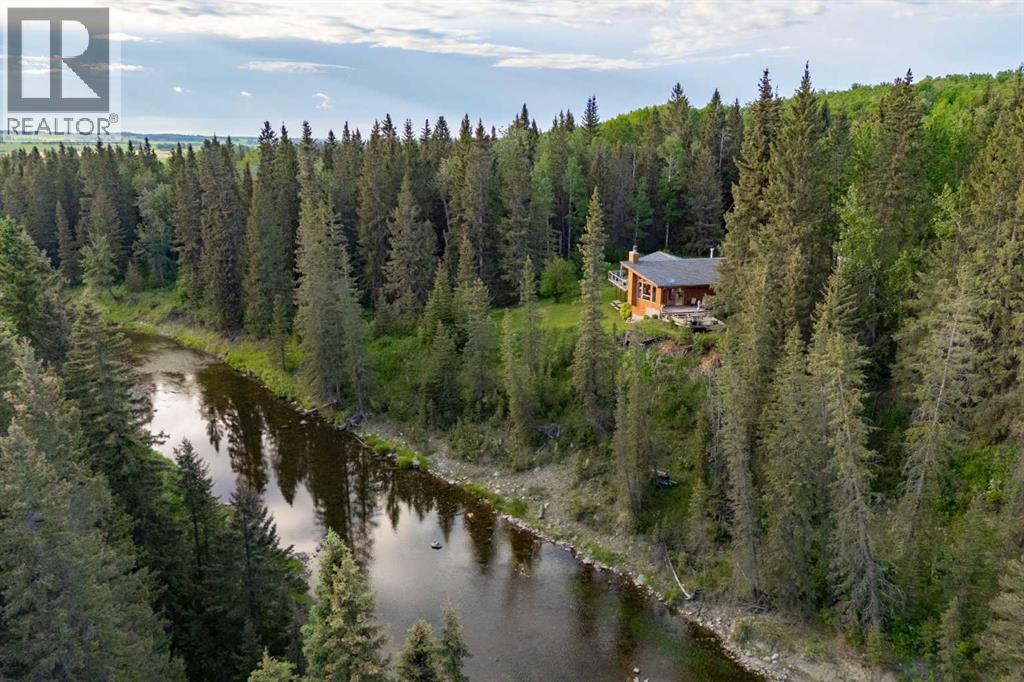
4252 Township Road 322
Rural Mountain View County, Alberta
Set along more than one kilometre of pristine frontage on the Little Red Deer River, this remarkable 105-acre property offers a rare sense of seclusion and natural beauty just over an hour from Calgary, with convenient access to Banff, Canmore, and Alberta’s mountain parks. Surrounded by mature forest and the constant movement of the river, the setting is defined by space, quiet, and a lasting connection to the landscape. The residence offers over 4,000 square feet of total available living space, thoughtfully designed to embrace its exceptional surroundings. Vaulted ceilings, rich wood detailing, and expansive windows create a warm and inviting atmosphere while drawing the outdoors into nearly every space. The main level unfolds through an open-concept kitchen, dining, and living area oriented toward the river and forest views beyond. The principal living space opens seamlessly to two separate outdoor living areas, with decks on either side designed to capture the surrounding riverfront setting. Two spacious bedrooms are located on the main floor, including one with its own ensuite, along with a conveniently positioned laundry area. Upstairs, the primary suite offers a peaceful retreat complete with a walk-in closet and spacious ensuite bath. This upper level also offers flexibility for alternate use, whether as a family room, studio, or additional sleeping quarters. The partially finished walkout lower level offers exceptional flexibility and future potential. Currently featuring an additional bedroom and full bathroom, the space also includes kitchen rough-ins, expansive open areas ready for further development, and large windows framing the surrounding landscape. With its separate entrance and direct walkout access, the lower level presents excellent potential for a guest suite, recreation space, or extended family living. Outdoors, the experience is equally compelling. Expansive decks invite long summer evenings and quiet mornings overlooking the river, while p rivate trails wind through the trees and along the water’s edge. Whether fishing, kayaking, hiking, or simply enjoying the stillness of the land, the property offers an exceptional year-round lifestyle. An additional 44-acre parcel is also available for those seeking additional land or future possibilities. Properties offering this level of river frontage, privacy, and natural character are increasingly difficult to find—presenting a rare opportunity to create a lasting family retreat, recreational property, or full-time residence in one of Alberta’s most scenic river corridors. (id:45388)
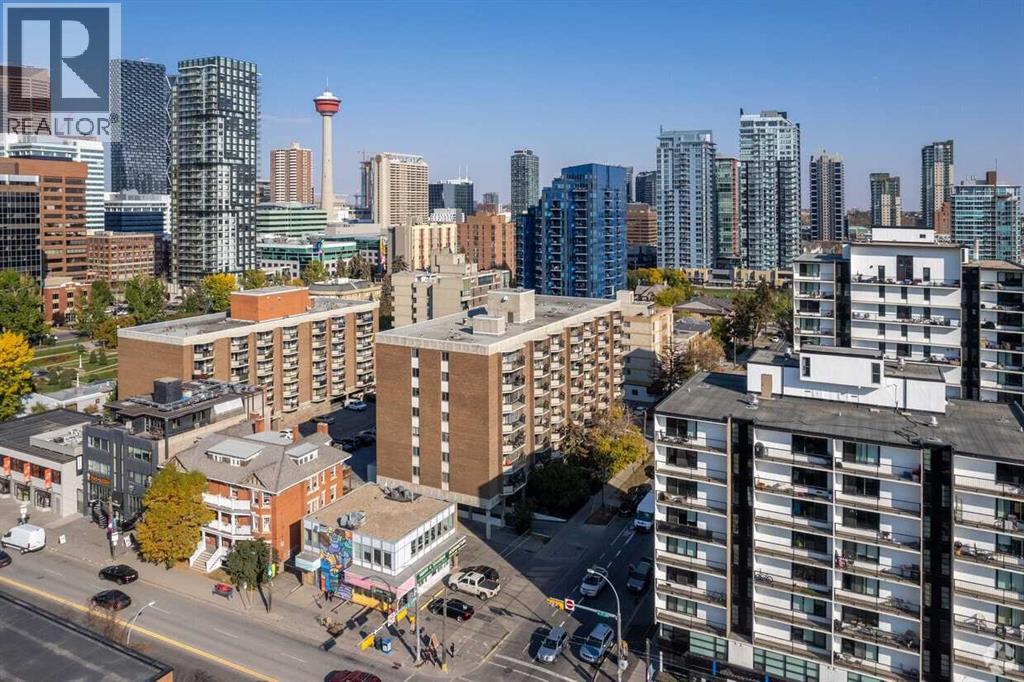
808, 340 14 Avenue SW
Calgary, Alberta
Discover comfortable inner-city living in this top-floor, 1-bedroom apartment in the heart of the Beltline, offering an ideal blend of space, functionality, and location. The kitchen is both clean and practical, featuring white cabinetry and stainless steel appliances, while the open living area provides a bright, inviting space to relax or entertain. The spacious bedroom offers plenty of room to unwind, and the private balcony showcases downtown views—perfect for morning coffee or evening wind-downs. Located in a well-managed, established building, residents enjoy a full range of amenities including an indoor pool, fitness area, and dry sauna, along with the added convenience of secure underground parking, with one assigned stall included. Just steps to Central Memorial Park and within walking distance to cafés, shops, 17th Avenue, and the downtown core, this is a fantastic opportunity to own in one of Calgary’s most vibrant and walkable neighbourhoods. (id:45388)
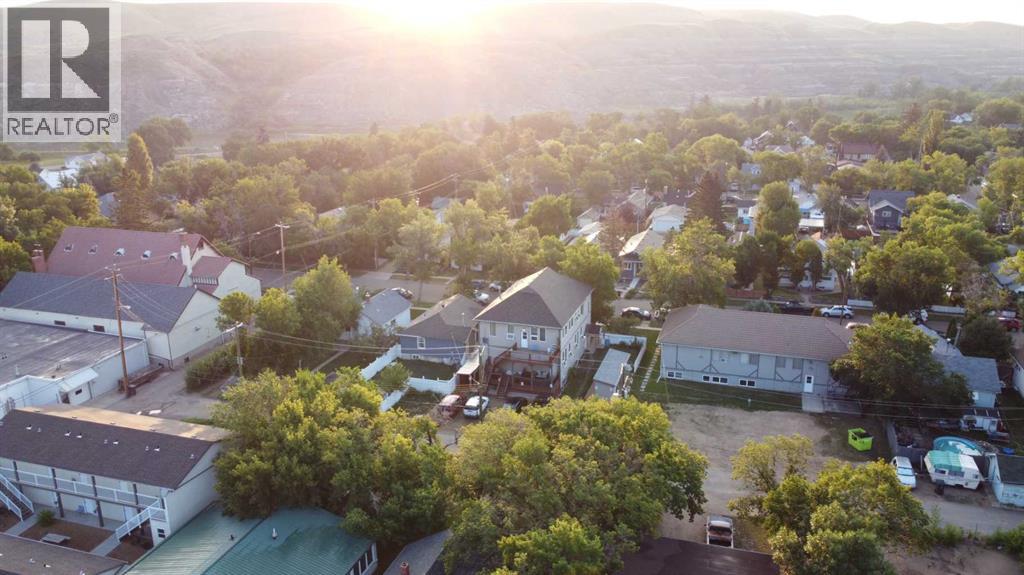
333 2 Street E
Drumheller, Alberta
Situated in the heart of Drumheller’s revitalized historic downtown, this charming multi-family building blends character with modern updates, making it a prime investment opportunity. Spanning 5,225 square feet (total), the property includes five self-contained legal suites, ranging from one to three bedrooms, with some offering ensuite bathrooms for added convenience. Extensive renovations include upgraded electrical systems, windows, appliances, air conditioning units (5), furnaces, and a new roof, ensuring peace of mind for both owner and tenants. Each unit is thoughtfully designed with off-street parking, in-suite laundry, and secure storage, enhancing tenant convenience. With Drumheller's growing demand for long-term rentals, driven by local industries like agriculture and tourism, this property presents a stable and attractive investment. The town’s affordable real estate market, especially compared to larger cities, adds to its appeal for investors looking to expand or establish a profitable rental portfolio. Don’t miss the opportunity to invest in this thriving community with high potential for strong returns. (id:45388)