
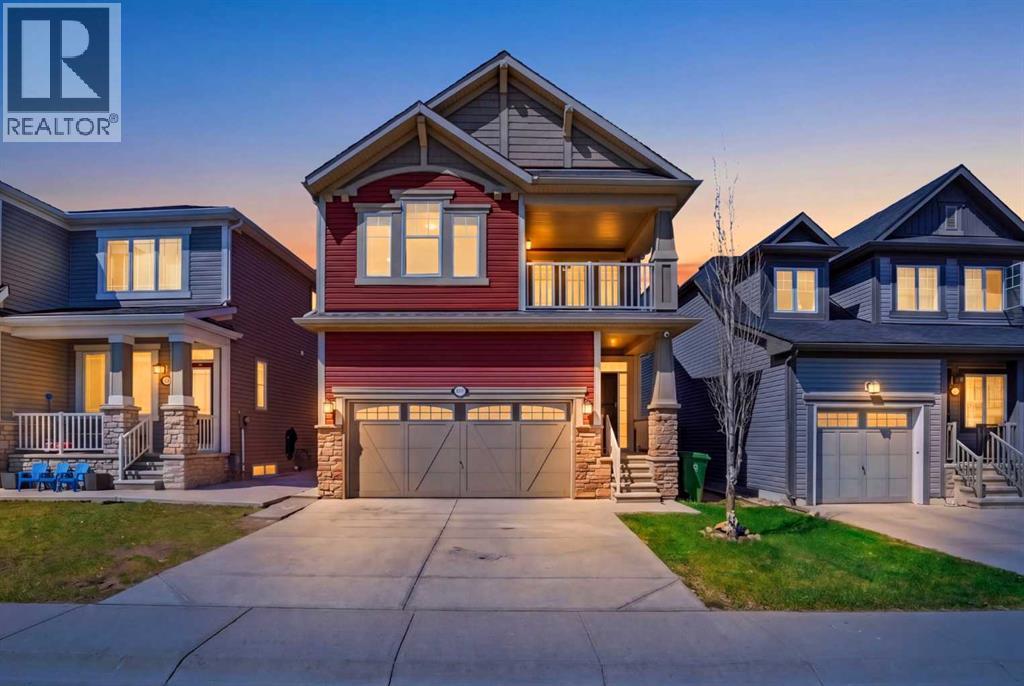
193 Cityscape Gardens NE
Calgary, Alberta
Welcome to the vibrant Cityscape community in Calgary, offering the perfect blend of urban convenience and natural beauty. This front-attached garage home is ideal for FIRST-TIME HOME BUYERS OR SAVVY INVESTORS, offering comfort, convenience, and excellent curb appeal. Features include premium exterior siding with thoughtful design, stylish window casings at the front and back, and an upgraded roof, enhancing its overall presence—perfect for modern family living.Main floor welcomes you with a bright and inviting living room featuring 9’ knockdown ceilings, pot lights, and durable luxury vinyl flooring. Enjoy built-in 5.1 surround sound wiring and premium Hunter Douglas blinds, creating a comfortable and modern living space.The living room flows seamlessly into the dining area with patio door access to a beautiful backyard. The upgraded kitchen features a quartz countertop island and extended cabinetry, offering both style and functionality.The second floor offers 4 spacious bedrooms, including a primary retreat featuring a tray ceiling with accent wall, a luxurious upgraded 5-piece ensuite, and his-and-hers walk-in closets. The second and third bedrooms include full mirror-door closets, with the second also featuring a ceiling fan. The fourth bedroom offers a walk-in closet and access to an upgraded covered balcony. A stylish 3-piece bathroom with an upgraded standing shower completes this level.One of the standout features of this home is the fully developed basement with a separate side entrance from the garage, offering excellent flexibility. It includes an additional bedroom, full bathroom, cozy living area, and a functional kitchen—perfect for extended family or added versatility. The basement also offers two laundry sets, with a secured unit for the upper level and a dedicated laundry for the basement, enhancing convenience and functionality.The property features a double attached garage with additional driveway parking. It is equipped with a security syst em, fully fenced backyard, newly upgraded energy-efficient LED lighting, and a garburator rough-in. A private main floor door separates the upper level from the basement, providing enhanced privacy and strong potential for independent living.Located in Cityscape, this home combines modern design with a highly functional layout, delivering true contemporary living. Enjoy close proximity to parks, transit, grocery stores, restaurants, and everyday amenities. With quick access to Métis Trail and Stoney Trail, commuting across the city is seamless. Don’t miss this opportunity—schedule your viewing today and experience exceptional detached home living. (id:45388)
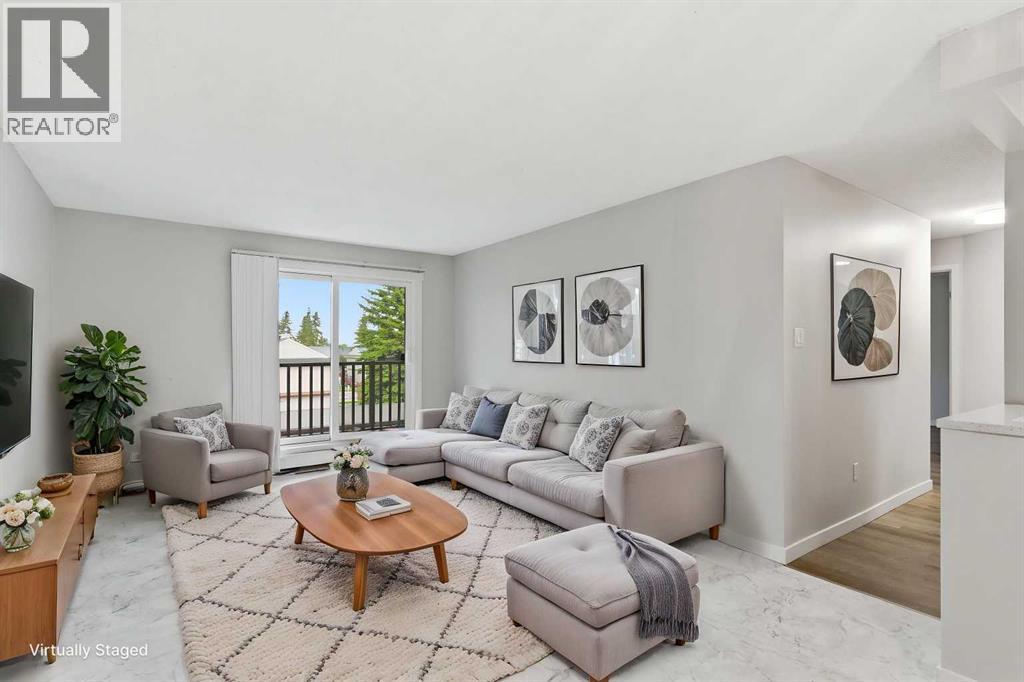
310, 550 Westwood Drive SW
Calgary, Alberta
Welcome to an exceptional opportunity for first-time buyers, students, professionals, and investors alike. Ideally situated just steps from the 45 Street C-Train Station, this renovated two-bedroom condominium offers outstanding convenience, modern updates, and excellent access to some of Calgary's most desirable amenities.Inside, you'll find a thoughtfully updated interior featuring stone countertops, upgraded fixtures, refreshed flooring, a modern sink, and a functional kitchen anchored by a newer refrigerator (2022). The open-concept layout seamlessly connects the kitchen, dining, and living areas, creating a comfortable space for everyday living and entertaining. Large windows fill the home with natural light, while the private north-facing balcony provides a quiet retreat to enjoy your morning coffee or unwind at the end of the day.Both bedrooms offer generous dimensions and practical storage solutions, including closet organizers and a walk-through closet in the primary bedroom that connects directly to the four-piece cheater ensuite. A rare feature within the building, the unit includes its own in-suite washing machine, while updated common laundry facilities are conveniently located just one floor below.Residents of Sandhurst enjoy a variety of amenities including a fitness centre located on the third floor, a party room on the fourth floor, and 24-hour security monitoring. Affordable condominium fees include heat and water, helping to provide predictable monthly ownership costs.The location is where this home truly shines. Within walking distance are numerous educational options including Westgate School, Vincent Massey School, St. Michael School, A.E. Cross School, Bishop Carroll High School, and Ernest Manning High School. Families will appreciate access to public, Catholic, French Immersion, junior high, and senior high school programs, while post-secondary students and faculty will enjoy convenient access to both Mount Royal University and the U niversity of Calgary.Everyday amenities are close at hand with Westbrook Mall, WestHills Shopping Centre, grocery stores, restaurants, libraries, and professional services all nearby. Outdoor and recreational opportunities abound with easy access to Rosscarrock Community Hall, the Westgate Community Association clubhouse, Turtle Hill Park, Glendale Outdoor Rink, Optimist Athletic Park, Glenbrook Off-Leash Dog Park, Edworthy Park, and Shaganappi Point Golf Course.Commuters will appreciate being just minutes from downtown Calgary with excellent connectivity via the C-Train, Bow Trail, Sarcee Trail, and Stoney Trail. Year-round recreation is also within easy reach at WinSport and Canada Olympic Park.Whether you're searching for your first home, a convenient lock-and-leave lifestyle, or a strong addition to your investment portfolio, this well-maintained and thoughtfully updated property offers exceptional value in one of Calgary's most connected west-side communities. (id:45388)
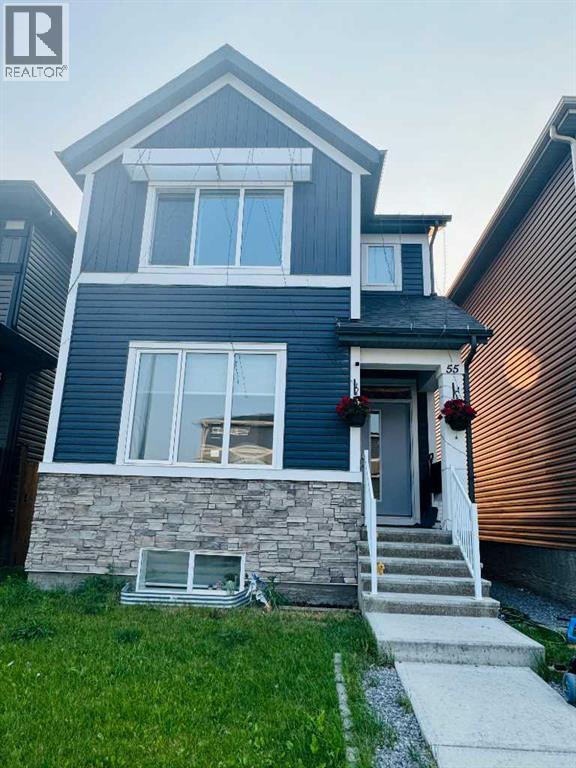
55 Corner Meadows Villas NE
Calgary, Alberta
Welcome to this exceptional two-story home in the vibrant community of Cornerstone NE, offering the perfect blend of space, functionality. Thoughtfully designed, the main floor features a spacious bedroom and a full bathroom—ideal for guests, multigenerational living, or a home office. The bright and open main living area flows seamlessly into the kitchen and dining space, creating an inviting atmosphere for everyday living and entertaining. Upstairs, you'll find three generously sized bedrooms, including a spacious primary retreat complete with a walk-in closet and private ensuite. A versatile loft provides the perfect space for a home office, study area, or additional family room, while the conveniently located upper-floor laundry room adds everyday convenience.The fully finished legal 2-bedroom basement suite features a separate entrance, its own laundry, and a well-designed layout, making it an excellent investment opportunity. Completing the property is a double detached garage, offering ample parking and storage. Situated in the sought-after community of Cornerstone, this home is close to parks, schools, shopping, public transit, and major roadways, providing easy access to everything you need. Whether you're looking for a spacious family home or an investment this property offers outstanding value and endless possibilities . Don't miss the opportunity to make this beautiful home yours! (id:45388)
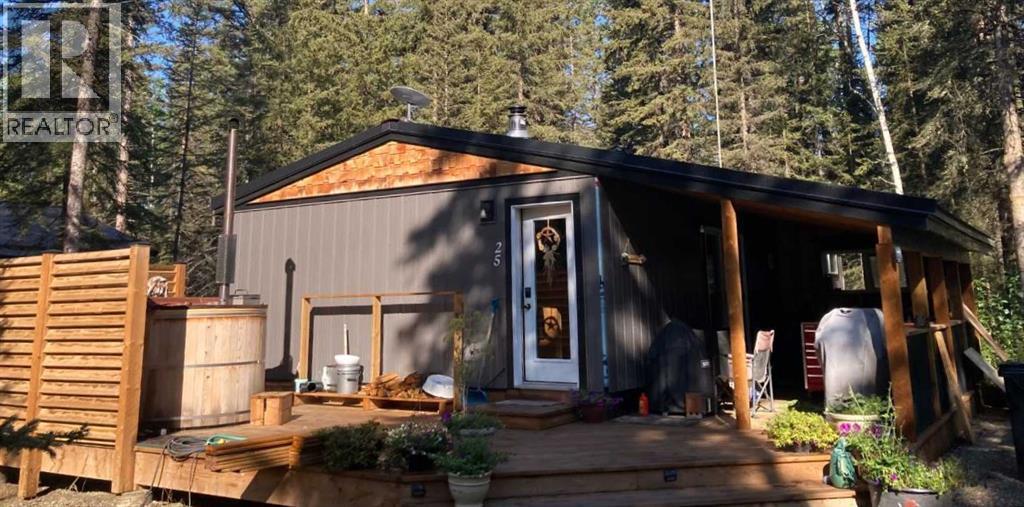
25, 5227 Township Road 320
Rural Mountain View County, Alberta
Priced to sell! Year round 3 bedroom home. Nature, Privacy & Your Own Water Source / Bergen Springs LivingWelcome to your four season woodland hideaway in Bergen Springs featuring your own private well for true convenience & independence. Built in 2016, this charming 789 sq ft cabin offers 3 bedrooms & a warm, inviting feel the moment you step inside all on 0.17 acres.Cozy up by the wood stove or enjoy modern comforts like ondemand hot water, washer/dryer, & a propane wall furnace. A classic clawfoot tub adds a touch of vintage charm.Step outside to expansive covered & open decks, perfect for morning tea & coffee, BBQs, & peaceful evenings surrounded by nature.Features include: private well, 1000 gal septic, serviced propane, fenced garden area, double decker storage, firewood shelter, RV parking & ample space.Enjoy community perks like pond, clubhouse, disc golf & off leash area. All just 10 minutes to Sundre. Condo fees only $610/year. Self sufficient living meets woodland serenity. (id:45388)
31 Wolf Crescent
Okotoks, Alberta
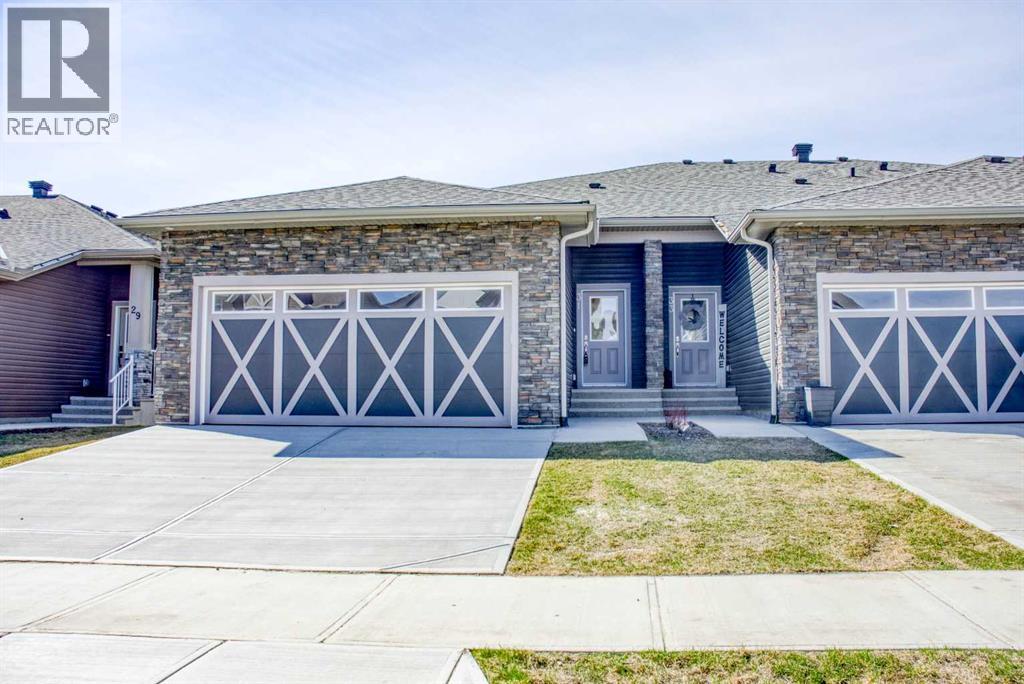
Welcome to The Stato by Luxe by Luxuria Homes — an exquisitely crafted bungalow-style townhome offering a rare blend of luxury, comfort, and low-maintenance living in the highly desirable community of Wedderburn, Okotoks. With no condo fees and thoughtfully curated finishes throughout, this exceptional residence embodies timeless elegance and modern functionality. Step inside to discover an expansive open-concept design enhanced by impressive 10-foot ceilings, creating an airy sense of space and sophistication. Refined MODREN DESIGN throughout the main living areas and primary suite adds architectural character, while upgraded designer lighting provides a warm and inviting atmosphere. At the heart of the home, the gourmet kitchen is beautifully appointed with quartz countertops, premium built-in appliances, and a gas cooktop — perfectly designed for both everyday living and effortless entertaining. The spacious dining area flows seamlessly into the stunning great room, where a STONE LOOK tiled fireplace creates an elegant focal point. The primary retreat offers a serene escape, complete with a walk-in closet featuring custom built-in shelving and a spa-inspired ensuite showcasing dual vanities and a fully tiled shower. Thoughtful touches continue throughout, including a built-in mudroom bench for everyday convenience and a versatile front den ideal for a home office, library, or sitting room. The walkout basement is professionally framed for future development, offering endless potential to customize additional living space to suit your lifestyle. Outdoor living is equally impressive, featuring a large rear deck with MOUNTAIN VIES AND stairs leading to a covered concrete patio below — perfect for relaxing or entertaining in every season. Additional highlights include a double attached garage and the freedom of a no-condo-fee lifestyle. Ideally located in North Okotoks, Wedderburn is a vibrant and growing community surrounded by scenic walking paths, lush green sp aces, and convenient access to local shopping, dining, and everyday amenities — all just 15 minutes from South Calgary. Don't miss the chance to enjoy an elevated lifestyle defined by elegance, comfort, and exceptional craftsmanship. (id:45388)
233 Sandpiper Boulevard
Chestermere, Alberta
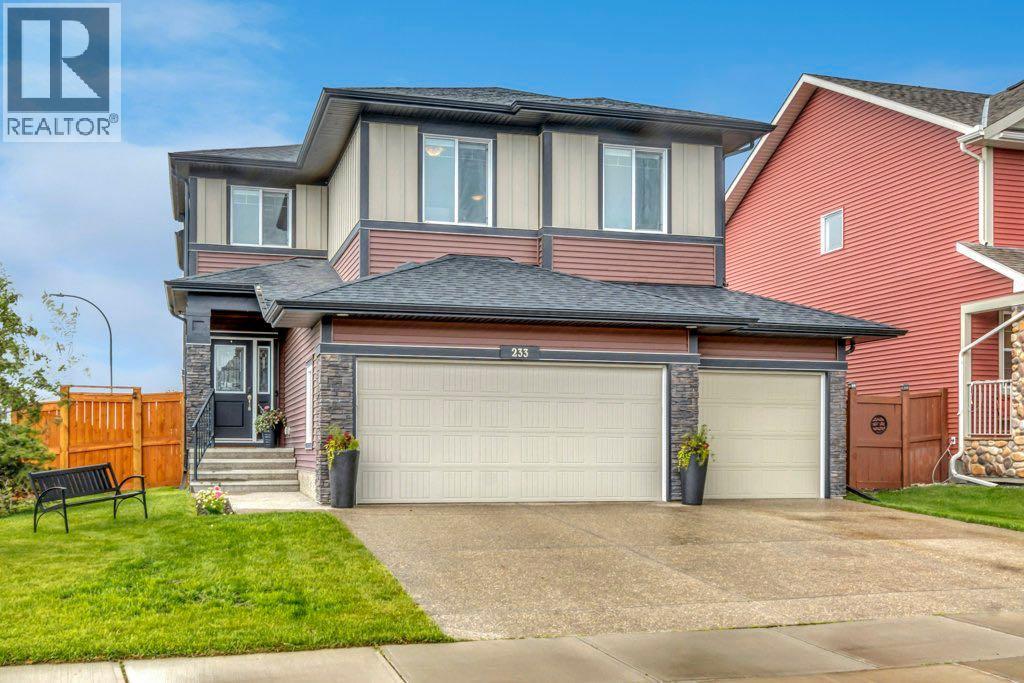
Designed with family in mind this stunning home in Kinniburgh offers a perfect blend of luxury and comfort. Located on a fully landscaped and fenced corner lot directly across from a playground and a short walk from the canal pathway, Kinniburgh pond and Chestermere Lake. Just inside the front entrance is a flex room that you can use as a designated home office, play room or whatever suits your needs. The spacious open floor plan is perfectly designed with 9’ ceilings, hardwood floors and seamless flow making it ideal for entertaining or everyday family life. Fall in love with the chef’s kitchen where you’ll appreciate ceiling height white cabinets, granite counters, gleaming high end stainless steel appliances including a gas cooktop, built in wall oven and beverage fridge. The centre island with seating is where friends and family will gather to celebrate life’s big and small moments. Plenty of large windows provide an abundance of natural light and a gas fireplace in the living room is a welcome addition for the cooler months. The dining area offers direct access to your incredible back deck featuring composite decking and timber frame pergola with privacy curtains which will make this one of your favourite “rooms” in the house. A hot tub is tucked around the corner for even more privacy. A good sized mudroom and 2 pc powder room round out this main level. Upstairs you’ll find a rare 4 bedrooms including the huge primary complete with a spa like 5 pc ensuite bath with dual sinks, soaker tub, large glass shower and separate water closet as well as a good sized walk in closet. A second bedroom has a cheater ensuite where dual sinks separate from the tub and toilet will make busy mornings a lot less chaotic. The other 2 bedrooms are each a good size and you’ll love the convenience of having laundry on the same level as the bedrooms. The best room on this level has to be the spacious bonus room with vaulted ceilings. This is the room where your family will gather for cozy movie nights, quiet times curled up with a good book or playdates with friends. The basement is unfinished but has 9’ ceilings and the coolest play structure with climbing wall and slide. This is the ultimate fun space where kids can be kids and you can develop it to suit your needs down the road. Additional upgrades include Sonos sound system throughout the home and on the deck, security camera at the main door and central air conditioning. You’re going to love living in Kinniburgh where you can enjoy a growing number of local businesses, picturesque pathways and East Lake K-9 School which offers French Immersion & Christian programs. If you’re ready to embrace this amazing family lifestyle book your showing today before it’s gone. (id:45388)
106, 70 Sage Hill Walk NW
Calgary, Alberta
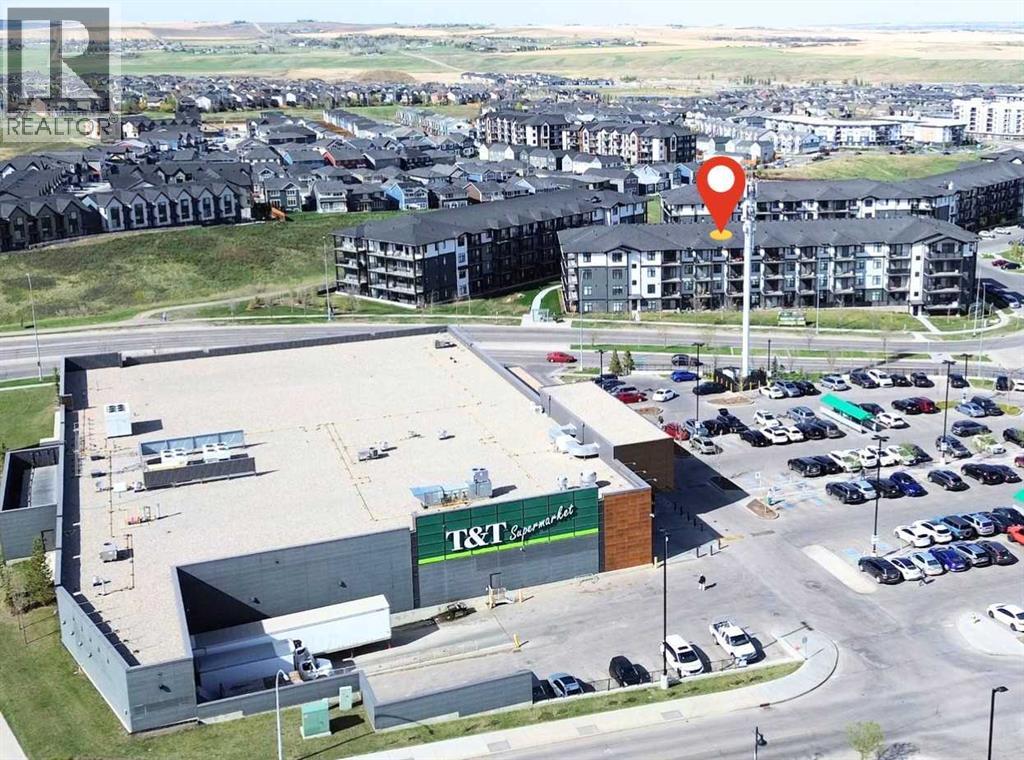
This rare 1-bedroom + 1 full bath unit is located on a brand new 2025-built condominium building. This unit is especially ideal for senior parents visiting or living independently — the first-floor location means no stairs to climb. Boasting a south-facing orientation with abundant natural light, the home features a spacious open-concept layout, central air conditioning, BLACKOUT BLINDS, and in-suite laundry. The highlight is the private south-facing patio — perfect for morning coffee or evening relaxation. Prime Location — Directly across the street from T&T Supermarket, with Walmart right next door and a bus stop at your doorstep. Beacon Hill Costco is less than 2 km away. Everything you need for daily living is within walking distance or a very short drive. Additional benefits include a titled underground parking — a rare feature for 1-bedroom units in this building, as most do not come with parking. The parking comes with a private locker located directly behind it, making it extremely convenient to store and access seasonal items such as tires, bicycles, and other belongings. Move-in ready and perfectly situated for convenience and comfort. Don’t miss this exceptional opportunity! (id:45388)
427 Kinniburgh Loop
Chestermere, Alberta
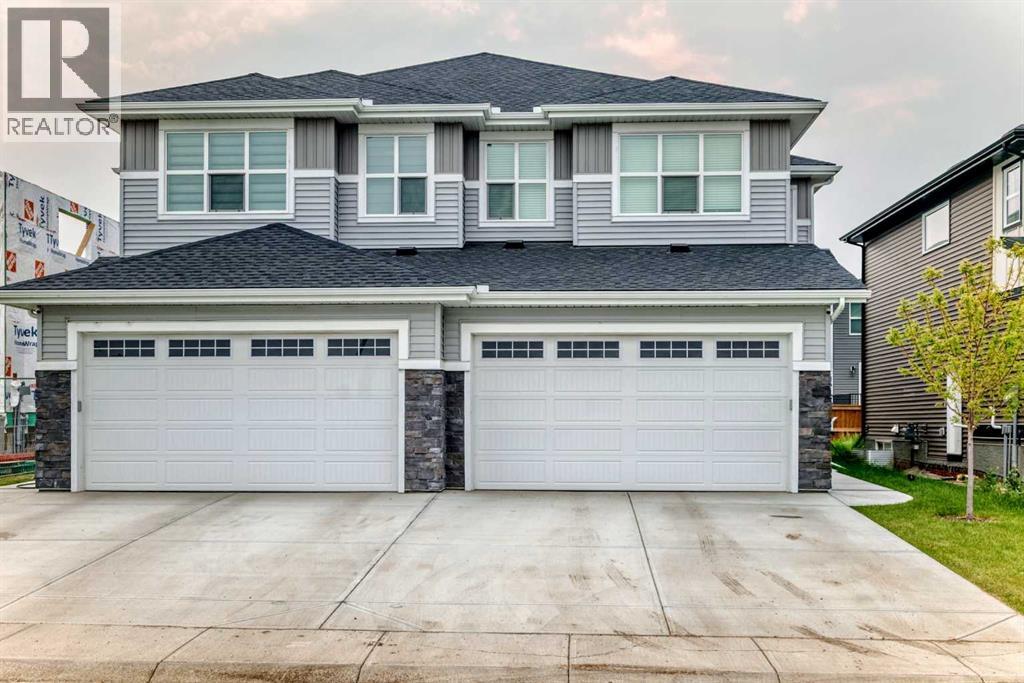
Welcome home to 427 Kinniburgh Loop, a bright 2100 sqft semi-detached home with 4 bedrooms, 3 bathrooms, and a double car garage in Chestermere's Kinniburgh community.Step through the front door and see the kitchen has crisp white cabinetry, quartz counters, a big island for seating, and stainless steel appliances, flowing right into the dining space and a living room with a built-in fireplace. A walk-through pantry and rear mudroom keep everything organized, with garage access and extra storage for shoes and coats. Upstairs, the primary bedroom has green space views, beautiful primary private ensuite with a glass shower and quartz vanity. Two more bedrooms, a full bath, and a bonus room round out the top floor.Out back, a great sized deck with a gas BBQ hookup and privacy panel looks out over green space, great for relaxing or hosting. Matte black fixtures, laminate flooring, and a smart thermostat add a modern touch throughout.Close to parks, schools, and everyday amenities, a solid, move-in-ready home in a great location. (id:45388)
852 Green Haven Close
Rural Foothills County, Alberta
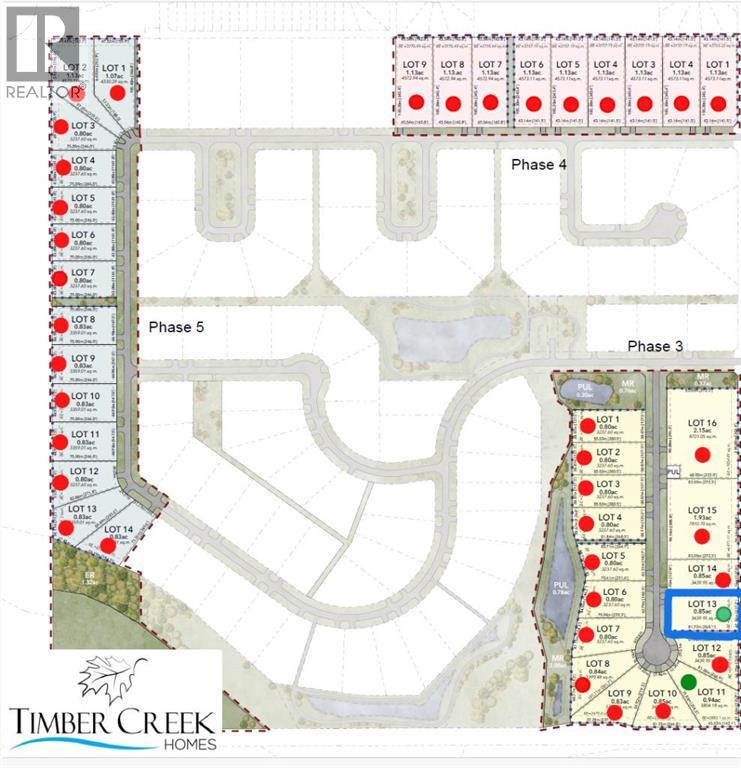
Surrounded by stunning mountain views, this gorgeous 0.80 acre lot, with no neighbours behind, offers the perfect setting to build your dream home. This spacious lot accommodates a variety of thoughtfully designed acreage-style homes, allowing you to personalize your residence to suit your lifestyle and preferences. Whether you envision a charming country Rancher, or a stately two-storey Craftsman design, there are design options to create your ideal living space. Living in Green Haven Estates will have you waking up to peaceful, natural surroundings from your own private retreat, with ample space for landscaping and outdoor amenities, offering endless possibilities for relaxation and entertaining. ***With only 2 lots left*** and minutes from shopping, dining, schools, healthcare services, recreational facilities and golf courses, don't miss this opportunity to secure your spot in this well sought-after community! **Lot is to be sold with a commitment to build with Timber Creek Homes** (id:45388)
204, 1512 16 Avenue SW
Calgary, Alberta
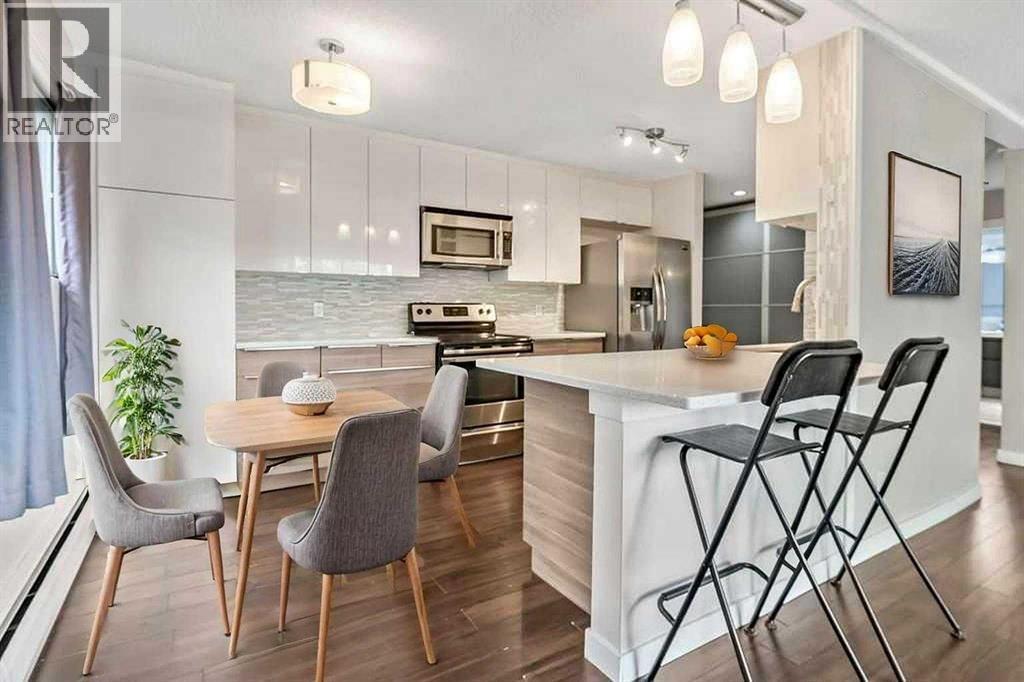
Welcome to your new home in the vibrant community of Sunalta. This tastefully updated one bedroom condo offers an ideal blend of comfort and inner-city convenience. As you enter, you’ll notice the spacious and bright kitchen featuring stainless appliances, quartz counters, sleek cabinetry, breakfast bar and plenty of storage, flowing into the inviting dining area and living room. The living space features a cozy wood burning fireplace. Step outside onto your huge, sunny South-facing balcony, where you can enjoy your morning coffee or bbq and unwind with your favourite cold beverage in the evening. The large primary bedroom provides a peaceful retreat, while the four-piece bathroom caters to all your needs. Additionally, the flex room / den could be used as a home workspace or just extra storage... your choice. For your convenience, this condo includes one assigned parking space equipped with an electrical outlet, ensuring your vehicle is always ready to go. Sunalta is known for its practicality and charm, placing you just steps away from restaurants, shopping and tons of amenities. Quick access to downtown and transit just around the corner. This is a well-managed and beautifully maintained building with reasonable condo fees and a healthy reserve fund. (id:45388)
704 Woodside Drive NW
Airdrie, Alberta
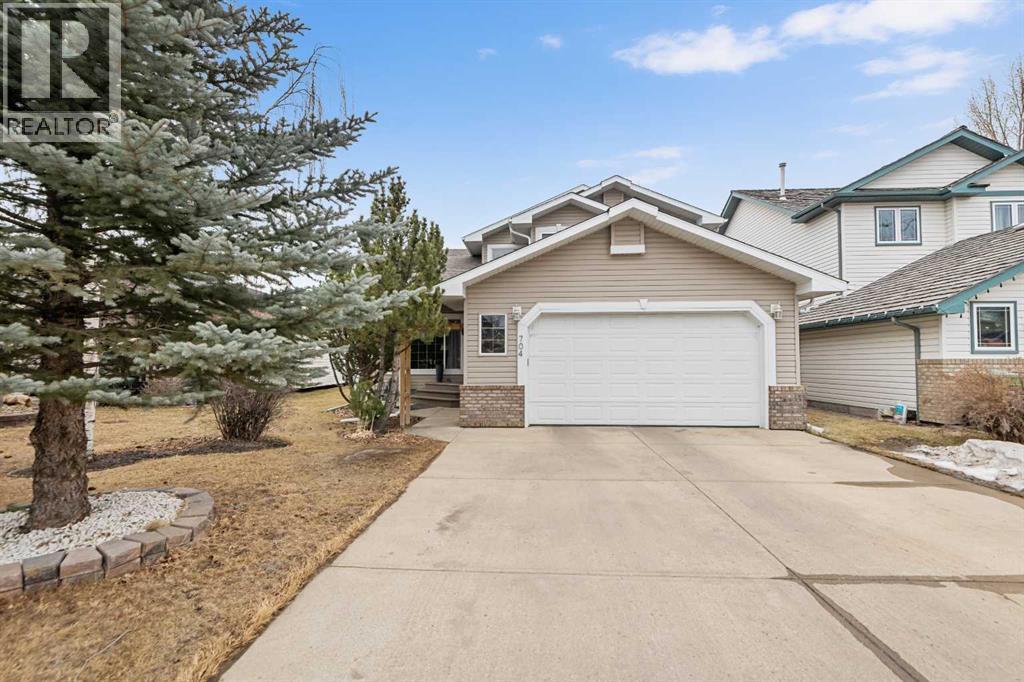
Welcome to this beautifully updated 2-storey split home, ideally located along the 10th hole of Woodside Golf Course. This impressive property combines timeless design with thoughtful modern upgrades, offering both comfort and functionality.The home has been freshly painted and features numerous recent improvements, including a new furnace and hot water tank (January 2025), new hood fan (January 2025), and a new dishwasher (November 2025), providing peace of mind for years to come.Upon entry, you’re greeted by high vaulted ceilings in the living room, dining area, and kitchen, creating an airy and welcoming atmosphere. Large windows fill the home with natural light, enhancing the open and spacious feel throughout. The main floor offers a cozy sunken family room with a gas fireplace, perfect for relaxing evenings, as well as a versatile main floor bedroom ideal for a home office or guest room.Upstairs, you’ll find three generously sized bedrooms, including a spacious primary retreat featuring a recently renovated ensuite and a custom walk-in closet by California Closets. The second level has been updated with modern vinyl plank flooring, adding a sleek and contemporary touch.The fully finished basement is designed for entertaining, offering a large recreation room complete with a fireplace, built-in desk, bar, and TV wall unit. A fifth bedroom and a 3-piece bathroom complete this flexible lower level.Additional highlights include air conditioning, location on a school bus route with priority snow removal, an extra-long driveway accommodating up to four vehicles or a large RV, and a spacious oversized double garage equipped with the heater and Level 2 EV-ready garage with 240V NEMA 14-50 outlet. .Step outside to enjoy summer days on the large deck, overlooking a beautifully maintained backyard with a sprinkler system, all just steps from Woodside Golf Course and the 525 Restaurant.This is a rare opportunity to own a well-maintained, move-in-ready home in a premium golf course location. (id:45388)
3422 Victory Way
Olds, Alberta
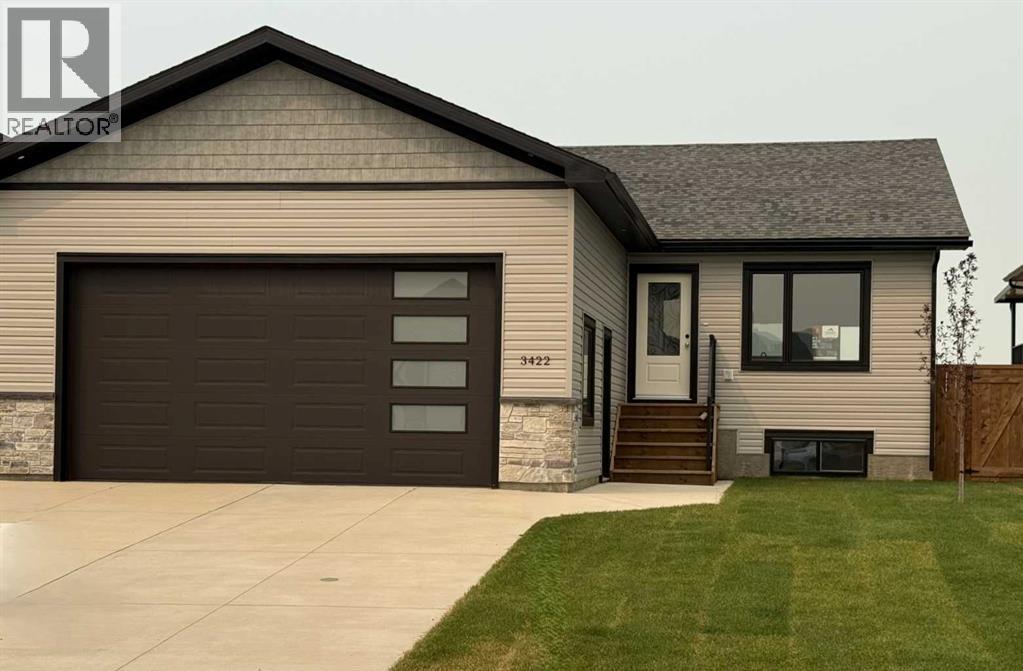
Step inside this bright and inviting new build located in one of the area’s most sought-after family neighborhoods. This 3-bedroom, 2-bathroom bungalow combines modern design with everyday comfort, featuring an open-concept layout, high ceilings, and plenty of natural light throughout. The spacious kitchen is perfect for entertaining, offering a large island, stainless steel appliances, and a walk-in pantry for extra storage. From the dining area, step out onto the west-facing deck—ideal for enjoying evening sunsets or hosting weekend barbecues. The living and dining areas flow seamlessly together, creating a warm and welcoming atmosphere for gatherings with family and friends. The primary bedroom features a walk-in closet and a 3-piece ensuite, while two additional well-sized bedrooms and a 4-piece main bathroom complete the main floor. Downstairs, the unfinished basement offers endless potential—create the perfect recreation room, home gym, or extra living space to suit your needs. The yard is fully landscaped and fenced. Don’t miss your chance to own this beautiful, move-in-ready new build in a vibrant community designed for families and modern living. (id:45388)
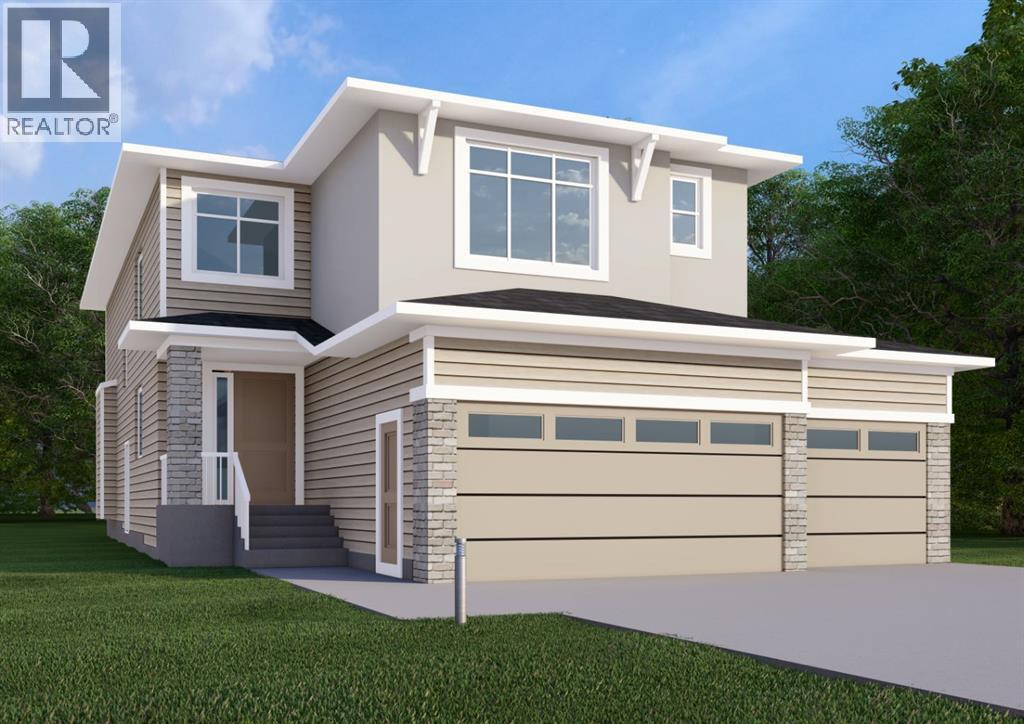
276 Waterstone Heath
Chestermere, Alberta
Welcome to 276 Waterstone Heath, in the growing community of Waterford Estates, Chestermere. Built by Twenty First Century Homes, this two-storey residence offers 2731 sq ft of well-designed living space above grade, plus an undeveloped basement with bathroom rough-in for future development.The main floor features a functional layout with a living room with fireplace, family room, dining area, and a main floor bedroom with access to a full bathroom—ideal for guests or extended family. Also has access to a spice kitchen. The kitchen includes a dedicated spice kitchen and convenient access to the mudroom and triple attached garage (approx. 653 sq ft).The upper level offers four bedrooms, including two primary bedrooms with private ensuites. A central loft area, upper-floor laundry, and spacious secondary bedrooms provide practical family living.The exterior elevation incorporates stucco and smart board detailing with stone accents, along with a rear deck for outdoor use.Located close to parks, schools, shopping, and key amenities, this home offers space, flexibility, and quality craftsmanship in a well-connected Chestermere community. (id:45388)
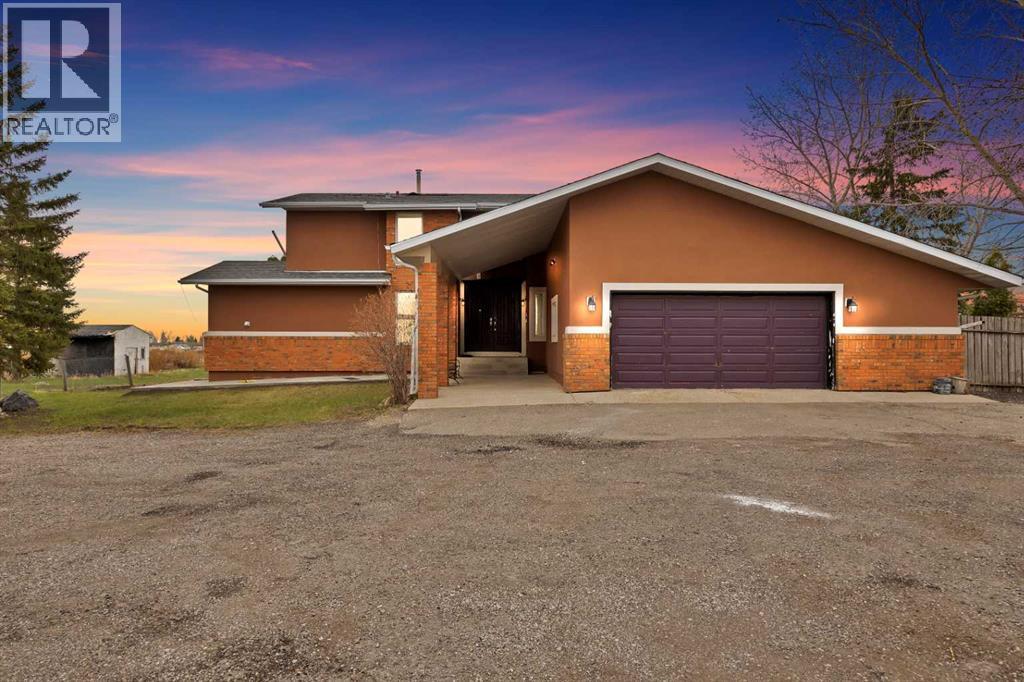
283129 Township Road 250
Rural Rocky View County, Alberta
Experience the perfect blend of class, space, and opportunity on this exceptional 4.08-acre Conrich estate. Featuring over 2,300 sq. ft. living space above grade, a chef’s kitchen with spice kitchen, large size windows, multiple balconies, a fully finished basement with wet bar, huge sized deck and breathtaking countryside views. Located within the approved Conrich ASP, this rare offering combines timeless acreage living with incredible future growth and investment potential. A truly exceptional opportunity in one of Rocky View County’s most desirable communities of Conrich Meadows near Khalsa school and CN facility. (id:45388)
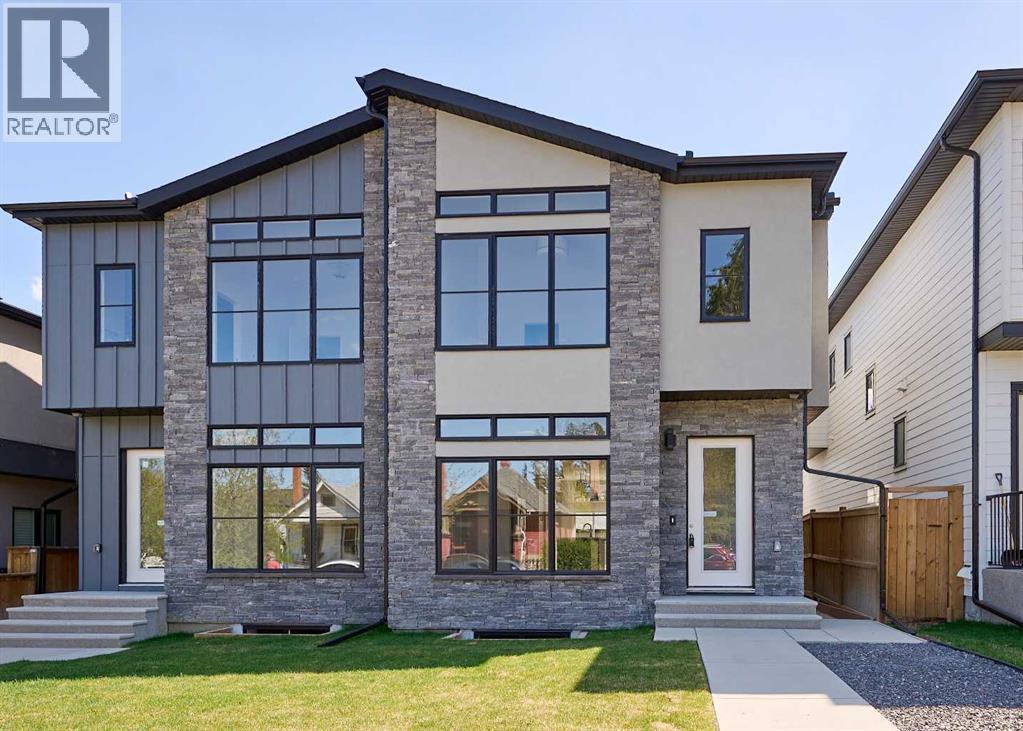
2008 26a Street SW
Calgary, Alberta
Brand-new infill in desirable Killarney, purchase price includes GST. Enjoy 2008 sq ft above grade of luxury high-end finishings throughout constructed by long time local builder EBL Contracting. This home will impress you, from the STONE AND STUCCO exterior to the vaulted ceilings and glazing boasting all kinds of natural light. TEN FOOT CEILINGS on main, nine foot ceilings lower and upper, gourmet kitchen, high-end appliances, quartz countertops, engineered hardwood and ceramic tile floors throughout. Enjoy flat painted drywall ceilings, all high end finishing completed onsite, LEGAL LOWER BASEMENT SUITE complete with spacious primary and full ensuite bath with double sinks, separate 2pc powder room - perfect for your in-laws, parents, nanny suite or lower tenants. Full appliance package down and in-floor heat system. Full height cabinets off the back main floor entryway to increase your storage. So much thought has been put into this design and floor plan for lifestyle and functionality. The double garage is complete with insulation, rough-in for EV vehicle and is complete with drywall. Main floor is wide open for your perfect placement of dining and living room furnishings. Three spacious bedrooms up, laundry room with sink and ceramic tile baseboards. The primary suite is breathtaking and truly a retreat. Come and see the angled vaulted ceilings and matching windows, so much natural light, dream ensuite bath with heated floors, large standup shower, soaker tub, his and her sinks, and generous walk-in closet with built-ins. The lower-level legal permitted suite is the perfect layout with a large primary bedroom, full ensuite bath with double sinks, heated floors, additional two-piece powder room, great working kitchen, and living room. Enjoy the lower suite for your personal living or rent out for future revenue. Enjoy CENTRAL AIR conditioning for those warmer days. This lot is 125 feet long - giving a little more space to the backyard compared to others. Fabulo us deck off the back with a gas line for your BBQ. Very low maintenance front and back lawns. This is an amazing location in the city, close to absolutely everything including downtown, 17th Avenue district shops and restaurants, public transit, schools, cycling routes, and all major roadways. Nearby amenities include parks, fitness centers, grocery stores, cafes, and entertainment options, making it a perfect place for a vibrant urban lifestyle. Progressive New Home Warranty coverage included. Lower suite would be ideal for an Air B&B. (id:45388)
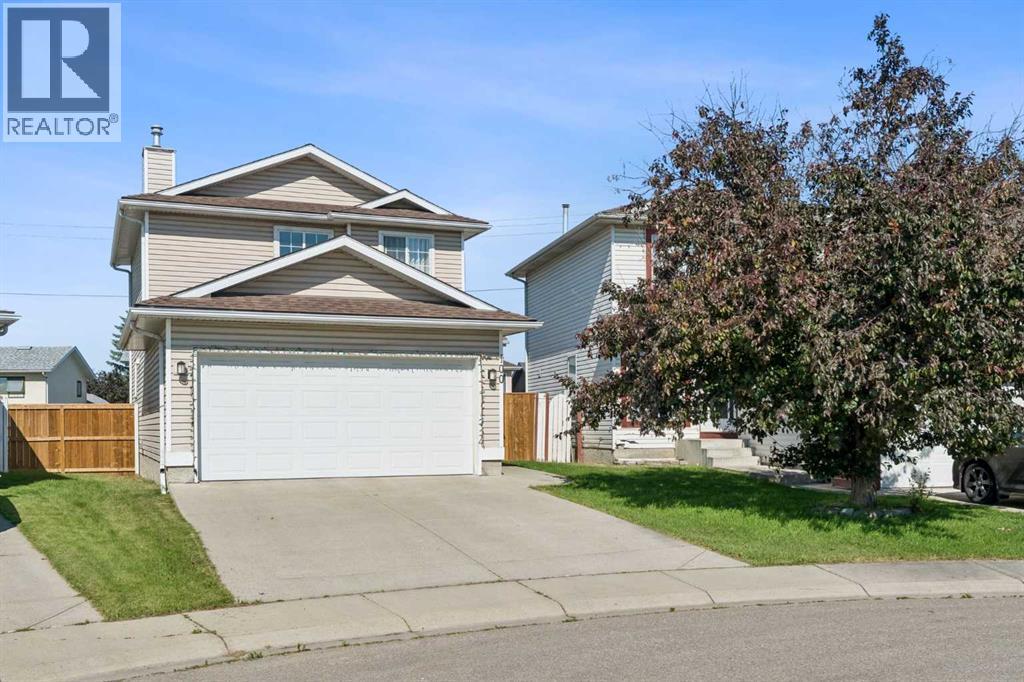
100 Applemont Close SE
Calgary, Alberta
Nestled on a spacious pie-shaped lot in the welcoming community of Applewood, this charming two-storey home offers the perfect blend of comfort and functionality. Featuring 3 bedrooms, 2.5 bathrooms, a fully finished basement, and a double front attached garage, there's room for every stage of family life. The bright, functional layout showcases hardwood floors and a stylish kitchen complete with quartz countertops, making it ideal for both everyday living and entertaining. The versatile lower level provides additional space for movie nights, a home gym, kids' play area, or a home office. Step outside to enjoy the sunny west-facing backyard with plenty of room for entertaining, gardening, or simply relaxing, all set on an expansive pie-shaped lot. Conveniently located near parks, schools, shopping, public transit, and with easy access to major routes, this move-in-ready home offers exceptional value in a convenient location. (id:45388)
4936 45 Street SW
Calgary, Alberta
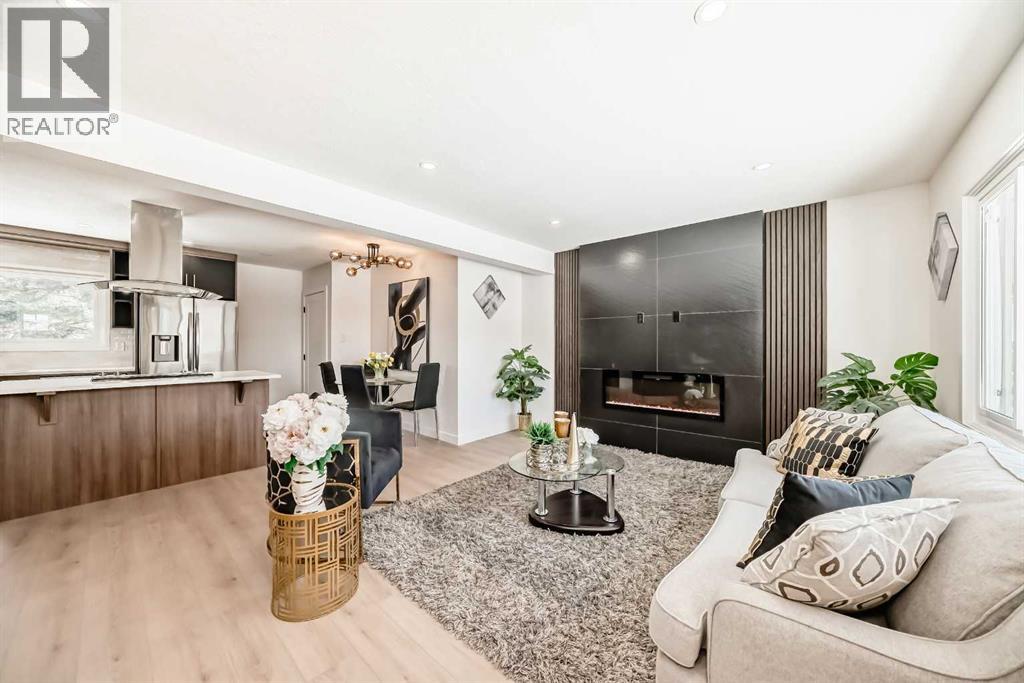
Welcome to this beautiful detached Bungalow, totally renovated yet a designer home this time in desired Community of Glamorgan, Perfect Investment, income property, Live up and rent down or keep all to yourself as its ideal for a big family or folks like to live around mature tree, Rocky Mountains view, Mount Royal University, world class entertainment such as Gray Eagle, community centers near by than this will work. Flooded with natural light from both the east and west, single detached garage, ample street parking, along with additional parking as set on a 50’ x 100’ R-CG lot. Comes with total 5 bedrooms, 2 washrooms, 2 living, kitchens, wet bar, laundry, basement have its own entrance, detached single garage, huge backyard, fenced all around the property. Here we go, as you entered, a closet and setting on left, greeted with open concept living room, with modern feature wall with electric fire place, high end kitchen with SS Appliances, stackable washer dryer and a dining area, high end vinyl plank throughout the floor. On the left have 4 pc washroom, and three bed rooms. Basement is fully finished with comes with separate entrance and offers living room, wet bar, 2 bedrooms, 4pc bath, Furness and laundry room. Close to all the amentias, enjoy the showing and feedback will be appreciated thx. (id:45388)
247 Covington Close NE
Calgary, Alberta
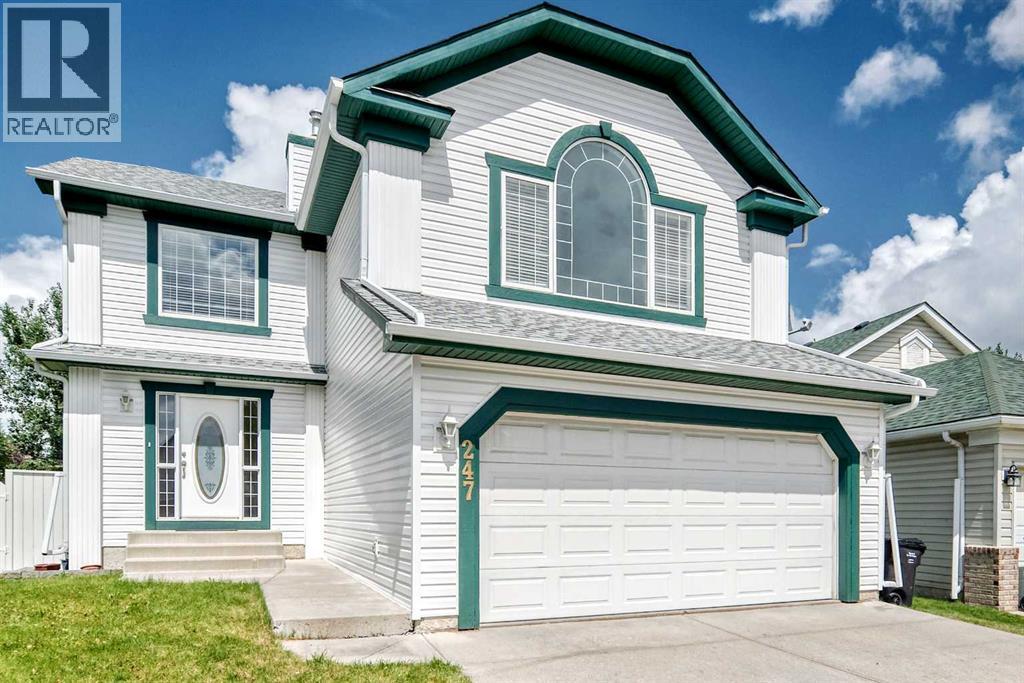
Welcome to this beautifully maintained two-storey home in the highly sought-after community of Coventry Hills. Nestled on a large pie-shaped lot backing onto a peaceful greenspace with scenic walking and bike paths, this home offers privacy, nature, and a quiet family-friendly setting just steps from parks and playgrounds.With over 2,000 sq. ft. of developed living space, the bright open-concept layout is filled with an abundance of natural light throughout. The main floor features a spacious living room with a gas fireplace, a well-appointed kitchen with a centre island, pantry and breakfast nook, plus patio doors leading to a two-tier deck overlooking the greenspace. A convenient main-floor laundry room and 2-piece bath complete the main level.Upstairs you'll find a bright bonus room with vaulted ceilings, three bedrooms including a generous primary suite with a walk-in closet and ensuite featuring a soaker tub and separate shower, plus a full main bathroom. The unfinished basement is roughed in for plumbing and ready for your future development.Recent upgrades include a new roof, siding, soffits, fascia, eavestroughs, downspouts, a new rear window, a new garage door with opener, new carpeting throughout the second floor, and fresh neutral paint throughout both levels, including newly painted ceilings, creating a clean, modern, move-in-ready interior.Ideally located with easy access to Deerfoot Trail, this home is close to schools, shopping, restaurants, recreation facilities, public transit, the library, extensive walking paths and greenspaces, and is just minutes from Calgary International Airport—offering the perfect combination of comfort, convenience, and lifestyle. (id:45388)
363, 301 Redstone Boulevard NE
Calgary, Alberta
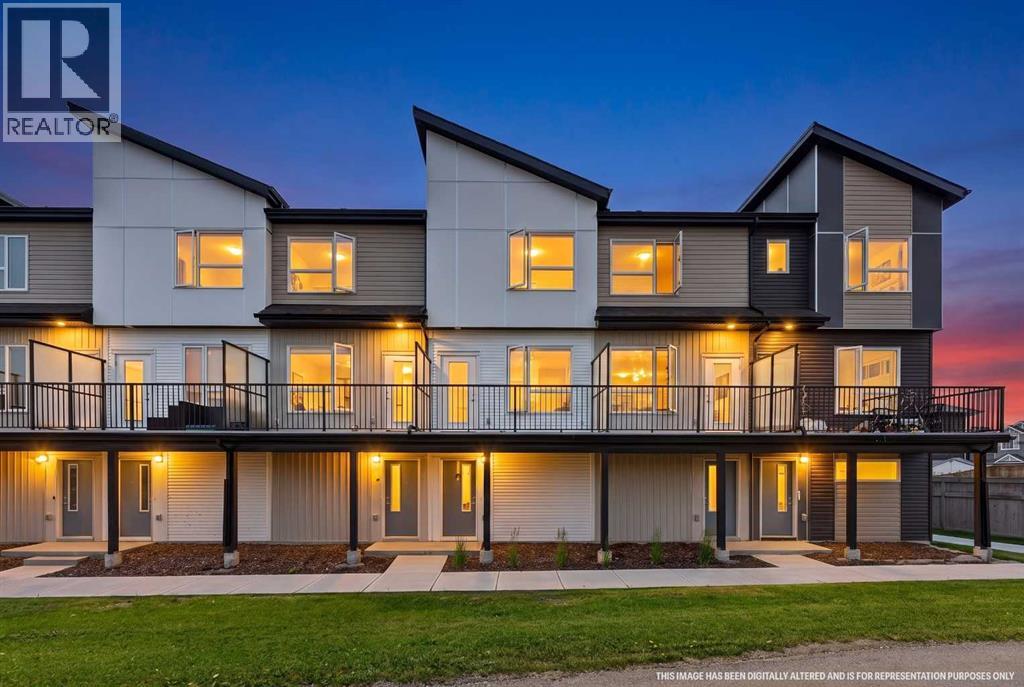
Welcome to this standout townhouse in Redstone, perfectly positioned with a park right out front — no direct neighbors, no congestion, just open green space and privacy that’s hard to find in townhome living. If you’re tired of looking at other units or feeling boxed in, this location alone sets this home apart.Inside, the layout is just as impressive. The upper level features two true primary (master) bedrooms, each with its own ensuite, making it ideal for shared living, guests, or added flexibility without compromise.The main floor offers a bright, functional living space with seamless flow between the kitchen, dining, and living areas — perfect for both everyday living and entertaining.On the lower level, you’ll find a versatile rec room that can easily function as a home office, gym, or additional living space depending on your needs .Location is a major advantage here — bus stop nearby, quick access to Stoney Trail and Deerfoot Trail, and close to shopping and everyday amenities, making daily life incredibly convenient.A rare combination of space, flexibility, and an open front setting — this is the kind of townhouse buyers wait for. (id:45388)
908, 901 10 Avenue SW
Calgary, Alberta
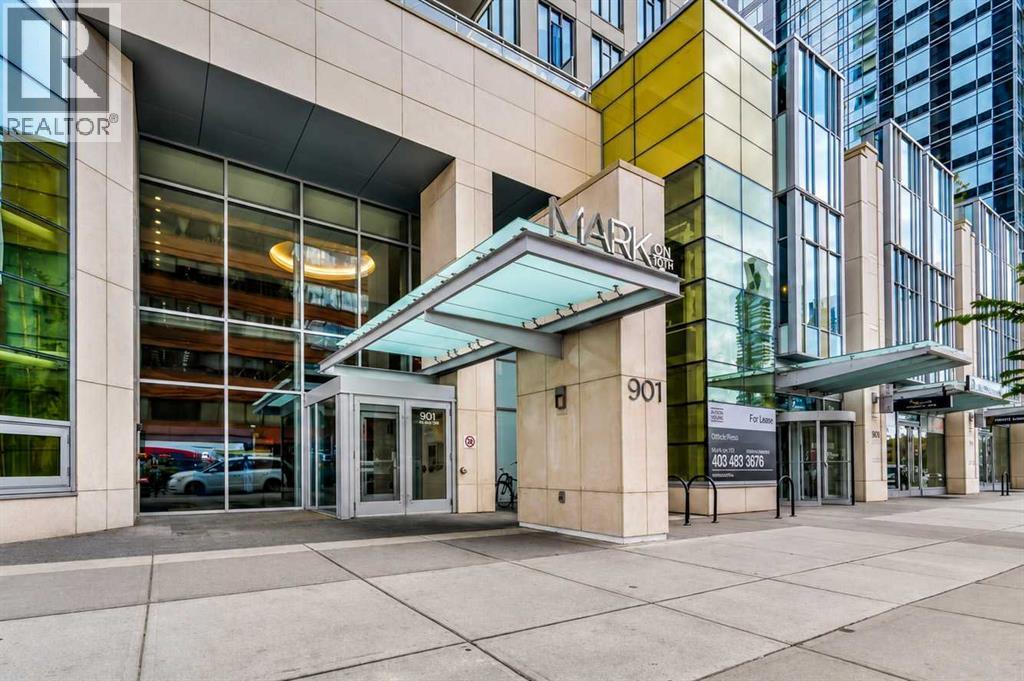
Life at MARK on 10th is about more than just where you live - it’s about how you live. Set in the heart of Calgary’s vibrant urban core, this 9th floor residence offers a polished downtown lifestyle surrounded by energy, convenience, and incredible amenities.From the moment you step inside, floor-to-ceiling windows frame the city around you and fill the home with natural light. The open-concept living space feels bright, modern, and effortless, with a private balcony that invites you to slow down and enjoy morning coffee, evening sunsets, or the glow of the downtown skyline.The layout is thoughtfully designed for real life, with two bedrooms placed on opposite sides of the home for added privacy and flexibility. Whether you need a comfortable second bedroom, a quiet home office, or space for guests, the design makes everyday living feel easy. At the centre of it all, the contemporary kitchen brings style and function together with sleek finishes, quartz countertops, built-in appliances, and a clean modern aesthetic.Living at MARK on 10th means your lifestyle extends far beyond your front door. Start the day with a workout in the fitness centre, unwind in the sauna or steam room, host friends in the stylish resident lounge, or head up to the rooftop oasis where a hot tub, BBQ areas, firepit, and lounge spaces are surrounded by panoramic city and mountain views. It’s the kind of amenity package that makes staying home feel like a night out.With concierge service, titled heated underground parking, assigned storage, in-suite laundry, central air conditioning, and pet-friendly living with board approval, this home offers the comfort and convenience you want in a downtown residence.Step outside and you’re surrounded by some of Calgary’s best urban conveniences - transit, groceries, parks, cafés, restaurants, nightlife, and everyday essentials are all within easy reach. Whether you’re walking to dinner, meeting friends, commuting with ease, or simply enjoying the en ergy of the city, MARK on 10th places you right where you want to be. (id:45388)
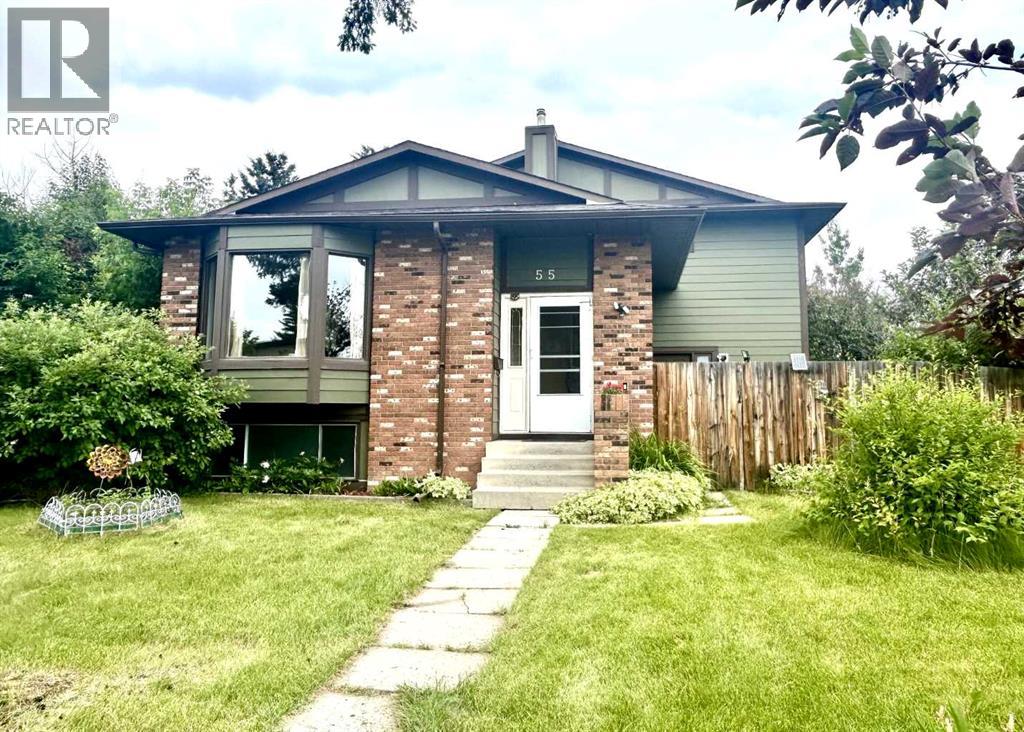
55 Bermuda Close NW
Calgary, Alberta
**Exceptional family home in the heart of Beddington Heights! Offering over 2,300 sqft. of developed living space**, this beautifully maintained 4-level split is ideally located on a quiet cul-de-sac, backing directly onto an elementary school playground—an unbeatable location for families.This spacious home features 4 bedrooms plus 2 versatile flex rooms currently used as bedrooms, along with **3.5 bathrooms**, providing plenty of space for growing families, guests, or a home office.The bright, open-concept main floor is designed for comfortable living and entertaining, showcasing laminate flooring throughout, a spacious living room, dining area, and a large family room with a cozy fireplace. Step outside to the expansive deck, perfect for summer BBQs, outdoor dining, and family gatherings.Upstairs, you'll find three generously sized bedrooms, including a spacious primary retreat complete with a private balcony overlooking the backyard, a 3-piece ensuite, and ample closet space. An large 5-piece main bathroom serves the additional bedrooms.The lower level offers a fourth bedroom with a walk-in closet, while the basement includes two flexible rooms and a 3-piece bathroom, making it ideal for guests, a home office, gym, or hobby space.Enjoy the large, sunny, and private backyard with plenty of room for children to play, gardening, or simply relaxing outdoors.Located within walking distance to schools, daycare, parks, playgrounds, transit, and shopping, this home also offers quick access to Nose Hill Park, Beddington Towne Centre, restaurants, Deerfoot Trail, and Calgary International Airport. This is a fantastic opportunity to own a spacious family home in one of northwest Calgary's most convenient and established communities. (id:45388)
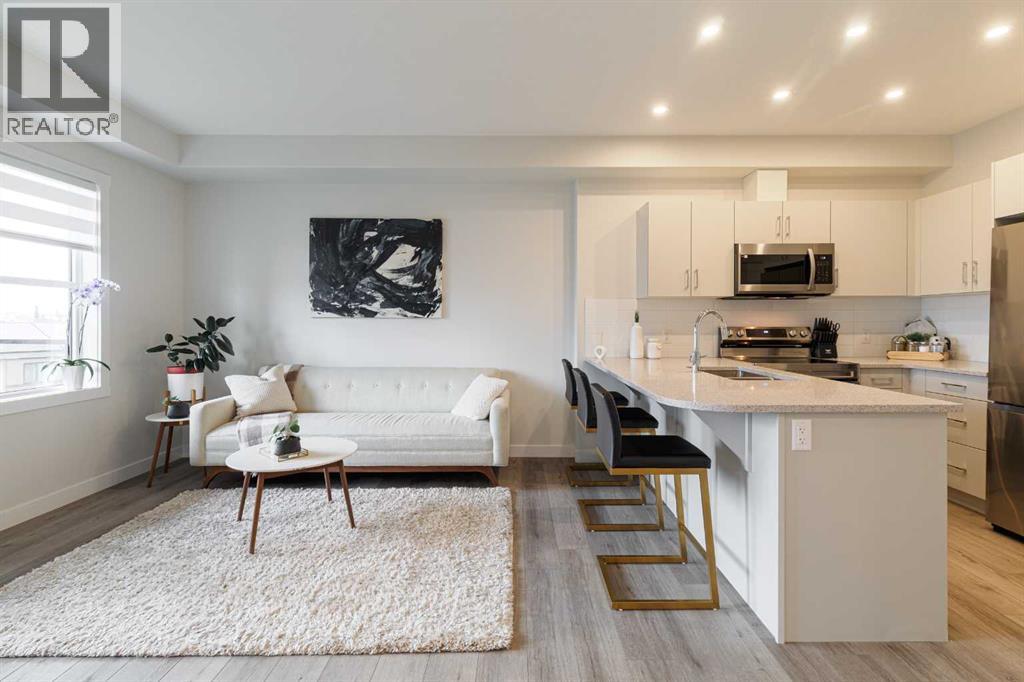
1416, 81 Arbour Lake View NW
Calgary, Alberta
TWO TITLED PARKING | TOP FLOOR | AIR CONDITIONED | RADIANT HEATING THROUGHOUT | Discover Westberry by Cove Properties — an exceptional opportunity to own in one of Northwest Calgary's most desirable new developments. This thoughtfully designed home showcases the highly sought-after Midtown floor plan, now completely sold out within the building, making this a rare opportunity to secure one of Westberry's most functional and desirable layouts.Perfectly positioned with premium courtyard views, the home offers a bright, peaceful outlook while providing an ideal blend of privacy and natural light. The intelligently designed open-concept layout seamlessly connects the kitchen, dining, and living spaces, creating an inviting environment for entertaining or everyday living. Two generously sized bedrooms offer excellent flexibility for professionals, couples, roommates, young families, or those working from home. Central air conditioning ensures year-round comfort, providing a cool retreat during Calgary's warm summer months while adding another premium feature that today's buyers increasingly value.Located in Arbour Lake, Calgary's original and most established lake community, residents enjoy the benefits of a mature neighbourhood with outstanding long-term desirability. Enjoy private year-round lake access, extensive walking and biking pathways, excellent schools within walking distance, Crowfoot shopping and restaurants, nearby LRT access, and convenient connections throughout the city. Combining an exceptional lifestyle with consistently strong resale demand, Arbour Lake remains one of Northwest Calgary's most sought-after communities.Adding even more value is an exceptionally rare parking and storage package seldom found in apartment living: two titled parking stalls—one secure underground stall and one surface stall—plus a dedicated exterior storage locker conveniently located adjacent to the underground parking stall. Whether you need space for seasonal tires, bikes, golf clubs, skis, camping gear, or other outdoor equipment, this additional storage provides everyday convenience while enhancing the home's long-term functionality and resale appeal.Whether you're a first-time buyer, downsizer, investor, or simply looking for an exceptional home in an established lake community, this sold-out Midtown floor plan, premium courtyard setting, central air conditioning, two titled parking stalls, and dedicated storage locker combine to create one of the most compelling offerings available in Westberry. ** FURNITURE IS NEGOTIABLE ** (id:45388)
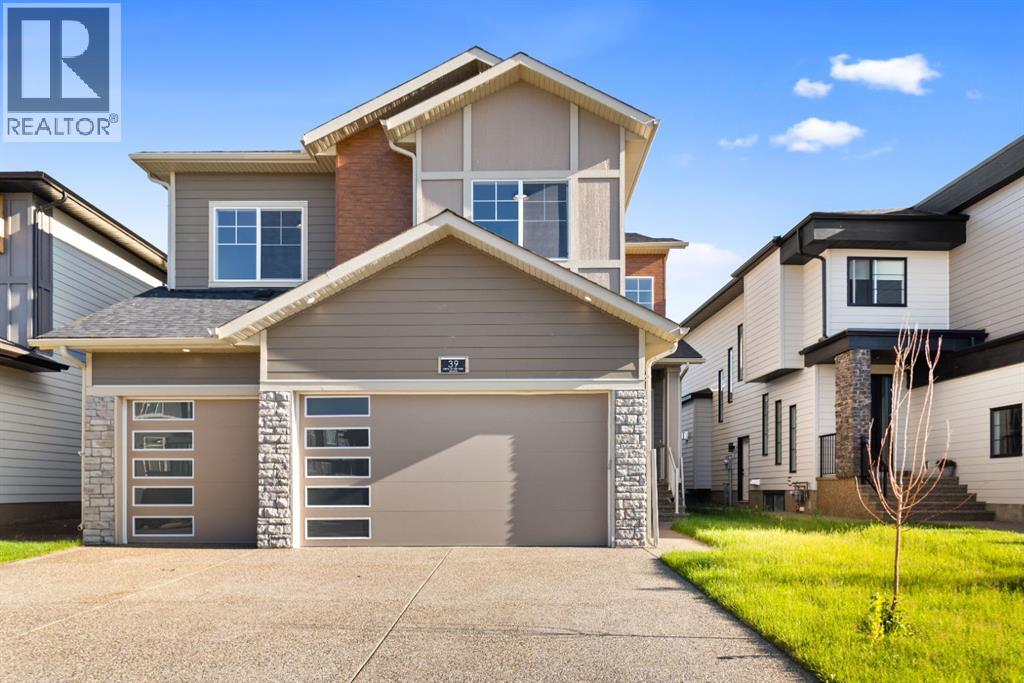
39 South Shore Road
Chestermere, Alberta
Welcome to the Meadow 2 by Sunview Custom Homes located at the beautiful community of south shore Chestermere. This elegant residence features approximatly 3300sq. ft. of beautifully designed living space , offering 5 bedrooms ,4 bathrooms, bonus room, spice kitchen , Pantry , built in appliances. featuring 9 feet ceilings on all 3 levels , open to below over foyer. This Lot Backing onto green space, with pathway leading to playground and lake . Main floor offers bedroom /den and full bathroom along with spice kitchen with built in shelving, great size mud room, family room and dining room . Dura deck is good enough for all the summer barbecues and get togethers.The Epicurean Chef's Kitchen with waterfall island with the seating of six , built in kitchen aid appliances . second floor included Primary bedroom which is Massive retreat with a boutique walk-in closet and feature wall as well as 5 piece spa inspired Ensuite with tub and oversize walk -in Shower. second master bedroom with 3 piece ensuite . 3rd bedroom with 3 piece bathroom and 4th bedroom with a built in double size closet. all bedrooms include built in closets. Great size bonus room to enjoy the family nights . Clear glass railing from main floor to second floor .Unfinished basement with the separate entrance door and rough in for future bathroom is ready for your design ideas .This Home offers easy access to Chestermere Lake, scenic walking paths, parks, schools, and convenient commuting to Calgary. (id:45388)
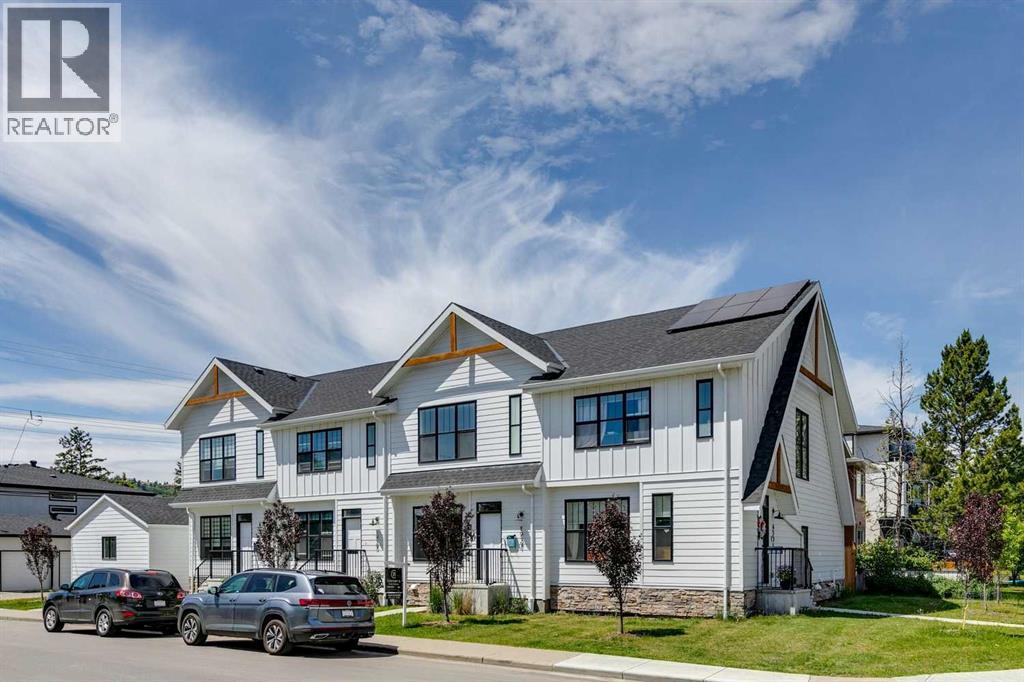
1927 42 Street NW
Calgary, Alberta
Welcome to this beautifully appointed modern farmhouse-style townhouse ideally situated directly across from a park, offering the perfect blend of style, comfort, and convenience. Boasting over 2,000 sq. ft. of developed living space, this fully finished home features 4 bedrooms and 3.5 bathrooms designed to accommodate families, professionals, and anyone seeking low-maintenance living without compromising on space. The bright and open main floor showcases 9-foot ceilings and stunning wide-plank white oak hardwood flooring throughout. The thoughtfully designed kitchen is both functional and elegant, featuring timeless white shaker cabinetry, quartz countertops, and high-end stainless steel appliances. The open-concept layout flows seamlessly into the dining and living areas, creating an ideal space for everyday living and entertaining. Upstairs, the spacious primary retreat offers 9-foot ceilings, a walk-in closet with a window, and a beautifully finished 3-piece ensuite complete with a walk-in shower featuring 10mm glass and a built-in bench. Two additional bedrooms, a full bathroom, and convenient upper-level laundry with linen storage complete the upper floor. The fully developed lower level continues the home's functional design with 9-foot ceilings, a large family room, dry bar, fourth bedroom, and an additional full bathroom perfect for guests, teenagers, or a home office setup. Large windows throughout flood the home with natural light, creating a warm and inviting atmosphere in every room. With a prime park-front location and thoughtful upgrades throughout, this move-in-ready home offers exceptional value and modern living at its finest. (id:45388)