
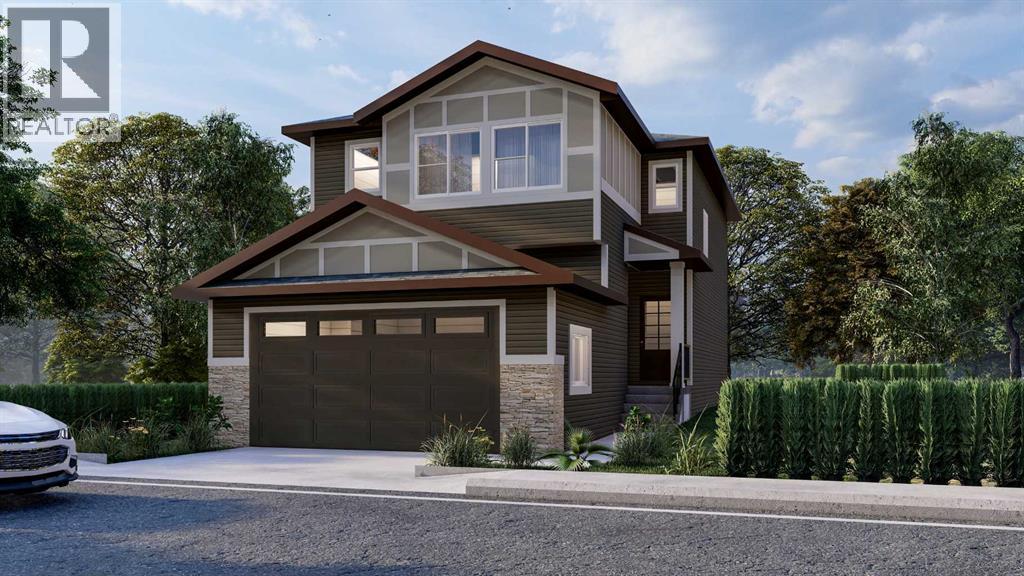
16 Appaloosa Crescent
Cochrane, Alberta
Welcome to the community of Heartland! This is the perfect home for families looking for a welcoming and cozy lifestyle. This stunning three bedroom home with an attached double car garage features tons of natural light. The Main Floor has a chic Kitchen with a great appliance package, pantry, beautiful quartz countertops, nice size island, Nook, Family Room. Upstairs has 3 large bedrooms including a Primary bedroom with 4-piece Ensuite, walk-in closet, Laundry Room and a Bonus room. This home is perfect for a growing family, and you can sleep well at night knowing you have a brand new home with Alberta new home warranty. Possession will be November 2026. Call to book your private showing today! (id:45388)
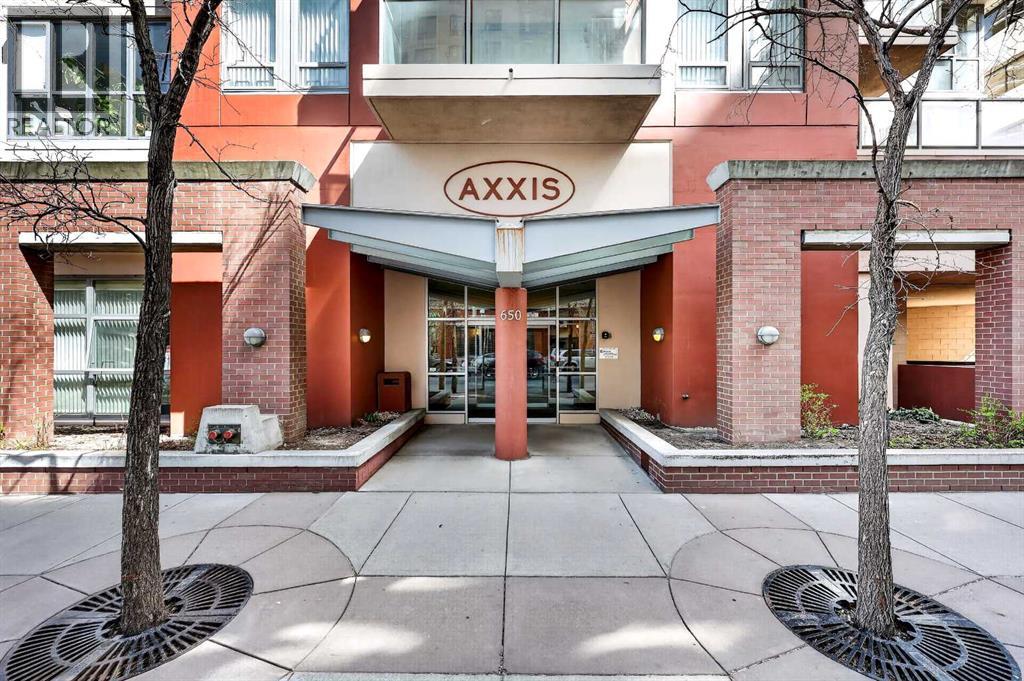
1301, 650 10 Street SW
Calgary, Alberta
Welcome to this wonderful 2-bedroom, 2-bathroom corner unit in the desirable Axxis Condominium, offering 953 sq. ft. of bright and functional living space on the 13th floor. Perfectly located in Calgary’s vibrant downtown West End, this cozy home is filled with natural light thanks to floor-to-ceiling windows on two sides, showcasing beautiful south-facing views. The well-appointed kitchen features under-cabinet lighting, a spacious island, and tile flooring. The open dining and living areas are warm and inviting with a tiled gas fireplace and an abundance of sunlight throughout the day. The primary bedroom includes a 4-piece ensuite, while the second bedroom and additional 3-piece bathroom provide flexibility for guests or a home office. Additional conveniences include in-suite laundry, underground parking, and a storage locker. Residents of Axxis enjoy access to a fitness centre and a party room with kitchen facilities. Just steps from the Bow River pathway system, transit, Kensington, restaurants, shops, and all downtown amenities, this is exceptional inner-city living at a great value. (id:45388)
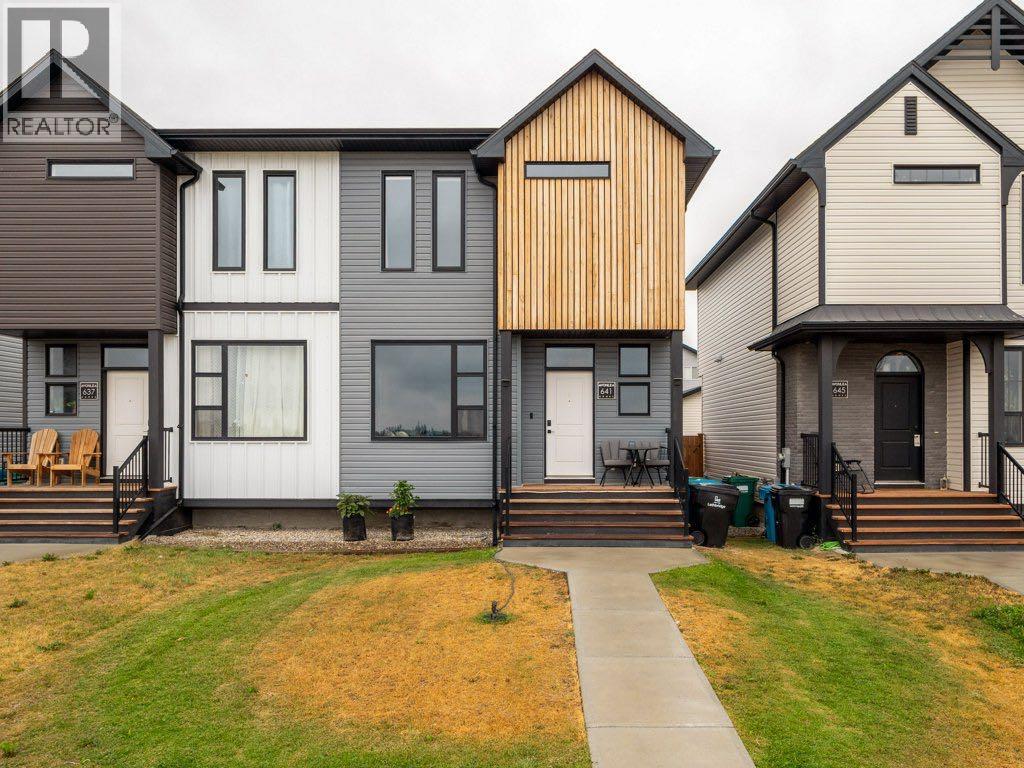
641 Blackwolf Boulevard N
Lethbridge, Alberta
A Scandinavian inspired home located just a few blocks from the 73-acre Legacy Regional Park, offering modern finishes, a private fenced yard, and a garage that is truly a car enthusiast’s dream.The bright and open main floor seamlessly connects the kitchen, dining, and living areas, creating an ideal space for everyday living and entertaining. The kitchen features a generous island with plenty of room for gathering with family and friends.Upstairs, you’ll find three bedrooms, including a spacious primary retreat complete with its own ensuite and walk-in closet. A conveniently located central laundry room completes the upper level. The unfinished basement offers plenty of additional space and is ready to be developed to suit your needs.Outside, enjoy a private fenced yard with an upgraded deck and lower patio, perfect for relaxing or entertaining on summer evenings. The fully insulated and heated garage is a standout feature, complete with epoxy flooring and exceptional lighting.With Regional Legacy Park just steps away, you’ll have easy access to an extensive network of walking paths, playgrounds, tennis and pickleball courts, and plenty of additional recreational amenities. Shopping, restaurants, and everyday conveniences are also just a short distance away.A thoughtfully designed, move in ready home in a fantastic location with an exceptional garage and outdoor space. (id:45388)
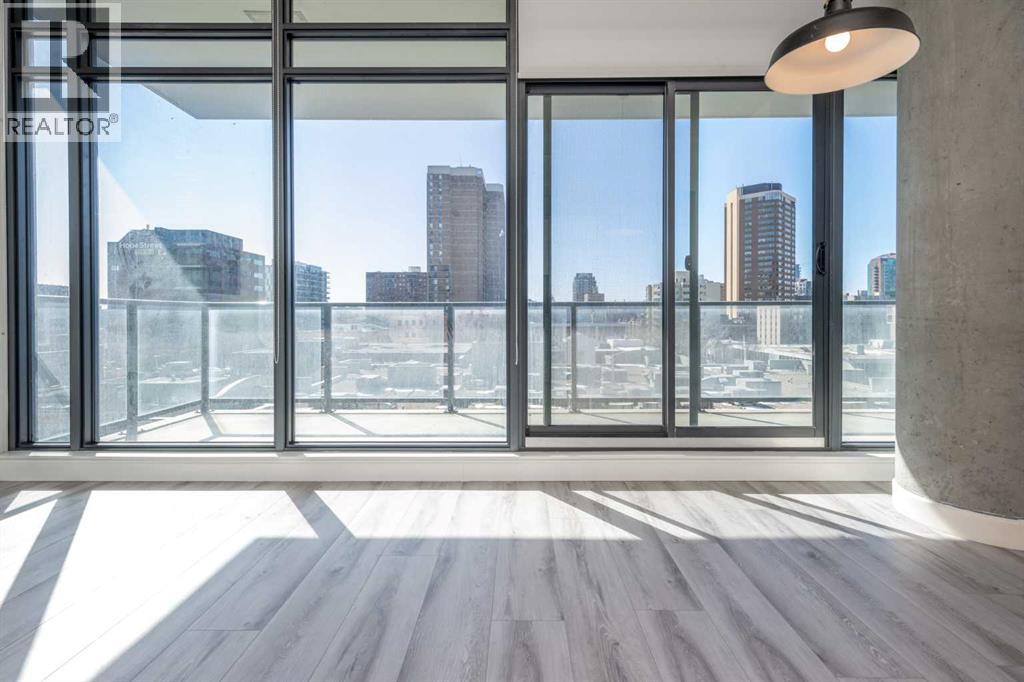
508, 1010 6 Street SW
Calgary, Alberta
Experience elevated inner-city living in the heart of Calgary’s dynamic Beltline at 6th and Tenth. This modern high-rise combines contemporary architecture with exceptional lifestyle amenities, making it an attractive option for both homeowners and investors alike. Positioned on the 5th floor, Unit 508 is a bright corner suite with desirable south-east exposure that fills the space with natural light throughout the day. Step outside onto the spacious private balcony, complete with a gas hookup for convenient outdoor grilling and entertaining.Offering 645 sq. ft. of thoughtfully designed living space, this unit features 2 bedrooms and 1 bathroom, ideal for young professionals, couples, or those looking for a stylish downtown retreat. The sleek industrial-inspired interior is highlighted by soaring 10-foot exposed concrete ceilings and feature walls, creating a trendy yet comfortable atmosphere. Central air conditioning provides year-round comfort.Residents enjoy access to impressive building amenities located on the second floor, including a fully equipped fitness centre, outdoor pool, expansive terrace, and a party/lounge space with a communal kitchen. One of the standout features of this building is its rare allowance for short-term rentals, including Airbnb and Vrbo, offering excellent flexibility and income potential. The property also includes a titled underground parking stall and titled storage locker for added convenience. A fantastic opportunity to own in one of downtown Calgary’s most desirable urban communities. (id:45388)
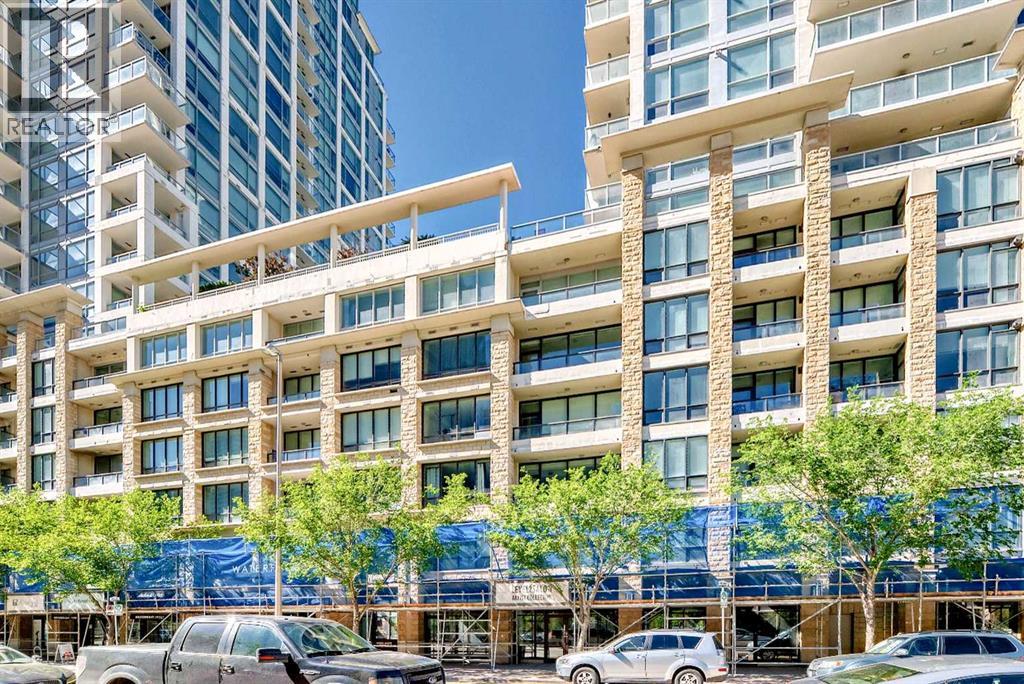
1126, 222 Riverfront Avenue SW
Calgary, Alberta
New reduced price $799,900. Welcome to this spacious 5 bedrooms, 2 bathrooms suite on 11th floor with 1479 sq. ft. Concrete building with full sprinkler system for your peace of mind. Huge balcony overlook downtown view and 2 underground side by side parking stalls at Waterfront's exclusive Tower B. This luxury condo backing onto Bow River and Prince’s Island Park. Large open concept living and dining areas with fireplace, perfect for entertaining. Beautiful downtown view. Central air conditioning. Located between Calgary's downtown core and Prince's Island Park. Walk to work via the +15 network located steps away or go for a run along the river path and Prince's Island Park. Wide open living spaces, vertically extended windows and premium quality appliances are all included. Residents have access to over 6000 sq. ft. of amenities including private owner's lounge, fully-equipped fitness centre and yoga studio, indoor whirlpool and steam rooms, private movie theatre, guest’s suite, and executive concierge. Be sure to explore the 3D tour. Book today for private viewing. (id:45388)
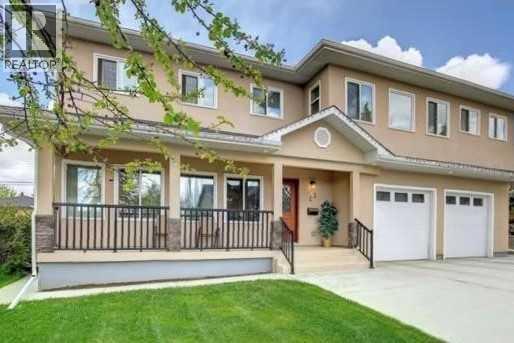
23 Cheltenham Road NW
Calgary, Alberta
Wow! Price greatly reduced $130K from $1,430,000 to $1,300,000. Newly updated with open floor plan with classic staircase to basement in this beautiful 2 storey home is featured on a quiet cul-de-sac in a character Collingwood community. This house was totally rebuilt on 2018 including the upper floor, main floor and front attached double garage. It is offers 2571 sq. ft. including 2 generous size bedrooms and a very spacious master bedroom with large ensuite and walk in closet, 2nd ensuite full bathrooms and hardwood flooring all through on the upper floor. The main floor feature with a cozy family room. 9” ceiling kitchen feature with newer stainless steel appliances, stylish cabinets with plenty of storage and large granite island, gas line was roughed in for gas stove option, specious dining room, living room and an office, the vinyl plank flooding all through. Basement was fully finished with a huge recreation and family room with a 4 pc bathroom. Specious double garage with an addition room for 2nd high efficiency furnace for the house. Nice backyard good for your gardening. This community is close to everything including all levels of schools. Nosehill and Confederation parks, golf, shopping Foothills and Childrens Hospitals and quick easy access to downtown. The options for this property are endless with the most important feature being the lot space to do whatever you want! Also rent to own possible. (id:45388)
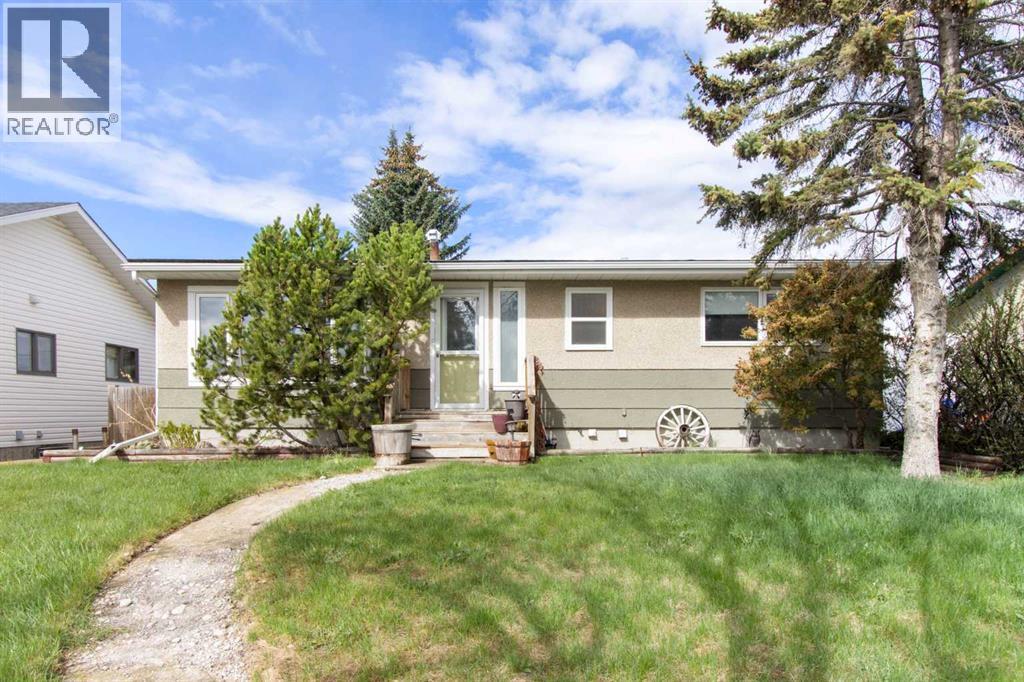
1622 Strathcona Street
Crossfield, Alberta
Enjoy the charm of small-town living in this welcoming 3-bedroom bungalow, ideally located in the heart of Crossfield. Set on a mature lot, this home is just a short walk to schools, parks, the arena, and community centre—offering everyday convenience in a friendly community setting. The main floor features a spacious kitchen, bright living room, three comfortable bedrooms, and a full bathroom. The partially developed basement includes a laundry area and ample storage, with plenty of room to expand your living space to suit your needs. At the rear of the home, an enclosed sunroom provides the perfect place to relax and enjoy sunny west-facing afternoons. Step outside to a spacious, fully fenced backyard with plenty of green space—ideal for family living and outdoor enjoyment. Rounding out the property is an oversized 25’ x 21’ insulated double detached garage with convenient back lane access. This is a great property for first-time buyers, young families, or those looking to downsize. (id:45388)
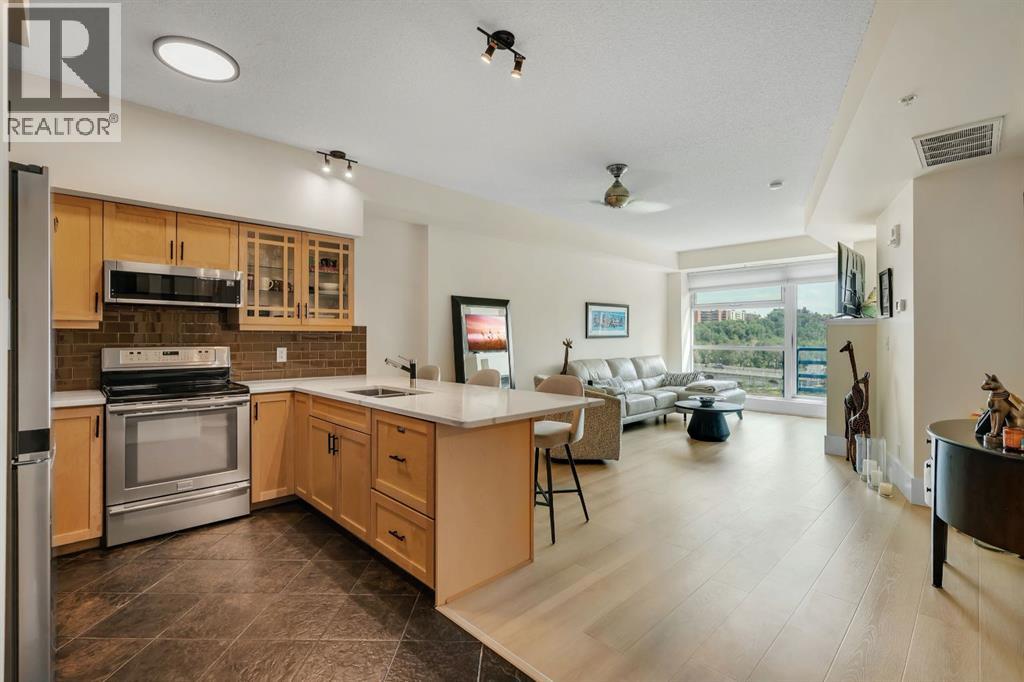
604, 205 Riverfront Avenue SW
Calgary, Alberta
Bright, welcoming, spotless and truly move in ready! Discover this beautifully updated, meticulously maintained 6th floor residence showcasing serene Bow River, park and downtown skyline views. Floor to ceiling windows flood your new home with natural light while providing a spectacular outlook over the river and surrounding cityscape. The spacious open concept floor plan is enhanced by 9 foot ceilings, a soothing two sided gas fireplace, brand new flooring, fresh paint throughout and a newly installed air conditioning unit. The kitchen has been thoughtfully updated with quartz countertops, a stylish backsplash, updated cabinetry, designer hardware, loads of storage, convenient sliding drawers, new faucets, stainless steel appliances and a Fisher & Paykel dishwasher! Updated lighting fixtures throughout the kitchen, hallway and bathroom add a fresh, contemporary finishing touch. The primary bedroom enjoys picturesque views, fireplace, a private walk in closet and access to the 4 piece ensuite with updated quartz countertops and fixtures. The generously sized second bedroom/den provides excellent flexibility as a home office, guest space or additional sleeping area. In suite newer laundry set + dedicated storage add day to day convenience! Enjoy the comfort of titled, heated underground parking included along with a balcony perfect for all your BBQ needs and concierge service Monday through Friday. Buyers who do not require parking also have the option to purchase at $379,900 without the parking stall. Facing the Bow River and park, this desirable orientation provides beautiful views, natural light and enhanced privacy. The location puts some of downtown Calgary's best amenities right outside your door. Step onto the Bow River pathway system, stroll through Sien Lok Park, cross the Centre Street Bridge or enjoy nearby restaurants, coffee shops, shopping and everyday conveniences. The CTrain, +15 network and downtown office core are also within easy reach. Pride of ow nership is evident throughout and Mr. Clean truly lives here! Immaculately maintained, extensively updated and presented in pristine condition, this is a true turnkey property ready for its next owners to simply move in and enjoy. Call today to experience the views and lifestyle for yourself! (id:45388)
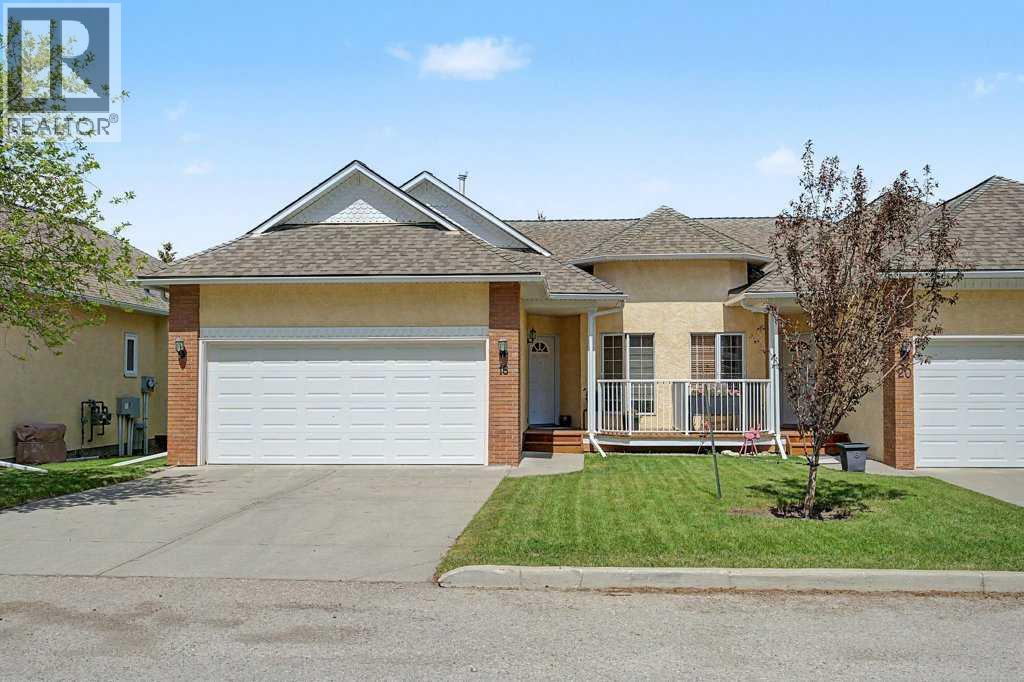
18 Prominence View SW
Calgary, Alberta
JUDICIAL SALE - PROPERTY IS SOLD "AS-IS, WHERE-IS" WITHOUT ANY WARRANTIES OR REPRESENTATIONS. Offers must follow template and include Schedule A. This is a very desirable bungalow-style villa located in highly sought after Capilano Gardens in Patterson Heights. This WALKOUT BUNGALOW DUPLEX HAS A DOUBLE ATTACHED GARAGE, South Facing front with bright and sunny office space which is a delight for anyone wanting to work from home. The functional, bright and open floor plan offers well-proportioned room sizes, open kitchen, dining and living areas, featuring a Gas Fireplace and built-in shelving in the living room. The home has oak hardwood flooring, raised panel oak and abundant cabinetry in the kitchen, primary bedroom with separate tub and shower, toilet and sink that facilitate ease of movement while affording comfort. There is a massive deck facing a greenspace at the rear, and surrounded by mature trees and foliage. The WALKOUT basement is an absolute delight offering more luxurious living space with another bedroom, laundry room, HUGE FAMILY OR RECREATION ROOM (which can be your home theatre or entertaining space for extended family and friends). Nicely tucked away from busy streets and neighborhood traffic, this home offers a perfect retreat and private small-private community for those looking for bungalow living and a quiet, serene lifestyle. Offers will be subject to court acceptance, and must be kept open until presentation to the court (with sufficient time for applications to be made to the court of King's Bench of Alberta). Chattels are not included and must not be written as inclusions in the offer. Condominium documents are NOT PROVIDED, and a REAL PROPERTY REPORT is NOT AVAILABLE. (id:45388)
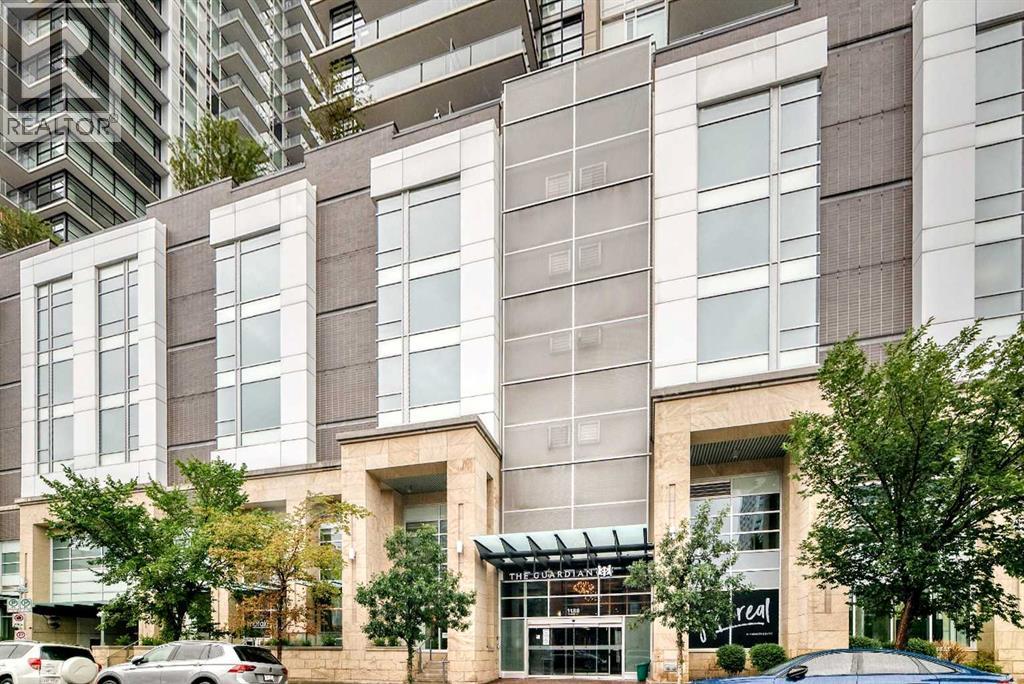
1503, 1188 3 Street SE
Calgary, Alberta
Bright, Sleek & Modern Downtown LivingWelcome to bright, contemporary urban living in this stylish 1-bedroom, 1-bathroom condo designed for comfort, convenience, and an effortless downtown lifestyle. The open-concept layout creates a spacious, airy feel, with a modern aesthetic that makes the most of every square foot.Enjoy a sleek kitchen and living space that flows seamlessly together—perfect for relaxing at home or entertaining guests. Large windows fill the unit with natural light, creating a warm and inviting atmosphere throughout.Beyond your front door, enjoy an impressive selection of building amenities designed to complement an active, connected lifestyle. Stay fit in the fully equipped gym, unwind and recharge in the yoga studio, or get creative in the workshop. When it’s time to socialize or enjoy some fresh air, the community patio provides the perfect space to gather with friends and neighbours. The unit doesn't include titled parking, but both single and tandem spots are available for purchase separately, and there are assigned parking spots available for rent. There is no concern for anyone looking for parking!With the energy and convenience of downtown living right at your doorstep, this home offers the perfect blend of modern style, thoughtful amenities, and urban convenience.Modern. Bright. Connected. Downtown living at its best. (id:45388)
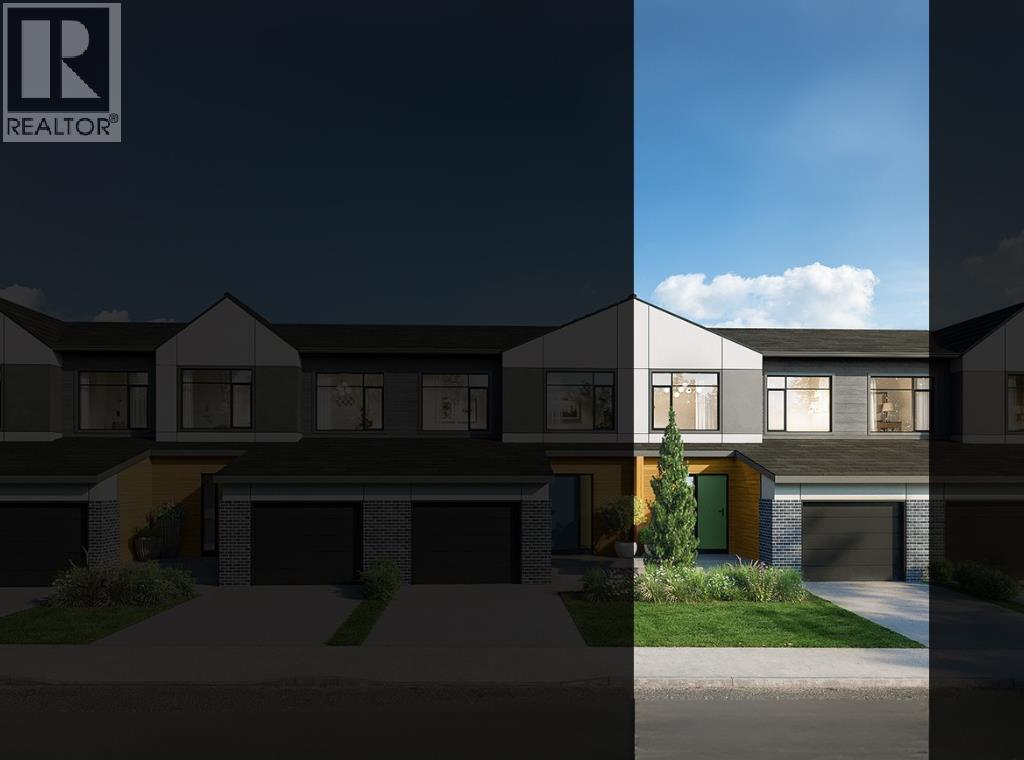
75 Eston Lane SE
Calgary, Alberta
NEW BUILD TOWNHOME | NO CONDO FEES | 4 BED (3 UP +1 DOWN) / 2.5 BATH / 1,516 SQ FT | DEVELOPED BASEMENT | SINGLE ATTACHED GARAGE + DRIVEWAY | POSSESSION Q1 2027 – Welcome to the Sable model by Minto Communities, an award-winning Canadian builder with over 70 years of experience, located in East Hills Crossing, one of southeast Calgary’s fastest-growing and most convenient communities. These thoughtfully designed townhomes feature modern finishes, functional layouts, and long-term value in a location that truly stands out. This unit offers a smart and efficient floor plan designed for everyday comfort. The main floor features a spacious kitchen complete with a kitchen island, stainless steel appliances, and ample cabinetry and storage. The dining area is conveniently located beside the kitchen, flowing seamlessly into the large living space at the back of the home. From here, step outside to your backyard that backs onto green space that is ideal for relaxing or entertaining. Back inside, the front of the home features a spacious foyer, a conveniently tucked-away 2-piece bathroom, and access to your single attached garage. Upstairs, the large primary bedroom includes a walk-in closet and a bright ensuite bathroom. Two additional well-sized bedrooms, a full 4-piece bathroom, and a generous upper-level laundry room complete the second floor. The basement is fully developed and includes a large recreation room, a bedroom, and an additional 3-piece bathroom. Ideally situated directly across from East Hills Crossing Shopping Centre and Costco, this location delivers unmatched convenience with shopping, dining, and everyday services just steps away. Public transit is nearby, offering a quick and easy commute to downtown Calgary. East Hills is a vibrant, well-connected southeast community known for its thoughtful planning, green spaces, pathways, and easy access to major roadways and 17 Avenue SE. Combining modern design, a functional layout, and an unbeatable location, thi s is an excellent opportunity to secure a brand-new home in East Hills. Don’t miss your chance to be part of this exciting community! Book your showing today! (id:45388)
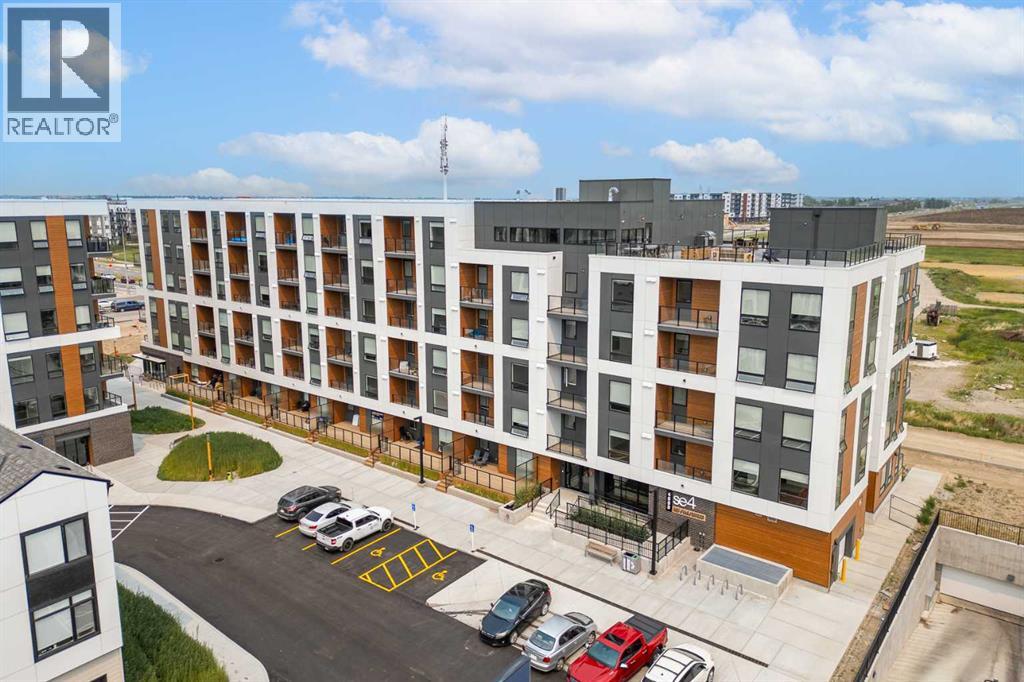
4501, 8500 19 Avenue SE
Calgary, Alberta
BRAND NEW CORNER UNIT | 2 BEDROOMS + DEN | 2 BATHROOMS | 811 SQ FT | MODERN FINISHES | LOW CONDO FEES | PARKING – Welcome to East Hills by Minto Communities, an award-winning Canadian builder with over 70 years of experience. This condo complex is located in the growing community of Belvedere, just steps from East Hills Shopping Centre. Designed to foster a true sense of community, East Hills features pedestrian pathways, nearby greenspace, and a walkable, neighbour-friendly layout. Enjoy unbeatable convenience with Costco, Walmart, banks, restaurants, and everyday essentials right across the street, along with quick access to major roadways and public transit for an easy commute downtown or around the city.This brand-new northeast corner unit offers 2 bedrooms, 2 bathrooms, a den, and 811 sq ft of thoughtfully designed living space with modern finishes throughout. The centrally located kitchen features a large island, stainless steel appliances, and ample cabinetry, creating a functional space for both everyday living and entertaining. The open-concept layout flows seamlessly into the spacious living room, where large windows flood the home with natural light. Just off the living room, the dining area is spacious and provides access to the private east-facing balcony—perfect for relaxing, entertaining, or enjoying your morning coffee.The thoughtfully designed split-bedroom layout offers enhanced privacy, with each bedroom located on opposite sides of the home. The primary bedroom is positioned beside the living area and features a large closet along with a private 3-piece ensuite bathroom. The second bedroom is located near the front entry and is situated across from the versatile den and the additional 4-piece bathroom, making it an ideal setup for guests, roommates, or those working from home.Additional features include in-suite laundry, extra storage, a front entry closet, and a parking stall, completing this functional and well-appointed home. Residents a lso enjoy access to premium amenities, including an on-site fitness centre in Building 3000 and a rooftop patio in Building 1000, both available to all residents. The building is also pet-friendly (with board approval), adding even more flexibility to suit your lifestyle.With its bright corner-unit design, functional layout, modern finishes, low condo fees, and exceptional location, this home presents an outstanding opportunity for first-time buyers, investors, or those looking to downsize in one of southeast Calgary's most convenient new communities. Contact Minto's sales staff today to book your private tour! (id:45388)
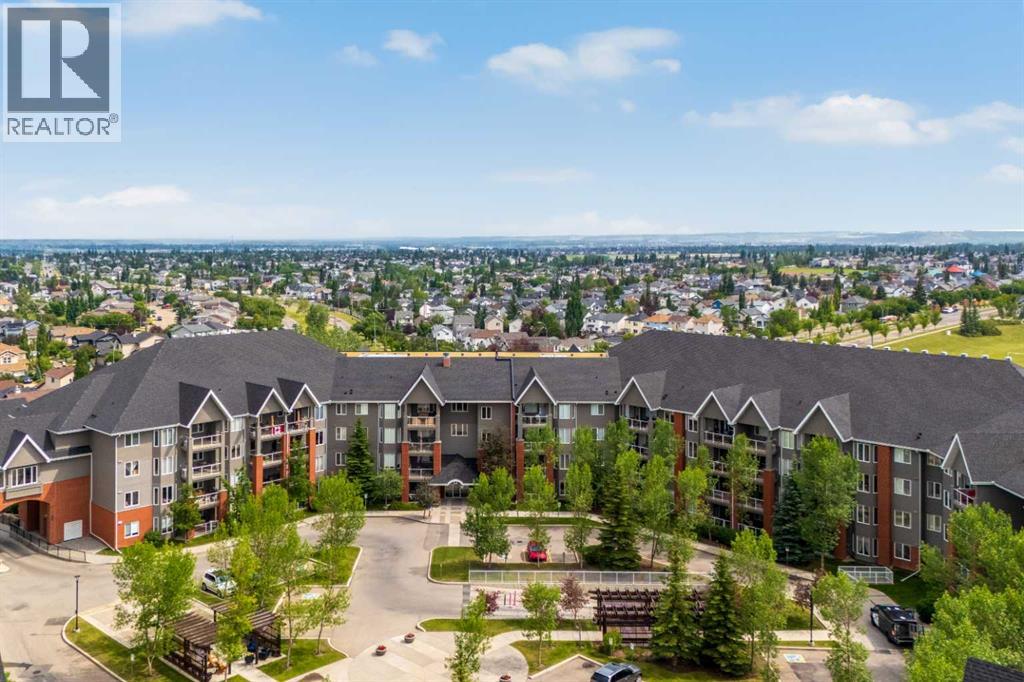
225, 15 Everstone Drive SW
Calgary, Alberta
+++ PLEASE MAKE SURE TO VIEW THE ATTACHED LUXURY BROCHURE +++ Welcome to the highly sought-after Sierras of Evergreen, a vibrant 55+ community known for its exceptional amenities and welcoming atmosphere. Proudly offered by its original owner, this spacious, nearly 1,300 sq. ft. condo offers an ideal blend of comfort, privacy, and convenience.The thoughtfully designed open-concept floor plan features 2 bedrooms + den, 2 bathrooms, and an abundance of natural light throughout. The generous living and dining areas flow seamlessly into the well-appointed kitchen complete with stainless steel appliances, creating the perfect space for everyday living and entertaining. Step outside to the large, exceptionally private deck—an ideal place to enjoy your morning coffee or unwind at the end of the day.Additional highlights include two titled parking stalls and plenty of storage.Life at the Sierras of Evergreen is about more than just your home—it’s about the lifestyle. Residents enjoy an impressive array of amenities including an indoor pool, hot tub, fitness area, woodworking shop, party and social rooms, library, car wash, guest suites, and a full calendar of community activities, making it easy to stay active and connected.A rare opportunity to own in one of Calgary’s most desirable adult living communities—don’t miss your chance to make this exceptional home your own! (id:45388)
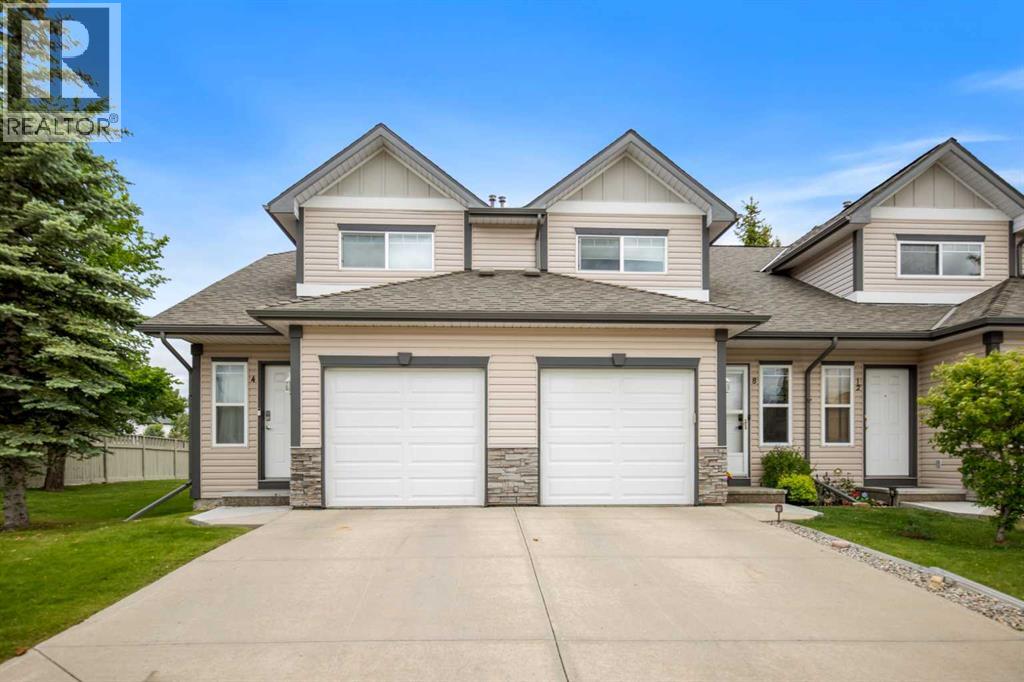
4 Millview Green SW
Calgary, Alberta
Welcome to this beautifully maintained 3-bedroom, 2-bathroom townhome in the desirable community of Millrise. The bright open-concept main floor features laminate flooring, a spacious living and dining area, and a well-appointed kitchen with ample cabinetry and a breakfast bar. Step onto the private patio, perfect for morning coffee or evening relaxation.Upstairs offers a generous primary bedroom with a walk-in closet, two additional bedrooms, and a full 4-piece bathroom and fully finished basement with very spacious recreational roomComplete with a single attached garage, driveway parking, and plenty of street parking, this home is ideally located close to schools, parks, shopping, transit, and more. (id:45388)
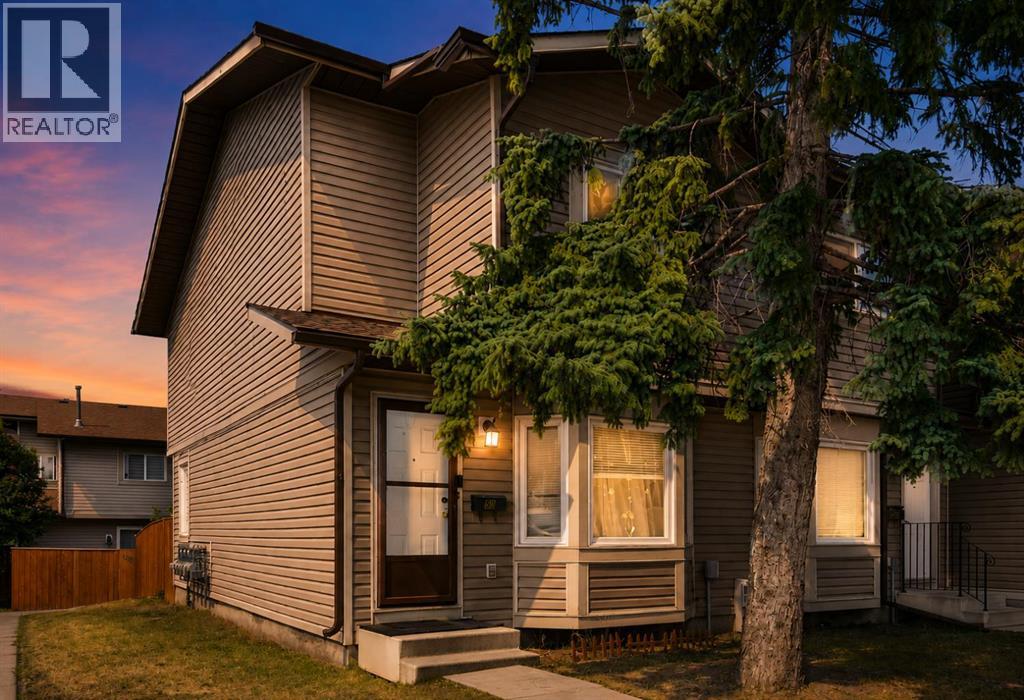
50 Falshire Terrace NE
Calgary, Alberta
Welcome to this fantastic CORNER-UNIT townhome in the established and convenient community of FALCONRIDGE! Offering 3 bedrooms, 2.5 bathrooms and a fully finished basement, this turn-key property is an excellent opportunity for families, first-time buyers or investors.The main floor offers a bright and functional layout with plenty of natural light and comfortable living space. Upstairs, you’ll find 3 well-sized bedrooms along with a full bathroom, creating a practical layout for the entire family. The fully finished basement provides even more valuable living space and features its own kitchen and bathroom, offering excellent flexibility for extended family, guests or additional household use.As a corner unit, this home benefits from added privacy and a more open feel. Step outside and enjoy the backyard, offering additional space for relaxing, entertaining and enjoying the warmer months.Located in the heart of FALCONRIDGE, this home is surrounded by the conveniences that make the community so desirable. Enjoy easy access to schools, parks, playgrounds, shopping, public transit, restaurants and everyday amenities, along with convenient connections to major roadways and other areas of Calgary.CORNER UNIT • 3 BEDROOMS • 2.5 BATHROOMS • FINISHED BASEMENT • SECOND KITCHEN • BACKYARD • TURN-KEYA fantastic opportunity to own a move-in-ready home in FALCONRIDGE. Book your private showing today! (id:45388)
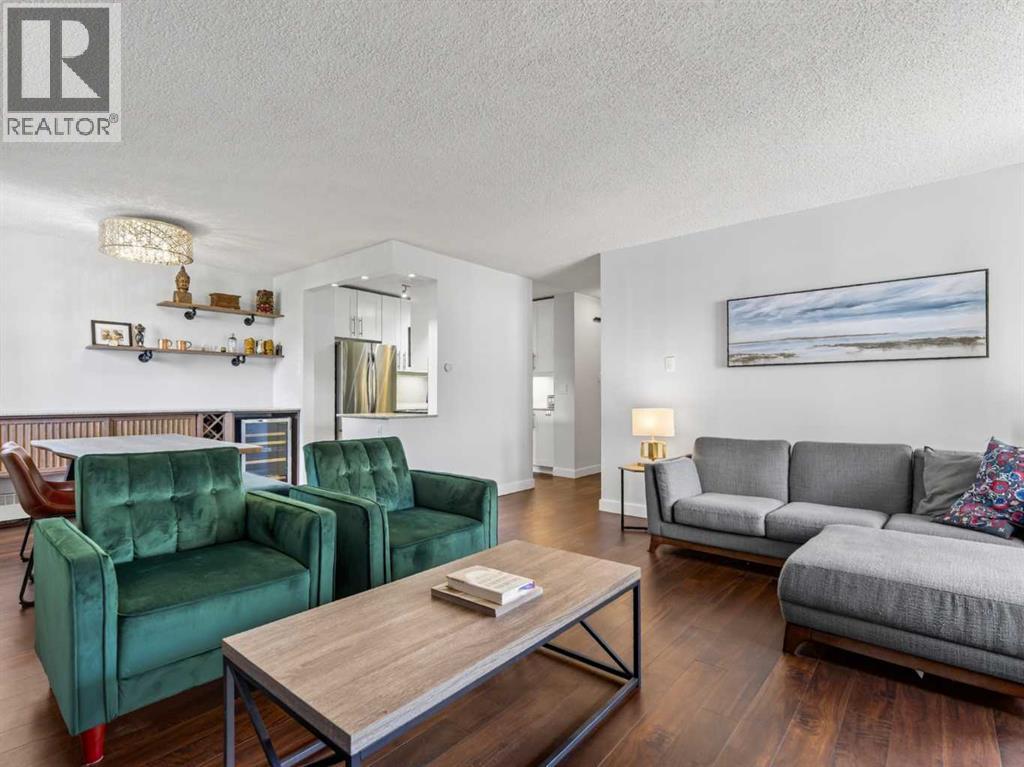
703, 537 14 Avenue SW
Calgary, Alberta
Welcome to penthouse living in the heart of the Beltline. Perfectly situated on a quiet, tree-lined street just steps from the buzzing energy of 17th Avenue, this beautifully renovated TOP FLOOR CORNER UNIT offers the best of both worlds. Inside, you'll find over 960 SqFt of thoughtfully updated living space featuring two bedrooms, two bathrooms, and an open-concept layout designed for both everyday living and entertaining. Rich vinyl plank flooring flows throughout the home, while oversized windows frame incredible downtown views and fill the space with natural light. The fully renovated kitchen combines timeless design, showcasing crisp white cabinetry, granite countertops, subway tile backsplash, stainless steel appliances, and abundant storage. The adjoining dining area is elevated by a stunning custom-built bar with wine storage and extensive cabinetry. The spacious living room centres around a beautifully updated fireplace with a custom herringbone tile surround and wood mantle, creating a warm focal point before leading onto the private balcony where you can soak in the city skyline. The primary suite offers double built-in closets and a beautifully renovated half bath ensuite, while the second bedroom features a custom-built Murphy bed with integrated shelving, making it equally suited as a guest room or home office. One of the home's standout features is the oversized laundry and storage room, complete with a sliding barn door, full-size washer and dryer, and exceptional built-in shelving, a rare luxury in condo living. Additional features include a secure outdoor parking stall, separate storage locker, and a well-managed building with an incredible rooftop terrace complete with BBQs, pergolas, and panoramic downtown views. Just steps from Calgary's best restaurants, cafés, boutique shopping, and vibrant nightlife. Whether you're grabbing your morning coffee, meeting friends on 17th Avenue, walking to work downtown, or spending the weekend exploring nearby parks and festivals, this unbeatable Beltline location truly puts the best of the city at your doorstep. (id:45388)
621088 Rge Rd 53 NE
Fort Assiniboine, Alberta
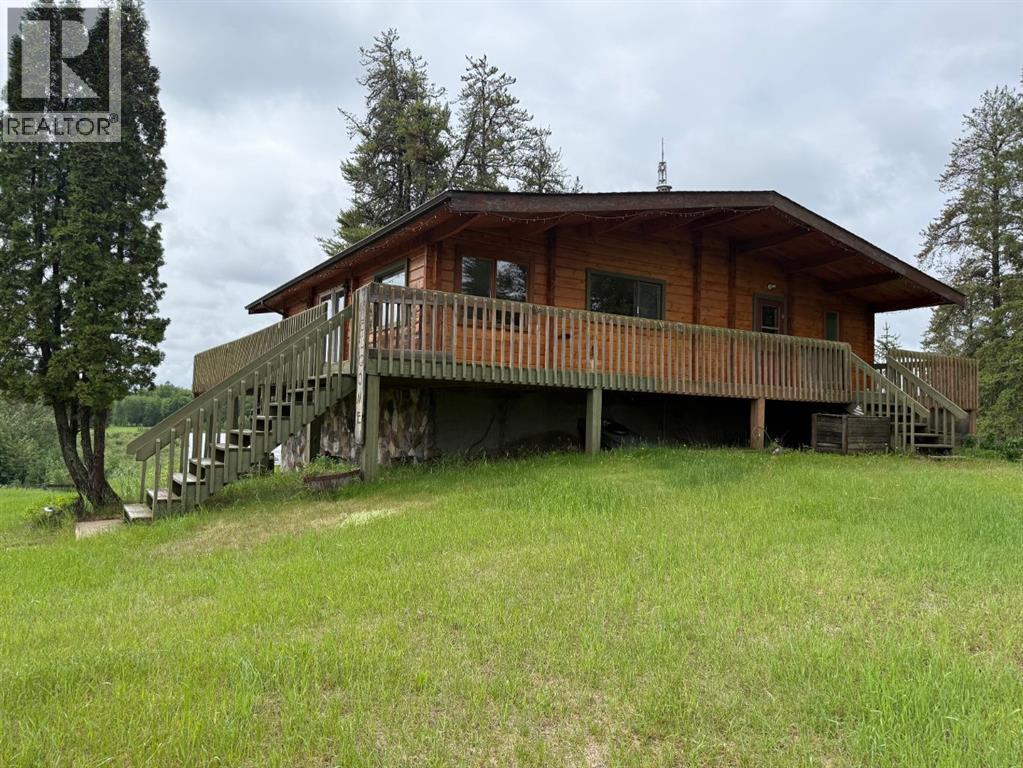
Escape to your own private retreat on 60 breathtaking acres. Perched atop a scenic hill, this stunning log home offers panoramic meadow views, soaring vaulted ceilings, and a floor-to-ceiling double-sided stone fireplace that creates the perfect blend of warmth and charm. Large windows fill the home with natural light, while the expansive wrap-around deck provides the ideal place to relax and take in the beauty of the countryside. Thoughtfully updated, the home features a fully developed basement (2026), 2 new furnaces with A/C (2019), and a new roof (2023). Outside, enjoy a covered and screened concrete patio with a fire pit, plus a 40x60 heated shop with compressor and mezzanine office, a 22x24 garage, powered tack shed, greenhouse, spring-fed waterer, and 2 dugouts. Located minutes from Fort Assiniboine and the Sandhills horse staging area, this exceptional property offers privacy, functionality, and endless opportunities for recreation, or country living. (id:45388)
174 Woodmont Terrace SW
Calgary, Alberta
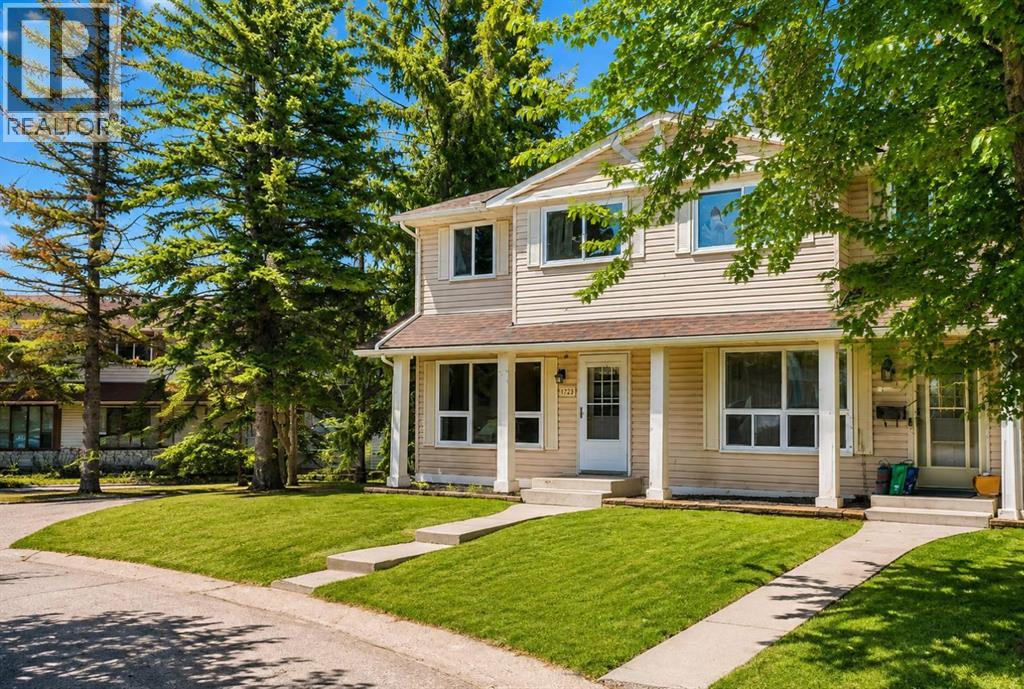
Welcome to this beautifully updated townhouse in a fantastic location close to all amenities. The spacious eat-in kitchen features freshly painted cabinets, updated hardware, newer sink and faucet, updated countertops, and durable laminate flooring. The bright living room offers large windows, newer paint, and updated carpet, creating a warm and inviting space. The main floor bathroom has been fully refreshed, while the upstairs bath features a new vanity, fresh paint, and laminate flooring. Upstairs you’ll find three bedrooms with closet organizers, including an exceptionally large primary bedroom for a home of this size. The lower level family room provides excellent additional living space and has been updated with new paint, baseboards, and Berber carpet. Enjoy your private fenced backyard, perfect for relaxing or entertaining. With low condo fees and a location close to shopping, schools, parks, and transit, this is an excellent opportunity for first-time buyers, families, or investors. 24 notice required . (id:45388)
111, 20 Sage Hill Terrace NW
Calgary, Alberta
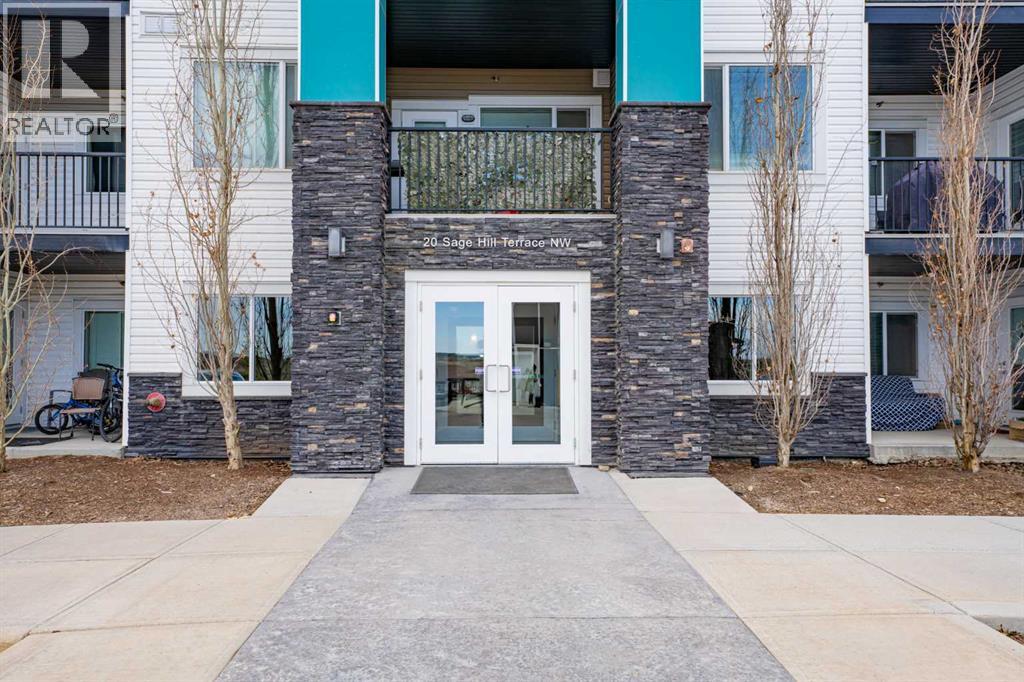
Welcome to easy, convenient living in the sought-after community of Sage Hill NW! This well-designed main-floor apartment offers two bedrooms, two full bathrooms, and a bright, spacious layout suited to comfortable everyday living.Enjoy the convenience of secure, heated underground parking, along with additional street parking located directly behind the building—ideal for visitors or a second vehicle. The main-floor location provides quick and easy access without relying on elevators or navigating multiple flights of stairs.Everything you need is close by, including grocery stores, restaurants, shopping, transit, and major retailers. Whether you are purchasing your first home, downsizing, or adding to your investment portfolio, this property offers an attractive combination of location, functionality, and rental potential.Two bedrooms, two bathrooms, underground parking, convenient main-floor access, and an amenity-rich location—this Sage Hill apartment deserves to be seen. Book your private showing today! (id:45388)
93 Coach Court SW
Calgary, Alberta
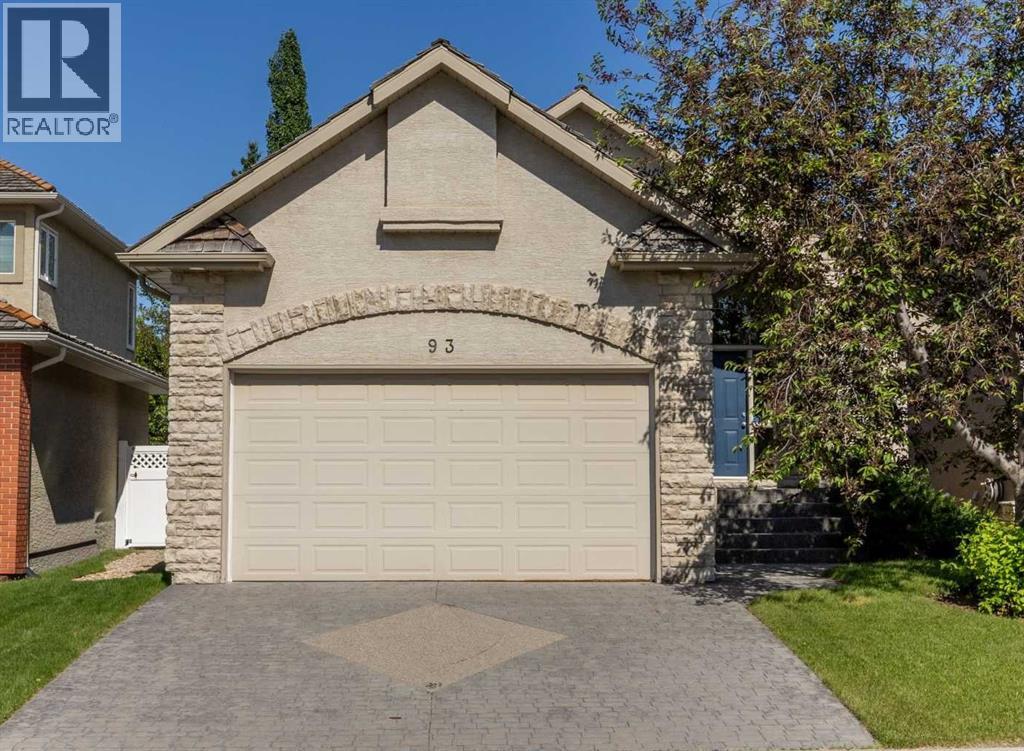
Tucked into a quiet Coach Hill court, this well-kept bungalow offers a comfortable blend of main-floor living, functional space, and a convenient location close to parks, pathways, schools, shopping, transit, and major routes. With over 1,700 sq. ft. above grade, vaulted ceilings, and a bright, practical layout, the home feels spacious, comfortable, and easy to live in.A spacious foyer welcomes you inside with tile flooring, vaulted ceilings, and beautiful natural light, creating a warm first impression. Just off the entry, the formal dining room offers a comfortable setting for family dinners or hosting guests. The kitchen features warm wood cabinetry, granite countertops, stainless steel appliances, a central island, and a pantry, with an adjoining breakfast nook that opens directly to the backyard deck.The living room is filled with natural light and features soaring vaulted ceilings, hardwood flooring, a gas fireplace, and an impressive arched window overlooking the backyard. It is a comfortable, inviting space for everyday living, quiet evenings, or gathering with family and friends.The main floor includes two bedrooms, two full bathrooms, and convenient laundry. The primary bedroom offers a walk-in closet and a private four-piece ensuite with a jetted soaker tub, separate shower, extended double vanity, and vaulted ceiling. A second bedroom and additional four-piece bathroom provide flexibility for guests, family, or a home office.The finished basement expands the living space with a large recreation room, second fireplace, wet bar, third bedroom, den, full four-piece bathroom, and excellent storage. Whether used for movie nights, hobbies, fitness, guests, or extended family visits, the lower level gives the home valuable versatility and room to grow.Outside, the private backyard offers mature trees, a large deck, lower patio area, and fire pit seating space, creating an inviting setting for summer evenings and relaxed outdoor living. A double attach ed garage and interlocking stone front driveway provide excellent parking and everyday convenience. This is a wonderful opportunity to enjoy bungalow living in the established community of Coach Hill. (id:45388)
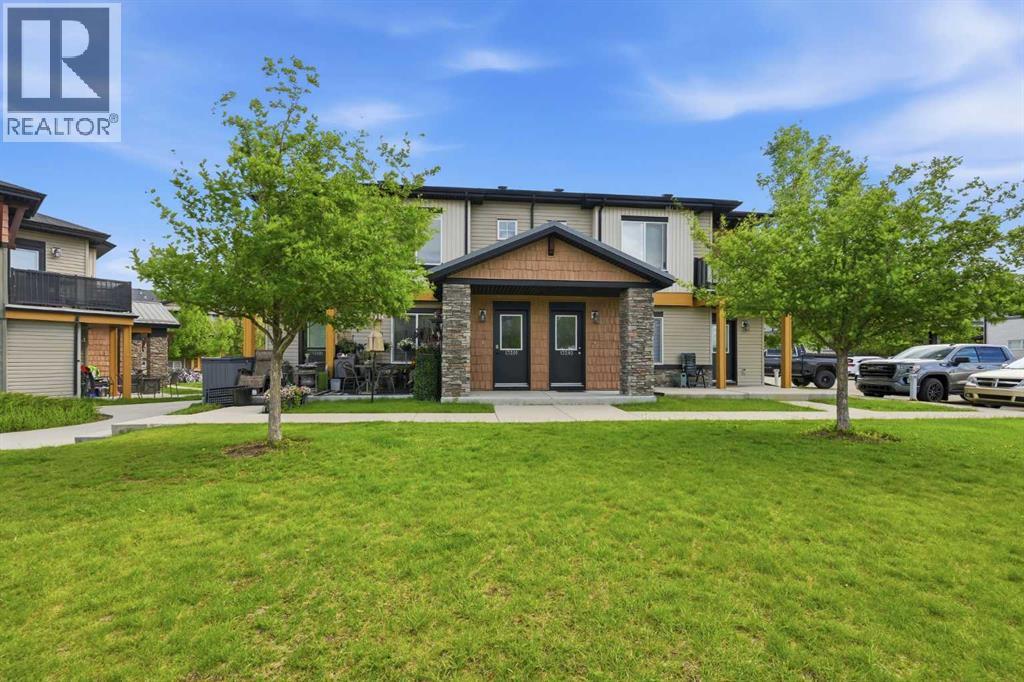
13201, 2781 Chinook Winds Drive SW
Airdrie, Alberta
Unbeatable value in Prairie Springs with this unique stacked townhome complex. Top level, corner unit with many bright windows and views overlooking the manicured courtyard. Generously sized principal rooms and 2 full bedrooms. Freshly painted throughout and immaculately maintained. Recently replaced appliances, granite island & perimeter countertops, & espresso maple cabinetry. Unique, fully finished storage room over the stairs adds a flair of possibilities such as a child's playroom, or simply storage. Excellent location within Airdrie, close to all amenities. Surrounded by many retail shops, big box stores, and restaurants. Incredible location for children with the complex backing onto multiple schools, the huge Chinook Winds regional park which features ball diamonds, walking paths, and full splash park. (id:45388)
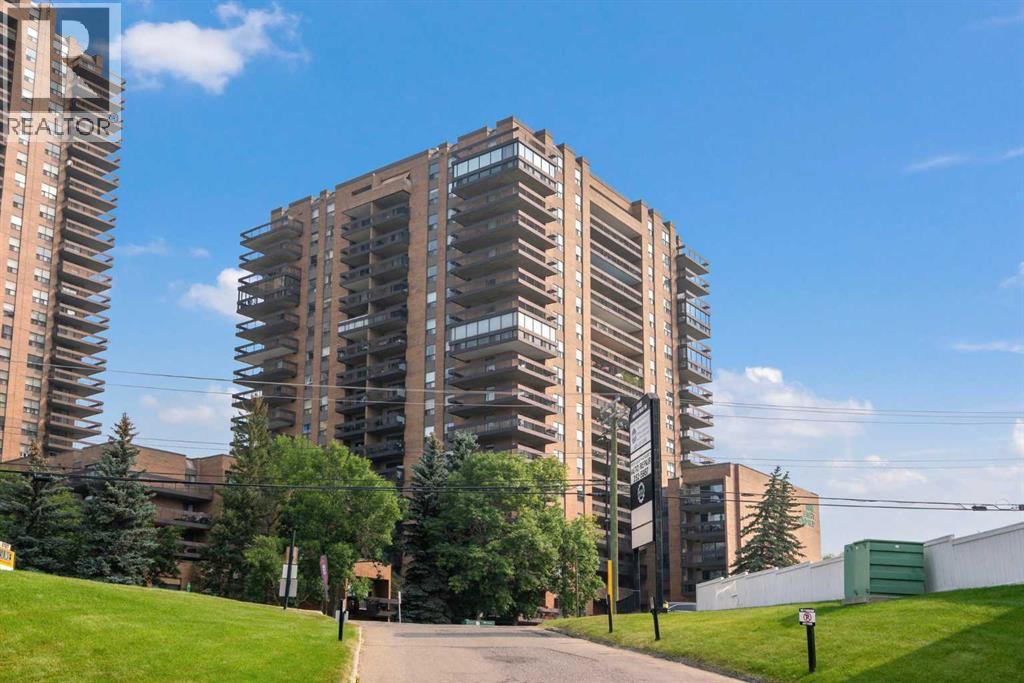
1202, 9800 Horton Road SW
Calgary, Alberta
Welcome to a truly special 12th-floor corner unit, where tasteful updates, generous proportions and spectacular views create a home that stands apart. Offering approximately 932 sq. ft. of bright, comfortable living space, this exceptionally well-kept residence is surrounded by large windows that enhance its open feel and showcase expansive south and west views.The impressive wraparound balcony may quickly become your favourite place to be. Enjoy morning coffee in the sunshine, take in the mountain views to the west or settle in for a beautiful Calgary sunset after a long day.Inside, the updated kitchen features quartz countertops, a subway-tile backsplash, stainless steel appliances, an electric range, microwave hood fan, refrigerator, dishwasher and refreshed cabinetry. Beautifully maintained parquet flooring adds warmth and timeless character, while the freshly renovated bathroom brings a clean, modern finish. A newer in-suite washer and dryer set is complemented by built-in cabinetry in the laundry area, providing valuable additional storage.The home also includes one assigned parking stall in the heated parkade, ideally positioned directly across from the entry door for added ease and convenience. Even better, the condo fees include all utilities, helping make monthly expenses simple and predictable. Residents also enjoy additional common laundry, a garbage chute, a clean third-floor fitness room and an entertainment room that can be reserved through building management.The location is equally impressive. Southland CTrain Station is just steps away, with Anderson Station and major bus routes also nearby, making travel downtown and throughout Calgary remarkably convenient. Shopping and everyday essentials are close at hand—approximately 5 minutes to Southcentre Mall, 8 minutes to CF Chinook Centre and 10 minutes to Costco at Deerfoot Meadows, depending on traffic.Haysboro is a mature, established southwest community loved for its tree-lined streets, sc hools, parks and active community association. Residents enjoy convenient access to the Glenmore Reservoir pathway system, South Glenmore Park, shopping, restaurants and major routes including Macleod Trail, Southland Drive and Heritage Drive.Bright, spacious, beautifully updated and exceptionally connected, this remarkable corner home offers the views, convenience and comfortable lifestyle you have been waiting for. (id:45388)
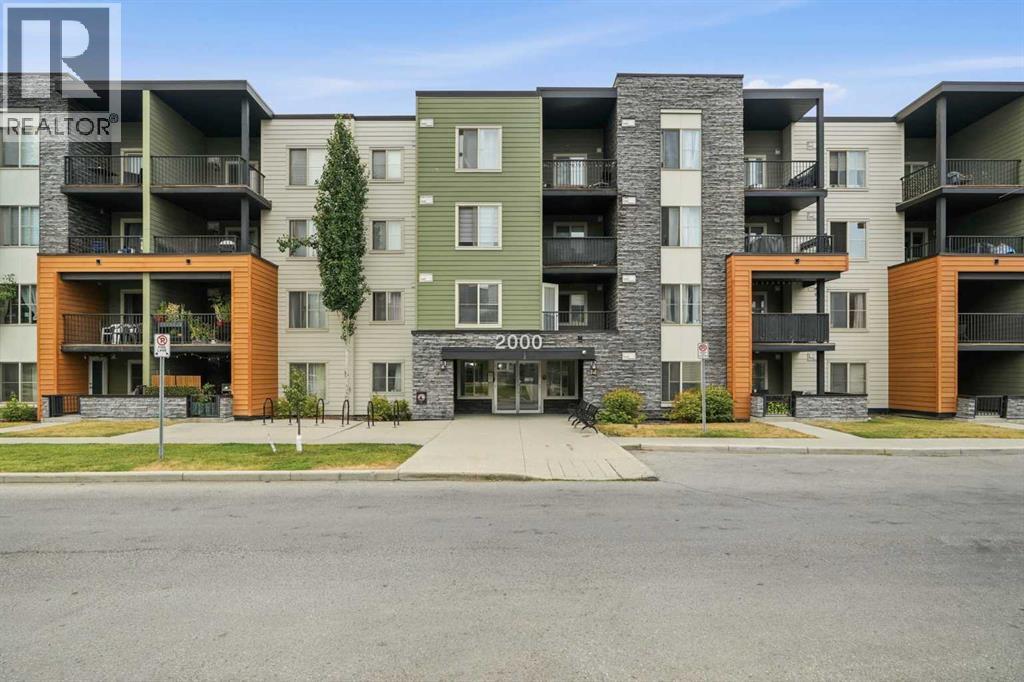
2201, 1317 27 Street SE
Calgary, Alberta
Bright and spacious corner unit in the desirable community of Albert Park! This beautifully maintained 2-bedroom, 2-bathroom condo offers southwest exposure, plenty of natural light, and numerous upgrades throughout. The kitchen features granite countertops, an extended breakfast bar, espresso cabinetry, a glass tile backsplash, and stainless-steel appliances. Vinyl plank flooring was installed approximately two years ago, adding a fresh and modern feel throughout the main living areas.The spacious primary bedroom includes a walk-through closet and 3-piece ensuite, while the second bedroom is conveniently located beside the 4-piece bathroom. Enjoy the large covered balcony, in-suite laundry, den/home office, and titled heated underground parking.Excellent location just minutes from Downtown, Deerfoot Trail, transit, shopping, schools, parks, restaurants, and the Bow River pathways. A fantastic opportunity for homeowners or investors seeking a bright, well-maintained corner unit in a convenient location! (id:45388)
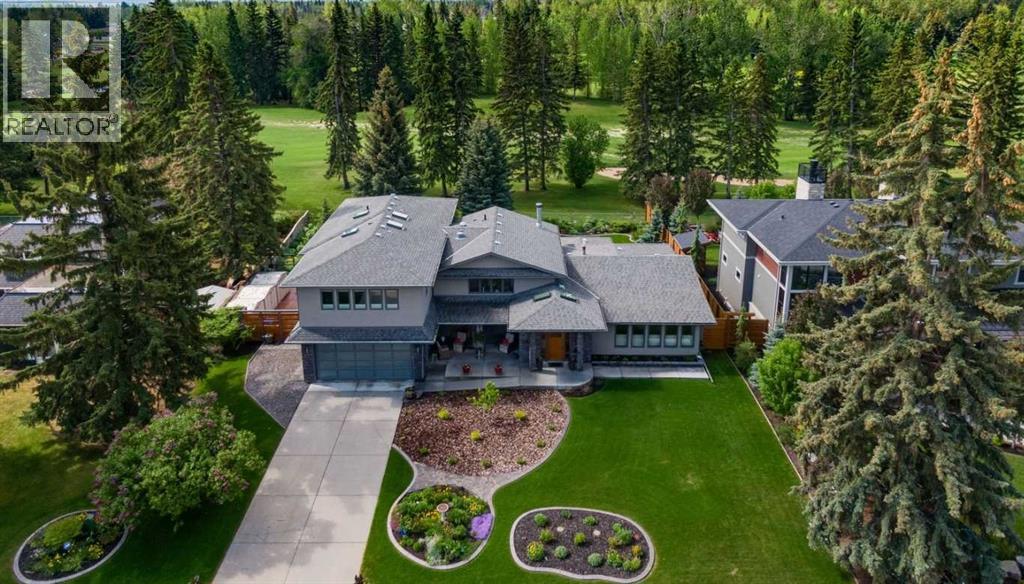
10931 Willowfern Drive SE
Calgary, Alberta
Rarely does a property offer this level of space, flexibility, and setting in one of Calgary’s most established estate communities. Backing south onto Willow Park Golf & Country Club, this spectacularly renovated residence is nestled within extraordinary mature gardens and offers over 7,000 sq ft of beautifully curated living space designed for both grand entertaining and everyday family life. From the moment you arrive, the home feels like a private sanctuary. A lush central lawn is framed by extensive perennial gardens, mature trees, seasonal colour, and thoughtfully designed outdoor living spaces, creating a setting that is both peaceful and unforgettable. Inside, the thoughtfully designed 5-level split layout delivers exceptional versatility for large or multi-generational families. Expansive principal rooms, walls of windows, skylights, and refined finishes fill the home with natural light and warmth. Designed to celebrate its remarkable setting, the home's principal living spaces capture beautiful views of the gardens and golf course beyond. The chef’s kitchen is exceptionally equipped with premium appliances, abundant workspace, a butler’s pantry, and seamless flow into inviting gathering spaces. A standout feature is the main floor bedroom complete with closet and adjacent full bath — perfectly suited as a private bedroom for grandparents, nanny accommodation, or even as a studio, wellness space, or executive home office. The upper levels offer generous secondary bedrooms, each with their own bathroom. The extraordinary primary retreat is thoughtfully designed around comfort, flexibility, and everyday luxury. A tranquil south-facing bedroom opens to a private deck overlooking the gardens and golf course, while a walk-through dressing area with integrated laundry connects to a versatile companion room ideal as a nursery, private lounge, wellness studio, second bedroom retreat, or separate sleeping quarters for shift-work lifestyles. A spa-inspired ensuite and discreet beverage station complete this remarkably adaptable private sanctuary. Multiple recreation, media, studio, and bonus spaces throughout the home allow it to evolve effortlessly alongside changing family needs. The outdoor environment is truly exceptional. Exquisitely maintained gardens, mature trees, covered patios, tranquil seating areas, and sun-filled south exposure combine to create an estate-like setting rarely found within the city. Whether entertaining on the covered patio, enjoying morning coffee overlooking the gardens, or tending the beds, every outdoor space has been designed to be enjoyed and experienced. Complete with an oversized heated triple garage, extensive mechanical upgrades, air conditioning, irrigation, and bespoke custom features throughout, this is a legacy property offering an unparalleled combination of lifestyle, flexibility, and prestige location in Willow Park Estates. (id:45388)
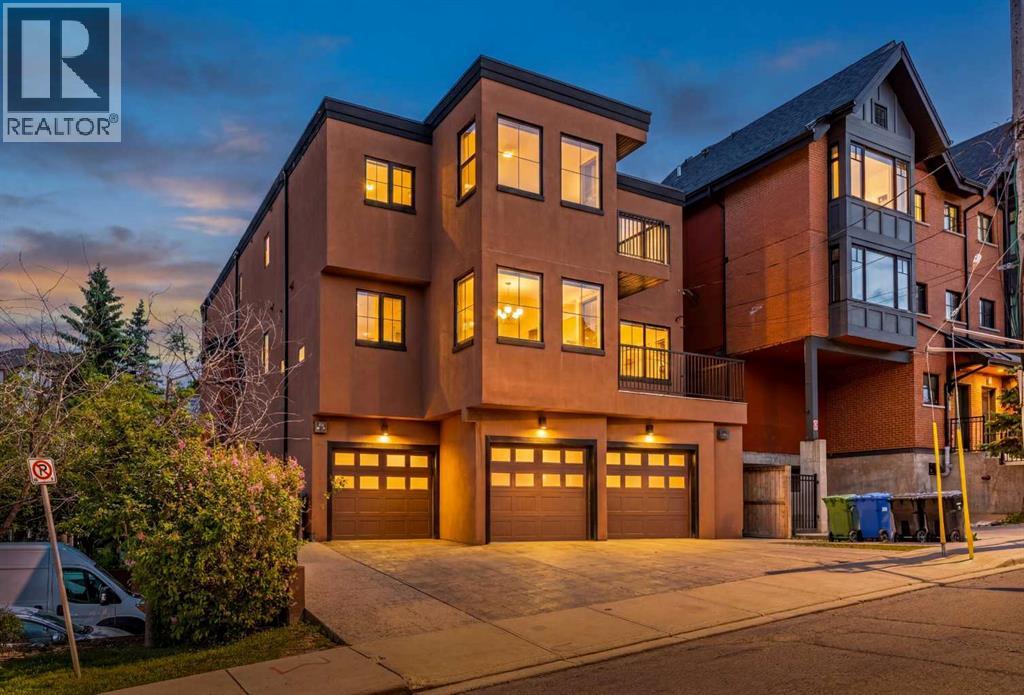
1814 14a Street SW
Calgary, Alberta
3 Storeys. 2 Balconies. Over 1,700 Sq. Ft. Steps from 17th Avenue.Welcome to 1814 14A Street SW, a unique three-storey townhouse offering over 1,700 sq. ft. of developed living space in the heart of Bankview. Just one block from 17th Avenue, you're surrounded by Calgary's best restaurants, cafés, boutique shopping, fitness studios, and nightlife—offering an unbeatable walkable lifestyle in one of the city's most vibrant neighbourhoods.With LOW CONDO FEES (under $400/month), an attached garage, and an expansive floor plan, this home delivers exceptional value in one of Calgary's most desirable inner-city communities. Rarely do you find this much living space in such a walkable inner-city location.The moment you step inside, you're welcomed by a spacious front entry before heading upstairs to the bright and inviting main living level. Wrapped in large windows, the open-concept living and dining areas are filled with natural light, while hardwood flooring, a double-sided gas fireplace, and access to the west-facing balcony create a comfortable space for everyday living and entertaining.At the heart of the home, the oversized kitchen offers abundant cabinetry and countertop space, a large eat-up breakfast bar, and plenty of room to cook, gather, and entertain. Whether you enjoy the space as it is today or envision updating it over time, the generous footprint provides an excellent canvas to make it your own.Upstairs, two skylights flood the upper level with natural light. The expansive primary retreat features its own gas fireplace, dual closets, and a spacious ensuite complete with double sinks, a deep soaker tub, and a steam shower. Two additional bedrooms, a second balcony, upper-level laundry, central vacuum, and excellent storage complete this thoughtfully designed floor plan.Freshly prepared for the market with a professional deep clean and carpets professionally steam cleaned throughout, the home is ready for its next chapter.Previously rented for $ 3,500 per month plus utilities, this property also presents an attractive opportunity for investors or buyers looking for a future income property.Over 1,700 sq. ft. • LOW CONDO FEES • Attached Garage • Prime Inner-City LocationWhether you're searching for a spacious home to personalize or an investment in one of Calgary's most established neighbourhoods, this is an opportunity you won't want to miss.Book your private showing today. (id:45388)
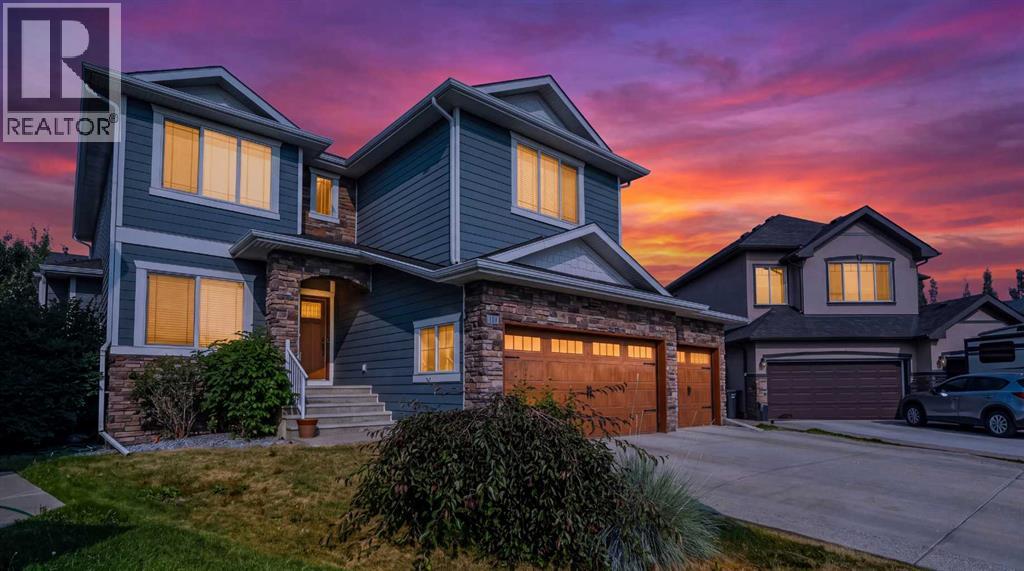
117 Marina Bay
Chestermere, Alberta
Welcome to this stunning triple-garage estate home in the desirable Marina Bay community of Chestermere. Situated on an expansive 8985 sq ft lot in a quiet cul-de-sac, this 2,883 sq ft residence offers exceptional craftsmanship and thoughtful upgrades throughout.Step inside to discover soaring 9 ft ceilings, open layout with two living areas, formal dinning, ceiling high kitchen cabinets, and beautiful custom shelving featured throughout the entire home. The gourmet kitchen is a true highlight, boasting granite countertops with a generous breakfast bar, custom cabinets, high end appliances including dual oven gas range, undermount hood fan w/decorative custom enclosure, built-in microwave drawer, and dual section pull out dishwasher. Not to forget built-in speakers throughout the house and deck designed for effortless entertaining and family living.Stay comfortable year-round with TWO FURNACES (one for the main floor/basement and one for upstairs), TWO AC units, a 75 US gallon hot water tank, and a new WATER SOFTENER system (installed Jan 2026). An Eco Pure water filtration system, pop and beer fridge, and a striking three-faced gas fireplace add to the luxury and coziness, especially on those chilly Alberta evenings. Recent updates include kitchen and living room cabinets refinished in elegant Iron Ore with brass hardware (Jan 2026) and R50+ cellulose blow-in insulation (Dec 2025).The fully finished, HEATED OVERSIZED triple garage is a standout with a convenient mezzanine for extra storage. Outside, enjoy premium Centurion Stone accents and blue Hardie board on the eaves, enclosed gazebo/greenhouse, deck, fully landscaped private yard with mature trees perfect for relaxing, and a tool shed for lawn equipment.This meticulously maintained home combines timeless elegance with modern comforts — an incredible opportunity in one of Chestermere’s most sought-after pockets. Don’t miss your chance to call it home! Call your favourite realtor to book your private viewin g. (id:45388)
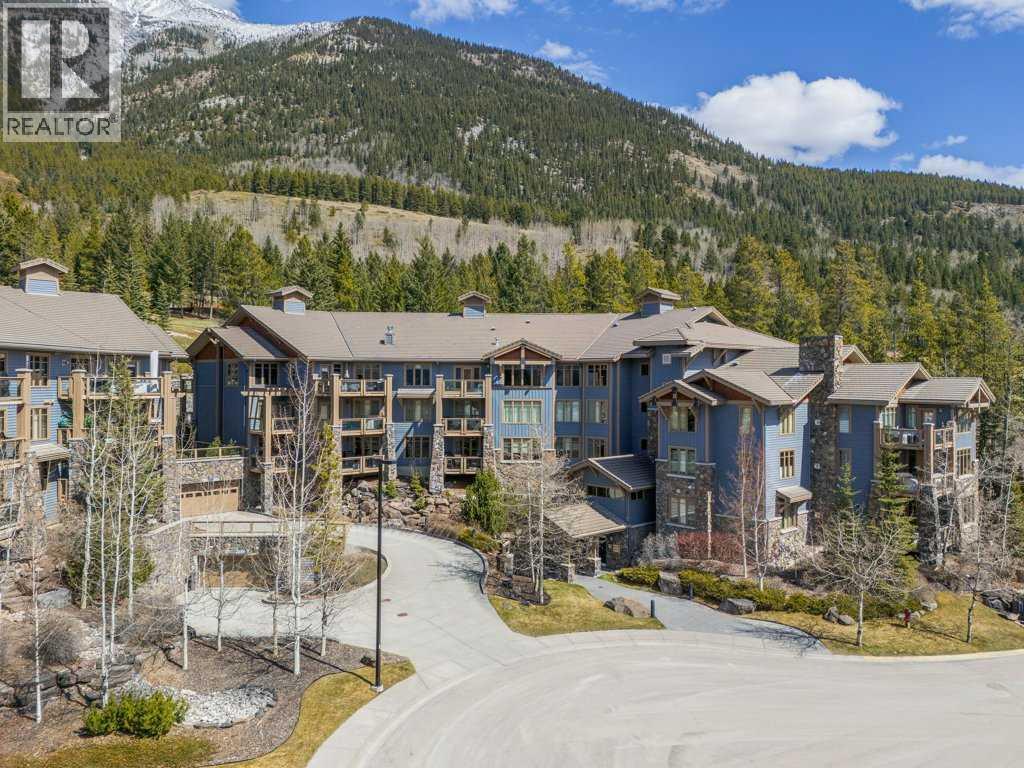
202, 140 Stonecreek Road
Canmore, Alberta
Luxury Mountain Living in Prestigious SilvertipExperience exceptional Rocky Mountain living in this unique and spacious 2-bedroom plus den, 2-bathroom residence offering over 1,550 sq. ft. in Canmore’s prestigious Silvertip community.Designed to showcase the breathtaking natural beauty of the Bow Valley, this remarkable home features two large, covered decks with spectacular views toward the iconic Three Sisters mountain range—the perfect setting for morning coffee, evening entertaining, or simply taking in the ever-changing mountain scenery.Inside, the residence combines generous living spaces with upscale finishes and thoughtful amenities. The inviting living room is anchored by a stunning floor-to-ceiling Rundle Rock fireplace surround, creating a warm and distinctly Canadian mountain ambiance. The well-appointed kitchen features granite countertops, a gas range, and a convenient pantry, while the spacious layout provides plenty of room for both relaxation and entertaining.The primary suite offers a luxurious retreat, complemented by a steam shower for a spa-like experience at home. A versatile den provides an ideal space for a home office, reading room, or additional sleeping area.Additional features include in-unit laundry, dedicated in-unit storage, two titled parking stalls, and an oversized storage room, exercise/fitness room, providing exceptional convenience and practicality rarely found in condominium living.Located just minutes from the Silvertip Golf Clubhouse, residents enjoy convenient access to the community’s renowned golf experience, along with nearby restaurants and shops. Surrounded by world-class mountain scenery, hiking, golfing, and the vibrant amenities of Canmore, this is an outstanding opportunity to own a sophisticated mountain retreat in one of the Bow Valley’s most sought-after locations.A rare combination of space, luxury, views, and location—welcome to Silvertip mountain living at its finest. (id:45388)
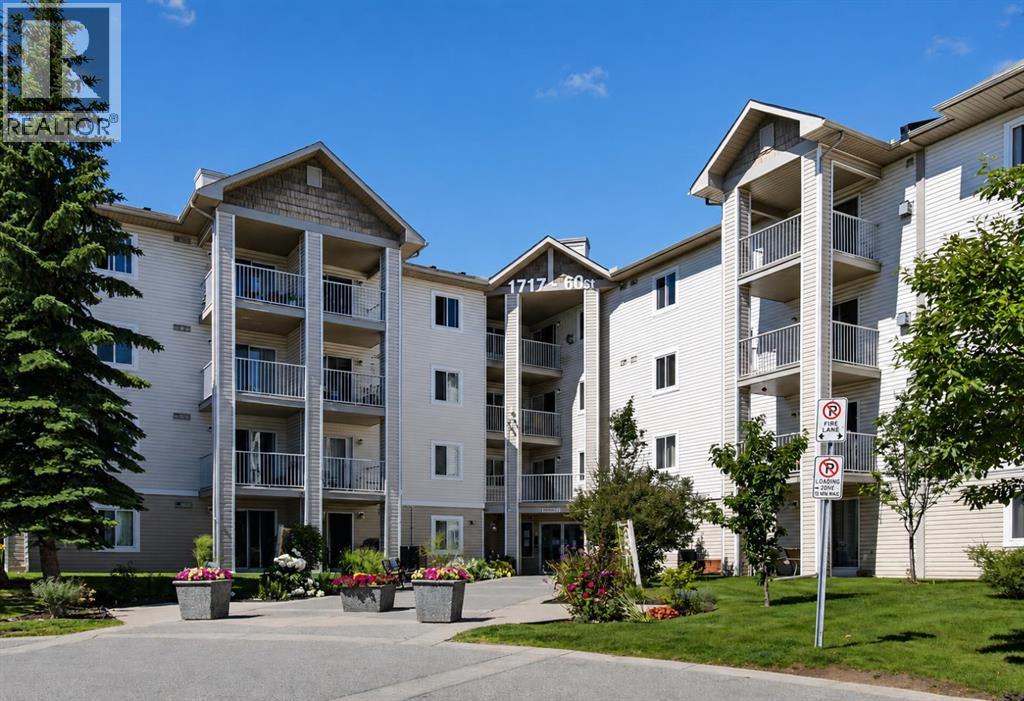
419, 1717 60 Street SE
Calgary, Alberta
Welcome to Unit 419 at 1717 60 Street SE, a bright and affordable top-floor in Red Carpet. This is a one bedroom plus a den, corner unit. This spacious unit features an open-concept layout with a large living room, generous dining area, and a functional kitchen with plenty of cabinet space—ideal for everyday living or hosting friends. Enjoy a private balcony for morning coffee or evening unwind. The bedroom is well-sized with great natural light, with his and her closets. Being a top-floor unit means no noise above you and added privacy. A major bonus: condo fees include all electricity, heat, water, sewer making budgeting simple and monthly costs more predictable — a rare perk at this price point. This well-managed building offers secure entry, ample visitor parking, and unbeatable convenience. You’re steps from Elliston Park, and minutes to transit, East Hills Shopping Plazas Costco and Walmart, Stoney Trail, walking paths, and the growing amenities along 17 Ave SE. Book your showing today and see why this top-floor condo stands out. (id:45388)
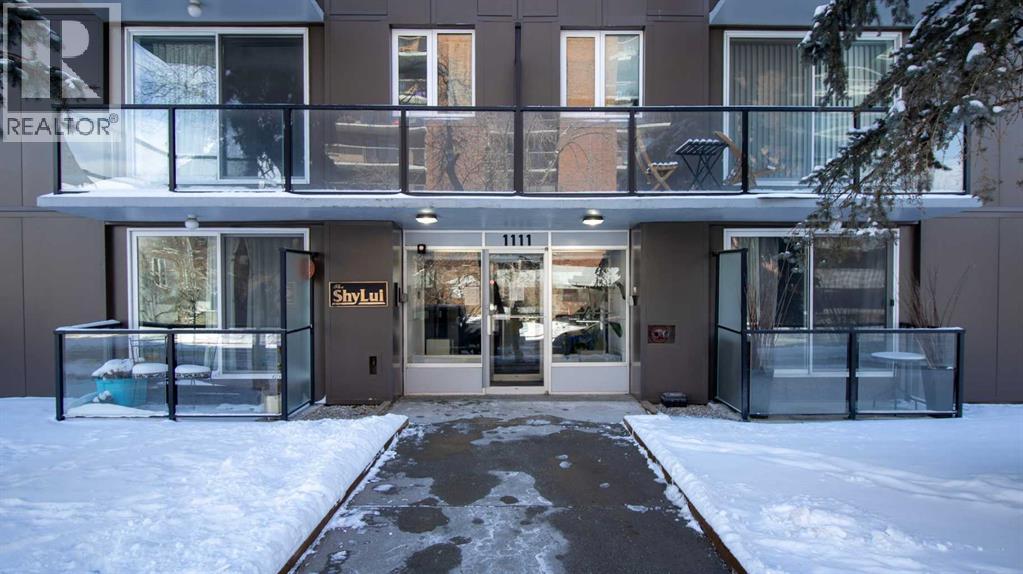
302, 1111 15 Avenue SW
Calgary, Alberta
Welcome to urban living in the heart of Calgary’s vibrant Beltline! This well-maintained and exceptionally clean condo offers the perfect blend of comfort, convenience, and investment potential. Located in the newly updated Shy Lui building, this unit is ideal for first-time buyers, professionals, or investors looking to be close to all the energy of downtown living.Just steps from trendy cafés, restaurants, shopping, nightlife, and all the excitement of 17th Avenue, you’ll love the walkable lifestyle this location offers. The building has seen recent updates and pride of ownership is evident throughout. Inside, the unit offers a bright and functional layout with great use of space, making it both comfortable and practical.Whether you’re looking for a fantastic revenue property or an affordable opportunity to own in one of Calgary’s most sought-after inner-city communities, this Beltline condo is a must-see! (id:45388)
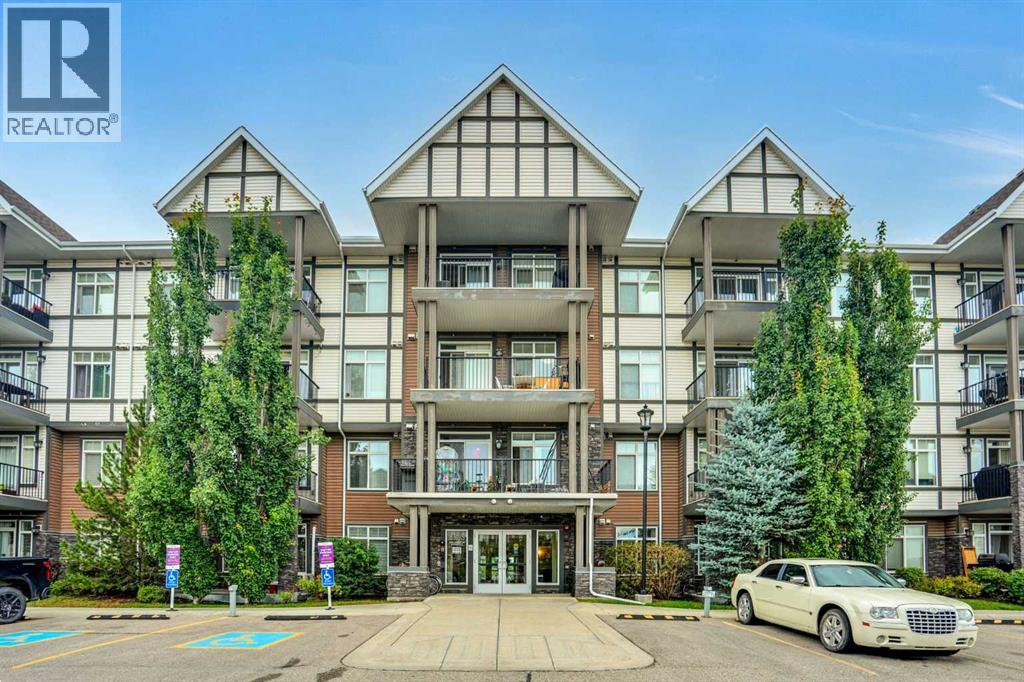
105, 6603 New Brighton Avenue SE
Calgary, Alberta
Welcome to this beautifully renovated corner unit with abundant windows and a patio overlooking the pond. This pet friendly building is ideal for anyone with a dog as you have access directly outside from your unit patio. Upgrades include Quartz counters, shaker cabinets, luxury vinyl floors and new appliances. Book a showing today! (id:45388)
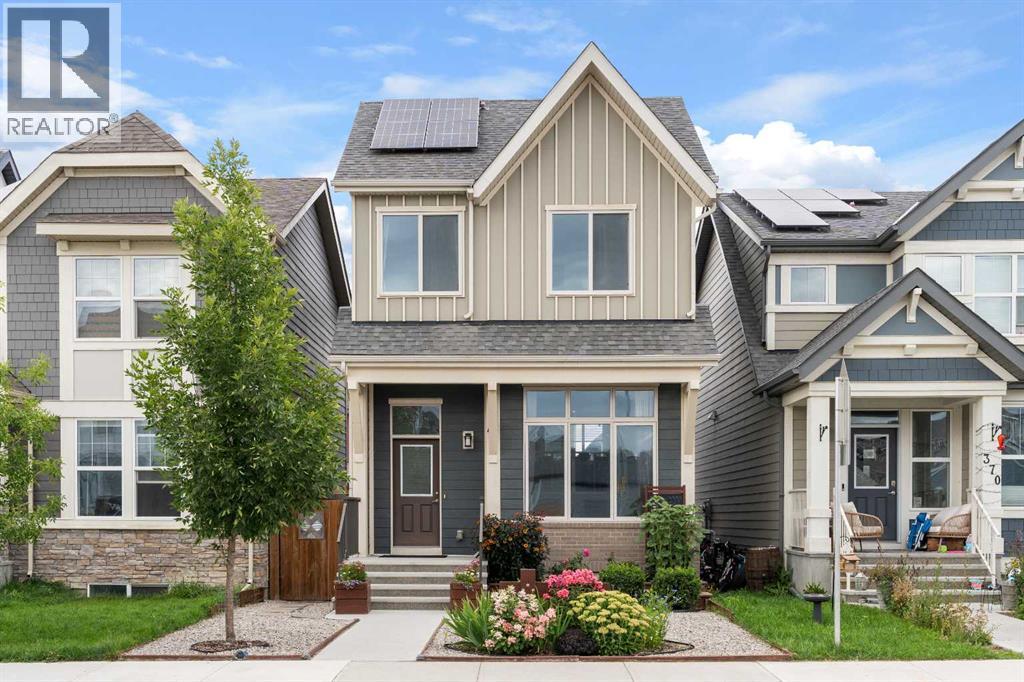
374 Magnolia Square SE
Calgary, Alberta
Welcome to MAHOGANY, one of Calgary’s most celebrated lake communities, where exceptional amenities meet everyday convenience. This beautifully maintained JAYMAN SONATA floor plan combines thoughtful upgrades, SOLAR PANELS, an ILLEGAL SUITE and lush landscaping with a location just minutes to the MAHOGANY LAKE, BEACH CLUB and the community’s extensive WETLANDS pathway system. A charming exterior with meticulous landscaping sets the tone. Step inside to SOARING CEILINGS in the living room, where oversized south-facing windows flood the space with natural light. Durable LUXURY VINYL PLANK flooring flows seamlessly throughout. A discreetly tucked away 2-piece powder room enhances everyday function. The dining area with DESIGNER LIGHTING overlooks the living room, creating an open, connected atmosphere that is ideal for entertaining. The kitchen overlooking the backyard is designed for both style and practicality with STAINLESS STEEL APPLIANCES, FULL-HEIGHT CABINETRY, a built-in wall pantry and a peninsula island that invites casual meals and peaceful morning coffees. Upstairs, LUXURY VINYL PLANK flooring continues throughout for a clean, cohesive finish. The primary suite overlooks the backyard and features a large WALK-IN CLOSET and a luxurious 5-PIECE ENSUITE with a dual vanity, no more sharing! A convenient LAUNDRY CLOSET is located on this level along with an upgraded 3-piece main bath with stand-up shower and 2 additional bedrooms. The SUNSHINE BASEMENT is bright with tall ceilings and a SEPARATE ENTRANCE leading to a one-bedroom ILLEGAL SUITE. Complete with a full KITCHEN finished in STAINLESS STEEL APPLIANCES and QUARTZ COUNTERTOPS, 4-PIECE BATH, SEPARATE LAUNDRY and independent heating via a DUAL ZONE FURNACE, this level offers outstanding flexibility for extended family or guests. Outdoor living is equally impressive. Low-maintenance front landscaping is beautifully balanced with a rear grassy play area for kids and pets. The large rear deck, lush gardens and oversized SHED tucked beneath the deck provide ample storage and outdoor enjoyment. An OVERSIZED GARAGE offers secure parking and additional room for storage. Beyond the property, Mahogany offers a lifestyle unmatched in Calgary. Follow the pathway to serene WETLANDS or find yourself in just minutes at the MAHOGANY BEACH CLUB and 63-acre freshwater LAKE. Enjoy two private beaches, a splash park, fishing, tennis courts, an outdoor rink, winter bonfires and a year-round calendar of community activities. Everyday amenities including groceries, restaurants, coffee shops and retail are close at hand, while DEERFOOT and STONEY TRAIL make commuting a breeze. A stylish, well-cared-for home with a versatile layout in a vibrant lake community—this is the complete package! (id:45388)
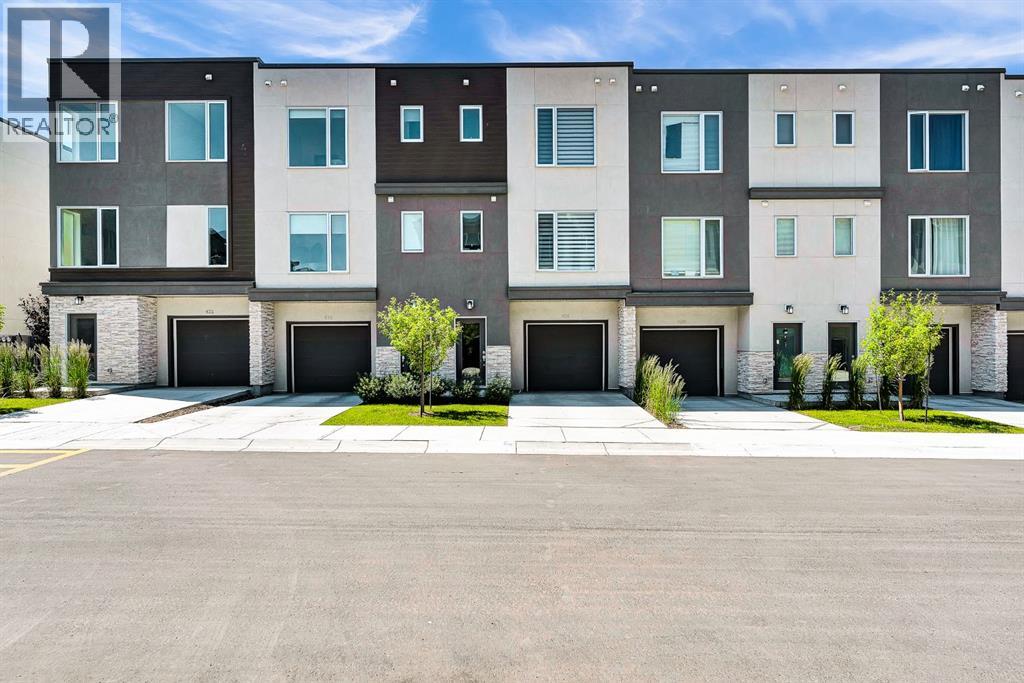
426 Shawnee Square SW
Calgary, Alberta
Step into this showhome like townhouse, where modern design, exceptional care, and an unbeatable location come together in the highly desirable community of Shawnee Slopes, SW Calgary. Looking and feeling almost brand new, this beautifully maintained home has never had pets or smokers, offering a fresh and immaculate living environment from the moment you walk in. With nearly 1,500 sq ft of thoughtfully designed living space, this 3 bedroom, 2.5 bathroom home perfectly balances style and functionality. The bright open concept main floor features a contemporary kitchen with stainless steel appliances, quartz countertops, a built in pantry, and a large central island that is perfect for everyday meals and gathering with family and friends. Upstairs, the spacious primary bedroom offers a private ensuite, while two additional bedrooms, a full bathroom, and convenient upper level laundry complete the second floor. One of the home's standout features is the private west facing balcony backing onto a peaceful green space with no neighbours behind. It's the perfect place to enjoy your morning coffee or unwind while watching the sunset, and the gas line makes BBQing easy. The oversized tandem double garage provides plenty of room for two vehicles plus additional storage, and the full length driveway offers extra off street parking. The garage also provides direct access to the backyard. Location is everything, and this home truly delivers. Enjoy the rare combination of peaceful surroundings and unbeatable convenience, walk to the CTrain, schools, shopping, restaurants, and everyday amenities, while Fish Creek Provincial Park is just minutes away for endless walking and biking trails. With quick access to Macleod Trail and Stoney Trail, commuting is effortless, and weekend escapes to the Rocky Mountains are always within easy reach. Beautifully maintained and truly move in ready, this home is perfect for first-time buyers, investors, or anyone looking to enjoy low maintenance living in an exceptional location. (id:45388)
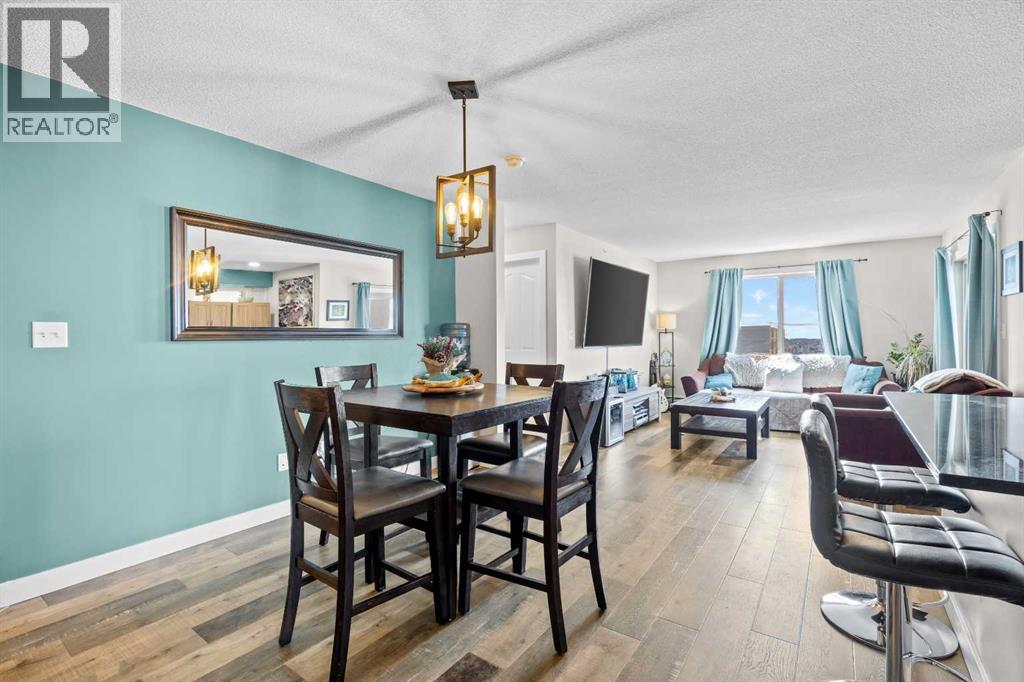
401, 7110 80 Avenue NE
Calgary, Alberta
Wake up to sweeping mountain and downtown skyline views from this beautifully updated fourth-floor condo in Saddle Ridge. Thoughtfully designed with 2 bedrooms, 2 full bathrooms and a versatile den, the bright and spacious layout is ideal for professionals, couples or anyone needing a dedicated home office. The primary bedroom offers its own private ensuite and walk-in closet, while the second bedroom and bathroom provide excellent flexibility for guests or roommates.The stylish kitchen features the builder’s upgraded Driftwood package, complete with rich cabinetry, black granite countertops and upgraded lighting. Rustic barnwood-inspired luxury vinyl plank flooring brings warmth and character throughout the kitchen, dining area and living room. Stainless steel appliances include a brand-new Samsung dishwasher, a Maytag refrigerator and an LG over-the-range microwave.Step onto the southwest-facing balcony to enjoy afternoon sun, colourful sunsets and impressive city and mountain views. The titled parking stall is ideally located next to the elevator, and the unit’s fourth-floor position provides added privacy with convenient stairwell access nearby. Located close to schools, parks, shopping, transit and everyday amenities, this move-in-ready condo delivers an exceptional combination of style, functionality and the best view in the building. (id:45388)
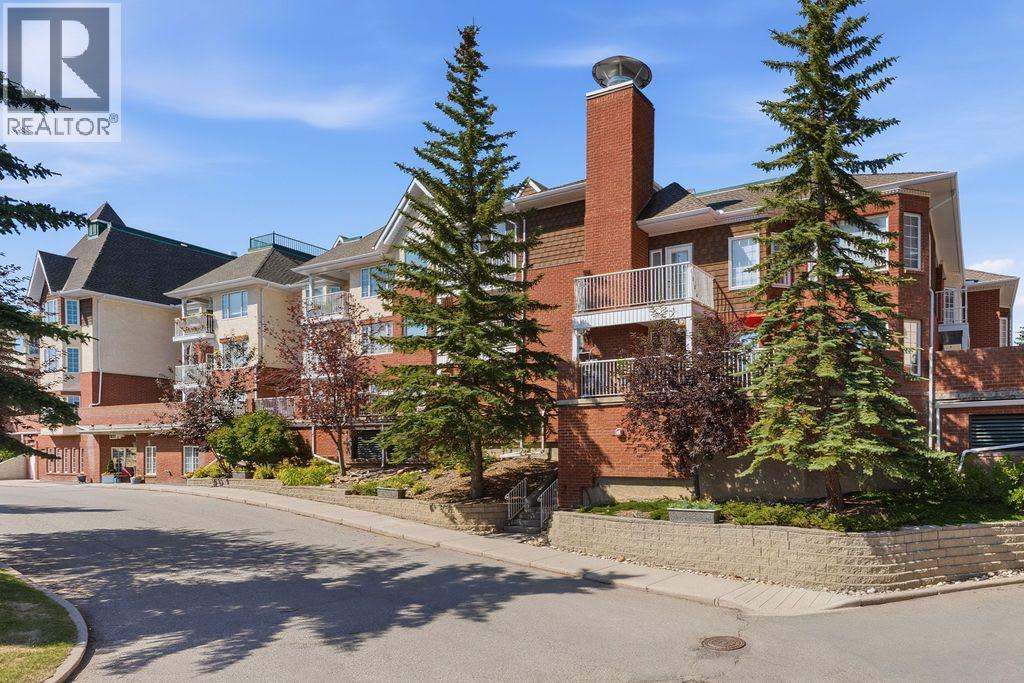
1210, 1210 Sienna Park Green SW
Calgary, Alberta
Welcome to Sienna Park Green Village, one of Signal Hill's most sought-after 55+ communities, offering an exceptional lifestyle with outstanding amenities and a warm sense of community. This beautifully maintained one-bedroom, one-bathroom condo offers a bright, open-concept layout designed for comfortable, low-maintenance living. Step inside to discover a spacious living and dining area filled with natural light from the large windows, creating an inviting and airy atmosphere. The functional kitchen overlooks the main living space, making it easy to entertain or simply enjoy everyday living. The generously sized primary bedroom features a large walk-in closet, while the well-appointed 4-piece bathroom offers an oversized vanity and plenty of storage. Enjoy your morning coffee or unwind in the evening on the private, good-sized balcony overlooking the beautifully maintained grounds. Additional conveniences include in-suite laundry, secured assigned heated underground parking, and a dedicated storage locker. Sienna Park Green Village is renowned for its incredible resident amenities. The impressive two-level clubhouse features a fitness centre, large banquet room with attached kitchen, pool tables, shuffleboard, card games, chess, library, fireplace lounge, large TV area, and plenty of comfortable seating to gather with neighbours and friends. Residents also enjoy a free car wash bay, secure underground parking and storage, plus a guest suite available at an affordable rate for visiting family and friends. Located in the heart of Signal Hill, you'll enjoy easy access to shopping, restaurants, medical services, public transit, and the many amenities of Westhills and Signal Hill Centre. Beautiful walking paths, parks, and green spaces are nearby, while downtown Calgary is just a short drive away.This is your opportunity to enjoy carefree living in a vibrant and welcoming 55+ community that truly feels like home. (id:45388)
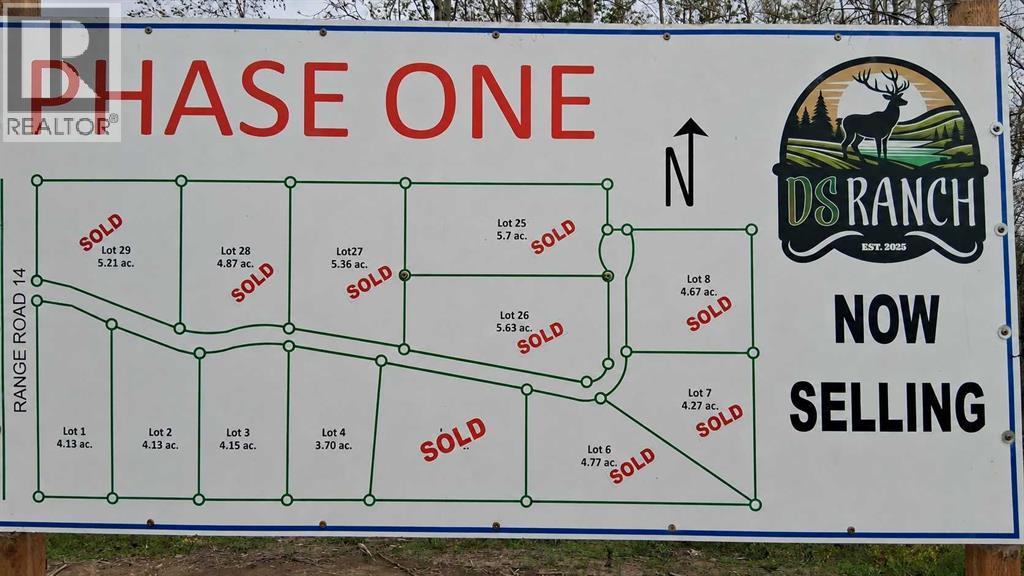
29, 423011 Range Road 14
Rural Ponoka County, Alberta
ALL SERVICES ARE IN AND GAS AT LOT LINE. Start your build now! Discover the perfect opportunity to build your dream home or make a smart investment with this exceptional fully serviced and ready to build 5.21-acre lot (one of the largest in the development) in the prestigious DS Ranch Subdivision. Ideally located just minutes from Gull Lake, this affordable acreage offers stunning views, a peaceful setting, and the privacy of country living without sacrificing convenience.Enjoy easy access to nearby amenities, including the boat launch, Parkland Beach, local store, and recreational opportunities, making it an ideal location for year-round living or a weekend retreat.With a new plentiful water well with control unit and with power (cable barred to building site) and natural gas available at the property line plus a newly completed gravel road to building site providing convenient access as well as a 1,500 gal septic tank and piped to site, this property is ready for your vision. Whether you're looking to build now or invest for the future, this spacious lot offers outstanding potential in one of the area's most desirable communities.Opportunities to own acreage in DS Ranch are limited. Secure this beautiful property today and start creating the lifestyle you've always envisioned. (id:45388)
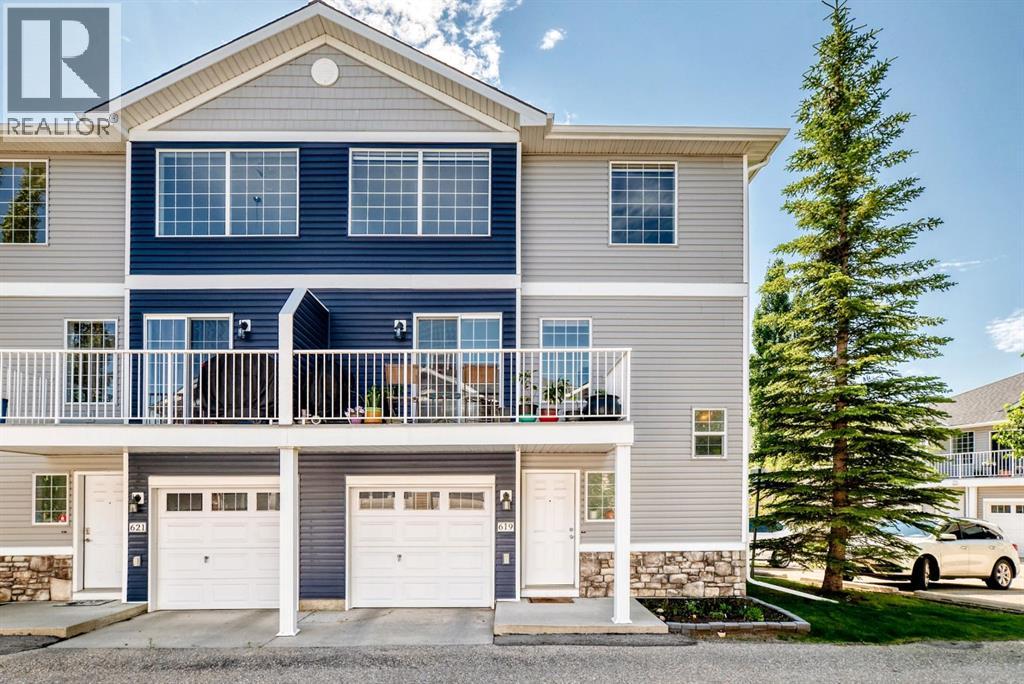
619 Country Village Cape NE
Calgary, Alberta
Bright and beautifully updated 2-bedroom, 2-bathroom townhome with an attached single garage in the community of Country Hills Village. Featuring new flooring and an abundance of natural light, this well-designed home offers an open and inviting layout. The loft-style primary bedroom provides a spacious retreat with its own full ensuite, while the second bedroom and full bathroom offer flexibility for guests, family, or a home office. Enjoy the convenience of the attached garage and a fantastic location close to shopping, restaurants, parks, walking paths, transit, Vivo Recreation Centre, schools, and major roadways. Ideal for first-time buyers, downsizers, or investors! (id:45388)
2305 17 Avenue
Didsbury, Alberta
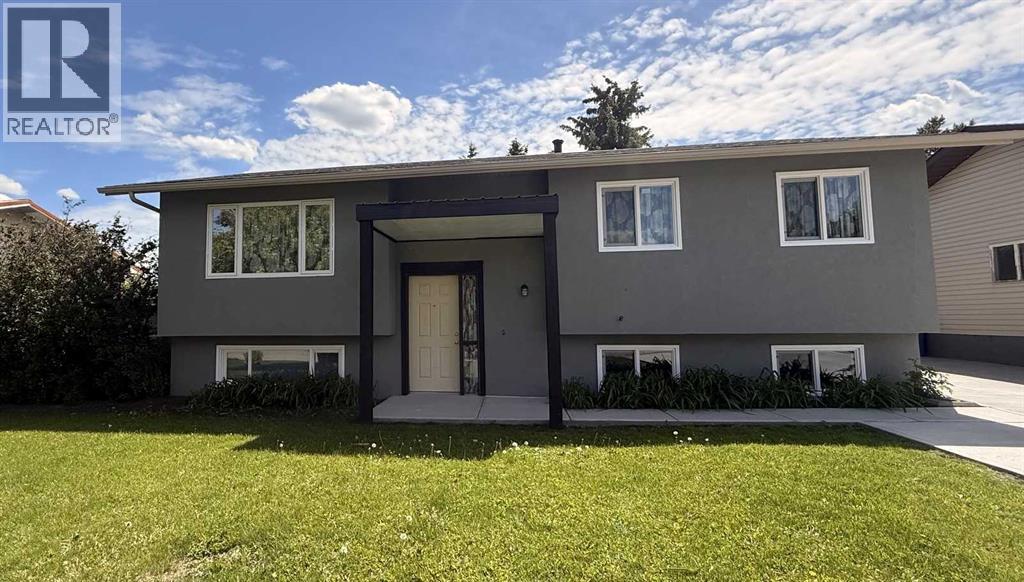
Welcome to this beautifully renovated family home in Didsbury, offering 5 bedrooms, 2 full bathrooms, and plenty of space for everyone with both a comfortable family room and a separate living room. The spacious kitchen features a pantry and opens to a bright sunroom, while the basement includes a large utility room ideal for crafts, hobbies, or a workshop. Recent upgrades include new stucco, windows, carpet, and vinyl flooring, along with an oversized front driveway providing ample parking. Outside, enjoy a large lot with fruit trees, flower beds, a greenhouse, oversized garage, and RV parking with convenient access from the back lane. The impressive outdoor entertaining area features built-in seating, a bar, and a fire pit, creating the perfect space to gather with family and friends. Located in a quiet neighbourhood close to parks, schools, shopping, and within walking distance of the arena, this home also offers easy access to Didsbury’s many amenities, including shops, restaurants, services, and the local hospital. (id:45388)
323 Muirfield Crescent
Lyalta, Alberta
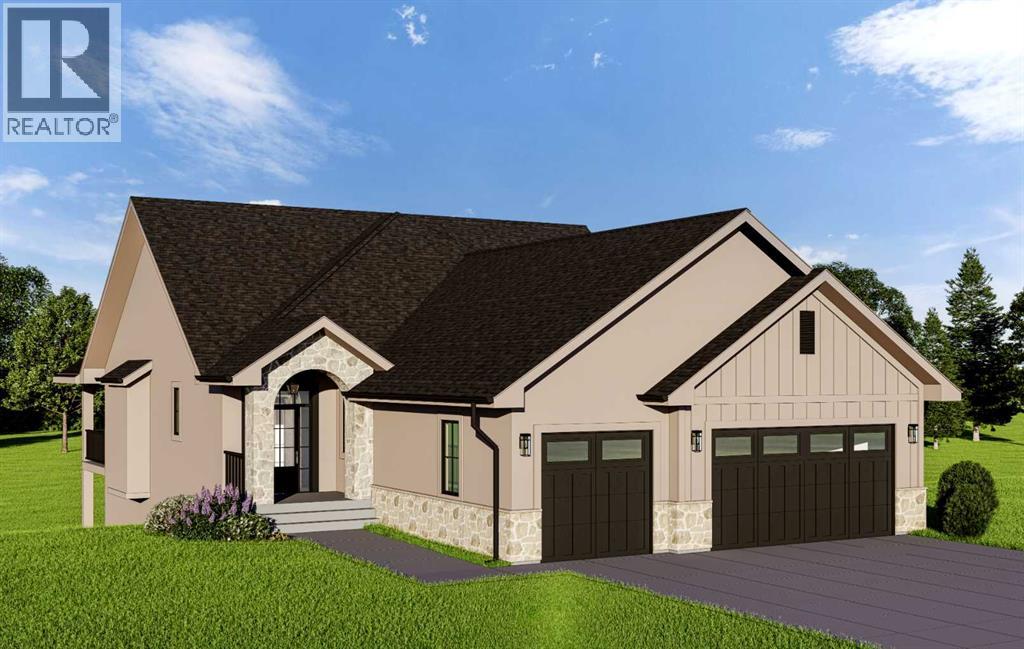
Experience elevated country living in this exceptional custom walk-out bungalow backing onto the tranquil canal waterway in the prestigious community of Lakes of Muirfield. Ideally located near the clubhouse and golf course amenities, this luxury residence offers over 3,500 sq ft of beautifully designed living space where timeless architecture meets modern sophistication. From the moment you arrive, the striking curb appeal sets the tone with a refined blend of stone veneer, stucco, and Hardie Board siding, dramatic rooflines, custom black-framed windows, and an inviting arched front entry. The oversized triple attached garage offers exceptional space for vehicles and storage, while the expansive covered rear deck is perfectly positioned to capture peaceful canal views and prairie sunsets. Inside, the home is defined by soaring vaulted ceilings, warm natural textures, expansive windows, and curated designer finishes throughout. The open-concept main level was thoughtfully designed for both upscale entertaining and everyday comfort, anchored by a spectacular great room featuring exposed wood beams, custom built-ins, a dramatic floor-to-ceiling fireplace feature wall, and oversized windows that flood the space with natural light.The chef-inspired kitchen is a true showpiece, blending modern elegance with functional design. Highlights include custom cabinetry, an oversized island with seating, premium appliances, quartz countertops, designer lighting, a statement hood fan, and a spacious walk-through pantry with built-in shelving. The adjacent dining nook seamlessly connects to the covered rear deck, creating an effortless indoor-outdoor lifestyle. Privately positioned, the luxurious primary retreat offers serene canal views, a spacious walk-in closet, and a spa-inspired ensuite complete with dual vanities, freestanding soaker tub, oversized glass shower, heated tile flooring, and elevated designer fixtures. A second main-floor bedroom and dedicated office provide flex ibility for guests, family, or work-from-home living. The fully developed walk-out basement continues the home’s impressive design aesthetic with a large recreation and entertainment area, custom wet bar, dedicated fitness room behind modern glass doors, two additional bedrooms, full bathroom, and direct access to the backyard and canal pathway system. Perfect for entertaining, multigenerational living, or hosting guests, this level adds incredible versatility to the home. Additional highlights may include wide-plank flooring, upgraded lighting, custom millwork, solid-core doors, black accent detailing, and thoughtfully selected transitional finishes throughout. Property is eligible for the First Home Buyers GST Rebate, offering a rare financial incentive on a premium build. Enjoy the peace of country living just minutes from Calgary and Strathmore, Depending on construction stage, buyers may have the opportunity to personalize select interior finishes. Photos shown are from previous builds. (id:45388)
117 Millview Park SW
Calgary, Alberta
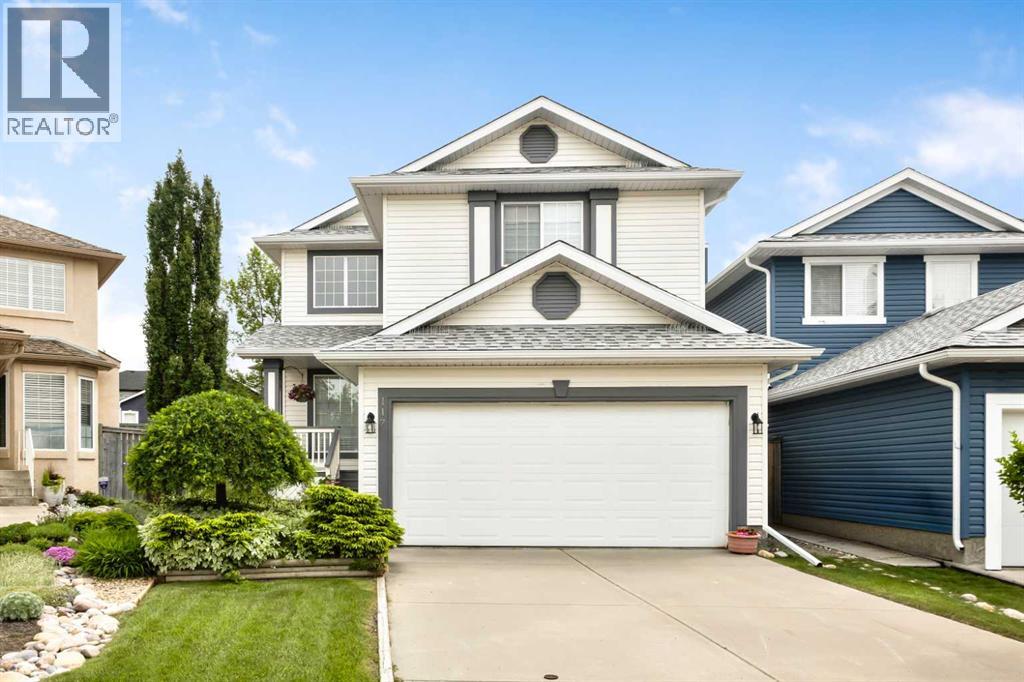
Welcome to this beautifully maintained family home in the established community of Millrise SW. Built by renowned builder Jaguar Homes and proudly offered by its original owners, this property reflects years of exceptional care and pride of ownership. Recently refreshed with new luxury vinyl flooring throughout the main floor and freshly painted walls throughout the entire home, this move-in-ready residence offers a bright, clean, and inviting living environment. Major exterior improvements were completed in October 2024, including exterior painting, new siding, and a new roof, providing excellent curb appeal and long-term peace of mind.Step inside to an impressive open-to-above living room filled with natural light through expansive windows, creating a warm and welcoming atmosphere. Designed with family living in mind, the main floor features multiple gathering spaces, including a spacious living room, formal dining room, private office/den, and a cozy family room with a corner gas fireplace.The functional kitchen offers a central island with breakfast bar, ample cabinetry and counter space, a corner pantry, and excellent sightlines to the breakfast nook and sunny southeast-facing backyard. Whether preparing family meals or entertaining guests, this layout is both practical and inviting.Upstairs, you'll find three generously sized bedrooms, including a bright primary retreat overlooking the backyard. The primary suite features large south-facing windows, a walk-in closet, and a well-appointed ensuite complete with a separate shower, vanity area, and a relaxing jetted soaker tub. Two additional bedrooms and a full 4-piece bathroom complete the upper level.The unfinished basement provides excellent potential for future development and can be customized to suit your family's unique needs. Outside, the mature landscaping, established trees, and seasonal gardens create a private and enjoyable outdoor setting.Ideally situated on a quiet street near parks, playg rounds, and walking paths, this home also offers outstanding convenience. Enjoy easy access to schools, shopping, restaurants, Fish Creek Provincial Park, Macleod Trail, and Stoney Trail. Families will appreciate the proximity to the highly regarded Our Lady of Peace School. Commuters will appreciate being just a short 7-minute drive to Fish Creek–Lacombe CTrain Station.Immaculately maintained and ready for immediate possession, this is an exceptional opportunity to own a spacious family home in one of Calgary's most established southwest communities. (id:45388)
61 Cityline Gate NE
Calgary, Alberta
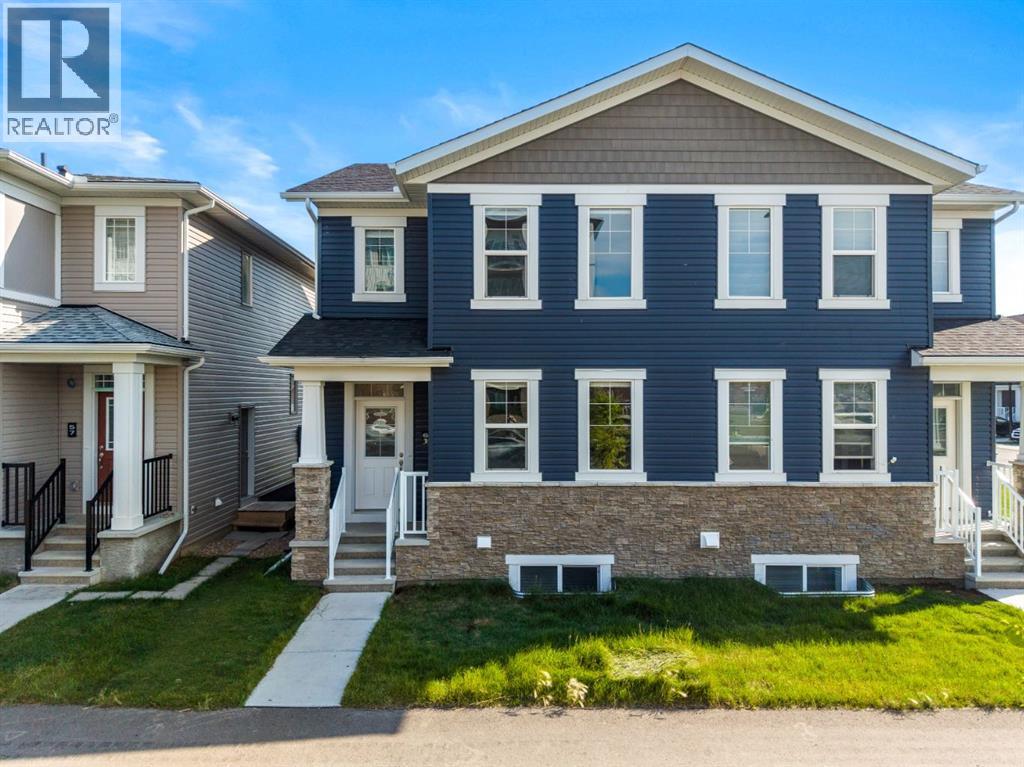
Welcome to **61 Cityline Gate NE**, a beautifully designed **semi-detached home offering 1,553.27 SQ FT above grade** plus a **2-bedroom basement LEGAL suite**—an excellent opportunity for homeowners and investors alike.The **main floor** features a bright and functional layout with a spacious living area, modern kitchen, dining space, a convenient **home office**, and a **2-piece powder room**. Upstairs, you’ll find **3 generously sized bedrooms**, including the primary bedroom, **2 full bathrooms**, and a dedicated **laundry area** for added convenience.The fully developed basement LEGAL suite* offers a separate living space complete with **2 bedrooms, 1 full bathroom, kitchen, living area, and its own separate laundry**. The **basement legal suite is currently rented**, providing an immediate rental-income opportunity for the new owner.With a total of **5 bedrooms + main-floor office, 3.5 bathrooms, two separate laundry areas, and a legal income-generating suite**, this property offers an ideal combination of comfortable family living and investment potential. Located in the growing community of **Cityscape**, with convenient access to nearby amenities, shopping, schools, parks, major roadways, and Calgary International Airport.**Live upstairs and benefit from the existing basement rental income, or add this versatile property to your investment portfolio.** (id:45388)

270127 Glenmore Trail
Rural Rocky View County, Alberta
Experience the quiet beauty of country living on this thoughtfully set up 8.67 acre acreage, where wide open prairie views, fresh air and room to breathe create the ideal backdrop for everyday life. Designed for buyers seeking space, privacy and a true rural lifestyle, this property offers a warm 1,522 sq ft country bungalow, an impressive heated detached shop, excellent outbuildings, and a horse friendly setup ready for acreage living. Inside, vaulted ceilings define the bright living room, which flows naturally into the country kitchen and dining nook to create an easy, connected layout for gathering. Luxury vinyl plank flooring adds warmth, style and durability throughout the main living areas. The kitchen is well suited to busy mornings and relaxed evenings alike, with generous counter space, abundant cabinetry, a corner pantry and breakfast bar seating, plus direct access from the dining nook to the rear deck. Life here is shaped by the land around you. The two spacious decks span the width of the front and rear of the home invite you to slow down and enjoy sunny exposure regardless of what time of day you may choose to enjoy the peaceful prairie views. The main floor includes a private primary bedroom with a three piece ensuite and large walk-in closet, two additional well sized bedrooms, a four piece guest bathroom and a practical side entry mudroom with closed off laundry, offering everyday convenience and direct access to the side deck leading to the standout heated detached shop. The finished lower level adds valuable flexibility for family, guests, work or play. It features a fourth bedroom, large recreation room, den or office, four-piece bathroom and a bonus room that would make an ideal home theatre, games room or additional retreat. In-floor heat keeps this level comfortable year round, making it a welcoming extension of the home. The 60 x 30 ft detached shop is a major highlight, offering the size, access and utility acreage buyers need. Heated and i nsulated, with 220V wiring, 12 ft overhead doors at both ends and rough in plumbing for a future bathroom, it is ideal for vehicles, equipment, tools, projects, storage or potential business use. Horse owners will also appreciate the fully fenced and cross fenced land, automatic waterer, powered barn and powered tack shed, creating a practical, ready to use setup for equestrian living. A garden shed and play structure add even more everyday function and enjoyment. Whether you are looking for a horse ready acreage, hobby farm, family retreat or peaceful escape from city life, this property offers the space, function and lifestyle appeal to make country living feel effortless. With a well equipped shop, practical outbuildings, cross fenced pasture space and room for the whole family, this must see acreage is ready to welcome its next owners ~ Home. (id:45388)
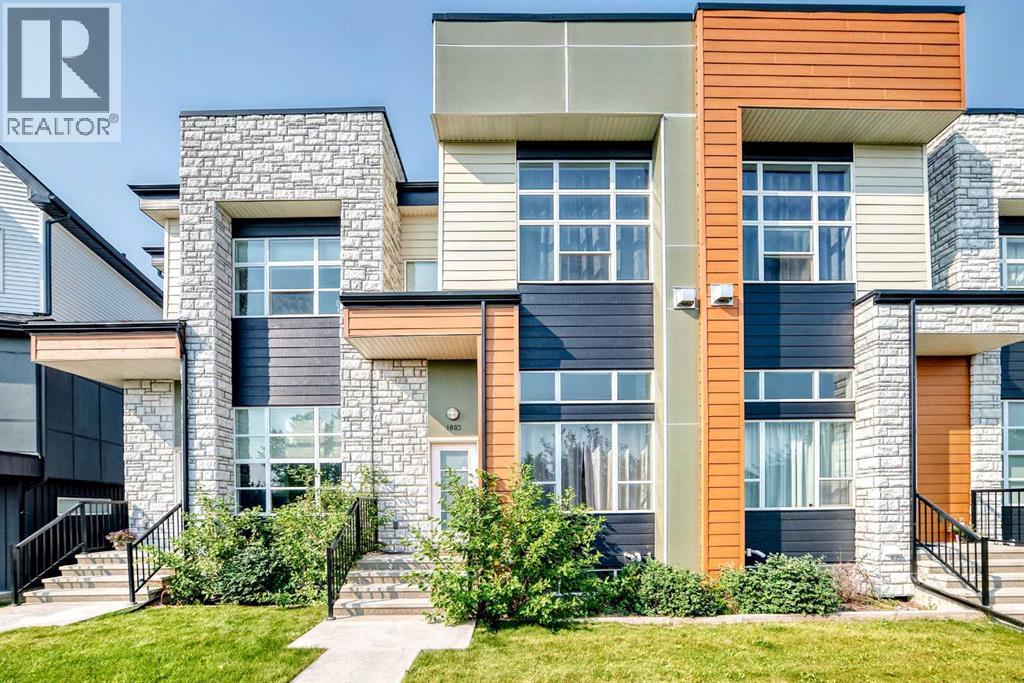
1803, 1530 Bayside Avenue
Airdrie, Alberta
Parkside luxury meets modern convenience in this spectacular 4-level split townhouse in Airdrie! Directly facing a park and a peaceful canal, this home offers an unbeatable location with scenic canal pathways right outside your door. Inside, the sun-drenched, open layout boasts massive windows that flood the space with incredible natural light. The intelligent floor plan features an inviting primary suite alongside two versatile extra bedrooms and 2.5 stylish bathrooms—perfectly eliminating any morning rush-hour traffic. The lower levels add massive functionality with a double attached garage and a versatile basement flex room, ideal for a home office, gym, or media space. Enjoy effortless living steps from nature, recreation, and local amenities. Enjoy morning jogs or evening strolls along the scenic canal pathways. Don't miss this rare park-facing gem! (id:45388)

1509, 1122 3 Street SE
Calgary, Alberta
Absolutely spectacular downtown skyline views from this beautifully appointed unit. Top quality finishes and appliances. Very open floor plan with stunning views from the expansive floor to ceiling windows in every room. Gourmet kitchen includes a huge island with quartz countertops and breakfast bar. Rich wood toned flooring throughout. The huge west balcony is ideal for entertaining. Outstanding amenities include a gym with yoga studio, social club/lounge, garden terrace, workshops and concierge. Don't miss this opportunity to live in the sought after tallest residential tower in Calgary. (id:45388)
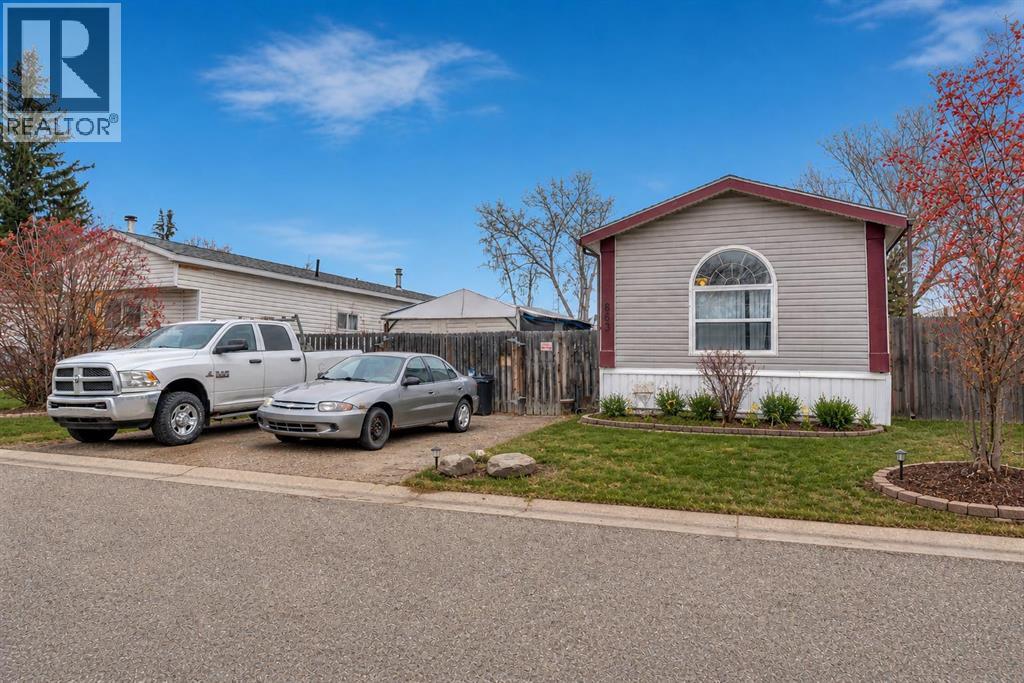
863 Brentwood Crescent
Strathmore, Alberta
Opportunity to own a newer, well-maintained modular home in the welcoming community of Strathmore. Built in 2004, this spacious 16’ x 76’ home offers over 1,200 sq ft of comfortable living space with the added benefits of newer construction, including updated plumbing and electrical, 2x6 wall construction, and fully insulated skirting for improved efficiency and peace of mind. Inside, the home has been thoughtfully updated with fresh paint, new laminate flooring, modern accent walls, and a refreshed bathroom, creating a bright and inviting atmosphere throughout. The functional layout offers generous living spaces and the larger footprint provides more room than many older single wide homes in the area. Outside, you’ll appreciate the private dog run, added outdoor space, and convenient location close to shopping, schools, parks, and the canal pathways. Situated within the sought-after tri-school area, this property offers convenience for families while still maintaining a quiet community feel. This is a fantastic opportunity for buyers looking for the financing and insurance advantages often associated with newer modular homes, while still enjoying the affordability and space that Strathmore has to offer. RPR will be provided with compliance insurance in lieu of a current stamped RPR. (id:45388)
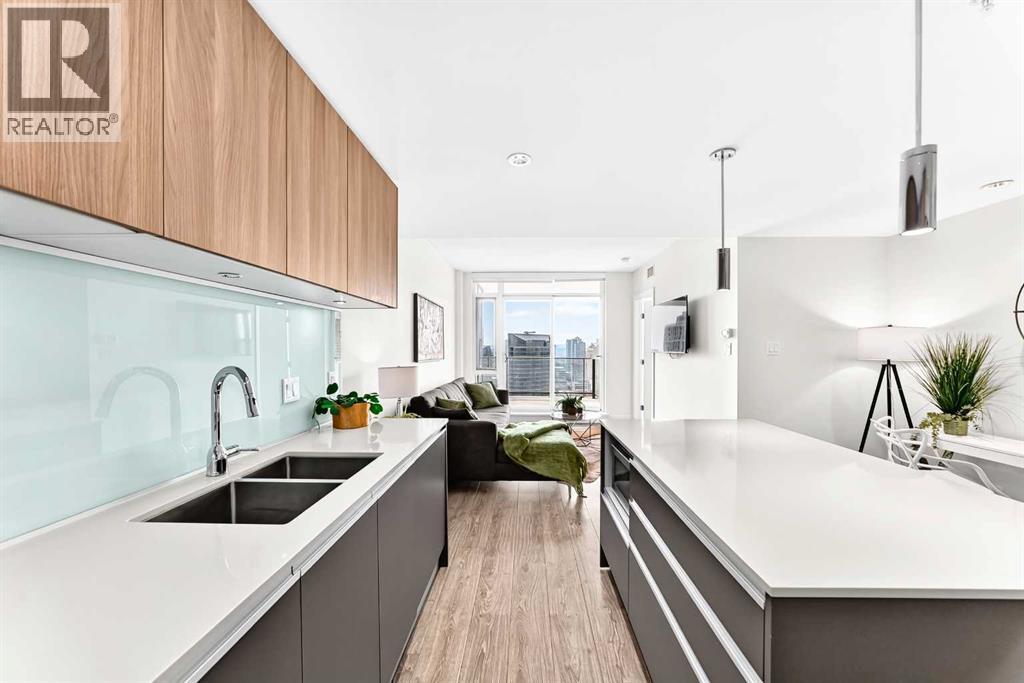
2908, 1122 3 Street SE
Calgary, Alberta
Stunning 29th-Floor Downtown Calgary Condo with Unobstructed Skyline ViewsWelcome to elevated downtown living in this stunning one-bedroom, one-bathroom condo on the 29th floor, offering breathtaking west-facing views of Calgary’s downtown skyline.Step inside and experience a sleek, modern interior featuring a contemporary kitchen with a large island, quartz countertops, and a spacious open-concept design that flows seamlessly into the living area. Floor-to-ceiling windows fill the home with natural light and showcase the spectacular city views, while the oversized patio provides an exceptional outdoor space to relax, entertain, or take in the downtown scenery.The thoughtfully designed bedroom offers a walk-in closet with custom built-in cabinetry, providing excellent organization and storage. Additional conveniences include in-suite laundry and central air conditioning.Residents enjoy an impressive collection of building amenities, including a fully equipped fitness centre, concierge service, residents’ lounge, rooftop garden terrace, and workshop.The location is ideal for an active downtown lifestyle. Situated directly across from Cowboys Casino and close to Saddledome, Stampede Park, BMO Centre, and the CTrain, you’ll have entertainment, events, dining, shopping, and transportation all within easy reach.The property is complete with a titled underground parking stall and a separate assigned storage locker.With its sophisticated finishes, spectacular 29th-floor skyline views, oversized patio, exceptional amenities, and unbeatable downtown location, this condo offers the perfect combination of style, convenience, and urban living. (id:45388)
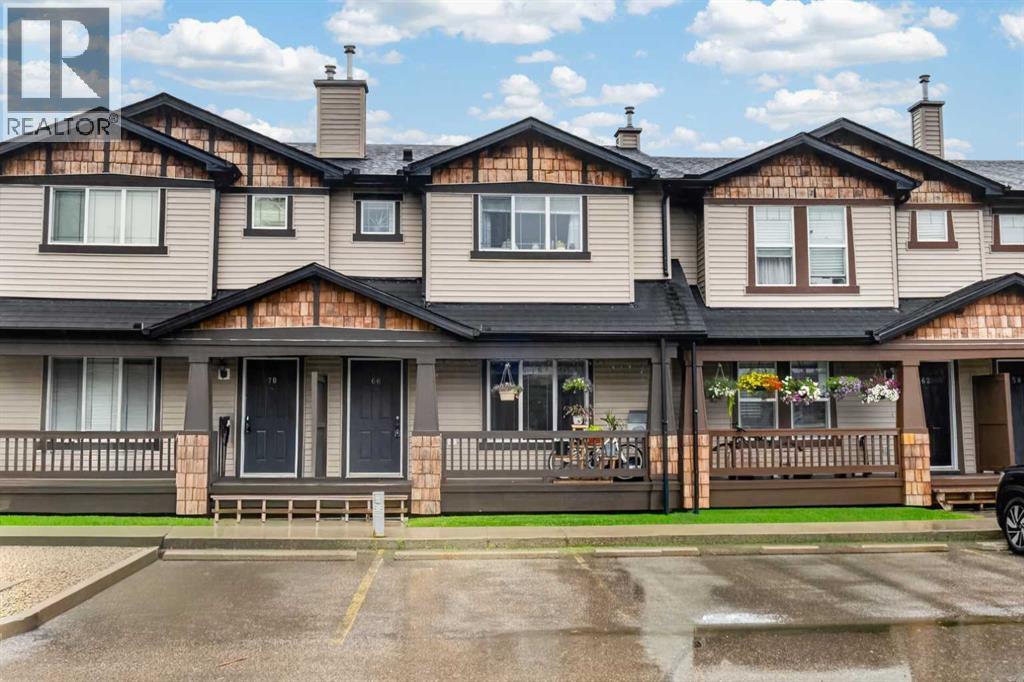
66 Panatella Park NW
Calgary, Alberta
4 BEDS | 3.5 BATH | 2 PARKING STALLS | Step into 66 Panatella Park NW, a thoughtfully designed townhome offering a bright, comfortable layout across three well-planned levels in the heart of Panorama Hills. Spacious home with more than 1,500 living square feet, 4 bedroom 3.5 bath and a finished basement. The main floor features an open floorplan, gas fireplace in the living room. The spacious kitchen offers excellent workspace and flow, quartz countertop, kitchen island with extra seating, complete with a pantry and direct sightlines into the dining area. A convenient 2-piece bathroom is tucked near the foyer, adding practicality for busy households and guests. The second floor is thoughtfully planned with three well-sized bedrooms. The primary bedroom includes a private 3-piece ensuite for added comfort and privacy. Two additional bedrooms and another full bathroom completes the level. Basement is fully developed with a flex/dining space, bedroom and full bathroom, laundry area and some storage. This unit comes with 2 parking stalls, one of which is a titled and one is assigned. Lots of street parking a few steps away. Located in a quiet, well-managed complex, this home provides easy access to parks, pathways, schools, shopping, restaurants, transit, and major commuter routes. Panorama Hills remains a top choice for buyers seeking convenience, community, and lifestyle. Move in-ready home, book your private showing today and see it for yourself. (id:45388)
207, 75 Cornerstone Row NE
Calgary, Alberta
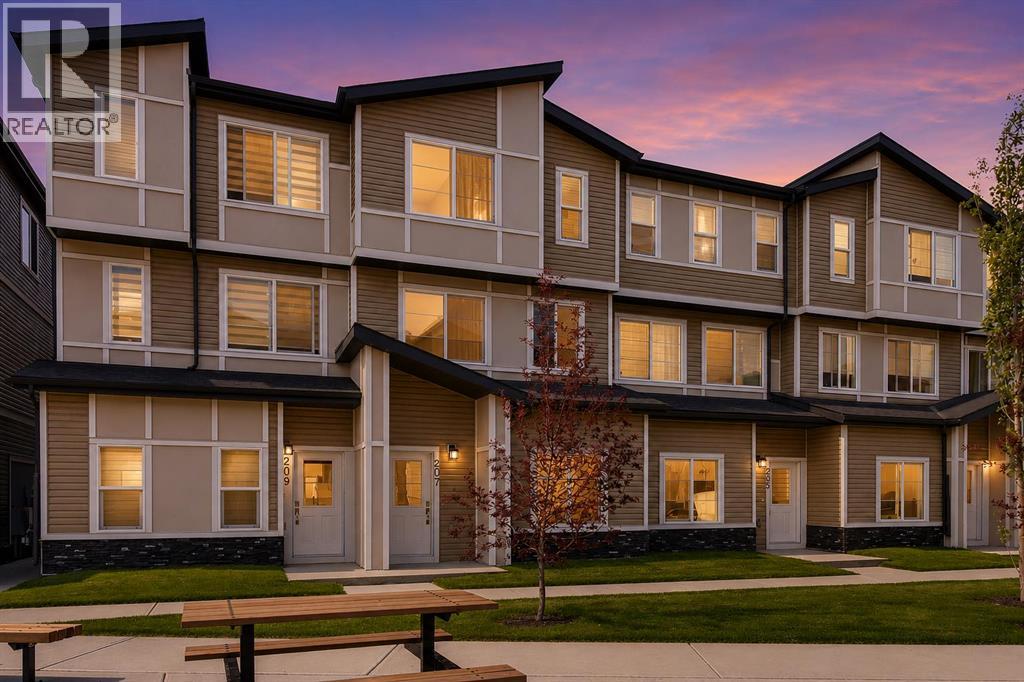
Welcome to this BRAND-NEW, modern townhome in the vibrant community of CORNERSTONE! Offering just under 1,400 sq. ft. of beautifully designed above-grade living space, this stylish home features 3 bedrooms, 2.5 bathrooms and an attached tandem garage with room for two vehicles. The bright and contemporary main level offers an open-concept design with a spacious living room, dining area and modern kitchen, creating the perfect space for everyday living and entertaining. The kitchen showcases sleek cabinetry, quartz-style countertops, stainless steel appliances, modern lighting and a large peninsula with plenty of workspace. A convenient powder room completes the main level.Step through the patio doors onto the large private balcony, an excellent spot for your morning coffee, summer BBQs or relaxing outdoors. Upstairs you'll find 3 comfortable bedrooms and 2 full bathrooms, including a spacious primary bedroom with its own ensuite. The clean, neutral finishes and abundance of natural light give the entire home a fresh, modern feel. One of the standout features of this unit is its location directly in front of the beautifully designed courtyard, offering a welcoming setting with green space, seating and picnic areas just steps from your front door. The attached tandem garage accommodates two vehicles and provides excellent additional space for parking and storage. Located in the growing community of CORNERSTONE, this brand-new, move-in-ready townhome combines modern design, functional living space and an excellent location. With 3 bedrooms, 2.5 bathrooms, nearly 1,400 sq. ft., a large balcony, courtyard-facing location and parking for two vehicles, this is an outstanding opportunity to own a beautiful new home in one of Calgary's popular northeast communities.BRAND NEW • 3 BEDROOMS • 2.5 BATHROOMS • JUST UNDER 1,400 SQ. FT. • COURTYARD FACING • LARGE BALCONY • TANDEM 2-CAR GARAGE • MOVE-IN READY Book your private showing today! (id:45388)
513, 38 9 Street NE
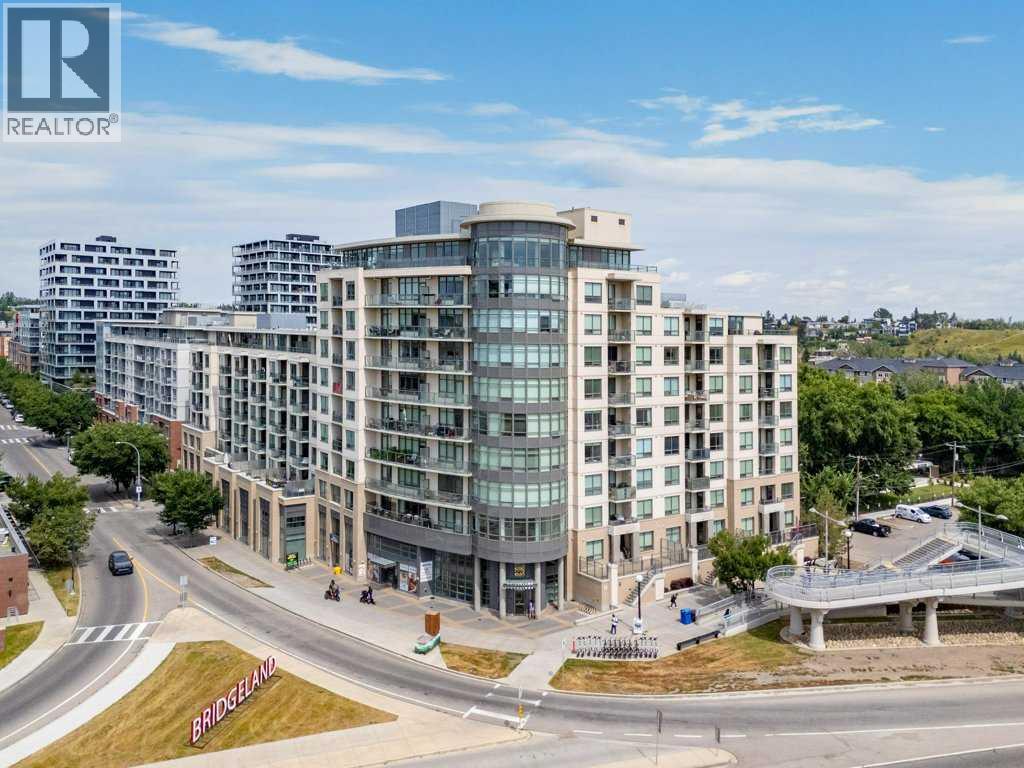
Calgary, Alberta
AMAZING DOWNTOWN VIEWS AND LRT STATION STEPS FROM YOUR FRONT DOOR — THIS IS INNER-CITY LIVING DONE RIGHT. Renters are committed to Dec 2026 but would extend if desired by new owner.Live in Bridgeland and be just one C-Train stop from downtown, with the Bow River pathways, restaurants, cafés and some of Calgary’s best inner-city amenities all around you.Welcome to Bridgeland Crossing and this bright, modern one-bedroom condo with a location that is hard to beat. Whether you're heading downtown for work, meeting friends for dinner, grabbing a coffee, or jumping on your bike for a ride along the river, you can leave the car at home and enjoy everything this neighbourhood has to offer.Inside, the open floor plan makes great use of the space, with large windows bringing in plenty of natural light and showcasing the impressive views toward downtown Calgary. The kitchen features quartz countertops, a large island, sleek cabinetry and stainless steel appliances including a gas cooktop and built-in oven — a great setup for cooking, entertaining or simply pulling up a stool for breakfast.The living room takes full advantage of the views and opens onto your private balcony, giving you your own outdoor space to enjoy the city skyline.The bedroom is comfortably sized with good closet space and easy access to the full bathroom. In-suite laundry and central air conditioning add the everyday conveniences you want in a downtown condo.Bridgeland Crossing also offers an impressive collection of amenities including a fitness centre, social/party room, theatre, guest suite, landscaped courtyard with BBQ area, community gardens, dog wash and secure bike storage. The unit also includes titled underground parking and additional storage.But the real advantage here is the location.The Bridgeland/Memorial LRT station is literally steps away — hop on and you're one stop from downtown Calgary, or switch directions for shopping and hospital. The Bow River and extensive pathway sys tem are just a minute away, while Bridgeland's restaurants, coffee shops, pubs and local businesses are an easy walk from home. St. Patrick's Island, the Calgary Zoo and East Village are also close by.It's easy to understand why Bridgeland has become one of Calgary's favourite inner-city communities.For a first-time buyer, downtown professional, or investor looking for a property with excellent transit and rental appeal, this one checks a lot of boxes: great views, underground parking, a modern building and one of the best locations for getting in and out of downtown without actually living in the downtown core. (id:45388)