
309 Olympia Drive SE
Calgary, Alberta
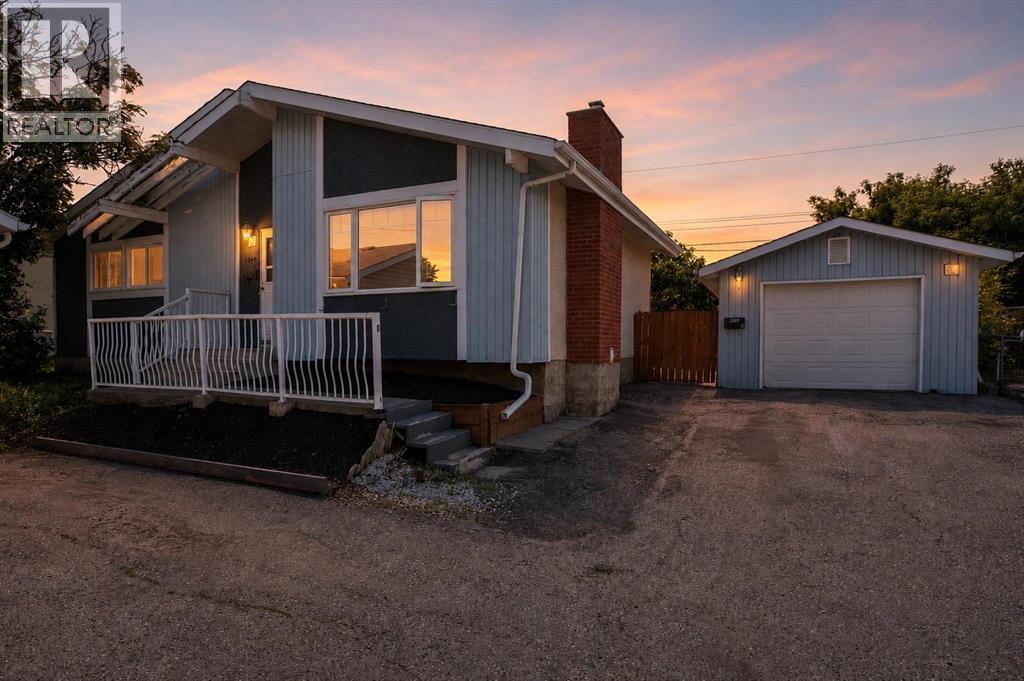
*NEWLY FINISHED BATHROOM!!* Welcome to this beautifully updated 3-bedroom bungalow in Ogden, Calgary, offering nearly 1,000 sq. ft. of above-grade living space in a quiet culdesac with fantastic neighbours and no drive thru traffic - Perfect for the kids to play! Situated in a family-friendly SE Calgary neighbourhood, this home provides exceptional access to so many amenities like schools, shopping, transit, and major routes including Deerfoot Trail, Glenmore Trail, Foothills industrial area and downtown Calgary.Step inside to find modern updates throughout, including fresh paint, new flooring, baseboards, and trim. The inviting living room features a cozy wood-burning fireplace with gas insert and stone surround, creating a warm and stylish focal point. You'll love the main level's functional layout with 3 bedrooms, a full 4-piece bathroom, and spacious kitchen complemented by bright south-facing windows.Attention investors! The back door entryway is the perfect setup for a designated separate entrance if you're looking to maximize the potential of the property! The fully finished basement offers excellent flexibility with two large living areas (one is easily converted into a 4th bedroom with the addition of a window), a NEWLY RENOVATED 3 PIECE BATHROOM, and a spacious laundry/storage room.Outdoors, enjoy a huge, sunny south-facing backyard with mature trees and direct access to a greenbelt with a nearby playground - ideal for families and pet owners alike. Car enthusiasts and hobbyists will love the oversized single garage with 220V power and electric heater, making it the perfect space for year-round projects.Additional highlights include a new hot water tank (2025), great proximity to Foothills Industrial area, and quick access to Calgary’s river pathway system and parks. Whether you’re a first-time buyer, young family, or investor, this updated bungalow in Ogden is the perfect blend of comfort, convenience, and location—move-in ready and waiting for yo u - Book your showing today!! (id:45388)
19 Appletree Close SE
Calgary, Alberta
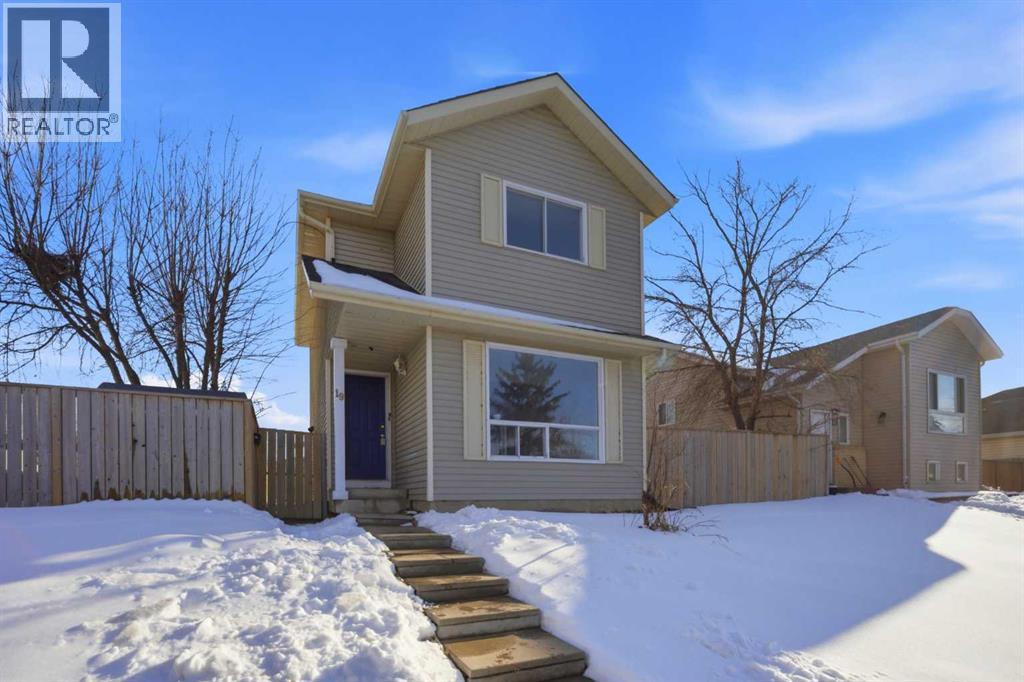
Welcome to this exceptionally well-maintained two-storey home located in the established and family-friendly community of Applewood Park. Offering a total of 5 bedrooms and 2.5 bathrooms, including a fully legal 2-bedroom basement suite, this property presents an excellent opportunity for homeowners, investors, or multi-generational families seeking comfort, flexibility, and long-term value. The upper level features 3 spacious bedrooms and a full bathroom, providing comfortable accommodations for a growing family. The main floor offers a functional layout with bright and inviting living spaces, a convenient powder room, and ample room for everyday living and entertaining. Large windows throughout the home allow for an abundance of natural light, creating a warm and welcoming atmosphere. The fully legal 2-bedroom basement suite offers a private and self-contained living space, complete with its own separate amenities, making it ideal for extended family members or as a valuable mortgage helper through rental income. Situated on a large lot, this property offers plenty of outdoor space and exciting future possibilities. The generous lot size may accommodate a future double detached garage, additional parking, or other redevelopment opportunities, subject to City of Calgary approval and all applicable zoning and development regulations. Buyers are encouraged to conduct their own due diligence regarding future development potential. Pride of ownership is evident throughout, with the home having been carefully maintained over the years. Whether you are looking for a move-in-ready family home or an investment property with income-generating potential, this residence offers outstanding versatility. Conveniently located close to schools, parks, playgrounds, shopping centres, public transit, and everyday amenities, residents enjoy easy access to everything they need. Commuters will appreciate the quick connections to Stoney Trail, 17 Avenue SE, Memorial Drive, and 16 Avenue NE, allowing for efficient travel throughout Calgary. The home is also just minutes from the rapidly growing East Hills Shopping Centre and surrounding commercial developments, offering an expanding selection of retail, dining, entertainment, and essential services. Combining a legal basement suite, a large lot with future potential, a desirable location, and a well-cared-for interior, this property represents an exceptional opportunity for both immediate enjoyment and long-term investment. NEW CARPET, NEW KITCHEN COUNTER TOP, FRESHLY PAINTED. Don't miss your chance to own this versatile Applewood Park home—book your private showing today. (id:45388)
34 Oak Avenue
Okotoks, Alberta
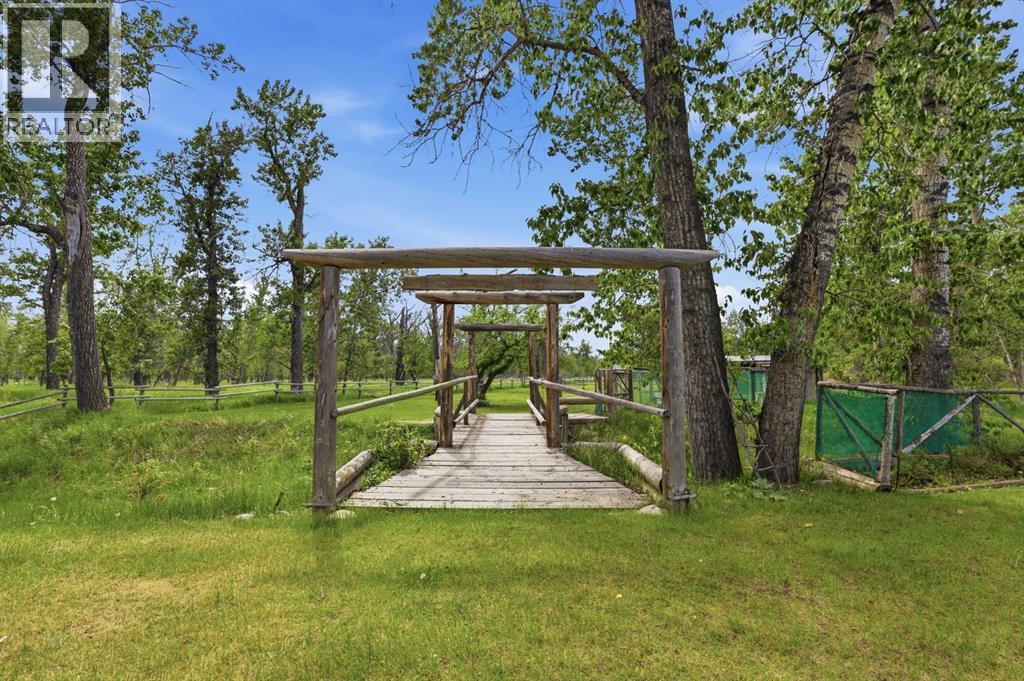
**HUGE PRICE ADJUSTMENT - Motivated Sellers** OVER 101,000 SQUARE FEET OF LOT SPACE! Opportunities like this are exceptionally RARE. Nestled on an incredible 2.33-acre parcel WITHIN the Town of Okotoks, this beautifully maintained and extensively upgraded home offers the perfect blend of country living and urban convenience. Boasting 1,773 square feet of thoughtfully designed living space, this immaculate 5-bedroom home provides room for families of all sizes. The spacious primary retreat occupies the upper level, along with a bright and welcoming living room. Two additional bedrooms are located on the main level, while the fully developed lower level features two more bedrooms, a large recreation room, laundry area, and a walk-up entrance with separate access - offering excellent flexibility for multi-generational living or future development possibilities. The home has been tastefully decorated and meticulously cared for throughout. Features include stainless steel appliances, a gas range, hardwood flooring, ceramic tile, laminate flooring, and a durable metal roof. An oversized, heated double garage provides ample space for vehicles, storage, and hobbies.The spectacular acreage yard is a true highlight. Surrounded by mature landscaping and abundant wildlife, the setting feels like a private country retreat while remaining within town limits. A charming wooden bridge crosses a small swale, adding character and natural beauty to the grounds. Located on a quiet dead-end road, peace and privacy are assured. The possibilities are endless: create the garden of your dreams (two wells will offer you an abundance of water on any day you wish)! Build recreational spaces for family and friends, enjoy outdoor gatherings around the fire pit, or make use of the versatile outbuildings for hobbies, or storage. With space to host large family celebrations, special events, and overnight guests, this property offers a lifestyle that is nearly impossible to find in any town. A trul y unique and extraordinary property that must be experienced to be fully appreciated. Call your favourite realtor and set up a showing today! (id:45388)
351 Marina Landing SE
Calgary, Alberta
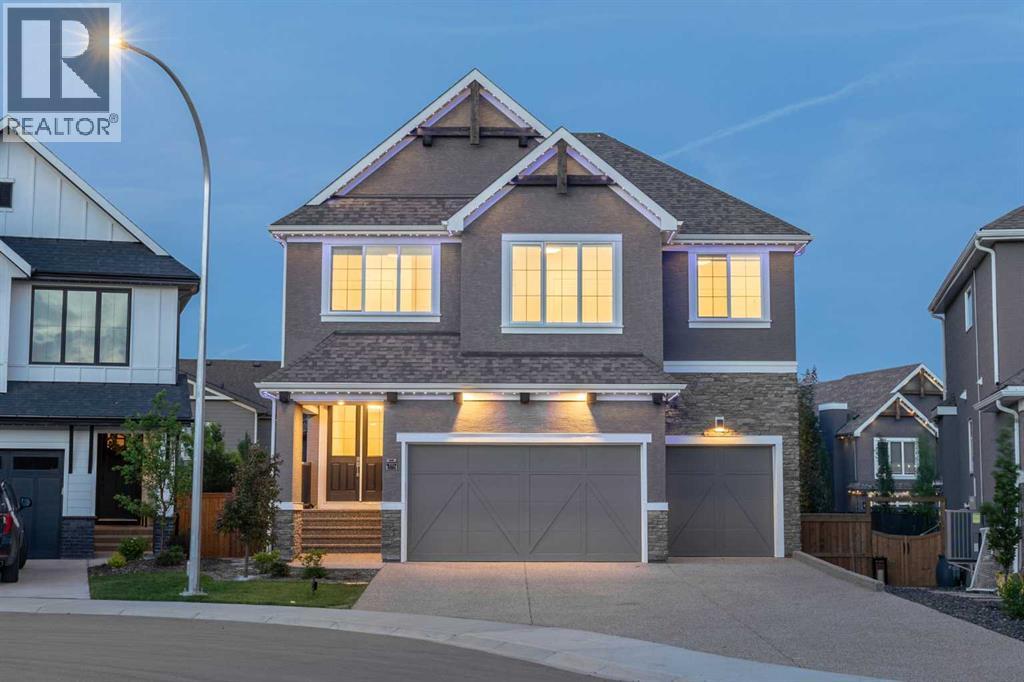
Welcome to this exceptional luxury home in the award-winning lake community of Mahogany! Built by Calbridge Homes with the highly sought-after Serenity II floor plan, offering more than 4,400 sq. ft. of luxurious living space across three levels, this meticulously upgraded residence offers an impressive blend of elegance, functionality, and modern convenience.A grand double-door entry welcomes you into a thoughtfully designed layout featuring 9' ceilings throughout, 8' interior doorson both the main and upper floors, upgraded lighting, and a spacious main-floor flex room perfect for a home office or guest space. The stunning executive kitchen is complemented by a fully equipped spice kitchen, making it ideal for entertaining and everyday living. The inviting living room showcases a beautiful gas fireplace with floor-to-ceiling tile surround, while additional windows fill the home with natural light.Upstairs, you'll find a spectacular vaulted bonus room, dual primary suites, and a luxurious owner's retreat featuring a tray ceiling, custom wooden walk-in closet, and an upgraded 5-piece ensuite. Every upstairs bathroom is finished with tile to the ceiling, while the laundry room includes a sink rough-in and custom wooden linen storage.This home is loaded with premium upgrades, including built-in Sonos speakers throughout, a Kinetico water softener, central air conditioning, Gemstone permanent exterior lighting (front and back), EV charger rough-in, and a triple attached garage complete with a water connection. Step outside onto the full-length deck overlooking the walkout basement, with a hot tub rough-in already in place. The extended driveway and low-maintenance backyard add even more convenience.Enjoy the best of lake living with semi-private access to Mahogany Lake, along with nearby parks, schools, shopping, restaurants, and all the exceptional amenities that make Mahogany one of Calgary's most desirable communities.Luxury, space, and thoughtful upgrades throughout—this is a home that truly stands apart. Don't miss this rare opportunity to own one of Mahogany's finest homes. (id:45388)
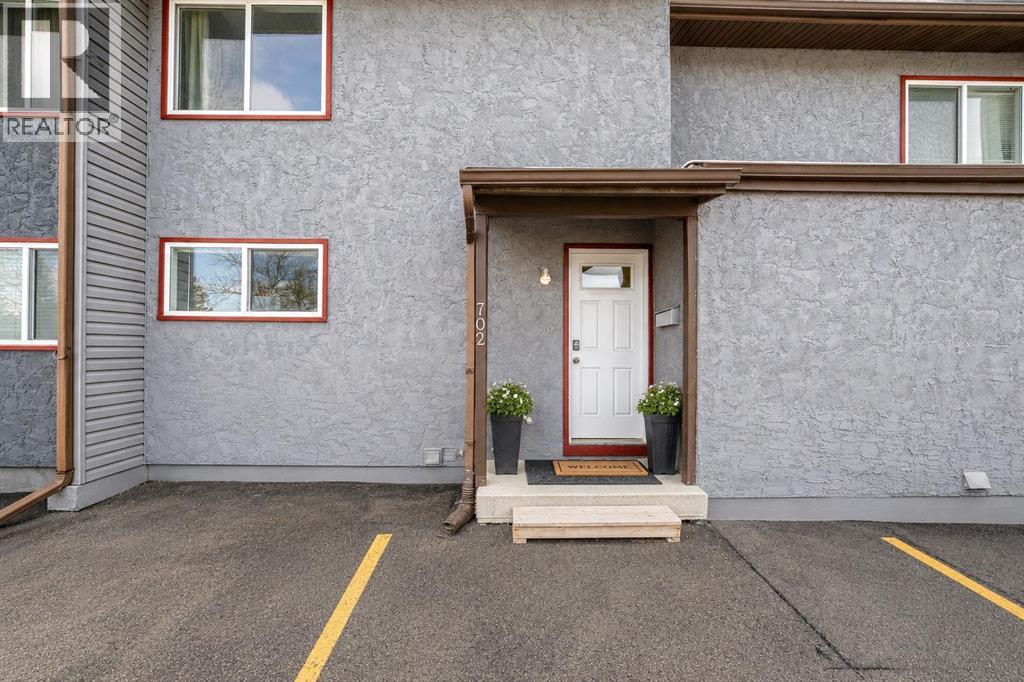
702, 9930 Bonaventure Drive SE
Calgary, Alberta
The layout? Solid. The kind that actually makes sense. The main floor flows naturally from the functional kitchen into bright living and dining areas, with plenty of natural light throughout the space — no awkward wasted corners or “what was the builder thinking here?” moments.Upstairs, you’ll find a generous primary bedroom along with well-sized secondary rooms perfect for kids, guests, or a home office that may or may not occasionally double as a laundry-folding station. There’s also enough storage to keep everyday life reasonably organized.The basement is fully finished and adds valuable extra living space. Recreation room, home gym, media area, playroom, work-from-home setup — the flexibility is there depending on your lifestyle.And here’s what buyers will actually appreciate: many of the important mechanical upgrades are already done. The home features a newer furnace with humidifier, water softener, reverse osmosis system, along with newer washer and dryer. The expensive behind-the-scenes items that aren’t always exciting to buy — but are very exciting not to replace.Outside, the private fenced backyard offers a great setup for summer evenings, gardening, entertaining, or simply enjoying your morning coffee while pretending you’re going to start landscaping projects this year.You’ll also appreciate having two assigned parking stalls directly out front, plus nearby visitor parking — because circling for parking loses its charm very quickly in winter.Located steps from a massive park with playgrounds and sports fields, and with quick access to the C-Train, Southcentre Mall, schools, groceries, restaurants, and everyday amenities, the location offers the convenience that makes Willow Park such a consistently desirable community.First-time buyer, savvy investor, or someone who finally wants to renovate their way instead of living inside someone else's choices — this is your move. Willow Park doesn't go on sale often. This one does. Please Note some o f the pictures are Virtually Staged. (id:45388)
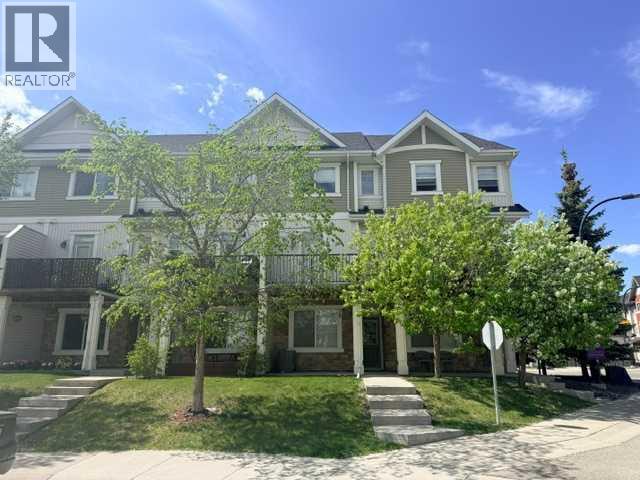
78 New Brighton Landing SE
Calgary, Alberta
GREAT VALUE- BEST LOCATION - MOVE IN READY - DOUBLE PRIMARY SUITES - Welcome to this beautifully designed three-storey townhouse that perfectly blends comfort, privacy, and modern living.The second floor features two spacious primary bedrooms, each complete with its own private ensuite, with one bedroom offering a generous walk-in closet, providing added comfort and functionality. This level features comfortable carpeting throughout, creating a warm and inviting retreat.On the main floor, you’ll find a bright and inviting layout with a generous living room and elegant dining area finished with stylish hardwood-look plank flooring, perfect for entertaining or everyday living. The kitchen is appointed with tile flooring, granite countertops, and stainless steel appliances, offering both durability and a modern touch. A convenient 1/2 bath with tile flooring completes this level.This home truly stands out with its exceptional privacy — thoughtfully positioned so that no other townhouses look directly into your space, allowing you to relax and enjoy your home in peace.Step outside to enjoy a west-facing balcony and patio, ideal for soaking in the sun and unwinding in the evening, all while surrounded by the natural privacy of two mature trees.Additional features include full air conditioning for year-round comfort and a tandem two-car garage, ideally located on the perimeter of the property for easy access and convenient additional parking nearby.Situated in a quiet, desirable area, this home is walking distance to retail shops and restaurants, making it perfect for everyday convenience. Whether you’re looking for a place to call home or a smart addition to your portfolio, this property is excellent for ownership or an ideal investment opportunity with strong rental appeal.This is a rare opportunity to own a stylish, private, and well-appointed townhouse in a sought-after location. (id:45388)
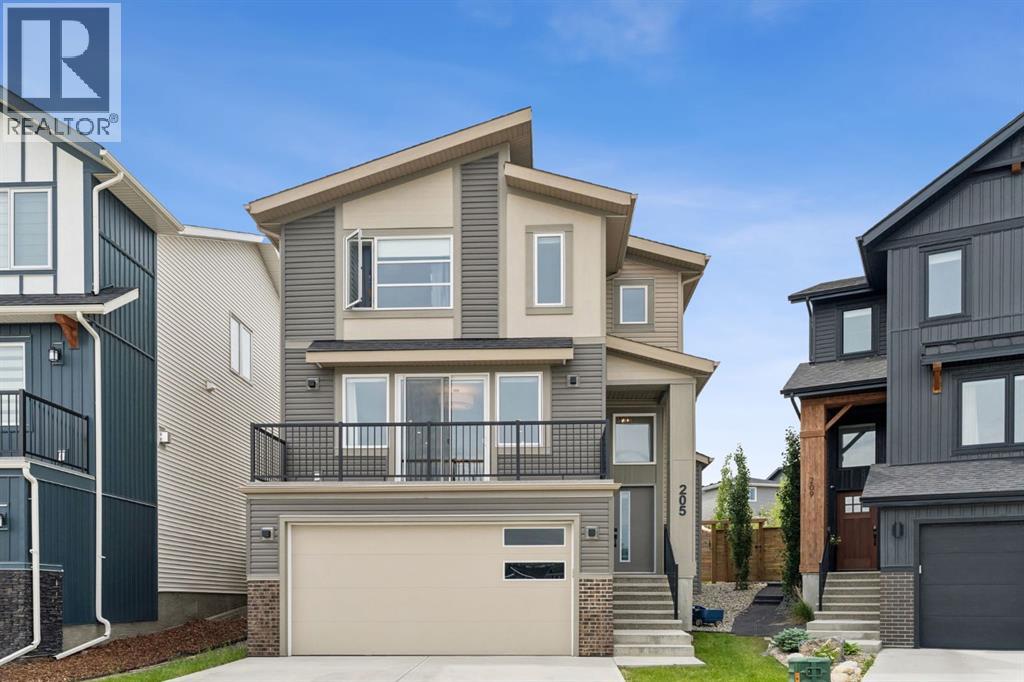
205 Precedence View
Cochrane, Alberta
-- OPEN HOUSE SATURDAY, AUGUST 29TH, 1PM-4PM-- WELCOME TO 205 PRECEDENCE VIEW, where modern design, stunning valley views, and everyday comfort come together in one of Cochrane’s newest communities. Located in PRECEDENCE, on a cul-de-sac and facing green space, this growing neighbourhood offers parks, playgrounds, walking paths, and convenient access to downtown Cochrane, Calgary, and the mountains.Designed for gathering, entertaining, and everyday living, the heart of the home is the beautifully appointed TWO-TONE KITCHEN featuring warm BROWN CABINETRY, a striking GREY ISLAND, expansive QUARTZ COUNTERTOPS, BUILT-IN WALL OVEN AND MICROWAVE, ELECTRIC COOKTOP, RANGE HOOD, and UPGRADED LIGHTING. The bright living room is anchored by a stunning FLOOR-TO-CEILING BRICK GAS FIREPLACE, creating a warm and inviting atmosphere. Sliding doors lead to the FRONT BALCONY, where you can enjoy your morning coffee while taking in BEAUTIFUL VALLEY VIEWS.A convenient MAIN FLOOR POWDER ROOM adds functionality. Upstairs, you'll find THREE BEDROOMS, a versatile OFFICE NOOK, and REMOTE-CONTROLLED BLINDS. The PRIMARY RETREAT offers a spa-inspired ensuite complete with DOUBLE SINKS, a STAND-ALONE SOAKER TUB, TILED SHOWER, TILED FLOORING, PRIVATE WATER CLOSET, and a LARGE WALK-IN CLOSET. Two additional bedrooms and a SECOND FULL BATHROOM provide plenty of space for family or guests.The FULLY FINISHED BASEMENT expands your living space with a flexible recreation area perfect for movie nights, a home gym, games room, or kids' play space, along with a FULL BATHROOM and convenient UNDER-STAIR STORAGE.Outside, the LANDSCAPED PIE-SHAPED LOT offers room to relax and entertain. The REVERSE WALKOUT design enhances the connection between indoor and outdoor living, while the BACK DECK is perfect for summer BBQs and evening gatherings. Backing onto a LANEWAY with REAR GATE ACCESS, the yard offers added convenience and accessibility.The UPGRADED HEATED DOUBLE ATTACHED TANDEM GARAGE is ideal for vehi cles, hobbies, and storage, featuring RUBBER FLOORING, PAINTED FINISHES, and UPGRADED LIGHTING. Garage floor coverings are negotiable, while mirrors and lighting throughout the home are included.Combining BEAUTIFUL VALLEY VIEWS, THOUGHTFUL UPGRADES, FLEXIBLE LIVING SPACES, and the incredible lifestyle offered by PRECEDENCE, this is a home you'll enjoy for years to come. (id:45388)
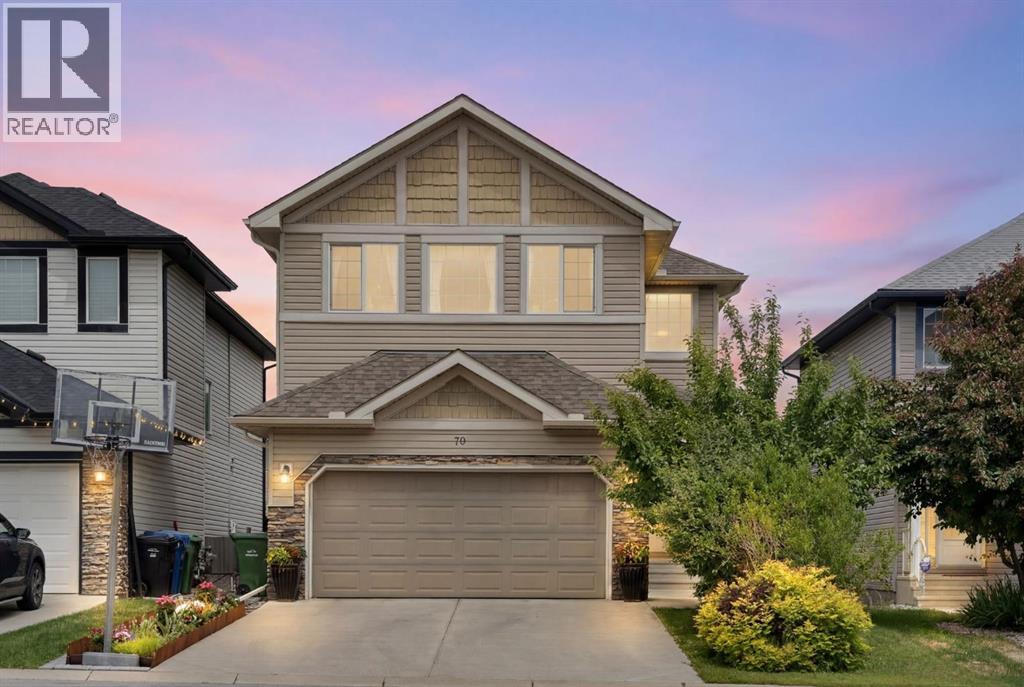
70 Everwoods Park SW
Calgary, Alberta
Hello, Gorgeous! Tucked onto a quiet cul de sac in sought after Evergreen, this beautifully maintained two storey is ready to welcome you home. The bright main floor flows from a welcoming foyer into an open living room anchored by a cozy gas fireplace, a functional kitchen with a corner pantry, and a dining space that opens to the back deck. Upstairs you will find three generous bedrooms plus a spacious bonus room made for movie nights, a playroom, or a work from home setup. The primary retreat features a walk in closet and a private four piece ensuite. The fully developed lower level adds a large recreation room and a four piece bathroom, giving everyone room to spread out for guests, teens, or a home gym. Step outside to a private backyard with a newly built stone patio and a deck framed by privacy screens, the perfect place for slow mornings and long summer evenings. Pride of ownership shows throughout, with a newer roof, eaves, and vinyl siding, motorized blinds in the main living areas, and an insulated double attached garage. All of this in a family friendly community close to parks, pathways, schools, shopping, and quick access to Stoney Trail. Welcome home. (id:45388)
11, 1453 Na'a Drive SW
Calgary, Alberta
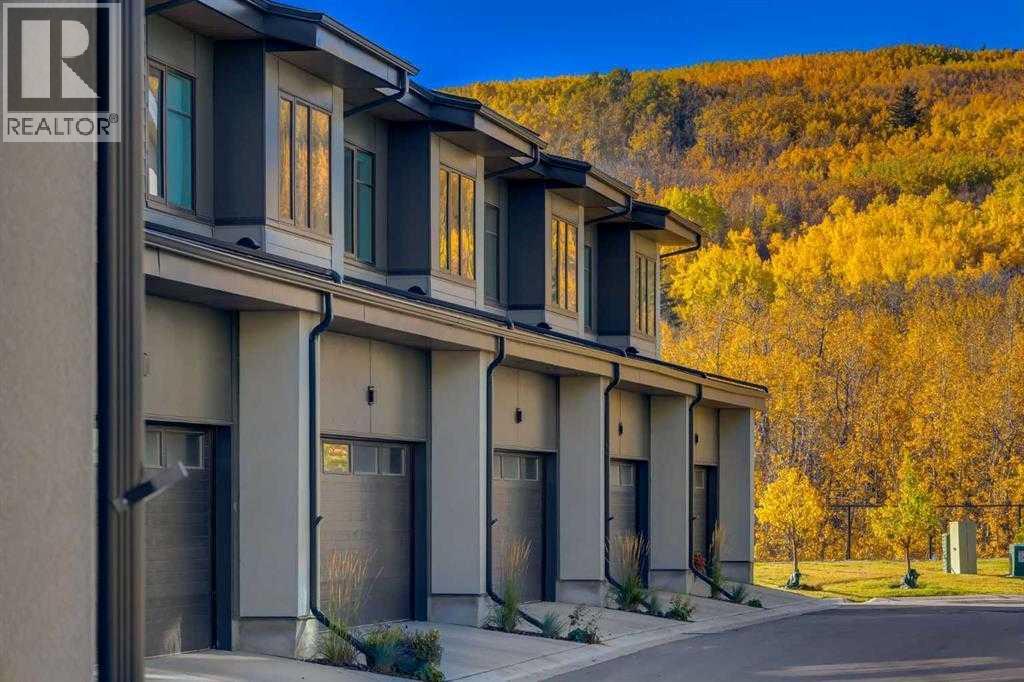
Welcome to The Village at Trinity Hills (Wolf Run - Phase 2), an impeccably designed urban townhome community ideally situated along the iconic Paskapoo Slopes in Southwest Calgary, also known as Medicine Hill. This stunning location places your new residence within 160 acres of environmental reserve, offering 17 kilometres of hiking and biking trails with breathtaking views of COP/WinSport. While surrounded by nature, you’re just a 5-minute walk from urban conveniences such as Save-On-Foods, PetSmart, and Cobs Bread. The Village is perfectly positioned less than an hour from the Rocky Mountains and only 15 minutes from downtown Calgary. The MAPLE floor plan offers 1,495., sq. ft. RMS (1,344 sq. ft. builder measurement) of thoughtfully designed living space. This RARE two storey town home features three spacious bedrooms, 2.5 bathrooms, and a welcoming formal entry. The open layout includes a chef inspired kitchen, spa like bathrooms, second floor laundry, and a fully developed sunshine basement with a media room and full bathroom. A large private patio overlooks the environmental reserve with no neighbours behind, offering peaceful views and added privacy. The home is completed with a double attached garage and premium finishes including quartz counter-tops, designer tile, stainless steel appliances, luxury plank flooring, central A/C, and contemporary fixtures. The home is ready for quick possession. The Village at Trinity Hills is proudly built by Metropia, one of Canada’s leading multifamily developers, known for innovative design and quality construction. Our final phase, Wolf Run at The Village at Trinity Hills, is now 90% sold with only 10 homes remaining, including 4 premium units backing onto the park or environmental reserve. A selection of floor plans remain, including Pine Models priced from $549,900, Interior Birch Models priced from $579,900, Park Birch Models (backing onto a park) priced from $639,900, Oak Models (backing onto environmental reserve ) priced from $719,900, and Maple models (backing onto environmental reserve) priced from $659,900. All remaining homes are complete and move-in ready. Please contact your agent for more information on this home and our other remaining units INCLUDING OUR CLOSE OUT PRICE LIST AND ADDITIONAL BUILDER INCENTIVES PRIOR TO AUG 30th 2026. This is the final opportunity to own a new townhome in Trinity Hills. Price includes the home and GST. Taxes, lot sizes and possible HOA are not yet fully assessed. Photos are of the actual unit available for purchase. (id:45388)
37 Lakeside Greens Close
Chestermere, Alberta
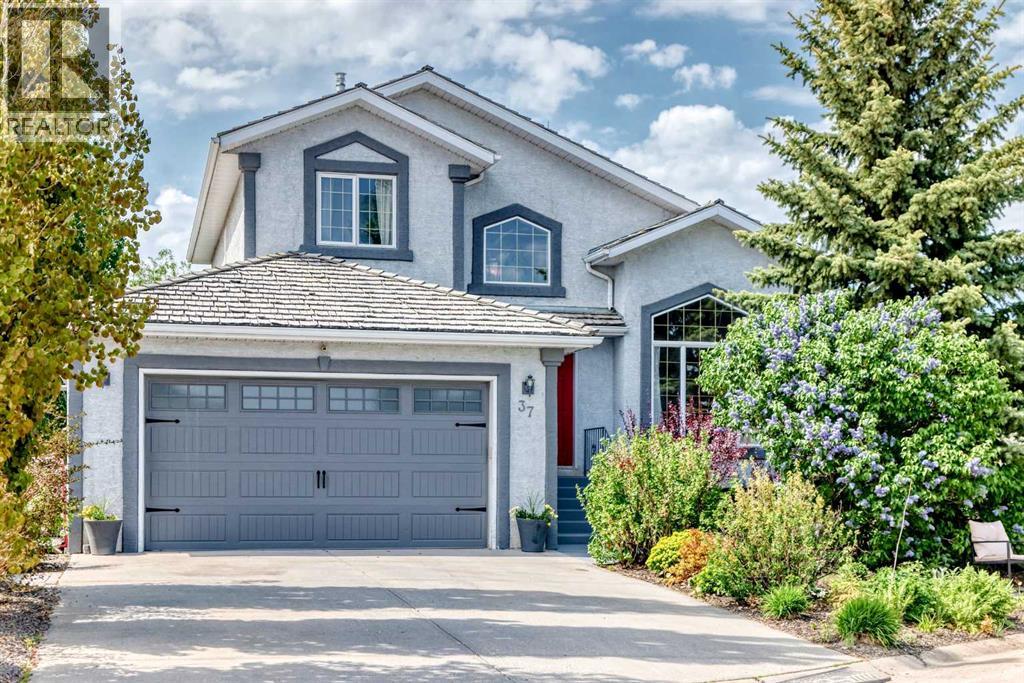
37 LAKESIDE GREENS Close! Backing directly onto the 14th hole in desirable Lakeside Greens Golf Course, this beautifully upgraded two-storey walk-out offers a rare blend of privacy, space, mature landscaping, and everyday convenience in the heart of Chestermere. With 1,918 sq. ft. above grade, a total of 4 bedrooms, 3.5 bathrooms, and a fully finished walk-out basement, this home is set on a peaceful lot surrounded by mature trees, lush gardens, multiple outdoor seating areas, and open views across the fairway. A large driveway and heated, double attached garage add excellent everyday function, with one extended-depth bay currently used as a workshop and offering great flexibility for storage, tools, bikes, a motorcycle, ATV, or a longer vehicle. Inside, the vaulted FORMAL LIVING ROOM AND DINING ROOM combination makes an immediate impression, with soaring ceilings, a dramatic feature window, updated flooring, and an open upper landing that gives the home a bright, airy feel. The main level continues into a warm rear family room with a gas fireplace, built-ins, and stunning golf course views. The kitchen sits comfortably at the heart of the home, featuring dark cabinetry, granite countertops, stainless steel appliances, tile backsplash, pantry storage, and easy connection to the dining area, family room, and upper deck. Main floor laundry with a 2-piece bathroom adds practical convenience. Upstairs, the spacious primary bedroom enjoys peaceful views, a walk-in closet, and an updated 5-piece ensuite with dual sinks, subway tile detail, a separate tub, and separate shower. Two additional upper bedrooms and a 4-piece bathroom complete the level, offering comfortable space for family, guests, or a home office. The finished walk-out basement adds another full layer of flexibility, with a large recreation/games area, separate family room, fourth bedroom, 3-piece bathroom, excellent storage, and direct access to the backyard. Truly an ideal setup for teenagers, guests, a gy m, media room, hobby space, or multi-purpose family living. The outdoor spaces are where this property truly shines. Enjoy coffee on the upper deck, relax beneath the covered lower patio, gather around the circular paver seating area, or unwind among the mature trees, gardens, and open golf course backdrop. Set in the family friendly and established area of Lakeside Greens golf course, this home offers a central and convenient location close to the lake, pathways, schools, shopping, restaurants, services, and everyday amenities. It is a rare combination of setting, space, views, and lifestyle in the heart of Chestermere. The Poly B has been removed and a new furnace in 2026! Move in and enjoy! Click on the link to view the Virtual Tour! (id:45388)

5009 41 Street Close
Innisfail, Alberta
Some homes are all about the house. This one is about the house AND the space around it.Tucked into a quiet cul-de-sac in an established neighbourhood, this spacious bungalow sits on an unusually large 9,286 sq. ft. lot. The property was created by combining the home’s original lot with the neighbouring vacant parcel, which has since been consolidated onto one title. The result is a yard that is difficult to find in town.Kids, dogs, gardens, a firepit, summer get-togethers, room to play or simply room to breathe. There is a LOT of space out here, along with tall trees and hedges that provide natural privacy.Inside, you will find more than 1,500 sq. ft. on the main floor and a layout that feels anything but cookie-cutter. All three bedrooms are on the main level, including a generously sized primary bedroom, along with a five-piece bathroom and an additional two-piece bath.The open living and dining area provides plenty of room to gather, while the eat-in kitchen keeps everyday life casual. Large windows and a skylight above the staircase, bring in loads of natural light.Downstairs, there is even more room to spread out with a huge games and recreation area, four-piece bathroom, laundry and plenty of storage. Whether you need space for teenagers, movie nights, hobbies, a home gym or all of the above, you have options.Outside, the oversized double detached garage and long driveway provide plenty of parking and practical space. Then there is that yard again, because it really is what sets this property apart.The location makes life easy too. Parks, schools, recreation facilities and Innisfail’s extensive trail system are nearby, while all the conveniences of town remain close at hand.A big bungalow. A huge private yard. A quiet cul-de-sac. An oversized garage. And enough space inside and out to make it your own. (id:45388)

121 Cousin Street
Rural Wheatland County, Alberta
Investment/Developer Opportunity -- Located on the east side of Cheadle alongside the ball diamonds and rec center, this nearly 60-acre property offers a rare and highly strategic investment opportunity. With over 3,000 square feet of developed space in a well-maintained, four-bedroom bungalow, this property is ideal for those looking to capitalize on both immediate use and long-term potential.The home features a spacious floor plan with a breezeway connecting the house to the garage, a main floor laundry room with a sink, and a bright, heated sunroom with a full wall of south-facing windows. Classic wood-burning fireplaces on both the main and lower levels add charm and functionality, while a fully functioning sauna and a metal roof contribute to the home’s comfort and durability. Outdoor living is elevated by a beautifully designed outdoor gazebo with a fire pit and evening lighting, creating an ideal setting for entertaining or relaxing under the stars. Supporting infrastructure on the land includes a two-story barn with electrical service and a workshop area that was previously heated, as well as a greenhouse. The land is flat and usable, with a layout that supports a variety of development visions.This property is ideally positioned near upcoming economic drivers that will shape the future of Cheadle and the surrounding region. The new CGC drywall manufacturing facility is set to bring over 100 permanent jobs to the area, and the massive 1,500-acre De Havilland Field aerospace project just west of Cheadle is expected to generate significant economic activity and growth.With its location, scale, and infrastructure, this property represents a one-of-a-kind opportunity to invest in a growing community before the next wave of development hits. Whether you're seeking to develop, subdivide, or hold for future appreciation, this land offers the flexibility and potential to realize your vision. Don’t miss this rare opportunity to shape the next chapter of a growing Alberta community. (id:45388)