
15 Kicking Horse Way
Rural Foothills County, Alberta
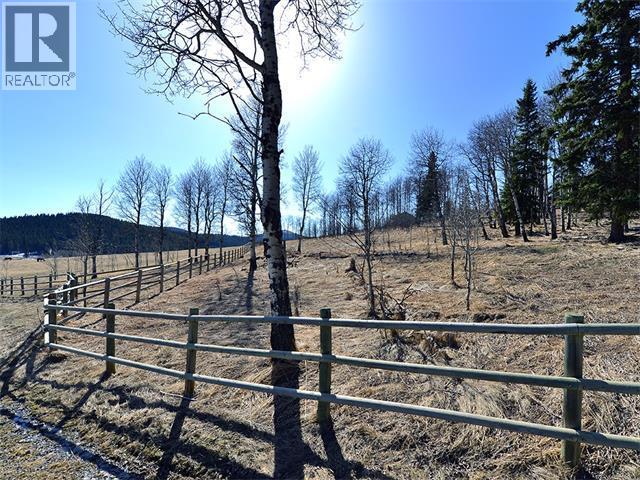
Gently rolling view lot with a blend of mature trees. There are several site options, each with a view including overlooking the ranch centre, but no building commitment. In the meantime, absorb the Old West atmosphere as part of the unique equestrian development of Square Butte Ranch, where residents enjoy 480 acres complete with maintenance staff, stable facilities, pasture and paddocks throughout, numerous hiking and riding trails, and a community clubhouse called "The Saloon". The development consists of 36 acreage lots and 12 townhomes, all backing onto the miles and miles of trails in Kananaskis Park, with direct access to the expansive MacLean Creek off-road area. Experience the best of country living in this beautiful community on the edge of natural reserves. (id:45388)
911 12 Street SE
High River, Alberta
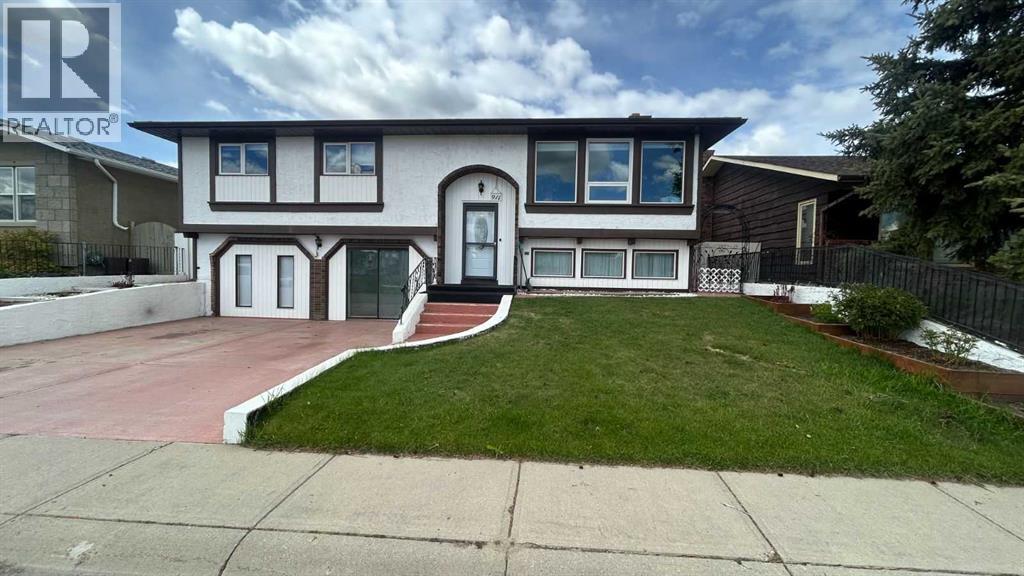
Click brochure link for more details. Located on a quiet street overlooking the Little Bow Canal and just steps from Emerson Lake and Happy Trails. This beautifully updated family home offers over 3,200 sq/ft of living space in an unbeatable location. With an elementary school only a block away and a high school within walking distance, a lake where locals love to bird watch, fish and walk the paths. It's the perfect home for you. This unique character home has been extensively renovated in all the right places while still maintaining its warmth and charm. This home offers 5 bedrooms, 2.5 bathrooms. The beauty when you first walk in with a vintage chandelier and floor to ceiling mirrors reflect all the natural light. Large windows throughout brighten the home. New enhancements are: remodeled kitchen with all new cupboards, stainless steel appliances, sink, island, countertops, pantry. Plumbing pipes & electrical outlets, & new light fixtures through out the home. The bathrooms with new fixtures, vanities, toilets, shower, tub and tile work. New carpet & vinyl plank flooring installed throughout the home. Some new windows throughout. New exterior doors, main and rear entrances. New high end cordless cell shades in most of the windows. All 3 main bedrooms have new ceiling fans/light combo. New high efficiency furnace and new hot water tank. New central vac cannister. There is a dinning room adjacent to the kitchen, along with a flex room currently used as a sunroom, it could be formal dinning. The rear door leads to a separate basement which would be ideal for a homebased business or play area for the kids, or a hobby room/bedroom. This home has 2 fireplaces, one on each level that could be easily be maintenanced for wood burning or electric inserts. Stay cool in the hot summers with the central air. The basement offers a cozy family room with large windows and a huge recreation/games room, that was the original attached garage. 2 additional bedrooms and a 2pc remodel ed bathroom. The backyard is low maintenance with a fully white vinyl fence with concrete patio, perennial flower beds, garden shed, gazebo, and an oversized heated single garage. The front concrete parking easily fits 2 full sized trucks. It's an exceptional home not to be missed! (id:45388)
422 Range
Rural Bonnyville No. 87, Alberta
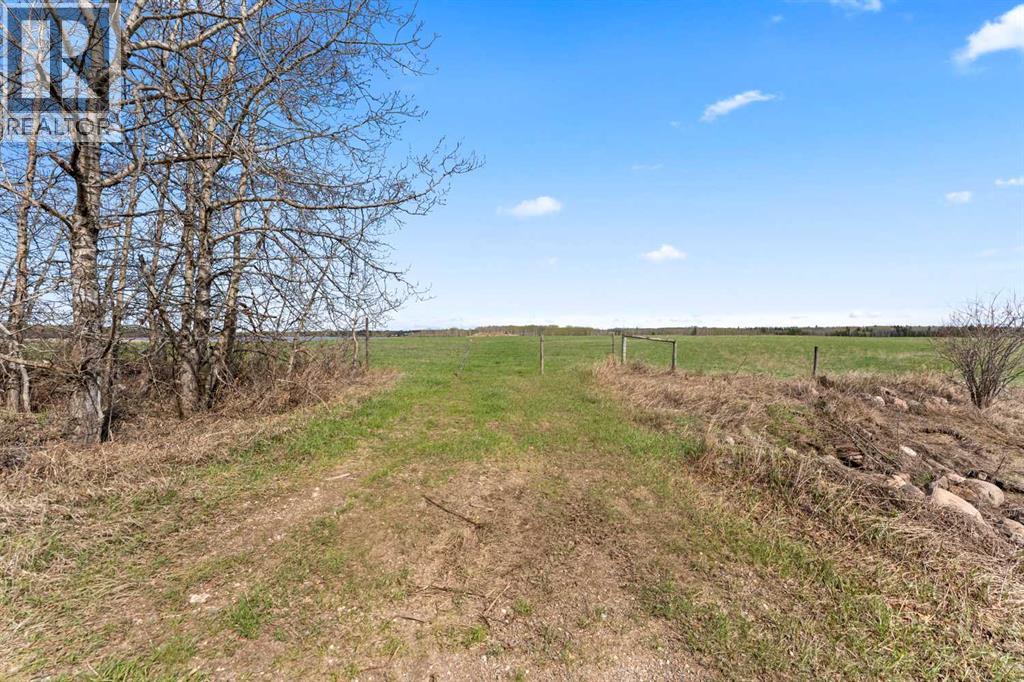
An exceptional opportunity to own a full quarter section offering the perfect balance of productivity, natural beauty, and future potential. Featuring approximately 65 acres of hay and perimeter grass, this versatile parcel provides excellent agricultural use while also offering an attractive setting for those seeking space and privacy. The balance of the land is comprised of a scenic water body, creating a unique landscape with beautiful views and abundant wildlife appeal.Power is conveniently located adjacent to the northwest corner, making this property an outstanding candidate for a future building site with excellent development potential. Ideally situated just one mile north of Highway 897 on Range Road 422, enjoy easy year-round access while maintaining the peace and serenity of country living. Whether you're expanding your land base, investing, or planning your dream country escape, this property offers endless possibilities. (id:45388)
30319 Highway 2a
Carstairs, Alberta
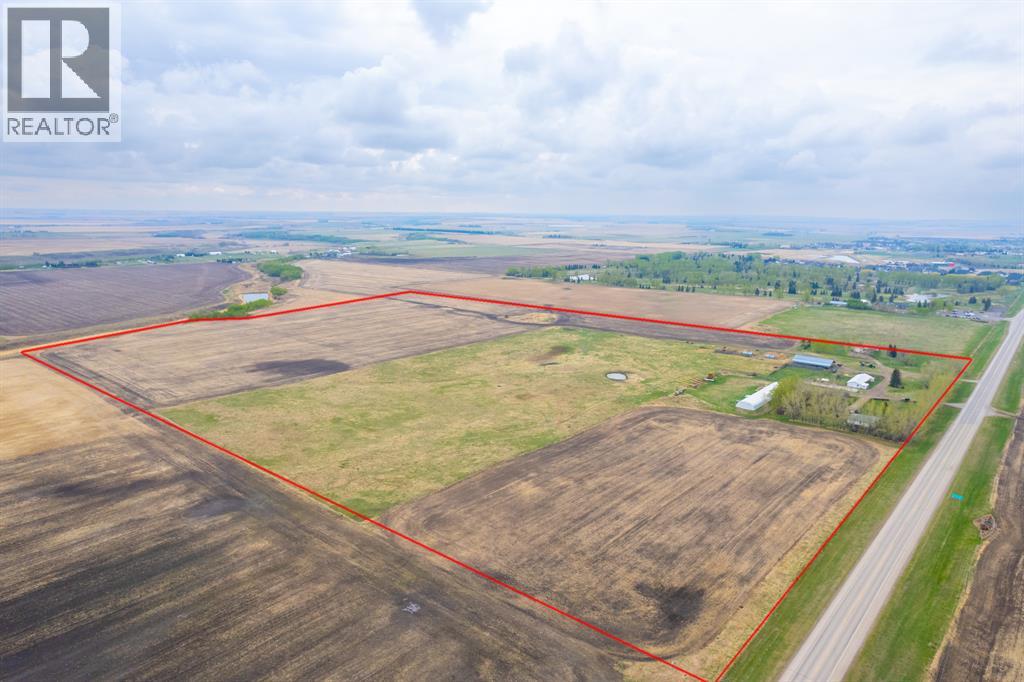
Here is a active 103.41 acre FARM that is ANNEXED into the fast growing, TOWN OF CARSTAIRS. Utilize this Investment to LIVE/RENT until you create a vision to DEVELOP. Appreciate the 1837 sq ft, 4 Bedroom + Office + 2 Bathroom BUNGALOW HOME built in 1957. Outside you will appreciate the OUTBUILDINGS- 215 ft x 40 ft SHOP/MACHINE SHED, 100 ft x 30 ft BARN with a HOBBY/PARTY ROOM + an attached GREENHOUSE & a massive EQUIPMENT SHED. The land is CULTIVATED LAND + PASTURE as well as corrals infrastructure for animals. This is an ideal holding property that has options for revenue until it is time Develop. Imagine a great location for country living that is close to all amenities + is a GREAT INVESTMENT with potential for Big Capital Gains! (id:45388)
130 Bartlett Row SE
Calgary, Alberta
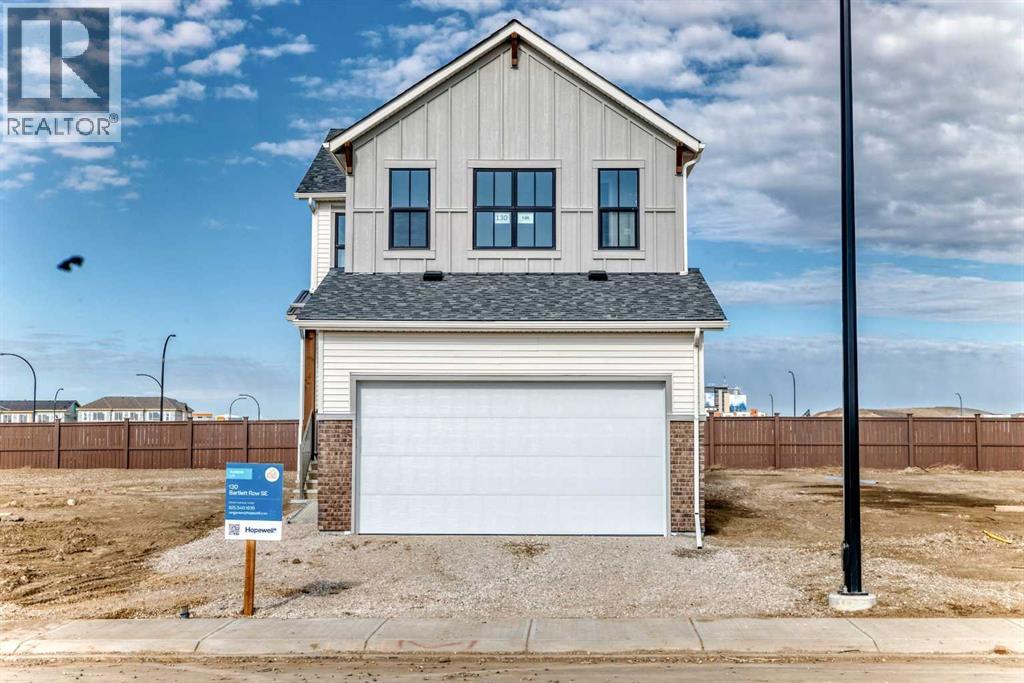
Introducing the Carisa 2 by Hopewell Residential, a beautifully designed home that blends modern style, everyday function, and thoughtful future-ready features in one of southeast Calgary’s most exciting new communities. Located on a quiet street in Rangeview, this home sits on a large lot with a west-facing backyard, giving you the perfect setting for sunny afternoons, evening BBQs, and relaxed outdoor living. An exterior gas line is already in place for your future BBQ setup. Inside, the main floor feels bright, open, and intentionally designed, with durable vinyl plank flooring flowing throughout for a clean, cohesive look. The open-concept layout connects the kitchen, dining area, and extended lifestyle room with ease, creating a space that works beautifully for both everyday living and entertaining. A charming arch detail leads into the front flex room, adding character and giving you a versatile space that can function as a home office, reading room, kids’ play area, or homework zone. The upgraded kitchen is a standout, offering a stylish two-tone cabinet design with grey lowers and white uppers, matte black hardware throughout, quartz countertops, upgraded pendant lights above the island, a built-in microwave, stand-alone hood fan, and a classic white square tile backsplash. A gas line rough-in has also been added for a future gas stove, giving the kitchen even more long-term flexibility. Upstairs, the home continues to deliver with a versatile entertainment room enhanced by an added stairwell window, bringing in even more natural light. The centrally located laundry room adds convenience, while the spacious primary suite offers a large walk-in closet and a polished 4-piece ensuite featuring dual sinks, a stand-alone shower, white cabinetry, white quartz counters, and a white backsplash for a bright, clean finish. Two additional bedrooms complete the upper level, offering great flexibility for family, guests, or additional workspace. This home also includes a 9-foot foundation and a separate side entrance, opening the door to future development or potential suite possibilities (A secondary suite would be subject to approval and permitting by the city/municipality). Located in Calgary’s desirable southeast, Rangeview is more than just a neighbourhood, it’s a community built around connection, sustainability, and a shared love of food and nature. Inspired by Alberta’s rich agricultural heritage, Rangeview is Calgary’s first garden to table community, designed with community gardens, orchards, pathways, green spaces, and future gathering areas that encourage neighbours to connect. Market Square and Harvest Hall are planned to become central hubs for farmers’ markets, local food events, and community programming. You’re also just minutes from the amenities of Seton and Mahogany, including the world’s largest YMCA, South Health Campus, schools, shops, restaurants & everyday services.**Pricing Includes a limited time lot rebate only available until May 31st, 2026** (id:45388)
1336 36 Street SE
Calgary, Alberta
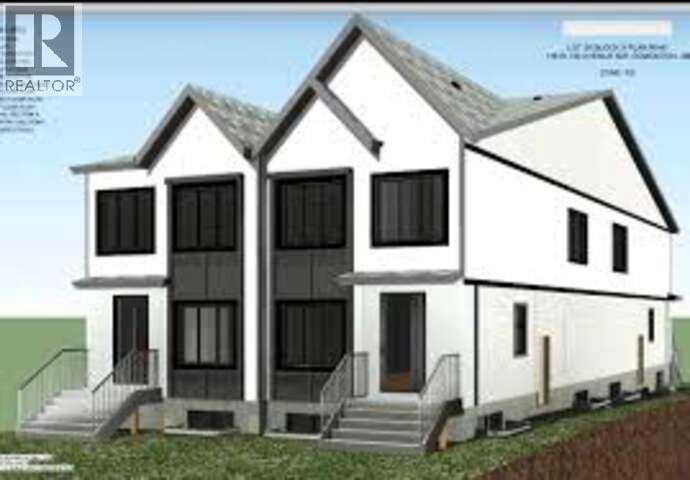
*** For more information, please click the "More Information" button. *** Excellent Prime Inner-City Development Lot for Sale. An incredible opportunity to own a prime inner-city lot ideally located near shopping amenities and vibrant International Avenue. This property comes fully zoned H-GO (Housing – Grade-Oriented), with approved development plans already in place. The zoning allows for the construction of 8 or more units, offering outstanding potential for multi-family or mixed-use development. All zoning approvals have been finalized by the City, saving you time and accelerating your project timeline. With endless possibilities for builders, developers, or investors—this is a ready-to-go project in a high-demand, high-growth area. Don't miss out on this rare opportunity to build in one of Calgary’s most dynamic neighborhoods! Listing contains a rendering photo. (id:45388)
358 Saddlecrest Circle NE
Calgary, Alberta
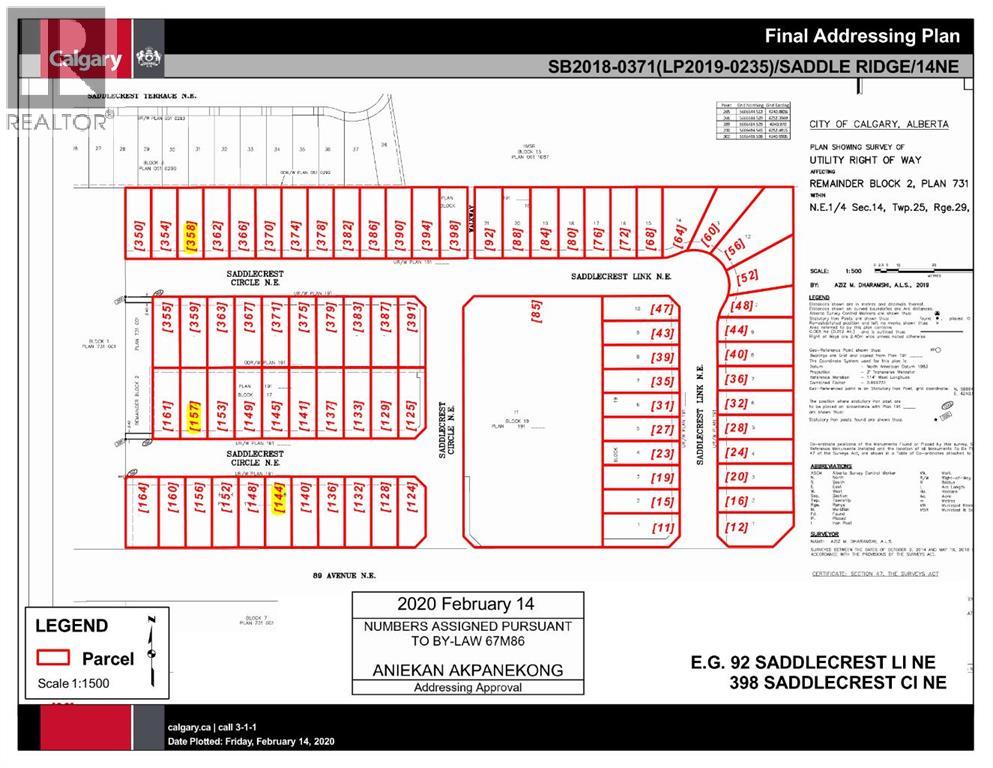
Prime Vacant Lot Opportunity in Saddle Ridge, Calgary!Build your dream home or investment property in one of Calgary’s fastest-growing communities. This vacant lot offers an excellent location surrounded by schools, parks, shopping, transit, and all major amenities.Whether you’re a builder, investor, or future homeowner, this is your chance to secure land in the highly desirable Saddle Ridge neighborhood. Great location. Strong future potential. Endless possibilities.Contact me today for more details before this opportunity is gone! (id:45388)
1065 East Chestermere Drive
Chestermere, Alberta
Click brochure link for more details** This one of a kind property on Lake Chestermere has one neighbour to the left side and Camp Chestermere to the right with a wide open view of the Lake. It is located at the very end of a cul de sac with only neighbourhood traffic. The house sits on .31 acres with direct access to the Lake. A dock with a boat lift makes for easy fun on the Lake. The main floor has a wide open kitchen with a nice dinner nook. The living room is cozy and has a gas/wood fire place to keep you nice and warm in the winter. An office facing the entrance keeps business away from living. The Master Bedroom on the main floor was just redone in 2025 with a nice walk in closet. The ensuite includes a walk in shower and a 2 sink bathroom. On the upstairs awaits you 3 bedrooms, of which 2 are oversized and a full bath room with bathtub, walk-in shower and 2 sinks. The basement is unfinished, but has everything ready to be developed and the framing is up for you to make it your own. Outside awaits you a brand new wrap around veranda with a built in Hot Tub looking at the Lake. The almost 1000 sqft Deck over the water invites to a relaxing day by the Lake. This house has so many options for you to make it your own and the property location is definitely unique. (id:45388)
206 15 Avenue NE
Calgary, Alberta
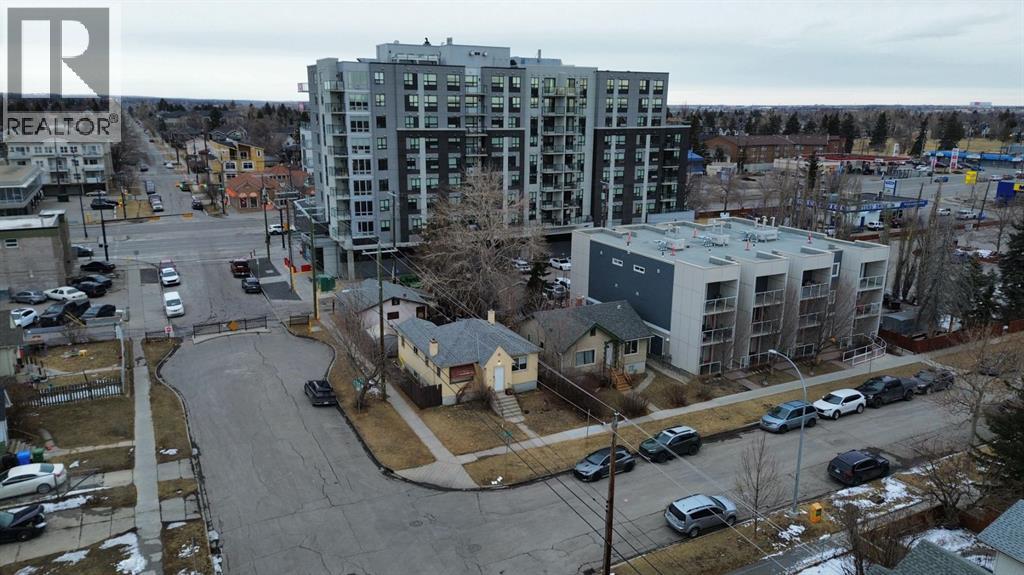
DEVELOPMENT LAND ASSEMBLY OPPORTUNITY. This property is zoned MH1-h22 F4, allowing for up to 6 storeys (22m tall) of residential development. To be sold with adjacent property 202 15 Ave NE. Combined corner land size 9000 SF. This is a great rental income opportunity, ideal for investors and developers looking to capitalize on strong demand and long-term cash flow potential in a growing market. DP survey available in supplements. Contact your architech today! (id:45388)
202 15 Avenue NE
Calgary, Alberta
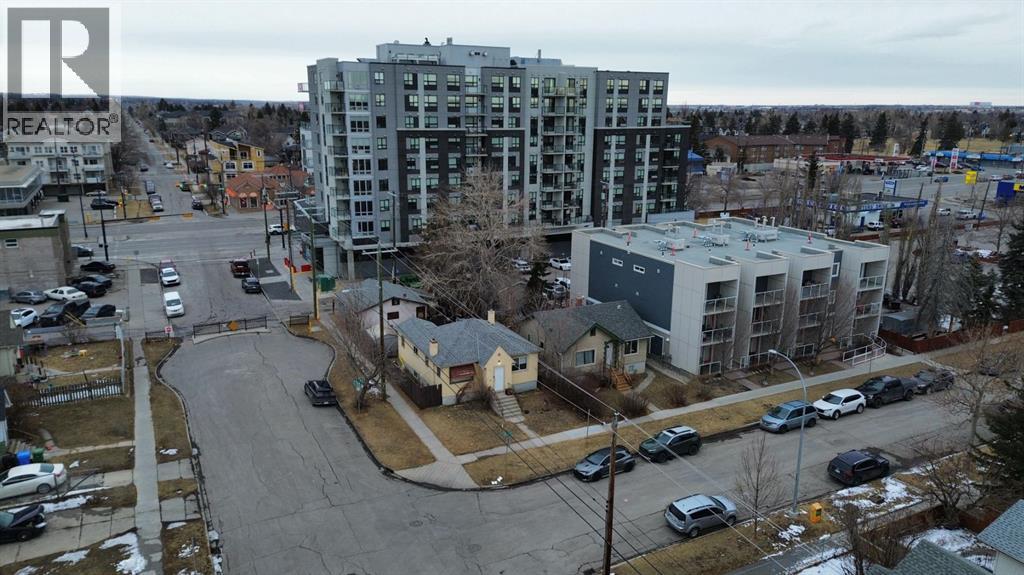
Corner Land Assembly Opportunity - Zoning MH1-h22 F4. To be sold with adjacent property 206 15 Ave NE. Total size of land assembly 9000 sf. See land DP Survey in supplements. Ideal for 6 storey apartment project with upto 36000 sf of Buildable Floor Area. House is rented out with 3 bed 2 bath and seperate entrance to the basement. Feasibility study completed, contact agent for more information. (id:45388)
4942 84 Avenue NE
Calgary, Alberta
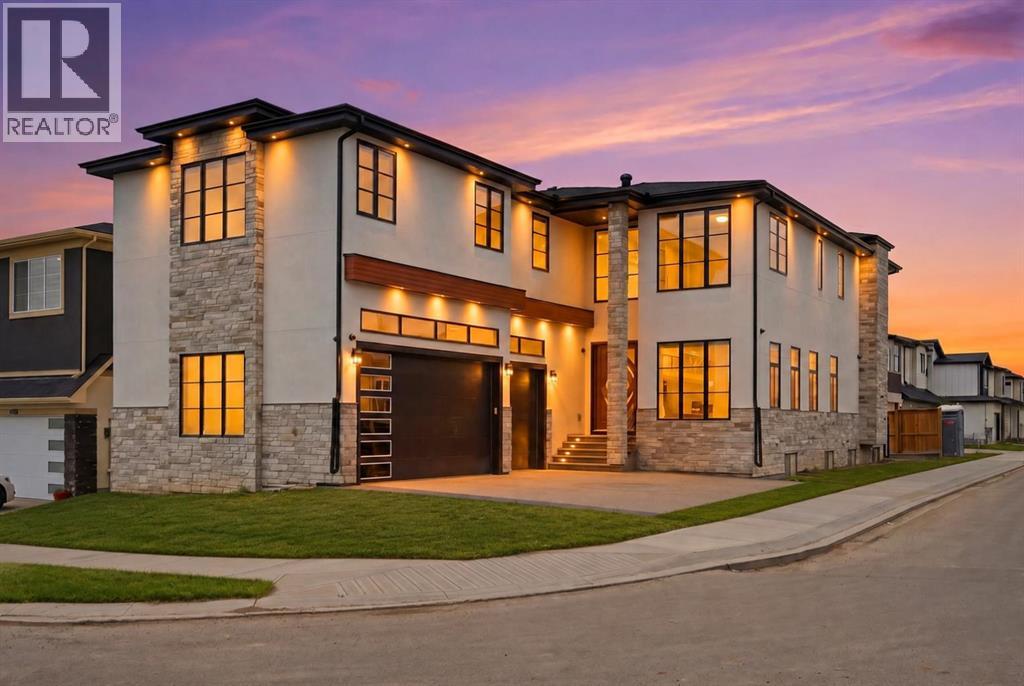
10 BEDROOMS | 7.5 BATHROOMS | 2 SEPARATE ILLEGAL SUITES WITH PRIVATE ENTRANCES | SEPARATE LAUNDRY | CORNER LOT | TRIPLE ATTACHED GARAGE |Welcome to this stunning luxury residence offering over-the-top space, functionality, and premium upgrades throughout. Situated on a desirable corner lot, this impressive home features 10 bedrooms, 7.5 bathrooms, two separate illegal basement suites with independent entrances, and a heated triple attached garage.As you enter, you're welcomed by soaring open-to-below ceilings that create a grand first impression. The main floor showcases a spacious family room and a spectacular living room featuring a floor-to-ceiling tiled fireplace and another open-to-below design, bringing in an abundance of natural light and elegance.The chef-inspired kitchen is loaded with upgrades, including premium built-in appliances, oversized appliances, ceiling-height cabinetry, and an expansive layout designed for both everyday living and entertaining. A fully equipped spice kitchen seamlessly connects to the pantry and mudroom, adding extra functionality and convenience.The main level also features a spacious bedroom with its own 3-piece ensuite, making it ideal for guests or multi-generational living, along with a convenient 2-piece powder room. Hardwood flooring runs throughout the entire main floor, adding warmth and luxury.Upstairs offers an incredible 5-bedroom layout, with one room currently being used as a prayer room. This level features two luxurious primary suites, both with spa-inspired 5-piece ensuites finished with full tile detailing. Every bedroom upstairs includes a walk-in closet with custom built-in organizers. A spacious bonus room completes the upper floor, and 4 of the bedrooms enjoy their own private ensuite bathrooms.The fully finished basement level includes two separate illegal suites, each with its own private entrance. Both suites feature spacious layouts with large recreation areas, two bedrooms, and full 4-piece bathrooms. A shared common laundry area adds practicality and convenience.The oversized triple attached garage is fully drywalled and upgraded with a heater, custom cabinetry, and even a sink—perfect for storage, hobbies, or workspace use.Located within walking distance to bus stops and Gobind Sarvar School (K–12), this home is only 5 minutes to Saddletowne LRT Station and approximately 12 minutes to CrossIron Mills, Calgary International Airport, and Costco. With quick access to major roadways, shopping, schools, and public transportation, this location offers exceptional convenience and connectivity.A rare opportunity to own a truly one-of-a-kind luxury home in one of Calgary’s most desirable communities. Don’t miss out! Basement A is paying $1400 + 25% utilities and Basement B is paying $1250 + 25 % utilities. (id:45388)
1103, 73 Erin Woods Court SE
Calgary, Alberta
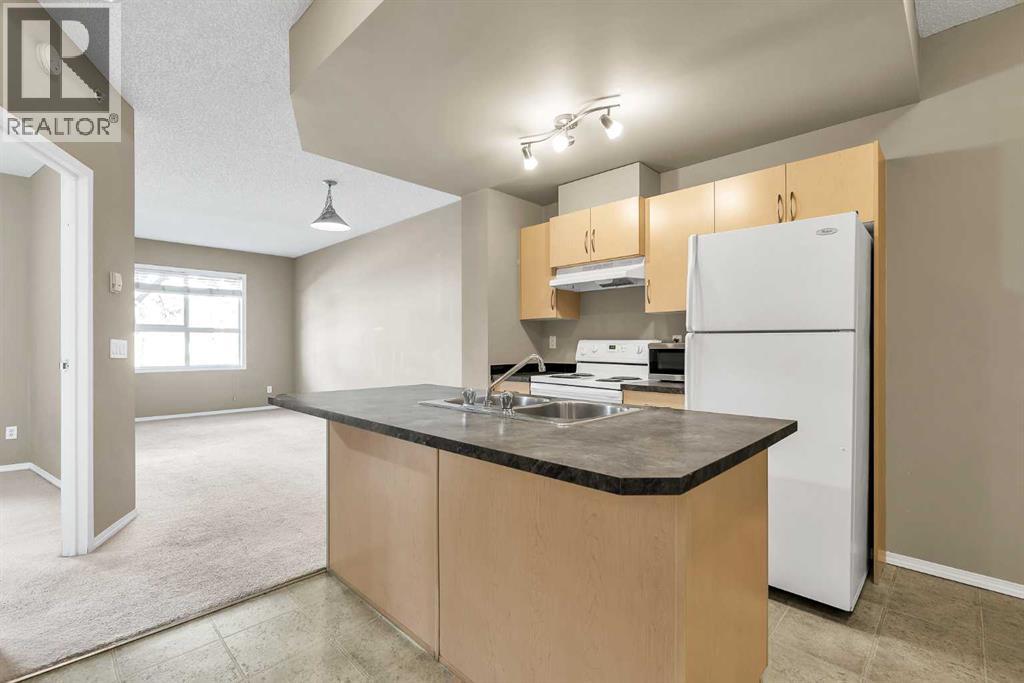
Welcome to main-floor condo unit. Offering comfort, convenience, This1-bedroom unit is perfect for first-time buyers, downsizers, or investors. a bright open-concept layout featuring 9-foot ceilings, stylish vinyl flooring, neutral tones, and the added peace and quiet of concrete construction. The spacious living room is filled with natural light through the large window, creating a warm and inviting atmosphere.kitchen is functional and complete with a central island, ideal for everyday living and entertaining. The generously sized bedroom features a large closet and oversized window that keeps the space bright throughout the day. Include a spotless 4-piece bathroom, in-suite washer and dryer, and a private patio entrance for added accessibility and convenience. Located close to corner parking which is larger then and loading access, this unit allows easy entry without the need for elevators.Building has security systems and each unit has buzzer to allow guest access, There are guest parking spots available, Management provides 24x7 emergency service Enjoy a fantastic location close to schools, shopping, restaurants, and everyday amenities. Best of all, condo fees include all utilities, making ownership simple and affordable.Book your private showing today and discover your future home in Compass Erin Woods (id:45388)
904, 95 Skyview Close NE
Calgary, Alberta
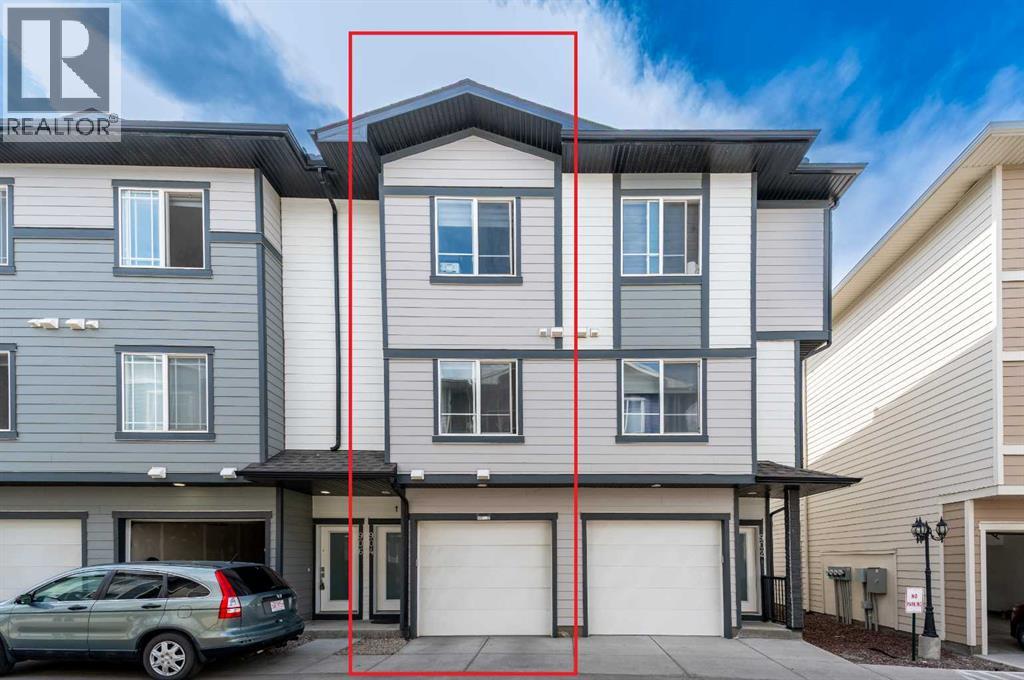
A well-appointed 3-bedroom, 3-bathroom townhouse in Skyview Ranch, built in 2022 and offering 1,376 sq ft of thoughtfully laid out living space across three levels. The open-concept main floor flows easily between the kitchen, dining, and living areas, anchored by a kitchen island, pantry storage, and a full suite of appliances including an electric stove, refrigerator, microwave, and range hood. A 3-piece bathroom on the main level adds everyday practicality, while an electric fireplace brings warmth to the living space. Upper-level laundry and a DOUBLE ATTACHED GARAGE complete what is a genuinely functional home.Each of the two upper-floor bedrooms — including the primary — has its own private 4-piece ensuite, a detail that sets this unit apart from most townhouses in this price range. Skyview Ranch sits at the intersection of Stoney Trail and Deerfoot Trail, placing residents within minutes of Country Hills Village Shopping Centre, Skypointe Landing dining, and the walking and biking pathways that wind through the community. A condo fee of $222/month covers snow removal. A solidly built home offering strong livability in one of Calgary's most connected northeast communities. (id:45388)
1 Range Road 244
Rural Wheatland County, Alberta
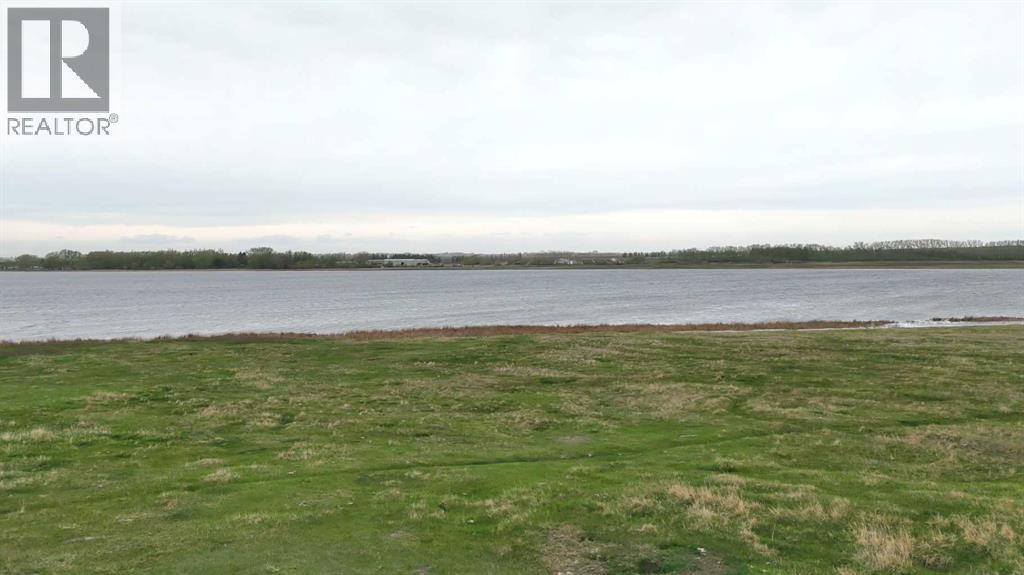
GREAT location on the northeat corner of EAGLE LAKE with almost 1/2 mile of lake frontage. this land has a gentle slope to the southwest which with great view of lake. this nice piece of land could have a wide potential for RV PARK , country estate or what every you could image. 1 mile south of trans Canada just east of Strathmore. DO NOT DRIVE ON PROPERTY. there could be cows out in the pasture. VERY UNIQUE PROPPERTY WITH MANY POTENTIALS (id:45388)
Township Road 194
Rural Vulcan County, Alberta
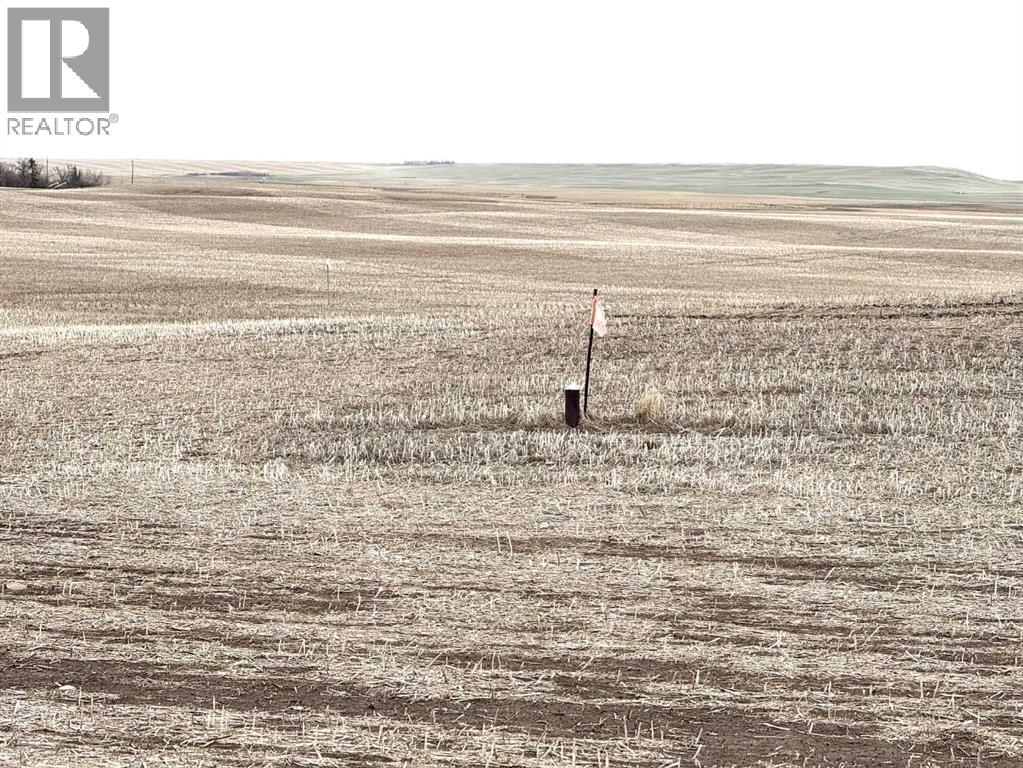
Discover the perfect canvas for your dream home on this 2.99-acre parcel nestled between the hamlet of Herronton and the town of Blackie. This prime acreage features a picturesque natural rolling hill—an ideal setting for a walkout or hillside bungalow, offering stunning views and peaceful prairie surroundings. A strong 10 GPM water well is already in place, ensuring a reliable water source for your future home or hobby farm. A recent report states, "This is a long performing, deep-acquifer well with excellent long-term reliability". Power and natural gas utilities are at the property line—buyer is responsible for hookup. Don't miss this rare opportunity to own a slice of rural Alberta living! (id:45388)
7116 Hunterwood Road NW
Calgary, Alberta
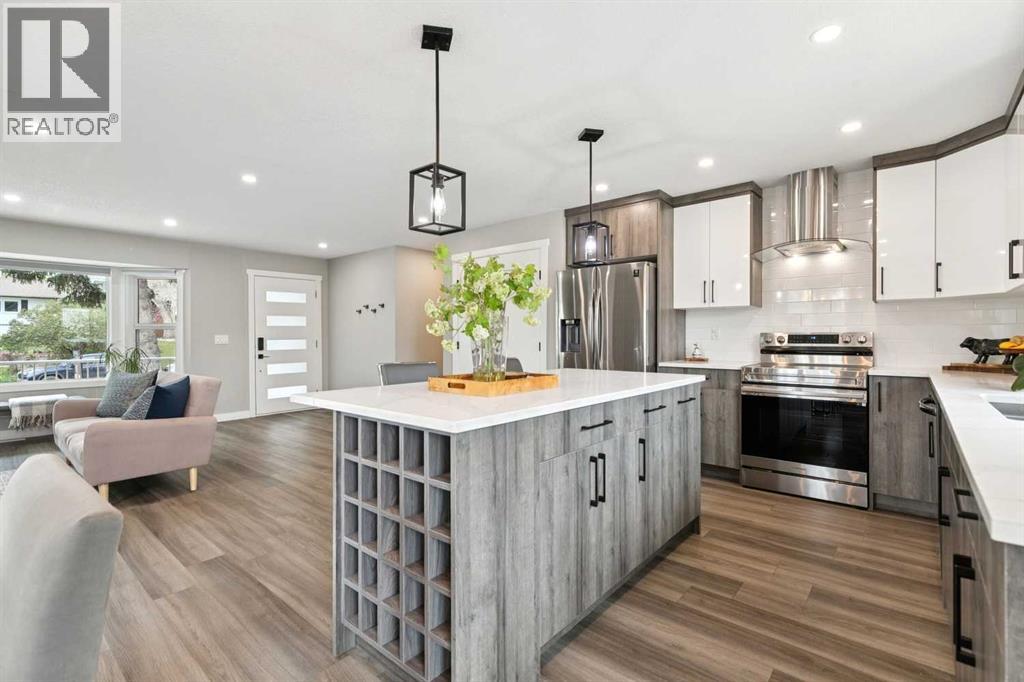
***OPEN HOUSE*** Saturday, May 16th 11:30-1:00pm. Discover this fully renovated Huntington Hills BUNGALOW tucked away on a quiet tree-lined street! Offering nearly 2,500 sq. ft. of developed living space, this home features a stunning, completely redesigned kitchen with warm contemporary finishes and newer appliances. The main level includes 3 bedrooms, crowned by a comfortable primary with 3-piece ensuite, and one additional full bath. The lower level adds exceptional versatility with a 1-bdr suite (illegal) - complete with its own separate entrance, private laundry, full bathroom, and kitchenette—ideal for extended family, guests or tenants. There is also potential to convert the second basement entertainment area into a 5th bedroom.Outside, the property offers an attached single-car garage, a front 2-car parking pad, and a massive fully fenced yard. Enjoy hosting on the oversized wood deck and concrete patio, or relax in the private gazebo (wired and roughed in for a hot-tub). A rare blend of style, space, and functionality – request your showing today. (id:45388)
730 Minto Street
Granum, Alberta
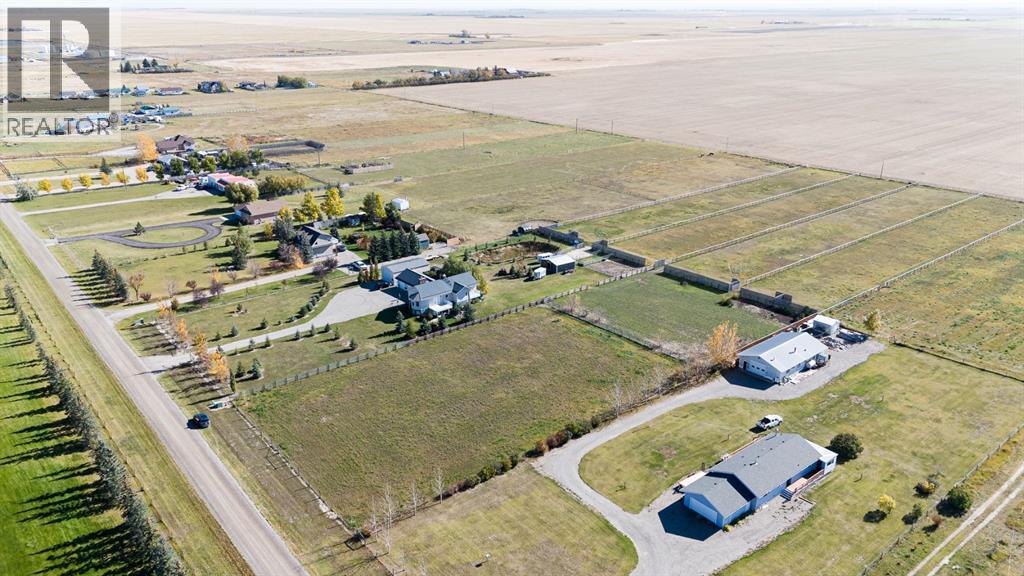
Do you have big dreams of building your ideal home? This 4.09-acre parcel right in the Hamlet of Granum, complete with town water service, could be the opportunity you've been waiting for! That’s right — over four acres where you can create the home you’ve always imagined and have room for all your pets, hobbies, and outdoor dreams. The property features two turnout pens and a fenced area that could easily be transformed into a riding arena, pasture, or play space — the possibilities are endless. Granum offers the best of small-community living with a welcoming community, school, golf course, campground, and a charming local restaurant and gas station known for great prices and friendly service. Big things are happening in Granum — come be part of it! Build your dream. Live your best life. Welcome home to Granum. (id:45388)
Lot 1 Range Road 243 & Hwy 564
Rural Wheatland County, Alberta
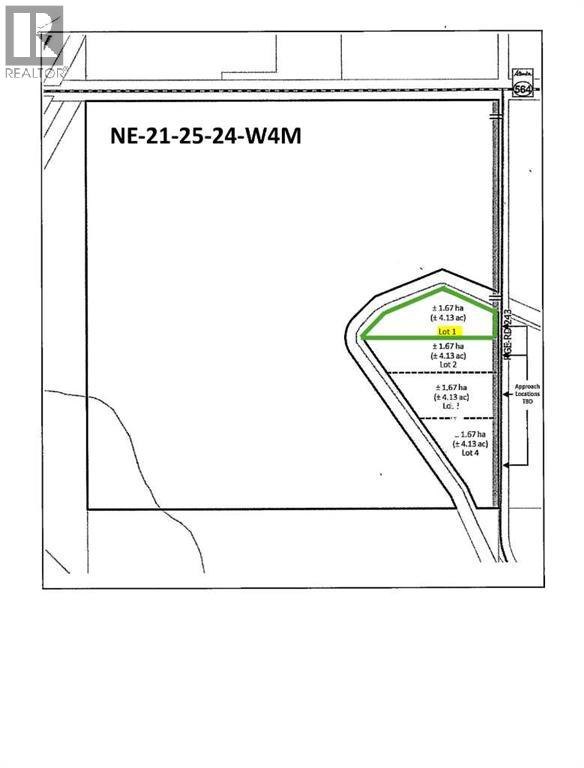
~ MOUNTAIN VIEWS without Mountain Prices ~ Discover the perfect acreage to build your forever home with unobstructed west-facing mountain views offering peace, privacy, and endless prairie skies. This exceptional property provides flexible land use with ample space to design a custom home, dream shop, or multigenerational retreat. The water well has already been drilled with excellent flow, adding incredible value and convenience. Bordering the Western Irrigation District canal, the property also offers the opportunity for annual irrigation agreements. Enjoy all the beauty and views of west-of-Calgary acreages at a more affordable price point while investing in Alberta’s growing corridor. Create your own private lifestyle escape just 45 minutes from Calgary and only 15 minutes to Strathmore. An incredible opportunity to secure land, lifestyle, and long-term potential. (id:45388)
Lot 2 Range Road 243 & Hwy 564
Rural Wheatland County, Alberta
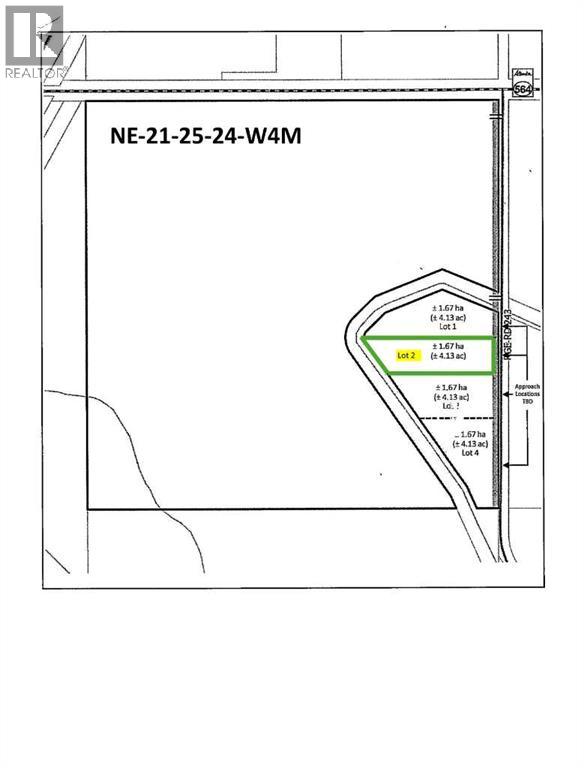
~ MOUNTAIN VIEWS without Mountain Prices ~ Discover the perfect acreage to build your forever home with unobstructed west-facing mountain views offering peace, privacy, and endless prairie skies. This exceptional property provides flexible land use with ample space to design a custom home, dream shop, or multigenerational retreat. The water well has already been drilled with excellent flow, adding incredible value and convenience. Bordering the Western Irrigation District canal, the property also offers the opportunity for annual irrigation agreements. Enjoy all the beauty and views of west-of-Calgary acreages at a more affordable price point while investing in Alberta’s growing corridor. Create your own private lifestyle escape just 45 minutes from Calgary and only 15 minutes to Strathmore. An incredible opportunity to secure land, lifestyle, and long-term potential. (id:45388)
Lot 3 Range Road 243 & Hwy 564
Rural Wheatland County, Alberta
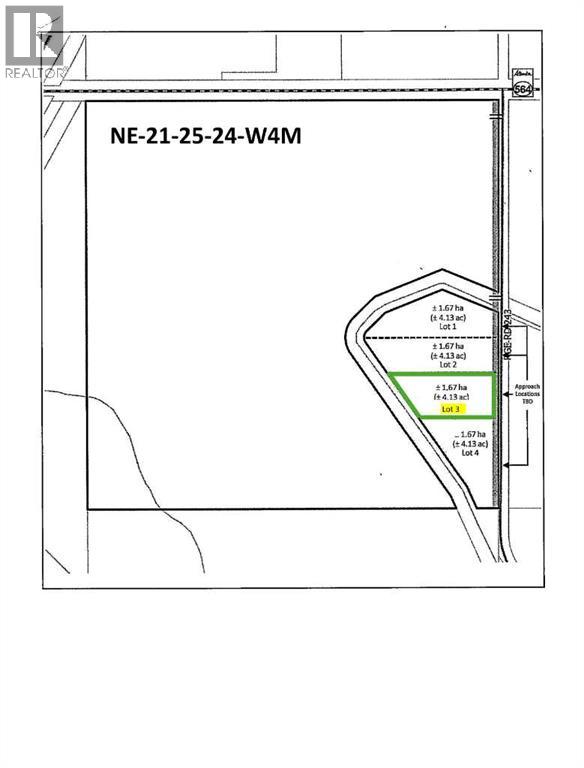
~ MOUNTAIN VIEWS without Mountain Prices ~ Discover the perfect acreage to build your forever home with unobstructed west-facing mountain views offering peace, privacy, and endless prairie skies. This exceptional property provides flexible land use with ample space to design a custom home, dream shop, or multigenerational retreat. The water well has already been drilled with excellent flow, adding incredible value and convenience. Bordering the Western Irrigation District canal, the property also offers the opportunity for annual irrigation agreements. Enjoy all the beauty and views of west-of-Calgary acreages at a more affordable price point while investing in Alberta’s growing corridor. Create your own private lifestyle escape just 45 minutes from Calgary and only 15 minutes to Strathmore. An incredible opportunity to secure land, lifestyle, and long-term potential. (id:45388)
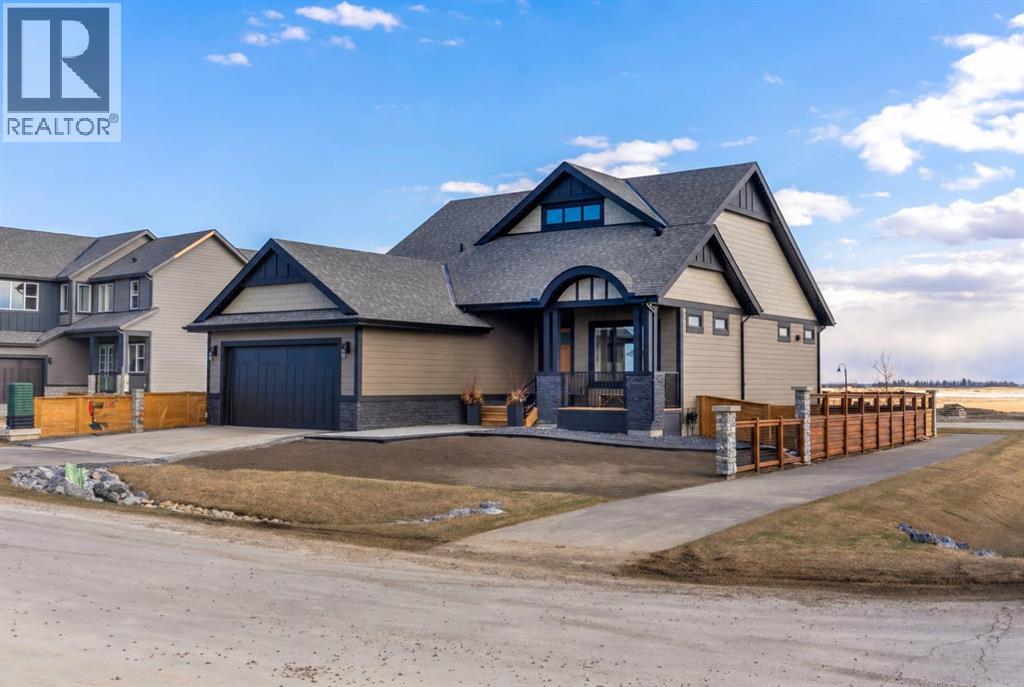
349 Limestone Bay
Balzac, Alberta
Welcome to 349 Limestone Bay, a refined detached bungalow in the emerging Goldwyn community of Balzac, offering an elevated blend of modern design, comfort, and quiet suburban living just minutes from Calgary, Airdrie and the famous Cross Iron Mills!From the moment you enter, you are greeted by a bright, open layout with beautiful LVP flooring flowing throughout the entire main level—completely carpet-free for a clean, contemporary, and pet friendly lifestyle. This continuous finish enhances both the sense of space and the overall sophistication of the home.The main living area is anchored by a warm gas fireplace with tile surround, and expansive windows that fill the space with natural light. The kitchen offers stainless steel appliances, a central island with breakfast bar seating, extra cabinetry and a layout designed for everyday living and effortless entertaining.One feels the 10-foot ceilings on the main level with the primary suite offering a private retreat with 5-piece ensuite: dual sinks, a soaker tub, a walk-in glass shower, all finished in ceramic tile. A second spacious main floor bedroom provides excellent flexibility for guests, family or a dedicated home office. A separate 4-piece bathroom, also finished with ceramic tile, adds convenience and thoughtful functionality. Main floor laundry further adds to the ease and practicality of everyday living. A second laundry hookup is in the lower level if one wants to insert a locker system in the mudroom.Step outside to a true extension of the home with a covered and screened-in deck with a built-in gas fireplace! This is the space you will be most nights, such a comfortable year-round outdoor retreat! A large South deck is also in place, for catching those rays of sun, watching the Grandkids across the back in the park or gazing at the DOWNTOWN CITY SKYLINE VIEW! The charming covered front porch, fully fenced yard, and dedicated dog run complete the exterior lifestyle, with sod completion planned prior to possession for a polished final finish. Low maintenance exists with Hardie Board siding, a finished yard, installed blinds package and Air Conditioning– even better than a newly built home!The lower level remains unfinished but offers exceptional potential, featuring full-sized windows and nine-foot ceilings, a striking architectural staircase, and abundant natural light—ready to be developed to suit your vision. A sump pump is in place for added peace of mind and home protection. Two bedrooms is certainly a possibility, with an area for a games/media room, roughed-in bathroom and storage!Additional highlights include recessed lighting, a double attached garage and a new home warranty for added peace of mind. Outstanding location and convenience while maintaining a quiet suburban lifestyle. (id:45388)
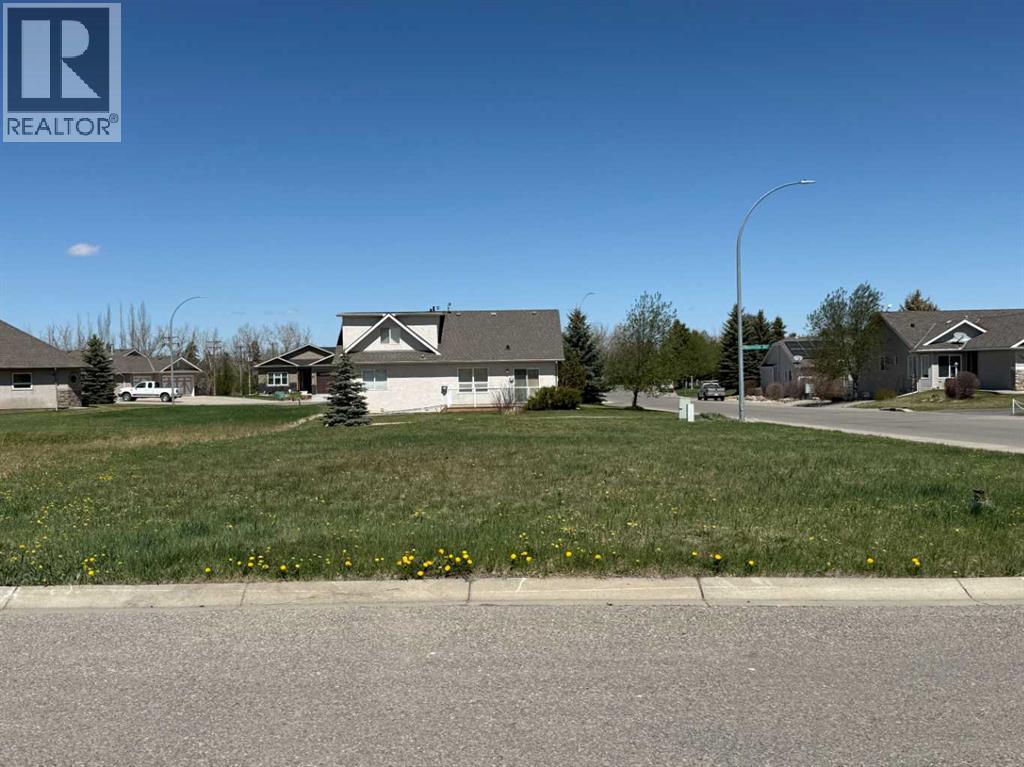
1101 Whispering Greens Bay
Vulcan, Alberta
Build your dream home in one of Vulcan’s most desirable adult living communities! This corner residential lot is located in Whispering Greens, backing onto the “Back Nine” at the Vulcan Golf Course. With approximately 7,475 square feet of space, this property offers an excellent opportunity to enjoy small-town living with golf course views and a relaxed lifestyle. The Whispering Greens Homeowners Association is an adult living community with architectural guidelines designed to help maintain the quality and character of the neighbourhood. Homeowners association fees do not begin until a home has been constructed. Whether you are planning your retirement home or simply looking for a peaceful location to build, this lot offers a great combination of location, lifestyle, and community. The Town of Vulcan offers many conveniences, including grocery stores, banking, restaurants, a hospital, schools, parks, and recreational facilities—all while enjoying a quieter pace of life than the larger centres. Calgary and Lethbridge are both within reasonable driving distance, making this an attractive option for those wanting the best of both worlds. (id:45388)
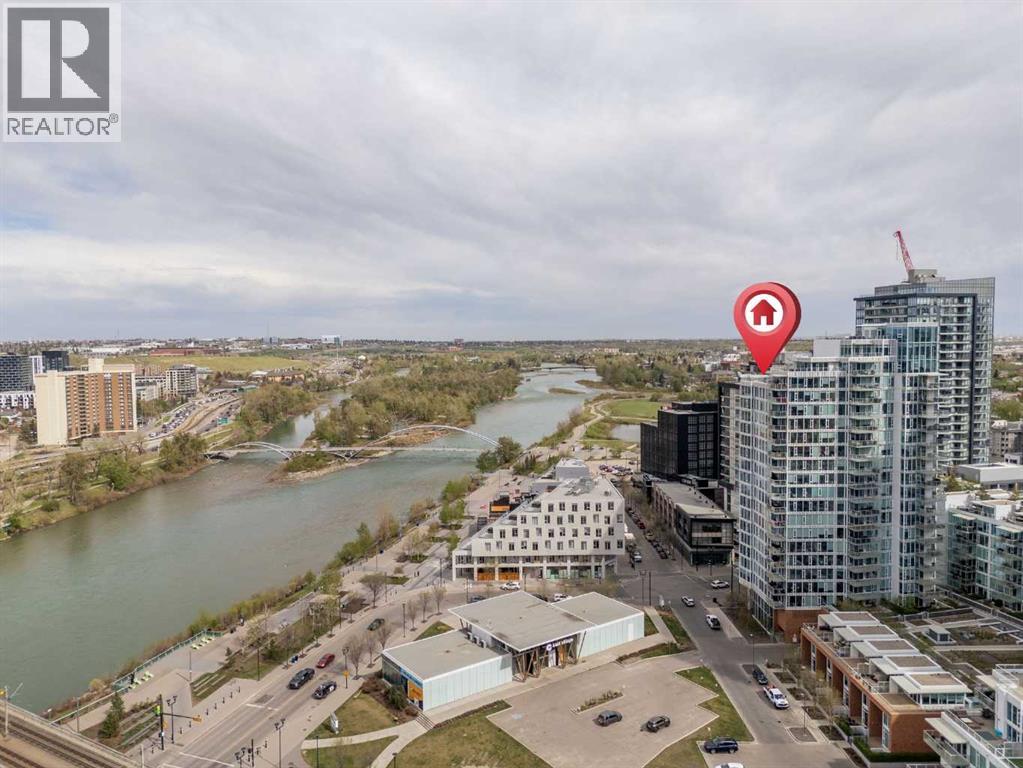
206, 519 Riverfront Avenue SE
Calgary, Alberta
Luxury meets lifestyle in this beautifully designed 1 bedroom + den residence in Evolution by Embassy Bosa and celebrated architect James Cheng. Blending warm brick, wood, and glass with clean contemporary design, this home captures the perfect balance of character and modern simplicity in the heart of East Village.One of the standout features is the incredible 220 sq. ft. terrace patio, one of the largest in the building and an extension of your living space that’s perfect for morning coffee, summer evenings, or entertaining friends downtown. Freshly painted and filled with natural light, the open-concept layout feels bright, welcoming, and move-in ready. The kitchen is both stylish and functional with quartz countertops, full-height wood grain cabinetry, designer backsplash, premium stainless steel appliances, and a breakfast bar that keeps everything connected.Floor-to-ceiling windows fill the open-concept living and dining space with natural light, while the den offers a versatile work-from-home setup complete with newly added closets for extra storage. Thoughtful upgrades and features throughout include elegant hardwood flooring, central A/C, in-floor heat in the bathroom, full-sized laundry, underground secured parking, and a separate storage locker.Residents of Evolution enjoy premium amenities including concierge service, a fully equipped fitness centre with steam room and sauna, an owner’s lounge, and a beautifully designed rooftop garden terrace. All just steps to the Bow River pathway system, C-Train access, restaurants, cafes, and everything downtown living has to offer. (id:45388)
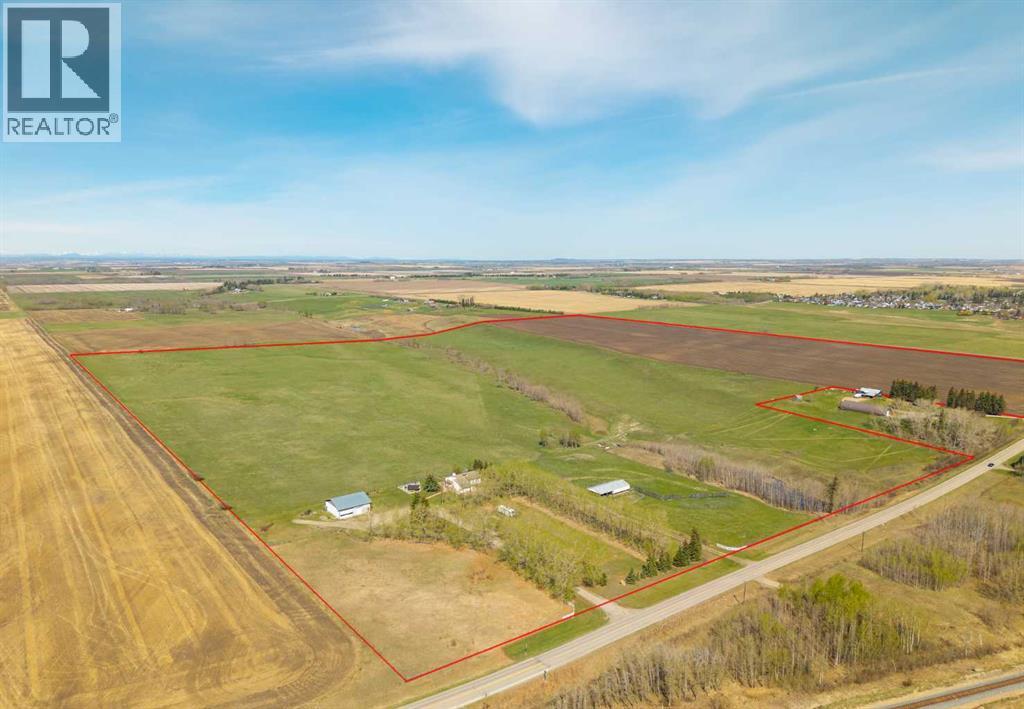
31144 Range Road 20
Rural Mountain View County, Alberta
A rare opportunity to own a truly stunning and unique rural property nestled on 148.29 ACRES of picturesque Alberta countryside. This WALKOUT BUNGALOW offers space for everyone with 3 bedrooms and 2.5 bathrooms up and 1 bedroom and a 3-piece bathroom down. The original owner, CUSTOM BUILT HOME is complete with tons of Natural Light throughout the unique vaulted ceiling Great Room- tying together a large Living Room, Country Kitchen complete with a PANTRY & ISLAND and 2 Dining area Options. Patio doors lead you to the partially covered west facing DECK with gas for a BBQ overlooking the yard. Downstairs find large rooms including an office, cold room & family/hobby room. This exceptional offering is located just outside the charming town of DIDSBURY, combining the serenity of rural living with convenient access to major centres such as Calgary, Red Deer. Located adjacent to the Town limits of Didsbury, this property offers opportunity for potential future development & is an ideal setting for families, hobby farmers, or agri-business. Didsbury boasts: Three schools, a hospital, RCMP detachment, indoor swimming pool, curling rink, two surface ice arena, golf course, ball diamonds, skate park, and walking trails. Outside, enjoy unobstructed west-facing ROCKY MOUNTAIN VIEWS and wide open spaces, a perfect blend of functionality, beauty, and lifestyle. 2 Gravel driveway options with an island turnaround, a shelter belt of mature and ornamental TREES, built-in firepit area, playset, RV parking with water and power hookups and various parking opportunities. Features: 50x50 SHOP (1990): Metal clad, insulated & drywalled with concrete floor, radiant heat, water access and a 10x50 mezzanine. BARN (1995): Post & Beam construction Mixed use land offering 8+/- acres of yard, 55 +/- acres of CROPLAND & 85 +/- acres of PASTURE, native trees and wetland. Whether you're looking to expand your AG operations, start a rural lifestyle or invest in Alberta land, this property is the perf ect fit. (id:45388)
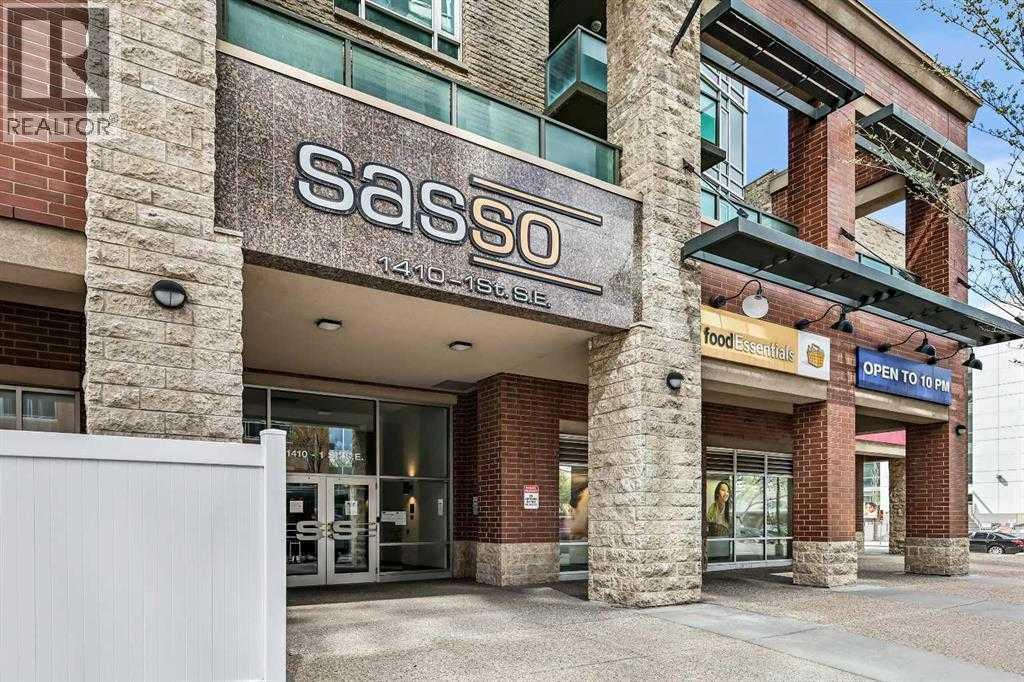
210, 1410 1 Street SE
Calgary, Alberta
Welcome to " SASSO " an exclusive, LUXURY RESIDENCE ideally located just steps from Calgary’s vibrant DOWNTOWN CORE, Stampede Park, the BMO Centre, and the renowned 17th Avenue, famous for its upscale dining and nightlife. With the VICTORIA PARK LRT Station directly across the street, this prime location offers unparalleled access to the entire city. This prestigious apartment building offers a host of EXCEPTIONAL AMENITIES, including underground parking, FULL CONCIERGE services, a pool table and game room, a private movie theatre, a sauna, steam room, hot tub, and a FULLY EQUIPPED fitness centre, ensuring that every convenience is at your fingertips. This beautifully designed 2-bedroom, 2-bathroom residence boasts a spacious and thoughtfully floor plan. The rare wraparound terrace provides direct access to the second-floor courtyard, offering a tranquil outdoor space – perfect for those who love open-air lounging. KEY FEATURES: include modern finishes, white countertops, a stylish eating bar, and stainless steel appliances complemented by generous kitchen storage. Floor-to-ceiling windows allow natural light to flood the living space, creating an airy, inviting atmosphere. The master bedroom is a retreat in itself, featuring a walk-in closet. Recent upgrades include brand-new carpet and brand new baseboards, further enhancing the comfort and appeal of this exceptional home. Additionally, this unit includes a heated underground parking stall and a dedicated storage locker for added convenience. Property is 18+, does NOT allow dogs and it is currently VACANT. Easy to show. (id:45388)
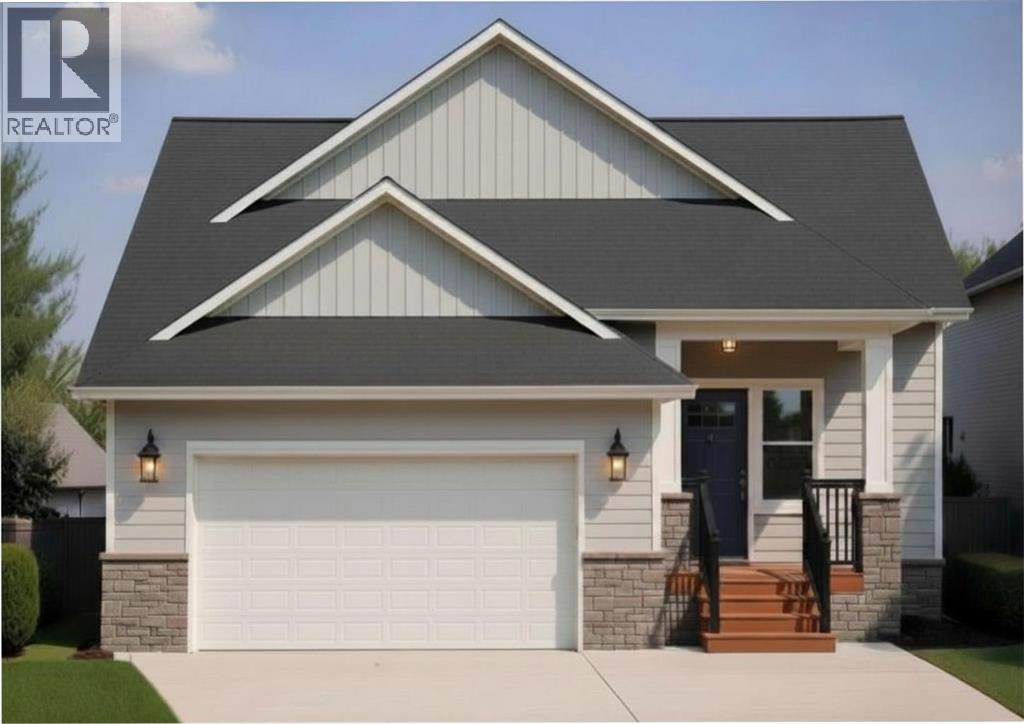
622 Mandalay Boulevard
Carstairs, Alberta
This brand-new dream home is located in the sought-after community of Mandalay Estates in Carstairs! Built by Marygold Homes, this stunning BUNGALOW features a FULLY FINISHED BASEMENT and offers a total of over 2,590 SQ.FT. of beautifully designed living space, complete with 4 Bedrooms and 3 Bathrooms. Perfectly situated on a CORNER LOT and just minutes from the Carstairs Community Golf Course, Memorial Arena, Hugh Sutherland School, and within walking distance of the LOBLAWS grocery store and SHOPPERS DRUG MART located right within the subdivision, this home combines luxury living with everyday convenience. The HARDIE-BOARD exterior delivers timeless curb appeal and long-lasting durability, and the interior presents a bright, inviting, and OPEN CONCEPT layout, complimented by large windows, classy light fixtures, detailed finishes, and chrome plumbing fixtures throughout. The main level features 10 ft. HIGH CEILINGS, plus vaulted ceilings in the kitchen, living room, and dining area, and 8 ft. tall interior doors. It offers 2 spacious bedrooms and 2 full bathrooms, which includes a beautifully appointed primary retreat complete with large windows, a walk-in closet with custom shelving, and a spa-inspired 4-piece ensuite featuring dual sinks, a separate water closet, and a walk-in shower. Designed with both style and function in mind, the CHEF-INSPIRED KITCHEN showcases quartz countertops, STAINLESS STEEL APPLIANCES, soft-close shaker cabinetry with pull-out drawers, a custom hood fan canopy, and a large central island with bar seating—perfect for entertaining. The dining area features patio doors leading out to a large deck, creating the perfect indoor-outdoor flow for summer evenings and entertaining guests. Adjacent to this space, the inviting living room is anchored by a beautiful gas fireplace, adding warmth and charm to the main living area. The mudroom/laundry room includes built-in storage and convenient access to the attached double-car garage. Downstairs, the fully finished basement expands the living space with 9-foot ceilings, oversized windows, 7-foot passage doors, 2 additional bedrooms, a full 4-piece bathroom, a stunning WET BAR, and a massive recreation area ideal for guests, multigenerational living, a home gym, or movie nights—the possibilities are endless! Don’t miss this exclusive opportunity to own a brand-new, SHOWHOME-GRADE home loaded with upgrades and thoughtful finishes—all for UNDER $700K! **Please Note: The home is currently under construction. Buyers still have the opportunity to personalize interior selections, including flooring, tile, lighting fixtures, wall colours, and more (contact listing agent for more information). Photos shown are from previous projects and are for illustrative purposes only. Exterior rendering(s) are also conceptual.** (id:45388)
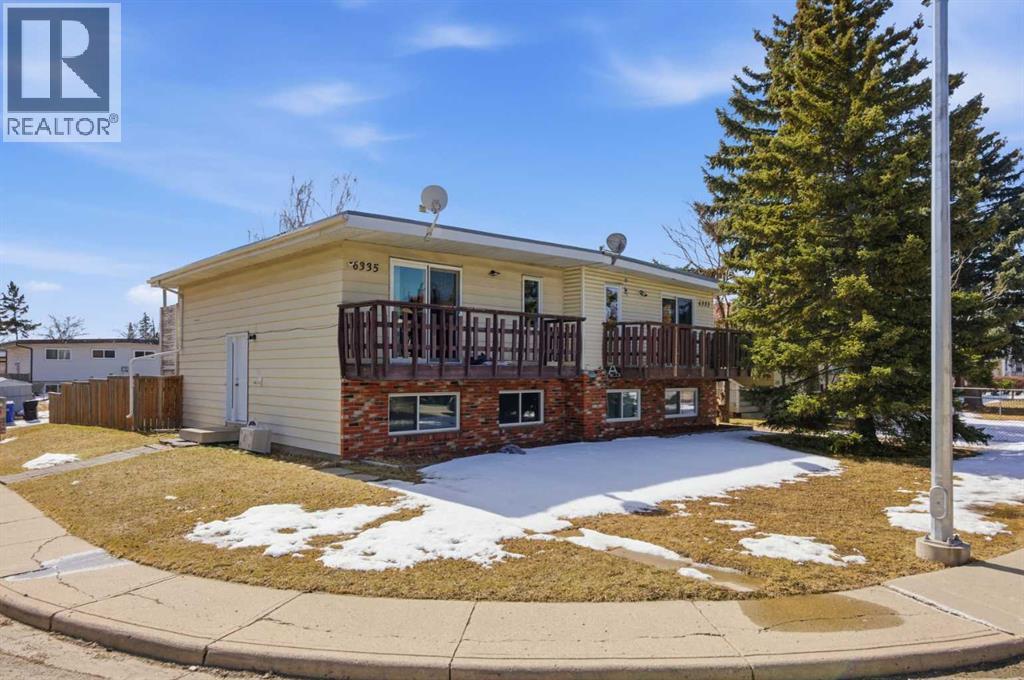
6335 24 Avenue NE
Calgary, Alberta
Here is the TURN-KEY INVESTMENT you’ve been looking for in Pineridge! Featuring PROVEN CASH FLOW and a great long-term tenant already in place, this 1,100 sq. ft. semi-detached home offers a stable and secure addition to your portfolio.The open-concept main floor is flooded with natural light from massive windows, creating a bright and inviting space for the kitchen, dining, and living areas. This home has been well-maintained and upgraded over the years, including brand new windows installed in 2025, ensuring energy efficiency and peace of mind for years to come.With three generous bedrooms on the lower level and two full bathrooms, this layout is highly functional and has massive tenant appeal. The exterior features a private fenced yard with a back deck, perfect for a BBQ and outdoor relaxation. Situated on a spacious corner lot, this property is in a truly great location, just steps away from schools, shopping, and transit.It is everything a long-term tenant would want, which means a stable and secure investment for you. The seller is also selling the other side (6333), giving you the flexibility to buy it as a full duplex or purchase one side to start your first stable investment! Check out the Virtual tour for 6333 ( MLS A2300984) (id:45388)
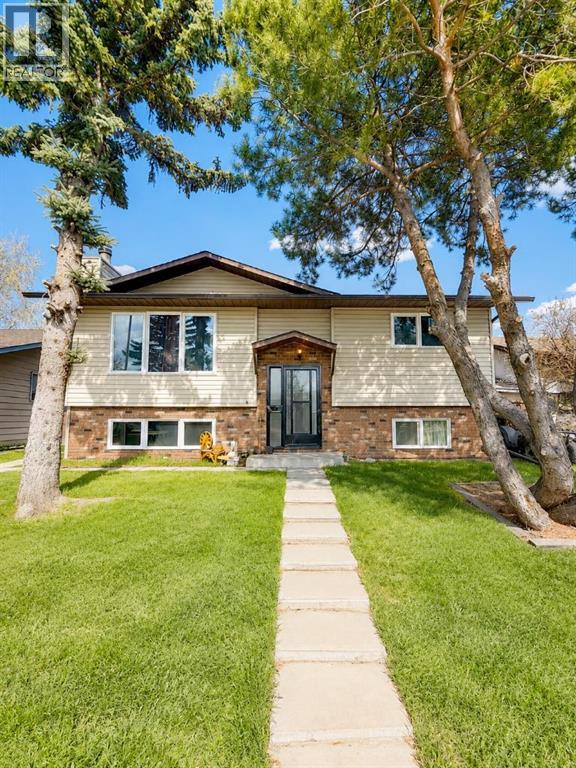
252 Fallswater Road NE
Calgary, Alberta
Welcome to 252 Fallswater Road NE, a spacious and well-maintained bi-level residence positioned on a large lot in the mature community of Falconridge. Designed with functionality and flexibility in mind, the main level offers 3 generous bedrooms, including a primary bedroom with a private 3-piece ensuite, a full 4-piece bathroom, a bright living area, dining space, and a practical kitchen layout. The fully finished lower level adds valuable living space with 2 additional bedrooms and an illegal suite, ideal for extended family living or future income potential, subject to municipal approval and compliance. The exterior is a major highlight, featuring an oversized double detached garage along with an additional 2-car concrete parking pad. Located near schools, parks, transit, shopping, and key NE Calgary amenities, this property is an excellent opportunity for buyers seeking space, versatility, and pride of ownership in an established neighbourhood. (id:45388)
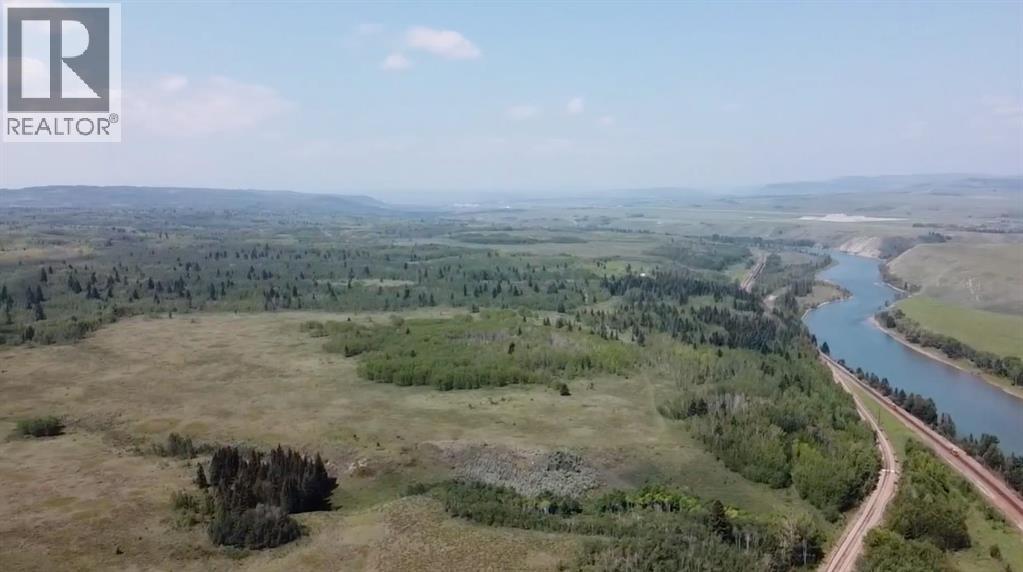
W:5 R:4 T:26 S:7 Q:se &ne,& NW
Rural Rocky View County, Alberta
Public Remarks: Sellers would look at vendor financing (VTB). This land is close to Cochrane, Currently zoned AG, Prime development location. This property provides an excellent opportunity for a developer/investor. 406. ACRES of land it can be also sold with the 160 Acres right beside it for a total of 566Acres along the river that would give you 1miles of river front.. It is Located one mile West of Cochrane city limits. This has about one mile of River frontage and views siding onto the Bow River, This land is extremely beautiful and gives you lots of options to work with. The land becomes more valuable as Cochrane expands to the West. It is in MD of Rocky View. where there is a high real estate demand in the surrounding areas. (id:45388)
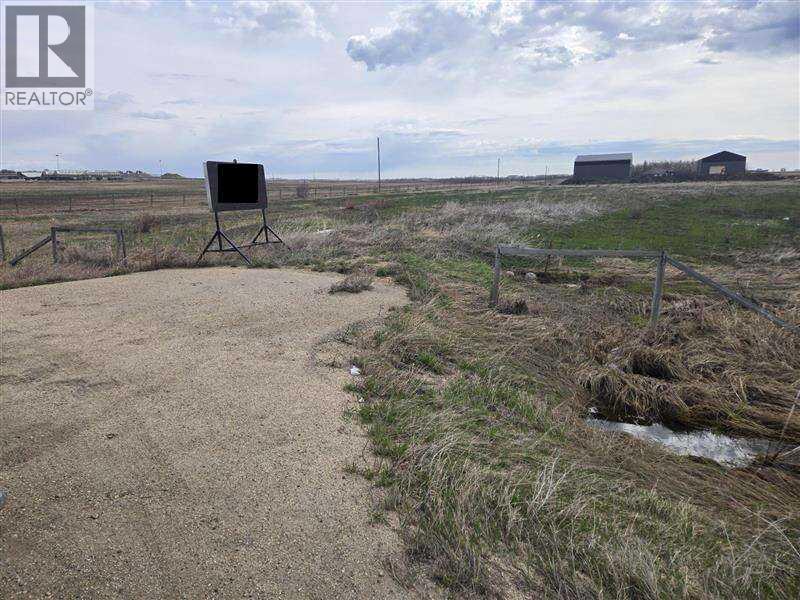
Hwy 43 Range Rd 53
Rural Grande Prairie No. 1, Alberta
For more information, please click the "More Information" button. 3 Acres of Highway 43 Frontage Vacant Land! RM-4 Zoning. Includes Engineered Stamped Phase 1 Environmental and Geotechnical Report. 3-Phase power available right by entrance. 15min from the Center of Grande Prairie. (id:45388)
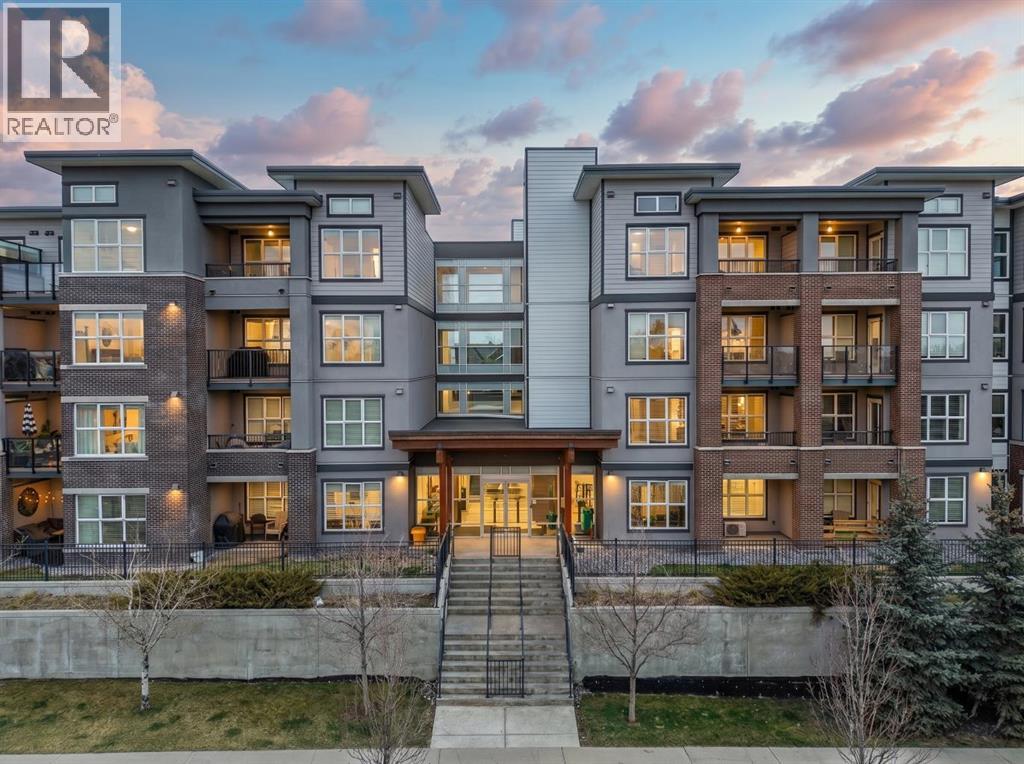
3110, 95 Burma Star Road SW
Calgary, Alberta
Welcome to The Axess in the highly sought-after community of Currie Barracks! This well-appointed 1-bedroom, 1-bathroom main-floor unit offers 619 sq ft of thoughtfully designed living space, perfect for first-time buyers, downsizers, or investors.The open-concept layout features a modern kitchen complete with stainless steel appliances, seamlessly flowing into the bright living and dining areas—ideal for both everyday living and entertaining. The spacious bedroom offers comfort and functionality, while the convenience of in-suite laundry adds to the ease of daily living.Enjoy direct access from the main floor and step out onto your private rear porch, complete with a gas line for your BBQ—perfect for summer evenings. This unit also includes one titled parking stall and an assigned storage unit for added convenience.Residents of The Axess enjoy excellent building amenities, including a car wash bay and secure bike storage. Ideally located just minutes from Mount Royal University, Rockyview General Hospital, and major routes such as Crowchild Trail and Glenmore Trail, commuting is a breeze. You’re also close to parks, gyms, swimming facilities, shopping, restaurants, and downtown Calgary.A fantastic opportunity to own in one of Calgary’s most vibrant inner-city communities—book your showing today! (id:45388)
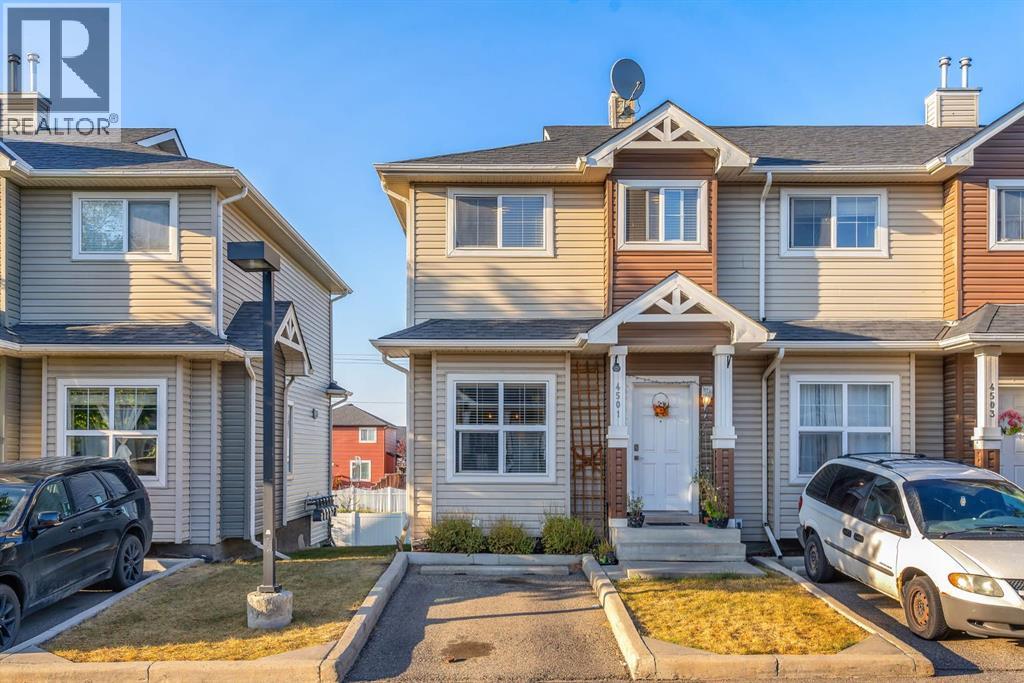
4501, 111 Tarawood Lane NE
Calgary, Alberta
This bright and well-kept end-unit townhome offers extra side windows for natural light and a spacious raised deck. The main floor features laminate flooring, soaring 9' ceilings, a large front living room, a modern kitchen with a raised breakfast bar, a dining area by the window, and a convenient half bath. Upstairs, you’ll find two large bedrooms, each with its own ensuite bathroom ideal for or a guest suite. Updated with new stainless steel appliances and additional upgrades throughout, this home is move-in ready.The partially developed basement includes large windows, a washer & dryer, plenty of storage space, and room for a home gym. Mechanical updates include a furnace with humidifier and a newer hot water tank. !With a parking pad right at your front door, this home makes an excellent and affordable starter option. Don’t wait—call your realtor today before it’s gone! (id:45388)
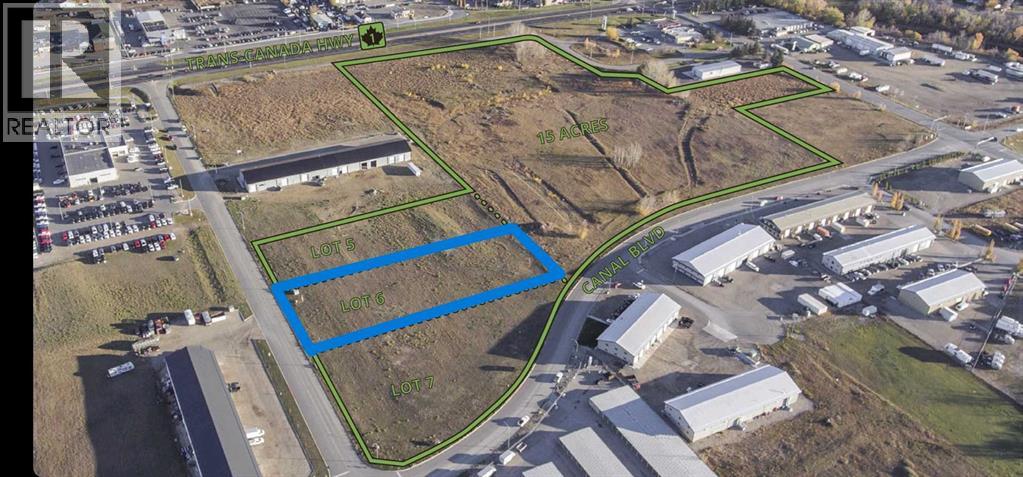
455 Canal Avenue
Strathmore, Alberta
OPPORTUNITY to own one of these HIGHWAY COMMERCIAL lots located directly off the TRANS CANADA HWY in STRATHMORE. Many possibilities for development here. Ask your Realtor® to pull the land-use by-laws in supplements. Surrounding businesses include the Dodge dealership, auto detailing, gym, Fish and Wildlife, fabrication shops (***DAYCARE IS NOT PERMISSABLE use). Located 35 minutes East of Calgary and 45 minutes to YYC International Airport. On the main corridor to Medicine Hat. Bring your business to Strathmore. There are many large projects underway in the surrounding area. Call your Realtor® (id:45388)
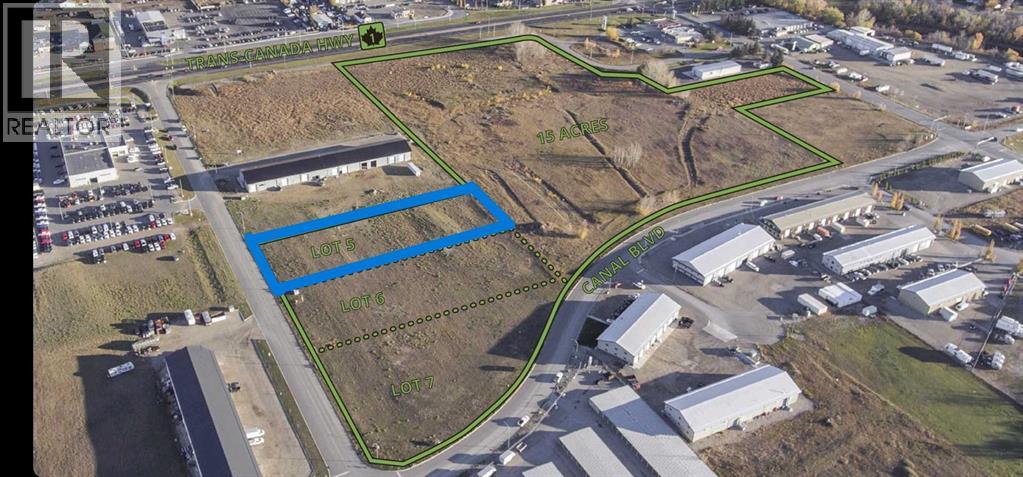
385 Canal Avenue
Strathmore, Alberta
PRIME COMMERCIAL LOTS with direct access off the Trans Canada Hwy. There are 3 similar lots in total all zoned HWY Commercial (see supplements for land use). Adjacent businesses include the Dodge Dealership, Fish and Wildlife, Gym, Car Detailing, Flooring Company, fabrication shops and more. Located 35 minutes from Calgary and 45 minutes from YYC International Airport. Many projects under way in the vicinity. Deep services are in and utility lines are at the property. Price includes off-site levies. Bring your business to Strathmore! (id:45388)
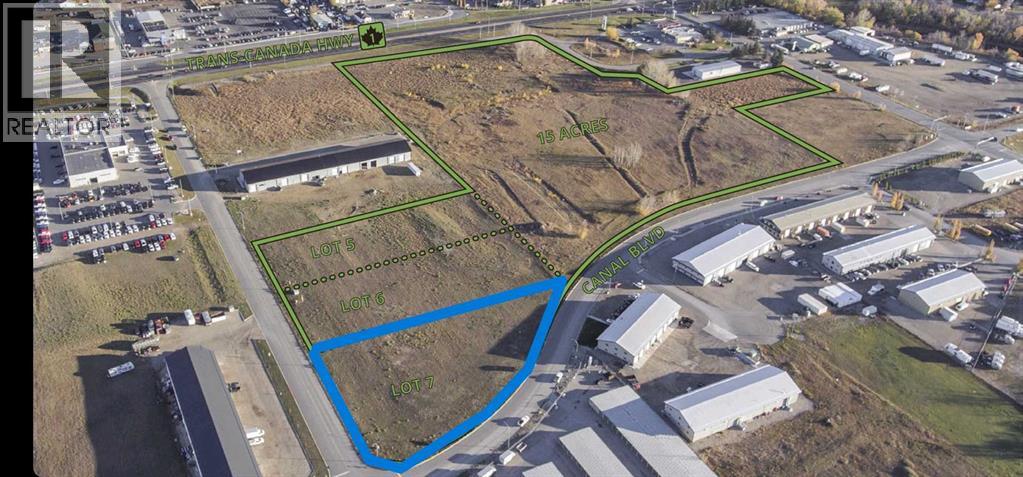
525 Canal Avenue
Strathmore, Alberta
Located in STRATHMORE these lots have direct access off the TRANSCANADA HIGHWAY. Zoned Commercial Highway, I have included the land use by-laws in supplements. Located 35 minutes East of Calgary and 45 from YYC International Airport. There are several large projects slated for the surrounding area. CGC is near completion. Adjacent businesses include car dealership, auto detailing, Fish and Wildlife, gym and many others. Locate your business here! Call your Realtor® for more information. ALL services are to the property and off-site levies are included*** (id:45388)
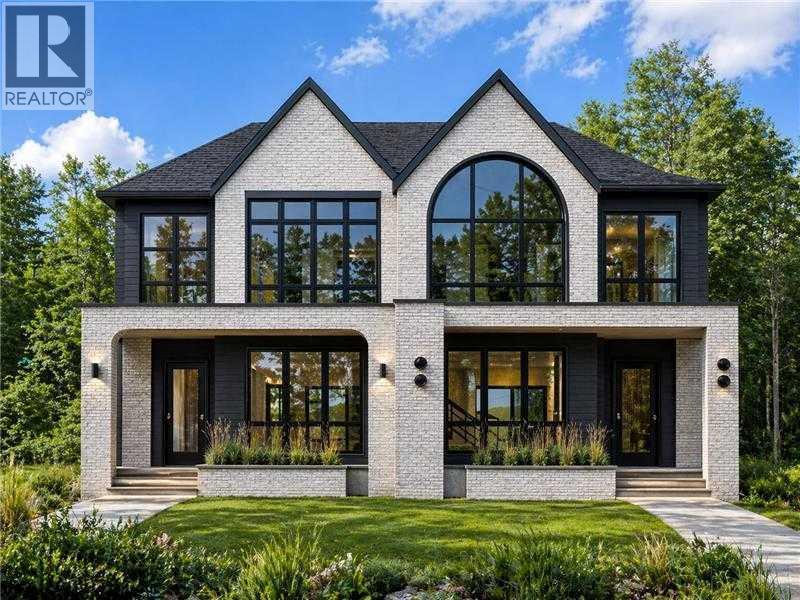
2430 36 Street SW
Calgary, Alberta
RARE OPPORTUNITY — A truly unique offering where the builder is providing one side with a non-legal suite and the other with a fully legal suite, giving buyers the rare ability to choose the layout that best fits their lifestyle, family needs, or investment strategy. Welcome to these brand-new, meticulously crafted 2-storey semi-detached homes in the highly sought-after inner-city community of Killarney. Designed with both luxury and functionality in mind, these homes feature high-end finishings throughout, exceptional craftsmanship, and thoughtfully curated floor plans that maximize both living space and versatility. The main floor on both sides showcases a bright and open-concept layout, perfect for entertaining and everyday living. Enjoy a spacious living room centered around a stunning fireplace, a dedicated dining area enhanced with a designer feature wall, and a chef-inspired kitchen complete with built-in appliances, a large island, and a built-in pantry offering ample storage. A convenient pocket office on the main floor provides the perfect space for working from home or managing daily tasks without compromising your living areas. Upstairs, both sides continue to impress with well-designed layouts. The non-legal suite side features 3 spacious bedrooms, including a luxurious primary retreat complete with a vaulted ceiling, a built-in coffee bar, dual his-and-hers closets, and a spa-inspired 5-piece ensuite highlighted by a steam shower. The legal suite side also offers 3 generously sized bedrooms, including a primary bedroom with a large walk-in closet, vaulted ceiling, and a beautifully finished 5-piece ensuite. The two additional bedrooms on this side each come with their own private 4-piece ensuites, offering exceptional comfort, privacy, and convenience for family members or guests. The fully developed basements are where these two homes truly differentiate. The non-legal suite side is designed for lifestyle living, featuring a large recreation room, a s tylish wet bar, a dedicated home gym space, an additional bedroom, and a 4-piece bathroom — ideal for entertaining or extended family use. The legal suite side is perfectly suited for income potential or multi-generational living, offering 2 spacious bedrooms, a 4-piece bathroom, a comfortable living/recreation area, and a beautifully finished kitchen with quality cabinetry and finishes throughout. Both properties come fully landscaped in the front and back, complete with a private backyard deck, creating the perfect outdoor space for relaxation and summer gatherings. A double detached garage adds convenience and completes the functionality of these homes. Situated in an unbeatable location, you are just steps away from the Shaganappi LRT station, making commuting downtown quick and effortless. Enjoy close proximity to top-rated schools, parks, playgrounds, local shops, and the Killarney Aquatic & Recreation Centre. With easy access to major roadways, downtown Calgary, and surrounding amenities. (id:45388)
3201 52 Avenue
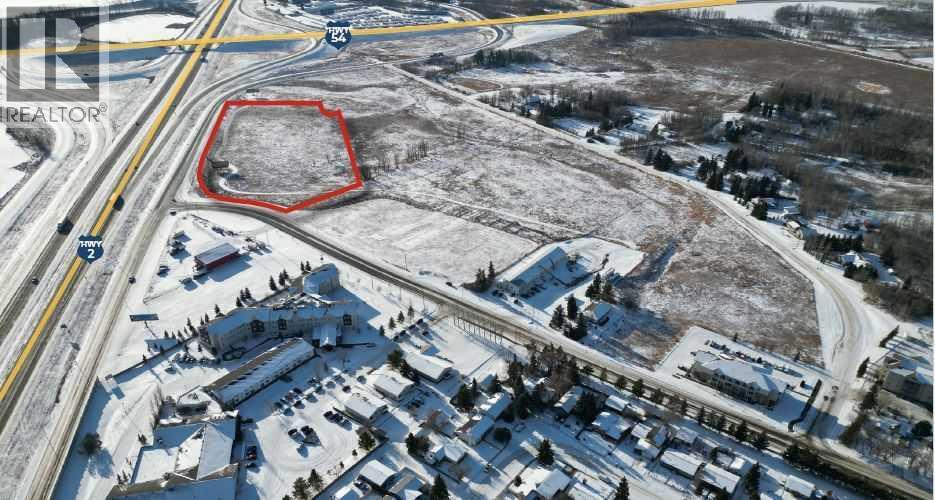
Innisfail, Alberta
Commercial Development Land in InnisfailPosition your business for success with this 10-acre highway commercial property at the south entrance of Innisfail. Offering exceptional visibility along QE II and Highway 54, the site is fully serviced and ready for development. Ideal for a hotel, gas bar, automotive dealership, retail complex, or restaurant hub, this location provides unmatched access between Calgary & Edmonton in a growing, business-friendly community with strong infrastructure and competitive costs, a prime opportunity in the heart of Central Alberta. (id:45388)
68 Street
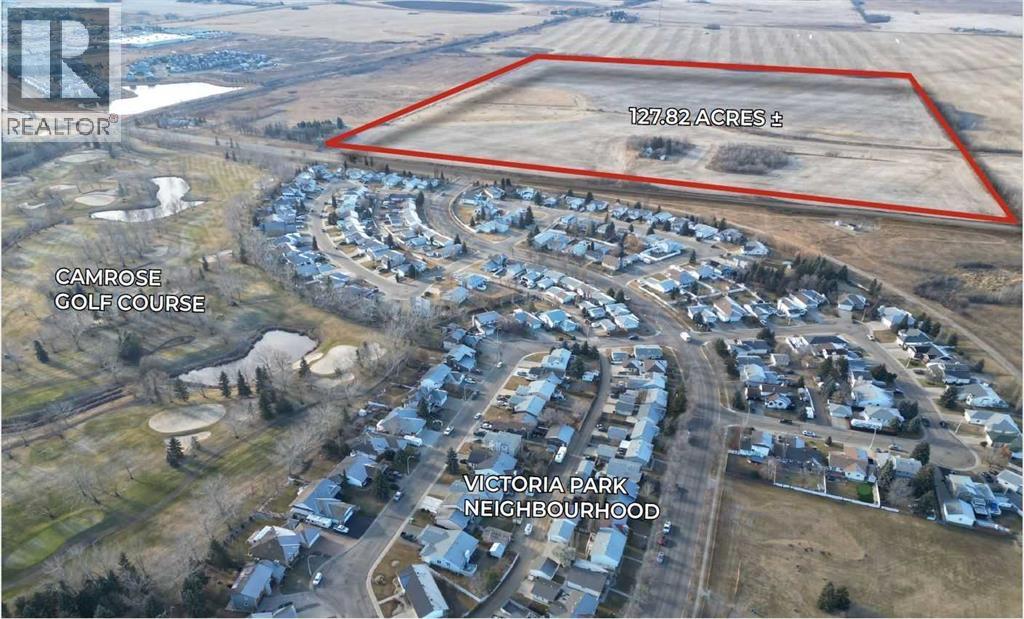
Camrose, Alberta
Exceptional Opportunity in a Thriving Regional HubDiscover an exciting investment opportunity in Camrose, Alberta, a growing and vibrant community of over 20,000 residents and a trading area of more than 150,000.Whether you’re a developer, home builder, or investor, this property represents a rare opportunity to shape the next phase of residential growth in one of Alberta’s most desirable communities. (id:45388)
4632 85 Street NW
Calgary, Alberta
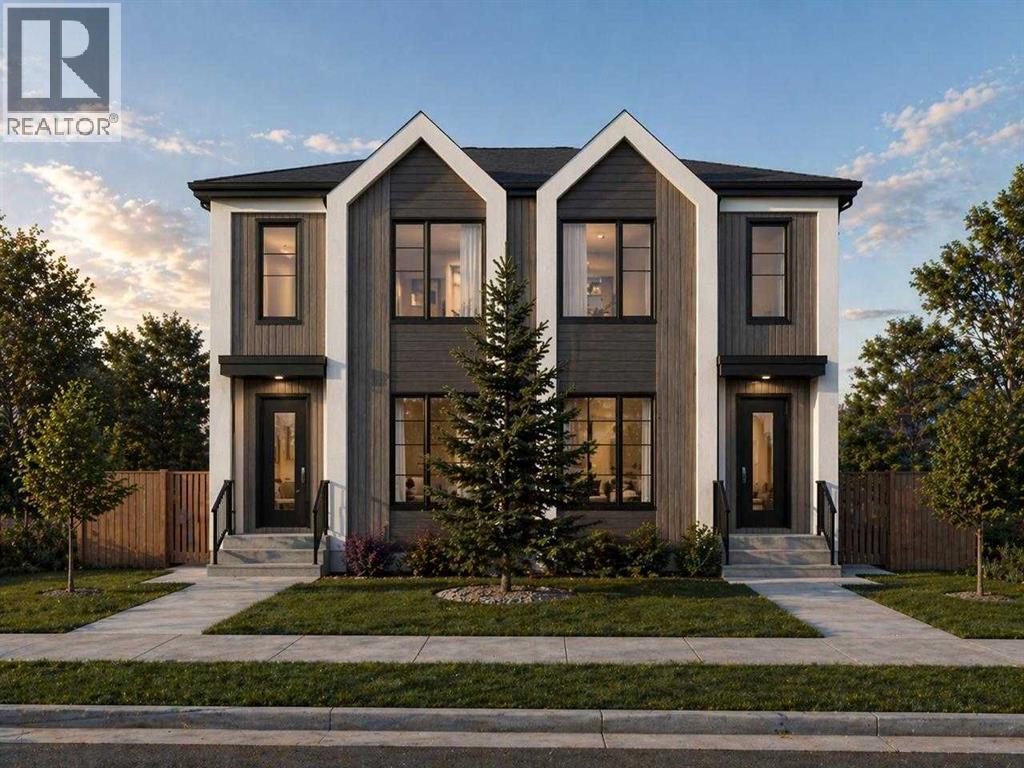
Welcome to a brand new, purpose-built 4-plex with legal basement suites in Bowness, Calgary, offering a total of 8 self-contained residential units and over 7,400 sq.ft. of professionally designed living space. This is a rare opportunity to acquire a turnkey, income-generating multi-family asset in one of Calgary’s most rapidly evolving and investor-focused communities.Located in Bowness, the property benefits from strong rental demand driven by proximity to the Bow River, Bowness Park, Canada Olympic Park, and convenient access to downtown Calgary. With ongoing redevelopment and increasing tenant demand, Bowness continues to emerge as a key inner-city investment node with long-term upside.The property features 4 spacious above-grade units, each offering approximately 1,200+ sq.ft. of modern, open-concept living. These units are designed with functional layouts, large windows, and contemporary finishes, creating bright, livable spaces that appeal to quality tenants and support strong rental rates.Complementing the main units are 4 fully legal basement suites (approx. 620 sq.ft. each), each with private entrances, efficient floorplans, and comfortable living spaces. This configuration significantly enhances the overall revenue profile, making this an ideal asset for investors focused on maximizing cash flow and long-term performance.As a new construction multi-family property, this asset offers low maintenance requirements, modern construction standards, and reduced capital expenditure risk. The exterior showcases clean, contemporary architecture with durable, high-quality finishes, contributing to long-term durability and strong curb appeal.From an investment standpoint, the property is supported by a projected cap rate of 5.32% and a DSCR of 1.17, offering a balanced profile of income stability and financing viability. A detailed pro forma is available in the supplements, providing further insight into projected rents, operating costs, and overall perform ance.The efficient unit mix, separate entrances for all suites, and thoughtful design support a wide range of tenant profiles, helping to drive consistent occupancy and stable rental income in a supply-constrained market.This opportunity may also align with CMHC MLI Select financing (subject to lender and CMHC approval), presenting the potential for enhanced leverage and improved long-term returns.An exceptional opportunity to acquire a newly built 8-unit multi-family property in Bowness, combining strong in-place income potential, modern construction, and exposure to one of Calgary’s most active redevelopment corridors. (id:45388)
400 Shantz Drive
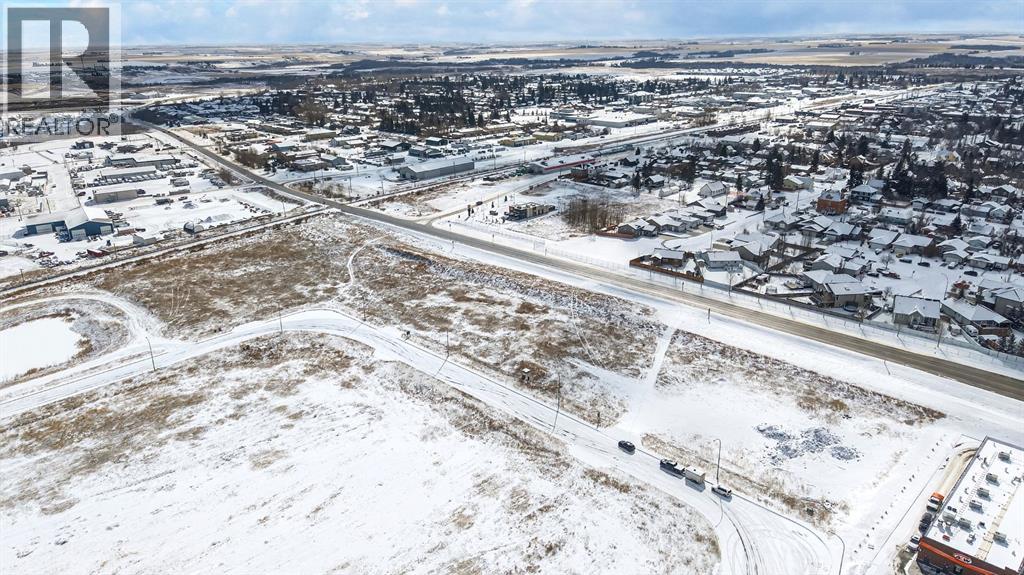
Didsbury, Alberta
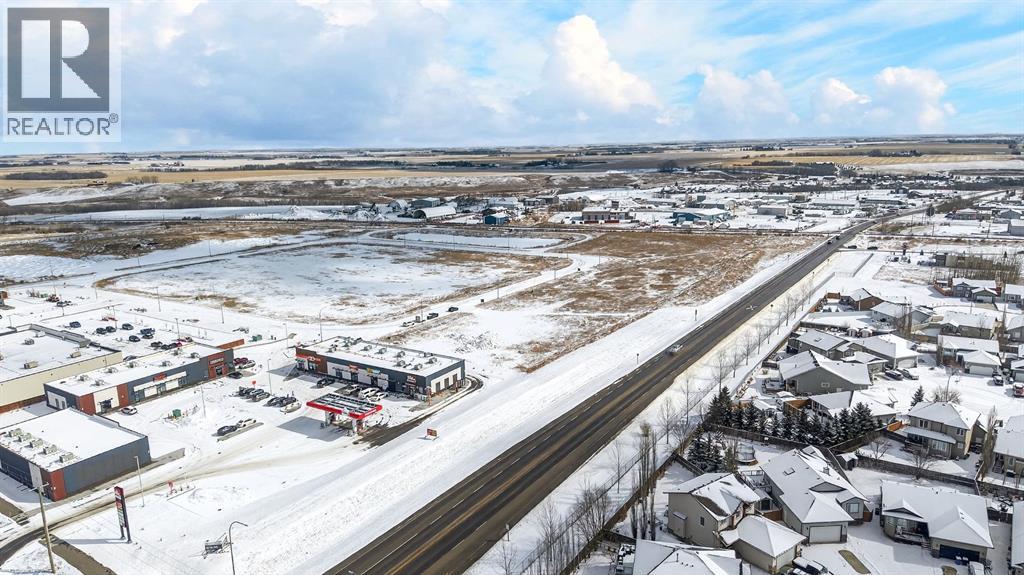
Positioned in one of Didsbury’s fastest-growing commercial corridors, this 3.01-acre parcel in Shantz Village offers exceptional potential for forward-thinking investors and developers. Located just off Highway 582, this property benefits from excellent visibility and accessibility, making it ideal for both commercial ventures and high-density residential projects.Recent Land Use Bylaw changes support rezoning to RC2, allowing for a flexible mix of commercial and higher-density residential uses—well suited for apartment buildings, multi-family developments, or mixed-use concepts designed to meet the area’s rapid growth.All major utilities are available at the property line, providing a significant advantage for developers and supporting a wide range of substantial projects with reduced upfront servicing costs and streamlined development timelines.Surrounded by strong national and local anchors including Dairy Queen, A&W, Save-On-Foods, Dollarama, and Petro-Canada, this location is already a proven draw for traffic and commerce. With multiple nearby parcels moving quickly and slated for development, this corridor is quickly transforming into a key hub for business and residential expansion.Whether you’re looking to capitalize on Didsbury’s growth with a high-exposure commercial project or a strategic multi-family development, this parcel offers the location, zoning flexibility, and momentum to bring your vision to life.Opportunities like this in Shantz Village are limited—secure your position in one of Didsbury’s most promising growth areas today. (id:45388)
500 Shantz Drive
Didsbury, Alberta
Positioned in one of Didsbury’s fastest-growing commercial corridors, this 1.53-acre parcel in Shantz Village offers exceptional potential for forward-thinking investors and developers. Located just off Highway 582, this property benefits from excellent visibility and accessibility, making it ideal for both commercial ventures and high-density residential projects.Recent Land Use Bylaw changes support rezoning to RC2, allowing for a flexible mix of commercial and higher-density residential uses—well suited for apartment buildings, multi-family developments, or mixed-use concepts designed to meet the area’s rapid growth.All major utilities are available at the property line, providing a significant advantage for developers and supporting a wide range of substantial projects with reduced upfront servicing costs and streamlined development timelines.Surrounded by strong national and local anchors including Dairy Queen, A&W, Save-On-Foods, Dollarama, and Petro-Canada, this location is already a proven draw for traffic and commerce. With multiple nearby parcels moving quickly and slated for development, this corridor is quickly transforming into a key hub for business and residential expansion.Whether you’re looking to capitalize on Didsbury’s growth with a high-exposure commercial project or a strategic multi-family development, this parcel offers the location, zoning flexibility, and momentum to bring your vision to life.Opportunities like this in Shantz Village are limited—secure your position in one of Didsbury’s most promising growth areas today. (id:45388)
31 Pinnacle Ridge Drive SW
Rural Rocky View County, Alberta
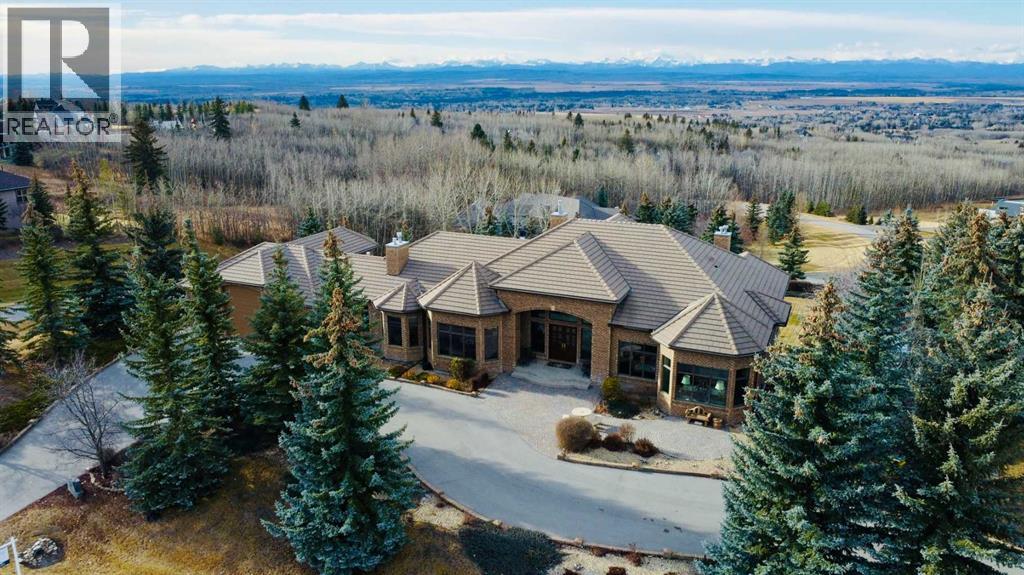
Set within the exclusive enclave of Pinnacle Ridge, this extraordinary estate offers more than 8,400 square feet of refined living space on a 2.32-acre private corner lot, surrounded by immaculate landscaping and breathtaking mountain vistas.Designed with timeless sophistication and modern comfort in mind, this six-bedroom, six-bathroom walkout bungalow captures panoramic views of the Rocky Mountains and the sweeping river valley beyond. Every element of the home reflects meticulous craftsmanship and architectural excellence—creating an inviting retreat only minutes from Stoney Trail, premier schools, fine dining, and every major city convenience.The residence welcomes you with stately curb appeal, intricate stonework, and resort-inspired grounds. At its heart lies a newly constructed pool and cascading waterfall, forming a tranquil centrepiece for outdoor gatherings and relaxation alike.Inside, dramatic vaulted ceilings, custom millwork, ornate columns, and dazzling chandeliers set a tone of elegance throughout. The floor plan offers perfect flow and function, featuring a formal study, elegant dining room, private den with French doors, a wine cellar, and a spacious billiard and entertainment area on the lower level.The chef’s kitchen blends sophistication and practicality with premium appliances, extensive cabinetry, and tile flooring designed for both beauty and ease of care. Multiple fireplaces enhance the home’s warmth and ambiance, creating inviting spaces for family and guests.Each of the bedrooms is generously scaled, with the primary suite offering a private sanctuary complete with a spa-inspired ensuite, an expansive dressing room, and a secluded deck that frames the most spectacular mountain views imaginable.Completing this remarkable estate is a triple attached garage with dedicated motorhome parking, offering abundant space for vehicles and recreational storage.A rare opportunity to own one of Calgary’s signature residences—where privacy, prestige, and proximity come together in perfect harmony. (id:45388)
51 Gray Close
Sylvan Lake, Alberta
Welcome to Grayhawk—Sylvan Lake’s newest thoughtfully designed community, where flexibility, lifestyle, and location come together to create the perfect place to call home.Here, you have the freedom to build your dream your way. Purchase a lot directly through Grayhawk and bring your own preferred builder, or simplify the process by partnering with one of our showhome exclusive preferred builders to secure your lot and select from a variety of expertly designed home plans tailored to your lifestyle.Grayhawk has been carefully planned to appeal to a wide range of homeowners—from growing families to retirees, downsizers, and those relocating to be closer to children and grandchildren. Many buyers are embracing the opportunity to transition from acreage living to a more manageable, low-maintenance home without sacrificing comfort, community, or quality of life.This vibrant neighbourhood offers a dynamic mix of housing options including single-family homes, semi-detached properties, and townhomes—ensuring there’s something for every stage of life. Families will appreciate the future elementary school site, nearby Pogadl Park Spray Park and Playground, and the exciting addition of a playground and off-leash dog park coming in 2026. Meanwhile, retirees and downsizers will value the peaceful surroundings, walkability, and close-knit community feel.Enjoy the beauty of a landscaped storm pond, proximity to the golf course, and the convenience of a future neighbourhood retail centre with local shops and services just steps away. Best of all, you’re only minutes from Sylvan Lake’s vibrant town centre and waterfront—offering year-round recreation, dining, and entertainment.Whether you're starting fresh, simplifying your lifestyle, or looking to stay connected to family while enjoying a lower cost of living, Grayhawk offers a rare opportunity to build not just a home—but the life you’ve been waiting for. (id:45388)
12 Greenwood Drive
Sylvan Lake, Alberta
Welcome to Grayhawk—Sylvan Lake’s newest thoughtfully designed community, where flexibility, lifestyle, and location come together to create the perfect place to call home.Here, you have the freedom to build your dream your way. Purchase a lot directly through Grayhawk and bring your own preferred builder, or simplify the process by partnering with one of our showhome exclusive preferred builders to secure your lot and select from a variety of expertly designed home plans tailored to your lifestyle.Grayhawk has been carefully planned to appeal to a wide range of homeowners—from growing families to retirees, downsizers, and those relocating to be closer to children and grandchildren. Many buyers are embracing the opportunity to transition from acreage living to a more manageable, low-maintenance home without sacrificing comfort, community, or quality of life.This vibrant neighbourhood offers a dynamic mix of housing options including single-family homes, semi-detached properties, and townhomes—ensuring there’s something for every stage of life. Families will appreciate the future elementary school site, nearby Pogadl Park Spray Park and Playground, and the exciting addition of a playground and off-leash dog park coming in 2026. Meanwhile, retirees and downsizers will value the peaceful surroundings, walkability, and close-knit community feel.Enjoy the beauty of a landscaped storm pond, proximity to the golf course, and the convenience of a future neighbourhood retail centre with local shops and services just steps away. Best of all, you’re only minutes from Sylvan Lake’s vibrant town centre and waterfront—offering year-round recreation, dining, and entertainment.Whether you're starting fresh, simplifying your lifestyle, or looking to stay connected to family while enjoying a lower cost of living, Grayhawk offers a rare opportunity to build not just a home—but the life you’ve been waiting for. (id:45388)
49 Gray Close
Sylvan Lake, Alberta
Welcome to Grayhawk—Sylvan Lake’s newest thoughtfully designed community, where flexibility, lifestyle, and location come together to create the perfect place to call home.Here, you have the freedom to build your dream your way. Purchase a lot directly through Grayhawk and bring your own preferred builder, or simplify the process by partnering with one of our showhome exclusive preferred builders to secure your lot and select from a variety of expertly designed home plans tailored to your lifestyle.Grayhawk has been carefully planned to appeal to a wide range of homeowners—from growing families to retirees, downsizers, and those relocating to be closer to children and grandchildren. Many buyers are embracing the opportunity to transition from acreage living to a more manageable, low-maintenance home without sacrificing comfort, community, or quality of life.This vibrant neighbourhood offers a dynamic mix of housing options including single-family homes, semi-detached properties, and townhomes—ensuring there’s something for every stage of life. Families will appreciate the future elementary school site, nearby Pogadl Park Spray Park and Playground, and the exciting addition of a playground and off-leash dog park coming in 2026. Meanwhile, retirees and downsizers will value the peaceful surroundings, walkability, and close-knit community feel.Enjoy the beauty of a landscaped storm pond, proximity to the golf course, and the convenience of a future neighbourhood retail centre with local shops and services just steps away. Best of all, you’re only minutes from Sylvan Lake’s vibrant town centre and waterfront—offering year-round recreation, dining, and entertainment.Whether you're starting fresh, simplifying your lifestyle, or looking to stay connected to family while enjoying a lower cost of living, Grayhawk offers a rare opportunity to build not just a home—but the life you’ve been waiting for. (id:45388)
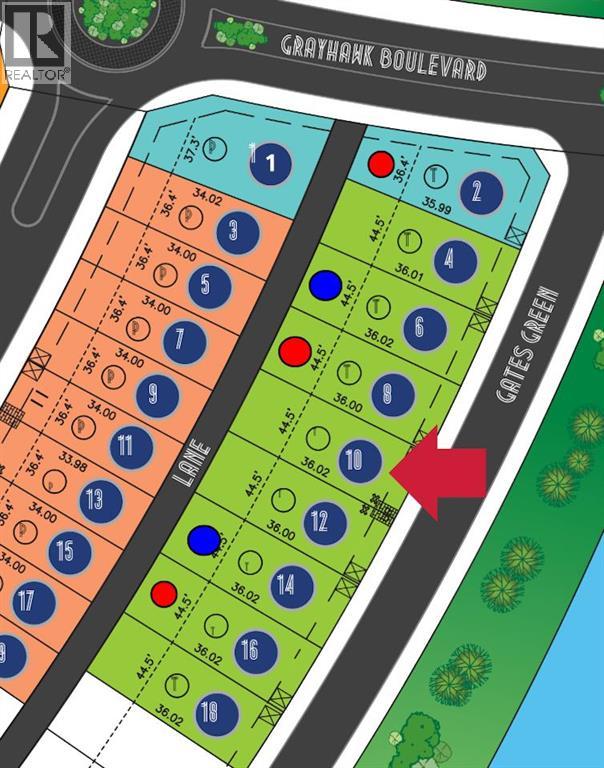
10 Gates Green
Sylvan Lake, Alberta
Welcome to Grayhawk—Sylvan Lake’s newest thoughtfully designed community, where flexibility, lifestyle, and location come together to create the perfect place to call home.Here, you have the freedom to build your dream your way. Purchase a lot directly through Grayhawk and bring your own preferred builder, or simplify the process by partnering with one of our showhome exclusive preferred builders to secure your lot and select from a variety of expertly designed home plans tailored to your lifestyle.Grayhawk has been carefully planned to appeal to a wide range of homeowners—from growing families to retirees, downsizers, and those relocating to be closer to children and grandchildren. Many buyers are embracing the opportunity to transition from acreage living to a more manageable, low-maintenance home without sacrificing comfort, community, or quality of life.This vibrant neighbourhood offers a dynamic mix of housing options including single-family homes, semi-detached properties, and townhomes—ensuring there’s something for every stage of life. Families will appreciate the future elementary school site, nearby Pogadl Park Spray Park and Playground, and the exciting addition of a playground and off-leash dog park coming in 2026. Meanwhile, retirees and downsizers will value the peaceful surroundings, walkability, and close-knit community feel.Enjoy the beauty of a landscaped storm pond, proximity to the golf course, and the convenience of a future neighbourhood retail centre with local shops and services just steps away. Best of all, you’re only minutes from Sylvan Lake’s vibrant town centre and waterfront—offering year-round recreation, dining, and entertainment.Whether you're starting fresh, simplifying your lifestyle, or looking to stay connected to family while enjoying a lower cost of living, Grayhawk offers a rare opportunity to build not just a home—but the life you’ve been waiting for. (id:45388)
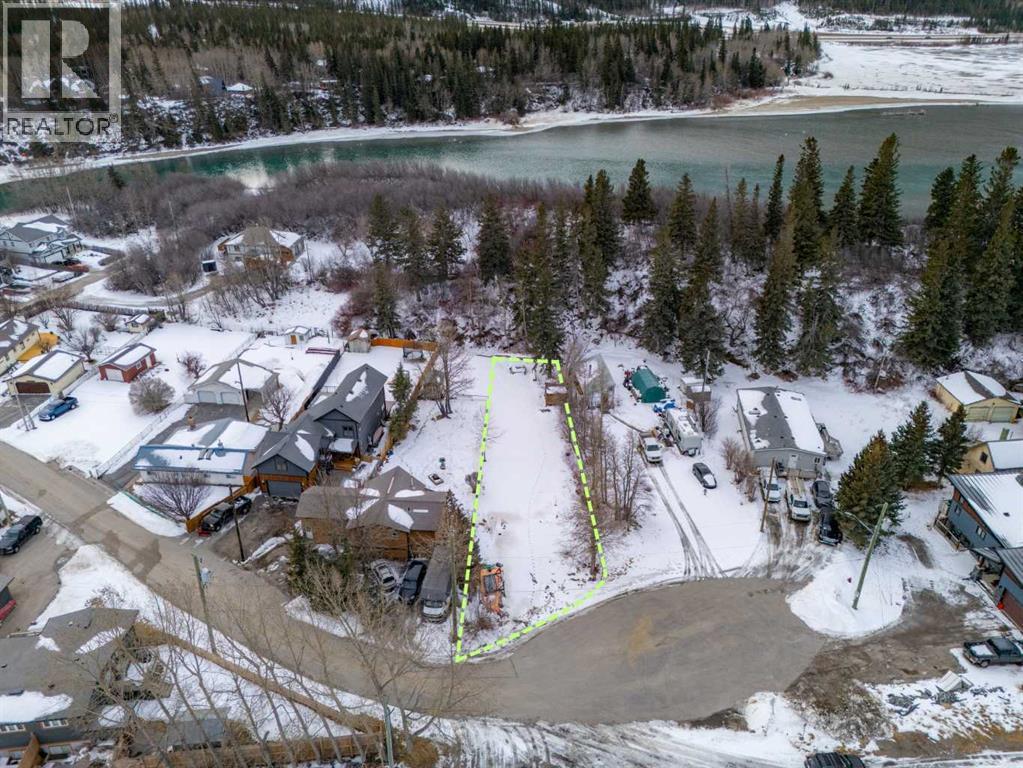
11 Loder Mountain Drive
Exshaw, Alberta
Build your dream mountain home on this generous 9,774 SF fully serviced lot in the heart of Exshaw. Situated on a quiet cul-de-sac and backing directly onto nature reserve and the Bow River, 11 Loder Mountain Drive offers an uncommon combination of privacy, natural beauty, and convenience. Municipal water and sewer are already in place, a significant advantage that eliminates the cost and complexity of well and septic systems. Zoned R1-S under the MD of Bighorn, this lot permits a single detached dwelling up to 10m (33 ft) in height with up to 45% site coverage, and also allows for an accessory dwelling unit (attached or detached, subject to approval), creating real potential for a secondary suite and rental income. Short-term rental use may also be available through a discretionary permit, adding further flexibility for buyers looking to offset carrying costs or generate investment returns. The level building site provides a straightforward canvas for construction. Just 10 minutes to Canmore, Exshaw offers the peace of a tight-knit mountain community without the pace and traffic of a resort town, at a fraction of comparable Canmore lot prices. Whether you're planning a forever home, a weekend retreat, or an income-generating property, this is one of the most versatile and well-positioned lots available in the Bow Valley. (id:45388)
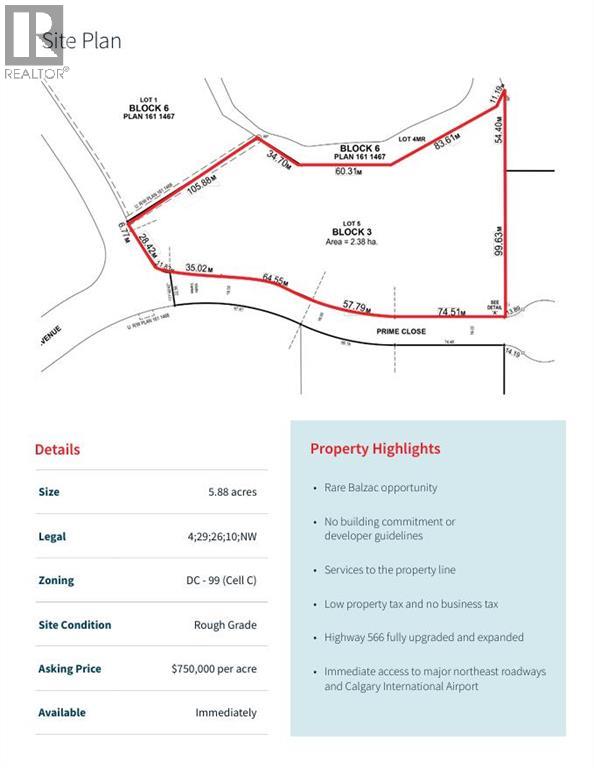
292180 Prime Avenue
Rural Rocky View County, Alberta
Size: 5.88 acres; Legal: 4;29;26;10;NW; Zoning: DC - 99 (Cell C); Site Condition: Rough Grade; Asking Price:$750,000 per acre; Available: Immediately; Property Highlights: Rare Balzac opportunity with No building commitment or developer guidelines and Services to the property line. Low property tax and no business tax; Highway 566 fully upgraded and expanded; Immediate access to major northeast roadways and Calgary International Airport. Major Roads and Destinations include Deerfoot Trail (QE 2) 4 min. / 2.2 km; Stoney Trail (Ring Road) 6 min. / 4.5 km; Tran-Canada Highway 16 min. / 20.3 km; CrossIron Mills 3 min. / 1.5 km; Downtown Calgary 20 min. / 25.5 km; Calgary Int. Airport 12 min. / 13.5 km (id:45388)