
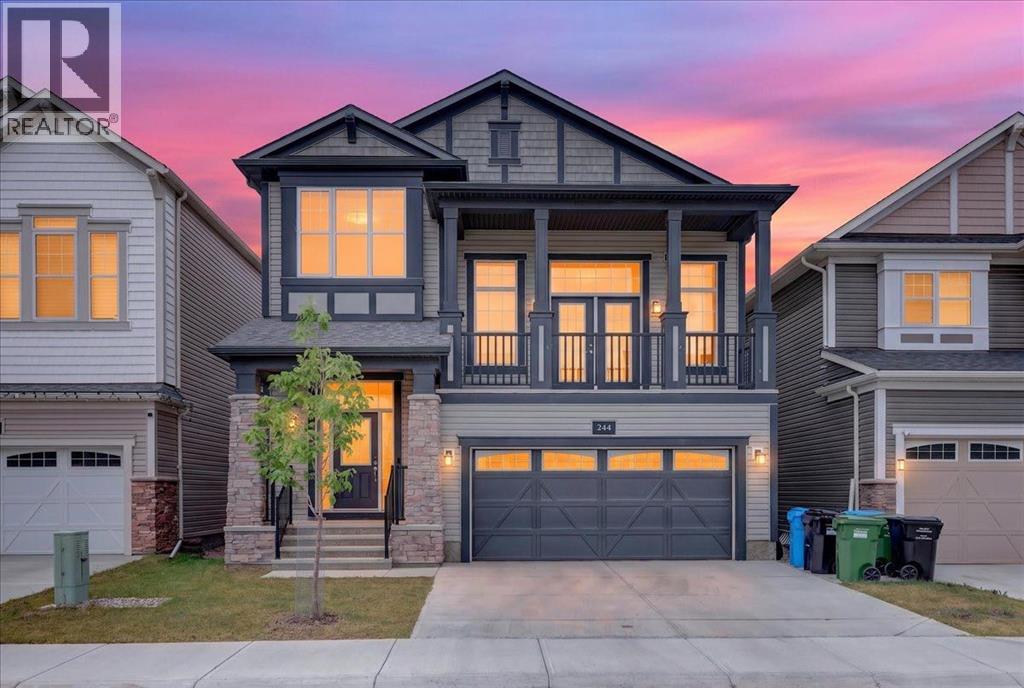
244 Carrington Crescent NW
Calgary, Alberta
Welcome to 244 Carrington Crescent NW, a beautifully maintained 2023-built home offering approximately 3,380 sq.ft. of total living space, including a 2025-developed legal walk-up basement suite. With a thoughtfully designed open-concept layout and flexible living spaces, this home is an excellent opportunity for both homeowners and investors.Step inside to a welcoming high-ceiling foyer leading into a bright and spacious main floor featuring 9-ft ceilings, large windows, an abundance of natural light, and fresh paint throughout the main level and living room. The open-concept living and dining areas flow seamlessly into the modern kitchen, highlighted by a large centre island, generous workspace, and plenty of storage. A convenient main-floor laundry room adds to the home’s practical design.The impressive bonus room is situated on its own mid-level, featuring a soaring ceiling and direct access to the balcony, creating a fantastic space for relaxing, entertaining, or spending time with family.Upstairs offers three generously sized bedrooms, including a spacious primary retreat with a walk-in closet and 5-piece ensuite, plus another full bathroom.Completed in 2025, the legal walk-up basement suite provides excellent flexibility and income potential with a completely separate entrance, its own kitchen and living area, two bedrooms and two bathrooms, including one bedroom with a private ensuite. The basement also features its own washer/dryer, allowing the upper and lower living spaces to function independently.Ideally located in the desirable community of Carrington, this home offers convenient access to shopping, dining, major roadways, community pathways and nearby water features, combining everyday convenience with an attractive neighbourhood setting.With 5 bedrooms, 5 bathrooms, a versatile floor plan and a legal secondary suite, this well-cared-for property is a fantastic choice for families, multi-generational living, or buyers looking for additiona l rental income. A wonderful opportunity to enjoy a newer home while adding long-term investment potential. (id:45388)
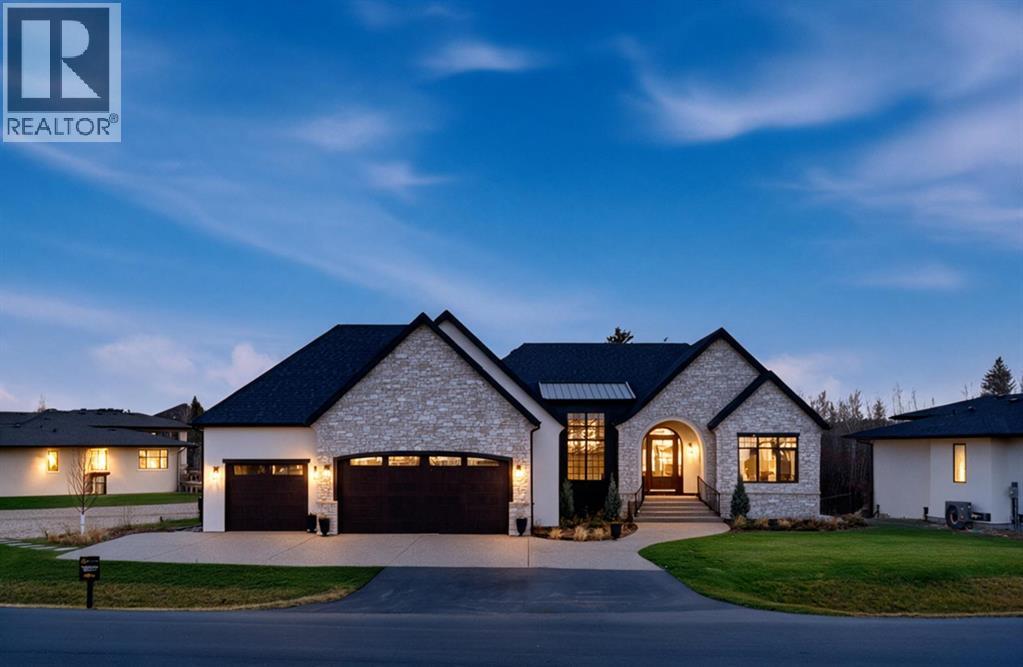
320 Pine Springs Cove
Rural Foothills County, Alberta
Introducing The Bridgette, a custom-crafted walkout bungalow by RareBuilt Homes, offering over 4,100 sq. ft. of exquisitely designed living space on a private 0.23-acre estate lot in the prestigious Pine Springs enclave of Heritage Pointe. Inspired by timeless French Country architecture, this exceptional residence showcases a striking natural stone and stucco exterior, European triple-pane tilt-and-turn windows, and an unwavering commitment to craftsmanship throughout. Designed with uncompromising attention to detail, the main level is defined by wide-plank engineered oak hardwood accented with herringbone detailing, extensive custom millwork, soaring vaulted ceilings with exposed beams, and an elegant living room anchored by a dramatic full-height natural stone fireplace with limestone surround. The spacious dining area is perfectly suited for intimate dinners and large-scale entertaining, while the chef-inspired kitchen presents an exceptional culinary experience with premium integrated Miele appliances, quartz countertops and full-height backsplash, a statement stone-clad rangehood, and a fully appointed butler's pantry complete with a built-in coffee station. A private office just off the foyer provides an ideal work-from-home setting. Nearby, the luxurious primary retreat offers direct access to the outdoor living spaces and a spa-inspired ensuite with dual vanities, a curbless steam shower, heated tile floors, and an illuminated tray ceiling. The expansive walk-in dressing room with integrated laundry facilities adds everyday convenience. A stylish powder room and a thoughtfully designed mudroom with custom built-ins complete the main level. The fully developed walkout lower level is designed for both relaxation and recreation. Enjoy a sophisticated media lounge with a wet bar, fireplace, and 75" Frame TV, two spacious bedrooms, and a dedicated wellness studio featuring an infrared sauna, fitness area, and 65" Frame TV. A second laundry room with sink and sto rage rounds out the walk-out level. Expertly curated details throughout include automated drapery, designer lighting, polished nickel fixtures, built-in speakers, custom cabinetry, and carefully integrated smart design elements. Masterfully crafted construction and mechanical systems include hydronic in-floor heating in the basement and triple attached garage, an IBC boiler, HRV system, heat pump with central air conditioning, solar-ready rough-in, and EV charger rough-in. The heated garage is finished with epoxy flooring, while professionally landscaped grounds with irrigation, covered and uncovered outdoor living areas, and seamless indoor-outdoor connections create an unparalleled setting for entertaining and everyday enjoyment. A truly remarkable estate property that flawlessly blends timeless architecture, refined finishes, and modern efficiency in one of Heritage Pointe's most sought-after communities. (id:45388)
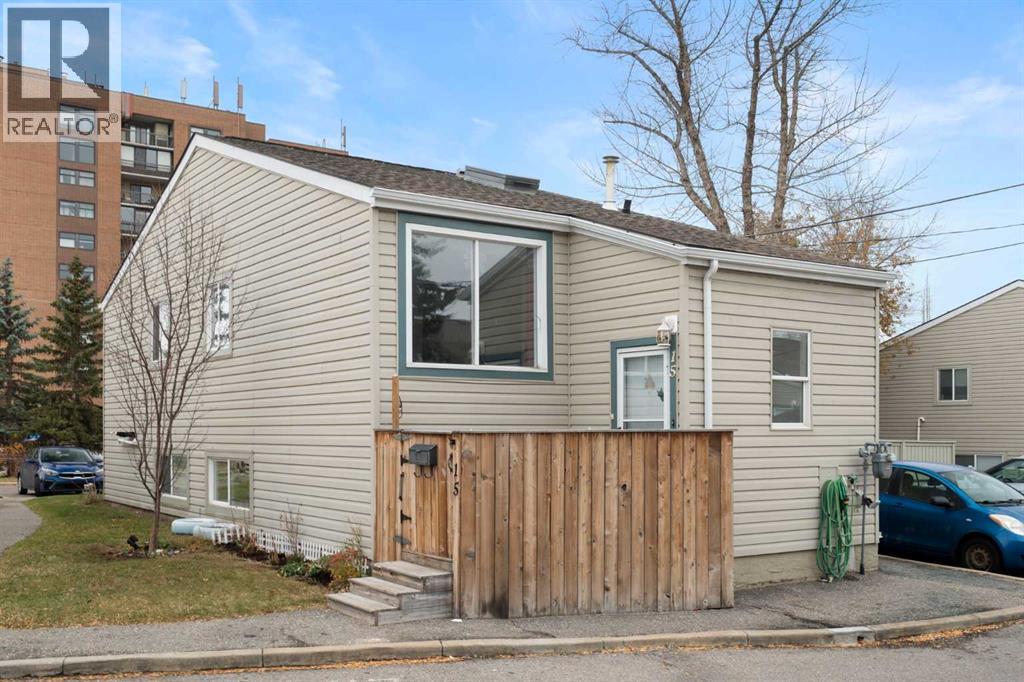
15, 8544 48 Avenue NW
Calgary, Alberta
Discover this Tastefully renovated bi-level townhouse nestled within the desirable NW community of Bowness, offering convenient access to everything you need and an inviting atmosphere for everyday living. Approximately 930 square feet of fully developed liveable space unfolds with an open concept layout in the upper level, seamlessly blending the dining room, kitchen, and living room, creating a warm hub for gatherings and relaxation. Large windows allow for ample natural light, enhancing the home’s appeal. The kitchen features a new Skylight which has a rain sensor to auto close(2025) and shines with a newer Fridge, Stove, Dishwasher and is accompanied by new cupboards and counters. The new chic vinyl flooring flows throughout the unit, complimented by the new tile at the front entry. Both which provide style and durability. Conveniently located in the lower level, you’ll find the washer and dryer, along with two bedrooms and one bathroom, providing comfortable accommodation for residents or guests. the lower level offers flexibility for recreation or storage. Step outside onto the deck overlooking a corner lot adorned with few trees and an open landscape. Minutes away you’ll find Bowness Park, Elbow River walking paths, shopping, playgrounds, and schools. With visitor parking available as part of the association amenities, this townhouse presents a wonderful opportunity for those seeking a well maintained home in a vibrant community, complete with street lights, sidewalks, and nearby fishing opportunities. Book your private showing today! (id:45388)
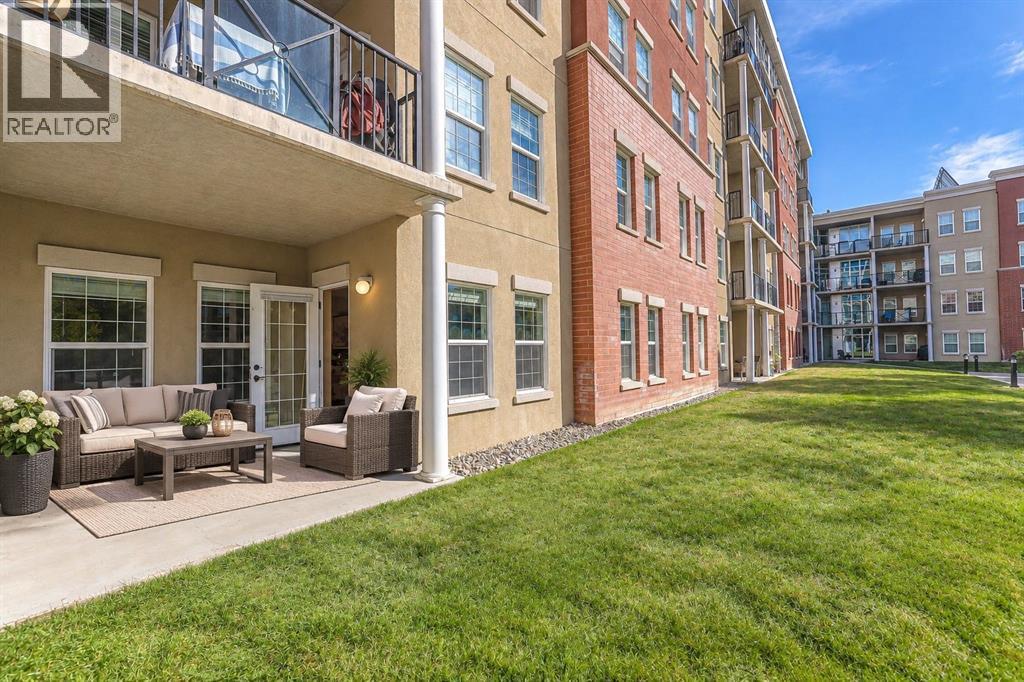
1305, 11811 Lake Fraser Drive SE
Calgary, Alberta
Welcome to this gorgeous ground level unit in the sought-after Gateway SouthCentre! A rare find as this unit offers 2 UNDERGROUND, PARKING STALLS as well as 2 bedrooms, 2 full bathrooms and a den. The unit's patio door provides direct ground-level access to the landscaped courtyard and pathways that lead out to the street. The open-concept layout creates a warm and inviting atmosphere, with plenty of natural light throughout. The kitchen features stainless steel appliances, granite countertops, tile backsplash, and a large island with an eating bar, making it ideal for both everyday living and entertaining. The spacious living room offers beautiful views of the meticulously landscaped central courtyard. A private patio (with gas hook up), is conveniently located just off the living room , providing the perfect spot to enjoy your morning coffee or unwind at the end of the day. The primary bedroom features a walk-through closet and 4-piece ensuite. Located on the opposite side of the unit for added privacy, the second bedroom is conveniently situated next to a second 4-piece bathroom. The versatile den provides the perfect space for a home office, gym, craft room, or whatever best suits your lifestyle. The two side-by-side titled, underground parking stalls and storage lockers are only one level below the unit and are very conveniently located near the same elevator and stairwell that is adjacent to unit 1305. Also for your convenience there is in-suite laundry. Gateway SouthCentre offers an impressive array of amenities, including a state-of-the-art fitness centre, guest suites, two social rooms, on-site management, and security. The building also features an energy-efficient geothermal heating and cooling system and rooftop solar panels, providing year-round comfort while helping reduce utility costs. Condo fees include electricity, heat, air conditioning, water, and sewer. Ideally located just minutes from Southcentre Mall, Willow Park Village, Anderson LRT Station , restaurants, shopping, and Fish Creek Park, this is a fantastic opportunity to enjoy a low-maintenance lifestyle in a premium courtyard facing location. Book your private tour today! (id:45388)
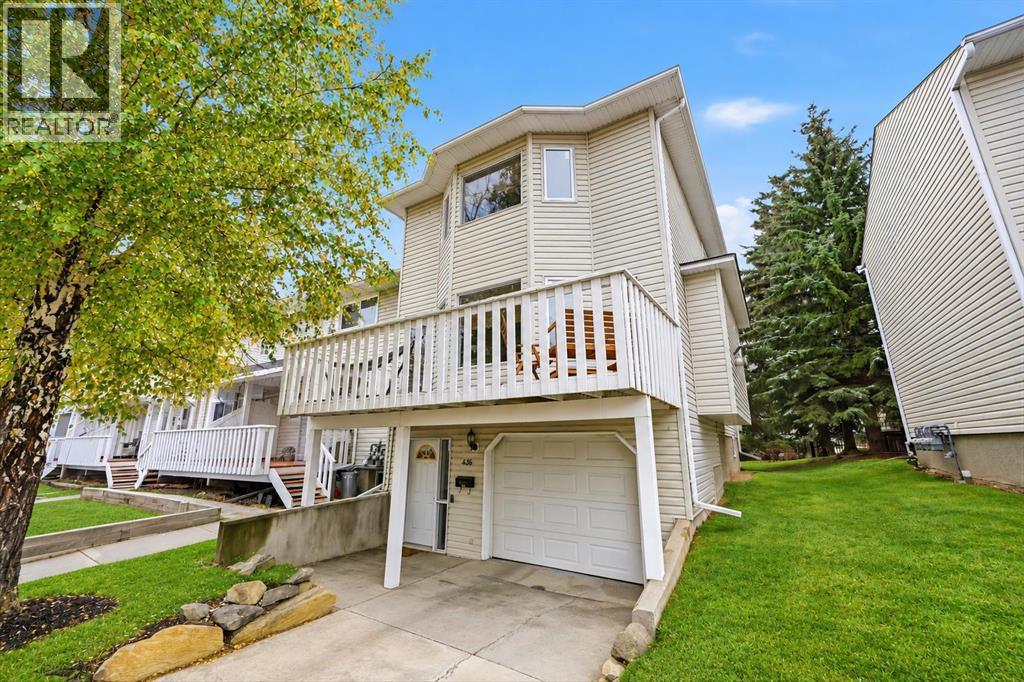
436 Killarney Glen Court SW
Calgary, Alberta
Welcome to this inviting end-unit townhouse in the desirable community of Killarney! Featuring 2 bedrooms, 1.5 bathrooms and a tandem attached garage, this home offers a functional layout with great spaces for everyday living and entertaining. The main living level is situated up a flight of stairs and opens into a welcoming living room complete with a gas fireplace and built-in bar, creating the perfect setting for hosting friends and family. Step out onto the front balcony to enjoy some fresh air. The updated, separate kitchen offers its own access to the rear deck, overlooking the communal greenspace — an ideal spot to enjoy your morning coffee or unwind outdoors. A convenient half bathroom completes this level. Upstairs, you’ll find two bedrooms, a full bathroom featuring a separate tub and a separate shower, plus the added convenience of upper-level laundry. An excellent opportunity to enjoy comfortable townhouse living in the sought-after Killarney neighbourhood. (id:45388)
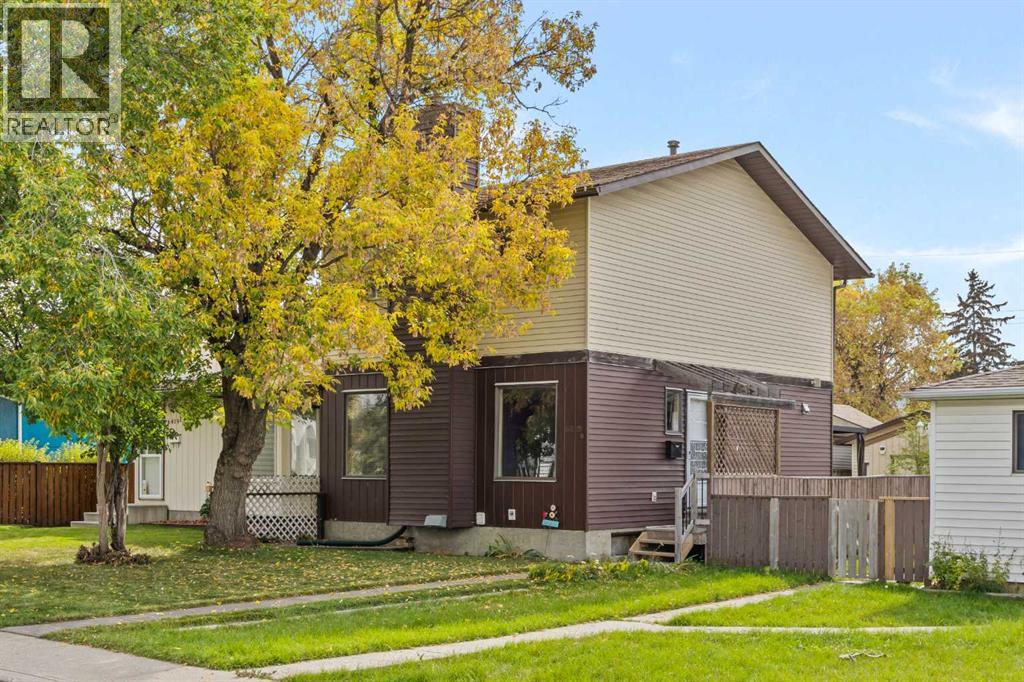
6419b 33 Avenue NW
Calgary, Alberta
Welcome to 6419B 33 Avenue NW, a three-bedroom, two-and-a-half-bathroom semi-detached home in the beloved community of Bowness. Cherished by the same family for over 40 years, this home has been filled with laughter, family dinners, and a lifetime of memories, and it is now ready for its next chapter. Lovingly cared for and full of original 1970s character, it offers solid bones, important updates where they matter most, and a blank canvas to make it entirely your own. Add a sunny south-facing backyard and a rare oversized heated garage with a workshop shed, and you have a home with heart, space, and endless potential.Step inside to a bright living room with a convenient entry closet and a charming wood-burning fireplace, the perfect spot to gather on cool Calgary evenings. Continue past the stairs into the dining room, a space that has hosted countless celebrations, with direct access to the back deck for easy indoor-outdoor living. The kitchen includes a newer stainless steel fridge and stove, along with a portable dishwasher and microwave. A half bathroom with vanity sink completes the main floor.Upstairs are three bedrooms and a 4-piece bathroom. The primary bedroom offers a walk-in closet and its own vanity sink cabinet, a practical touch for busy mornings.The fully developed lower level adds valuable living space with a TV room, a 3-piece bathroom, and a flexible bonus room that could serve as a home office, fitness area, or hobby space. Laundry and a pantry sit alongside the utility room, which houses a newer electrical panel with expanded capacity, a newer furnace with central air conditioning, and a hot water tank from 2018 for peace of mind while you personalize the rest at your own pace. Storage under the stairs keeps everything organized.Step outside and discover the true highlight of this property. The private south-facing backyard features a wraparound deck with a SOJAG aluminum cover, offering shade and shelter for outdoor dining and relaxing. For the hobbyist, mechanic, or anyone who needs serious space, the oversized single garage is exceptional: 16' x 24' with a 9'9" interior ceiling, a 14' x 9' sectional overhead door, a steel overhead beam with trolley, 220V power at a sub panel, and a gas heater for year-round use. Adding versatility is a wood-framed 10' x 10' shed with a vaulted ceiling, fully insulated and wired with plugs and lighting, ready for a workshop, studio, or creative space.Beyond your front door, Bowness offers a true small-town feel within the city, with Bowness Park, the Bow River pathway system, and local shops and cafés along Bowness Road all close by. Quick access to the Trans-Canada Highway, Stoney Trail, and Canada Olympic Park makes commuting and weekend mountain escapes easy. Whether you are buying your first home, growing your family, or looking for the garage and workshop space you have always wanted, this is a place ready to be loved for its next chapter. Come see it and imagine the memories you will make here. (id:45388)
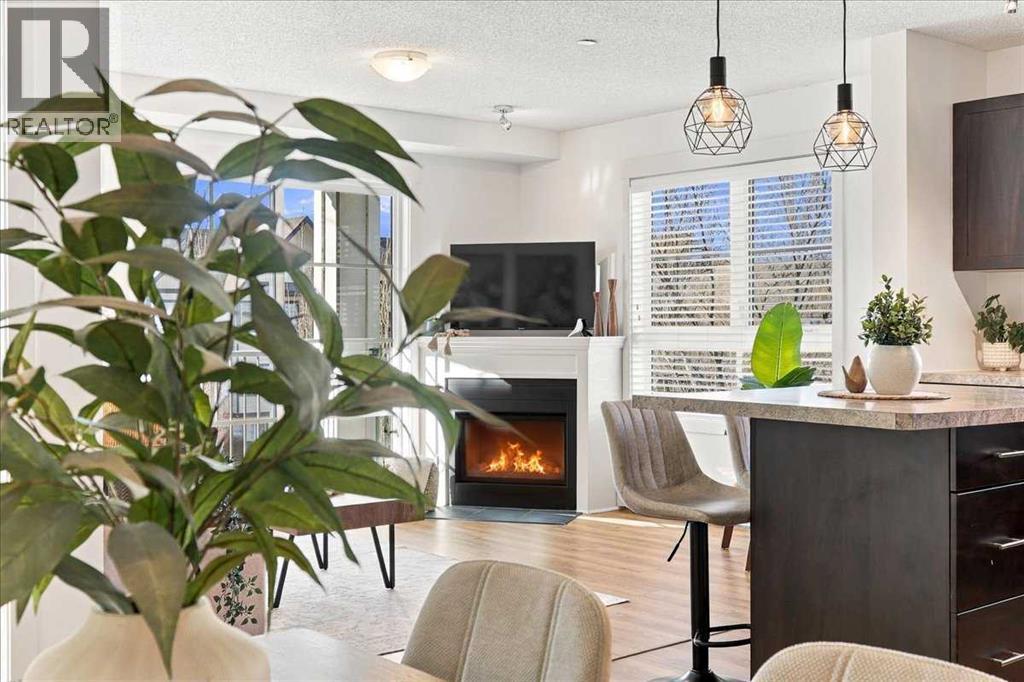
5301, 279 Copperpond Common SE
Calgary, Alberta
Welcome to Copperpark One in the heart of Copperfield! This beautifully thought out, 905 sq. ft. floor plan THIRD-FLOOR CORNER UNIT offers 2 spacious bedrooms, 2 full bathrooms, a flex space and an abundance of natural light from its extra windows. Freshly painted in neutral tones with durable vinyl flooring throughout the main living areas NO CARPET, this home is truly MOVE-IN READY! Step inside to discover a versatile FLEX SPACE, perfect for a home office, reading nook, or play area. The layout flows into a dedicated dining area and functional kitchen featuring stainless steel appliances, a central island, a window above the sink, and a CUSTOM-BUILT PANTRY add-on designed to match the cabinetry. The bright, inviting living room features a cozy GAS FIREPLACE, perfect for relaxing or entertaining. Both generously sized bedrooms offer large windows, while the primary includes a walk-through closet leading to its private ensuite. A second full bathroom adds convenience for guests. Enjoy the comfort of AIR CONDITIONING, in-suite laundry, and a LARGE BALCONY with a natural gas BBQ hookup. You’ll also appreciate TITLED UNDERGROUND PARKING with a conveniently located STORAGE LOCKER at the end of your stall! BONUS: Your condo fees INCLUDE HEAT! Ideally located a short distance to parks, pathways, shopping, restaurants, and everyday amenities. Professionally cleaned, freshly painted, and available for IMMEDIATE POSSESSION, this is an incredible opportunity for first-time buyers, downsizers, or anyone looking for comfortable, low-maintenance living. Just move in and enjoy! (id:45388)
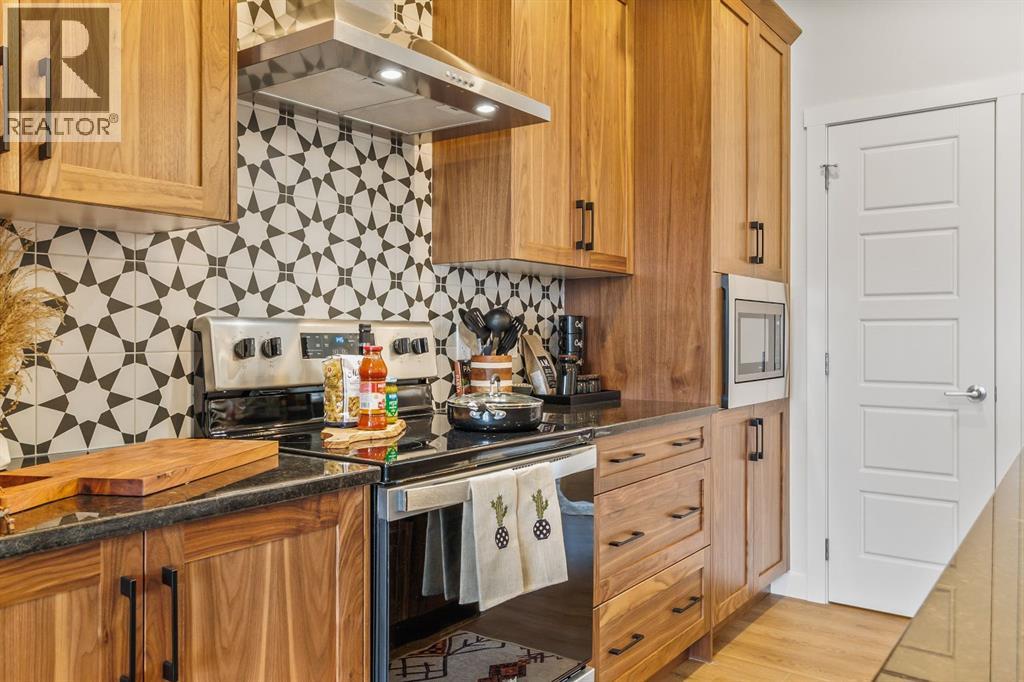
10 Fireside Close
Cochrane, Alberta
Welcome to 10 Fireside Close in Cochrane's sought-after Fireside community! Built by Genesis Builders, this beautifully designed Jaxon model offers 3 bedrooms and 2.5 bathrooms making it ideal for families, professionals, or anyone seeking contemporary living in a vibrant community. The open-concept main floor features a central designed for effortless entertaining. An elegant electric fireplace creates a warm, welcoming focal point in the living room, while the beautiful kitchen features quartz countertops, ample cabinetry, sleek stainless steel appliances, and a gas line to the range, offering flexibility for your culinary needs. Upgraded railings add a refined architectural touch and enhance the home's open, contemporary feel. Upstairs, you'll find three well-appointed bedrooms, including a primary retreat with an ensuite bathroom and walk-in closet, plus a convenient bathroom and upstairs laundry. The basement features upgraded 9-foot foundation walls, offering excellent potential for future development and additional living space. A gas line to the BBQ makes outdoor entertaining even more convenient. Located in the family-friendly Fireside community, residents enjoy scenic pathways, parks, playgrounds, schools, and nearby amenities, all while surrounded by Cochrane's stunning natural landscape. With quality Genesis Builders craftsmanship, desirable upgrades, and an exceptional location, 10 Fireside Close offers stylish, comfortable living in one of Cochrane's welcoming communities. * Photographs are representative and are of a previously built model. Please reference the mood board in the photographs for current selections and finishes. Colours, finishes and materials are subject to change without notice based on availability at the time of installation. (id:45388)
2516 21 Avenue SW
Calgary, Alberta
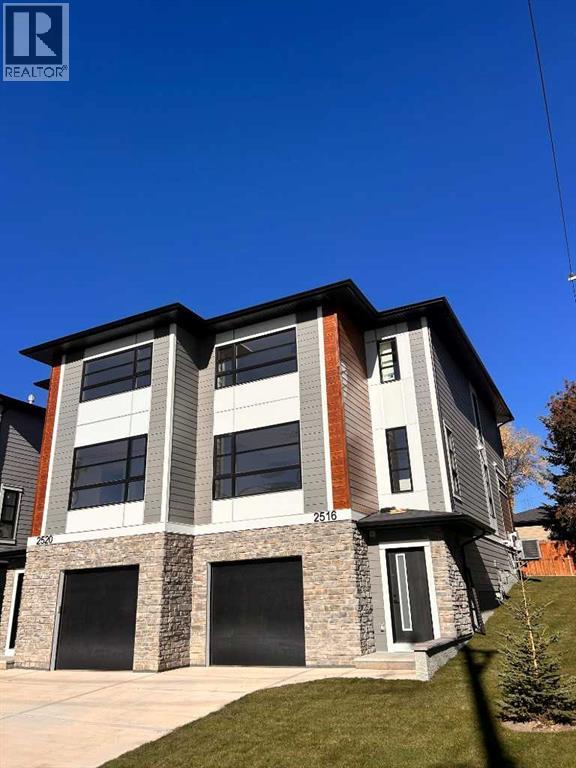
Stunning New Build in Richmond – Modern Semi-Detached with a rare Oversized attached Tandem Garage!Welcome to your dream home in the heart of Richmond! This brand-new 2-story semi-detached home offers over 2,100 sq. ft. of bright, open-concept living space designed for modern comfort and everyday convenience. Built by Rockford, an established Builder with over 30 years of experience building homes in Alberta.Property Highlights•South-facing front yard — enjoy natural light throughout the day•Oversized tandem drive-under garage with plenty of room for vehicles, storage, or a workshop•Spacious open-concept main floor ideal for entertaining and family living•Modern kitchen featuring sleek cabinetry, quartz counters a gas range, stainless steel appliances, and a large island for seating•Inviting living room with a contemporary fireplace for cozy evenings•Convenient main floor half bathroom for guests•Rear deck overlooking the professionally landscaped backyard — perfect for summer BBQs or morning coffeeSecond Floor•3 spacious bedrooms and 2 full bathrooms•Large primary suite featuring a walk-in closet and a spacious ensuite with double vanity, quartz counters, walk-in shower, and designer finishes•Generous secondary bedrooms providing flexibility for family, guests, or office space•Convenient upper-floor laundry room complete with counter and shelvingAdditional Features•Air conditioning for year-round comfort•Over 2,100 sq. ft. of functional, modern living space•Quality craftsmanship and attention to detail throughout•Located in the desirable Richmond community — close to parks, schools, shopping, and just minutes from downtown CalgaryThis beautifully designed new build perfectly combines style, comfort, and convenience — an exceptional opportunity to own in one of Calgary’s most sought-after neighborhoods.Don’t miss your chance to make this exceptional home yours!Please note Realtor has an interest in property. (id:45388)
85 Mt Douglas Circle SE
Calgary, Alberta
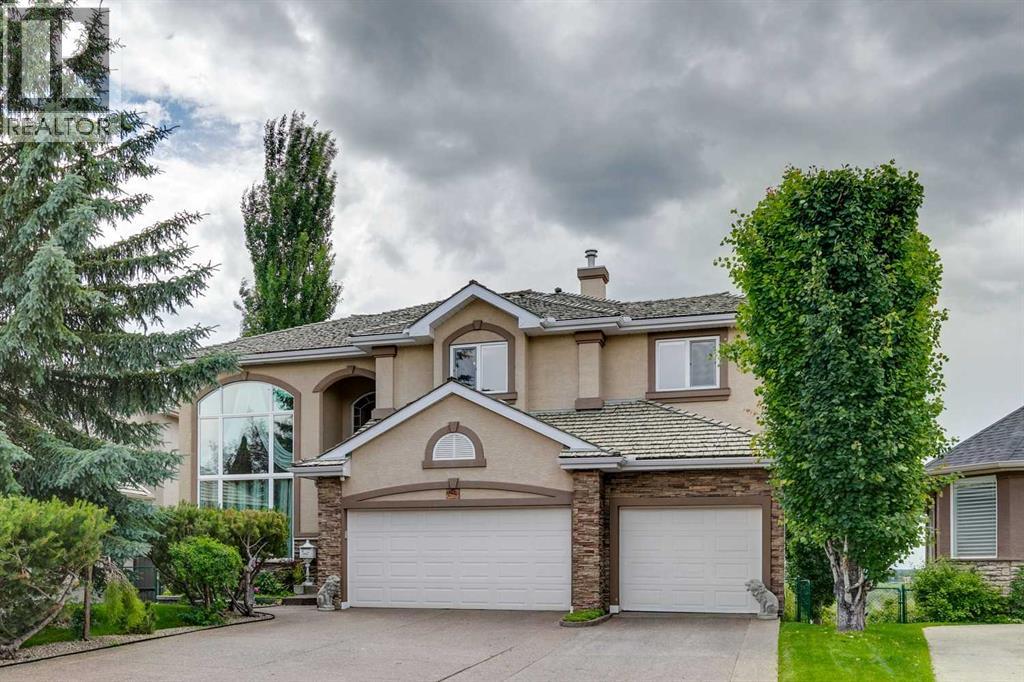
Offered for the first time, this custom-built estate home presents a rare opportunity to own one of the premier properties on prestigious Mt. Douglas Circle. Lovingly built for and exceptionally well cared for by its original owners, this is a true legacy home that rarely comes to market. Situated on an impressive 9,558 sq. ft. ridge lot overlooking the Bow River Valley, the home enjoys panoramic views of the Rocky Mountains, the downtown Calgary skyline, and one of the city's most beautiful natural settings. Offering 4,977 sq. ft. of developed living space, including 3,205 sq. ft. above grade, the home is thoughtfully designed over three levels. The upper floor features a spacious primary retreat with a private balcony, walk-in closet, and a luxurious 7-piece ensuite with a steam shower, along with two additional bedrooms, a 4-piece bathroom, and a versatile loft. The main floor offers an ideal balance of elegance and everyday functionality with a grand two-storey foyer, sweeping staircase, formal living and dining rooms, a spacious family room, a well-appointed kitchen with breakfast nook, a private den, laundry and mudroom, a 2-piece powder room, and a heated triple attached garage. The fully developed basement expands the living space with a fourth bedroom, 3-piece bathroom, dedicated media/theatre room, a large recreation room, and a wet bar, making it an ideal space for entertaining or relaxing with family and friends. Large windows fill the home with natural light while showcasing the surrounding views, while rich hardwood flooring, crystal chandeliers, timeless architectural details, and a custom hand-painted mural add warmth and character throughout. Outside, the professionally landscaped backyard offers a private retreat with multiple seating and entertaining areas, a dedicated hot tub space, and an underground irrigation system for easy maintenance. With direct access to Calgary's extensive pathway network and the Bow River Valley, this home offers a uniq ue combination of privacy, views, and outdoor recreation in one of the city's most sought-after ridge communities. Additional highlights include dual furnaces, dual central air conditioning units, and three hot water tanks. Built with outstanding craftsmanship and designed to stand the test of time, this is a rare opportunity to own a home of this calibre in one of Calgary's most desirable estate locations. (id:45388)
1561 Legacy Circle SE
Calgary, Alberta
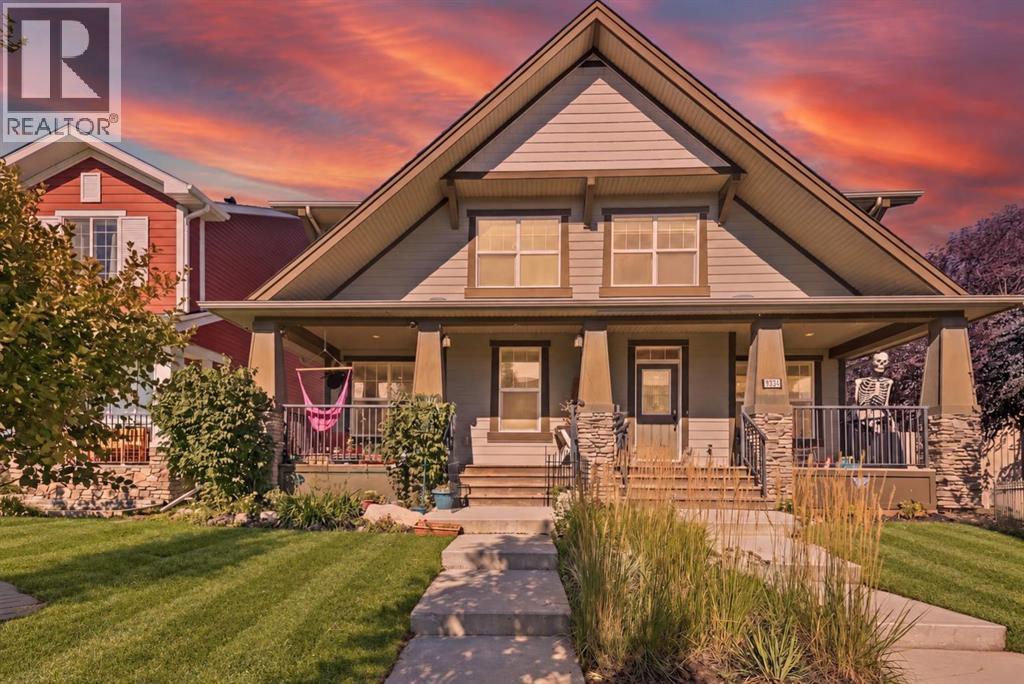
| ** OPEN HOUSE SUNDAY SEPT 27 at 1-3PM** | Some homes simply give you more room to live - and this thoughtfully designed semi-detached home in Legacy does exactly that. With a larger-than-typical primary bedroom, an extended floor plan, and a developed basement, 1561 Legacy Circle SE offers flexible space for everyday life without sacrificing comfort or function.The open concept main level creates comfortable space to gather, while the mudroom and convenient half bath add the practical separation busy households appreciate. Upstairs, the generously sized primary bedroom gives you room to breathe instead of forcing everything into a standard builder footprint.Downstairs, the developed basement adds even more usable living space with a large flex room, full bathroom, recreation area, and storage - ideal for guests, older kids, a home office, hobbies, or movie nights.This home also stands apart with owned solar and an enhanced fire and safety system featuring a kitchen heat sensor, interconnected alarms, and an overnight bed-shaker alert. These are thoughtful upgrades you rarely find in comparable homes and they add meaningful efficiency and peace of mind. Top that with quality of life upgrades like extra outlets in every room, smart lighting features, usb wall plugs, tankless water heater, a newer furnace (2024) and even A/C to keep you cool in the summer, and this home really has it all!Outside the home, Legacy offers the kind of community people move to southeast Calgary for: parks, pathways, playgrounds, schools, shopping, restaurants, and everyday services all within easy reach.If you have been comparing half-duplexes and finding the layouts too tight, this one deserves a closer look. The larger primary, extended floor plan, functional mudroom, developed lower level, and valuable system upgrades create a home that lives bigger than expected. Book your private showing and come see how well the space works in person. (id:45388)
107 9 Street NW
Calgary, Alberta
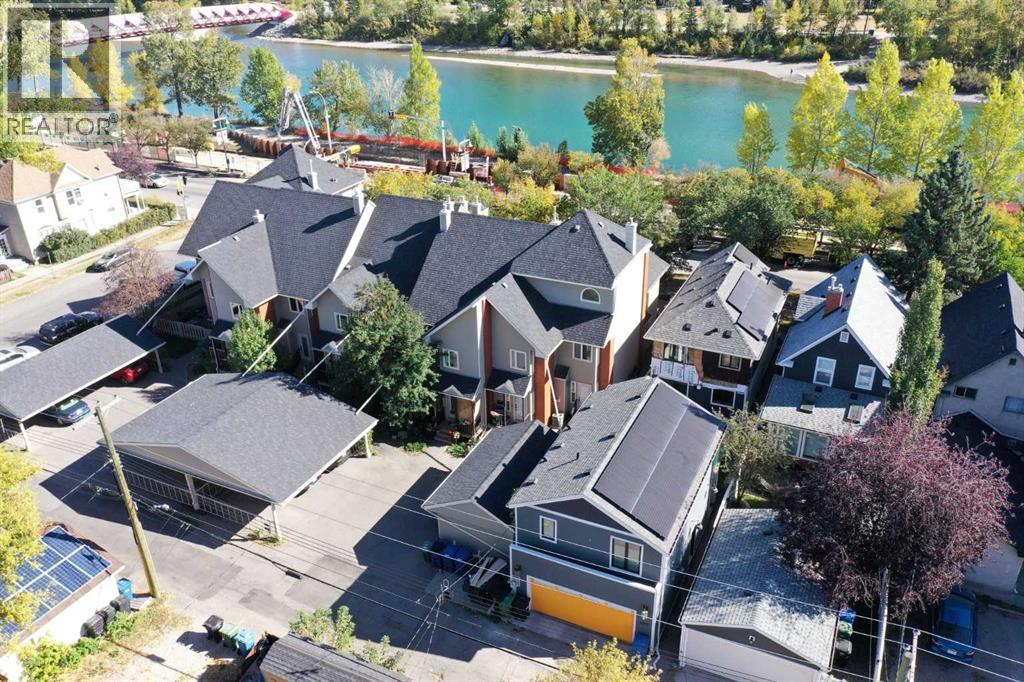
Attention INNER CITY dwellers who want to WALK or BIKE everywhere! This SUNNYSIDE townhome is located steps from the city centre, offering SKYLINE and BOW RIVER VIEWS! Situated in a 10 unit, charming inner city complex, this property is one of only four with a huge, private ROOF TOP PATIO (19 x 16 feet). This spacious three storey townhome has fresh paint, refinished HARDWOOD flooring on 3 levels, and brand new stainless refridgerator, stove, and b/i microwave. Over three levels, plus the developed basement, there is 2000+ sf feet of living space and 2 full baths. The open concept main floor includes kitchen with white cabinetry, tiled backsplash, island, under cabinet lighting, an adjacent dining area, and living room with gas fireplace. The primary bedroom with vaulted ceilings includes an electric fireplace and 2 closets. There is a second bedroom and main 4 piece bathroom (separate shower and large tub) on the second level. A light filled, eye catching, spacious loft with vaulted ceilings occupies the third level with the adjacent outdoor space for lounging and entertaining amidst the downtown lights. Windows and doors were updated in 2019 and there is central air conditioning. The Sierras Riverside is boutique cluster of homes with assigned covered parking, professionally managed by Connelly with a walkscore of 96 and bikescore of 99. The Peace Bridge is steps away for connection to Princess Island Park and the downtown. Retail and restaurants in KENSINGTON and the LRT are 5 minutes away, rounding out this outstanding location and inner city lifestyle opportunity. (id:45388)