
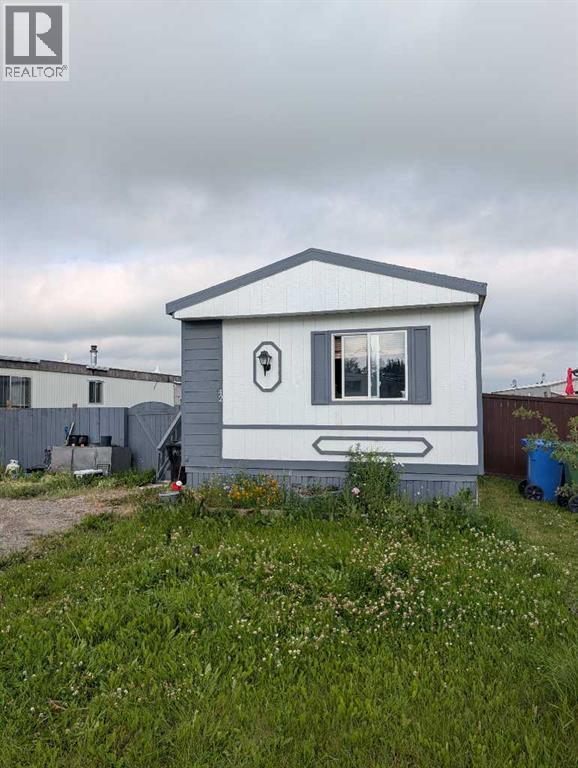
42, 110 Highway 22
Cremona, Alberta
Welcome to the peaceful community of Cremona! Conveniently located just 30 minutes north of Cochrane, 30 minutes south of Sundre and only 15 minutes west of Carstairs, this well-maintained 3-bedroom, 2-bathroom mobile home offers comfortable living in a great small-town setting. Step inside to discover a bright, open-concept layout with vaulted ceilings in the living room and kitchen, creating a spacious and inviting atmosphere. The interior has been freshly painted. Ceiling fans throughout the kitchen, living room and primary bedroom help keep the home comfortable year-round. The primary suite features a private 4-piece ensuite complete with a relaxing soaker tub, while a separate laundry/mechanical room adds everyday convenience. Recent updates include a furnace replaced just two years ago and a washer and dryer installed in 2022. Outside, you'll appreciate the low-maintenance Hardie Board siding, freshly painted for excellent curb appeal and long-lasting durability. The fully fenced yard offers plenty of space to enjoy the outdoors, featuring a generous 26' x 11' deck, perfect for entertaining or relaxing and a spacious 10' x 10' oversized storage shed. This quiet mobile home park is ideally situated within walking distance of Cremona's K-12 school, grocery store, restaurants and other local amenities, making it an excellent choice for families, first-time buyers, or those looking to downsize without sacrificing convenience. Current lot fees are $425 per month, plus taxes and utilities, with water included in the lease fees. Don't miss this opportunity to enjoy affordable, small-town living in a welcoming community! (id:45388)
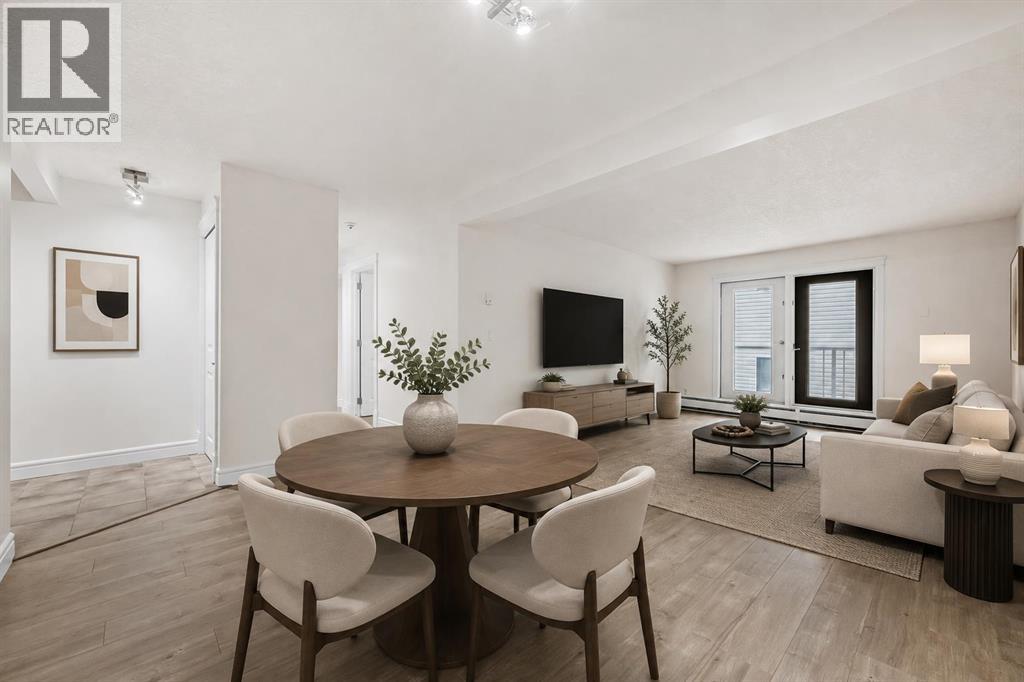
207, 2010 35 Avenue SW
Calgary, Alberta
Welcome to this beautifully updated 2-bedroom condo in the heart of Marda Loop, offering the perfect combination of style, comfort, and convenience. Recently refreshed with new luxury vinyl plank flooring and fresh paint throughout, this move in ready home features a bright, open concept layout with a spacious living area that flows seamlessly to your private balcony, an ideal spot to enjoy your morning coffee or unwind at the end of the day. The modern kitchen opens to the living and dining space, while both bedrooms offer comfortable accommodations. A beautifully updated bathroom, in-suite laundry, and a heated underground titled parking stall add everyday convenience. Living in Marda Loop means having some of Calgary's best local cafés, restaurants, boutiques, fitness studios, and everyday amenities just steps from your door. Spend weekends exploring nearby parks, walking the tree-lined streets, or meeting friends for brunch at one of the many neighbourhood hotspots. With easy access to downtown, public transit, and pathways this vibrant community offers the perfect balance of urban convenience and neighbourhood charm. This is an exceptional opportunity to enjoy one of Calgary's most sought after communities. (id:45388)
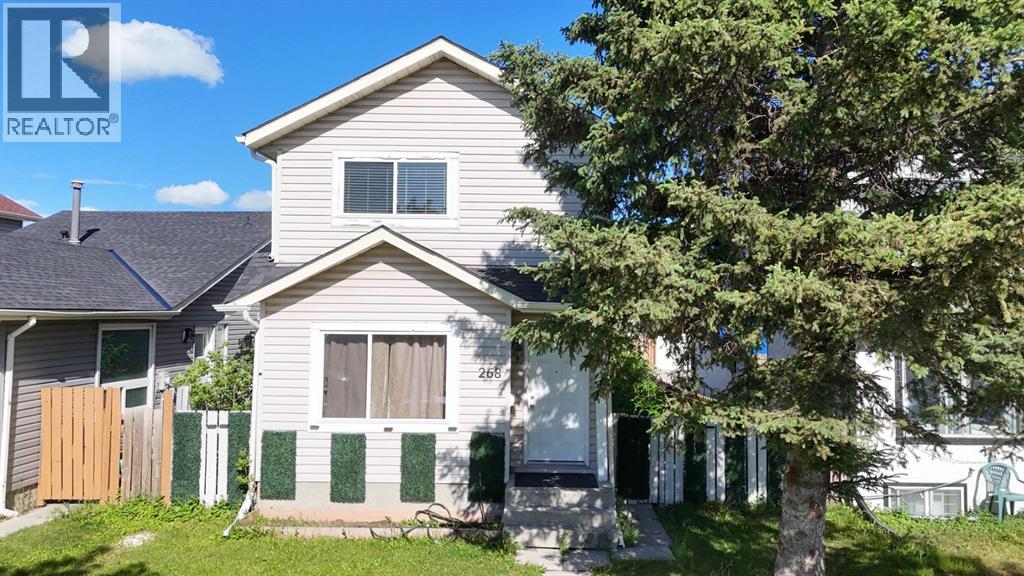
268 Falton Drive NE
Calgary, Alberta
Welcome to this 2 storey detached home in the established community of Falconridge. Offering nearly 1,200 sq. ft. of living space including a fully developed basement, this home provides plenty of room for growing families, first time buyers, or investors.The bright main floor features a spacious living room, dining area, functional kitchen, and a convenient 2 piece bathroom. Upstairs, you’ll find three comfortable bedrooms, including a generous primary bedroom, along with a full 4 piece bathroom.The fully developed basement expands your living space with a large family room, games/recreation area, and a versatile den/home office, perfect for working from home, hobbies, or additional storage needs.Conveniently located close to schools, parks, shopping, public transit, and major roadways, this property offers excellent value and accessibility in a family friendly neighbourhood. (id:45388)
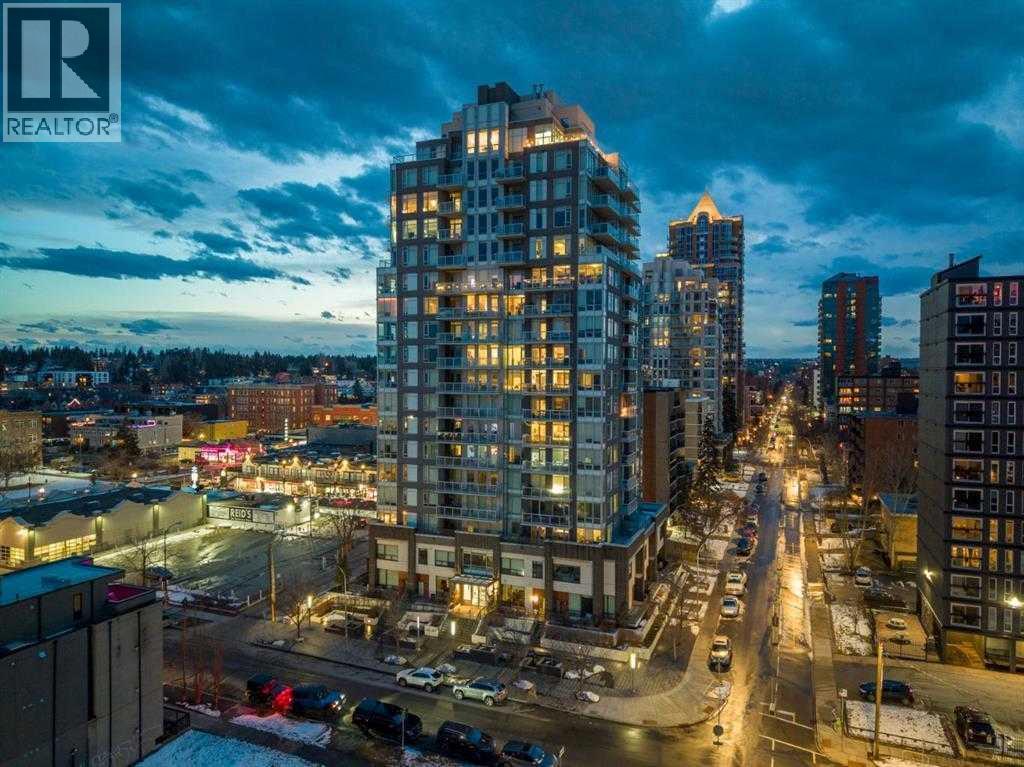
904, 1501 6 Street SW
Calgary, Alberta
Welcome to the ever-popular Smith building, nestled in the heart of one of Calgary’s most vibrant districts. This 1-bedroom, 1.5-bathroom condo offers an unparalleled inner-city lifestyle, perfectly tailored for young professionals, investors, or anyone seeking a stylish lock-and-leave residence. As you step inside, you are immediately greeted by an abundance of natural light pouring through the floor-to-ceiling windows that span the entire home. The heart of the property is a central open-concept living area designed for both effortless entertaining and quiet relaxation. The kitchen boasts quartz countertops, an integrated gas cooktop, stainless steel appliances, and ample cabinetry. The primary bedroom has it's own 4-piece ensuite equipped with a deep tub-shower combo and a low-flow toilet, and guests will appreciate the separate powder room, which is a rare and highly coveted feature in 1-bedroom layouts. Additional interior perks include convenient in-suite laundry and a spacious balcony that serves as your personal front-row seat to sweeping, panoramic city views. Forget the winter chill with your own secure, titled underground parking stall, and keep your living space completely clutter-free using the separate titled storage unit. Location is everything, and this building delivers the ultimate 17th Avenue SW lifestyle. Step outside your doors and you are within easy walking distance to Calgary’s best culinary and nightlife destinations, including the legendary Comery Block Barbecue. From boutique shopping and fitness studios to cafes and grocery stores, absolutely everything you need is just blocks away. Don't miss your chance to own a premium piece of Calgary's premier design district. (id:45388)
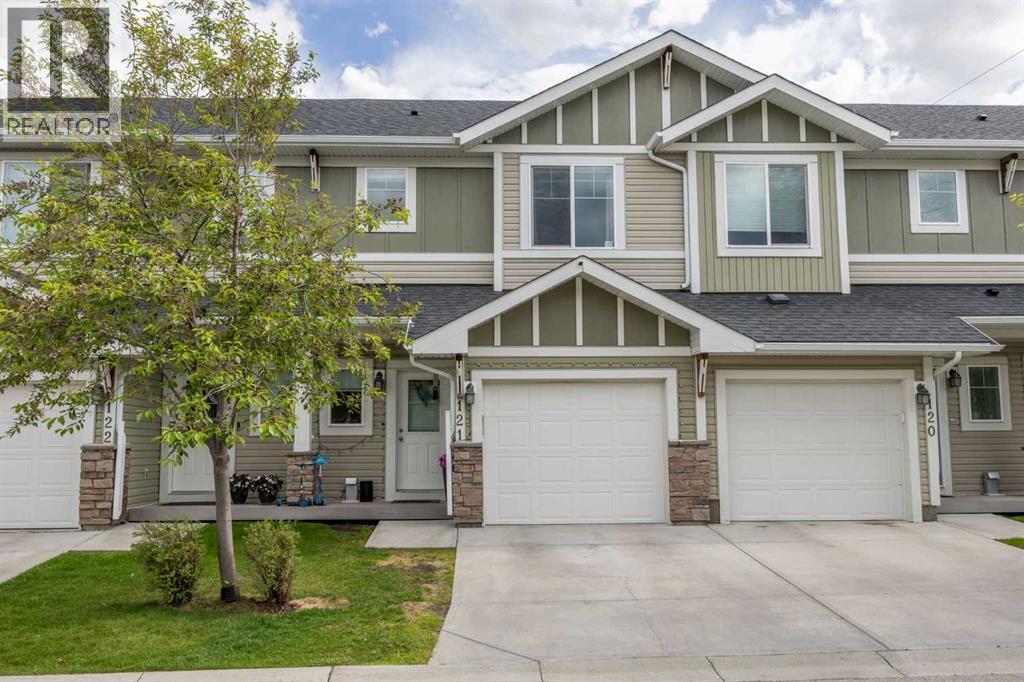
121, 300 Marina Drive
Chestermere, Alberta
Welcome to 121-300 Marina Drive, a bright and beautifully maintained two storey townhouse offering an ideal combination of comfort, functionality, and location in the heart of Chestermere. The home features an insulated single attached garage with additional storage space, plus parking on the driveway for a second vehicle. Inside, the open concept main floor is filled with natural light and showcases durable laminate flooring throughout the living and dining areas. The thoughtfully designed U-shaped kitchen is both stylish and practical, featuring granite countertops, newer stainless steel appliances, ample prep space, and seating for casual meals or entertaining. The inviting living room is anchored by a cozy corner gas fireplace, creating the perfect space to relax at the end of the day. Step outside to the sunny south facing backyard, where you'll enjoy all day sunshine. The fenced yard includes a convenient BBQ gas line, making outdoor dining and entertaining a breeze. Upstairs, the spacious primary bedroom offers a private retreat complete with a walk-in closet featuring a window and a full ensuite bathroom. Two additional bedrooms are generously sized and share a second full bathroom. The upper level laundry room adds everyday convenience and includes a stacked washer and dryer along with extra storage space. The basement is unfinished and provides an excellent opportunity for future development, allowing the next owner to create additional living space tailored to their needs and lifestyle. Located in the sought after community of Westmere, this home offers exceptional access to everything Chestermere has to offer. Residents enjoy nearby parks, pathways, schools, shopping, restaurants, and, of course, beautiful Chestermere Lake. Whether you're spending summers on the water, exploring the extensive pathway system, or taking advantage of the city's growing amenities, you'll appreciate the welcoming small town atmosphere while remaining just a short drive from C algary. This is a fantastic opportunity to enjoy a low maintenance lifestyle in one of Chestermere's most desirable communities. (id:45388)
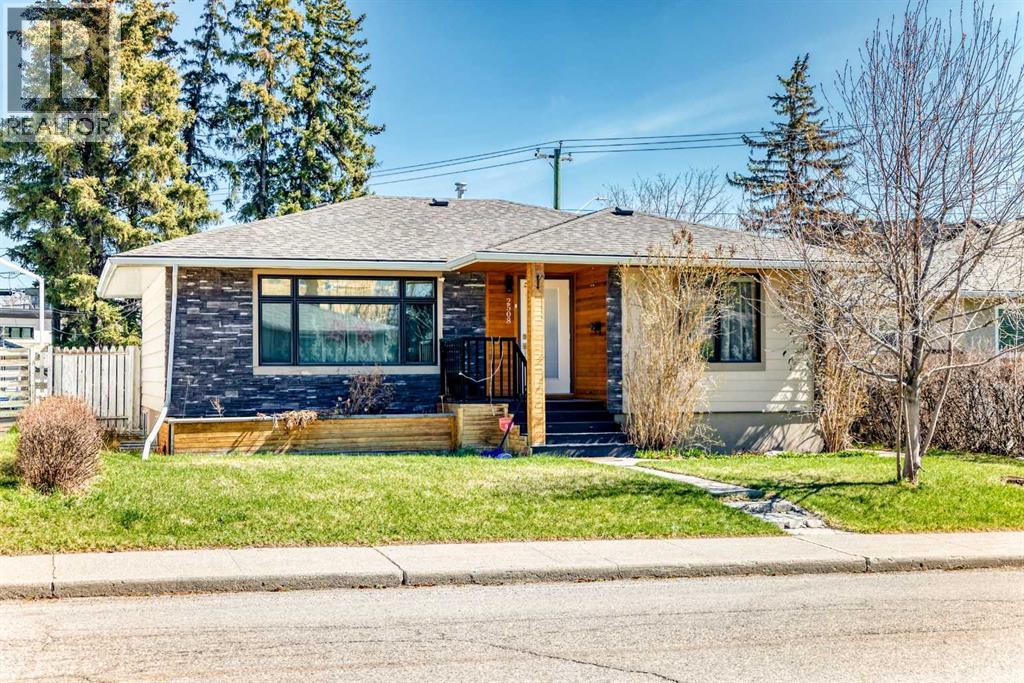
2508 Morley Trail NW
Calgary, Alberta
Fantastic opportunity in the highly desirable community of Banff Trail! Set on a generous 50’ x 120’ R-CG lot just minutes from the University, this property offers incredible potential for homeowners, investors, or future redevelopment. Former AirBnB home with permits approved! This home will generate desirable income and easier for mortgage approval. The main floor features a bright, welcoming layout with plenty of natural light, complemented by hardwood flooring, modern knockdown ceilings, and stylish pot lighting throughout. The kitchen has been thoughtfully updated with granite countertops, custom stainless steel appliances, a gas cooktop, and built-in oven—perfect for both daily living and entertaining. Large windows and well-appointed bathrooms with custom showers and sleek 10mm glass add to the home’s overall appeal.The fully developed basement with seperate entrance provides additional living space with its own kitchen, three spacious bedrooms with larger windows, a full bath and a versatile living room area. Outside, you’ll notice the eye-catching cedar exterior with stone accents, along with an oversized detached garage offering ample parking and storage. Conveniently located near the University, McMahon Stadium, transit, LRT, and a wide range of shopping and amenities.A solid property in a prime inner-city location with plenty of upside. With its generous lot dimensions and desirable zoning, it’s an ideal site for infill or multi-unit redevelopment in a location that continues to see strong demand. Book your showing today! (id:45388)
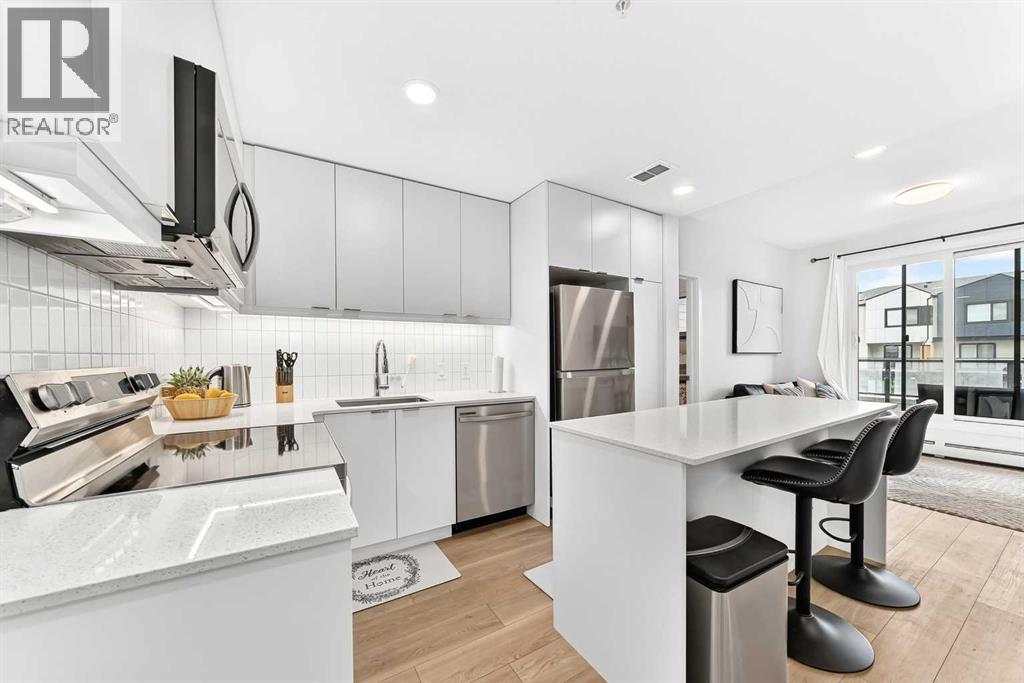
1213, 8500 19 Avenue SE
Calgary, Alberta
Modern and convenient living awaits in this well-appointed 2-bedroom, 2-bathroom condo in East Hills Crossing! Located on the 2nd floor, this bright and functional unit offers a thoughtfully designed layout perfect for first-time buyers, downsizers, or investors. Enjoy the added value of titled underground parking and titled storage, providing both comfort and convenience. Residents have access to excellent amenities including a fitness centre and a rooftop patio/deck — perfect for relaxing or entertaining with city views and mountain views. Situated in an unbeatable location, you’re just a 5-minute walk to East Hills Shopping Centre with Costco, Walmart, restaurants, cafes, and everyday amenities right at your doorstep. Quick access to Stoney Trail and major routes makes commuting easy. A fantastic opportunity to own in one of Calgary’s growing southeast communities! (id:45388)
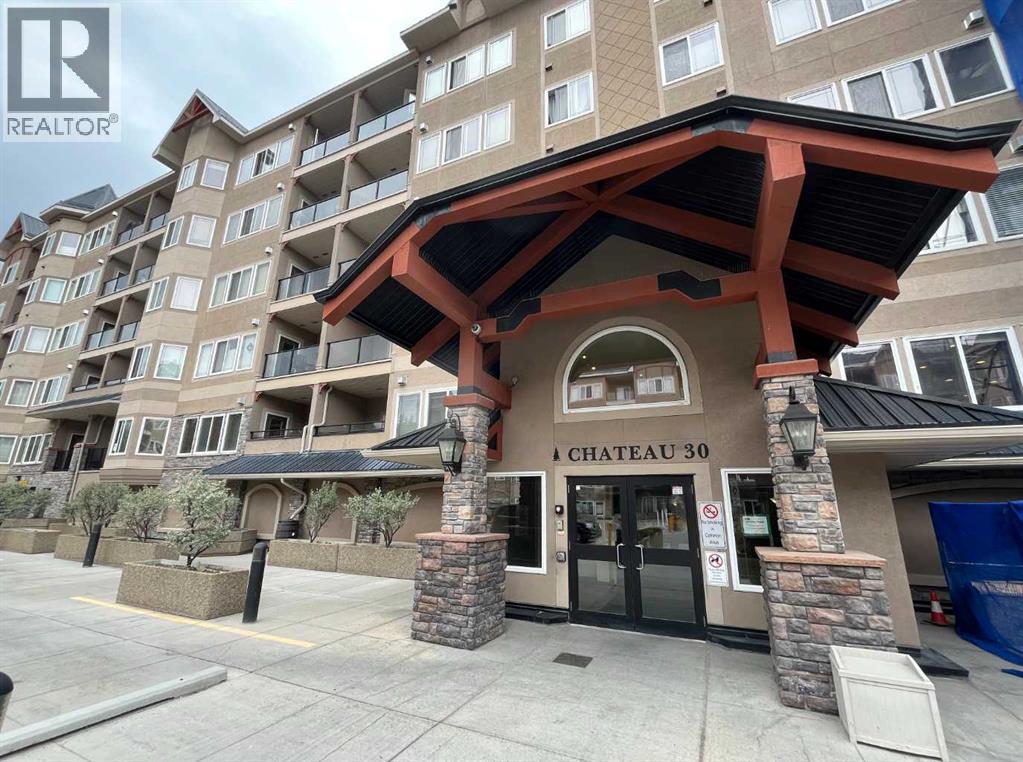
305, 30 Discovery Ridge Close SW
Calgary, Alberta
The Wedgwoods of Discovery Ridge is nestled in one of only two forest preserves in Calgary - Griffith Woods. This meticulously maintained 3rd floor home with 2-bedroom, 2-bathroom plus den is a nature lover’s dream. The open concept layout featuring hardwood floors and oversized windows that bring in natural light and showcase the forest views from all your windows. On the cooler evenings cozy up in front of the gas fireplace with a stone surround to relax your night away. Enjoy cooking and entertaining in your spacious kitchen with eating bar that’s open to a dining area large enough to entertain family and friends. The good-sized primary bedroom includes a walk-in closet and a large ensuite with soaker tub and walk-in shower. The second bedroom is located on the opposite side of the unit beside a 3 pc bath - ideal for guests or roommates. A den area just inside the entrance is the perfect size and In-suite laundry. The condo fee includes heat, electricity, water and gas. A fully equipped fitness center and a community lounge room provide opportunities for recreation and social engagement. It also comes with one titled underground parking stall. Located steps from the Elbow River pathway system, this home is a haven for nature lovers, hikers, and outdoor enthusiasts. There is nearby shopping and dining options at your doorstep. The Discovery Ridge Community Association also provides access to sports courts (tennis, basketball, pickleball), soccer fields, a playground, and a skating rink. A great place to call home! (id:45388)
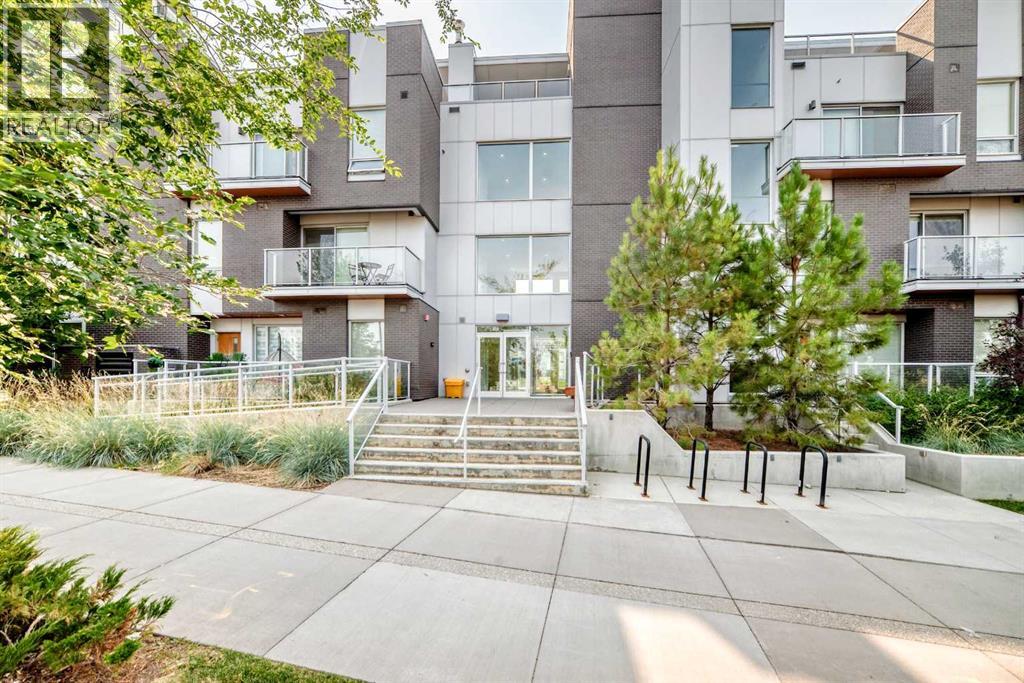
115, 3125 39 Street NW
Calgary, Alberta
Welcome to this exceptional two-bedroom, multi-level condo in the heart of Calgary's award-winning University District - a vibrant, walkable community just steps from parks, cafés, shopping, and everyday amenities. This thoughtfully designed home offers the feel of a townhome with the convenience of condo living, spread across two spacious levels.The main floor is bright and open, featuring 9' ceilings, a versatile den space, a two-piece powder room, and a generous living area that flows seamlessly into the kitchen and dining space. The gourmet kitchen is anchored by a large quartz island, offering plenty of room for meal prep and entertaining alike. Step outside to your private 16' x 6' balcony - an ideal spot for morning coffee or evening relaxation.Upstairs, you'll find the convenience of an in-suite laundry room along with two well-proportioned bedrooms. The primary bedroom includes its own three-piece ensuite, a spacious closet, and access to a second private balcony, while the additional bedroom offers flexibility for guests, a home office, or roommates.Practical features include one titled underground parking stall and access to common bicycle storage in the parkade - perfect for cyclists and commuters. Ideally located just blocks from University District's Retail Main Street, you'll enjoy easy access to Monogram Coffee, Five Guys Burgers, Canadian Brew House, Save On Foods, OEB Breakfast, and a Cineplex Odeon VIP Theatre, along with a short commute to the University of Calgary and Alberta Children's Hospital.Modern finishes, smart functionality, and an unbeatable location - this University District condo checks every box. (id:45388)
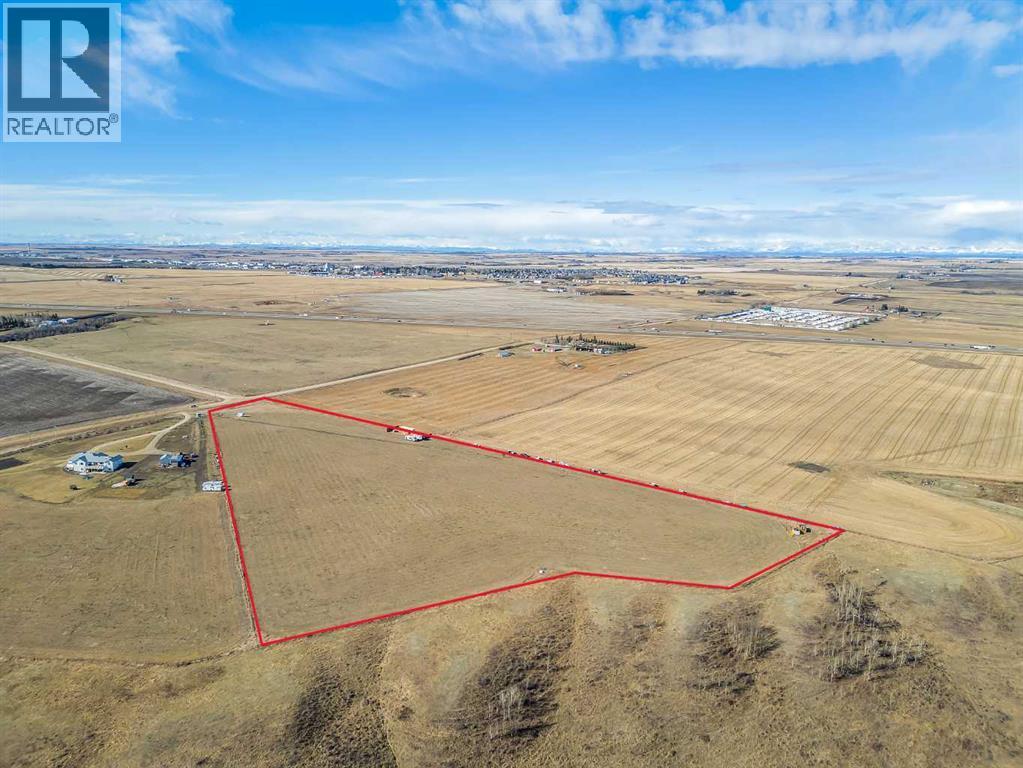
292090 Twp Rd 290
Rural Rocky View County, Alberta
This stunning 15.57-acre parcel offers a rare opportunity to create your ideal country retreat or potential for subdivision. Set atop a scenic coulee, the land is predominantly flat and fully usable—perfect for building your dream home, hobby farm, or country estate. Zoned R-RUR, this property offers incredible flexibility with a wide range of permitted and discretionary land uses. Located just 5 km from Crossfield and only 12 minutes to Airdrie, you’ll enjoy the peace of rural living with convenient access to nearby amenities. A strong drilled well (producing 5 GPM) is already on site, and power is available at the roadside. With no building commitment and low county taxes, you can buy now and build when you’re ready. There’s also potential to subdivide the land into two parcels (subject to county approval), making this a smart long-term investment. Don’t miss this chance to secure a beautiful piece of land in a growing area with endless possibilities. (id:45388)
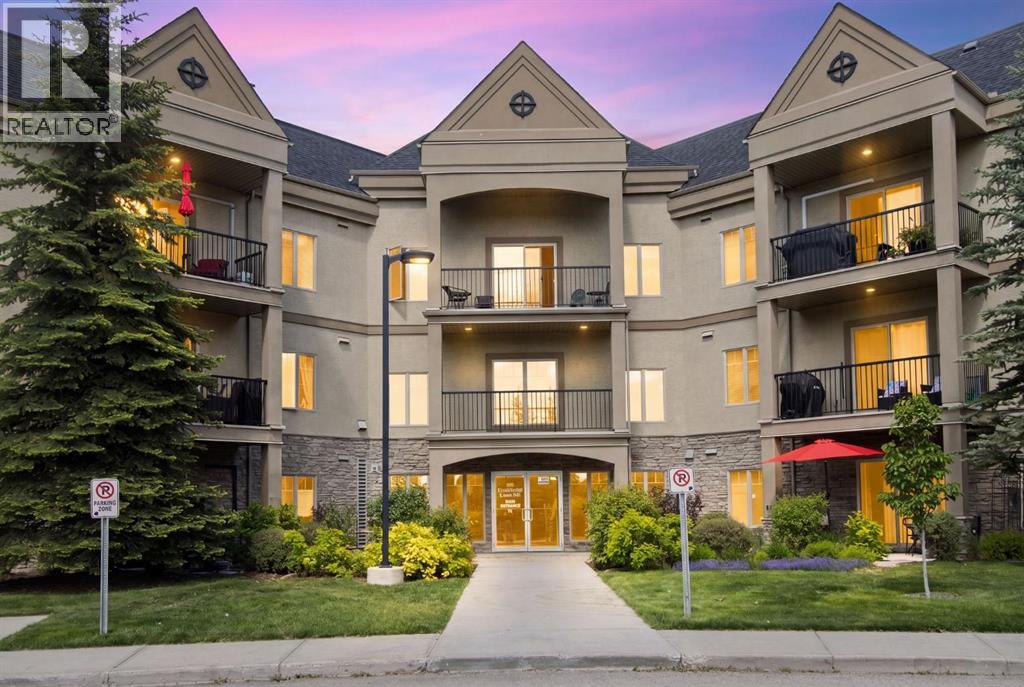
211, 52 Cranfield Link SE
Calgary, Alberta
Welcome to #211, 52 Cranfield Link SE! This beautiful 1-bedroom, 1-bathroom condo offers 668 sq. ft. of bright and functional living space. The open-concept kitchen and living area create an inviting atmosphere, while the spacious bedroom, in-suite washer and dryer, and private balcony provide comfort and convenience.Located on the second floor of a well-maintained 18+ complex, residents enjoy an impressive selection of amenities, including a fitness facility, spa, hot tub, and a third-floor amenity room featuring a games area with a pool table, card tables, and a theatre room. The amenity space can also be reserved for private gatherings and special occasions. You’ll also appreciate the convenience of the underground car wash bay, making it easy to keep your vehicle clean year-round.Situated in the heart of Cranston, you’ll be just minutes from shopping, restaurants, and everyday conveniences, with easy access to major roadways for a quick commute.A fantastic opportunity in a great location, offered at an excellent price. Book your showing today! (id:45388)
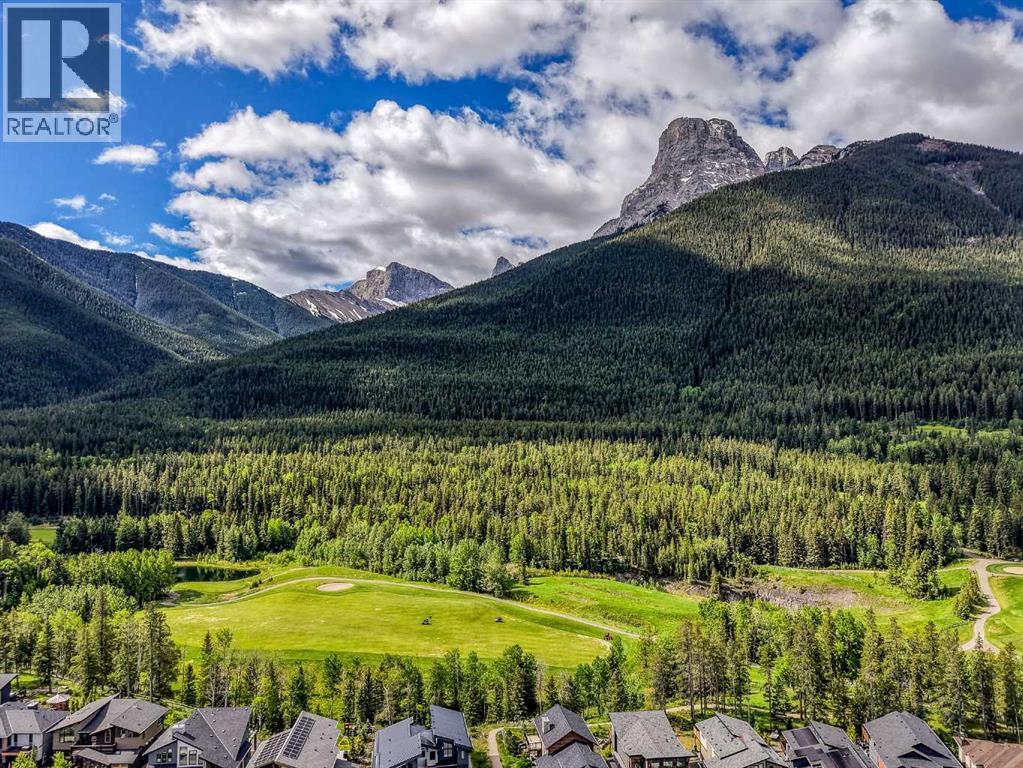
204g, 209 Stewart Creek Rise
Canmore, Alberta
This stunning 2-bedroom, 2-bathroom end unit perfectly blends comfort, style, and an unbeatable location. The bright, open floor plan feels instantly welcoming, anchored by a cozy stone fireplace in the living room and a sleek kitchen featuring quartz countertops and stainless steel appliances.The primary bedroom offers a private retreat with its own 4-piece ensuite, while the second bedroom and full bathroom are ideal for guests or family. Premium ceramic tile and luxury vinyl plank flooring flow throughout, giving the space a polished, high-end feel.Step outside to your large private covered deck — south-facing for maximum sunshine — with direct access to the extensive trail network right at your doorstep. Storage is never an issue with an oversized single detached garage with room for all your mountain toys and gear, plus a dedicated driveway space.This one checks every box: incredible layout, luxury finishes, and a location that puts nature right outside your door! (id:45388)
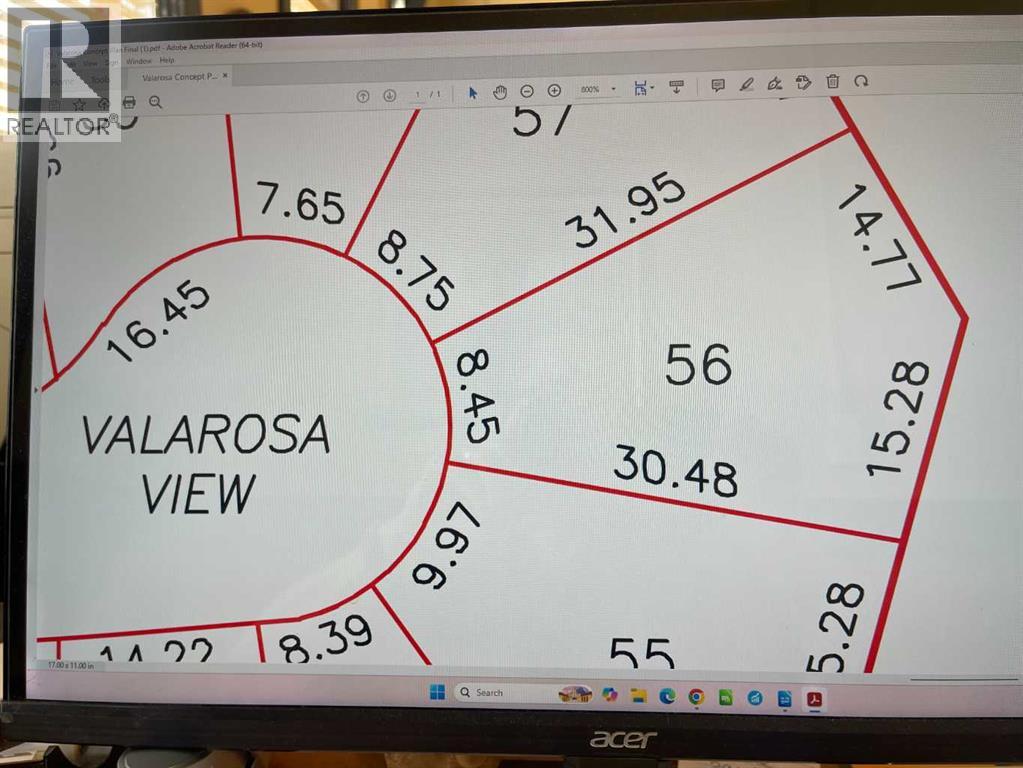
9 Valarosa View
Didsbury, Alberta
Get your foot in the door at beautiful VALAROSA in the historic town of Didsbury. This fantastic valley subdivision has over 70 lots available for you to choose from. It will be like living in your own park with plenty of paved walking trails and natural bird habitat in the thoughtfully planned system of ponds. This particular pie shaped lot is 6600 sq ft and backs onto a greenspace and the Rosebud River (more like a creek) so you'll have no neighbours behind you and a fantastic view that never changes. A great list of builders to choose from and no building start time commitment. Price includes GST. An easy commute to Calgary or Red Deer and all stops in between! You won't find building lots of this size in the city especially in a setting like this! (id:45388)
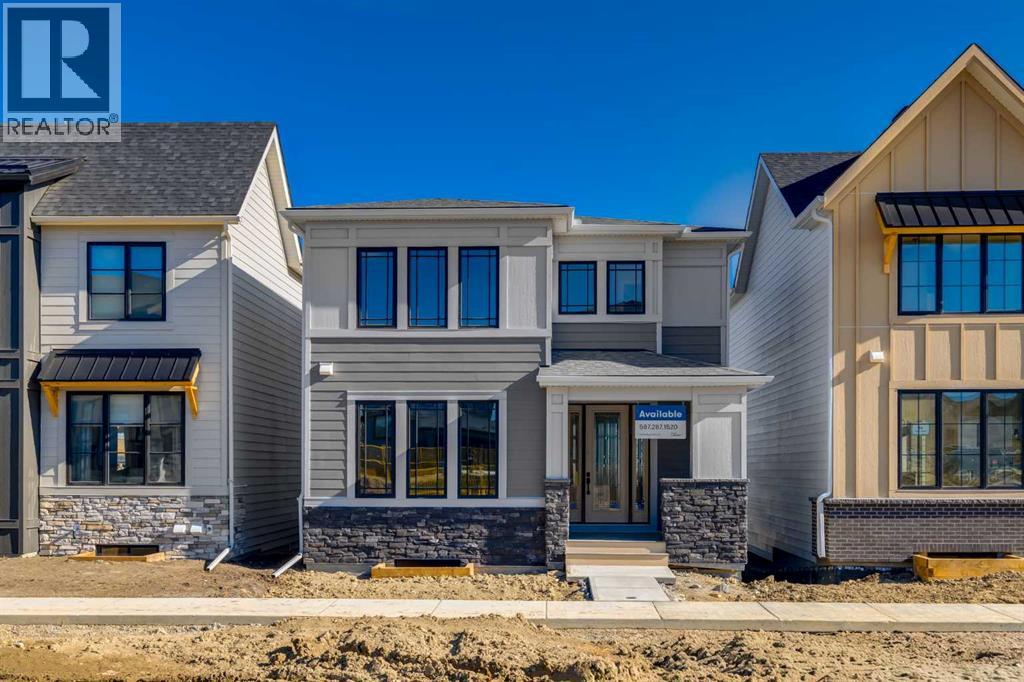
26 Alpine Gardens SW
Calgary, Alberta
Welcome to The Phillips by Homes by Dream, a thoughtfully designed home that blends modern style, smart functionality, and a unique emphasis on private outdoor living. Perfectly positioned facing the green space on Alpine Gardens, this home offers excellent curb appeal with a modern exterior and a front-facing connection to the neighbourhood. Inside, luxury vinyl plank flooring flows throughout the main level, creating a clean and cohesive look. The open-concept layout brings the kitchen, dining area, and living room together in a way that feels bright, functional, and easy to live in. At the heart of the home, the upgraded kitchen stands out with two-tone cabinetry, featuring a rich green island paired with timeless white upper and lower cabinets raised to the ceiling. Black hardware and modern light fixtures add contrast, while the gas cooktop, built-in oven, built-in microwave, and standalone hood fan wrapped in modern tile backsplash create a polished, elevated feel. The dining area is perfectly positioned beside the private side deck, making indoor-outdoor living effortless. Located directly opposite the kitchen, this outdoor space feels like a natural extension of the home, ideal for morning coffee, summer dinners, barbecues, or intimate gatherings with friends and family. It gives the home a courtyard-inspired outdoor oasis while still allowing the front of the home to stay connected to the community and green space. The living room is warm and welcoming, with three large windows that bring in plenty of natural light and an electric fireplace that adds both comfort and style. A centrally located staircase keeps the layout efficient, while the rear garage placement allows the front of the home to feel open and neighbourhood-focused — perfect for welcoming guests, meeting neighbours, or watching kids play nearby. Upstairs, the winged bedroom design offers added privacy, separating the sleeping spaces in a way that works beautifully for families, guests, or anyo ne wanting a bit more separation. The private upstairs bonus room is a standout feature, creating the perfect spot for movie nights, games, a kids’ hangout, or quiet unwinding at the end of the day. Upper floor laundry adds everyday convenience, while the spacious primary suite features a well-appointed 5-piece ensuite with dual sinks, a soaker tub, separate shower, and private water closet. With stylish finishes, a smart layout, private outdoor entertaining space, and a beautiful location facing green space on Alpine Gardens, The Phillips by Homes by Dream offers a fresh take on modern family living in Alpine Park. (id:45388)
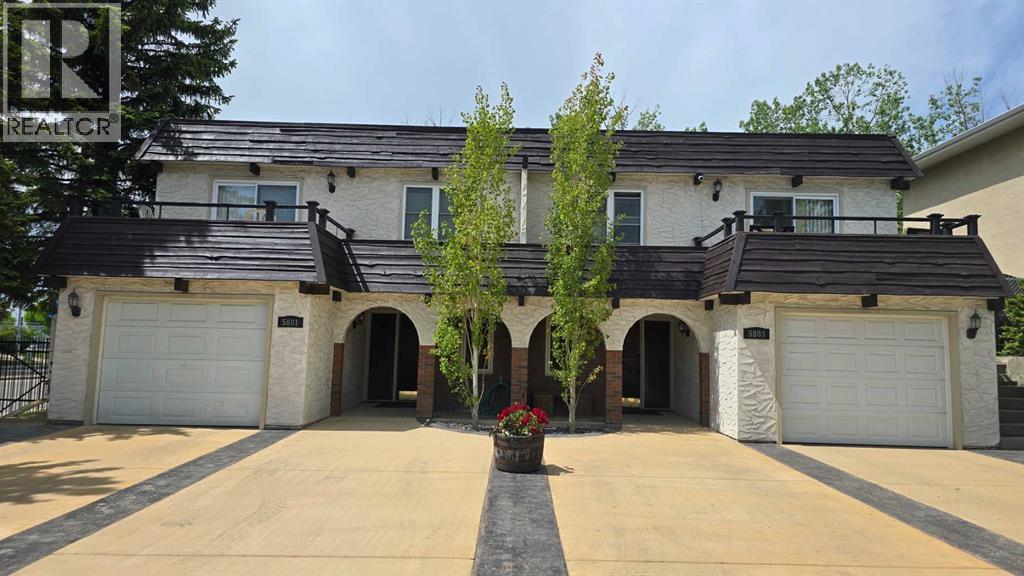
5801 Dalgleish Road NW
Calgary, Alberta
Welcome to a 1/2 duplex situated on a corner and backing onto greenspace. This 2 bedroom up raised bungalow is close to 1,100 sq ft on the main level. The home has an open kitchen with ample counter space and tons of cabinets. There is a family room that is spacious. It has access to a rear deck. The primary bedroom is quite large and can accommodate loads of furniture. There is a 2nd bedroom that is good for guests or kids etc. There is also a 4 piece bathroom to support both bedrooms. The lower level has a legal secondary suite (document in attachments). There is a full kitchen and a large living room area. There is a bedroom and a 4 piece bathroom. There is laminate flooring throughout. The furnace and water tank have been updated. This duplex has been owned for over 20 years and has been very well cared for. Home is located on a quiet street and is also walking distance to Dalhousie C-train station. There are also a number of schools in the area. (id:45388)
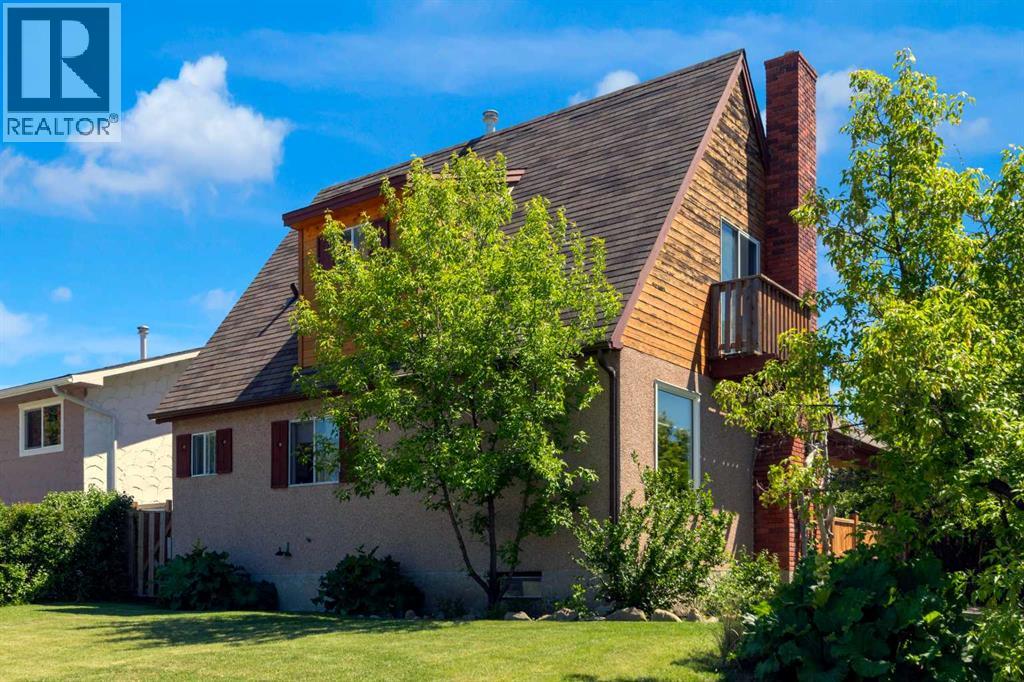
2 Crocus Crescent
Cochrane, Alberta
NEW PRICE ='s OPPORTUNITY in the highly desirable community of Cochrane Heights, this character home sits on a corner lot across from the Tri Schools and offers over 1,500 sq. ft. of living space. It features 3 bedrooms, an open living and dining area, a renovated kitchen, and a front den, along with a private covered courtyard for outdoor family time. The main level is filled with natural light and includes the open-concept living, dining, and kitchen area, plus the front den and a 2-piece bath. Upstairs are a 4-piece bath, a bedroom, and the primary bedroom with a private balcony. The lower level offers a family room, a hobby/rec room or potential future bedroom, and a large unfinished area with the mechanical room and laundry. Outside, you’ll find a covered courtyard, a fire pit, and plenty of yard space for outdoor activities. Call today to book your viewing. (id:45388)
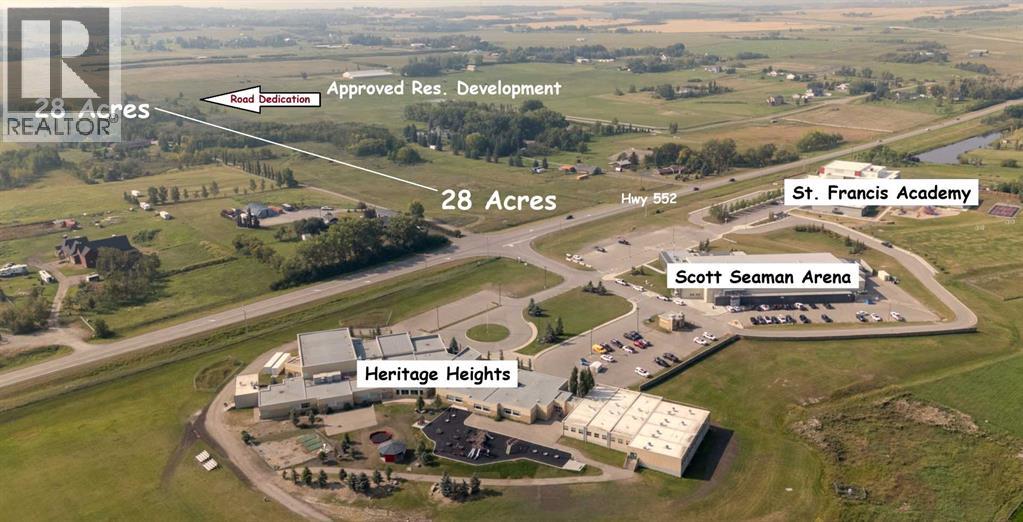
28 Acres Highway 552 East
Rural Foothills County, Alberta
28 Acres fronting onto Highway 552 at Scott Seaman Rink, St. Francis Academy and Heritage Heights School. Great location and Country Quiet + City Close with development potential! Lots of acreage development underway in the area and more coming. Very nice combination of rolling terrain with open spaces and private treed oasis, with 300+ foot frontage onto Highway 552 plus road dedication from upcoming residential acreage development to the west. Great opportunity to Live, Work, Play and consider your future opportunities. GST may apply. Come and See for Yourself! (id:45388)
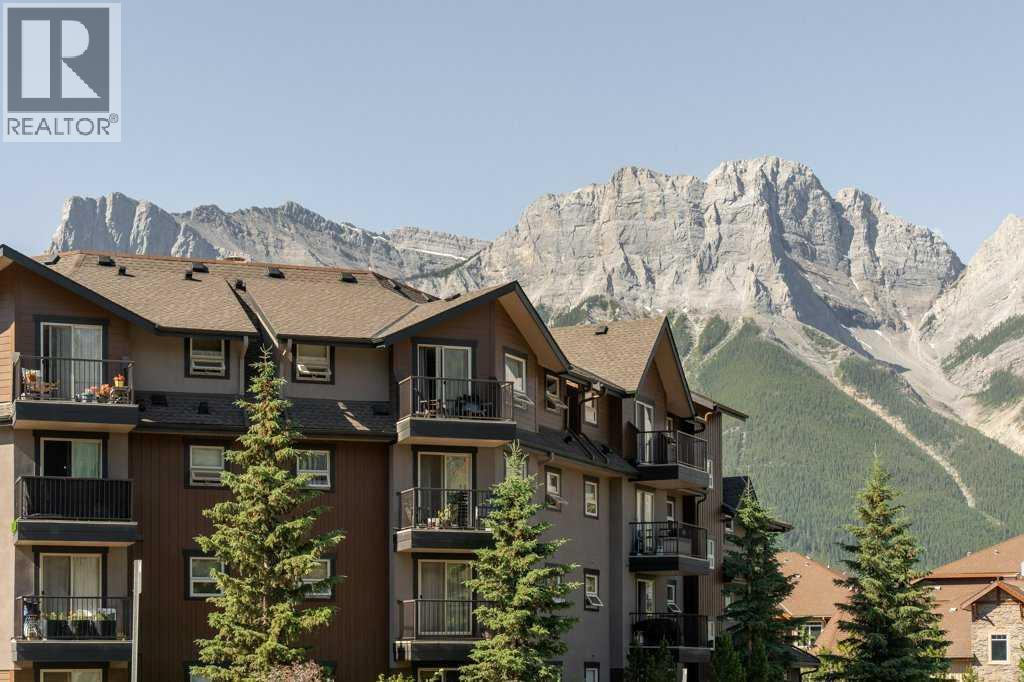
216, 186 Kananaskis Way
Canmore, Alberta
Welcome to Fairholme Village, where mountain living meets everyday convenience. This well maintained 3 bedroom condominium offers a functional layout that is ideal for full time living, a weekend retreat, or an investment opportunity. The bright and inviting main living area features large windows that fill the space with natural light, creating a warm and comfortable atmosphere. The kitchen offers ample cabinetry and workspace, flowing seamlessly into the dining and living areas, making it perfect for both entertaining and everyday living. Designed with privacy in mind, the spacious primary bedroom is thoughtfully separated from the two additional bedrooms by the main living area. Complete with its own ensuite bathroom, this layout creates a peaceful retreat while providing excellent separation for children, guests, or a home office. The home also includes convenient tandem parking, providing space for two vehicles. Residents of Fairholme Village enjoy access to an on site fitness centre, adding everyday convenience and value to this desirable mountain community. Enjoy the convenience of being located close to schools, parks, walking and biking trails, public transit, and Canmore's vibrant downtown, where you'll find an excellent selection of restaurants, cafes, shops, and local amenities. Surrounded by the spectacular Rocky Mountains, this home offers easy access to year round outdoor recreation including hiking, biking, golf, and world class skiing just a short drive away. Whether you are looking for your first home, a mountain getaway, or an investment opportunity, this Fairholme Village home offers comfortable mountain living in one of Canmore's most desirable communities. (id:45388)
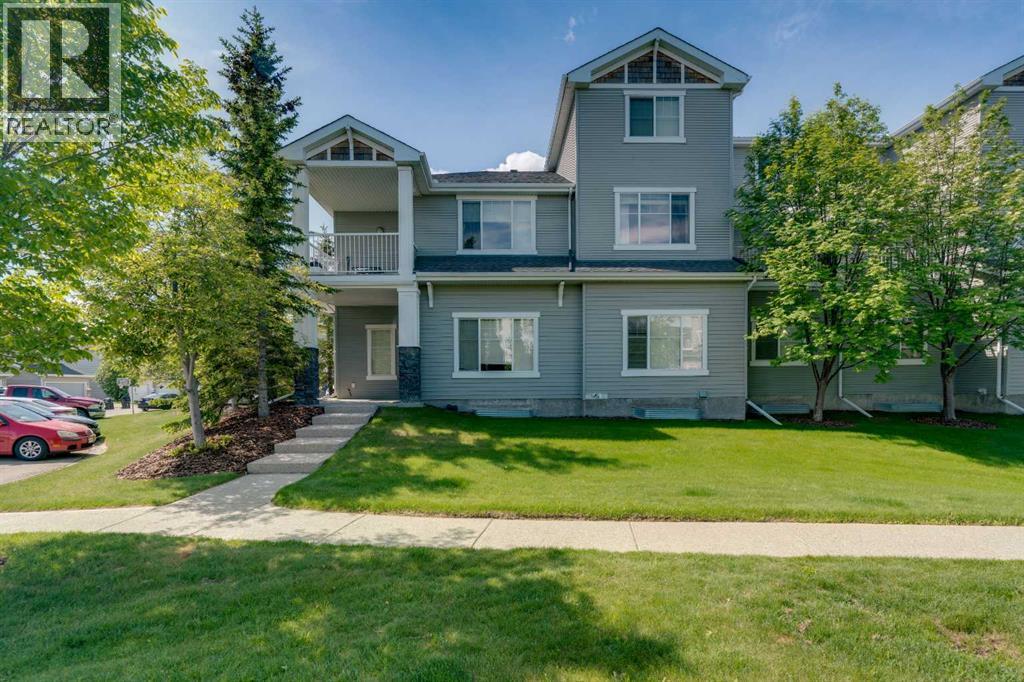
1306, 281 Cougar Ridge Drive SW
Calgary, Alberta
PARK-FRONT BUNGALOW TOWNHOME WITH ATTACHED GARAGE & HUGE UNFINISHED BASEMENT! Ideally located in the desirable community of Cougar Ridge, this bright and spacious one-level townhome offers 1,163.69 sq. ft. of comfortable living space PLUS an unfinished basement ready for future development. Perfectly positioned with windows facing a beautiful park and green space, this home enjoys a peaceful setting with scenic views right outside your front door. The open-concept layout features hardwood flooring throughout the main living areas, a spacious living room highlighted by large windows and a cozy corner fireplace, and a generous dining area ideal for both everyday living and entertaining. A lovely patio just off the dining space is perfect for enjoying warm evenings. The functional kitchen is equipped with ample cabinetry, stainless steel appliances (including brand new Microwave/Hoodfan), tile backsplash, abundant counter space, and a raised breakfast bar overlooking the dining area. The thoughtfully designed floor plan offers two bedrooms, on opposite sides of the unit for privacy. The primary retreat with a walk-in closet has a private 4 pc ensuite. The a second bedroom and another full 4 pc bathroom complete this level. Large windows throughout fill the home with natural light, creating a warm and inviting atmosphere. The unfinished basement has large windows and could easily be developed with another 2 bedrooms, bathroom and recereation area. In addition to the laundryspace, the lower level provides excellent storage and outstanding potential for customization. Completing the home is a convenient single attached garage and mudroom space with direct access into the unit. Enjoy an exceptional West Calgary location close to parks, walking paths, great schools, shopping, restaurants, recreation facilities, transit, and easy access to downtown, Stoney Trail, and the mountains. An outstanding opportunity for first-time buyers, downsizers, or investors seeking low-mainte nance living in a highly sought-after community. Lots of visitor parking just outside the unit! (id:45388)
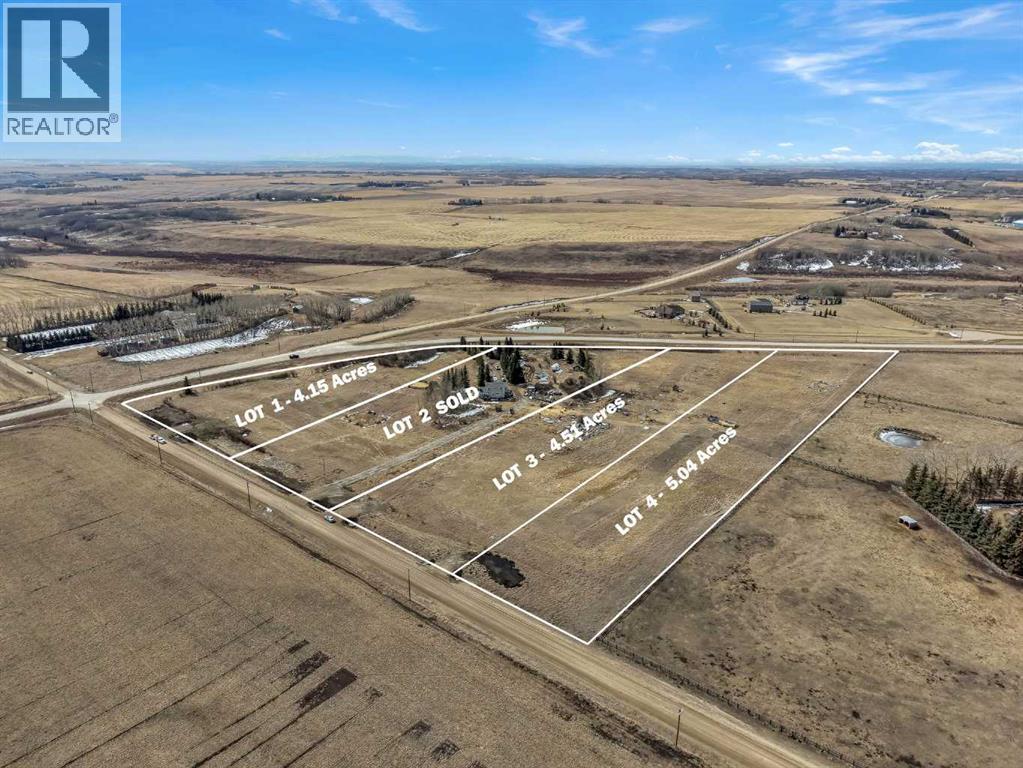
Lot 4 Range Road 22
Rural Rocky View County, Alberta
5.12 ACRE LOT!! SERVICED WITH WELL WATER!! NO RESTRICTIONS!! MOUNTAIN VIEWS!! PRIME LOCATION ON SYMONS VALLEY ROAD!! An incredible opportunity to own 5.04 acres in a highly desirable location with the perfect balance of convenience and space. Situated right on Symons Valley Road, this property offers easy access while still giving you the privacy and freedom of acreage living. Located just 15 minutes from Calgary’s north city limits and less than 15 minutes to Airdrie, you’re never far from amenities, shopping, and daily essentials. This lot is ready for your vision — with a water well already drilled, gas running through the ditch, and power conveniently located across the street. Even better, there are NO RESTRICTIONS and NO BUILDING TIMELINES — build when you want, how you want. Enjoy stunning mountain views and open space in every direction, creating the perfect setting for your future home. A RARE OPPORTUNITY TO SECURE PRIME ACREAGE WITH FLEXIBILITY, LOCATION, AND VIEWS — DON’T MISS IT!! (id:45388)
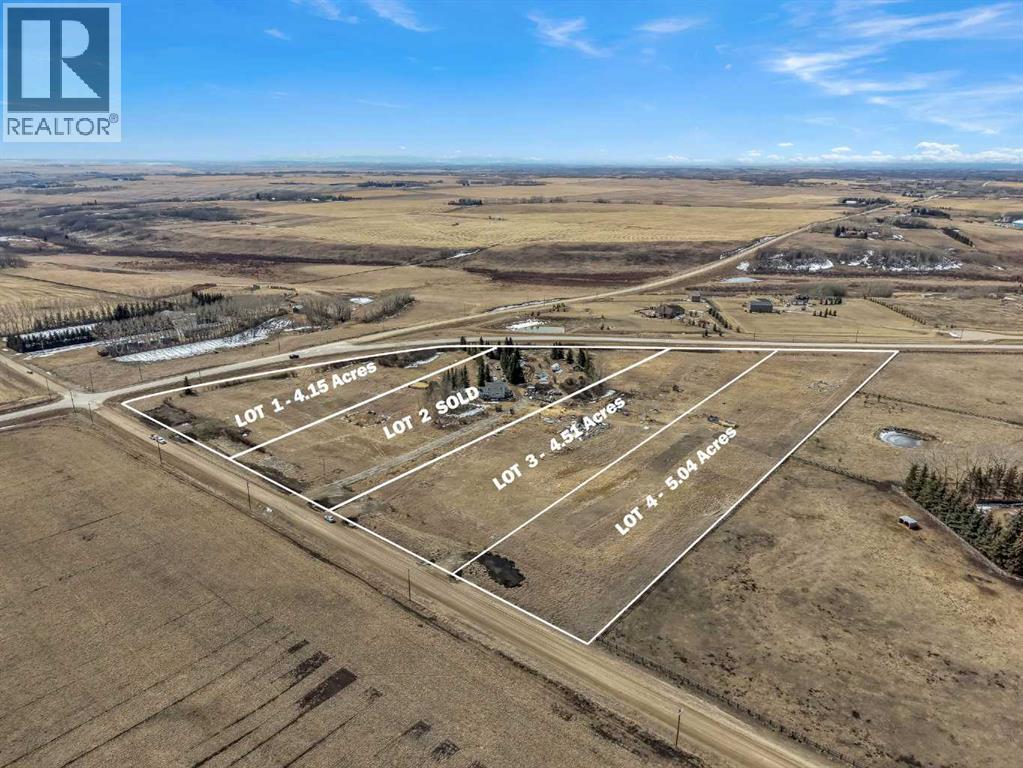
Lot 3 Range Road 22
Rural Rocky View County, Alberta
4.57 ACRE LOT!! SERVICED WITH WELL WATER!! NO RESTRICTIONS!! MOUNTAIN VIEWS!! PRIME LOCATION ON SYMONS VALLEY ROAD!! An incredible opportunity to own 5.04 acres in a highly desirable location with the perfect balance of convenience and space. Situated right on Symons Valley Road, this property offers easy access while still giving you the privacy and freedom of acreage living. Located just 15 minutes from Calgary’s north city limits and less than 15 minutes to Airdrie, you’re never far from amenities, shopping, and daily essentials. This lot is ready for your vision — with a water well already drilled, gas running through the ditch, and power conveniently located across the street. Even better, there are NO RESTRICTIONS and NO BUILDING TIMELINES — build when you want, how you want. Enjoy stunning mountain views and open space in every direction, creating the perfect setting for your future home. A RARE OPPORTUNITY TO SECURE PRIME ACREAGE WITH FLEXIBILITY, LOCATION, AND VIEWS — DON’T MISS IT!! (id:45388)
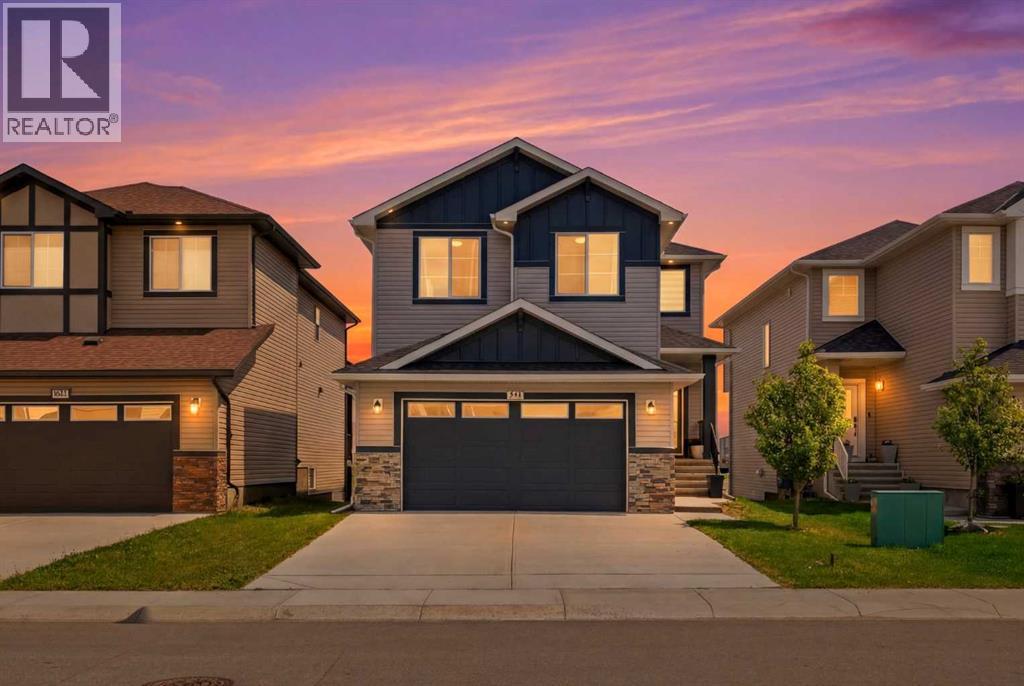
838 Edgefield Street
Strathmore, Alberta
4 BEDROOMS + DEN + BONUS ROOM | 2.5 BATHROOMS | WALK OUT BASEMENT | CHEF'S KITCHEN WITH BUILT IN APPLIANCES | Welcome to this beautifully upgraded 2-storey home in the sought-after community of Edgefield, offering over 2,400 sq. ft. of thoughtfully designed living space and an unfinished walkout basement ready for your future development. Ideally located just minutes from Highway 1, this exceptional home offers an easy commute to Calgary while allowing you to enjoy the charm and convenience of Strathmore. Families will appreciate being within walking distance to George Freeman School and just minutes from Walmart, Sobeys, RONA, restaurants, parks, and everyday amenities.From the moment you step inside, you'll notice the quality craftsmanship throughout. The bright, open-concept main floor features engineered hardwood flooring, elegant 8-foot interior doors, rounded wall corners, energy-efficient triple-pane windows, designer lighting, upgraded baseboards, and custom moldings. A spacious front den provides the perfect space for a home office, study, or flex room.The gourmet kitchen is designed to impress with granite countertops, abundant cabinetry, a gas stove, upgraded range hood, modern refrigerator, and a large island that overlooks the dining area and inviting living room—creating the perfect space for entertaining and everyday family living.Upstairs offers an ideal family-friendly layout with four spacious bedrooms, including a luxurious primary retreat complete with a spa-inspired ensuite and generous walk-in closet. Three additional bedrooms provide plenty of space for children or guests, while the versatile bonus room is perfect for movie nights, a playroom, or a second living area. Two full bathrooms feature granite countertops, and the convenient upper-level laundry room includes a built-in sink for added functionality.The unfinished walkout basement presents endless possibilities to create the space you've always wanted, whether it's a home gym, r ecreation room, additional bedrooms, or an entertainment area with direct access to the backyard. Also Ideal for an future basement legal suite for extra income to help with the mortgage (A secondary suite would be subject to approval and permitting by the city/municipality)Additional upgrades include a custom staircase railing, upgraded front entry door, and an oversized double attached garage with extra space for storage or a workshop.This is an outstanding opportunity to own a move-in-ready family home with premium upgrades, a highly desirable walkout basement, and an unbeatable location in one of Strathmore's most popular communities. Don't miss your chance to make this exceptional property your next home. (id:45388)
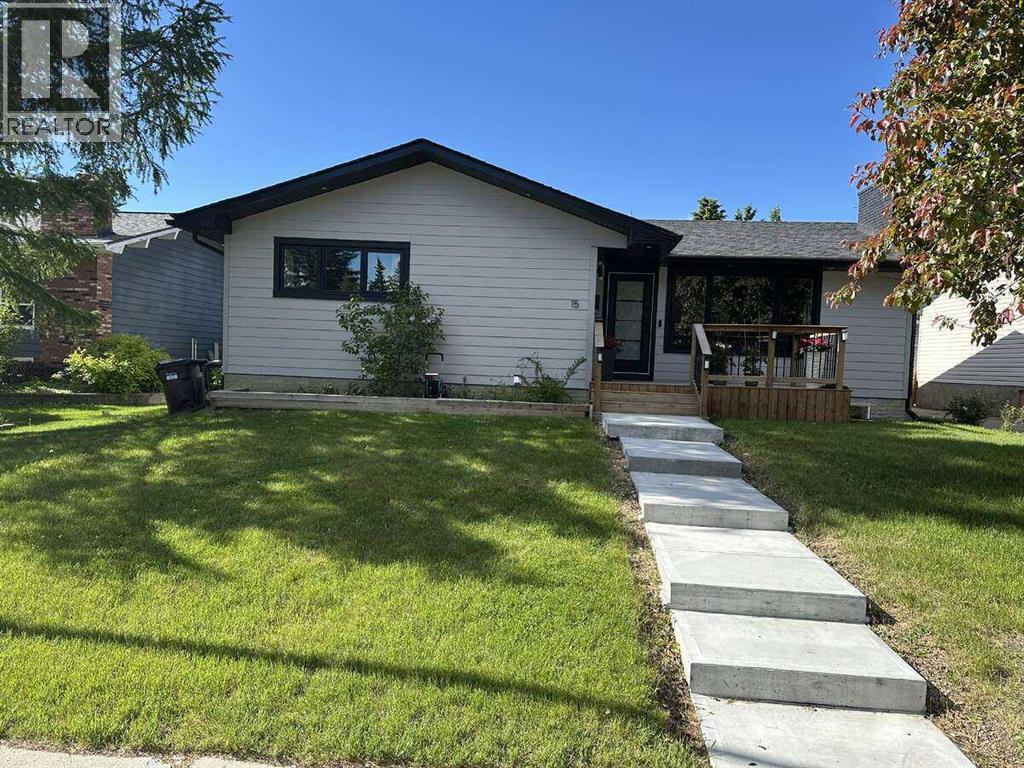
15 Brookmere Place SW
Calgary, Alberta
For more information, please click the "More Information" button. Welcome to this Custom Fully Renovated Luxury Bungalow on a massive lot in the heart of Braeside. This stunning home boasts impeccable curb appeal. The exterior features new Hardie board siding, new Concrete landscaping with a grand entrance front deck area. As you step inside you are greeted with an abundance of natural light from the new oversized windows. The spacious and bright open concept floor plan features Premium 7" wide Luxury Vinyl Plank flooring that flows seamlessly throughout the main floor complimented with a modern wood burning Glass Fireplace. The new chef’s inspired gourmet kitchen is a true centerpiece featuring New S/S Appliances, Quartz Countertops with an Elegant Hexagon Marble backsplash and a massive Island with double functional storage on either side. Custom Solid Wood Maple Cabinetry compliments the kitchens, bathrooms, and entry way throughout the entire home. Adjacent is a generous dining area perfect for family and friend gatherings. The spacious master bedroom features a new oversized window. A custom 4 Piece ensuite with double sinks, an oversized Luxurious glass shower with a custom walk-in-closet. Furthermore all bedrooms are furnished with custom closet solutions. Additionally, the main floor boasts 2 more spacious bedrooms, an elegant 4 piece main bathroom with floor to ceiling cabinetry for added storage with an upstairs laundry for convenience. The lower level has a separate entrance with an fully finished illegal basement suite which includes: a full kitchen with S/S appliances, 2 generous sized bedrooms, oversized new windows and a gorgeous 3-piece bathroom complimented with a secondary laundry facility for extended family or potential rental income. Additionally, there is a new 2 stage high-efficiency furnace and 60G high-efficiency hot water tank. There is side yard access for vehicle entry into the massive backyard featuring a patio area with a custom fire pit. Don’t miss out on this exceptional beautiful property in a prime location. (id:45388)
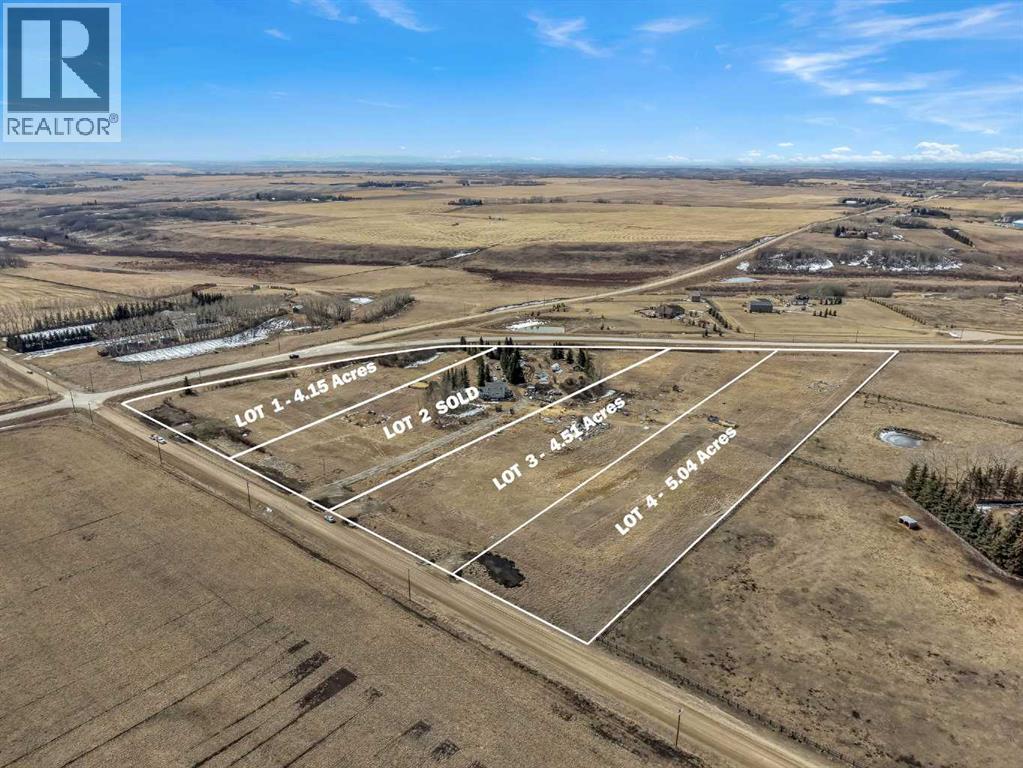
Lot 1 Range Road 22
Rural Rocky View County, Alberta
4.3 ACRE LOT!! SERVICED WITH WELL WATER!! NO RESTRICTIONS!! MOUNTAIN VIEWS!! PRIME LOCATION ON SYMONS VALLEY ROAD!! An incredible opportunity to own 5.04 acres in a highly desirable location with the perfect balance of convenience and space. Situated right on Symons Valley Road, this property offers easy access while still giving you the privacy and freedom of acreage living. Located just 15 minutes from Calgary’s north city limits and less than 15 minutes to Airdrie, you’re never far from amenities, shopping, and daily essentials. This lot is ready for your vision — with a water well already drilled, gas running through the ditch, and power conveniently located across the street. Even better, there are NO RESTRICTIONS and NO BUILDING TIMELINES — build when you want, how you want. Enjoy stunning mountain views and open space in every direction, creating the perfect setting for your future home. A RARE OPPORTUNITY TO SECURE PRIME ACREAGE WITH FLEXIBILITY, LOCATION, AND VIEWS — DON’T MISS IT!! (id:45388)