
3106, 16969 24 Street SW
Calgary, Alberta
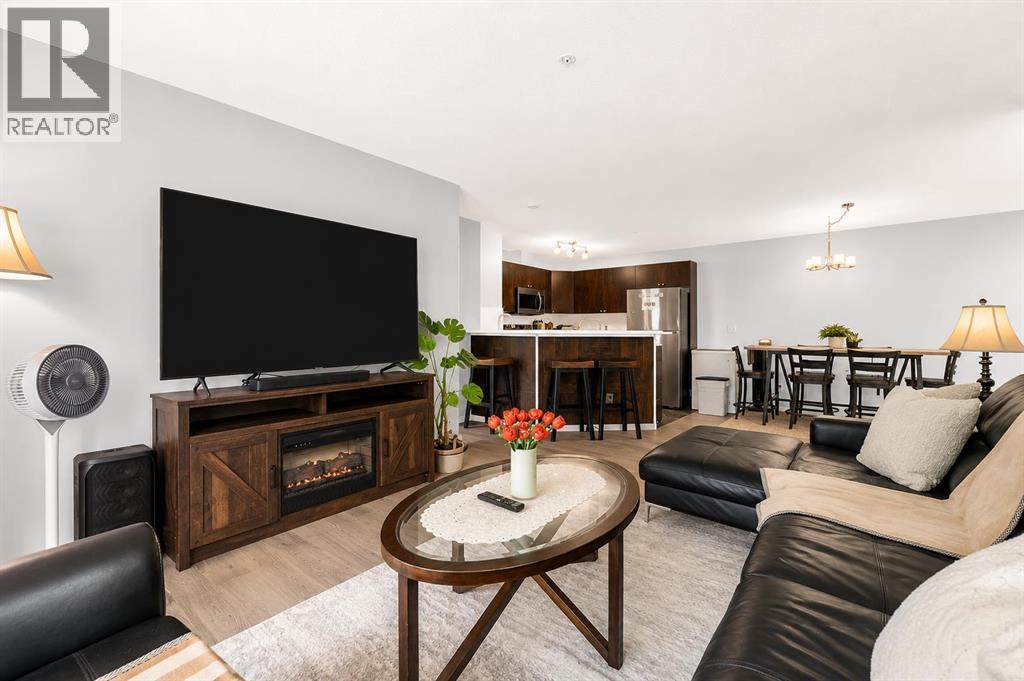
Welcome to Unit 3106 at 16969 24 Street SW — a beautifully maintained, move-in-ready condo in the heart of Bridlewood. This spacious 2-bedroom, 2-bathroom home is ideal for professionals, downsizers, or investors. Rich vinyl plank flooring runs throughout the open-concept living and dining area, flowing into a modern kitchen with sleek finishes and ample cabinetry. The primary bedroom offers excellent space and privacy, with a walk-through closet leading to a full ensuite, while the second bedroom and bathroom are perfectly positioned for guests or family. Step out onto the sunny west-facing patio, perfect for relaxing all season long.A standout feature: condo fees cover all utilities except WiFi, making budgeting simple and predictable. Additional perks include in-suite laundry, one titled underground parking stall, and a rare titled storage locker (8.5 ft x 8.5 ft).Located close to shopping, schools, parks, and major roadways, this unit offers the perfect blend of comfort, functionality, and convenience. Don't miss your opportunity to call it home. (id:45388)
19008 Sheriff King Street SW
Calgary, Alberta
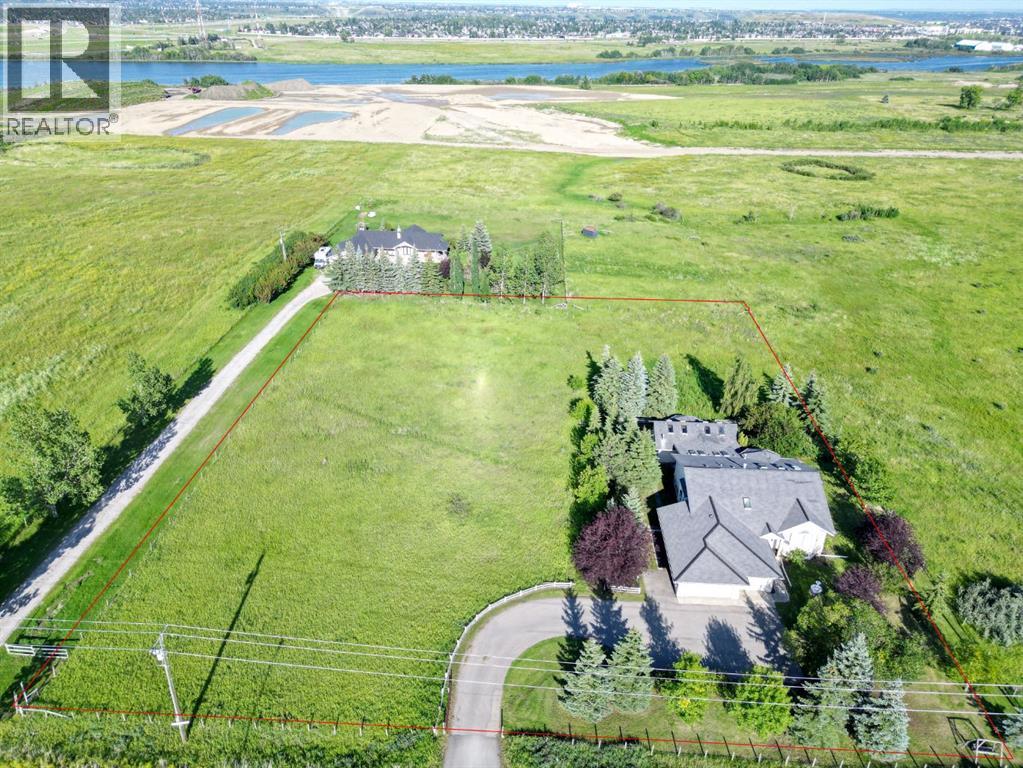
WOW!!! 2.10 Acres of prime development land in the SW community of Silverado. Current zoning is S-FUD. This property borders a larger property which is currently seeking a rezoning for mixed use and a 1.31 acre park plus being surrounded by new construction. A large occupied bungalow built in 2000 is on the property with a triple attached garage plus lower level development. The site is close to public transportation, schools and shopping with very easy access to all major roadways creating a convenient life style.. This is a great opportunity for an immediate re zoning application for development or as a live in holding property. Sites like this are seldom available and show great potential. (id:45388)
7, 3402 Parkdale Boulevard NW
Calgary, Alberta
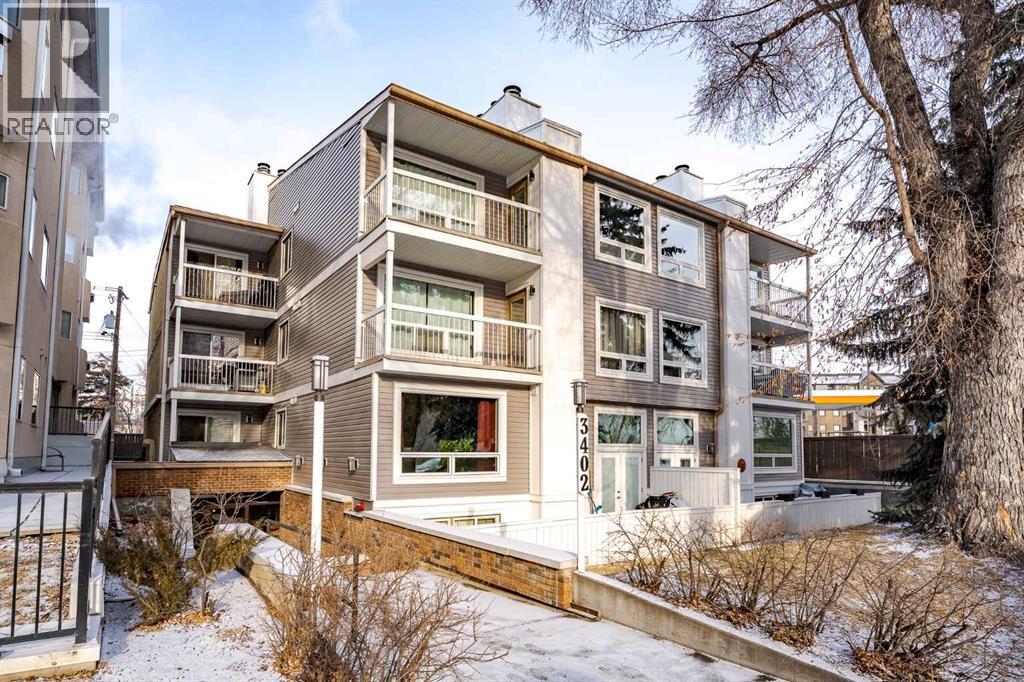
Welcome to Parkdale Boulevard — Where River Views and Tranquility MeetExperience truly breathtaking, unobstructed river views from this exceptional two-bedroom condo in one of Parkdale’s most sought-after buildings. Peaceful, quiet, and surrounded by nature, this is a location you’ll never regret—step outside your door and enjoy endless strolls along the river pathways and scenic river walk.Inside, the spacious primary bedroom offers a private cheater ensuite, creating a perfect retreat. The living room exudes a true mid-century modern vibe, featuring generous proportions and large sliding glass doors that open to a beautiful river-facing deck—an ideal spot to relax, unwind, and take in the view.The expansive kitchen includes a welcoming dining area, perfect for entertaining, while a cozy wood-burning fireplace adds warmth and character to the home. These units rarely come available and are highly coveted for both their design and their unbeatable setting.Complete with your own parking stall and an unbeatable location, this is a rare opportunity to own a riverfront lifestyle in Parkdale.Don’t miss your chance—homes like this don’t come up often. (id:45388)
31 Windsor Crescent SW
Calgary, Alberta
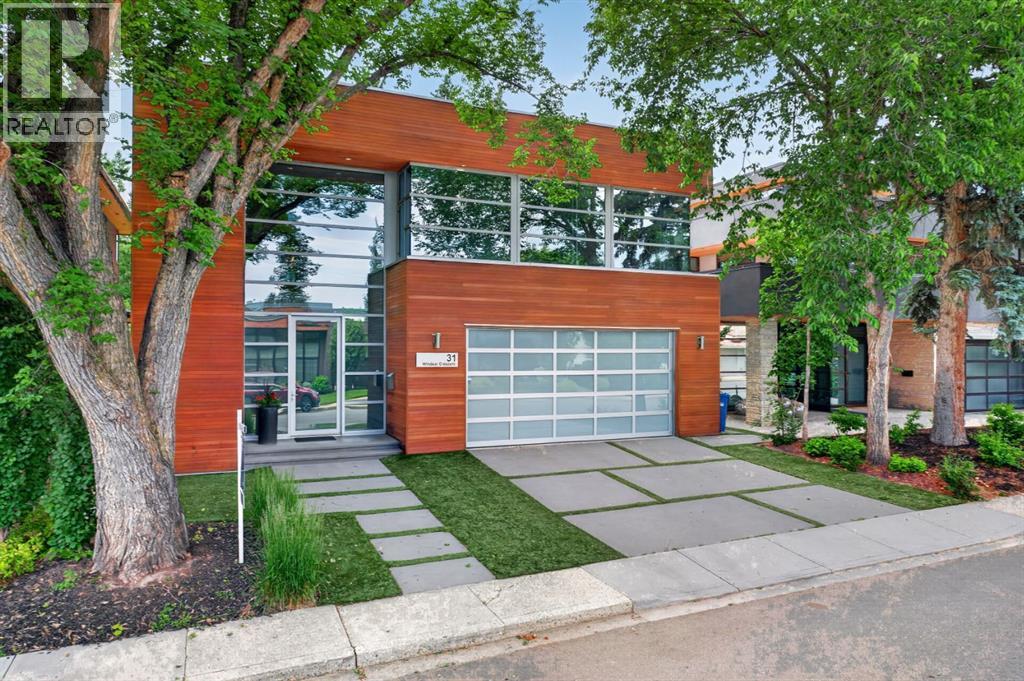
A stunning contemporary, energy-efficient masterpiece by award-winning Edward Gallagher Designs, with interiors thoughtfully curated by Robert Sweep Interiors, this exceptional residence is ideally situated on a quiet street backing directly onto the prestigious Calgary Golf & Country Club. Every detail has been meticulously considered, showcasing extraordinary craftsmanship, timeless design, and uncompromising quality throughout.The striking and rare teak wood façade creates an unforgettable first impression, complemented by a premium commercial-grade window package and an impressive 27-foot sliding and stacking door system that seamlessly blends indoor and outdoor living.Inside, a dramatic vaulted foyer welcomes you into an open-concept main level finished with large-format Italian ceramic tile and in-floor heating throughout. The designer kitchen features sleek white high-gloss acrylic cabinetry, quartz countertops, an expansive 12-foot island, a full-size separate refrigerator and freezer, and a premium Miele stainless steel appliance package. The adjoining living and dining areas are both sophisticated and inviting, thoughtfully designed to maximize natural light while framing the spectacular golf course setting.The upper level is equally impressive, anchored by a luxurious primary retreat with a spa-inspired ensuite featuring a glass-enclosed shower, freestanding soaker tub positioned beside expansive windows, and a custom walk-in closet with thoughtfully designed built-ins. A private loft overlooking the main level, along with two additional spacious bedrooms, completes the second floor.The lower level offers a truly distinctive lifestyle experience. A custom-designed showcase garage featuring a rare built-in car lift creates an automotive display unlike anything else, complemented by a fully equipped fitness area and an expansive open-concept recreation space ideal for entertaining or unwinding. Polished concrete floors, clean architectural lines, and co ntemporary finishes continue the home's refined aesthetic.Outdoor living is equally exceptional, offering a private covered patio with a fireplace, along with multiple outdoor spaces designed to embrace the peaceful surroundings and panoramic views of the Calgary Golf & Country Club.A truly one-of-a-kind architectural residence where the visionary design of Edward Gallagher Designs and the refined interiors of Robert Sweep Interiors come together in one of Calgary's most exclusive and coveted locations. (id:45388)
95 White Pelican View
Lake Newell Resort, Alberta
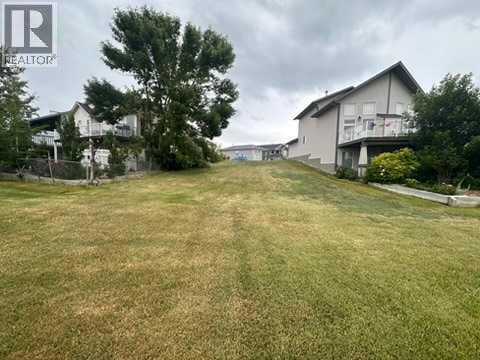
LAKE NEWELL RESORT LOT | 0.10 ACRE | SERVICED WALKOUT LOT | BACKING GREEN SPACE | SOUTH EXPOSUREExceptional opportunity to own a fully serviced 0.10 acre lot in Lake Newell Resort, ideally located on the desirable south side of White Pelican View. This zero-lot-line parcel is ready to build and offers excellent value in one of Alberta’s most sought-after lake communities. Perfectly positioned on a quiet cul-de-sac, the lot backs onto green space with mature trees, offering added privacy and a peaceful natural setting. With walkout potential, this property is ideally suited for a custom-built single-family home or a recreational lake retreat. Located in the heart of Lake Newell Resort, residents enjoy close access to Sandy Beach, the marina, playgrounds, and waterfront pathways, making this a true four-season destination. From boating, fishing, and water sports in the summer to skating and fireside evenings in the winter, this is a year-round recreational lifestyle for a reasonable price.The property is fully serviced with paved access and municipal utilities, and is just minutes from the City of Brooks, providing convenient access to shopping, dining, and amenities while still enjoying a quiet lake community setting. Quick access to the Trans-Canada Highway adds further convenience for regional travel.A rare chance to secure a well-positioned lake lot in Lake Newell Resort—ideal for building now or holding for future development in a growing recreational community. (id:45388)
4812 Verona Drive NW
Calgary, Alberta
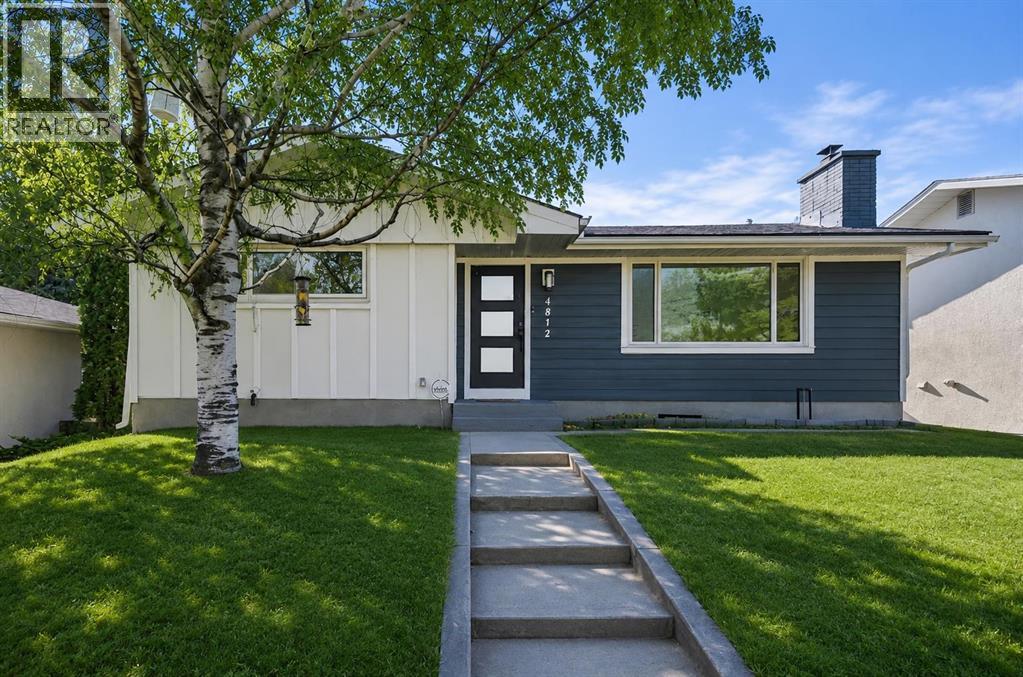
Discover refined living in this fully renovated Varsity masterpiece. No expense was spared in crafting this home, from the durable Hardie board siding on both the house and garage to the impeccable interiors. Step inside to an open-concept sanctuary featuring seamless luxury vinyl plank flooring throughout. The main level is designed for sophisticated entertaining, boasting a bright family room anchored by a dramatic fireplace wall, a dedicated dining area, and a gourmet kitchen. This chef's dream includes all new appliances, an expansive island, and gleaming quartz countertops. The private primary suite offers a retreat with a five-piece modern ensuite and a spacious walk-in closet. A second large bedroom and a four-piece bathroom complete this level. The fully developed basement significantly expands your living space, perfect for movie nights or guests, featuring a huge rec room, two more bedrooms, a sleek four-piece bath, and a brand-new washer and dryer. Enjoy seamless indoor-outdoor living with a landscaped backyard and the utility of a double detached garage. Located facing a green space and with quick access to the University of Calgary, Market Mall, and excellent transit, this home is where luxury meets location. (id:45388)
97 23 Street NW
Calgary, Alberta
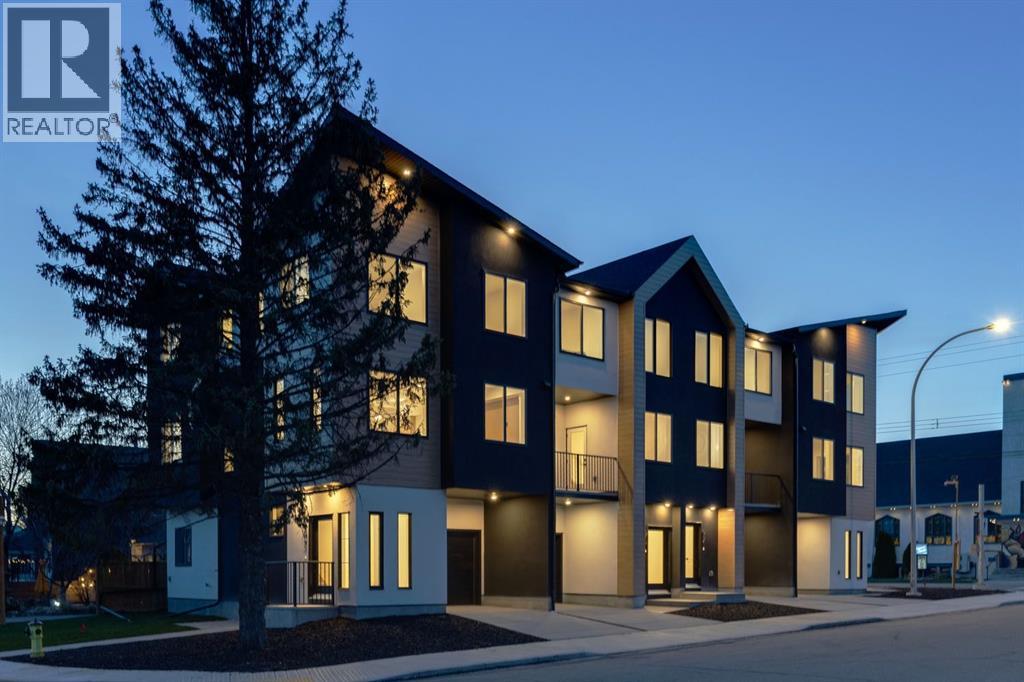
Welcome to The Opal on Westmount, a beautifully crafted contemporary three storey townhome that seamlessly blends sophisticated design, exceptional quality, and an unbeatable location. Situated in the heart of West Hillhurst, one of Calgary’s most sought after communities, this residence offers a lifestyle defined by walkability, connectivity, and convenience. Just moments from the Bow River pathway system, vibrant Kensington Village, boutique shopping, local cafés, acclaimed restaurants, parks, recreation facilities, and top rated schools, this is urban living at its finest. Thoughtfully designed and impeccably finished, this move-in ready home offers over 1,700 sq ft of refined living space tailored to modern lifestyles. Every detail has been carefully considered, from the curated material selections to the custom architectural elements that create a warm yet contemporary aesthetic throughout. The welcoming entry level features a versatile flex space ideal for a home office, fitness studio, or creative workspace, along with direct access to the garage and generous storage area for bicycles, skis, and outdoor equipment. The main living level is bright, open, and designed for effortless entertaining. Anchored by a stunning electric fireplace and custom wood-slat acoustic feature wall, the living room exudes warmth and sophistication. The designer powder room is elevated with upscale finishes. At the heart of the home, the chef-inspired kitchen showcases a spacious 9' island, crisp white shaker cabinetry, custom wood-slat hood fan detailing, premium KitchenAid appliances, including a gas range, built-in pantry, and a contrasting 9' wood cabinet island that adds richness and character. An east facing sink captures beautiful morning light and city skyline views, while the adjoining dining area opens onto a private balcony complete with a gas line for seamless outdoor grilling and entertaining. Upstairs, the luxurious primary retreat offers vaulted ceilings, custom feat ure wall detailing, a concealed walk-in closet behind a pocket door, and a beautifully appointed ensuite featuring double vanities and a spacious glass shower. Two additional bedrooms, a full bathroom, and convenient laundry provide flexibility for families, guests, or professionals working from home. Built with both style and longevity in mind, the home incorporates premium materials, contemporary finishes, and future-forward features including rough-ins for solar panels and electric vehicle charging. Low maintenance landscaping further enhances the lock-and-leave lifestyle. Positioned on the corner of 23 Street and Kensington Rd, residents enjoy immediate access to downtown, Memorial Drive, Crowchild Trail, Foothills and Children's Hospitals, the University of Calgary, and countless amenities that make West Hillhurst one of Calgary's most desirable places to call home. This is a rare opportunity to experience exceptional craftsmanship and an unmatched inner-city lifestyle. (id:45388)
276 Taralake Terrace NE
Calgary, Alberta
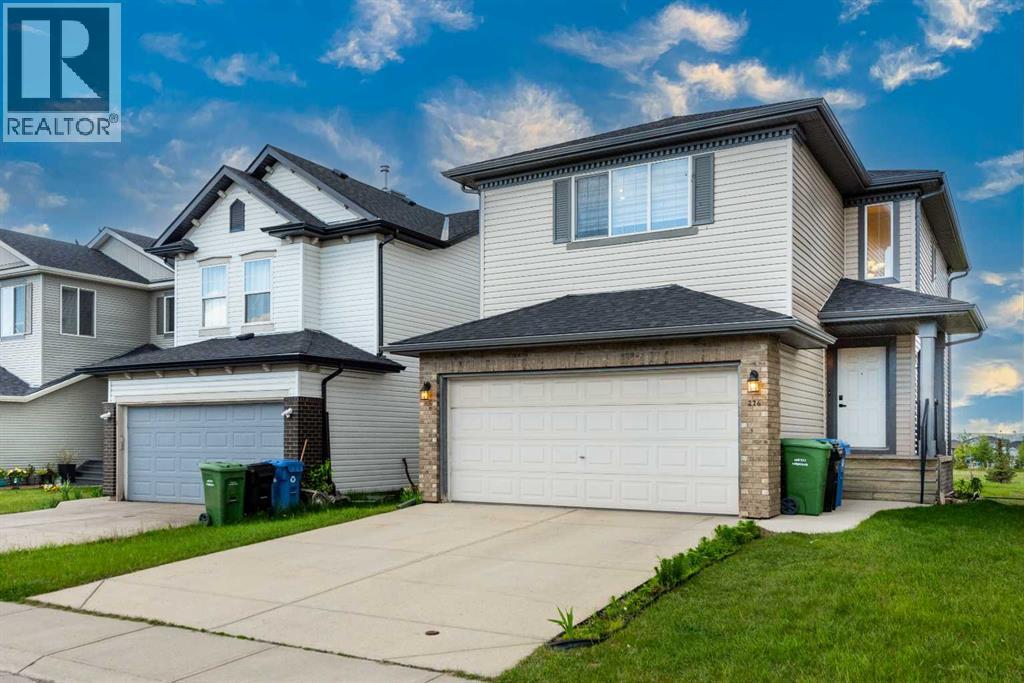
Openhouse June 20th, from 11 am to 2 pm; Welcome to this beautifully maintained and almost-new 2-storey home offering over 3 spacious bedrooms, 2.5 bathrooms, and a huge bonus room perfect for family living, a home office, or entertainment space. Best of all, this vacant property is available for immediate possession, allowing you to move in right away. Ideally located within walking distance to the C-Train (LRT) station and just minutes from the Genesis Centre and YMCA, this home offers exceptional convenience for commuters and active families alike. The inviting foyer leads into a bright and open main floor featuring a spacious living room, a functional kitchen with a massive center island, breakfast bar, walk-in pantry, and a generous dining nook ideal for family gatherings and everyday living. Upstairs, you'll find three well-sized bedrooms, including a spacious primary retreat complete with a luxurious ensuite featuring a corner soaker tub and separate stand-up shower. The huge bonus room provides additional versatile living space for the entire family. This immaculate home has been thoughtfully updated with newer blinds, a newer hot water tank, newer washer and dryer, and a newer dishwasher, providing peace of mind for years to come. A standout feature is the separate basement access through the garage, offering excellent future development potential (subject to city approvals). Location is unbeatable! The property backs directly onto a newer school and enjoys access to extensive green spaces, parks, playgrounds, and walking paths. Families will appreciate living in the vibrant and highly sought-after community of Taradale, known for its excellent schools, shopping, public transit, walking-distance access to the C-Train (LRT), and being just minutes from the Genesis Centre and YMCA, offering outstanding recreational, fitness, aquatic, and community programs for all ages. Convenient access to major roadways makes commuting easy, while beautiful parks, ponds, p athways, and a strong sense of community make Taradale one of Calgary's most desirable northeast neighborhoods. This home shows exceptionally well and offers the perfect combination of location, functionality, value, and exceptional transit accessibility. Don't miss this incredible opportunity—call today to book your private viewing and make this beautiful (id:45388)
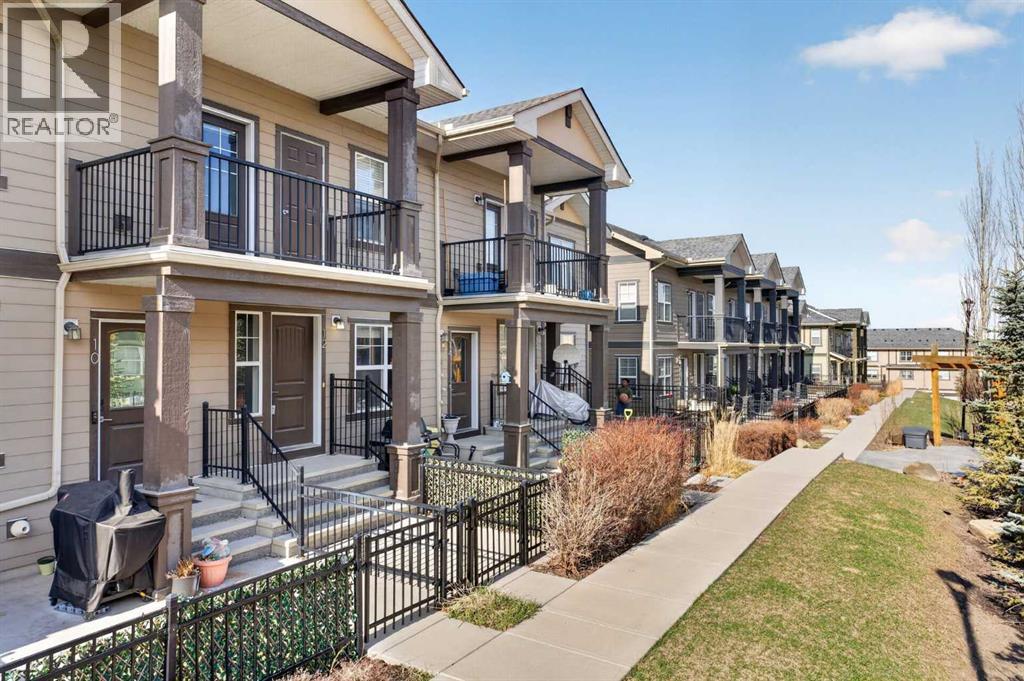
12 Evanscrest Gardens NW
Calgary, Alberta
Welcome to this bright and airy 2-bedroom, 1-bathroom townhouse located in the heart of the highly sought-after community of Evanston. This home features a seamless open-concept layout and soaring vaulted ceilings that enhance the sense of space and natural light, perfectly complemented by a modern kitchen boasting high-quality appliances. Step outside to your private balcony for a peaceful view of the quiet, beautifully landscaped inner courtyard, or head downstairs to enjoy the convenience of covered parking with your own single car garage. Situated in an exceptionally well-managed complex with the added benefit of low condo fees, this property offers incredible value and peace of mind. Just minutes from local shopping, schools, and transit, this turnkey home is an unbeatable opportunity for first-time buyers and investors. (id:45388)
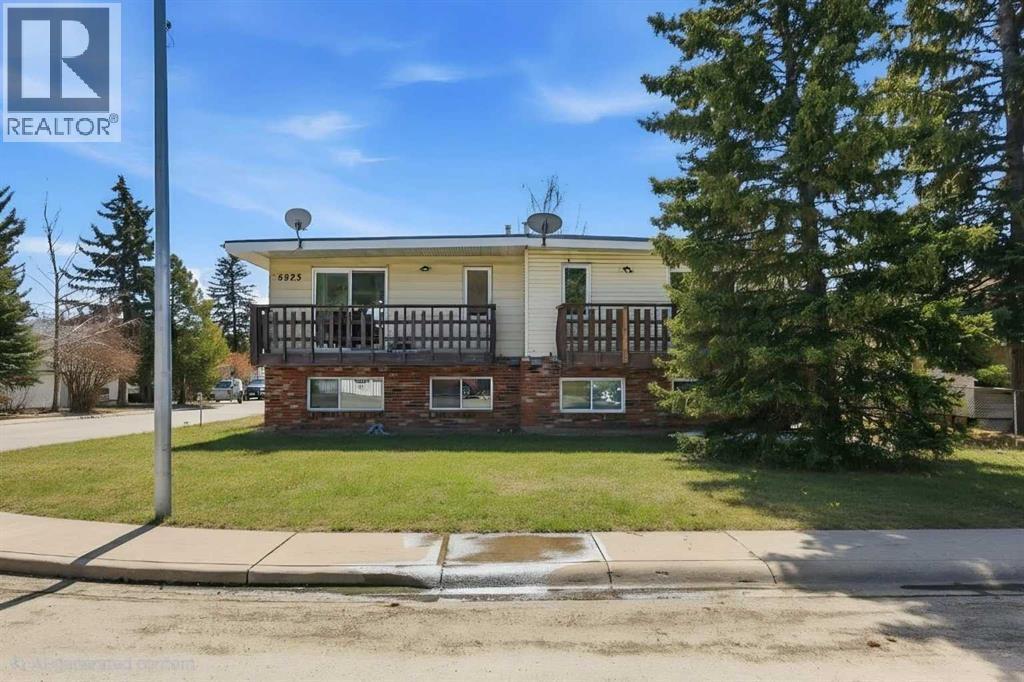
6333/6335 24 Avenue NE
Calgary, Alberta
PRICE REDUCED! Already listed below City assessment value, this recent price improvement makes a textbook win-win opportunity even sweeter for the smart investor.Here is the TURN-KEY INVESTMENT you’ve been looking for in Pineridge! Featuring PROVEN CASH FLOW and great long-term tenants already in place, with each side being a total of 1,200 sq. ft., this full side-by-side duplex offers a stable and secure addition to your portfolio.The open-concept main floor is flooded with natural light from massive windows, creating a bright and inviting space for the kitchen, dining, and living areas. This home has been well-maintained and upgraded over the years, including 6333 (brand new windows installed in 2025) and 6335 (windows installed in 2024), ensuring energy efficiency and peace of mind for years to come. With 3 generous bedrooms on the lower level and two full bathrooms in each unit, this layout is highly functional and has massive tenant appeal. The exterior features a private fenced yard with a back deck. Situated on a spacious corner lot, this property is in a truly great location, just steps away from schools, shopping, and transit.It is everything a long-term tenant would want, which means a stable and secure investment for you. The seller is giving you the flexibility to buy it as a full duplex or purchase one side to start your first stable investment!***CHECK OUT THE VIRTUAL TOUR of the 6333 side. This is a parcel (main level 631.81 x 2 = 1263.62 sq ft, below grade 628.92 x 2 = 1257.84. Total AG 1263.62).Unit 6335 (MLS A2305060): Currently rented for $1,800/month plus all utilities paid by the tenant.Unit 6333 (MLS A2305064): Currently rented for $1,790/month plus all utilities paid by the tenant.Both sides feature long-term tenants who would like to stay. (id:45388)
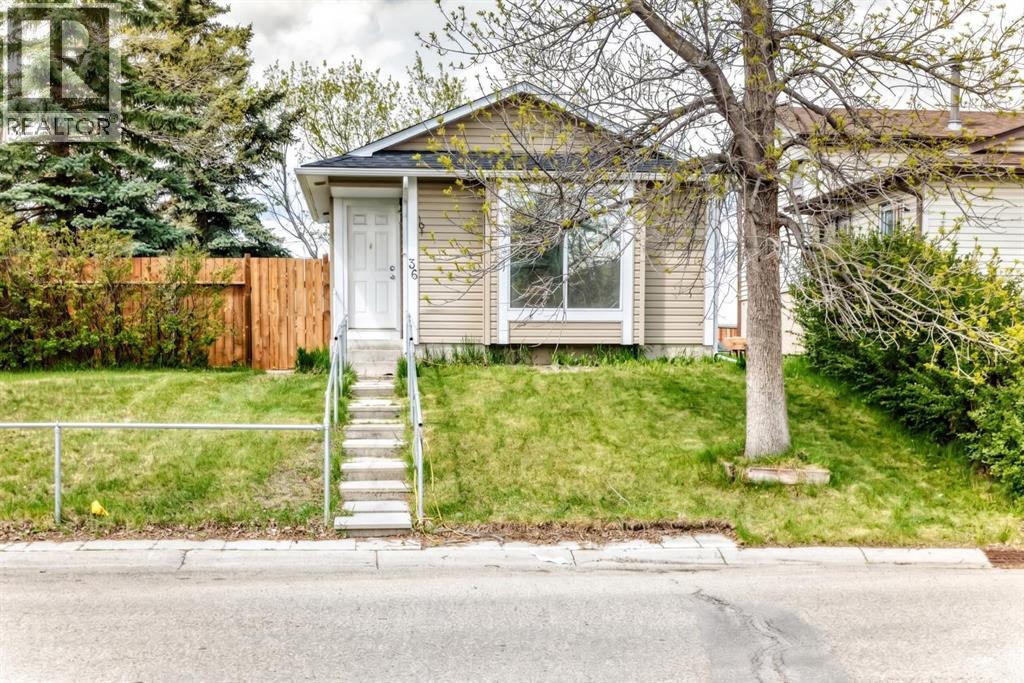
36 Castleglen Way NE
Calgary, Alberta
***Price Improvement!*** Welcome home to 36 Castleglen Way NE—a fully finished 4-level split in beautiful Castleridge offering 1,626 SQ FT OF TOTAL DEVELOPED LIVING SPACE and featuring a highly functional ILLEGAL SUITE WITH A SEPARATE EXTERIOR ENTRANCE! The main and upper levels host a spacious living room, a generous kitchen with a breakfast nook, 3 comfortable bedrooms, and a full 4-piece bathroom. The lower levels are perfect as an immediate mortgage helper or for multi-generational living, and feel more like a private, multi-level apartment—beautifully bright and open with 2 additional bedrooms, a second full bath, a kitchenette, and DEDICATED LAUNDRY so each living space remains completely independent. Forget dark underground basements! For ultimate peace of mind, all the major mechanical and exterior updates are already taken care of (all approx. 7 years old), including a newer ROOF, SIDING, FURNACE, WATER HEATER, and CENTRAL AIR CONDITIONING. Looking to the future, the property also boasts a massive 50-foot frontage and desirable R-CG zoning, opening up INCREDIBLE FUTURE DEVELOPMENT POTENTIAL. Outside, the large backyard backs directly onto a schoolyard with NO HOMES BEHIND, ensuring fantastic day-to-day privacy. So many options with this beautiful, move-in ready home—book your viewing today! (id:45388)

4 West Meadows Estates Road
Rural Rocky View County, Alberta
A rare opportunity to own this EXTRAORDINARY 17.79-acre country residential estate located on Calgary’s southwest edge, offering a rare balance of rural tranquility and urban convenience. Positioned as the final country residential property before the urban boundary transitions into expansive quarter sections, rolling grasslands and uninterrupted Rocky Mountain views, this property occupies a truly irreplaceable setting. The extensively renovated home offers an impressive 6-bedrooms, 5-bathrooms and spans over three fully developed levels, making it ideal for large families, multi-generational living, or extended guest accommodations. A winding tree-lined driveway leads to a timeless brick and stucco exterior that blends seamlessly into the surrounding landscape. Inside, a grand foyer and central staircase introduce expansive living and dining areas framed by oversized windows, abundant natural light, and a striking two-way wood-burning fireplace. Transitioning from inside to outside are three expansive decks, one featuring a covered hot tub area. The land itself is exceptional in scale and natural beauty. A small tributary connected to the Lott Creek watershed meanders through the property, feeding ponds and wetlands that support a rich ecosystem of wildlife, including deer, moose, waterfowl, beavers, and numerous bird species. Mature forested areas, native grasslands, fruit trees, established gardens, and winding trails create a private, park-like setting with sweeping mountain views. Designed for a true country lifestyle, the property includes fenced pastures, horse and animal shelters, a chicken coop, multiple outbuildings, and a remarkable 3,300 sq. ft. passive SOLAR GREENHOUSE designed for year-round growing. The infrastructure of this property is extensive, featuring a heated detached triple garage with one double door and one single door, a workshop, a triple attached garage, an RV parking pad, a solar panel array, an upgraded septic system, 200-amp electric al service, excellent well water, a newer roof, a newer furnace, and two brand new hot water tanks. In addition to its remarkable privacy and natural setting, the property remains highly accessible, just minutes to Aspen Landing, Westhills, LRT, schools, shopping, restaurants, and major commuter routes. This is truly one of Calgary’s most unique and magical acreage properties where nature, privacy, and family living come together. (id:45388)
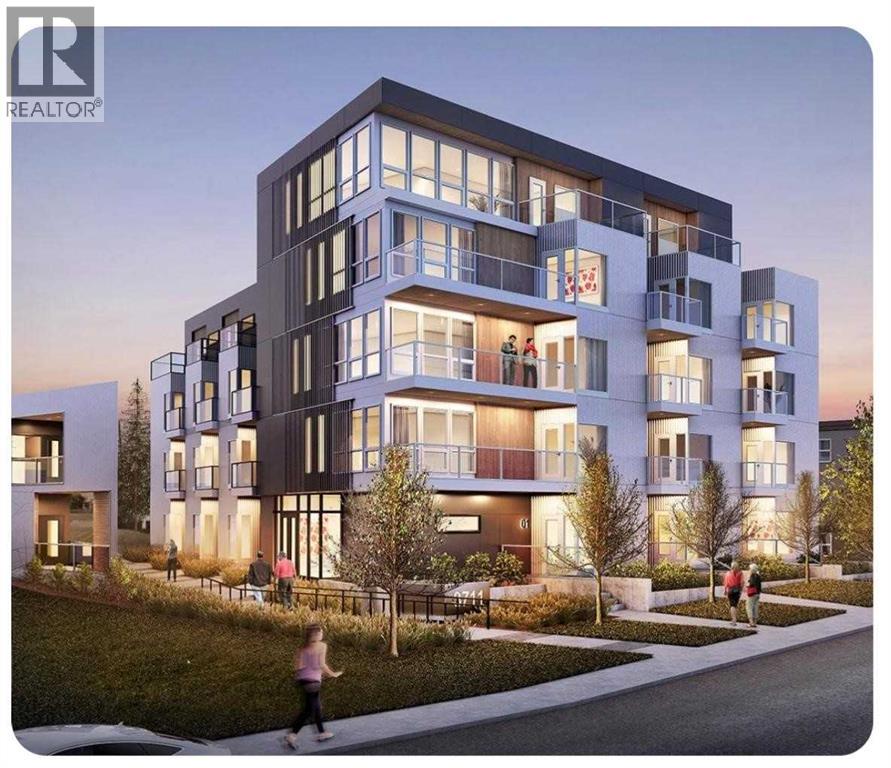
3711 15 Street SW
Calgary, Alberta
ATTENTION developers, builders & investors. Development site 100x125 feet in the desirable community of Altadore. This parcel has been re-zoned to MC-2 with development permit approved by the City of Calgary for a 31 unit building. The plans and permits are included in the sale (plans are in realtor supplements). The site has already been cleared and ready to start construction right away! Opportunity to build and hold as rental with great cash flow. Also opportunity to finance with CMHC program with little money down. (id:45388)
3304, 33 Carringham Gate NW
Calgary, Alberta
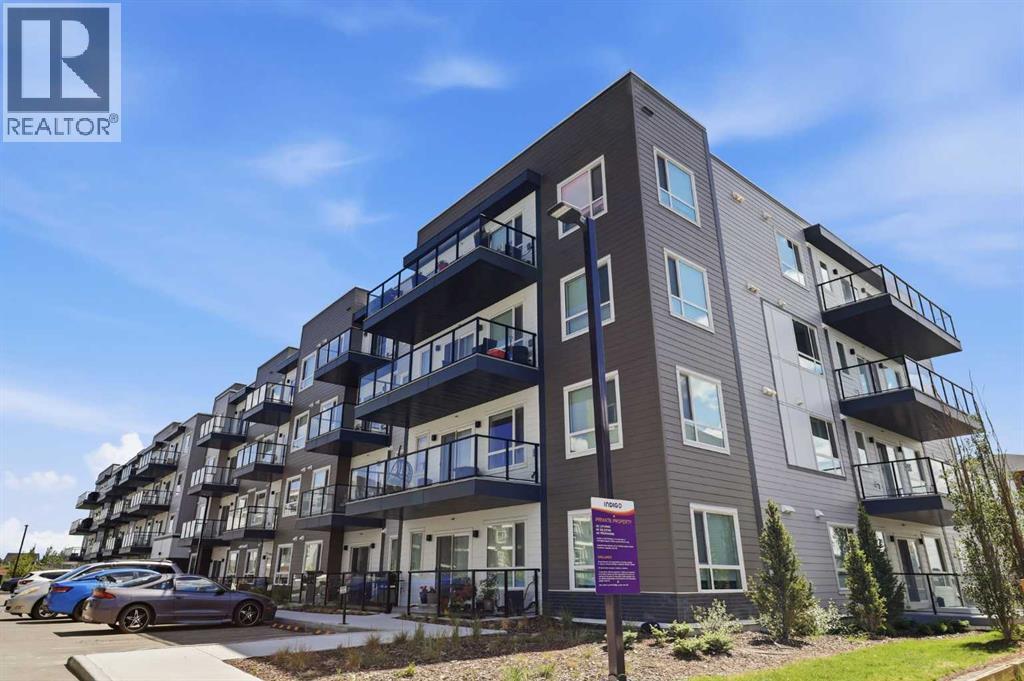
Welcome to this 2025 built corner unit in the fast growing community of Carrington. Offering 1,100 square feet of thoughtfully designed living space, this bright and modern third floor condo features 2 bedrooms, 2 bathrooms, and an open-concept layout designed for comfort and functionality.The stylish kitchen is the heart of the home, featuring quartz countertops, stainless steel appliances, a large central island, a spacious pantry, and an abundance of cabinet storage. The functional layout flows seamlessly into the dining area and generous living room, creating an inviting space that's ideal for relaxing or entertaining. As a corner unit, you'll enjoy additional windows that bring in plenty of natural light throughout the home.The primary bedroom offers a walk-in closet and private ensuite, while the second bedroom and full bathroom provide flexibility for guests, family members, or a home office. You'll also appreciate the convenience of in-suite laundry with additional storage space.Step outside onto the large balcony, perfect for enjoying your morning coffee or unwinding after a long day. The unit also includes a titled underground parking stall for added comfort and convenience year-round.Whether you're a first-time home buyer, investor, or downsizer, well-maintained condo offers modern finishes, low-maintenance living, and an excellent location close to parks, pathways, shopping, restaurants, and major commuter routes. (id:45388)
801, 24 Rivercrest Drive
Cochrane, Alberta
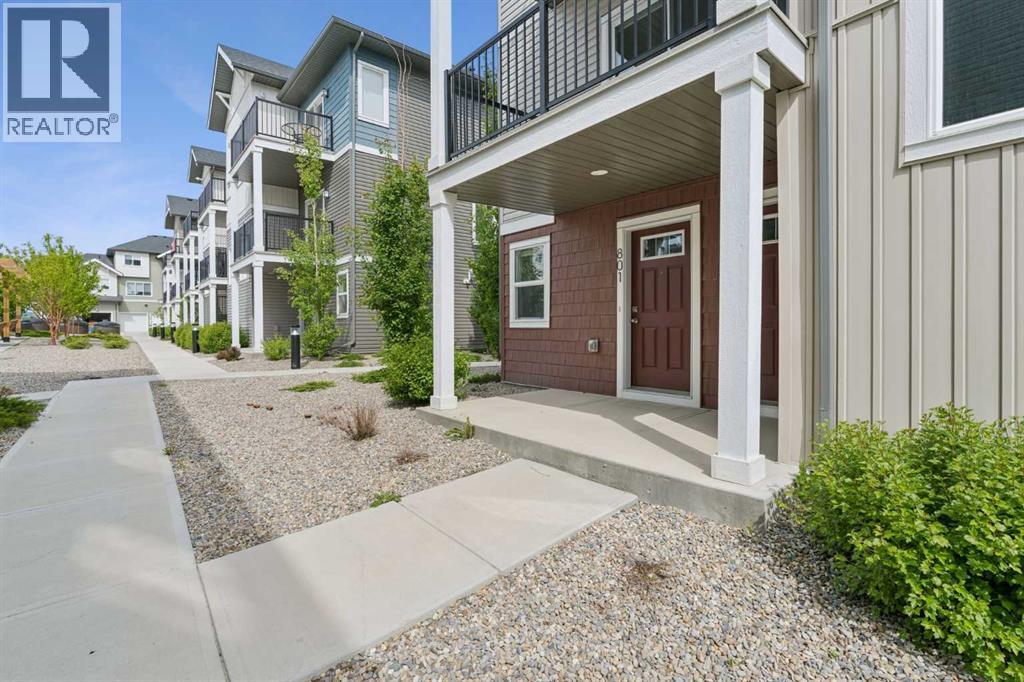
Welcome to this bright and beautifully designed townhome, offering modern style and functional living across two spacious levels. Large windows fill the open-concept main floor with natural light, creating a warm and inviting atmosphere. The contemporary kitchen is thoughtfully appointed with sleek white cabinetry, quartz countertops, a large island, and stainless steel appliances. Perfect for everyday living and entertaining. Upstairs, you'll find two comfortable bedrooms, a stylish 4-piece bathroom, and the convenience of upper-level laundry. Additional features include luxury vinyl plank flooring, window coverings throughout, a single attached garage, driveway parking, and ample street parking. Ideally located near scenic pathways, shopping, and everyday amenities, with quick access to Calgary and the mountains for weekend escapes. Crafted by Slokker Homes, a family-owned builder with deep roots dating back to 1935. Every detail reflects our multi-generational commitment to "long quality" ensuring your home is built beautifully and engineered to last for decades to come. Experience the peace of mind that comes with nearly a century of building excellence. (id:45388)
303, 255 Les Jardins Park SE
Calgary, Alberta
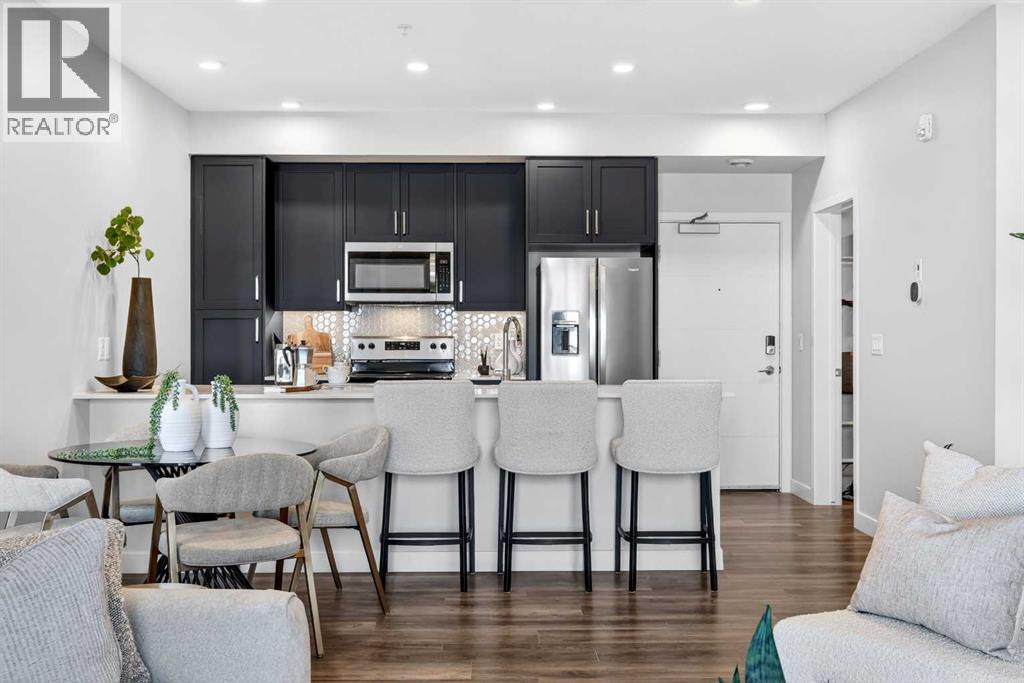
Great news for eligible First-Time Home Buyers – NO GST payable on this home! The Government of Canada is offering GST relief to help you get into your first home. Save $21,035.49 in tax savings on your new home purchase. Eligibility restrictions apply. For more details, visit a Jayman show home or discuss with your friendly REALTOR®. LOVE YOUR LIFESTYLE! Les Jardins by Jayman BUILT next to Quarry Park. Inspired by the grand gardens of France, you will appreciate the lush central garden of Les Jardins. Escape here to connect with Nature while you savor the colorful blooms and vegetation in this gorgeous space. Ideally situated within steps of Quarry Park, you will be more than impressed. Welcome home to 70,000 square feet of community gardens, a stunning Fitness Centre, a Dedicated dog park for your fur baby, HOTEL INSPIRED LOBBY which acts as an extension of your home and an outstanding OPEN FLOOR PLAN with unbelievable CORE PERFORMANCE. You are invited into a thoughtfully planned 2 Bedroom, 2 Full Bath plus expansive WEST FACING balcony with PARK VIEWS. This beautiful Condo boasts QUARTZ COUNTERS throughout, sleek STAINLESS STEEL WHIRLPOOL APPLIANCES featuring a Whirlpool refrigerator with top mount freezer, dishwasher with stainless steel interior, electric freestanding range with self clean, microwave hood fan. Luxury Vinyl Plank Flooring, High End Fixtures, Smart Home Technology, A/C and your very own in suite WASHER AND DRYER. This beautiful suite offers bright bedrooms with large windows, a storage area with a hanging rack, a large Primary Suite with a walk-in closet and en suite, a spacious dining/living area with sliding doors, an open concept layout between the kitchen, dining, and living room, and ample kitchen and bathroom counter space. STANDARD INCLUSIONS: Solar panels to power common spaces, smart home technology, air conditioning, state-of-the-art fitness center, high-end interior finishings, ample visitor parking, luxurious hallway design, forced a ir heating and cooling, and window coverings in bedrooms. Offering a lifestyle of easy maintenance where the exterior beauty matches the interior beauty with seamless transition. Les Jardins features central gardens, a walkable lifestyle, maintenance-free living, nature nearby, quick and convenient access, smart and sustainable, fitness at your fingertips, and quick access to Deerfoot Trail and Glenmore Trail. It is located 20 minutes from downtown, minutes from the Bow River and pathway system, and within walking distance to shopping, dining, and amenities. Schedule your appointment today! (id:45388)
101, 255 Les Jardins Park SE
Calgary, Alberta
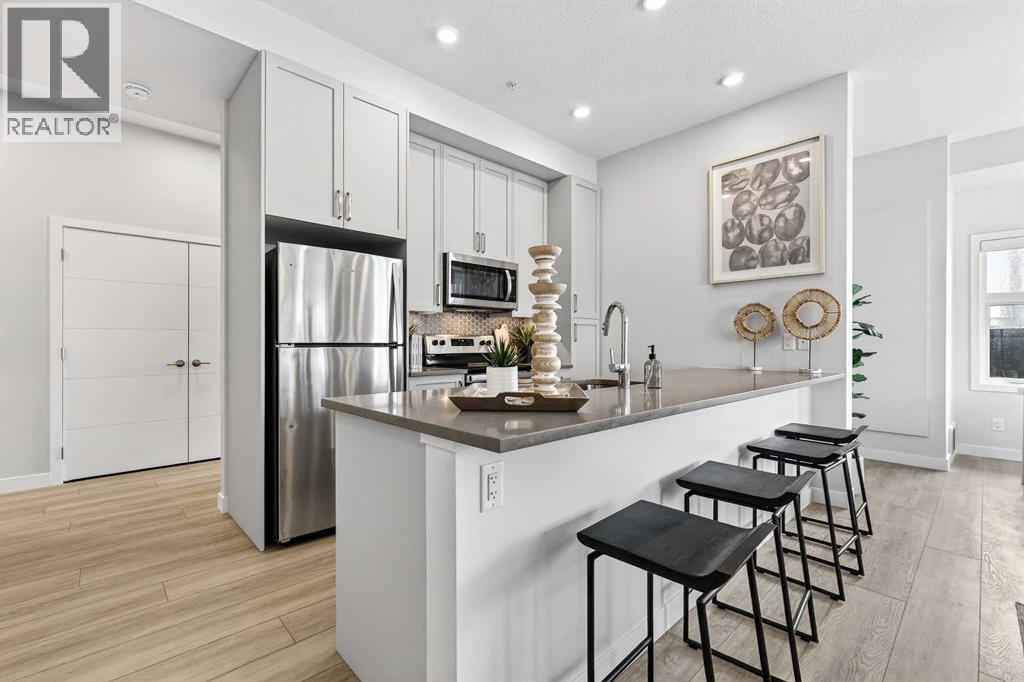
**2 TITLED UNDERGROUND STALLS INCLUDED** Great news for eligible First-Time Home Buyers – NO GST payable on this home! The Government of Canada is offering GST relief to help you get into your first home. Save $23,566.67 in tax savings on your new home purchase. Eligibility restrictions apply. For more details, visit a Jayman show home or discuss with your friendly REALTOR®.LOVE YOUR LIFESTYLE! Les Jardins by Jayman BUILT next to Quarry Park. Inspired by the grand gardens of France, you will appreciate the lush central garden of Les Jardins. Escape here to connect with Nature while you savor the colorful blooms and vegetation in this gorgeous space. Ideally situated within steps of Quarry Park, you will be more than impressed. Welcome home to 70,000 square feet of community gardens, a proposed Fitness Centre, a Dedicated dog park for your fur baby, and an outstanding OPEN FLOOR PLAN with unbelievable CORE PERFORMANCE. You are invited into a thoughtfully planned 2 Bedroom, 2 Full Bath MAIN FLOOR CORNER UNIT plus expansive balcony, (LARGEST DECK AVAILABLE). This home boasts QUARTZ COUNTERS through out, sleek STAINLESS STEEL WHIRLPOOL APPLIANCES , dishwasher , slide in stainless steel electric range with ceramic cooktop, and built-in microwave. Luxury Vinyl Plank Flooring, High End Fixtures, Smart Home Technology, A/C and your very own in suite WASHER AND DRYER. This beautiful suite offers a spacious dining/living area with sliding doors and large bright windows, a spacious entry corridor with two storage closets, an expansive balcony, a galley kitchen design with an extended eating bar, and side-by-side laundry. STANDARD INCLUSIONS: Solar panels to power common spaces, smart home technology, air conditioning, state-of-the-art fitness center, high-end interior finishings, ample visitor parking, luxurious hallway design, forced air heating and cooling, and window coverings in bedrooms. Offering a lifestyle of easy maintenance where the exterior beauty matches the inter ior beauty with seamless transition. Les Jardins features central gardens, a walkable lifestyle, maintenance-free living, nature nearby, quick and convenient access, smart and sustainable, fitness at your fingertips, and quick access to Deerfoot Trail and Glenmore Trail. It is located 20 minutes from downtown, minutes from the Bow River and pathway system, and within walking distance to shopping, dining, and amenities. Schedule your appointment today! (id:45388)
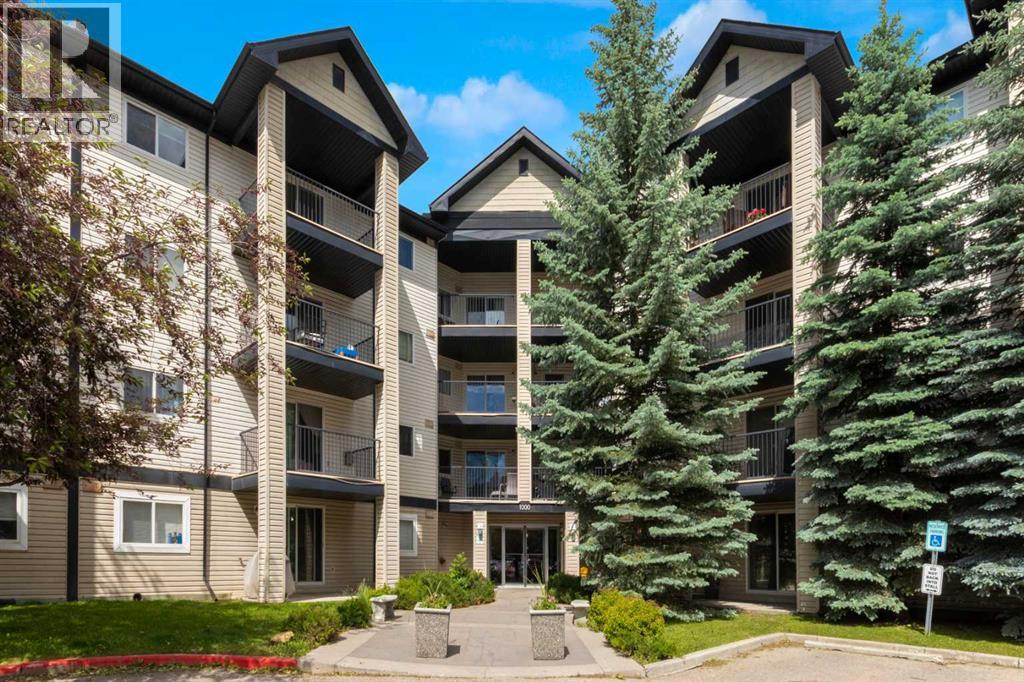
1310, 4975 130 Avenue SE
Calgary, Alberta
Welcome to this well-maintained 2-bedroom, 1-bathroom condo in the heart of McKenzie Towne. CONDO FEES INCLUDE ALL UTILITIES- GAS, WATER AND ELECTRICITY!! This condo offers thoughtfully designed living space, with an open-concept layout that seamlessly connects the kitchen, dining, and living areas, creating a bright and inviting atmosphere. Enjoy the convenience of in-suite laundry, ample storage, a private balcony, and a titled heated underground parking. The functional floor plan provides comfortable living for homeowners and tenants alike. Located in a desirable community close to shopping, restaurants, parks, schools, public transit, and major roadways, this property offers exceptional convenience and lifestyle appeal.Currently tenant-occupied with a lease in place until June 30, 2027, this condo presents an excellent opportunity for investors seeking immediate rental income and long-term potential in one of Calgary’s most established southeast communities. (id:45388)
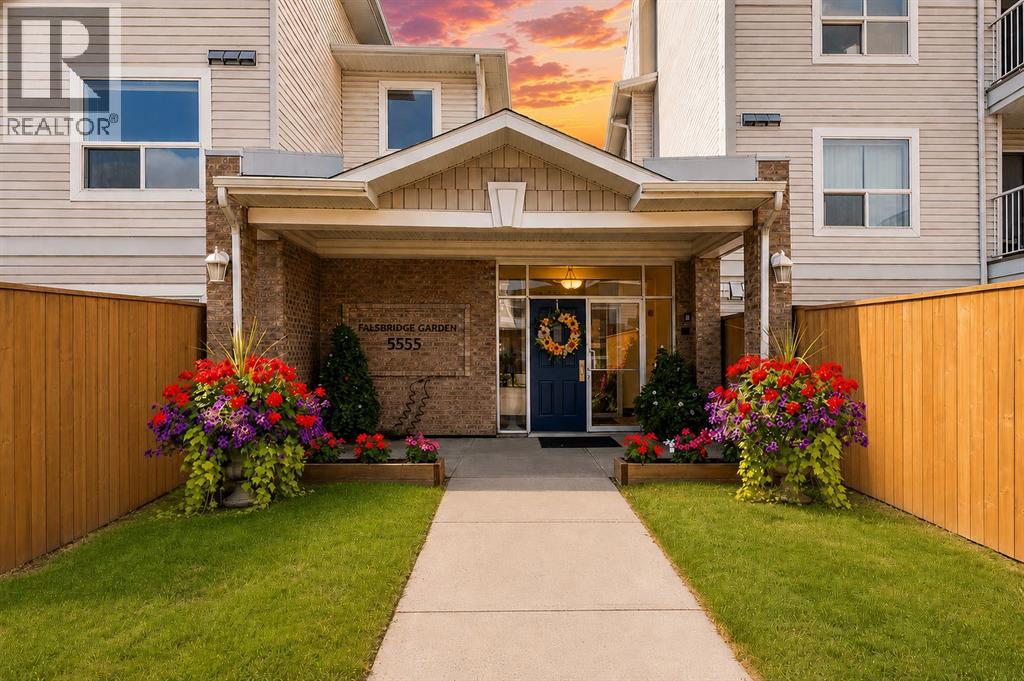
303, 5555 Falsbridge Drive NE
Calgary, Alberta
Looking for your first home or a low-maintenance lifestyle? This bright end-unit condo is the perfect choice! The open-concept layout features two spacious bedrooms, including a large primary bedroom with a walk-in closet and convenient access to the full bathroom. The island kitchen with breakfast bar opens to the comfortable living room, where a west-facing patio door fills the space with warm afternoon sunshine. Enjoy the convenience of in-suite laundry, extra storage, and elevator access. Located within walking distance of shopping, restaurants, schools, banks, and public transit, this move-in-ready condo offers outstanding value and shows like new. (id:45388)
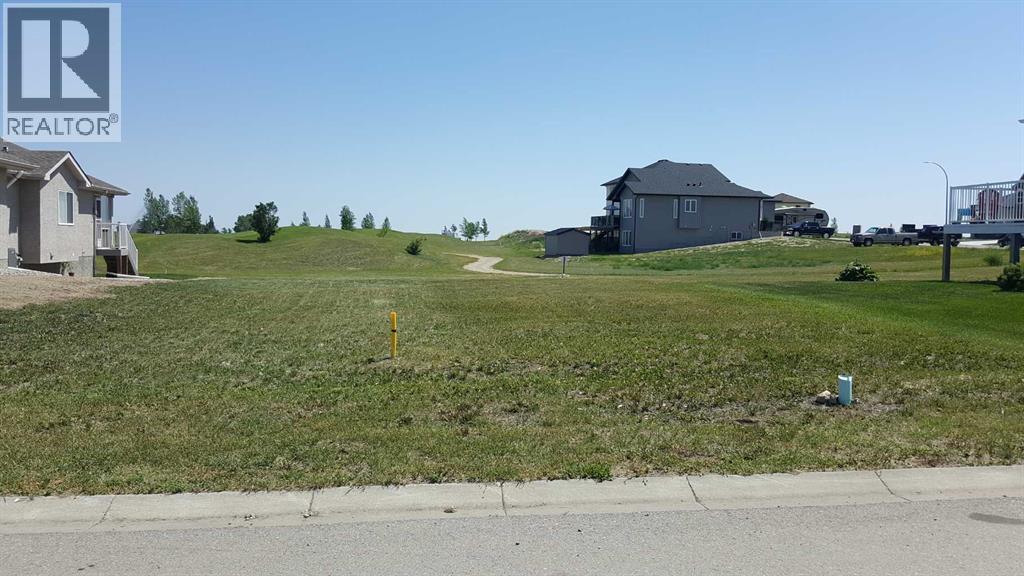
1404 Whispering Drive
Vulcan, Alberta
YES YOU CAN! You can own your own lot by the golf course to build your new home on, and this is where you can start! This lot backs onto the "Back Nine" at the Vulcan Golf Course. This lot measures 17.35 meters by 37.01 meters by 21.14 meters by 32 meters. This property is part of the Whispering Greens Homeowners Association. Homeowner fees will start once the house is built. There are guidelines for building a house at Whispering Greens, so come have a look around at what is already in the area and we think that you will be impressed. (id:45388)
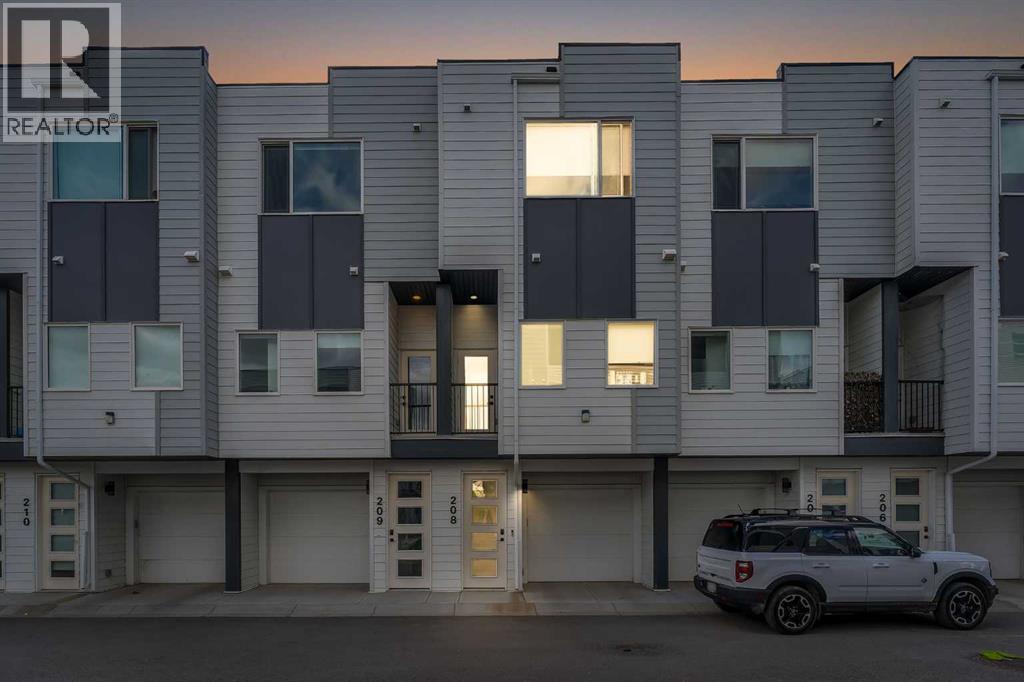
208, 101 Panatella Square NW
Calgary, Alberta
ATTACHED GARAGE | MODERN FINISHES | LIGHT AND BRIGHT | LOCATED IN DESIRABLE PANORAMA HILLS | Welcome to this beautiful townhouse in the highly desirable and established NW community of Panorama Hills. Featuring an attached garage, modern finishes, and a bright open-concept layout, this home offers both comfort and convenience. Step inside and immediately appreciate the abundance of natural sunlight that fills the main living area. The spacious kitchen is equipped with stainless steel appliances, ample cabinet space, and a functional layout that makes meal preparation effortless. The adjacent dining area creates the perfect setting for entertaining family and friends while staying connected to the heart of the home. The bright and inviting living room provides plenty of space to relax and unwind after a long day. Enjoy your morning coffee or evening relaxation on the private balcony, offering a great spot to take in the fresh air. The main level is completed by a convenient 2-piece bathroom. Upstairs, you'll find a spacious primary bedroom featuring a good-sized closet and a private 3-piece ensuite. The second bedroom is generously sized and ideal for family, guests, or a home office. This level also includes a full 4-piece bathroom and the convenience of in-suite laundry. Located close to shopping plazas, schools, parks, and numerous amenities, this home offers an unbeatable location. With quick access to Stoney Trail and Harvest Hills Boulevard, commuting throughout the city is a breeze. Don't miss this fantastic opportunity to own a stylish and well-maintained townhouse in one of Calgary's most sought-after communities. (id:45388)
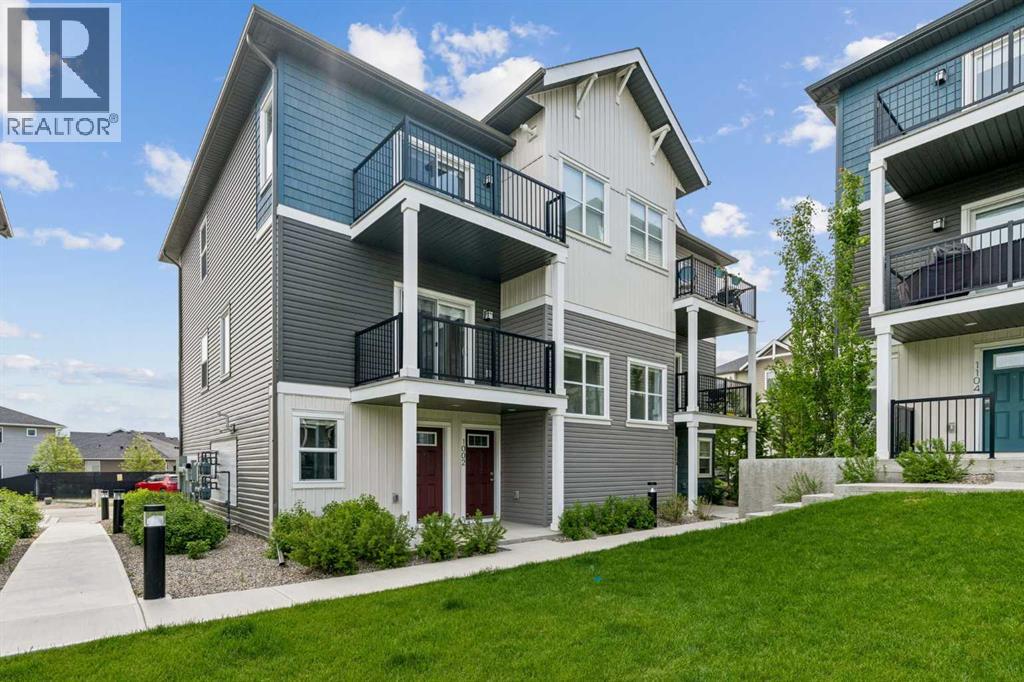
1002, 24 Rivercrest Drive
Cochrane, Alberta
Discover the charm of contemporary living in this thoughtfully designed townhome. Filled with natural light from ample windows, the open-concept layout spans two inviting levels. The stylish kitchen includes sophisticated white cabinetry, quartz counters, a generous island, and stainless steel appliances. Offering 2 bedrooms and 1 - 4 piece bathroom. This home provides flexible living spaces. Features include vinyl plank floors, upper-level laundry, complete blinds, a single garage, and driveway plus street parking. Enjoy nearby pathways, local shopping, and convenient access to both Calgary and mountain adventures. Crafted by Slokker Homes, a family-owned builder with deep roots dating back to 1935. Every detail reflects our multi-generational commitment to "long quality"—ensuring your home is built beautifully and engineered to last for decades to come. Experience the peace of mind that comes with nearly a century of building excellence. (id:45388)
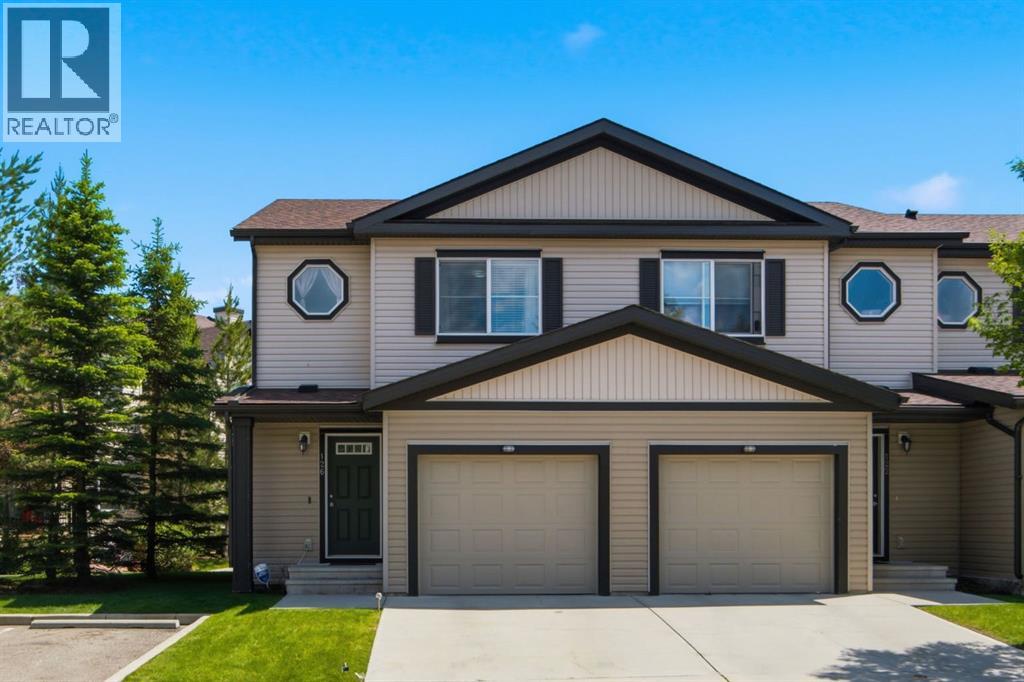
126 Copperpond Landing SE
Calgary, Alberta
Welcome to this beautifully maintained end-unit townhouse in the heart of family-friendly Copperfield, where comfort, convenience, and low-maintenance living come together. Perfectly positioned beside a beautifully landscaped green space, this bright and inviting home offers over three levels of thoughtfully designed living space with the added benefits of central air conditioning, an attached garage, and a finished basement.The open-concept main floor is designed for everyday living and entertaining, featuring durable flooring, large windows that fill the home with natural light, and a warm, welcoming living room centred around a cozy gas fireplace. The kitchen is both stylish and functional with granite countertops, stainless steel appliances, a large island with seating, a corner pantry, and abundant cabinetry. The adjoining dining area provides the perfect space for family meals while the convenient 2-piece powder room completes the main level.Upstairs, you'll find three spacious bedrooms, including a generous primary retreat featuring a walk-in closet complete with built-in organizers and a private 4-piece ensuite. A second full bathroom serves the additional bedrooms, making this an ideal layout for families, guests, or roommates.The finished basement expands your living space with a large recreation room that's perfect for movie nights, a home office, gym, or playroom. The lower level also offers laundry and storage space.Step outside to enjoy your covered front porch overlooking the beautifully maintained courtyard and green space, creating the perfect place to relax with your morning coffee or unwind at the end of the day. The attached garage, central air conditioning, and ample storage add even more everyday convenience.Located in one of Calgary's most desirable southeast communities, you'll love being just steps from parks, playgrounds, walking pathways, schools, shopping, restaurants, transit, and all the amenities Copperfield has to offer. This mov e-in ready home offers the perfect blend of space, style, and location. (id:45388)
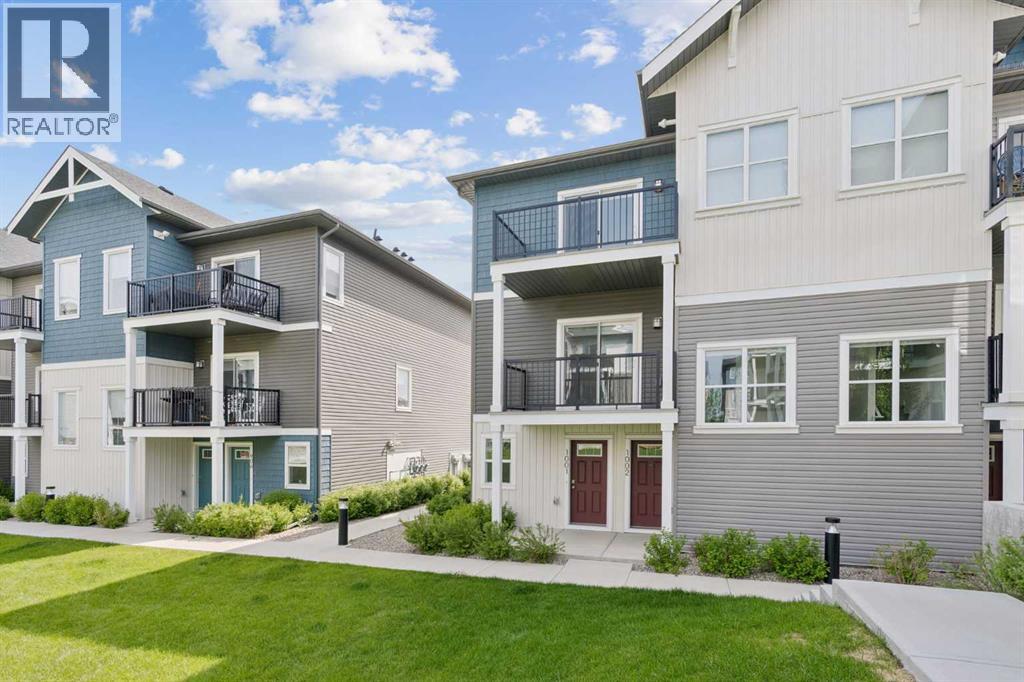
1001, 24 Rivercrest Drive
Cochrane, Alberta
Discover the charm of contemporary living in this thoughtfully designed townhome. Filled with natural light from expansive windows, the open-concept layout offers comfortable living across two inviting levels. The stylish kitchen features crisp white cabinetry, quartz countertops, a spacious island, and stainless steel appliances. With 2 bedrooms and a well-appointed 4-piece bathroom, this home provides flexible and functional living space. Additional highlights include durable vinyl plank flooring, upper-level laundry, window blinds throughout, a single attached garage, driveway parking, and additional street parking. Enjoy easy access to nearby pathways, local shopping, Calgary amenities, and endless mountain adventures. Crafted by Slokker Homes, a family-owned builder with deep roots dating back to 1935. Every detail reflects our multi-generational commitment to "long quality"—ensuring your home is built beautifully and engineered to last for decades to come. Experience the peace of mind that comes with nearly a century of building excellence. (id:45388)