
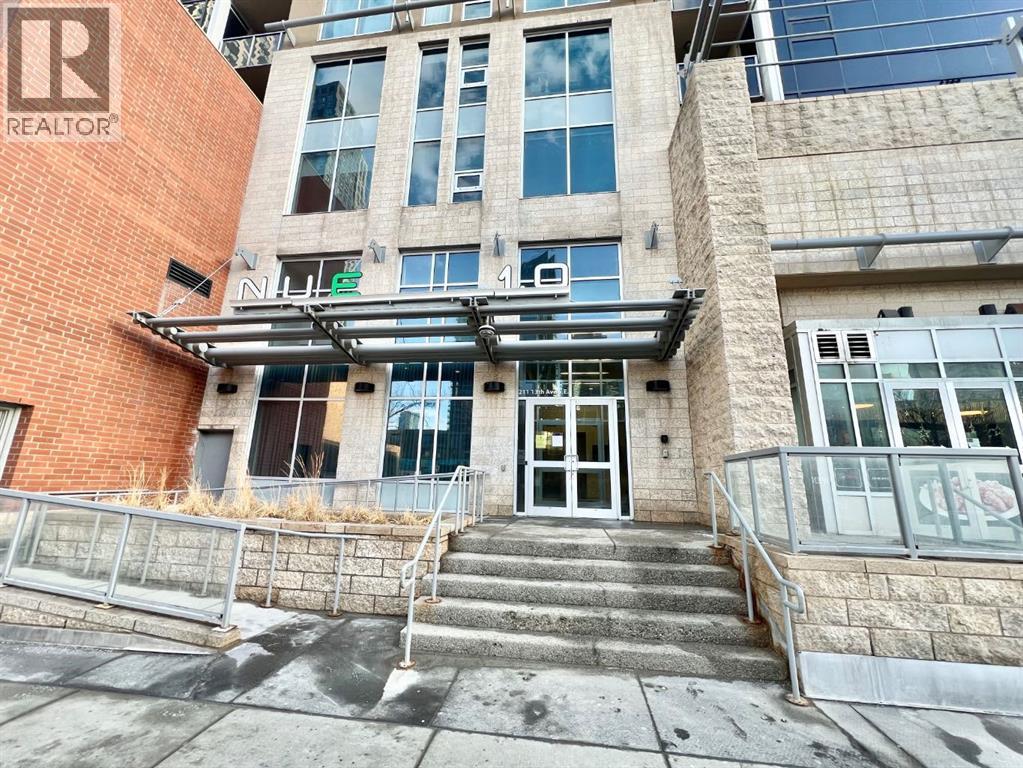
2607, 211 13 Avenue SE
Calgary, Alberta
Location!, Location!, Elegant City Condo living at it's best , near to all the amenities that the city can provide!!! Breathtaking view , just a few steps away from Stampede Grounds, LRT , BMO Centre, 2 Casinos around the area, Sunterra Market and lots and lots of places to shop and eat out. Floor to ceiling windows, that flood the place with natural lights. The Primary Bedroom has a walk in closet and an ensuite 4 pc Bathroom. The other bedroom has a nice view of the Stampede grounds, 3 pc bathroom just right beside. The residents have an access to a well equipped gym, courtyard, security concierge, 3 elevators, bike storage and a titled parking area. Bring in your favorite Realtor to view this amazing property, you won't be disappointed. (id:45388)
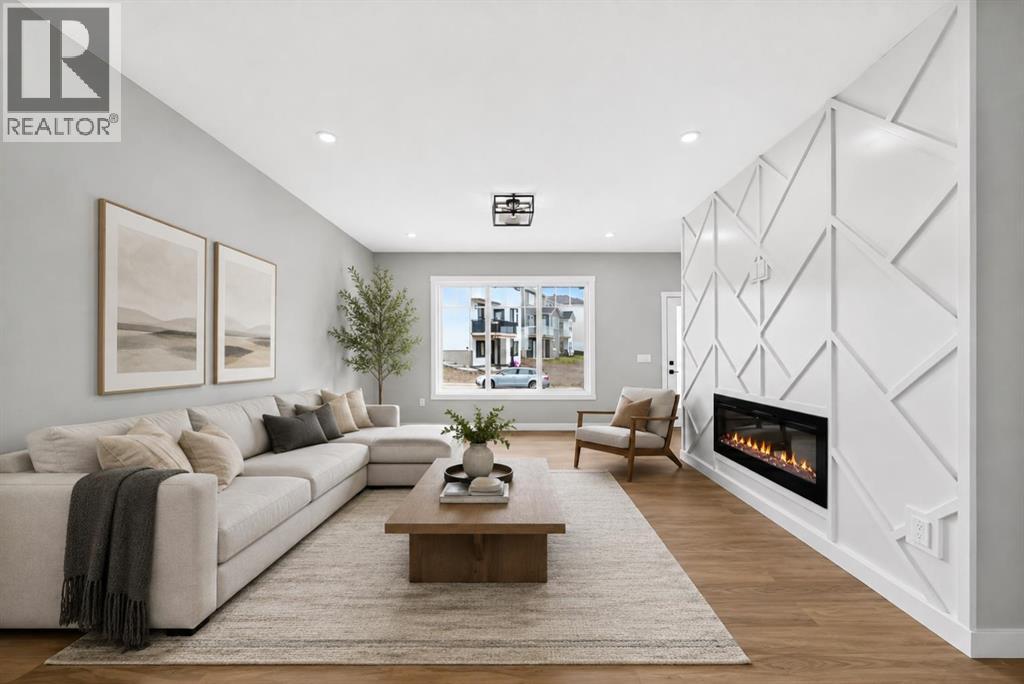
1991 Mccaskill Drive
Crossfield, Alberta
Backing onto Green Space | Brand New | Immediate PossessionWelcome to this beautifully finished brand-new semi-detached home in Crossfield, ideally situated backing onto green space and a walking path. With thoughtful upgrades, a functional layout, and immediate possession available, this home is ready to enjoy. The main floor offers a bright, inviting space with modern finishes, an electric fireplace, and an open-concept layout that makes everyday living and entertaining easy. Step outside onto your deck overlooking the backyard and green space, creating a great spot to enjoy your morning coffee or unwind at the end of the day. Upstairs, you'll find three bedrooms plus a spacious bonus room, giving you plenty of flexibility for a family room, home office, playroom, or additional lounge space. The unfinished basement provides excellent future potential and features a separate side entrance, giving you plenty of options to develop the space when you're ready. Best of all, this is brand-new construction available immediately—no waiting for the build to be completed. Just move in and start enjoying your new home. A great opportunity to own a stylish, upgraded home in a fantastic Crossfield location. Book your showing today! (id:45388)

101 Aspen Crescent
Airdrie, Alberta
This amazing family sized bungalow is nestled on a whisper quiet cul de sac in Airdrie Meadows within walking distance to amenities and downtown. Featuring 4 BEDROOMS/2.5 BATHS and an OVERSIZED DOUBLE DETACHED GARAGE, this home is ready for a new family. UPDATES over the past couple of years include a newer FURNACE, a newer HWT, A/C, REDONE HARDWOOD, some newer BASEBOARDS, updated BATHROOMS and some fresh paint. The OPEN FLOOR PLAN delivers an expansive feel to the main living areas. Smooth ceilings showcase some newer lighting and the larger windows flood the house with natural light. The step saving kitchen is offset by the open ended dining area. The primary suite is furthest from the living area and offers a newly updated 2 PC ENSUITE. An UPDATED FOUR PIECE MAIN BATH sits across from the two main floor bedrooms. The lower level offers a massive family room, a FOURTH BEDROOM plus a 3 PC BATH. A lower level den/office or storage area awaits - depending on your families needs. The utility room offers even more storage and is also where your laundry is located. This great home is located in a mature neighborhood close to schools and provides easy access to main transportation corridors for commuters. The detached garage (23'6" x 23'3") provides a secure warm place for your vehicles during the winter months. Call your favorite realtor for your private viewing. (id:45388)
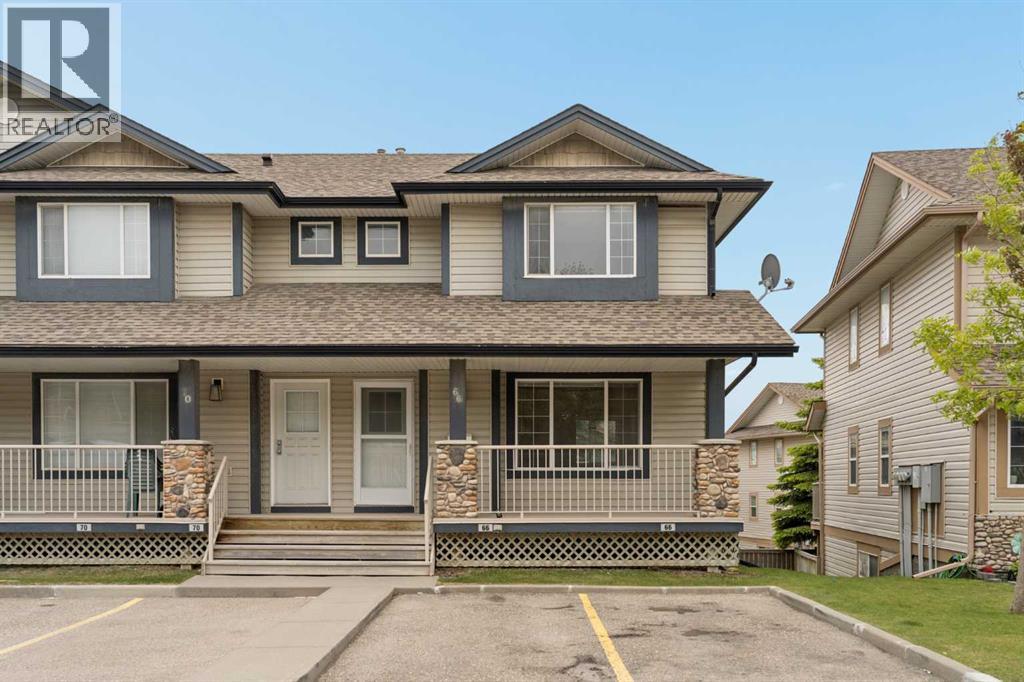
66 Citadel Point NW
Calgary, Alberta
Welcome to 66 Citadel Point NW, a bright and beautifully maintained END-UNIT townhome located in the highly sought-after community of Citadel. Offering over 1,200 sq. ft. of developed living space above grade, plus an unfinished WALKOUT basement ready for your future plans, this 3-bedroom, 1.5-bathroom home combines comfort, functionality, and exceptional convenience in one attractive package. The property has been recently painted throughout and features brand-new carpet, creating a fresh, move-in-ready feel. It also includes central air conditioning for added comfort year-round. Step inside to discover a welcoming main floor filled with natural light, thanks to the abundance of windows that come with this desirable end-unit location. The open-concept layout creates a seamless flow between the living, dining, and kitchen spaces, making everyday living and entertaining effortless. The spacious great room provides a comfortable place to gather, while elegant arched entryways leading into the kitchen and dining area add character and architectural appeal. The bright kitchen offers ample cabinetry and generous prep space, while the large dining area easily accommodates family dinners and gatherings. Step outside onto your private balcony just off the dining room, creating the perfect spot to enjoy your morning coffee, unwind at the end of the day or for summer barbecues. A convenient 2-piece powder room and additional storage complete the main level. On the upper level, the thoughtfully designed layout provides excellent bedroom separation and privacy. The spacious primary bedroom features dual closets, while two additional bedrooms and a well-appointed 4-piece bathroom offer flexibility for families or guests. Additional storage throughout the upper level adds everyday practicality. The unfinished walkout basement presents an excellent opportunity to customize the space to suit your needs. With laundry already in place, rough-in plumbing for a future bathroom, and dir ect access to the lower patio and backyard, the possibilities are endless. Outside, enjoy a private backyard space complete with a concrete patio, along with a welcoming front porch that enhances the home's curb appeal. Two assigned parking stalls are conveniently located directly in front of the unit. Located in the established community of Citadel, this home offers outstanding access to schools, playgrounds, parks, pathways, shopping, and public transit. Bus stops are just steps away, providing convenient connections to Crowfoot and Tuscany LRT stations, while major routes including Stoney Trail, Crowchild Trail, and Deerfoot Trail make commuting throughout the city effortless. With Crowfoot Crossing, multiple shopping centres, restaurants, and everyday amenities all nearby, this exceptional home delivers the perfect balance of comfort, convenience, and community living. (id:45388)
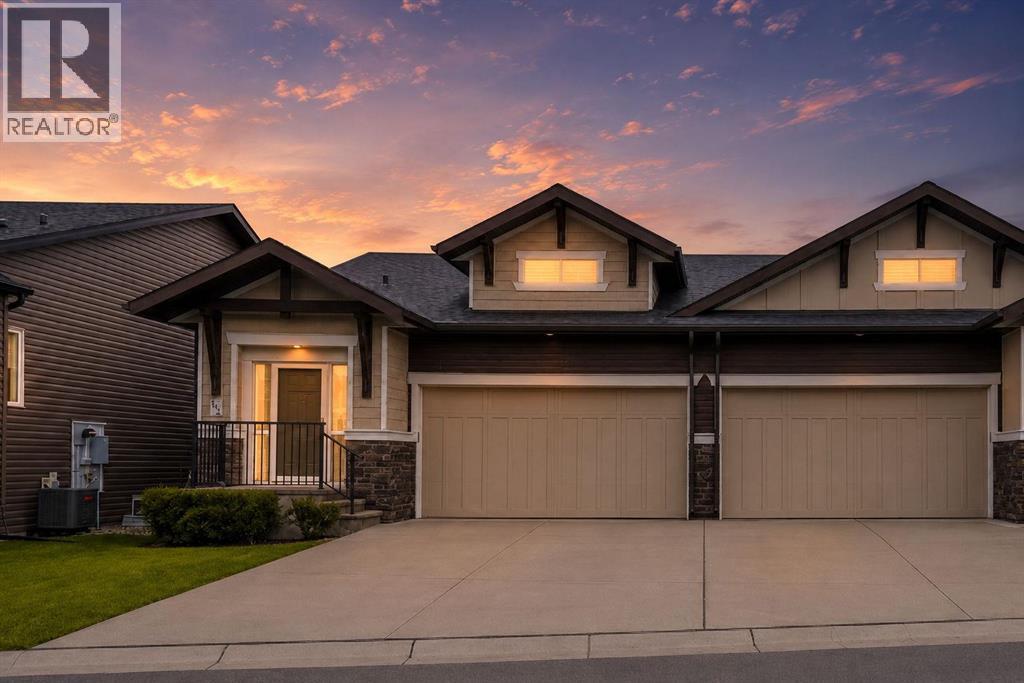
124, 55 Fireside Circle
Cochrane, Alberta
Tucked into a quiet cul-de-sac beside protected wetlands in Fireside, this semi-detached villa delivers move-in-ready living with thoughtful upgrades throughout. Vaulted ceilings and an open-concept main floor set an airy, light-filled tone the moment you walk in, with a half bath tucked near the entry for guests. At the heart of the home, the kitchen pairs white quartz countertops with generous cabinet space and stainless-steel appliances, a newer induction cooktop, a Miele dishwasher (about a year old), and an upgraded fridge (2 years old), while a gas BBQ hookup keeps outdoor cooking simple. There's room to spare for a full dining table nearby, and the adjoining living room centers on a gas fireplace with a crisp white mantle. Step through to the west-facing deck, shaded by a full-width awning. All west facing windows were recently tinted to keep your home comfortable through every season. New hardwood runs through the primary bedroom and walk-in closet, and the ensuite feels genuinely spa-like with heated floors, a walk-in shower, dual quartz vanities, and a private water closet. Main floor laundry rounds out this level for everyday ease. Downstairs, a bright family room anchors two more bedrooms (one with a large walk-in closet), a full 4-piece bathroom, a utility room, and a spacious storage room with real potential as a home gym. Central A/C keeps things cool in those hot summer months. Outside, you will be delighted to find professional landscaping. All this in a well-managed complex. Fireside itself puts you close to schools, parks, and beautiful pathways through preserved wetlands, with downtown Cochrane, golf courses, NW Calgary, Ghost Lake, Bragg Creek, and the Canmore/Banff corridor all within easy reach. Pet-friendly and truly turnkey. Come and be moved! (id:45388)

32 Sugarsnap Way SE
Calgary, Alberta
Welcome to this near-new residence in Rangeview, blending modern design with everyday functionality. A rare & defining feature of this property is the exceptional garage offering. In addition to the double attached garage, the home includes a detached, heated, triple garage/workshop with 100-amp service, large attic storage & smart access technology—ideal for collectors, entrepreneurs, or those seeking premium workspace & storage rarely found in new communities. Built in 2024, this striking home showcases a bright, open-concept main level defined by clean lines, large windows and a refined contemporary aesthetic. The kitchen features full height, dove grey cabinetry, quartz countertops, upgraded stainless steel appliances, including a gas range, seamlessly connecting to the dining area & elegant great room anchored by an electric fireplace and wood mantel. A spacious entryway, mudroom & walkthrough pantry enhance everyday livability. The upper level offers a versatile bonus room, 3 bedrooms, full bathroom & dedicated laundry. The spacious primary bedroom suite is a true retreat, featuring a walk-in closet and a spa-inspired 5-piece ensuite complete with a freestanding soaker tub. Adding significant value & flexibility, the builder finished legal basement suite offers a private one-bedroom design with separate side entrance, in-suite laundry, separate utilities and a stylish kitchen. Currently operated as a 5-star short-term rental, the legal suite can be available as a fully furnished turnkey package. This unique opportunity offers instant income generating possibilities or ideal accommodations for extended family. The exterior has been designed for effortless living featuring a fully finished concrete courtyard - a private, low-maintenance setting perfect for entertaining, with a BBQ gas line to complete the outdoor experience. With central a/c, smart home features, security systems & elevated finishes throughout, this is a truly move-in ready home offering comfort , income potential & versatility in equal measure. Rangeview is built around a unique “garden-to-table” concept inspired by Alberta’s agricultural heritage, with community gardens, greenhouses & shared growing spaces that encourage residents to engage in neighbourly interaction while enjoying fresh food. The neighbourhood is woven with an extensive network of pathways, parks & naturalized green spaces, creating an inviting environment for walking, cycling and outdoor living, while nearby established amenities in Seton & Mahogany further enhance everyday convenience, offering everything from groceries & restaurants to recreation & healthcare. With easy access to major roadways, Rangeview blends modern community design with a lifestyle focused on nature, walkability & connection. (id:45388)

171031 Range Road 234
Rural Vulcan County, Alberta
Discover an incredible opportunity to create your dream retreat on this 20-acre property just minutes east from the Town of Vulcan. Surrounded by scenic rolling hills and breathtaking prairie views, this unique acreage offers endless potential for the right buyer with vision and ambition. The home is currently under construction and offers over 3,000 square feet of living space, including a south-facing covered porch where you can enjoy stunning sunrises and sunsets. The current layout features 3 bedrooms and 2.5 bathrooms, but the design could easily be modified to accommodate a fourth bedrooms upstairs to suit your family's needs. The property is well suited for a hobby farm, with plenty of usable land and hundreds of established Goji berry plants greeting you as you enter the driveway. Infrastructure is already in place but requires completion. The property features two wells that require servicing and new pumps, a septic system that has been installed but still needs to be connected to the home, and a cistern water system that also requires final completion. Water can currently be trucked into the cistern as needed, or the new owner may choose to restore one of the existing wells, which is already connected to the cistern but requires a functioning pump. Whether you're looking for a personal acreage, an investment project, or a property with the potential to become an exceptional rural estate, this is your chance to finish the vision and add tremendous value. Sold as-is, where-is. This property is waiting for someone with creativity, determination, and a dream. Come experience the possibilities for yourself! (id:45388)

615, 9800 Horton Road SW
Calgary, Alberta
Welcome to this bright and spacious 928 sq. ft. condo, Located on the 6th floor, this southeast CORNER unit features a large wrap-around balcony with stunning city views and includes a heated underground parking stall, tire storage secured area bike storage first come first serve. The open-concept layout with good bedroom separation has laminate flooring throughout, a galley kitchen with ample cabinetry and dishwasher, a roomy dining area, and a generous living space filled with natural light. The unit has in-suite laundry with staked washer and dryer, and a 4-piece bathroom tub has cut out for easy accessibility This 18+ adult building offers excellent amenities include , social room with library and coffee station on the main floor, a fitness room on the 3rd floor east side, Coin Laundry on each floor west side with garbage shoot. Condo fees include all utilities—electricity, heat, water, sewer, parking, and access to building facilities. Located just off Macleod Trail and Southland Drive SW, you are steps from the C-Train, shopping, restaurants, and services, gives you easy access to all south Calgary has to offer This unit is move-in ready book your showing today! (id:45388)

213, 7007 4a Street SW
Calgary, Alberta
Spacious west exposure top floor multi level unit with just under 1000 sq’ of living space. Every room is large! The updated kitchen has white cabinetry, granite counter tops, a stone back splash, stainless appliances and a walk-in pantry. Siding the kitchen is a generous open eating area with loads of room for friends & family to gather. A huge living room provides an abundance of space to relax or entertain. The unobstructed west exposure and abundance of NEW Windows plus the NEW DOOR leading to your covered balcony flood the home with natural light and create great air flow. Upstairs are 2 BIG bedrooms able to accommodate king-sized bedroom suites or offer the versatility to create what ever space accommodates your lifestyle. The 4 pc bath is updated with a white vanity, granite top & vessel sink. A huge bonus is the large separate upper-level laundry room with full sized front load machines, cabinetry, and convenient storage shelves. The main floor is tile, and the upper level is laminate. No carpet here! There is an additional assigned storage space separate from the unit for your extra bits and a secure bike storage room. Dedicated assigned parking with plug ins & visitor parking in the main parking lot means you are in range to use your remote start! Enjoy the quiet of living in a concrete building! New windows and doors, well managed, low condo fees, pet friendly. Approximately 7 km from downtown, just a short walk to Chinook Centre, and the LRT. Nice location nestled in a well-established mature community with, schools, parks, professional services & amenities galore. (id:45388)
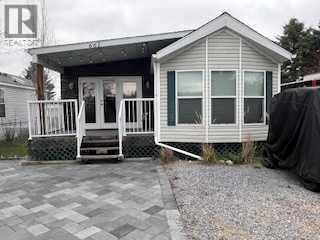
661 2540 Twp 353
Rural Red Deer County, Alberta
Welcome to this family ready unit at Carefree Resort! Ideally located across from the baseball diamond and playground. Unit 661 offers 3 bedrooms, a wood-framed sunroom with fireplace, and a bunkhouse for sleepover fun! Sleeps 8, plus 3. Carefree Resort is a private lake community with heated outdoor pool, private marina, beaches, playgrounds, pickleball courts and so much more. (id:45388)
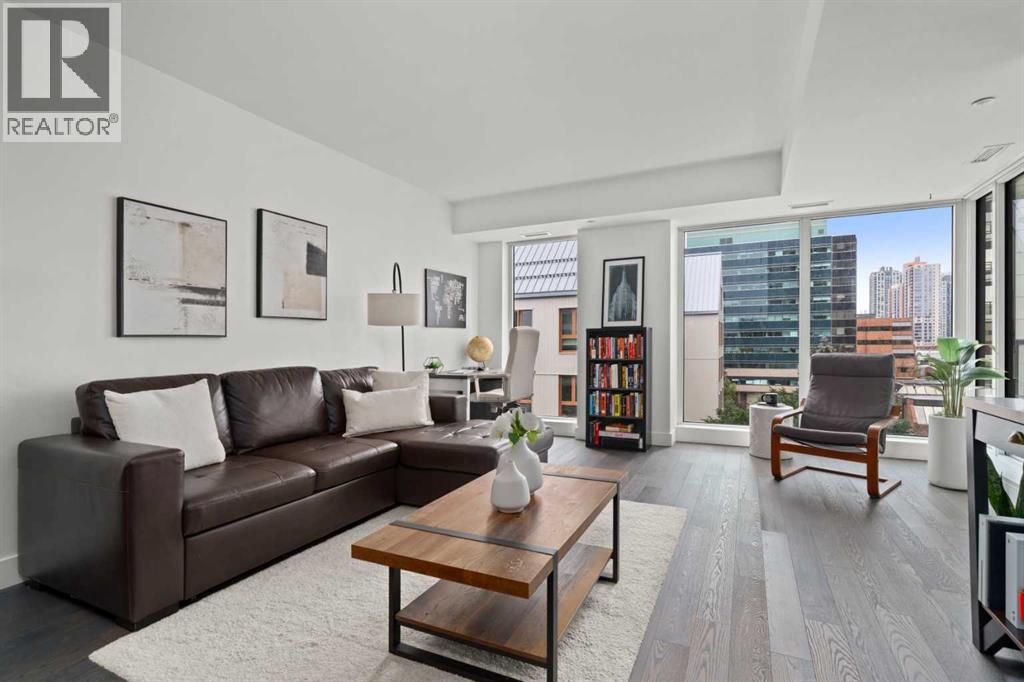
609, 1025 5 Avenue SW
Calgary, Alberta
This 6th-floor, south-facing condo is a wonderful place to unwind or entertain after a long day. Every square inch of this one-bedroom suite is thoughtfully designed to maximize your comfort. A well-sized foyer with a large closet welcomes you inside. The stylish 4-piece bathroom is nicely tucked away from the main living area, providing privacy. Preparing meals and entertaining is made easy with the large, open-concept kitchen, featuring plenty of counter space and excellent storage, complemented by sleek appliances, including a gas range and built-in fridge that seamlessly blends into the cabinetry. Enjoy casual meals at the breakfast bar or create a cozy dining nook adjacent to the kitchen. The living room features large south-facing windows, filling the space with natural light. Your bedroom provides a comfortable and private retreat. In addition to the in-suite laundry room with space for storage, this home includes a titled parking stall and titled storage locker. Condo fees in this include use of the on-site gym, while security is enhanced with the presence of an on-site concierge. Ideally located just steps from the beautiful river pathway system and within walking distance of Prince’s Island Park, Eau Claire, the hustle and bustle of Kensington, downtown businesses, and the C-Train, this home is ideal for those looking for a sophisticated inner-city lifestyle. (id:45388)

288139 658 Avenue W
Rural Foothills County, Alberta
Discover a truly distinctive boutique riverfront rural retreat with direct access to the Highwood River, currently operating as an established hospitality destination, offering privacy, space, and extensive upgrades on approximately 6.65 acres, with an additional 2.4 acres on a separate titles. The main lodge has been thoughtfully enhanced, and three additional cabins help create the perfect escape at the foot of the Rockies. With tentative business-plan approval for up to 10 cabins, an event centre, and an additional dwelling this offering will appeal to those seeking either an exceptional personal retreat or a turnkey hospitality venture.Inside, the lodge showcases a warm, refined aesthetic with custom accents, custom hardwood flooring, custom tilework, updated railings, and windows. The layout includes five unique lodge rooms, each with its own custom bathroom featuring spa-like amenities including heated floors. The owner’s area can be kept for private use or adapted to expand guest space. The dining space known as the conservatory captures stunning mountain views and opens onto expansive outdoor decks. The pantry offers generous storage, and the kitchen is set up with commercial-grade features and room to optimize for a team environment. Upstairs, a beautifully finished lounge includes a striking copper-top bar and an inviting sitting area that opens onto another west-facing deck, creating the perfect setting to unwind and take in the scenery.The Kananaskis Wellness & Conference Centre space on the lower level adds valuable flexibility for wellness retreats, corporate meetings, and intimate events, enhancing the property’s appeal as a boutique hospitality operation. This property offers impressive infrastructure, including 600-amp electrical service, in-floor basement heat, generator backup, and water treatment including iron filtration - perfect to support both the current operation and future possibilities. Outside, enjoy breathtaking mountain views, di rect Highwood River access, multiple gathering areas, and spaces that are well suited for campsites or events. The location offers a rare combination of accessibility and seclusion approximately one hour from Calgary and just minutes from Longview delivering a private retreat feel without sacrificing convenience.The three log cabins are each beautifully finished and fully equipped with their own bathrooms and kitchenettes, creating charming, private guest accommodations. Each with outdoor living spaces and their own views of nature, they offer an inviting getaway experience underscoring that this is far more than a traditional rural residence. It represents a unique opportunity, with significant infrastructure and amenities already in place and thoughtful potential for future growth. Whether the vision is a luxury family compound, multigenerational living, or a guest-focused retreat, this exceptional acreage offers a compelling blend of lifestyle, flexibility, and long-term potential. (id:45388)
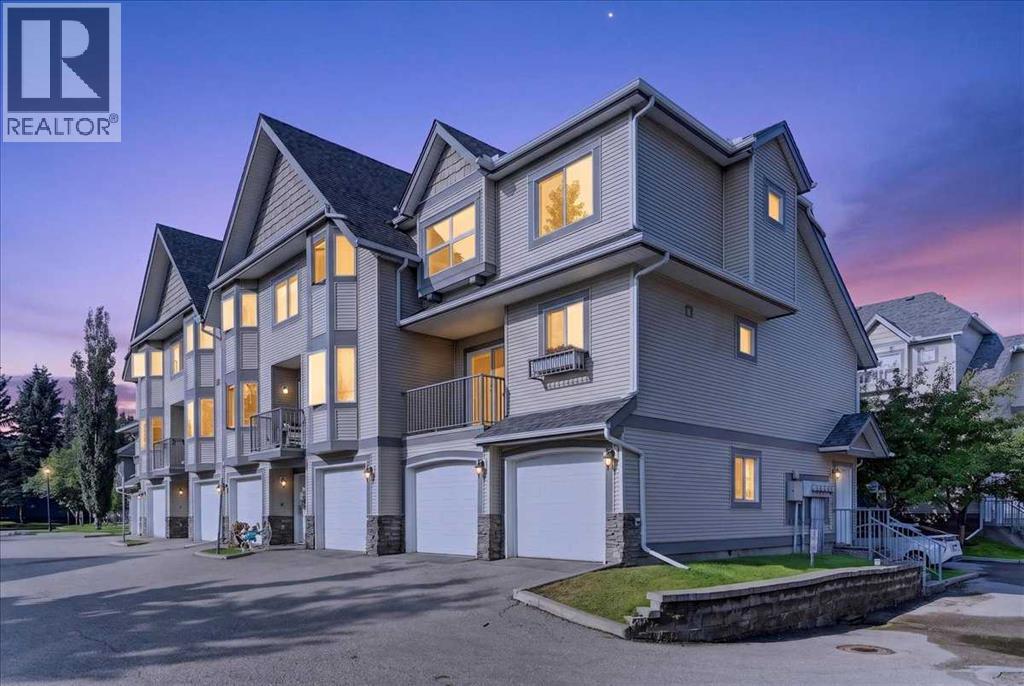
86 Cedarwood Lane SW
Calgary, Alberta
Welcome to this inviting three bedroom end-unit townhome in the established community of Cedarbrae, an ideal choice for families, first-time buyers, and professionals alike! Set within a well-maintained complex, this home offers over 1,500 sq. ft. of developed space, combining exceptional value with the ease of low maintenance living. The bright main level features hardwood floors, a spacious kitchen with maple cabinetry, granite countertops and an updated backsplash, plus plenty of natural light and access to a sunny deck perfect for morning coffee or summer BBQs. Upstairs offers three spacious bedrooms with newer vinyl flooring, including a generous primary bedroom with a 3-piece ensuite and walk-in closet. On the entry level, a practical mudroom area provides a convenient transition from the double attached garage, with laundry and additional storage thoughtfully located nearby. Ideally situated near Cedarbrae’s parks, schools, pathways, shopping and recreation, this home also offers easy access to Fish Creek Park and major roadways. Space to live, room to grow, and a community to call home. (id:45388)
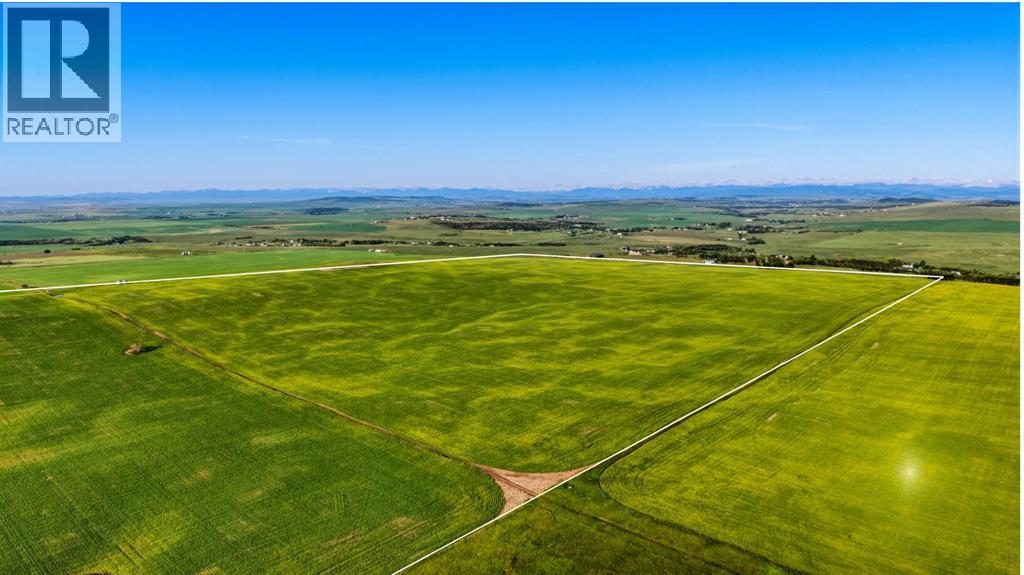
NE; 3; 20; 1 W5
Rural Foothills County, Alberta
A once-in-a-lifetime opportunity: 320 acres across three titles (160, 80, and 80 acres) south of Okotoks, offering rare development flexibility on some of the most elevated land in the area. Panoramic Rocky Mountain and valley views extend from the property's high ground, with west-facing sight lines and many desirable build sites throughout.Each of the three titles is 80 acres or larger, which under current Foothills County bylaw permits two dwellings plus a secondary suite per parcel, a total potential of six homes and three 1,400 square foot secondary suites across the property. This structure supports multi-generational family living, a working farm operation with separate residences, or long-term investment with development upside.A natural spring on the property provides a reliable water source for livestock. A portion of the land is currently in crop, with additional acreage available for grazing or expansion.Three contiguous titles of this size, with mountain views, valley views, and proximity to Okotoks, do not come available together often. This is a rare opportunity for the serious investor.Viewings by appointment only. Do not access land without an appointment. Do not drive on the property. (id:45388)

2714 74 Avenue SE
Calgary, Alberta
Excellent investment opportunity in Ogden with strong rental income potential! This spacious 6-bedroom bungalow offers approximately 1,718.9 sq. ft. of total finished living space, including a fully developed basement with 3 additional bedrooms, a full bathroom, and egress windows. The main floor features 3 bedrooms, a full bathroom, and the primary kitchen, providing a functional layout for shared accommodation or a large family.Currently generating approximately $3,100/month in rental income with 5 of 6 rooms occupied, this property offers potential to increase income to approximately $3,700/month when fully rented *. The home is located near the future Green Line LRT, adding long-term growth potential and convenience for tenants.The property includes a large backyard, an additional side entrance, and a flexible layout with potential for future customization (subject to City requirements and permits). An excellent opportunity for investors looking for an income-producing property in a growing Calgary community. (id:45388)
903, 327 9a Street NW
Calgary, Alberta
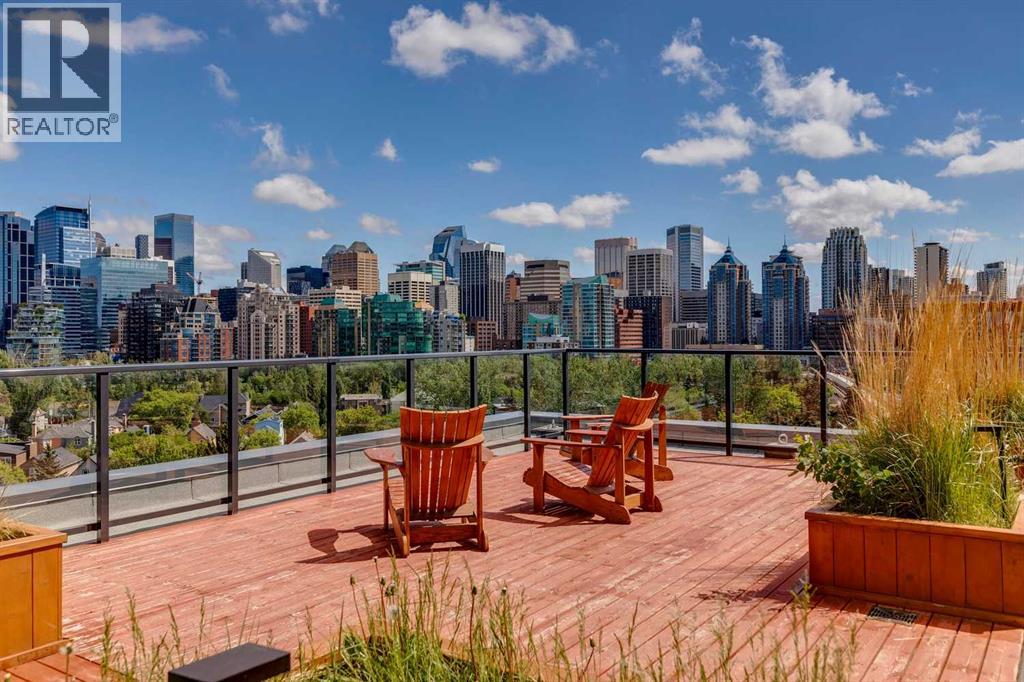
Perched on the penthouse level of The Annex, this exceptional home in a concrete-built building offers a quieter living experience, breathtaking downtown skyline and Bow River views, and exclusive penthouse-level 9.5' ceilings. Located in the heart of Kensington, just steps from the Sunnyside LRT station, river pathways, boutique shopping, cafés, fitness studios, and the downtown core, this is urban living at its finest. Floor-to-ceiling windows flood the open-concept living space with natural light while showcasing the spectacular outlook, and unlike many inner-city view properties, the future development adjacent to the building is planned at only six storeys, well below this 9th-floor penthouse, helping preserve the incredible river and city views that make this home so special. The designer kitchen is both stylish and functional, featuring quartz countertops, a waterfall breakfast bar, gas stove, subway tile backsplash, and a stylish appliance package including Fisher & Paykel and Samsung stainless steel appliances. Luxury vinyl plank flooring flows throughout the home, while central air conditioning ensures year-round comfort. The spacious primary retreat offers oversized windows, a walk-through closet, and a beautifully appointed ensuite, while the second bedroom provides flexibility for guests, roommates, or a dedicated work-from-home setup. Residents of The Annex enjoy access to one of Calgary's most impressive rooftop terraces, complete with multiple BBQ areas, lounge spaces, a fireplace, community garden boxes available for owners to claim, and a dedicated dog run - all set against panoramic city and mountain views. As Alberta's first LEED v4 Gold Multifamily Midrise development, The Annex was thoughtfully designed with energy efficiency, exceptional indoor air quality, and modern urban living in mind. Whether you're grabbing coffee around the corner, meeting friends for brunch, cycling the Bow River pathway system, or hopping on the train downtown, this i s an unmatched opportunity to own a penthouse in one of Calgary's most vibrant and sought-after neighbourhoods. Airbnb and short-term rentals are allowed with board approval. (id:45388)
222 45 Avenue W
Claresholm, Alberta
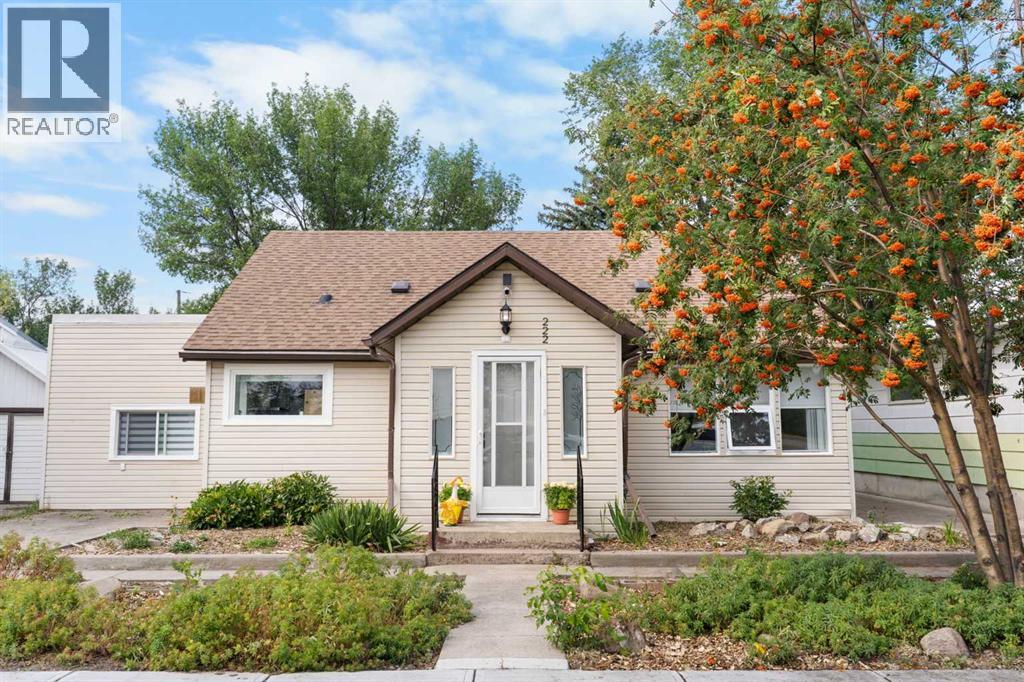
Welcome to this beautifully updated 1 1/2 storey home offering almost 1600sf of modernized living space on a generous 650 sq. m. lot! From the moment you step inside, you’ll appreciate the extensive quality updates, fresh, contemporary colour palette, and stylish new Luxury Vinyl Plank flooring throughout the main level.The bright and functional kitchen features crisp two-tone cabinetry, new laminate counters, matching centre island with dishwasher, newer stainless steel appliances (including a ‘statement’) range hood), and a pantry. Discover a truly unique, custom architectural feature - a hidden slat-wall door that opens to the partially developed basement.The main level offers flexible living spaces, a fully refreshed 4-piece bathroom with new vanity and vessel sink, and two comfortable bedrooms. Step upstairs into your private retreat: a fully permitted, newly-renovated attic that functions as a spacious third bedroom, office, exercise space or bonus room/entertainment area. There’s even a dedicated sitting/lounge area, closet and a convenient powder room.Key technical and mechanical highlights include 100-amp electrical service with a dedicated sub-panel for the upper level, a high-efficiency furnace, and updated vinyl windows in many of the rooms.Outside, enjoy the expansive backyard featuring an oversized 21’ x 24’ detached garage - ideal for a workshop or vehicle storage - plus ample space for outdoor living, garden beds, or RV parking. Located in a quiet, established Claresholm neighbourhood close to schools, parks, and local amenities, this turnkey property offers incredible square footage and exceptional value. Just move in and enjoy! (id:45388)
3, 828 8 Avenue NE
Calgary, Alberta
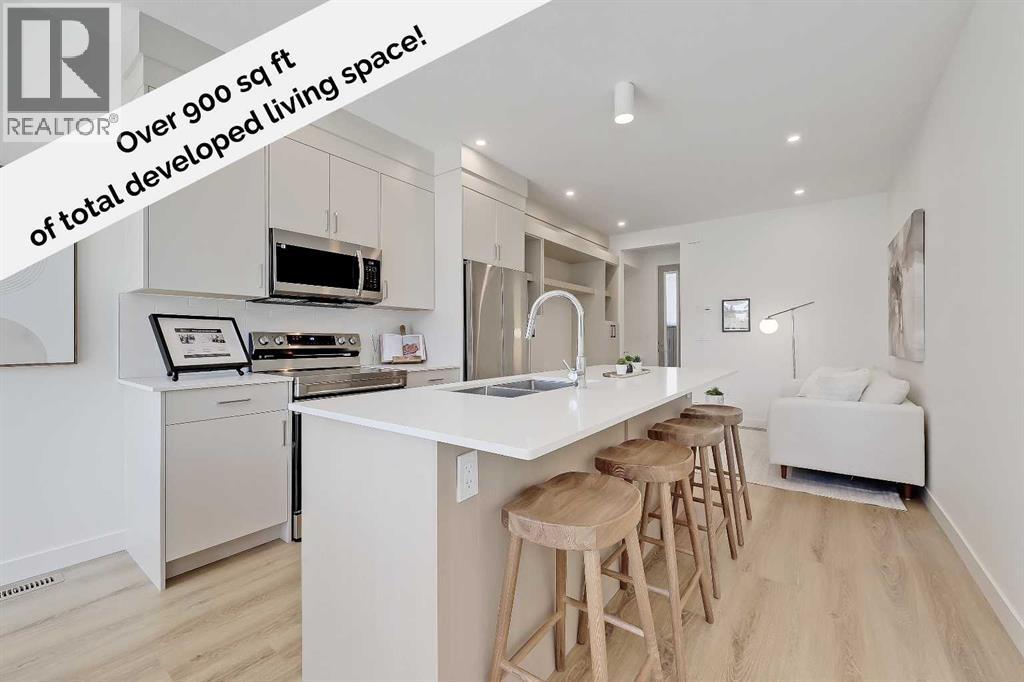
**EFFECTIVE PRICE OF JUST $342,857 FOR FIRST-TIME BUYERS WHO QUALIFY FOR THE NEW GST REBATE!** Brand new, move-in ready Urban Multi-level Home in Renfrew, offering nearly 1,000 sq ft of total developed living space, with 2 beds, 2.5 baths and your own private STORAGE LOCKER! It's Airbnb-friendly, so it works no matter if you are buying your first home or adding to your portfolio. The sunny main floor has a private street-facing entrance, vinyl plank flooring, and an open kitchen. The central kitchen boasts 2-tone slab-style cabinetry, tiled backsplash, quartz countertops, a central island with bar seating, and stainless-steel Samsung appliances, including a French-door refrigerator and ceramic top stove. The adjoining living and dining areas provide a comfortable setting for meals or unwinding after a long day, while a stylish 2-piece powder room completes the main level. On the lower level, 2 spacious bedrooms, each with a 4-piece ensuite, await. Both bathrooms feature tiled flooring, quartz vanities, and a tub/shower combo. Completing this level is a laundry closet with a stacked washer/dryer. Stylish and durable, the exterior features Hardie Board and Smart Board detailing, as well as brushed concrete steps and walks. Located in the heart of Renfrew, a tranquil inner-city community filled with tree-lined streets and green spaces. Enjoy being steps from ample parks, playing fields, and the Renfrew Community Association, which includes a playground and seasonal ice rink. Plus, you are just minutes from the vibrant dining and shopping scene of neighbouring Bridgeland! Offering quick access to Calgary’s downtown core and major roadways, this townhome project blends inner-city convenience with the ease of a lock-and-leave lifestyle. *Interior photos are images of the show home, this unit may vary slightly. *Buyers must qualify for the GST rebate program, enquire for details. *VISIT MULTIMEDIA LINK FOR FULL PROJECT DETAILS INCLUDING FLOORPLANS AND AVAILABLE UNITS!* (id:45388)

1915 Mccaskill Drive
Crossfield, Alberta
Welcome to this beautifully upgraded semi-detached home in the growing community of Crossfield, Alberta! Offering a fantastic blend of modern style, functionality, and space, this brand-new home is move-in ready and available immediately. Step inside to soaring ceilings, an inviting open-concept main floor, and plenty of natural light. The main level features a spacious bedroom and full bathroom, making it ideal for guests, family members, or a home office. Upstairs, you'll find three additional bedrooms, a generous bonus room, and a well-designed layout that gives everyone room to spread out. This home backs on to a paved back lane, boasts a backyard view of the greenspace and walking path. The home has been thoughtfully upgraded throughout, with quality finishes and modern details that make it truly move-in ready. Outside, enjoy a beautifully landscaped front yard and the convenience of a separate side entrance to the unfinished basement, offering excellent potential for future development, additional living space, or an investment opportunity. Located in the welcoming town of Crossfield, this home offers the appeal of brand-new construction without the wait. No construction timeline, no waiting for possession—just move in and enjoy. Homes with this combination of upgrades, layout, and immediate availability don't come along often. Book your private showing today! (id:45388)
80 Elgin Gardens SE
Calgary, Alberta
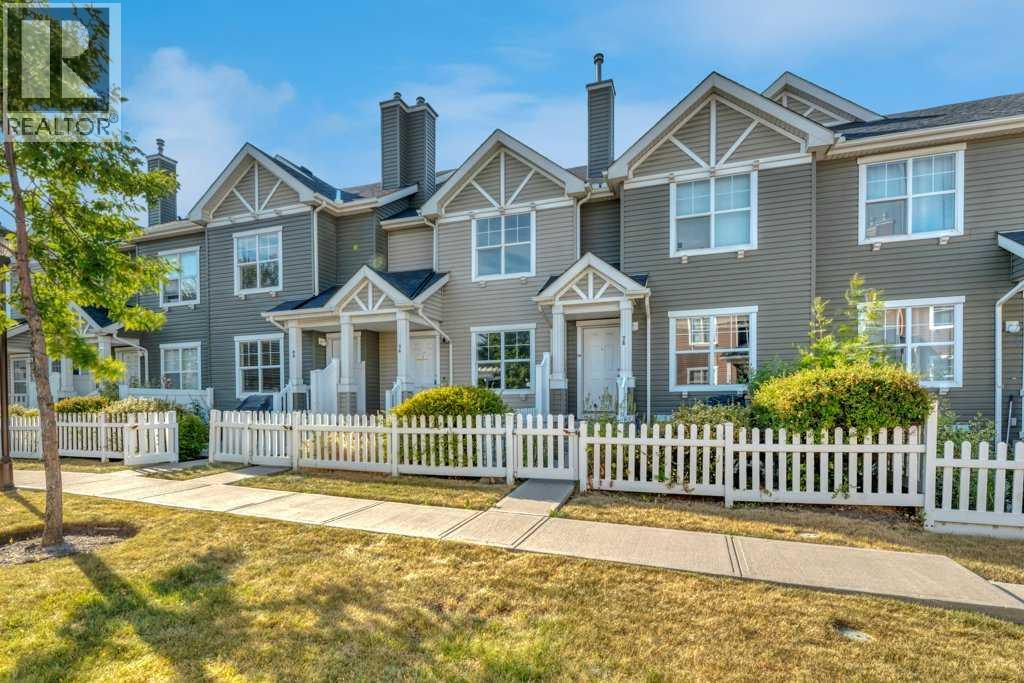
This is an ideal safe buy, two-bedroom townhouse in a well-run condominium site set back in a quiet corner of established McKenzie Towne. Standout features are: Quiet, Great Starter Home Size, Upgrades, and Community Amenities. There is easy access to green spaces, desired schools, restaurants, shops, and main roads. Everything you need is close by, including the commercial district at 130 Ave SE, the City trail system, and the C Train Green Line under construction. Enter the home privately through the oversized garage, or the cozy front yard with patio. It is fenced and perfect for barbecuing or sitting in the evening sun, and has a view of a select courtyard with a trellis (great children's play area). This home has large rooms and practical open-concept layout with flex spaces on each floor, allowing for many options to fit your needs. The welcoming main floor gives access to a front closet, living room with south-exposure sunlight, functional central kitchen with island , half bathroom off to the side, oversized dining area, and a nook great for a desk or additional storage. The stainless-steel appliances are complete with upgraded dual-oven and a water-dispensing fridge. On the upper level, the bedrooms are both big enough for king beds and have spacious walk-in closets. They are separated by the main bathroom and wide hall space that gives more options like desk or cabinet. At the lower level is the garage and utility room with upgraded high-efficiency furnace. The large utility room has many possibilities like work at home, gym, workshop, or a studio. The insulated single garage is oversized with ample storage space and upgraded overhead door opener. The adjacent electrical panel can be reviewed for electric car plug-in.Completing this full package are the community's exclusive features, including a spray park, additional landscaped areas, and Makenzie Towne Hall with events, programs and recreation facilities. This home is a must-see for your next lifesty le change. (id:45388)
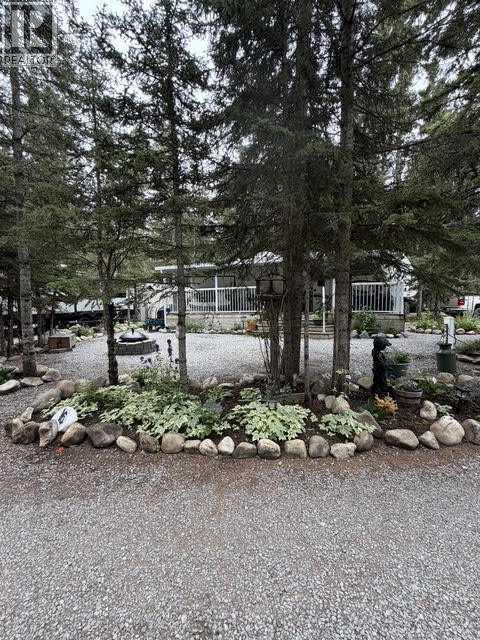
16 Timber Circle
Sundre, Alberta
20 + years of love have gone into making this lovely lot what it is today! You will be impressed with the attention to detail in everything from the meticulously maintained flower beds to the coziness of the 2005, 35 foot, Jayco Eagle 5th wheel trailer with it's lovingly decorated interior and full length, covered veranda. There's a queen bedroom in the front and double bunks in the back bedroom with a TV viewing area. The trailer exudes charm and is tastefully decorated to give anyone that enters a warm and fuzzy feeling. Tall Timber Leisure Park is designed with everything you can imagine to keep the whole family entertained. It's truly a great spot to get away to throughout the summer months. There's a swimming pool, playground, laundry facility and even a convenience store! Stop in and have a peak. Be sure to check out the video link. You will be impressed! (id:45388)
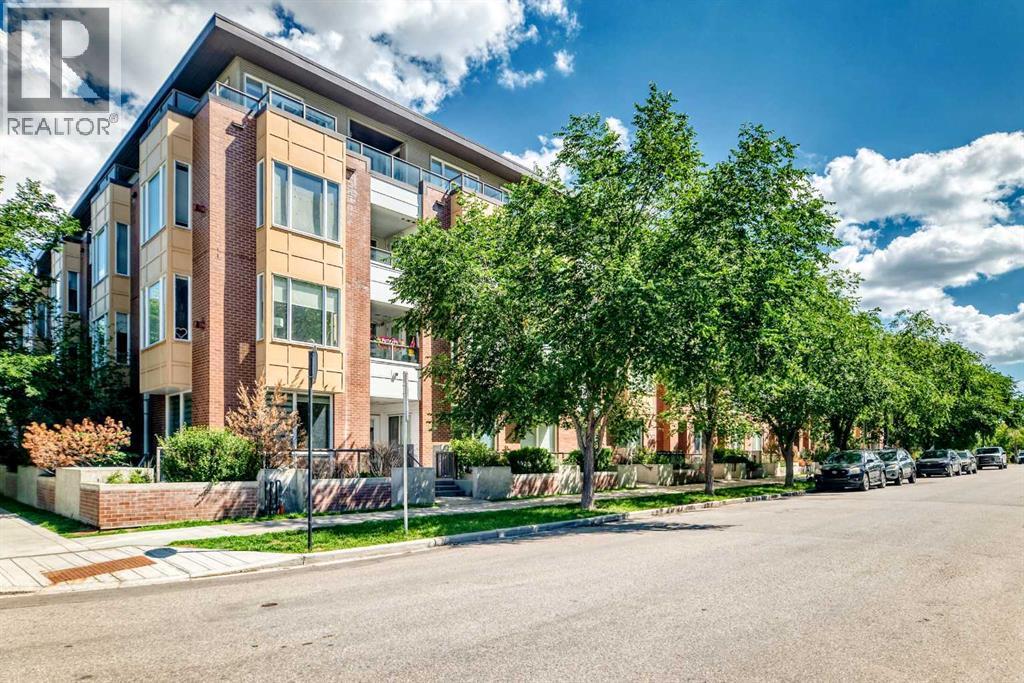
402, 1010 Centre Avenue NE
Calgary, Alberta
2 BED AND DEN, 2 BATH TOP-FLOOR CORNER UNIT PENTHOUSE WITH A LARGE WRAP-AROUND BALCONY IN BRIDGELAND. Offering over 1,200 sq. ft. of thoughtfully designed living space in a charming European-style low-rise building, this top-floor penthouse combines exceptional space, privacy, and an unbeatable inner-city location. Positioned away from the elevator for added privacy, this bright corner unit features windows on multiple sides and an expansive wrap-around balcony with 180-degree views over Bridgeland's peaceful streetscape. With multiple seating areas, the outdoor space is perfect for enjoying both sun and shade throughout the day. The open-concept layout is ideal for everyday living and entertaining. The kitchen features stainless steel appliances, granite tile countertops, a breakfast bar, and an oversized walk-in pantry hidden behind a full closet door for exceptional storage. The spacious living and dining areas are anchored by a cozy gas fireplace and filled with natural light from the home's top-floor setting. A thoughtfully designed split-bedroom layout provides outstanding privacy. The oversized primary suite offers room for a sitting area, two generous closets, and a spacious ensuite with dual sinks, a soaker tub, and a separate shower. The second bedroom is also generously sized and is conveniently located beside the second full bathroom. A standout feature of this condo is the oversized enclosed den offering incredible flexibility as a home office, media room, fitness space, hobby room, or potential third bedroom with the addition of a small wall and door (with board approval). This unit includes an assigned underground parking stall with its own semi-private garage-door entrance directly into the building, as well as a private and secure storage locker. Residents of the Bella Lusso building also enjoy a range of amenities, including bike storage, visitor parking, a convenient underground car wash bay, and a beautifully landscaped outdoor courtyard. Located in the heart of Bridgeland, one of Calgary's most desirable inner-city communities, you're just a short walk to the CTrain, Bow River pathways, downtown, parks, cafés, restaurants, and boutique shops, offering an exceptional blend of urban convenience and neighbourhood charm. (id:45388)
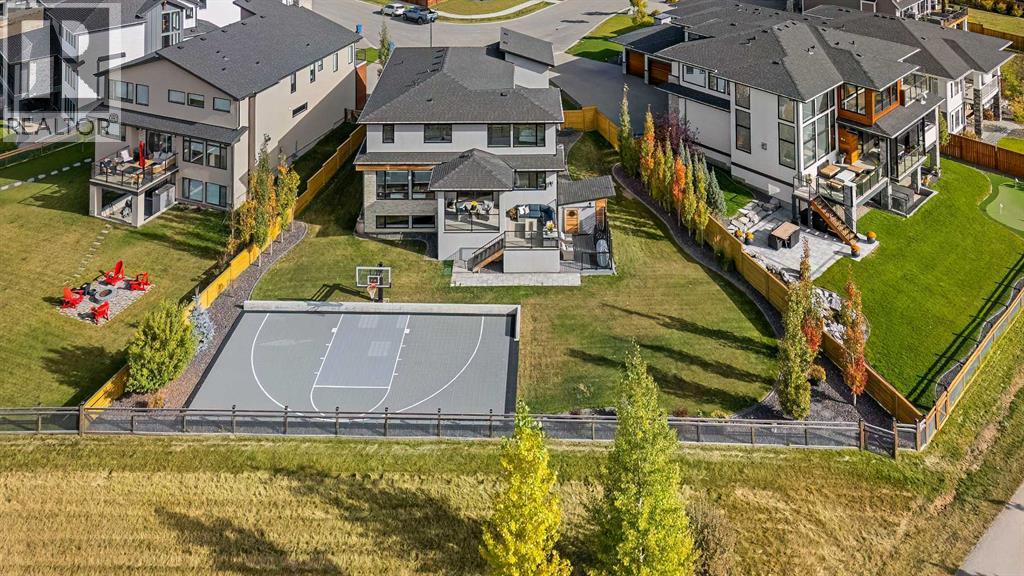
86 Juneberry Heights
Rural Rocky View County, Alberta
Set on one of the largest pie lots in Harmony and backing onto scenic pathways and open farmers’ fields, this exceptional home offers over 4,100 sq ft of developed living space while capturing unobstructed mountain views and breathtaking sunsets across the open landscape. Located on a quiet street within walking distance to the future school and a short distance to the lake, the setting offers an ideal balance of peaceful surroundings and everyday convenience. The home makes a striking first impression with a dramatic rock feature wall and open staircase drawing your eye through the main living spaces toward the backyard and views beyond. The main floor is bright and open with large windows filling the home with natural light while framing the landscape behind. At the heart of the home is an impressive kitchen featuring a premium Miele appliance package including gas cooktop, two dishwashers, quartz countertops, and a well-appointed butler’s pantry providing excellent prep and storage. Clean modern cabinetry and refined finishes give the kitchen a polished contemporary feel while the quartz island anchors the space and connects seamlessly with the dining and living areas. The dining area features a wood ceiling detail and designer lighting, while the living room is centred around a modern fireplace finished with tile detail and expansive windows overlooking the backyard and open landscape beyond. A private front office, powder room, and mudroom with built-in lockers and storage complete the main level. Upstairs, a spacious bonus room provides additional living space. The primary suite is a highlight of the home, positioned to capture the open views behind the property, with large windows framing farmland and expansive skies. The ensuite offers a freestanding tub, oversized glass shower, double vanity, and tile work, while the walk-in closet with built-ins connects directly to the laundry room. Two additional bedrooms and a full bathroom complete the upper level. The fully developed basement is designed for entertaining with a theatre area and custom bar featuring a waterfall island, beverage fridge, and double keg system. A dedicated home gym provides an excellent fitness space. The basement also includes a fourth bedroom, full bathroom, additional powder room, and storage. Outside, the backyard takes full advantage of the pie lot with a three-tier deck offering outdoor living areas including covered seating, a fire pit area, and outdoor cooking space, including a covered section with retractable electric blinds. A custom-built sport court creates an incredible space for basketball, pickleball or hockey. Additional features include an oversized tandem garage, underground irrigation, two air conditioning units, EV charging plug, cedar fencing, exterior shed, and built-in basement speakers. A rare opportunity to own a thoughtfully designed home on one of Harmony’s most desirable lots. (id:45388)
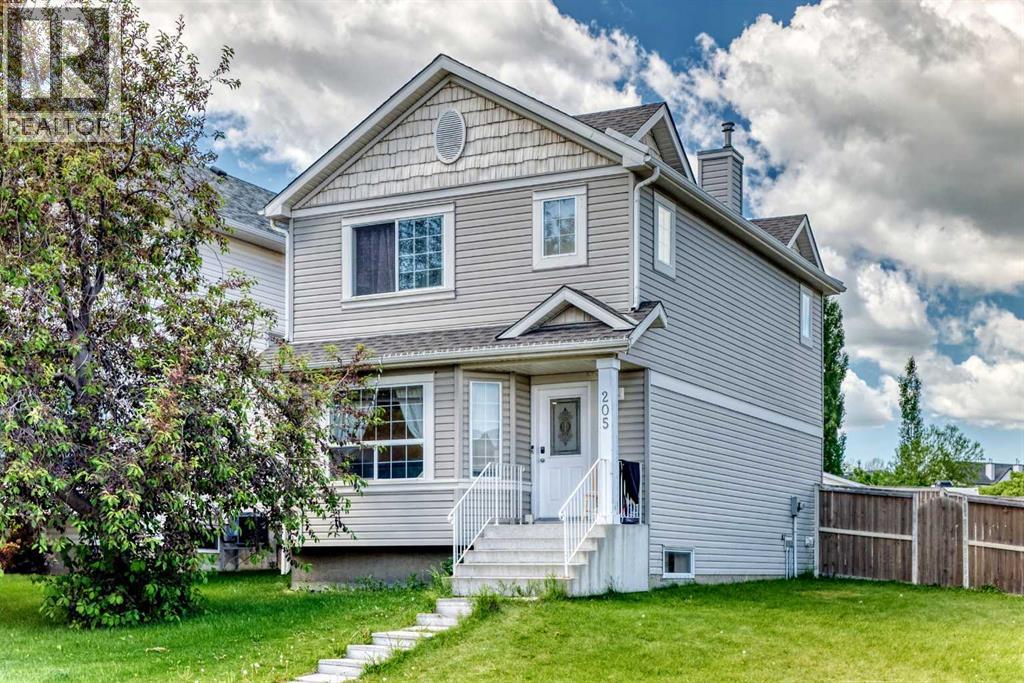
205 Hidden Hills Place NW
Calgary, Alberta
**Price Reduced**Welcome to this beautifully updated and well-maintained two-storey home, perfectly situated on a huge corner lot in the desirable community of Hidden Valley. Offering approximately 1,878 sq. ft. of total developed living space, including the basement, this home features a bright and functional main floor with elegant, low-maintenance luxury vinyl plank flooring. The spacious foyer leads into a sun-filled living room with large windows, while the kitchen offers sleek cabinetry, white appliances, a corner pantry, and plenty of space for family dining. Step out from the kitchen onto the impressive 24' x 14' deck and enjoy the completely fenced, private west-facing backyard, plus the added bonus of no side sidewalk on the lot to shovel snow during the winter. Upstairs you'll find three generously sized bedrooms, including a spacious primary suite with a 4-piece ensuite, while all bathrooms have been tastefully renovated by previous sellers. The basement features a large recreation room, a versatile room ideal for a home office or guest space, a laundry area and plenty of storage. For added peace of mind, the roof was replaced by the previous owners in 2014. Conveniently located close to schools, parks, shopping, and with quick access to Stoney Trail, this move-in-ready home offers exceptional value in a fantastic location. (id:45388)
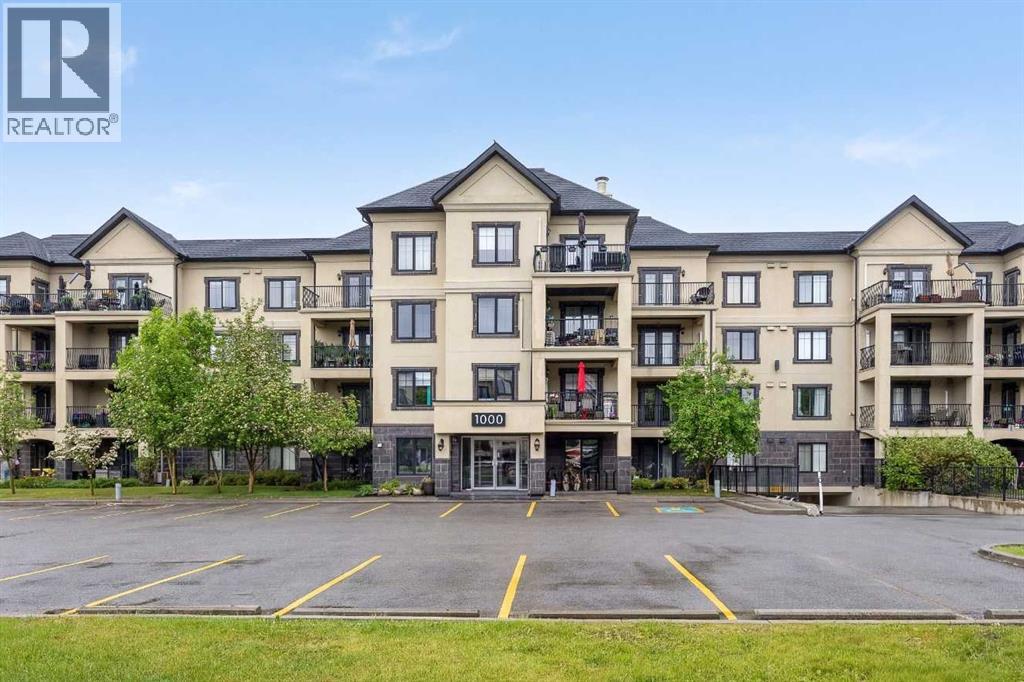
1213, 310 Mckenzie Towne Gate SE
Calgary, Alberta
Welcome to The Monarch in McKenzie Towne, a well-maintained 18+ condominium community ideally located within walking distance of High Street's shops, restaurants, cafés, grocery stores, and everyday amenities. This second-floor unit offers 781 square feet of thoughtfully designed living space, including 1 bedroom, a den, titled underground parking, a separate storage locker, and a quiet courtyard-facing balcony, making it an excellent opportunity for professionals, downsizers, empty nesters, or anyone seeking low-maintenance living in southeast Calgary. The functional floorplan begins with a welcoming foyer and opens into the bright main living area. The kitchen features black appliances, open shelving, ample cabinetry, and overlooks the dining and living spaces, creating a comfortable layout for both everyday living and entertaining. Large windows fill the home with natural light, while the covered balcony provides a peaceful outdoor retreat overlooking the landscaped courtyard. The spacious primary bedroom is located adjacent to the 4-piece bathroom, while the den offers flexibility for a home office, hobby room, reading nook, or guest space. In-suite stacked laundry and secure building access add everyday convenience. Residents of The Monarch enjoy a welcoming lobby, beautifully maintained common areas, and easy access to Inverness Pond, parks, pathways, public transit, and all the amenities that have made McKenzie Towne one of Calgary's most established and walkable communities. A fantastic opportunity to own a well-located condo with a flexible floorplan in one of southeast Calgary's most popular neighbourhoods. (id:45388)
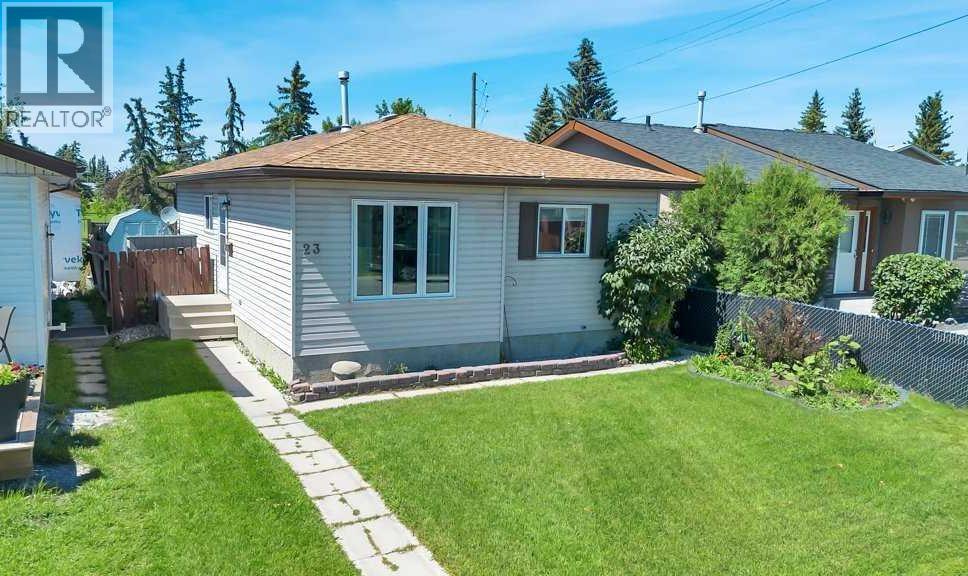
23 Abbercove Road SE
Calgary, Alberta
Welcome to this bright and inviting 3-bedroom bungalow on a quiet street in the heart of Abbeydale. Perfectly positioned with a backyard backing onto green space, this home offers privacy, natural light, and a peaceful setting. Step inside to discover new laminate flooring throughout the main level and an abundance of sunshine streaming into the south-facing living room and eat-in kitchen. The functional kitchen features a moveable island, allowing you to customize the space for everyday living or entertaining as well as custom pull-out drawers. Three bedrooms and a full 4-piece bathroom complete the main floor. Enjoy year-round comfort with central air conditioning, plus the peace of mind that comes with a high-efficiency furnace and hot water on demand, both replaced approximately five years ago. Newer vinyl windows throughout add to the home's energy efficiency and value. The separate side entrance leads to a developed basement offering excellent flexibility. It features a spacious living area, a large kitchen, a 3-piece bathroom, and an additional room that could easily become a legal bedroom with the addition of a compliant egress window, making it an ideal setup for extended family or future income potential (subject to City approval). Outside, you'll love the fully fenced backyard with a ground-level deck, perfect for summer BBQs, relaxing in the sunshine, or watching the kids play in the green space beyond. The rear lane provides convenient access and future garage potential if desired. Whether you're a first-time buyer, growing family, or investor, this well-maintained home offers exceptional value in a fantastic location close to parks, schools, shopping, transit, and major commuter routes. (id:45388)
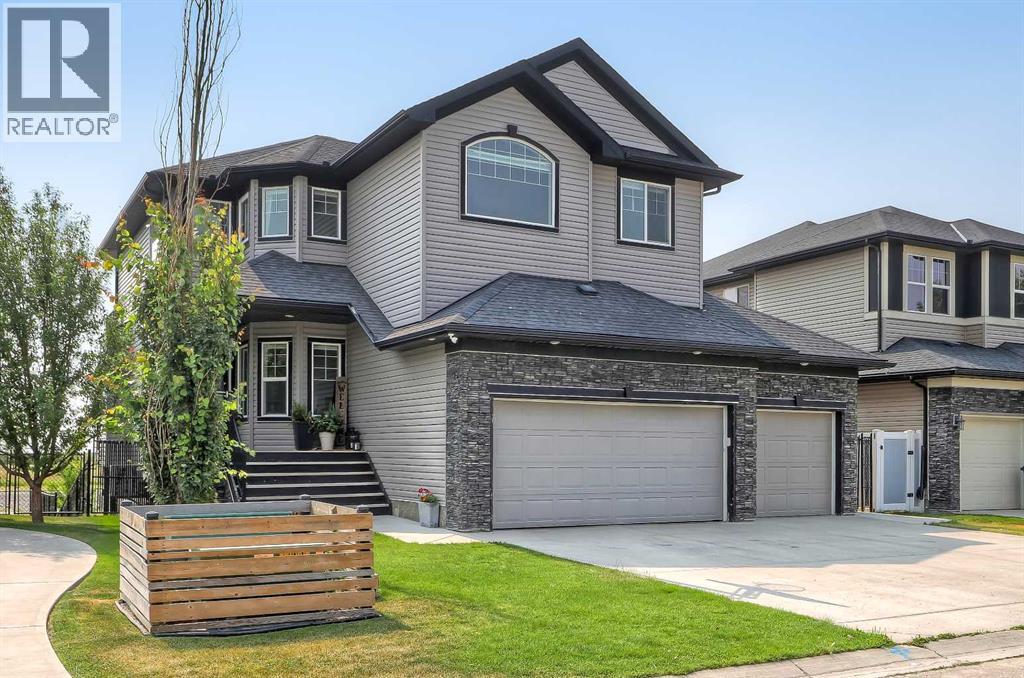
268 Rainbow Falls Way
Chestermere, Alberta
LIKE-NEW, CANAL-FRONT HOME WITH A WALK-OUT ILLEGAL BASEMENT SUITE, SUNNY SOUTH BACKYARD & TRIPLE ATTACHED GARAGE IN CHESTERMERE. Backing directly onto a quiet canal w/ no neighbours behind, this exceptional home offers 5 bedrooms, 3.5 bathrooms, a fully developed walk-out illegal basement suite, triple attached garage w/ workshop space, elevator access to the basement, and 3 South-facing outdoor patios. The home welcomes you with a bright, modern interior featuring contemporary white finishes and durable hard-surface flooring throughout the above-grade living spaces. A spacious foyer opens naturally into the main level and above. The spacious living room is centred around a gas fireplace with stone surround and flows into the kitchen, complete w/ granite countertops, stainless steel appliances, gas cooktop, extensive cabinetry, and a walk-through pantry w/ direct access to the garage. The dining area overlooks the sunny South-facing backyard and canal. Sliding doors lead to a large rear deck w/ a gas BBQ line and uninterrupted views across the canal and fields beyond. A dedicated laundry room w/ side-by-side washer and dryer and built-in storage, plus a powder room. The main level also provides a full enclosed office for work-from-home days. Upstairs, 4 generously sized bedrooms are complemented by a large bonus room with its own fireplace. The private primary suite overlooks the canal and features a sunny South-facing balcony, a large walk-in closet, and a 4-pc ensuite, a drop-in soaker tub, a separate shower, and a private water closet. Three additional bedrooms share a full 4-pc bathroom w/ tub/shower combination. An elevator provides convenient access to the fully developed walk-out basement, configured as an illegal suite. Oversized windows bring abundant natural light into the lower level, which features a spacious recreation room overlooking the South-facing concrete patio and canal, and a full kitchen with granite countertops. The large bedroom features over sized windows overlooking the sunny South backyard and a full 4-pc bathroom. Walk-out access leads directly to the fully fenced backyard, complete with tiered garden areas and a dedicated pet area. The canal frontage and lack of rear neighbours create an exceptional sense of privacy. The triple attached garage offers excellent parking and storage, along with a dedicated workshop area for projects and equipment. Central air conditioning provides year-round comfort. Located in Chestermere, residents enjoy easy access to Chestermere Lake, parks, pathways, playgrounds, schools, shopping, restaurants, and everyday services. Highway 1 provides convenient access to Calgary while allowing you to enjoy the privacy and quieter setting of canal-front living. (id:45388)
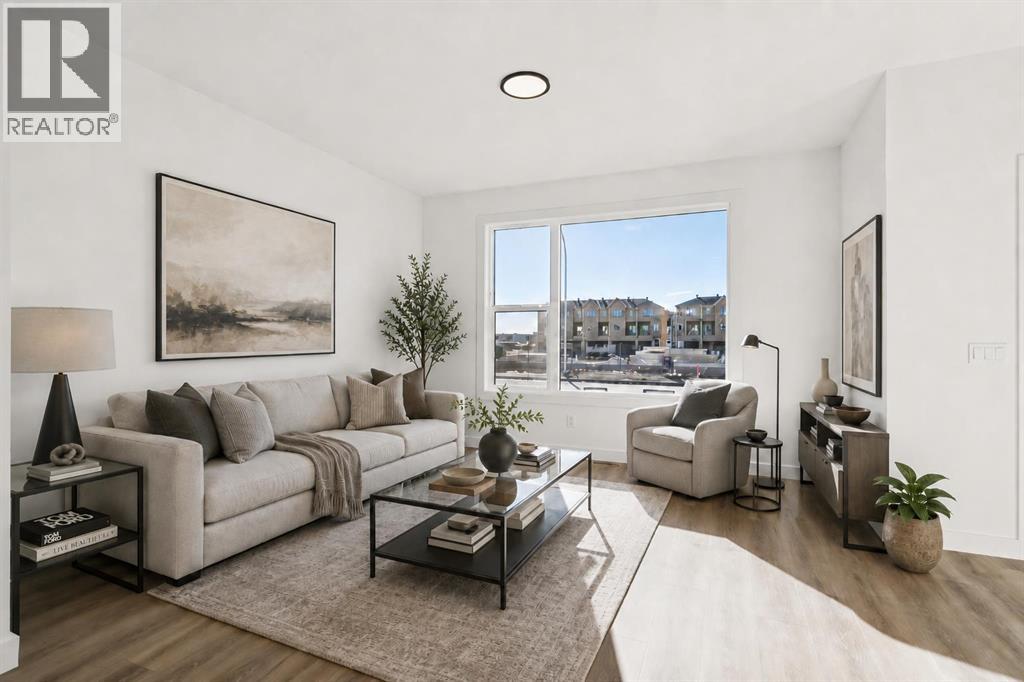
294 Belvedere Avenue SE
Calgary, Alberta
NO CONDO FEES, NO HOA FEES AND A DOUBLE DETACHED GARAGE — this brand new Fifth Avenue Homes street town pairs polished contemporary finishes with a streamlined, low-maintenance ownership experience in Belvedere.The Irvine floor plan backs up its good looks with details buyers will appreciate long after move-in: three bedrooms, upper-floor laundry, a primary retreat with walk-in closet and three-piece ensuite, plus a kitchen equipped with SAMSUNG STAINLESS STEEL APPLIANCES, a CHIMNEY-STYLE RANGE HOOD and BUILT-IN MICROWAVE. A TANKLESS HOT WATER SYSTEM adds efficiency, while central A/C ROUGH-IN makes future installation simpler.Outside, the 10' X 10' REAR DECK creates a genuine place to relax, dine or entertain. The rear-lane DOUBLE DETACHED GARAGE brings secure parking, valuable storage and everyday convenience — a major advantage over many comparable townhome options.Belvedere is one of southeast Calgary's most exciting emerging communities, offering quick access to East Hills Shopping Centre, Stoney Trail, 17 Avenue SE, transit, parks, pathways and everyday amenities. Even better, you get all the advantages of a brand new home without condo fees or HOA fees—a combination that's becoming increasingly difficult to find.If you've been looking for a home that delivers modern finishes, practical upgrades and exceptional long-term value, THIS ONE DESERVES A SPOT AT THE TOP OF YOUR LIST. Visit the Fifth Avenue Homes sales centre at 10 Belvedere Terrace SE, or contact a real estate agent to arrange a private showing. Already working with an agent? PLEASE BRING THEM WITH YOU FOR ALL SHOWHOME VISITS. • PLEASE NOTE: Photos are of a DIFFERENT Spec Home of a similar model – fit and finish may differ. Interior selections and floorplans shown in photos. (id:45388)
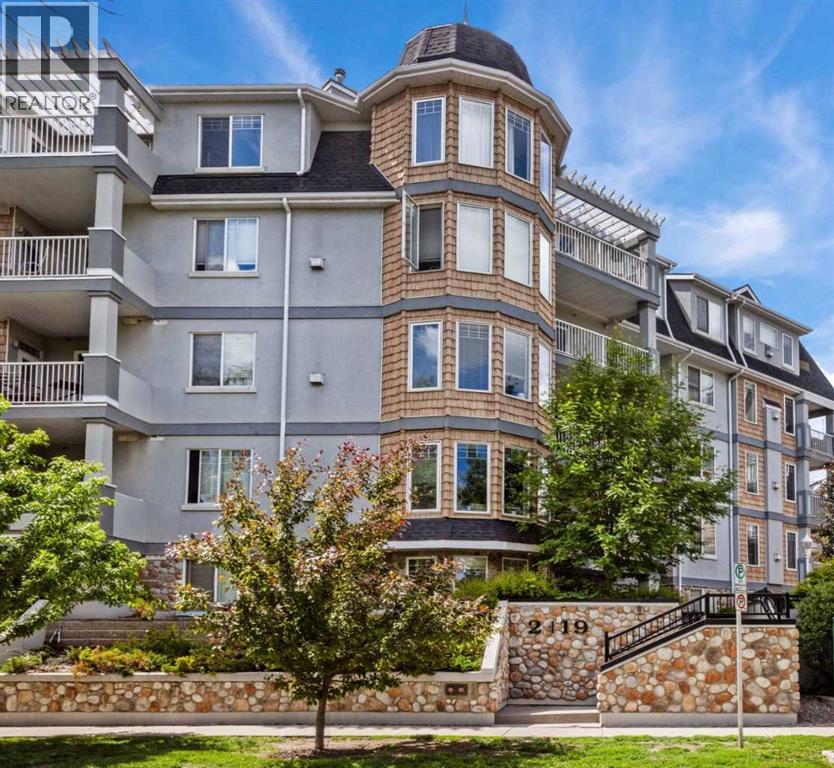
207, 2419 Erlton Road SW
Calgary, Alberta
Welcome to urban living at its finest in this beautifully maintained 2-BEDROOM, 2-BATHROOM condo in the sought-after community of Erlton. FRESHLY PAINTED and featuring HARDWOOD flooring throughout the main living areas, this bright and inviting home offers an open-concept layout designed for both comfort and functionality. The spacious living room is highlighted by a cozy GAS FIREPLACE and impressive 9-FOOT CEILINGS, creating an airy and welcoming atmosphere. The well-designed kitchen flows seamlessly into the dining and living spaces, making it ideal for everyday living and entertaining. The primary bedroom features a WALK THROUGH CLOSET and a private 4PC ENSUITE, while the 2ND BEDROOM and FULL BATHROOM, with a WALK-IN CLOSET provides FLEXIBILITY for guests, a roommate, or a HOME OFFICE. Enjoy your morning coffee on the PRIVATE COVERED east-facing BALCONY overlooking mature trees, complete with a SECURE STORAGE room for added convenience. IN-SUITE LAUNDRY, TITLED UNDERGROUND PARKING with OVERHEAD STORAGE, and exceptional building amenities further enhance the appeal. The HEATED UNDERGROUND PARKADE includes a CAR WASH bay and detailing area, plus separate SECURE BIKE STORAGE. Unbeatable location just steps to REPSOL SPORTS CENTRE, the Erlton/Stampede LRT Station, the scenic PATHWAYS ALONG THE ELBOW RIVER, and the exciting new SCOTIA PLACE entertainment district. Whether you're commuting downtown, enjoying Calgary's extensive river pathway system, or taking in concerts, sporting events, and festivals, everything you need is right outside your door. An incredible opportunity to enjoy a vibrant inner-city lifestyle with outstanding convenience and amenities. (id:45388)
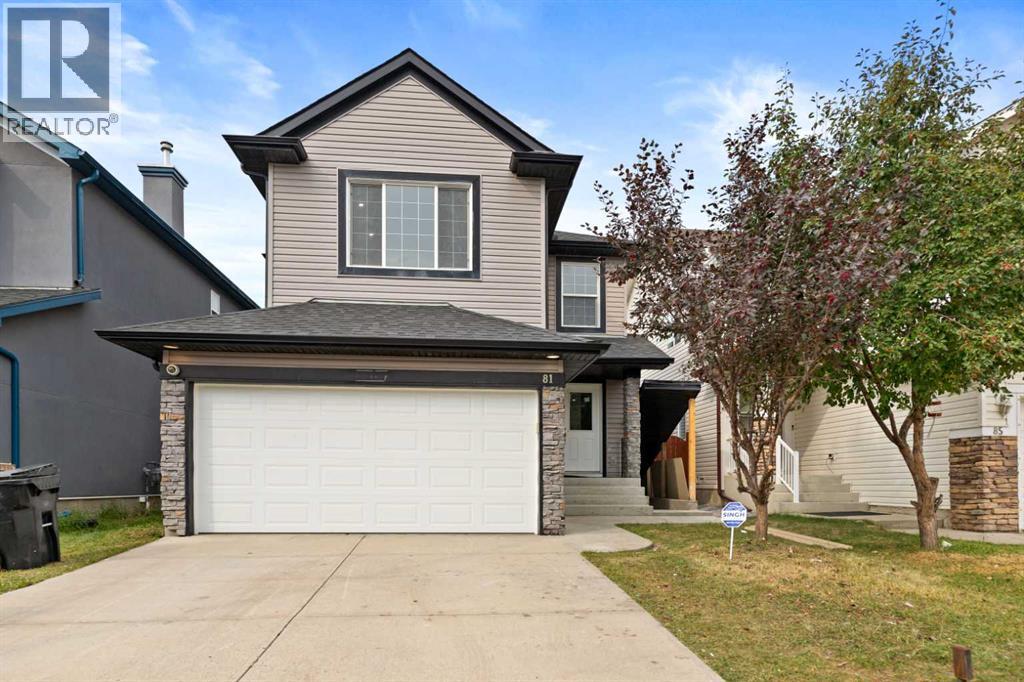
81 Saddlecrest Green NE
Calgary, Alberta
Fully Renovated 2-Storey Home with Legal Basement Suite in SaddleRidge. Welcome to this beautifully renovated 2-storey home located in the desirable community of Saddle Ridge. Offering modern upgradesthroughout and a 2-bedroom legal basement suite, this property is perfect for families or investors looking for additional rental income. Thisimpressive home features 5 bedrooms and 3.5 bathrooms and has been fully upgraded from top to bottom. The bright and open main floorshowcases luxurious new flooring, fresh paint, and knockdown ceilings, creating a modern and inviting living space. The fully redesigned kitchenincludes contemporary cabinetry, quartz countertops, a large island, and brand-new stainless steel appliances, ideal for both everyday living andentertaining. Upstairs, you will find spacious bedrooms and beautifully updated bathrooms with quartz countertops and modern fixtures. Elegantmaple railings lead to the upper level, adding warmth and style to the home. Major exterior and mechanical upgrades include: • New roof, siding, andgutters • New energy-efficient windows • New garage door • Updated plumbing and electrical fixtures. The fully finished legal basement suite featuresa separate walk-up side entrance, offering excellent income potential or multi-generational living. The legal suite includes 2 bedrooms, a fullbathroom, a modern kitchen, a spacious living/recreation area, and a separate laundry/utility room, along with its own high-efficiency double furnace.Conveniently located near schools, transit, shopping centers, playgrounds, and recreational amenities, this move-in-ready home offers comfort, style,and exceptional value. A fantastic opportunity to own a fully upgraded home with rental potential in a prime location. (id:45388)
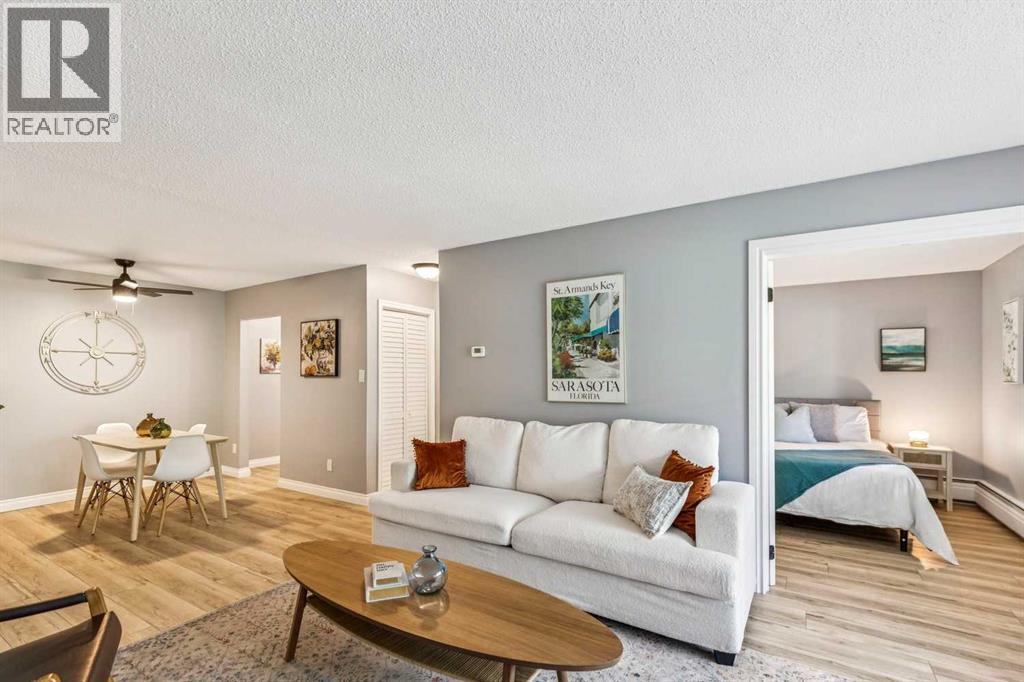
8302, 315 Southampton Drive SW
Calgary, Alberta
TOP FLOOR! CORNER UNIT! WEST-FACING BALCONY! You’ve hit the trifecta with this beautifully updated one-bedroom condo in the established community of Southampton Green! Located in the far west building of the complex, this spacious top-floor corner unit offers extra privacy, mature trees, a quiet setting and an impressive list of recent upgrades. Step inside to a fresh, modern, carpet-free interior painted in French Silver, complemented by new interior and closet doors, updated trim, new Hampton Bay light fixtures and 2½" Veneta cordless faux-wood blinds throughout. The spacious living room offers plenty of room to relax or entertain and features a cozy wood-burning fireplace. Patio doors lead to the huge west-facing balcony, nearly 20 feet long, providing plenty of space for outdoor furniture, plants and summer entertaining. Mature trees create wonderful privacy and shade, while the balcony itself has been freshly painted with durable Armour Coat acrylic latex paint. A large outdoor storage locker, also freshly painted, provides convenient space for bikes, sporting equipment and seasonal items. The dining area is generously sized and features a new 44" Hampton Bay ceiling fan. The updated galley-style kitchen offers plenty of cabinet and counter space and has been refreshed with a beautiful Acacia hardwood butcher-block countertop, subway tile backsplash, new cabinet hardware and new Vissani appliances, along with a Whirlpool dishwasher. The bathroom has also been substantially updated with a newly tiled shower, new vanity backsplash, new American Standard toilet and new fixtures and fittings. Additional conveniences include a large foyer coat closet, an interior storage room, linen storage, a portable washing machine and a new portable air-conditioning unit. This unit includes an assigned parking stall, with plenty of visitor parking available for guests. Additional shared laundry is conveniently located on the second floor. Southampton Green offers an incredible r ange of amenities, including tennis and basketball courts, a clubhouse, library, games room, squash courts, social room with full kitchen, playground and more. Condo fees include heat, water and sewer, adding even more value. The complex is ideally located with transit right outside your door and convenient access to the LRT, Southcentre Mall, major roadways, shopping, restaurants and everyday amenities. Freshly painted, extensively updated and move-in ready, this top-floor corner unit with its oversized west-facing balcony is one you won’t want to miss! (id:45388)
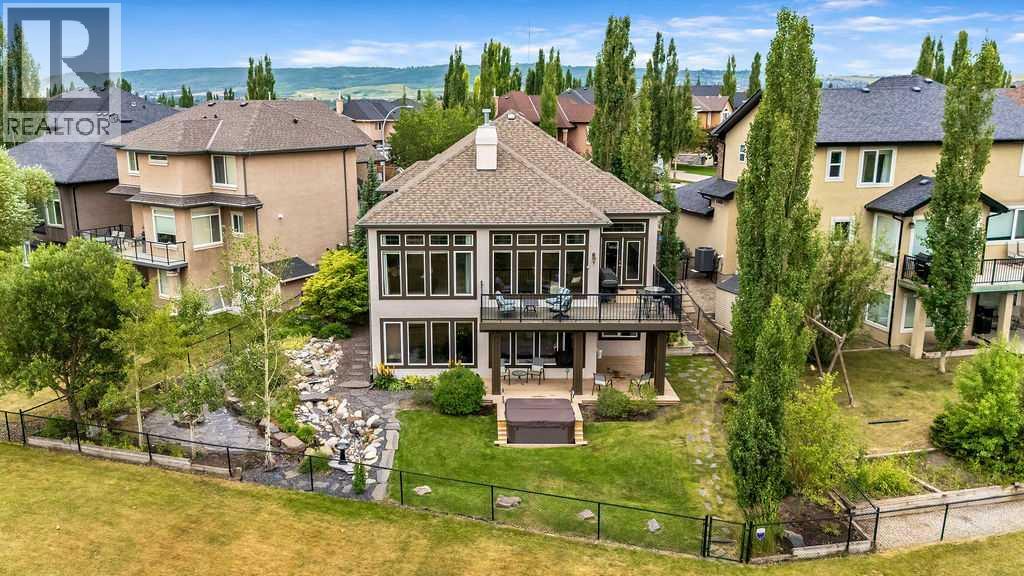
22 Tuscany Estates Crescent NW
Calgary, Alberta
Stunning Custom Built Walk Out Bungalow Backing onto a Green Space! With over 3700 sqft. of living space, this meticulously designed home has been thoughtfully planned out from top to bottom. As you enter this beautiful home you are greeted with the large bright windows looking out onto stunning views. The great room features a magnificent stone fireplace great to cozy up to on those winter days. The chef's dream kitchen features double ovens, a gas cooktop, and plenty of storage in the beautiful custom cabinetry throughout. A convenient walk-through pantry allows groceries to be easily brought in from the garage. There is easy access to the large balcony right off the kitchen eat in area which is great for entertaining or relaxing and enjoying the views. There is plenty of space out on the balcony for a sitting area and large table. Closer to the entrance of the home, there is a formal dining room with double doors that could be used as an office as well if needed. The spacious primary bedroom is a retreat with it's large bright windows overlooking the beautiful views. The ensuite features a relaxing soaking tub, steam shower and large double vanity. There is plenty of room in the spacious walk-in closet as well. A conveniently built office nook, a two piece powder room and large mud room complete the upper level. The fully finished walk-out lower level is an entertainer's paradise, featuring a spacious family room with a great sit up bar area with it's own large pantry. Two additional bedrooms on the lower level, each with walk-in closets and a sink and vanity for added convenience. Easily walk-out onto the lower-level patio and notice the meticulously landscaped, low-maintenance grounds with zoned irrigation. Relax in the hot tup with extended deck overlooking the beautiful views. The professionally designed rock features and the stone firepit area are a beautiful addition to this backyard. The exterior has been newly painted and the garage has be en recently framed in. Laundry is in lower level, but there is a space to put an additional washer/dryer on the main floor in the mud room as well if needed. The home sits on a quiet street with easy access to shopping and schools. Come and see it to appreciate all it's custom features. (id:45388)
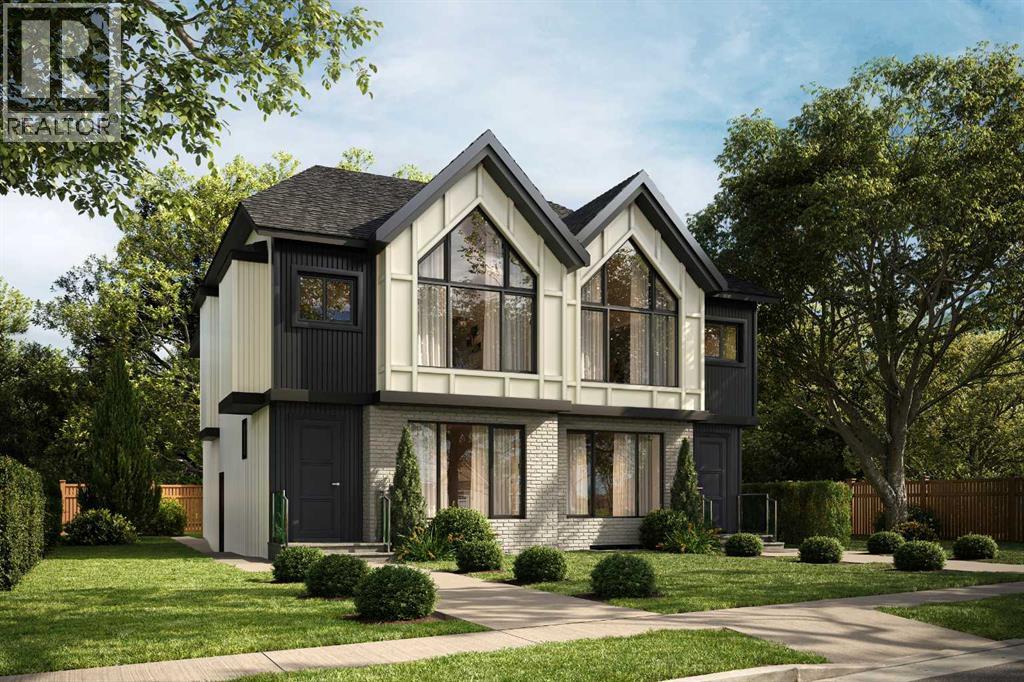
2305 Richmond Road SW
Calgary, Alberta
This UNDER CONSTRUCTION 3 STOREY home will be ready in August and offers refined design, elevated living & a location that blends luxury with city convenience. This exceptional semi-detached residence offers over four thoughtfully developed levels, including a fully finished legal suite, and is perfectly positioned BAKING ONTO A PARK with a sun-filled WEST-facing backyard—delivering both tranquility and rare inner-city views.Situated in the highly sought-after community of RICHMOND, this home places you moments from Calgary’s most desirable amenities while offering the serenity of park-side living. Enjoy direct access to green space, walking paths, and playgrounds just beyond your backyard, with effortless connectivity to downtown, top-rated schools, boutique shopping, and vibrant dining along 17TH AVE SW and MARDA LOOP.Step inside and experience a refined, modern interior where clean lines and intentional design create a sense of understated luxury. The welcoming FOYER opens to a bright dining room perfect for family gatherings or entertaining. A discreetly tucked away POWDER ROOM adds convenience without compromising flow.At the heart of the home, the main living area unfolds with seamless elegance. The kitchen is both functional and striking, anchored by an oversized island and complemented by a generous pantry—perfect for everyday living or elevated entertaining. The adjoining family room is warm and inviting, centred around a fireplace with custom built-in cabinetry, while expansive rear windows frame picturesque park views and fill the space with natural light.Step outside to the WEST-FACING BACKYARD, where a private patio is an ideal setting for sunset evenings, summer gatherings, or quiet morning coffee surrounded by greenery. A thoughtfully designed mud room with built-in storage ensures effortless organization.The second level is designed for comfort and retreat. The PRIMARY SUITE offers a serene escape with vaulted ceilings, a spacious walk-in c loset, and a spa-inspired ensuite featuring a freestanding tub and separate shower. Two additional bedrooms, each with walk-in closets, a full bathroom, and convenient upper laundry complete this level.Elevating the home even further, the THIRD LEVEL LOFT provides a truly standout space. This open-concept retreat features a built-in bar, a stylish 3-piece bathroom, and access to a large, sunny west-facing balcony overlooking the park. Whether used as an entertainment lounge, executive workspace, or private getaway, this level captures stunning elevated park views and unforgettable sunsets.Downstairs, the fully developed LEGAL BASEMENT SUITE offers exceptional flexibility and income potential. Complete with its own kitchen, spacious rec room, two bedrooms, bathroom & laundry, it’s perfectly suited for extended family, guests, or rental opportunities.Living in Richmond means enjoying a quiet, established inner-city neighbourhood with unparalleled access to Calgary’s best outdoor and urban amenities. (id:45388)
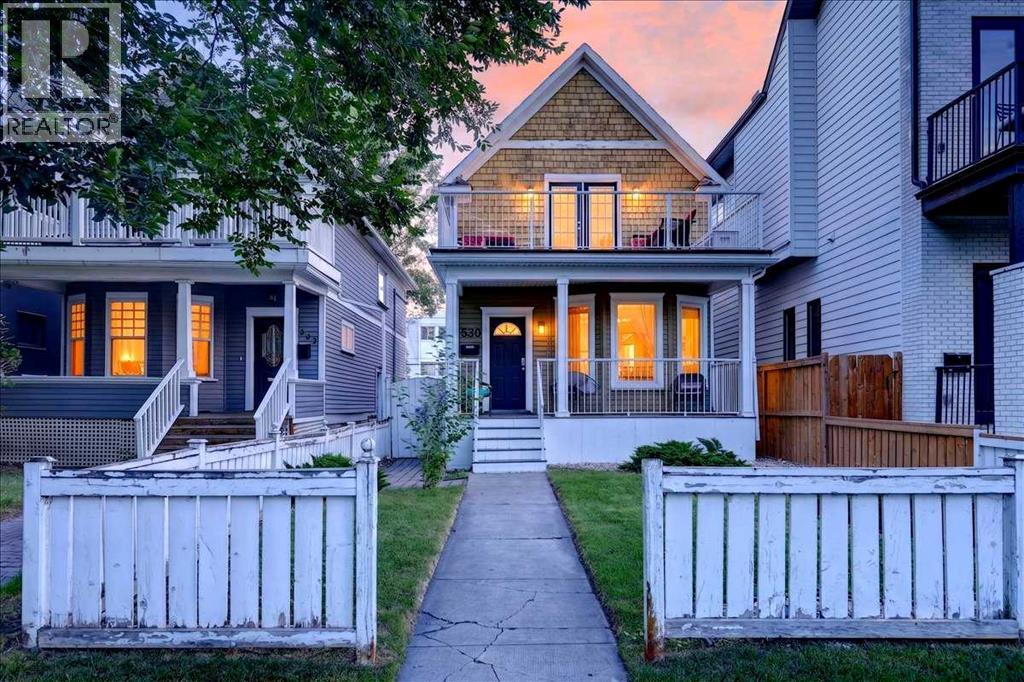
530 19 Avenue SW
Calgary, Alberta
Welcome to this early 20th century gem on mature, tree-lined street. This home offers unique options to both Single families and Investors! Great curb appeal is punctuated with huge composite balconies & maintenance-free railing, and equally spacious covered front porch, also composite! Complete with white picket fence, this home contains over 1450 sq.ft (not including the 19'11' x 10' LOFT!) of developed living space! This charming 2 story had previously been modified into 3 separate (illegal) suites, each with their own laundry and entrance. With a plan to return it to a single family dwelling, current owner removed the basement (illegal) suite for renovation and re-purposed some of the upper level rooms. Current front Foyer has separate doors leading to the main floor and upper level. These doors could be removed or left in place for separate level rentals. Featuring wood flooring and tile, the main floor has a cozy front living room, up-dated kitchen w/newer stainless steel appliances & chef's hood fan, breakfast nook, bathroom w/laundry and formal dining room (currently used as a bedroom). The dining room still features the original fireplace, now ornamental. The upper level offers new paint & carpet, more hardwood & tile, generous bedroom, a 2nd kitchen (or future 2nd bedroom) w/white shaker cabinetry, new backsplash, pantry closet and original exposed brick chimney. The 2nd kitchen opens onto the second private upper balcony looking over the backyard and single detached garage. A terrific family room (or future 3rd bedroom) with built-in ladder and huge loft area (perfect play area for the kids, eclectic guest room or storage), completes the upper level! Separate side entrance leads to now unfinished basement waiting for your fresh start. With roughed-in plumbing and 3rd laundry hook-up, there is plenty of room for another kitchen or bedroom and recreational room. Sweet back yard has lovely stone patio and plenty of space for a garden. Single detached garage and an additional parking space offers off-street inner city parking. Other upgrades include new high-efficient furnace (2025), newer electric panel(s) & doors, lighting, hardware, smooth ceilings, & main level paint (2024), newer windows, newer roof & hot water tank (2014). Location is second-to-none! Walk in minutes to trendy 17th Ave, 4th St. , Mission and Elbow River walking trails! Enjoy the current charm, renovate or separate - loads of options! Don't miss this great opportunity - book your private viewing today! (id:45388)
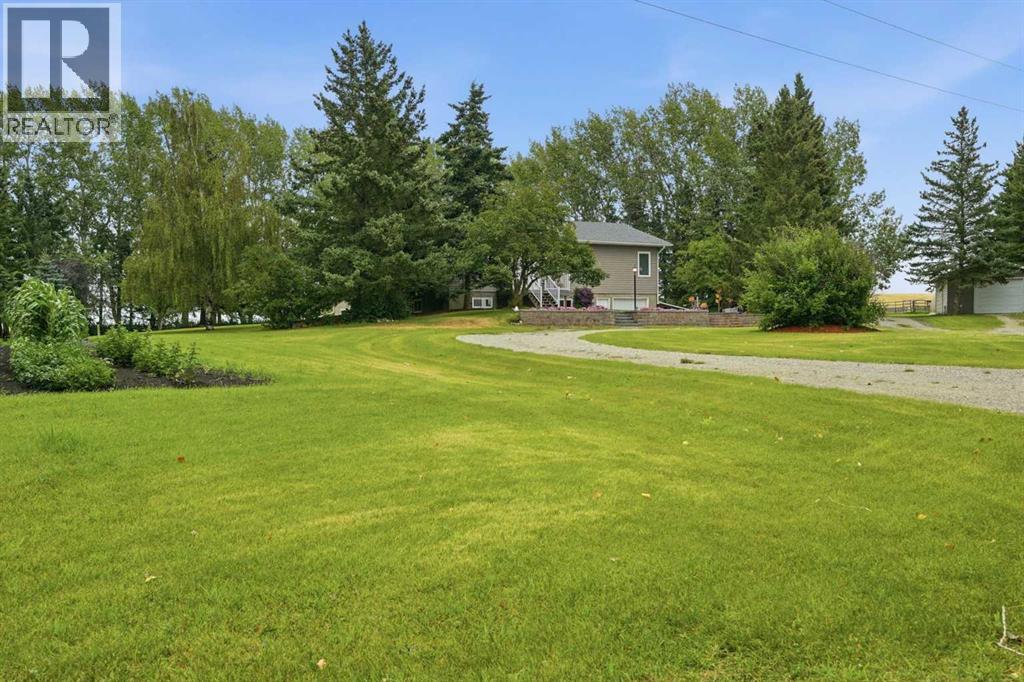
282184 Range Road 31
Rural Rocky View County, Alberta
Tucked away in the rolling foothills of beautiful Rocky View County, this exceptional 12.13-acre multi-generational property offers privacy, space, mature landscape and an outstanding setup for horses/animals, country living at its finest. Pride of ownership is evident throughout this immaculate, beautifully landscaped property, surrounded by mature native trees, fully fenced and cross-fenced acreage includes 3 pastures, 2 shelters, 2 automatic waterers, a barn with 7 stalls & tack room, plus a large garden. The home has been exceptionally maintained, with major renovations to the entire main/upper level completed approximately 15 years ago (including new vinyl Windows, flooring, new kitchen, bathrooms) The main floor offers 3 bedrooms, including a spacious primary bedroom w/ 3-piece ensuite. Engineered hardwood flooring is complemented by ceramic tiles in the kitchen, dining area and entry. The kitchen features granite countertops, large island with induction stove top, custom maple cabinetry, pantry, in-floor heating in kitchen and dining area. The bright and spacious dining area opens onto a covered back deck w/ glass railing, while a second east-facing deck is perfect for morning coffee while taking in the tranquil setting. The fully developed basement features a custom log-style family room w/ wood-burning fireplace and bar, Rec room offers a kitchenette ideal for entertaining, 4th bedroom and large laundry/utility room, cold room and direct access to attached heated single garage. Additional features include, 2nd Detached garage, tarp Shed (as-is), certified wood foundation, underground power, extra power station, excellent producing well, Septic tank/ field, just to mention a few. Truly special acreage property, offering you a wonderful opportunity to enjoy the tranquility and lifestyle of country living in beautiful Rocky View County located close to all amenities including Airdrie and Calgary only 30 mins away. (id:45388)
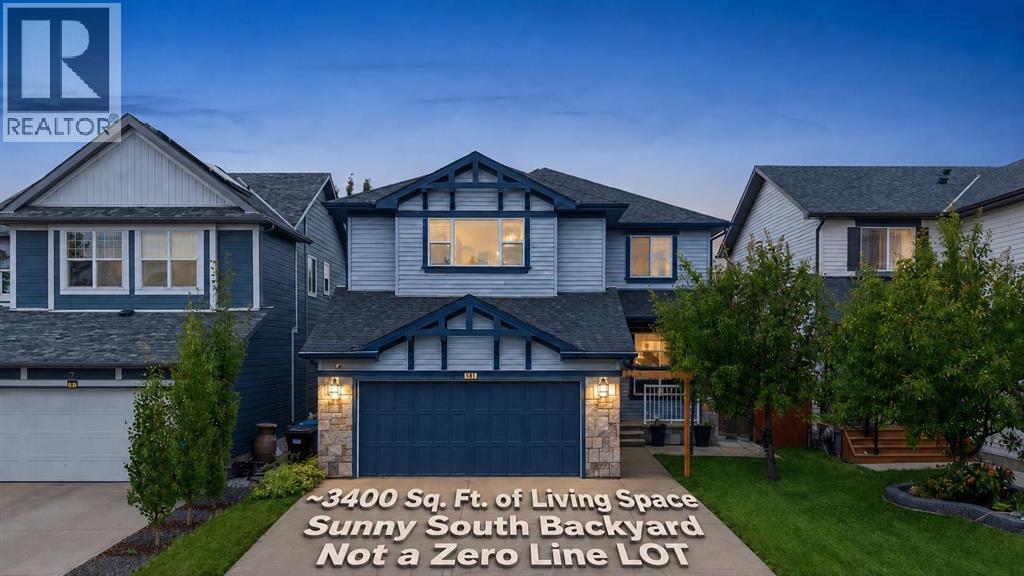
38 Silverado Skies Crescent SW
Calgary, Alberta
**PRIME SOUTH-FACING BACKYARD | PROFESSIONALLY FINISHED BASEMENT | Roof & Siding (2022). Welcome to this meticulously maintained home, perfectly situated on a premium south-facing TRADITIONAL lot, offering over 3,400 sq. ft. of beautifully developed living space. The well-planned layout offers excellent separation between everyday living, entertaining, and private spaces across three levels. The main floor features a formal living room that can easily be repurposed as a main-floor office or bedroom, along with a generous family room ideal for everyday living and entertaining. At the heart of the home is a spacious gourmet kitchen, complemented by a dedicated dining area, an impressive walk-through pantry, a convenient mudroom, and a 2-piece powder room (Conveniently located directly above the basement utility room, this washroom offers excellent potential to be upgraded into a full bathroom with the addition of a shower). Direct access to the attached double garage adds everyday convenience. Upstairs, the home continues to impress with a large family/bonus room, perfect for movie nights, a children’s play area, or a second lounge. The spacious primary retreat features a walk-in closet and a generous 4-piece ensuite. Two additional bedrooms, another full 4-piece bathroom, and a versatile den complete the upper level. The basement provides outstanding additional living space, including a massive recreation room with plenty of room for a home theatre, games area, gym, or family entertainment space. A fourth bedroom, 3-piece bathroom, utility room, closets, and additional storage complete this highly functional lower level. A double attached garage adds further convenience. With multiple living areas, four bedrooms across the upper and lower levels, a spacious bonus room, a versatile den, a substantial pantry, and an expansive basement recreation space, this home delivers the flexibility and functionality today’s families are looking for. The roof and Siding were repla ced in 2022. Call today to book your private viewing!? ***Quick Possession Available | Asking Price Includes GST – No Additional GST!*** Call today to book a private viewing. (id:45388)
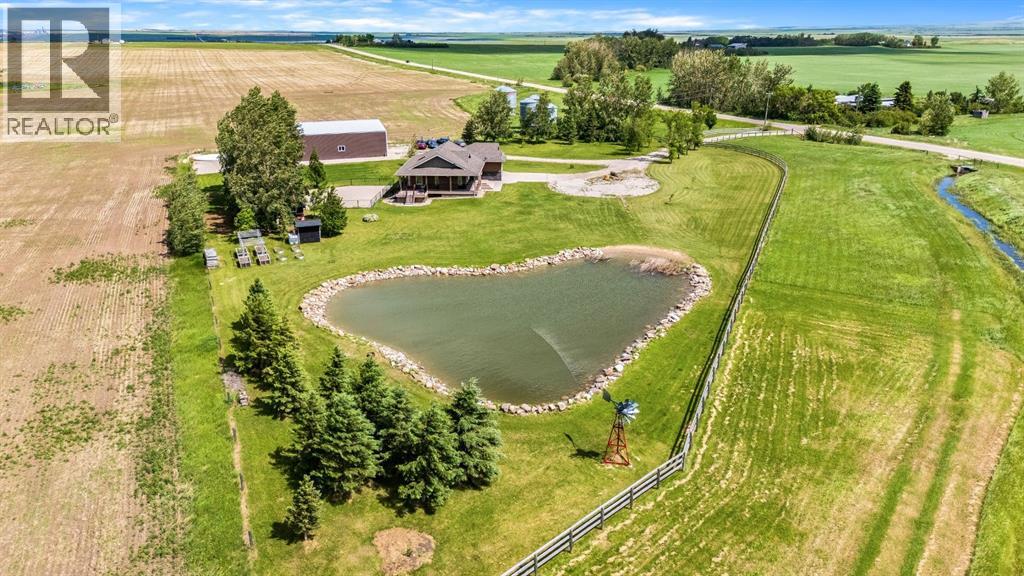
252042 Township Road 230
Rural Wheatland County, Alberta
Imagine starting your morning on the covered veranda, coffee in hand, watching the sun rise over the peaceful prairie landscape while the Rocky Mountains create a breathtaking backdrop in the distance.Nestled on 5 beautifully maintained acres, this walk-up bungalow offers the perfect blend of country living, functionality, and convenience, all within easy access of South Calgary and just 15 minutes from Strathmore.Inside, you'll find a bright and inviting open-concept floor plan designed for gathering and everyday living - the kitchen with island and spacious living and dining area’s. The spacious primary retreat is a true sanctuary, featuring a large walk-in closet and generous ensuite with jetted tub. With 4 bedrooms(2+2) and 3 bathrooms, there's room for the entire family. The fully developed walk-up basement offers incredible flexibility with two large bedrooms, a kitchenette complete with a fridge and sink, and a second set of laundry facilities—ideal for extended family or guests. The oversized attached double garage is perfect for the vehicles, toys and additional storage. Adding peace of mind, the home is equipped with a transfer switch for a backup generator(generator not included), allowing essential power to be maintained during outages—an invaluable feature for acreage living. Recently added mini split AC/ heat pump in the living space helps beat the hot summer days!Step outside and discover a property designed to be enjoyed. The large fenced backyard provides a secure space for children and pets to play, while the gravel is perfect for a future play structure, additional dog run, or outdoor recreation space. A picturesque pond stocked with goldfish creates a peaceful focal point, adding charm and tranquility to the landscape.For the mechanic, hobbyist, or entrepreneur, the impressive 40’ x 88’ shop is a dream come true. Featuring finished concrete floors, a 9,000 lb two-post hoist, 220 power, and footings already poured for a second hoist, this spa ce is ready to handle serious projects. The enclosed rear section offers excellent storage or could easily be transformed into a paint booth. Gas has been run to the shop should you want heat to the shop.The acreage is further enhanced with a chicken coop, shed, raised garden beds, and fruit-bearing trees and shrubs, including cherries, plums, apples, and raspberries. Whether you're growing your own food, working on projects in the shop, or simply enjoying the views, this property offers a lifestyle that's becoming increasingly difficult to find.Acreage living, mountain views, a dream shop, and room to breathe—this is country living at its finest. (id:45388)
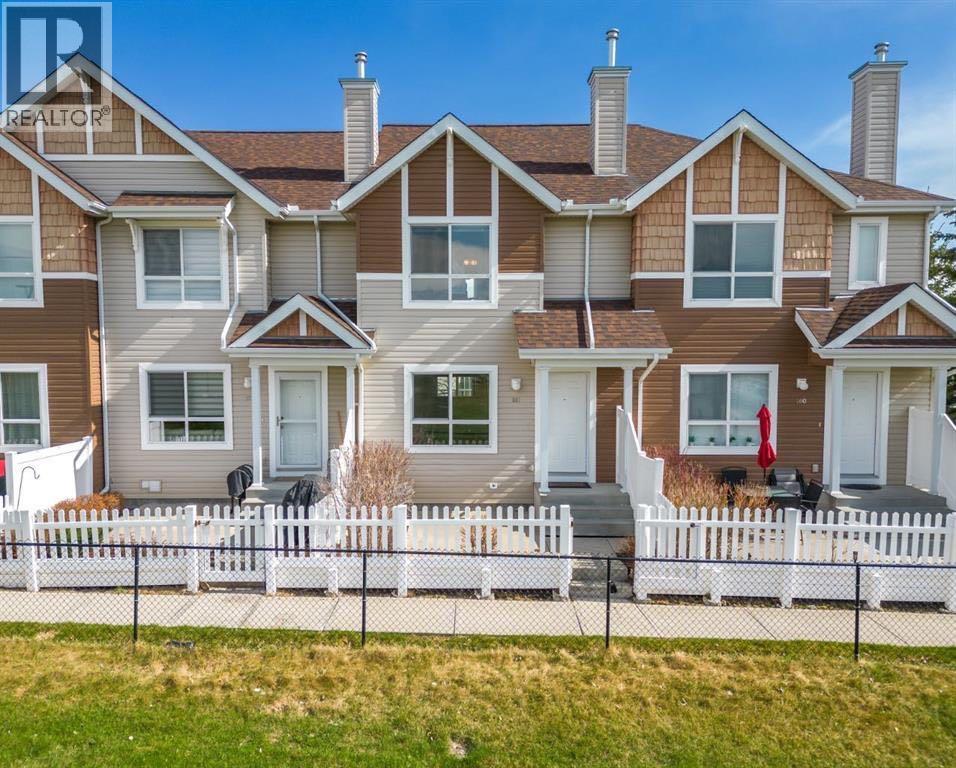
161 Tuscany Court NW
Calgary, Alberta
Welcome to your new home at 161 Tuscany Court NW! Tucked away in a quiet, highly desirable pocket of Tuscany, the Private yard looks out onto the Sports fields and Green Space. This charming property offers the perfect blend of comfort and convenience. The inviting open-concept layout flows effortlessly, creating a warm atmosphere for everyday living and entertaining friends and family. Upstairs, enjoy spacious 2 bedroom Primary Suites with ample closet space, designed as peaceful retreats. The lower level is storage and attached parking for two! The unbeatable location places you steps from local schools, multiple community parks, and the extensive pathway system. Take full advantage of the exclusive Tuscany Club amenities, including tennis courts, a splash park, and ice rinks. With quick access to the Tuscany LRT station, Stoney Trail, and Crowfoot shopping center, this location effortlessly satisfies your lifestyle needs. Don’t miss your chance to own a piece of this exceptional community—schedule your private viewing today! (id:45388)
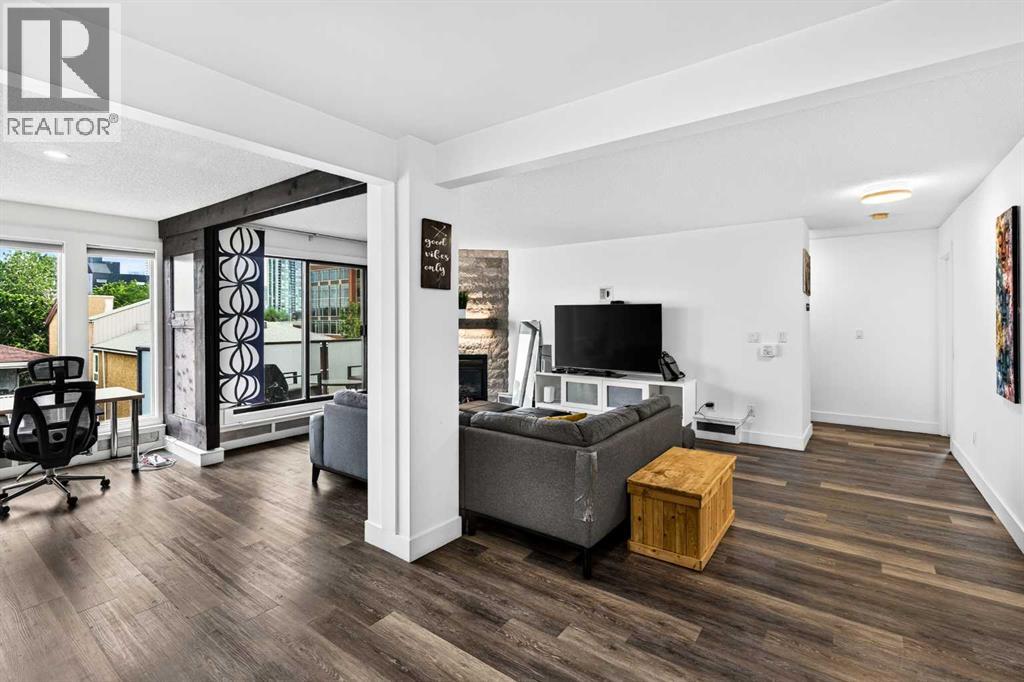
10, 635 Marsh Road NE
Calgary, Alberta
*Open house July 25 & 26 (12-3pm)* LOCATION LOCATION LOCATION! Welcome to your new home in the heart of Bridgeland, one of Calgary's most sought after inner-city communities where every day feels connected to the best the city has to offer. Start your morning at one of the neighbourhood's trendy cafés, meet friends for dinner at one of Bridgeland's incredible restaurants, enjoy an evening at the Bridgeland Distillery just across the street, or take a scenic stroll along the Bow River only a 5 minute walk from your front door. With Murdoch Park just 6 minutes away, downtown minutes from home, Prince's Island Park only an 8 minute drive, and quick access to Deerfoot Trail, this location offers the perfect balance of convenience and lifestyle. Inside, this bright and spacious 2 bedroom, 2 bathroom condo offers 1132 Sq.Ft of thoughtfully designed living space. The open-concept layout is filled with natural light thanks to the desirable south-facing balcony, creating a warm and inviting atmosphere throughout the day. The modern kitchen is beautifully finished with quartz countertops, stainless steel appliances, soft-close cabinetry, and flows seamlessly into the dining and living areas, where a stunning stone gas fireplace creates the perfect place to relax or entertain. A unique feature of this home is the retractable divider in the main living area, allowing you to easily create a private home office, reading nook, or guest space while maintaining the flexibility of an open floor plan. The spacious primary suite includes its own ensuite with a floor to ceiling tile shower and LED mirror, while the second bedroom and full bathroom provide ideal accommodations for guests, roommates, or a growing family. Practicality meets comfort with in-suite laundry featuring additional storage, a separate in-unit storage closet, heated underground parking, and an assigned storage locker for all your seasonal gear. If you've been searching for a home that offers exceptional space, styl ish finishes, and an unbeatable walkable lifestyle in one of Calgary's most vibrant communities, this Bridgeland condo is one you won't want to miss. Book your showing today! (id:45388)
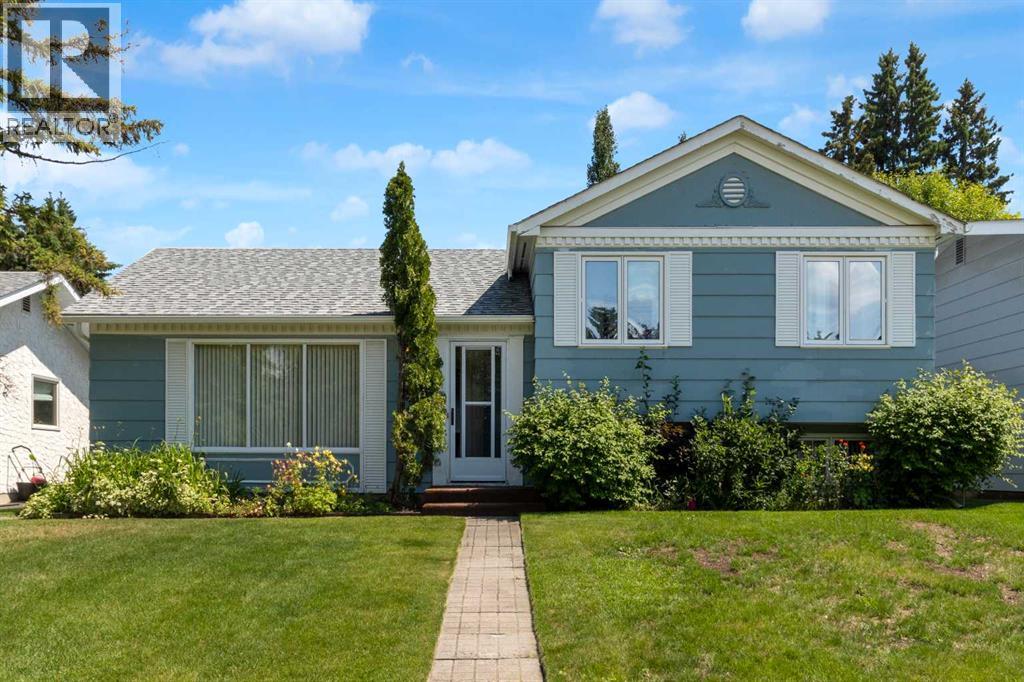
11224 Wilson Road SE
Calgary, Alberta
Welcome to Willow Park, one of Calgary’s most coveted and well established Family Friendly neighborhoods. Tucked away on a quiet street, this 4 level split offers fantastic value with 2280 SqFt of living space, including 3 Bedrooms, 2 Bathrooms, Formal Living & Dining Room, inviting Family Room, Recreation Room, & plenty of storage – all this in an ideal location! This home has been lovingly maintained and is now ready for a new family to make it their own.Gleaming hardwood floors are featured on the main & upper levels. The spacious L-shaped Living Room & Dining Room boast large windows which flood the space with natural light. Adjacent to the Dining Room, the renovated Kitchen is complemented by stainless steel appliances, granite countertops, tile flooring, plentiful solid oak cabinetry, and an island with double sink & breakfast bar. Upstairs, you’ll find the generous Primary Bedroom complete with renovated 3-piece Ensuite Bathroom featuring a walk-in shower. Completing the upper level are Two additional Bedrooms and an updated 4-piece Bathroom with tub.Lower Level 1 offers a large, bright Family Room with good sized windows, a cozy free standing gas fireplace, pot lights and an open area for a kids play space, office or future 4th bedroom (current window is not egress) - perfect for guests or growing families. An additional room on this level is well suited for an office or hobby room.Lower level 2 (basement) is ready for your personal touch and provides a large Recreation room, a Work Room / Storage Room, and Laundry Room (including a sink) combined with the Utility Room. Step from the Kitchen to an inviting Outdoor Space. This is an ideal setting for entertaining, family time or just relaxing, featuring a large composite deck PLUS a paving stone patio, with the convenience of a gas line for BBQ hookup. The fenced backyard is a private and serene retreat, with mature trees, perennials, and a raised garden bed. The 19’ x 21’ detached garage is just a few steps from the house. This is an outstanding location in a mature community! Walking distance to South Centre Mall, the Trico Wellness/Fitness Centre & Pool, Public Library, Willow Park Village (one of the Calgary’s best shopping centres with over 50 locally operated restaurants, services and boutique retailers), Maple Ridge Golf Course, Willow Park Golf Course, The Italian Centre and numerous popular restaurants, cafés, & pubs. Willow Park offers an uncomplicated commute to downtown, excellent access to major routes such as Deerfoot Trail, Macleod Trail, and Anderson Road to connect with Stoney Trail (for an easy exit from the city when heading out to Banff & the mountains), close proximity to the Anderson LRT Station, and exemplary schools (including French immersion). Don’t miss out on this opportunity! Call today to book your showing. (id:45388)
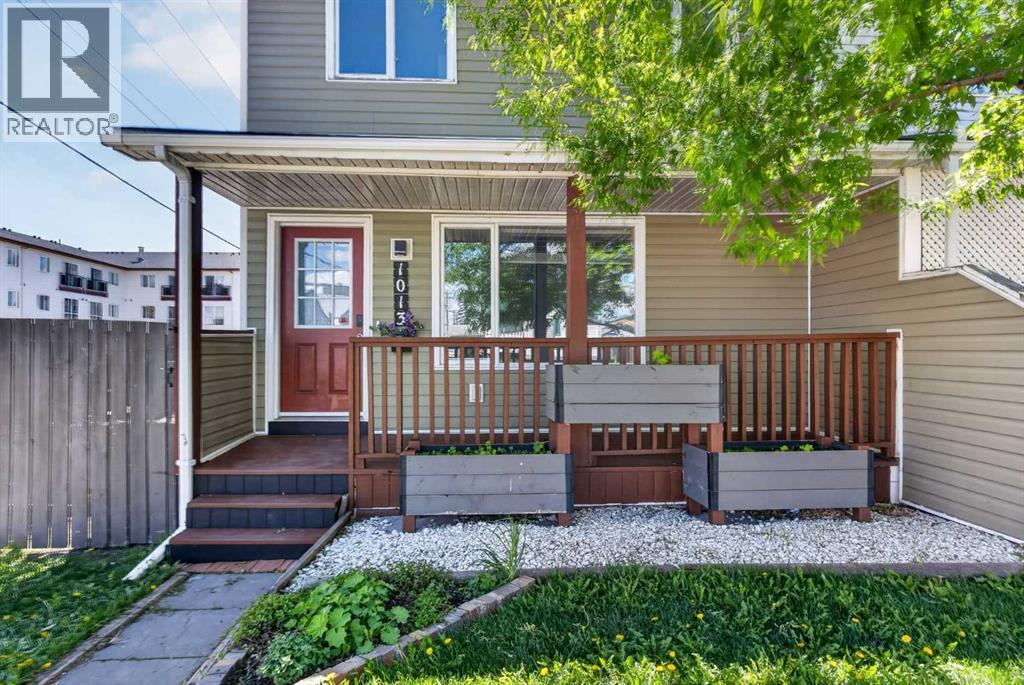
1013 Smith Avenue
Crossfield, Alberta
Welcome to this affordable and move-in ready 3 BEDROOM half duplex in the heart of Crossfield. Whether you're a first-time buyer, young family, or investor this home offers incredible value with NO CONDO FEES, a fully fenced yard and a price point that is becoming increasingly difficult to find. With very limited opportunities currently available under $400k in Crossfield, this is your chance to get into the market without compromising on space or functionality.You'll love the welcoming front porch, the perfect spot to enjoy your morning coffee. Inside, the bright and functional main floor features a spacious living room, dining area and kitchen, along with a versatile flex space that works perfectly as a home office, reading nook or children's play area. Fresh paint, stainless steel appliances and charming wood accent details add warmth and character throughout. A convenient 2-piece bathroom completes the main level.Upstairs, you'll find three comfortable bedrooms and a full 4-piece bathroom, making it an ideal layout for families.The unfinished basement offers excellent potential for future development while providing plenty of storage space. Major updates include a furnace (approx. 9 years old), hot water tank (approx. 5 years old) and roof (approx. 3 years old).Step outside to enjoy the private rear deck and fully fenced backyard, perfect for children, pets and summer gatherings plus the yard is already wired for a future hot tub.Located on a corner lot in a peaceful, mature neighbourhood, this home offers the perfect balance of small-town charm and everyday convenience. Enjoy easy access to parks, schools, shopping, restaurants and downtown Crossfield, with Airdrie and Calgary just a short drive away. Affordable homes at this price point are becoming increasingly difficult to find in Crossfield, making this an exceptional opportunity for first-time buyers, families and investors alike. Whether you're looking for a place to call home or a smart addition to your portfolio, this property is one you won't want to miss. (id:45388)
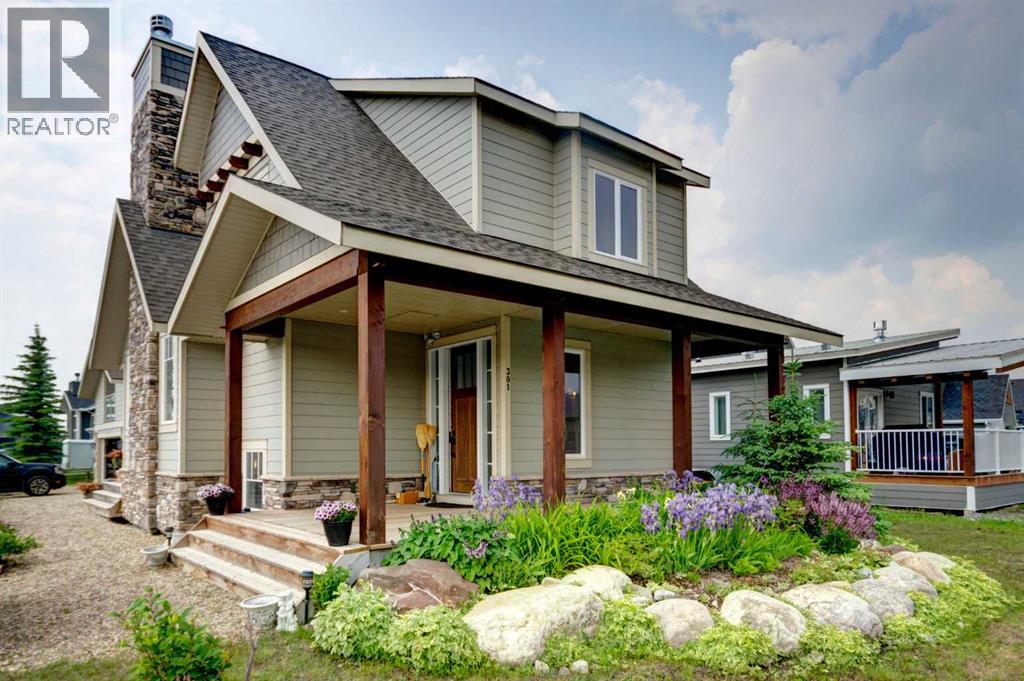
301 Cottageclub Green
Rural Rocky View County, Alberta
HOME SWEET HOME! Welcome to Cottage Club at Ghost Lake, where luxury meets adventure in one of Alberta’s most sought-after year-round recreational communities. Bask in LAKESIDE LIVING ideally located just 10 minutes west of Cochrane and only 30 minutes from Calgary along the scenic Highway 1A. This fully finished home with a fully finished double garage (with a FINISHED BUNKIE) offers the perfect balance of lakeside living, mountain views, and modern comfort. Tucked away on the corner of a quiet cul-de-sac within this fully gated community, this exceptional home showcases the quality craftsmanship of Aura Quality Homes and is truly move-in ready. From the moment you step inside, you'll appreciate the attention to detail, custom built-ins, and unique Hemlock and Douglas Fir hardwood flooring. This home has a total of 2001sqft developed with 1148sqft above grade, 595sqft in basement and 258sqft in the bunkie above the garage. The heart of the home is the stunning chef-inspired kitchen, featuring custom cabinetry, granite countertops, stainless steel appliances, and a charming built-in banquette dining nook ideal for family gatherings and entertaining. The inviting living room is highlighted by a spectacular 19 foot floor-to-ceiling brick fireplace, creating a warm and welcoming atmosphere. Upstairs, you'll find two spacious bedrooms including the master retreat with a private balcony and a beautifully appointed full bathroom. The upgraded, fully developed lower level expands your living space with a large recreation room (with room to build a bedroom), full bathroom, laundry area, cedar-lined steam sauna, mechanical room, and ample storage. Soaring 9-foot ceilings throughout all levels enhance the home's open and airy feel. There are 2 large partially covered decks (one out front and one in the back) and the Bunkie also has a private balcony. Adding even more versatility is the fully insulated 20' x 20' detached garage featuring a finished BUNKIE above complete with a powder room and additional storage, perfect for hosting guests. As a resident of Cottage Club, you'll enjoy exclusive access to an impressive array of amenities including private Ghost Lake access, a boat launch, sandy beach, clubhouse, indoor swimming pool, fitness center, library, commercial kitchen, tennis courts, beach volleyball, walking trails, and countless community activities, all included in the monthly fees. Whether you're searching for a full-time residence, weekend getaway, or family retreat, this remarkable property offers an unparalleled lifestyle in a truly unforgettable setting. MUST VIEW! Don't miss out on this rare opportunity! (id:45388)
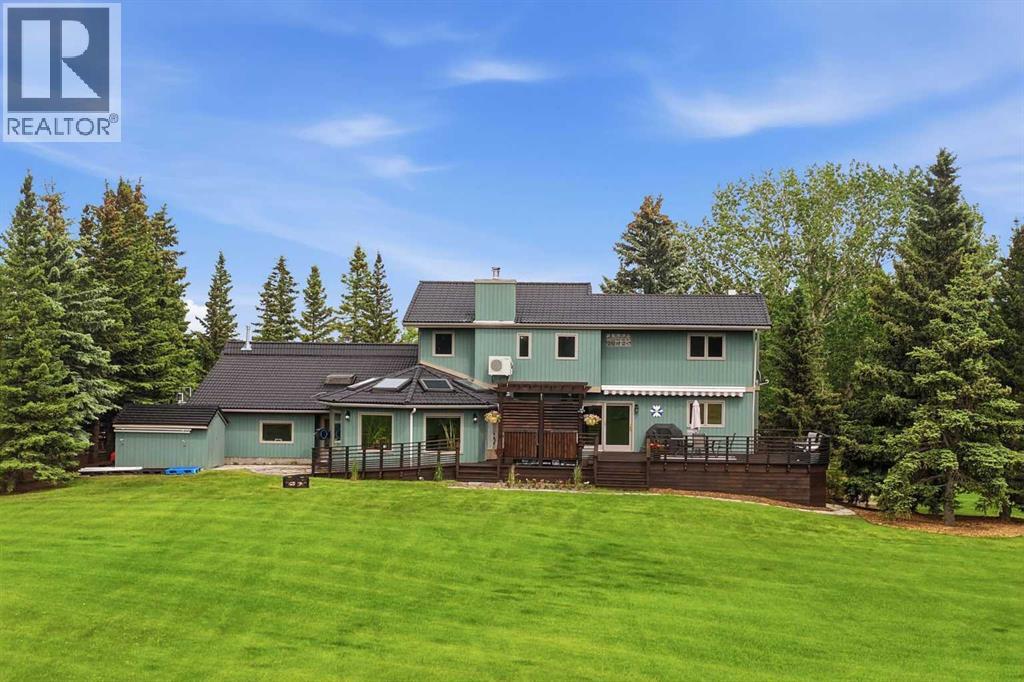
39 Calling Horse Estates
Rural Rocky View County, Alberta
OVER $500,000 IN DOCUMENTED UPGRADES | 5 ACRES | PANORAMIC MOUNTAIN VIEWS | OVER 4,600 SQ. FT. OF DEVELOPED LIVING SPACE | 445 SQ. FT. HEATED OFFICE/SHOP | OVER 1,000 SQ. FT. OF ATTACHED HEATED GARAGE SPACE. Perched on one of the premier sites within Calling Horse Estates, this private 5-acre property captures sweeping Rocky Mountain, Calgary skyline and Canada Olympic Park views from a setting that would be exceptionally difficult to replicate. Located at the end of a quiet cul-de-sac within an exclusive community of only 17 estate residences, the property combines the original 4.35-acre parcel with an additional 0.65-acre parcel, creating a full 5-acre estate just minutes from Calgary.Surrounded by mature trees, wildlife and spectacular views, the home has been meticulously maintained and substantially upgraded, with more than $500,000 invested in documented improvements. Highlights include a 50-year roof, asphalt driveway, upgraded heating systems, newer boiler and water softener, radon mitigation, backwater protection, extensive landscaping, exterior painting, custom deck and pergola, renovated atrium, updated flooring, kitchen improvements and a redeveloped lower level. See the detailed Spec Sheet for the complete improvement history.The home offers four bedrooms, 4.5 bathrooms, dual laundry locations, vaulted ceilings, multiple living areas, a dedicated study and impressive views from nearly every principal room. The upper-level primary retreat includes a walk-in closet and spacious ensuite. With its own separate exterior entrance, the fully developed lower level featuring a second primary suite with a renovated spa-inspired full ensuite and steam shower, an additional two-piece bathroom, an expansive recreation area and more than 400 sq. ft. of concrete crawl-space storage. Together, the full ensuite and additional half bath create a rare 1.5-bath lower-level configuration.A standout feature is the 445 sq. ft. heated office, shop or flex space with dir ect access to both the garage and backyard. Ideal for a professional office, workshop, studio, gym or hobby space, it is complemented by more than 1,000 sq. ft. of attached heated garage space across two oversized double garages, providing exceptional room for vehicles, toys, equipment and storage.Outside, enjoy extensive lighting, security cameras, invisible dog fencing, RV and toy parking, a powered storage shed and mature landscaping. Up to two horses are permitted, and residents enjoy access to the community riding ring, private tennis courts, park and walking paths.Located only 8 minutes from Stoney Trail and Highway 1, 11 minutes from Canada Olympic Park, 13 minutes from Calgary Farmers' Market West, 25 minutes from Kensington and minutes from the New Bingham Crossing development, this distinctive Springbank estate delivers peaceful acreage living without sacrificing access to the city. (id:45388)
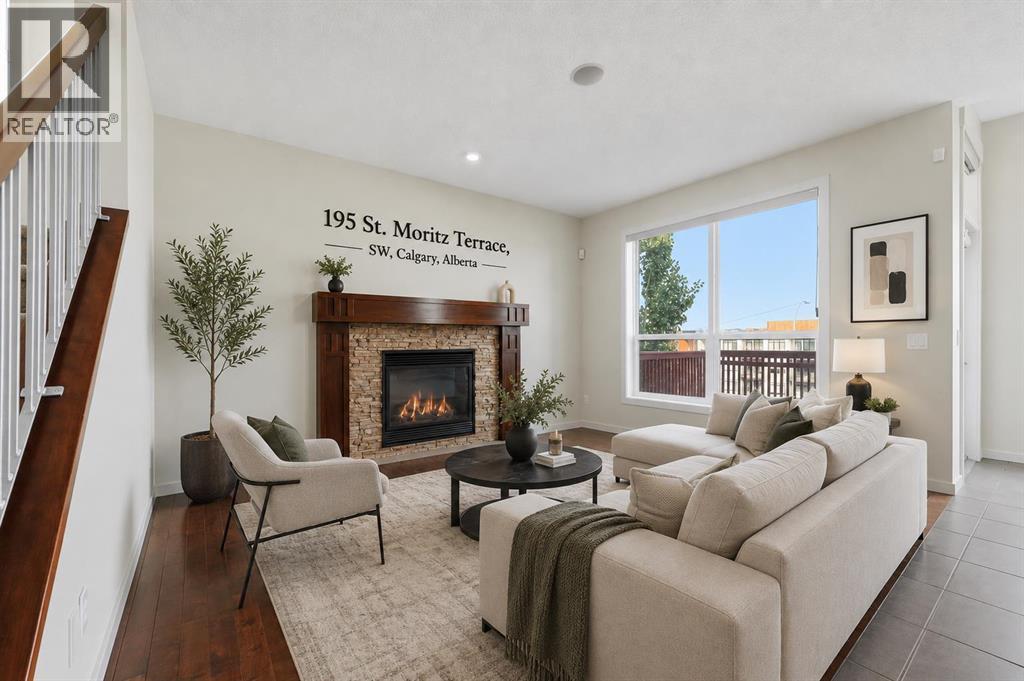
195 St Moritz Terrace SW
Calgary, Alberta
Centralized Air Conditioner, brand-new carpet, and New Flooring in the basement, main-floor office, and walkout basement. Welcome to 195 St. Moritz Terrace SW, located in one of the most prestigious neighbourhoods of Calgary, Springbank Hill SW. This beautifully maintained family home offers approximately 3,000 sq. ft. of developed living space, thoughtfully designed across three finished levels. With 4 bedrooms, 3.5 bathrooms, a main-floor office, a spacious bonus room, and a professionally finished basement completed in 2022, this home delivers the perfect blend of comfort, functionality, and modern style. Situated on a generous lot, this property does not back directly onto neighbouring homes, providing enhanced privacy and a more open feel. The expansive backyard offers plenty of space for children to play, entertaining family and friends, gardening, or simply relaxing outdoors. The bright, open-concept main floor features a spacious living room, a chef-inspired kitchen with an oversized island, a walk-in pantry, a mudroom, and convenient main-floor laundry. A dedicated office near the front entrance makes working from home effortless, while a 2-piece powder room completes the main level. Upstairs, you'll find a spacious primary retreat complete with a walk-in closet and a luxurious 5-piece ensuite, along with two additional bedrooms, a full bathroom, and a centrally located bonus room—perfect for family movie nights or a children's play area. The professionally finished basement is designed for entertaining, featuring a massive recreation room with a fireplace, a stylish wet bar, an additional bedroom with its own 3-piece ensuite, and plenty of storage space. Recent upgrades provide outstanding value and peace of mind, including fresh paint throughout, central air conditioning (2018), a new furnace (2024), and a new hot water tank (2024). The home also features a spacious double attached garage, quality finishes throughout, and an exceptional location in the hi ghly sought-after community of Springbank Hill. Enjoy excellent connectivity across Calgary via Stoney Trail, making city-wide commuting quick and convenient. Families will appreciate being just minutes from some of Calgary's most prestigious schools, including Webber Academy, Rundle College, Calgary Academy, Ernest Manning High School, and other excellent public and private schools. Parks, playgrounds, shopping, dining, and other everyday amenities are also nearby. With its private setting, oversized backyard, approximately 3,000 sq. ft. of developed living space, thoughtful layout, numerous recent upgrades, and unbeatable location near top-rated schools and major roadways, this move-in-ready home offers an exceptional opportunity to own in one of Calgary's most desirable southwest communities. Don't miss your chance to view this exceptional home in Springbank Hill — Call today to book a private tour of this gorgeous property. (id:45388)
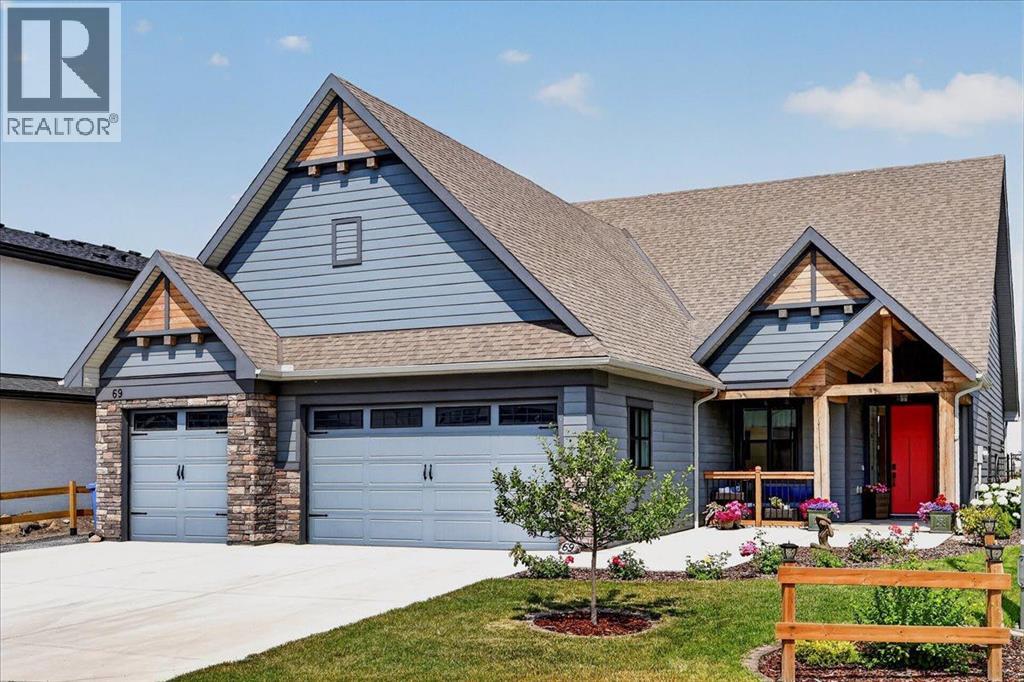
69 North Bridges Bay SW
Langdon, Alberta
Unmatched single level luxury on a quiet cul-de-sac backing directly onto a serene environmental reserve. Custom-built by Kelly Custom Homes, this bungalow is the definition of move-in ready sophistication with in-floor heating throughout the home for ultimate year round comfort. From the beautifully landscaped yard and expansive triple-car garage with extra RV/boat parking into the zero-step entrance, accessibility and elegance meet seamlessly. Step inside to an extra-large, light-filled foyer featuring custom built-in seating and generous storage. At the heart of the home, the central kitchen is built for entertaining, complete with custom storage, a large island, and an open layout that flows effortlessly into the dining area. The impressive living room commands attention with floor-to-ceiling built-ins, abundant natural light, and a cozy wood burning fireplace. A flex room off the dining area easily adapts as a home office, study or could be turned into a third bedroom. The primary bedroom is a true sanctuary boasting vaulted ceilings, a massive ensuite, and a walk-in closet. A smart versatile floor plan allows the second bedroom and bathroom to easily transform into another bedroom with ensuite using a stylish barn door enclosure. Off the garage is a dedicated mudroom and laundry room to keep daily life organized and neatly tucked away. The outdoor living spaces and extra features truly elevate this property into a class of its own. Relax on the three season screened porch equipped with dual gas line hookups for bbq's, cozy heaters and movie nights with the included outdoor screen. Step out into the fully fenced and landscaped backyard to enjoy the wood-burning fire pit or access your separate heated atelier (with all the proper permits) - ideal for a guest bedroom, creative studio, home office or workshop. The garage features a massive 15-foot attic space above with direct potential for a future second-story addition. Built to adapt to every phase of life, hom es offering this level of quality and location rarely come along. Schedule your private tour today! (id:45388)
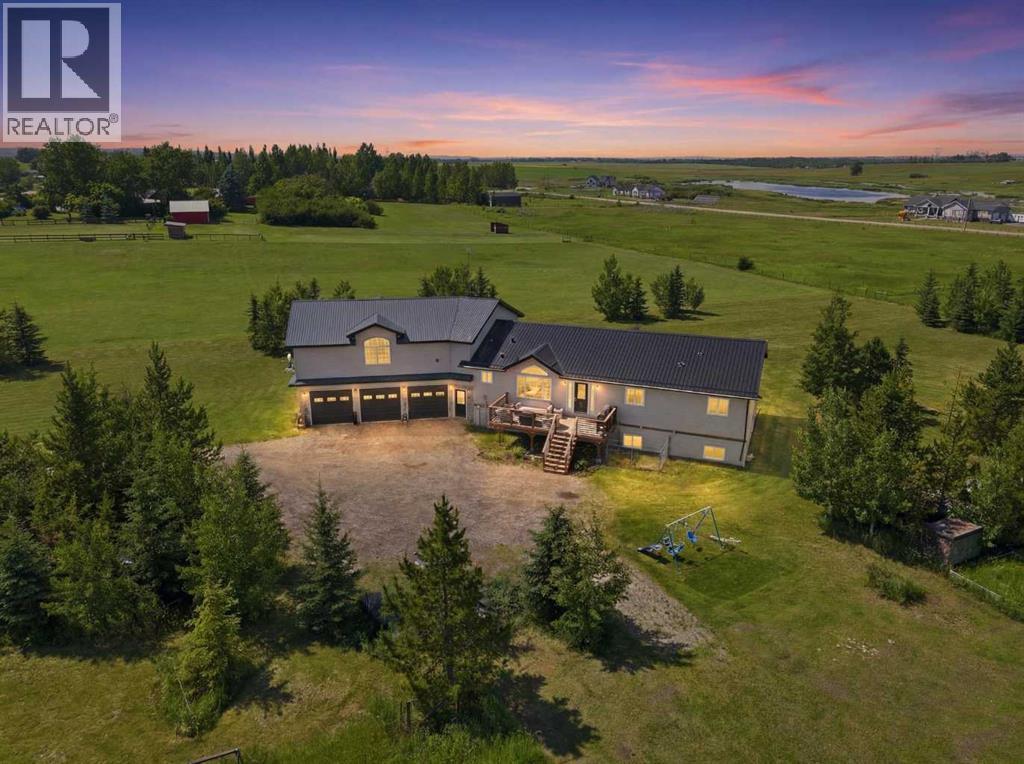
64242 258 Avenue E
Rural Foothills County, Alberta
Today’s acreage buyers are redefining what matters most. They’re looking for meaningful land, peaceful surroundings, and a home that’s thoughtfully sized rather than simply oversized. **This property is setup for multi-generational living with separate entries in both the 1100sq.ft bonus space above the garage AND the 1700sq.ft in the basement!** Set on 5.25 private acres, where mature trees create a peaceful setting around the home, this property delivers exactly that. The thoughtfully designed main living space is complemented by an untouched walk-up basement that’s already equipped with in-slab heat, 9½-foot ceilings, six large windows, and roughed-in plumbing for a future bathroom—creating a bright, open blank canvas ready for your vision. Above the 27'x50' oversized triple garage (w/slab heat), an exceptional 1,100 sq. ft. bonus space with both interior and exterior access offers outstanding flexibility for a home-based business, recreation room, studio, or future secondary living space (subject to Foothills County approval). With mature trees, exceptional privacy, open, flat acreage offering room for a dream shop or additional outbuildings, and the flexibility to grow over time, this is the kind of property that lets you enjoy today while leaving room to dream even bigger tomorrow.While the setting feels wonderfully secluded, the location is remarkably connected. Enjoy being just 10 minutes from both Calgary and Okotoks (South Campus Hospital), five minutes to Heritage Heights School and St. Francis of Assisi Academy, minutes from three outstanding golf courses—including Heritage Pointe Golf Club—and only 10 minutes to the Bow River. It’s the rare opportunity to embrace the peace of country living without compromising the connections that matter most. (id:45388)
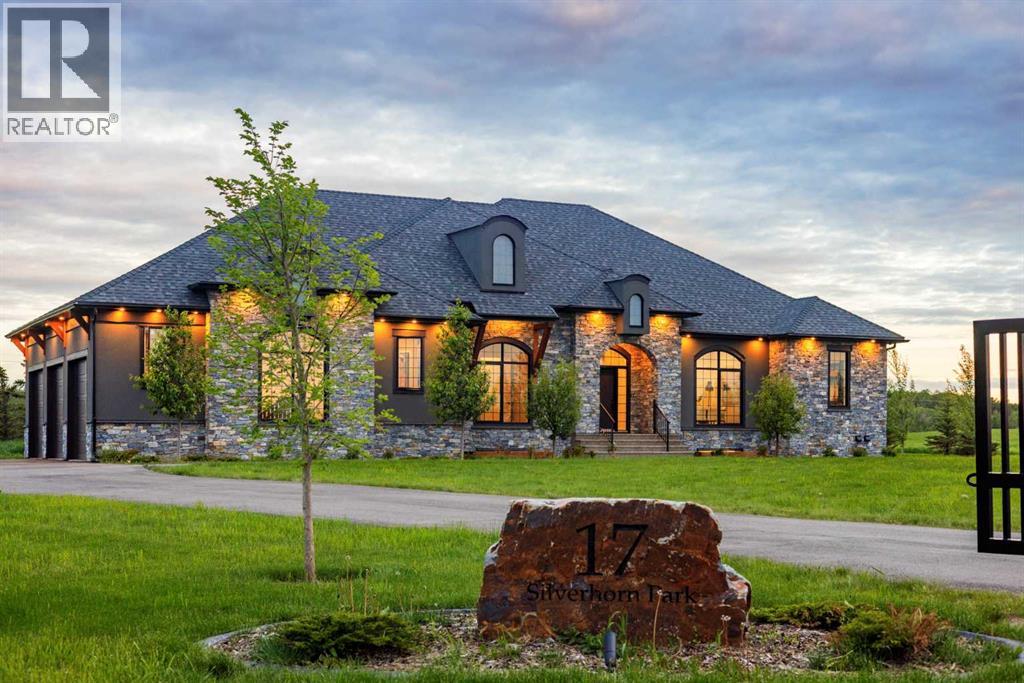
17 Silverhorn Park
Rural Rocky View County, Alberta
This stunning bungalow in the prestigious Silverhorn community offers over 4,500 square feet of luxury living on a stunning acreage. With five spacious bedrooms, including a main-level primary suite, guest bedroom and office that can easily function as another bedroom, this home is designed for both functionality and style. The open-concept floor plan features a stunning kitchen with floor-to-ceiling cabinetry, a large island, and high-end stainless-steel appliances, including a gas range with six burners and full-sized fridge and freezer. Entertain with ease in the expansive lower level, complete with a wet bar, theatre room, gym, and plenty of space for a games room and family room. The home’s large windows fill the space with natural light, offering beautiful South-facing views and seamless indoor-outdoor living with a covered deck and exposed aggregate patio. Enjoy the convenience of a triple-car heated garage, high ceilings, designer lighting, and exquisite finishes throughout, including a spa-like primary ensuite with a steam shower, soaker tub, and a massive walk-in closet. Located just under 30 minutes to downtown, this home is a rare move-in-ready gem in a sought-after location. (id:45388)
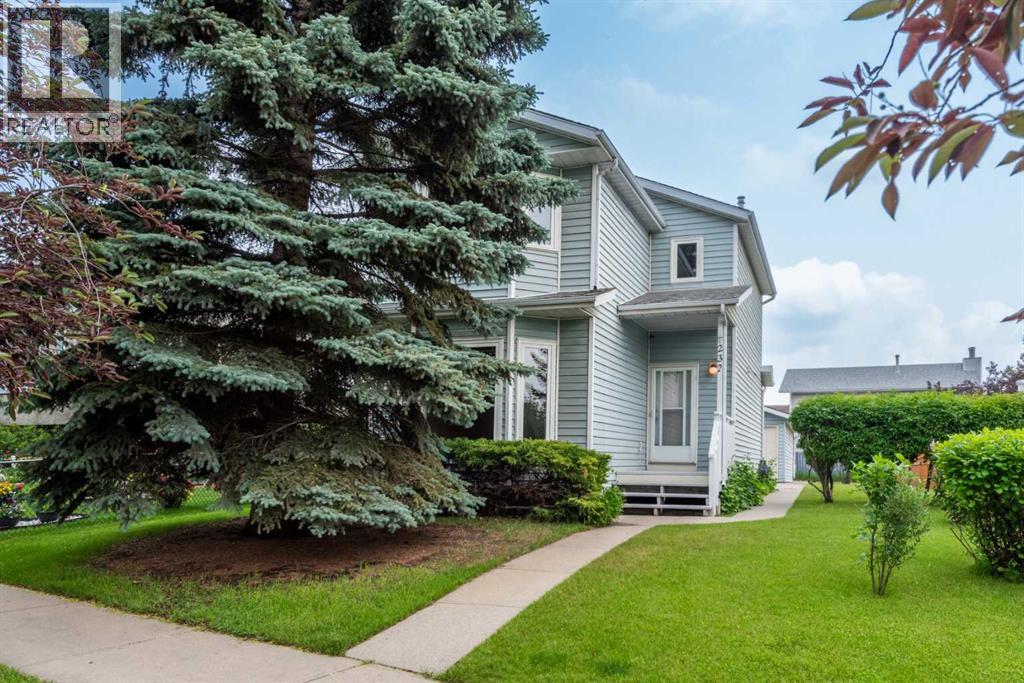
232 Erin Woods Drive SE
Calgary, Alberta
This lovingly cared for home is ready for a new family to move in and make memories! It's so close to the elementary school that the kids can leave home just before the bell rings, and it’s just steps to the city transit stops for those who want to make their commute easier. The home itself has 3 bedrooms upstairs, and a good sized 4 piece bathroom; perfect for a growing family or flexible enough for work from home space. The huge primary bedroom easily holds a king size bed and features a bay window and lots of closet space. The main floor boasts a large sunken west facing living room, a 2 pc powder room, and an extra large eat-in kitchen that leads out to the deck. With its large yard and oversized double detached garage (a garage is so nice to have, especially in winter!), you have plenty of space for work and play. The lower level hosts the laundry and utility area, plus 2 more rooms that have been used as guest rooms, (although no egress windows) or could function as a family or recreation space, or for more storage. The large front pine tree offers shade on the hottest day keeping this home nice and cool, and on the coldest days it’s nice and warm.This smoke free and pet free home has been the property of the original homeowners since it was built. The improvements and upgrades include: All poly-b piping was removed and replaced with PEX piping and plumbing and gas was approved by the city of Calgary, new windows installed in 2022, kitchen sliding door in 2023, hot water tank in 2023, and the furnace (new in 2023) was last cleaned in Nov 2025. Upgrades also include new toilets, new vinyl floors in both bathrooms, kitchen, and main floor hallway, as well as the new front door and new baseboards throughout the home were all done in 2018. Outdoor improvements were made with fences on both sides installed in 2023 and 2024 respectively. (id:45388)