
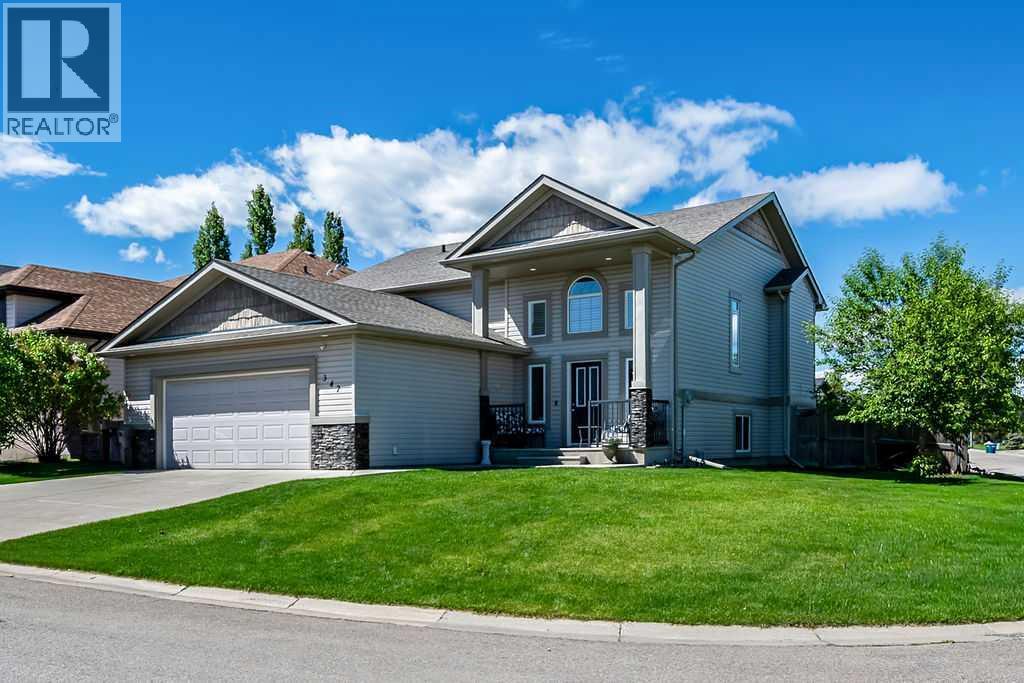
347 Willow Ridge Manor SW
Diamond Valley, Alberta
Welcome to this stunning walk-out bi-level offering a rare combination of beautiful living space, extra parking, and exceptional garage/shop potential. Perfect for those needing room for vehicles, hobbies, or storage, this unique property features TWO DOUBLE GARAGES: an oversized, heated attached garage (21'6" x 23') complete with a 50 amp-LEVEL 2-ELECTRIC VEHICLE CHARGER, plus a detached double garage (14'6" x 24') with alley access and roughed-in, in-floor heat. Step inside to a spacious vaulted foyer offering plenty of room for family and guests to come in, sit down, and settle without feeling crowded. The main floor showcases 10' ceilings, gorgeous hardwood flooring and an inviting open-concept layout. The bright living room features a corner gas fireplace and built-in cabinetry, creating a warm and welcoming space to relax and enjoy those MOUNTAIN VIEWS. A large dining area is ideal for hosting family dinners or entertaining friends, while the beautiful kitchen offers granite countertops, a gas stove, corner pantry, island with breakfast bar and a convenient coffee centre. From here, enjoy direct access to the sunny west-facing deck—perfect for evening BBQs and taking in the afternoon sun. The main level includes two bedrooms, including a spacious primary bedroom with a walk-in closet and a 4-piece ensuite featuring a corner soaker tub. Downstairs, the WALK UP lower level is the ultimate entertaining space, complete with a WET BAR including a full-size fridge and sink, a second gas fireplace, additional built-ins, and cozy IN-FLOOR HEATING for year-round comfort. A third bedroom is located downstairs, while the laundry/hobby room offers flexibility and could be converted into a fourth bedroom if desired. This inviting space with private entrance and independent heating could offer opportunities for multi-generational living. A natural gas BBQ hookup just outside the walk-up entrance adds further convenience for enjoying outdoor living. The fenced backyard is a lovely outdoor retreat with perennials, shrubs and space for kids or pets to play. Additional features include air conditioning and a combi on-demand heating system installed in 2025. Located within walking distance to schools and close to walking paths and parks. Enjoy an easy commute to Calgary, or take advantage of quick access to Kananaskis Country for hiking, fishing, and outdoor adventure. This is a rare opportunity to own a well appointed home with incredible garage space. (id:45388)
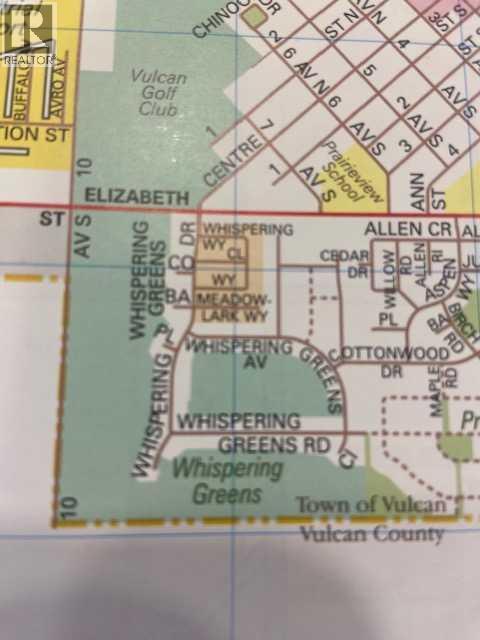
617 Whispering Greens Avenue
Vulcan, Alberta
A GREAT PRICE FOR THIS 50 X 110 SQ.FT. PROPERTY ON THE GOLF COURSE. LOCATED ON THE 11TH HOLE OF VULCAN GOLF & COUNTRY CLUB. VULCAN IS A BEAUTIFUL SMALL TOWN IN SOUTHERN ALBERTA. THE BACK YARD FACES SOUTH, WITH A VIEW OF THE WATER FEATURE & THE OPEN GREEN SPACE OF THE LANDING AREA, ON THE 11TH FAIRWAY. THIS LAND IS ZONED R-1 FOR SINGLE FAMILY BUNGALOW. HOME MUST BE 1200 SQ.FT. OR LARGER WITH WALK OUT BASEMENT. WHISPERING GREENS H.O.A. FEE IS $ 120.00 A MONTH FOR SNOW & LAWN CARE. ADULT - 55 + LIVING. WHAT A GREAT CONCEPT FOR THE RETIRED & THE EMPLY NESTERS. WALK OUT YOUR DOOR TO GO GOLFING. SOUNDS PRETTY NICE ! . THIS LAND IS PART OF THE WHISPERING GREENS HOME OWNERS ASSOCIATION. THE HOA FEE IS APPLICABLE WHEN YOUR BUILD IS COMPLETED. LAWN MAINTENANCE & SNOW REMOVAL ARE COVERED WITH THE FEE. ONE HOUR AWAY FROM CALGARY AND LETHBRIDGE . VULCAN HAS ALL THE AMENITIES YOU WILL NEED. HOSPITAL, GOLFING, GROCERY STORES, BAKERY, POLICE STATION, FIRE DEPARTMENT,NEW SEASONAL SWIMMIMG POOL AND WALKING PATHS. LAKES CLOSE BY ARE MCGREGOR LAKE, LITTLE BOW PROVINICIAL PARK & TWIN VALLEY RESERVOIR. (id:45388)
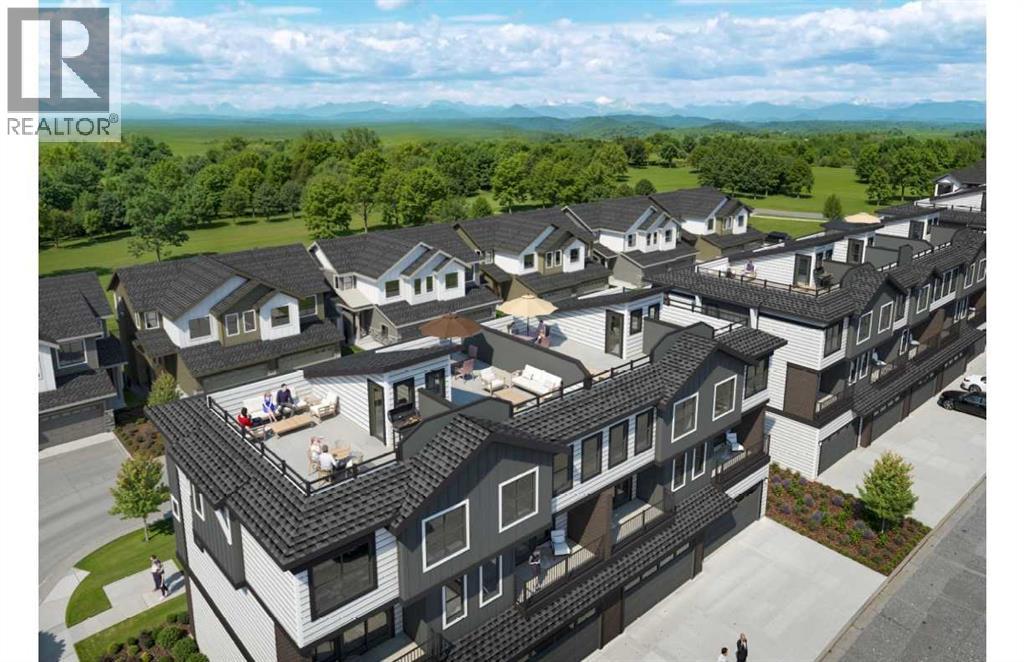
803, 2230 81st Street SW
Calgary, Alberta
Experience elevated living in this brand-new end-unit townhome offering 1,628 sq. ft. of thoughtfully designed living space, plus an incredible 244+ sq. ft. private rooftop patio with breathtaking mountain and foothill views.The bright, open-concept main floor is flooded with natural light and features a spacious living room with a dedicated study nook, a generous dining area, a stylish gourmet kitchen with a large island, extended breakfast bar, walk-in pantry, and a convenient powder room. Step outside to the covered deck, perfect for year-round outdoor enjoyment.The ground level welcomes you with a spacious front entry, a versatile den or guest bedroom, direct access to the double attached garage, and a private fenced yard.Upstairs, you’ll find three well-appointed bedrooms, including a spacious primary retreat with a walk-in closet and a private ensuite, plus a full bathroom and convenient upper-floor laundry.The highlight of this exceptional home is the exclusive rooftop patio, offering panoramic views of the Rocky Mountains and rolling foothills. An optional fourth-level office upgrade provides the ideal work-from-home space with inspiring views just steps from your outdoor retreat.Designed for modern living, this home combines generous interior space, abundant natural light, exceptional outdoor living, and a premium end-unit location—creating a lifestyle that’s truly second to none. This home is located in vibrant Springbank Hill and offers easy access to Aspen Landing, Rundle College, Griffith Woods, Ambrose University, restaurants, and senior care facilities. Crafted by Slokker Homes, a family-owned builder with deep roots dating back to 1935. Every detail reflects our multi-generational commitment to "long quality" ensuring your home is built beautifully and engineered to last for decades to come. Experience the peace of mind that comes with nearly a century of building excellence. **First-time buyers save 5% off the listing price! (id:45388)
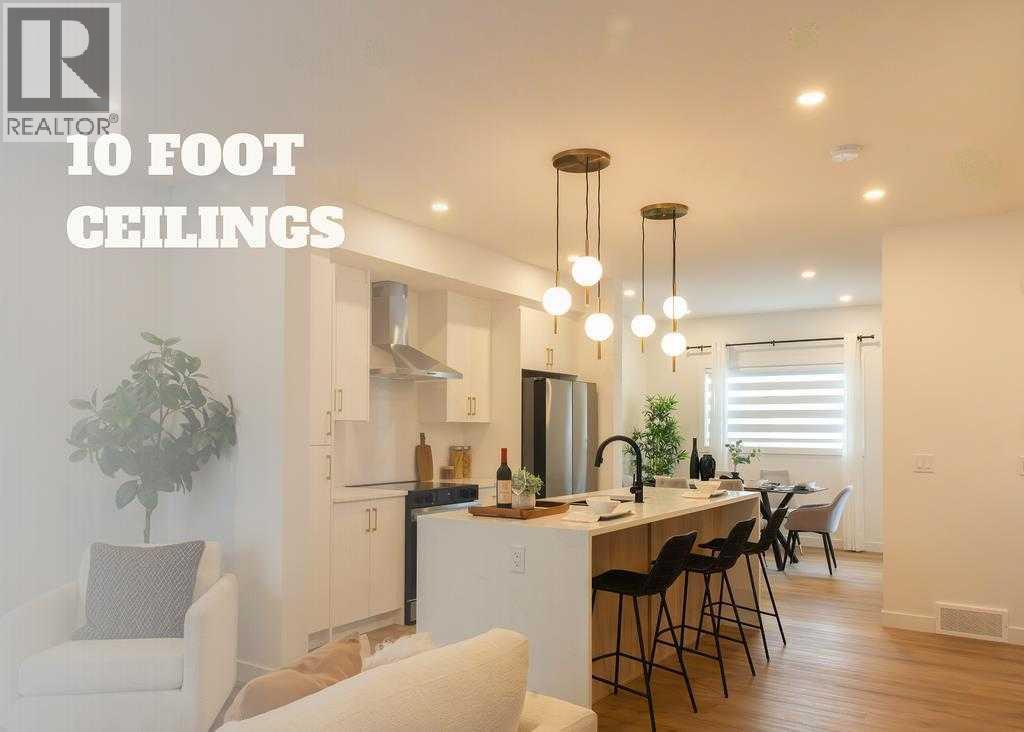
403, 200 Belvedere Boulevard SE
Calgary, Alberta
BUILT TO LAST, DESIGNED TO IMPRESS.Introducing the Essex—a brand-new 2-bedroom, 2.5-bathroom townhome in Belvedere, thoughtfully constructed with premium materials and long-term durability in mind. This home features a 4" sulphate-resistant concrete slab foundation, engineered floor joists, Hardie Board siding with a rainscreen system, and durable 30-year architectural shingles—providing exceptional protection, reduced maintenance, and lasting value.Inside, you'll find a bright, open-concept layout highlighted by 10' main-floor ceilings, 9' upper-floor ceilings, luxury vinyl plank flooring, and large black-framed double-glazed windows. The stylish kitchen is equipped with quartz countertops, full-height tile backsplash, extended cabinetry with under-cabinet lighting, a pantry closet, and a premium Samsung stainless steel appliance package, including a French-door refrigerator and self-cleaning range.The main floor also offers a dedicated study nook and designer feature wall, creating a functional and inviting living space. Upstairs, both spacious bedrooms enjoy private balcony access, while the bathrooms feature quartz counters, full-height tile surrounds, and modern finishes throughout. Added conveniences include automated zebra blinds, upper-floor laundry, linen storage, vinyl decking with glass-panel railings, full landscaping, and an insulated garage door with Wi-Fi connectivity and live-view camera capability.Located in Belvedere, one of Calgary’s fastest-growing communities, you'll enjoy easy access to parks, schools, shopping, restaurants, entertainment, and major roadways—while remaining just 15–20 minutes from downtown Calgary.LIMITED-TIME BUYER INCENTIVES:• FREE condo fees for the first year• Titled parking stall for just $1 (a $5,000 value)An exceptional opportunity to own a quality-built home in a thriving community. Contact us today for more information.Ideal for first-time buyers, investors, this is a rare opportunity to own a stylish, l ow-maintenance home in a thriving community. Book your private showing today.Listing price excludes GST, will be charged only when applicable. An upfront GST rebate application can be made if eligible. (id:45388)
Rr 11 Twp 824
Rural Fairview No. 136, Alberta
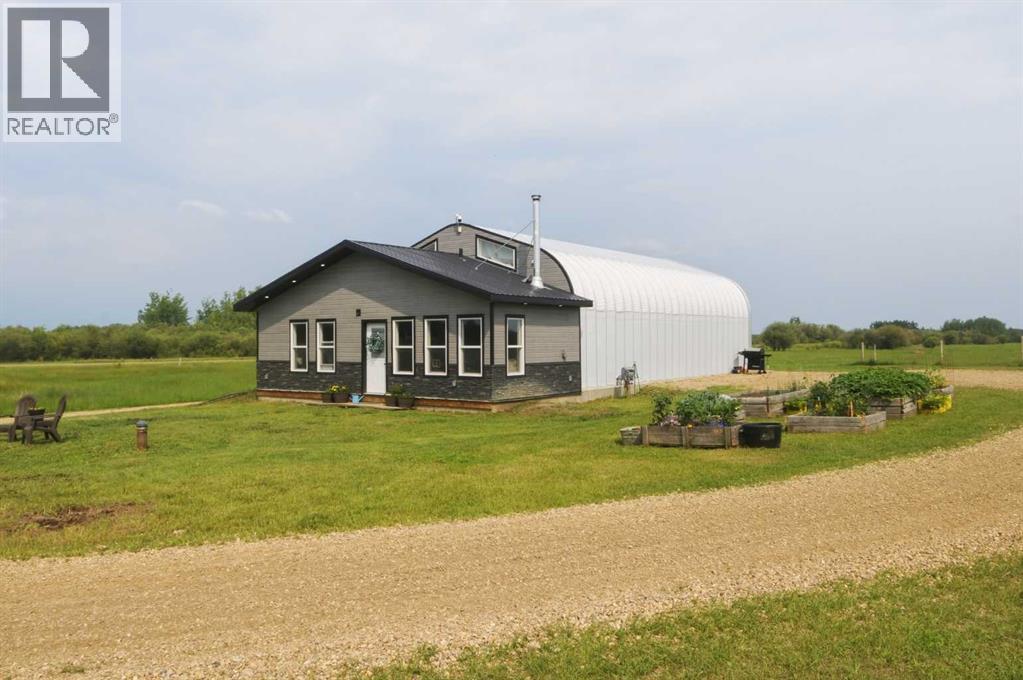
An exceptional opportunity to own 320 acres of productive land in the heart of prime farming country, just north of Highway 2 in Fairview County. This well-equipped property is fenced and cross-fenced for livestock and features a barn, equipment shed, livestock handling system, well, and dugout, making it ready for your agricultural operation. The newly constructed shop/house offers a 30' x 40' heated shop attached to a 32' x 26' residence that is fully framed and ready for your finishing touches—an excellent opportunity to customize your living space while enjoying a functional workspace. Whether you're looking to establish your own farm, expand an existing operation, or invest in quality agricultural land, this versatile property offers endless potential. A rare chance to secure a well-improved quarter section package in a highly desirable farming area. Bring your offers and don't miss this outstanding opportunity! (id:45388)
732 Hampton Hills Drive NE
High River, Alberta
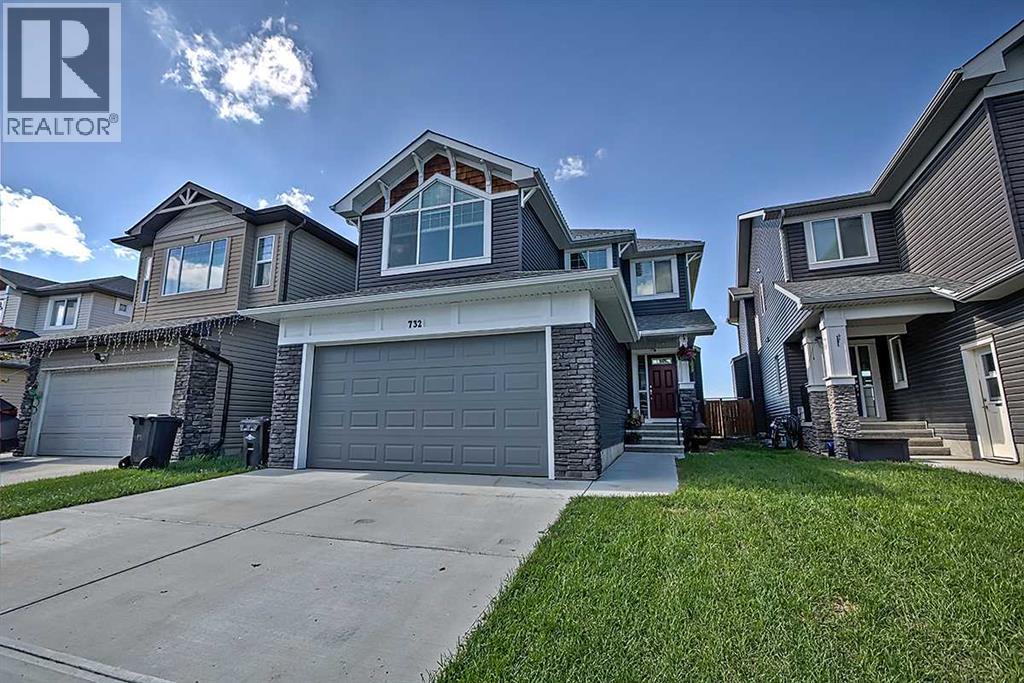
Welcome to this beautifully maintained 3 bedroom and 3 bathroom home in Hampton Hills, one of High River’s most desirable family communities. This move-in-ready home offers nearly 2,000 sq. ft. of thoughtfully designed living space, mountain views, and an ideal location with quick access in and out of town. The spacious front entry opens into a bright, open-concept main floor featuring hand-scraped hardwood flooring, a stunning great room with a cozy gas fireplace, and a dream kitchen designed for both everyday living and entertaining. The oversized granite island upgraded stainless steel appliances, off-white cabinetry, and large walk-through pantry create the perfect gathering space. The adjoining dining area easily accommodates family dinners and provides access to the deck, where you can enjoy the privacy of backing onto no one. A practical mud/laundry room is conveniently located off the attached double garage, which measures over 24 feet deep perfect for larger vehicles, storage, or a workshop area. Upstairs, the vaulted bonus room provides a separate family retreat, while two generously sized secondary bedrooms and a full bathroom offer plenty of space for a growing family or out of town guests. The spacious primary suite features a walk-in closet and a spa-inspired 4-piece ensuite. Additional features include built-in speakers, custom Hunter Douglas window coverings, a fully fenced backyard, and an unspoiled basement ready for your future development ideas. Located close to schools, playgrounds, walking paths, parks, and shopping, this quiet family-friendly location offers the best of small-town living with exceptional convenience. You're just 15 minutes to Okotoks and approximately 30 minutes to Calgary, making commuting simple while enjoying all that High River has to offer. This home shows beautifully and is truly a must-see. (id:45388)
496 Nolan Hill Boulevard NW
Calgary, Alberta
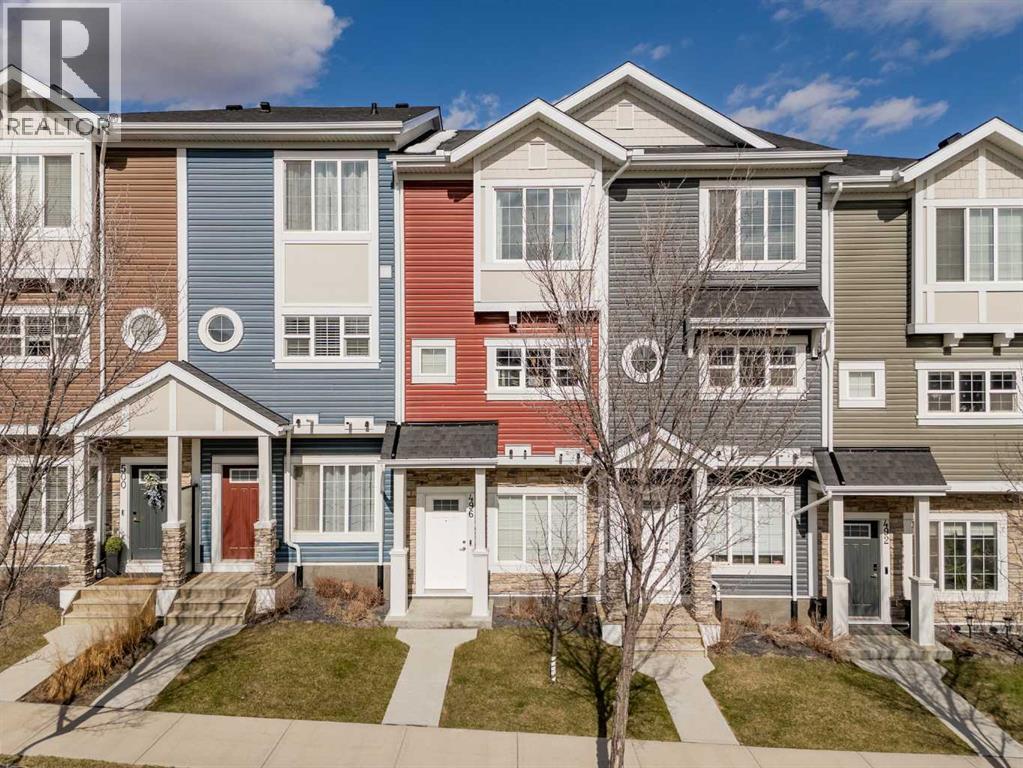
Welcome to this beautifully maintained three-storey townhome in the sought-after community of Nolan Hill. Offering a total of 1,422 square feet of well-designed living space, this two-bedroom plus den, two-and-a-half bath home is move-in ready and bathed in natural light throughout every level. It is a home that feels like a true sanctuary from the moment you walk through the door. The sun-filled main living floor features an open-concept layout with a stylish kitchen complete with quartz countertops, subway tile backsplash, stainless steel appliances, and a dedicated pantry, flowing seamlessly into the dining and living areas and out to a private balcony perfectly positioned to catch the morning sun. Upstairs, both bedrooms offer their own four-piece ensuites, a rare and sought-after feature at this price point, with the primary showcasing a walk-in closet and custom wardrobe system. Triple-pane windows deliver a remarkably quiet living environment despite the vibrancy of the surrounding community. Thoughtful custom storage solutions, quality roller blinds, and top-down privacy blinds throughout reflect the care and attention that has gone into every corner of this home. The entry level offers a versatile den ideal for a home office, a single attached garage with nearby visitor parking, and in-suite laundry. Outside your door, enjoy walkable access to Beacon Hill and Sage Hill shopping, restaurants, Starbucks, F45, and scenic walking paths. Stoney Trail is just 3 minutes away, with the airport only 20 minutes out. This is low-maintenance living at its finest. (id:45388)
148, 2727 28 Avenue SE
Calgary, Alberta
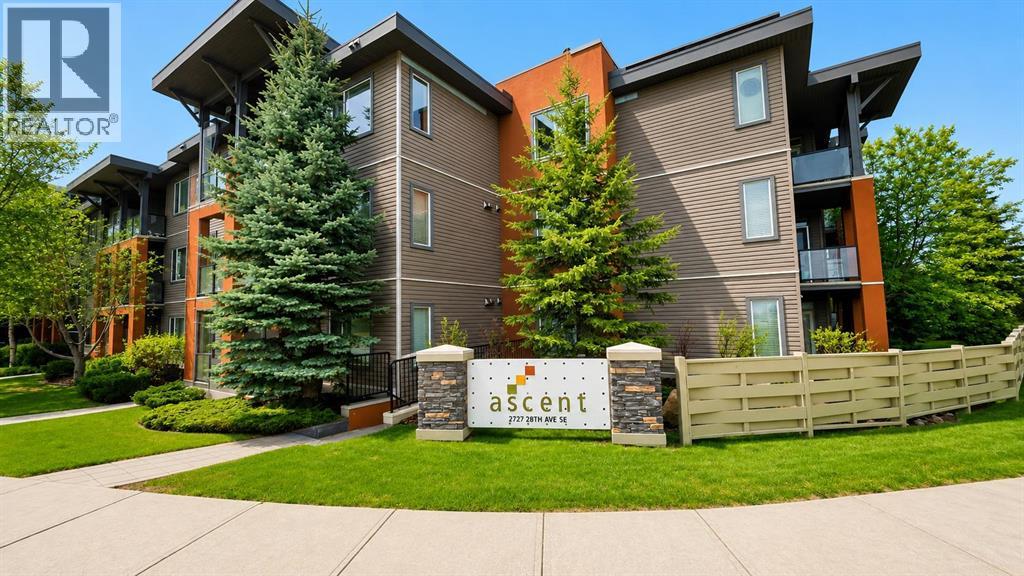
2 Titled Underground Parking Stalls! A rare offering in The Ascent at Dover. This beautifully maintained main-floor corner unit features 2 bedrooms, 2 full bathrooms, a dedicated den, assigned storage, and nearly 840 sq. ft. of bright, open-concept living space. Enjoy 9-foot ceilings, oversized windows, cork flooring, granite countertops, stainless steel appliances, and a functional layout designed for comfortable everyday living.Step outside to your large, covered private patio—a true retreat with no direct views from neighbouring units, just peaceful greenery and mature landscaping. The spacious primary bedroom offers a walk-in closet and private ensuite, while the second bedroom and full bathroom provide excellent flexibility for guests, family, or a roommate.Freshly painted and move-in ready, this home is ideally located just minutes from downtown Calgary, Deerfoot Trail, Inglewood, parks, pathways, shopping, and schools. A fantastic opportunity for first-time buyers, downsizers, or investors seeking privacy, convenience, and exceptional value. (id:45388)
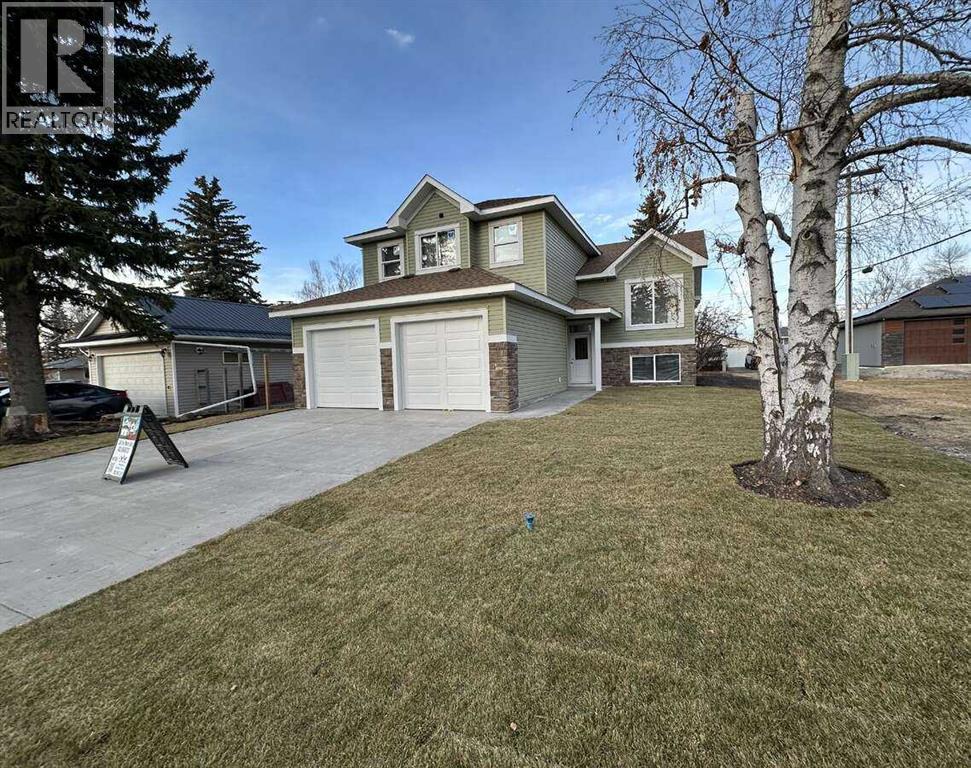
5518 52 Street
Olds, Alberta
*** For more information, please click the "More Information" button. *** Modern Living at its best! Step into this gorgeous, newly built home that blends comfort, and style. Perfect for families, first-time buys or anyone looking for a fresh start in a beautiful space. A bright open-concept with a lot of natural light. Modern kitchen with sleek countertops, and ample storage. Spacious primary bedroom featuring a private bath with dual sinks and a walk in closet. Two additional bedrooms ideal for family, guests or home office. Attached oversized garage. Stylish finishes throughout and move-in ready. Large back yard with mature trees. Located in an established area and close to schools. Includes new home warranty and immediate possession. This home is brand new built with energy efficient design and convenient features to help make life a easier. (id:45388)
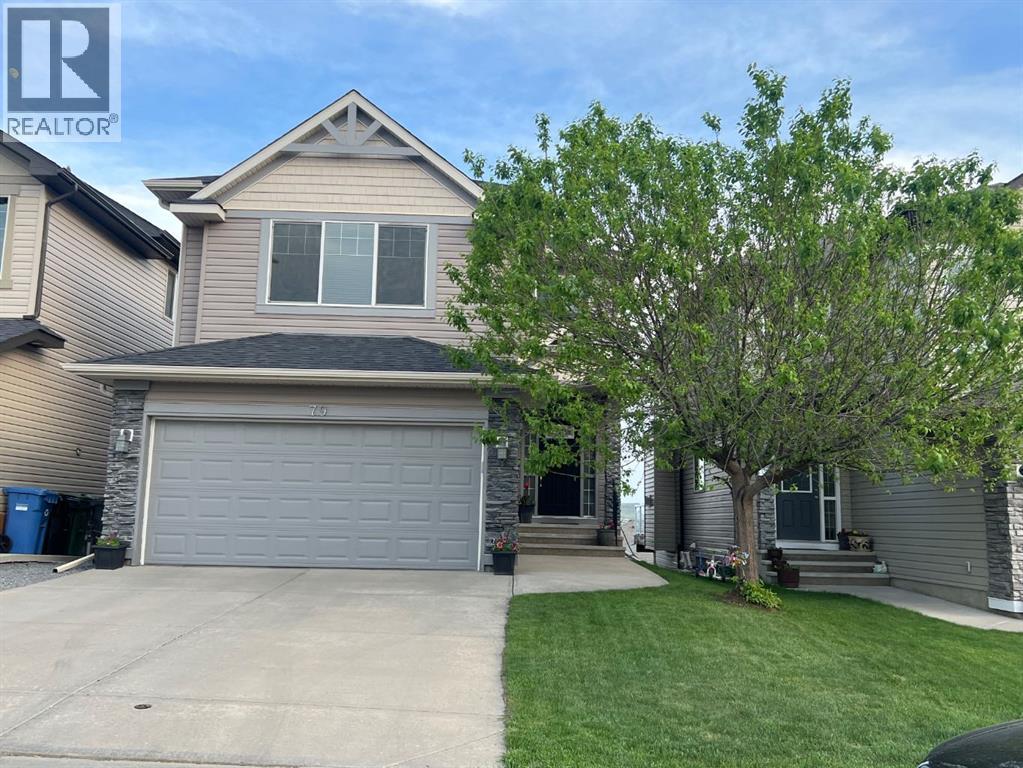
79 Pantego Way NW
Calgary, Alberta
Discover this beautiful 2-storey home situated on quiet Pantego Way NW. It has a bright open-concept floor plan flooded with natural light. Just off the front entrance there is a versatile bonus room and living area. Moving through the home, the kitchen features a large island for entertaining. The kitchen and back of the home offers an unobstructed view of Nose Hill with a large deck to enjoy it. The home also has a convenient attached double garage and a fully finished walkout basement, which leads to a private backyard. The home is located steps away from Captain Nichola Goddard School and the extensive Nose Creek Pathway system. (id:45388)
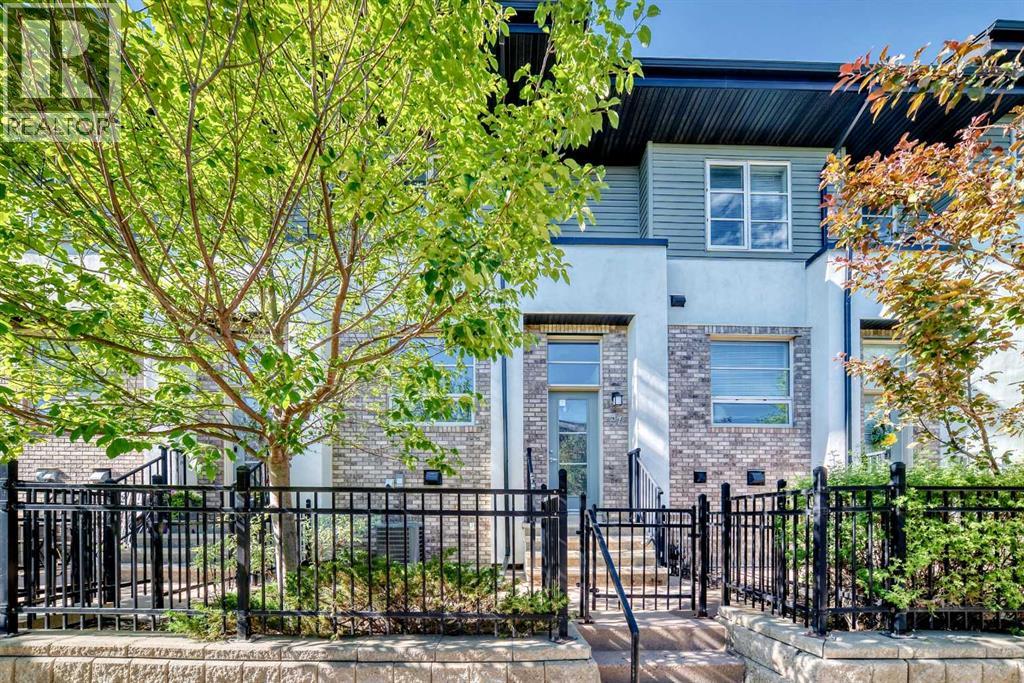
57 Aspen Hills Common SW
Calgary, Alberta
Are you looking to live in a quiet neighbourhood with easy access to the Bow Valley? How about an Aspen Hills townhome? This 2 bed/2.5 bathroom home is set along a tiered courtyard and mature landscaping. The kitchen features an oversized quartz island, gas range, stainless steel appliances, pantry, large windows, balcony, natural light and breakfast nook/den. Finishing off this level is the living room, dining area, powder room and hardwood floors. Upstairs, you’ll find the spacious dual primary bedroom layout perfect for a young professional or couple, both with grand windows and your choice of view, plus ensuites with quartz counters. Conveniently, note that the laundry room with storage is also on the upper level – an upgrade that is sure to impress. The partly finished lower level offers additional storage, room for all your shoes, wine and access to the double attached garage – this can also be a convenient home gym. Much of the home has been newly painted. Live surrounded by walking trails, nature reserves and parks. Close to transit, shopping and easy access to the mountains, this is the perfect new home for you. Walk to Ladybug Cafe, Aspen Landing or just a quick commute into DT. Call for a private showing today before She Gon’. (id:45388)
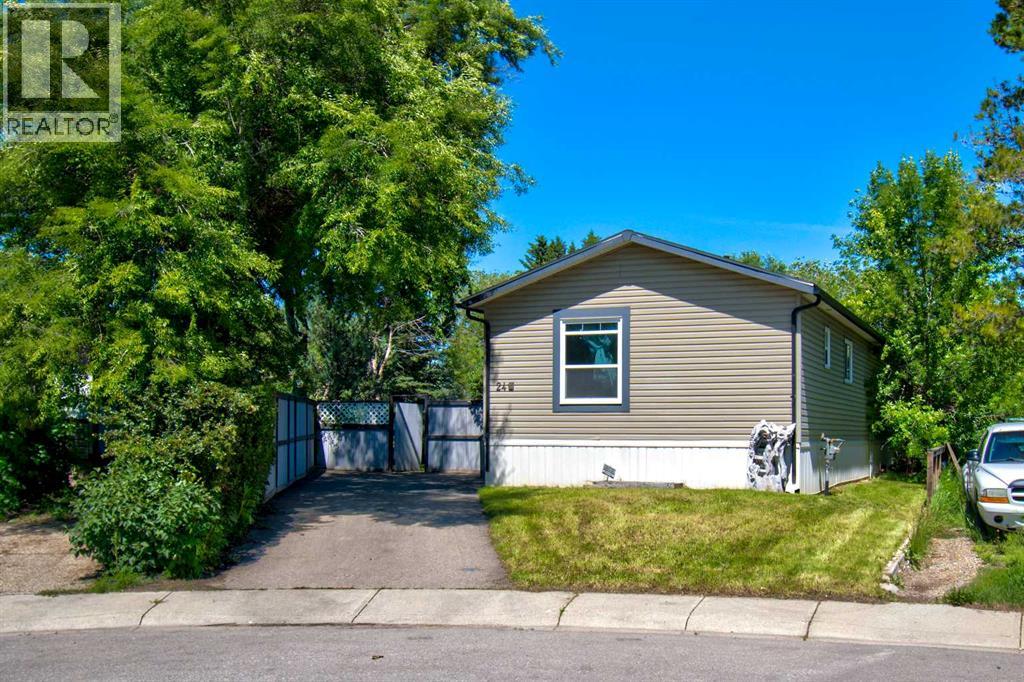
24 Spring Dale Court SE
Airdrie, Alberta
Opportunity knocks! OUTSTANDING 2013 HOME nestled on a HUGE LOT! This property is close to all amenities including the park with children play center, dog park, schools and restaurants and grocery stores all in the desirable community of Big Springs!!! Great open floorplan with a fantastic modern kitchen with loads of cabinet and counter space and a huge pantry~. The living offers The Primary bedroom is very spacious with Walk in Closet and 5pc Ensuite & big windows to let in the natural sunlight. Lots of space in the 2 front Bedrooms OR Den + Bedroom, there is also another 4 pce and main floor laundry! The options are endless. Outside offers loads of space with ton of space to build up garden beds and plenty of trees for privacy! Easy access to HWY 2 and 40th makes for easy commuting. There is great value here! Call today to book your private viewing! (id:45388)
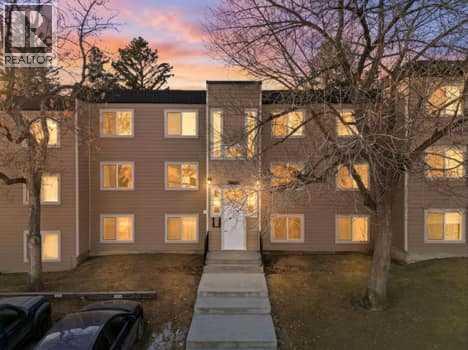
209, 315 Heritage Drive SE
Calgary, Alberta
Very well maintained 855 sq ft 2 Bedroom, 2 Bathroom Condo located in desirable community of Acadia in a solid concrete building. FRESHLY PAINTED THROUGHOUT. Unit features Parquet Wood Flooring throughout an open-concept layout with a bright living room with large windows that fill space with natural light. Step out onto the west-facing balcony overlooking a peaceful courtyard, perfect for enjoying evening sun. Fully renovated kitchen includes new Countertops, beautiful cabinetry with lighting, a new Fridge and new Dishwasher, it opens to a good-sized dining area. Spacious Primary bedroom with a 2-piece ensuite, while the Main bathroom has been fully renovatged with new cabinetry, bathtub and sink. Building has also been updated in recent years with New Siding, Roof, Windows and Doors, offering added value and peace of mind. Additional highlights include: One Assigned parking stall in front of building entrance, with the option to rent additional stall. Walking distance to Macleod Trail and LRT. Quick access to Deerfoot Meadows, Calgary Farmer's Market, Rockyview Hospital, Restaurants and shopping at Chinnok Mall. Plenty of walking paths within the complex. Conveniently locted just 15 minutes to downtown Calgary and about 7 minutes to Heritage Park. (id:45388)
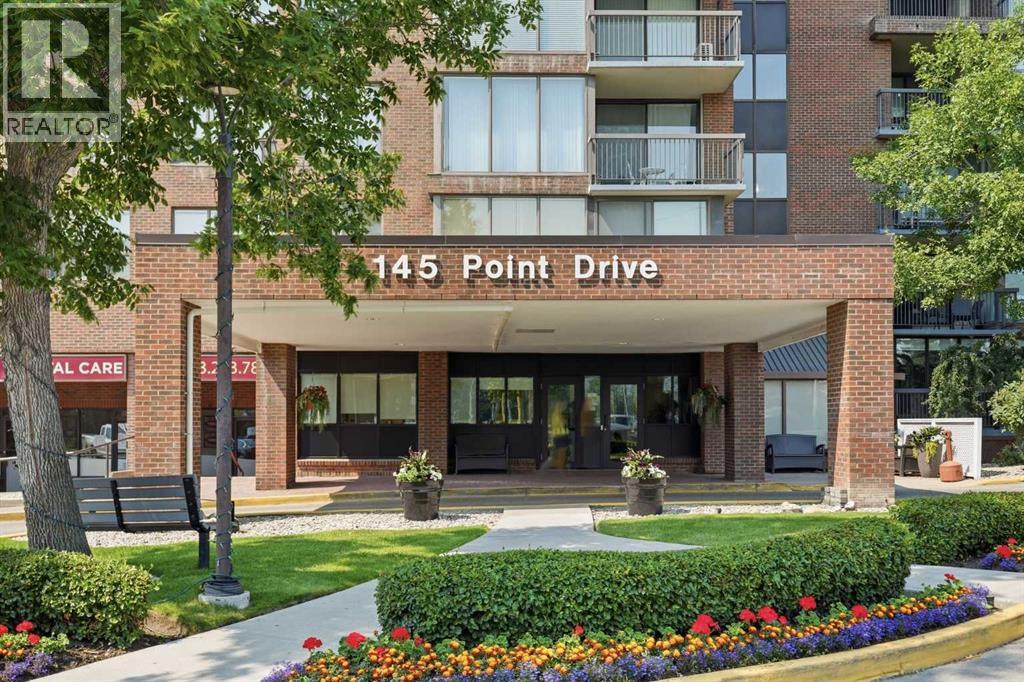
406, 145 Point Drive NW
Calgary, Alberta
Welcome to this bright and inviting condo offering 709 sq. ft. of well-designed living space. The functional layout features a spacious living room filled with natural light, a dedicated dining area, and a well-appointed kitchen with ample cabinetry and workspace. Step outside to the private balcony, perfect for enjoying your morning coffee or relaxing at the end of the day. The generous bedroom offers excellent closet space, while the full 4-piece bathroom and in-suite laundry provide everyday convenience. This home is ready for your personal touch and presents an excellent opportunity for buyers looking to renovate, update, and build equity. Whether you're a first-time buyer, investor, or someone looking to create a space tailored to your own style, the potential is undeniable. Ideally located close to parks, walking pathways, shopping, restaurants, public transit, and major roadways, this condo offers outstanding value and an affordable opportunity to make it your own. The condo fee includes ALL utilities, and there is a 24/7 manned reception desk and security! (id:45388)
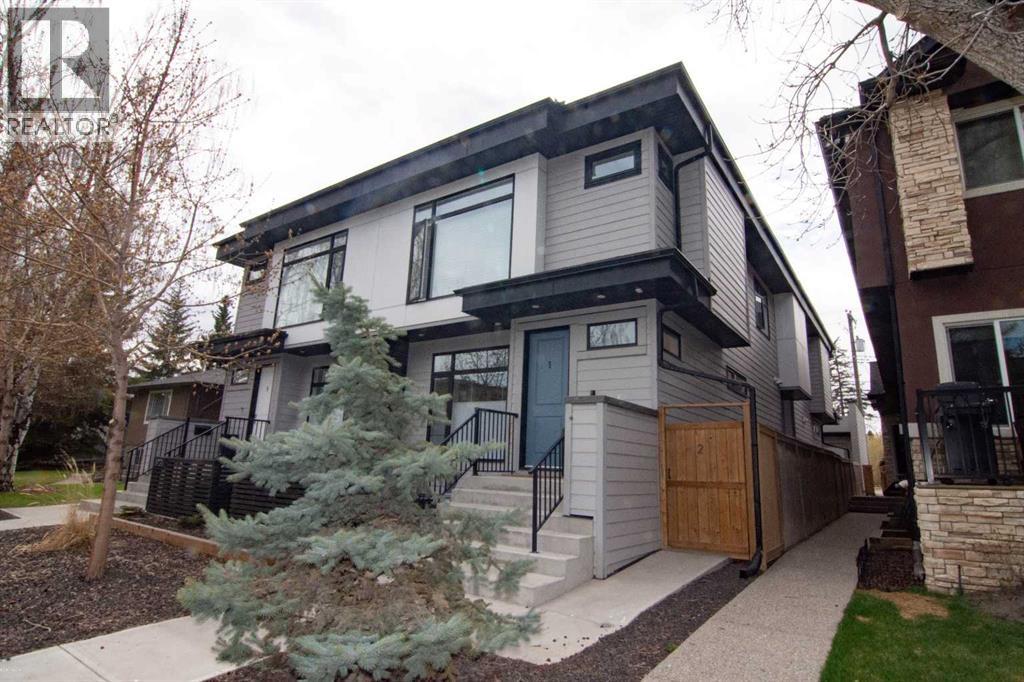
2, 1929 36 Street SW
Calgary, Alberta
Stylish inner-city living awaits in this beautifully maintained Killarney townhome, ideally located on a quiet, tree-lined street, walking distance to the C-Train, shops, restaurants, and other amenities.This pet-friendly home features three spacious bedrooms, each with its own private ensuite, plus 9-foot ceilings on all levels, a detached garage, and a private west-facing courtyard. Large windows fill the home with natural light, while quality finishes include Hardie board siding, quartz countertops throughout, wide-plank laminate flooring, and knockdown ceilings.The open-concept main floor is perfect for everyday living and entertaining, offering a spacious living room with fireplace, a modern kitchen with stainless steel appliances, gas cooktop, large island, and dedicated dining area.Upstairs, the generous primary suite features a walk-in closet and a luxurious five-piece ensuite with a soaker tub. A second bedroom with its own ensuite and convenient upper-floor laundry complete this level. A skylight above the staircase adds even more natural light.The fully developed lower level features a spacious family room, storage and utility space, and a substantial third bedroom with a walk-in closet and private four-piece ensuite. A conveniently located powder room just off the main living area adds functionality for everyday living and guests alike.Offering exceptional space, quality craftsmanship, and a fantastic location, this Killarney townhome is the perfect blend of comfort, style, and convenience. (id:45388)
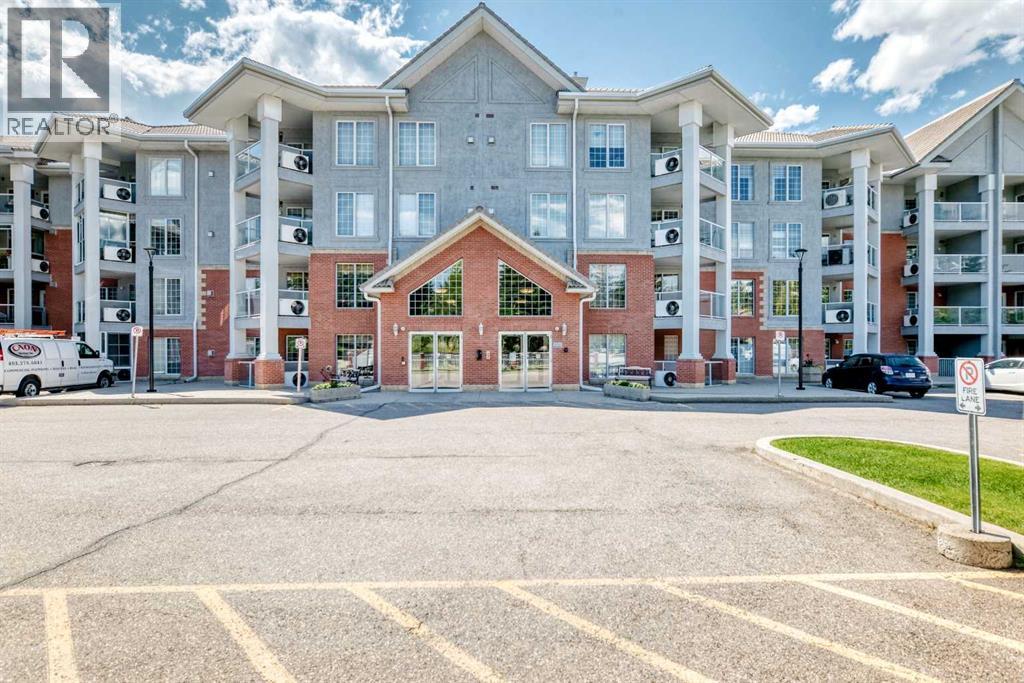
311, 8535 Bonaventure Drive SE
Calgary, Alberta
From the moment you step inside, you'll appreciate how immaculate this home is. With fresh paint, brand-new carpeting, stylish new light fixtures, and thoughtful updates throughout, this condo shows like new. There's absolutely nothing left to do but move in, unpack, and start enjoying your new home complete with fireplace in the living room. The spacious floor plan includes a versatile den that's perfect for a home office, reading room, hobby space, or even an occasional guest area. The bright, open living space flows seamlessly to the enclosed balcony, creating a comfortable year-round retreat. Whether you're enjoying your morning coffee, entertaining friends, or relaxing with a book, this area is a tranquil sanctuary. Not only is the heat, water, and electricity included in the condo fees, you'll also appreciate the many modern conveniences including central air conditioning, a new dishwasher, new microwave, in-suite washer and dryer, and window coverings already in place. One of the standout features is the incredible list of building amenities that truly set this property apart. Secure underground parking includes the rare bonus of two assigned parking stalls, along with a convenient car wash bay. Stay active year-round with the indoor swimming pool, hot tub, fully equipped exercise room, hobby room, shuffleboard, dart board, snooker and pool tables. If woodworking is your passion, you'll love having access to the dedicated woodworking shop, while cyclists will appreciate the bicycle storage racks. Hosting family and friends couldn't be easier thanks to the banquet room and eight guest suites available for overnight visitors. The beautifully maintained outdoor courtyard with its inviting firepit provides the perfect place to gather with neighbours and enjoy warm summer evenings. Four elevators and conveniently located common-area washrooms make getting around the building easy and comfortable. Situated in the heart of Acadia, you'll enjoy easy access to shoppin g, restaurants, medical services, and everyday amenities. Public transit is exceptionally convenient, with the Heritage LRT Station just a short walk away, making it simple to travel throughout Calgary without the hassle of driving. Whether you're looking to downsize, simplify your lifestyle, or enjoy the many benefits of a welcoming 55+ community, this exceptional condo offers outstanding value. With beautiful updates, move-in-ready condition, outstanding amenities, and an unbeatable location, this is far more than just a home—it's a lifestyle designed for comfort, convenience, and enjoyment. Book your showing today! (id:45388)
451 Whispering Water Trail
Rural Rocky View County, Alberta
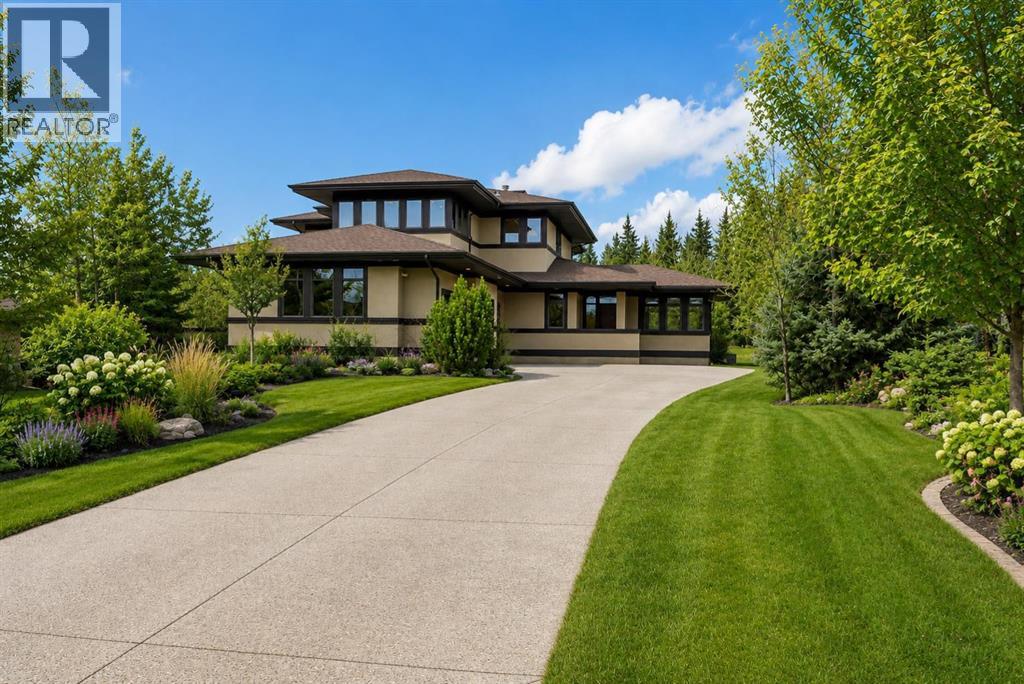
Frank Lloyd Wright-inspired architecture meets timeless luxury in one of Elbow Valley's most coveted cul-de-sac locations. Perfectly positioned on a spectacular, private, tree-lined lot, this exceptional custom-built home offers over 5,800 sq. ft. of beautifully developed living space where architectural design and nature exist in perfect harmony.Built to an exceptional standard, the home showcases triple-pane windows, spray foam insulation, and superior construction details, providing outstanding energy efficiency, comfort, and quiet throughout the seasons. Expansive windows frame breathtaking views of the mature landscape from virtually every room, filling the home with natural light.Designed for both everyday living and effortless entertaining, the main level features an impressive chef's kitchen that flows seamlessly into the spacious Living Room and Great Room, connected by a striking double-sided fireplace. The Formal Dining Room is ideal for hosting family and friends, while two expansive decks extend your living space outdoors for unforgettable summer evenings. The private Office/Library is a true retreat, surrounded by built-in cabinetry and three walls of windows overlooking the peaceful setting.The upper level offers three generously sized bedrooms, a spacious Bonus Room, a full Laundry Room with sink, and abundant storage. The luxurious primary retreat features custom walk-in closet cabinetry and a spa-inspired six-piece ensuite complete with a steam shower, Japanese soaker tub, and dual vanities.The fully developed lower level with in-floor heating is designed for recreation and relaxation, featuring a fourth bedroom, full bathroom, home gym (or optional fifth bedroom), and an incredible theatre room with pocket doors, 13.2 surround sound, six reclining theatre chairs, and authentic cinema lighting. A welcoming Games Room with wet bar and double-sided fireplace creates the perfect gathering space, while the oversized storage room—with rough-in plumb ing—offers endless possibilities for a second office, fitness room, additional laundry, or future Golf Simulator! Every detail has been thoughtfully considered, from the incredible Mudroom with abundant custom storage to the convenient second Powder Room complete with a Dog Wash. The heated triple attached garage is fully finished with built-in cabinetry and a central vacuum system.Additional highlights include central air conditioning, flexible possession, and the option to include the children's outdoor play structures.Located in the prestigious community of Elbow Valley, residents enjoy exceptional amenities including lakes and ponds, walking pathways, parks, tennis courts, playgrounds, a community clubhouse, and an unparalleled lifestyle just minutes from Calgary.This is a rare opportunity to own an architecturally inspired estate in one of the area's most desirable communities. (id:45388)
604 56 Avenue SW
Calgary, Alberta
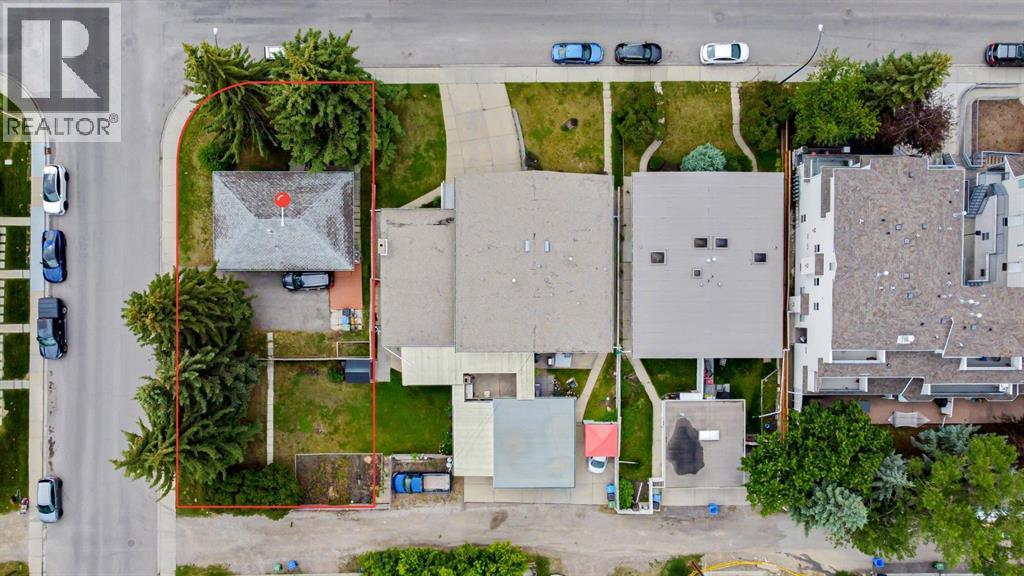
This prime 50x120 ft corner lot is ideally located in the heart of Windsor Park. Just minutes from Chinook Centre, major transit, schools, parks and offers quick, easy access to downtown. Whether you're a builder, investor, or developer, this is a fantastic opportunity to capitalize on one of Calgary’s most desirable inner city communities. Opportunities like this don’t come up often - don’t miss out! (id:45388)
32015 292 Avenue E
Rural Foothills County, Alberta
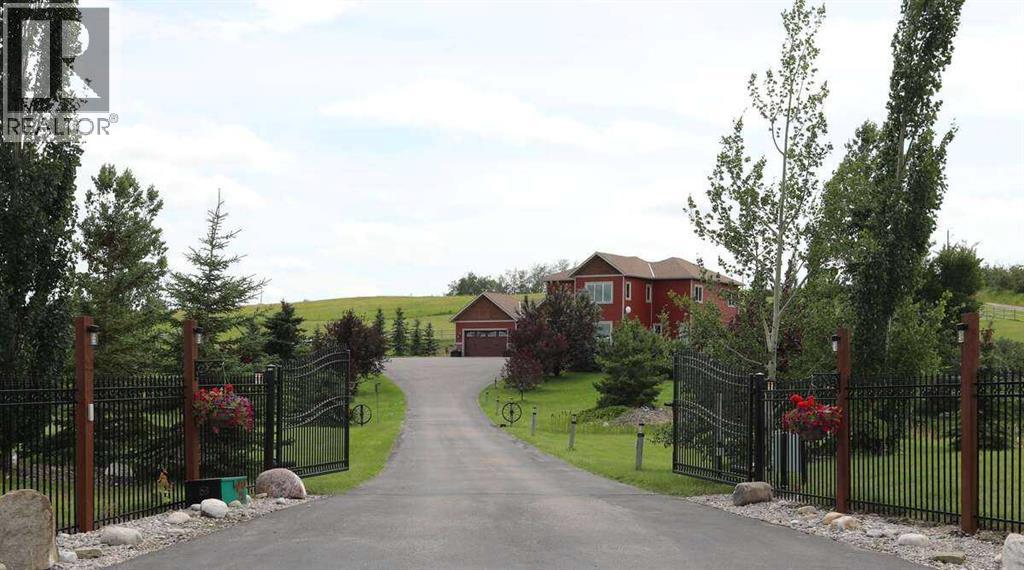
*** For more information, please click the "More Information" button. ***You have discovered your dream lifestyle in this amazing gated estate nestled on 5 acres of picturesque land with breathtaking views in every direction. Perfect for active families, this property offers a paved multi-sport courtyard, with a landscape for winter and summer adventures exploring the expansive grounds. Boasting over 4,000 sq ft of living space across three levels, this home features 4 bedrooms, 4 bathrooms, and an array of amenities including an oversized shed/workshop and an in-floor heated 3-car garage with a dog-wash station and 240v RV connection. Located just 2 km from two K-9 schools and an indoor ice rink, with a short commute to South Calgary, convenience is at your doorstep. Strategically situated 3 minutes from a K to 9 schools, 10 minutes from Calgary South Health Campus (major hospital) and VIP movie theatres and stores, 15 minutes from Okotoks, 30 minutes from the downtown Calgary tower and city centre, 40 minutes from the Calgary airport, and 90 minutes from Banff national park. Inside, the home offers cozy winters and cool summers with dual air-conditioning. The chef's kitchen includes granite countertops, stainless-steel Kitchenaid appliances, and a large island perfect for entertaining. Upstairs, the primary bedroom features a luxurious 6-piece ensuite and walk-in closet, alongside three additional bedrooms and another full bath. The lower level boasts in-floor heating throughout, high ceilings, a gym, open theatre area, hobby room, pool/games area, studies and ample storage. Outside, relax on the south-facing deck with an outdoor kitchen, fireplace, and a year-round enclosed SwimSpa pool and hot tub for endless fun and relaxation all surrounded by mature landscaping, fencing, an automated front gate, and horse-ready enclosures. This is your chance to create lasting memories in this extraordinary home. (id:45388)
1842 Rangeview Drive SE
Calgary, Alberta
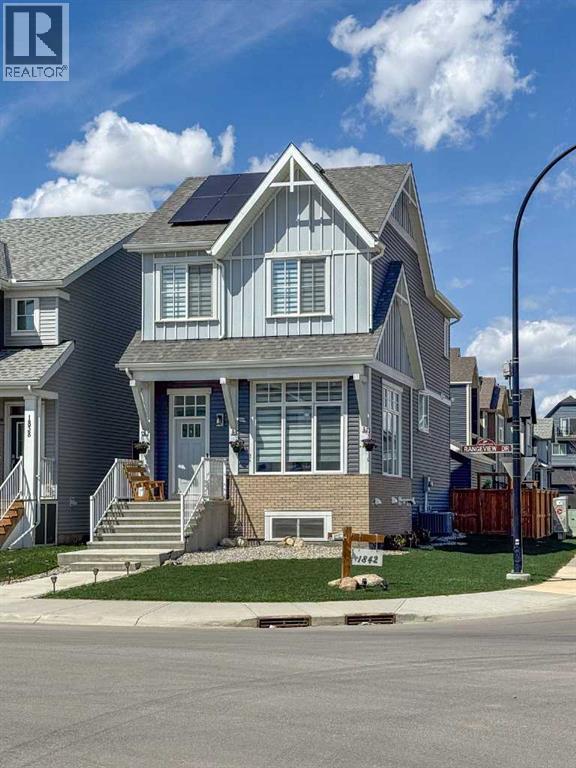
Welcome to one of the most striking homes in Rangeview, a beautifully upgraded, Jayman-built residence on a desirable corner lot just steps from the wetlands and park. This home delivers everything buyers want in a new build, minus the wait, the upcharges, and the uncertainty.Step inside to a soaring open-to-above living room filled with natural light from oversized windows. The open-concept layout connects kitchen, dining, and living spaces beautifully. The kitchen features upgraded stainless steel appliances, quartz countertops, extensive cabinetry, and a large central island perfect for entertaining or quiet nights in.Upstairs offers three spacious bedrooms, including a serene primary retreat with its own ensuite, plus upper-level laundry for everyday convenience. The fully developed basement adds a 4th bedroom, full bathroom, and additional living space with impressive 12' and 8' ceilings, bright, open, and move-in ready.Outside, enjoy a double detached garage and already-installed solar panels for long-term efficiency and savings.Why this beats building new: Afinished basement (save $40 to 60K+), solar panels (save $15 to 25K+), completed landscaping and fencing, no GST, and no 6 to 12 month build timeline. This home offers tens of thousands in built-in value, plus an established lot in one of Calgary's most sought-after locations.Rangeview is built around a unique garden-to-table concept, with parks, pathways, wetlands, community spaces, and a future school just steps away. South Health Campus, shopping, restaurants, and major roadways are all close by.Stylish, functional, and move-in ready, this is a home that stands out the moment you walk through the door.---Want me to do the same pass on the tightened MLS version from earlier? (id:45388)
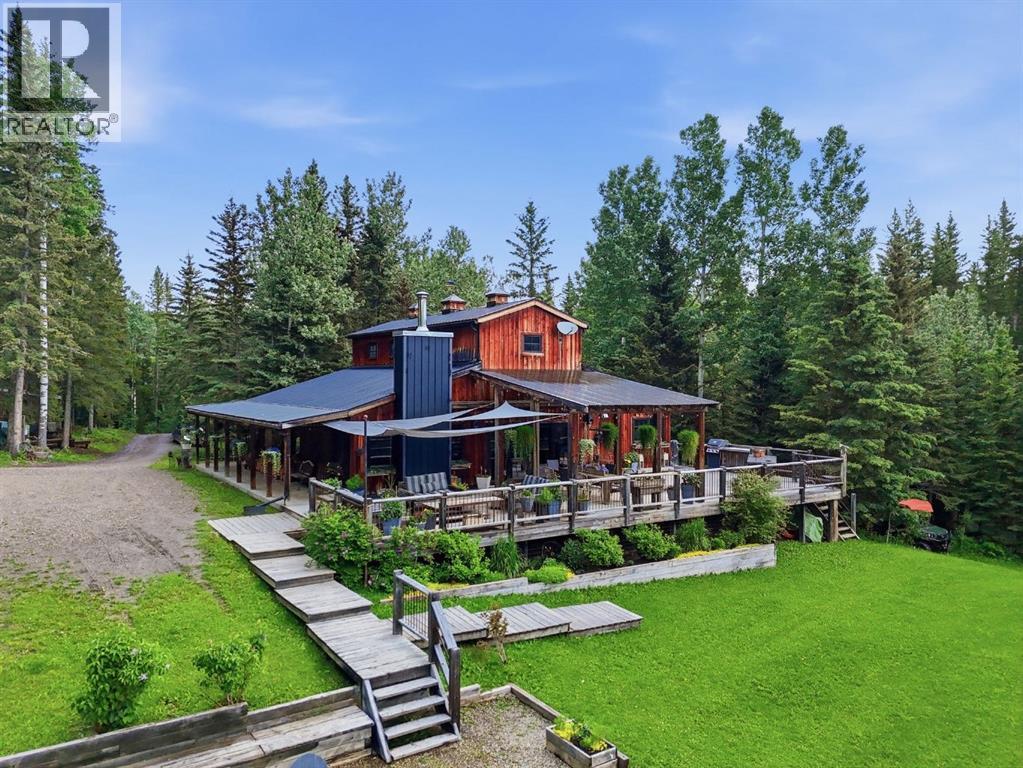
5443 Township Road 302
Rural Mountain View County, Alberta
Tucked quietly among the trees and set on four beautifully treed acres, this one-of-a-kind barndominium retreat offers the rare opportunity to live fully immersed in nature — without sacrificing comfort, warmth, or thoughtful design. Whether you are searching for a full-time sanctuary or the ultimate home-away-from-home escape, this property delivers an experience that is difficult to replicate.Built slab-on-grade with efficient in-floor heat, the home offers cozy, grounded living year-round. Inside, rustic textures and natural finishes create a welcoming atmosphere where every space feels intentional and connected to the surrounding landscape. Expansive windows invite the outdoors in, while the layout encourages both quiet solitude and meaningful gathering.A wrap-around porch extends your living space beyond the walls — the perfect setting for morning coffee, evening conversations, or simply listening to the wind move through the trees. This property is not just a place to live — it is a place to breathe.Adding tremendous flexibility and value is the separate detached (LEGAL) carriage suite, thoughtfully positioned above a converted garage space. Ideal for guests, extended family, potential rental income, or creative studio use, this additional dwelling enhances both lifestyle and investment potential.Surrounded by privacy and natural beauty, yet conveniently located just minutes to Water Valley, 12 minutes to Cremona, and close to the renowned Fallen Timber Meadery, this location offers the perfect balance of seclusion and accessibility. Adventure, recreation, and small-town charm are all within easy reach.This is more than a property — it is an oasis for those seeking space, stillness, and connection to the land. (id:45388)
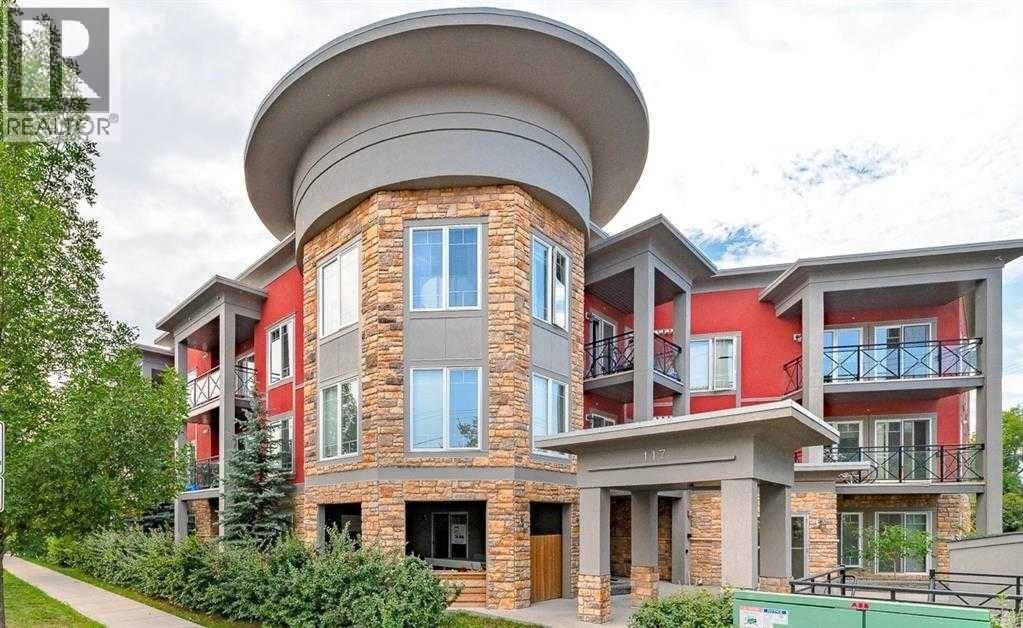
104, 117 19 Avenue NE
Calgary, Alberta
Welcome to Arcadia in Tuxedo, a premier condominium offering exceptional convenience and modern upgrades in one of Calgary's most desirable inner-city communities.This bright and spacious unit offers approximately 1,030 sq. ft. of thoughtfully designed living space. Extensively renovated with over $30,000 in upgrades, it features a contemporary design with glass doors, newer flooring, and central air conditioning throughout.The functional layout includes one large bedroom with a 4-piece ensuite, a spacious den that can serve as a children's room or additional sleeping area, and a dedicated office with extensive built-in cabinetry. The property's zoning also permits certain home-based businesses, making it an excellent opportunity for professionals seeking a convenient live/work space in the heart of Tuxedo.The modern kitchen is equipped with stainless steel appliances and opens to flexible living and work areas. Additional features include 1.5 bathrooms, in-suite laundry, and a private exterior entrance, providing both comfort and convenience for residential or professional use.Parking is a rare bonus. The owner owns two heated underground parking stalls. One stall is included in the purchase price, while the second stall is available for purchase separately.Ideally located with direct access to Centre Street and 16 Avenue NW, this home is just minutes from downtown Calgary and within easy reach of shopping, restaurants, cafés, and everyday amenities.Photos were taken when the unit was vacant and showcase the clean, bright, and versatile layout. (id:45388)
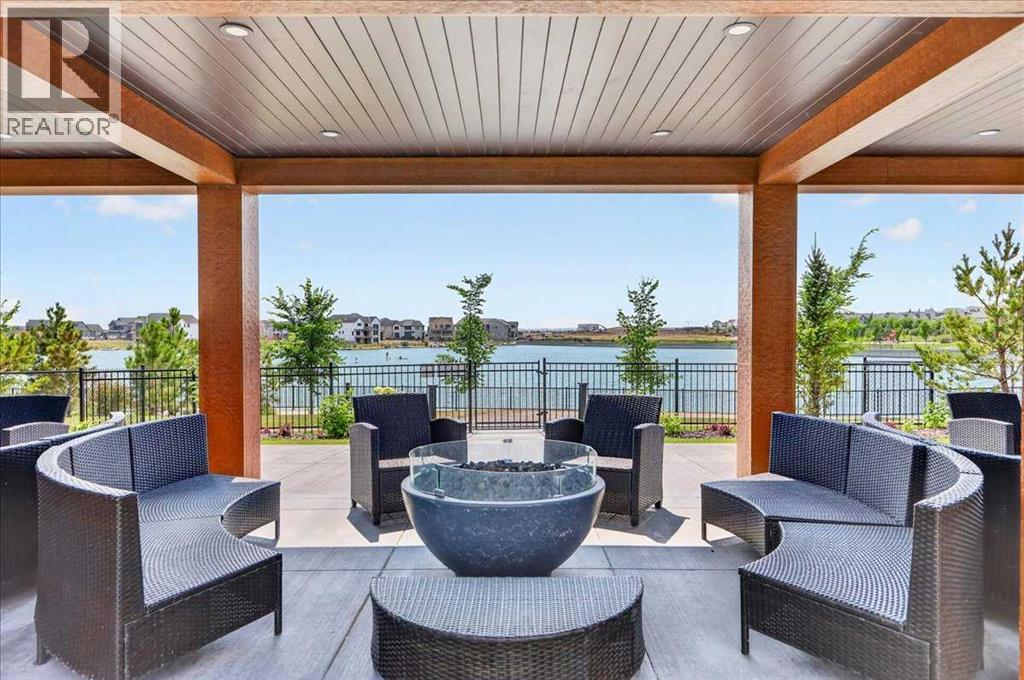
102, 140 Marina Cove SE
Calgary, Alberta
New Price Release — 10 Luxury Reflection Homes Just Completed, Ready for Immediate Occupancy! The Streams of Lake Mahogany present an elevated single-level lifestyle in our stunning Reflection Estate homes situated in Mahogany Lake. Selected carefully from the best-selling, renowned Westman Village Community, you will discover THE BROOK, a home crafted for the most discerning buyer, offering a curated space to enjoy and appreciate the hand-selected luxury of a resort-style lifestyle while providing a maintenance-free opportunity to lock and leave. Step into an expansive 1700+ builders sq ft stunning home with 12-foot ceiling heights with views of Lake Mahogany featuring a thoughtfully designed open floor plan, inviting an abundance of natural daylight with soaring ceilings and oversized windows. The centralized living area, ideal for entertaining, offers a Built-in KitchenAid sleek stainless steel package with French Door Refrigerator and internal ice maker and water dispenser, a 36-inch 5-burner gas cooktop, a dishwasher with a stainless steel interior, and a 30-inch wall oven with convection microwave; all nicely complemented by the Darton Elevated Color Palette. The elevated package includes rich light color cabinets in the kitchen with oversized hardware; elegant tile at the kitchen backsplash; soft close cabinetry with ceiling height uppers, square front hood fan shroud, sil granite undermount sink, upgraded pantry, under cabinet lighting and a stylish modern light package in a beautiful finish to match. All feature bright white Quartz countertops. You will enjoy two bedrooms on either side, nicely framing the central living area featuring a floor-to-ceiling tiled fireplace. The Primary Suite includes a spacious 5-piece oasis-like ensuite with dual vanities, a large soaker tub, a stand-alone shower, and a generous walk-in closet with built-ins. The Primary Suite and main living area open onto a 54ft terrace with beautiful views. Yours to soak in every single d ay. To complete the package, you have a sizeable foyer, and the spacious laundry room is adjacent to the entry of your private double-attached heated garage with a full-width driveway. Jayman's standard inclusions feature their trademark Core Performance, which includes Solar Panels, Built Green Canada Standard with an Energuide rating, high-efficiency heat pump for air conditioning, forced air fan coil hydronic heating system, active heat recovery ventilator, Navien-brand tankless hot water heater, triple pane windows and smart home technology solutions. Enjoy Calgary’s largest lake, with 21 more acres of beach area than any other community. Life is ready for the way you live! (id:45388)
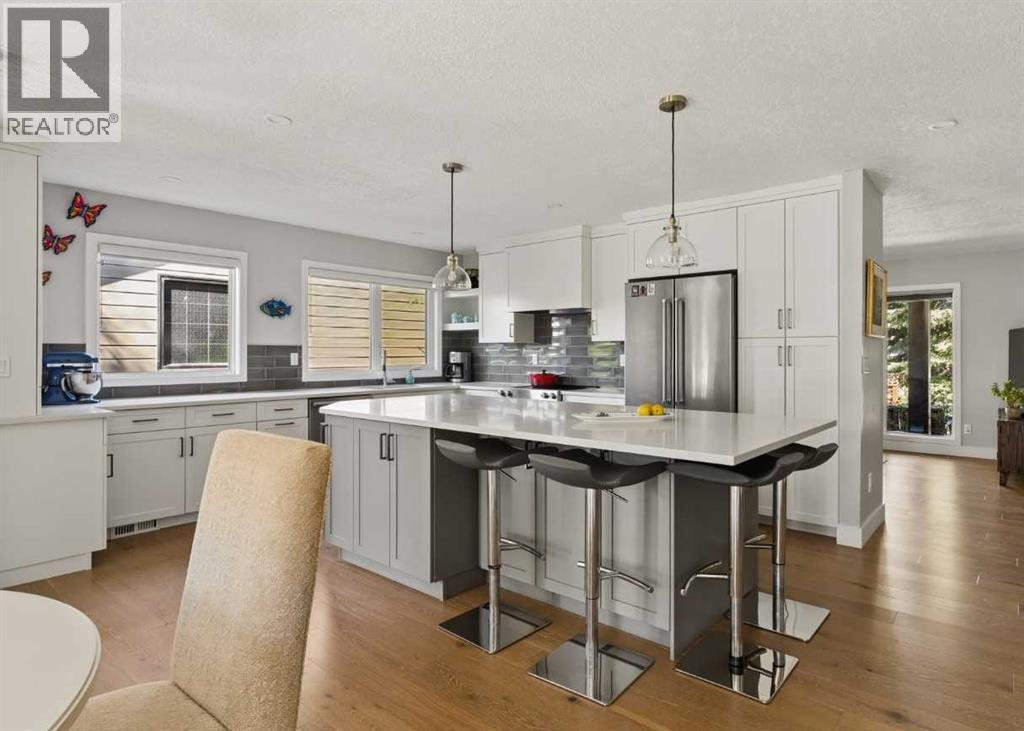
127 Parkglen Crescent SE
Calgary, Alberta
Prepare to be impressed by 127 Parkglen Crescent SW, a beautifully updated bungalow located in the sought-after community of Parkland. Offering nearly 3,000 sqft of developed living space, this 4-bedroom, 3-bathroom home blends contemporary elegance with timeless charm, all set on one of Parkland’s most beloved streets: “Pig Street.” Step inside to a bright and inviting main level filled with natural light from the large windows throughout the home. Rich hardwood flooring spans the main living spaces, while thoughtful updates and modern finishes complement the home’s original character. The spacious front living room features a wall of windows overlooking the beautifully landscaped front yard and patio seating area. The dining space is designed for both everyday living and entertaining and is highlighted by a cozy gas fireplace with an original brick surround. At the heart of the home is the updated gourmet kitchen featuring timeless finishes including quartz countertops, premium appliances, ample cabinetry, and generous prep space - perfect for hosting family and friends. The well-appointed primary suite offers a large walk-in closet and a beautifully updated 4-piece ensuite with dual vanities and a fully tiled shower. Two additional bedrooms, another updated 4-piece bathroom, and excellent storage complete the main level. The fully developed basement adds incredible versatility with a large recreation room featuring a kids’ play area and space for a pool table or games area. Large egress windows in both the rec room and the additional lower-level bedroom allow natural light to pour into the space. A flexible bonus area off the rec room is ideal for a home office, gym, or hobby room, while the under-stair wine storage, laundry room, and expansive storage room provide excellent everyday functionality. Outside, the mature lot creates a private and inviting setting surrounded by established trees and lush greenery. The southeast-facing backyard maximizes sun exposure throughout the day. Multiple outdoor living spaces make this property truly special, including a rear patio directly off the home, a full barbecue station, an additional corner patio, and a welcoming front patio. Designed for both comfort and functionality, this fully move-in ready home features triple-glazed windows, central air conditioning, beautiful cedar accents, and a double attached garage. Located on the renowned “Pig Street,” where neighbours gather annually for a community pig roast and year-round events, this home offers a rare sense of community spirit. Enjoy being just steps from the endless walking and biking pathways of Fish Creek Provincial Park, the nearby off-leash dog park, and Park 96 with tennis courts, skating, a splash park, playgrounds, and family events. With exceptional schools, nearby shopping, commuter access, and breathtaking natural surroundings, this is an outstanding opportunity to experience the very best of southeast Calgary living. (id:45388)