
101 Lavender Link
Chestermere, Alberta
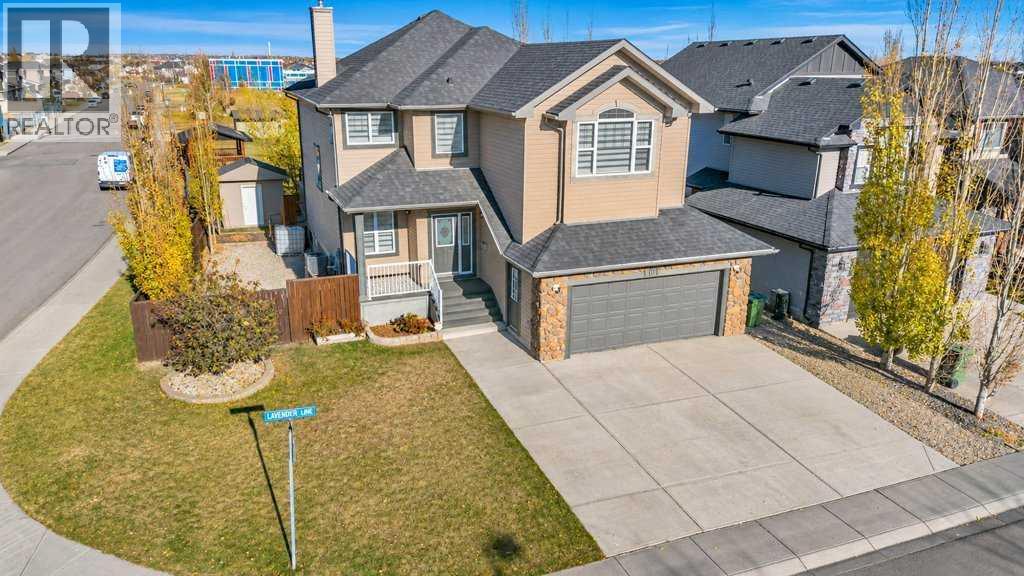
OPEN HOUSES -- Sat 2:00-4:00 & SUN 12:00-1:30 ---Welcome to 101 Lavender Link in Chestermere! Situated on a desirable corner lot backing onto the bike park, this extensively renovated home offers over 2,300 sq. ft. above grade, four bedrooms, a versatile main-floor den, and a fully developed walk-out basement with a one-bedroom illegal suite. Step inside to discover a bright, beautifully updated interior where modern finishes and thoughtful design create an inviting atmosphere. The open-concept main floor features a spacious living room with a fireplace, an elegant dining area, and a stunning chef-inspired kitchen designed to impress. The kitchen is a true showstopper, featuring a waterfall island, high-end Bosch appliances - gas cooktop, built-in wall oven and microwave. A separate spice kitchen equipped with its own gas range and sink provides additional cooking and preparation space, making this home especially appealing to those who love to cook and entertain. A dedicated main-floor den offers flexibility as a home office, study, or potential additional bedroom, depending on your needs. A convenient powder room and mudroom complete the main level. Upstairs, the spacious primary retreat features a walk-in closet, built-ins and four-piece ensuite. Two additional bedrooms, a full bathroom, a generous bonus room, and convenient upper-floor laundry provide plenty of space and functionality. The fully developed walk-out basement features a one-bedroom illegal suite, complete with its own kitchen, spacious living area, bedroom, and full bathroom. This versatile lower level offers excellent potential for extended family or multigenerational living. Additional highlights include central air conditioning, and a large backyard shed for extra storage. Enjoy the exceptional location with the bike park, schools, shopping, and everyday amenities within walking distance. With its impressive renovations, exceptional kitchen features, versatile living spaces, and desirable corne r-lot location, this Chestermere property offers an outstanding opportunity! (id:45388)
45 Waterford Terrace W
Chestermere, Alberta
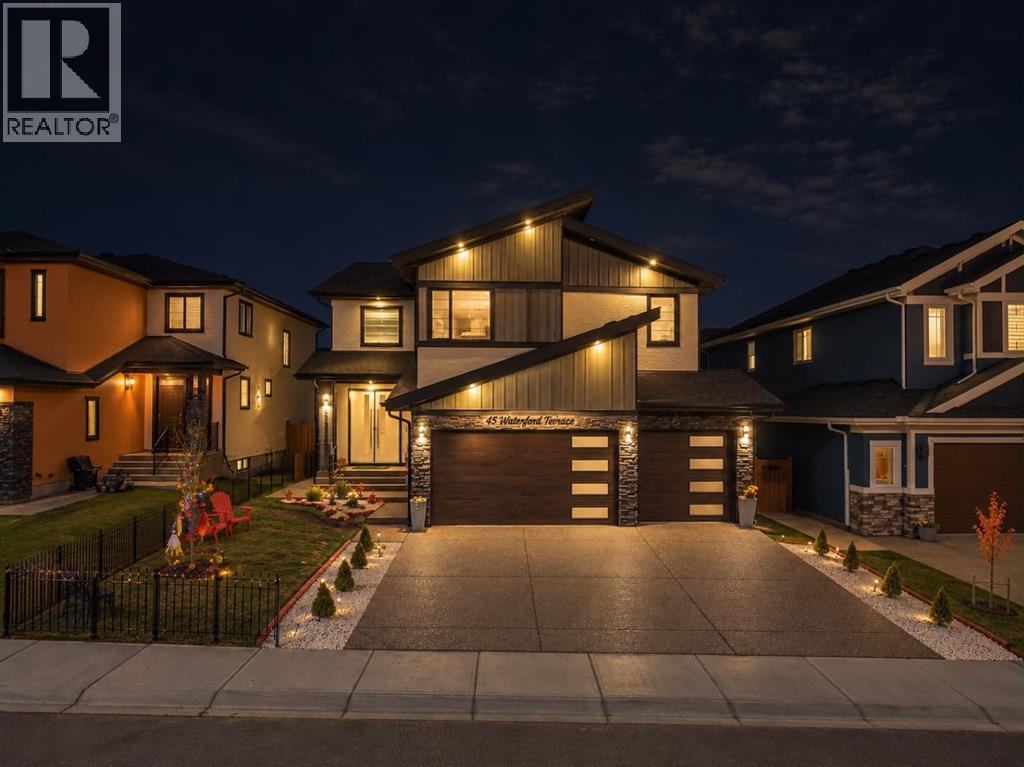
OPEN HOUSE Nov 14 & 15 ,Over 4637 SQ.FT. of LUXURY living space with a FULLY FINISHED 2 Bedroom LEGAL WALKOUT BASEMENT, this CUSTOM-BUILT HOME is loaded with HIGH-END UPGRADES and premium features typically found in only the FINEST of homes!! Perfectly positioned on across from a kids play access with back sidewalk to PARK and BACKING onto POND VIEWS, this property offers a rare combination of LUXURY, PRIVACY+FUNCTIONALITY. One of the TRUE STANDOUT FEATURES that sets this home apart is the MASSIVE ESTATE LOT measuring approximately 50 FT WIDE ,with Full HOUSE WIDTH DECK rarely found in today’s market!! The stunning Double door Entrance immediately impresses with an OVERSIZED custom front door, EXPOSED AGGREGATE driveway, GEMSTONE lighting, professionally landscaping+TRIPLE CAR GARAGE (A SMALL PARLOUR inside CAN BE REMOVED)!! Step inside and you’re welcomed by an impressive entrance, with a OFFICE/ROOM ,2pc Bath along with expansive Cabinets with Accent wall Dinning area along with OPEN TO ABOVE living room with expensive MOTORIZED COVERING Windows ! A layout designed for both entertaining and everyday living.The main floor features 9FT CEILING with MAPLE Railing with GLASS Staircase ,electric blinds, built-in speakers, Central AIR CONDITIONER , with central VACUMM , feature walls, a private OFFICE/BEDROOM, and a stunning Electric FIREPLACE separating the formal dining area and living room that is complete with SOARING DOUBLE HEIGHT CEILINGS. The SPICE KITCHEN is absolutely LOADED with upgrades including a GAS COOKTOP, professional double door refrigerator, with a Golden pot filler Faucet FULL HEIGHT cabinetry, with second dishwasher, under cabinet and upper cabinet lighting leads to a good size MUDROOM leads to your garage completes your main floor .Upstairs offers 4 LARGE BEDROOMS, a BONUS ROOM, upper laundry, and 9 FT CEILINGS. The luxurious PRIMARY RETREAT easily fits a KING-SIZED BED and features a 5-PC ENSUITE complete with a FREESTANDING SOAKER TUB, WALK-IN T ILED SHOWER, DOUBLE QUARTZ VANITY, WALK-IN CLOSET with CUSTOM BUILT-INS.The SECOND PRIMARY bedroom also features its own WALK-IN CLOSET, while bedrooms 3 & 4 share a JACK & JILL bathroom.Every closet throughout the home includes CUSTOM BUILT-INS and the bedrooms feature BLACKOUT BLINDS. The FULLY FINISHED WALKOUT BASEMENT Built by Builder continues to impress with 2 ADDITIONAL BEDROOMS, with large LIVING AREA ,another full bath, fully equipped kitchen , adding incredible flexibility for entertaining or multi-generational living or can be a additional income generating source as CURRENTLY , the basement is rented for $1600 a month.The PROFESSIONALLY LANDSCAPED backyard and front yard along with AGGREGATED Concrete sidewalk STAIRS is designed for both comfort ,relaxation and entertaining,, lower EXPOSED AGGREGATE patio,, and beautifully maintained grass — all perfectly positioned to take advantage of the breathtaking OPEN POND-VIEW with NO DIRECT NEIGHBOURS BEHIND. CALL TODAY TO BOOK YOUR DREAM !! (id:45388)
237 Masters Road SE
Calgary, Alberta
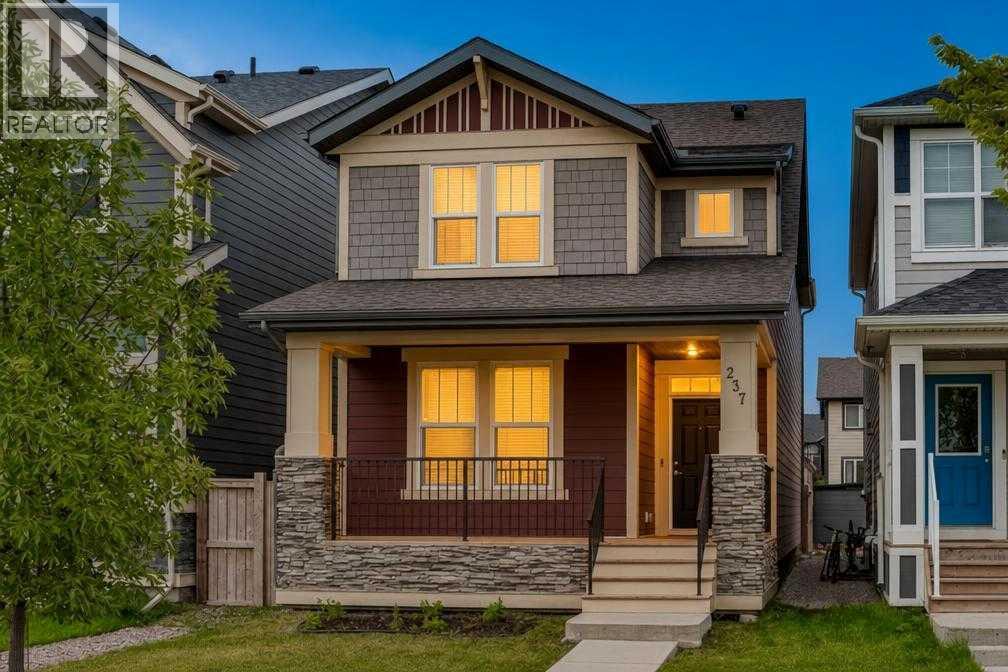
Welcome to this extraordinary, sustainably designed masterpiece built in 2020 by Jayman Built, offering nearly 2,500 square feet of meticulously maintained, sun-drenched living space. Positioned on an oversized lot directly across from a massive green space, instant transit, and just a short stroll to Mahogany’s world-class lakes and scenic pathways, this detached home seamlessly blends modern luxury, smart automation, and eco-friendly efficiency. Outside, the home boasts striking Hardie board siding, while inside, stunning 9-foot ceilings and sleek luxury laminate flooring flow throughout an inviting main level. The flexible floor plan includes a bright front den with expansive windows perfect for a home office, a cozy central living room, a convenient powder bath, and an open-concept dining area. Anchored at the rear, the chef’s kitchen is equipped with lustrous granite countertops, a stainless steel hood fan, premium appliances, a walk-in pantry, and an abundance of cabinetry. Upstairs, plush carpeting brings warmth to a thoughtfully designed layout where a large central bonus room provides a natural privacy buffer between the sleeping quarters. The primary suite serves as a serene sanctuary featuring a walk-in closet with custom organizers and a well-appointed 4-piece ensuite complete with granite countertops. Two additional generously sized bedrooms share a secondary 4-piece bath with matching granite counters, while an oversized laundry room with an LG washer and dryer adds ultimate daily convenience. Expanding your living space even further, the fully developed basement features two extra bedrooms, a full four-piece bathroom, a massive dedicated storage room, and an expansive recreation area perfect for movie nights or family gatherings. Future-proofed for maximum energy savings and peace of mind, the property is equipped with six roof-mounted solar panels protected by a full-perimeter critter guard, a high-efficiency 2020 furnace, and a tankless hot-water-on -demand system. Everyday living is made effortless thanks to custom Hunter Douglas window coverings and a comprehensive smart home package that includes a video doorbell, smart deadbolt, intelligent switches, and an Alexa-compatible hub for mobile control. Complete with a double detached garage featuring an EV charger already installed, as well as exclusive access to the prestigious Mahogany Beach Club's year-round lakeside amenities, this turnkey property offers an unbeatable lifestyle in one of Calgary’s most award-winning communities. (id:45388)
102, 1505 27 Avenue SW
Calgary, Alberta
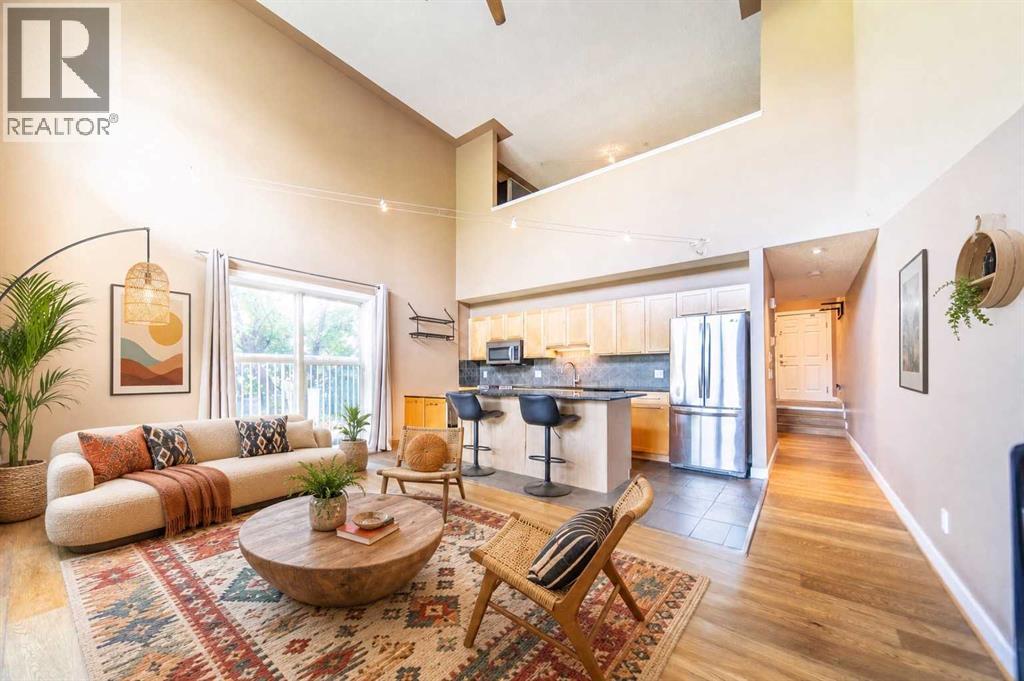
Step into serious style with this bright, airy 2-bed, 2-bath loft that brings over 1,000 sq. ft. of effortlessly cool, open-concept living right into the heart of one of Calgary’s most sought after inner-city neighbourhoods. This south-facing corner unit is absolutely drenched in natural light, thanks to soaring ceilings and a dramatic wall of windows that make the whole space feel expansive, energizing, and anything but ordinary. The main level is designed for living your best life, featuring sleek granite countertops, warm maple cabinetry, and stainless steel appliances that set the stage for everything from low-key nights in to lively dinner parties. The open living and dining area flows seamlessly out to a sunny private patio your new go-to spot for morning coffee, golden hour hangs, or weekend wine nights. Upstairs, the lofted primary suite is your own private escape, complete with a full ensuite and plenty of closet space. Downstairs, a second bedroom and full bath offer total flexibility as a guest room, home office, creative studio, or the perfect roommate setup. You’ll also love the in-floor heating, two titled underground parking stalls, a separate storage locker, and in-suite laundry because comfort and convenience should always come standard. And here’s where it gets even more exciting: this space is already stunning, but it’s also a blank canvas for your personal vibe. Whether you lean modern minimal, bold and eclectic, or warm and layered, the architectural bones and layout give you endless opportunities to transform it into something truly next level. All of this is in vibrant South Calgary, just steps from 17th Ave and Marda Loop surrounded by trendy cafés, restaurants, boutiques, parks, and easy transit. This is urban living with personality. (id:45388)
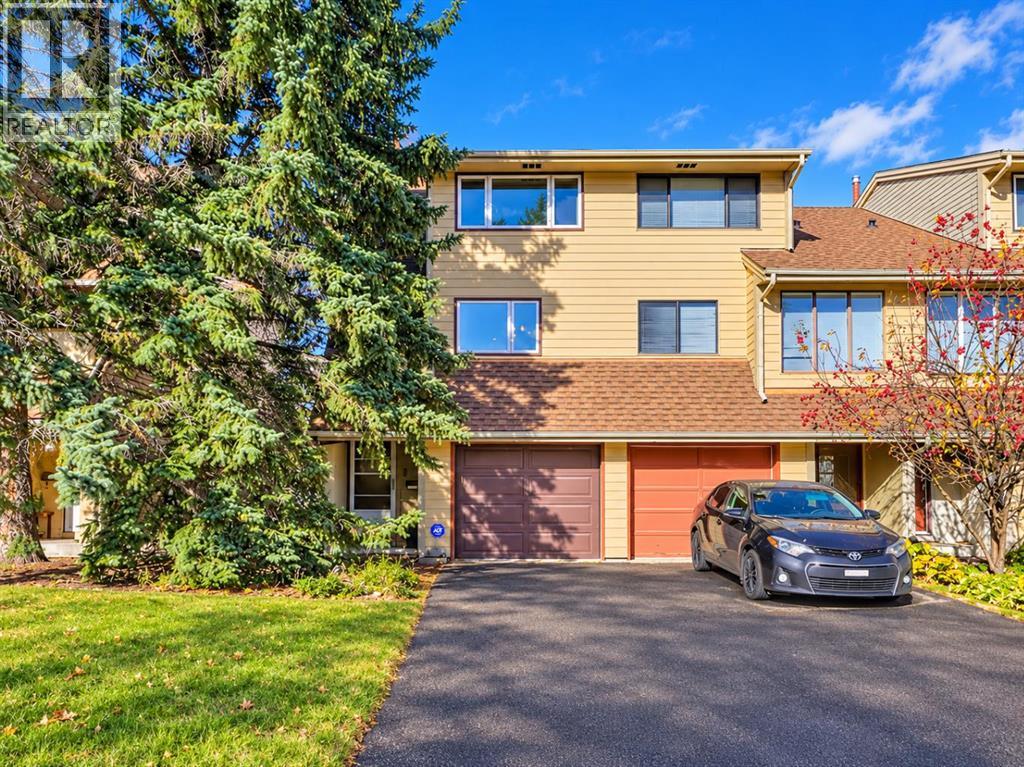
302 Woodvale Crescent SW
Calgary, Alberta
EXTENSIVELY UPDATED, END-UNIT TOWNHOME W/ NO CONDO FEES IN WOODLAND! With lots of privacy, a functional multi-level layout, and extensive updates throughout, this end-unit rowhouse also features an attached single-car garage plus a long driveway for additional parking. Luxury vinyl plank flooring, modern baseboards and trim, updated lighting, and neutral paint run through the main living areas. A bright, spacious living room features a wainscoting accent wall and sliding doors to a private balcony. The fully renovated kitchen features updated cabinetry and drawers, quartz countertops, a double undermount sink, and a peninsula with an extended overhang for extra prep space or casual seating. An upgraded stainless steel appliance package includes a refrigerator, stove, microwave hood fan, and a recently replaced dishwasher, while a pantry or broom closet provides convenient storage. Just beyond, the dining area offers space for everyday meals and access to a small front deck, ideal for bringing in fresh air during warmer months. A nearby powder room with updated fixtures is perfect for visitors. On the upper levels, 2 large bedrooms plus a flex room/den are perfect for a couple or small family. With a new feature wall, the versatile den offers great flexibility for a home office, yoga space, or second TV room. With oversized windows and a large closet with mirrored sliding doors, the spacious primary bedroom offers quick access to the renovated main bathroom with tub/shower. An open basement offers loads of additional storage and room for future development, plus direct access to the fenced backyard. Recent improvements to the home include a new washer and dryer, new dishwasher, new increased-capacity electrical panel and meter, new custom-built, insulated garage door, plus a new 240V/30A receptacle and breaker, and an installed space heater in the garage. Outside, new Gemstone lighting with a controller adds programmable exterior illumination. Located in the establi shed SW community of Woodlands, this home is close to schools, shops, amenities, recreation, and just moments from Fish Creek Park, the second largest urban park in Canada, offering over 100km of paved and unpaved trails, connecting to Calgary’s pathway system. Residents of Woodbine also benefit from numerous nearby amenities including shopping and restaurants. Stoney Trail, Anderson Road, and 14 St offer convenient access around the city. *Some photos have been enhanced using AI**VISIT MULTIMEDIA LINK FOR FULL DETAILS INCLUDING FLOORPLANS* (id:45388)
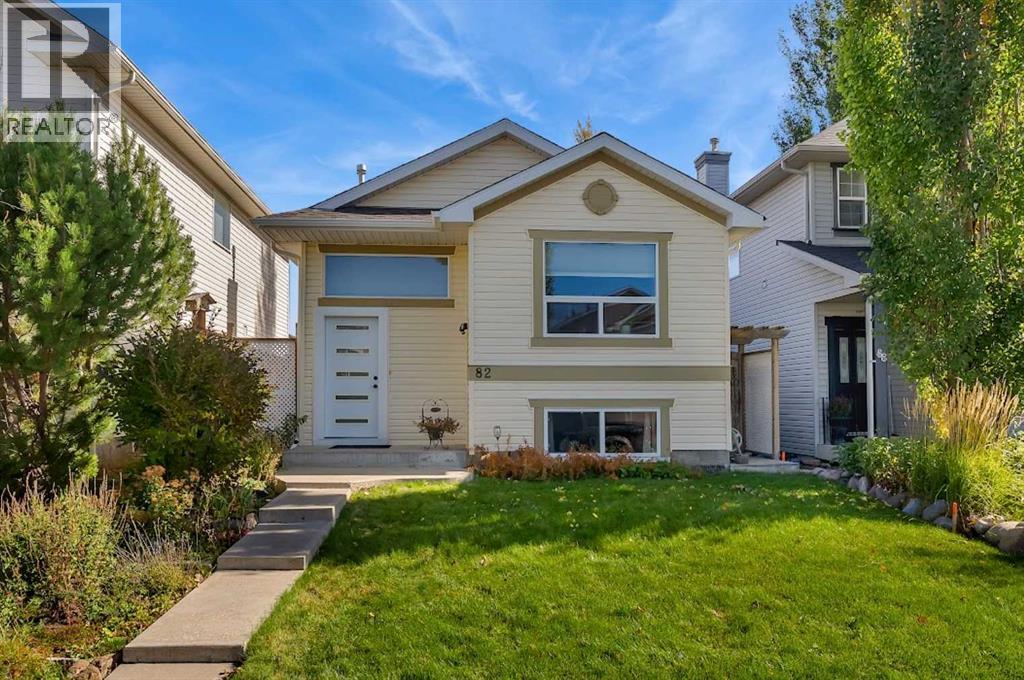
82 Bridleridge Road SW
Calgary, Alberta
Welcome to 82 Bridleridge Road SW, a charming bi-level home in Calgary's established, family-friendly Bridlewood community, offering nearly 1,700 sq ft of living space! With fresh paint, brand-new triple-pane windows and newer siding and roof, not only will your home be a quiet and peaceful retreat, but you will also have peace of mind on those larger expenses down the road. Step inside to a welcoming foyer that provides convenient access to both the upper and lower levels. Upstairs, you'll find a bright, functional living space with soaring vaulted ceilings, a comfortable living room, a spacious kitchen with plenty of room for meal prep and sleek stainless steel appliances. The adjoining dining area is perfect for everyday meals or entertaining family and friends. This level also offers two well-sized bedrooms, both with brand-new carpet and a full 4-piece bathroom. The fully permitted and developed lower level adds living space, including a generously sized primary bedroom with its own 4-piece ensuite, creating a comfortable, private retreat. A spacious recreation room offers plenty of possibilities for a family entertainment area, games room, or cozy movie nights. An additional den provides flexible space for a home office, hobby room, or study area. The lower level is completed by a dedicated storage room and utility area, offering practical space to keep everything organized. Step outside to the private, east-facing backyard, an inviting outdoor space perfect for morning coffee, summer barbecues, gardening, or relaxing with family and friends. The detached garage adds convenience with secure parking, and the shed adds extra storage. Situated in the desirable community of Bridlewood, this home offers convenient access to nearby schools, parks, playgrounds, walking pathways, shopping, and everyday amenities. Enjoy easy access to Stoney Trail, Macleod Trail, and the Somerset-Bridlewood LRT station, making it easy to commute and explore Calgary. Whether you're a fi rst-time homebuyer, growing family, or looking for a home with flexible living spaces, 82 Bridleridge Road SW offers a wonderful opportunity to enjoy comfortable living in a welcoming southwest Calgary neighbourhood. Don't miss your chance to make this home your own! (id:45388)
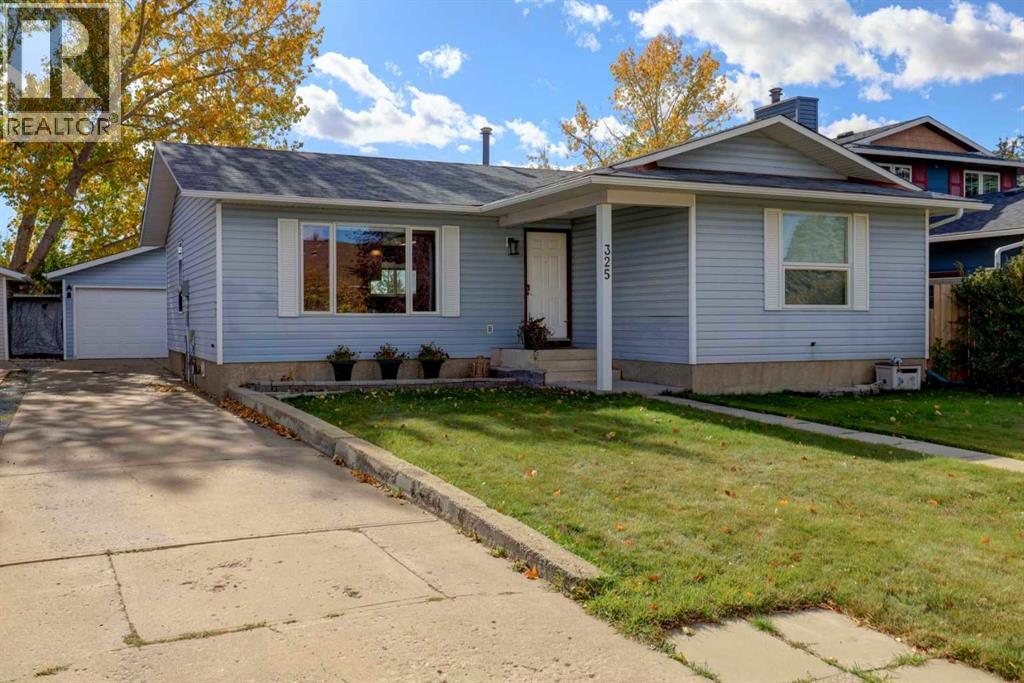
325 Flett Drive NE
Airdrie, Alberta
FIVE Bedroom Bungalow set on a mature, tree-lined lot, backing the Tri-School Parks, in Jensen. Looking for a heated oversized Double Garage and shop with lots of parking? This home offers a fantastic combination of space, character, and a layout designed for everyday life. Step in from the front porch to a welcoming Foyer with an organized closet and rich hardwood flooring that flows into a bright and spacious Living Room, where a large picture window fills the space with natural light. The open concept Dining area hosts impressive wall-to-wall built-in cabinetry, adding loads of storage and plenty of character. The adjoining white Kitchen features tile flooring, abundant cabinetry, stainless steel appliances, a corner pantry and a built-in eat-up island with additional storage. A window above the sink looks toward the backyard, while the conveniently located Mudroom provides direct access outside. Tucked privately down the hall, the Primary Bedroom features a large window, carpeted flooring and an expansive wall-to-wall closet with mirrored doors, along with its own 3-pc Ensuite boasting LVP floors and plenty of vanity storage. TWO additional Bedrooms, share a spacious 4-pc Bathroom with a relaxing jetted tub. Completing the main level is a Linen closet for added organization. Downstairs, there is so much more living space. The massive open Rec Room is anchored by a gas fireplace with tile surround and a wood mantle, creating an inviting space for movie nights, games or entertaining. TWO more generously sized Bedrooms bring the home to a total of five, while a large 4-pc Bathroom, lower-level Laundry, utility room and an impressive amount of additional storage round out the basement. The fully fenced and landscaped backyard is made for enjoying! A large wood deck provides plenty of room to lounge, dine and entertain, while mature colourful trees offer shade and privacy. Best of all, the property backs directly onto the green space and park surrounding the tri-scho ol site, meaning no neighbours directly behind and schools, playgrounds and walking paths just steps from home. A heated detached garage with attic space and a newer garage door, plus the long extended driveway, add even more practicality to a home with space both inside and out. In case all the boxes weren’t checked, this home also boasts a Water Softener AND CENTRAL A/C! This property is steps from the Plainsmen Arena, the Curling Club, and all of the events at the Town and Country. Want Dinner out? You can walk to Old Town Pizza, Brewsters, Cheryl's Country Kitchen, Boston Pizza, or a handful of other restaurants. Shopping is around the corner at Superstore, Canadian Tire and two blocks to Main Street! This unique property is MOVE-IN READY and has it ALL! Nestled in the established, mature, and incredibly convenient community of Jensen — come see it TODAY and snag your chance to call 325 Flett Drive ~ HOME. (id:45388)
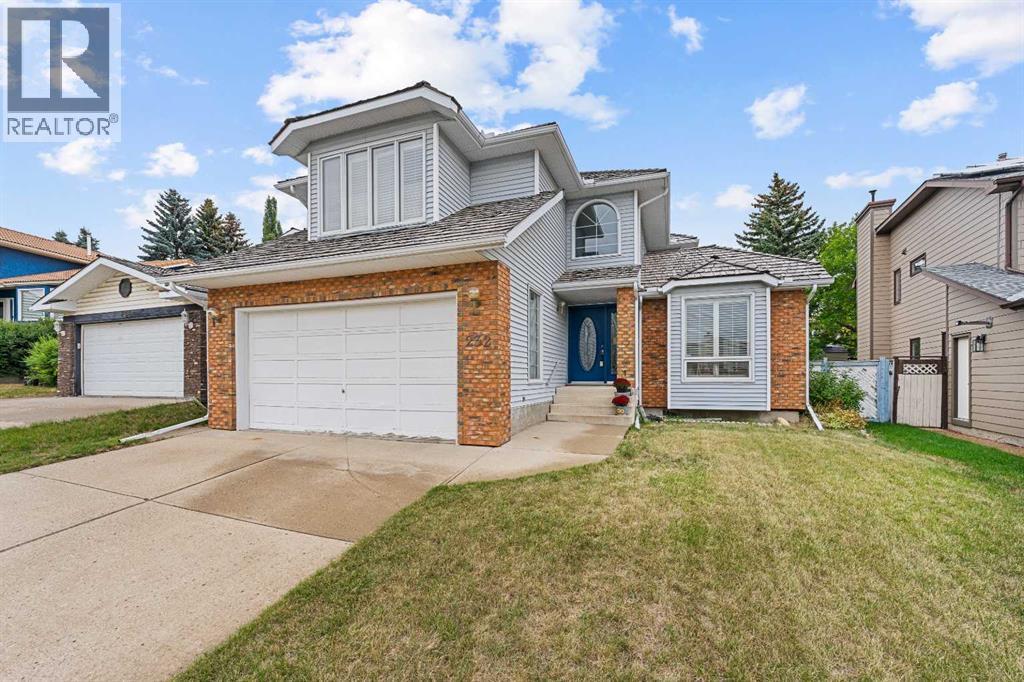
232 Hawkview Manor Circle NW
Calgary, Alberta
Oozing with charm, architectural character and pride of ownership, this beautifully maintained Hawkwood home is truly something special. From the moment you step inside, you’re welcomed by a dramatic curved staircase, soaring open-to-above entry and thoughtful architectural details that continue throughout the home.The main floor offers an exceptional layout with space to gather, entertain, work and unwind. A sunken formal living room is filled with natural light from a beautiful box-bay window, while the spacious formal dining room is ideal for hosting family and friends. At the heart of the home, the kitchen offers excellent functionality and flow into a bright breakfast nook surrounded by windows, with direct access to the back deck.A second sunken family room is rich with character, featuring a wood-burning fireplace, wet bar and beautiful custom built-in bookcases. A versatile main-floor flex room with French doors makes an ideal home office, den or quiet retreat.Upstairs, the impressive primary suite is a true retreat, complete with a spacious five-piece ensuite featuring a double vanity, large soaker tub, separate shower, separated water closet and a gorgeous stained-glass window that adds another layer of character. Two additional generously sized bedrooms are complemented by a charming lofted den with built-in desk and bookshelves, and corner window.The finished lower level expands the living space with a large recreation room, smooth skim-coated ceilings, ample storage, two furnaces, a three-piece bathroom and an additional room offering excellent potential for a future fourth bedroom, subject to egress requirements.Outside, mature trees and established landscaping create a lush, private backyard setting to enjoy from the spacious deck. The home has NO Poly-B Plumbing. Lovingly maintained over the years, this is a home where the quality of care is immediately apparent. With beautiful built-ins, distinctive architectural details and an abundance of character throughout, this Hawkwood gem is an absolute must-see. (id:45388)
14 Opal Place
Balzac, Alberta
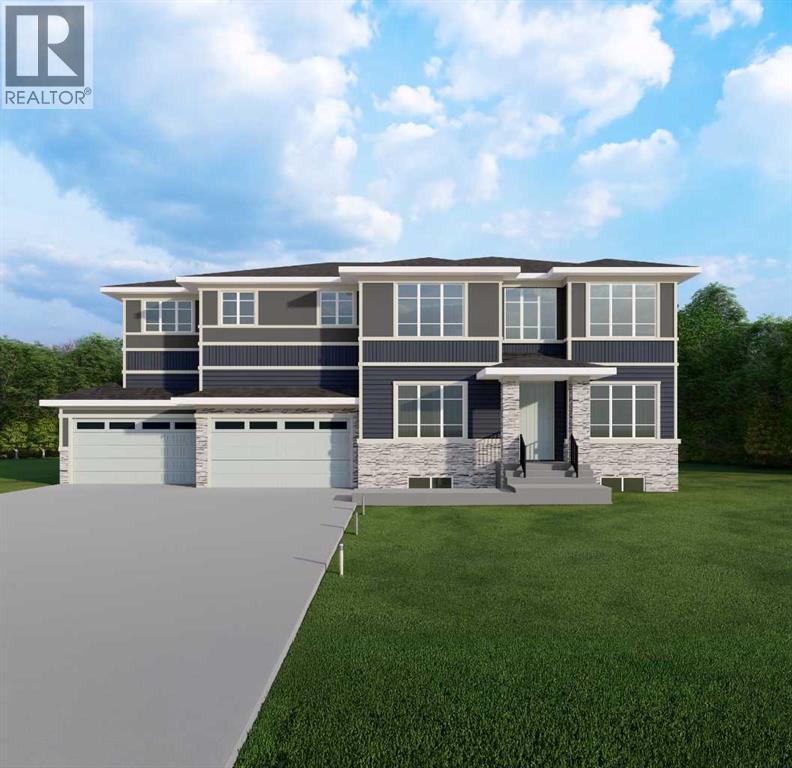
This home is currently under construction. Photos are for representation purposes only and are not of the actual property. Finishes, features, and specifications may vary. Welcome to this exceptional new luxury home offering 3,495.9 sq. ft. of above-grade living space, with an unfinished walkout basement providing approximately 1,476.1 sq. ft. of additional future development potential. Designed for large and multi-generational families, this impressive two-storey home features 7 bedrooms, 5.5 bathrooms, soaring ceilings, and an open-concept layout. The main floor offers a spacious living room with a gas fireplace, a chef-inspired kitchen with a large island, a fully equipped spice kitchen, and a main-floor bedroom with a full bathroom—ideal for guests or extended family. Upstairs, you'll find five generously sized bedrooms, including two luxurious primary suites, each with a 5-piece ensuite and walk-in closet, along with a spacious bonus room and convenient upper-level laundry. The walkout basement is thoughtfully designed with space for two additional bedrooms, a full bathroom, a large family room, and a second laundry area, offering excellent future living potential. Situated on a 7,405 sq. ft. lot, the home also features a quad-attached garage with parking for up to 8 vehicles, a private backyard, balcony, deck, and quality finishes throughout. Scheduled for completion in approximately one year, this is a rare opportunity to own a spacious new home in the growing community of Balzac with convenient access to shopping, parks, and major roadways. (id:45388)
634 4 Street
Canmore, Alberta
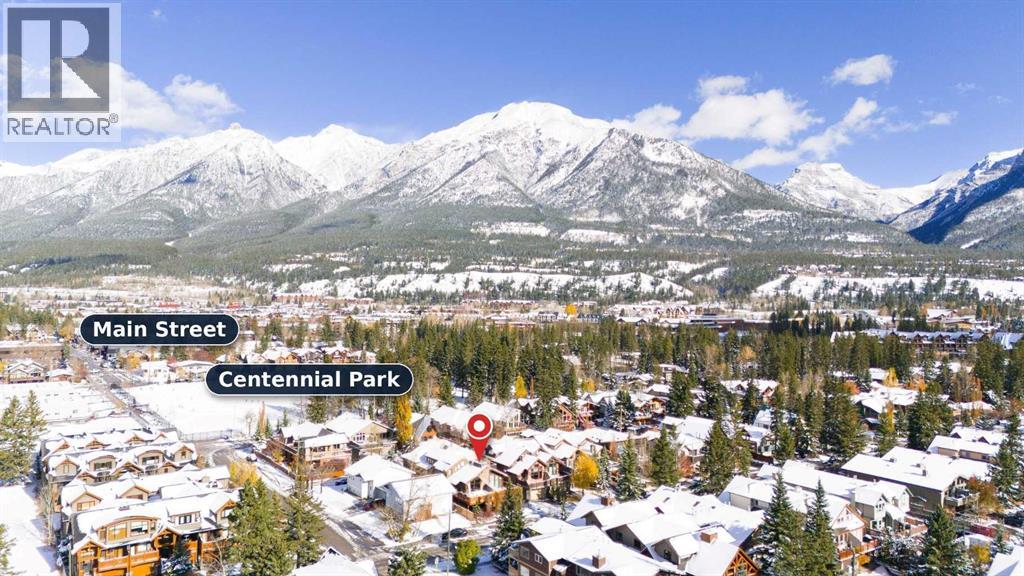
Mountain Living, Without the Maintenance or Condo FeesWalk to downtown Canmore, spend your afternoons on the trails, and come home to south-facing mountain views and almost 3,000 sq ft of space to spread out. This 4-bedroom Canmore home delivers the lifestyle people move here for, with no condo fees and the kind of low-maintenance living that makes it easy to lock up and head out on your next adventure.Inside, vaulted ceilings, warm timber and stone accents, and generous living spaces create a mountain home that feels comfortable rather than formal. Fresh paint, refinished flooring, and a brand-new furnace mean the big updates are already taken care of.The remodelled kitchen is designed for gathering, with an oversized gas range, waterfall-edge island, and custom dining nook with built-in bench seating. Whether it's a quiet morning coffee or a house full of friends after a day outside, this is a home made to be enjoyed.And then there's the outdoor space. A spacious main deck off the living area captures the southern sunshine and views of the Three Sisters and Lawrence Grassi range. A private balcony off the back bedroom and another off the primary suite offer quiet places to escape, while the lower-level walkout patio provides even more room to relax, entertain, or create your dream hot tub or sauna retreat.The lower level adds exceptional flexibility, with a guest bedroom, games room, wet bar, cozy stone fireplace, and direct access to a private patio. Perfect for extended family, visiting friends, or simply giving everyone a little breathing room.Upstairs, the primary retreat features wrap around windows, its own private balcony, walk-in closet, double sinks, and a steam shower. Two additional bedrooms share a full bathroom, creating a practical layout for family and guests.In-floor heating on the lower level and in the double attached garage, generous storage, and a full-size laundry room make everyday mountain living easy. And with downtown Canmore 's restaurants and shops just a few blocks away in one direction and mountain trails in the other, you really can have the best of both worlds.More mountain time. Less maintenance. No condo fees. And plenty of room for everyone to stay. (id:45388)
422, 5201 Dalhousie Drive NW
Calgary, Alberta
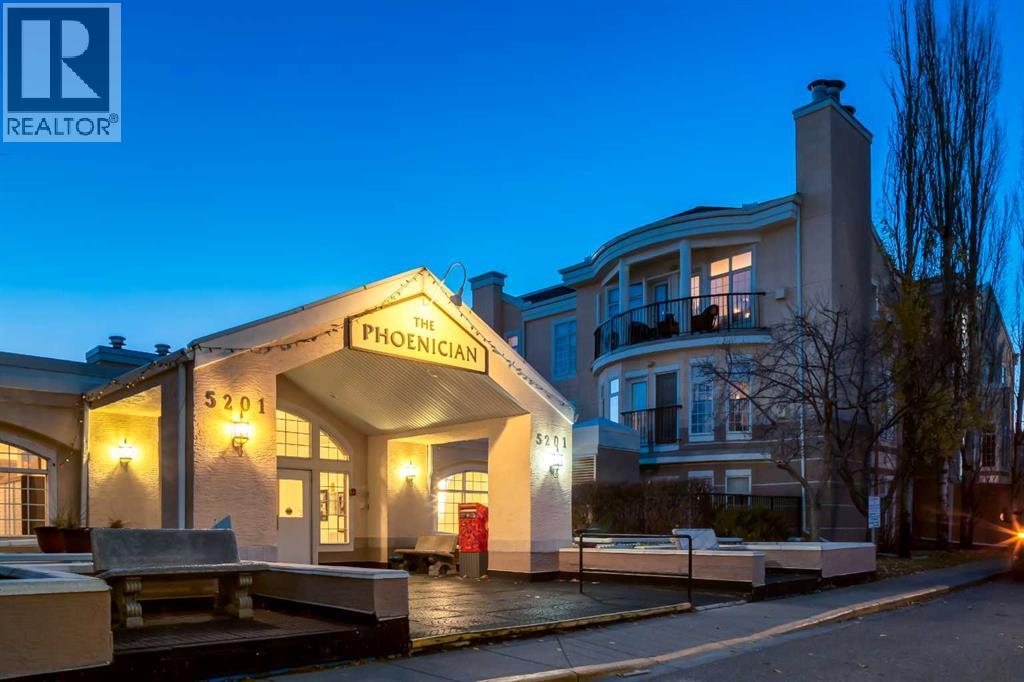
WELCOME to this BEAUTIFULLY UPDATED 4TH-FLOOR CORNER UNIT w/MOUNTAIN VIEWS in the HEART OF DALHOUSIE, offering 1,250.98 SQ. FT.—ONE OF THE LARGEST UNITS IN THE BUILDING!!! This 2 BEDROOM, 2 BATHROOM CONDO feat. A/C, 2 HEATED TITLED UNDERGROUND PARKING STALLS, a PRIVATE STORAGE LOCKER + INCREDIBLE AMENITIES!!! Updated w/NEW LUXURY VINYL PLANK + TILE FLOORING (DEC 2025), FRESH PAINT (2026), UPDATED BATHROOM FIXTURES + NO POLY-B PLUMBING, this home combines MODERN STYLE, GENEROUS SPACE + LOW-MAINTENANCE LIVING!!! Set in a welcoming 18+ BUILDING, enjoy COMFORT, CONVENIENCE + COMMUNITY!Step inside the inviting FOYER + discover a spacious, thoughtful layout!!! The IN-SUITE LAUNDRY ROOM feat. a UTILITY SINK + EXTRA STORAGE. The generous DINING ROOM is ideal for FAMILY DINNERS + ENTERTAINING!!! Flow into the bright LIVING ROOM, where a cozy FIREPLACE + LARGE WINDOWS create an inviting retreat. Step onto the IMPRESSIVE COVERED BALCONY, approx. 19'4” x 6'0”, complete w/a BBQ GAS LINE for effortless OUTDOOR COOKING, MORNING COFFEE + SUMMER EVENINGS!!! The expansive floor plan provides ROOM TO BREATHE, whether you're hosting loved ones, enjoying quiet evenings or creating a comfortable work-from-home space!!!The adjoining KITCHEN offers AMPLE CABINETRY, GENEROUS COUNTER SPACE + a PENINSULA w/BREAKFAST BAR SEATING!!! Its functional design + connection to the dining and living areas make everyday meals + entertaining effortless! The spacious PRIMARY BEDROOM is a peaceful retreat w/a WALK-IN CLOSET + PRIVATE ENSUITE w/UPDATED TAPS (2026)!!! The well-sized 2nd BEDROOM is perfect for GUESTS, a HOME OFFICE or HOBBY ROOM. A convenient 3-PIECE BATHROOM w/a NEW TOILET (DEC 2025) completes the layout.Beyond your front door, an EXCEPTIONAL COLLECTION OF AMENITIES creates a true sense of COMMUNITY!!! Stay active in the FITNESS CENTRE, enjoy films in the THEATRE, challenge friends in the GAMES + BILLIARDS ROOM or gather around the CARD TABLES!!! Explore the PUZZLE ROOM, LIBRARY, CRAF T + HOBBY SPACES, WORKSHOP + SOCIAL LOUNGE w/FULL KITCHEN. POTLUCK DINNERS, PLANNED EVENTS + FRIENDLY GAMES bring neighbours together!!! Outdoors, enjoy the LANDSCAPED COURTYARD, PEACEFUL SITTING AREAS + BBQ PATIOS. GUEST SUITES, a CAR WASH, HEATED VISITOR PARKING + SECURE BIKE STORAGE add convenience!!!PRIME DALHOUSIE LOCATION!!! Enjoy exceptional access to the UNIVERSITY OF CALGARY, FOOTHILLS MEDICAL CENTRE + ALBERTA CHILDREN'S HOSPITAL, making this an ideal location for those seeking convenience to major education + healthcare hubs! Minutes from DALHOUSIE STATION, C-TRAIN TRANSIT, SHOPPING, RESTAURANTS + EVERYDAY SERVICES, w/quick connections to CROWCHILD TRAIL + JOHN LAURIE BLVD! Nearby PARKS + WALKING PATHS add to the lifestyle. MARKET MALL + nearby recreation options add even more appeal, with shopping, healthcare, education + leisure all within easy reach.W/2 HEATED TITLED UNDERGROUND PARKING STALLS + PRIVATE STORAGE, this home offers SPACE, CONNECTION + AN UNBEATABLE LOCATION!!! BOOK NOW!!! (id:45388)
1906 43 Avenue SW
Calgary, Alberta
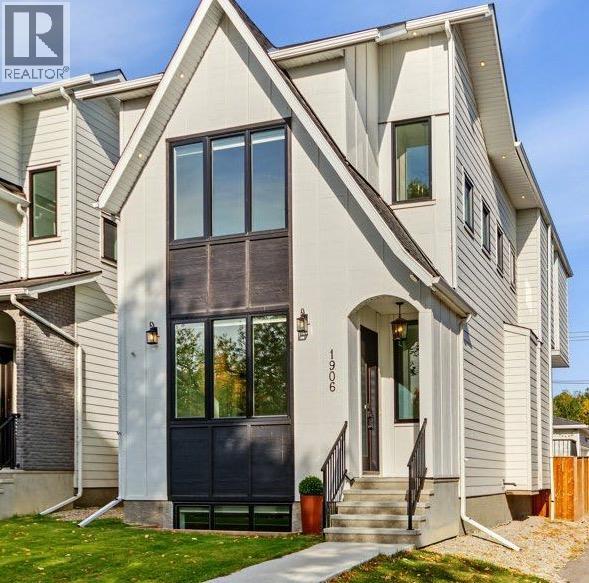
Modern farmhouse style meets an exceptional Altadore location in this beautifully built detached home. Just blocks from River Park off-leash area, Sandy Beach and the Elbow River pathways, you’re surrounded by some of Calgary’s best inner-city recreation while enjoying the shops, restaurants, cafés and everyday amenities that have made Marda Loop one of the city’s original truly walkable communities.Thoughtfully positioned beside a paved alley, this property enjoys additional breathing room and offers valuable extra space for parking, an RV or even a sport court—an incredibly versatile bonus in the inner city.Inside, quality craftsmanship is evident throughout. Extra-height ceilings, hardwood flooring on both the main and upper levels, oversized windows and a bright, open floor plan give the home a spacious yet welcoming feel. At the heart of the main floor is an impressive waterfall granite island, providing a natural gathering place for entertaining, family dinners and everyday life. A convenient side entrance adds even more functionality.Upstairs are three bedrooms, a flexible space ideal for a home office or study area, and a generously sized laundry room. Bright windows throughout the bedrooms and office bring in an abundance of natural light.The fully finished basement extends the living space with a fourth bedroom, wet bar and plenty of room to relax or entertain. With 3+1 bedrooms and 3.5 bathrooms, the floor plan offers flexibility for families, guests and working from home.Beautifully finished, exceptionally well built and located where Altadore, Marda Loop and the river pathway lifestyle come together—this is an inner-city home designed for how you actually want to live. (id:45388)