
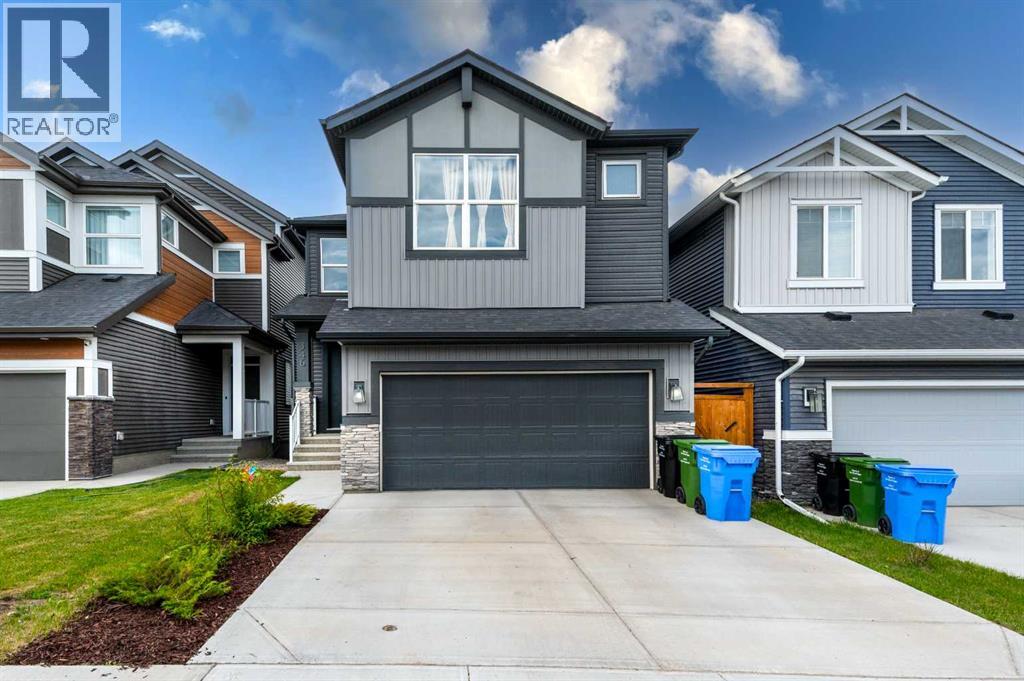
346 Edith Road NW
Calgary, Alberta
Welcome to this exceptional and spacious 7-bedroom, 5-bathroom home, thoughtfully designed for large families, multi-generational living, or investment potential. The main floor features a convenient bedroom and full bathroom, ideal for guests, extended family, or a home office with 8 Feet doors throughout the main floor. The kitchen comes with built-in stainless steel appliances and electric cooktop in main kitchen and gas cooktop in spice kitchen.Upstairs, you'll find two luxurious primary suites, each complete with its own private ensuite bathroom, offering comfort, privacy, and flexibility for growing families. Additional generously sized bedrooms provide ample space for everyone along with additional 4 piece common bathroom.The fully legal 2-bedroom basement suite boasts a separate entrance, its own living area, kitchen, and laundry, making it perfect for rental income, extended family accommodations, or a mortgage helper.This well-appointed home offers bright, open-concept living spaces, modern finishes, and functional design throughout. Whether you're looking for a family home with room to grow or an income-generating property, this home delivers the perfect combination of space, versatility, and value. Check out the 3D tour.Don't miss this rare opportunity to own a versatile home that offers both luxury living and investment benefits. Schedule your private viewing today! (id:45388)
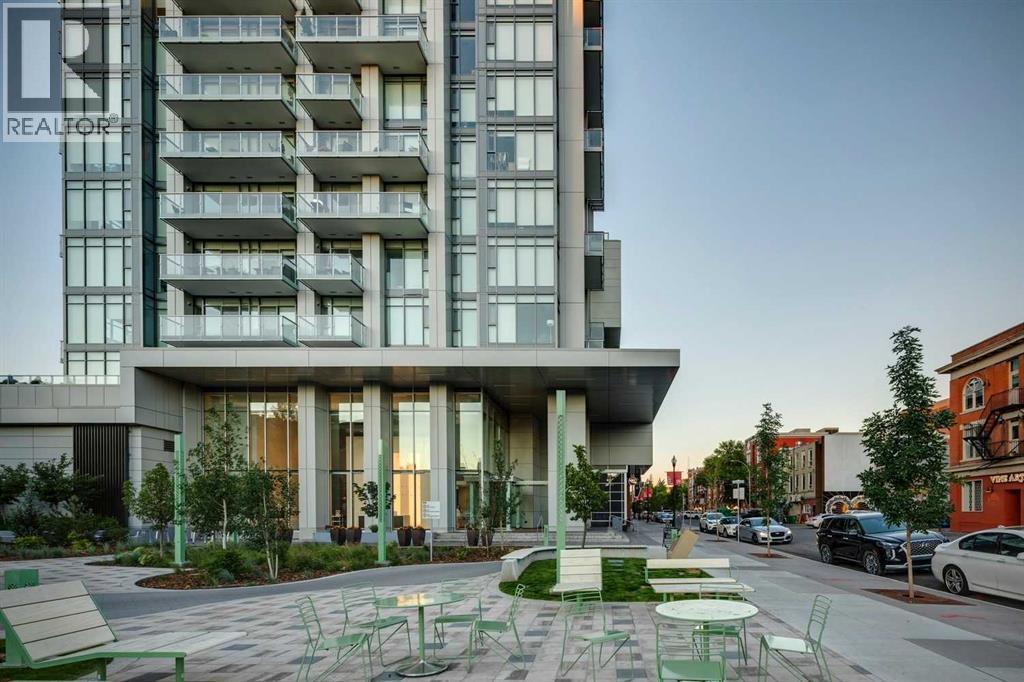
602, 930 16 Avenue SW
Calgary, Alberta
This updated corner residence has walls of windows allowing in natural light and framing sweeping views of the city. New flooring throughout the living spaces and bedrooms complements the home’s 9’ ceilings, refined finishes, and clean contemporary design. At the heart of the home, the chef-inspired kitchen pairs rich dark wood cabinetry with crisp white finishes, quartz countertops, a marble backsplash, and a gas range. A generous central island with breakfast seating creates an inviting place to gather, while a pantry, dedicated coffee station, and integrated refrigerator and dishwasher keep the space sleek and highly functional. The spacious primary suite offers a peaceful retreat, complete with a walk-in closet featuring built-in organizers and a bright, beautifully appointed ensuite. Dual vanities, abundant storage, and an oversized shower add to the sense of comfort and luxury. A second bedroom and full bathroom provide excellent flexibility for overnight guests, a home office, or additional living space. In-suite laundry completes the thoughtful layout. Residents of The Royal enjoy an impressive collection of amenities, including concierge service, a fitness centre, squash courts, sauna and steam rooms, a rooftop patio and garden, and a welcoming party room with a fireplace and pool table. The unit also includes one assigned underground parking stall and a storage locker. Pets are welcome with board approval. Ideally situated along vibrant 17th Avenue, this exceptional home offers a truly walkable urban lifestyle. Some of the city’s best restaurants, cafés, boutiques, grocery stores, and everyday services are just steps away, with convenient access to the downtown core. A sophisticated residence in one of the area’s most desirable buildings. (id:45388)
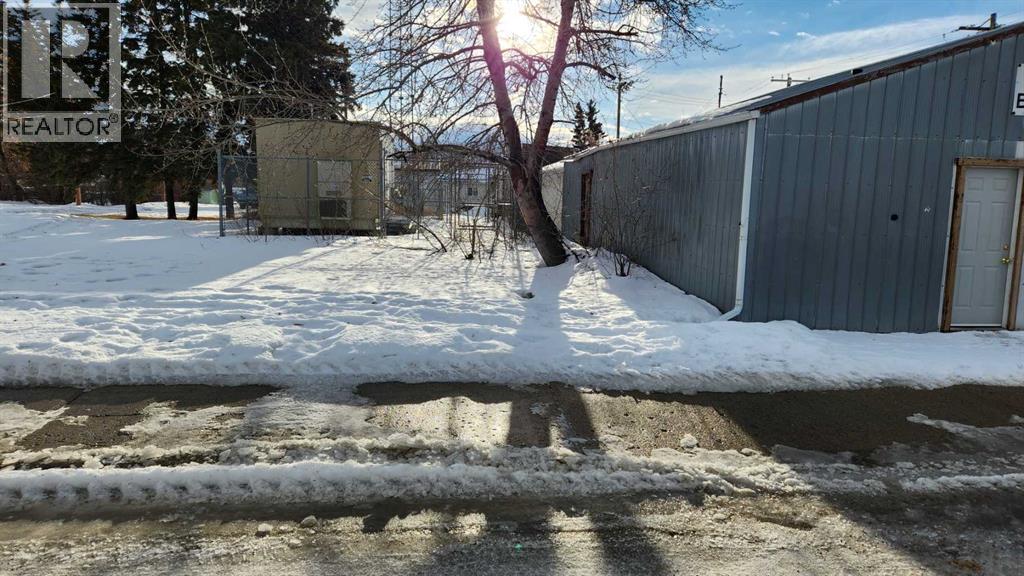
7 Main Street
Hay Lakes, Alberta
Ideal opportunity to build in the growing village of Hay Lakes. Build, or buy and hold at a very reasonable price. Property is zoned General Commercial which allows for a wide range of business activites and may allow a residential portion. Hay Lakes is within commuting distance to Leduc, Nisku, Wetaskiwin and Camrose, along hwy #21. With 3,900 SF in total, plus Main Street exposure and a rear lane, this is an excellent option for ground floor retail with residential units above. Municipal services are at the lot line. (id:45388)
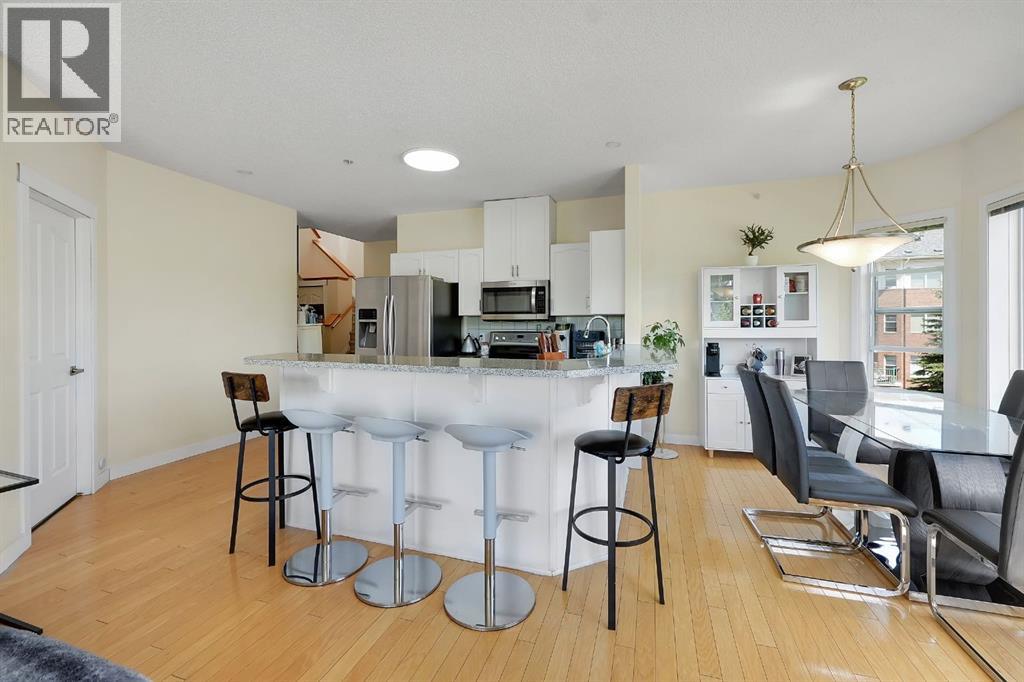
227, 1920 14 Avenue NE
Calgary, Alberta
Rarely offered at The Grandeur, this stunning southwest corner loft unit delivers a unique blend of architectural style, natural light, and functional living space. One of only four units in the complex featuring this exclusive two-level loft design, Unit #227 stands out with soaring openness, expansive windows, and an abundance of sunshine throughout the day.The bright open-concept main floor is designed for modern living and entertaining, while the upper loft level creates the perfect flex space for a home office, reading retreat, fitness area, or guest accommodation. The corner positioning provides enhanced privacy along with extra windows that truly elevate the space.Complete with two underground parking stalls and a large storage locker, this rare offering combines convenience, versatility, and character in an unbeatable central Calgary location. Opportunities like this do not come up often. Seller's are very motivated to sell! Book a showing with your favourite realtor! (id:45388)
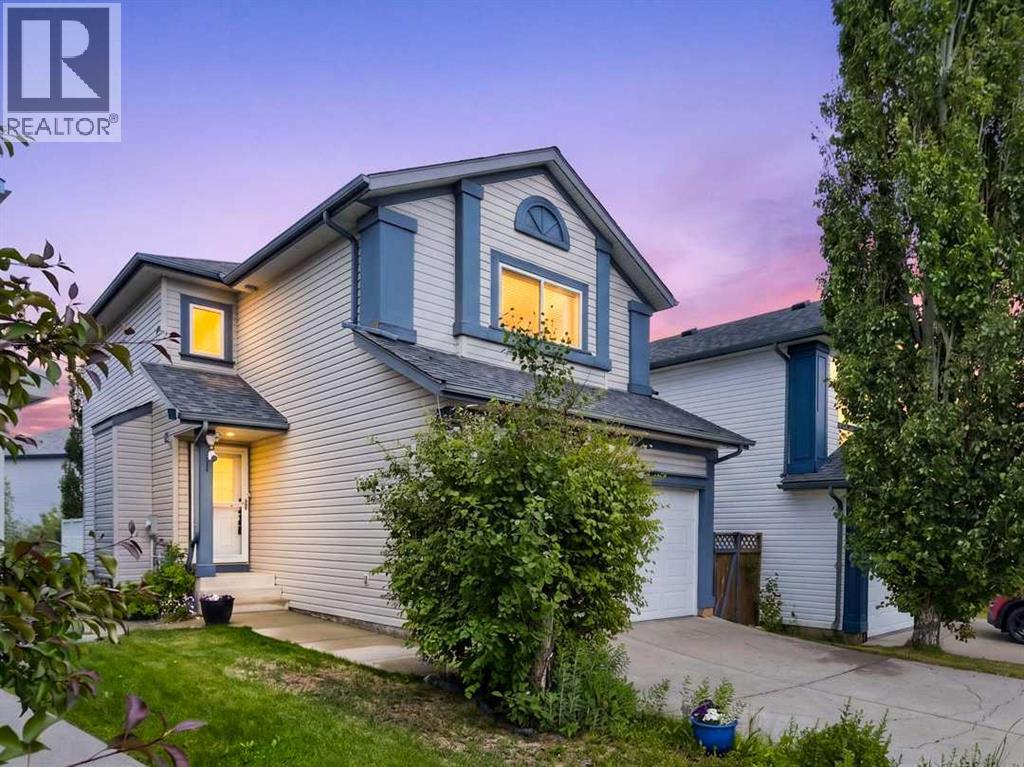
125 Coverton Circle NE
Calgary, Alberta
It is rare to find a home that perfectly checks every box, but this property delivers with a highly desirable layout featuring three bedrooms on the upper level, a double attached garage, and a full walk-out basement. From the moment you step inside, you are greeted by a bright and airy atmosphere flooded with lovely natural light throughout. The heart of the main floor is the expansive kitchen, where you will absolutely love the large central island, a convenient pantry, and an abundance of modern pot lights. Elegant under-mount lighting beautifully showcases the gorgeous backsplash, and the space comes complete with a brand-new over-the-range microwave. Moving upstairs, the upper level is thoughtfully designed for family living and premium sound separation, keeping all three bedrooms together while separating the primary suite from the two kids' bedrooms. The primary bedroom serves as a true retreat, complete with its own private ensuite bath and generous walk-in closet. Moving downstairs, the impressive walk-out basement features a separate entrance feature that opens up a world of possibilities for guests, older children, or future potential. The lower level also hosts a dedicated laundry area equipped with a brand-new washer and dryer, alongside an efficient hot water on demand system for endless comfort. Stepping outside, the walk-out level leads you into a gorgeous, fully established backyard oasis where you can unwind in your own private sanctuary surrounded by mature trees and stunning perennial plantings, including beautiful, blooming peonies. To top it all off, you get the ultimate peace of mind with recently replaced siding and newer shingles on the house, offering incredible value and a wonderful, low-maintenance foundation for its next owners. (id:45388)
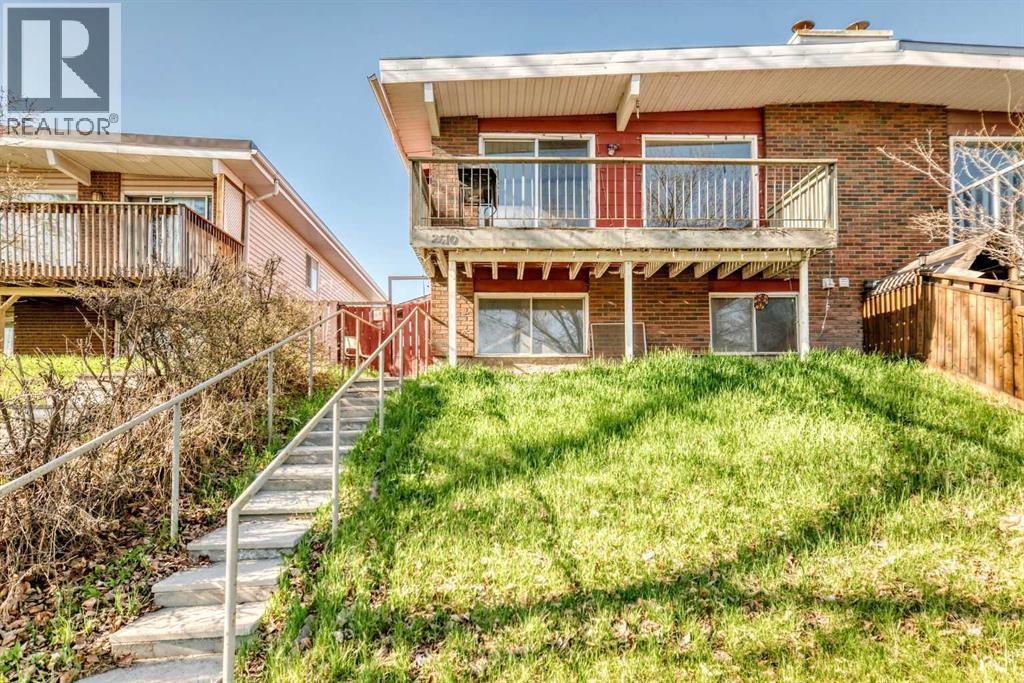
2610 Dover Ridge Drive SE
Calgary, Alberta
Great opportunity for investors or first-time home buyers! This bi-level half duplex in Dover features hardwood flooring throughout the living room, kitchen, dining area, and upper bedrooms, with tile flooring in the bathroom. The dining room offers patio doors leading to a spacious deck, perfect for outdoor entertaining. The lower level includes a separate entrance to a 2-bedroom illegal basement suite, offering potential mortgage-helper income. Additional features include a double detached garage and functional layout. Fireplace has never been used by the current owner and is sold as-is. Excellent potential in an established community. (id:45388)
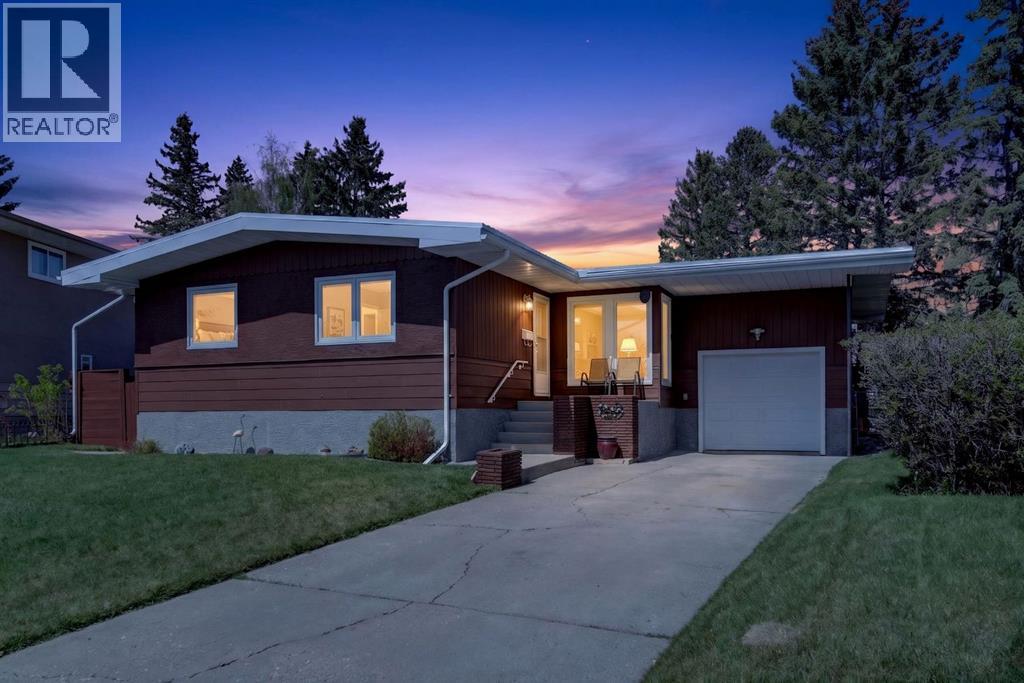
26 Cardiff Place NW
Calgary, Alberta
Such a wonderful opportunity in the northwest inner-city community of Cambrian Heights. One of the largest, 10387sqft, lots in the area—across from green space overlooking the valley with spectacular city and skyline views! Lovingly maintained bungalow with an attached garage, oversized, heated double detached garage plus a huge parking pad area for extra RV, boat, trailers and other vehicles. A solid home as is but this location and lot offer a truly spectacular option to renovate, add a second story, or design and build your very own dream property. The main level in this spacious bungalow has 3 bedrooms, newer triple pane windows, a full bath with heated floors, beautiful hardwood throughout, a kitchen with quartz countertop and a new gas range, and wonderful views of the park and city from the living room. The lower level has rec room with handy second kitchen, bedroom and full bath. The private yard and patio area is landscaped and fenced and even offers peek-a-boo mountain and Nose Hill Park views! This mature, family friendly neighbourhood is quickly becoming a popular option for those wanting inner city access, skyline views, and great amenities. Whether you are looking to make this loved bungalow your family home, do a reno, or someday build, this house is the one! (id:45388)
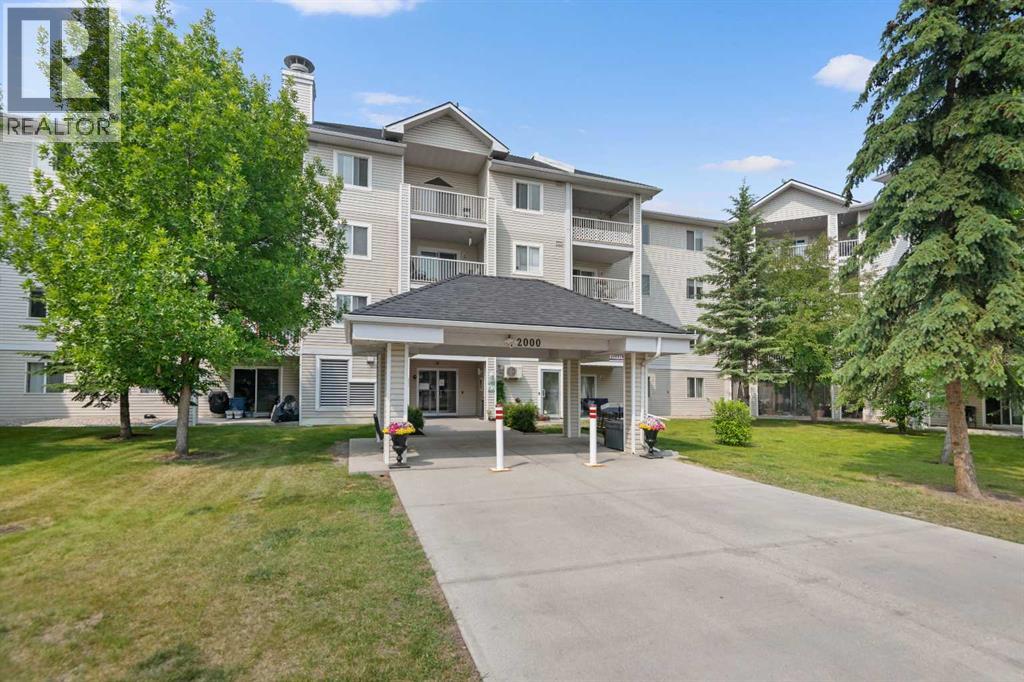
2210, 6224 17 Avenue SE
Calgary, Alberta
Welcome to this bright and spacious two-bedroom, one-bathroom condo located in the well-connected and growing community of Elliston Park, just off International Avenue. This is an excellent opportunity for first-time homebuyers, students, or investors looking for a well-priced property in a convenient and amenity-rich location.Featuring a functional layout with a bright open living area, large windows, and a well-equipped kitchen, this home offers comfortable and low-maintenance living. The two generously sized bedrooms and full bathroom make it perfect for roommates, small families, or working professionals. This unbeatable location offers a quick 15-minute drive to downtown Calgary, with seamless access to major routes including Deerfoot Trail, Stoney Trail, and Memorial Drive. Public transit is just steps away, and you're surrounded by everyday conveniences—shopping, schools, parks, and the scenic Elliston Park.Whether you're a first-time buyer or an investor expanding your portfolio, this condo delivers outstanding value in a vibrant, fast-growing Calgary neighbourhood. Enjoy walkable access to Elliston Park, easy connectivity to transit and major roadways, nearby schools—and as a bonus, breathtaking views of the GlobalFest fireworks show right from your own front door step. (id:45388)
101 Bridlewood Street
Calgary, Alberta
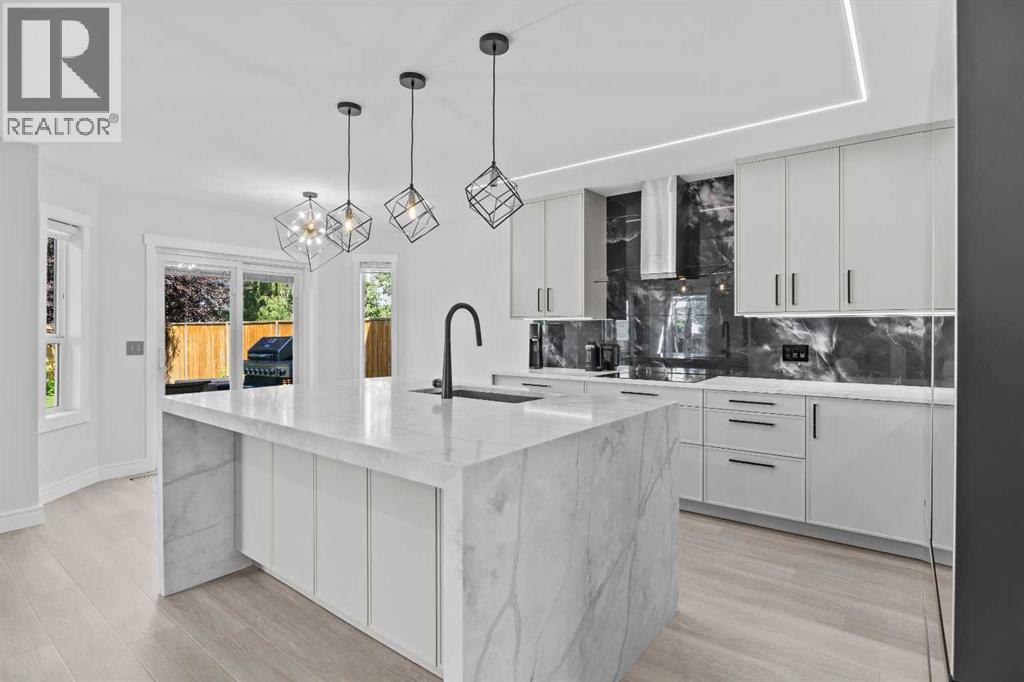
LUXURY REDEFINED | FULLY RENOVATED European style| HEATED GARAGE | NEW FURNACE , NEW HOT WATER TANK AND NEW ROOF| DESIGNER CHEF'S KITCHEN | WALK TO SCHOOLSExperience elevated living in this exquisitely renovated detached home in the heart of Bridlewood, where timeless design meets exceptional craftsmanship. Every detail has been carefully curated to create a sophisticated residence that is both luxurious and functional.The bright, open concept interior showcases premium 9 mm luxury vinyl plank flooring, plush new carpeting, elegant European inspired railings, designer recessed and LED lighting, illuminated staircases, and dimmable lighting throughout, creating a warm, refined ambiance day and night.The spectacular chef's kitchen is the true centerpiece of the home, featuring a striking waterfall island, custom cabinetry with under-cabinet lighting, premium new appliances still under warranty, a concealed dishwasher, and thoughtfully designed workspace that blends beauty with everyday functionality. Whether entertaining guests or enjoying family dinners, this kitchen is sure to impress.Retreat to beautifully designed spa-inspired bathrooms featuring heated floors, contemporary floating vanities, illuminated mirrors, premium fixtures, elegant tilework, and luxury finishes that bring a boutique hotel feel to your daily routine.Designed with comfort and efficiency in mind, the home also features a new high efficiency furnace, new hot water tank, and a gas heated double garage,new roof. Everything done in 2026. The spacious primary bedroom offers a private retreat, while two additional bedrooms provide flexibility for family, guests, or a stylish home office.Perfectly positioned within walking distance to schools, parks, playgrounds, and scenic pathways, this exceptional home also offers convenient access to shopping, restaurants, transit, and Stoney Trail.This is more than a renovation—it is a complete transformation. With high-end finishes, premium mechanical u pgrades, and designer details throughout, this move-in-ready residence offers a level of quality rarely found in this price range. Simply unpack and enjoy luxury living in one of Calgary's most desirable family communities. (id:45388)
2415 Vista Crescent NE
Calgary, Alberta
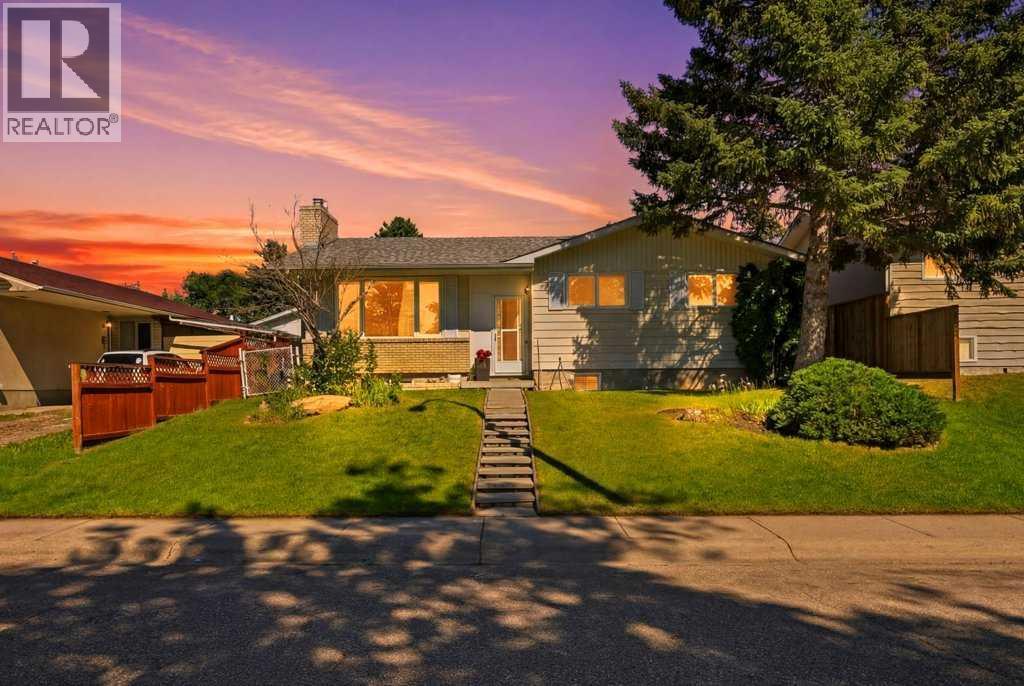
Welcome to this beautifully maintained 5 bedroom, 2 bathroom bungalow in the highly sought after inner city community of Vista Heights. Situated on a quiet, tree-lined street, this home offers the perfect blend of comfortable family living and outstanding investment potential.The bright main floor features original hardwood floors, a spacious living room with a cozy gas fireplace, a dining area, and a beautiful sunroom with vaulted ceilings and skylights overlooking the sunny, south facing backyard. The renovated main floor bathroom adds a fresh, modern touch, while three generous bedrooms provide plenty of space for the whole family.Downstairs, you'll find a fully legal 2 bedroom basement suite with a separate entrance, full kitchen, and shared laundry. Recently approved through the City of Calgary's legalization program, this is an excellent mortgage helper or turnkey investment opportunity.Additional updates include a recently replaced hot water tank, newer windows, newer shingles, and an oversized single detached garage.Located just minutes from downtown with easy access to Deerfoot Trail, 16 Avenue, schools, parks, walking paths, transit, and everyday amenities, this move-in ready home offers incredible value in one of Calgary's most desirable inner city neighbourhoods. *Property is currently tenanted both upstairs and downstairs and generates positive cash flow. Both tenants are willing to extend their leases and remain in place if the buyer prefers. (id:45388)
2426 25 Avenue NW
Calgary, Alberta
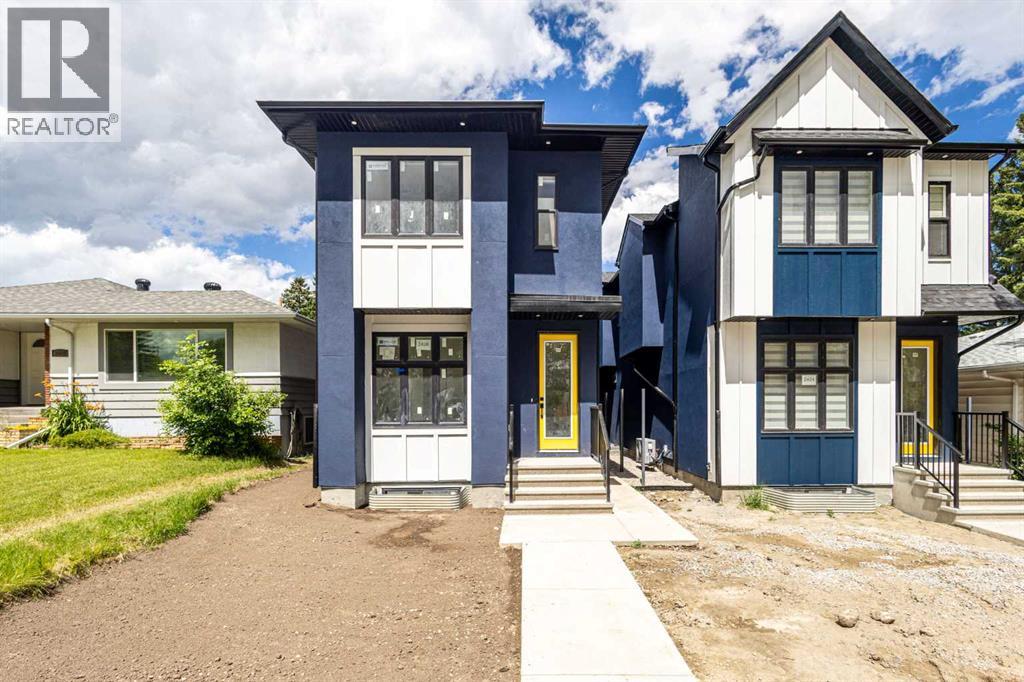
Luxury Living Meets Exceptional Investment Potential in the Heart of Banff Trail.Situated on a quiet street in one of NW Calgary's most desirable inner-city communities, this custom-built residence offers the perfect blend of modern luxury, thoughtful design, and outstanding income potential. Just minutes from the University of Calgary, Foothills Medical Centre, Alberta Children's Hospital, SAIT, McMahon Stadium, the LRT, downtown, and an abundance of shopping and restaurants, this is a location where lifestyle and long-term value come together.Offering nearly 2,700 sq.ft. of beautifully designed living space above grade plus a fully developed Legal Basement Suite, this impressive home features 8 spacious bedrooms and 5 full bathrooms, making it an exceptional opportunity for large families, multi-generational living, or investors seeking strong and consistent rental income. The upper level offers four generously sized bedrooms, including two private ensuite bathrooms, plus an additional full bathroom, creating both comfort and privacy for family members or tenants. A main-floor bedroom and full bathroom provide ideal flexibility for guests, aging parents, or a home office.Designed for both everyday living and entertaining, the open-concept main floor showcases 9-foot ceilings, oversized windows, designer finishes, a stunning chef-inspired kitchen with quartz countertops, premium cabinetry, a large central island, and spacious living and dining areas filled with natural light.The fully self-contained Legal Basement Suite offers three additional bedrooms, a modern kitchen, its own laundry, separate entrance, and excellent income potential, providing a valuable mortgage helper or an ideal rental opportunity in one of Calgary's strongest rental markets.Built with quality and efficiency in mind, the home is equipped with two high-efficiency furnaces, central air conditioning, and a tankless hot water system, ensuring year-round comfort while providing abundant heating and hot water for larger households.Completing the property is a double detached garage, professional craftsmanship throughout, and an unbeatable location where demand for quality housing continues to remain exceptionally strong.Whether you're searching for an executive family home, a multi-generational residence, or a premium investment with excellent cash-flow potential, this exceptional Banff Trail property represents a rare opportunity in one of Calgary's most desirable communities. (id:45388)
4102, 2781 Chinook Winds Drive SW
Airdrie, Alberta
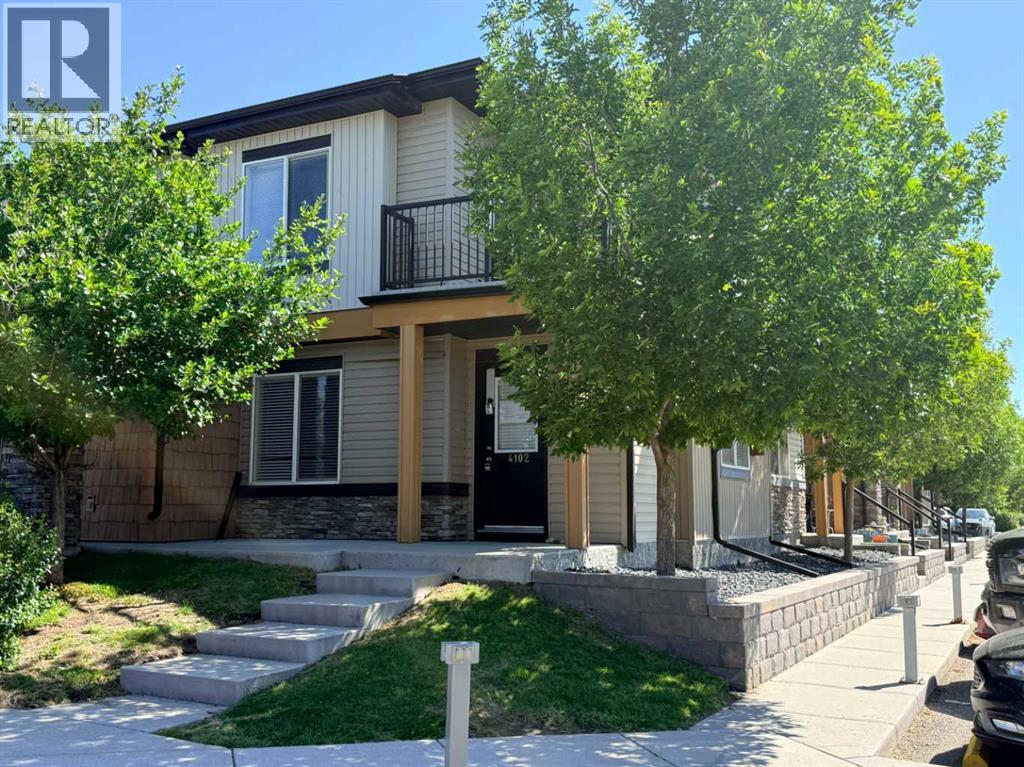
This charming 811 sq/ft two-bedroom townhouse offers a spacious open concept floor plan knockdown ceilings, a kitchen featuring granite countertops, a large island, and a corner pantry for ample storage. Both bedrooms are bright, sunny, and generously sized with cozy carpeting. Additional highlights include a 4-piece bathroom, a convenient laundry room, and extra storage space. Enjoy warm summer evenings on your west facing patio at the private front entrance. Located in the family-friendly community of Prairie Springs, residents have access to schools, playgrounds, sports facilities, and paved pathways, with shopping just a short 7-minute drive away. With plenty of parking and green spaces for the kids, this townhouse is the perfect first home. Call now to schedule a viewing! (id:45388)
16062 Everstone Road SW
Calgary, Alberta
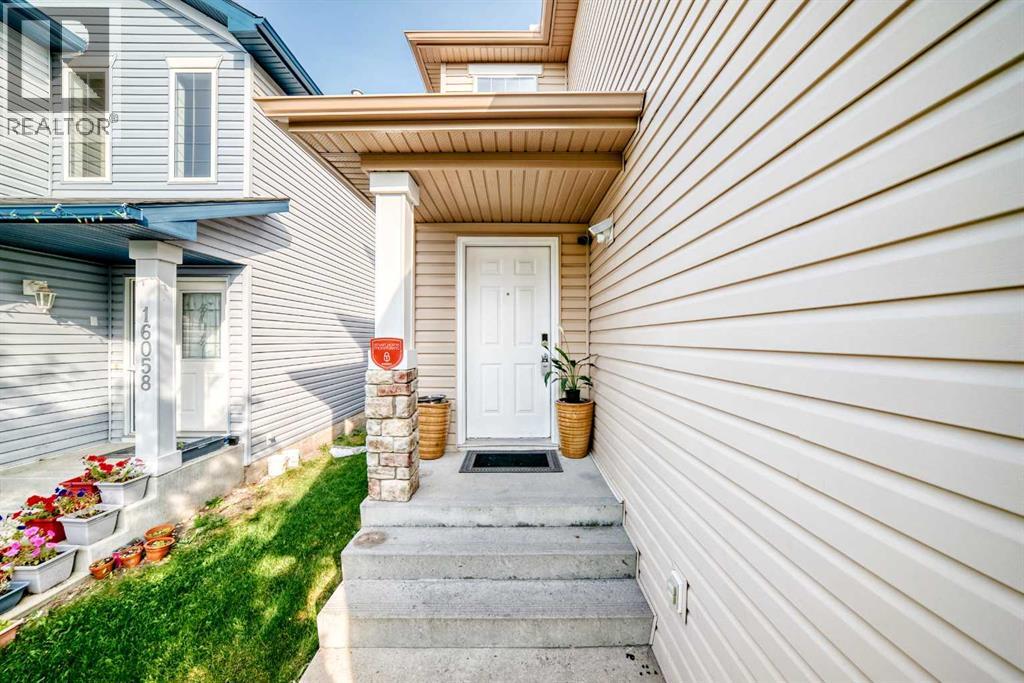
Don't miss out on the opportunity to call this bright and spacious two-story home your home in the vibrant community of Evergreen. This home boasts 3 bedrooms, a bonus room, 2 full & 2 half bathrooms, and a double attached garage. Step into the open concept main floor, an abundance of natural light illuminates the kitchen, complete with a raised breakfast bar and a convenient walk-in pantry. Spacious Living room with a corner fireplace. The dining area seamlessly flows into the sunny backyard. The upper level offers an ideal layout with 3 bedrooms, a generous bonus room, and large windows that flood the space with natural light. The spacious master bedroom includes a 4-piece ensuite and a walk-in closet. 2 additional good sized bedrooms & a full bath completes the upper level. Venture down to the partly finished basement, where a cozy family/recreation area awaits, also a half bath with ample storage in the mechanical room. Make this property your OWN TODAY !. (id:45388)
1617, 11811 Lake Fraser Drive SE
Calgary, Alberta
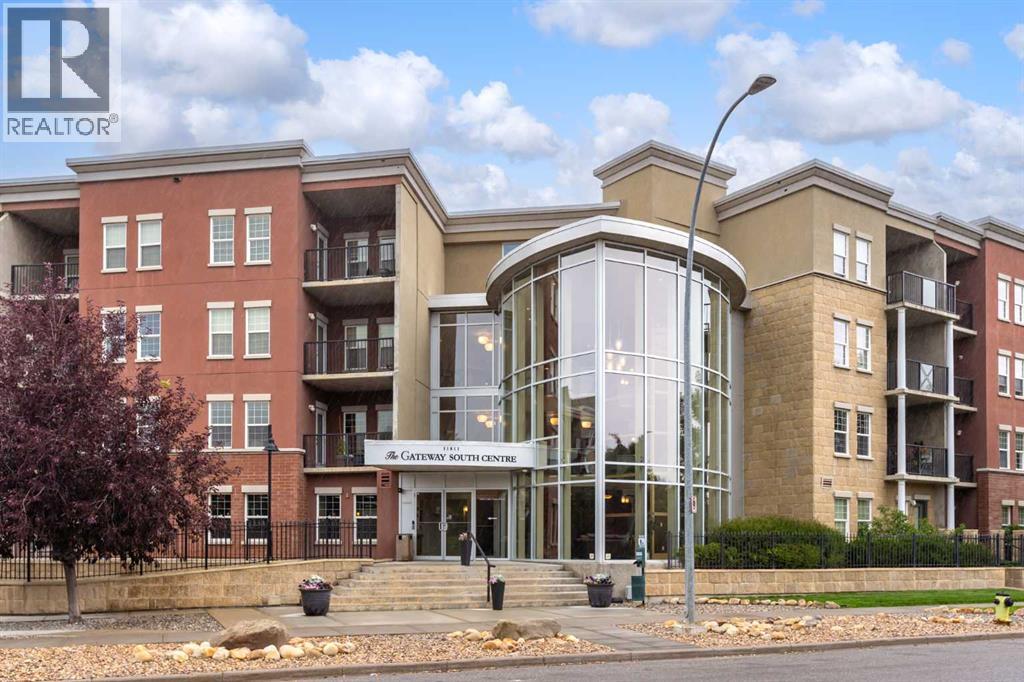
This is a rare find 1080 sq ft, move-in ready 2-bedroom main floor corner unit in the highly sought-after Lake Bonavista community. The kitchen is functional and spacious, featuring granite countertops, an extended eating bar, and under-cabinet lighting. Both bedrooms come with walk-through closets and ensuites, making it ideal for guests or roommates. With 9 ft ceilings, full-length windows, and new vinyl plank flooring throughout, this home is bright and inviting. The south-facing patio wraps around to a west-facing patio with lawn space directly outside, perfect for pet owners. This condo has geo-thermal heating, cooling, and electricity all included in the condo fees, and is built with concrete walls, including most interior walls, for added soundproofing. The building also offers fantastic amenities, including a state-of-the-art fitness center, two social rooms, guest suites, on-site management, and security. Condo fees cover all utilities except TV and Wi-Fi. Located within walking distance of the C-train, bus lines, South Centre Mall and Avenida Place, and with easy access to Deerfoot via Anderson Road, this unit is both convenient and well-connected. A titled underground heated parking stall with extra storage is conveniently located right in front. This home has been cared for by its original owner and is a must-see! Click the multimedia tab for an interactive 3D tour, additional photos, and floor plans. (id:45388)
1804, 24 Rivercrest Drive
Cochrane, Alberta
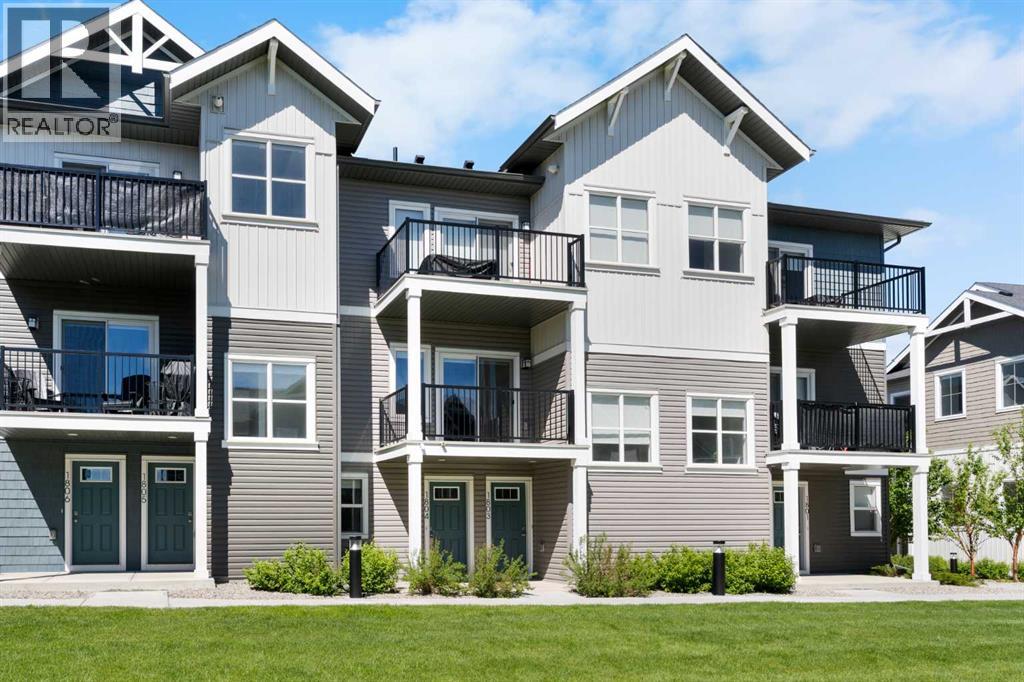
Wake up to stunning mountain views every single day! This 1 bedroom townhouse with a garage offers the perfect blend of style and function, with the main layout conveniently situated on a single level. Step inside and up 1 flight of stairs to the main floor and you will discover a bright, open-concept living area with a fully equipped kitchen boasting quartz countertops, soft-close drawers, and stylish two-tone cabinets highlighted by pendant lighting. An adjacent, flexible space is perfect for a cozy dining area or a home office. The spacious primary bedroom features a massive walk-in closet and easy access to the full bathroom and a generous laundry room. This unique floor plan is designed to feel like a modern apartment but with the added benefits of a main floor storage/flex area and direct access to an oversized, extended single-car garage (with the addition of a full length driveway). This home is perfectly situated to offer the best of both convenience and community. It's located right next to a future school site, with transit options directly at your doorstep for effortless commuting. Enjoy a short two-minute walk to Bow Valley High School, and a quick five-minute trip to the Spray Lakes Sports Centre for all your recreational needs. For bigger city amenities, you're only 20 minutes from South Calgary, and the mountains you see from your home are within easy reach, with Canmore just a 40-minute drive away. Low condo Fees! Crafted by Slokker Homes, a family-owned builder with deep roots dating back to 1935. Every detail reflects our multi-generational commitment to "long quality"—ensuring your home is built beautifully and engineered to last for decades to come. Experience the peace of mind that comes with nearly a century of building excellence. (id:45388)
1207, 510 6 Avenue SE
Calgary, Alberta
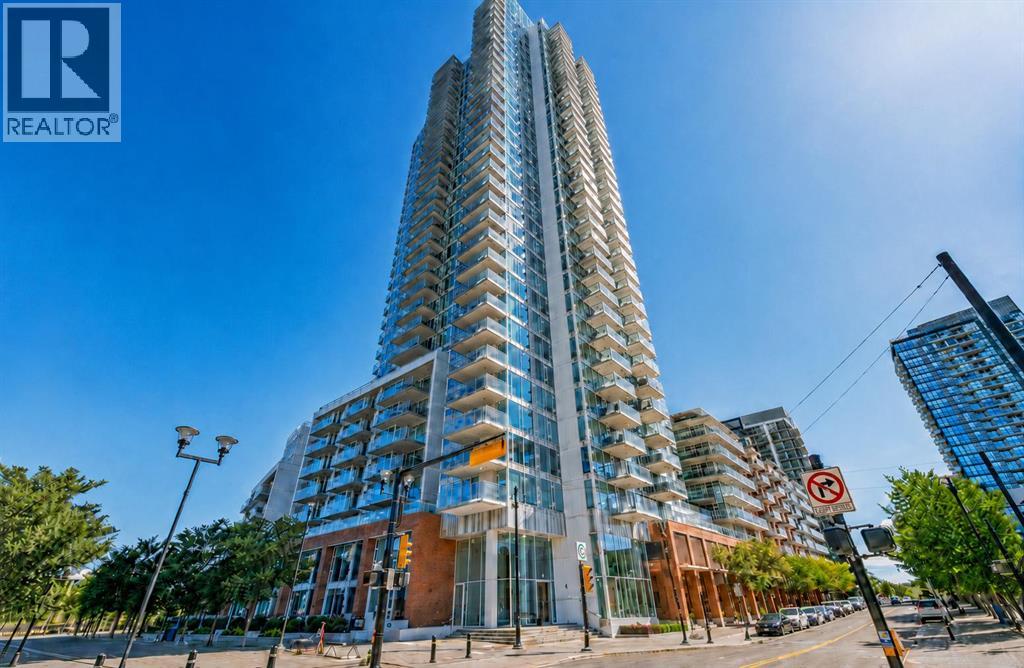
Discover this elegant 1-bedroom, 1-bathroom residence on the 12th floor of the iconic Evolution building, where luxury living meets the vibrant energy of Calgary’s East Village. Steps from Stampede Park, Studio Bell, the Bow River Pathways, Central Library, and the shops and dining of 17th Avenue, this prime location places you right in the heart of it all.Bathed in natural light through floor-to-ceiling windows, this stunning south-facing unit showcases panoramic views of the Saddledome, Calgary Tower, Bow River, and the downtown skyline. The open-concept layout, soaring ceilings, and stylish vinyl plank flooring create an airy, inviting living space. The modern chef-inspired kitchen features stainless steel appliances, a gas stove, and luxurious granite countertops, flowing seamlessly into the spacious living and dining areas.Step out onto your private balcony and take in the vibrant city views—complete with a gas line for BBQs and front-row seats to the Stampede fireworks. The primary bedroom offers a peaceful retreat with expansive windows framing the breathtaking views. The 4-piece bathroom features granite countertops, a deep soaker tub, and in-floor heating for added comfort.Additional highlights include central A/C, in-suite laundry, secured underground parking, and a separate storage locker. Residents of Evolution enjoy exceptional amenities, including 24-hour concierge/security, a fully equipped fitness centre, steam room and sauna, owner’s lounge/party room with kitchen, a massive outdoor terrace with BBQs and spectacular views, plus bike storage.This is your chance to live in an upscale, amenity-rich building in one of Calgary’s most walkable and dynamic neighbourhoods. An exceptional opportunity to enter this renowned building at one of the most accessible price points—make this beautiful 12th-floor home yours! (id:45388)
135 Coopers Hill SW
Airdrie, Alberta
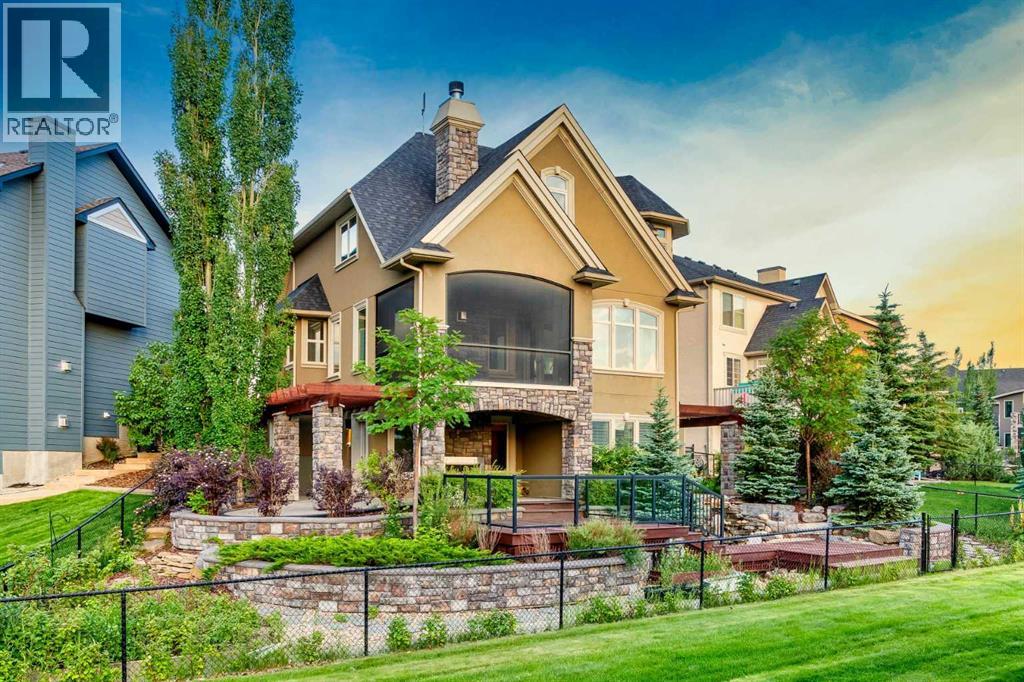
Welcome to one of Coopers Crossing's most remarkable custom homes, where exceptional craftsmanship, innovative construction, and an unforgettable outdoor oasis come together to create a truly one of a kind property. Tucked away on a quiet cul de sac and backing onto green space and walking paths, this fully finished walkout offers over 5 bedrooms, 3.5 bathrooms, incredible privacy, and west facing views that capture spectacular sunsets.Built without compromise, this executive residence was designed well ahead of its time, featuring an ICF foundation, geothermal heating and cooling, in floor radiant heat, tankless hot water on demand, and an oversized heated garage complete with hot and cold water. Freshly painted in 2025, the home blends timeless architecture with outstanding energy efficiency.Inside, you'll immediately appreciate the quality and attention to detail. Soaring 9 foot ceilings, extensive crown moulding, custom millwork, a stunning curved staircase, rich cherry wood cabinetry, engineered hardwood flooring, built in cabinetry throughout, and elegant coffered ceilings create a warm yet luxurious atmosphere. Expansive windows fill the home with natural light while showcasing the beautiful greenspace beyond.Designed for both everyday living and entertaining, the chef's kitchen is equipped with premium stainless steel appliances, a built in Electrolux refrigerator and freezer, gas cooktop, prep sink, granite countertops, and an incredible butler's pantry with a dedicated coffee station and abundant storage. Multiple living and dining spaces provide flexibility for both family gatherings and formal entertaining.The upper level continues to impress with a spectacular vaulted bonus room featuring a complete home theatre system including the projector, screen, amplifier, and subwoofer. The primary retreat is a true sanctuary, offering a spa inspired ensuite, spacious walk in closet, and a private sitting room that makes the perfect reading area, office, or quiet escape.The fully developed walkout basement expands the home's versatility with additional bedrooms, a full bathroom, a large recreation space, a home gym or hobby room, and exceptional storage.The backyard is in a class of its own. With well over six figures invested into the landscaping, this outdoor space rivals many luxury resorts. A custom built waterfall serves as the centrepiece, surrounded by extensive stonework, five cultured stone retaining walls with custom caps, underground irrigation, mature landscaping, multiple exposed aggregate patios, two tiered decks, pergolas, and a wood burning outdoor fireplace. Whether you're hosting guests or enjoying a quiet evening overlooking the greenspace, this backyard offers an experience that is nearly impossible to replicate.Additional features include a screened upper deck with gas line, exposed aggregate driveway with stamped border, central vacuum system, built in speaker system, water softener, acrylic stucco exterior, and outstanding cur (id:45388)
317, 222 Riverfront Avenue SW
Calgary, Alberta
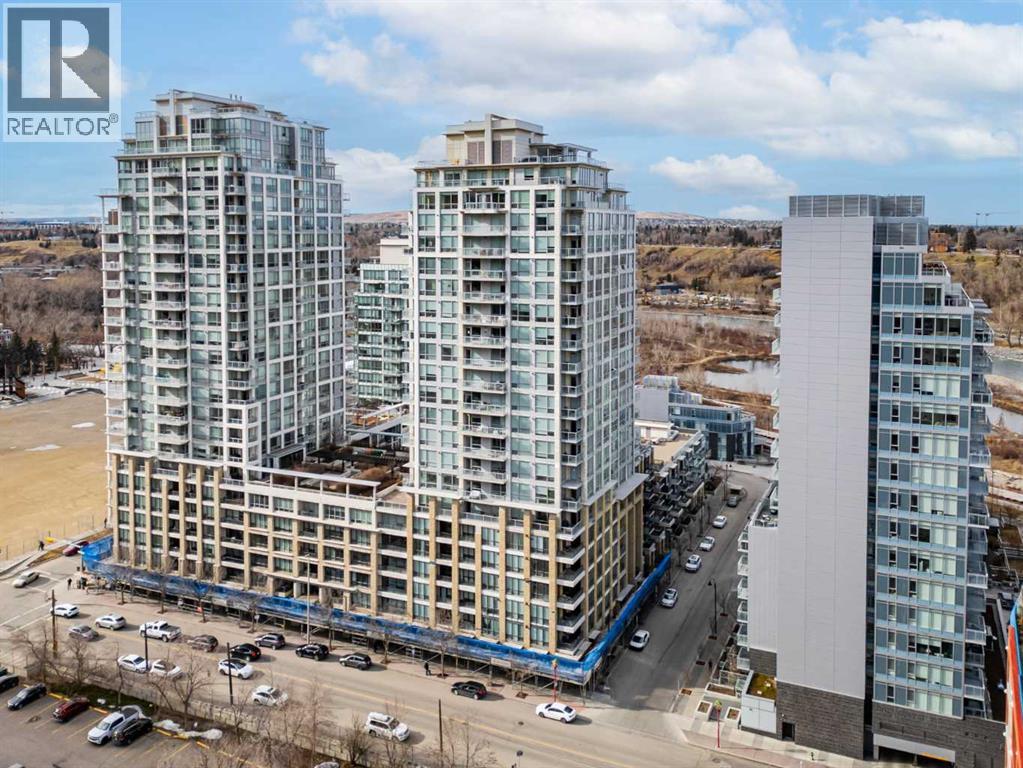
Welcome to Waterfront, one of Calgary’s most desirable downtown communities, ideally located along the Bow River and pathway system in the heart of Eau Claire. This well-maintained 1 bedroom + open den condo offers 670 sq. ft. of thoughtfully designed living space and is conveniently located on the 3rd floor. The bright and functional layout features 9-foot ceilings, a spacious open-concept living area, and a versatile den perfect for a home office. The gourmet kitchen is equipped with quartz countertops, full-height hardwood cabinetry, an undermount sink, and a gas cooktop with built-in oven, along with a dishwasher, microwave, and refrigerator. Recent updates include fresh paint and new light fixtures, giving the home a clean, modern feel. Enjoy central heating and air conditioning, in-suite laundry, and a private east-facing balcony—perfect for morning sun. The unit also includes one assigned underground parking stall and a private storage locker conveniently located just across the hall. Residents of Waterfront enjoy an exceptional range of amenities including a 7th-floor outdoor courtyard, fitness centre and yoga studio, hot tub, theatre room, guest suite, party room with pool table, bicycle storage, car wash, concierge service, secure guest parking, and 24-hour security. The building is pet friendly with board approval. Step outside and enjoy immediate access to the Bow River pathways, Prince’s Island Park, Eau Claire amenities, restaurants, shopping, and downtown, all within an easy walk. This quiet, secure building with outstanding walkability is the best of urban living. (id:45388)
113, 1005a Westmount Drive
Strathmore, Alberta
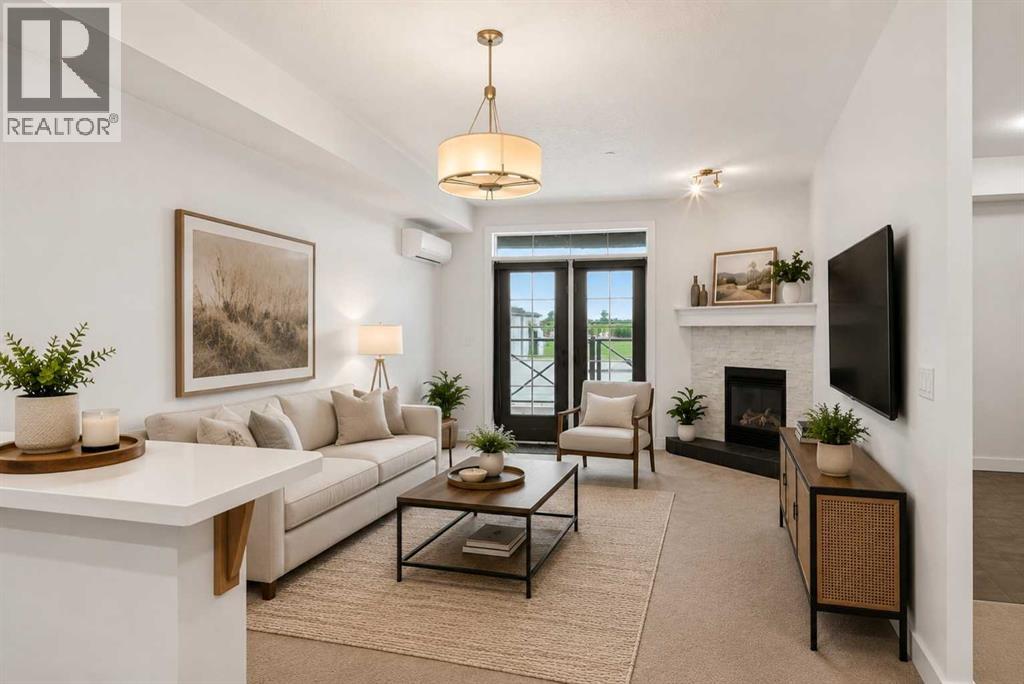
Welcome to Savana, where comfort, convenience, and community come together. Presenting a truly rare opportunity: the highly coveted Western Star unit. As the largest one-bedroom layout in the building, and one of only two of its kind, this bright, main-floor condo offers an unmatched sense of space and style.Step inside to discover high ceilings, year-round comfort with cozy in-floor heating and a dedicated AC unit, and an expansive open-concept living area anchored by a stunning stone fireplace. The kitchen has been beautifully modernized with chic two-tone cabinetry featuring crisp white uppers and striking navy blue lowers, perfectly complementing the elegant granite countertops. The bedroom retreat features a rare separate walk-in closet, while in-suite laundry adds ultimate everyday convenience. Step outside to your expansive private patio, featuring a convenient gas line for your BBQ, making it the perfect sunny oasis for relaxing or entertaining.This exceptional unit includes TWO titled parking spots, including one in the secure, heated underground parkade. Savana is an elevator-serviced building managed by a proactive volunteer board dedicated to preserving property values and maintaining a welcoming, secure environment. Ideally situated in Strathmore near shopping, dining, parks, and walking paths, with easy access to Calgary, this condo represents outstanding value.Don't miss your chance to own this rare gem in one of Strathmore’s most desirable communities! (id:45388)
102, 6102 Valleyview Park SE
Calgary, Alberta
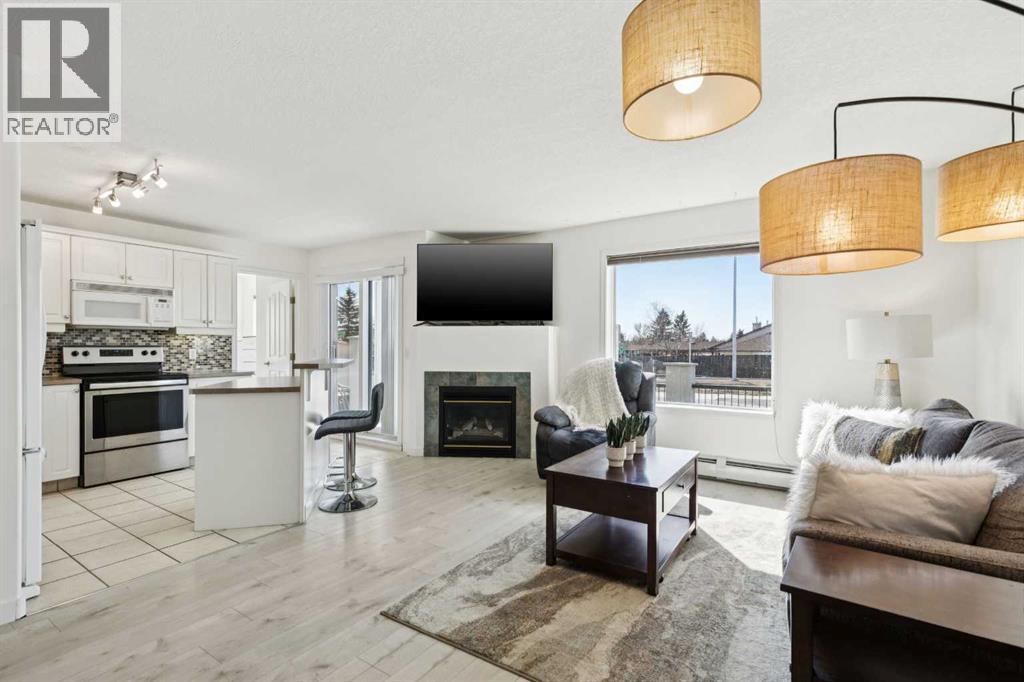
Welcome to effortless condo living in West Dover, where convenience, comfort, and exceptional value come together. This beautifully maintained corner-unit offers two bedrooms, two full bathrooms, and an unbeatable location just minutes from downtown Calgary. Filled with natural light, the open-concept design creates a warm and inviting atmosphere from the moment you step inside. Durable vinyl plank flooring flows throughout the main living space, while the stylish white kitchen serves as the heart of the home. Complete with a large island, breakfast bar, and plenty of workspace, it's the perfect setting for everything from morning coffee to entertaining family and friends. The spacious living room features a cozy gas fireplace and direct access to a private balcony with a gas line for your BBQ, creating an ideal space to relax and enjoy the outdoors. The thoughtfully designed layout offers excellent privacy, with the generous primary retreat featuring a walk-in closet and its own 3-piece ensuite. A second bedroom and full bathroom provide flexibility for guests, roommates, or a home office. Recent updates, including fresh paint and a new patio door, add to the home's move-in-ready appeal. You'll also appreciate the convenience of in-suite laundry, additional storage, and titled heated underground parking. Residents enjoy access to a car wash bay, ample visitor parking, and the peace of mind that comes with condo fees that include all utilities. Surrounded by parks, pathways, schools, and transit, and with quick access to downtown, this is an outstanding opportunity for first-time buyers, investors, or anyone looking to simplify their lifestyle without sacrificing space or comfort. Affordable, well-maintained, and exceptionally located—this is condo living at its best. (id:45388)
12 Sunvale Mews SE
Calgary, Alberta
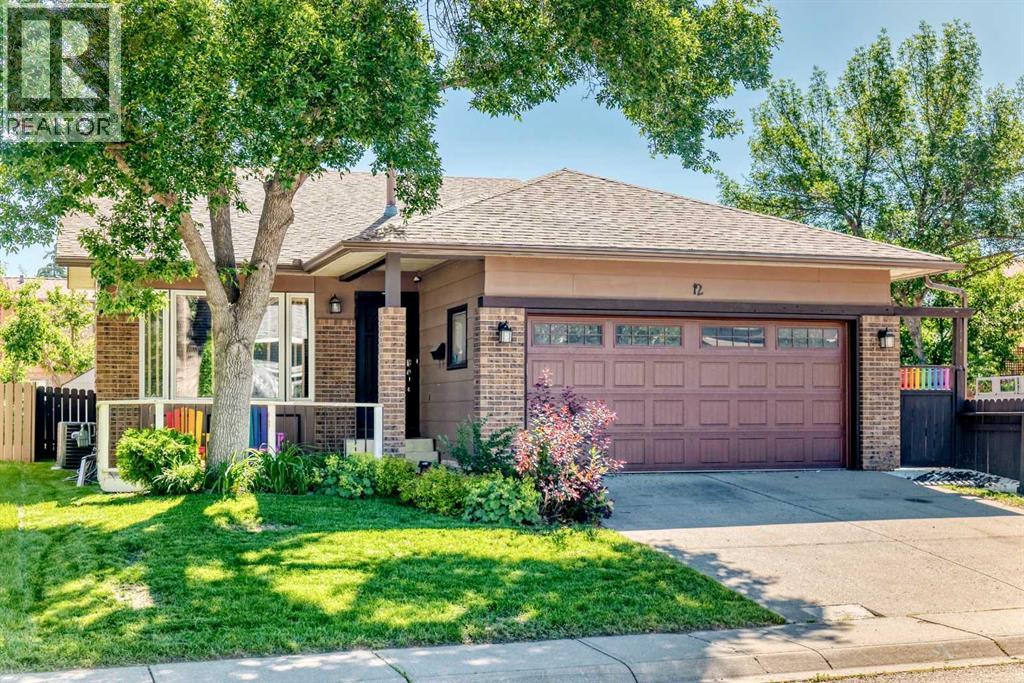
Welcome to this well-maintained 4 bedroom, 3 bathroom home in the highly desirable lake community of Sundance. Offering over 2,245 sq ft of developed living space, equipped with central A/C, this home blends comfort, functionality, and thoughtful updates throughout. As you approach your new home you have the most charming curb appeal with a classic brick exterior and a welcoming front porch. The main floor features a bright and inviting layout with both a formal living and dining room complete with an updated kitchen and breakfast nook, perfect for everyday living and entertaining. Upstairs, the spacious primary bedroom includes a 3 pc ensuite. Two additional bedrooms and a 4-piece bathroom complete the upper level. Steps from the main level the third level offers a very spacious family room with wood burning fireplace, large windows, a 4th bedroom, and a 4-piece bathroom round out this level. The newer fourth level is open and versitlie and may be used as a combination of a 5th bedroom (or office), crafts room, or recreation area — room for the whole family. The utiltity/furnace room houses the washer/dryer with plenty of storage and additional storage under the third level crawl space. Step outside to enjoy the fully fenced and landscaped backyard, complete with a large deck, green space, and a firepit.This home has had numerous updates over the years that include, Furnace (2015), Roof (2011), In 2019; Exterior Paint, Updated Kitchen , and Carpet. In 2021 many items were upgraded; New forth level finished, Windows, Base and Case, Interior and Closet doors, Many new pot lights, Central air-conditioning, Eaves with lights, Dish-washer, Washer and Dryer. Residents enjoy exclusive access to Lake Sundance, only a short walk or bike ride from home, providing year-round recreation. Winter offers skating, hockey, ice fishing, and tobogganing. Summer offers swimming, paddle boats, boards and kayaks, tennis, pickleball, disc golf, cookshacks, lakeside BBQs, and a peaceful waterfall. The area is known for its excellent schools, from K to grade 12 walking distance, parks, pathways, all while providing quick access to Fish Creek Park, Stoney Trail and Macleod Trail, along with nearby shopping, medical, Shawnessy Centre, theatres, the YMCA, public transit to downtown and minutes from South Health Campus. (id:45388)
4 Everglen Grove SW
Calgary, Alberta
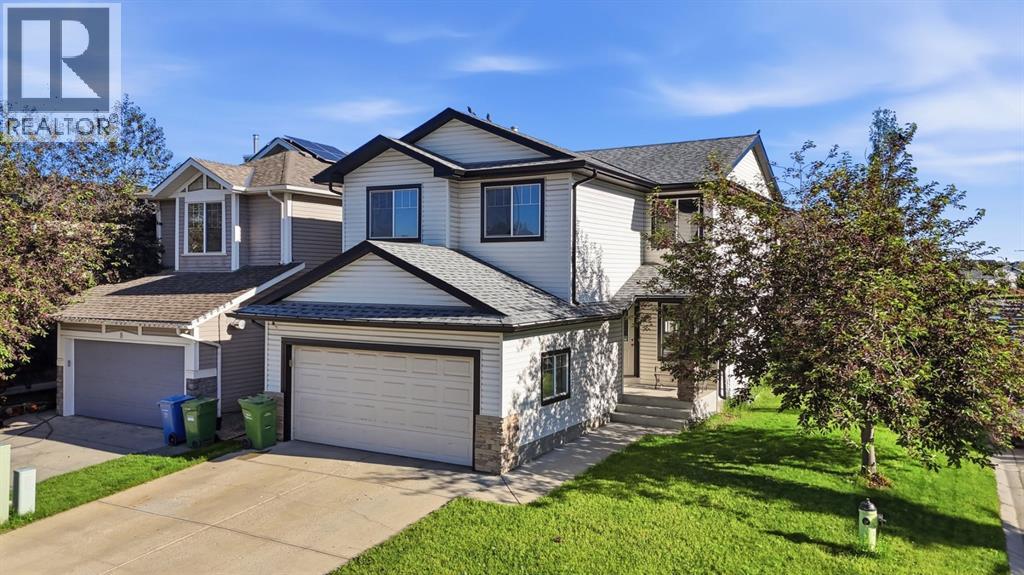
UPDATED 3-BEDROOM HOME | CORNER LOT | DOUBLE ATTACHED GARAGE | NEW PAINT + LVP FLOORS | Welcome to this beautifully refreshed two-storey home in the family-friendly community of Evergreen, offering over 1,800 sq.ft. of above-grade living space, a versatile floor plan, and an unfinished basement ready for your future vision. Freshly painted throughout with brand-new luxury vinyl plank flooring, this move-in-ready home combines stylish updates with exceptional functionality. Step inside to a spacious front foyer that opens into a bright and inviting main level. The expansive living room is filled with natural light thanks to windows on two sides and is anchored by a cozy gas fireplace, creating the perfect space for relaxing or entertaining. The open-concept layout flows seamlessly into the spacious kitchen and dining area, where you'll find rich cabinetry, a large centre island with breakfast seating, generous counter space, a walk-in pantry, and direct access to the rear deck—ideal for summer BBQs and outdoor gatherings. Upstairs offers a thoughtfully designed layout featuring three spacious bedrooms that provides incredible flexibility. The middle room can also function as a home office, children's playroom, media room. The private primary retreat features a walk-in closet and a spacious 4-piece ensuite. There is a full bath and upstairs laundry for added convenience. The unfinished basement offers a blank canvas with endless possibilities, allowing you to design additional living space, a recreation room, home gym, or extra bedroom while adding future value to the home. Situated on a desirable corner lot, the property offers additional yard space, excellent curb appeal, a large rear deck, and a double attached garage. The fully fenced backyard provides plenty of room for children, pets, and outdoor entertaining. Located in one of Calgary's most sought-after southwest communities, Evergreen offers excellent access to schools, parks, playgrounds, walking pathways, shopping, transit, and major commuter routes. Fish Creek Provincial Park, Spruce Meadows, and Stoney Trail are all just minutes away, making this an exceptional location. (id:45388)
NE 15 31 27 W4
Rural Mountain View County, Alberta
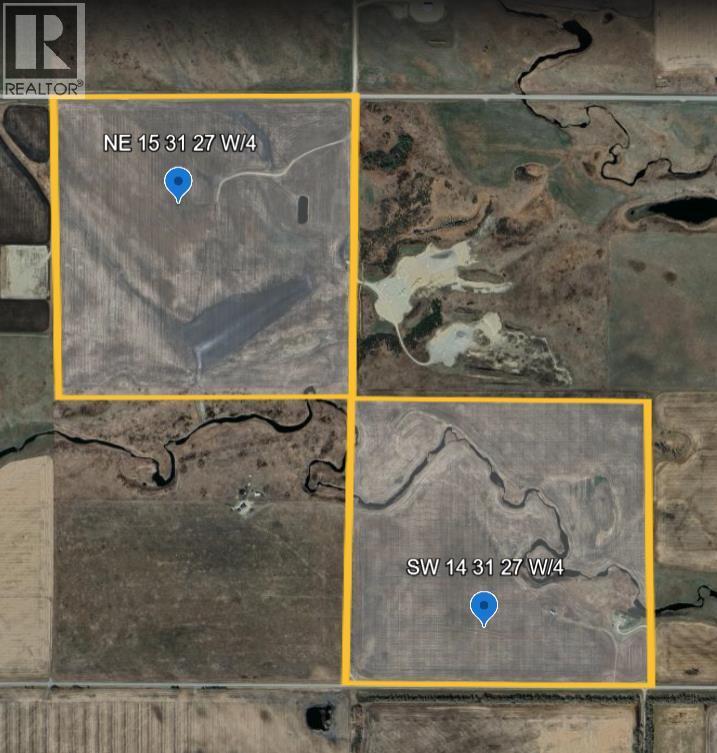
LOOKING FOR A LARGE BLOCK OF LAND? 1/2 section that must sell together with an optional 1/4 section adjoining which could provide a total of 448 acres of mostly cultivated soil. PARCEL 1 0F 2 ADJOINING QUARTERS, that must sell together with a combined acreage of 292.57 on the whole half section. A rare opportunity to increase your land holdings with a large block of arable land in the Didsbury/Linden grain belt. Parcel #1 has 136.44 acres. The partially fenced, paved access on Hwy 582 East of the Didsbury overpass. Surface lease annual income of $2825. Beautiful building sites and a portion of the Lone Pine Creek in one corner. Both parcels have had over $200,000 worth of earthworks related drainage improvements, utilizing GPS machine control technology providing for more arable land on each parcel. Seller would rent back land if buyer wishes! Whether you are looking for a multi generational opportunity, expanding your holdings or wishing to invest in Alberta's strong agricultural market, make sure to check out these two parcels. Both quarters are situated on paved roads, with easy access to and services to the property line. With a shortage of farmland available in the area, these are highly desirable and productive quarter, especially when paired together. Opportunities like this do not come along often - two adjoining full quarters, improved, accessible, and ready for their next owner. See MLS #A2298299 SW 14-31-27 W4 for the other parcel. Information on the 3rd parcel is available for the asking. (id:45388)
SW 14 31 27 W4
Rural Mountain View County, Alberta
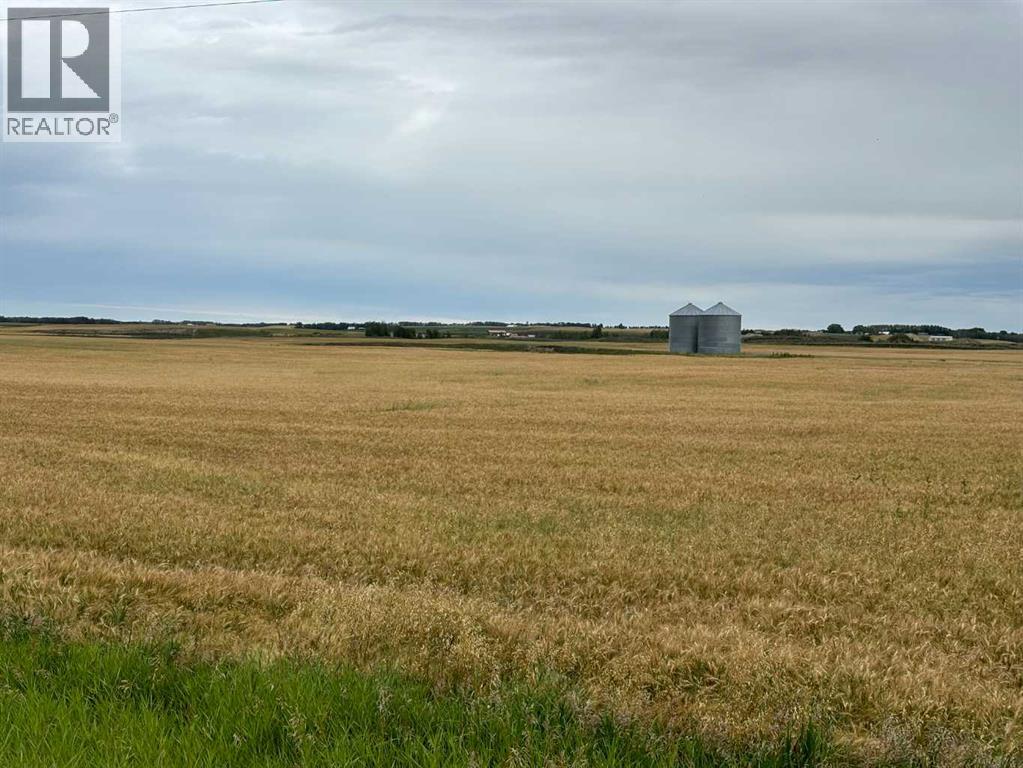
PARCEL #2 156.13 ACRES OF A POSSIBLE 448 ACRES! One of a large block of land, mostly cultivated. 2nd quarter section MLS# A2250178 must sell with this one. An optional 3rd quarter in the same block is also available. Details are available even though it is not currently on the market. Located in the Didsbury/Linden grain belt with the Lone Pine Creek meandering through the quarter creating beautiful building sites. Services at the road and paved access. Save on costs with these 2 parcels being together! Both quarters have benefited from over $200,000 worth of earthworks related drainage improvements utilizing modern GPS machine control technology. Seller will rent land if buyer desires! Both quarters are situated on paved roads with easy access right at the property line. With a shortage of farmland available in the area, these are highly desirable and productive quarters, especially when paired together. Opportunities like this do not come along often - two adjoining full quarters, (possibly a third), improved, accessible, and ready for their next owner. A rare opportunity to purchase this many acres together! List price is per parcel. (id:45388)