
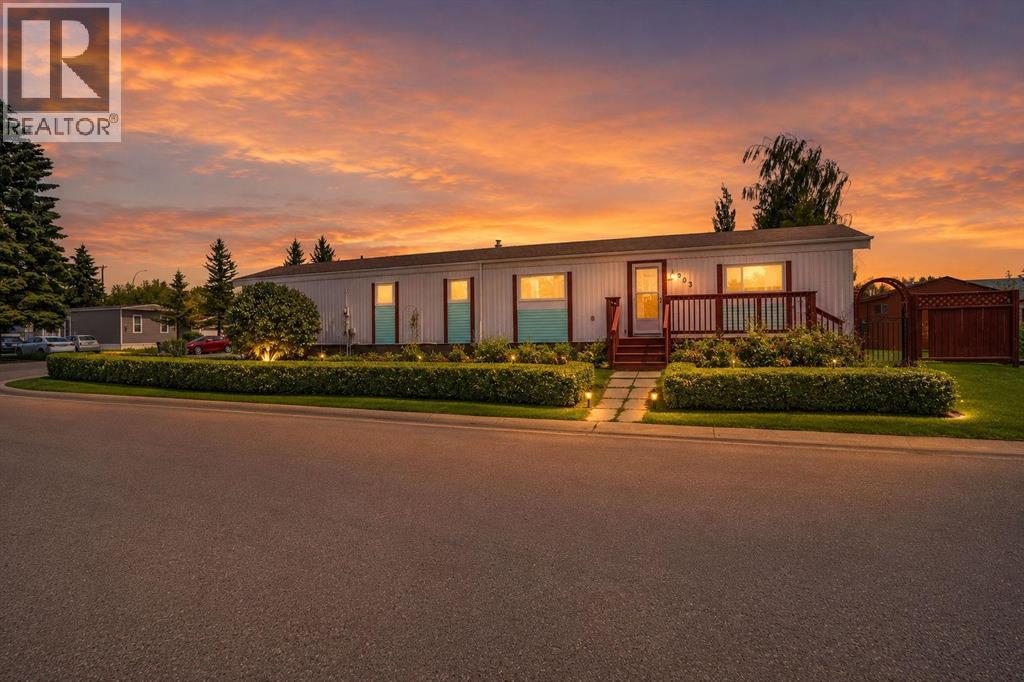
903 Briar Crescent
Strathmore, Alberta
Main-floor living at its best. This home features three comfortable bedrooms and two well-appointed bathrooms, all centered around a bright, open-concept layout. The kitchen offers a spacious island perfect for cooking, gathering, and everyday convenience, while the large living room provides plenty of space to relax or entertain. A charming greenhouse adds year-round gardening potential, and the fully fenced yard is ideal for kids, pets, and outdoor enjoyment. The double attached garage completes the package with secure parking and extra storage, work bench. No Lot Fees. Affordable Living. Invest in yourself not your landlord. Attention First Time Buyers, Family's , Seniors. (id:45388)
1604, 888 4 Avenue SW
Calgary, Alberta
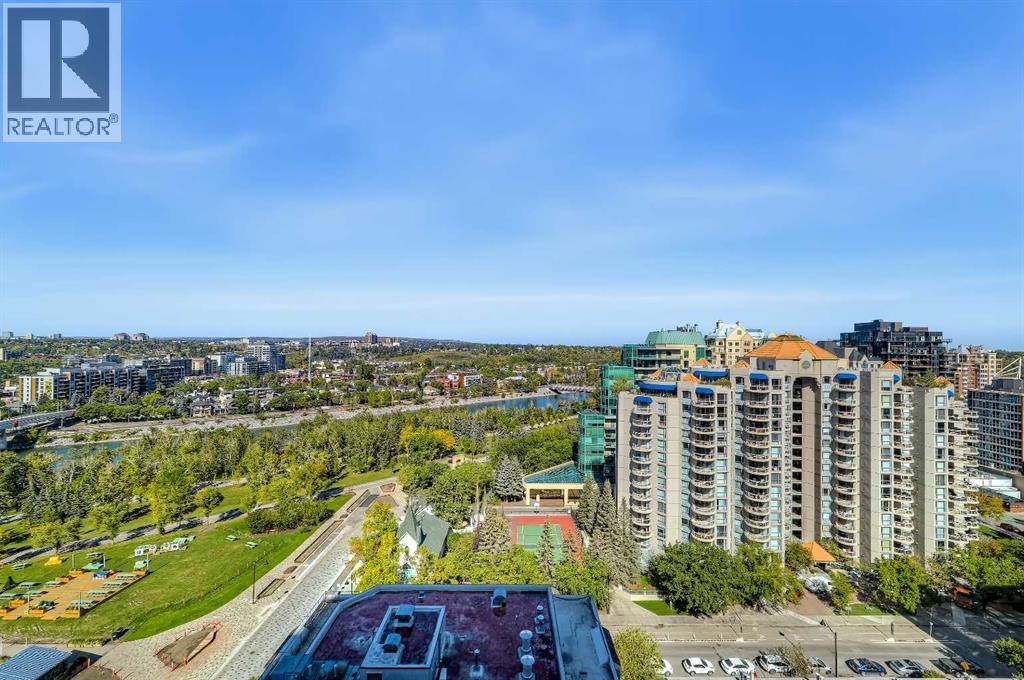
2-BEDS, 2 BATH CORNER UNIT CONDO W/ PANORAMIC RIVER & CITY VIEWS. This upgraded corner 2-bed, 2-bath unit is located on one of the luxury upgraded “Bedouin Suites” floors in Solaire by LaCaille, showcasing high-end finishes not seen elsewhere in the building. Inside, an open concept plan boasts elevated ceilings and floor-to-ceiling windows throughout with engineered hardwood floors and modern gas fireplace. The designer kitchen features full-height European cabinetry with wall pantry and under-cabinet lighting, glass tile backsplash, granite countertops and breakfast bar seating. An upgraded 6-pc stainless steel appliance package includes a French door fridge with bottom freezer, built-in oven and lower microwave, as well as a glass cooktop. A modern crystal-display gas fireplace and wall-mounted TV feature wall enrich the bright living room. Floor to ceiling windows offer panoramic city and river views, and a glass patio door provides access to the large balcony with gas hookup. The primary bedroom features a custom walk-in closet and an upgraded 5-pc ensuite with dual sinks, granite counter tops, soaker tub and 10mm glass shower. The spacious second bedroom boasts convenient cheater access to the second 3-pc bathroom, as well as plenty of closet space. Specialty upgrades in this suite include customized window covering and lighting, built-in closet organizers, premium extended height bathroom tile, upgraded plush carpet in both bedrooms, full-height built in dressing mirror in the master suite, and a multi-room Audi-Visual package including ceiling and wall speakers, two wall mounted televisions, iPod dock and a receiver. The specialized thermostat works on a motion sensor and timer to automate the heating and cooling of the suite for maximum energy efficiency and eco-friendliness. Solaire is a concrete high-rise, amenity-rich tower. Residents enjoy a full-time concierge, central AC, indoor parking and storage, extra visitor parking, bike storage and a spacious, fully equipped fitness facility. Perfectly located just around the corner to the LRT, on the doorstep of the Bow River park and pathway, and a short walk to Kensington and Eau Claire shops, services and restaurants and the Downtown core. *VISIT MULTIMEDIA LINK FOR FULL DETAILS INCLUDING A FLOORPLAN AND VIRTUAL TOUR* (id:45388)
2908 13 Avenue NW
Calgary, Alberta
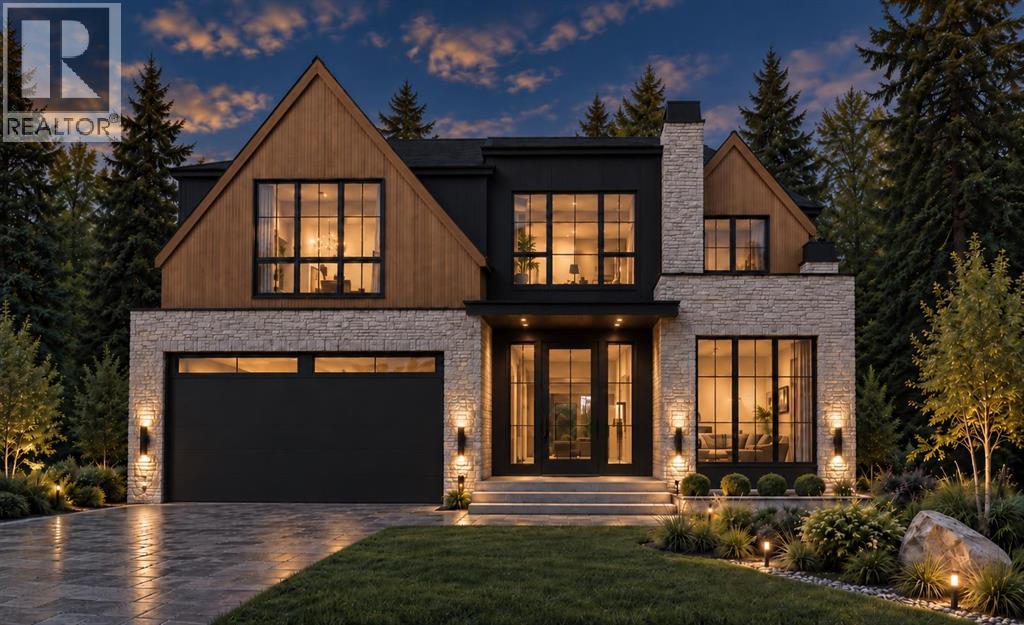
St. Andrews Heights now offers this magnificently curated home to be built by Brahm Homes. A two-storey, 5 bedroom dream home with 3 levels of the finest design, quality and craftsmanship. Interior finishing by Janel Magnaye Interiors. Start fresh with a beautiful bespoke family focused custom home with all the desired comforts. The spacious great room and dining room opens onto a large covered deck with fireplace and back yard. The gourmet kitchen boasts high-end appliances, generous island workspace, and a separate spice kitchen with pantry. The over-sized 3 car garage has room for all your gear. The upper level primary bedroom retreat features a luxurious spa-like ensuite washroom and elegant walk-in closet. Four additional well sized bedrooms and a perfectly located laundry room complete the upper level. The lower level is an entertainers dream with rec room and wet bar. An additional bedroom and bathroom are perfect for nanny, guests or teens. St Andrews Heights is an established inner city neighbourhood with access to excellent schools from K- University as well as great parks, bike paths, shopping and services. A rare opportunity to make your dream home a reality. (Existing home will be removed. Listing reflects a to-be-built home by Brahm Homes. Images and renderings are for illustration only.) (id:45388)
118 Citadel Crest Park NW
Calgary, Alberta
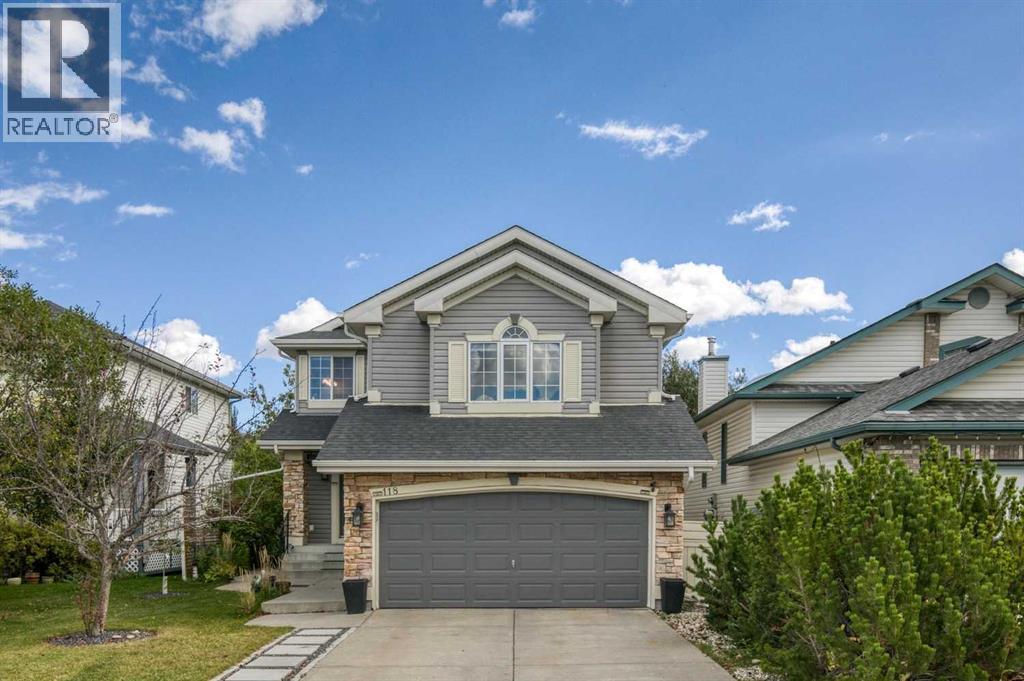
The IDEAL family home offering 1,948 SF of peaceful living in the desirable community of Citadel, plus an additional 880 sq. ft. of developed living space in the basement. The main level features a bright, open-concept layout with a beautifully renovated kitchen (2018), complete with quartz countertops, upgraded cabinetry, breakfast bar, corner pantry and breakfast nook. The dedicated dining room overlooks the spacious living room, where large windows and a corner gas fireplace create a warm and inviting space. Completing the main floor are convenient laundry facilities and a 2-piece guest bath. Upstairs, you'll find a generous bonus room with large screen for movie nights and raised theatre seating area (removeable), three bedrooms and two full bathrooms. The spacious primary retreat features a walk-in closet and a luxurious updated 4-piece ensuite with jetted tub and glass-enclosed shower and a 4-piece updated family bathroom too. The fully developed basement provides even more room for the family with a large recreation area/family room, fourth bedroom with 3-piece ensuite, and excellent storage space. Step outside to enjoy the gorgeous, private backyard—a true extension of the home—with mature trees, aggregate patio and walk way, raised vegetable garden, hot tub and play structure. A wonderful combination of comfortable living spaces, thoughtful updates and an exceptional outdoor setting, all in a fantastic location just one block from Citadel Park School and walking paths. Close by are tennis courts, playgrounds, exceptional amenities and quick access to Stoney Trail. Central Air Conditioning, All POLY B professionally removed and replaced in 2026, New Fridge (2026), New Washer & Dryer (2025), Roof and Siding replaced (2012), Hot Water Tank (2018). Welcome home!! (id:45388)
16 Rockcliff Point NW
Calgary, Alberta
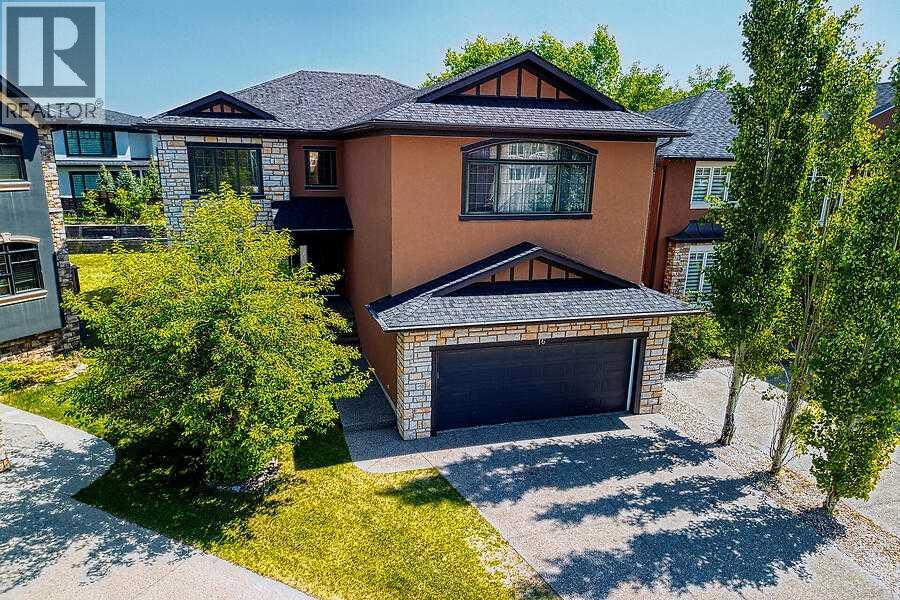
OPEN HOUSE SUNDAY, NOV 01 FROM 2-4PM****Estate area in a fantastic location. Well sought after property in Rock Lake Estates. This executive two-storey home is cornering onto a treed green space and offering quick access to parks, walking paths, top-tier schools, and major routes including Crowchild Trail, Stoney Trail, and Highway 1A for easy mountain getaways. Close to all amenities of Nose Hill Drive, C- train only mins away, and mins to the river. With over 3,700 square feet of developed living space, this home provides ample room for a growing family. Enter into a large foyer with 20-foot ceilings and an open spiral staircase. Circular open staircase presents a very open-concept connecting the spacious living room, complete with a three-sided gas fireplace, to the dining area and gourmet kitchen. The kitchen features stainless steel appliances, a gas range, built-in oven and microwave, granite countertops, a large working island with eating bar, and a corner pantry. Maple hardwood flooring flows throughout the main level, which also features a private office with double doors, a walk-through mudroom with abundant storage connecting the front entry to the attached back landing going to the double garage, a generous laundry room, and a stylish two-piece bathroom. Step outside from the kitchen to a large deck, perfect for relaxing or entertaining while overlooking the fully fenced and landscaped backyard. Upstairs, you’ll find a spacious bonus room with a built-in entertainment centre and gas fireplace, offering mountain views on clear days. The master bedroom is its own private retreat , featuring a three-sided fireplace, private upper deck, and an ensuite with steam shower, jetted soaker tub, dual vanities, and a large walk-in closet. Two additional bedrooms and a four-piece bathroom complete the upper level, with new vinyl plank flooring in the upstairs bathroom and updated lighting in all bathrooms above grade. The fully finished basement adds even more liv able space and offers excellent potential for future customization, featuring a large recreation area, two additional bedrooms, a three-piece bathroom, and durable vinyl plank flooring throughout. This property has tons of room for potential investment growth. Great investment opportunity. (id:45388)
3006 14 Avenue SW
Calgary, Alberta
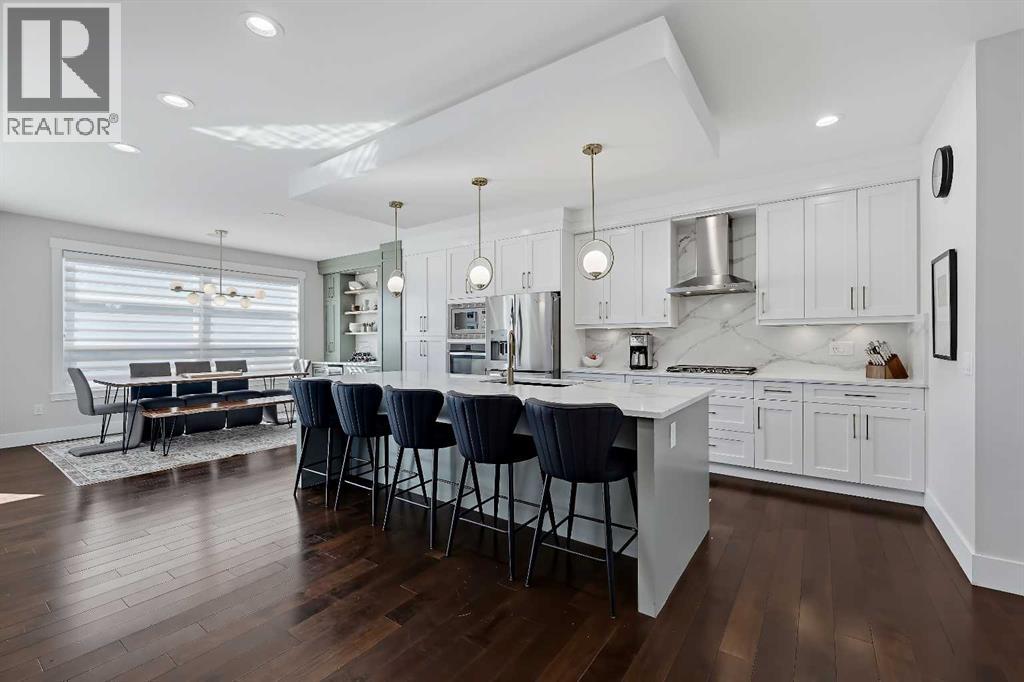
UPGRADED INFILL ON AN EXTRA-WIDE 29-FT LOT IN THE HEART OF SHAGANAPPI! Ideally located within walking distance of the LRT, 17th Avenue, schools, and playgrounds, this spacious inner-city home offers over 2,800 sq ft of upgraded living spaces across 3 levels, and a double detached garage. The tiled front foyer opens into a spacious, freshly painted main floor finished with engineered hardwood flooring, flat-painted ceilings, extensive pot lighting, and ceiling speakers throughout. At the front of the home, the formal dining room features a large street-facing window and built-in cabinetry with a beverage fridge, while the central kitchen offers extensive sprayed cabinetry, stainless steel appliances including a gas cooktop, new quartz countertops, tiled backsplash, and a large island with seating. The living room is framed by a gas fireplace with built-in shelving on both sides. A tiled mudroom with closet provides direct access to the backyard, while a discreet powder room completes the main level. Upstairs, new carpet flooring runs throughout the three generous bedrooms, hallway, and living areas. The primary bedroom features large windows, ceiling speakers, a spacious walk-in closet, and a 5-pc ensuite with heated floors, dual-sink vanity with new quartz counters, built-in jetted soaker tub, and fully tiled glass shower with built-in bench. The two additional bedrooms are both well sized and offer flexibility for children, guests, or a home office, while the main bathroom features an extended vanity with new quartz counters and fully tiled tub/shower combination. The laundry room comes complete with tiled flooring, quartz countertops, sink, tiled backsplash, cabinetry, and a washer and dryer. The fully developed basement provides additional living space with soaring ceilings, built-in speakers, and a large recreation room suitable for a media room, games area, gym, or family room. A dedicated wet bar features new quartz counters, tiled backsplash, cabinetry, shelv ing, and beverage fridge. The basement bedroom includes a walk-in closet and is complemented by a full bathroom with extended vanity and fully tiled tub/shower. Outside, the extra-wide 29-ft lot provides more outdoor space than your standard inner-city infill, with a concrete patio, BBQ gas line, and grassy area for children and pets. The insulated double detached garage features durable epoxy flooring and offers parking, storage, or workshop potential. Additional features include central air conditioning, high-efficiency furnace, and roughed-in basement in-floor heating. Set in the established inner-city community of Shaganappi, the home is surrounded by convenient amenities and recreation, with the LRT, 17th Avenue, Westbrook Mall, schools, playgrounds, pool, and golf course all within easy reach. Bow Trail provides a direct route downtown and convenient access to other areas of Calgary. *VISIT MULTIMEDIA LINK FOR FULL DETAILS INCLUDING A FLOORPLAN AND VIRTUAL TOUR* (id:45388)
119, 100 Coopers Common SW
Airdrie, Alberta
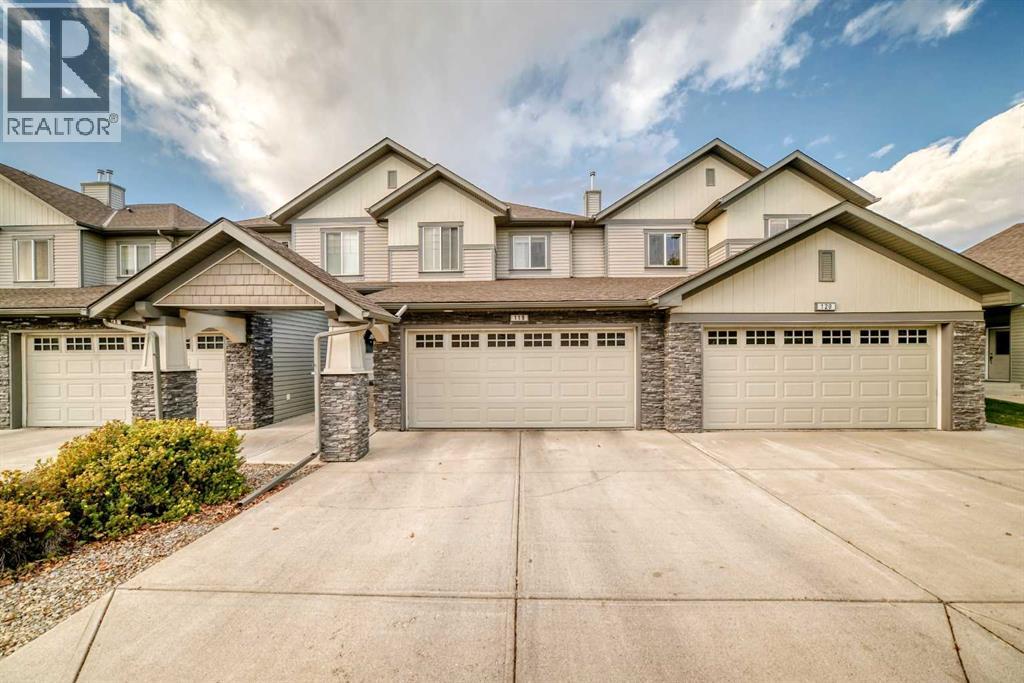
Welcome to Cooper’s Gardens, where style, comfort and convenience come together in the award-winning community of Coopers Crossing! This immaculate 2-storey townhome offers over 1,500 sq. ft. of beautifully designed living space, featuring 3 bedrooms, 2.5 bathrooms and a double attached garage. Best of all, enjoy the benefits of homeownership without the hassle of shovelling snow or mowing the lawn. Step inside to a bright, inviting main floor with 9’ ceilings, oversized windows and an abundance of natural light. The thoughtfully designed kitchen features a large island, stainless/black appliance set, spacious corner pantry, contemporary finishes and plenty of prep space. It flows effortlessly into the dining area and comfortable living room, where a cozy fireplace creates the perfect place to relax or entertain. Upstairs, you’ll find three generously sized bedrooms, including a spacious master retreat with a walk-in closet and private ensuite. A second full bathroom, convenient upper-floor laundry and a versatile computer nook provide the functionality today’s homeowners appreciate. Not to be missed is the bonus of Air Conditioning. The unfinished basement offers high ceilings and plenty of potential to create a recreation room, home gym, office, additional bedroom or whatever best suits your lifestyle. Outside, enjoy the added privacy of having no neighbours directly behind you. The double-wide driveway provides additional parking, while the complex also offers ample visitor parking. Coopers gardens is a well managed and maintained pet-friendly complex with low condo fees. The community of Coopers Crossing puts you close to parks, ponds, schools, shopping and restaurants, with Nose Creek Regional Park nearby and more than 100 km of pathways throughout Airdrie for walking and cycling. Convenient access to major routes makes commuting to Calgary easy. Immaculate, spacious and exceptionally well cared for, this is a wonderful opportunity to enjoy low-maintenance livi ng in one of Airdrie’s most desirable communities. (id:45388)
144 Hawkdale Close NW
Calgary, Alberta
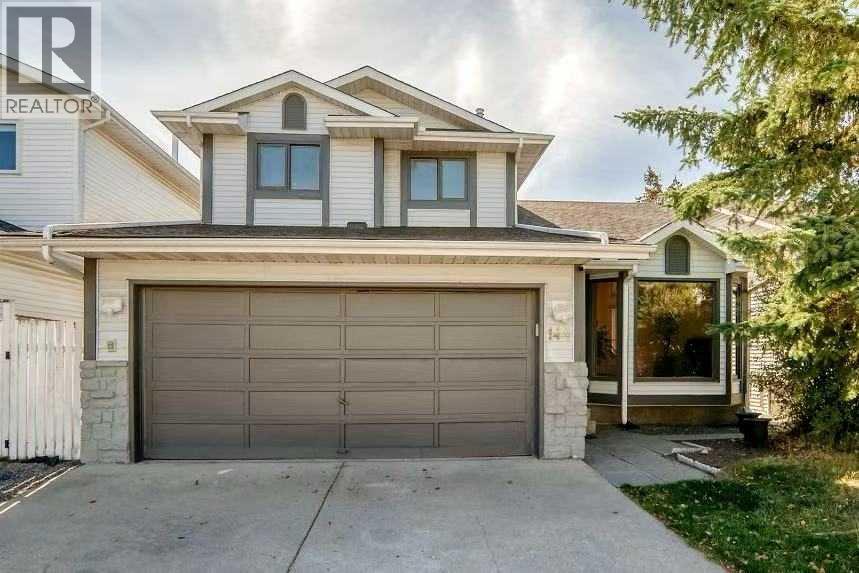
NEW PRICE — UNBEATABLE VALUE IN HAWKWOOD! Priced for immediate sale, don't miss this rare opportunity! Solid and well-maintained 2-storey walk-out home offering approximately 2,450 sq. ft. of developed living space, including a fully developed walk-out basement. Ideally located in a quiet and convenient family community, the home is just a 4-minute walk to the school, parks, and playgrounds—offering an excellent combination of space, functionality, and everyday convenience.The home has seen several important updates in recent years, including fresh paint on the main level, the roof and furnace (2021), hardwood flooring throughout the main and upper levels (2023), and bathroom updates in 2023, including new sinks, toilets, and tile flooring in two upper-level bathrooms and the main-floor powder room. Deck stairs have also been updated. Select window glass units in the living room and kitchen have recently been replaced.The main level offers a functional and versatile layout, featuring a spacious living room, formal dining room, family room with fireplace, and a dedicated main-floor office—ideal for working from home. The kitchen with eating area, powder room, and main-floor laundry add to the everyday convenience.Upstairs features three bedrooms and two bathrooms, including a south-facing primary bedroom with a 4-piece ensuite and walk-in closet, plus two additional bedrooms and a second full bathroom.The fully developed walk-out basement significantly expands the living space, featuring a comfortable rec room, an additional kitchen, 3 additional bedrooms (or flex/office spaces), a 3-piece bathroom, and a second set of laundry facilities. With its separate entrance, kitchen, and laundry, this level offers excellent flexibility for extended family or potential rental and investment use.The fully fenced south-facing backyard provides a private outdoor space. Overall, this is a solid and functional home offering substantial developed living space, a convenient loca tion, meaningful updates, and flexible options for both family living and investment. (id:45388)
5 Shawglen Court SW
Calgary, Alberta
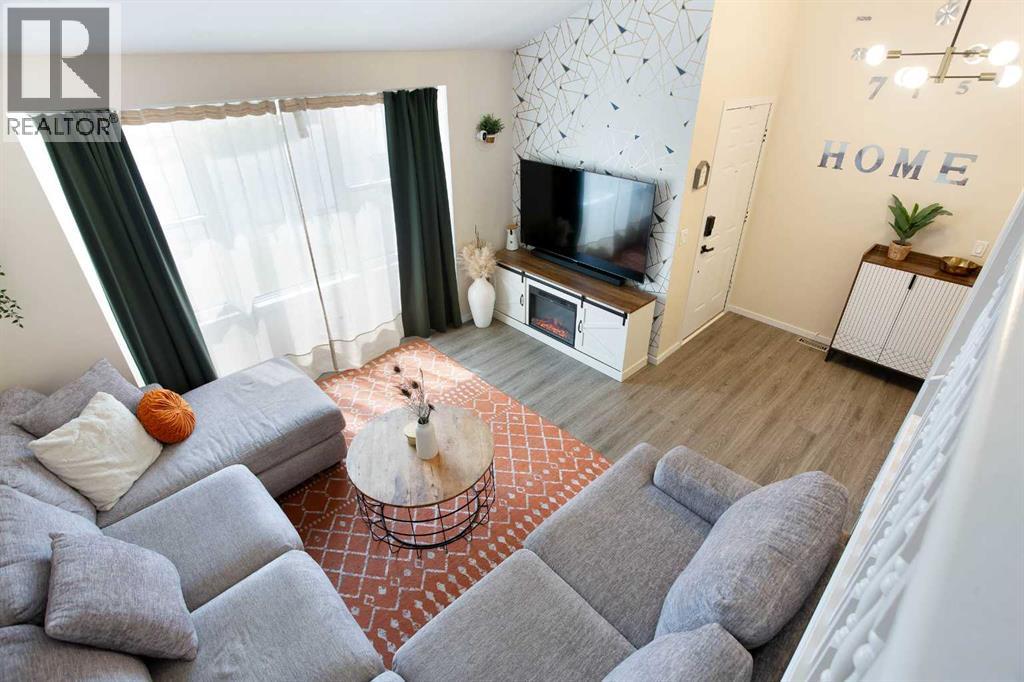
Welcome to 5 Shawglen Court SW, a beautifully renovated 3 bedroom, 2 bathroom home tucked away on a quiet cul de sac in the heart of Shawnessy. With approximately 980 sq. ft. above grade plus another 900 sq. ft. in the finished basement, this home offers nearly 1,900 sq. ft. of total living space. The finished lower level provides plenty of additional room for a family room, home office, gym or kids’ area. Storage is no issue either, with a large crawl space located beneath the living room providing plenty of extra room to keep seasonal items, bins and everything else neatly tucked away. The backyard backs onto green space and walking paths, offering a more open and private setting with direct access right from your yard. Major updates include the roof in 2021 and furnace in 2022, along with extensive renovations throughout the home. Located close to schools, shopping, restaurants, parks, transit and the CTrain, this move in ready home offers a great combination of space, storage, updates and location in an established community. (id:45388)

#27 Highway
Rural Mountain View County, Alberta
DEVELOPMENT LAND FOR SALE – SO MANY POSSIBILITIES! This 20 ACRE PARCEL of land is presently zoned agriculture but given its desirable location, it is prime real estate for development. It is ideally located on the corner of Highway #27 and 70th Avenue on the west boundary of the Town of Olds. The new intersection bordering this property will serve any new development well. PRICED TO SELL. (id:45388)
4615 31 Avenue NE
Calgary, Alberta
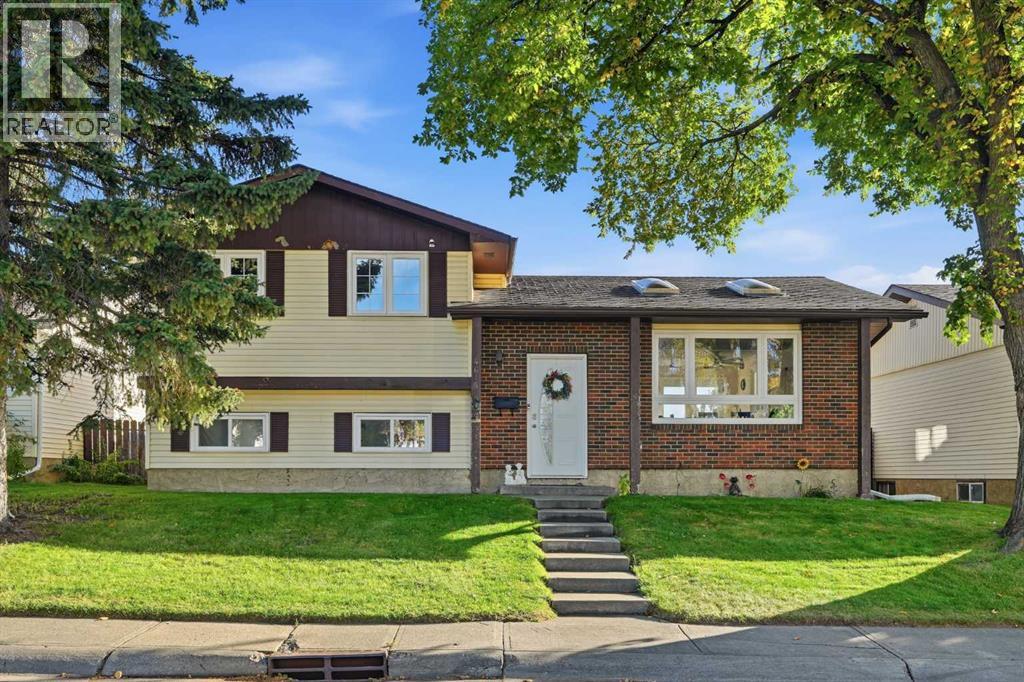
Incredible opportunity in the established and highly connected community of Rundle! This spacious 4-level split offers fantastic potential for homeowners or investors looking to build equity and customize a property to their exact tastes.The bright main floor features upgraded LVP flooring and four skylights that flood the living space with natural light. With 5 bedrooms and 2.5 bathrooms spread across the expansive layout, there is plenty of room for a growing family. A major highlight of this home is the brand-new triple-pane windows, providing excellent energy efficiency and quiet comfort. The interior provides a solid, well-cared-for foundation that is simply awaiting your creative cosmetic updates to truly make it shine.Situated on a large, mature lot, the outdoor space boasts a massive south-facing deck perfect for summer entertaining and soaking in the sun. Exceptional parking and workspace are available with an oversized, heated double detached garage, a clean paved alleyway, and dedicated RV parking.The location is completely unbeatable. Enjoy the convenience of being within walking distance to the Peter Lougheed Centre, Sunridge Mall, the LRT, and multiple transit lines. Exceptional value and potential in a prime, walkable neighborhood! (id:45388)
68 Wolf Gate
Okotoks, Alberta
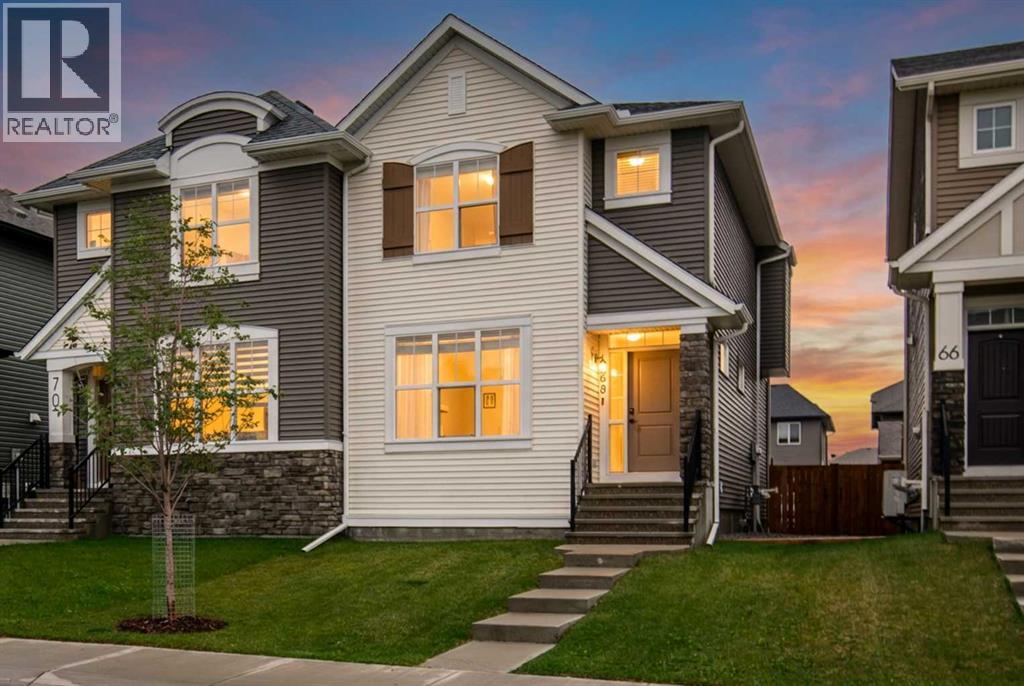
NEW PRICE ADJUSTMENT!!!! Its a great opportunity to see this home and enjoy its class!! Discover flexible, beautifully finished living in Wedderburn—one of North Okotoks’ most desirable newer communities. This Easton model by Morrison Homes offers nearly 2,300 sq. ft. of fully developed modern living space with four bedrooms, three-and-a-half bathrooms, and a versatile lower level designed to adapt to your family’s needs.The south-facing exposure fills the home with natural light throughout the day, creating bright and welcoming living spaces across all three levels.The open-concept main floor features a stylish kitchen with quartz countertops, upgraded appliances, a built-in microwave, soft-close cabinetry, and a generous central island. The kitchen flows seamlessly into the spacious dining area and sun-filled living room, making the space ideal for entertaining and everyday family life. An oversized front entry and coatroom provide valuable additional space that could also be used as a home office, homework area, or organized family hub.Upstairs, the HUGE primary bedroom includes a walk-in closet and a beautifully finished ensuite with a tiled shower. Two additional bedrooms, a full bathroom, and a conveniently located laundry room with added shelving complete the upper level.The professionally developed basement adds approximately 700 sq. ft. of comfortable and highly functional living space. It includes a fourth bedroom, full bathroom, living area, kitchenette, separate washer and dryer, built-in pantry, generous cabinetry, and tons of additional storage. The kitchenette is equipped with an induction cooktop and mini oven. With access through a shared rear entrance, this level is ideal for a nanny space, extended family, guests, older children, or multi-generational living. Alternatively, the appliances can easily be removed to create a spacious family room, games area, craft space, or media room. A full wall of cabinetry provides excellent storage and even more flexibility.Outside, enjoy a fully landscaped and fenced yard, a deck with a natural gas BBQ connection, and a gravel parking pad pre-wired for EV charging. The rear of the property also offers ample space for a future double detached garage. The owners can provide information about local contractors who can assist with a seamless and cost efficient garage-building process.Located close to parks, scenic pathways, a golf course, schools, shopping, and everyday amenities, this home combines modern finishes, flexible living space, and small-town charm with convenient access to Calgary.Quick possession is available. Contact us for additional information or to arrange your private showing.Please note: Some photographs have been virtually staged to demonstrate possible furniture placement and living-space options. (id:45388)