
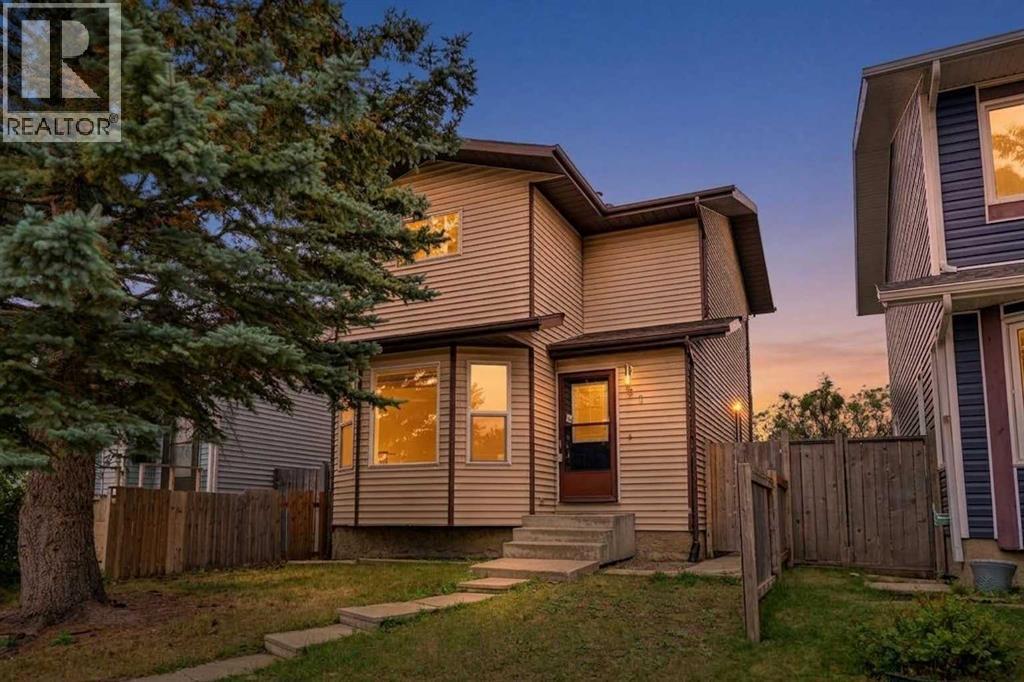
61 Falmere Way NE
Calgary, Alberta
First time buyers and investors, this one is worth a look! Offering great value at an attractive price point, this home is conveniently located close to schools, shopping, everyday amenities, and only 10 minutes from the Calgary International Airport.The main floor welcomes you with an open and spacious layout featuring a large living room, a generous kitchen with stainless steel appliances and dining area. There’s also a convenient half bath on the main level.Head upstairs where you’ll find three bedrooms with ample space and a full 4 piece bathroom, giving you plenty of space whether you’re buying your first home, growing your family, or adding to your investment portfolio.The basement gives you even more room to enjoy with a large recreation area, plus separate laundry and utility space.To top it all off, the property features a large double detached garage along with dedicated RV parking, offering plenty of space for vehicles, storage, or a workshop.A great home, convenient location, and excellent price point, don’t miss your chance to make this property yours! (id:45388)
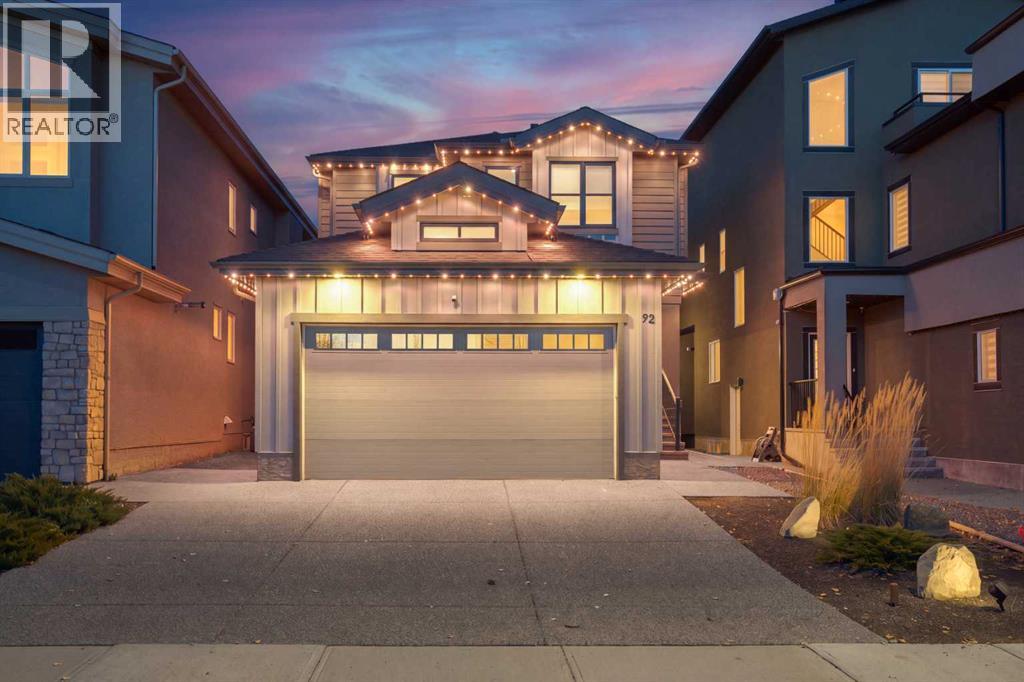
92 Walcrest View SE
Calgary, Alberta
Backing directly onto tranquil green space with no rear neighbours, this 5-bedroom home, offers privacy, stunning nature views, and modern luxury. Featuring 5 bedrooms, 3 up and 2 down, this 2021 California Homes built residence gives you all the benefits of a virtually brand-new build with zero renovation list required. Enjoy complete energy efficiency and year-round comfort with 9-ft ceilings, triple-glazed windows, and central air conditioning.Step into the heart of the home, where the gourmet kitchen showcases a massive single piece granite island alongside a functional butler’s pantry equipped with its own sink.A dedicated den/office, a guest powder room with a walk-in shower, and a practical mudroom with built-in bench storage connecting to the double attached finished garage complete the main level. Upstairs, the vaulted primary sanctuary features motorized curtains, a spa ensuite with in-floor heating, dual vanities, granite counters, a skylight, walk-in shower, and soaker tub, all connected to a walk-in closet with direct access to the laundry room; two additional bedrooms with built-in window bench storage, a full bath with dual vanities, and a central bonus room round out the upper floor. Downstairs, the fully finished basement with a separate entrance, boasts two oversized bedrooms, a den, a full bath with a walk-in shower, a second laundry room with a sink, and a vast recreation room with a wet bar. Step outside to a fully fenced backyard with a deck, BBQ gas line, and a custom patio with a pergola and lighting, all ideally located near Walden Ponds, extensive pathways, playgrounds, schools, shopping, Fish Creek Provincial Park, and quick commuter routes. This home has it all! (id:45388)
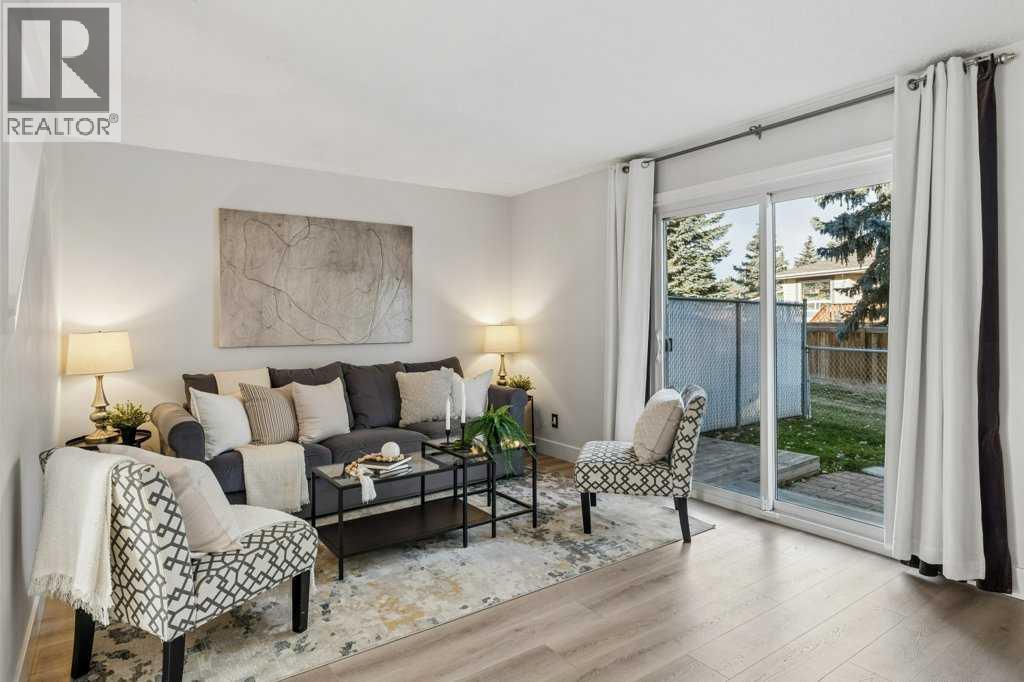
106, 700 Allen Street SE
Airdrie, Alberta
CHECK OUT OUR 24/7 VIRTUAL OPEN HOUSE. Welcome to this bright and spacious end-unit townhome, ideally located in a family-friendly community! Offering 3 bedrooms, 1.5 bathrooms, two parking stalls directly in front of the unit, and a mostly finished basement, this home provides plenty of space for comfortable everyday living.The main floor has vinyl plank flooring throughout, and features a welcoming kitchen with espresso cabinetry and a kitchen island for extra prep space or casual dining. A adjoining dining area and spacious living room are filled with natural light, with patio doors opening onto the fenced backyard. A convenient 2-piece bathroom rounds out the main floor.Upstairs, you'll find three generously sized bedrooms, including a primary bedroom with access to a 4-piece cheater ensuite. The mostly finished basement adds even more versatility, featuring a large recreation room perfect for a games room, home theatre, kids' play area, or home gym. A separate laundry and utility room provides plenty of additional storage space.Outside, enjoy your own fenced yard with a patio and low-maintenance landscaping.The location is hard to beat! Situated directly across from Muriel Clayton Middle School, you'll have easy access to a playground, sports fields, basketball courts, and walking pathways are nearby. Genesis Place is just a short walk via the overpass, while nearby Main Street offers a variety of shops, services, and amenities. Nose Creek Regional Park and the Off-Leash Park are also close by. With quick access to both Yankee Valley Boulevard and Veterans Boulevard, commuting and getting around town is convenient. Book your showing today and don't miss this opportunity to enjoy comfortable living, functional space, and a fantastic location! (id:45388)
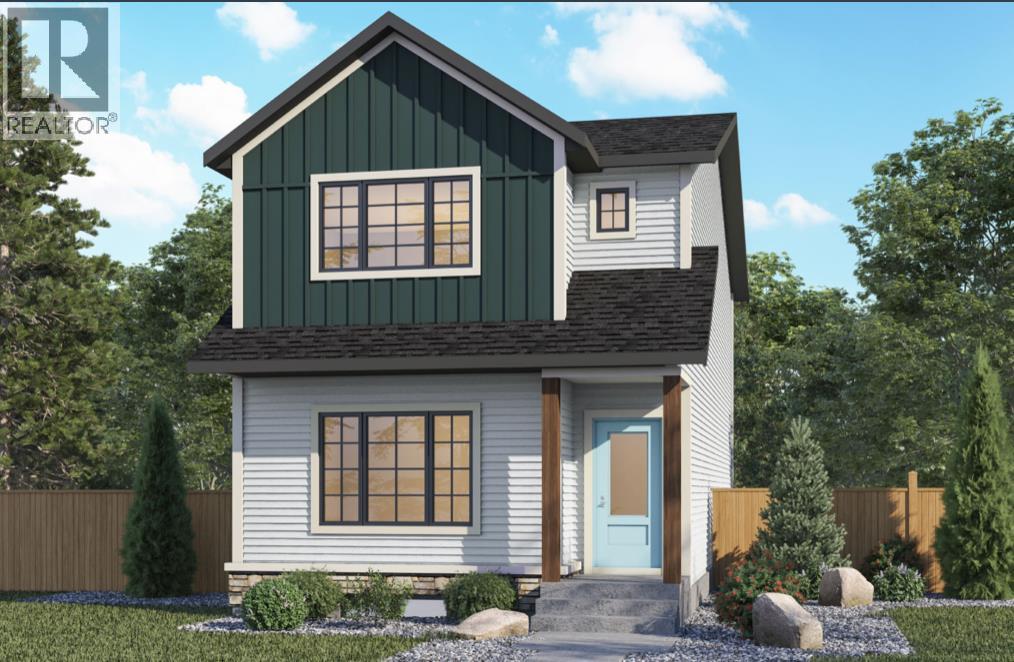
484 Lewiston Landing NE
Calgary, Alberta
Welcome to 484 Lewiston Landing NE, a beautifully designed Orchid model by Genesis Builders, offering 4 bedrooms, 3 full bathrooms, almost 1700 sq ft, and a stunning modern farmhouse exterior in Calgary's growing Lewiston community! Situated on a generously sized lot, this home combines modern finishes, functional design, and exceptional versatility for today's families. Step inside to discover a bright, welcoming main floor with airy 9’ ceilings, elegant wrought-iron stair railings, and an open-concept layout that seamlessly connects the living room, kitchen, and dining area. The beautifully appointed kitchen showcases quartz countertops, stylish cabinetry, a Silgranit sink, convenient eating bar, pantry, and gas line rough-in for a future gas range. Designed for both everyday living and entertaining, the spacious great room flows effortlessly into the dining area, creating an inviting atmosphere for family gatherings. Just off the kitchen, a convenient mudroom provides access to the 10' x 10' rear deck with stairs leading to the backyard, complete with a BBQ gas line rough-in for outdoor entertaining. A standout feature of this home is the main-floor bedroom and full three-piece bathroom, offering incredible flexibility for multigenerational living, visiting guests, or a private home office. Upstairs, you'll find three generously sized bedrooms, including a spacious primary retreat featuring a private ensuite with double sinks and a walk-in closet. Two additional bedrooms, a full four-piece bathroom, and a conveniently located upper-floor laundry room with front-load washer and dryer make this level ideal for busy families. An additional window in the upper stairwell brings natural light into the space, enhancing the home's bright and airy feel. Additional highlights include quartz countertops throughout, 9-foot foundation walls, a 20' x 22' detached garage, and a future side entrance with a two-bedroom basement legal suite rough-in (subject to city approval), off ering exciting possibilities for future development, subject to municipal approvals. Located in the growing community of Lewiston in northeast Calgary, this thoughtfully planned neighbourhood includes future green spaces, parks, pathways, and community amenities. With convenient connections to major roadways and access to shopping, schools, and everyday essentials in surrounding communities, Lewiston offers a wonderful opportunity to enjoy modern living in an emerging Calgary neighbourhood. *Photographs are representative and are of a previously built model. Please reference the mood board in the photographs for current selections and finishes. Colours, finishes and materials are subject to change without notice based on availability at the time of installation. (id:45388)
4110, 100 Banister Drive
Okotoks, Alberta
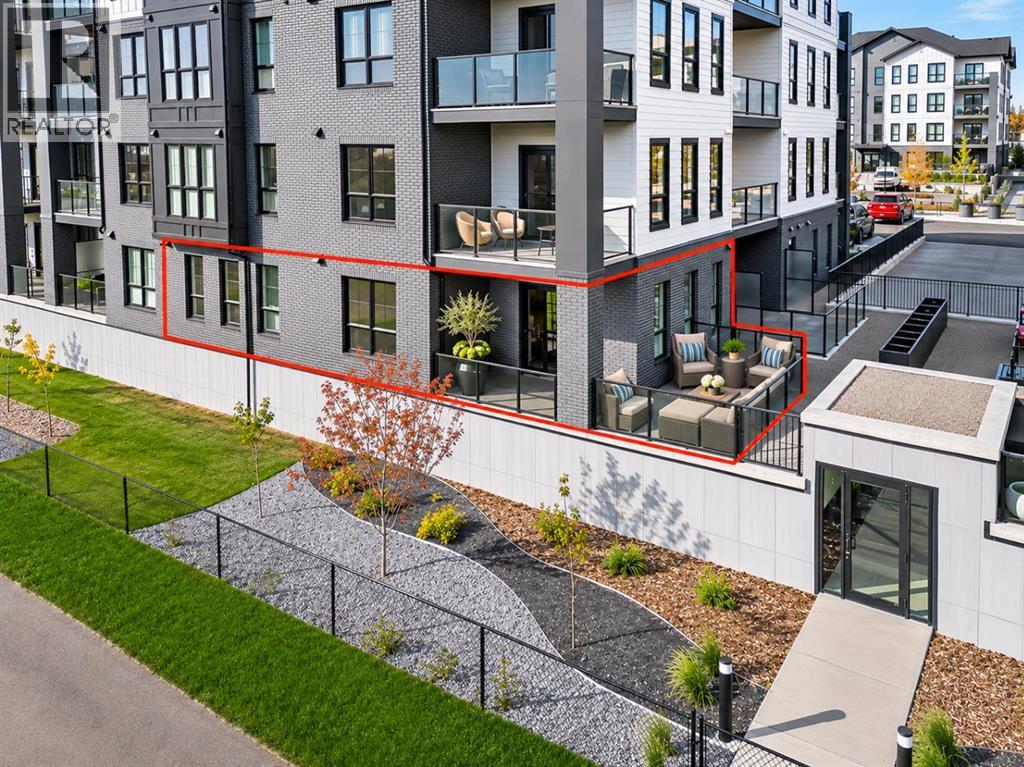
Welcome to the Hattie Floorplan in Lawrie Park! With the biggest footage available, and arguably the most desirable (because the bedrooms are separated by a washroom and also the balcony is oversized and wrapped around the corner), you will love this bright and spacious living! Inside, you’ll appreciate the practicality and elegance of the extra upgrades added to this unit ($28K worth). Two bedrooms, including a Primary suite featuring both a walk-in closet and an ensuite with double vanity, offer ample space and privacy. Preparing meals becomes a pleasure with the kitchen’s quartz counters, kitchen island, and pantry—all designed for efficient cooking and storage. Laundry day is effortless thanks to the convenient in-unit laundry facilities, while central air provides refreshing comfort throughout the year. Relax and unwind with the oversized wrap around deck, providing an ideal spot for the westerly mountain views. Your parking stall is literally a quick one flight down if you want to avoid the elevator, complete with storage unit. Additional amenities include a basketball court and access to a community garden. Located near shopping, sidewalks, and walking/bike paths, this condo provides easy access to everyday conveniences and outdoor activities. Don’t miss out on the Hattie! (id:45388)
146 Chaparral Valley Square SE
Calgary, Alberta
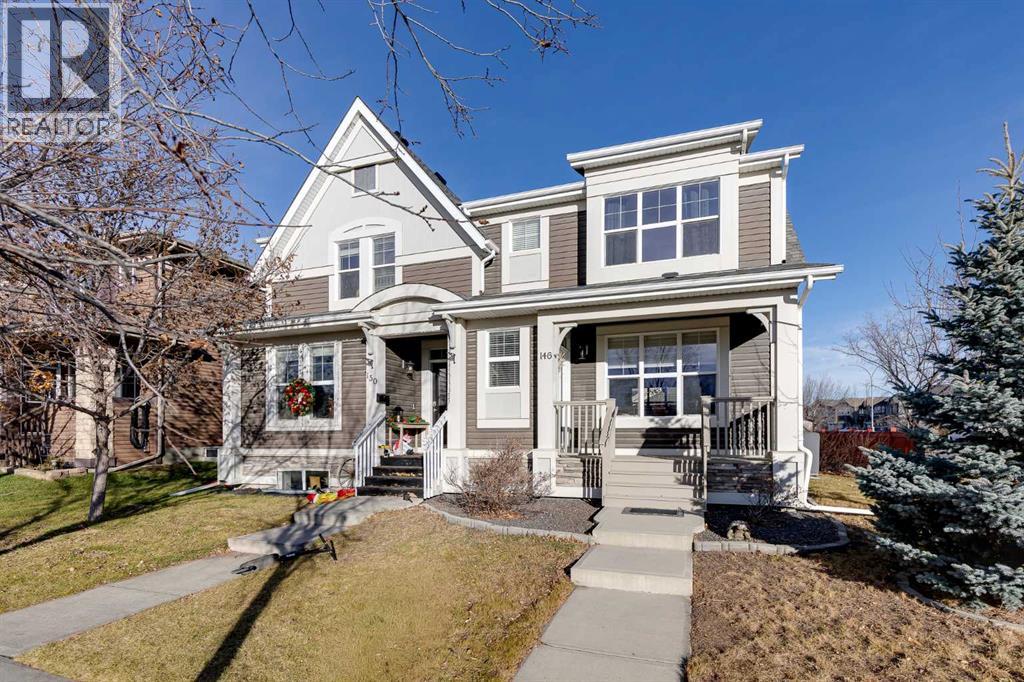
A rare gem in Chaparral Valley! Situated on a desirable corner lot directly across from a beautiful park, pride of ownership is evident in this 3 bedroom, 3.5 bathroom home offering over 2,200 square feet of developed living space. You'll find an exceptional combination of comfort, style and location in one of southeast Calgary's most picturesque areas. From the moment you arrive, you'll appreciate the outstanding curb appeal and welcoming feel of this home. Step inside to discover gleaming hardwood floors, 9 foot main floor ceilings and a spacious front living room presenting a cozy gas fireplace, large windows overlooking the park and Hunter Douglas window coverings. The living room flows seamlessly into the kitchen featuring granite countertops, stainless steel appliances, a gas cooktop, an oversized centre island and an abundance of cabinetry and counter space. The dining area overlooks the beautifully landscaped backyard, creating an inviting space for everyday living and entertaining. Step outside and you'll find a fantastic, low maintenance outdoor space featuring a composite deck with glass railings, a large stone patio, a storage shed and a double detached garage. Whether you're enjoying your morning coffee or hosting friends and family, this backyard is sure to impress. The upper level offers two spacious primary bedrooms, each complete with its own private ensuite and walk in closet. Convenient upper floor laundry adds to the thoughtful design of this home. The professionally developed lower level provides even more living space, including a large family room perfect for entertaining, a third bedroom, a full bathroom and an exceptionally spacious storage room. And when those hot summer days arrive, you'll appreciate the comfort of central air conditioning. And then there's the location! Situated in the scenic community of Chaparral, you'e just minutes from Blue Devil Golf Club, the Bow River, Fish Creek Provincial Park and an extensive network of walking and biking pathways. With nearby shopping, schools, parks and convenient access to major roadways, this community offers a wonderful balance of peaceful surroundings and everyday convenience. Beautifully presented and move in ready, this is a home you won't want to miss. Bookyour private showing today! (id:45388)
367 Nolancrest Heights NW
Calgary, Alberta
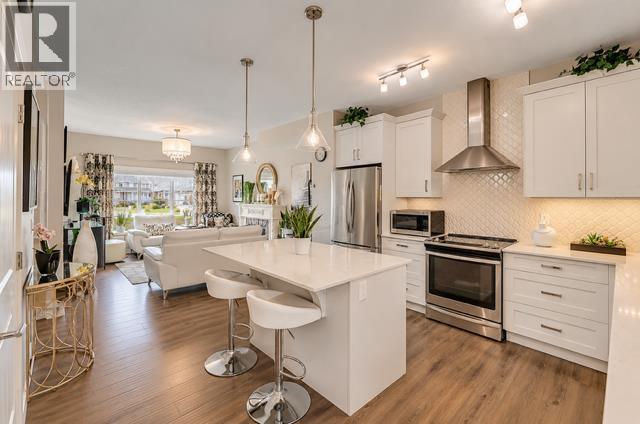
STUNNING FULLY FINISHED CORNER UNIT | 4 BEDROOMS | DOUBLE ATTACHED GARAGE | CENTRAL AIR CONDITIONING | 9 FT CEILINGS | LOADED WITH UPGRADES!Welcome to this beautifully maintained and immaculate 4-bedroom, 2-storey corner unit located in the highly desirable community of Nolan Hill! Offering exceptional curb appeal, a charming front porch, a thoughtfully designed floor plan, and an abundance of natural light, this stunning home perfectly combines style, comfort, and functionality. Step inside to discover a bright and spacious open-concept main floor featuring 9-foot ceilings, gorgeous luxury vinyl plank flooring, and a seamless flow throughout the living and dining areas. The inviting living room provides the perfect space to relax or entertain, while the beautifully appointed gourmet kitchen is sure to impress! Featuring elegant quartz countertops, a spacious centre island, crisp white cabinetry, stainless steel appliances, and a convenient pantry, this kitchen offers both style and practicality. The adjoining dining area provides plenty of room for family gatherings and features direct access through the patio doors to your private deck, perfect for summer BBQs, morning coffee, or simply enjoying the outdoors. The upper level offers three generously sized bedrooms, including a beautiful primary retreat complete with a spacious walk-in closet and private full ensuite bathroom. Two additional bedrooms, a second full bathroom, and the convenience of upper-level laundry complete this thoughtfully designed floor.The fully finished lower level adds even more versatility, featuring a fourth bedroom that can also serve as a private home office, den, or guest room, offering flexibility to suit your lifestyle. Direct access to the double attached garage adds everyday convenience, while central air conditioning ensures year-round comfort. As a desirable corner unit, this home enjoys additional natural light and an attractive exterior setting. The charming front porch furthe r enhances the home’s beautiful curb appeal and provides a welcoming space to unwind. Ideally situated in the sought-after community of Nolan Hill, you’ll enjoy convenient access to shopping, schools, parks, pathways, public transportation, and a wide variety of nearby amenities. With excellent access to major roadways, commuting throughout Calgary is a breeze! Beautifully maintained, fully finished, and loaded with desirable features, this exceptional home offers incredible value and is truly a MUST SEE! (id:45388)
3221 32a Avenue SE
Calgary, Alberta
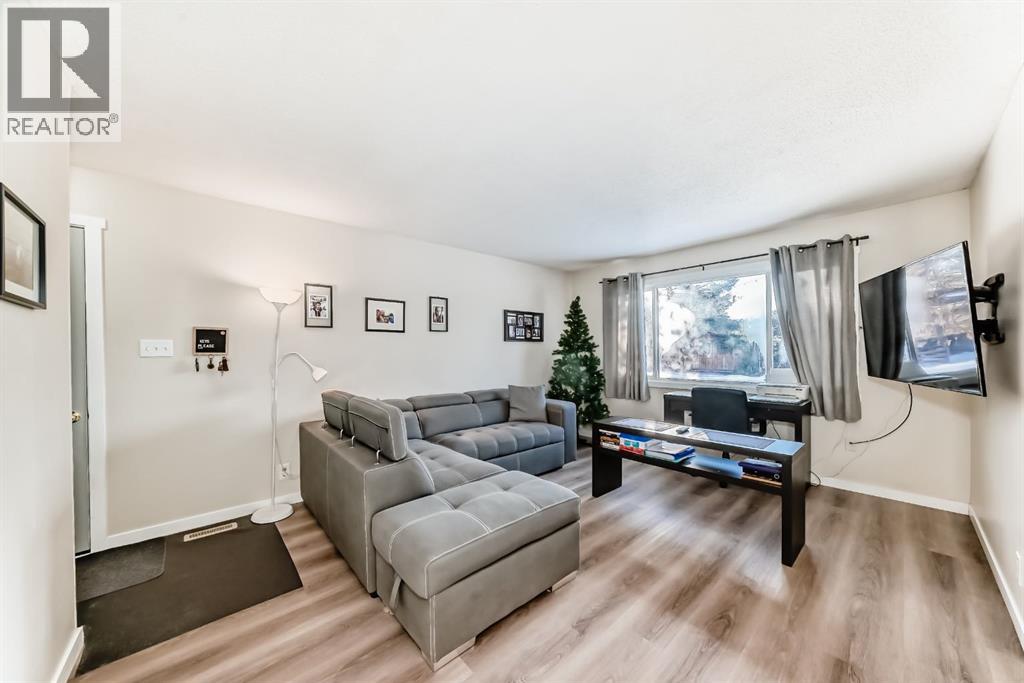
Perfect for first time home buyers or investors! A fully renovated bungalow with a LEGAL SUITE , located in the highly desirable and well-established community of Dover. Fantastic location, on a walking path across from the elementary school. Separate side entrance leads to the main floor with spacious living room with an oversized window bringing in loads of natural light. The fully renovated kitchen/ dining room is finished with Marble Koron counter tops and stainless steel LG appliances . Down the hall you will find a renovated 4pc bathroom and 3 bedrooms. An additional side entrance leads downstairs where you will find a shared laundry room and legal suite with large living room, a 4pc bathroom, 2 bedrooms and a modern and spacious kitchen. Suite has a private sidewalk that leads to the tenant’s private parking space. Pride of ownership is very apparent in this home. NEW DOORS, NEW ELECTRICAL PANEL, EGRESS WINDOWS, NEW HIGH EFFICIENCY FURNACE , HOT WATER TANK AND VINYL PLANK THROUGHOUT! R- value has been upgraded in the attic with blown in insulation. Resilient channel was installed to reduce noise transfer from main level to legal suite. Landscaping and new fencing, plumbing and ductwork have been redone. Steps away from a playground and convenient access to schools, parks, shopping centers, and public transportation. Don’t miss this opportunity and call for your viewing today! (id:45388)
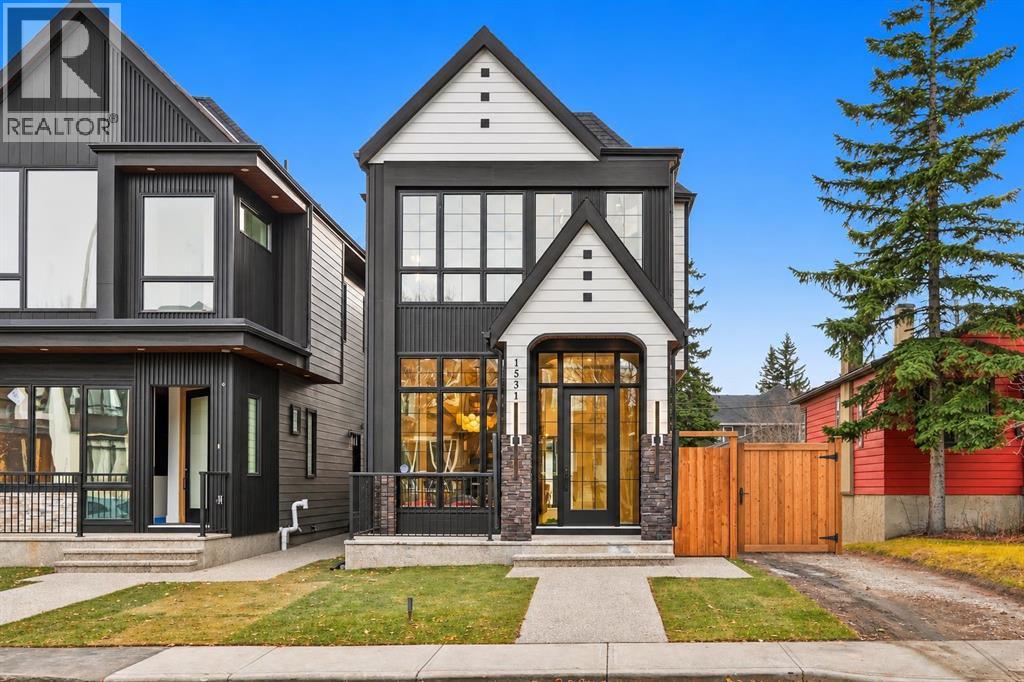
1531 18 Avenue NW
Calgary, Alberta
**OPEN HOUSE SATURDAY NOV 21 BETWEEN 12PM-2PM & SUNDAY NOV 22 BETWEEN 12PM-3PM** | **FREE A/C INSTALLED IF FIRM BY DECEMBER 15TH** | QUICK POSSESSION AVAILABLE | RIGHT HOME 1531: BASEMENT NON LEGAL SUITE WITH A WET BAR | LEFT HOME 1529: LEGAL 2-BEDROOM BASEMENT SUITE | 5 BEDROOMS | 4.5 BATHROOMS | DETACHED HOME | SEPARATE BASEMENT ENTRANCE & LAUNDRY | DOUBLE DETACHED GARAGEWelcome to this exceptional brand-new detached home in the desirable inner-city community of Capitol Hill! Combining modern luxury, thoughtful design, and flexible living options, this beautifully finished home offers outstanding comfort and convenience, with quick possession available.The bright, open-concept main floor creates an inviting setting for everyday living and entertaining. The spacious living room features a gas fireplace with a brick surround and a built-in TV area. Oversized sliding patio doors open to the south-facing backyard, bringing in abundant natural light and seamlessly connecting your indoor and outdoor living spaces.The kitchen is a stunning centrepiece, featuring built-in appliances, sleek cabinetry, premium countertops, modern fixtures, and a convenient pot filler above the gas cooktop. In-cabinet and under-cabinet strip lighting highlight the finishes while adding warmth and ambiance. The adjoining dining area provides a welcoming space for family meals and hosting guests, with an easy flow throughout the main floor.Upstairs, discover three generously sized bedrooms and three full bathrooms, offering exceptional comfort and privacy for family members and guests. A conveniently located upper-level laundry room makes daily routines easier. The primary retreat showcases a vaulted ceiling and a spacious walk-in closet with integrated strip lighting. Unwind in the luxurious 5-piece ensuite, complete with dual vanities, a soaker tub, a separate steam shower, and in-floor heating.The right home’s fully finished basement currently features a 1-bedroom , a wet bar, a spacious living area with a built-in TV feature, a separate entrance, dedicated laundry, and its own thermostat. The builder offers options to add a second bedroom, retain the open layout for a larger living room, or install a glass wall to create a dedicated gym. This flexibility allows you to tailor the space for extended family, guests, recreation, or your personal lifestyle.The left home already features a legal 2-bedroom basement suite with a separate entrance and its own laundry, providing an excellent alternative for buyers seeking a legal suite configuration.Outside, enjoy a fully landscaped property and a south-facing backyard ideal for relaxing, outdoor dining, or entertaining. The double detached garage provides secure parking and additional storage.Located close to schools, parks, shopping, public transit, and downtown Calgary, this Capitol Hill home combines upscale finishes with everyday practicality. (id:45388)
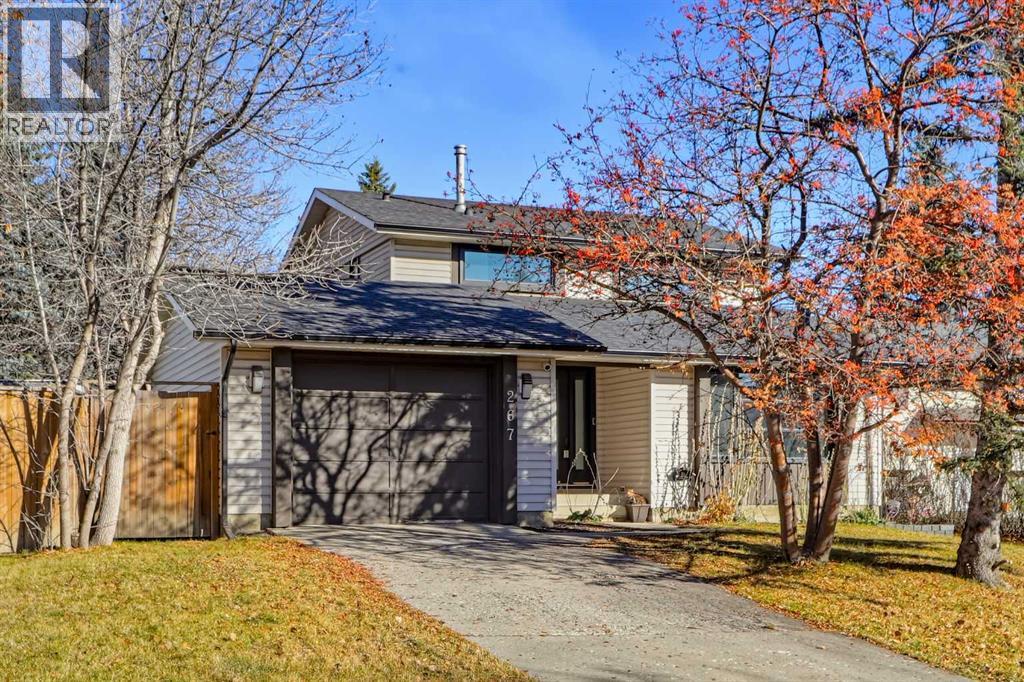
267 Brookgreen Drive SW
Calgary, Alberta
EXTENSIVELY UPDATED BRAESIDE HOME ON A HUGE LOT W/ A MASSIVE BACKYARD! Offering 4 bedrooms, multiple living areas, and a long list of improvements, this home provides generous space inside and out in a quiet Braeside location. Families will also appreciate the functional three-level layout, plus the added benefit of being in the highly regarded Louis-Riel school lottery priority zone. The vaulted foyer makes a welcoming first impression with a soaring ceiling that opens to the upper level and heated tile flooring, leading into a bright sitting room and a formal dining area with a large front window. Across the rear of the home, the living room features a fully tiled, real wood-burning fireplace with a natural gas starter, while sliding glass doors provide direct access to the massive backyard. Connecting these living spaces, the kitchen combines practical storage and workspace with a fresh, contemporary finish, featuring heated tile flooring, quartz countertops, dual-tone cabinetry, tile backsplash, upgraded stainless steel appliances, and a dual stainless-steel sink beneath a large window. A raised bar adds convenient seating while maintaining an open connection to the surrounding living areas. Engineered hardwood flooring continues up the staircase and throughout the upper level, where all three generously sized bedrooms feature closets with built-in shelving and newer, larger windows. The full bathroom is finished with heated tile flooring, a floating vanity, tiled wainscoting, and a fully tiled shower. The developed basement extends the home's living space with a massive recreation room complete with a bar and beverage fridge, creating a versatile area for movie nights, entertaining, or a separate family hangout. A fourth bedroom offers a large egress window and walk-in closet, while the basement bathroom features heated tile flooring, tiled wainscoting, a large vanity with a wood countertop, and a steam shower. Completing this level, the laundry area includes l uxury vinyl plank flooring, a Samsung washer and dryer, a laundry sink, and extensive storage. Additional updates include a newer water tank and sump pump. Outside, the expansive lot offers exceptional space for outdoor activities, gardening, and entertaining, with a massive backyard that provides plenty of room to enjoy the outdoors. An oversized single garage adds valuable covered parking and additional storage. Perfect for families, this property is in the coveted Louis-Riel’s lottery priority zone and offers a quick, walkable commute to other highly regarded schools. Parks and playgrounds are abundant in this area. Fish Creek Provincial Park and Glenmore Reservoir are both approximately a 7-minute drive away. The Braeside Community Association, True Blue Swim School and Southland Leisure Centre offer additional recreation options, while Ring Road, Anderson Road and 14 Street provide convenient connections across Calgary. (id:45388)
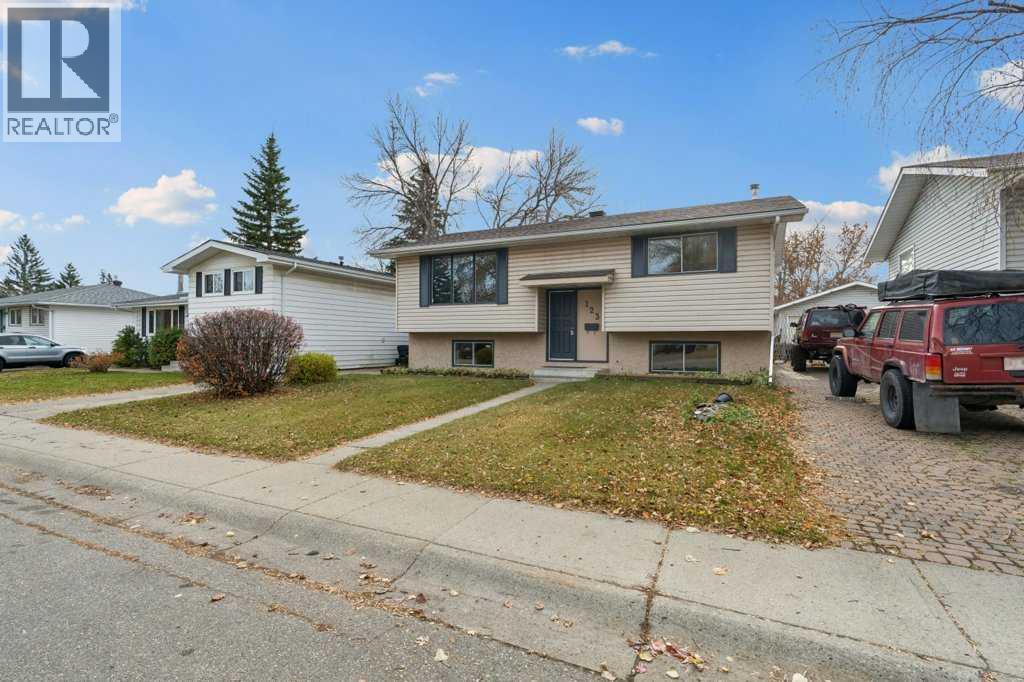
123 Lynnview Way SE
Calgary, Alberta
Welcome to Lynnwood / Ogden! This 3 bedroom, 2 bath, bi-level home has been FULLY UPDATED with all the modern touches to make it feel like a brand-new home! The spacious kitchen shines with new stainless-steel appliances, quartz counter-tops, subway tile backsplash, and modern shimmering grey cupboards that almost allow you to see your own reflection! Both bathrooms have been tastefully updated and will make cleaning a breeze! A durable Luxury vinyl plank flooring has been installed on both floors, and compliment the natural color of the kitchen and the freshly painted walls and ceilings. Charcoal accents can be found throughout the home, including the fabulous built-in wall unit in the living room. Downstairs is a full 3-piece bathroom, a large bedroom with built in storage, a large laundry / storage / utility room, and a huge family room complete with a cozy charcoal colored wood burning corner fireplace made of brick. The massive basement windows are so large that you won’t even feel like you are partially underground! The 50x100 lot has a SOUTH FACING back yard, with a garden area, a fire pit, 2 sheds, and Bar-B-Que hook up on the 2-tiered south facing deck, which allows you to catch the sun any time of day. Recent upgrades and improvements include a newly refurbished Furnace (2024), new shingles (2025), new paint (2026), brand new kitchen and appliances (2026), LVP flooring (2026), modern lighting with 2 ceiling fans (2026), 2 updated bathrooms (2026) and a recently added hot water tank (2020). Lynnwood / Ogden is a great location as it is only a 20-minute drive to downtown, and a future stop for the Green line LRT. This home is walking distance or a short car ride to parks, schools, and the Millican Ogden Community Association, featuring a pool, arena, and community hall. Also nearby are baseball diamonds, tennis courts, off-leash green space, places to eat, shopping, drug stores, and quick access to Deerfoot trail. An off-street parking pad sits adjacen t to the home, allowing for multiple vehicles in the household. Call your favorite REALTOR® to come view this one soon! (id:45388)
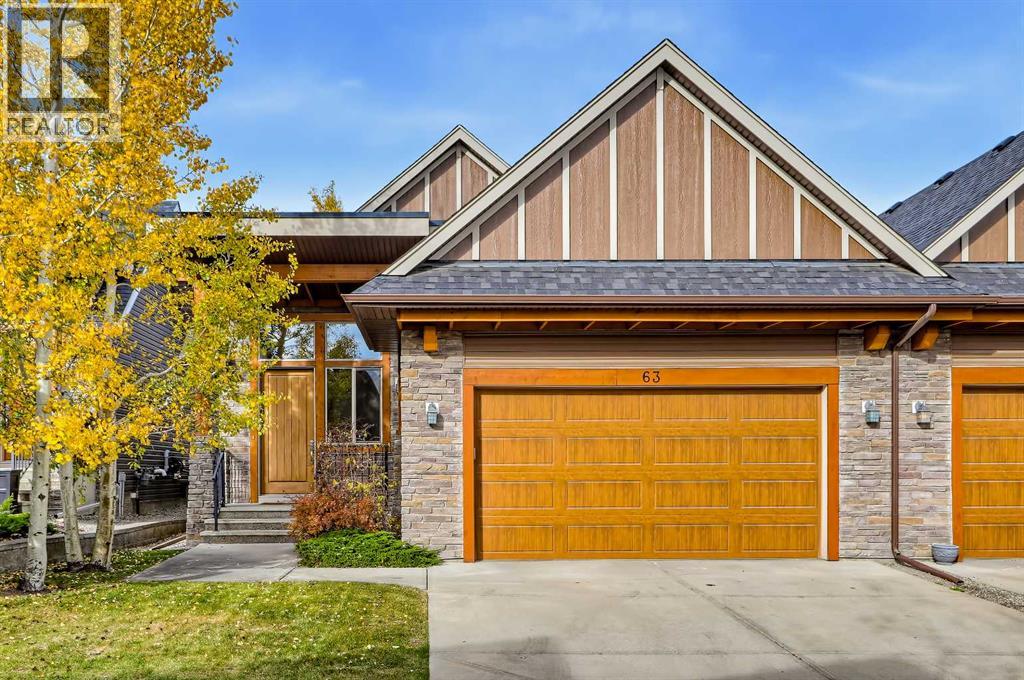
63 Cortina Villas SW
Calgary, Alberta
BUNGALOW-STYLE VILLA IN EXCLUSIVE CORTINA VILLAS! Offering a total of 4 bedrooms, 2.5 bathrooms, and versatile living space across two fully developed levels, this Springbank Hill villa combines the convenience of main-floor living with plenty of room to host family, guests, and allow for recreation and hobbies. A spacious front foyer welcomes you to the open-concept main floor featuring soaring vaulted ceilings and solid hardwood flooring throughout. The kitchen features a central island with granite countertops and breakfast bar seating, a tiled backsplash, stainless steel appliances including a gas stove, built-in wall oven, and French-door refrigerator, plus generous cabinetry and counter space. Open to the adjoining living areas, this layout keeps the kitchen connected to everyday living as well as is ideal for entertaining. A massive skylight is a standout feature of the formal dining area, drawing natural light into the space and highlighting the vaulted ceiling above, while the adjacent living room offers a gas fireplace with a stone surround and direct access to the rear patio and outdoor space. Complete with a BBQ gas line, this patio extends the living space outdoors for summer dining and entertaining. The primary bedroom is conveniently located on the main floor and features a walk-in closet and spacious 5-pc ensuite with dual sinks, quartz countertops, a drop-in soaker tub, and a fully tiled shower. A second bedroom provides flexibility for guests or a home office, while a nearby mudroom with built-in storage connects to the double attached garage. Downstairs, the fully developed basement adds substantial additional living space, with a huge recreation room offering room for a media area, games, fitness equipment, or a secondary lounge. Two sizeable bedrooms provide additional accommodation, while a full bathroom features a stand-up shower and extended vanity with quartz countertops. A separate tiled laundry room includes a side-by-side washer and drye r, folding counter, sink, and shelving for laundry supplies and household storage. Central A/C adds comfort during Calgary’s warmer months. Located in the exclusive Cortina Villas in Springbank Hill, this home offers a quiet West-side setting with convenient access to shopping, restaurants, and everyday services along 85th Street and in Aspen Landing, as well as nearby schools and recreation including the West Side Rec Centre. Golf enthusiasts will appreciate the proximity to a number of excellent courses including Pinebrook Golf & Country Club and Elbow Springs Golf Club, while Stoney Trail provides convenient connections across the city, and the Rocky Mountains are just a short drive away. *VISIT MULTIMEDIA LINK FOR FULL DETAILS INCLUDING A VIRTUAL TOUR* (id:45388)