
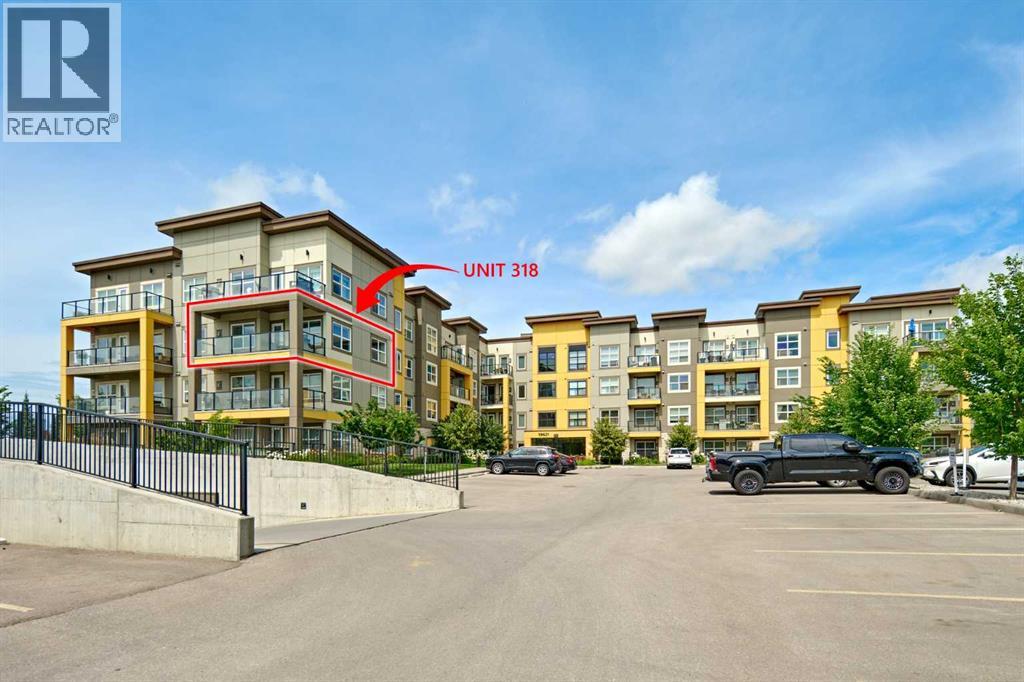
318, 19621 40 Street SE
Calgary, Alberta
2 BEDROOM, 2 BATHROOM CORNER UNIT!! 1 title parking, 1 titled storage locker on 3rd floor!! Large south exposed full-width covered balcony with gas BBQ hookup!! It is the best unit sales at BEST Price!. Built by award winning Rohit communities, the Argento floor plan offers a functional + timeless design. Welcoming foyer! Spacious open concept living! Stunning kitchen with large center island, 2-toned cabinets, pantry, upgraded SS appliances, quartz counters + complimented hardware. Space for a dining room table! Master bedroom offer a gorgeous 5PC ensuite + walk-in closet. 2nd bedroom for guests or office space, 4PC bathroom + Ensuite laundry. Your unit comes with titled parking (stall #168) and title storage (on same floor as unit locker #S83). Located within walking distance to South Calgary Health Campus, world's largest YMCA, Cineplex VIP movie theater, countless amenities such as grocery stores, restaurants and much more. Bright and open this condo offers all the modern day comforts. (id:45388)

Parcel 9 Range Road 271 Just South Of Highway 9
Rural Rocky View County, Alberta
Click brochure link for more details**McKay Lands features a variety of acreages near Kathyrn, Alberta, ranging from 4.5 acres to an impressive 95 acres. Thoughtfully subdivided based on deep knowledge and love for the land, each parcel tells its own story and offers a wealth of untapped possibilities. Country living with added perks. Country residential acreage. Paved road access. Mountain views. Located minutes from the Town of Kathyrn, McKay Lands delivers all the perks of country living with convenient access to big city amenities. Conveniently Close Yet Blissfully Far. 2 minutes to Keoma community hall. 2 minutes to Keoma baseball field. 5 minutes to Kathyrn K-8 school. 10 minutes to Irricana. 20 minutes to Cross Iron Mills Mall. 25 minutes to Airdrie. 30 minutes to the Calgary Airport. 45 minutes to downtown Calgary. Features: Pastureland. Cultivated lands rotated between peas, wheat, canola and barleyCreek. 9 usable grain bins. Storage trailer. Recovered CP Rail line. Mountain views (id:45388)
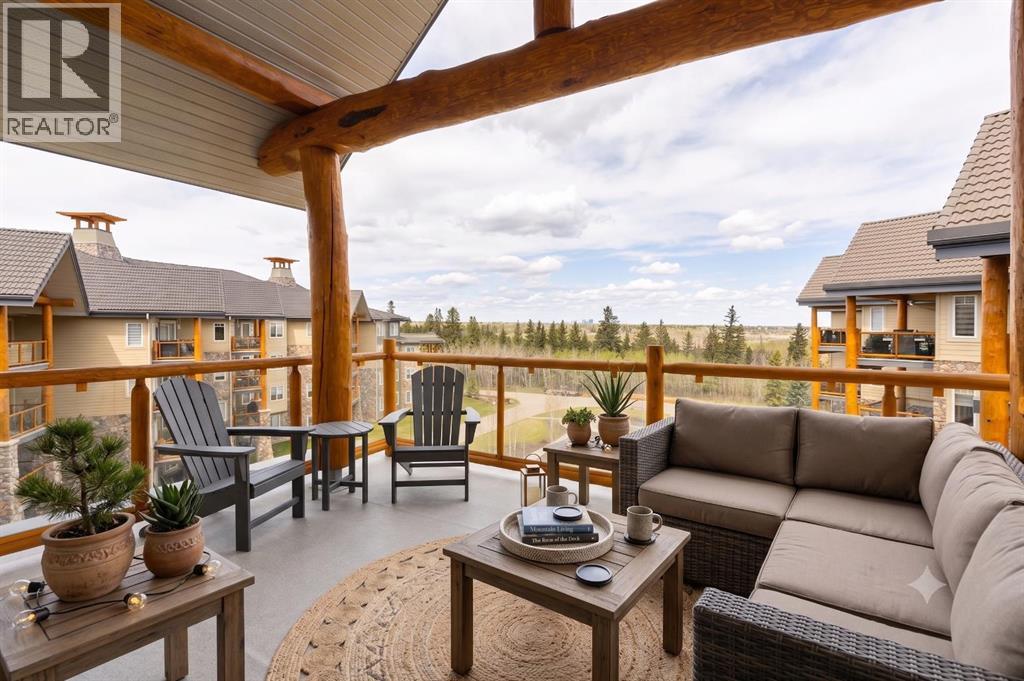
2444, 2330 Fish Creek Boulevard SW
Calgary, Alberta
PRIVATE TOURS ANYTIME, LITTLE NOTICE NEEDED! UNOBSTRUCTED VIEWS OF FISH CREEK PARK AND DOWNTOWN! This apartment makes downsizing EASY because you have everything at your fingertips without sacrificing your VIEW! Located on the TOP FLOOR, this well kept unit has an expansive deck with views of the private green space, Fish Creek Park and downtown Calgary! The interior offers a seamless open concept floorplan that includes traditional perks like a formal entry with a closet, a fair sized kitchen with a pantry and a laundry room with storage. The hardwood floors shine from the large windows that open into the living room featuring a gas fireplace and dining space. The two bedrooms are ideally positioned on either end of the unit for guest privacy. The primary bedroom spoils you with a double vanity, a stand-up shower, and a walk-in closet. This unit is complete with a second four piece bathroom and an underground parking stall with an out of unit storage locker. Sanderson Ridge offers a lifestyle everyone dreams of but few are able to enjoy. With every amenity you could ever want, this is retirement living at its finest. Amenities include: a pool, spa, gym, hairdresser, woodshop, wine cellar, coffee bar, library, car wash, theatre, bowling alley, craft room, social room, poker room, billiards and gardening. (id:45388)
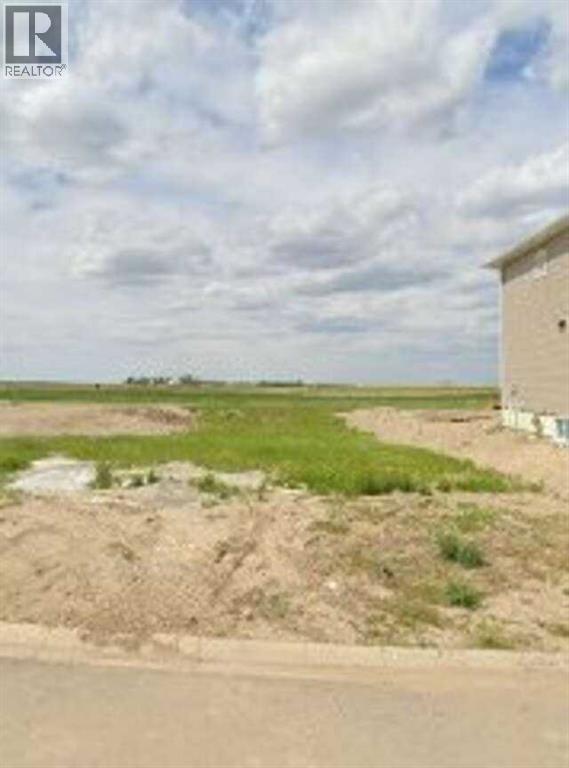
118 Coote Street
Cayley, Alberta
For more information, please click the "More Information" button. Affordable lot in a growing community - Cayley, AB. Looking for a smart investment or the perfect spot to build your first home? This affordable vacant lot in Cayley offers tremendous value and the charm of small-town living just minutes from High River and Okotoks. This level lot provides an easy build site with utilities available, and paved road access. With demand growing in southern Alberta for affordable housing, Cayley is the perfect place to plant roots. Enjoy the relaxed pace of rural life while staying close to schools and city amenities. Whether you’re a first-time buyer or looking for more space, this lot is an opportunity you won’t want to miss. Start small, dream big — affordable land ownership in Alberta’s Foothills begins here! (id:45388)
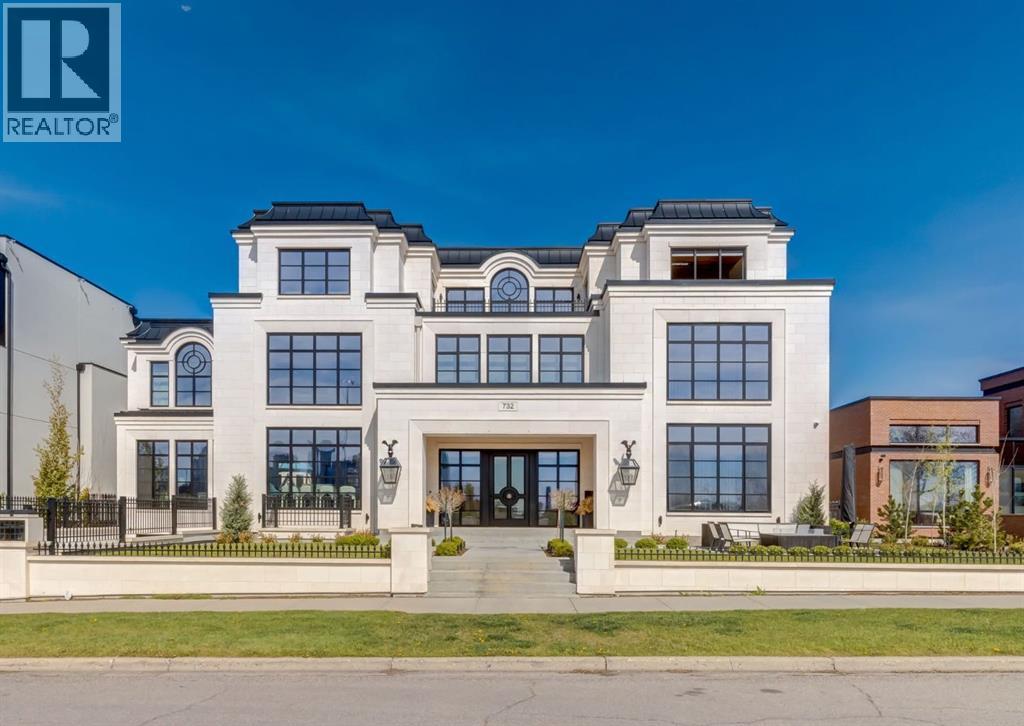
732 Crescent Road NW
Calgary, Alberta
Stunning legacy estate situated on 100 feet of frontage on Calgary’s most coveted street—Crescent Road—offering unparalleled views of the downtown skyline and river valley. This architectural masterpiece boasts over 11,400 sq ft of living space, crafted by boutique luxury builder Maillot Homes in collaboration with Paul Lavoie Interior Design, who drew inspiration from Alice in Wonderland to create a whimsical yet refined family retreat. Built as a forever home and completed in 2022, no expense was spared. The exterior is clad in full-bed Turkish limestone, and the home features high-velocity heating and cooling, an elevator, a roof-mounted solar array, and premium designer finishes throughout. The chef’s kitchen is equipped with a Sub-Zero/Wolf appliance package, steam oven, warming drawers, heated floors, custom millwork with liquid metal finishes, a pot filler, and a fully outfitted butler’s pantry. A highlight of the home is the two-storey library, inspired by Dumbledore’s office in the Harry Potter series—complete with thousands of books, cozy reading nooks, and sweeping city views. The primary retreat features dual private ensuites and walk-in closets, with spa-level features including a steam shower, soaker tub, towel warming drawer, heated floors, custom cabinetry, electronic window coverings, and even a rotating shoe carousel. Additionally, the upper level includes three spacious bedrooms, each with walk-in closets and private ensuites, plus a large laundry room with discreet access from the primary suite. The top floor showcases an elegant lounge with a full bar, wine tasting room, covered patio with gas fireplace, and a designer powder room. Silver-leaf ceilings & a solvable floor maze add to this glamorous space. The lower level mimics a private sports club with an impressive custom gym with soaring ceilings (over 11 feet), nanny quarters, guest suite, recreational room with surround sound, extra laundry, secondary mud room, and ample storage. Outdoors, enjoy the expansive backyard with a retractable-screen patio, gas heaters, fireplace, outdoor dining area, pizza oven, and playhouse. Car enthusiasts will appreciate two heated, attached garages with epoxy floors, custom cabinetry, and a heated front driveway. Ideal for families and grand-scale entertaining, properties of this caliber on the Ridge are extremely rare, this one-of-a-kind estate is a must see. (id:45388)
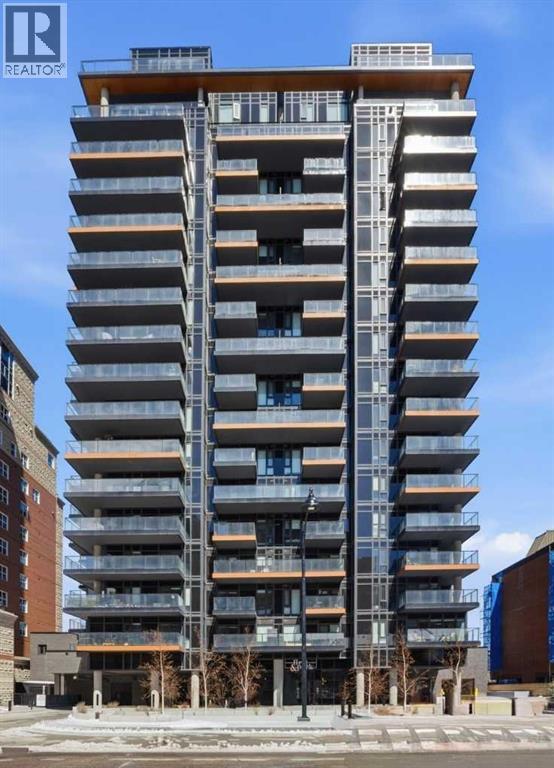
Package #2, 730 2 Avenue SW
Calgary, Alberta
Turnkey Investor Package #2 at First & Park, a premium opportunity to secure a strategic multi-unit portfolio in one of Calgary’s most desirable riverfront communities. Completed in 2024, this boutique concrete development offers strong fundamentals for investors seeking stable long-term rental income and appreciation in a supply-constrained inner-city location.Purpose-built for scalability, this package features a high-performing mix of larger layouts, including 2 Bed, 2 Bed + Den configurations, ideal for maximizing rental income and attracting quality tenants.This package includes:Unit 1302 (E1) – 2 Bed + Den, 2 Bath | North East Exposure | 861 SQFTUnit 713 (D5) – 2 Bed, 2 Bath | North Exposure | 715 SQFTUnit 302 (E1) – 2 Bed + Den, 2 Bath | North East Exposure | 861 SQFTUnit 408 (D2) – 2 Bed + Den, 2 Bath | South West Exposure | 774 SQFTUnit 208 (E1-2) – 2 Bed + Den, 2 Bath | North East Exposure | 861 SQFTThis diverse unit mix provides exposure to higher rental brackets, making it ideal for professionals, roommates, and executive tenants seeking proximity to downtown and lifestyle amenities. Larger floor plans with dens add flexibility for work-from-home tenants, further enhancing rental demand.Currently, the building permits long-term rentals only, creating a stable investment environment with predictable income and reduced turnover risk.Each unit is backed by a 5-Year New Home Warranty, offering peace of mind and reduced maintenance concerns for investors.Located steps from the Bow River pathway system, Prince’s Island Park, and Eau Claire, First & Park delivers unmatched lifestyle appeal. Residents enjoy immediate access to downtown offices, transit, restaurants, and Calgary’s top recreational amenities, a key driver for sustained rental demand.Building features include:Concierge serviceFitness centre & yoga studioOwner’s lounge & co-working spacesHeated underground parking & EV readinessSecure bike storageThis is a rare opportunit y to acquire scale in a prime location, combining larger, high-demand layouts with strong long-term growth fundamentals.Investor Package #2 offers size, versatility, and location, a high-quality addition to any real estate portfolio in Calgary’s core. (id:45388)
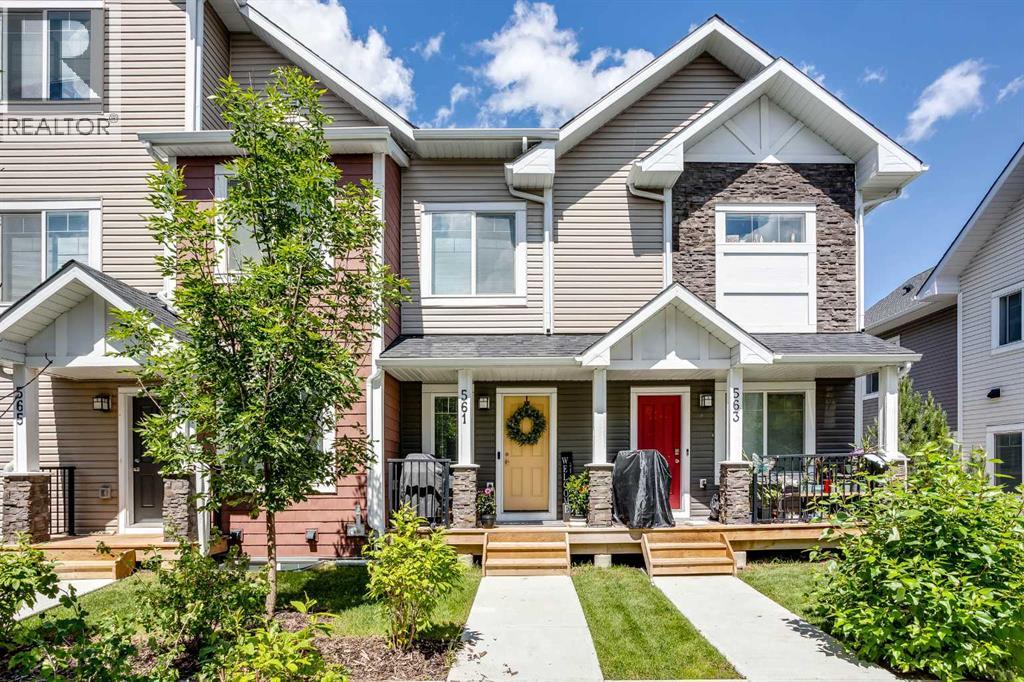
561 Canals Crossing SW
Airdrie, Alberta
Nestled in the highly sought-after Canals community, this immaculate two-storey townhome masterfully blends low-maintenance luxury with the warm, inviting energy of a forever home. Spanning 1,176 square feet of beautifully curated living space, this rare floor plan stands out with its premium upgrades and meticulous attention to detail. From the moment you step through the front door, the main level welcomes you with soaring nine-foot ceilings and an abundance of large windows that bathe the interior in a bright, warm ambience. Elegant luxury vinyl plank flooring stretches across the seamless open-concept layout, guiding you into a designer kitchen built for both effortless entertaining and quiet mornings. This culinary space features stunning quartz countertops, chic pendant lighting, and a generous center island that comfortably seats three. Every design choice feels intentional, from the upgraded tile work to the stylish custom feature walls. Transitions are effortless here; the main floor is rounded out by a convenient powder room and a thoughtfully designed rear mudroom, which leads directly to your single attached garage and an additional driveway parking stall. The sophisticated design continues upstairs, where the convenience of dedicated upper-floor laundry makes everyday chores a breeze. The generous primary suite serves as a private sanctuary, boasting a spacious walk-through closet that opens into an upgraded ensuite bathroom featuring a large, tiled stand-up shower and a sleek quartz vanity. The second bedroom is equally impressive, offering its own walk-in closet and easy access to a full four-piece main bathroom, also styled with quartz finishes. Downstairs, an unfinished basement sits filled with potential, perfectly primed for your future design plans to expand your usable square footage. Outside, a welcoming front porch offers the perfect vantage point to enjoy your morning coffee while overlooking quiet green spaces and community planter boxes. Yo ur peace of mind is fully secured here, courtesy of remarkably low condo fees and the remaining builder’s warranty. Positioned in an unbeatable location, you are just steps away from scenic canal pathways, neighborhood parks, and playgrounds, with excellent schools, shopping, and dining all just minutes from your front door. This turn-key property is waiting – Book your Showing today! (id:45388)
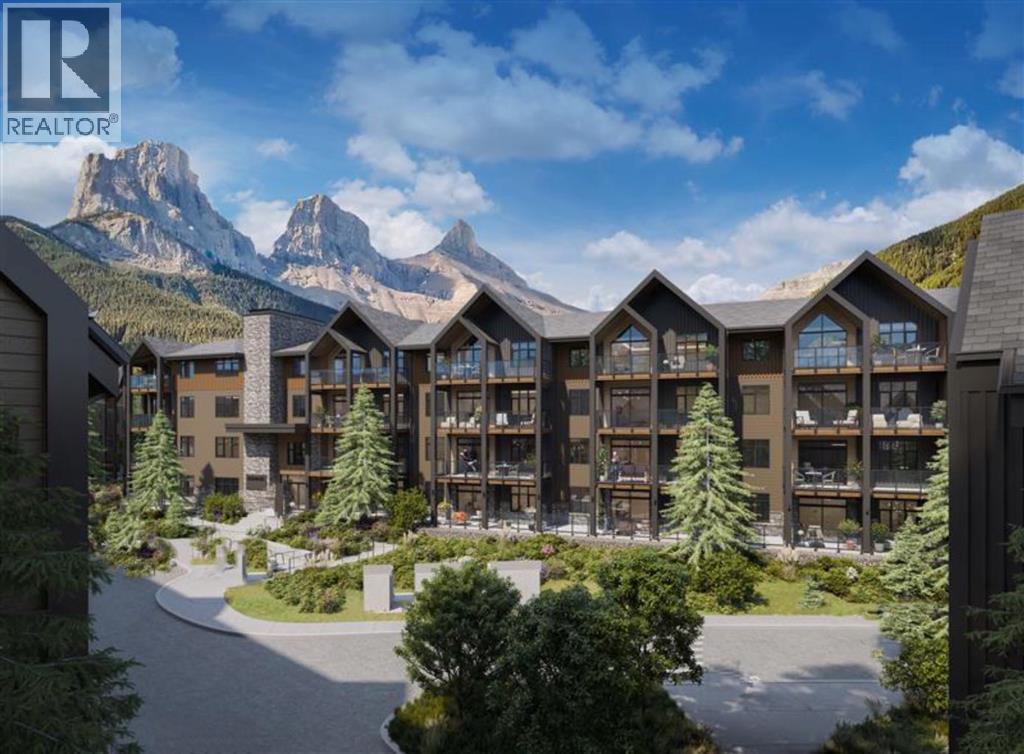
205, 10 Cascade Ridge
Canmore, Alberta
Welcome to Unit 205 in Building 1 of Altitude at Three Sisters—a thoughtfully designed two-bedroom Soleil 2 floorplan offering elevated single-level living with modern alpine flair. This second-floor home features a spacious covered patio, in-floor heating, tile in bathrooms, and durable LVP flooring throughout the main living areas. A 41" upper cabinet package with full-height risers, undermount bathroom sinks, and Samsung appliances—including a built-in cabinetry hood fan and front-control range—reflect quality and function. Complete with tandem underground parking, this residence offers practical luxury in the heart of the Rockies. Monthly condo fees of $660 include heat, water, sewer, building insurance, snow removal, reserve fund contributions, and access to a community spa and hot tub—ensuring a seamless lifestyle. Built by award-winning Logel Homes who have a decades long pedigree of successful developments in Canmore and located in Three Sisters, next to the upcoming Gateway community hub with shops and grocery options, Altitude combines comfort, convenience, and a connection to nature. Visit our sales centre and show suite (closed Wednesdays) to explore this exciting new development and secure your future home in Canmore. (id:45388)
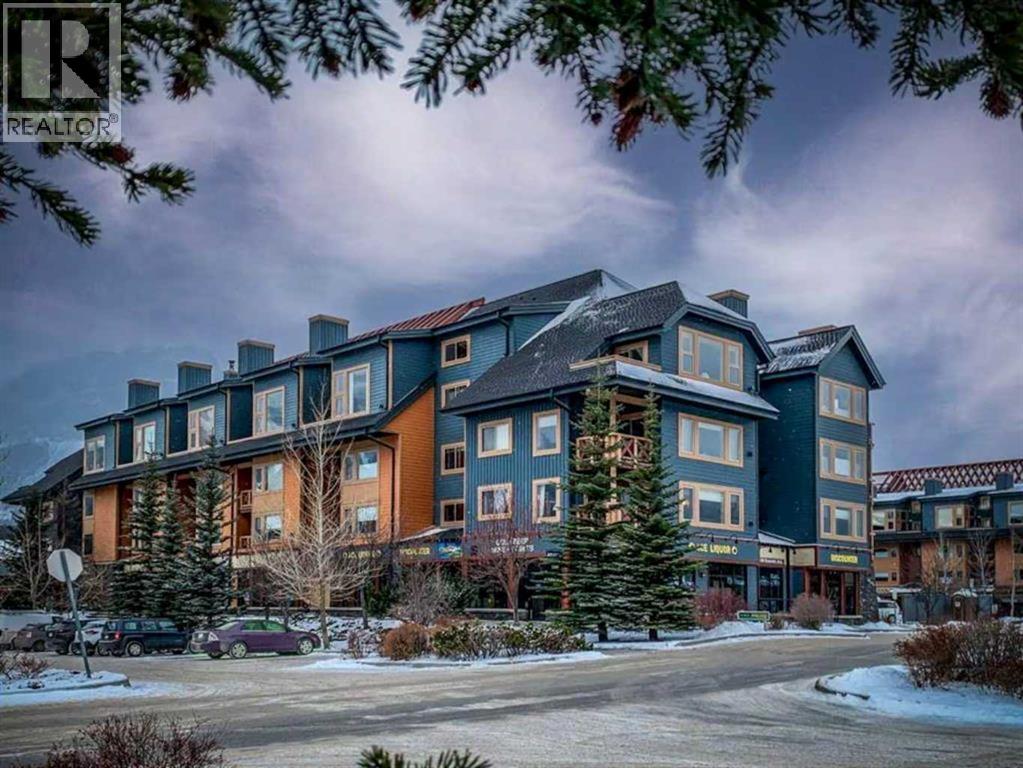
206c, 1120 Railway Avenue
Canmore, Alberta
Welcome to Canmore Crossing, one of Canmore’s most sought-after TOURIST ZONED communities, offering a rare and fully flexible use as a short-term rental in the heart of downtown Canmore, full time living, or anything inbetween. This fully furnished 2-bedroom, 2-bathroom mountain property delivers the ideal combination of lifestyle, revenue potential, and walkable convenience. The unit spans 1,100 sqft; the open-concept layout is designed for both personal enjoyment and guest appeal, featuring an open kitchen with an oversized quartz island, large dining area, and bright living space framed by beautiful mountain views. Both bedrooms feature full ensuite bathrooms with bathtubs. The spacious primary suite features a walk-in closet, creating excellent flexibility for owners, families, and guests alike. Canmore Crossing remains one of the few centrally located properties legally permitting short-term rentals, making this an increasingly rare opportunity for buyers seeking a recreational property with income-generating capability in one of Alberta’s strongest tourism markets; this unit being an Airbnb Guest Favorite! Owners and guests enjoy premium amenities including multiple rooftop hot tubs, one indoor hot tub, fitness room with new equipment, secure underground parking and storage, elevator access, and professionally managed common areas - all just steps from Canmore’s restaurants, cafés, shops, trails, and amenities. Whether you are seeking a weekend escape, full-time mountain lifestyle, or short term rental property, this is an exceptional opportunity in a highly desirable Canmore location. List price includes GST ($1,133,238 + GST = $1,189,900 total). Buyers are encouraged to consult their tax professional regarding potential GST deferral opportunities. (id:45388)
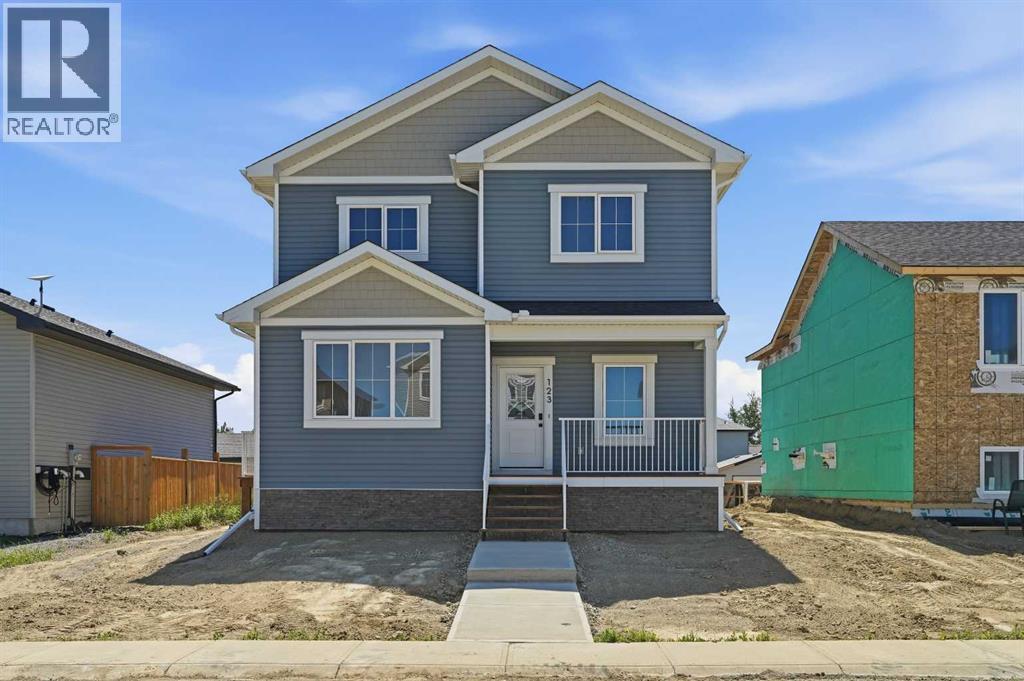
123 Coote Street
Cayley, Alberta
For more information, please click the "More Information" button. Welcome to this thoughtfully designed and newly-constructed 2-story home with 1900+ square feet of developed living space. The front of the home host a wide porch that leads into a spacious north facing front entry. A sunny front office/flex room with double glass doors contributes nicely to a light and bright front landing. On the homes east side and designed for convenience, there is a mud room with a side entry, the laundry and a two piece bathroom. The main floor, facing south, opens into a combined kitchen, dining and living room area with nine foot ceilings. With the big, blue sky on display out the back windows the prairie offers up an undeniable feeling of wide open space. Upstairs boasts 9' ceilings and there are four rooms, 1 primary bedroom with walk-in closet and ensuite, 2 secondary bedrooms alongside a full bathroom, and 1 north facing flex room (can be used as fourth bedroom) with double glass doors, that once again allow sunlight directly into the upstairs. Other interior features include a basement with 9-foot ceilings, ICF and drywall installed. All providing improved energy efficiency, enhanced durability, and superior soundproofing. This house is currently under construction and is estimated to be completed by June 30, 2026. (id:45388)
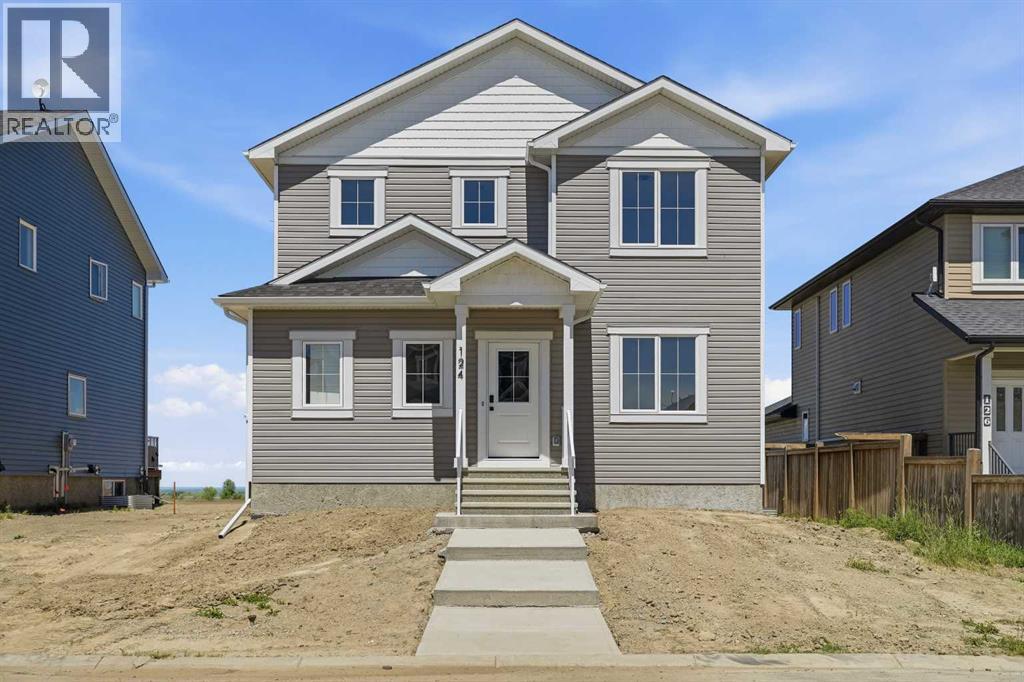
124 Coote Street
Cayley, Alberta
For more information, please click the "More Information" button. Welcome to this thoughtfully designed and newly-constructed 2-storey home with 1,836 square feet of developed living space. The home opens into a spacious South-facing front entry, bathed in natural light. Just off the entrance, a bright front office/flex room with double glass doors takes full advantage of the sunny southern exposure, creating an inspiring workspace. On the home's West side, designed for convenience, there is a mudroom with a dedicated side entry and a two-piece powder room. The main living area features nine-foot ceilings and an open-concept design connecting the kitchen, dining, and living room. Large rear windows showcase the big, blue prairie sky, offering a serene feeling of wide-open space and cool comfort during summer evenings. Upstairs, the layout features three bedrooms. The primary suite includes a private ensuite, while two secondary bedrooms sit alongside the full main bathroom, which conveniently houses the laundry facilities to save you trips up and down the stairs. Other interior features include a basement with 9-foot ceilings, ICF foundation, and drywall installed. All providing improved energy efficiency, enhanced durability, and superior soundproofing. Thoughtfully built with comfort, efficiency, and future potential in mind, this home offers the perfect blend of modern design and everyday functionality — ready to welcome you home. Estimated Completion is the end of June, 2026. (id:45388)
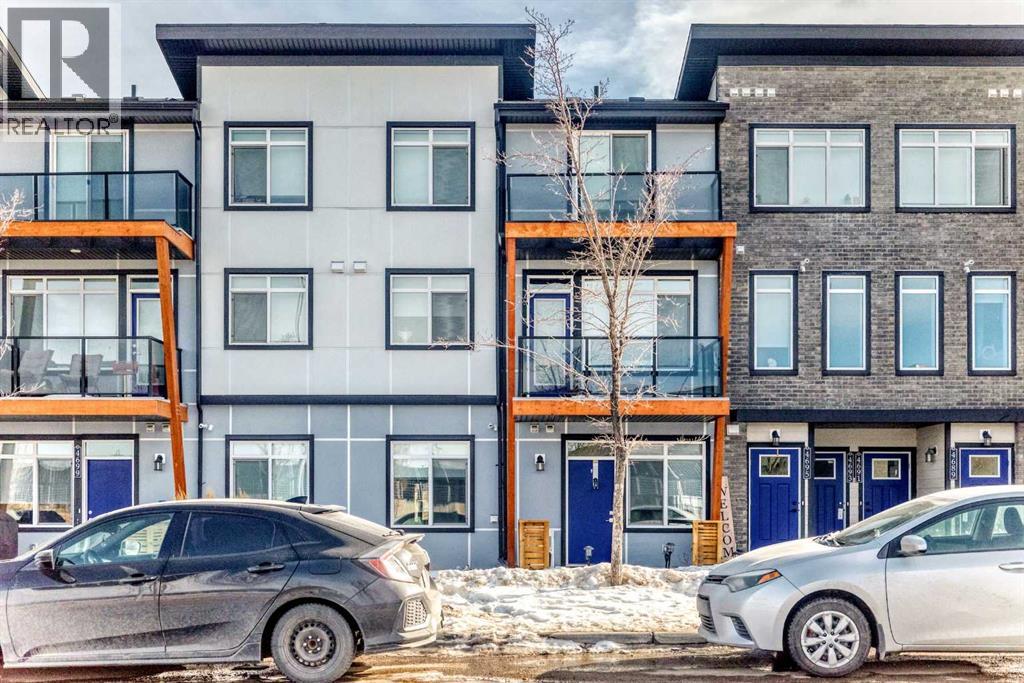
4697 Seton Drive SE
Calgary, Alberta
Welcome to this bright and beautifully maintained main floor townhouse, ideally located in the highly sought-after community of Seton, just minutes from the Seton YMCA and South Health Campus. Offering the perfect blend of comfort, convenience, and modern design, this home is ideal for first-time buyers, downsizers, or investors alike. Step inside to discover a thoughtfully designed open-concept floor plan that maximizes both space and natural light. The inviting living room provides a comfortable space to relax or entertain and offers direct access to your private covered patio, perfect for enjoying morning coffee or unwinding in the evening. The well-appointed kitchen is both stylish and functional, featuring sleek quartz countertops, stainless steel appliances, ample cabinetry, and a convenient peninsula island with breakfast bar seating, making it ideal for casual dining and entertaining. Large windows throughout the home fill the space with abundant natural light, creating a warm and welcoming atmosphere. The spacious primary bedroom provides a peaceful retreat, while the second bedroom or versatile den can easily accommodate guests, a home office, or additional living space to suit your needs. A modern 4-piece bathroom and a dedicated laundry room add to the home’s practicality and comfort. One of the standout features of this unit is the direct access from the laundry room to your single attached garage, offering added convenience and security, particularly during Calgary’s winter months. Enjoy an exceptional location with an abundance of amenities just steps away, including shops, restaurants, grocery stores, parks, and entertainment options. With easy access to major roadways such as Deerfoot Trail and Stoney Trail, commuting throughout the city is effortless. This move-in ready home combines modern finishes, functional living space, and an unbeatable location—a fantastic opportunity you won’t want to miss. (id:45388)
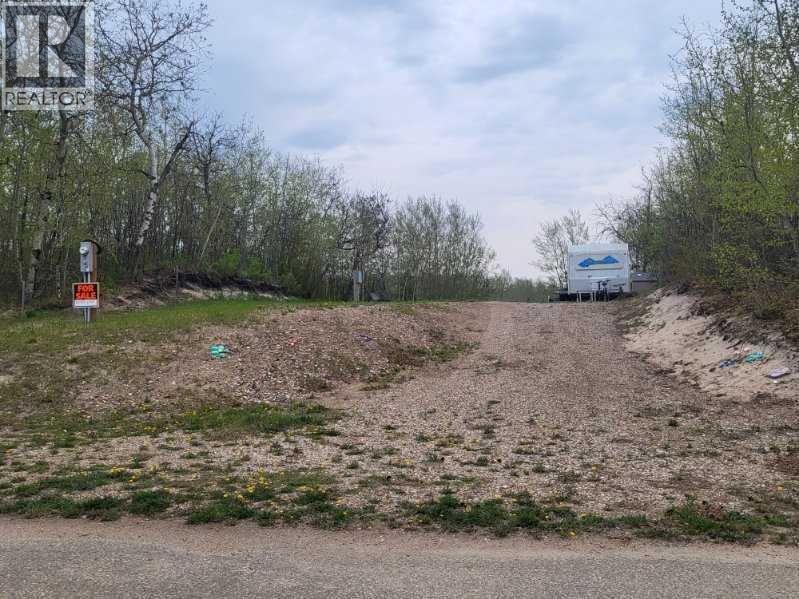
21 Sunset
Rural Stettler No. 6, Alberta
Welcome to this wonderful Lake property at 21 Sunset Lane in the community of Buffalo Sands! This well situated lot has 60 feet of frontage and backs onto the green space and serene pond. The pond, with fountains, provides serenity in the summer and in the winter becomes a curling ring, skating rink providing great fun for everyone. Perfect location for a future walkout or any other style of retreat your heart desires with no building time frame. Power is already on the property and equipment is provided to put in your sewer and water. This treed property includes a 29' 2001 Vanguard Legend RV that sleeps 8 with dining table, kids table and couch pulled out. Families will love this community with two beaches , private docks, paved roads, volleyball court, playground walking paths and only a 3 minute walk to beach and boats. Buffalo Lake is one of the largest lakes in southern Alberta and is well known for its many recreational activities both summer and winter. The nearby towns of Erskine and Stettler offer many varied amenities including : Golf, Recreational facilities and shopping. .See you at the Lake! (id:45388)
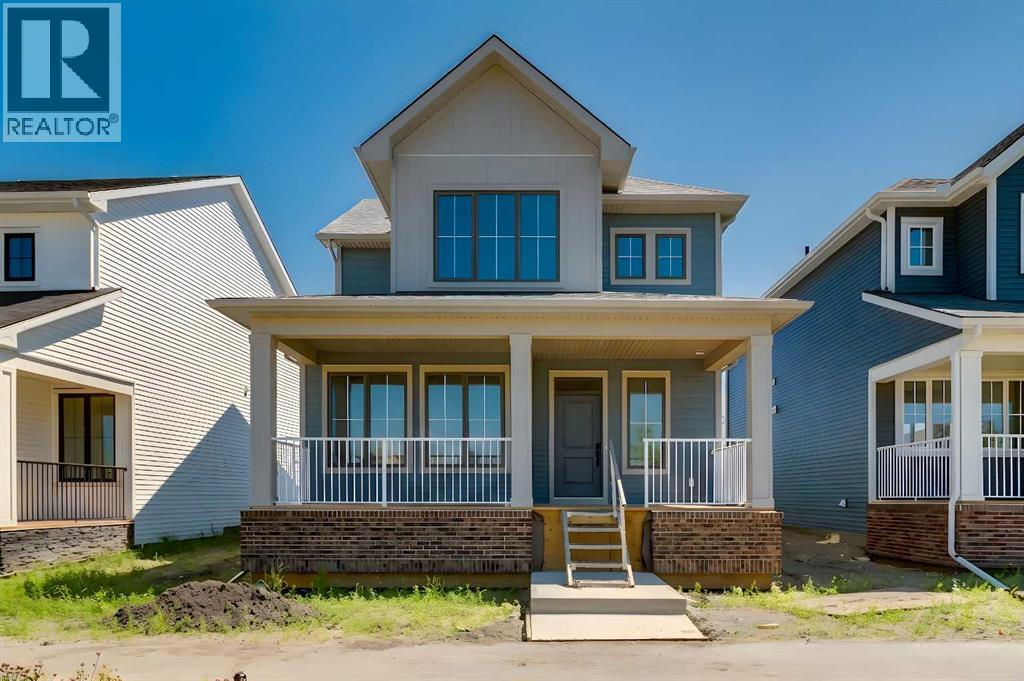
32 Ellen Lane
Crossfield, Alberta
Step into The Emerson, a porch-front home that blends standout curb appeal with the kind of layout that simply works for everyday family life. The showstopping 232 sq ft covered front porch creates the perfect indoor/outdoor extension—ideal for morning coffee, evening chats with neighbours, or a practical “landing zone” for boots and outdoor gear. Even better, the home’s park-facing location delivers unobstructed views and a streetscape that feels like an oasis right outside your front steps. Inside, the open-concept main floor is designed for connection, with a central kitchen anchoring bright living and dining spaces that flex with your lifestyle—whether it’s family movie night, homework at the table, or hosting friends. Oversized front-and-back windows flood the home with natural light all day long, creating an airy, welcoming feel from the moment you enter. The kitchen is beautifully appointed with full-height upper cabinets, two-tone cabinetry with classic white uppers and an eye catching blue island, quartz countertops, soft-close doors, classic subway tile backsplash, plus a gas line to the range for those who love to cook. Function meets convenience with a rear mudroom, a walk-in pantry, and main floor laundry—perfect for multitasking and keeping day-to-day routines running smoothly. Upstairs, the vaulted owner’s suite offers a true retreat, complete with a spacious walk-in closet and a spa-inspired 5-piece ensuite. A thoughtful winged bedroom design adds privacy for family members or guests. And the feature that truly sets this property apart: a double detached garage with a full driveway and parking pad, offering parking for up to 4 vehicles—a rare and valuable setup. Add in a gas line for the BBQ, park-side living, and a floor plan built for real life, and you’ve found a home that checks every box. Limited opportunities like this don’t come along often—don’t miss it. Living in Vista Crossing means enjoying the best of both worlds: the convenience of city living just a short drive from Calgary, paired with the charm and slower pace of small-town life in Crossfield. This thoughtfully planned community fosters a strong sense of belonging and connection, where neighbours look out for one another and life revolves around family. Vista Crossing offers endless opportunities for recreation with its 4 kms of walking trails, 5 acres of protected wetlands, 20 acres of green spaces, and a community garden. Sports enthusiasts will love the mini soccer field, outdoor hockey rink, skateboard park, and sports fields. (id:45388)
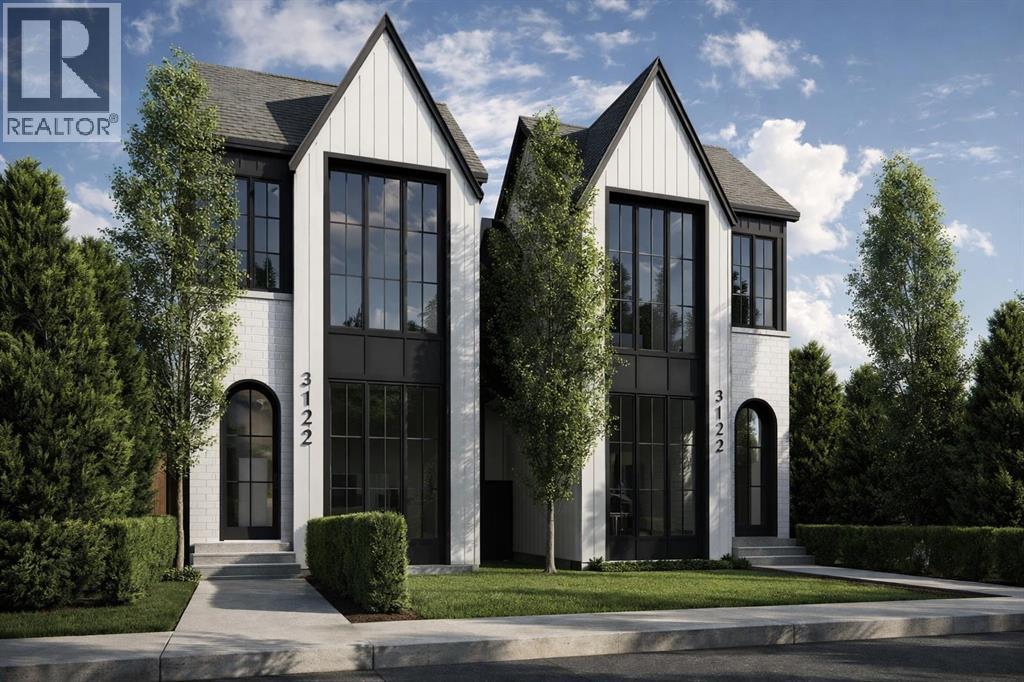
3122 39 Street SW
Calgary, Alberta
BRAND-NEW DETACHED INFILL WITH A LEGAL 2-BED BASEMENT SUITE IN GLENBROOK. Offering nearly 2,000 sq. ft. above grade plus a fully developed legal basement suite, this beautifully designed home combines modern architecture, functional family living, and exceptional income potential. Featuring 5 bedrooms, 3.5 bathrooms, and a double detached garage, this property is ideal for families, professionals, or investors seeking a premium inner-city location. The striking exterior showcases white brick and black-and-white board-and-batten siding, while the bright open-concept main floor features 10-ft ceilings, engineered hardwood flooring, oversized windows, and a spacious dining area throughout. The chef-inspired kitchen is anchored by a massive quartz waterfall island and includes premium stainless-steel appliances, a gas stove and built-in wall oven, a custom hood fan, a coffee bar, and a large walk-in pantry. The rear living room is centred around a sleek fireplace with custom built-ins, while a functional mudroom and elegant powder room complete the main level. Step outside to the fully fenced east-facing backyard with a large deck and access to the double detached garage. Upstairs, skylights illuminate the stairwell leading to 3 spacious bedrooms with 9-ft ceilings and 8-ft doors throughout. The primary retreat offers oversized windows, a custom walk-in closet with built-ins and a makeup vanity, and a spa-inspired 5-piece ensuite featuring heated tile floors, a freestanding soaker tub, dual sinks, a private water closet, and a fully tiled glass shower. Two additional bedrooms share a beautifully finished Jack-and-Jill bathroom with dual sinks and a tiled walk-in shower. A dedicated laundry room and built-in study nook add everyday convenience. The legal 2-bedroom basement suite offers over 700 sq. ft. of additional living space with a private entrance, 9-ft ceilings, luxury vinyl plank flooring, a full kitchen with stainless steel appliances, a separate laundry, and exc ellent income potential. Located in Glenbrook, this home places you in one of Calgary’s most established and family-friendly communities. Residents enjoy walking access to excellent schools, including Glendale School and A.E. Cross Junior High. Parks, playgrounds, and green spaces are woven throughout the neighbourhood, while nearby Optimist Athletic Park and Glenbrook Community Association offer year-round recreation. Everyday conveniences are just minutes away with Westhills and Signal Hill shopping centres close by, along with local cafés, grocery stores, and essential services. This home also offers quick access to major roadways, transit routes, and a short commute to downtown. *Interior photos are sample images taken from past projects. Actual finishes may vary. **RMS measurements have been derived from the builder’s plans and may change upon completion. (id:45388)
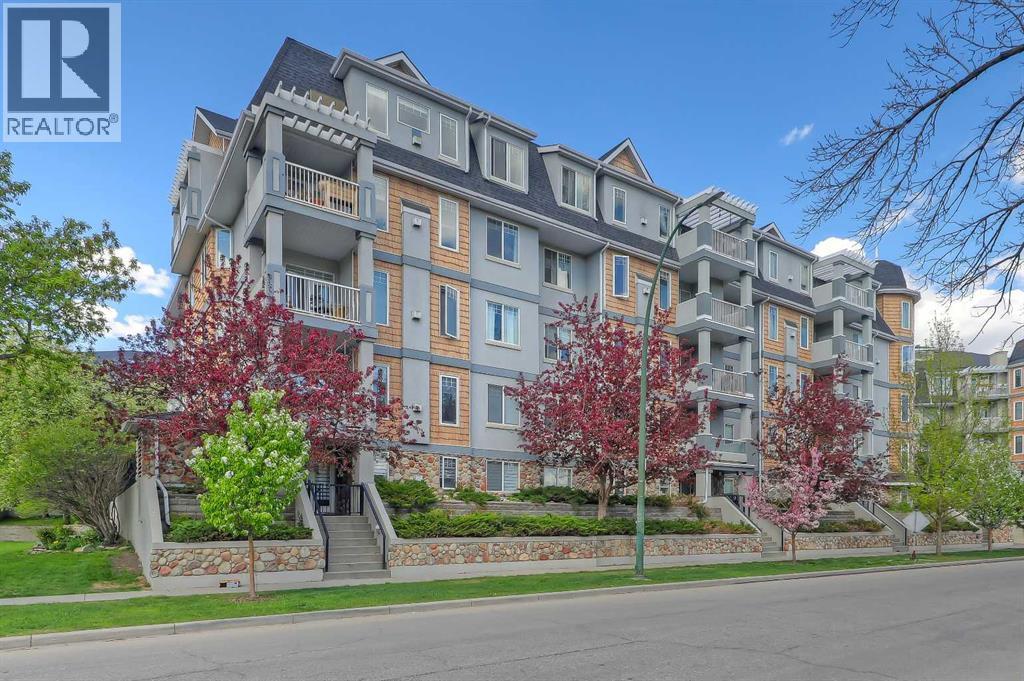
402, 2419 Erlton Road SW
Calgary, Alberta
FULLY RENOVATED 2-BEDROOM, 2-BATHROOM CONDO WITH OVER 1,200 SQ FT, 2 PARKING STALLS, AND BEAUTIFUL COURTYARD VIEWS IN THE HEART OF ERLTON. Offering exceptional value in one of Calgary’s most sought-after inner-city communities, this spacious condo combines extensive renovations, a functional layout, and an unbeatable walkable location ideal for professionals, downsizers, or investors. Inside, the bright open-concept layout features luxury vinyl plank flooring throughout, fresh paint, and large windows that fill the space with natural light. The thoughtfully designed floor plan places the two bedrooms on opposite sides of the unit for enhanced privacy and flexibility. The beautifully renovated kitchen showcases full-height cabinetry, quartz countertops, dual Silgranit sinks, and brand-new stainless-steel appliances. Adjacent to the kitchen, the formal dining area offers ample room for entertaining, while the spacious living room is anchored by an electric fireplace with tiled surround and built-in shelving on either side. Step out onto the oversized balcony overlooking the peaceful courtyard. Complete with a gas line and additional storage closet, the balcony extends the home’s functional living space outdoors. The generously sized primary retreat features a designer feature wall, two walk-in closets, and a fully renovated ensuite with dual sinks, quartz countertops, and a tub/shower combination. The second bedroom includes a walk-through closet, direct access to the second full bathroom, and private balcony access—ideal for guests, roommates, or a home office setup. In-suite laundry and a window air conditioning unit add everyday comfort and convenience. A rare highlight of this property is the inclusion of TWO underground parking stalls, each with its own storage locker—an uncommon offering in Erlton. Residents enjoy a professionally managed complex with amenities including a party room, bike storage, and a car wash bay. Located just steps from the Elbow River path ways, MNP Community & Sports Centre, the LRT station, and downtown Calgary, this home offers immediate access to all the amenities in neighbouring Mission, including renowned restaurants, cafés, boutique shopping, fitness studios, and the vibrant 4th Street dining and nightlife scene. *VISIT MULTIMEDIA LINK FOR FULL DETAILS INCLUDING FLOORPLANS!* (id:45388)
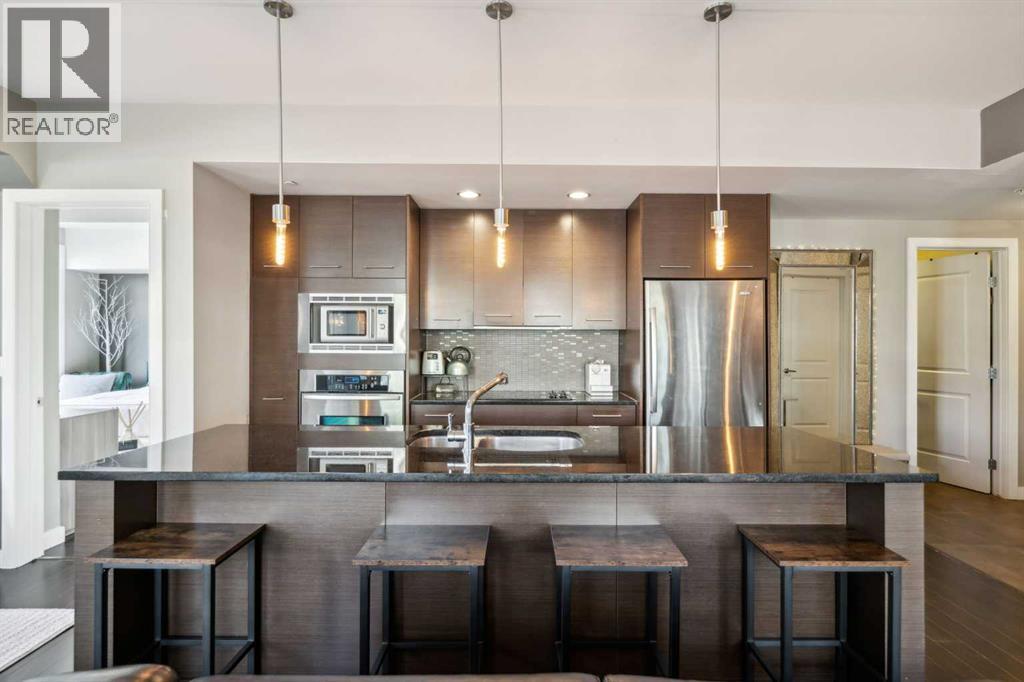
103, 540 34 Street NW
Calgary, Alberta
Welcome to Riverton at Parkdale – a stunning, corner-unit condo that offers the perfect blend of elegance and comfort. Situated on a prime lot overlooking a lush green space, this well-maintained home has been thoughtfully upgraded throughout. Featuring modern cabinetry, luxurious granite countertops, and radiant in-floor heating, this condo is designed for both style and convenience. The smart floor plan provides privacy, with two spacious bedrooms on opposite sides of the home. Large windows allow abundant natural light to flood the living space, creating a warm and inviting atmosphere. Step out onto the balcony to enjoy serene views of the green space, or unwind on the rooftop patio, where you can take in the beautiful community views. This condo also includes titled, underground heated parking and a private storage room. Heat and water are conveniently included in the utility cost, ensuring low-maintenance living. Located in the heart of Parkdale, you'll be just minutes away from major landmarks such as Foothills Hospital, the University District, Kensington, Downtown, and the scenic Bow River pathways. Condos like this are rarely available – don’t miss your chance to own this exceptional home! (id:45388)
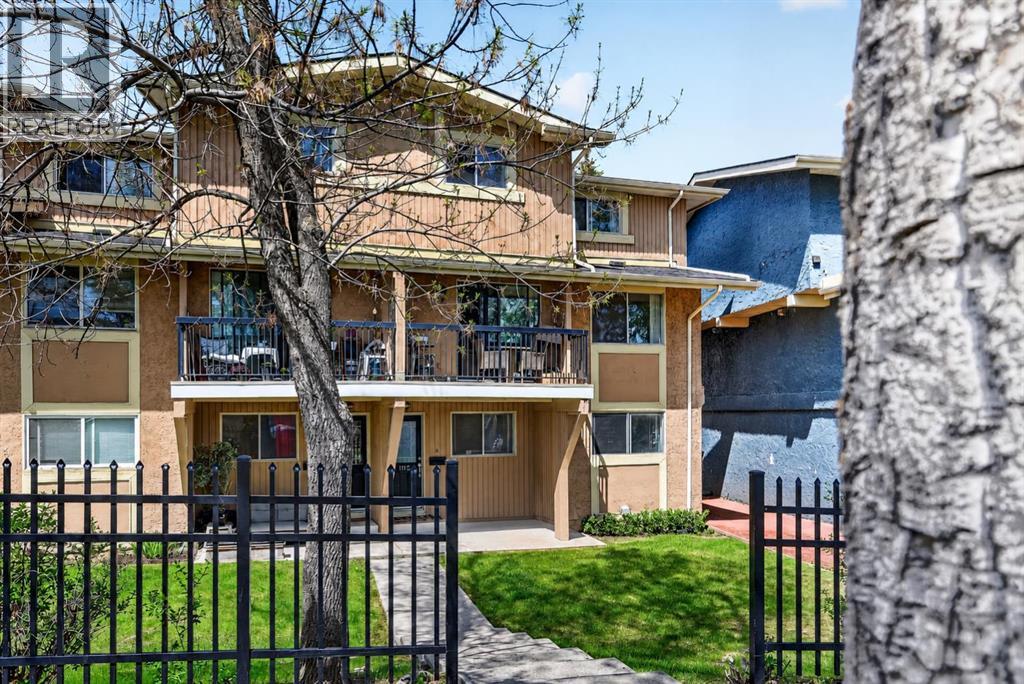
1112, 2200 Woodview Drive SW
Calgary, Alberta
**Tenant in place paying $1,700/month + Utilities - Cash flow property** Tucked into the heart of Woodlands, this beautiful 2 bed/1 bath townhome offers comfort, convenience, and fantastic value! With superb access to Fish Creek Park, schools, transit, and Stoney Trail, the location makes everyday living and weekend escapes to the mountains effortless! Inside, recent updates include fresh vinyl flooring & paint, and the kitchen has also been updated with newer white appliances to create a bright & welcoming feel. The spacious main floor offers a great layout; with the dining area adjacent to the living room, a convenient breakfast bar for those busy mornings, opening up to an east facing balcony to enjoy! This floor also features the dedicated laundry room with excellent storage, providing everyday functionality to the thoughtful layout. Upstairs, you'll find two spacious bedrooms and a full 4 piece bathroom, creating a comfortable retreat at the end of the day. Currently tenant occupied with excellent tenants. This home is Ideal for investors, first-time buyers or anyone seeking a low-maintenance lifestyle, presenting an excellent opportunity to add to your portfolio or call home! (id:45388)
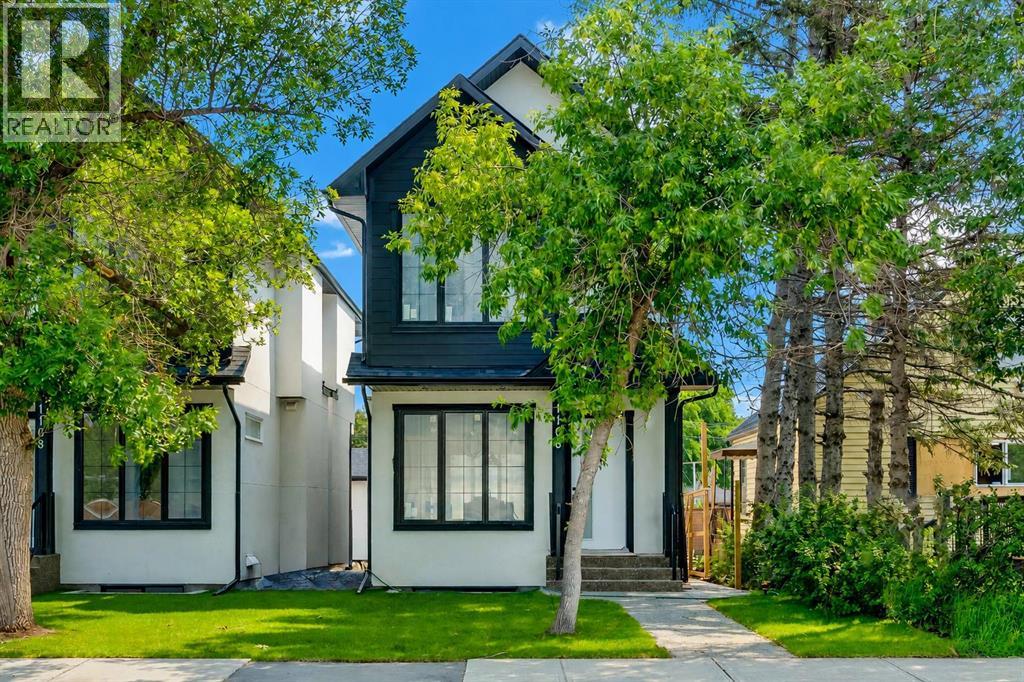
1106 6 Street NE
Calgary, Alberta
Located in the heart of the highly sought-after community of Renfrew, this brand-new infill delivers refined modern living with the added flexibility of a fully legal basement suite, ideal for homeowners and investors. The main residence offers 4 bedrooms and 3.5 bathrooms, thoughtfully designed with a focus on function, natural light, and elevated finishings throughout. The main floor features a chef-inspired kitchen anchored by quartz countertops, full-height custom cabinetry, marble-look backsplash, a built-in wine rack island, and premium stainless steel appliances.The living room is centered around a full-height stacked stone fireplace with floating shelving, complemented by oversized windows that enhance the open-concept design and bring in an abundance of natural light.The upper level hosts three well-sized bedrooms, including a primary suite with a private ensuite finished with contemporary fixtures and clean, spa-like detail. The two secondary bedrooms each have their own private access to a shared full bathroom, a thoughtful layout that works equally well for growing families or visiting guests.The legal basement suite features quartz countertops, modern cabinetry, stainless steel appliances, and a separate entrance, a well-sized bedroom providing strong rental income potential or comfortable space for extended family.Additional features include luxury vinyl plank flooring throughout, modern black and brushed fixtures, recessed lighting, and a cohesive contemporary design carried across all levels, as well as double detached garage. Positioned just minutes from downtown, this home offers exceptional access to schools, parks, transit, and amenities within the established inner-city community of Calgary. (id:45388)
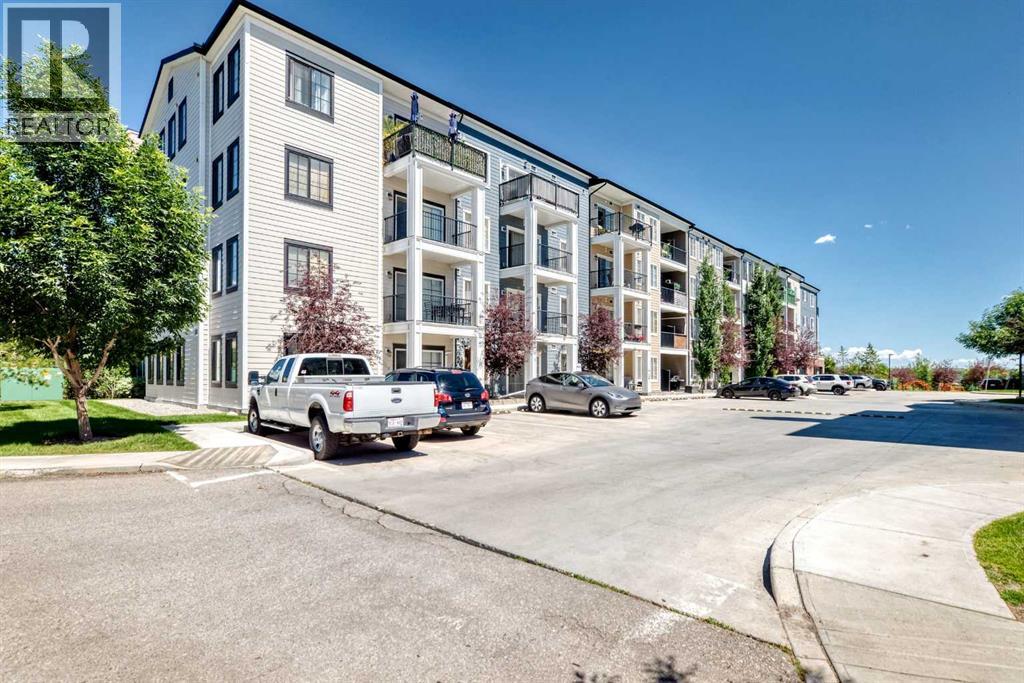
4207, 215 Legacy Boulevard SE
Calgary, Alberta
Welcome to Legacy Park, where modern living meets exceptional value in this beautifully maintained one-bedroom, one-bathroom condo offering a bright and functional layout designed for comfort and convenience. Proudly offered by its original owner, this home has been lovingly cared for and is truly move-in ready.Located on a desirable floor with easy accessibility, this thoughtfully designed home offers the perfect balance of comfort and convenience. The north-facing exposure provides pleasant, consistent natural light, while the added air conditioning ensures you'll stay comfortable all summer long. Step onto your private covered balcony to enjoy a peaceful outdoor retreat, perfect for morning coffee or relaxing after a long day.Inside, you’ll immediately notice the pride of ownership and thoughtful upgrades throughout. The home features beautiful luxury vinyl plank flooring, modern finishes, upgraded details, and a stylish open-concept design that seamlessly connects the kitchen, dining, and living spaces.The well-appointed kitchen offers plenty of cabinetry, quality appliances, and a functional layout perfect for both everyday living and entertaining. Stay comfortable year-round with the added convenience of air conditioning, a highly sought-after feature for condo living.The spacious bedroom is a true highlight, featuring a custom-built closet system with built-in shelving, offering exceptional organization and storage while adding a touch of luxury and functionality. The bathroom is beautifully maintained with modern finishes, and the in-suite laundry adds everyday convenience.This home also includes the added benefits of titled underground parking and assigned storage, providing security, convenience, and extra space.Located in the highly desirable community of Legacy, you’ll enjoy easy access to parks, pathways, shopping, restaurants, and everyday amenities. With its beautiful natural surroundings, family-friendly atmosphere, and continued communit y growth, Legacy remains one of Calgary’s most sought-after neighbourhoods.Whether you’re a first-time buyer, investor, or looking for a low-maintenance lifestyle, this exceptional condo offers the perfect combination of location, upgrades, comfort, and pride of ownership. A rare opportunity to own a home that has truly been cared for from day one! (id:45388)
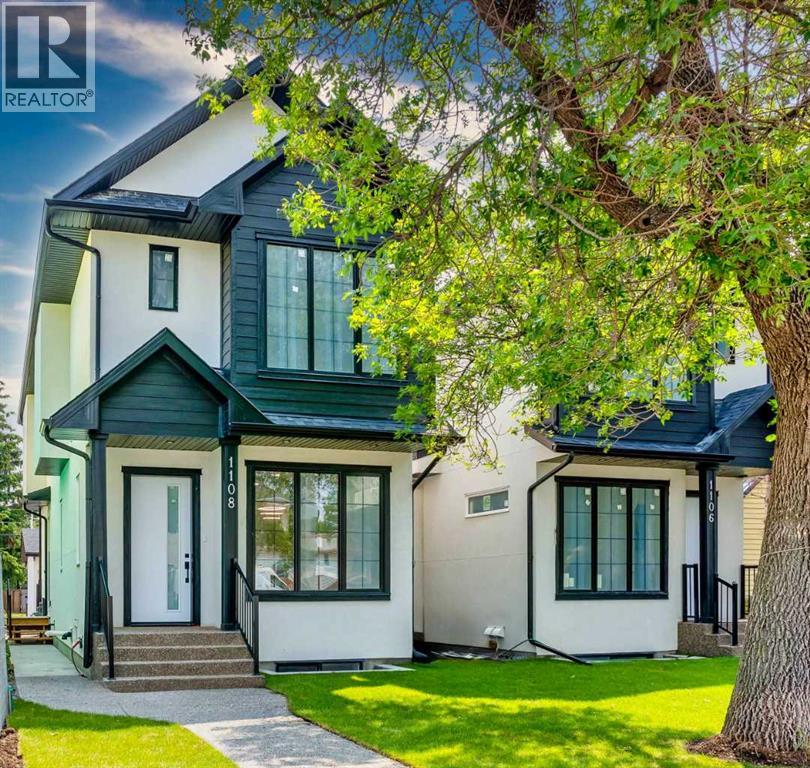
1108 6 Street NE
Calgary, Alberta
Located in the heart of the highly sought-after community of Renfrew, this brand-new infill delivers refined modern living with the added flexibility of a fully legal basement suite, ideal for homeowners and investors. The main residence offers 4 bedrooms and 3.5 bathrooms, thoughtfully designed with a focus on function, natural light, and elevated finishings throughout. The main floor features a chef-inspired kitchen anchored by quartz countertops, full-height custom cabinetry, marble-look backsplash, a built-in wine rack island, and premium stainless steel appliances.The living room is centered around a full-height stacked stone fireplace with floating shelving, complemented by oversized windows that enhance the open-concept design and bring in an abundance of natural light.The upper level hosts three well-sized bedrooms, including a primary suite with a private ensuite finished with contemporary fixtures and clean, spa-like detail. The two secondary bedrooms each have their own private access to a shared full bathroom, a thoughtful layout that works equally well for growing families or visiting guests.The legal basement suite features quartz countertops, modern cabinetry, stainless steel appliances, and a separate entrance, a well-sized bedroom providing strong rental income potential or comfortable space for extended family.Additional features include luxury vinyl plank flooring throughout, modern black and brushed fixtures, recessed lighting, and a cohesive contemporary design carried across all levels, as well as double detached garage. Positioned just minutes from downtown, this home offers exceptional access to schools, parks, transit, and amenities within the established inner-city community of Calgary. (id:45388)

NW; 29; 22; 2; W5m
Rural Foothills County, Alberta
WELCOME to an INCREDIBLE opportunity to own 125 ACRES of SCENIC Alberta LAND located just MINUTES from the SOUTH edge of CALGARY offering SWEEPING PRAIRIE VIEWS + INCREDIBLE MOUNTAIN BACKDROPS with the convenience of PAVED ROAD access right to the property!!! This property delivers the IDEAL blend of NATURAL BEAUTY, PRIVACY, + CITY convenience.This EXPANSIVE parcel features PREMIUM Class 1 BLACK SOIL known for its OUTSTANDING productivity + agricultural value. Even through challenging dry conditions, the land has continued to perform exceptionally well producing approximately 6 - 1300 POUND hay bales per acre this season alone. This is QUALITY LAND w/PROVEN potential.The property showcases BEAUTIFUL rolling topography w/MULTIPLE PRIME BUILDING LOCATIONS allowing you to design the DREAM Home, Hobby Farm, Equestrian setup, or PRIVATE Country Escape you have always envisioned (with MD approval). No matter where you build, you will be surrounded by BREATHTAKING views in EVERY direction.Adding even MORE value, the property already includes a RELIABLE 10 GPM WATER WELL + TWO MD APPROACHES providing SIMPLE + CONVENIENT access throughout the land. Whether you are looking to FARM, INVEST, BUILD, or HOLD for FUTURE appreciation, this INCREDIBLE parcel offers FLEXIBILITY + LONG-TERM opportunity.There is also EXCITING FUTURE POTENTIAL for subdivision possibilities (subject to MD approval) making this property an AMAZING opportunity for those looking toward future development potential while enjoying the benefits of owning a LARGE parcel of PRIME Alberta LAND today. VENDOR FINANCING MAY ALSO BE AVAILABLE offering additional FLEXIBILITY for qualified Buyers.Located just minutes from SOUTH CALGARY w/QUICK access to DEERFOOT TRAIL, STONEY TRAIL, + HIGHWAY 22X making commuting EASY while still being close to SHAWNESSY SHOPPING CENTRE featuring major retailers, Grocery Stores, Restaurants, Cafes, Movie Theatres, + everyday amenities along with convenient access to the SOUTH HEALTH CAMPUS, SPRUCE MEADOWS, Golf Courses, + surrounding South Calgary communities.Opportunities like this — offering LOCATION, VIEWS, PRODUCTIVE SOIL, + FUTURE POSSIBILITIES — are HARD TO FIND. Take a moment to WALK this BEAUTIFUL property + imagine the possibilities waiting for you here!!! (id:45388)
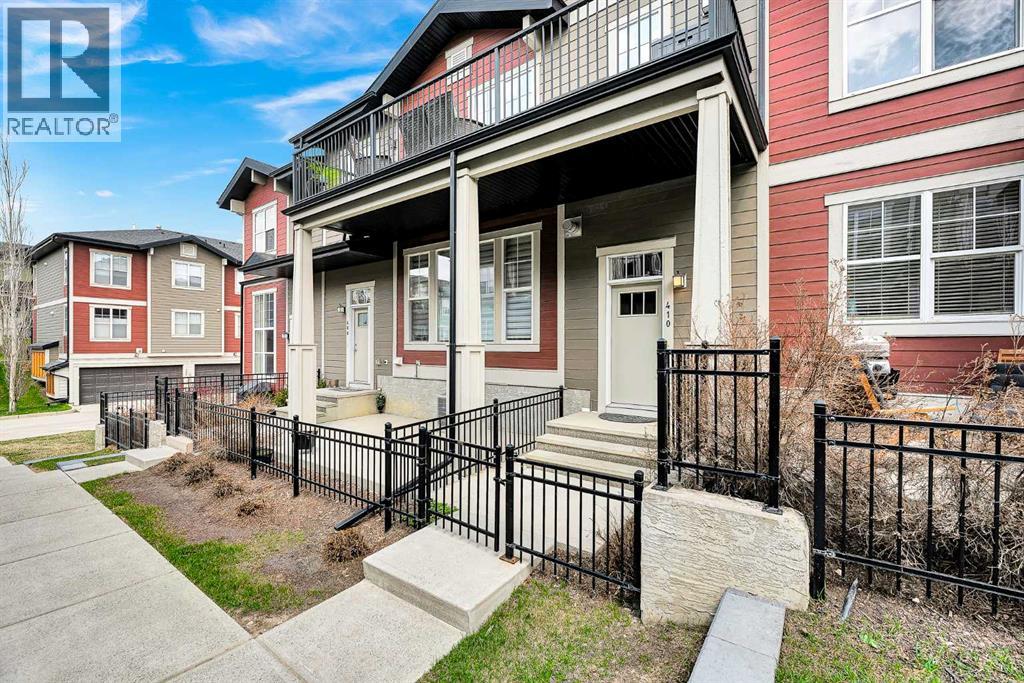
410 Cranford Walk SE
Calgary, Alberta
WELCOME TO THIS BEAUTIFULLY MAINTAINED TOWNHOME IN THE HIGHLY DESIRABLE COMMUNITY OF CRANSTON! Offering over 1,400 sq. ft. of thoughtfully designed living space, an attached double garage, and a functional multi-level floor plan, this home is perfect for first-time buyers, young professionals, growing families, or investors. Step inside to a welcoming foyer with direct access to the double attached garage and a versatile lower-level flex room—ideal for a home office, gym, media room, or additional living space. The bright and spacious main level features an open-concept design with large windows that fill the home with natural light. The well-appointed kitchen offers ample cabinetry, generous counter space, a pantry, and a functional layout that flows seamlessly into the dining area and living room, making it perfect for both everyday living and entertaining. Step outside onto the private balcony to enjoy your morning coffee or summer BBQs. Upstairs, the spacious primary retreat features a walk-in closet and a private 3-piece ensuite. Two additional bedrooms, a full 4-piece bathroom, and convenient upper-floor laundry complete the upper level. This move-in-ready home also offers excellent storage, a practical layout, and low-maintenance living in one of Calgary's most sought-after communities. Enjoy everything Cranston has to offer, including beautiful parks, playgrounds, schools, shopping, restaurants, Century Hall, extensive walking and cycling pathways, and quick access to the Bow River. Commuting is effortless with nearby Deerfoot Trail and Stoney Trail, while South Health Campus, Seton Urban District, and a wide range of amenities are just minutes away. Don't miss your opportunity to own this exceptional home in one of Calgary's premier family-friendly communities! (id:45388)
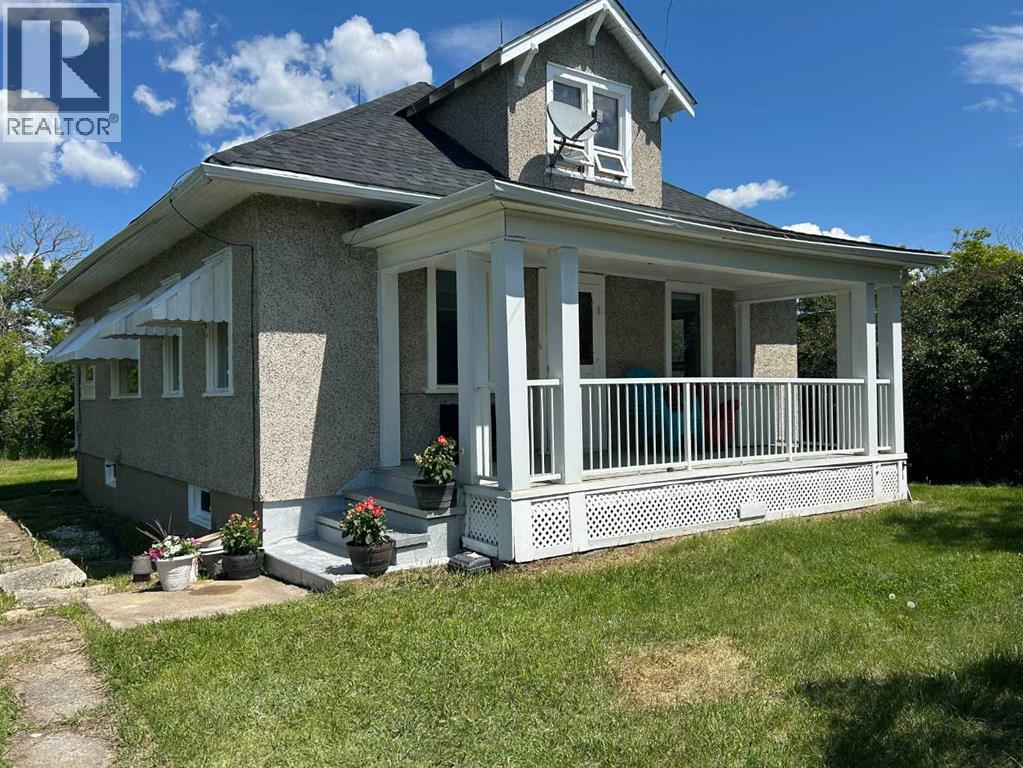
350077 Range Road 250
Rural Kneehill County, Alberta
A rare opportunity to own a versatile acreage in a highly desirable location on the county line between Red Deer and Kneehill Counties. Just 10 minutes from Pine Lake, this private 7.44-acre property offers the perfect blend of country living and convenience. Welcome to a well-equipped acreage featuring a spacious home and an impressive array of outbuildings, including two heated shops (61' x 30' and 32' x 16'), a heated double garage, a single garage, an 82' x 50' Quonset, multiple animal shelters, a chicken coop, storage sheds, and fenced pasture areas. This property is ideal for horse enthusiasts or anyone looking to keep livestock and enjoy a rural lifestyle. The home offers over 4 bedrooms and 1 bathroom, with several recent updates already completed. The main floor features brand-new vinyl flooring, a large country kitchen with an eating area, and a bright, spacious living room. The home is situated on a full basement and has a brand-new roof. The property is serviced with 400-amp power, providing excellent capacity for workshops, equipment, or future expansion. This acreage presents an outstanding opportunity for buyers seeking space, functionality, and long-term potential. The water supply is excellent, with two hydrants conveniently located on the property. The original septic system appears to be in good working condition. Whether you're looking for a hobby farm, an equestrian property, or simply room to live, work, and play, this versatile acreage is ready to meet your needs. (id:45388)