
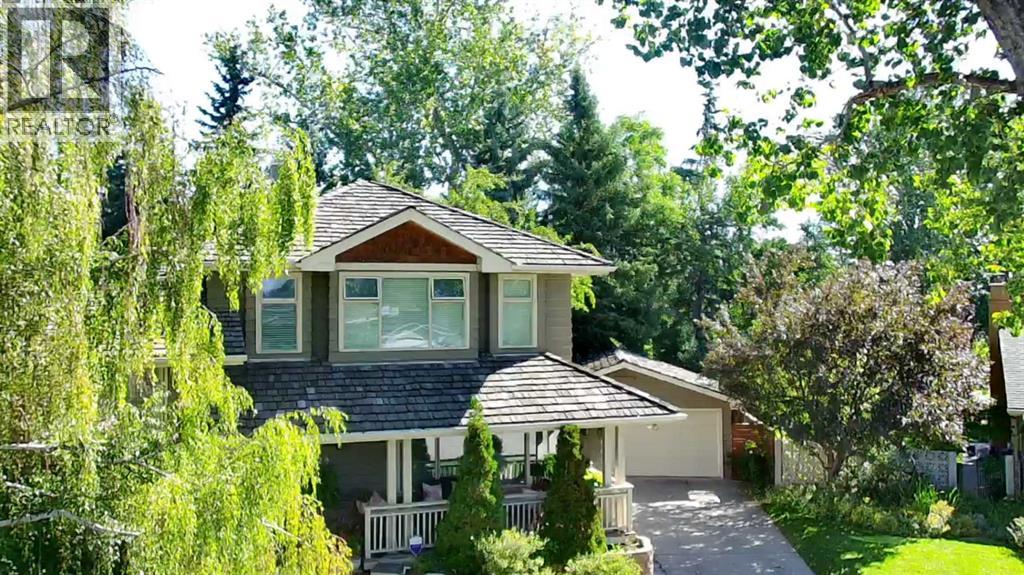
10528 Mapleridge Crescent SE
Calgary, Alberta
A rare find backing directly onto Maple Ridge Golf Course! This 5-level split sits on a large pie-shaped lot of over 8,500 sq ft and offers 2,169 sq ft above grade with 3,588 sq ft of total living space, giving a growing family room to live, work and play. This home is in excellent condition and has been well cared for. The setting speaks for itself. The wide, fully fenced backyard opens to the fairways, with mature trees that provide excellent shade through the summer months and privacy year-round. Relax on the above ground deck. Gather around the fire pit on summer evenings or greet neighbours from the large front porch.The main level features a traditional living room with rich woodwork, and adjacent dining room for family dinners and entertaining, and a beautiful kitchen with granite counters, stainless steel appliances including a gas stove, and ceramic tile floors. Hardwood flooring adds warmth throughout.Just up from the main, the second level offers two well-sized bedrooms, a 5-piece main bathroom, and den/office, ideal for working from home or a quiet homework space.The entire top level is dedicated to the primary suite, a private retreat with a generous sized walk-in closet and a spacious 5-piece ensuite for complete privacy including the oasis soaker tub Below grade, the walk-out lower level is made for family time. The family room with fireplace opens directly to the backyard, with a 3-piece bathroom right beside it. A fourth bedroom and laundry room are also on this level, great for teens, guests or extended family. The fully finished basement adds a massive 651 sq ft rec room with space for games, a play area, a home gym or a theatre setup.A 5-level split separates everyday living from quiet spaces better than most floor plans, so everyone has room to spread out. All three bathrooms have been remodelled, and the oversized 528 sq ft double detached garage offers room for vehicles, tools and storage.Maple Ridge is one of Calgary's most established southeast neighbourhoods, part of the Willow Ridge Community Association, which serves Willow Park and Maple Ridge. Residents enjoy a community centre, outdoor skating rink, tennis and pickleball courts, a community garden, and year-round programs for kids and adults. Schools, shopping and transit are close by, and downtown is an easy commute.Golf course living, a large, treed lot, room for the whole family and a pre-inspected home in excellent condition. Homes like this rarely come to market. Book your private showing today! (id:45388)
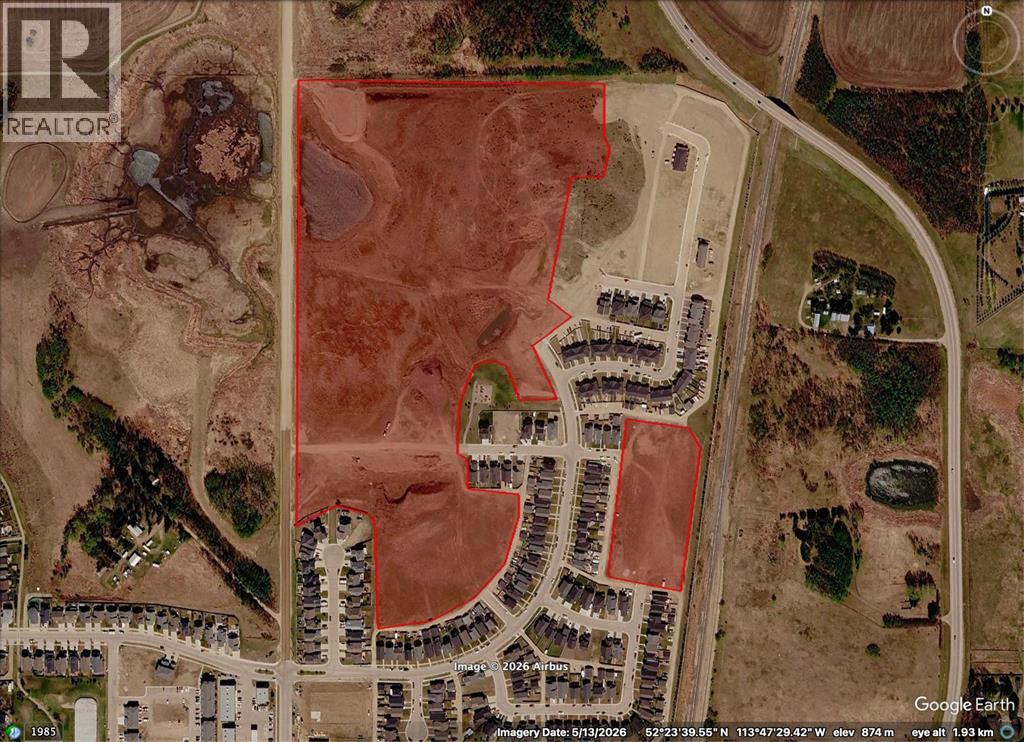
0 Broadway Avenue
Blackfalds, Alberta
TWO MILES NORTH OF RED DEERStrategically positioned between Highway 2 and Highway 2A on Broadway Avenue (Range Road 272), Aurora Heights SW-35 offers 45.18 acres of shovel-ready residential development land.Significant groundwork is already behind you. The site comes with initial municipal approvals in place, full site clearing complete, rough grading across the entire quarter, and early underground servicing underway. Subdivision approval for Phase 4 and Phase 2D has been granted, with design drawings completed.A planned lift station upgrade will unlock full buildout across the remainder of the development area, replacing the existing temporary station servicing the current development area + phase 4 and 2D.TERMS AVAILABLE for Qualified Buyers...Location, approvals, and flexibility rarely align like this. (id:45388)
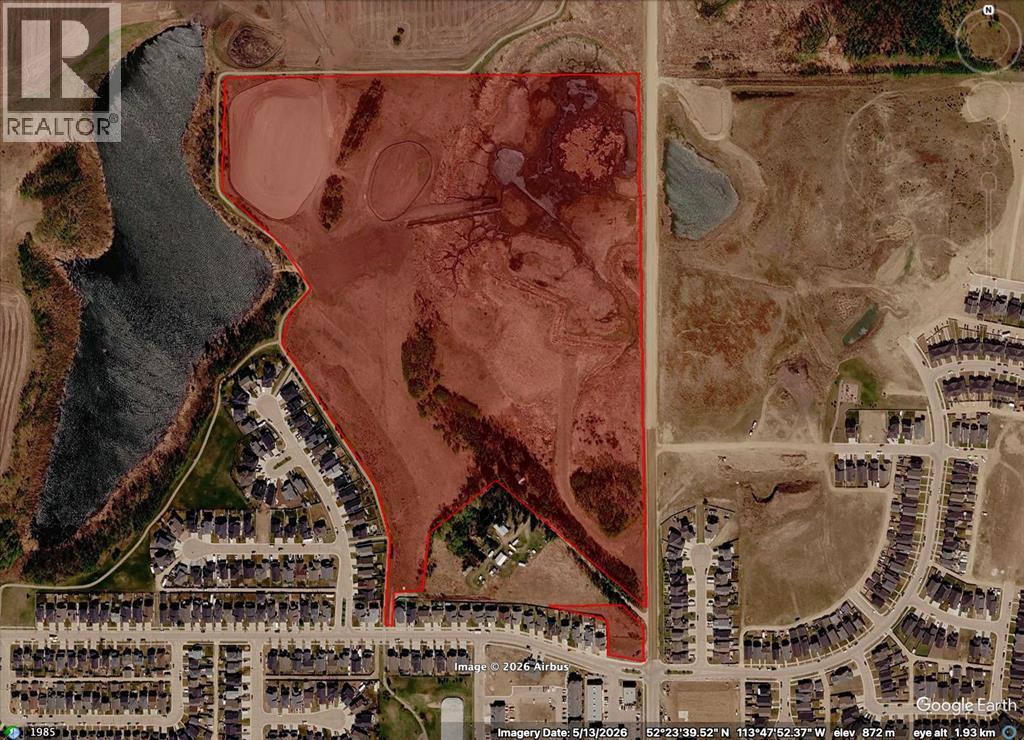
0 Broadway Avenue
Blackfalds, Alberta
2 MILES NORTH OF RED DEERSitting on the west side of Broadway Avenue (Range Road 272) between Highway 2 and Highway 2A, Aurora Heights SE-34 delivers 53.75 acres of residential development land with momentum already built in.Initial approvals are in place, some site grading, and the stormwater facility is both approved and under construction, with all Alberta Environment fees for wetland removal paid in full. The heavy lifting on regulatory groundwork is done.The Highway 2 and 2A corridor puts future residents minutes from town amenities with direct access to major routes north and south. Paired with the adjacent SW-35 parcel, this site offers a compelling opportunity to assemble a larger development position in one of the area's most accessible growth corridors.Development-ready land with approvals, infrastructure progress, and room to scale.TERMS AVAILABLE for Qualified Buyers... (id:45388)
408, 270 Shawville Way SE
Calgary, Alberta
Welcome to this beautifully refreshed top-floor apartment condo overlooking a peaceful courtyard. This inviting 2-bedroom home features a spacious living and dining combination, complete with a cozy gas fireplace, creating the perfect space to relax or entertain. The kitchen offers quartz countertops, a convenient island, and a pantry for added storage. Freshly painted throughout, with new carpet in both bedrooms, this home is move-in ready. The vinyl plank floors are durable and easy to keep clean and looking fresh. The primary bedroom features a 4-piece ensuite, complemented by an additional 4-piece main bathroom. Enjoy the added comfort of a split air conditioning unit, along with a dedicated laundry room offering extra storage. The property also includes titled parking and titled storage for added convenience. Ideally located close to public transportation, schools, shopping, and major roadways, making commuting and everyday errands a breeze. Included appliances are the washer, dryer, refrigerator, electric stove, microwave hood fan, and dishwasher. An excellent opportunity for first-time buyers, downsizers, or investors! (id:45388)
88 Massey Place SW
Calgary, Alberta
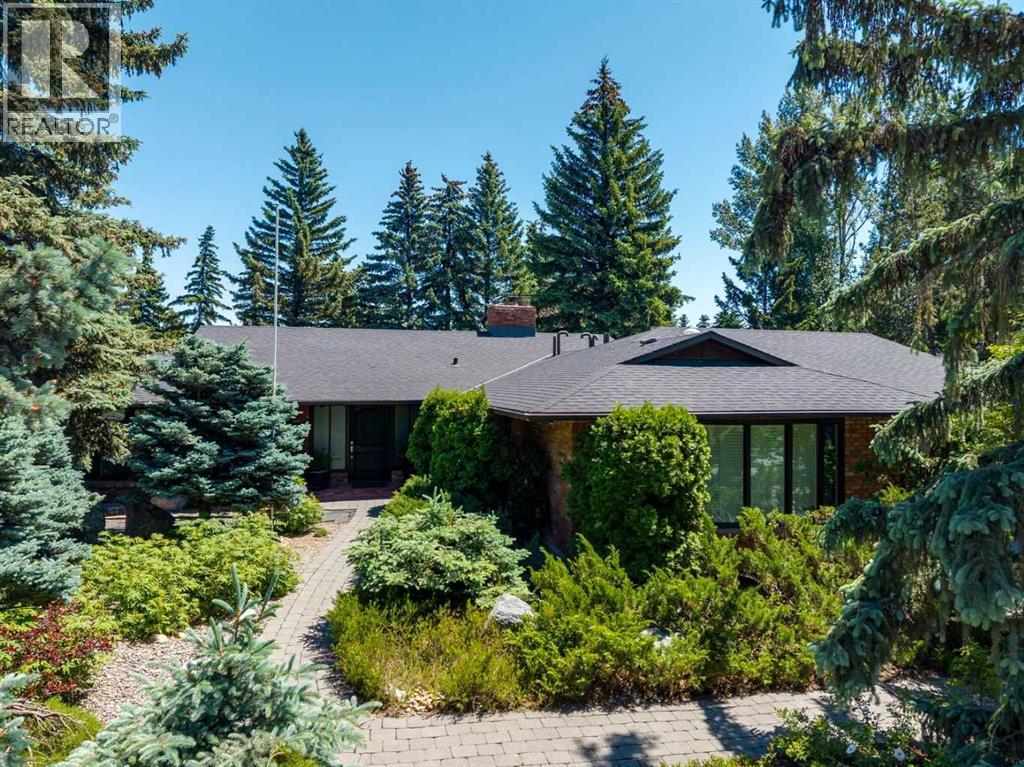
Set on a generous third of an acre lot in the prestigious community of Mayfair, this exceptional walkout bungalow offers 2,600 square feet of beautifully appointed main floor living space with a total of just under 5000 sq' developed. This elegant home enjoys upgrades completed by a professional designer and highly skilled craftsmen. Its modern elements pair beautifully with the traditional architecture, featuring clean lines, curved walls, spacious main rooms, two open-concept living areas, and refined finishes. You are greeted with a grand foyer and a sweeping two-storey curved staircase with a full-height natural stone feature wall and 10-mill glass railings. A beautiful formal living room and dining room are perfect for large gatherings and retain their classic looks with smooth ceilings and cove moulding. The renovated kitchen showcases site-built walnut cabinetry with push-to-open uppers, custom slide-outs, premium Wolf, Asko, and Sub-Zero appliances, waterfall Caesarstone countertops, and a natural-stone backsplash. Cornice mouldings and walnut built-ins echo the same level of craftsmanship throughout. The main-floor family room, where daily life happens, is drenched in light and features a traditional full masonry brick fireplace with a gas log lighter and custom walnut built-ins. The upgraded ensuite and additional bathrooms feature heated marble floors, a steam shower, dual vanities, a deep soaker tub, and 10-mm glass. A large walk-in closet and double-sided wardrobes with custom built-ins complement the spacious primary suite. Main floor laundry is available. The 2nd main floor bedroom is currently being used as an office and could easily be converted back. The lower-level walkout continues the home’s elevated standard of finish, complete with a scullery featuring imported German cabinetry, stainless steel appliances, and stainless steel countertops. Three spacious bedrooms, a full laundry room, a family room with a second fireplace, gym, generous sto rage, and a large cold room round out the level. Outdoors, the approximately one-third-acre lot is beautifully finished with xeriscape landscaping and an expanded deck with a polyaspartic coating and aluminum railings. Concrete and brick hardscaping, towering spruce trees, and mature plantings provide exceptional privacy in a forest-like setting. Additional upgraded mechanicals, Hansgrohe plumbing fixtures, and Senso LED lighting throughout. A full brick exterior, 30-year roof, newer windows, custom front door with sidelights, oversized garage with a 220 plug for your electric car, solid-core doors, custom window coverings with California shutters and more — an exceptional offering in a prime inner-city location. (id:45388)
13 Country Meadows Place
Rural Rocky View County, Alberta
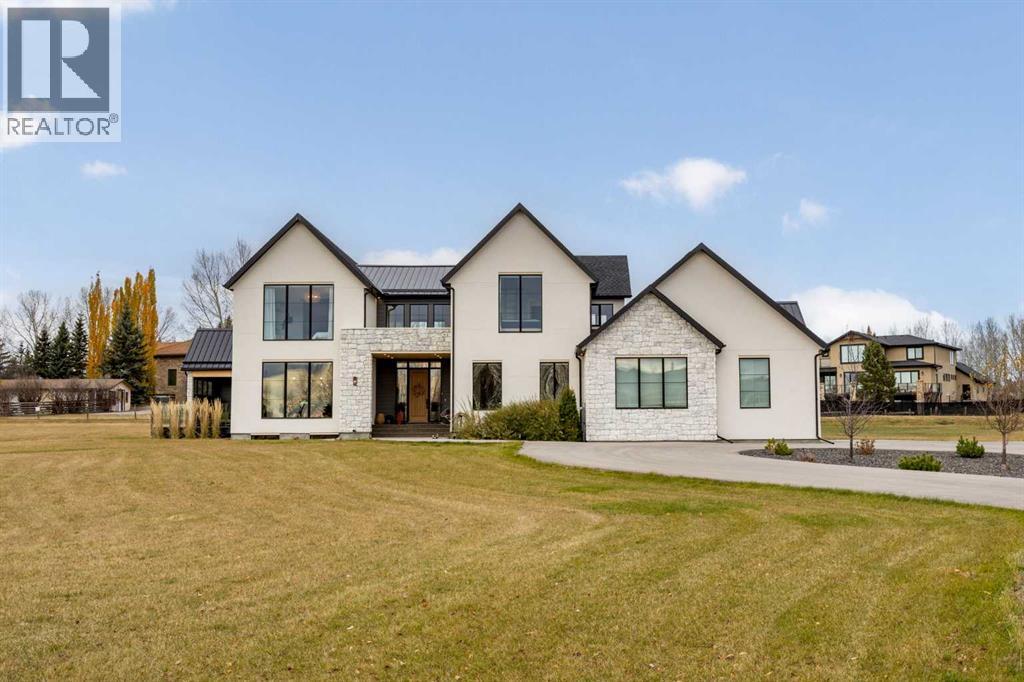
Built in 2023 on 1.98 acres in Central Springbank, this exceptional custom estate brings together contemporary architecture, refined finishes and spectacular Rocky Mountain views. Offering four bedrooms, 3.5 bathrooms, two dedicated main-floor offices and an oversized triple attached garage, the home has been thoughtfully designed for entertaining, family life and the freedom of acreage living.A striking exterior of natural stone, crisp stucco and black-framed windows sets the tone. Inside, soaring ceilings, warm white oak details and incredible natural light create an immediate sense of space. The dramatic living room centres on a beautiful Venetian plaster fireplace accented by custom white oak shelving, with two-storey windows connecting the interior to the landscape beyond. Mountain views are enjoyed from every south- and west-facing window in the home.The kitchen is a showstopper, purpose-built to entertain a crowd. Two oversized islands offer abundant room for food preparation, casual seating and gathering, complemented by custom light wood cabinetry, elegant quartz countertops and fluted island detailing. A striking custom hood fan makes an impression from the moment you enter, with a full-height quartz backsplash matching the countertops and islands. An expansive walk-in pantry adds outstanding storage, while the generous dining area opens directly to the outdoor living spaces. Two main-floor offices offer flexibility for working from home, and a spacious mudroom connects to the garage.Upstairs, the impressive primary retreat features vaulted ceilings, exposed wood beams and beautiful mountain views. Its luxurious five-piece ensuite includes in-floor heating, a freestanding soaker tub overlooking the property and a glass-enclosed shower. A generous custom walk-in closet with extensive built-ins completes the suite. Two additional bedrooms, a full bathroom and upper-floor laundry make this level as functional as it is beautiful.The developed lower level o ffers in-floor heating, a spacious recreation room, dedicated fitness room, fourth bedroom, full bathroom and ample storage, with room to unwind, host guests or pursue your hobbies.Outside, nearly two acres of open, usable land invite you to enjoy the scenery and space. The expansive deck features glass railings and a south-facing covered lounge, thoughtfully sheltered by a wall on the west side to block the wind and create a warm, inviting spot throughout the year. A discreet fenced area behind the house, not visible from the road, provides a convenient space for pets or small children.The oversized triple attached garage is a feature in its own right, offering approximately 1,250 sq ft, in-floor heating and three 10' x 10' doors, with space for larger vehicles, boats, toys and lawn equipment. Beautifully executed inside and out, this is modern acreage living with the comfort, views and room to truly enjoy it. Only minutes away from shopping and all amenities. (id:45388)
140 Evanscrest Gardens NW
Calgary, Alberta
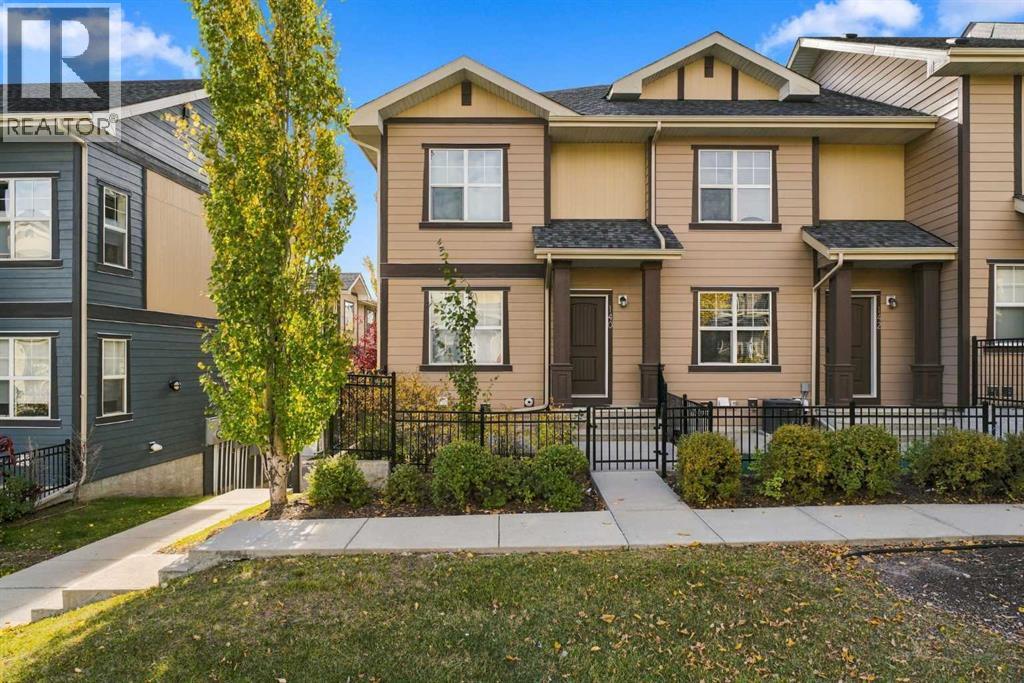
Welcome to 140 Evanscrest Gardens NW, a home that makes everyday living feel just a little more enjoyable. Tucked into one of Evanston’s most desirable settings, this beautifully maintained 1241 sq ft end unit townhome enjoys a peaceful outlook toward greenspace & walking paths, creating an unexpected sense of privacy & calm. With three bedrooms, 2.5 bathrooms, a rare double attached garage & a wonderfully versatile layout, this is the kind of home that can comfortably take you from your first purchase to your next chapter. From the moment you arrive, there is an inviting sense of space. A private fenced patio welcomes you at the front, while the end unit design brings additional windows & natural light throughout. Inside, the main living level is bright, airy & effortlessly connected, with 9 foot ceilings & large windows creating an uplifting backdrop for everyday life. The living room opens seamlessly to the dining area & kitchen, making it easy to stay connected whether you’re enjoying a quiet evening at home or entertaining friends. The kitchen is both stylish & practical, with light modern cabinetry, stainless appliances, generous storage, a pantry & a large central island with a breakfast bar, the natural gathering place for morning coffee, casual meals & lingering conversations. Beyond the living room, step onto your private balcony & let the day slow down. Overlooking the central green space & courtyard, with no homes directly across, it offers a peaceful outdoor escape for morning coffee, an evening glass of wine or summer BBQs with friends. A gas hookup & electrical outlet make outdoor entertaining wonderfully convenient. A 2-piece powder room & generous under stair storage complete the main level. Upstairs, the primary suite provides a private retreat, featuring a spacious walk-in closet and beautifully appointed 3-piece ensuite. Two additional bedrooms offer flexibility for children, guests, a home office or whatever your life requires next, while a full 4-piece bathroom completes the upper level. The lower level adds another layer of versatility, with a welcoming flex area, laundry, excellent storage & direct access to the double attached garage. There is room here not only for your vehicles, but for bikes, sporting equipment & all the things that come with an active Calgary lifestyle. Outside your front door is a community designed for living well. Evanston’s extensive pathways, parks, playgrounds & green spaces make it easy to get outside, while Evanston Towne Centre puts shops, cafés, restaurants & everyday conveniences close at hand. Creekside Shopping Centre, Beacon Hill, Sage Hill Quarter & Market Mall are nearby, with Stoney Trail & 14th Street NW providing exceptional access across the city. (id:45388)
2378 Reunion Street NW
Airdrie, Alberta
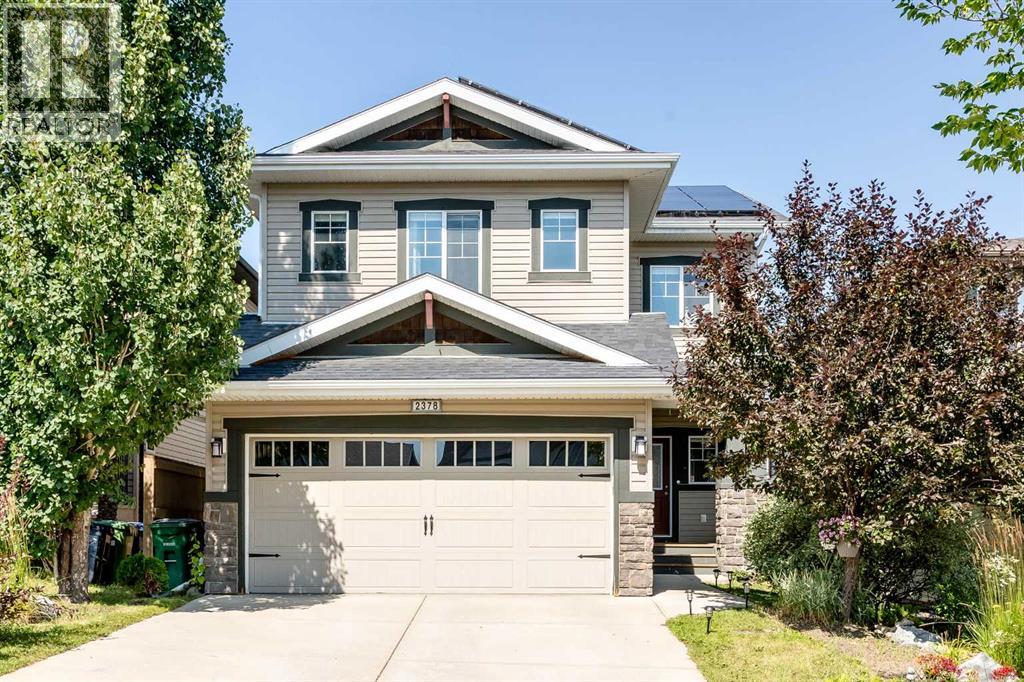
Tucked along a quiet, welcoming street in desirable Reunion, this former McKee show home delivers an exceptional blend of architectural flair and everyday comfort, showcasing more than 2,000 square feet of impeccably crafted living space. From the generous entryway onward, a bright, open-concept flow unfolds across rich hardwood floors. The central living room serves as a natural gathering point, complete with an inviting fireplace that sets an intimate tone for relaxing evenings. At the heart of the home, the sun-filled kitchen caters effortlessly to busy mornings and evening entertaining alike. It showcases an expansive central island with counter seating, extensive cabinetry, a large pantry, and a sunlit breakfast nook tailored for casual dining. Just off the main hall, handsome glass French doors reveal a versatile flex space ready to function as a formal dining area, private home office, or media retreat. Practical daily needs are gracefully met by a tucked-away powder room and a dedicated mudroom with built-in storage. The second-floor centres around a spacious, sunlit bonus room complete with custom built-ins and a tailored desk nook—an ideal setup for remote work, study sessions, or weekend movies. The primary retreat offers a true personal escape, highlighted by a substantial walk-in closet and a five-piece, spa-caliber ensuite featuring dual vanities, an indulgent soaker tub, and a standalone glass shower. Two additional well-proportioned bedrooms, a polished full bath, and an upper-level laundry room provide complete family functionality. Out back, the fully fenced yard provides a private haven anchored by a two-tiered deck built for summer barbecues, alfresco dining, and outdoor play. Below, an untouched basement with high ceilings stands ready for your customized future layout. Show-home upgrades are evident throughout, including nine-foot ceilings on both levels, integrated whole-home and garage audio, central air conditioning, and solar panels for sus tainable energy savings. The finished double attached garage is fully equipped with electric heating, 220V power, and ample driveway parking. Situated mere steps from Herons Crossing School, parks, and pathways, this move-in-ready residence offers an elevated lifestyle in an unbeatable neighborhood setting. Book Your Showing Today! (id:45388)
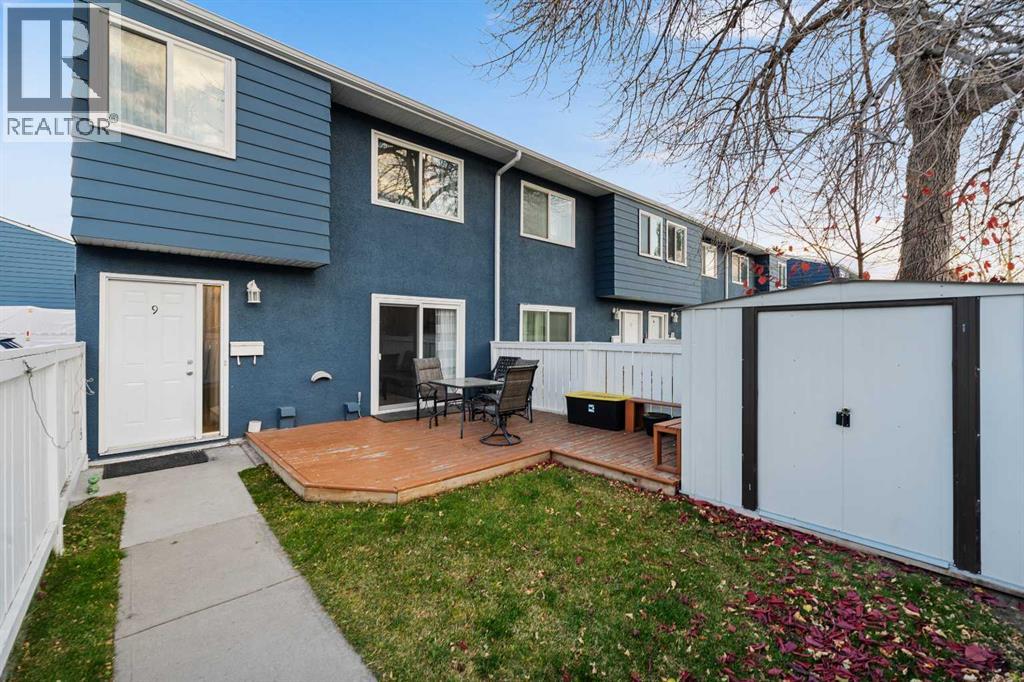
9, 251 90 Avenue SE
Calgary, Alberta
Welcome to this affordable, beautifully maintained and renovated corner unit in the desirable community of Acadia! This home features many updates: New laminate flooring all throughout, refreshed kitchen including new countertops and appliances (refrigerator, electric stove, range, microwave and dishwasher), new washer/dryer and windows and sliding patio door replaced in 2021. The private patio and low-maintenance garden space offer a great spot to relax and enjoy the outdoors. Low condo fees add to the appeal of this conveniently located property, within walking distance of elementary, middle, and high schools. Directly across from the Acadia Recreation Complex and Alberta Tennis Club; and just minutes from Chinook Center. This home offers excellent access to recreation, shopping, and everyday amenities. An excellent opportunity for first-time buyers, downsizing, or investors looking for a well-located property in an established Calgary community! Additional Information: Parking stall #9 located at the end of the complex on the left; and visitor parking available at the end of complex on the right. (id:45388)
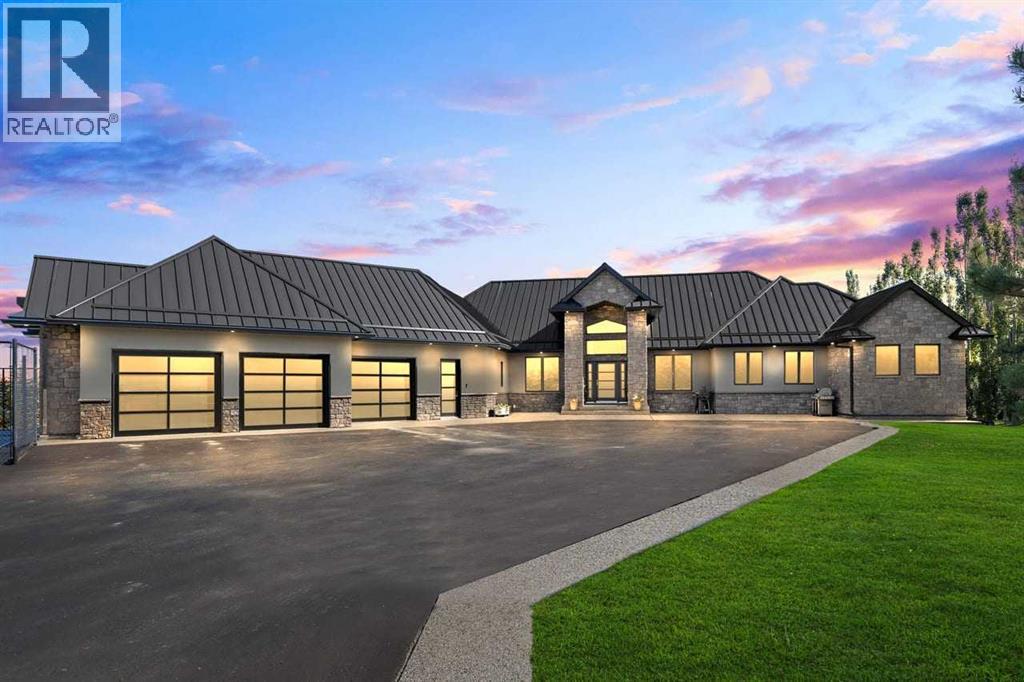
7 Gray Way NW
Rural Rocky View County, Alberta
Nestled within the serene landscapes of The Gray Homestead at Bearspaw, this exquisitely crafted bungalow offers a sanctuary of refined living, seamlessly blending comfort and elegance. Upon entry, one is greeted by expansive spaces, characterized by hardwood floors, plush carpets, and tile accents that flow throughout the home, creating an atmosphere of understated luxury. A recently renovated kitchen serves as the heart of this residence, showcasing gleaming granite countertops, thoughtfully designed cabinetry, and modern appliances—a space destined for both culinary artistry and casual gatherings. Beyond the kitchen, the open floor plan unfolds, revealing inviting living areas adorned with high ceilings. Five generously sized bedrooms provide ample space for family and guests, including a primary suite featuring a five-piece ensuite bathroom and a oversized walk-in closet, ensuring ultimate relaxation and privacy. Below grade, a fully finished basement provides additional living space with two additional bedrooms, a wine cellar, entertainment area with a wet bar, and an Indoor pool. Outside, the property is embraced by meticulously landscaped grounds, including a sprawling front and rear patio, and balcony that can be accessed from the kitchen or rear patio. The entire property is complemented by numerous mature trees and an underground sprinkler system for effortless maintenance. An expansive lot, spanning 2 acres, affords breathtaking views and ample space for outdoor pursuits, including pickle ball, basketball, or simply enjoying the tranquility of the park-like exterior. Car Enthusiasts will appreciate the convenience of a five-car garage equipped with built-in tool cabinets and a car lift, ensuring secure storage and organization. With its indoor heated pool, accessible year-round, plus a sport court for recreation, this residence is more than just a home; it’s a lifestyle—a harmonious blend of luxury, functionality, and natural beauty within a vibrant commu nity boasting golf, nearby schools, and unlimited outdoor pursuits. (id:45388)
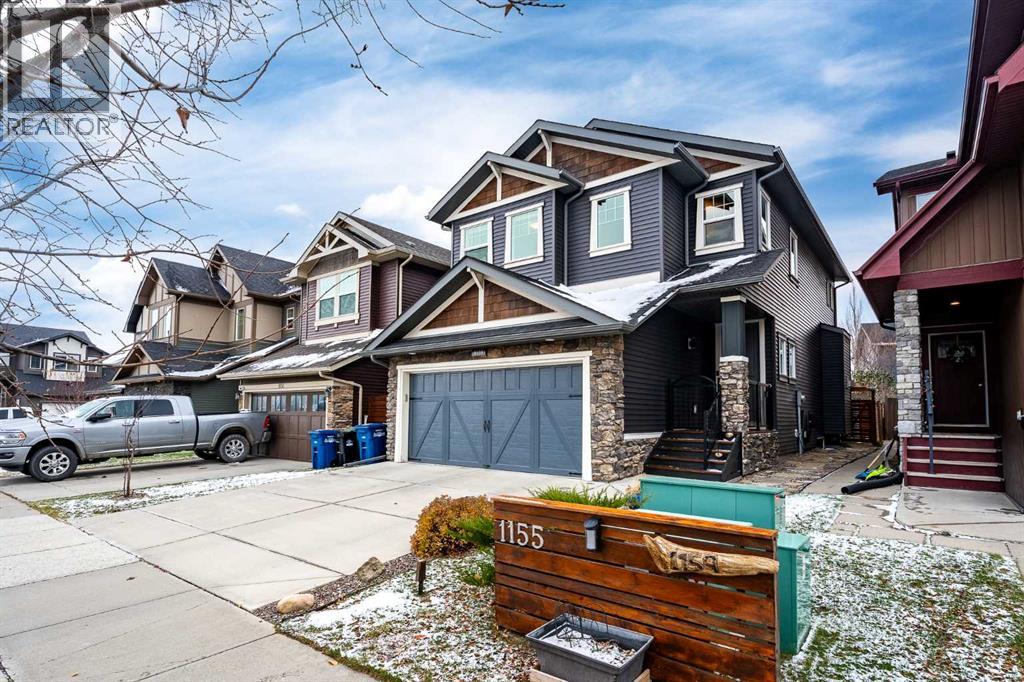
1155 Kings Heights Way SE
Airdrie, Alberta
SORRY THIS HOME IS NOW PENDING A CONDITIONAL SALE!! $600,000. This home has: MODERN LUXURY AND FAMILY CONVENIENCE >> Located in the wonderful, family-friendly neighbourhood of King's Heights just minutes from schools and shopping, this stylish home offers a total of 2,632 finished sq. ft. Easy access to Calgary and the QE2 highway, minutes from Cross Iron Mall, Costco, and 15 minutes from the Airport.>> FUNCTIONAL LAYOUT DESIGN: Open-concept layout features a clever walk-through pantry that connects to the kitchen for grocery unloading. >> BRIGHT MODERN STYLE: A clean neutral palette harmonizes with tasteful design to create a stylish, light-filled home. >> FULLY DEVELOPED BASEMENT: Expansive lower level adds valuable extra living space, complete with a brand-new high-efficiency furnace installed in 2025. >> SEAMLESS INDOOR-OUTDOOR FLOW: Access the large, sunny deck directly from the kitchen and main living area for family entertaining. >> SUNNY PRIVATE BACKYARD: Fully fenced yard with beautiful trees and coveted southern exposure. >> MODERN STUDIO SHED: Standalone space equipped with 20-amp power, perfect for a creative studio or hobby workshop. Shed has a rear covered deck for winter storage >> FUTURE HOT TUB READY: Fully prepared backyard setup equipped with 220-amp power, ready for your dream spa. >> SMART LAUNDRY CHUTE: Thoughtful top-floor laundry chute drops clothes directly into the basement laundry area cupboard to simplify your daily routine. >> Schedule your showing today to appreciate the quality McKee Home craftsmanship and see how this beautiful property checks every box on your list! New K-9 School within block. Directions: 1155 Kings Heights Way SE, Airdrie, Alberta. IMPORTANT: **LISTING AGENT WILL BE REVIEWING OFFERS ON SUNDAY NOVEMBER 8th AT 6PM. ** PRIVATE SHOWINGS AVAILABLE! (id:45388)
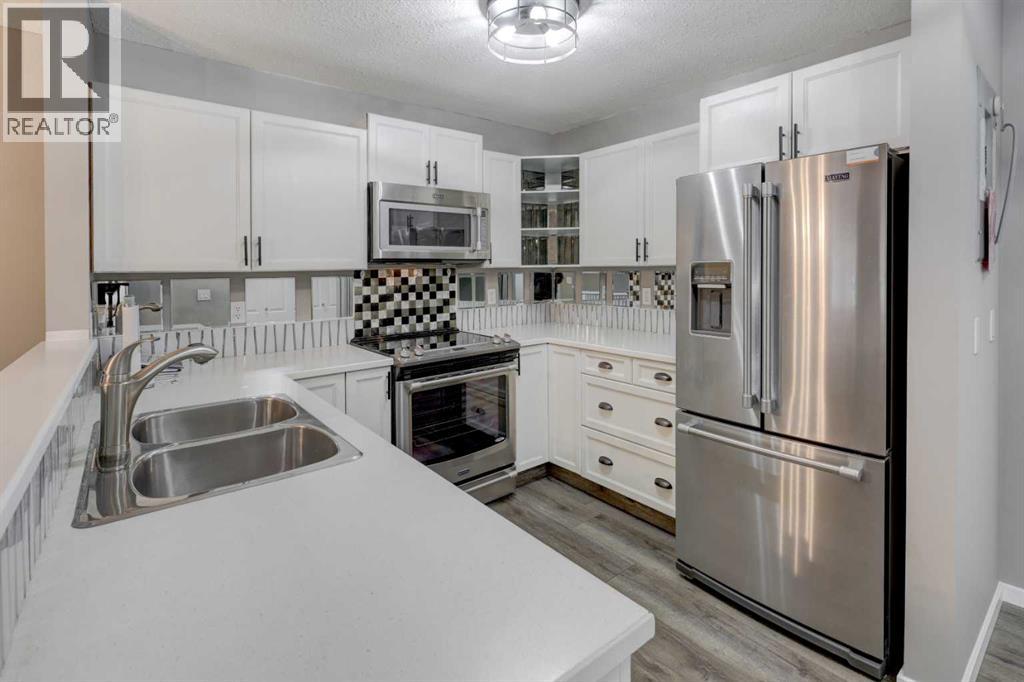
101, 5026 49 Street
Olds, Alberta
This 740 sq. ft. main floor condo in Olds is a great option for anyone looking to downsize or enjoy a simpler lifestyle. Located in a quiet 55+ building, this one-bedroom unit offers a practical, open floor plan with a good-sized living room, dining area, and a spacious bedroom. The bright white kitchen features new appliances, while new flooring and upgraded lighting and fixtures give the home a fresh, updated feel. The bathroom has a new toilet and vanity, and the convenience of in-suite laundry, complete with built-in storage, means no trips to a shared laundry room. One of the nicest features of this unit is the ground-level patio access. You can come and go directly through your patio without having to use the main building entrance, making everyday access especially convenient. The south-facing patio is also a great spot to sit outside and enjoy some fresh air. The unit includes an assigned parking stall, and the monthly condo fees cover heat, water, sewer, and exterior maintenance, including snow removal. Close to shopping, services, and other amenities in Olds, this is an affordable option for someone looking for comfortable, low-maintenance living. (id:45388)
99 Tararidge Close NE
Calgary, Alberta
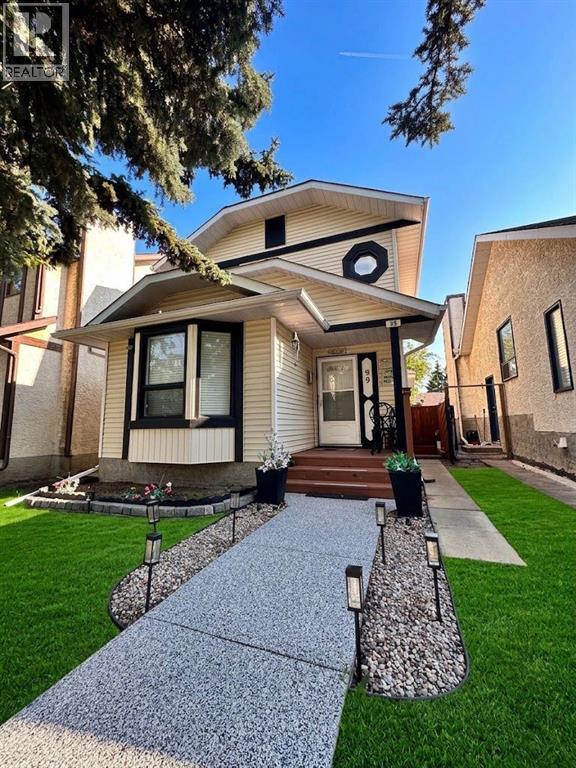
Welcome to this beautifully maintained two story detached home in the sought after community of Taradale. This home offers 3 bedrooms and 2.5 bathrooms on the upper and main levels, along with a fully finished LEGAL BASEMENT SUITE featuring 2 bedrooms and a full bathroom. Offering exceptional space for families and an outstanding opportunity for rental income, this property truly has it all. The main floor features a bright and spacious living room, a separate family room, and a dedicated dining area, providing plenty of room for both everyday living and entertaining. A convenient two piece bathroom completes this level. Upstairs you will find three generously sized bedrooms and two full bathrooms. The primary bedroom includes its own four piece ensuite, creating a comfortable private retreat. The fully finished legal basement suite with its own separate entrance offers two bedrooms, a full bathroom, and a huge living and dining area, making it perfect for extended family or as a mortgage helper. Step outside to enjoy a backyard with mature fruit trees, a deck for relaxing or hosting, and a huge double detached garage. A park sits directly in front of the home, adding to the family friendly appeal of this fantastic location. This is a wonderful opportunity to own a versatile home in a great community. Schedule your private showing today. (id:45388)
370061 264 Street
Rural Foothills County, Alberta
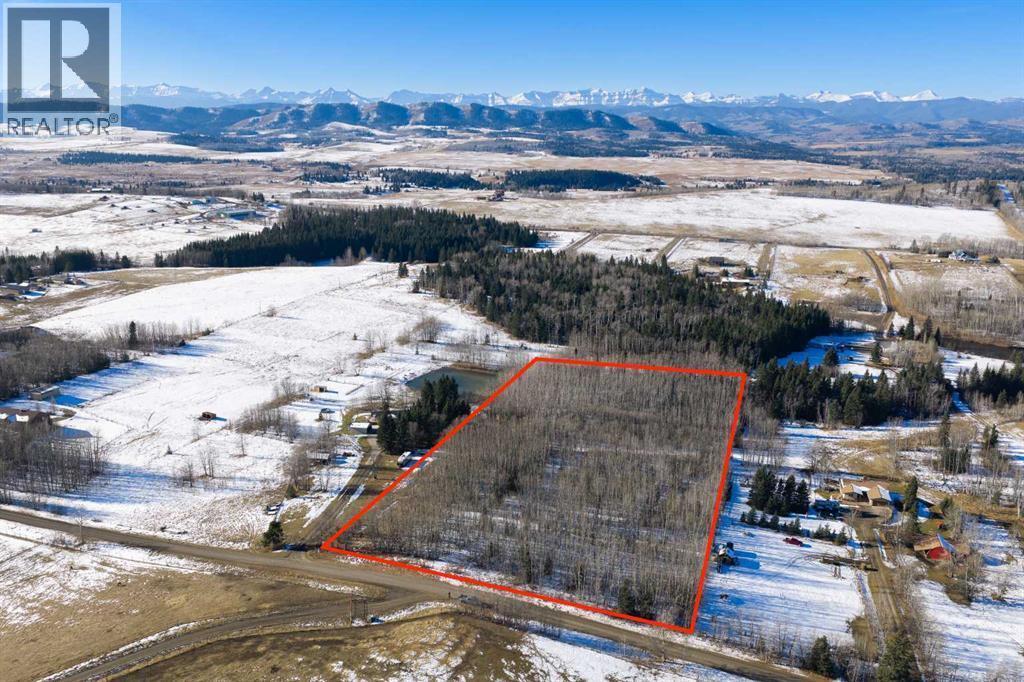
WELCOME to 6.50 ACRES OF PRIVATE WOODLAND PARADISE in the breathtaking FOOTHILLS OF SOUTHERN ALBERTA, just 10 MINUTES FROM MILLARVILLE!!! Surrounded by towering POPLARS, graceful WILLOWS + EVERGREENS, this extraordinary TREED ACREAGE offers something increasingly difficult to find: an established, PRIVATE FOREST where YOU decide how your future home takes shape! With a 260 FT WELL + CR ZONING + NO BUILDING COMMITMENTS, create your CUSTOM COUNTRY ESTATE on your own timeline!!!Mature trees fill the landscape, offering NATURAL PRIVACY that would take decades to recreate. Rather than building on an open field + waiting years for trees to grow, begin w/a magnificent woodland setting already in place! Imagine designing your own winding driveway through the forest, CLEARING OR PAVING YOUR OWN PATH to the perfect building site, while PRESERVING AS MANY TREES AS YOU WISH. Let the trees become part of your home's design!!!Picture a beautiful residence tucked discreetly into the woods, w/large windows framing the forest, outdoor living space + the freedom to retain the natural surroundings that make this property so special. Open a clearing for sunshine, leave a thick canopy for privacy or create walking trails that weave between the trees. The choice is yours! Seasons change.Step outside + discover the MAGIC OF YOUR OWN PRIVATE WOODLAND! Wander beneath the poplars, listen to birdsong + explore a charming WOODEN FOOTBRIDGE crossing a natural creek setting on the property. Imagine quiet mornings w/coffee, afternoons exploring the acreage + evenings gathered around a fire beneath the stars. Here, NATURE ISN'T JUST A VIEW—IT'S YOUR EVERYDAY LIFESTYLE!!!The generous 6.50 ACRES offer room to envision gardens, outdoor entertaining spaces, winding trails + a home designed around the landscape. Best of all, NO BUILDING COMMITMENTS mean you can take the time to plan thoughtfully rather than rush into construction. Build a timeless country residence or contemporary woodland escape. Practical advantages add even more value! An EXISTING 260 FT WELL is already in place + under CR ZONING, bylaws allow UP TO 4 OUTBUILDINGS accessory to the residence, w/a TOTAL CUMULATIVE AREA NOT EXCEEDING 3,500 SQ. FT., subject to applicable approvals! Imagine a workshop or hobby space tailored to you.Just 10 MINUTES FROM MILLARVILLE, enjoy a welcoming rural community, local amenities + outdoor adventures throughout the foothills. Students in this school boundary attend MILLARVILLE SCHOOL from K–8 (12 min) + OILFIELDS HIGH SCHOOL from GRADES 9–12 (20 mins). Return home to your peaceful sanctuary.MATURE TREES. COMPLETE PRIVACY. FREEDOM TO CREATE YOUR OWN PATH!!! This is more than land—it's the opportunity to build a home that feels as though it has always belonged in the forest. BOOK YOUR PRIVATE SHOWING TODAY!!! (id:45388)
1301 Legacy Circle SE
Calgary, Alberta
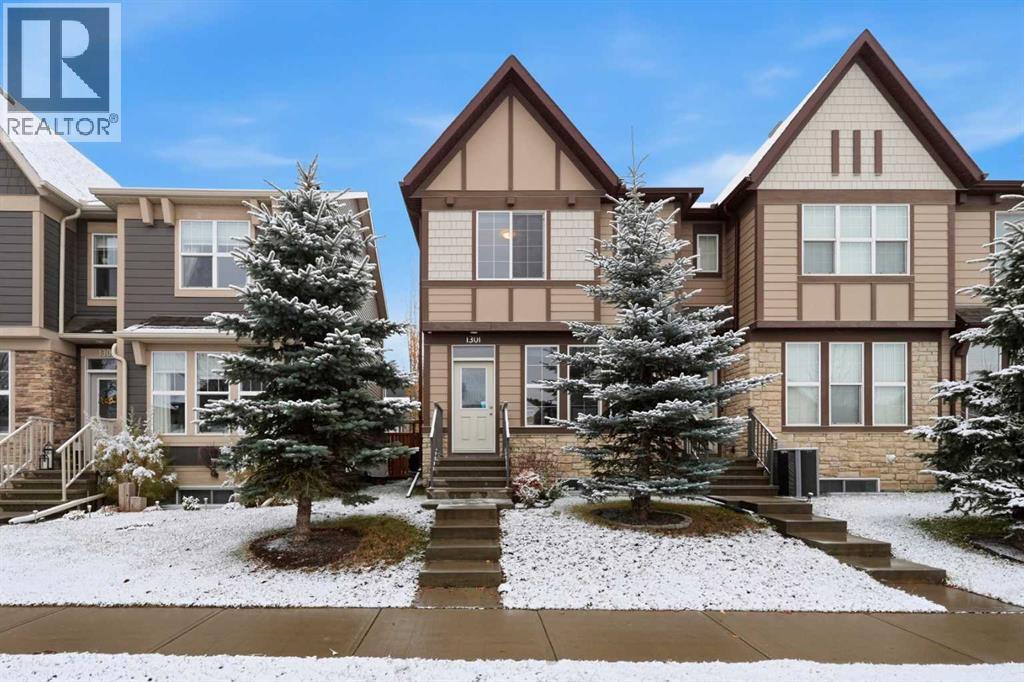
Welcome to this end-unit townhome with NO CONDO FEES! This beautiful home still feels new! It has a great location in the family-friendly community of Legacy, close to the new Living Spirit Elementary/Jr High school, parks, and more! This open and bright home features luxury vinyl plank flooring throughout, high ceilings and loads of room! The kitchen has abundant full-height maple cabinetry, a walk-in pantry, and lots of beautiful quartz countertops! Upstairs you will find a large primary bedroom with a 4-piece ensuite, large walk in closet, two other good-sized bedrooms and another full bathroom as well as conveniently located laundry! The basement has recently been developed with a large family room or home office, full bath and a space that is currently being used as a large home gym but could easily be converted to a 4th bedroom. This home also features A/C, which was added in 2024. You will love having your own fenced backyard with a deck and a HEATED double detached garage. This beautifully kept smoke-free, pet-free home in a quiet location is ready for its new family! (id:45388)
11, 4147 Highway 587
Rural Mountain View County, Alberta
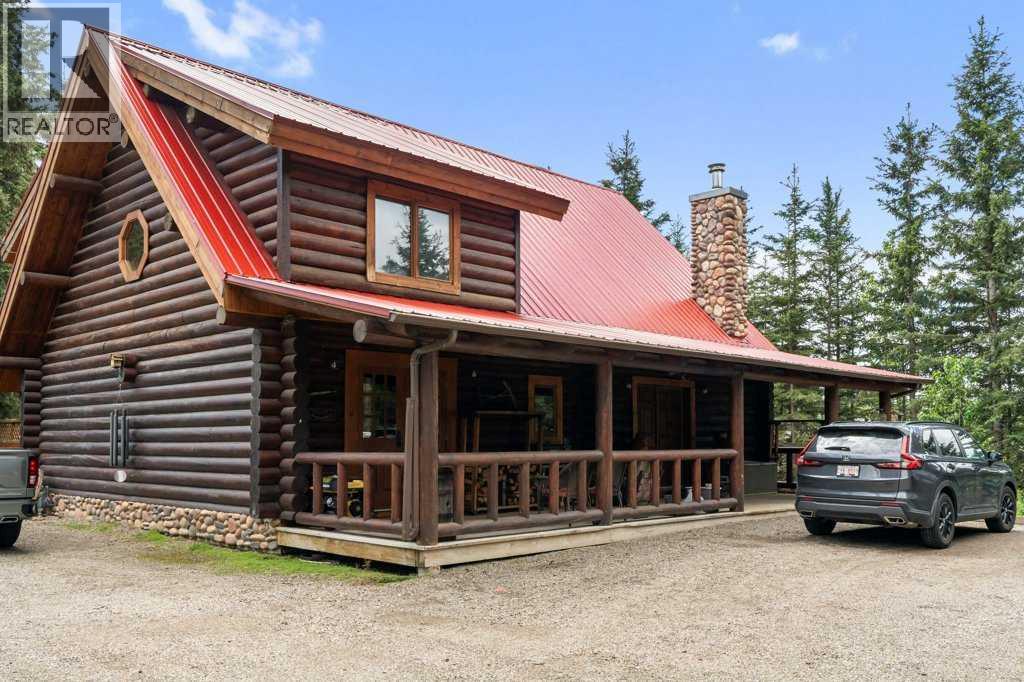
Escape to the peace and beauty of the countryside with this beautifully crafted log home situated on 5 scenic acres in the desirable River Valley Estates subdivision. Offering over 1,800 sq. ft. of living space, this charming property combines rustic character with modern comforts, including high-speed internet and a cozy wood-burning stove. Inside, you’ll find recently updated lvp flooring, vaulted ceilings, and a stunning log staircase leading to a spacious loft area. The well-appointed kitchen features a stone-accented island with granite countertops, creating the perfect gathering space. The home offers 2 bedrooms and 1.5 bathrooms, thoughtfully designed for comfortable rural living. Step outside to enjoy the covered front porch, rear deck, and fire pit area, all designed to take full advantage of the natural surroundings. A durable low-maintenance steel roof adds peace of mind for years to come. The property is well-equipped with an impressive 18’ x 29’ shop, several additional outbuildings, and a fully furnished guest cabin complete with two custom single log beds. Unique outdoor features include a picturesque man-made pond, a teepee nestled in the meadow, and abundant wildlife that frequently visits the area. Located just 20 minutes from Sundre and only minutes from excellent fishing on the Red Deer River, this one-of-a-kind acreage offers the perfect balance of privacy, recreation, and rural living. (id:45388)
27 Sundown Way
Cochrane, Alberta
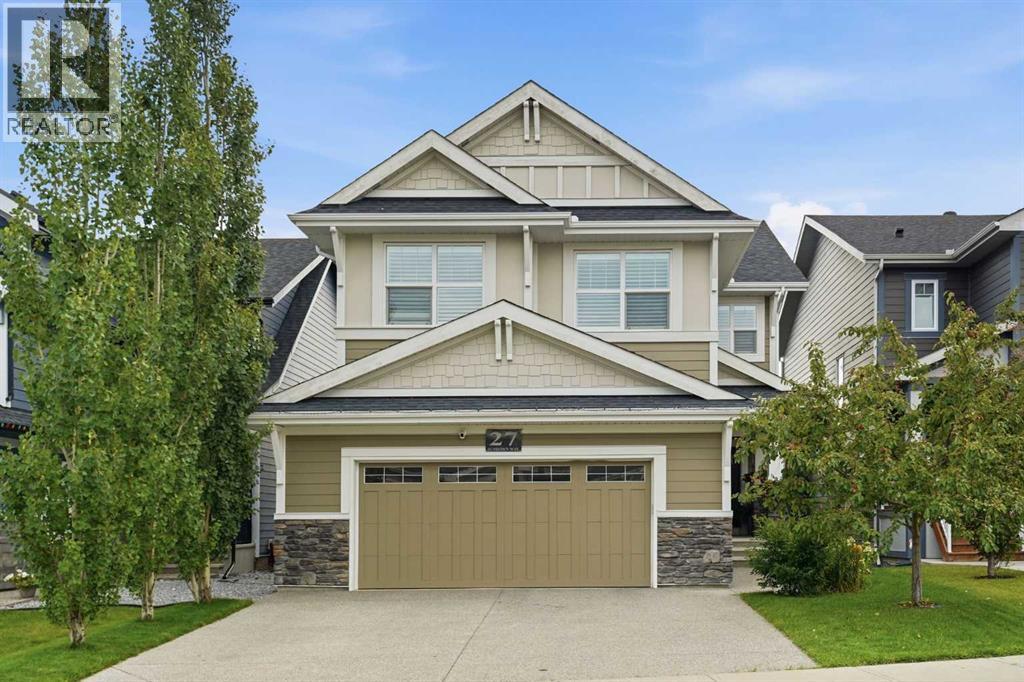
Welcome to 27 Sundown Way, a beautifully upgraded Jayman built home offering over 3400 sq. ft. of total developed living space in a fantastic friendly location. From the moment you arrive, the pride of ownership is evident, with an exposed aggregate driveway, epoxy coated garage floors, central air conditioning, and thoughtful upgrades throughout.The main floor features a bright and inviting layout with beautiful finishes, remote control blinds, and speakers throughout the home. The stunning kitchen offers quartz countertops, a gas cooktop, wall oven, and stainless steel appliances, making it both stylish and functional. Upstairs, you’ll find convenient laundry with a sink, along with a spacious bathroom featuring double sinks, perfect for busy mornings with the kids. The primary ensuite is a true retreat with the dual vanities and closets. A versatile bonus room with a door offers the flexibility to function as a fourth bedroom, home office, gym, or additional living space depending on your needs.The fully finished basement adds even more living space and includes a wet bar, gas fireplace making it an ideal area for movie nights, entertaining, or relaxing with family. Step outside to enjoy the screened in deck, perfect for relaxing or entertaining while enjoying the surrounding views. The spiral staircase leads directly to the backyard and a pathway just behind the home, offering easy access to a short walk toward Sunset Pond, Ranchview K-8 School, and beautiful mountain views.The oversized double garage even offers enough space for a truck!With its extensive upgrades, functional family layout, beautiful outdoor space, and incredible location close to nature, schools, and everyday amenities, 27 Sundown Way is a home that truly has it all. A wonderful opportunity to move into a meticulously cared for home and simply enjoy! (id:45388)
153 Coopers Park SW
Airdrie, Alberta
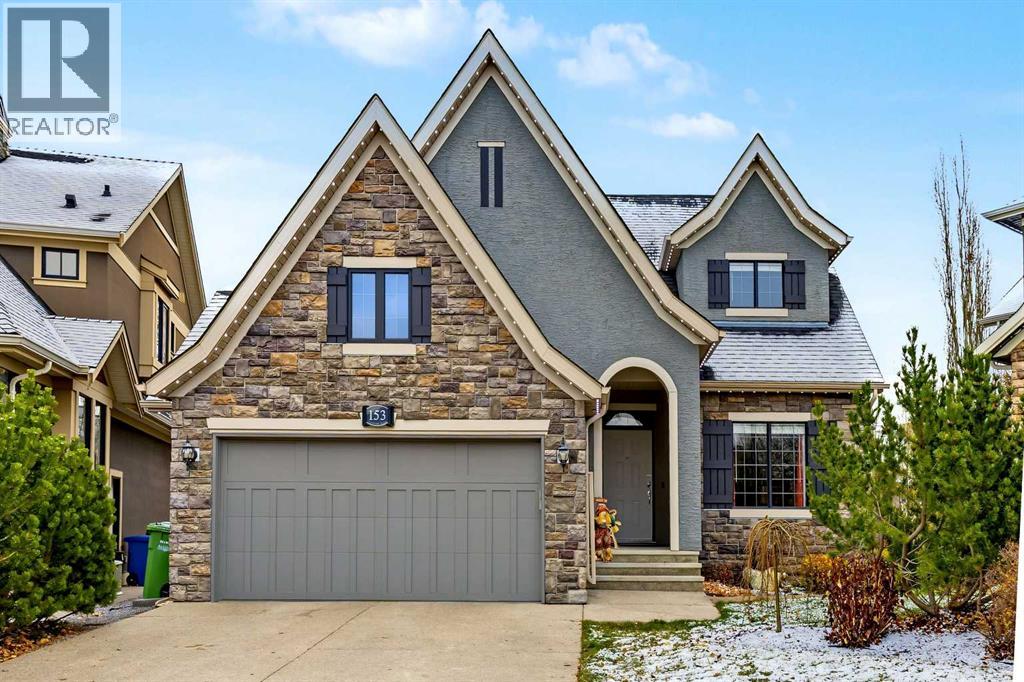
RARE FIVE BEDROOM WALKOUT BACKING GREENSPACE! Tucked into a quiet cul-de-sac in the prestigious Coopers Park, this impeccably maintained over 3,000 sqft home offers a HEATED 22'4 x 21'2 Double Attached Garage, 5 huge Bedrooms, and a showstopping backyard! Situated on arguably the best street in Coopers with the best neighbours. Stunning curb appeal features mature landscaping, stone and stucco exterior, Gemstone lighting and an extended exposed aggregate driveway. Inside - All the perks & feel of a Bungalow, with bonus space upstairs! Welcomed by rich hardwood floors flow throughout the main level, beginning with a welcoming Foyer and bright front Den/Formal Dining Room overlooking the gardens. The spacious Kitchen features abundant rich cabinetry, granite countertops, SS appliances, corner pantry and an extended island with breakfast bar. An open-concept Dining Area and Living Room with a gas fireplace are surrounded by large windows. Double sliding doors lead to a beautiful three-season Sunroom with a gas line for potential year round heating and access to the upper Balcony with glass railings and gorgeous green space views. Privately tucked away, the generous main-floor Primary Bedroom offers a walk-in closet and luxurious 5-pc Ensuite with dual vanities, soaker tub beneath the window and separate tiled shower. A 4-pc Bathroom, spacious Laundry/Craft Room with white cabinetry, linen closet and convenient Mudroom with access to the Garage complete this level. Upstairs, a bright Bonus Room with built-in window seating accompanies a spacious Bedroom with large walk-in closet and another 4-pc Bathroom. Other notable upgrades in this home include Central A/C, and roof brackets were replaced in 2026. The fully developed walkout Basement hosts tall 9-foot ceilings, IN-FLOOR HEATING, recessed lighting and large windows throughout creating a bright & airy feel. An expansive Recreation Room with built-in details provides plenty of space to entertain or unwind, alongside TH REE additional versatile Bedrooms, a 4-pc Bathroom, ample Storage space and large Utility Room. Walk outside to an expansive partially covered exposed aggregate Patio with sunscreens, extends into the fully fenced backyard with mature trees, gardens, terraced side yard, room for your hot tub and trampoline, and stunning landscaping. PLENTY of room for outdoor activities, backing directly onto Coopers Crossing’s green space and pathway system! This peaceful location offers convenient access to parks, walking distance to schools and amenities despite feeling like its own oasis. With exceptional living space, beautiful outdoor retreats and a location that’s hard to beat, this is the kind of luxury you’ll love coming home to! (id:45388)
402, 140 Mahogany Street SE
Calgary, Alberta
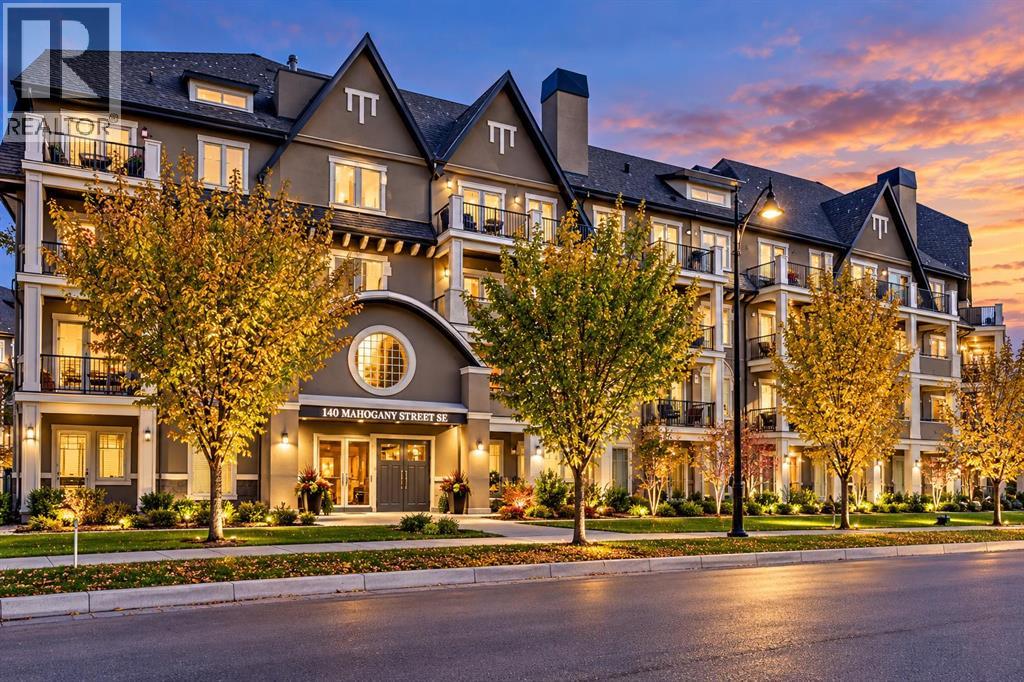
Lake living at its finest in Mahogany! Ideally positioned on the top floor and offering the added privacy of a corner unit, this beautifully appointed 2-bedroom, 2-bathroom condo combines modern style with comfortable, low-maintenance living. Featuring 1,029 sq. ft. of thoughtfully designed living space, the open-concept layout is filled with natural light from expansive windows and enhanced by high ceilings throughout. The well-appointed kitchen features quartz countertops, abundant cabinetry, stainless steel appliances, and plenty of storage—perfect for everyday living and entertaining. Durable vinyl plank flooring flows through the main living areas, while plush carpeting adds comfort in the bedrooms. Custom closet organizers provide excellent storage and organization. The spacious primary bedroom offers a peaceful retreat with a generous ensuite featuring a soaking tub and walk-in closet. A well-sized second bedroom and full bathroom provide flexibility for guests, family, or a home office. Step onto your private balcony and enjoy your own outdoor space overlooking the surrounding community. Additional features include a titled heated underground parking stall, elevator access, bicycle storage, and pet-friendly living with board approval. Residents enjoy access to the clubhouse and Mahogany’s exceptional amenities, including lake access, parks, playgrounds, tennis courts, schools, shopping, and extensive walking and cycling paths. Turn-key and ready for immediate possession! (id:45388)
172 Harvest Gold Heights NE
Calgary, Alberta
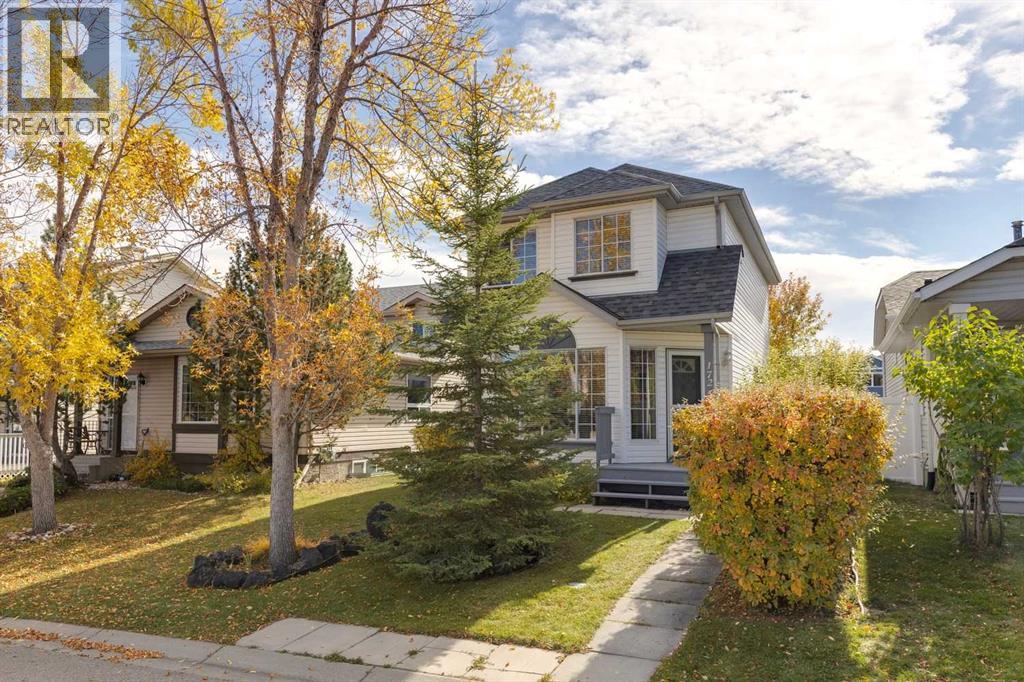
Location, location, location! Nestled on a quiet, family-friendly street directly across from a playground and just a 5-minute walk to a K-9 school, this solid two-storey home offers the perfect foundation for your family’s future. Loved and meticulously maintained by the same owner for the past 20 years, this extremely clean 3-bedroom property is ready for you to move right in and put your personal stamp on it over time.The bright layout features a south-facing backyard that floods the home with natural light. Downstairs, the wide-open basement is a blank canvas waiting for your development ideas. A small amount Poly-B plumbing is in the house but will be professionally replaced by possession date. Roof shingles are approximately 12 years old, the hot water tank is 10 years old, the furnace is mid-effiecient in excellent condition. If you have been waiting for an affordable property with incredible bones and unbeatable location value to make your own, this is the one! Floor plan and RPR are available in supplements. (id:45388)
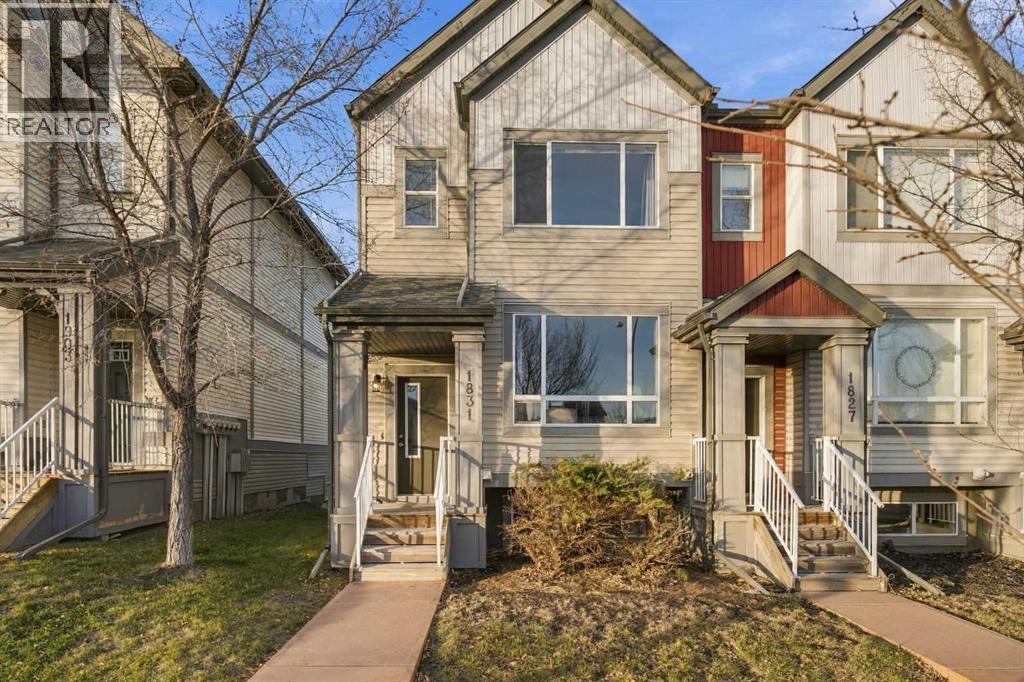
1831 Copperfield Boulevard SE
Calgary, Alberta
Your home should work for the life you live today, with room for whatever comes next! Welcome to Copperfield, where this end-unit townhouse brings together everyday comfort and a few extra perks. An open-concept main floor is made for slow Sunday mornings or hosting family. The central kitchen brings plenty to the table: two-tone cabinetry, dark countertops, stainless steel appliances, a matching tile backsplash, and a long, spacious island with an integrated sink and dishwasher. It's the perfect spot for catching up over coffee, or keeping conversations going while you cook. A handy nook off the dining area is waiting to become a bar, added storage, or anything you have in mind. Upstairs, both bedrooms feature walk-in closets, while a full Jack-and-Jill bathroom and convenient upper-floor laundry help your daily routines run smoothly. Need a home office, gym, creative studio, or hobby space? The finished basement is ready for your next big idea or weekend project! A rear entrance adds flexibility for those who appreciate some separation between work and home life. The single attached garage and private driveway take the guesswork out of parking, with plenty of options for street parking in front as well. Enjoy the afternoon sunshine on the southwest-facing front porch, or relax on the rear patio after a long day. Copperfield's ponds, parks, and pathways make it easy to get outside and enjoy the neighbourhood, with Copper Pond a short walk beyond your front door. Shopping, schools, restaurants, and recreation facilities are a short drive away, while quick access to major roadways makes getting where you need to go a breeze! This is a pet-friendly complex with reasonable condo fees of $360/month. Available for immediate occupancy. (id:45388)
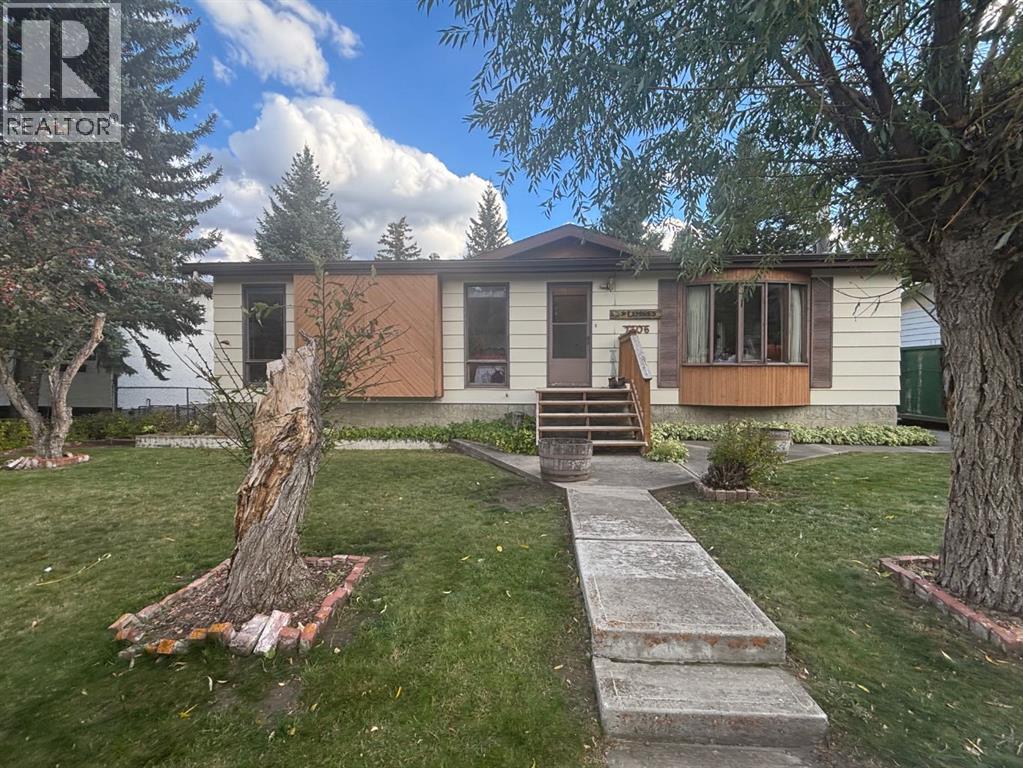
7306 24 Avenue
Coleman, Alberta
Welcome to this well loved and cared for home where stunning views and perfect location come together to create a serene living experience! Enjoy Flummerfelt Park and Miners Path just minutes away. Offering the perfect opportunity to enjoy hiking or just taking a leisurely stroll. Flummerfelt Park is designed for both adult and children a great way to spend the day with your family. This charming residence boasts 3 spacious bedrooms, including a primary suite with a convenient ensuite bathroom for your comfort and privacy. Spanning almost 1100 sq ft, this delightful home features an updated kitchen that will inspire your inner chef. Equipped with modern stainless steel appliances including a refrigerator, stove and microwave, this space is both functional and stylish. As you enter, you'll be embraced by the warmth of a cozy wood-burning fireplace, surrounded by beautiful brick and inviting cedar accents throughout the home adding to the character. The light-filled living areas offer an ideal setting for both relaxation and entertainment. The basement presents an excellent opportunity for customization, as it is currently undeveloped and ready for your personal touches. Additional updates to the home are a new furnace and newer hot water tank. Step outside and take in the breathtaking surroundings that make this location truly special. Don’t miss the chance to make this lovely home your own; it’s a perfect blend of comfort, style, and potential. Schedule your private viewing today! (id:45388)
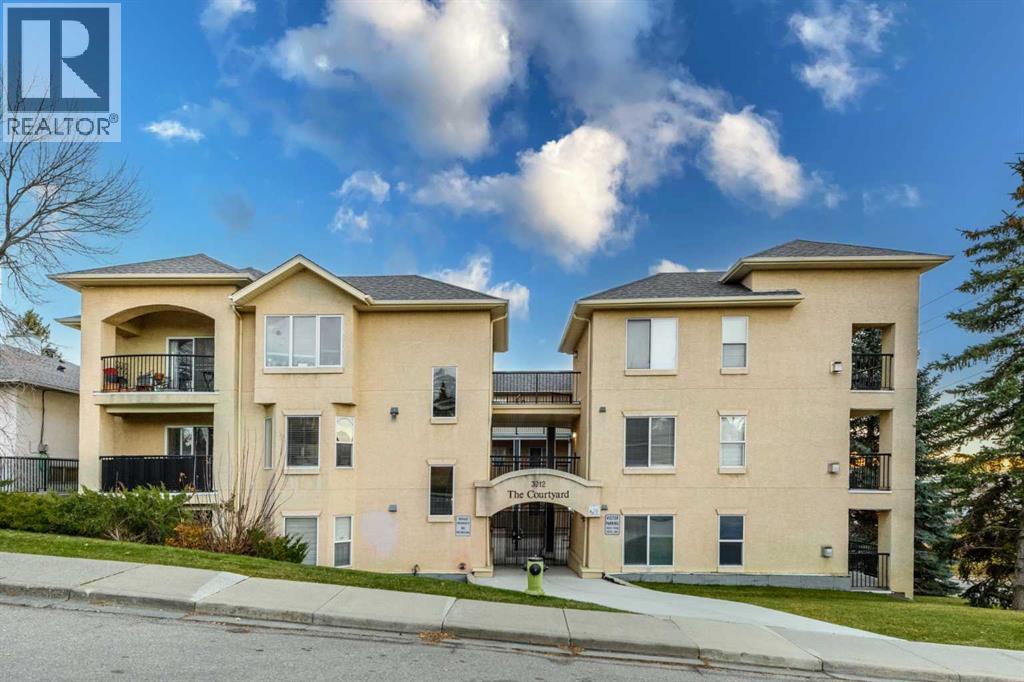
201, 3912 Stanley Road SW
Calgary, Alberta
Exceptional Location | Spacious 2-Bedroom, 2-Bathroom Corner Unit | TANDEM UNDERGROUND PARKING!Discover comfortable urban living in the sought-after community of Parkhill! This bright and spacious 2-bedroom, 2-bathroom corner unit offers an inviting open-concept layout, excellent natural light, and an outstanding central location.Step inside to a welcoming, generously sized entrance with a convenient closet, leading into a bright living space with access to your west-facing patio overlooking a park – the perfect spot to unwind and enjoy the afternoon sun.The thoughtfully designed open-concept kitchen and living area create an airy, spacious feel, while the well-separated bedrooms offer added privacy. The primary bedroom features a 4-piece ensuite, while the second bedroom enjoys plenty of natural light from its south-facing window overlooking the building's beautiful indoor/outdoor courtyard.Location is where this home truly shines! Enjoy being just a 5-MINUTE DRIVE TO DOWNTOWN Calgary and approximately a 5-minute walk to the 39 Avenue LRT Station. Nature lovers will appreciate the proximity to Stanley Park, the river, tennis and basketball courts, while shopping, restaurants, and everyday conveniences along Macleod Trail and at Chinook Centre are just minutes away.Additional highlights include two underground tandem parking stalls and convenient in-suite laundry.Whether you're a first-time buyer, professional, or investor, this is a fantastic opportunity to own a spacious corner unit in a well-connected location. Come experience everything this Parkhill home has to offer! (id:45388)
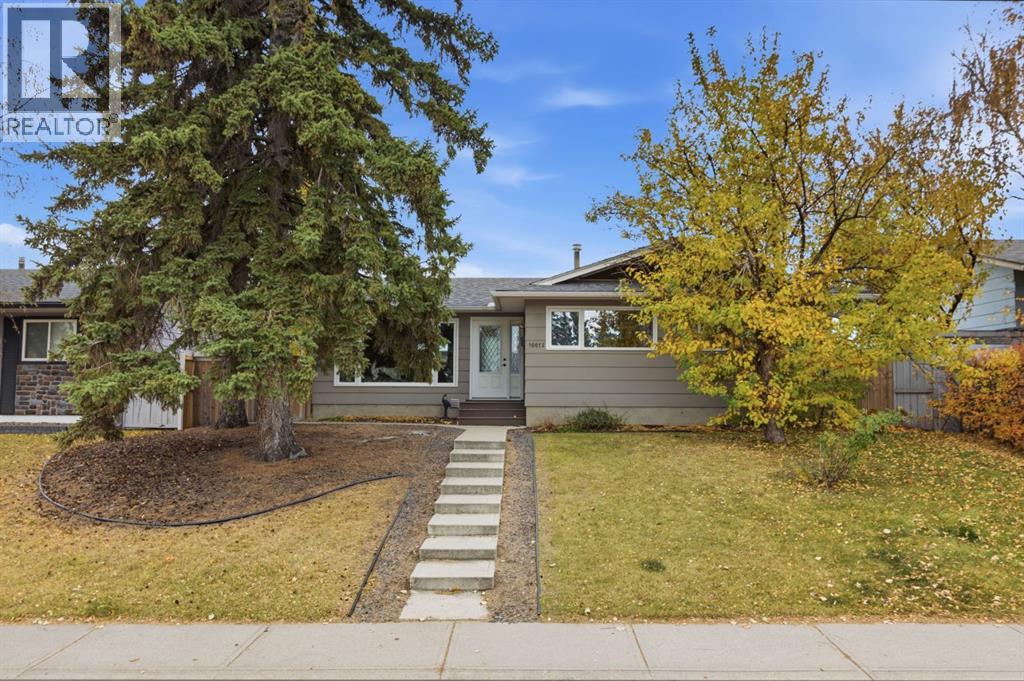
10015 Maplecreek Drive SE
Calgary, Alberta
An updated bungalow, an oversized garage and a location that makes family life easy. This Maple Ridge home offers 4 bedrooms, 2.5 bathrooms and central A/C on a mature, tree-lined street.Low-maintenance composite front steps welcome you into a spacious foyer with beautiful porcelain tile flooring. Hardwood floors bring warmth to the living room, while a large picture window fills the space with natural light. The kitchen features maple cabinetry, granite countertops, stainless steel appliances, a built-in wall oven and porcelain tile flooring. French doors at the rear open to a composite deck, perfect for barbecuing and entertaining. Three generous bedrooms, including a primary with a 2-piece ensuite, and an updated full bathroom complete the main floor.A SEPARATE BASEMENT entrance adds versatility to the finished lower level, where you’ll find a spacious recreation room and wood burning fireplace, a large fourth bedroom, a full bathroom and flexible space for work or hobbies. Updated electrical panel, newer basement carpeting, a newer washer and dryer and newly painted exterior add to the home’s updates.The SOUTHWEST BACKYARD backs onto two schools, multiple sports fields and the recreation centre, putting school days and after-school activities an easy walk from home. Enjoy sunny afternoons in the yard, an apple tree out front and an OVERSIZED 24’ x 26’ detached garage with paved alley access.With golf, community recreation, Southcentre Mall and Willow Park shopping nearby, plus convenient access to major routes, this home pairs Maple Ridge’s established charm with everyday convenience. (id:45388)