
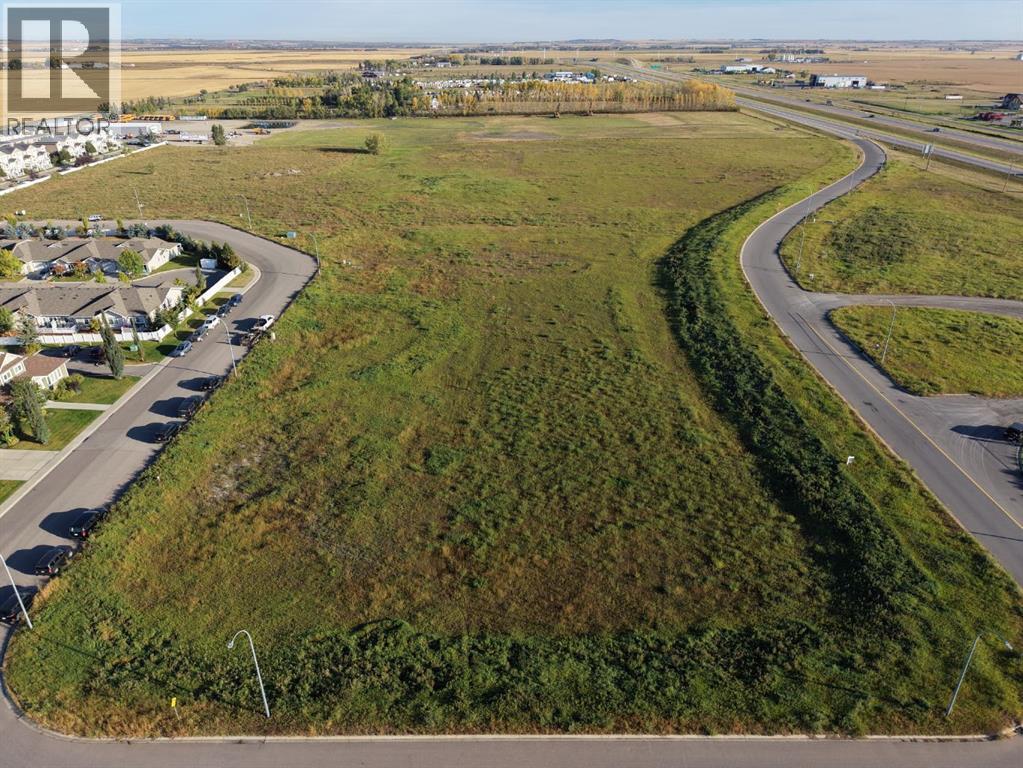
#1 24 Street SE
High River, Alberta
Fabulous location with easy access & visibility from Hwy 2. 13.33 Acre lot in High River's Industrial Park. Zoning is SED - Service & Employment District. Street number will be assigned by the Town Of High River (id:45388)
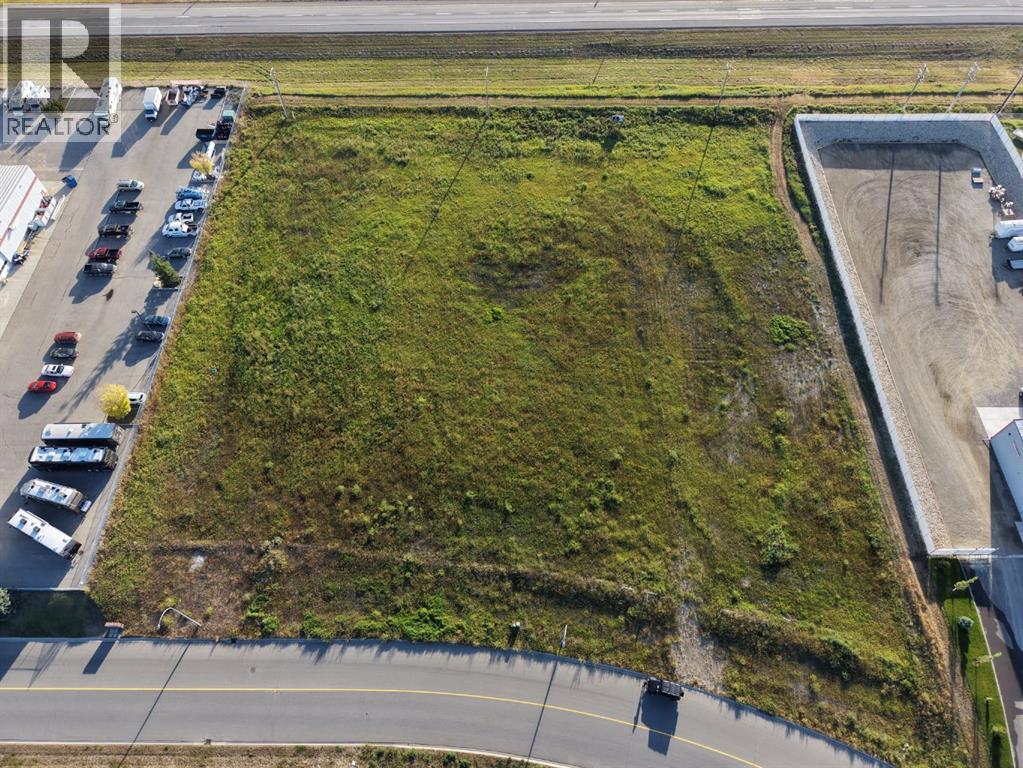
#5 24 Street SE
High River, Alberta
Fabulous location with easy access & visibility from Hwy 2. 3.44 Acre lot in High River's Industrial Park. Zoning is SED - Service & Employment District. Street number will be assigned by the Town Of High River (id:45388)
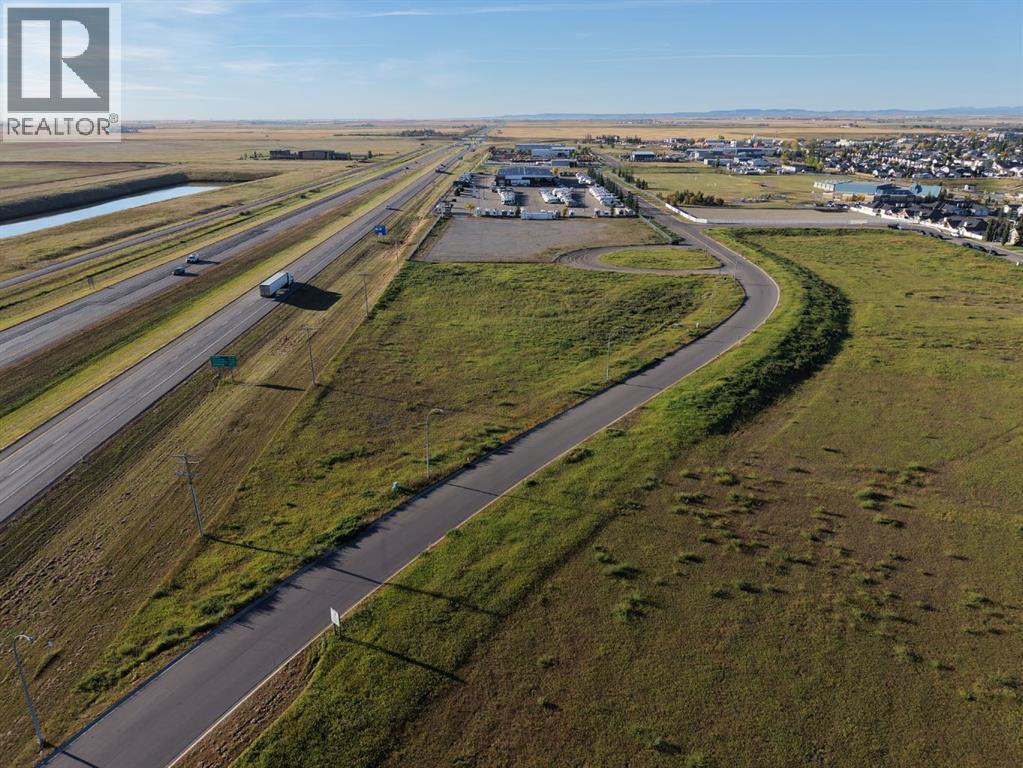
#3 24 Street SE
High River, Alberta
Fabulous location with easy access & visibility from Hwy 2. 3.66 Acre lot in High River's Industrial Park. Zoning is SED - Service & Employment District. Street number will be assigned by the Town Of High River (id:45388)
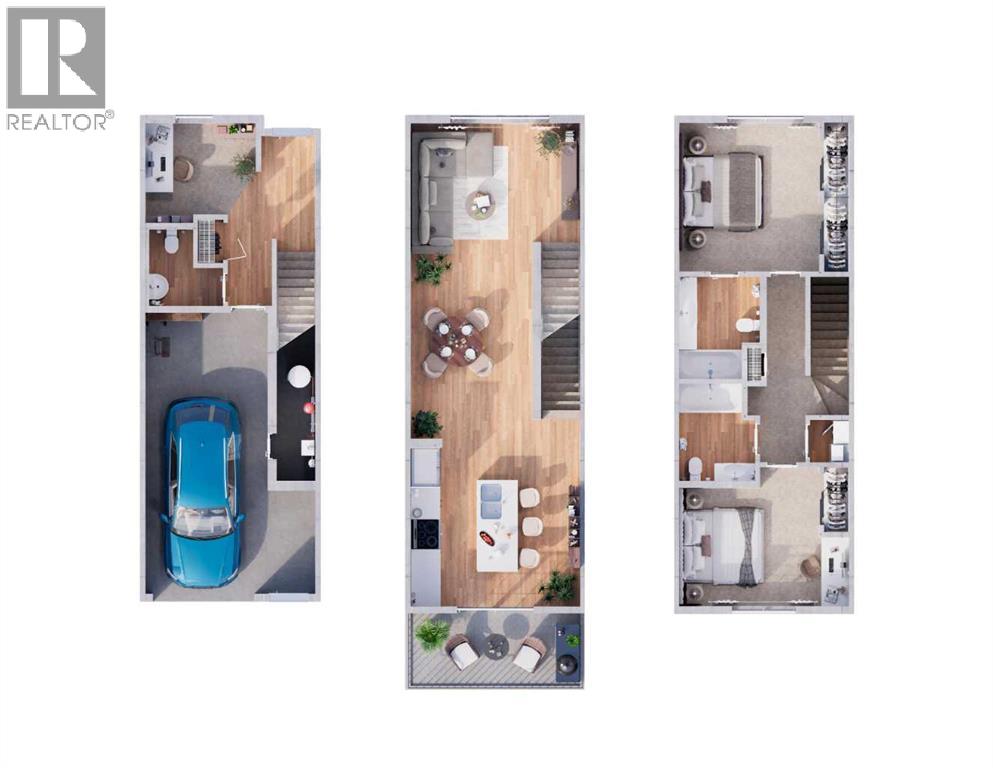
6100, 200 Southridge Drive
Okotoks, Alberta
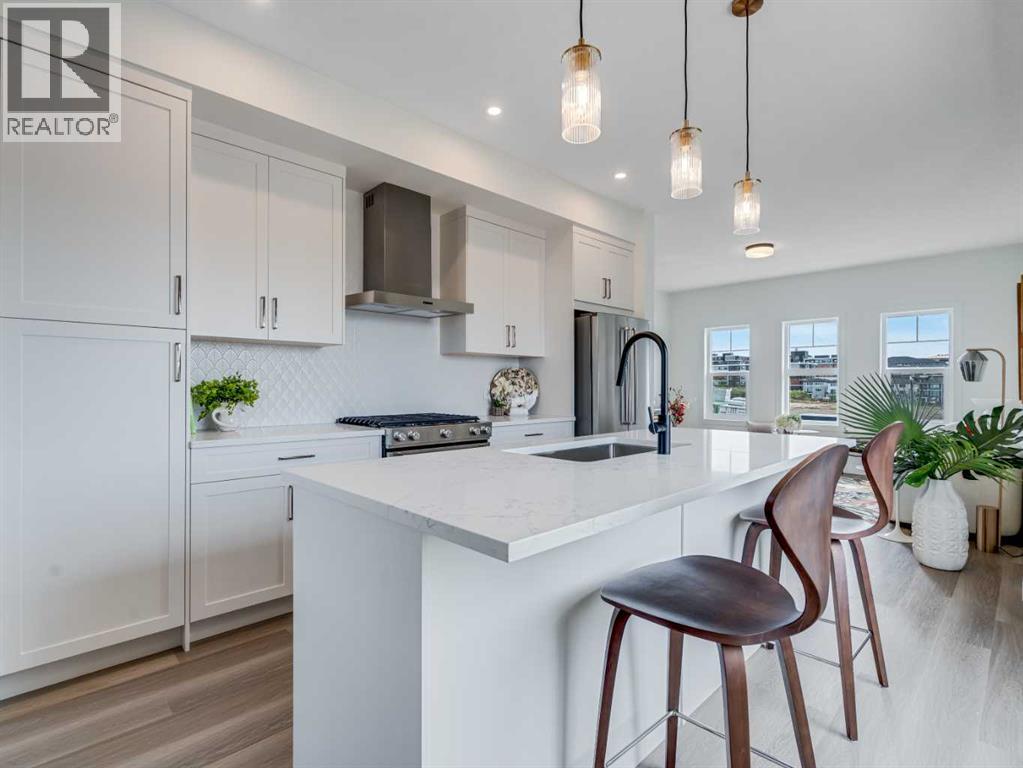
First-time buyers save 5% off the listing price! This brand-new three-story townhome is part of an exciting new multi-phase community by Slokker Homes in Westmount, Okotoks. The open-concept main floor features soaring knockdown ceilings, durable vinyl plank flooring, and a gourmet kitchen with quartz countertops, a breakfast bar, two-tone soft-close cabinetry, and stainless steel appliances. Upstairs offers two generous bedrooms, including a primary retreat with its own full ensuite, plus an additional full bathroom, alongside a convenient upper-floor laundry room. This multi-level layout includes 2.5 baths and an attached garage with a tandem parking option. Located in the highly desirable Westmount community, this master-planned development's location is unbeatable, offering easy access to the Westmount K-9 school and extensive community walking trails and parks. Enjoy a lifestyle of convenience with essential shopping, dining, and services just moments away at the Westmount Centre retail hub. This home is the perfect blend of style, comfort, and location, providing a great base for your life in the foothills. Crafted by Slokker Homes, a family-owned builder with deep roots dating back to 1935. Every detail reflects our multi-generational commitment to "long quality" ensuring your home is built beautifully and engineered to last for decades to come. Experience the peace of mind that comes with nearly a century of building excellence. (id:45388)
6092, 200 Southridge Drive
Okotoks, Alberta
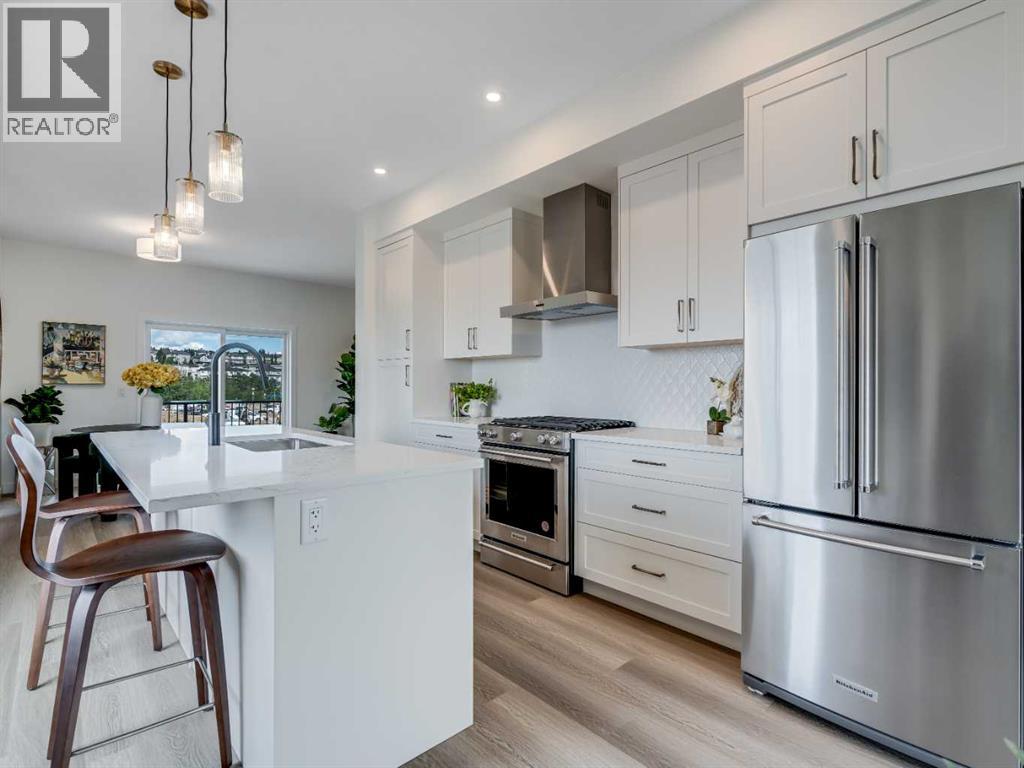
**First-time buyers save 5% off the listing price!** This brand-new three-story townhome is part of an exciting new multi-phase community by Slokker Homes in Westmount, Okotoks. Welcome to this Heritage End Unit Townhome! The open-concept main floor features soaring knockdown ceilings, durable vinyl plank flooring, and a gourmet kitchen with quartz countertops, a breakfast bar, two-tone soft-close cabinetry, and stainless steel appliances. Upstairs offers three generous bedrooms, (Or choose from a variety of layouts, including a dual primary) including a primary retreat with a full ensuite, alongside a convenient upper-floor laundry room. This multi-level layout includes 2.5 baths, an attached garage (tandem is also an option) Located in the highly desirable Westmount community, this master-planned development's location is unbeatable, offering easy access to the Westmount K-9 school and extensive community walking trails and parks. Enjoy a lifestyle of convenience with essential shopping, dining, and services just moments away at the Westmount Centre retail hub.This home is the perfect blend of style, comfort, and location, providing a great base for your life in the foothills.Crafted by Slokker Homes, a family-owned builder with deep roots dating back to 1935. Every detail reflects our multi-generational commitment to "long quality"—ensuring your home is built beautifully and engineered to last for decades to come. Experience the peace of mind that comes with nearly a century of building excellence (id:45388)
6106, 200 Southridge Drive
Okotoks, Alberta
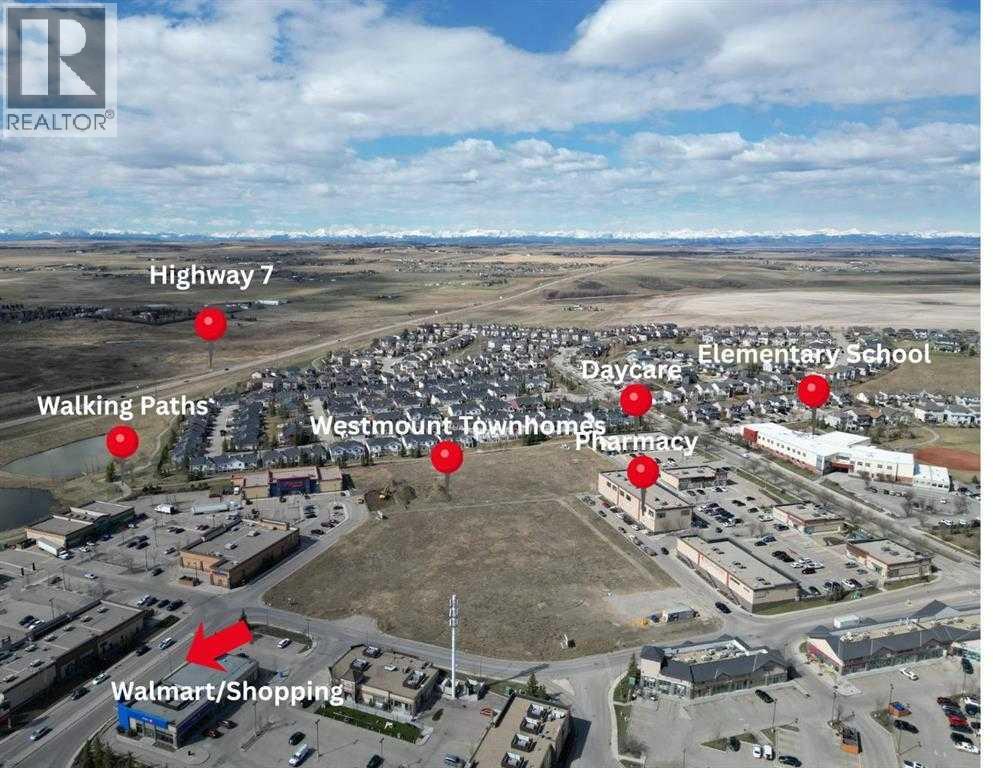
*First Time Buyers save 5% off listing price!* Ready for Occupancy this fall! Discover a life of elegance and convenience in this stunning three-story townhome located in the heart of Westmount, Okotoks. Built by the reputable Slokker Homes, this exquisite property offers a blend of modern luxury and functional design within one of the town's most desirable, family-friendly communities. The main level welcomes you with a bright, open-concept floor plan that seamlessly connects the living and dining areas, perfect for entertaining. The gourmet kitchen is a true highlight, boasting sleek quartz countertops, a breakfast bar, and high-end stainless steel appliances. This main floor features soaring knockdown ceilings, durable vinyl plank flooring, two-tone cabinetry with soft-close drawers, SS appliances, and much more. Upstairs, you'll find the conveniently located laundry and three generous bedrooms, including the primary retreat complete with full ensuite. The home's three-story layout, featuring 2.5 baths, provides an abundance of living space and thoughtful details throughout.This property comes with an attached garage and an EXTRA TITLED parking stall. The prime Westmount location is unbeatable, offering easy access to the Westmount K-9 school and extensive community walking trails and parks. Enjoy a lifestyle of convenience with essential shopping, dining, and services just moments away at the Westmount Centre retail hub.This home is the perfect blend of style, comfort, and location, providing a great base for your life in the foothills.Crafted by Slokker Homes, a family-owned builder with deep roots dating back to 1935. Every detail reflects our multi-generational commitment to "long quality"—ensuring your home is built beautifully and engineered to last for decades to come. Experience the peace of mind that comes with nearly a century of building excellence. (id:45388)
6108, 200 Southridge Drive
Okotoks, Alberta
*First Time Buyers save 5% off listing price!* Ready for Occupancy this Fall! Step into a life of style and ease with this gorgeous,three-story townhome nestled in the highly sought-after Westmount, Okotoks community. Built by the trusted team at Slokker Homes, this propertyis your launchpad for modern living in a prime, family-friendly location. The bright, open-concept main floor is designed for seamless entertaining.You'll love the airy feel created by soaring knockdown ceilings and the flow of the durable vinyl plank flooring. The kitchen is a true showstopper:Quartz counters, high-end stainless steel appliances and chic, two-tone cabinetry with soft-close drawers. Upstairs, you'll find two generousbedrooms, including the relaxing primary suite with its own full ensuite bathroom. A well-placed laundry area on this level makes laundry a breeze.Location is everything, and this one delivers! Enjoy the security and convenience of an attached garage plus an EXTRA TITLED parking stall!. Yourprime Westmount spot puts you steps from the Daily errands and weekend fun are simple with the Westmount Centre retail hub—offering essentialshopping, dining, and services—just minutes away. This home beautifully blends sophistication, comfort, and unbeatable location, providing theperfect base for your vibrant life in the foothills.Crafted by Slokker Homes, a family-owned builder with deep roots dating back to 1935. Every detailreflects our multi-generational commitment to "long quality"—ensuring your home is built beautifully and engineered to last for decades to come.Experience the peace of mind that comes with nearly a century of building excellence. (id:45388)
2747 Morley Trail NW
Calgary, Alberta
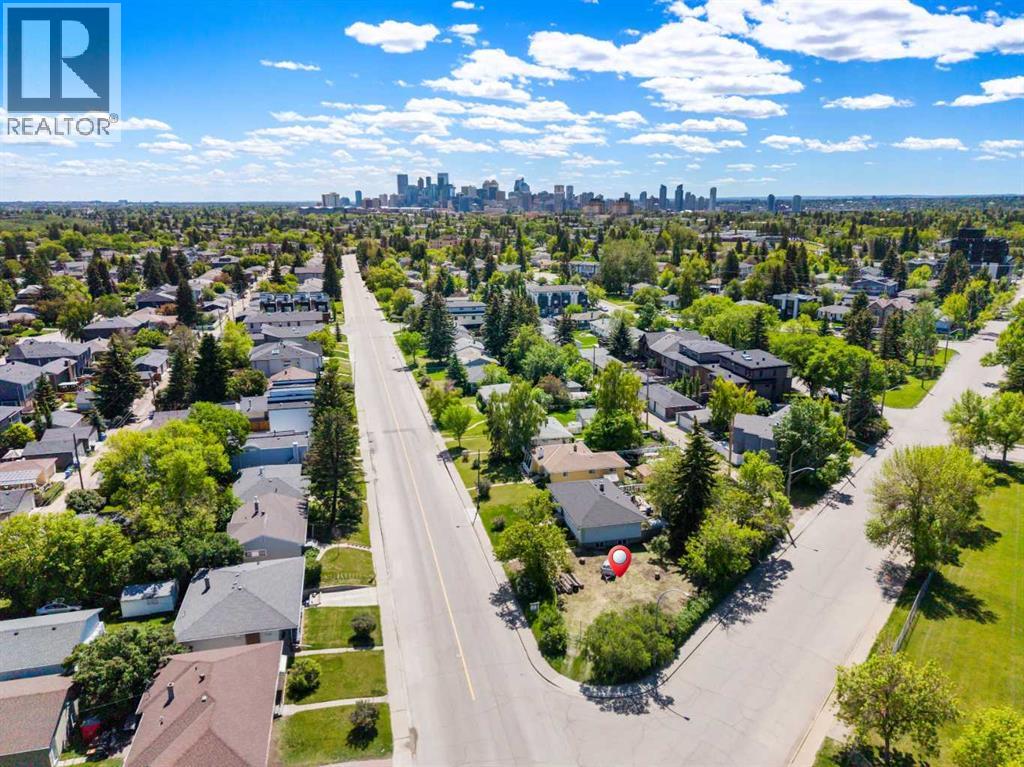
Unique build opportunity in the bustling inner-city community of Banff Trail. Why build a standard boring infill when you can build this fantastic 2,157 sqft. detached home featuring 4 bedroom and 4.5 baths, 3 being ensuites! An alternate build option would be to build 2 or 3 townhome units. Located minutes to C-train, University of Calgary, SAIT, and the Foothills and Children’s Hospitals, this option could also be successful. This 3,810 sqft. lot comes with an approved Development Permit and plans for a beautiful single-family home with double attached garage. Save on demo and abatement costs as this lot is build-ready with everything you need to get started. Banff Trail is home to multiple green spaces, parks and walking trails including Confederation Park. You are close to multiple vibrant business and entertainment districts, eclectic restaurants, schools and shopping options. This is a great multifaceted build opportunity in a desirable NW inner city community. (id:45388)
0 2 Avenue
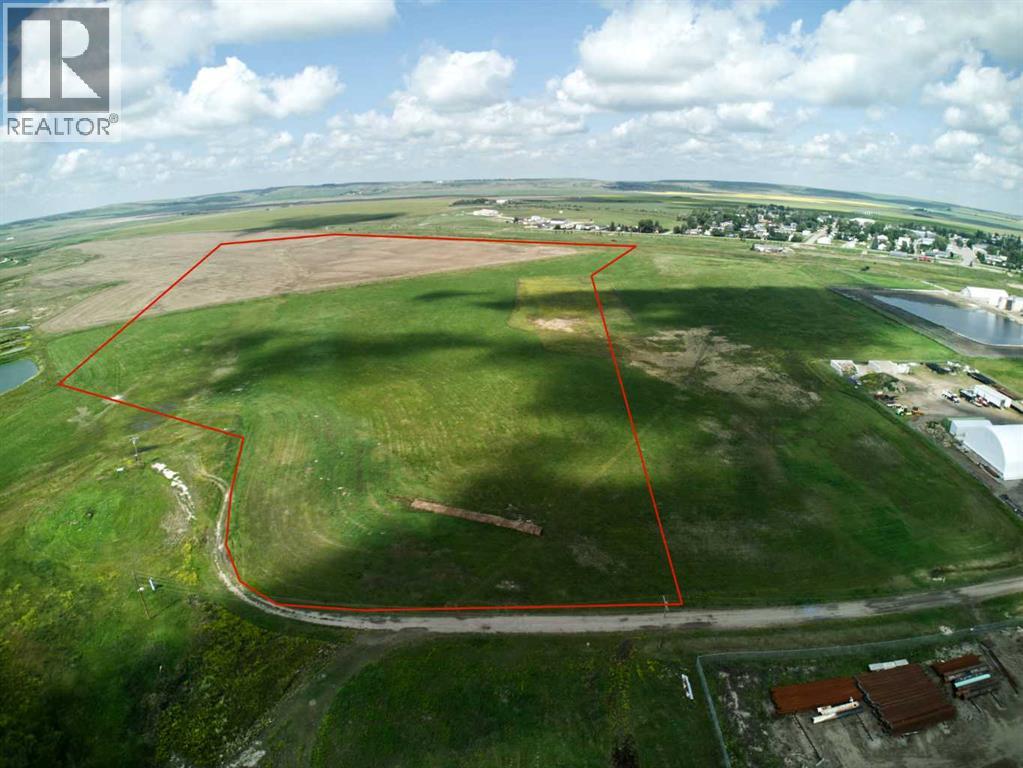
Standard, Alberta
34-35 acres m/l on NW corner of industrial area in Standard. Property has been hayed. Possession is available upon completion of subdivision. (id:45388)
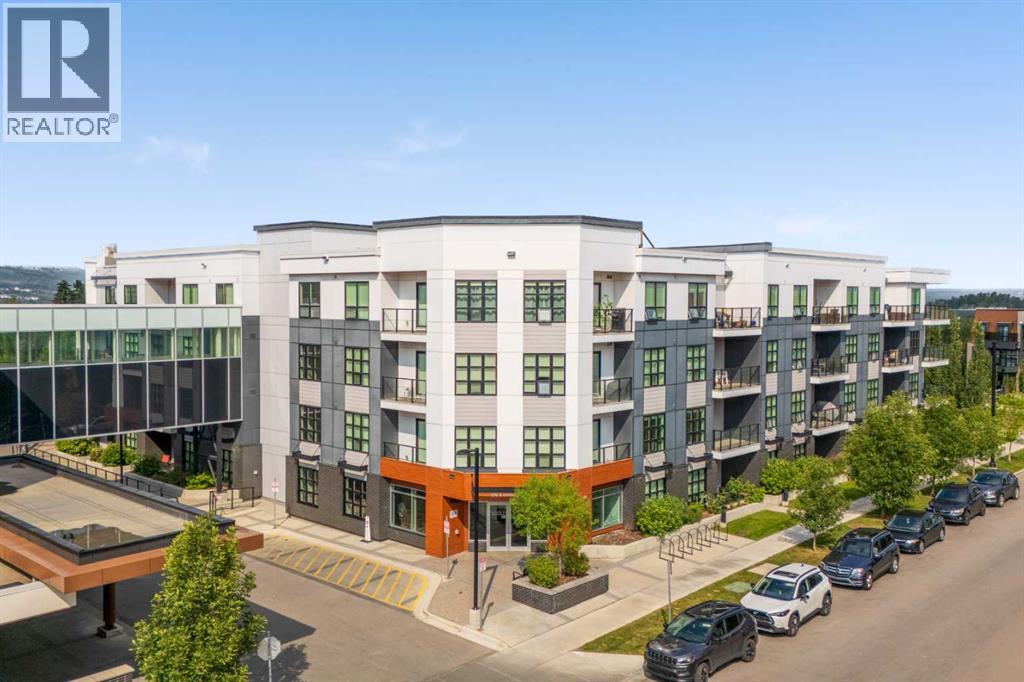
119, 383 Smith Street NW
Calgary, Alberta
Designed for a simpler, more connected way of living, this GROUND-FLOOR residence offers modern comfort in the centre of University District. Mornings begin with southeast light filtering through OVERSIZED WINDOWS, followed by coffee on the spacious PRIVATE PATIO, where mature greenery adds a welcome sense of calm.The OPEN CONCEPT INTERIOR feels airy and composed, with warm wide-plank flooring creating a seamless transition between the kitchen, dining area, and living room. Clean-lined cabinetry, quartz countertops, stainless steel appliances, and a bright tile backsplash give the kitchen a polished, contemporary finish. The island provides space for meal preparation, casual dining, or conversation while entertaining.Natural light continues into the bedroom, which is paired with a generous WALK-THROUGH CLOSET that keeps clothing and personal belongings neatly organized. The spacious four-piece bathroom offers modern finishes and accessibility-minded details, while IN-UNIT LAUNDRY keeps everyday routines comfortably close at hand.The ground-floor location makes arriving home simple and provides a natural connection to the private outdoor space. Secure, heated UNDERGROUND TITLED PARKING adds peace of mind throughout Calgary’s colder months, while the building’s fitness room makes it easy to stay active without leaving home.Outside your door, University District brings together landscaped green spaces, walking paths, transit, grocery shopping, restaurants, cafés, health services, and everyday conveniences in one walkable community. This is a home created for comfort, independence, and the freedom to spend less time maintaining a property and more time enjoying the neighbourhood around it. (id:45388)
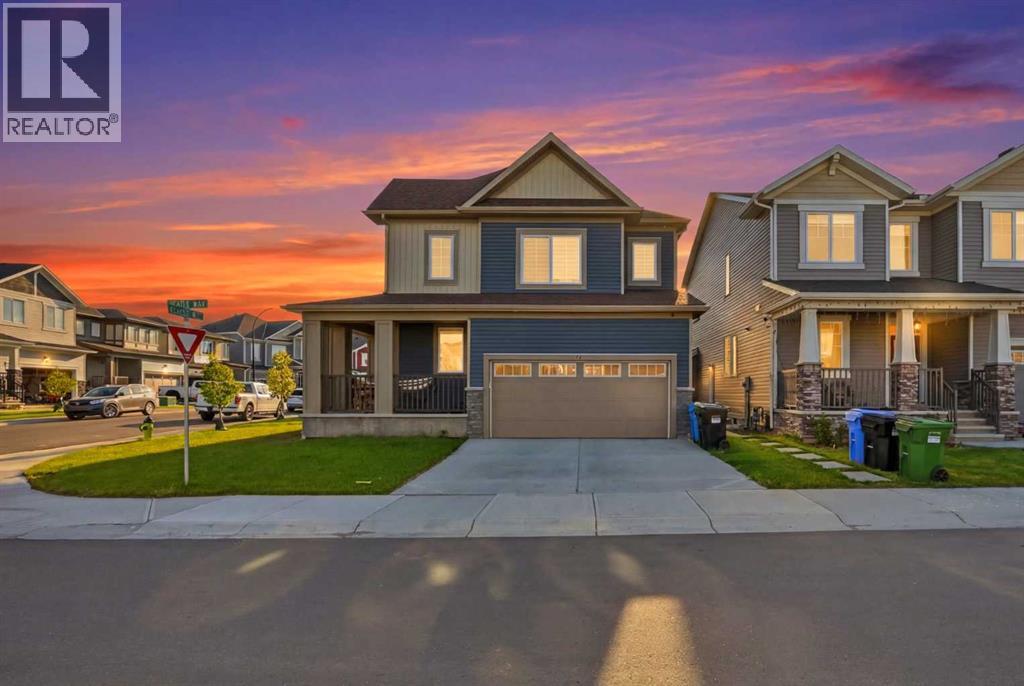
52 Cityline Point NE
Calgary, Alberta
Corner Lot | 3 Bedrooms | 2.5 Bathrooms | Bonus Room | Central A/C | Quartz Countertops | Double Attached Garage Welcome to this exceptional two-storey home situated on a premium corner lot in the vibrant community of Cityscape. Offering 1,921 sq.ft. of thoughtfully designed living space, this home perfectly blends style, comfort, and functionality. The bright open-concept main floor features soaring ceilings, oversized windows, and a spacious living room highlighted by a modern electric fireplace. The chef-inspired kitchen is beautifully finished with quartz countertops, stainless steel appliances, sleek cabinetry, a large centre island with seating, and a generous pantry. The adjoining dining area provides the perfect space for family meals and opens directly to the backyard, making indoor-outdoor entertaining effortless. Upstairs, you'll find a spacious bonus room, convenient upper-level laundry, three generously sized bedrooms, and two full bathrooms. The primary suite offers a walk-in closet and a private ensuite complete with dual sinks and a walk-in shower, while the additional bedrooms are ideal for family, guests, or a home office. The unfinished basement is ready for your personal vision and offers endless opportunities to expand your living space. Stay comfortable year-round with central air conditioning, and enjoy the benefits of a double attached garage, full driveway, and additional street parking thanks to the desirable corner lot. Located close to parks, playgrounds, schools, shopping, transit, and major roadways, this move-in-ready home is an outstanding opportunity for families and investors alike. Book your private showing today! (id:45388)
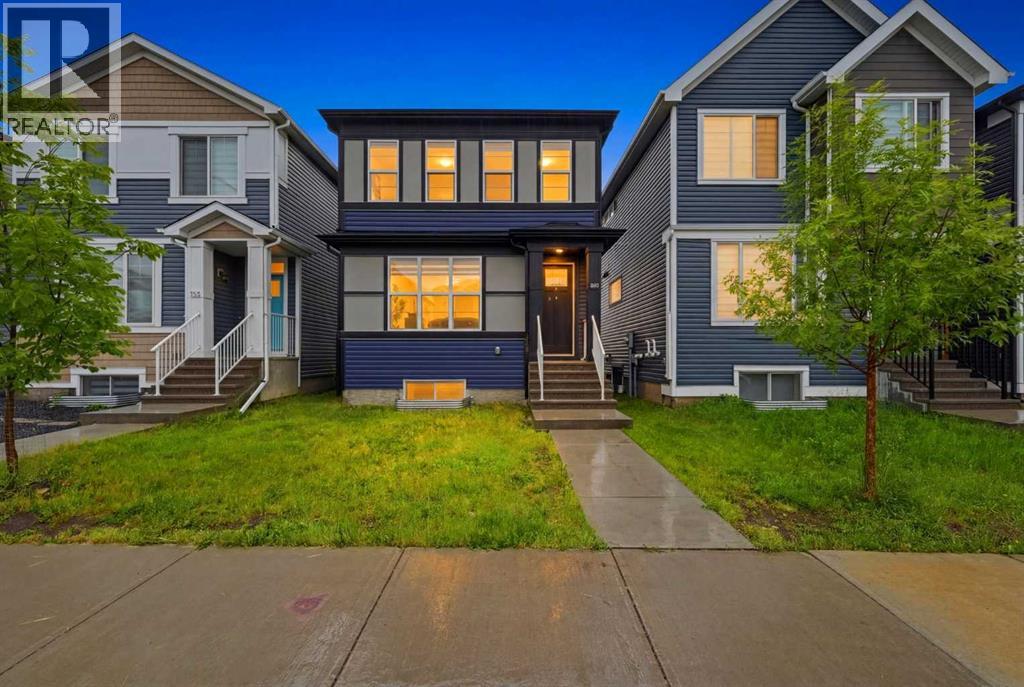
156 Seton Villas SE
Calgary, Alberta
Modern Elegance & Versatile Design in Seton | Main Floor Bedroom & Full Bath | Separate Basement EntranceWelcome to 156 Seton Villas SE, a beautifully designed home boasting exceptional curb appeal and over 1,800 sq. ft. of total living space in Calgary’s highly desirable community of Seton.Step off the charming front porch into a wide, welcoming foyer that sets the tone for the open-concept main floor. The spacious living and dining areas flow effortlessly into a chef-inspired kitchen featuring a large central island, glass-front cabinetry, premium paint-grade finishes, and a generous pantry. A rare and highly practical feature of this floor plan is the main floor bedroom and full bath—ideal for multi-generational living, guests, or a private home office.Upstairs, the open bonus room offers flexible living space for movie nights or a play area. The primary retreat features large windows, a custom walk-in closet, and a luxurious 4-piece ensuite. Two additional spacious bedrooms, a 3-piece full bath, and a dedicated laundry room with built-in storage complete the upper level.Outdoors, step onto the large pressure-treated wood deck overlooking a spacious backyard ready for your personalized landscaping touches. The lower level includes a separate side entrance, offering massive potential.Unbeatable location: Walk to shopping, dining, VIP cinemas, the South Health Campus, and the Brookfield Residential YMCA, with fast access to Stoney Trail and Deerfoot.Book your private showing today! (id:45388)
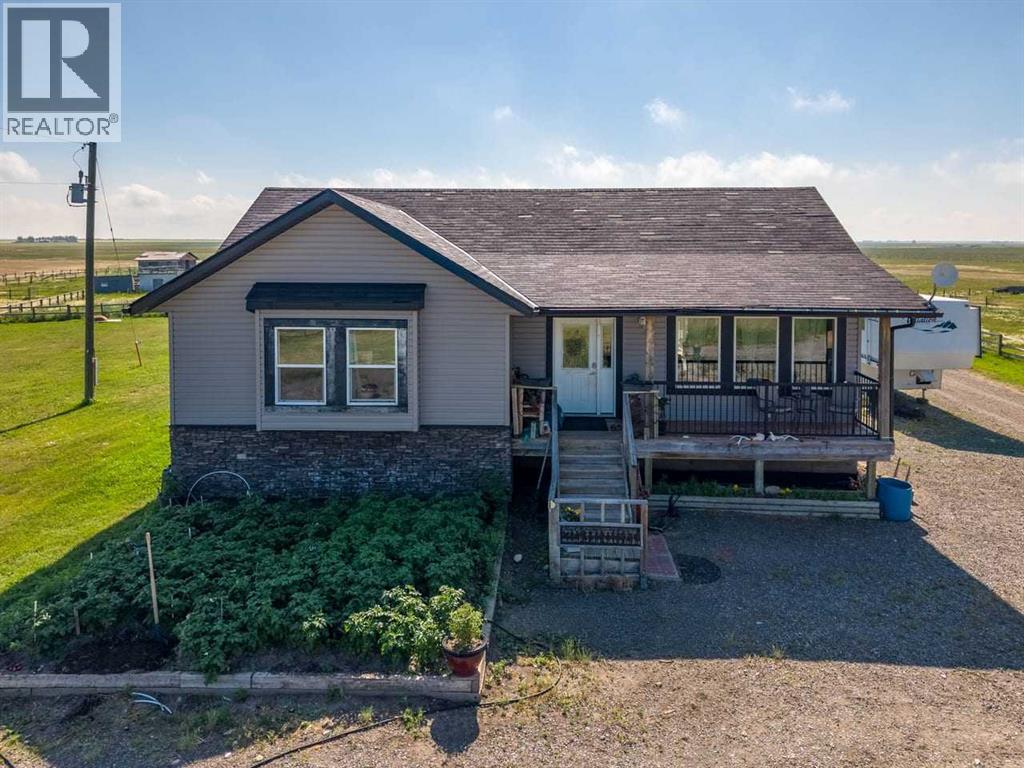
181031 Rr 255
Rural Vulcan County, Alberta
Discover the possibilities with this exceptional 148-acre property offering breathtaking mountain views, open pasture, and a comfortable 1,250 sq. ft. home. Whether you're looking for a working farm, an equestrian property, a private country retreat, or a place to build your dream lifestyle, this property delivers space, beauty, and endless potential.The charming 1,250 sq. ft. home provides comfortable living while you enjoy the surrounding landscape. Expansive pastureland is ideal for livestock, horses, with plenty of room to expand your agricultural operation or simply enjoy wide-open spaces. Wake up each day to panoramic mountain vistas and peaceful rural surroundings while still having the flexibility to create the property you've always envisioned. Rarely do properties of this size combine productive land, stunning scenery, and an existing residence in one remarkable package. Don't miss this unique opportunity to own 148 acres of picturesque countryside where incredible views and country living come together. (id:45388)
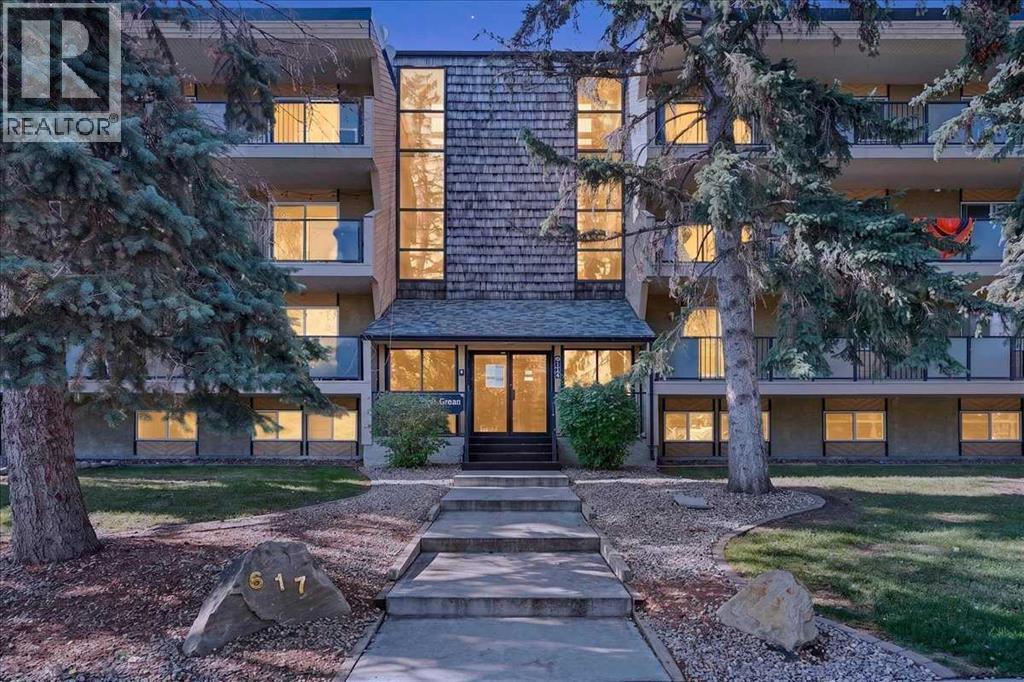
409, 617 56 Avenue SW
Calgary, Alberta
Top floor, quiet, and priced to get you into Windsor Park for under $190,000 — this one-bedroom condo is where a first-time buyer stops renting, or an investor picks up a property with a real track record. It's a walk-up building, so top floor means a few flights of stairs — but it also means no one stomping around above you. The kitchen and primary bedroom each carry a custom wallpaper accent — a stylish, colourful touch most listings at this price point don't bother with. The bedroom closet is the kind you actually forget to fill.The building's done the hard part: roof, balconies, boiler, and structural work are complete or wrapping up this year, backed by a condo corporation that's well managed and financially sound. Condo fees sit at $433.15/month.This unit has been a long-term revenue generator, and vacant possession is available August 1 — move in yourself or hand the keys to a new tenant on day one.Book your private showing today! (id:45388)
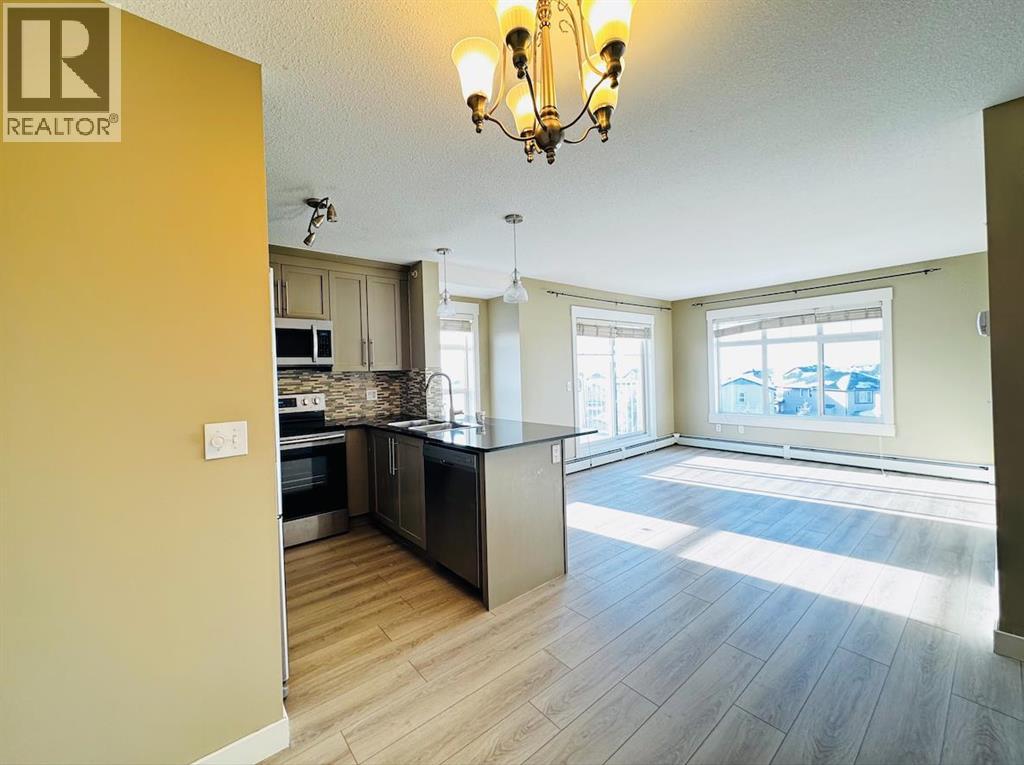
6413, 155 Skyview Ranch Way NE
Calgary, Alberta
Welcome to this amazing TOP floor NEW RENOVATED CORNER UNIT in the community of Skyview. It comes with 2 TITLED PARKING SPOTS (1 UNDERGROUND AND 1 SURFACE STALL). This unit is freshly painted and professionally cleaned. Ready to move in unit is perfectly situated for anyone looking for easy access to Country Hills Blvd, Stoney and Deerfoot Trail. This unit is perfect for couples, roommates and small families. 2 bed and 2 bath apartment comes with a spacious patio and the master bedroom comes with an en suite bathroom. The stunning kitchen is very easy to clean with granite counter-tops and black appliances. The living space is bright and open. The unit includes titled UNDERGROUND parking and a storage cage. The unit is located within walking distance from schools, playgrounds and 5-10 minutes drive to the Airport and Cross iron mills. (id:45388)
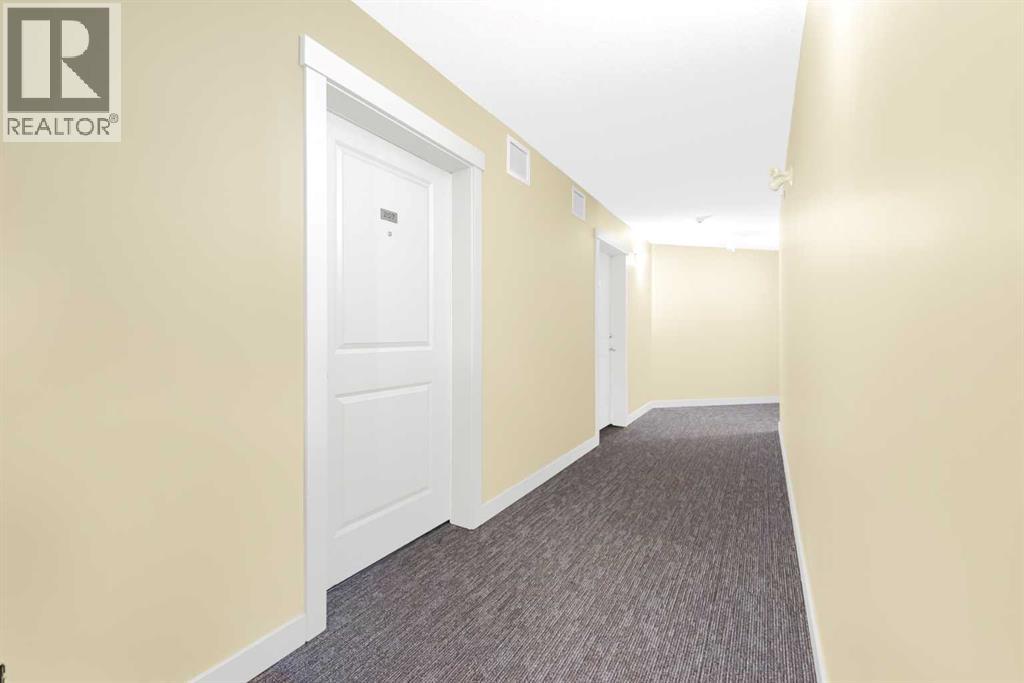
207, 5 Saddlestone Way NE
Calgary, Alberta
Welcome to #207, 5 Saddlestone Way NE, a beautifully maintained 2-bedroom, 1-bathroom condominium offering 707.61 sq. ft. of thoughtfully designed living space in the highly desirable community of Saddlestone. This bright, open-concept home features stainless steel appliances, in-suite laundry, and a private balcony—perfect for comfortable everyday living.Situated in a well-managed, family-friendly building, this exceptional location is just minutes from Saddletowne Circle, the Genesis Centre, Saddletowne LRT Station, schools, parks, playgrounds, shopping, restaurants, and places of worship. With quick access to Stoney Trail and Métis Trail, commuting throughout the city is effortless.Whether you're a first-time home buyer, investor, or downsizer, this property offers an outstanding combination of comfort, convenience, and value in one of Northeast Calgary's most sought-after neighbourhoods. (id:45388)
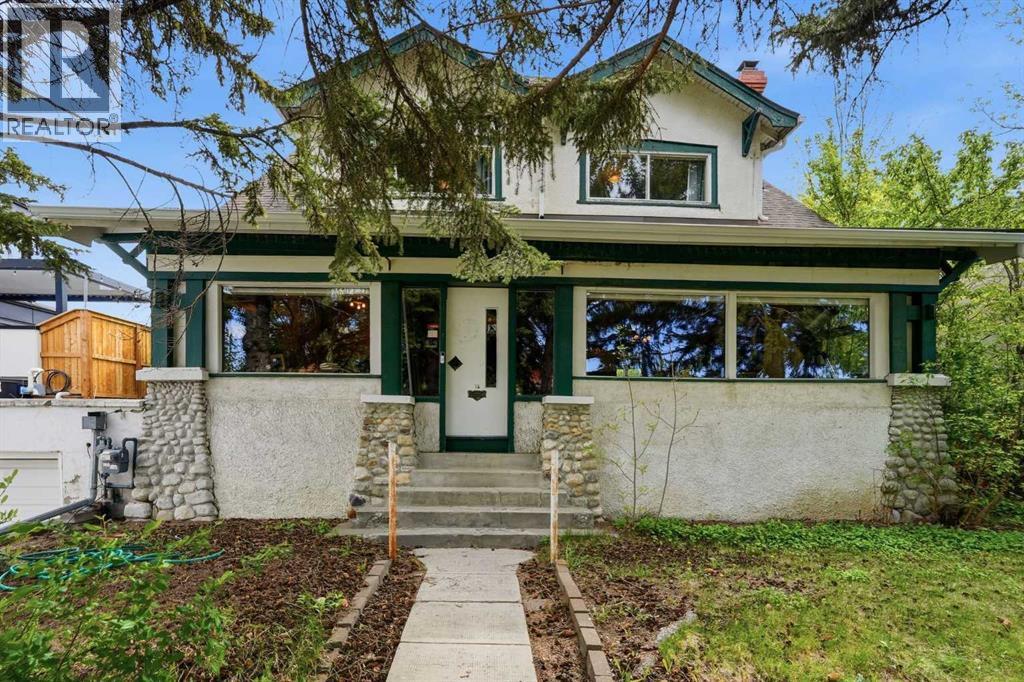
1316 15 Street NW
Calgary, Alberta
Perched atop the coveted hillside of Hounsfield Heights/Briar Hill, this 2 Storey 1912 character home offers a rare combination of architectural charm, generous lot size, and an unbeatable location. Whether you're a visionary buyer looking to restore a classic or a developer ready to build something spectacular, this property delivers the canvas you've been waiting for.Set on an expansive 62.5 x 120 ft lot (7,502 sq ft), the possibilities are truly yours to define - redevelopment opportunity on this lot can offer panoramic views of downtown and the mountains. The main floor welcomes you with rich hardwood flooring that has been professionally refinished just a couple years ago, a formal dining room, and a generous living room anchored by a wood-burning fireplace — the kind of warmth and character that simply can't be replicated. A delightful sunroom adds a touch of charm, while a spacious den and a renovated 2 pc bath rounds out the main level beautifully. Upstairs, four bedrooms and a full bathroom are mid-renovation with all materials already on-site — meaning the hard work of planning and sourcing is done for you. The bathroom is shaping up to be a true showpiece, featuring a stunning clawfoot bathtub, dual sinks, upgraded lighted vanity mirrors, new lighting, and partial tiling already installed. One bedroom has been prepped with flooring demoed and new materials ready to go, while another showcases elegant feature wall panelling that adds instant character. With the renovation momentum already underway, the upper level is poised to be something truly special.Outside, the oversized yard is a dream, complete with a stoned-in firepit area and ample space to build out the house or garage. Recent updates include newer furnace & A/C.All of this, just steps from the LRT, SAIT, North Hill Shopping Centre, and the vibrant shops and restaurants of Kensington — with Downtown Calgary just minutes away.Opportunities like this don't come often. Come see the potenti al for yourself! (id:45388)
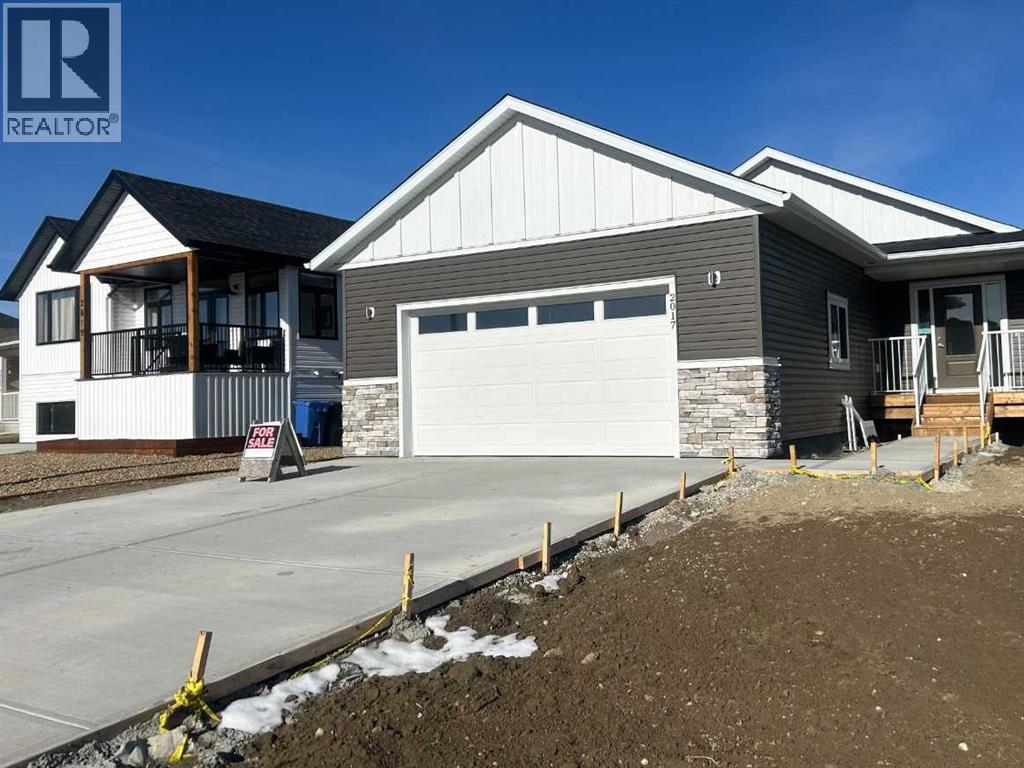
2017 30 Avenue
Nanton, Alberta
Click brochure link for more details** Brand new Bungalow. Kitchen includes: stainless steel gas stove, fridge, over the range microwave, built in dishwasher, kitchen island and walk in pantry. A gas fireplace in the family room with walk out deck , mud room with sink. A large ensuite with separate shower and tub walk in closet in master bedroom. Home features cathedral ceilings throughout, and a double front garage that is insulated and drywalled with electric opener. Basement is fully open with clear 9 foot ceilings. (id:45388)
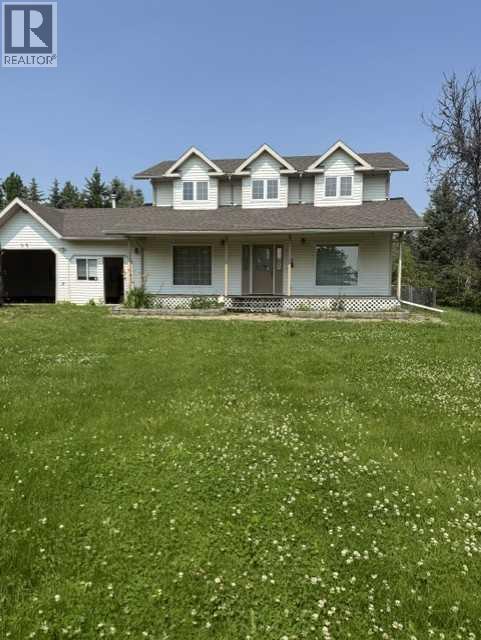
192 Range Road Range N
Grassland, Alberta
welcome home t this private and peaceful fully treed acreage. This Acreage boasts a beautiful 2 story house full of great features including built in cabinetry in almost every room custom pantry huge closets throughout the house a primary bedroom that is sure to grab your attention with his and hers closets and a huge ensuite. This house has a huge attached garage (triple car ) yep you read that right and its heated. the house sits on a peaceful 8.85 acres with a 58' x40' heated shop. come have a look at this rare find. if you are looking to work from home the large main floor office space will work perfect. (id:45388)
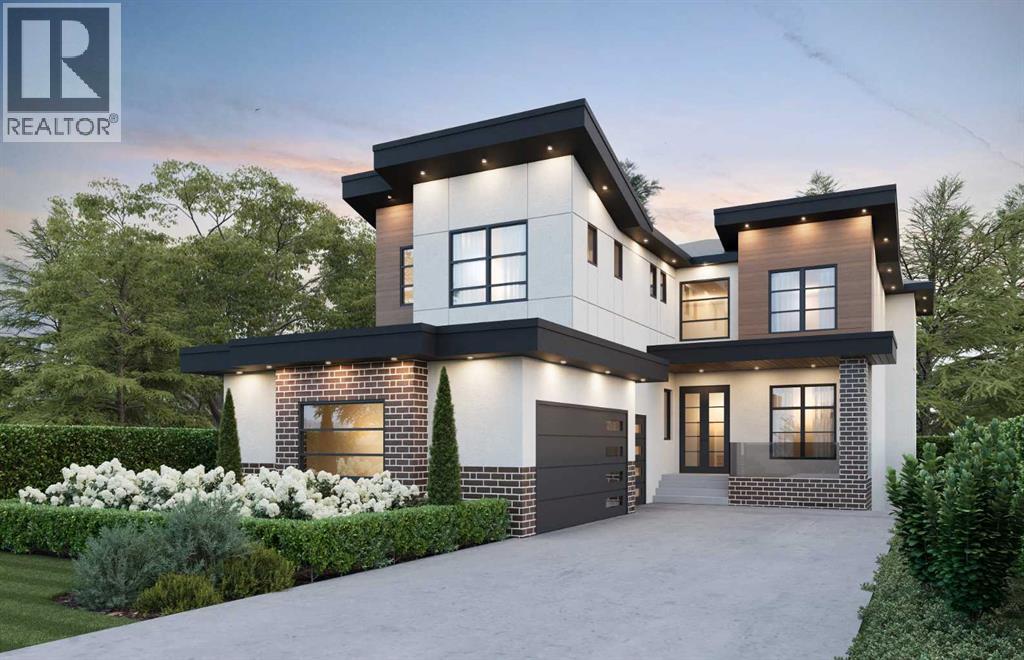
43 Duhram Way
Rural Rocky View County, Alberta
Welcome to 43 Duhram Way, an extraordinary custom residence offering just under 3,800 square feet of beautifully designed living space. Featuring four bedrooms upstairs, a spacious bonus room, and a full bedroom on the main level complete with its own ensuite, this home is ideally suited for multigenerational living or accommodating guests in comfort and privacy. Perfectly positioned on a premium lot with a walking path running alongside the property, the home enjoys added openness, increased natural light, and a rare sense of separation from neighbouring houses.From the moment you step into the spacious foyer, you are welcomed by refined architectural detail and impressive scale. The main level showcases a seamless open concept layout featuring a private den or office, a generously sized bedroom, and an elegant living area designed to impress. The living room is anchored by a dramatic tray ceiling with an open to below design and a stunning floor to ceiling fireplace that extends through the vertical space, creating a breathtaking focal point and true architectural presence. The chef inspired kitchen is complemented by a fully equipped spice kitchen, offering additional prep space and functionality while maintaining a clean and refined main kitchen presentation. Expansive windows fill the home with natural light.Step outside to one of the property’s most remarkable features, a sprawling double deck designed for elevated outdoor living. This expansive outdoor space offers exceptional versatility for entertaining, relaxing, and hosting on a grand scale, with the added benefit of the open pathway beside the home creating a more expansive and airy outdoor experience.Upstairs, luxury continues. The primary retreat features an elegant tray ceiling, private balcony, and spa inspired ensuite, creating a serene escape. Additional bedrooms provide generous accommodations for family or guests, while the vaulted ceiling in the bonus room adds impressive volume and charact er, making it the perfect secondary lounge or media space. Open to below architectural elements enhance the sense of airiness and connection throughout the upper level.The lower level presents a blank canvas with substantial square footage and includes a separate entrance, offering excellent potential for a future legal suite or private secondary living space, subject to municipal approval. Whether designed for extended family, multigenerational living, or added income potential, this feature adds long term flexibility and value.With six bedrooms above grade, multiple living zones, dedicated office space, a spice kitchen, oversized triple garage, separate entrance, and a premium side walking path location that enhances privacy and space, this home blends luxury, positioning, and long term opportunity in a way few properties can.A rare opportunity to own a home that stands out not only for its design, but for its superior lot placement and future potential. (id:45388)
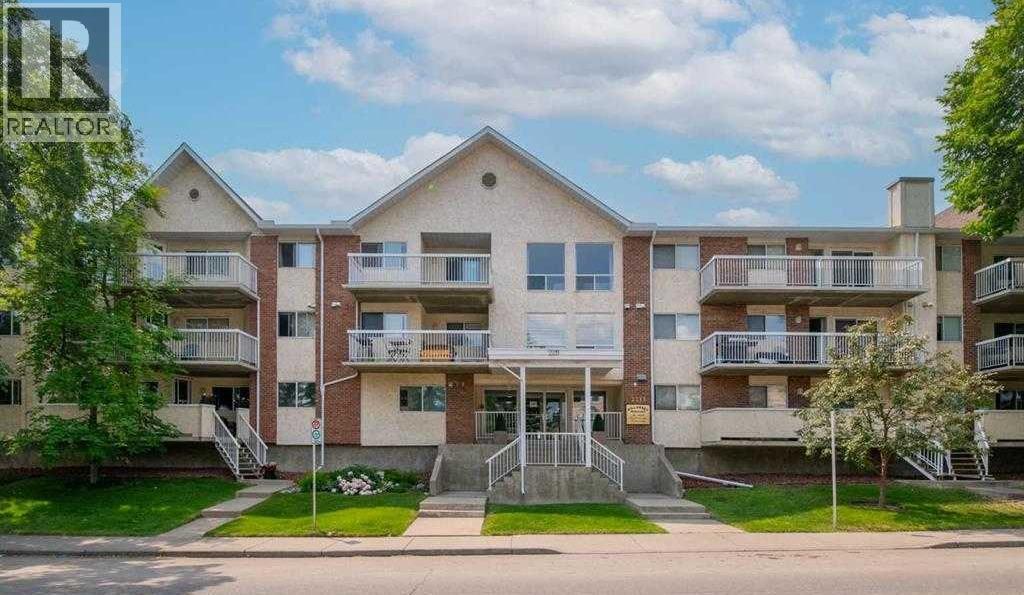
217, 2211 29 Street SW
Calgary, Alberta
Beautifully renovated 2-bedroom, 2-bathroom condo in a quiet 21+ adult living building! Located on the second floor, this bright corner unit features desirable east and south exposure, filling the home with natural light throughout the day. The open-concept floor plan showcases a stylish white kitchen with modern cabinetry, a large island, and ample counter space, perfect for everyday living and entertaining.The spacious primary bedroom offers a private 4-piece ensuite, while the second bedroom and full bathroom provide flexibility for guests or a home office. Enjoy the convenience of an in-suite laundry room with washer and dryer, plus one titled underground parking stall.Well-maintained and move-in ready, this home offers comfortable, low-maintenance living in a peaceful adult-oriented community. Conveniently located near shopping, public transit, parks, and all amenities. An excellent opportunity to own a bright and beautifully updated home in a desirable southwest location. Move-in ready and beautifully updated, this bright and spacious condo is a must-see. Call today to book your private showing! (id:45388)
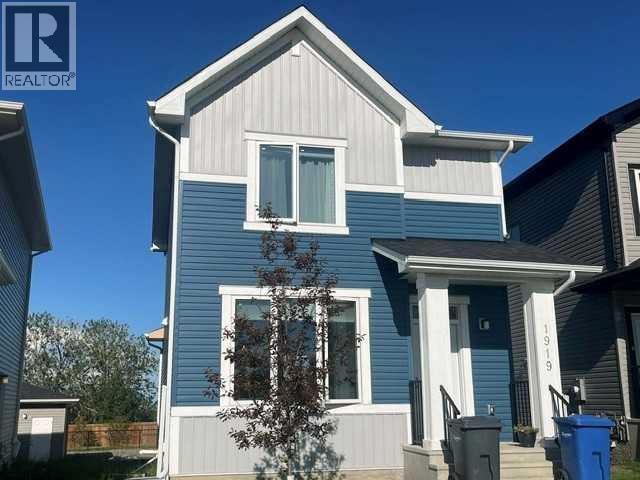
1919 Mccaskill Drive
Crossfield, Alberta
Welcome home!! Lovely 2 storey home located in Crossfield. You will appreciate this great family floorplan. Offering three bedrooms and the primary bedroom offers a 4 pc ensuite. The kitchen is set up for the gourmet chef in your family with ample cupboards and beautiful contemporary counter tops and subway tile backsplash. The eating area is open and boasting of lots of natural sunlight making eating your meals a pleasant warm experience. The deck off the back door is a perfect place to sit and enjoy a leisurely afternoon. The basement is just waiting for your finishing touches. You will certainly appreciate the double detached garage for your convenience. This lovely home is close to parks, schools and athletic fields. Here is an excellent opportunity to live in a tight-knit affordable and safe small town while remaining within easy commuting distance from Calgary and Airdrie. Come and see, you will not be disappointed. (id:45388)
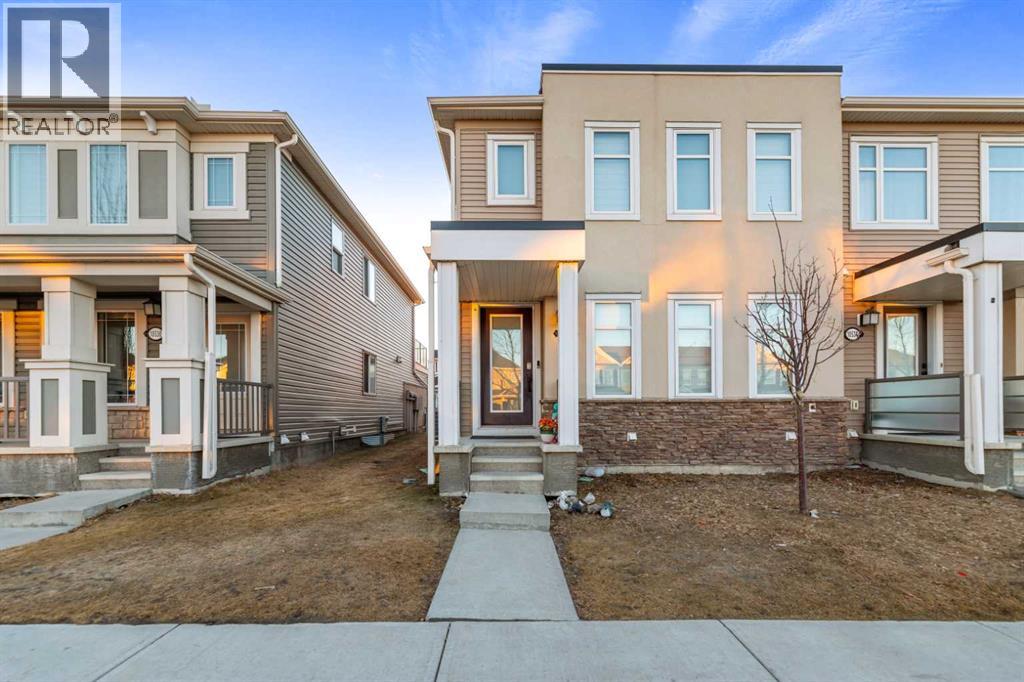
10532 Cityscape Drive NE
Calgary, Alberta
END UNIT with NO CONDO FEES!! Rare finding FREE- HOLD TOWNHOUSE!! Welcome to this stunning, fully upgraded 3-bedroom,3.5-bath walk-in closet with master bedroom 4 pc en-suite bath, bare land townhouse in the dynamic and growing community of Cityscape NECalgary. Stylish and sun-filled, this beautifully maintained 3-bedroom end unit offers exceptional value with a double attached garage. Oversizeddouble attached garage, this home offers everything a growing family or young couple needs. open-concept main floor is drenched in natural lightand designed for seamless entertaining, a bright and open floor plan, main floor with dedicated dining space, spacious living area, and a sleek kitchenwith island featuring QUARTZ COUNTERS, STAINLESS STEEL UPGRADED APPLIANCES, and TONS of cabinet space. Centralized AIR CONDITIONINGprovides refreshing comfort during Calgary’s warm summer months, upgraded with vinyl floor throughout the house, upgraded light fixture, fullyfinished basement with 2nd family room with cozy fireplace, fully upgraded house, close to all amenities, shopping centre, bus route, playground,easy to show, call for more details or showings .... (id:45388)
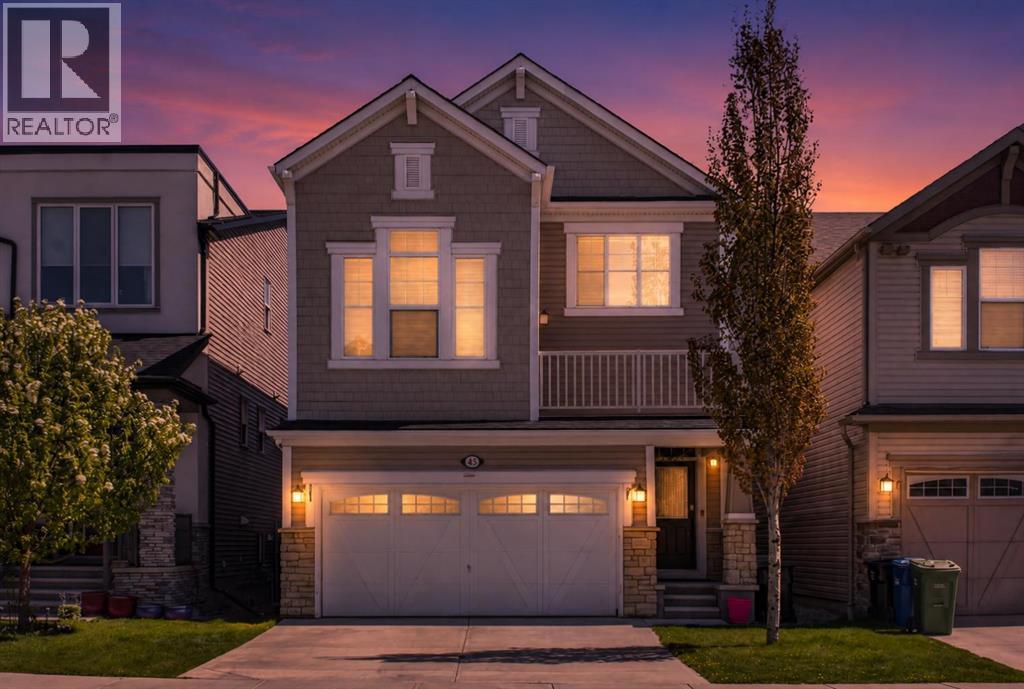
45 Cityscape View NE
Calgary, Alberta
Welcome to this beautifully maintained and fully finished family home in the vibrant community of Cityscape! Enjoy over 1950 sq ft of fully finished space. Offering stylish updates, functional living space, and a fantastic location, this home is perfect for growing families or those who love to entertain. The bright and open main floor features modern finishes, spacious living areas, and a well-designed layout for everyday living. Upstairs offers comfortable bedrooms and family-friendly functionality, while the fully developed basement adds incredible extra living space complete with a bar/kitchenette area — perfect for entertaining, guests, or movie nights at home.Outside, enjoy a great family-oriented neighborhood with parks, pathways, playgrounds, and amenities nearby. Conveniently located with quick access to major routes including Stoney Trail, Metis Trail, and Deerfoot Trail, commuting anywhere in the city is easy. Plus, Calgary International Airport is just a short drive away, making travel incredibly convenient. This is a fantastic opportunity to own a move-in ready home in one of Calgary’s growing northeast communities! (id:45388)
501 Saddlecrest Boulevard NE
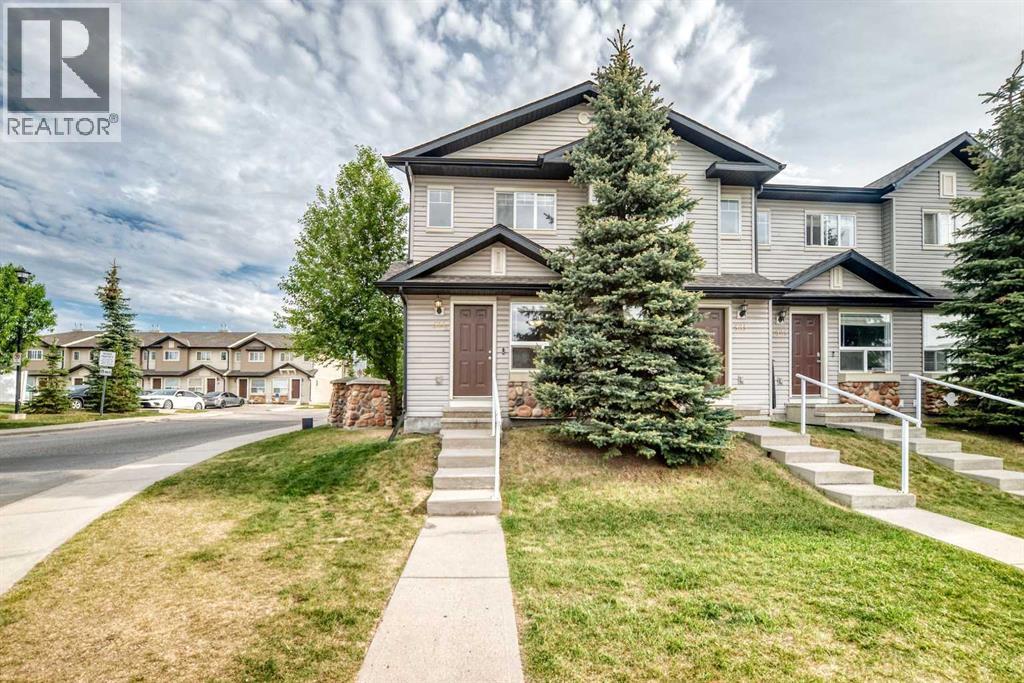
Calgary, Alberta
Click brochure link for more details** MOVE-IN READY to this beautiful and well maintained 2 STOREY END UNIT TOWNHOUSE conveniently located in the vibrant community of Saddleridge. This home offers an inviting dining area, cozy and spacious bright living area where natural light pours in through the large windows that opens to a private concrete patio, creating a welcoming and uplifting atmosphere, with assigned parking stall convenience at your doorstep. Located just steps to schools, public transit, shopping plazas, easy access to parks, walking paths and minutes to Stoney Trail, Airport Road, and Calgary International Airport. The upper level offers two spacious bedrooms with double-door closets and a full bathroom. The unfinished basement offers excellent potential for future development. Furnace has been recently cleaned. Don't miss this wonderful opportunity to live in a family oriented and friendly well-connected neighbourhood. (id:45388)
206, 8 Prestwick Pond Terrace SE
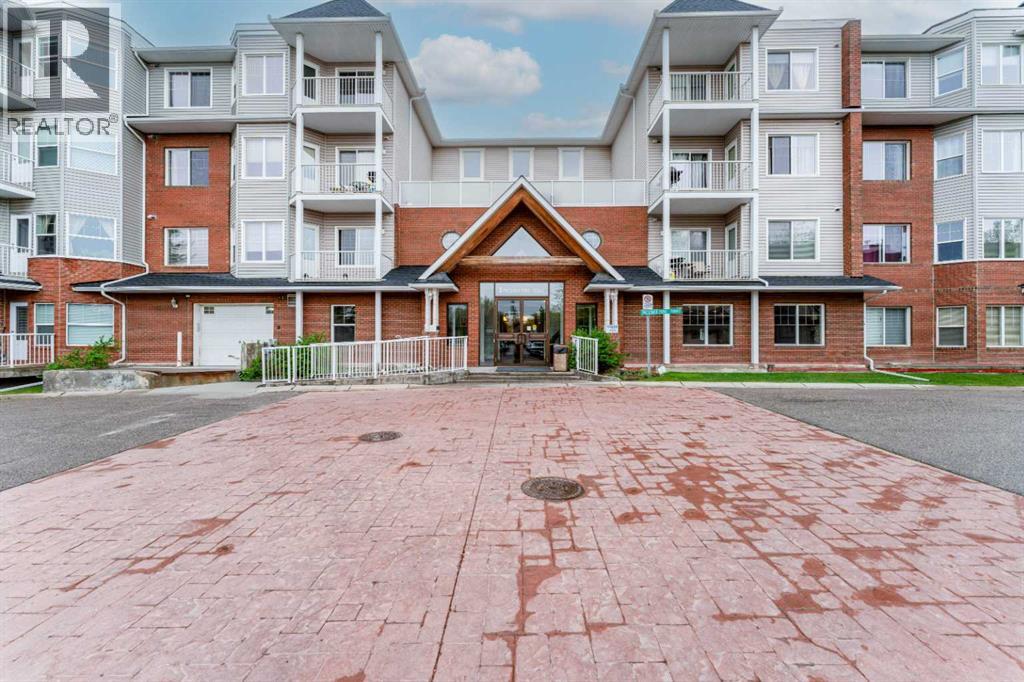
Calgary, Alberta
Welcome to CALEDONIA ON THE WATERFRONT in the highly sought-after community of McKenzie Towne! This BEAUTIFULLY MAINTAINED 2-BEDROOM, 1-BATHROOM apartment offers approximately 731 SQ. FT. RMS of thoughtfully designed living space that perfectly blends comfort, style, and convenience. Situated in a SECURE, PET-FRIENDLY BUILDING surrounded by scenic ponds and picturesque walking paths, this home is ideal for first-time buyers, downsizers, or investors alike. Step inside to discover a BRIGHT and FUNCTIONAL OPEN-CONCEPT layout featuring a spacious living room, dedicated dining area, and large windows that allow plenty of natural light to flow throughout the unit. The kitchen offers ample cabinetry and workspace, while the PRIVATE BALCONY provides the perfect spot to relax and enjoy your morning coffee or evening unwind. This home has seen several tasteful UPGRADES completed LAST YEAR, including NEW LAMINATE FLOORING, NEW KITCHEN FLOOR TILES, NEW BATHROOM FLOOR TILES, and UPDATED PIPING UNDER THE SINK—adding modern appeal and peace of mind for the new owner. The spacious primary bedroom offers excellent closet space, while the second bedroom is perfect for guests, a home office, or additional family members. Enjoy the convenience of IN-UNIT LAUNDRY and the added value of SECURE UNDERGROUND PARKING. Residents of Caledonia on the Waterfront enjoy exceptional amenities including an ELEGANT HOTEL-INSPIRED LOBBY, inviting SOCIAL LOUNGES, a QUIET LIBRARY, and a LARGE PARTY ROOM WITH KITCHENETTE—perfect for hosting gatherings and entertaining guests. Located just steps from McKenzie Towne High Street, you’ll have easy access to restaurants, cafes, grocery stores, shops, and everyday amenities. This fantastic location also offers quick access to SOUTH HEALTH CAMPUS, major retail centres, public transit, parks, schools, and extensive WALKING & BIKE PATHS. Experience the perfect combination of lifestyle, comfort, and convenience in one of SE Calgary’s most desirable communities. B OOK YOUR PRIVATE SHOWING TODAY! (id:45388)
119 Taravista Drive NE
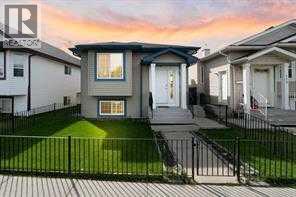
Calgary, Alberta
Welcome to 119 Taravista Drive a meticulously maintained bi-level home nestled in the vibrant community of Taradale. This beautifully upgraded property boasts a well-thought-out layout, featuring 3 spacious bedrooms on the upper level, 2 full baths including a generous primary retreat with an ensuite and walk-in closet. Enjoy modern touches throughout with elegant granite countertops in both the kitchen and bathrooms. The fully developed basement offers 2 additional bedrooms, Full bath, kitchen, Family Room, laundry, and a separate entry, making it ideal for many possibilities. Outside, you'll find a double car garage at the rear, providing ample parking. Conveniently located near schools, shopping centers, bus stands, the YMCA recreational center, and Saddletown train station. Plus, it’s just minutes from the Calgary Airport. This home is perfect for those seeking comfort and convenience in a thriving neighborhood. (id:45388)
4310, 755 Copperpond Boulevard SE
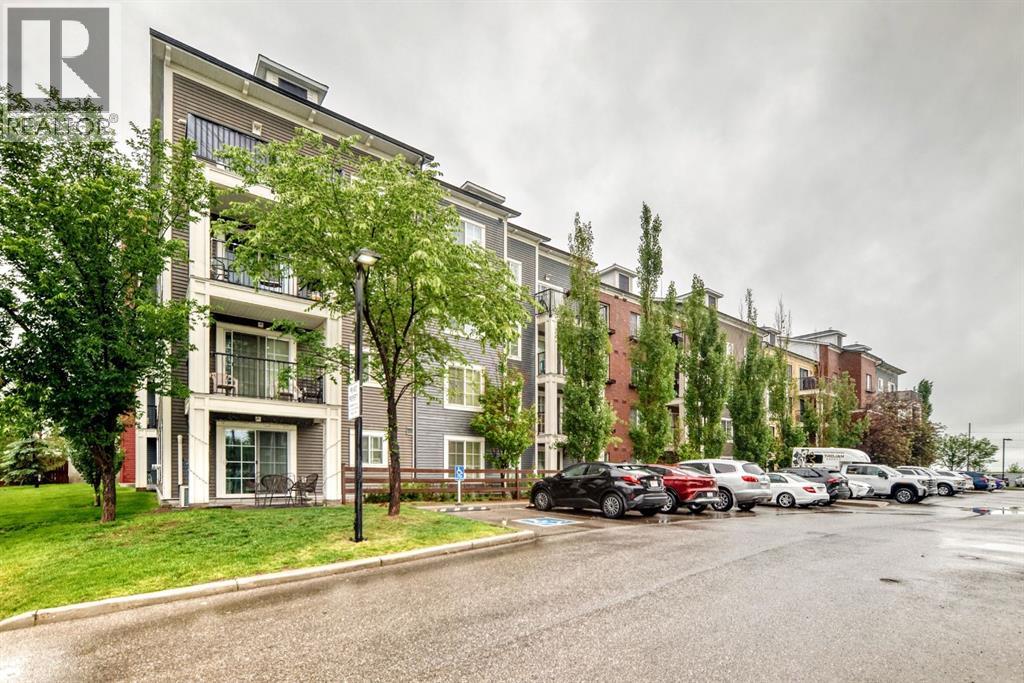
Calgary, Alberta
Beautifully maintained and very clean apartment. Two Bedrooms, Two Bathrooms, and walk-in closets. Open layout, and in Unit Laundry, Titled underground parking and storage. Close to the highways and many amenities close by, including schools and (id:45388)
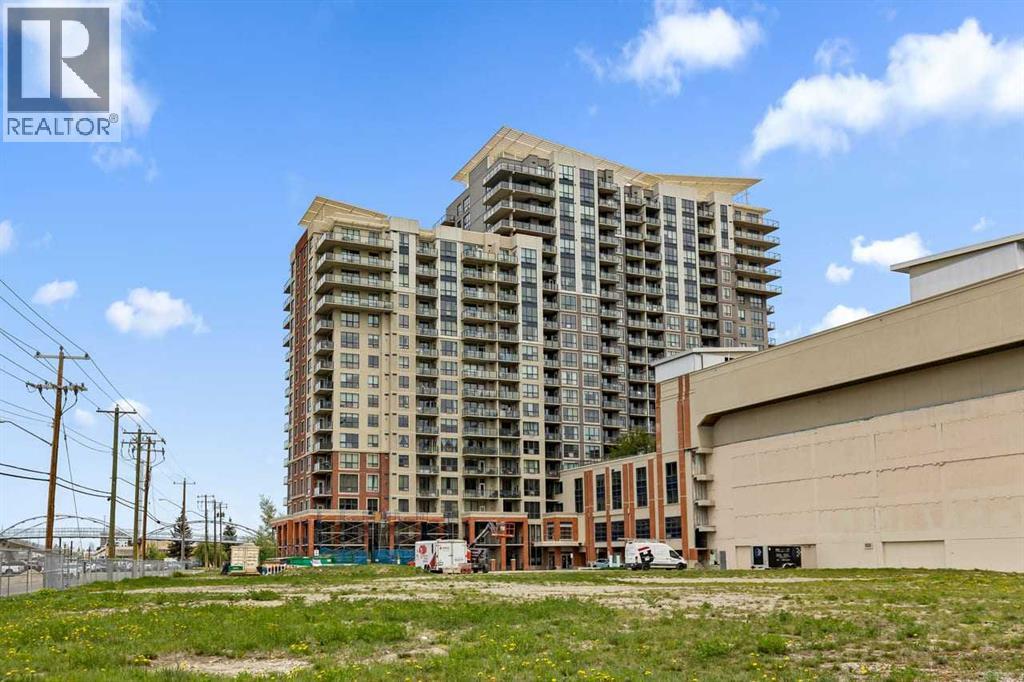
903, 8710 Horton Road SW
Calgary, Alberta
NEW LVP! No carpet here. NEW WASHER and DRYER! Welcome to this beautifully designed 1-bedroom + den condo offering breathtaking north-facing views of downtown, stunning sunrises, and unforgettable sunsets. From the moment you step inside, you’re greeted by a spacious entryway that opens into a bright and airy open-concept layout. The contemporary kitchen is both stylish and functional, featuring granite countertops, a large eating-bar island, stainless steel appliances, and plenty of cabinet and counter space — perfect for everyday living and entertaining alike. The generously sized primary bedroom easily accommodates a king-sized bed, while the versatile den is ideal for a home office, reading nook, or guest space. Additional highlights include in-suite laundry and extra storage for added convenience. Step outside onto the covered balcony and take in the panoramic city and skyline views. Complete with a gas hookup for your BBQ, this outdoor space is perfect for year-round enjoyment. Ideally located steps from the LRT station, this home offers the ultimate walkable lifestyle with shopping, dining, and everyday essentials right at your doorstep. The nearby plaza includes Save-On-Foods, Tim Hortons, restaurants, cafés, and countless amenities — everything you need, exactly where you want it. (id:45388)
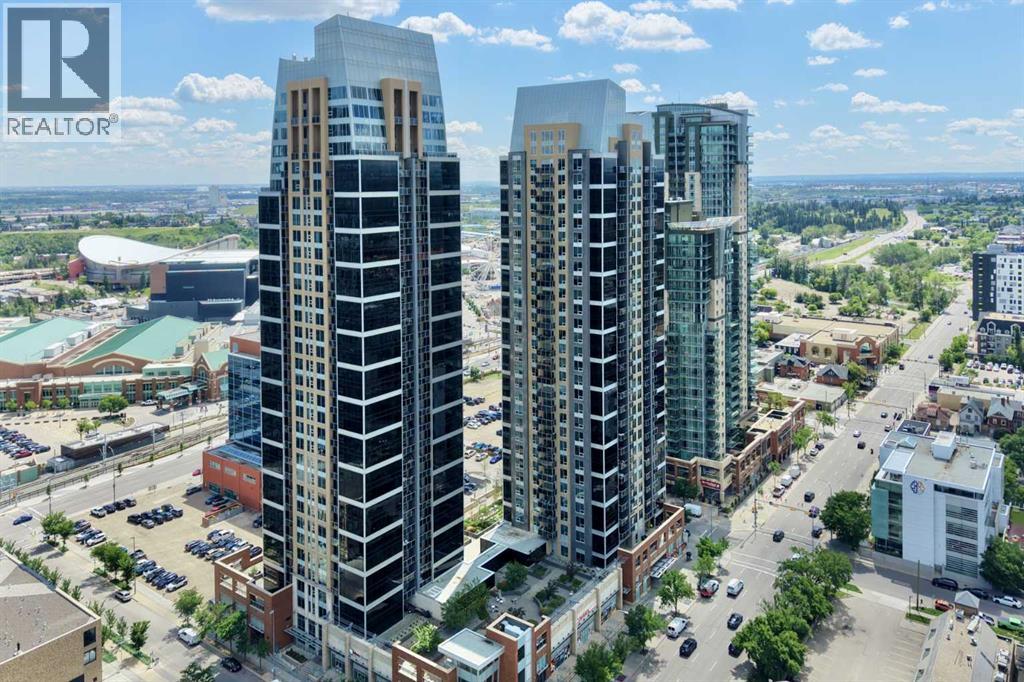
2604, 211 13 Avenue SE
Calgary, Alberta
Rare opportunity in the heart of Beltline — Three reasons to fall in love: 1. Breathtaking million-dollar view, 2. Spacious 3. Titled underground parking — all in one stylish package under $310K. This 578 sqft, 1-bedroom, 1-bathroom condo featuring 9-ft ceilings and a thoughtful layout that captures million-dollar views from nearly every angle, while floor-to-ceiling windows bring natural light all day long, and showcase a dazzling city skyline after dark. The kitchen impresses with ample cabinetry, granite countertops, tiled backsplash, and stainless steel appliance package. Gorgeous tile flooring pairs with cozy carpet in the living room & bedroom for the perfect balance of style and comfort. Step out onto your covered balcony for morning coffee, evening wine, or simply soaking in the view! This condo offers spacious bedroom, 4-piece bathroom, in-suite laundry, central air conditioning, underground heated parking stall, storage locker, plus bike storage, three elevators, full-time concierge and security, a five-star fitness centre, two rooftop gardens, and a garbage chute on every floor. Unbeatable location — walking distance to the Stampede Grounds, LRT station, 17th Ave, and a wide selection of restaurants, pubs, and coffee shops, with easy access to major roadways. Walk to work and live in style! Incredible value, move-in ready! Book your private showing today! (id:45388)
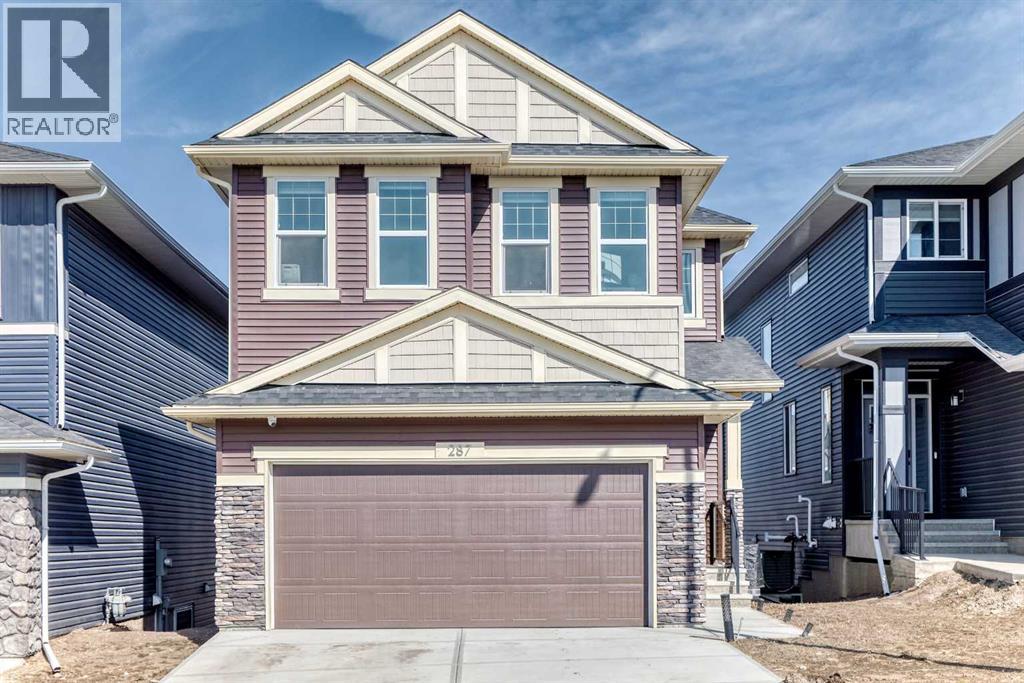
287 Amblehurst Way NW
Calgary, Alberta
Welcome to this exceptional and thoughtfully upgraded home in the highly desirable community of Ambleton NW—where modern living meets comfort, technology, and long-term value. Boasting over $60,000 in premium upgrades, this very big and spacious home stands out with attention to detail and functionality at every turn.Step inside to discover a bright and expansive layout featuring 5 bedrooms and 3 full bathrooms, including a rare main-floor bedroom and full bath—perfect for guests, extended family, or a home office setup. The main living area is enhanced by a stylish fireplace, creating a warm and inviting atmosphere for everyday living and entertaining. The open-concept design flows seamlessly into a beautifully upgraded kitchen featuring modern cabinetry and great updated appliances, offering both style and performance for daily use. Upstairs, you will find a generous bonus room, ideal as a family lounge, media room, or kids’ play area—adding even more functional space to this already impressive home. The upper level also hosts well-sized bedrooms, including a luxurious primary bedroom complete with a walk-in closet designed for comfort and organization. The dining area leads out to an extended deck—perfect for hosting gatherings or enjoying quiet evenings outdoors. A striking glass railing staircase adds a contemporary architectural touch, enhancing the overall elegance of the home.Designed for modern living, the property is equipped with smart switches throughout, a smart thermostat, and Alexa integration for ultimate convenience. Stay comfortable year-round with centralized air conditioning, and enjoy purified drinking water with the installed RO water system. Security and peace of mind come standard with a fully installed Ethernet camera system. For eco-conscious homeowners, the EV charger provides added convenience for electric vehicle use. Situated on a premium walkout lot, this home offers incredible future potential. It also comes with an approved 2-bedro om basement development plan from the City of Calgary—ideal for additional living space or a potential income suite "subject to approval and permitting by the city/municipality". Located in the vibrant and growing community of Ambleton NW, this home offers excellent access to major routes, green spaces, and upcoming amenities. With its size, upgrades, smart features, and future possibilities, this is truly a standout property and a rare opportunity not to be missed. (id:45388)
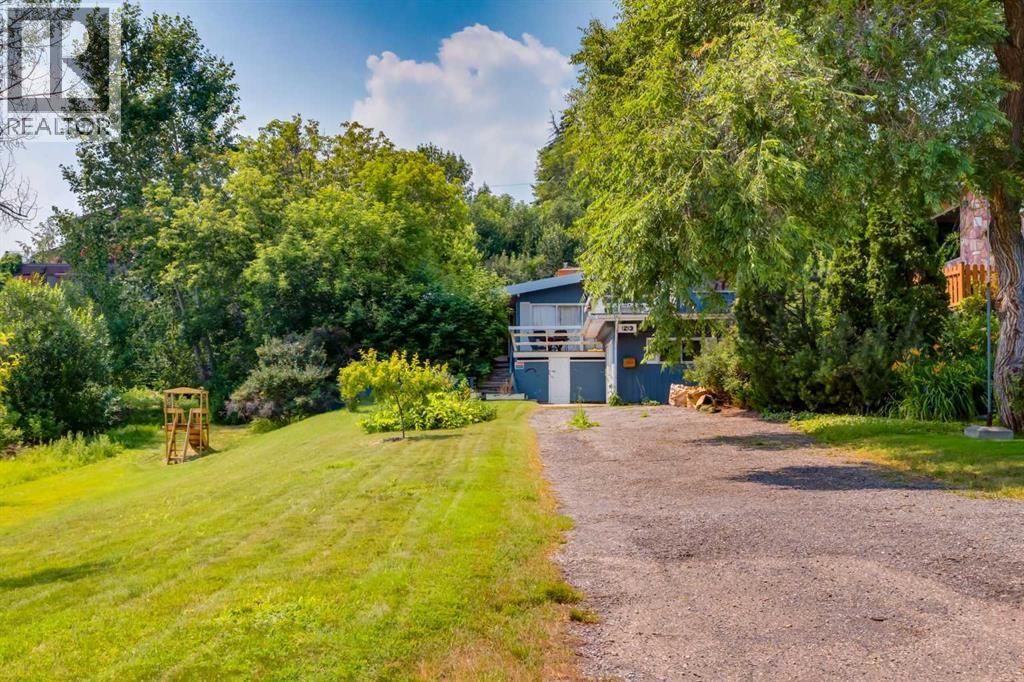
1213 17a Street NW
Calgary, Alberta
This is a prime opportunity to own a rare, 70' x 233' lot with downtown views, favourably located adjacent to an innovative park and across from a lush green space. With a desirable west-facing backyard and abundant southern sunlight, this property offers outstanding potential for a future custom build or redevelopment project. The existing 1,748 sq ft bungalow can be enjoyed as a residence or held as a rental property while plans for your vision take shape. Nearby, you'll discover charming coffee shops, various culinary experiences in Kensington, boutique shops brimming with local flair, quick access to transit, all levels of schools and Calgary's top medical centres. The property and house are being sold in “as is” condition. (id:45388)
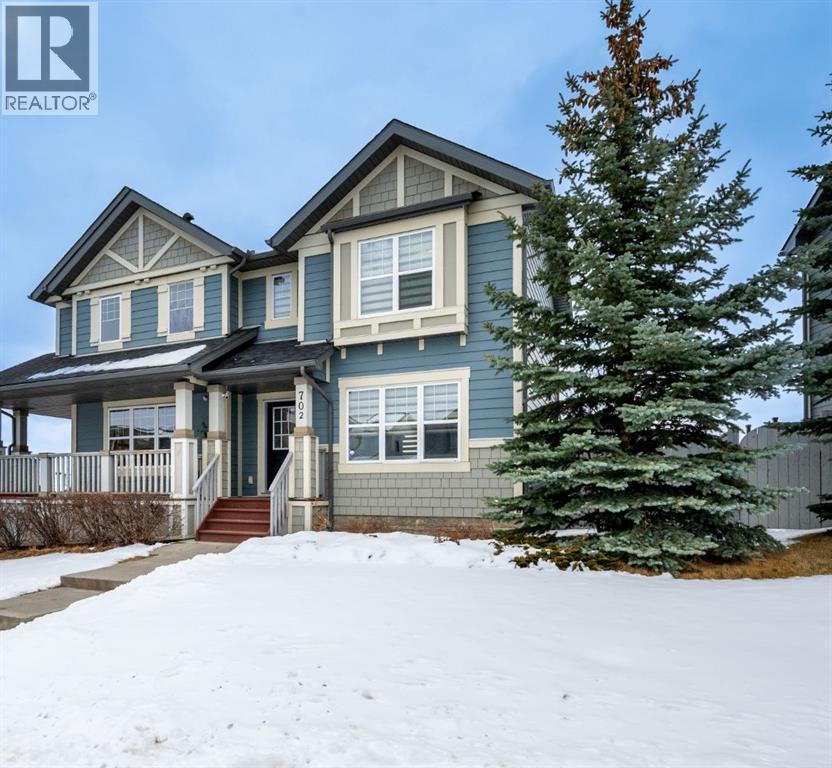
702 Panamount Boulevard NW
Calgary, Alberta
Beautifully maintained and ideally situated in a family-friendly neighborhood, this charming duplex offers comfort, convenience, and excellent value. Featuring 3 comfortable bedrooms and 2 bathrooms, this home is a great fit for families, first-time homebuyers, or investors. The bright and inviting main living area showcases a cozy gas fireplace and a functional layout designed for both comfort and everyday practicality. Stay cool throughout the summer with central air conditioning, and step outside to enjoy the large deck—perfect for relaxing, entertaining guests, or taking in the open views. The unfinished basement is ready for your personal touch and offers excellent potential for future development. Conveniently located close to schools, shopping, parks, and all essential amenities, this home provides the perfect balance of comfort and everyday convenience. Offering great value in a desirable location, this is a fantastic opportunity to own a wonderful property you'll be proud to call home. (id:45388)
Prep Realty Inc.
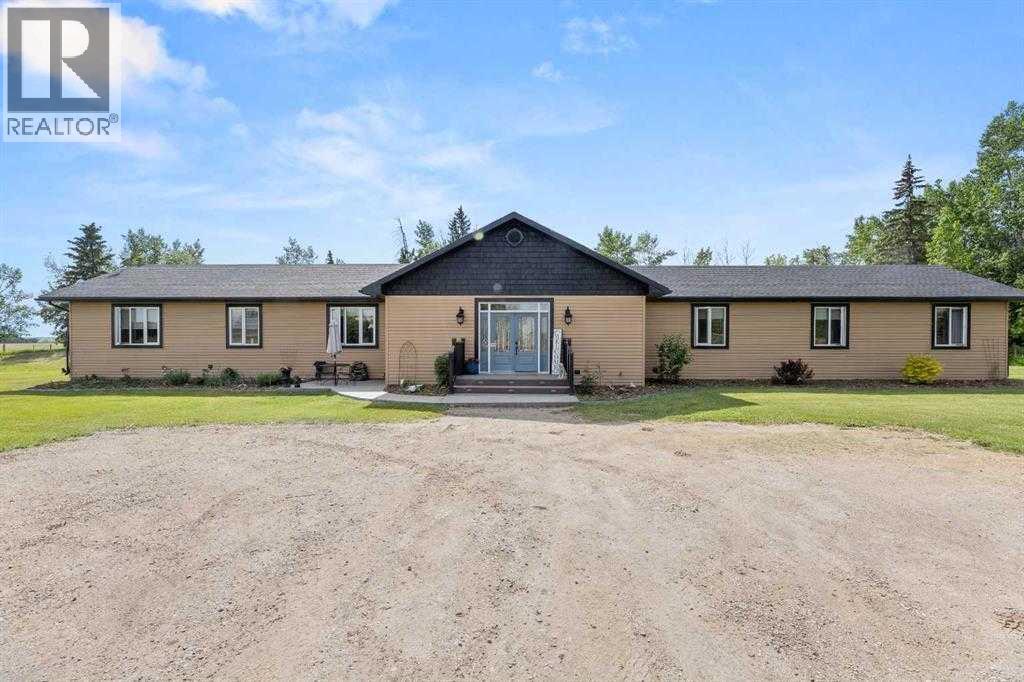
28537 Township Road 334
Rural Mountain View County, Alberta
Escape to the peace and privacy of country living on this exceptional 19.96-acre farmstead, ideally located just 10 minutes northeast of Olds with the convenience of pavement right to the driveway. Offering two beautifully maintained homes, outstanding outbuildings, productive pasture, and a thoughtfully improved yard site, this is a rare opportunity for families, hobby farmers, multi-generational living, or those looking to generate additional rental income.At the heart of the property is a stunning 2012 executive ranch-style home designed for both comfort and functionality. The bright, open-concept floor plan features soaring ceilings, custom maple cabinetry, engineered hardwood flooring, and in-floor heat throughout. The spacious kitchen flows seamlessly into the dining and living areas, creating the perfect space for entertaining or everyday family life. The generous primary suite includes a luxurious ensuite, while two additional bedrooms and a full bathroom provide plenty of room for family and guests. A walk-through pantry, abundant storage, a recently replaced boiler, updated appliances, and brand-new washer and dryer make this home truly move-in ready.Step outside to enjoy the beautifully landscaped yard complete with concrete patios, decorative edging, mature trees, a fenced backyard, and a spacious rear deck overlooking the peaceful countryside.A second residence—a character-filled 1949 two-storey farmhouse—has been extensively renovated while preserving its timeless charm. This inviting home offers three bedrooms and has seen substantial updates, including SmartBoard siding, windows, soffit, fascia, plumbing, electrical, furnace, hot water tank, water softener, flooring, kitchen cabinetry with granite countertops, appliances, doors, custom blinds, lighting, foundation improvements, and basement drywall. A wrap-around deck, poured sidewalks, and its own private yard make it an ideal home for extended family, guests, farm help, or rental income.The farm infrastructure is equally impressive and ready for work. Outbuildings include a large shop, dedicated wood shop, detached double garage, traditional dairy barn, and three silos. Over eight acres are currently utilized for hay and pasture, with page wire fencing surrounding the front acreage and yard, plus cross-fencing creating three separate pastures for efficient livestock management.Water is plentiful with three reliable wells supplying both homes and livestock. Over the years, the property has also benefited from extensive landscaping improvements, including newly planted trees, shrubs, perennials, shelterbelt enhancements, greenhouse construction, and ongoing yard development that enhances both beauty and functionality.Whether you're searching for a working farm, an equestrian or hobby farm, a private country estate, or a property that offers flexibility for extended family or income potential, this exceptional acreage delivers the perfect combination of rural lifestyle, quality improvement (id:45388)
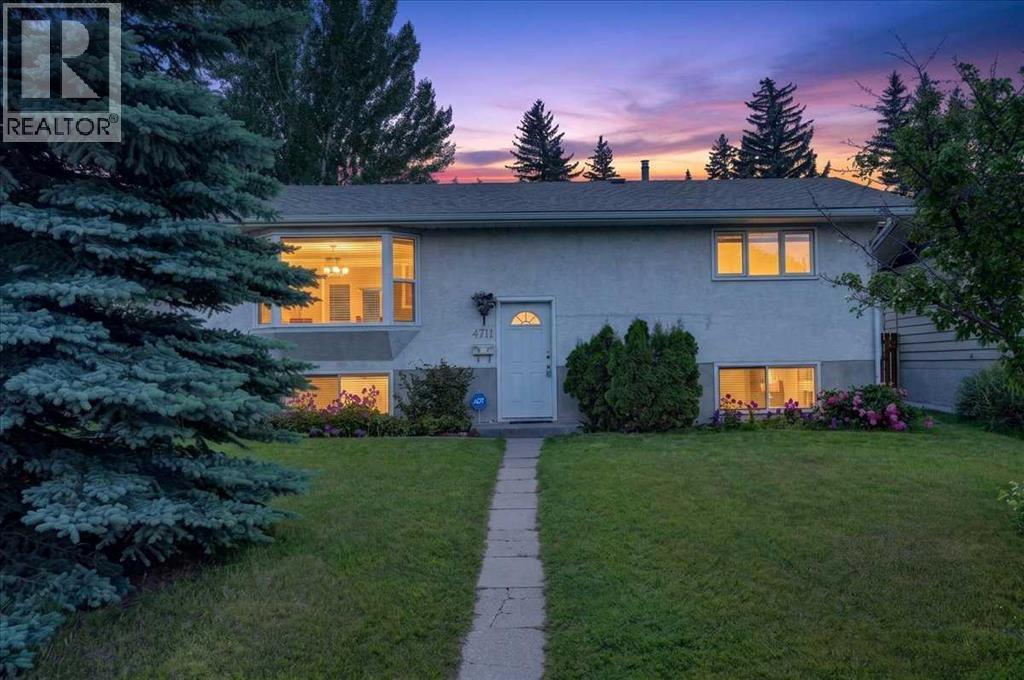
4711 Montana Drive NW
Calgary, Alberta
OPEN HOUSE 2:30 TO 4:30PM SUNDAY JULY 26. Welcome to this beautifully maintained 4-bedroom, 2.5-bathroom home, ideally situated on a rare oversized lot in the highly sought-after community of Montgomery—where opportunities to own on this desirable street are few and far between. Nestled on a quiet street, this exceptional property is just minutes from downtown Calgary, the University District, Market Mall, Foothills Medical Centre, and Alberta Children's Hospital, offering the perfect balance of peaceful living and outstanding urban convenience in one of Northwest Calgary's most established neighbourhoods.The bright main floor features a spacious living room that seamlessly connects to the dining area, creating an inviting space for both everyday living and entertaining. The stylish kitchen is thoughtfully appointed with modern-toned cabinetry, granite countertops, a gas stove, and a brand-new refrigerator. Two generously sized bedrooms and a full 4-piece bathroom complete the main level.The fully finished basement features large windows and expands the home's versatility with a large family room—ideal for movie nights, a games area, or an additional gathering space. The third bedroom features its own 4-piece ensuite and walk-in closet, while the fourth bedroom and an additional 2-piece bathroom provide extra flexibility for family, guests, or a home office. A spacious laundry area and abundant storage complete the lower level.Outside, the fully fenced backyard is surrounded by mature trees and landscaping, offering both privacy and a peaceful outdoor retreat. A single detached garage adds everyday practicality.Recent updates include a brand-new refrigerator, hot water tank (2020), and new luxury vinyl plank flooring throughout both the main and lower levels (2025) and bay window in the living room (2017).Enjoy an unbeatable lifestyle with an off-leash park, playgrounds, shopping, restaurants, and everyday amenities all within walking distance. Offering generou s living space, functional design, and an exceptional location, this is a rare opportunity to own in one of Northwest Calgary's most coveted communities. (id:45388)
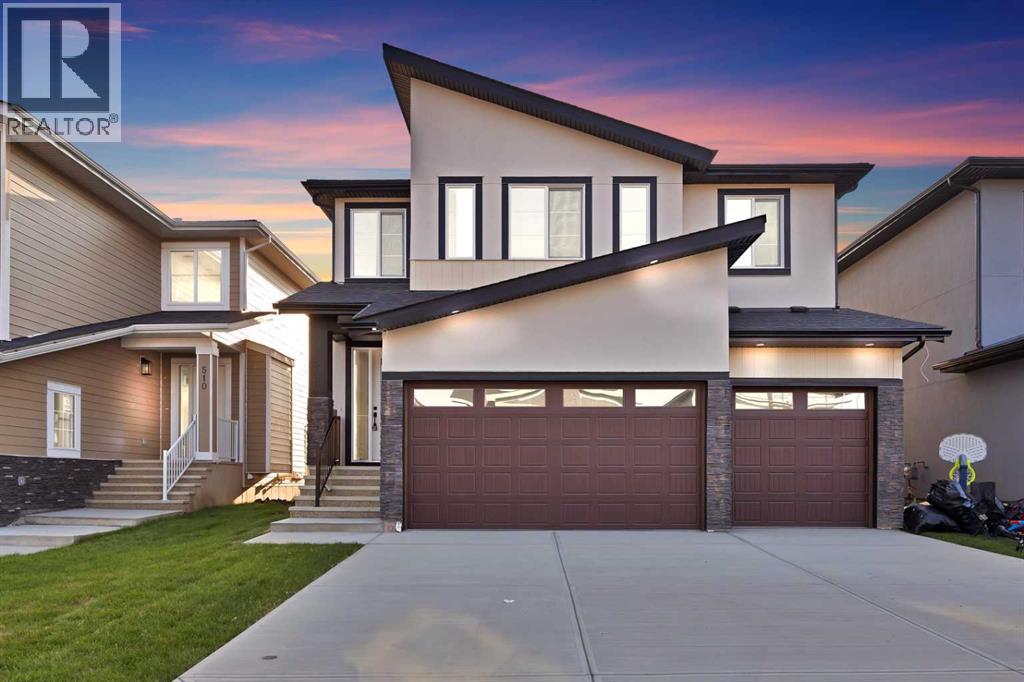
506 Waterford Rise
Chestermere, Alberta
Welcome to this exceptional, showhome-inspired luxury residence offering over 3,000 sq. ft. of above-grade living space, a triple attached garage, and an impressive collection of premium upgrades, all available for quick possession. Thoughtfully designed with elegance and functionality in mind, this home showcases extensive custom built-ins, feature walls, designer finishes, and meticulous craftsmanship throughout. The main floor welcomes you with a grand foyer, soaring open-to-above spaces, a spacious living room with a stunning feature fireplace wall, and an elegant family room that seamlessly connects to the chef-inspired kitchen. The kitchen is beautifully appointed with built-in appliances, premium cabinetry, quartz countertops, a large island, a SPICE KITCHEN, and a bright dining area overlooking the rear enlarged DECK, perfect for entertaining. A convenient main floor bedroom with a walk-in closet and access to a full bathroom makes an ideal guest suite or home office. The upper level is equally impressive, featuring a spacious central loft overlooking the main floor, a luxurious primary retreat complete with a spa-inspired 5-piece ensuite and walk-in closet, three additional generously sized bedrooms, two more full bathrooms, and an upper-floor laundry room for added convenience. Every corner of this home reflects the quality and attention to detail typically found in a professionally designed showhome, including custom millwork, built-in shelving, elegant wall treatments, upgraded lighting, premium flooring, and designer finishes throughout. Located in the desirable community of Waterford, Chestermere, this home offers easy access to schools, parks, shopping, walking paths, and all essential amenities while providing a perfect balance of luxury, comfort, and everyday convenience. Move-in ready and available for quick possession—this is a rare opportunity to own a stunning showhome-quality residence without the wait of new construction (id:45388)
Prep Ultra Realty Ltd.
106, 70 Sage Hill Walk NW
Calgary, Alberta
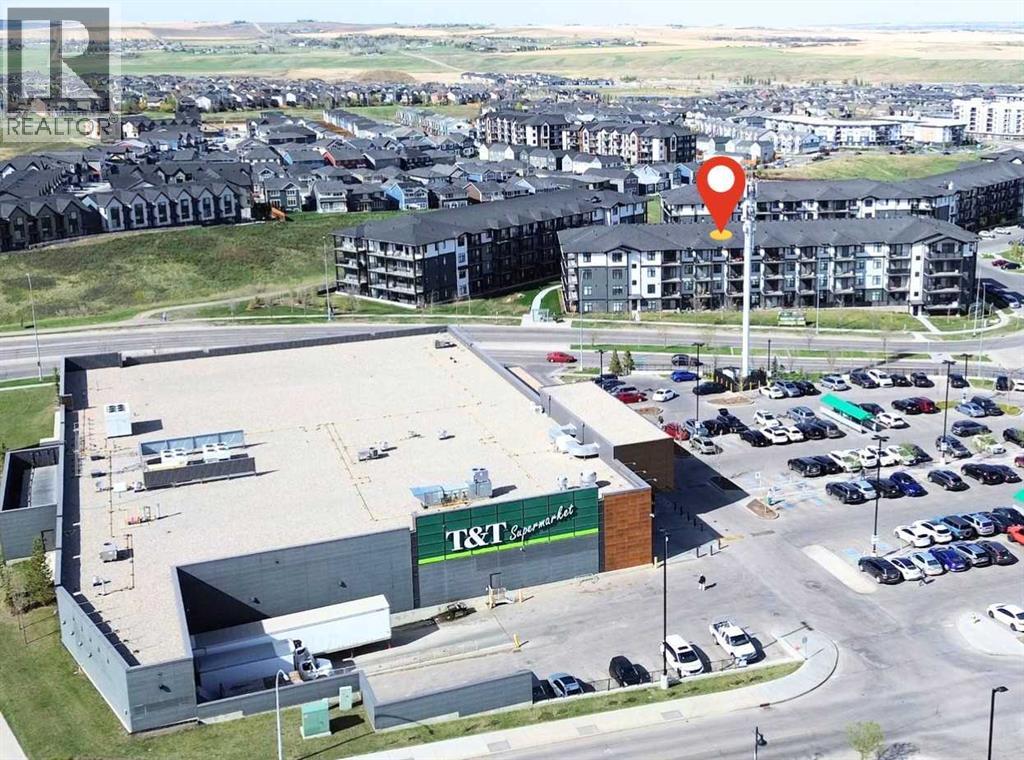
This rare 1-bedroom + 1 full bath unit is located on a brand new 2025-built condominium building. This unit is especially ideal for senior parents visiting or living independently — the first-floor location means no stairs to climb. Boasting a south-facing orientation with abundant natural light, the home features a spacious open-concept layout, central air conditioning, BLACKOUT BLINDS, and in-suite laundry. The highlight is the private south-facing patio — perfect for morning coffee or evening relaxation. Prime Location — Directly across the street from T&T Supermarket, with Walmart right next door and a bus stop at your doorstep. Beacon Hill Costco is less than 2 km away. Everything you need for daily living is within walking distance or a very short drive. Additional benefits include a titled underground parking — a rare feature for 1-bedroom units in this building, as most do not come with parking. The parking comes with a private locker located directly behind it, making it extremely convenient to store and access seasonal items such as tires, bicycles, and other belongings. Move-in ready and perfectly situated for convenience and comfort. Don’t miss this exceptional opportunity! (id:45388)
852 Green Haven Close
Rural Foothills County, Alberta
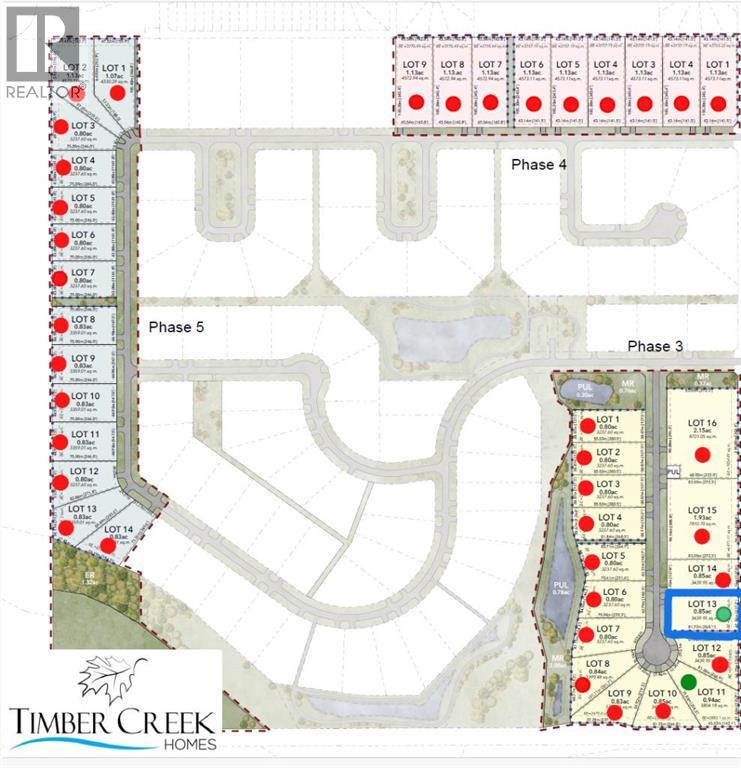
Surrounded by stunning mountain views, this gorgeous 0.80 acre lot, with no neighbours behind, offers the perfect setting to build your dream home. This spacious lot accommodates a variety of thoughtfully designed acreage-style homes, allowing you to personalize your residence to suit your lifestyle and preferences. Whether you envision a charming country Rancher, or a stately two-storey Craftsman design, there are design options to create your ideal living space. Living in Green Haven Estates will have you waking up to peaceful, natural surroundings from your own private retreat, with ample space for landscaping and outdoor amenities, offering endless possibilities for relaxation and entertaining. ***With only 2 lots left*** and minutes from shopping, dining, schools, healthcare services, recreational facilities and golf courses, don't miss this opportunity to secure your spot in this well sought-after community! **Lot is to be sold with a commitment to build with Timber Creek Homes** (id:45388)
707, 1410 1 Street SE
Calgary, Alberta
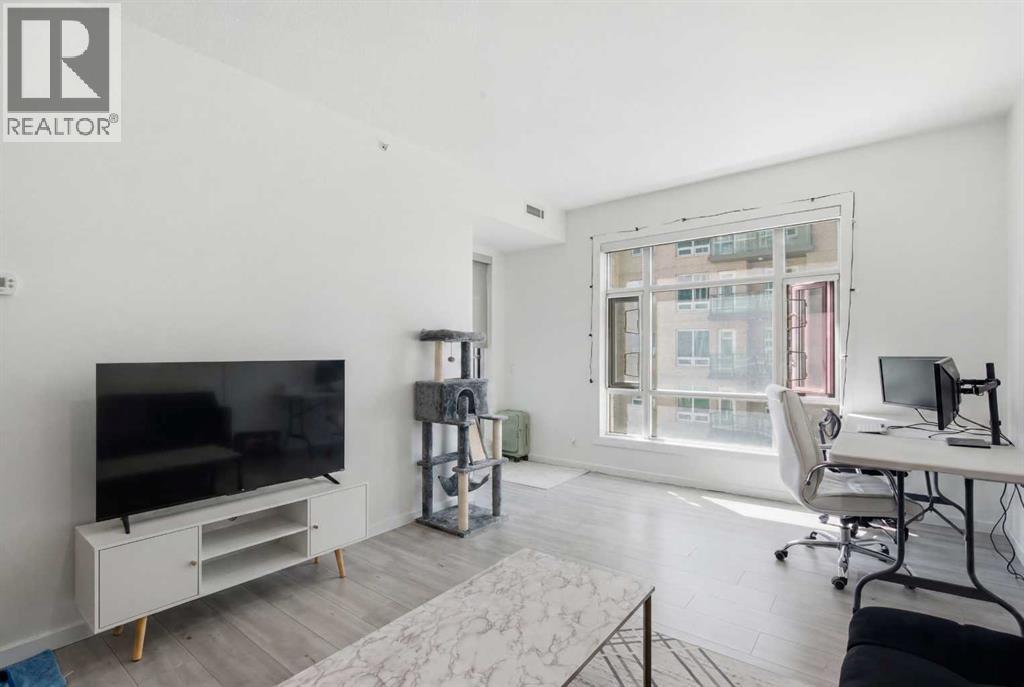
Welcome to Sasso, where urban living meets unbeatable convenience in the heart of Calgary's Beltline. Perched high above the city, this bright corner-unit condo offers incredible views of Downtown, the Stampede Grounds, and even the mountains beyond. With 587 square feet of thoughtfully designed living space, this one-bedroom, one-bathroom home is the perfect fit for professionals, first-time buyers, or investors looking for a premium downtown location.Floor-to-ceiling windows flood the home with natural light, while the open-concept layout creates a spacious and inviting feel throughout. The kitchen offers ample cabinetry, generous prep space, sleek black appliances, and a functional design that seamlessly connects to the living and dining areas—ideal for entertaining or simply enjoying the view after a long day.The spacious primary bedroom is bright and comfortable, while the convenience of in-suite laundry makes everyday living effortless. This unit also includes a titled underground parking stall and an assigned storage locker for added practicality.Residents of Sasso enjoy an impressive lineup of amenities, including a fitness centre, hot tub, recreation room, and air conditioning for those warm Calgary summer days. Step outside and you're just moments from 17th Avenue, the Saddledome, Stampede Park, MNP Community & Sport Centre, Sunterra Market, Olympic Plaza, great restaurants, coffee shops, nightlife, and the Victoria Park/Stampede C-Train Station.If you've been searching for a move-in-ready downtown condo with views, amenities, and walkable access to everything Calgary has to offer, this is one you'll want to see. (id:45388)
108, 816 89 Avenue SW
Calgary, Alberta
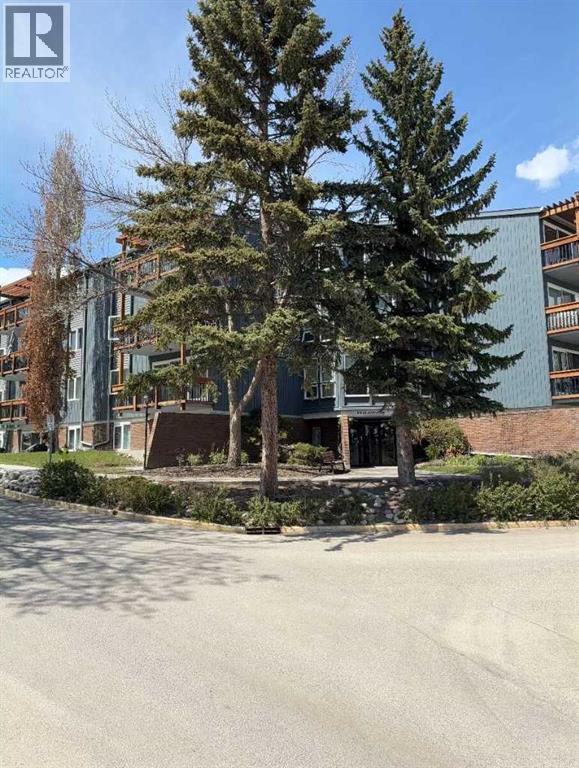
For more information, please click the "More Information" button. One bedroom, one bath ground level updated 716 sq ft condo. Quiet location, many amenities, washer/dryer in unit, large patio green space, parking stall and visitor parking, in-suite storage. Great location, close to shopping centres, restaurants, parks, Glenmore reservoir. Condo complex also has laundry facilities, recreation facilities, outdoor pool, tennis/pickleball courts, recreation centre. (id:45388)
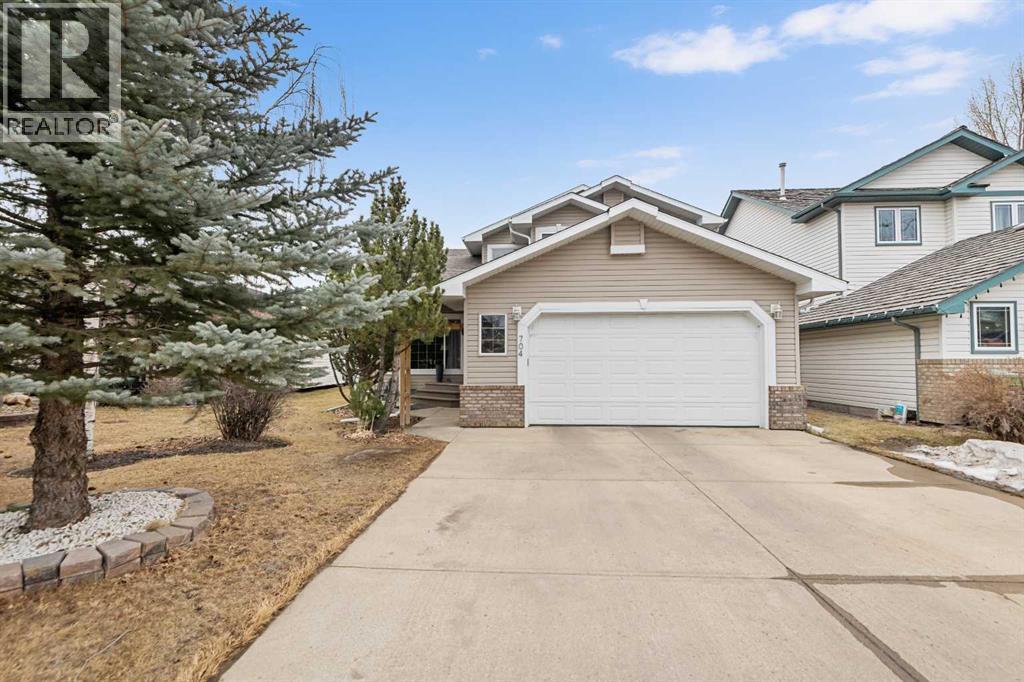
704 Woodside Drive NW
Airdrie, Alberta
Welcome to this beautifully updated 2-storey split home, ideally located along the 10th hole of Woodside Golf Course. This impressive property combines timeless design with thoughtful modern upgrades, offering both comfort and functionality.The home has been freshly painted and features numerous recent improvements, including a new furnace and hot water tank (January 2025), new hood fan (January 2025), and a new dishwasher (November 2025), providing peace of mind for years to come.Upon entry, you’re greeted by high vaulted ceilings in the living room, dining area, and kitchen, creating an airy and welcoming atmosphere. Large windows fill the home with natural light, enhancing the open and spacious feel throughout. The main floor offers a cozy sunken family room with a gas fireplace, perfect for relaxing evenings, as well as a versatile main floor bedroom ideal for a home office or guest room.Upstairs, you’ll find three generously sized bedrooms, including a spacious primary retreat featuring a recently renovated ensuite and a custom walk-in closet by California Closets. The second level has been updated with modern vinyl plank flooring, adding a sleek and contemporary touch.The fully finished basement is designed for entertaining, offering a large recreation room complete with a fireplace, built-in desk, bar, and TV wall unit. A fifth bedroom and a 3-piece bathroom complete this flexible lower level.Additional highlights include air conditioning, location on a school bus route with priority snow removal, an extra-long driveway accommodating up to four vehicles or a large RV, and a spacious oversized double garage equipped with the heater and Level 2 EV-ready garage with 240V NEMA 14-50 outlet. .Step outside to enjoy summer days on the large deck, overlooking a beautifully maintained backyard with a sprinkler system, all just steps from Woodside Golf Course and the 525 Restaurant.This is a rare opportunity to own a well-maintained, move-in-ready home in a premium golf course location. (id:45388)
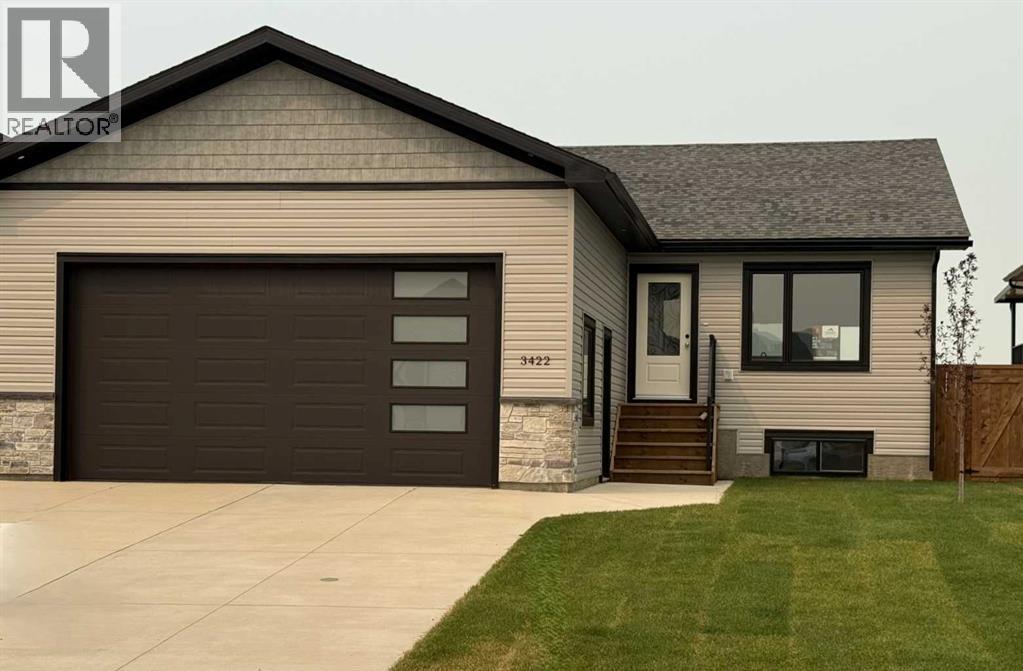
3422 Victory Way
Olds, Alberta
Step inside this bright and inviting new build located in one of the area’s most sought-after family neighborhoods. This 3-bedroom, 2-bathroom bungalow combines modern design with everyday comfort, featuring an open-concept layout, high ceilings, and plenty of natural light throughout. The spacious kitchen is perfect for entertaining, offering a large island, stainless steel appliances, and a walk-in pantry for extra storage. From the dining area, step out onto the west-facing deck—ideal for enjoying evening sunsets or hosting weekend barbecues. The living and dining areas flow seamlessly together, creating a warm and welcoming atmosphere for gatherings with family and friends. The primary bedroom features a walk-in closet and a 3-piece ensuite, while two additional well-sized bedrooms and a 4-piece main bathroom complete the main floor. Downstairs, the unfinished basement offers endless potential—create the perfect recreation room, home gym, or extra living space to suit your needs. The yard is fully landscaped and fenced. Don’t miss your chance to own this beautiful, move-in-ready new build in a vibrant community designed for families and modern living. (id:45388)
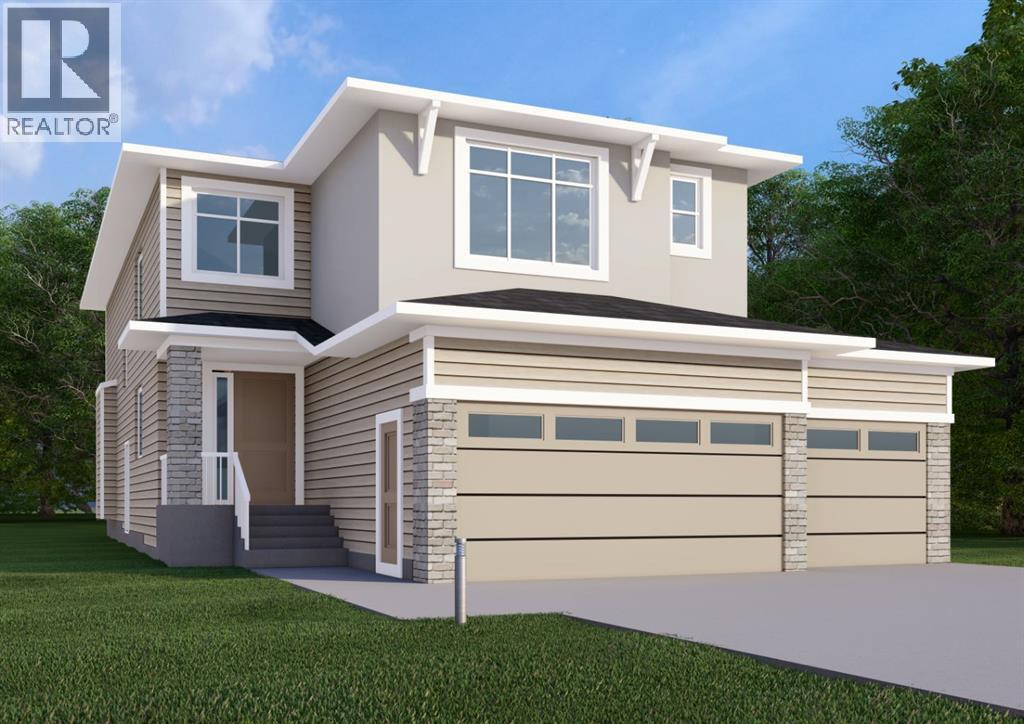
276 Waterstone Heath
Chestermere, Alberta
Welcome to 276 Waterstone Heath, in the growing community of Waterford Estates, Chestermere. Built by Twenty First Century Homes, this two-storey residence offers 2731 sq ft of well-designed living space above grade, plus an undeveloped basement with bathroom rough-in for future development.The main floor features a functional layout with a living room with fireplace, family room, dining area, and a main floor bedroom with access to a full bathroom—ideal for guests or extended family. Also has access to a spice kitchen. The kitchen includes a dedicated spice kitchen and convenient access to the mudroom and triple attached garage (approx. 653 sq ft).The upper level offers four bedrooms, including two primary bedrooms with private ensuites. A central loft area, upper-floor laundry, and spacious secondary bedrooms provide practical family living.The exterior elevation incorporates stucco and smart board detailing with stone accents, along with a rear deck for outdoor use.Located close to parks, schools, shopping, and key amenities, this home offers space, flexibility, and quality craftsmanship in a well-connected Chestermere community. (id:45388)
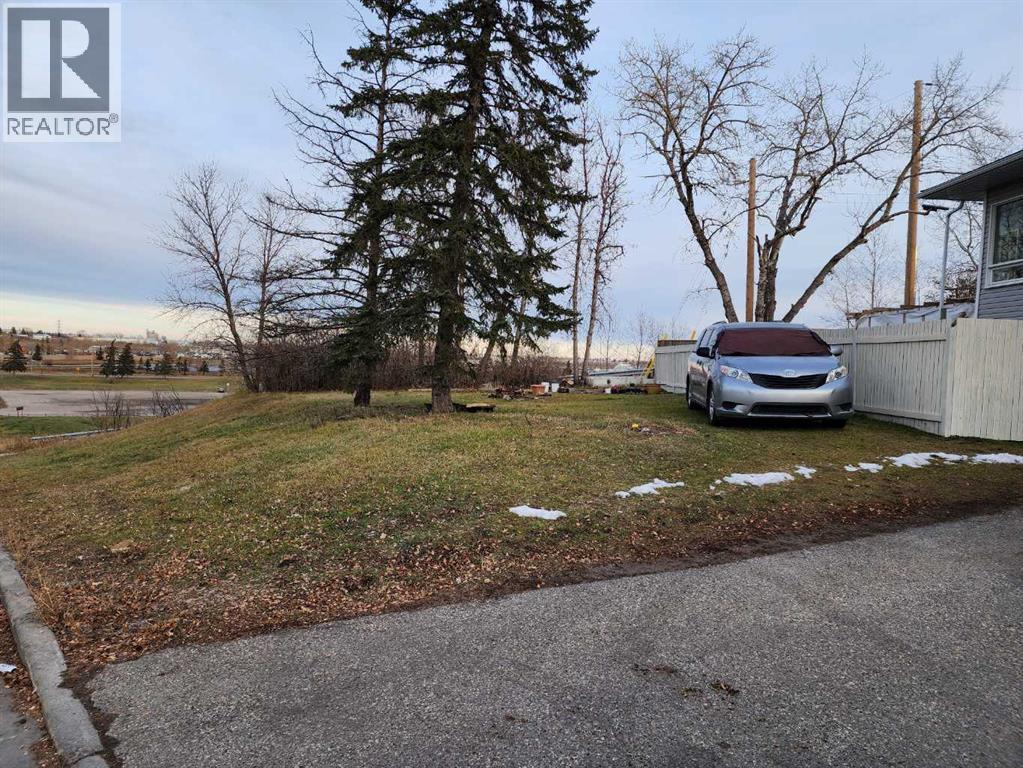
2005 62 Avenue SE
Calgary, Alberta
Attention Builders, developers, and investors! Don’t miss out on this opportunity of buying the cheapest lot in Calgary zoned R2. This vacant lot is a corner lot .The ideas and possibilities are endless. It is very close to the future green line train stop at Lynnwood/Millican. It is a prime, up and coming location very close to downtown, steps to the Pop Davies Athletic Park and the Foothills and Ogden Industrial area. You are an easy drive away from major routes to any destination in the city. Drive by anytime. (id:45388)
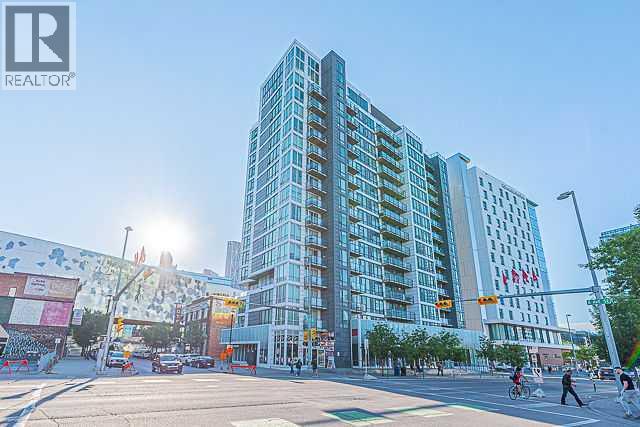
706, 450 8 Avenue SE
Calgary, Alberta
Experience modern urban living in this stylish 2-bedroom corner unit with incredible city views, ideally located in the heart of East Village. Enjoy walking distance to the Calgary Central Library, Studio Bell, the Bow River pathways, Superstore, Stampede Park, the new Saddledome (currently under construction), public transit, restaurants, cafés, and many other downtown amenities.This bright and contemporary unit features 2 spacious bedrooms, 1 full bathroom, and an open-concept living room with stunning views overlooking the Calgary Central Library. The modern kitchen offers a functional eating area and is equipped with a convenient combination washer/dryer. The 9-foot ceilings and large windows fill the home with natural light, creating an open and inviting atmosphere. An assigned storage locker is also included.This pet-friendly building offers one of the lowest condo fees in the area, with heat and water included. Residents can enjoy exceptional amenities, including a rooftop terrace with spectacular downtown views, gas barbecues, fire tables, a two-level fitness centre, a residents' lounge, and secure bike storage.Whether you're a first-time home buyer, an investor, or looking for the perfect downtown lifestyle, this is an outstanding opportunity. Book your private showing today with your favourite Realtor! (id:45388)
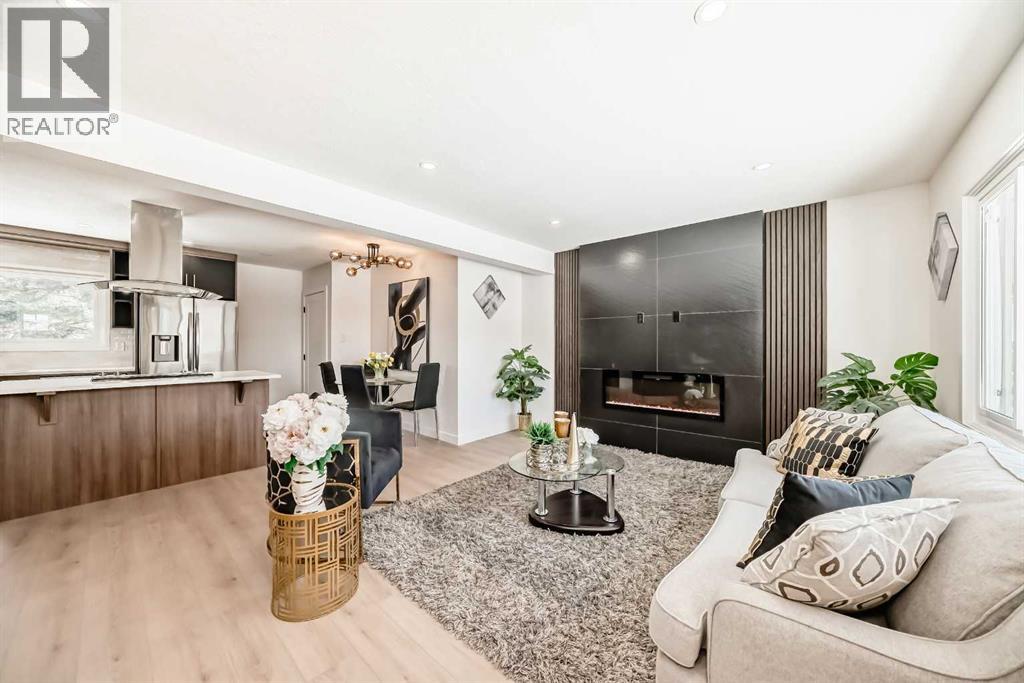
4936 45 Street SW
Calgary, Alberta
Welcome to this beautiful detached Bungalow, totally renovated yet a designer home this time in desired Community of Glamorgan, Perfect Investment, income property, Live up and rent down or keep all to yourself as its ideal for a big family or folks like to live around mature tree, Rocky Mountains view, Mount Royal University, world class entertainment such as Gray Eagle, community centers near by than this will work. Flooded with natural light from both the east and west, single detached garage, ample street parking, along with additional parking as set on a 50’ x 100’ R-CG lot. Comes with total 5 bedrooms, 2 washrooms, 2 living, kitchens, wet bar, laundry, basement have its own entrance, detached single garage, huge backyard, fenced all around the property. Here we go, as you entered, a closet and setting on left, greeted with open concept living room, with modern feature wall with electric fire place, high end kitchen with SS Appliances, stackable washer dryer and a dining area, high end vinyl plank throughout the floor. On the left have 4 pc washroom, and three bed rooms. Basement is fully finished with comes with separate entrance and offers living room, wet bar, 2 bedrooms, 4pc bath, Furness and laundry room. Close to all the amentias, enjoy the showing and feedback will be appreciated thx. (id:45388)
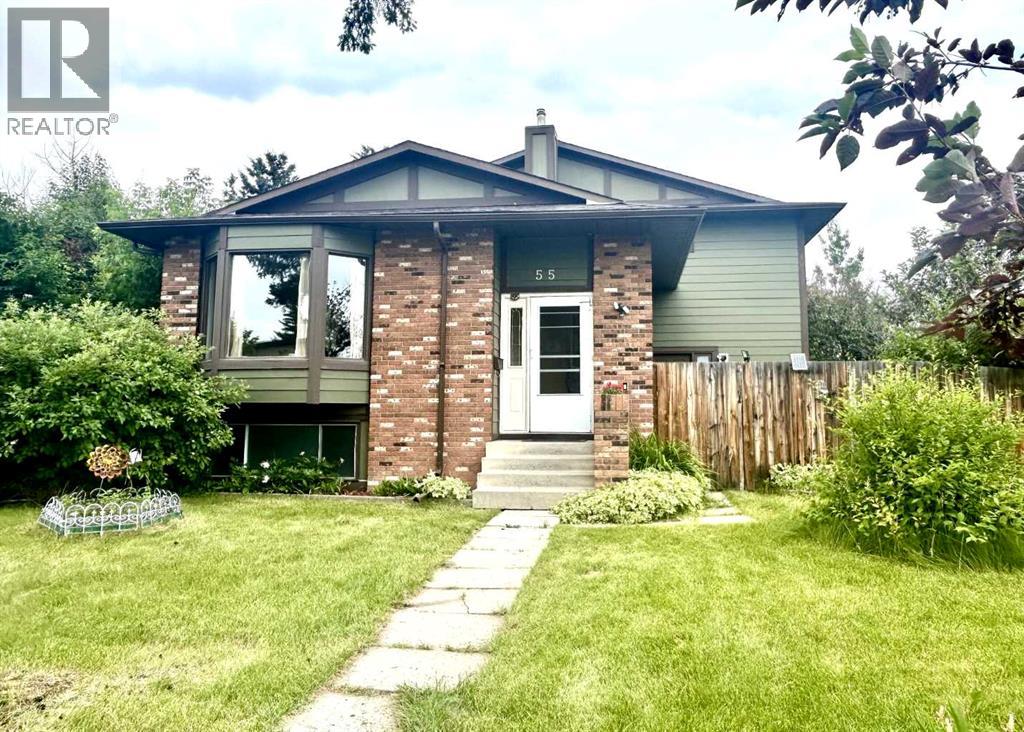
55 Bermuda Close NW
Calgary, Alberta
**Exceptional family home in the heart of Beddington Heights! Offering over 2,300 sqft. of developed living space**, this beautifully maintained 4-level split is ideally located on a quiet cul-de-sac, backing directly onto an elementary school playground—an unbeatable location for families.This spacious home features 4 bedrooms plus 2 versatile flex rooms currently used as bedrooms, along with **3.5 bathrooms**, providing plenty of space for growing families, guests, or a home office.The bright, open-concept main floor is designed for comfortable living and entertaining, showcasing laminate flooring throughout, a spacious living room, dining area, and a large family room with a cozy fireplace. Step outside to the expansive deck, perfect for summer BBQs, outdoor dining, and family gatherings.Upstairs, you'll find three generously sized bedrooms, including a spacious primary retreat complete with a private balcony overlooking the backyard, a 3-piece ensuite, and ample closet space. An large 5-piece main bathroom serves the additional bedrooms.The lower level offers a fourth bedroom with a walk-in closet, while the basement includes two flexible rooms and a 3-piece bathroom, making it ideal for guests, a home office, gym, or hobby space.Enjoy the large, sunny, and private backyard with plenty of room for children to play, gardening, or simply relaxing outdoors.Located within walking distance to schools, daycare, parks, playgrounds, transit, and shopping, this home also offers quick access to Nose Hill Park, Beddington Towne Centre, restaurants, Deerfoot Trail, and Calgary International Airport. This is a fantastic opportunity to own a spacious family home in one of northwest Calgary's most convenient and established communities. (id:45388)
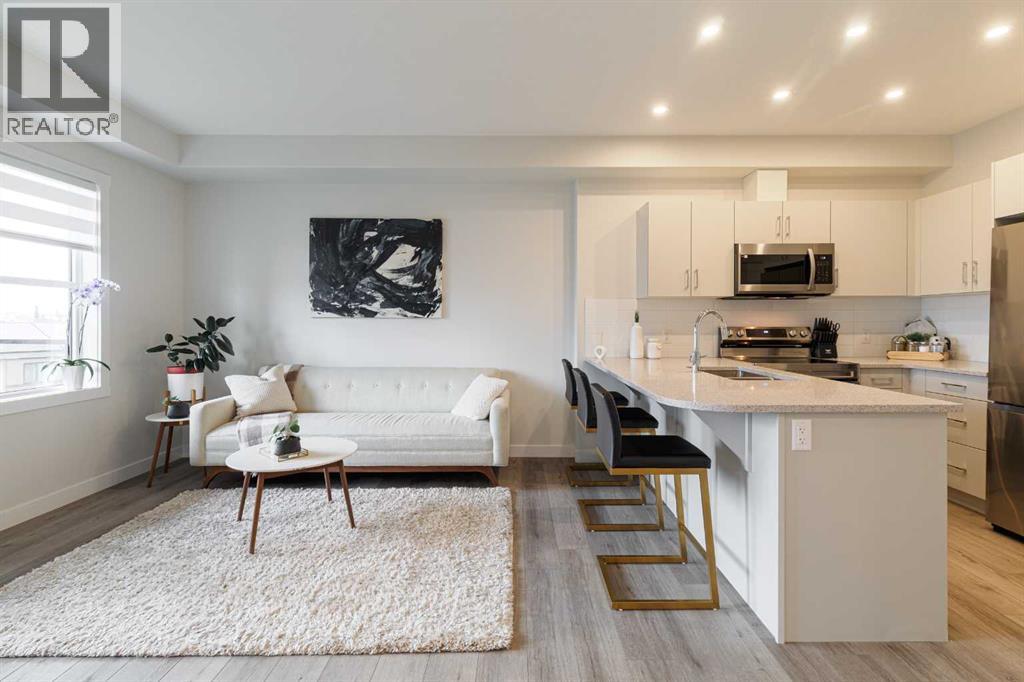
1416, 81 Arbour Lake View NW
Calgary, Alberta
TWO TITLED PARKING | TOP FLOOR | AIR CONDITIONED | RADIANT HEATING THROUGHOUT | Discover Westberry by Cove Properties — an exceptional opportunity to own in one of Northwest Calgary's most desirable new developments. This thoughtfully designed home showcases the highly sought-after Midtown floor plan, now completely sold out within the building, making this a rare opportunity to secure one of Westberry's most functional and desirable layouts.Perfectly positioned with premium courtyard views, the home offers a bright, peaceful outlook while providing an ideal blend of privacy and natural light. The intelligently designed open-concept layout seamlessly connects the kitchen, dining, and living spaces, creating an inviting environment for entertaining or everyday living. Two generously sized bedrooms offer excellent flexibility for professionals, couples, roommates, young families, or those working from home. Central air conditioning ensures year-round comfort, providing a cool retreat during Calgary's warm summer months while adding another premium feature that today's buyers increasingly value.Located in Arbour Lake, Calgary's original and most established lake community, residents enjoy the benefits of a mature neighbourhood with outstanding long-term desirability. Enjoy private year-round lake access, extensive walking and biking pathways, excellent schools within walking distance, Crowfoot shopping and restaurants, nearby LRT access, and convenient connections throughout the city. Combining an exceptional lifestyle with consistently strong resale demand, Arbour Lake remains one of Northwest Calgary's most sought-after communities.Adding even more value is an exceptionally rare parking and storage package seldom found in apartment living: two titled parking stalls—one secure underground stall and one surface stall—plus a dedicated exterior storage locker conveniently located adjacent to the underground parking stall. Whether you need space for seasonal tires, bikes, golf clubs, skis, camping gear, or other outdoor equipment, this additional storage provides everyday convenience while enhancing the home's long-term functionality and resale appeal.Whether you're a first-time buyer, downsizer, investor, or simply looking for an exceptional home in an established lake community, this sold-out Midtown floor plan, premium courtyard setting, central air conditioning, two titled parking stalls, and dedicated storage locker combine to create one of the most compelling offerings available in Westberry. ** FURNITURE IS NEGOTIABLE ** (id:45388)