
131 Savanna Parade NE
Calgary, Alberta
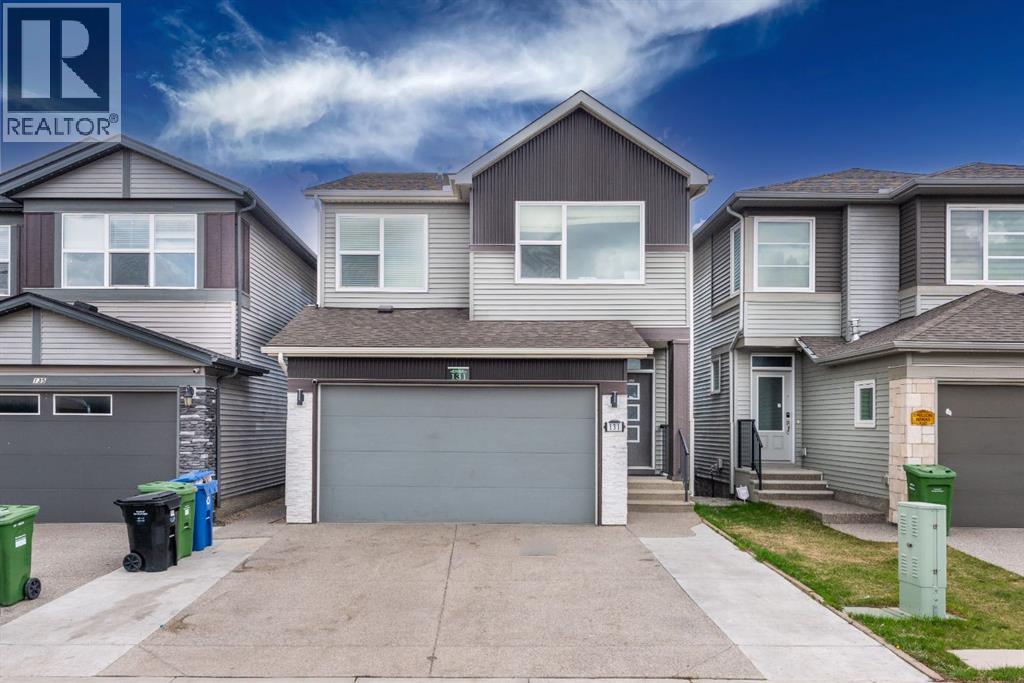
This beautifully crafted two story 4 bedroom home with a fully finished LEGAL BASEMENT SUITE presents an enticing opportunity for anyone seeking a luxurious and convenient living space. Boasting approximately 3,339 square feet of living area, this immaculate home is located in a very convenient area, within walking distance to Savanna Bazar, a playground, and a school. Upon arrival, you are welcomed by the exterior charm of the property, featuring a south facing backyard with a storage room, a double front attached heated garage, and an extended driveway that can accommodate parking for two cars in the garage and three additional vehicles on the driveway. The home is also equipped with a central air conditioning system for year-round comfort. Stepping inside, you are greeted by a grand entrance with a spacious walk-in closet. The main floor features 10 foot ceilings and offers a stunning kitchen equipped with high end stainless steel appliances (including a new built-in microwave and built-in oven). Adjacent to the kitchen is a cozy breakfast nook and a generously sized family room. There is also a formal dining room and a den that can serve as a second living room. The upstairs area features a master bedroom that is sure to capture one's attention with its grandeur. With large south-facing windows, the room is flooded with abundant natural sunlight, creating a warm and inviting atmosphere. The master bedroom also includes a generous walk-in closet and a modern 4 piece ensuite. Apart from the master bedroom, the property features three more bedrooms and a bonus room. A standout feature of this home is the fully furnished basement with its own separate entrance, offering 1 bedroom plus a den, an excellent opportunity for rental income, multi generational living, or extended guest accommodation. (id:45388)
3 Creston Crescent NW
Calgary, Alberta
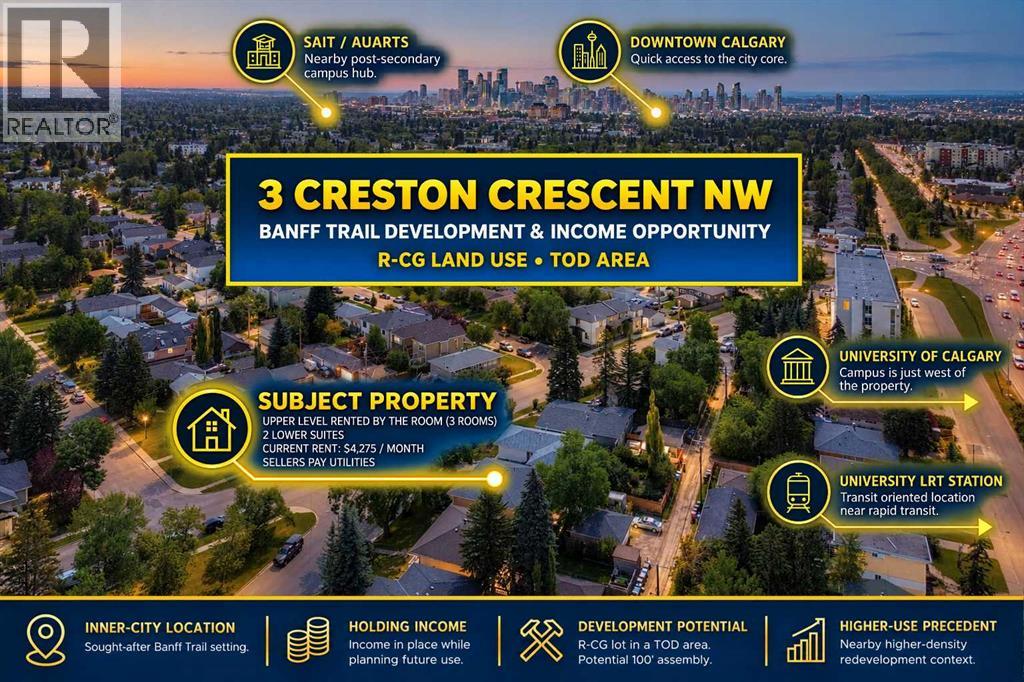
50’ R-CG LOT | FRONTING GREEN SPACE | POTENTIAL 100’ CORNER ASSEMBLY | PRIME BANFF TRAIL LOCATION A rare opportunity in the heart of Banff Trail, this 50' x 120' property combines established rental income with meaningful long-term redevelopment potential in one of Calgary's most connected inner-city locations. The property retained its R-CG land use following the repeal of Calgary's blanket rezoning and sits in a transit-oriented area where significant higher-density redevelopment is already underway. It currently generates solid income with the three main-floor bedrooms rented individually plus two illegal lower suites, creating immediate holding income while a future plan takes shape.The location is a major part of the story. University LRT Station is nearby, with the University of Calgary campus just west of the property and SAIT/AUArts, downtown and the rest of the Red Line easily accessible. McMahon Stadium, Foothills Athletic Park and Foothills Aquatic Centre are all close by, along with Foothills Medical Centre and Alberta Children’s Hospital. Elementary, junior high and high schools are all located right in the community, while West Confederation/Canmore Park offers pathways, a pump track, splash park and an abundance of green space. The Banff Trail Community Association, local restaurants and coffee shops, North Hill Centre, Brentwood Village and everyday services are also within easy reach.The 1,248 sq ft main level offers a bright, functional layout with hardwood flooring through much of the living space, a large front living room, separate dining area, practical kitchen, three bedrooms and a full bathroom. The lower level adds approximately 1,109 sq ft and includes two illegal suites, each with kitchen and bathroom facilities, plus common laundry. Outside, the mature lot offers a private backyard, detached double garage, small storage shed and additional rear parking. Across the front of the home, a landscaped green space runs along Creston Cresce nt, adding a more open outlook, while additional street parking provides everyday convenience.From an investment perspective, the land is the long-term differentiator. The R-CG designation, TOD context and nearby higher-density redevelopment create a strong foundation for future consideration. There is also potential to explore an assembly with the neighbouring parcel to the south, which could create approximately 100' of frontage, subject to neighbour availability, terms and independent verification. Buyers can hold the property with income in place today while considering future redevelopment, higher density use or an assembly strategy, all subject to City approvals and due diligence. A compelling Banff Trail opportunity where income, location and future land value come together. Welcome Home…or to your next project! (id:45388)
502 6 Street SE
High River, Alberta
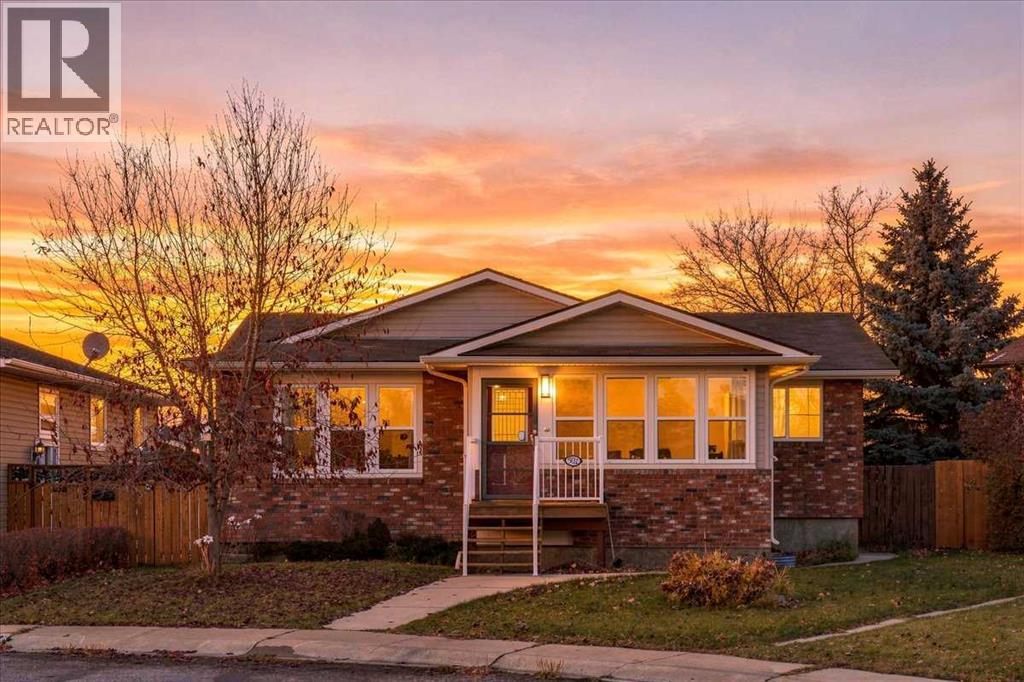
Discover the possibilities of bungalow living in an established High River neighborhood near Emerson Lake! Set on a cul-de-sac, this raised bungalow offers an appealing opportunity for buyers looking for their next home or an addition to their investment portfolio. Hardwood flooring runs through much of the main level, where comfortable living and dining areas connect with a kitchen featuring an island. Two bedrooms, a primary ensuite, a separate full bathroom and an additional room currently accommodating laundry appliances provide flexibility for everyday living. Downstairs, a spacious family room offers room for movie nights, hobbies or a play area, complemented by a flex room, a third bathroom and the home’s main laundry in the furnace/utility room. The basement includes a fourth bedroom with a window that does not meet egress requirements. Outside, enjoy the deck tucked between the house and garage, a separate storage shed and the convenience of rear alley access to the oversized double detached garage. Established surroundings, a versatile layout and the opportunity to personalize the home over time make this a property worth exploring. The fully fenced backyard offers space to relax, play or enjoy time outdoors. All appliances and included goods are sold in as-is, where-is condition, without representations or warranties as to condition or operation. Whether you’re planning your next chapter or considering a long-term investment, this home offers space, flexibility and the opportunity to make it your own. (id:45388)
7307, 1802 Mahogany Boulevard SE
Calgary, Alberta
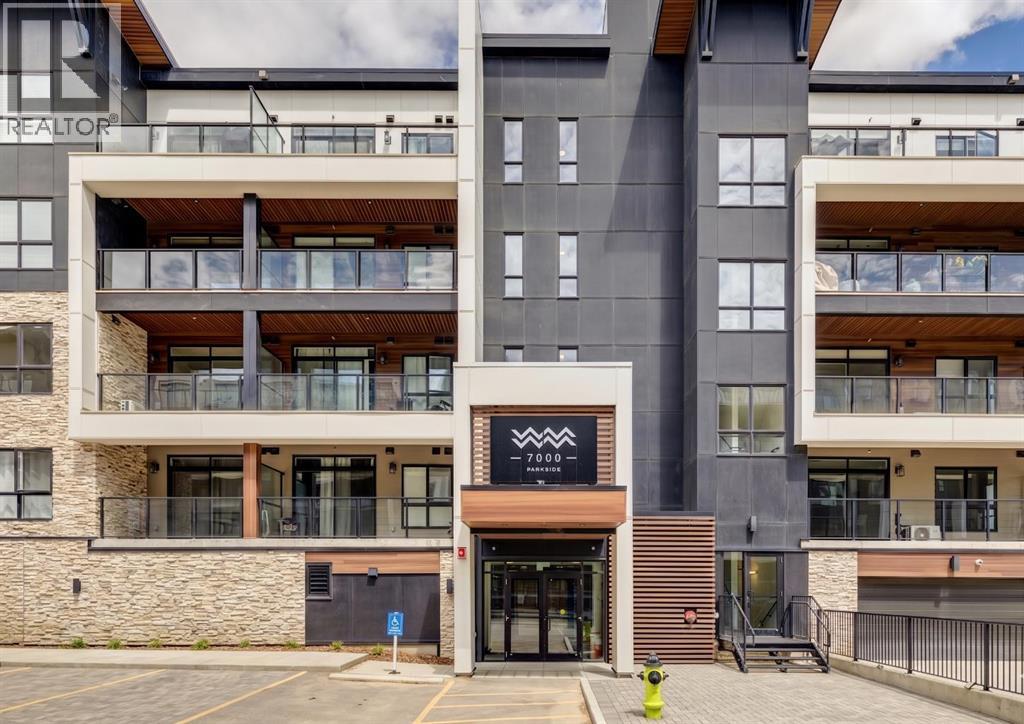
Discover refined, low-maintenance living in "The Carr 2," an exceptional 1-bedroom, 1-bathroom residence built by the renowned Logel Homes in Calgary’s highly coveted lake community of Mahogany. Designed to maximize both form and function, this bright 500 square foot floor plan boasts airy 9-foot ceilings and luxury vinyl plank flooring throughout, anchored by more than $12,000 in carefully curated upgrades. The chef-inspired kitchen serves as a central showcase, upgraded with additional cabinetry, gorgeous quartz countertops, a striking full-tile backsplash, a premium faucet, a large double-bowl undermount sink, and a high-performance 5-burner front-control slide-in convection range. Steps away, the bathroom offers a spa-like retreat featuring complete tile flooring and a full-tile shower. The tranquil bedroom is bathed in soft, natural light courtesy of an elevated transom window that preserves your total privacy. This turnkey home comes fully equipped with centralized air conditioning, in-suite laundry, an assigned seasonal storage locker, and a valuable above-ground titled parking stall. Step outside onto the expansive patio to unwind, or head into the neighborhood to enjoy Mahogany’s premier amenities, from private lake access to scenic trails and a bustling commercial village. An unbeatable turn-key opportunity for homeowners and savvy investors. Be sure to view the 3D virtual tour for a better look! (id:45388)
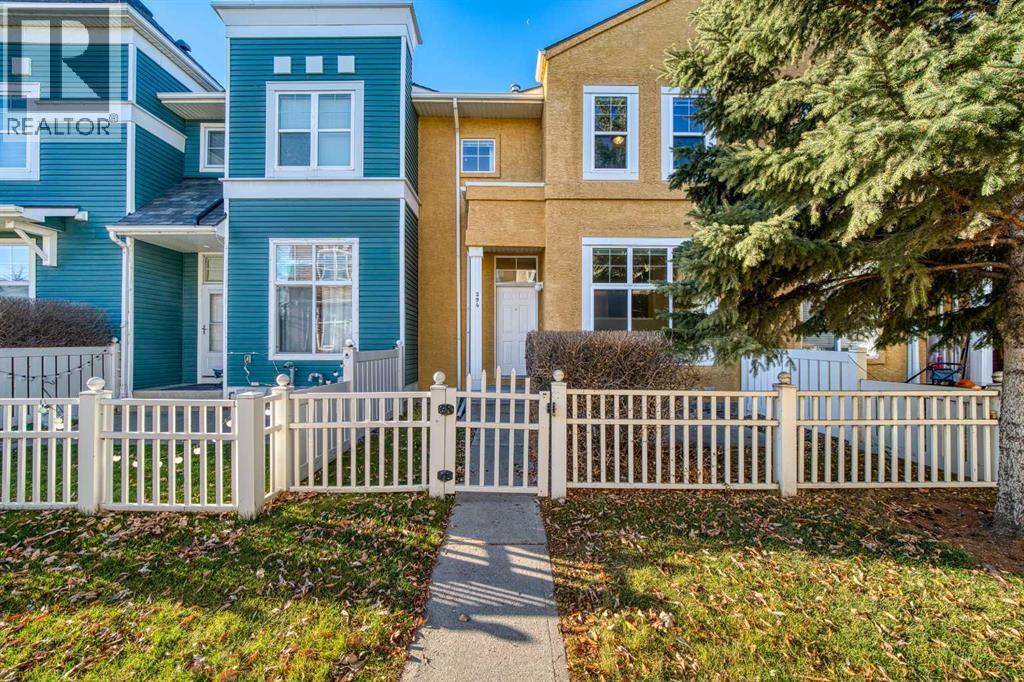
294 Mckenzie Towne Link SE
Calgary, Alberta
If walkability tops your wish list, we should meet! I’m a 3-bedroom townhome just steps from High Street’s restaurants, shops and gym, plus transit and beautiful Inverness Pond. Leave your car at home—I’ve got a great neighbourhood for you to explore!When you’re ready to unwind, my patio is the perfect spot to settle in. My three bedrooms give you space for family, overnight guests or that home office you’ve been wanting. I also have a single attached insulated garage, and my low condo fees help keep life affordable.My best feature? How easily I could fit into your everyday life, with the places you love close by and a comfortable space to come home to. Book a private showing and come meet me—I might be just what you’ve been looking for! (id:45388)
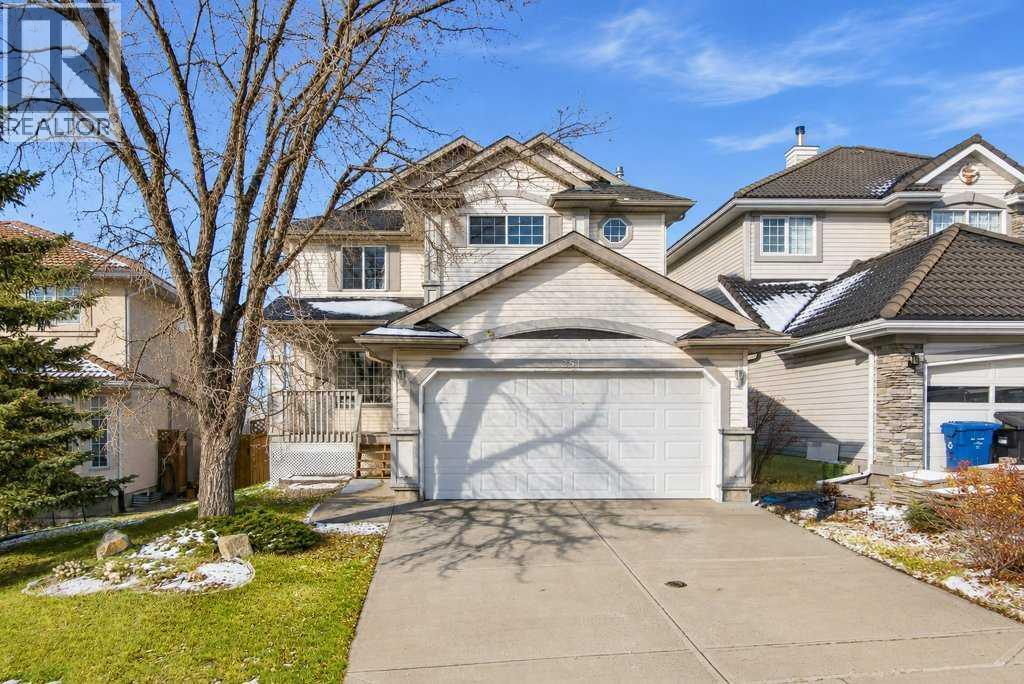
251 Edgebrook Rise NW
Calgary, Alberta
Welcome to this beautifully maintained, fully finished two-storey walkout home in the sought-after community of Edgemont, offering breathtaking views overlooking Nose Hill Park. Featuring 5 spacious bedrooms, 3.5 bathrooms, and a bright, open-concept design, this impressive family home offers the perfect combination of comfort, elegance, and functionality. The main floor showcases gleaming hardwood flooring, soaring 17-foot ceilings, and a stunning two-sided fireplace that creates a warm and inviting atmosphere. A formal dining room, private home office with built-in cabinetry and elegant French doors, and a spacious eat-in kitchen with a corner pantry provide exceptional space for everyday living and entertaining. A convenient laundry room and powder room complete the main level. Upstairs, you'll find four generously sized bedrooms and two full bathrooms, including a spacious primary suite with a walk-in closet and private four-piece ensuite. The fully developed walkout basement offers exceptional flexibility, featuring a spacious recreation room with a cozy gas fireplace, a fifth bedroom, a full bathroom with a jetted tub and separate shower, a fully equipped kitchen, and a dedicated laundry area. With its walkout access and independent living amenities, the basement offers excellent potential for a self-contained suite, ideal for extended family, multigenerational living, or potential rental use, subject to municipal approvals and applicable regulations. Step outside to enjoy the beautifully landscaped backyard, complete with a deck and patio, ideal for relaxing, entertaining, and enjoying the sunshine. Prime Edgemont Location: Conveniently situated near parks, playgrounds, excellent schools, public transit, shopping, and everyday amenities, with beautiful views of Nose Hill Park. An exceptional opportunity to own a spacious, versatile family home with a fully developed walkout basement and excellent suite potential in one of Calgary's most desirable communities! (id:45388)
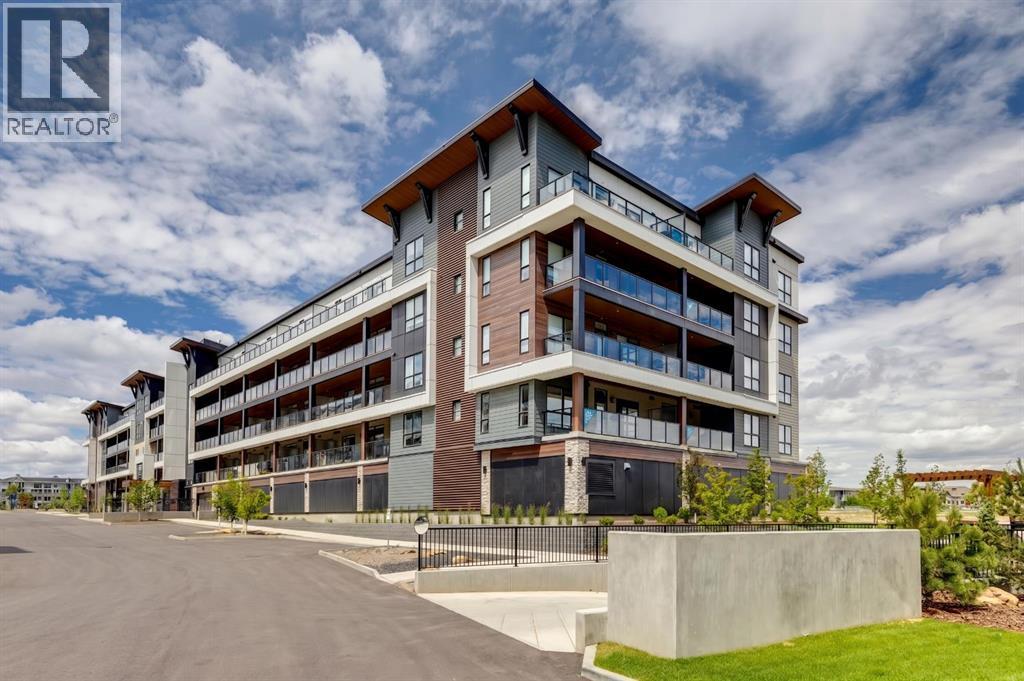
7320, 1802 Mahogany Boulevard SE
Calgary, Alberta
Experience effortless, modern lake living in Calgary’s premier four-season community. Proudly built by Logel Homes, "The Carr 2" in Mahogany delivers smart, low-maintenance living with just under 500 sq.ft of brilliantly optimized space—elevated by an extensive package of thoughtful custom upgrades. Step into a bright, open floor plan that stays cool year-round with central air conditioning. The chef-inspired kitchen stands out with premium upgrades throughout: a sleek front-control range, an upgraded double-bowl undermount sink with a designer faucet, a full-height tile backsplash, and quartz countertops. Storage has been taken to the next level with customized extra cabinetry installed right above the sink to keep everything streamlined and clutter-free. The primary bedroom serves as a peaceful escape, accented by a stylish transom window that pulls in elevated natural light while preserving complete privacy. In the full bathroom, added vanity drawers maximize functional everyday storage alongside clean tile finishes. Step out onto your private balcony overlooking the quiet, landscaped courtyard—equipped with a BBQ gas line that makes outdoor dining a breeze. Practicality is fully covered with one titled outdoor parking stall and a dedicated assigned storage locker for all your seasonal gear. Beyond the home, immerse yourself in award-winning Mahogany. Enjoy exclusive, year-round access to Calgary’s largest lake, scenic pathways, and the vibrant Mahogany Village filled with top-tier dining, cafes, and everyday amenities. Explore the 3D virtual tour today and see every upgrade for yourself! (id:45388)
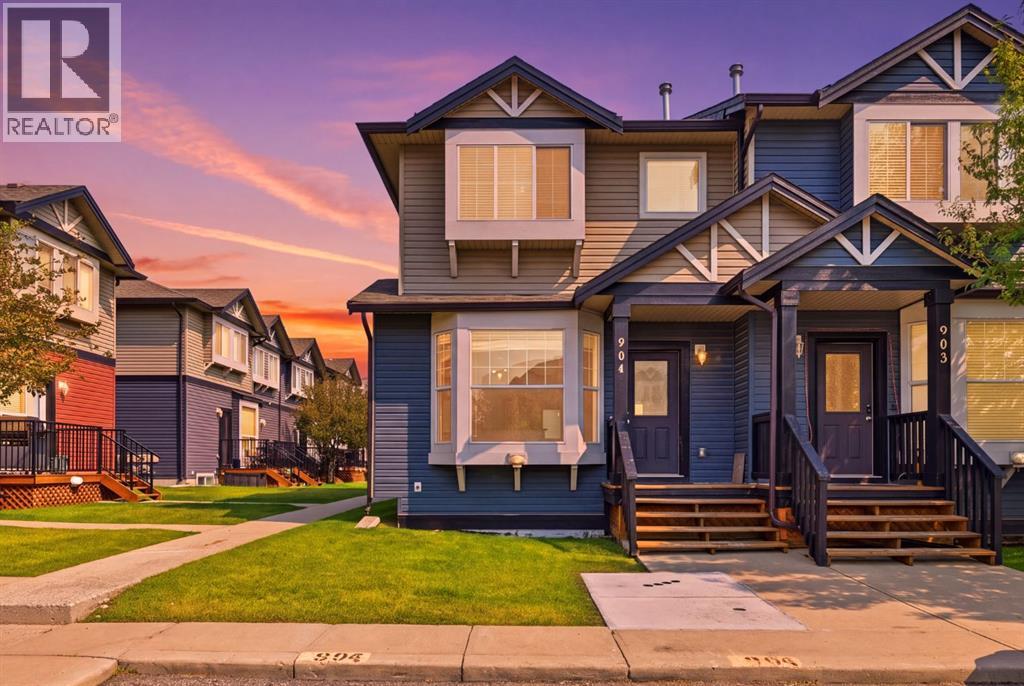
904, 2066 Luxstone Boulevard SW
Airdrie, Alberta
FULLY RENOVATED CORNER UNIT WITH 3 BEDROOMS, 1.5 BATHROOMS, 2 PARKING STALLS & LOW CONDO FEES! Welcome to this beautifully renovated and completely MOVE-IN READY 3-bedroom, 1.5-bathroom CORNER UNIT in the highly sought-after Luxstone community of Airdrie! Offering extra privacy, abundant natural light and an incredibly functional layout, this home has been thoughtfully updated throughout and is ready for its new owners. Step inside and immediately appreciate the bright, inviting atmosphere and fresh, contemporary feel. The main level features a spacious open-concept layout with plenty of natural light, creating the perfect setting for entertaining, relaxing and everyday living. The kitchen offers a functional layout with ample cabinetry, generous counter space and a convenient PANTRY, flowing seamlessly into the adjoining dining and living areas. Upstairs, you’ll find 3 generously sized bedrooms, including a comfortable primary retreat, along with a beautiful 4-piece bathroom featuring thoughtful updates. The unfinished lower level provides excellent additional STORAGE SPACE, with the washer and dryer conveniently located in the basement, making everyday living that much easier. Outside, enjoy your own private outdoor space — perfect for summer BBQs, morning coffee or entertaining friends and family. As a CORNER UNIT, this home offers the added benefits of extra windows, increased privacy and an abundance of natural light throughout. Located in a fantastic Airdrie location close to parks, schools, shopping, restaurants, transit and major roadways, this home offers convenience both inside and out. With 3 BEDROOMS, 1.5 BATHROOMS, 2 PARKING STALLS, CORNER UNIT, EXTENSIVE RENOVATIONS, PANTRY, EXTRA BASEMENT STORAGE & LOW CONDO FEES, this is an incredible opportunity for first-time buyers, young families, investors, or anyone looking for a place to call home! Sellers were getting $2,000/month for rent for this beautiful unit. (id:45388)
104 Macewan Park Road NW
Calgary, Alberta
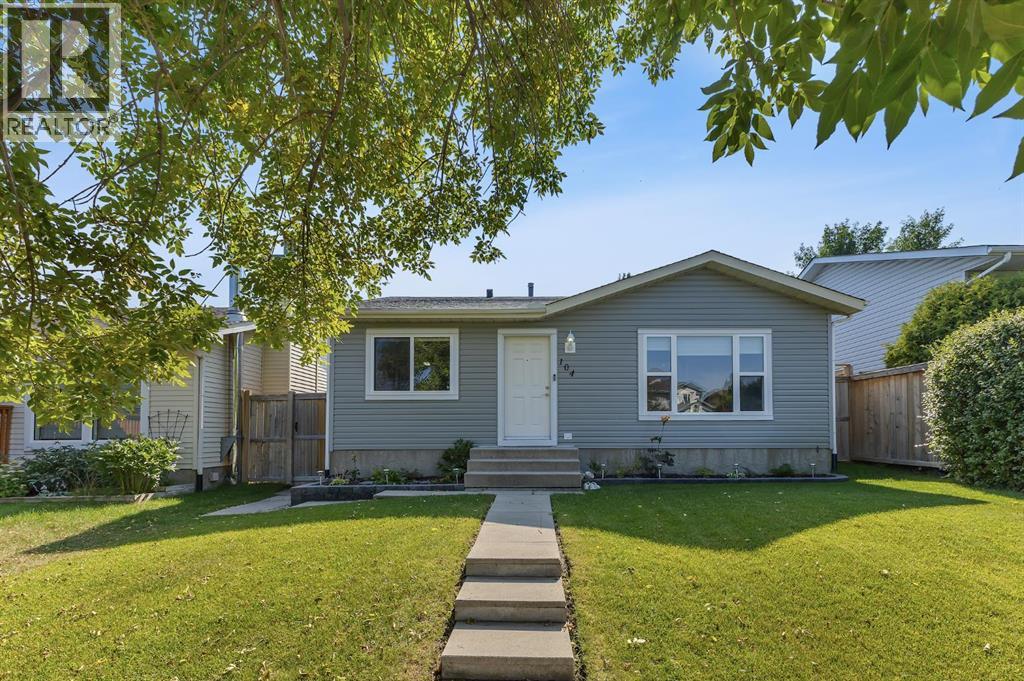
Welcome to this lovely Bungalow in the established community of MacEwan Glen offering Room to Grow, Updates to Appreciate, and Possibilities to Explore! This inviting four-bedroom, two-bathroom bungalow offers comfort, functionality, and plenty of room for the future. The open-concept main floor creates a warm and welcoming atmosphere, with the living room flowing into the kitchen making it perfect for everyday family living and entertaining. Three bedrooms and a full bathroom complete the main level. You will appreciate the numerous updates throughout, including roof (2022), new vinyl siding (2025), a furnace replaced within the last five years, along with newer double-pane windows, hot water tank, flooring and updated cabinetry. The fully developed basement, completed in 2020, offers even more space and versatility. Featuring an additional bedroom with a large egress window, spacious recreation room, soundproofing between floors, a kitchen rough-in, and a full bathroom with in-floor heating, this lower level is ready to accommodate a variety of needs. There is also a separate side entrance and a generous 3-foot landing and well set up for a future secondary suite subject to City of Calgary approval. Step outside and enjoy the large end-to-end deck and low-maintenance backyard - an ideal setting for summer barbecues, family gatherings, or simply relaxing outdoors while the kids play. The back alley provides an additional parking spot for an additional car or RV. Conveniently located close to schools, shopping, parks, walking and biking paths, this home offers a wonderful combination of space and updates. It has room for today and possibilities for tomorrow – you will love to make this your home! (id:45388)
93 Carrington Boulevard NW
Calgary, Alberta
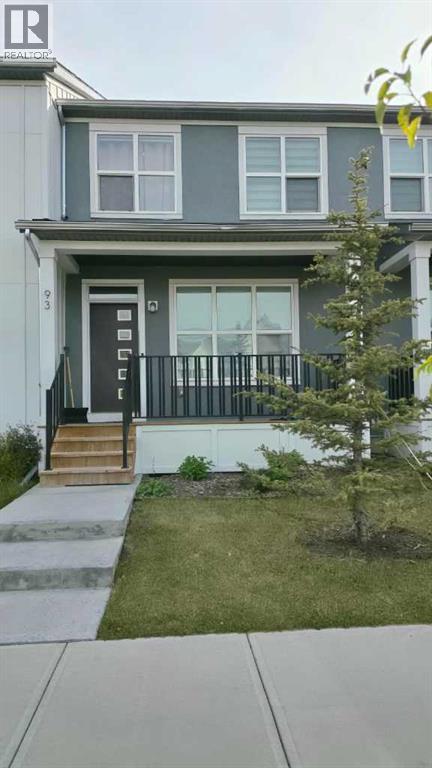
Discover a thoughtfully designed residence within Calgary’s desirable Carrington community, offering both comfort and convenience for discerning buyers. This no condo fees townhouse, boasting two full storeys and an expansive finished basement, provides ample space for growing families or those seeking versatility. Situated within a beautifully landscaped lot spanning 1950 square feet, including a back yard and convenient back lane access, the home is complemented by front porch and sidewalk access with streetlights nearby. Inside, you’ll find 4 bedrooms – 3 above grade and one below – along with 3 full bathrooms and a half bathroom, including a three-piece ensuite, ensuring everyone enjoys their own space. Quartz countertops enhance the kitchen’s appeal, alongside vinyl plank flooring throughout the main level, which encompasses 1225 square feet, while carpet adds warmth to the upper level. Enjoy year-round comfort thanks to central air conditioning and laundry conveniently located upstairs. Below grade, the finished basement provides 433 square feet of additional living area, perfect for recreation or storage. Parking is provided by a double detached garage accommodating one vehicle. With shopping nearby, this townhouse delivers both practicality and peace of mind, offering a wonderful opportunity to settle into Carrington’s vibrant neighborhood. (id:45388)
1925 19 Avenue NW
Calgary, Alberta
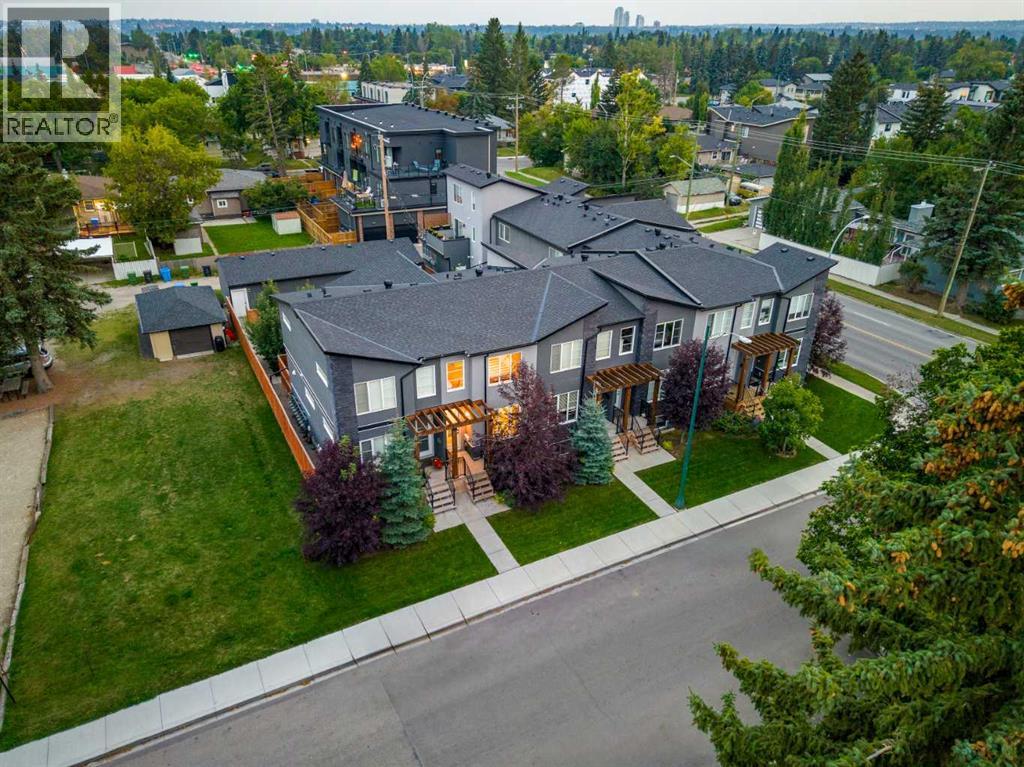
Quintessential in design, this show-home worthy residence offers over sixteen hundred square feet of elevated living, showcasing lavish finishes. This two-storey townhome is part of an intimate, boutique complex, comprised of only seven residences, offering exclusivity and privacy. The impressive stone and stucco facade is a fitting introduction to the quality inside, with 9’ ceilings, gorgeous white oak floors and a plethora of natural light creating an elegant first impression. The family room is illuminated by expansive windows that shine on your extravagant 8’ doors and this inviting room seamlessly transitions into the formal dining, an unforgettable space to gather. The dining beautifully bridges together the living space and kitchen. Step inside to the gourmet kitchen, curated with flat-panel, extended white cabinetry, quartz countertops, and sophisticated tile alongside the premium appliance suite. The island, a true showpiece, offers seating for four. This culinary retreat has designer lighting and premium matte black details, enhancing the neutral colour palette with brilliant dimension. Ascend upstairs and into the spacious primary, complemented by two storybook windows overlooking the streetscape. The primary hosts a boutique worthy closet and three-piece, ensuite spa where you will love the quartz countertops and stunning carrera-inspired tile that extends throughout the entirety of the expansive shower. The second bedroom is generous in size too and has its own cohesive four-piece bath and a walk-in closet too! The bedrooms feature upscale top-down, bottom-up blinds, offering both natural light and privacy. Down the stairs, the lower level is dreamy for guests and kids, with a generous family room and an expansive fourth bedroom and four-piece bath, your guests will want to stay awhile! This level can be imagined as an office, gym, playroom, family room, or private guest quarters. This inner-city townhome offers urban convenience without compromising o n space or outdoor living. The crown jewel of this residence is the outdoor oasis, with a single detached garage and a rare private yard, south facing, with an aggregate patio and natural gas line so you can unwind in the summer sun. Beyond your private backyard is a fenced greenspace, exclusively used by the seven residences, offering the feeling of an extended backyard without the maintenance and a rare inner-city perk for families and furry friends alike! This residence is located in the desirable Banff Trail, steps to transit, parks, top-rated schools, amenities, shopping and the University of Calgary. Downtown is just a short commute, while living on the city’s west side means weekend escapes to the Canadian Rockies. Furniture negotiable, so you can step into magazine-style living or embrace your next turnkey investment! Open House 1-3 September 13th 2026. (id:45388)
201, 709 3 Avenue NW
Calgary, Alberta
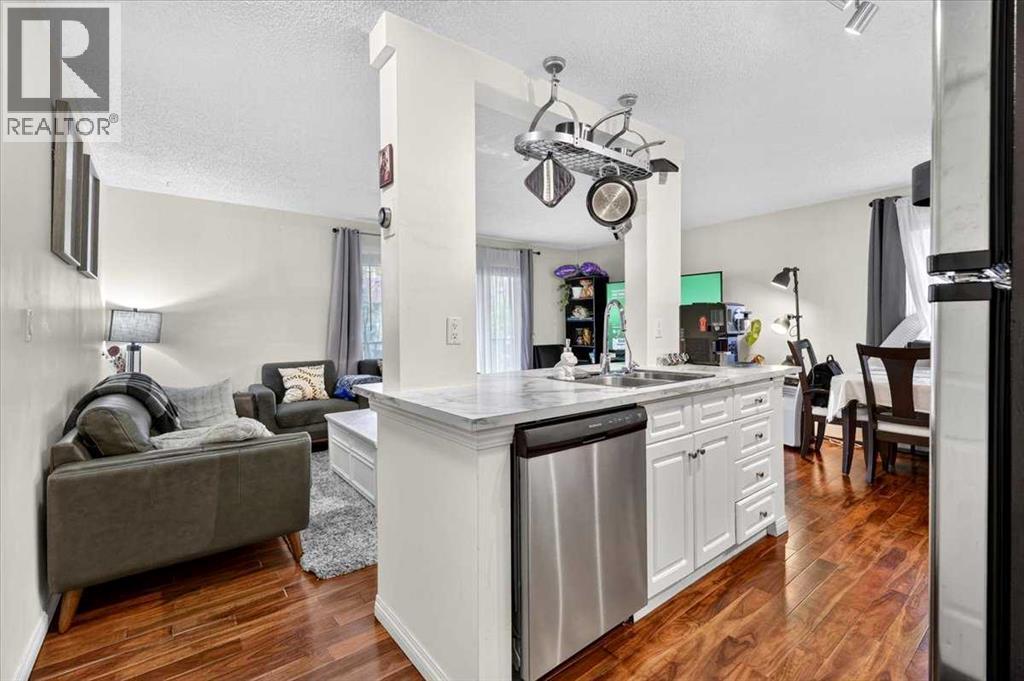
Welcome to Sunnyside, where inner-city living meets neighbourhood charm. This beautifully updated condo on a quiet tree-lined street offers a modern feel, a functional open-concept layout and a location that makes getting around Calgary a breeze. The bright living space flows into a practical kitchen featuring stainless steel appliances and ample cabinetry, while hardwood flooring and a refreshed bathroom add to the home's appeal. Enjoy fresh air on your private balcony, take advantage of the spacious in-unit storage space, and appreciate the added convenience of an assigned parking stall. Sunnyside C-Train Station is a 5-minute walk away, while the many shops, cafés and restaurants of Kensington, and Calgary's scenic Bow River pathway system, are also steps away. This is an ideal opportunity for first-time buyers, professionals or anyone looking to embrace an affordable and walkable inner-city lifestyle. Enjoy easy access to downtown, with SAIT and the University of Calgary also within close proximity. Modern updates, smart use of space and an unbeatable location make this home one to see. (id:45388)
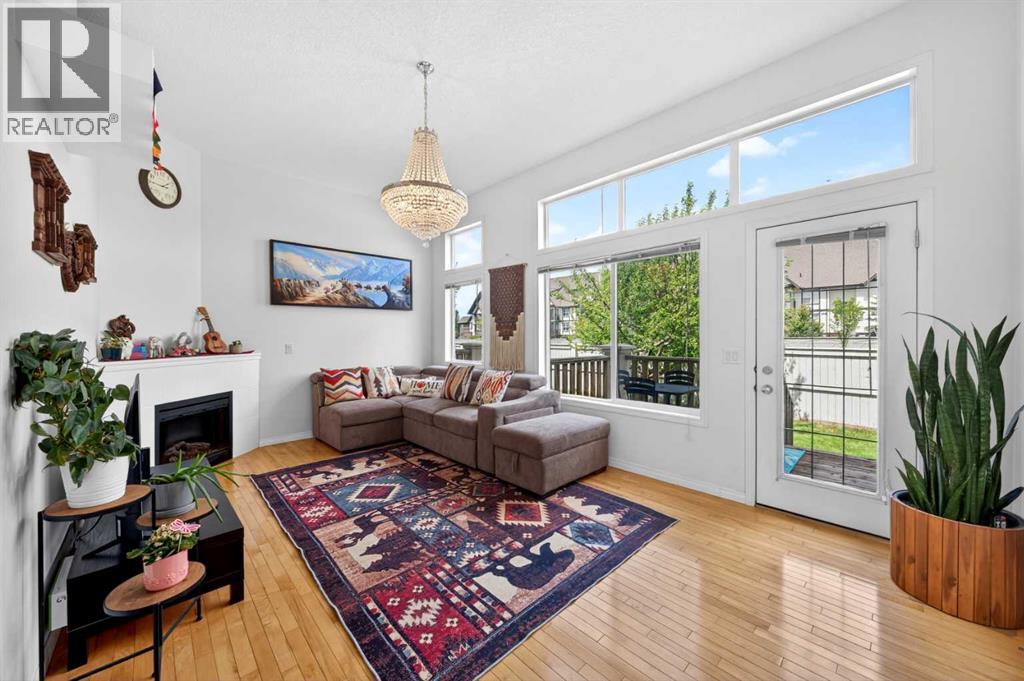
99 Copperfield Court SE
Calgary, Alberta
** OPEN HOUSE SUN NOV 8, 2-4PM** This bright and spacious end unit townhouse offers the extra space, privacy, and flexibility that growing families need. Positioned on a corner lot with additional windows, natural light pours throughout the home, while mature trees create a peaceful backdrop and added privacy from neighbouring properties.The main living area features beautiful hardwood floors, soaring ceilings, and a cozy fireplace, creating a warm and inviting space to relax after a busy day. Just a few steps away, the openconcept kitchen and dining area is designed for everyday living, complete with upgraded appliances, a pantry, and convenient main level laundry.Upstairs, you'll find two oversized primary suites, each with its own private ensuite and generous closet space. Whether you need a separate space for an older child, overnight guests, a home office, or shared parenting arrangements, the layout offers incredible flexibility.The fully finished lower level adds even more room to grow and is currently set up as a home office and fitness area. It could easily become a playroom, media room, homework zone, or family hangout space.Additional features include: Furnace and hot water tank (2023), Interior Paint (2026), New carpets (2026), single attached garage with driveway parking, and a large private deck perfect for summer BBQs, morning coffee, or watching the kids play outdoors.Located in the family friendly community of Copperfield, you'll love being close to parks, playgrounds, schools, shopping, transit, and all the everyday amenities that makes everyday life easy. (id:45388)
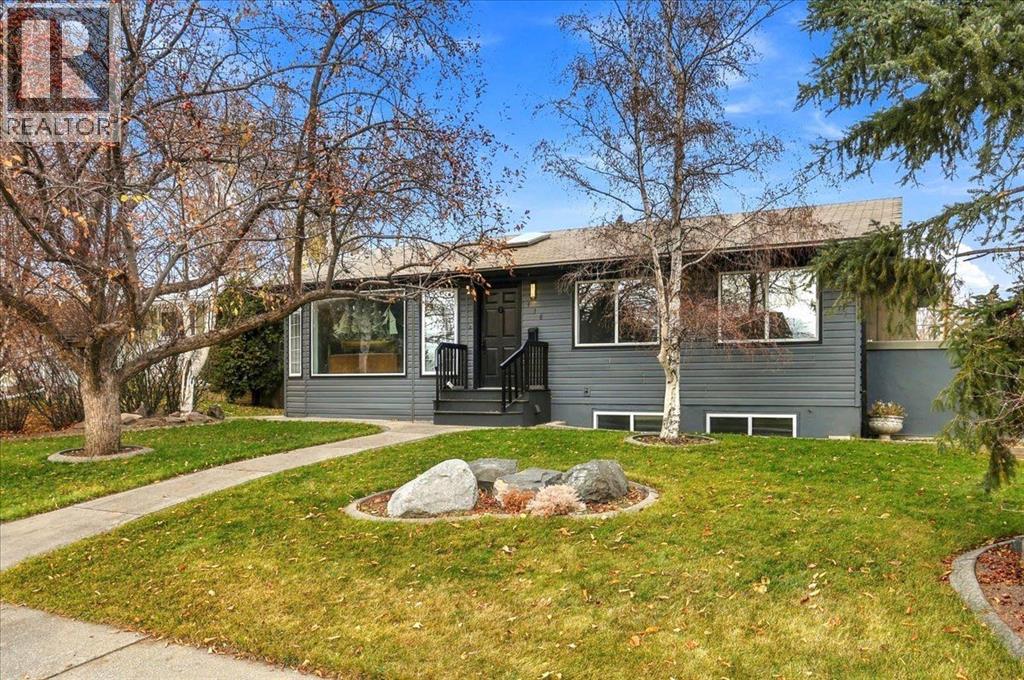
436 Attica Drive SE
Calgary, Alberta
Offering over 2,200 square feet of developed living space, this beautifully maintained bungalow is situated on an oversized, south-facing lot in the family-oriented community of Acadia and offers exceptional curb appeal, thoughtful upgrades and a modern feel that sets it apart from the typical homes of its era. The upgraded landscaping and attractive exterior presentation create a welcoming first impression. Inside, you are greeted by a beautiful Douglas fir front entrance door, opening into a bright, open-concept design featuring oversized windows, skylights, designer lighting and hardwood flooring throughout. The spacious primary bedroom offers garden doors leading outside and a walk-in closet, while the generously sized bathroom features a large skylight, convenient laundry area and a natural stone shower complete with body sprays. Additional bedrooms feature large south-facing windows, filling the home with natural light. The fully developed basement offers a self-contained illegal suite, complete with a full kitchen, separate laundry room and custom wood bar featuring glass racks and seating stools, providing excellent additional living space and flexibility.The backyard is exceptionally well maintained and features a solid retaining-wall fence and a heavy-duty double wrought-iron gate providing convenient access for RV and boat parking. A true standout is the massive 39' x 23' heated, insulated and drywalled garage, complete with a 10-foot overhead door, 10-foot ceilings, built-in cabinetry and shelving, and a steel-rated fire door for added security. An additional 39' x 4' storage area and 8-foot garden shed offer even more functionality, with a concrete floor, lighting and extensive shelving, all accessible directly from the garage. With its oversized south-facing lot, versatile living accommodations, exceptional garage and storage capacity, and RV parking, this is a fantastic opportunity to own a distinctive bungalow in the established community of Acadia . (id:45388)
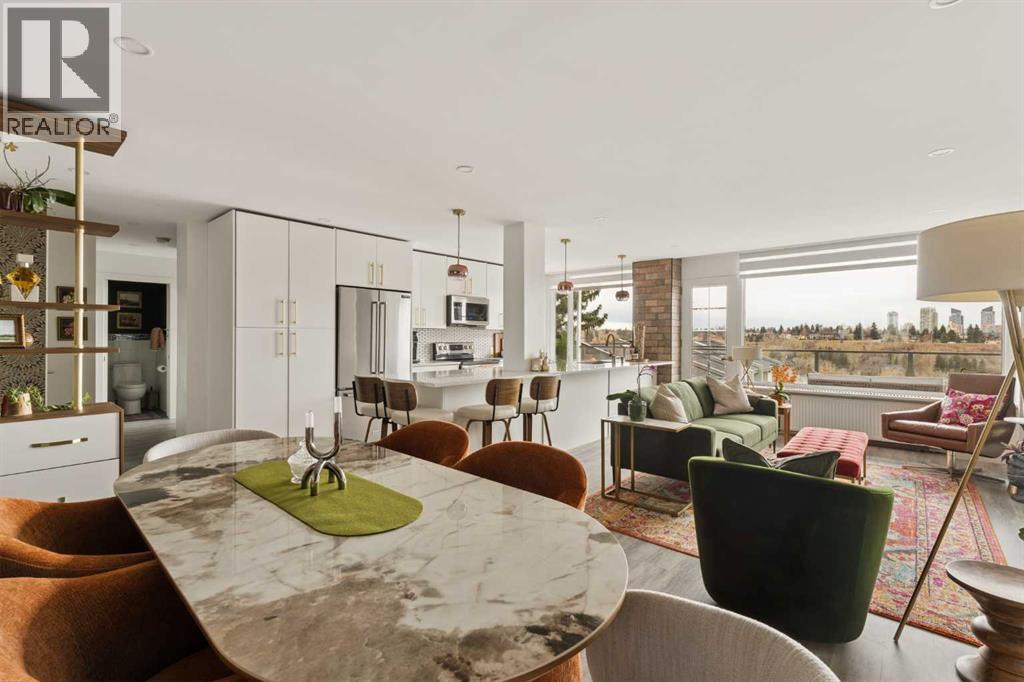
409, 3204 Rideau Place SW
Calgary, Alberta
Welcome to one of Calgary’s hidden gems, The Rideau Towers, where old-world charm meets modern living. Perched high on the hill within 13 acres of beautifully landscaped, park-like grounds, this exceptional setting offers a rare sense of tranquility just minutes from the heart of the city. Located in the renowned Renfrew House, this bright and inviting two-bedroom, two-bathroom residence offers 1,040 sq. ft. of living space, complemented by sweeping views of the downtown skyline and surrounding treetops. A beautiful blend of natural light, expansive city views, and an unbeatable inner-city location makes this a truly special place to call home. The open layout brings the kitchen, dining and living areas together, creating a comfortable setting for everyday living and entertaining. The living room is especially inviting, with large windows that frame the skyline and draw the landscape indoors. A decorative mantel lends timeless architectural character, while distinctive wallpaper accents add personality to the fresh, airy palette. There is room for conversation, a quiet afternoon with a book or an evening enjoying the city lights. The oversized kitchen is both stylish and practical, with crisp white cabinetry, quartz countertops, stainless steel appliances and a striking tile backsplash. An expansive peninsula provides generous workspace and casual seating. The primary bedroom offers a restful retreat with thoughtful wardrobe storage and an updated ensuite featuring a glass-enclosed shower and a sliding barn door. A spacious second bedroom accommodates guests or provides room for a home office. A second bathroom and in-suite laundry add everyday convenience. The long, covered balcony extends the living space outdoors, with room to lounge, enjoy morning coffee and take in the views. Two dedicated parking stalls and access to the outdoor pool further enhance the appeal. If two stall are not enough, an additional two indoor stalls are also available for rent. With ridge paths, the Elbow River pathways and Mission’s independent shops and restaurants within walking distance, this address offers a lovely balance of green surroundings and city connection. The downtown core, 17th Avenue and Stampede Park are also a short drive away. Rarely does an opportunity present itself to reside on top of the hill while still overlooking the city limits. ** OPEN HOUSE, Sunday, November 8th from 1:00 - 3:00 PM** (id:45388)
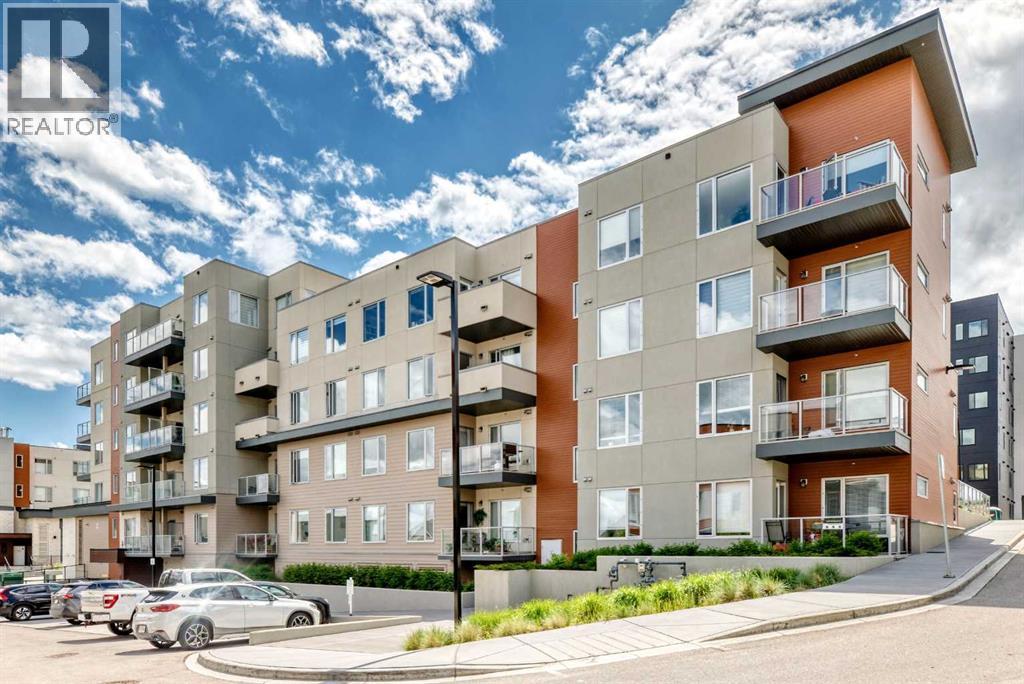
108, 71 Shawnee Common SW
Calgary, Alberta
Absolutely striking combination of flooring, cupboards and backsplash in this ground level 2 bed 2 bath listing in Shawnee Slopes. This is a larger 2 bed/2bath combo and has an extraordinary front patio with street access - perfect for receiving guests or dropping off groceries! This quiet neighbourhood near Fish Creek Park and the C-Train is perfectly situated, with shopping and schools close by and an abundance of greenspace. You will find this unit has everything you need with ample kitchen storage, large bedroom closets, plenty of natural light, high ceilings, in suite laundry, and titled parking and storage. The primary bedroom could easily fit your king-sized bed and furniture while the second bedroom easily fits a queen. This has been a rental property and well maintained. Perfect for investors. first time home owners and those downsizing. (id:45388)
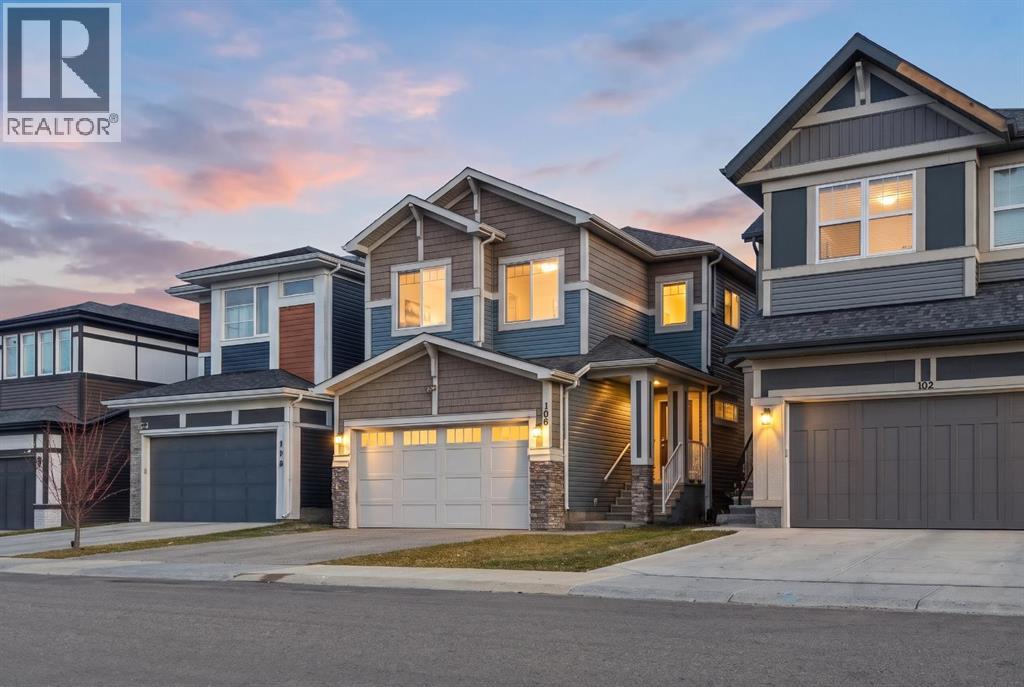
106 Lucas Terrace NW
Calgary, Alberta
Welcome to this beautifully designed, spacious 6-bedroom, 5-full-bathroom home, thoughtfully crafted for growing and multi-generational families! Offering the perfect blend of luxury, functionality, and versatility, this exceptional property features a 2-bedroom legal basement suite, making it an excellent opportunity for extended family living or additional rental income.The main floor boasts an inviting open-concept layout with a stunning kitchen featuring elegant waterfall countertops, ceiling-height cabinetry, and a separate spice kitchen – perfect for those who love to cook and entertain. A main-floor bedroom and full bathroom add convenience and flexibility for elderly parents, guests, or extended family members.Enjoy impressive 9-foot ceilings on all three levels, including the main floor, upper level, and basement. The upper level showcases a beautiful vaulted ceiling, creating an enhanced sense of space and elegance. The home features two primary bedrooms, two ensuite bathrooms, and two spacious walk-in closets, offering comfort and privacy for the entire family.Situated on a desirable wide zero-lot-line lot with windows on both sides, this home offers additional natural light and an open, airy feel.With 6 bedrooms, 5 full bathrooms, multiple living possibilities, and thoughtfully designed spaces throughout, this home is an ideal choice for large and multi-generational families looking to live together while enjoying comfort, privacy, and independence. A rare combination of space, style, and functionality – this is a home you won't want to miss! (id:45388)
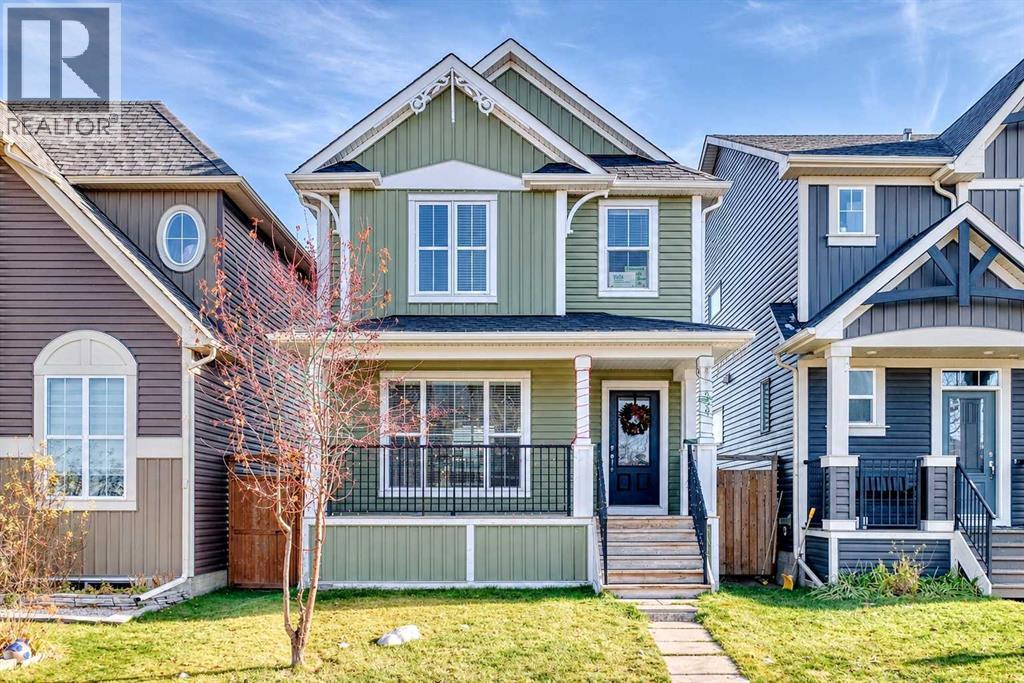
338 Auburn Crest Way SE
Calgary, Alberta
***EXCEPTIONAL INVESTMENT OPPORTUNITY IN THE HEART OF AUBURN BAY!*** Perfectly positioned in the sought-after lake community of Auburn Bay, this property offers a unique combination of comfortable living, income potential and future flexibility. Featuring a functional layout and a fully developed LEGAL suite (basement), this property offers an excellent opportunity for both investors and future homeowners alike.The main living area offers a welcoming and functional space designed for everyday living, with a layout that makes the most of the home's available space. Upstairs, you'll find comfortable bedroom accommodations and a full bathroom, providing a practical living arrangement for families and tenants alike.Adding tremendous value and versatility is the fully developed LEGAL suite(basement), complete with an additional bedroom, full bathroom and separate living accommodations. Whether you're looking to expand your investment portfolio or offset homeownership costs with rental income, the secondary suite offers an excellent opportunity.***Even more appealing is the flexibility this property offers.*** Both the upper living area and basement are currently tenant-occupied, providing an opportunity for investors to continue with the existing rental arrangements and benefit from established tenancies. The current upstairs occupants also operate a legally established home-based dayhome. The tenants would prefer to remain; however, buyers looking for future owner-occupancy may also explore the possibility of vacant possession.Located in the desirable lake community of Auburn Bay, residents enjoy access to the lake, beaches, parks, pathways and a variety of year-round recreational opportunities. Conveniently situated near schools, shopping, restaurants, transit and South Health Campus, this location offers an excellent balance of lifestyle and everyday convenience.Whether you're searching for an income-generating investment, a property with a legal mortgage-he lper legal suite, or an opportunity with future owner-occupancy potential, this Auburn Bay property offers multiple possibilities. (id:45388)
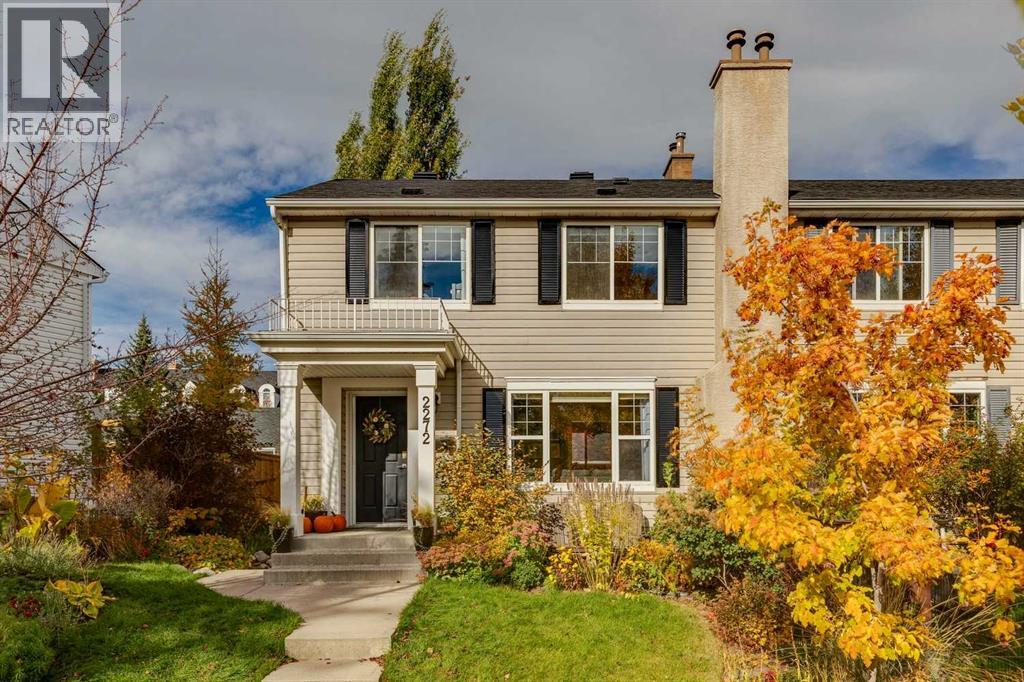
2272 Mons Avenue SW
Calgary, Alberta
Welcome to 2272 Mons Avenue SW, a rare opportunity to own a beautifully updated and meticulously maintained 3-bedroom, 2-full-bath attached home in the highly sought-after community of Garrison Woods, just steps from the vibrant shops, restaurants, and amenities of Marda Loop. Offering nearly 1,500 sq. ft. of living space, this charming residence combines timeless character, thoughtful updates, and exceptional functionality. The spacious kitchen features elegant granite countertops, abundant cabinetry, and generous counter space, opening to a large, separate dining area that is ideal for both everyday living and entertaining. The inviting living room showcases rich hardwood flooring, an updated fireplace, and custom built-ins, creating a warm and welcoming space to relax and unwind. Upstairs, you'll find three generously sized bedrooms, all featuring hardwood flooring with no carpet throughout. The spacious primary bedroom offers the added convenience of a walk-in closet. The beautifully renovated main bathroom features updated tile, fresh paint, and modern fixtures. The fully developed lower level provides additional versatile living space, complete with a generous recreation room, a four-piece bathroom, a dedicated laundry room, and an abundance of storage. Outside, the beautifully landscaped yard offers a peaceful retreat, featuring attractive interlocking stonework and mature perennial gardens that provide seasonal color and low-maintenance enjoyment. (id:45388)
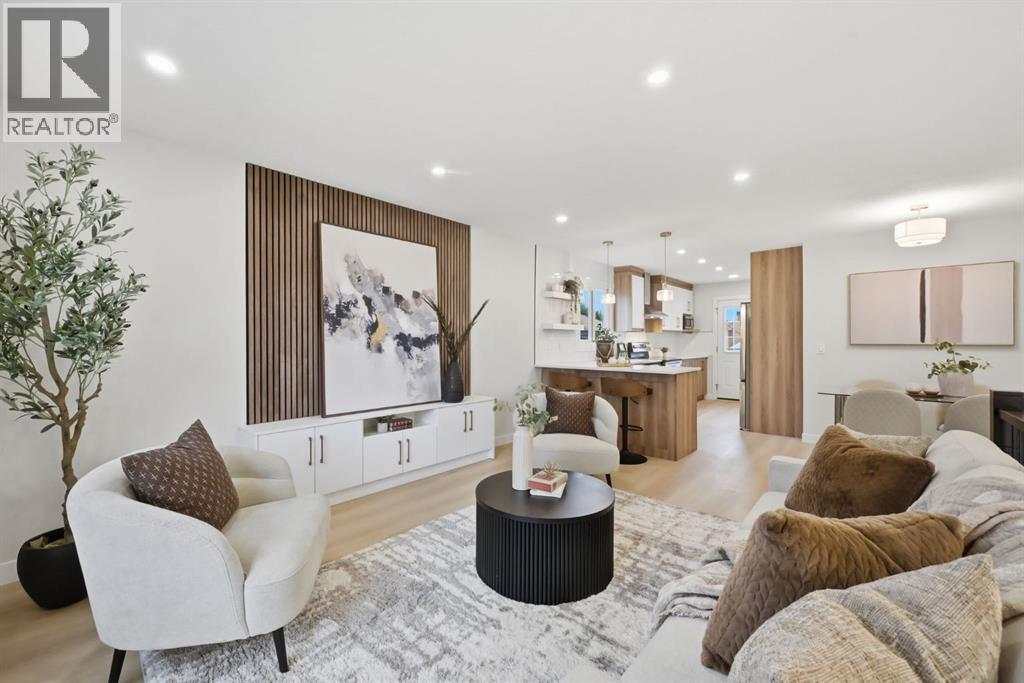
311 Templeside Circle NE
Calgary, Alberta
Exquisitely renovated and with an ILLEGAL basement suite, this jaw-dropping bi-level home located in Temple combines both stunning design along with the potential of generating revenue. As you step foot inside, you're welcomed with a breathtaking aesthetic showcasing light, warm wood tones that pop on a pristine white background. The large living area centres around a stunning entertainment unit that is truly a showstopper. Additionally, luxury vinyl plank flooring throughout the home enhances the open concept layout that flows beautifully into the chef inspired kitchen featuring a massive breakfast bar, quartz countertops, and subway tile backsplash for that timeless and elegant look. High-end stainless steel appliances along with a custom hood fan complete this gourmet oasis. The functional layout of the kitchen flows seamlessly into the dining nook and living area-perfect for everyday living and entertaining. Down the hall, the primary bedroom includes a large built-in closet, a large window, and a beautifully finished 4pc primary ensuite. There are two more generously sized bedrooms situated on this level, both of which share the luxuriously appointed main bathroom. The upper level is finished off with its own laundry. Heading downstairs to the illegal basement suite, you will find equally lovely finishes and a bright and airy open concept layout that flows effortlessly from the living area, the kitchen, and into the two bedrooms. Living up and renting down has never been more appealing. Or keep the entire space to yourself and enjoy nearly 2000sqft of living space with your family! The lower level is finished with a phenomenal custom bathroom with a tub, and this illegal suite comes equipped with its own separate entrance and separate laundry as well. Outside, the large, beautifully landscaped backyard offers an oversized detached double garage. Set in the heart of Temple, this extensively renovated home is within walking distance to schools, community centres, shopping centres, and many parks and playgrounds. Nearby amenities include a range of shopping, dining, and recreation options along with easy access to McKnight Trail, 68th Street, Stoney Trail, and 16th Ave. Notable upgrades include BRAND NEW windows, BRAND NEW Hot Water Tank, newer high efficiency furnace, newer roof, new drywall, and more. Don't miss out on this gem, see this one today! (id:45388)
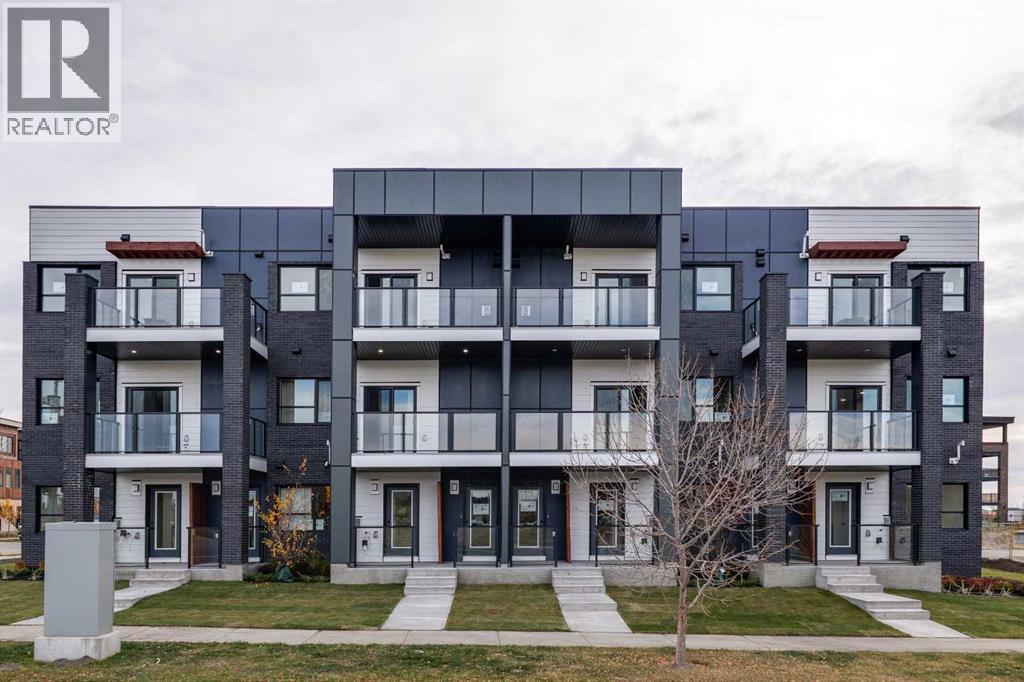
78 Greenbriar Way NW
Calgary, Alberta
THE MANHATTAN! 1,371 SQ FT, 3 BEDROOMS, 2 BATHROOMS, PRIVATE BALCONY & IN-SUITE LAUNDRY! Discover modern condo living in Greenwich Crossing with The Manhattan by Akash Homes! This spacious third-level suite features a bright, open-concept layout with a contemporary kitchen flowing seamlessly into the dining and living areas, perfect for entertaining. The primary bedroom offers a walk-in closet and private ensuite, while a second bedroom, versatile den and full bathroom provide added flexibility. Enjoy convenient in-suite laundry and a private balcony to unwind. Located in Calgary's desirable NW, Greenwich Crossing offers boutique shopping, cafés, parks, pathways and easy access to major commuter routes. BUILT BY AKASH HOMES! PLEASE NOTE: PICTURES ARE OF SHOW HOME; ACTUAL HOME, PLANS, FIXTURES, AND FINISHES MAY VARY AND ARE SUBJECT TO AVAILABILITY/CHANGES WITHOUT NOTICE. (id:45388)
1104, 298 Sage Meadows Park NW
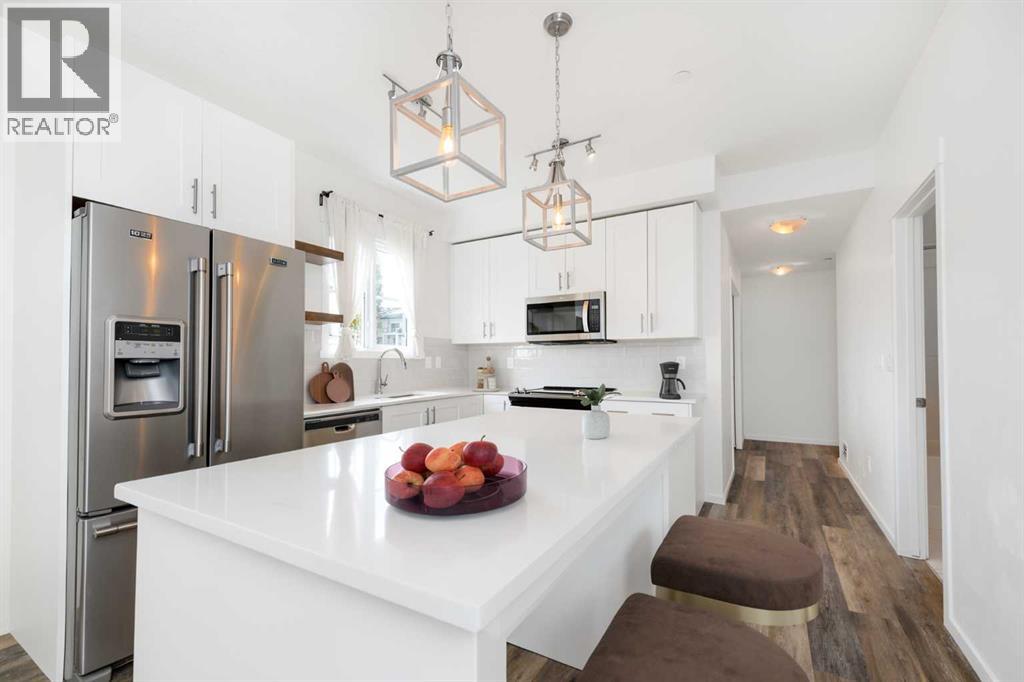
Calgary, Alberta
MAIN-FLOOR END UNIT | CENTRAL AIR CONDITIONING | HEATED UNDERGROUND PARKING | ADJACENT TO PONDS AND PATHWAYS IN SAGE HILL. Situated on the main floor of a well-managed Sage Hill complex, this two-bedroom, two-bathroom corner end unit offers convenient ground-level access and exceptional natural light from its additional corner-unit windows. The open-concept layout is finished with 9' ceilings, luxury vinyl plank flooring and central air conditioning for year-round comfort. The kitchen is appointed with an island with quartz countertop, stainless steel appliances, subway tile backsplash and generous cabinetry. The adjoining living room features an electric fireplace and patio doors leading to a private covered patio, which opens directly onto a professionally maintained yard that offers the feel of a private outdoor space. The primary bedroom includes a tray ceiling and a walk-through closet leading to a four-piece ensuite. The second bedroom, well suited as a guest room or home office, is located across from a second full four-piece bathroom. Additional features include in-suite laundry, a titled heated underground parking stall and convenient access to ample street parking. Assigned storage locker adds to the convenience. Building amenities include an elevator, secured parking, visitor parking, a courtyard and a gazebo. Pets are permitted subject to board approval. Monthly condominium fees include heat, water, insurance and professional management. The complex backs onto green space, ponds and an extensive pathway network, with a park and playground approximately a 3-minute walk away. The nearest bus stop, at Sage Hill Drive and Sage Hill Way NW, is approximately a 6-minute walk. Everyday conveniences, including COBS Bread, Tim Hortons and Sage Hill Dental, are within a 6 to 10-minute walk, and Sage Hill Crossing, with T&T Supermarket and Walmart, is close by. The location also provides quick access to Stoney Trail and Shaganappi Trail, Beacon Hill and CrossIron Mi lls, with downtown approximately 23 minutes by car. The unit is vacant and available for quick possession. (id:45388)
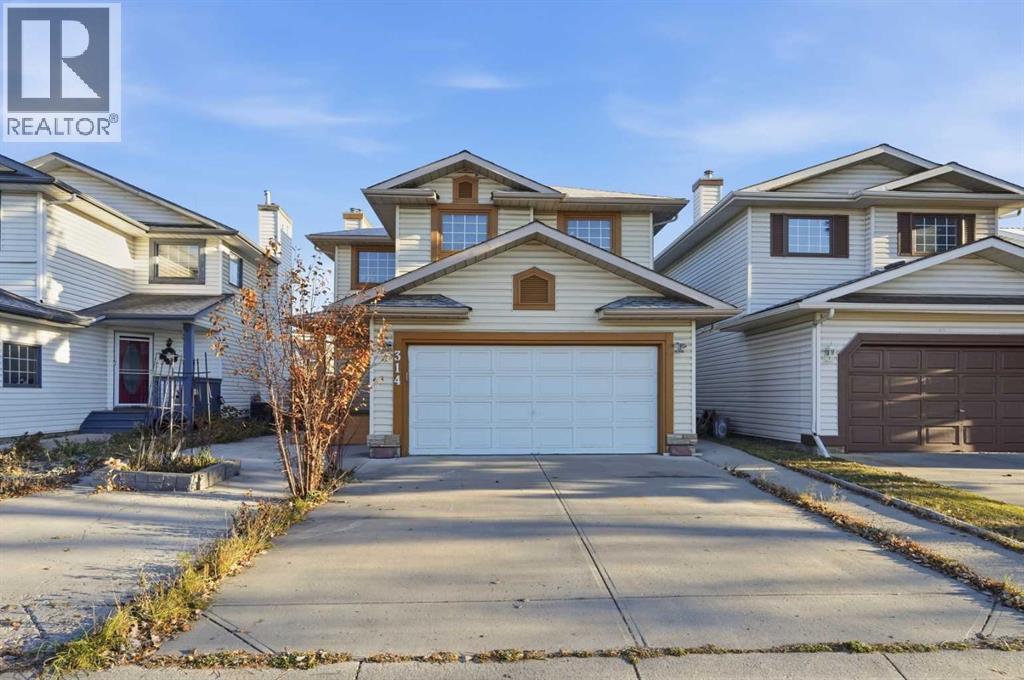
314 Mt Cornwall Circle SE
Calgary, Alberta
Welcome to this beautifully renovated, original-owner home in the highly sought-after lake community of McKenzie Lake! Extensively renovated throughout all three levels in 2026, this home offers the perfect blend of modern finishes, functional living space, and an incredible family-friendly lifestyle. From the moment you step inside, you'll appreciate the fresh, welcoming feel and thoughtful layout. The bright, open-concept floorplan features luxury vinyl plank throughout, a stunning kitchen with quartz countertops, a large central island, and a convenient corner pantry. The kitchen flows seamlessly into the dining area and inviting family room, where a natural gas fireplace creates the perfect setting for cozy evenings, family gatherings, or entertaining friends. A newer stainless steel range with hood fan and dishwasher (2021) complete the kitchen, while a convenient half bathroom and separate main-floor laundry room add everyday functionality. Upstairs, a spacious bonus room provides the ideal space for family movie nights, a kids' playroom, or a comfortable home office. The primary bedroom offers a private retreat with its own ensuite and dual his-and-hers closets, while two additional bedrooms share a full bathroom. With 3 bedrooms, 2 full bathrooms, and 2 half bathrooms, there's plenty of room for the whole family. The fully developed basement extends your living space with a massive recreation room offering endless possibilities for a games room, home theatre, workout area, or family hangout. Additional closet and storage space, along with a generously sized half bathroom with potential to accommodate a future shower, make this level even more versatile. Outside, enjoy the spacious rear deck, perfect for summer barbecues, entertaining, or simply relaxing while the kids enjoy the backyard. Low-maintenance landscaping means more time enjoying your home and less time worrying about yard work. Major updates include a new roof in 2025 and complete replacement of t he original poly-B plumbing with modern PEX throughout, providing added peace of mind. And then there's McKenzie Lake! Full lake privileges offer an exceptional lifestyle with a sandy beach, tennis courts, beach volleyball, an outdoor skating rink, An indoor gymnasium is available as a rentable function space while also featuring pickleball, floor hockey, soccer and volleyball. A boardroom and year-round community events create wonderful opportunities for neighbours and families to connect, stay active, and make lasting memories. Add in quick and easy access to Deerfoot Trail and the shopping, restaurants, and everyday conveniences along 130th Avenue, and you have a location that makes busy family life that much easier. Beautifully updated, lovingly maintained, and located in a community where families can truly put down roots, this is more than just a house; it's a place to call home. Welcome to McKenzie Lake! (id:45388)
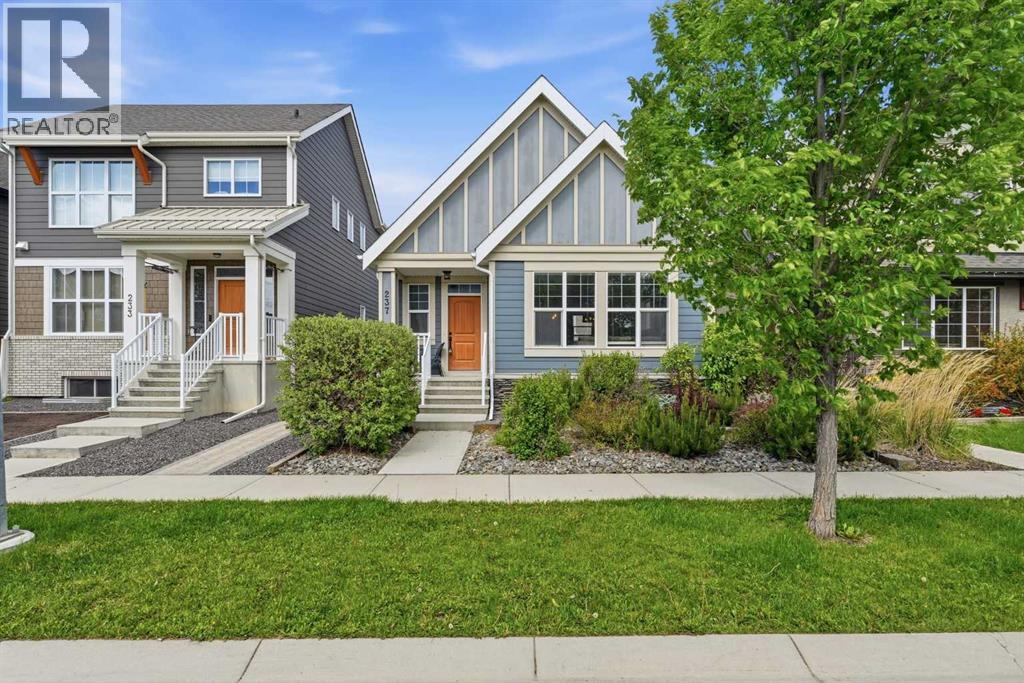
237 Mahogany Parade SE
Calgary, Alberta
Welcome to lake living at its finest in Mahogany, Calgary’s premier four-season lake community. This stunning Hopewell-built bungalow blends timeless design, exceptional craftsmanship, and an unbeatable lifestyle. From the moment you arrive, the striking architectural rooflines, charming front porch, and beautifully landscaped exterior create unforgettable curb appeal. Step inside and be welcomed by a bright, airy open-concept floor plan filled with natural light from expansive windows. Elegant custom wallpaper, designer lighting, rich laminate flooring, soaring ceilings, and a sophisticated gas fireplace create a warm and inviting atmosphere that instantly feels like home. The chef-inspired kitchen is the heart of the home, featuring gorgeous granite countertops, black stainless steel appliances, ceiling-height cabinetry, a stylish tile backsplash, and a large central island perfect for entertaining family and friends. The spacious main-floor primary retreat offers a peaceful escape with a generous walk-in closet and a luxurious spa-inspired ensuite complete with dual vanities and an oversized walk-in shower. Convenient main-floor laundry and a powder room add to the thoughtful design. The professionally finished lower level expands your living space with a large family and recreation area, two generous bedrooms, a full four-piece bathroom, flexible office or hobby space, and abundant storage. Outside, discover your own private backyard oasis featuring an expansive deck, custom planter boxes, low-maintenance landscaping, and plenty of room to relax, entertain, and enjoy warm summer evenings. The heated oversized detached double garage is a dream for car enthusiasts and hobbyists alike, featuring an engineered roof structure designed to accommodate a future vehicle lift while still providing ample space for full-sized vehicles, motorcycles, tools, and toys. Beyond the home, embrace the award-winning Mahogany lifestyle with exclusive access to Calgary’s largest fresh water lake, two private beaches, 74 acres of natural wetlands, over 22 kilometres of scenic pathways, parks, playgrounds, boutique shopping, restaurants, cafés, and endless year-round recreation. Located just minutes from the South Health Campus, YMCA, Fish Creek Provincial Park, major roadways, and public transit, this exceptional home offers the perfect balance of luxury, convenience, and community. Move in, unpack, and start enjoying the lake lifestyle you've been dreaming about. Book your private showing today and fall in love. (id:45388)