
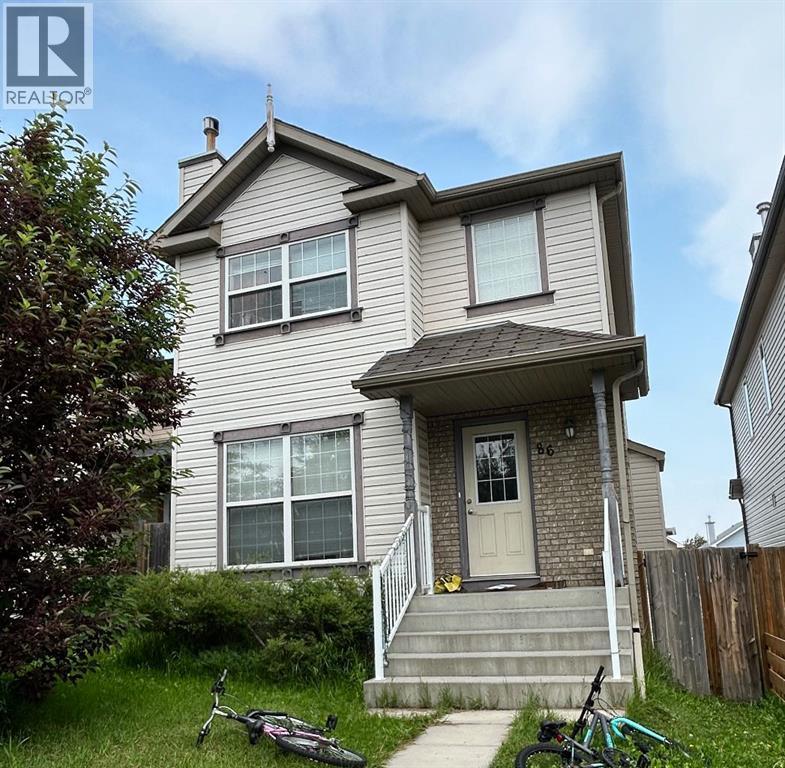
86 Covepark Road
Calgary, Alberta
Welcome to this affordable four-bedroom home on a quiet street, close to Deerfoot Trail, Stoney Trail, schools, shopping, and everyday amenities.The property is currently rented to two separate tenants, with private entrances for the upper and lower levels. The main floor features hardwood and tile flooring, an updated open-concept kitchen with quartz countertops and stainless steel appliances, a family room with a gas fireplace, and renovated bathrooms.The fully developed walkout basement includes a fourth bedroom, full bathroom, wet bar, and separate entrance. Additional features include a newly installed central vacuum system and a double detached garage. An excellent opportunity for investors, extended families, or buyers seeking rental income. (id:45388)
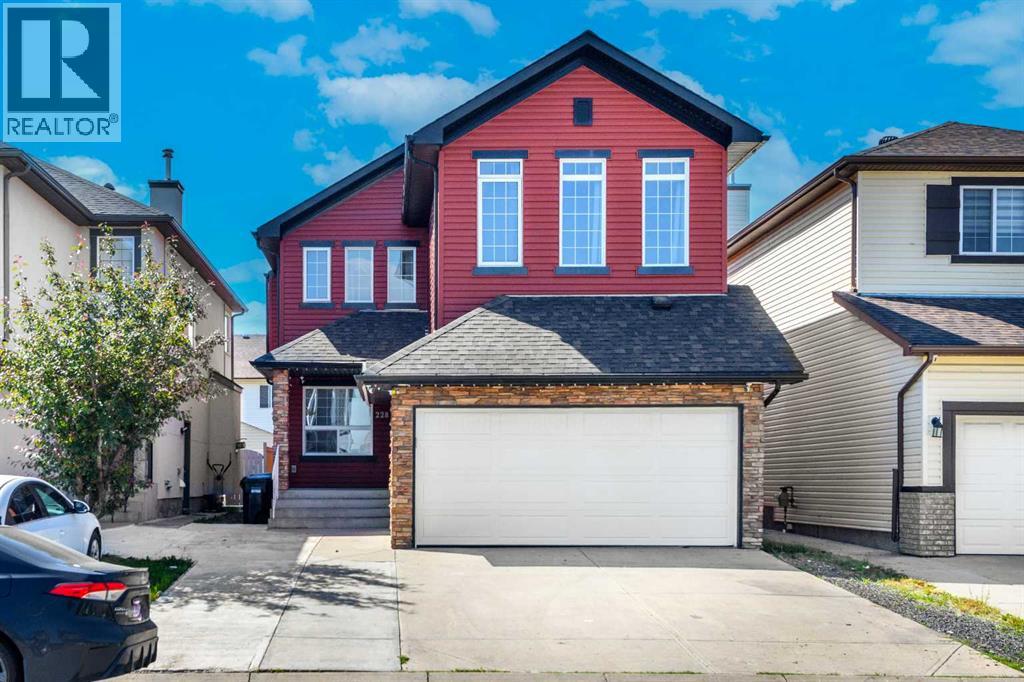
228 Saddlecrest Way NE
Calgary, Alberta
Welcome to this beautifully maintained two-storey home offering over 2,000 sq. ft. of thoughtfully designed living space. A spacious front entry welcomes you inside, where modern flooring and a versatile main-floor den create the perfect space for a home office, playroom, or reading nook.The stylish kitchen is equipped with stainless steel appliances, quartz countertops, and plenty of workspace, flowing effortlessly into the generous dining area—ideal for everyday meals and entertaining family and friends. The inviting living room features a cozy gas fireplace, creating a warm and comfortable gathering space.Upstairs, you'll find a bright and spacious bonus family room, along with a relaxing primary suite complete with a private 4-piece ensuite. Two additional well-sized bedrooms provide plenty of room for family, guests, or a growing household.Step outside to enjoy the large deck overlooking the fully fenced backyard—perfect for summer BBQs, outdoor play, or simply unwinding after a long day.Located in a family-friendly community close to parks, playgrounds, schools, shopping, and the Dashmesh Cultural Centre, this home offers the perfect balance of comfort, convenience, and modern living. Move-in ready and waiting for its next owners, this is a home you won't want to miss! (id:45388)
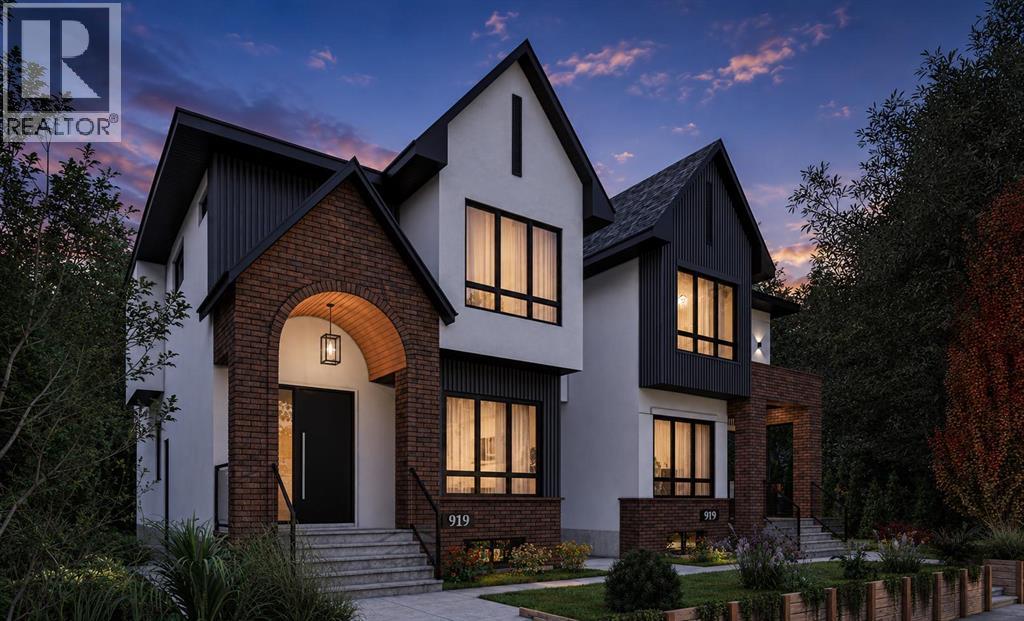
919 Robert Road NE
Calgary, Alberta
Work directly with the builder to select your finishes and bring your dream home to life. Both sides are currently available, giving buyers the opportunity to personalize their home throughout the construction process.! One side will feature a legal two bedroom basement suite, while the other will offer a bedroom, private gym, wet bar, custom entertainment built in, and spacious recreation area.Introducing an exceptional east facing new build residence overlooking green space, offering peaceful front views, beautiful morning light, and over 3,000 square feet of thoughtfully designed living space across three levels. This striking single family home combines contemporary architecture with warm natural finishes, featuring white stucco, grey metal siding, red brick accents, cedar soffits, black detailing, and exposed aggregate front steps.Inside, the main level welcomes you with impressive 10 foot ceilings, wide plank flooring, a custom open staircase with white oak detailing, and a bright, functional layout designed for modern living. A private front office enclosed by a glass wall overlooks the green space, while the spacious living room is centred around a gas fireplace with custom millwork.The chef inspired kitchen features quartz countertops, a large island, two tone cabinetry with American oak lowers and white shaker uppers, a generous pantry, built in wall oven, 36 inch refrigerator space, recessed heat registers, and a premium KitchenAid appliance package. A dedicated dining area, powder room, and rear mudroom with built in cabinetry, bench seating, and hooks complete the main floor.Upstairs, all three bedrooms offer the privacy of their own ensuite bathrooms and walk in closets. The vaulted primary retreat includes a custom closet and an expansive spa inspired five piece ensuite with dual sinks, a makeup station, freestanding soaker tub, custom glass shower, rain shower, and steam system. Two additional vaulted bedrooms each feature a private three piece e nsuite, while a conveniently located upper floor laundry room adds everyday functionality.Additional highlights include , quartz countertops throughout, black and gold plumbing fixtures, custom built in closets, illuminated basement stairs, a west facing rear deck, an east facing patio vertical fencing, and a 20 foot by 20 foot double garage.Located in the highly desirable inner city community of Renfrew, this home offers an exceptional combination of established neighbourhood charm and convenient urban living. Enjoy nearby parks, green spaces, walking and cycling pathways, local restaurants, cafés, schools, and community amenities. Renfrew provides quick access to downtown Calgary, Bridgeland, the Bow River pathway system, major roadways, and some of the city’s most popular dining and entertainment destinations. This is a rare opportunity to build a personalized luxury home in one of Calgary’s most sought after communities ! (id:45388)
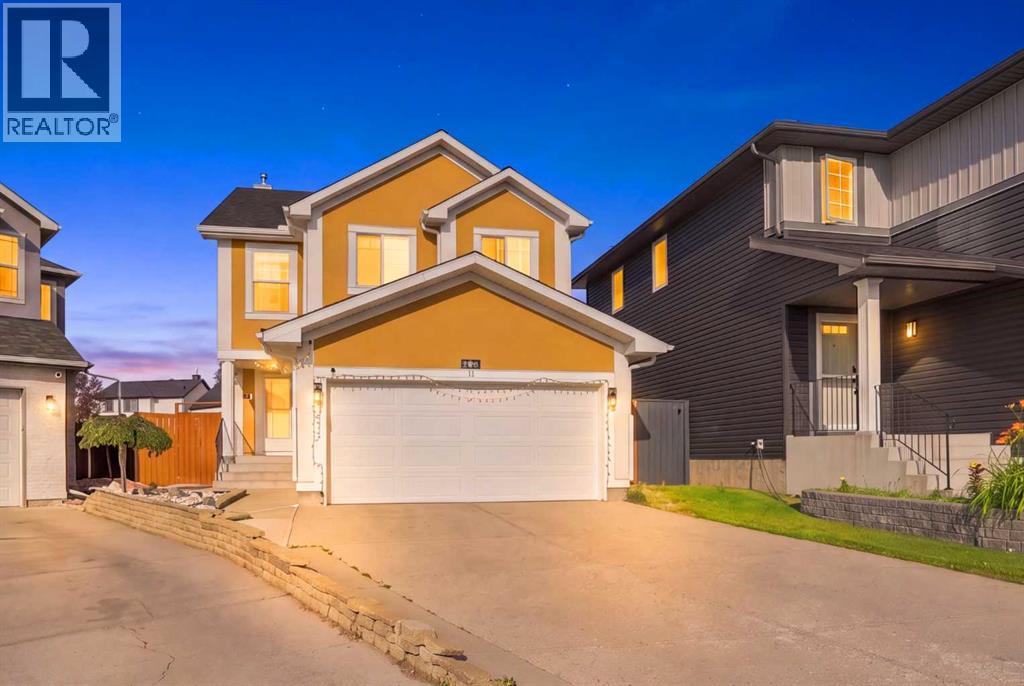
278 Martha's Manor NE
Calgary, Alberta
PIE-SHAPED LOT | OVER 5,000 SQ.FT. | 6 BEDROOMS | 3.5 BATHROOMS Welcome to 278 Martha's Manor NE, an exceptional family home situated on one of the largest pie-shaped lots in the community, offering over 5,000 sq.ft. of outdoor space in a quiet, family-friendly location. Built in 2003, this beautifully maintained home features 1,887.75 sq.ft. RMS above grade, a front double attached garage, 6 bedrooms, and 3.5 bathrooms, making it the perfect opportunity for growing families, first-time home buyers, or investors alike.The bright and functional main floor welcomes you with a spacious open-concept layout, ideal for both everyday living and entertaining. The kitchen is equipped with quality cabinetry, stainless steel appliances, generous counter space, and overlooks the dining and living areas, creating a warm and inviting atmosphere for family gatherings.Upstairs, you'll find four spacious bedrooms, including a generous primary retreat complete with a private ensuite, while the remaining bedrooms offer plenty of room for a growing family.The fully finished illegal basement suite adds tremendous value with its separate entrance, 2 bedrooms, full kitchen, full bathroom, and separate laundry, providing excellent flexibility for extended family or potential rental income (subject to applicable approvals and regulations).Step outside to enjoy the massive pie-shaped backyard—an ideal space for children to play, hosting summer BBQs, gardening, or simply relaxing. Lots of room for future customization while still enjoying the convenience of the attached double garage.Located in the heart of Martindale, this home is just steps from Manmeet Singh Bhullar School, close to public transit, shopping, parks, playgrounds, restaurants, and the Dashmesh Culture Centre (Gurdwara). Commuting is effortless with quick access to both Martindale and Saddletowne CTrain Stations, major roadways, and all the everyday amenities that make northeast Calgary one of the city's most conveni ent places to call home.Whether you're searching for a spacious family home or a smart investment opportunity with income potential, 278 Martha's Manor NE checks all the boxes. Don't miss your chance to own this incredible property on one of the community's most desirable lots. (id:45388)
44 Whiteridge Place NE
Calgary, Alberta
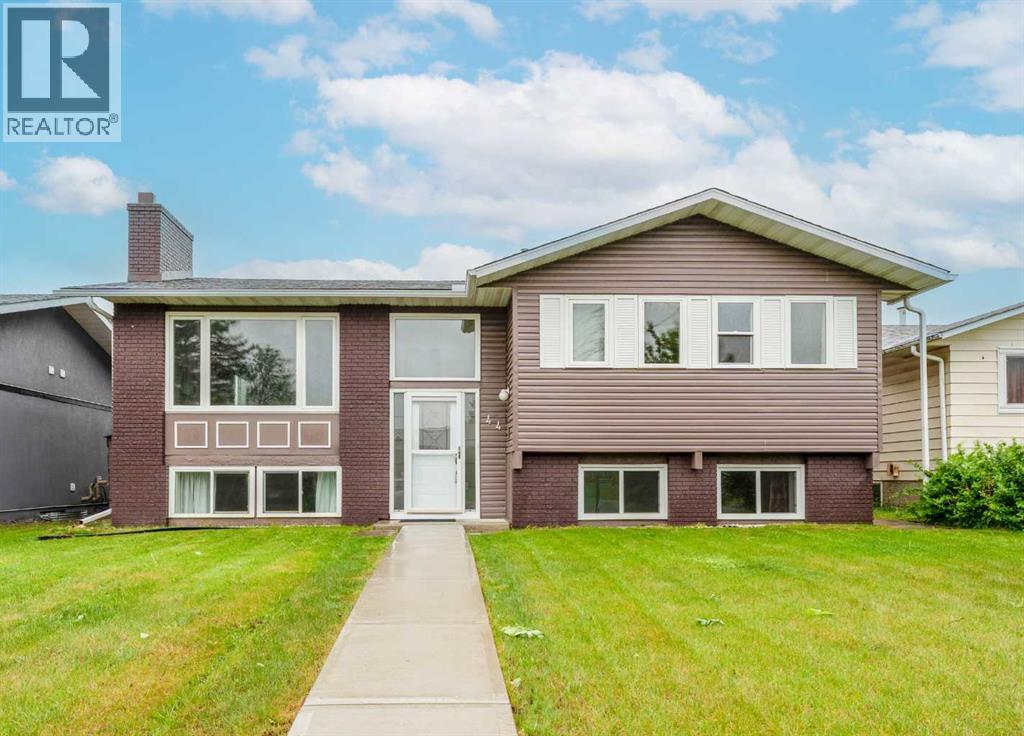
Welcome to 44 Whiteridge Place NE — a beautifully updated BI-LEVEL home offering exceptional versatility, income potential, and an unbeatable location in the heart of Whitehorn! Situated on a quiet cul-de-sac street with a beautifully maintained lawn and outstanding curb appeal, this MOVE-IN READY property is VACANT and available for QUICK POSSESSION, making it an excellent opportunity for homeowners and investors alike. Step inside through the welcoming foyer, complete with a convenient COAT CLOSET and direct access to both the main level and lower level. The bright and spacious main floor is designed for comfortable everyday living and entertaining, featuring a large living room highlighted by a charming BRICK FIREPLACE that serves as a warm and inviting focal point. Large windows fill the space with natural light, creating an airy and welcoming atmosphere. The adjoining dining area offers ample space for family gatherings and dinner parties, while the functional kitchen provides plenty of cabinetry, workspace, and a practical PANTRY for additional storage. The main level is completed by THREE GENEROUSLY SIZED BEDROOMS, each featuring its own closet, a full 4-PIECE BATHROOM, and a convenient 2-PIECE ENSUITE off the primary bedroom. The fully developed lower level features an ILLEGAL BASEMENT SUITE, providing outstanding flexibility for extended family living, guests, or potential rental income. This level offers a spacious REC ROOM/LIVING AREA, a SECOND KITCHEN, TWO ADDITIONAL BEDROOMS with closets, a FULL 4-PIECE BATHROOM, dedicated STORAGE SPACE, and a utility room that houses the LAUNDRY AREA. The functional layout creates excellent separation between the upper and lower living spaces. Outside, you'll find a private backyard retreat complete with a DECK, perfect for summer barbecues, outdoor dining, or simply relaxing while enjoying the beautifully maintained yard. The DOUBLE DETACHED GARAGE provides secure parking and additional storage, while the generous out door space offers plenty of room for children, pets, and gardening enthusiasts.Numerous updates throughout the home provide peace of mind and modern appeal, making this property truly move-in ready. Whether you're searching for a family home with mortgage-helper potential or an investment property with strong rental appeal, this versatile residence checks all the boxes. Located in the established and highly convenient community of WHITEHORN, residents enjoy easy access to schools, parks, playgrounds, shopping, restaurants, recreation facilities, public transit, and major roadways. The nearby Whitehorn C-Train Station offers convenient commuting options, while families will appreciate the abundance of educational opportunities and green spaces throughout the neighbourhood. With close proximity to major amenities, healthcare services, and downtown Calgary access routes, Whitehorn continues to be one of Northeast Calgary's most desirable and accessible communities. Book your private showing today! (id:45388)
306, 317 22 Avenue SW
Calgary, Alberta
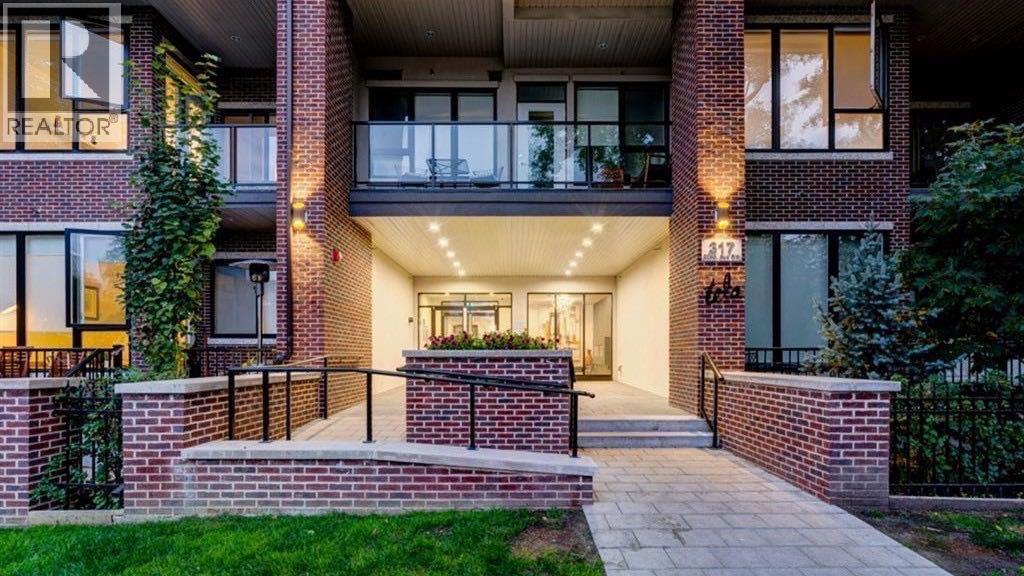
Live where the action is! Welcome to the sleek and highly desirable Tela Building, perfectly positioned on a quiet street in the heart of trendy Mission. This upgraded 1-bedroom, 1.5-bathroom oasis is designed to impress. The open-concept layout creates the ultimate vibe for entertaining family and friends. Cook in style with premium Appliance package, quartz countertops, upgraded finishes, and a spacious breakfast bar perfect for casual mingling. Sunlight floods the entire space through south-facing windows, managed effortlessly by custom electric remote-controlled blinds. Stay perfectly chilled all summer with full central A/C. Step outside your door to explore Calgary’s best restaurants, cafes, river walkways, and bike paths. Commuting is an absolute breeze with a short walk to the C-Train and a quick trip downtown. Complete with 1 underground heated parking stall, this property offers premium, effortless city living at its finest! (id:45388)
922&926 2 Avenue NW
Calgary, Alberta
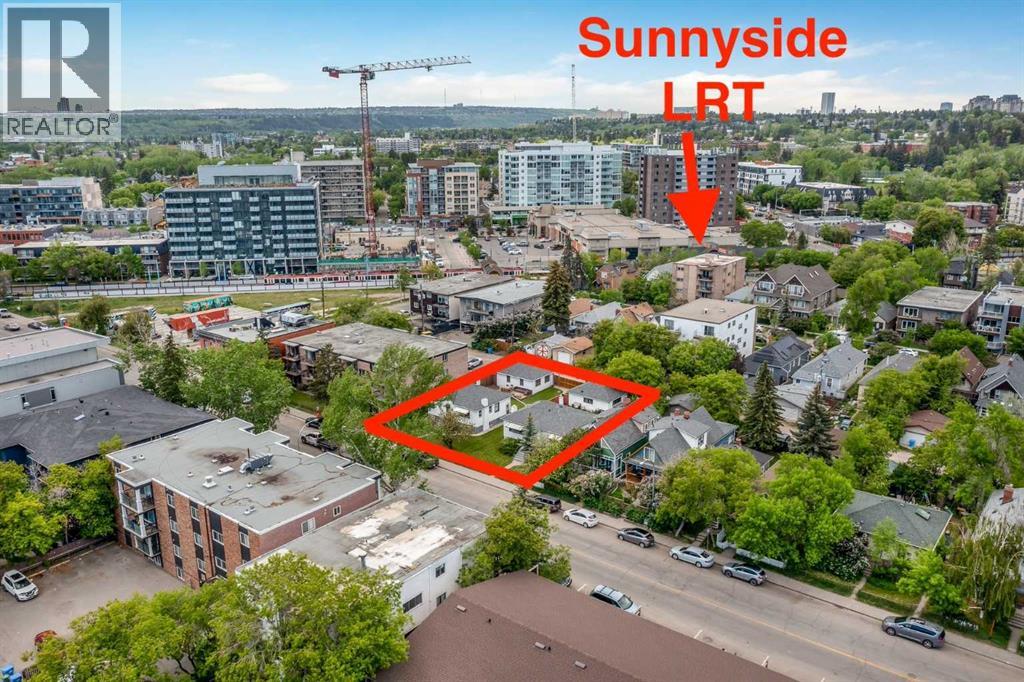
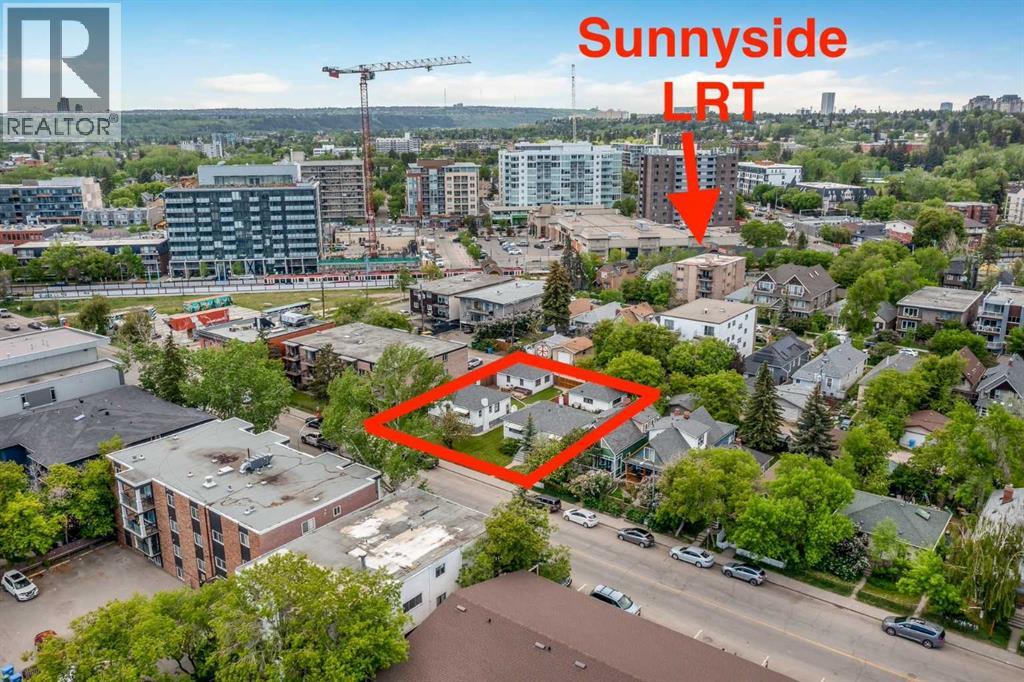
An exceptional and rare opportunity to acquire two adjoining lots at 922 and 926 2 Avenue NW, each measuring 50 ft x 120 ft, for a combined total of 100 ft x 120 ft (12,000 sq ft) of prime development land. Ideally located in Sunnyside along 2 Avenue NW between 8 Street and 9 Street NW, the property is currently zoned DC, offering a wide range of development possibilities.This highly sought-after location is just steps from the vibrant amenities of Kensington, the Peace Bridge, Prince’s Island Park, Sunnyside LRT Station, the Bow River, and Calgary’s downtown core. Enjoy immediate access to pathways, major attractions, and key roadways.This is a rare chance to secure a premier development site in one of Calgary’s most desirable inner-city communities—an opportunity to position yourself at the forefront of development in Sunnyside. (id:45388)
926 2 Avenue NW
Calgary, Alberta
Here is an excellent opportunity for DEVELOPERS, BUILDERS and INVESTORS - 50' x 120' lot zoned DC, located on 2 AVENUE NW, one block away from Sunnyside LRT Station, kitty corner from Sunnyside School, steps away from the Peace Bridge and all the action of Kensington. This property is to be purchased with 922 2 Ave NW(the property next door on a 50' x 120' lot) which makes is a 100' x 120' future building lot. The existing house is a solid mid century raised bungalow with great tenants in place. ***Future potential is endless - a set of townhomes or a building up to 6 storeys(please refer to Riley Communities Local Area Plan for more information)*** (id:45388)
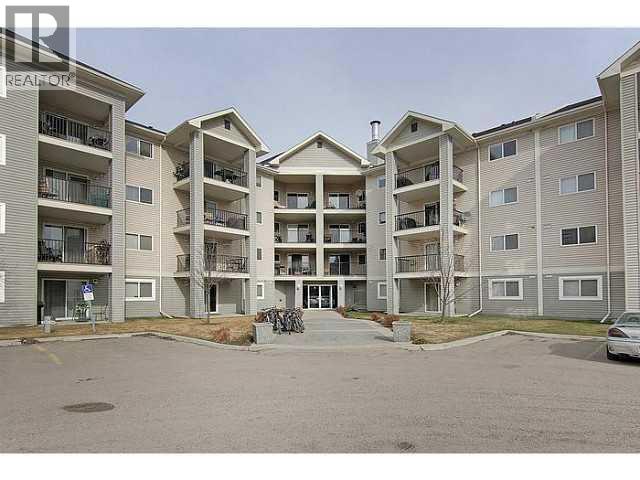
4312, 4975 130 Avenue SE
Calgary, Alberta
Rare find in Mckenzie Towne! This bright, open-concept 3rd-floor condo has been renovated with fresh paint and brand-new luxury vinyl plank flooring throughout. The stylish kitchen features a breakfast bar and flows into a generous dining area open to a cozy living room – perfect for entertaining. Includes 2 spacious bedrooms, 2 full bathrooms (with a large ensuite off the primary), in-suite laundry, and ample closet space. Located in family-friendly Mckenzie Towne, steps from schools, shopping, transit, and dining. (id:45388)
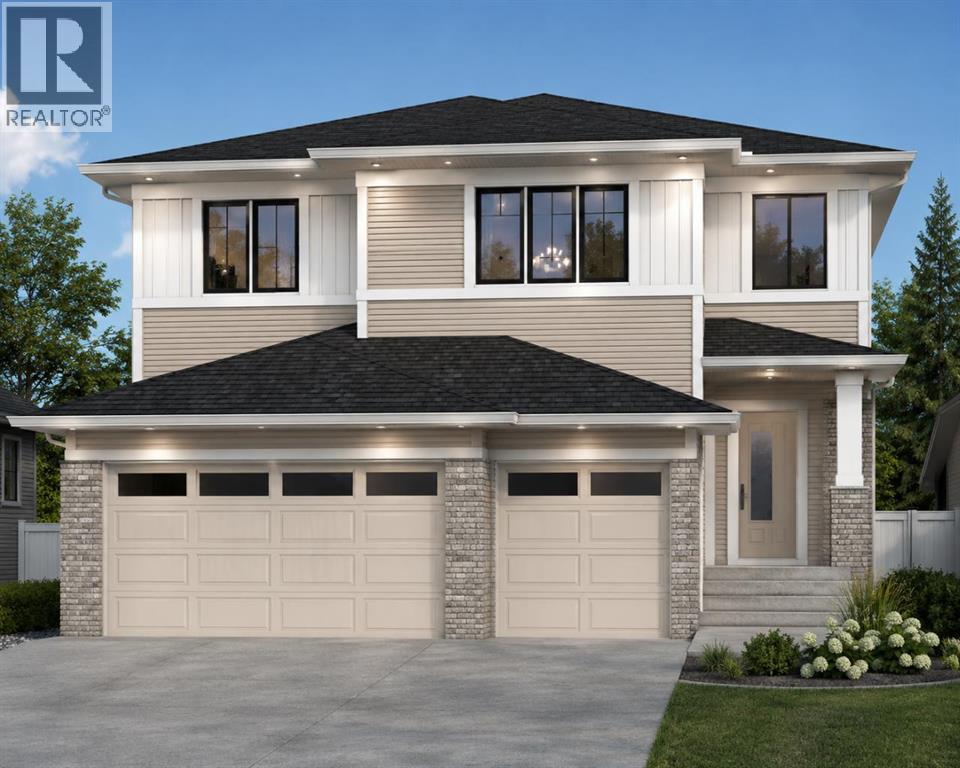
13 Bridges Way
Langdon, Alberta
Welcome to 13 Bridges Way in the desirable community of Bridges of Langdon. Proudly built by Twenty First Century Homes, this stunning 2,956 sq. ft. two-storey residence offers an exceptional blend of luxury, functionality, and timeless design. Featuring a 705 sq. ft. triple attached garage, two dramatic open-to-below features, and an unfinished basement ready for your future development, this home is designed to impress.The thoughtfully designed main floor showcases an expansive open-concept layout anchored by a spacious great room with fireplace, an elegant dining area, and a chef-inspired kitchen featuring quartz countertops, premium cabinetry, a large centre island, and a convenient walk-through pantry leading directly to the mudroom. A main floor bedroom is ideally positioned beside a full 3-piece bathroom, making it perfect for multi-generational living, overnight guests, or a private home office.Upstairs, you'll immediately appreciate the home's two impressive open-to-below spaces, creating a grand, airy feel rarely found in homes of this calibre. A spacious central loft provides additional family living space, while four generously sized bedrooms offer room for everyone. The luxurious primary retreat features a spa-inspired ensuite complete with dual vanities, a freestanding soaker tub, a fully tiled shower, and a spacious walk-in closet. The remaining bedrooms are thoughtfully designed with convenient access to multiple full bathrooms, providing comfort and privacy for growing families.Crafted with the quality and attention to detail that define Twenty First Century Homes, this home showcases luxury vinyl plank flooring, designer finishes, large windows that flood the interior with natural light, and energy-efficient construction throughout. The unfinished basement offers endless possibilities to create additional bedrooms, a recreation room, home gym, or personalized living space.Located in one of Langdon's fastest-growing communities, residents en joy nearby parks, playgrounds, schools, walking pathways, and everyday amenities, all while being just a short commute to Calgary. Backed by the Travelers 1-2-5-10 New Home Warranty, 13 Bridges Way presents an exceptional opportunity to own a beautifully crafted new home by Twenty First Century Homes—Built Around You. (id:45388)
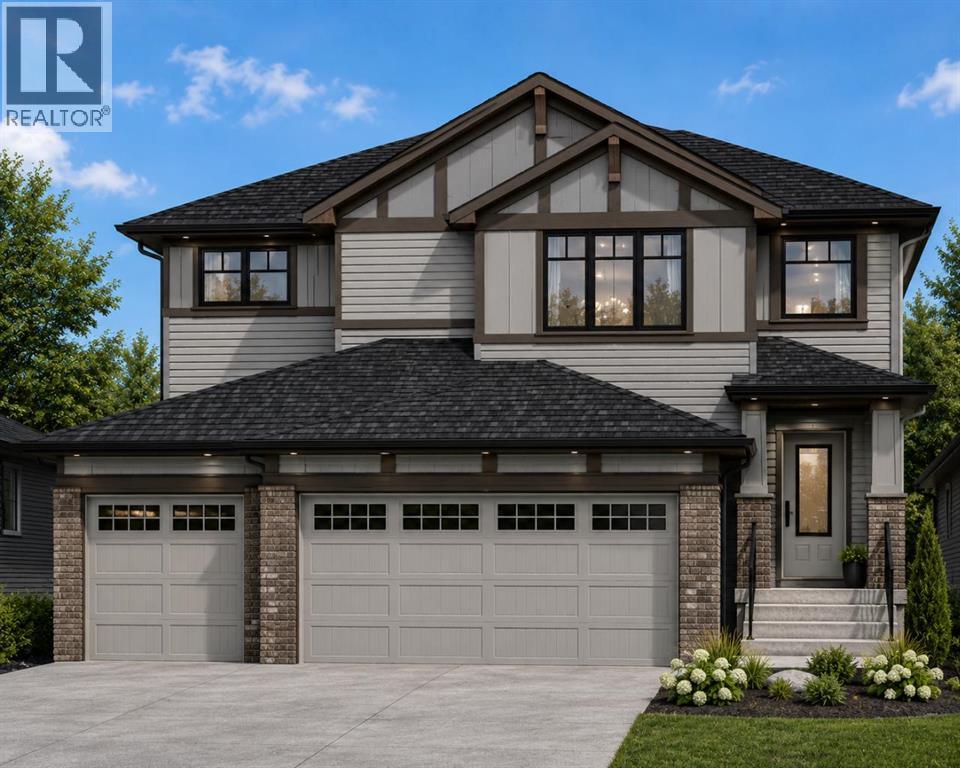
21 Bridges Way
Langdon, Alberta
Welcome to 21 Bridges Way in the growing community of Bridges of Langdon. Proudly built by Twenty First Century Homes, this exceptional two-storey residence offers 2,708 sq. ft. of thoughtfully designed living space above grade, a triple attached garage, and an unfinished basement with endless possibilities for future development.Designed with today's families in mind, the main floor features a bedroom paired with a full 3-piece bathroom, making it ideal for multi-generational living, overnight guests, or a private home office. The open-concept layout seamlessly connects the spacious great room, dining area, and chef-inspired kitchen, complete with quartz countertops, premium cabinetry, a large centre island, and a walk-through spice kitchen leading directly to the mudroom for everyday convenience.The upper level offers a spacious bonus room, convenient laundry room, and four generously sized bedrooms, including an impressive primary retreat featuring a spa-inspired ensuite with dual vanities, a freestanding tub, a fully tiled shower, and a generous walk-in closet. The additional bedrooms are well-appointed, with two sharing a convenient Jack-and-Jill bathroom while another enjoys its own nearby full bathroom, providing exceptional functionality for growing families.Built with quality craftsmanship and attention to detail, this home showcases luxury vinyl plank flooring, designer finishes, large windows that fill the home with natural light, and energy-efficient construction throughout. The unfinished basement offers the flexibility to create additional living space, bedrooms, a home gym, or an entertainment area tailored to your needs.Located in one of Langdon's fastest-growing communities, residents enjoy nearby parks, playgrounds, schools, walking pathways, and everyday amenities, all while being just a short drive to Calgary. Backed by the Travelers 1-2-5-10 New Home Warranty, this beautifully crafted home offers the perfect combination of luxury, functi onality, and peace of mind.This is an outstanding opportunity to own a brand-new home by Twenty First Century Homes, where quality craftsmanship truly is Built Around You. (id:45388)
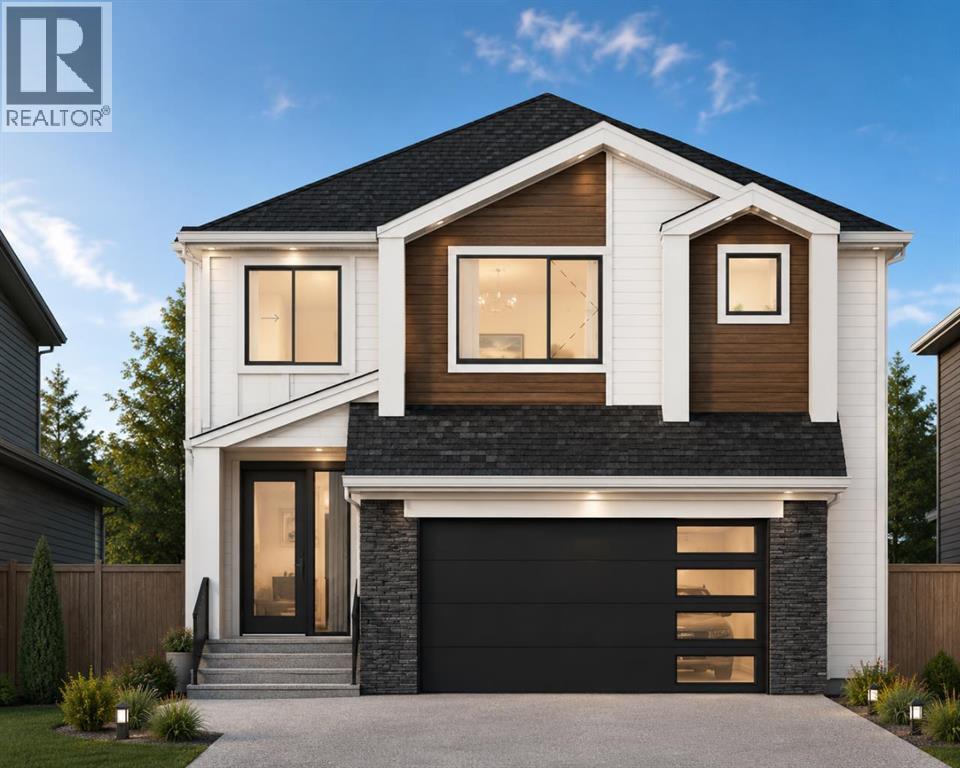
129 Waterstone Park
Chestermere, Alberta
Welcome to 129 Waterstone Park, an exceptional new home by Twenty First Century Homes, perfectly positioned on a premium pie-shaped corner walkout lot adjacent to a playground and expansive green space in the sought-after community of Waterford Estates. Offering 2,646 SQ.FT. of thoughtfully designed living space, a double attached garage, and an outstanding family-friendly layout, this home seamlessly blends luxury, functionality, and timeless design.The bright and spacious main floor is designed for effortless entertaining, featuring an expansive great room highlighted by a dramatic rear open-to-below that fills the home with natural light and creates an impressive sense of openness. The elegant dining area flows into a chef-inspired kitchen complete with quartz countertops, premium cabinetry, a large centre island, and a fully equipped spice kitchen, providing the perfect space for preparing larger meals while keeping the main kitchen organized. A versatile main floor bedroom, located beside a full 4-piece bathroom, is ideal for overnight guests, multi-generational living, or a private home office. A thoughtfully designed mudroom with direct access to the double attached garage completes the main level.Upstairs, a spacious bonus room overlooks the front foyer, creating a comfortable secondary living space for family movie nights or a children's retreat. The luxurious primary suite offers a generous walk-in closet and a spa-inspired ensuite featuring dual vanities, a freestanding soaker tub, a fully tiled shower, and a private water closet. Two additional generously sized bedrooms share a beautifully appointed full bathroom, while the conveniently located upper-floor laundry room enhances everyday convenience. The rear open-to-below creates a stunning architectural focal point, allowing natural light to flow throughout both levels and enhancing the home's spacious atmosphere.The walkout basement is ready for your personal vision, offering endless possibilitie s for future development, including additional living space, a recreation room, home gym, or a future legal suite (subject to municipal approval).Outside, one of this home's most impressive features is its premium location. Situated on a pie-shaped corner lot beside a playground and expansive green space, you'll enjoy added privacy, larger outdoor living space, and beautiful open views that are rarely available in new construction.Built with the exceptional craftsmanship and attention to detail that define Twenty First Century Homes, and backed by the Travelers 1-2-5-10 New Home Warranty, 129 Waterstone Park presents an outstanding opportunity to own a beautifully crafted home in one of Chestermere's premier communities. (id:45388)
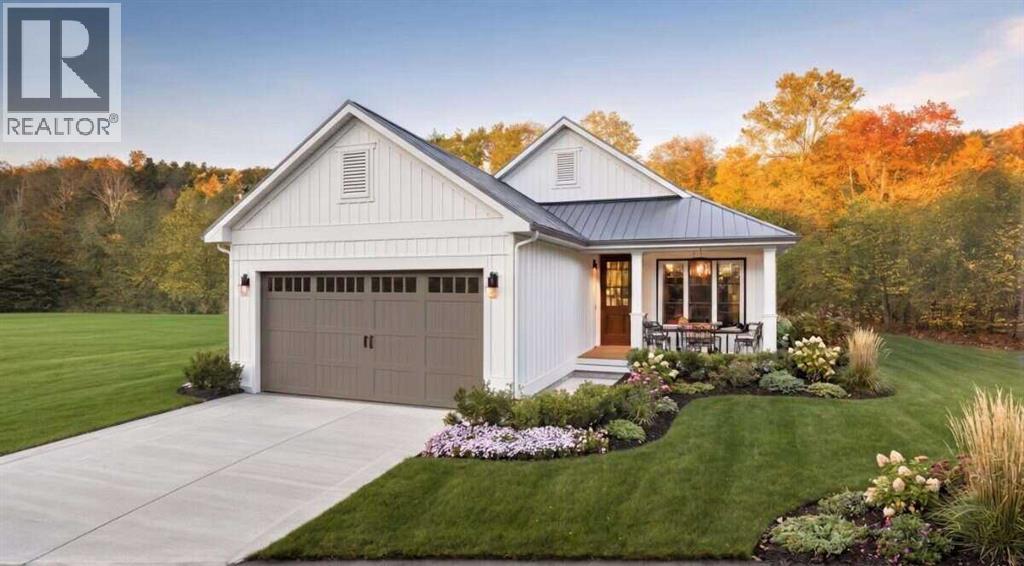
312 Flare Avenue SW
Diamond Valley, Alberta
For more information, please click the "More Information" button. Experience refined bungalow living in the heart of Diamond Ridge. Situated on Lot 41 at 312 Flare Avenue SW in Diamond Valley, this brand-new Callahan 2 custom home offers thoughtfully designed single-level living with modern finishes and exceptional functionality. This detached bungalow features 1,368.2 sq. ft., 2 bedrooms, and 2 full bathrooms, along with an unfinished basement providing excellent opportunity for future development. The layout is both open and intentional, creating a seamless flow between the kitchen, dining, and living areas—ideal for everyday comfort and entertaining. The living room is anchored by a sleek electric fireplace, creating a warm focal point for the home. Buyers have the option to incorporate a sloped ceiling for added architectural interest. The kitchen is designed for both beauty and efficiency, featuring a large island with breakfast bar, stone countertops, soft-close cabinetry, a pantry for additional storage, and a premium LG appliance package. Privately positioned toward the rear of the home, the primary bedroom serves as a true retreat, complete with 10’ ceilings that enhance the sense of space and light. The spa-inspired five-piece ensuite includes a soaking tub, separate shower, double-sink vanity, private toilet room, and a spacious walk-in closet. A second bedroom is located near the front of the home and is served by a well-appointed three-piece hallway bathroom, offering flexibility for guests or a home office. The mudroom is thoughtfully designed with built-in cabinetry and a stacked washer and dryer, providing practical organization and everyday convenience. Additional highlights include 9’ ceilings throughout the remainder of the main floor, a welcoming front porch, and a double front-facing attached garage. Optional upgrades include a rear deck and/or BBQ deck to enhance outdoor living, deck entrance from primary, and/or alternate front entrance. Loca ted in the thoughtfully planned community of Diamond Ridge, residents enjoy convenient access to local shops, cafés, schools, parks, pathways, and the nearby Sheep River and regional trail systems. Easy connections to Okotoks and south Calgary offer the perfect balance of small-town charm and accessibility. Build Opportunity – Personalize Your Home from the Start. Photos contain rendered examples. (id:45388)
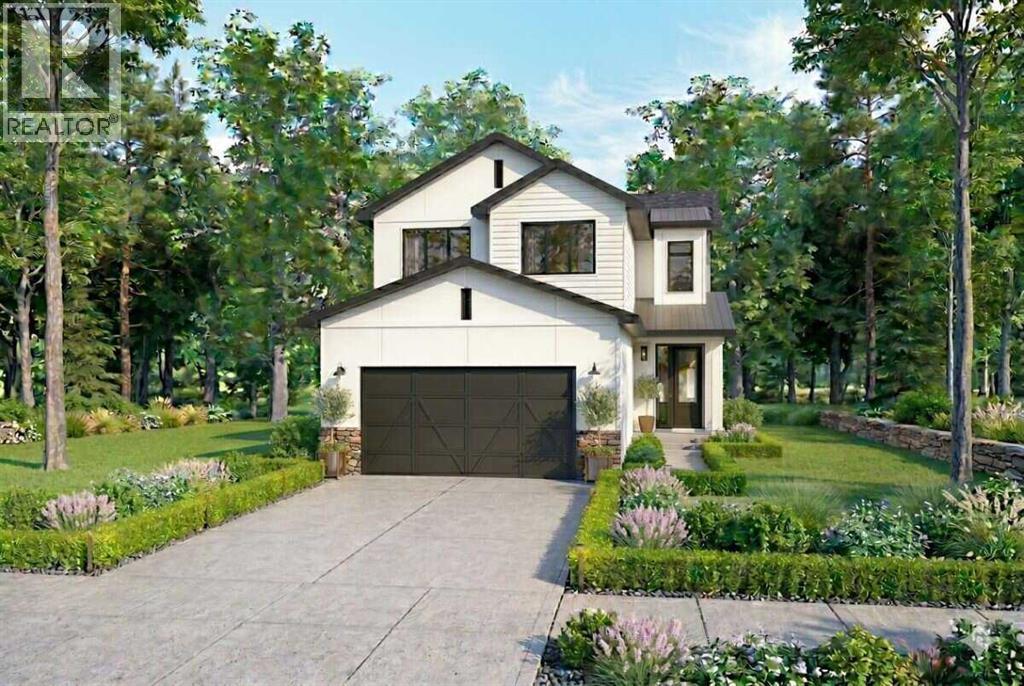
316 Flare Avenue SW
Diamond Valley, Alberta
For more information, please click the "More Information" button. Welcome to Lot 42 at 316 Flare Avenue SW in the thoughtfully planned community of Diamond Ridge in Diamond Valley. The Kincaid 4 custom home offers refined two-storey living with a smart, family-focused layout, abundant natural light, and carefully selected finishes that balance function and style. This distinctive four-bedroom, 2.5-bathroom home offers 1,798.4 sq. ft. of developed living space, including 750.6 sq. ft. on the main level and 1,047.8 sq. ft. on the upper level, plus an undeveloped basement providing excellent opportunity for future customization. Large windows throughout create a bright and welcoming atmosphere, while the layout feels open yet thoughtfully defined—ideal for both everyday living and entertaining. The main floor features 9’ ceilings and a seamless connection between the Great Room, dining area, and kitchen. The kitchen is anchored by a large island with breakfast bar and complemented by stone countertops, soft-close cabinetry, a premium LG appliance package, and a convenient pantry for added storage. The foyer offers a welcoming entry point, while a well-designed mudroom with direct access to the attached garage enhances daily convenience. A main floor half bathroom completes this level. Upstairs, 8’ ceilings with engineered wood truss construction create a clean and functional upper level. The second floor features four bedrooms, including a spacious primary retreat with a four-piece ensuite and walk-in closet. A three-piece bathroom serves the additional bedrooms, offering comfortable accommodation for family or guests. The home also benefits from rear lane access, adding flexibility and long-term practicality. Situated in Diamond Ridge, residents enjoy close proximity to local shops, cafés, schools, parks, pathway systems, and access to the Sheep River and regional trail networks. Convenient connections to Okotoks and south Calgary provide an ideal balance of small-to wn charm and accessibility. Build Opportunity – Personalize Your Home from the Start. (id:45388)
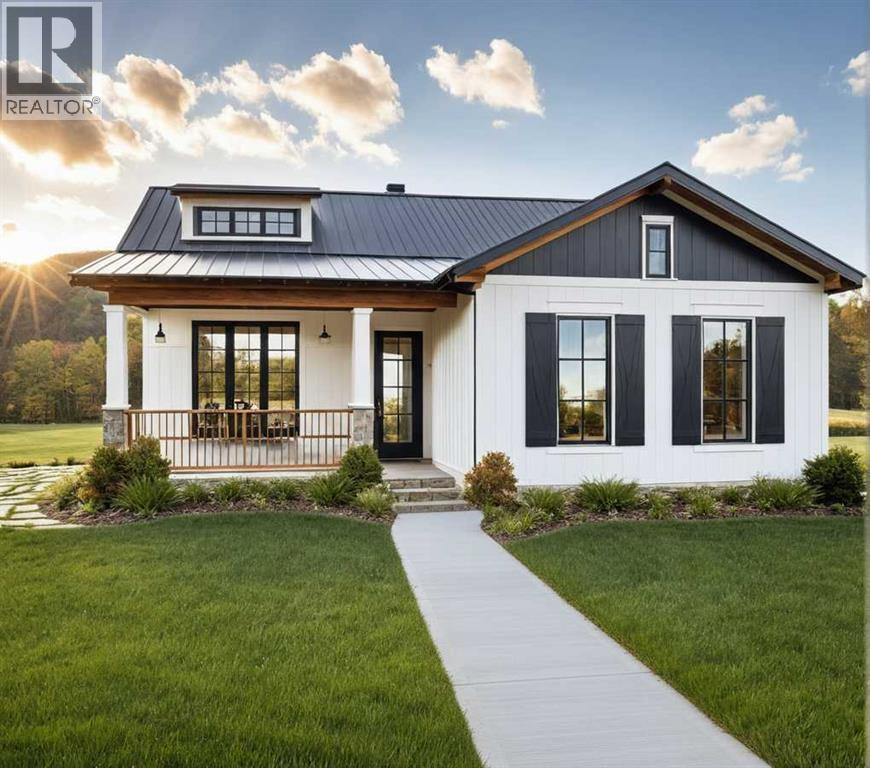
308 Flare Avenue SW
Diamond Valley, Alberta
For more information, please click the "More Information" button. Quietly elegant and thoughtfully designed, the Yates 2 bungalow custom home offers a refined approach to single-level living in the heart of Diamond Ridge in Diamond Valley. Located on Lot 40 at 308 John Avenue SW, this new construction home provides 1,384 sq. ft. of thoughtfully planned space, balancing openness with intentional privacy. Wide front-facing windows flood the main living area with natural light, enhancing the home’s warm and welcoming atmosphere. The open-concept design flows seamlessly from the kitchen into the dining and living areas—ideal for both everyday living and hosting. With 9’ ceilings throughout the main floor, the space feels bright and expansive. The kitchen is anchored by a large central island with breakfast bar, stone countertops, soft-close cabinetry, and a premium LG appliance package—delivering both elevated design and everyday functionality. This well-balanced layout offers 2 bedrooms and 2 full bathrooms, including a spacious primary retreat complete with a walk-in closet and four-piece ensuite. Buyers have the opportunity to select a configuration that further enhances privacy by positioning the primary bedroom in a more secluded rear setting—creating a true separation between the sleeping quarters and main living areas. This thoughtful design option adds flexibility and a more estate-inspired feel to bungalow living. A functional mudroom with main-floor laundry adds convenience and practical organization, supporting easy, low-maintenance living. Exterior finishes showcase a cohesive modern aesthetic, including black asphalt shingles, white horizontal fiber cement siding, black window trim, black metal soffits, fascia and eavestroughs, and black vinyl-clad windows—offering strong curb appeal with lasting durability. Buyers can further personalize the home with optional features such as a gas fireplace, vaulted ceilings in the great room and/or primary bedroom, and the flexibility to choose a detached rear garage, attached rear garage, or no garage configuration, allowing the property to be tailored to individual lifestyle preferences. Situated within the thoughtfully planned community of Diamond Ridge, residents enjoy close access to local shops, cafés, schools, parks, pathway systems, and nearby access to the Sheep River and regional trails. With convenient connections to Okotoks and south Calgary, Diamond Ridge offers the ideal balance of small-town charm and modern accessibility. Build Opportunity – Personalize Your Home from the Start. Photos contain are rendered examples. (id:45388)
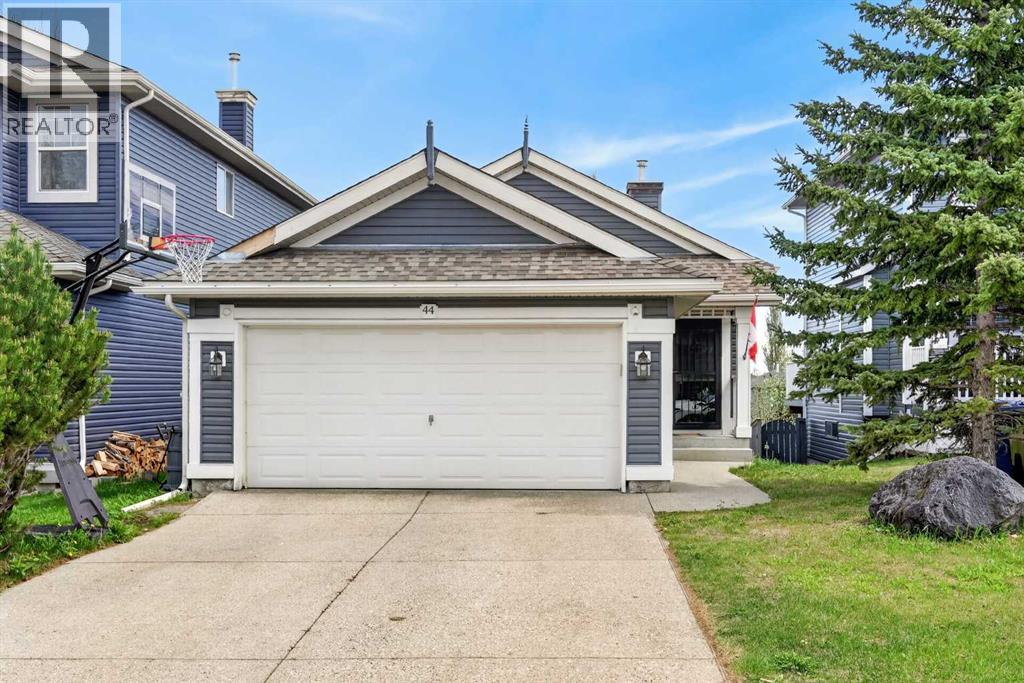
44 Bridlepost Green SW
Calgary, Alberta
Set on a massive lot in a quiet, desirable location, this beautiful WALK-OUT bungalow offers a rare combination of space, functionality, and natural light. From the moment you step inside, you’re welcomed by large, bright windows that flood the home with sunlight and create an open, inviting atmosphere throughout the main level.The thoughtfully designed layout makes everyday living effortless, featuring a stylish kitchen with a central island and contemporary finishes that seamlessly connect to the main living area. Perfect for both relaxing and entertaining. The main floor also offers two well-appointed bedrooms. Step outside onto the expansive deck to enjoy your morning sunlight or host large gatherings and BBQs.Downstairs, the fully finished walk-out basement adds incredible flexibility, complete with a third bedroom, full bathroom, and a spacious recreation area ideal for guests, a home office, gym or extended living space.Step outside to a truly standout feature: a massive, private backyard offering plenty of space to relax or entertain. Enjoy the beautiful evening light around a fire pit with friends and family, while a charming water feature adds a calming, resort like ambiance to the space.With an attached double garage and modern updates, this home delivers the perfect blend of convenience and tranquility just minutes from parks, amenities, and transit. (id:45388)
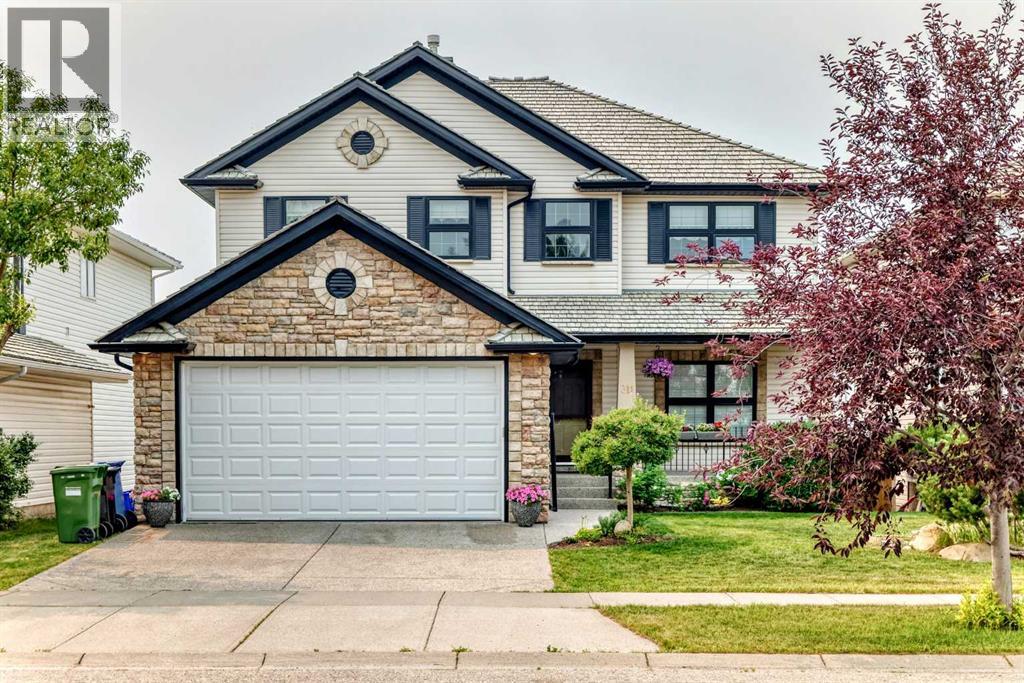
311 Rocky Ridge Drive NW
Calgary, Alberta
Welcome to this stunning executive 5-bedroom home offering nearly 4,000 sq. ft. of beautifully finished living space and breathtaking panoramic views of the city skyline and the southwest mountains.The main floor features an elegant formal dining room with coffered ceilings and stately columns, seamlessly flowing into the spacious living room where expansive windows showcase the spectacular views. The well-appointed kitchen is designed with maple cabinetry, granite countertops, stainless steel appliances, and a bright breakfast nook with direct access to the rear deck, complete with a gas hookup for your BBQ. A private main-floor den, convenient 2-piece powder room, and laundry room with a generous mudroom off the garage complete this level.A beautiful spiral staircase leads to the upper floor, where you'll find four spacious bedrooms and a full 4-piece bathroom. The impressive primary suite offers plenty of room to unwind and features a luxurious ensuite with a soaker tub, separate shower, and ample space to relax.The bright walkout basement expands the living area with a fifth bedroom, a large recreation room, a dedicated media area, and a bar—perfect for entertaining family and friends.Backing onto green space, this home enjoys direct access to walking and biking pathways leading to the LRT station. You'll also appreciate being just minutes from Calgary's largest YMCA, along with nearby shopping, schools, and other amenities.Combining exceptional space, an unbeatable location, and spectacular views, this is a home you won't want to miss. Listing agent is related to the seller. (id:45388)
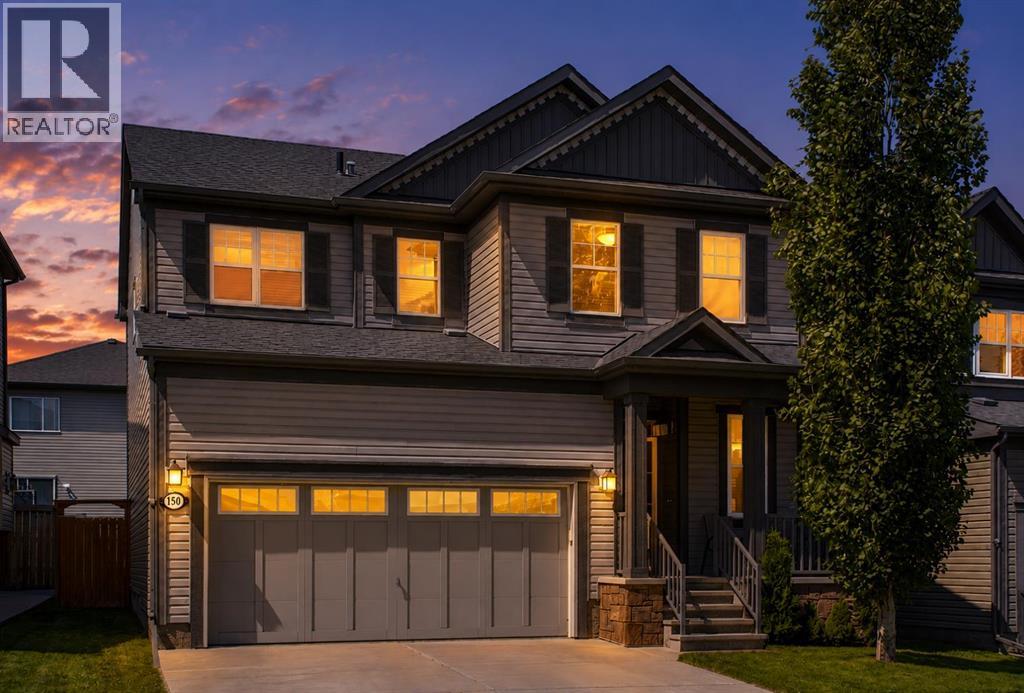
150 Osborne Rise SW
Airdrie, Alberta
Welcome to 150 Osborne Rise SW, a beautifully kept two-storey in one of Airdrie’s most loved family communities; South Windsong. Offering over 2,570 sq ft of developed living space, this bright, open-concept home is made for family living and easy entertaining. The main floor shines with huge windows and abundant natural light, a spacious living room with a cozy gas fireplace, a comfortable dining area, a convenient half bath, and inside access to the attached double front garage. At the heart of the home is a stunning kitchen with full-height upgraded cabinetry, tons of storage, high-end stainless steel appliances, extra pot lights, quartz countertops, and a big centre island for the family chef. 8-foot doors and warm hardwood flow throughout the main level. Upstairs, retreat to a generous primary suite with a walk-in closet and private ensuite, two additional well-sized bedrooms, a full bath, and an upper-level laundry room. The finished basement (700+ sq ft) adds a large rec / media room complete with a built-in “Murphy” bed and a 3-piece bath with a glass shower; ideal for guests, movie nights, or a home gym. Outside, enjoy a professionally landscaped front yard and a west-facing back yard with a full-width deck, perfect for evening BBQs and unwinding after work. Steps to Coopers Promenade shopping, South Windsong’s green-space trails, parks, and schools, with Chinook Winds Regional Park and Sierra Springs shopping just minutes away. Priced to sell in today’s market — move-in ready and waiting for its next family. Call to book your private showing today! (id:45388)
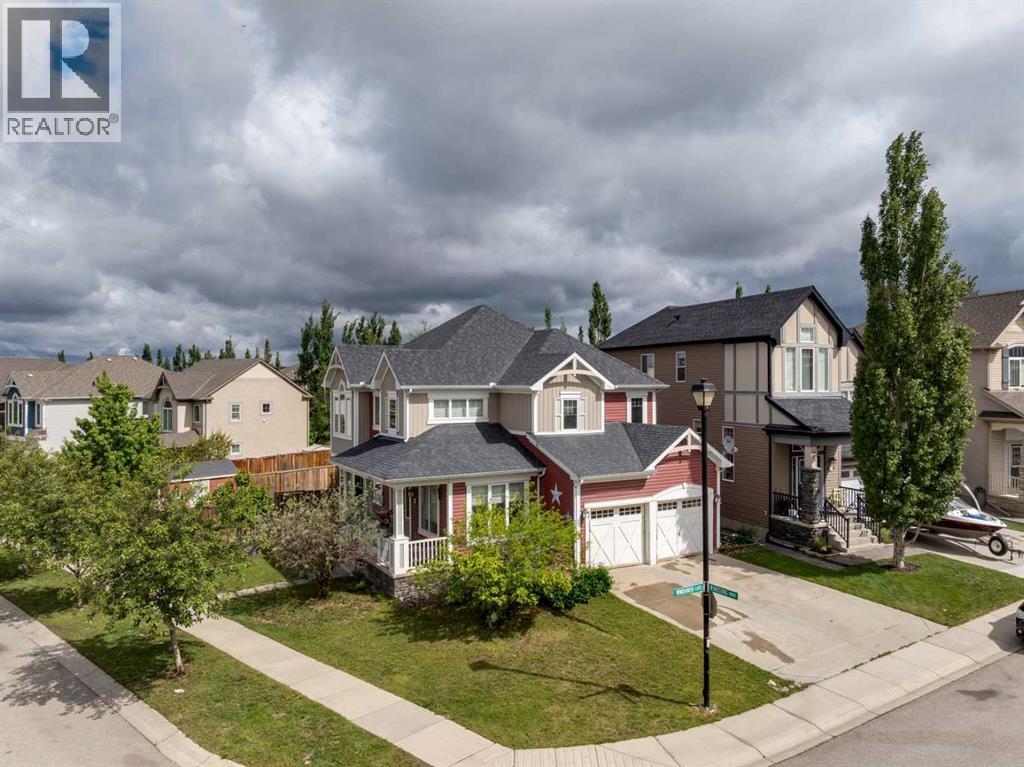
1200 Windhaven Close SW
Airdrie, Alberta
This is a home you won’t want to miss. A 6400sqft corner-lot ideally located within walking distance of schools and the ever-popular Chinook Winds Park. Step inside to a welcoming foyer, complemented by a private main-floor office overlooking the charming covered front porch. The thoughtfully designed floor plan is filled with natural light thanks to an abundance of oversized windows, creating a bright and welcoming atmosphere throughout. Recent updates include beautiful new flooring throughout the home and a modernized pantry, adding both style and functionality. The generous living and dining areas offer plenty of space for both everyday living and entertaining. A beautiful bay window and cozy fireplace create the perfect setting for family gatherings and special occasions. Upstairs, you’ll find four spacious bedrooms, including an impressive primary retreat featuring a vaulted ceiling, bay window, walk-in closet, and private ensuite. Convenient upper-floor laundry and three additional large bedrooms provide ample room for a growing family. The unfinished basement offers endless possibilities, with ample space for additional bedrooms, a bathroom, home gym, media room, and plenty of storage. Outside, the south- and west-facing backyard is a true highlight. The existing deck offers the perfect outdoor retreat, while rear lane access provides a possibility for RV parking. Additional features include a dog run, gas lines to both the deck and kitchen stove. This fantastic property combines thoughtful updates, generous living spaces, and an unbeatable location with new schools and rec center coming soon. (id:45388)
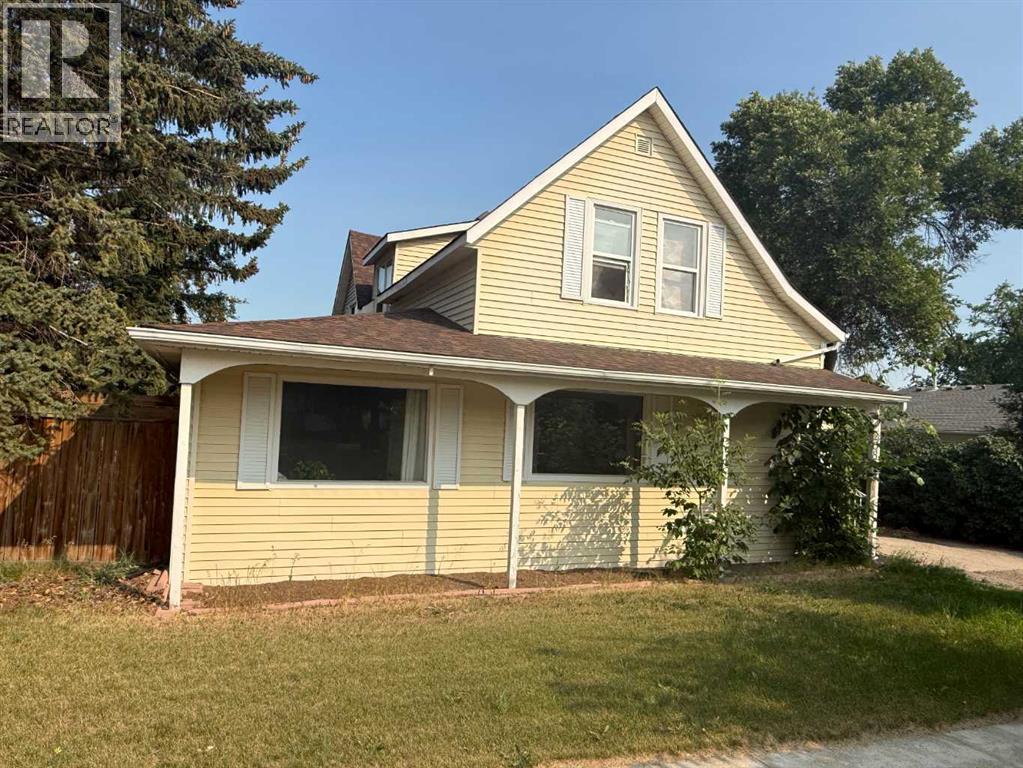
208 2 Street S
Vulcan, Alberta
Character, space, and endless possibilities await in this unique 1910 home. Offering an abundance of living space and flexible rooms to suit a variety of needs, this property is ideal for a growing family, those working from home, or buyers looking for room to pursue hobbies or accommodate extended family—all while remaining zoned for single-family residential use. The main floor features a large living room, spacious kitchen with adjoining dining area, convenient main floor laundry, the primary bedroom, an additional bedroom, two versatile den or office spaces, and a bathroom with a large walk-in shower. Upstairs you'll find three more bedrooms, a three-piece bathroom, and a kitchenette that was added within the past few years. The basement offers two additional bedrooms, another three-piece bathroom, a living area, and a second recently added kitchenette, creating even more flexible living space for family members or guests. The home is heated by two furnaces, and many of the upper-level windows, along with the kitchen window, have been replaced in recent years. Outside, you'll appreciate the detached double garage, fenced backyard with mature trees, and an excellent location within walking distance of both the elementary and high schools, downtown shopping, and the post office. If you've been searching for a home with generous living space, character, and the opportunity to make it your own, this property is well worth a look. Property is being sold "as is, where is." (id:45388)
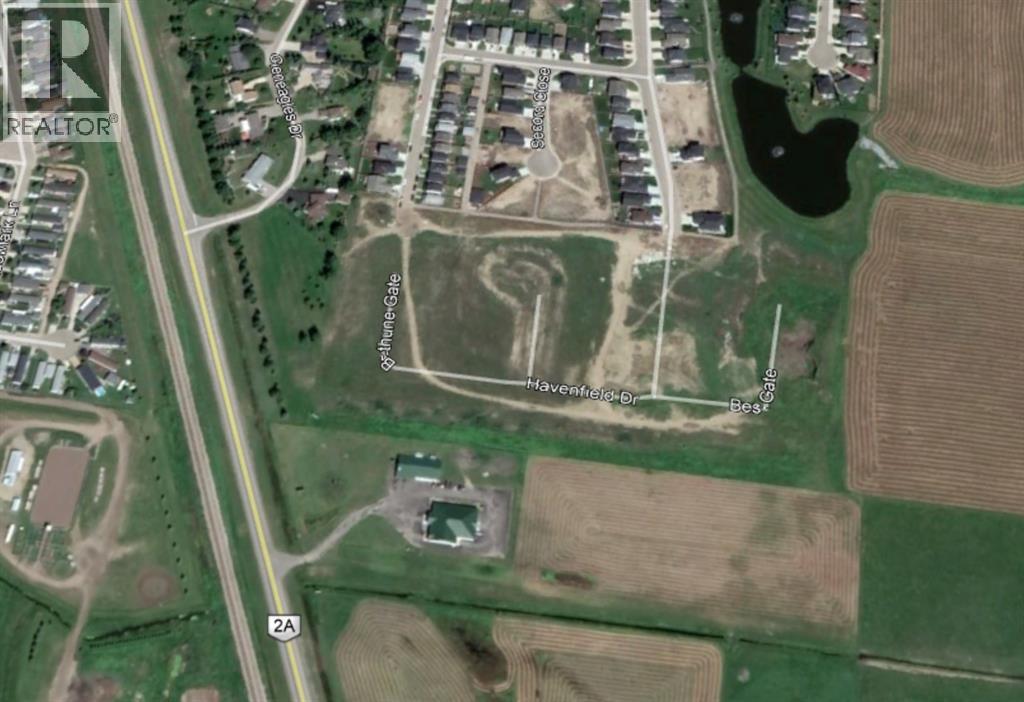
0 Havenfield Drive
Carstairs, Alberta
Residential land development opportunity available in Phase 4 of the Havenfields community in the rapidly growing town of Carstairs, Alberta. Some preliminary development work has already been completed, and a total of 104 lots are included in this offering. contact us today for full details! (id:45388)
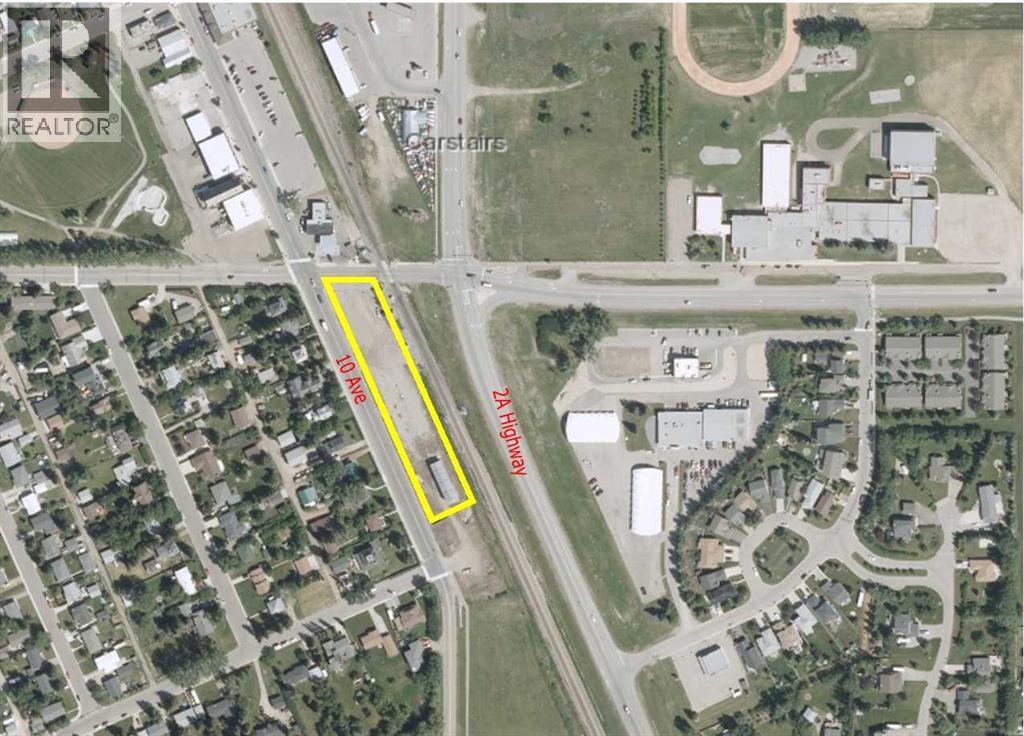
660 10 Avenue S
Carstairs, Alberta
Here is a potential retail site in the fast-growing community of Carstairs, Alberta. Centrally located between Calgary and Edmonton, Carstairs serves as a hub for many surrounding communities.This .28-acre commercial lot (approx. 119’ x 101’) is positioned in a high-traffic location . Offering excellent potential for retail, office, or mixed-use development, this is a prime spot for your next for your next business venture. (id:45388)
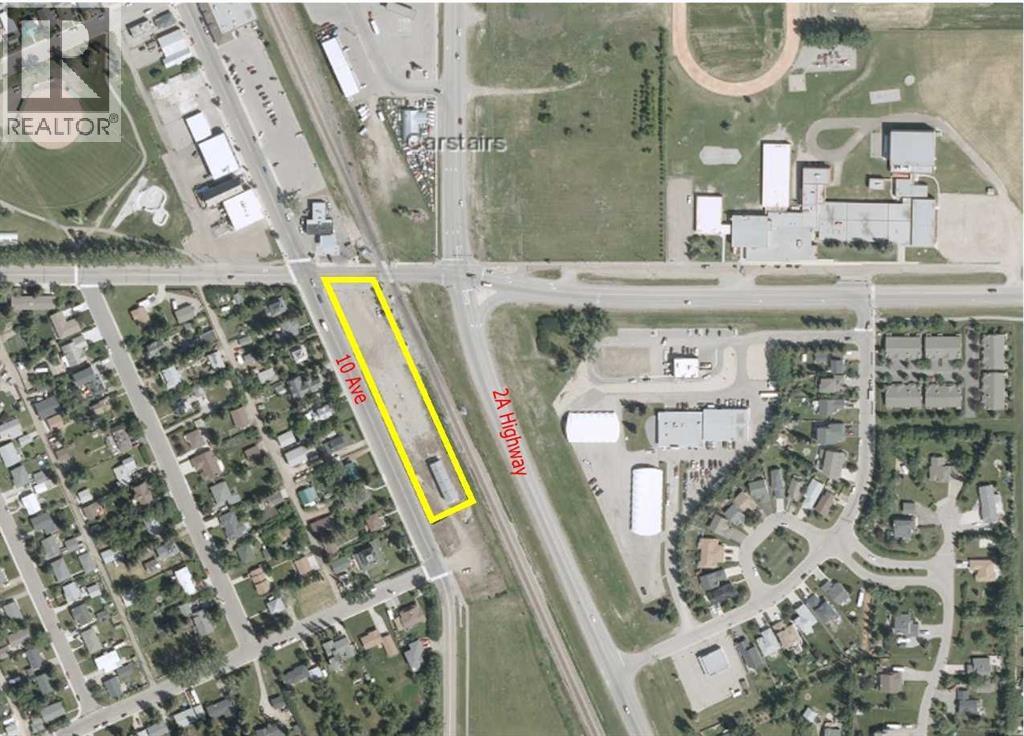
650 10 Avenue S
Carstairs, Alberta
Excellent opportunity with this .28-acre (119’ x 101’) commercial lot situated in a high-traffic area. This property offers strong potential for retail, office, or mixed-use development in the thriving community of Carstairs, Alberta. Centrally located between Calgary and Edmonton, Carstairs continues to grow and serves as a hub for many surrounding communities—making this a strategic location for your next business venture. (id:45388)
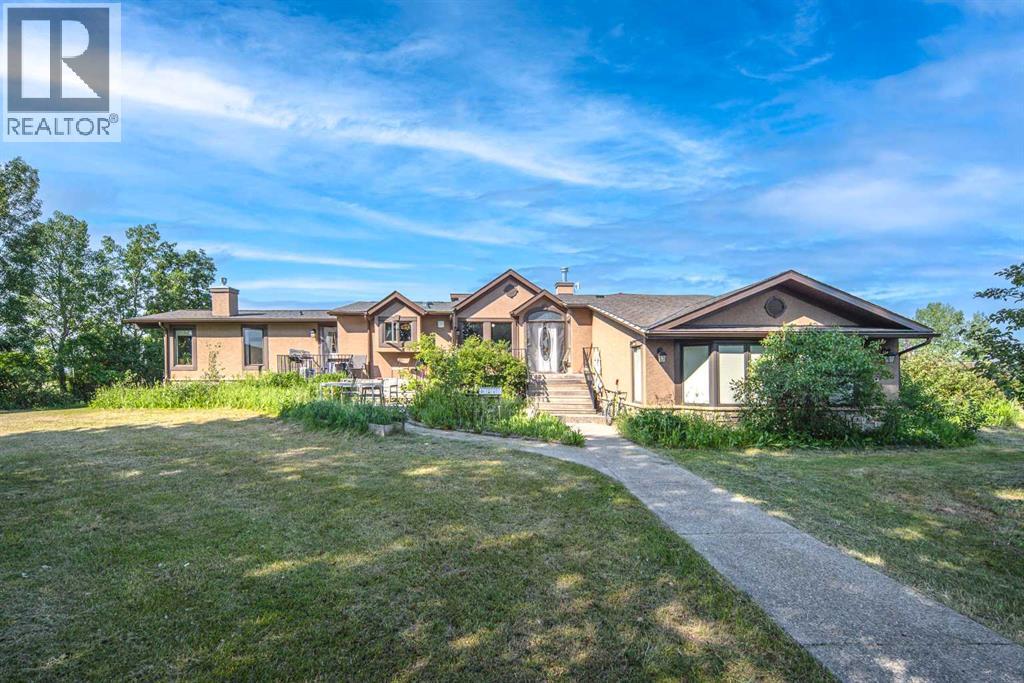
33076 Township Road 243
Rural Rocky View County, Alberta
Take advantage of this rare opportunity to own over 9 acres in the heart of Springbank, featuring a massive riding arena, a beautifully renovated and heated barn, a versatile office building, and a charming 5-bedroom, 3.5-bathroom home with breathtaking mountain views. This property has undergone over $900,000 in renovations over the past three years. The acreage also offers strong subdivision potential, with the possibility of creating up to two additional lots in the future. The impressive 8,120 sq. ft. arena offers exceptional versatility, making it ideal for recreation, events, storage, workshops, or a variety of other uses. The extensively renovated barn has been upgraded with structural improvements, a new concrete floor, added insulation, and reconfigured to provide functional storage as well as a versatile indoor recreation. The quonset has also been thoughtfully renovated and converted into a functional office with a dedicated meeting room, offering exceptional flexibility for home-based business or ranch operations. Upon entering the home, you'll be welcomed by soaring vaulted ceilings that lead into the living room, creating an inviting space for entertaining. The kitchen offers everything you need, including a central island with a breakfast bar beautifully illuminated by a stained-glass pendant light. The spacious primary suite features a walk-in closet with organizers and a 4-piece ensuite, while two additional bright bedrooms provide comfortable accommodations for family or guests. Additional highlights include a cozy family room with a gas log fireplace and wet bar, elegant built-ins in the dining room, and beautiful wood ceilings throughout the home's main living areas. The fully renovated basement expands the living space with two additional bedrooms, a full bathroom, and hardwood flooring throughout, offering excellent flexibility for extended family or guests. Additional improvements include a dual-stage whole-home water filtration system, a sola r-powered carport, and numerous recent upgrades completed throughout the property, further enhancing its comfort, functionality, and long-term value. Located in one of Springbank's most desirable communities, this exceptional property offers access to one of Alberta's most sought-after school districts while providing quick and convenient access to the mountains. Don’t miss this opportunity—book your private showing today! (id:45388)
528 Whiteridge Way NE
Calgary, Alberta
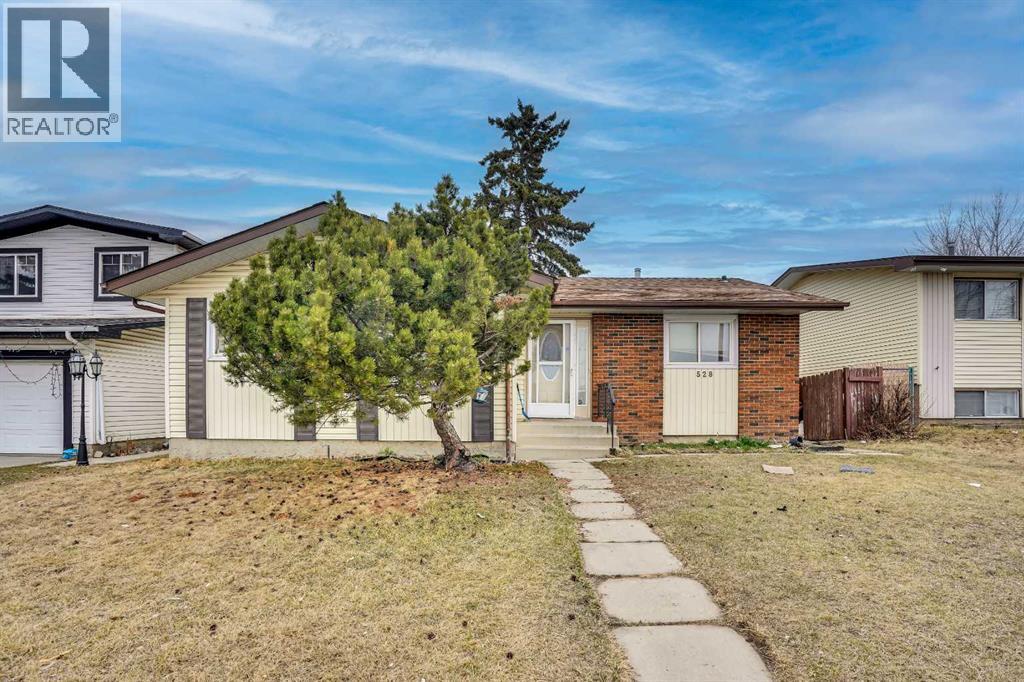
welcome to 528 white ridge way NE , Beautifully located on a huge R-CG north facing lot to the field with city views this LARGE 1244 SQFT BUNGALOW in Whitehorn offers total 5 BEDROOMS, TWO KITCHENS, 2.5 BATHROOMS . Beautifully renovated kitchen with GRANITE countertops and large island with breakfast bar, sliding doors to a 3 season sunroom which gives you another 135 square feet. A/C was installed 5 years. Basement is fully finished with TWO BEDROOM ILLEGAL SUITE. Great floorpan with common area laundry room. Large fence backyard with single detached garage. walking distance to schools , bus ,park mins to stores , mall ,hospital and train station . (id:45388)
389 Crimson Ridge Place NW
Calgary, Alberta
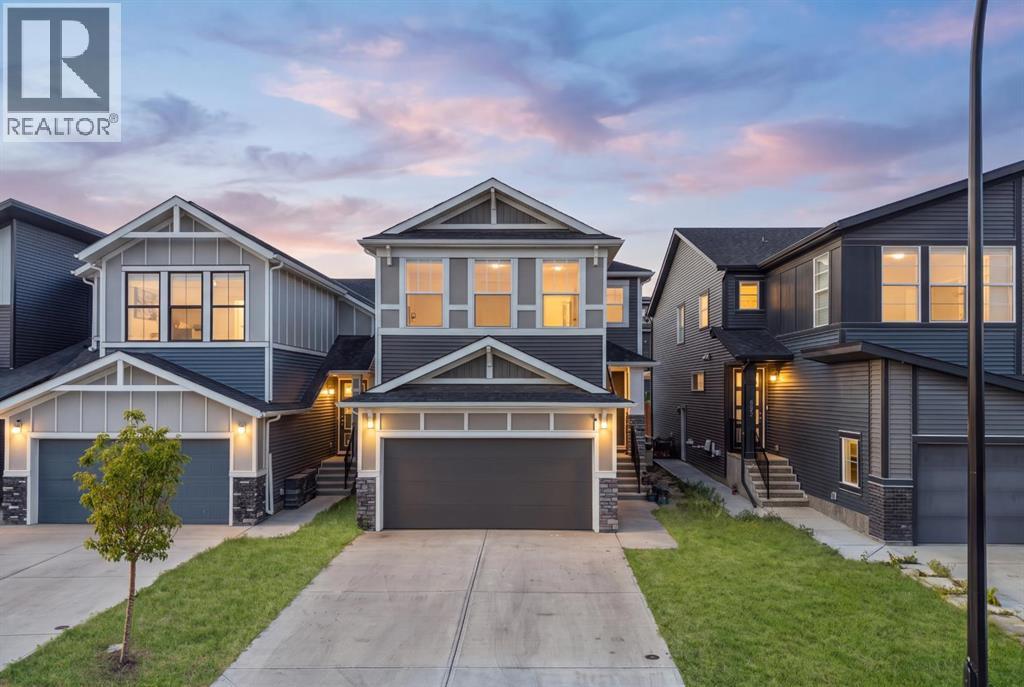
LEGAL SUITE UNDER CONSTRUCTION | SEPARATE LAUNDRY & ENTRY | $100K IN UPGRADES | NEW HOME WARRANTY | Be among the first to call the newly developed community of Crimson Ridge home! Built in 2024 by renowned Douglas Homes, this stunning executive residence showcases contemporary elegance, thoughtful design, and over $100,000 in premium upgrades. Step inside to a bright, sophisticated open-concept layout designed for everyday living and effortless entertaining. Engineered hardwood flooring adds warmth to the modern aesthetic, while oversized windows fill the home with natural light. The welcoming foyer features an elegant bench area, a stunning illuminated display shelving and plenty of space for guests to leave their outdoor wear. At the heart of the main floor is the gourmet kitchen, featuring upgraded full-height cabinetry, quartz countertops, grey subway tile backsplash, and an impressive oversized contrasting island with plenty of seating. Upgraded appliances include a French-door refrigerator, gas cooktop, built-in microwave, and dishwasher, while a full pantry provides additional storage. The adjoining living room is centred around a striking electric fireplace with connections for a wall-mounted TV. The spacious dining area offers direct backyard access through sliding glass doors. A functional mudroom with tiled flooring, additional storage, and access to the double attached garage completes the main level. Upstairs, the expansive bonus room has been converted into a fourth bedroom, offering enough space for a king-sized suite plus a sitting area or home office. The spacious primary retreat features an enormous walk-in closet and luxurious five-piece ensuite with dual vanities, a soaker tub, glass-enclosed shower, and beautiful tilework. Two additional generous bedrooms, a four-piece bathroom, and convenient upper-level laundry complete the second floor. Adding tremendous value, the basement is currently being developed into a LEGAL SUITE with a separate entra nce and laundry. Buyers still have the opportunity to select their own finishes and personalize the space before completion.Outside, the large backyard offers plenty of room to enjoy the warmer months, with a new fence and deck currently underway. New Home Warranty coverage provides added peace of mind. Located in exciting Crimson Ridge, residents will enjoy a growing community surrounded by future parks, shopping, recreation, and amenities. Easy access to Stoney Trail, Highway 1, the Calgary Farmers' Market, and routes toward the Rocky Mountains makes getting around effortless. A beautifully upgraded executive home with a future legal suite in one of Calgary's newest communities. Book your private showing today! (id:45388)
14 Tillotson Downs
Okotoks, Alberta
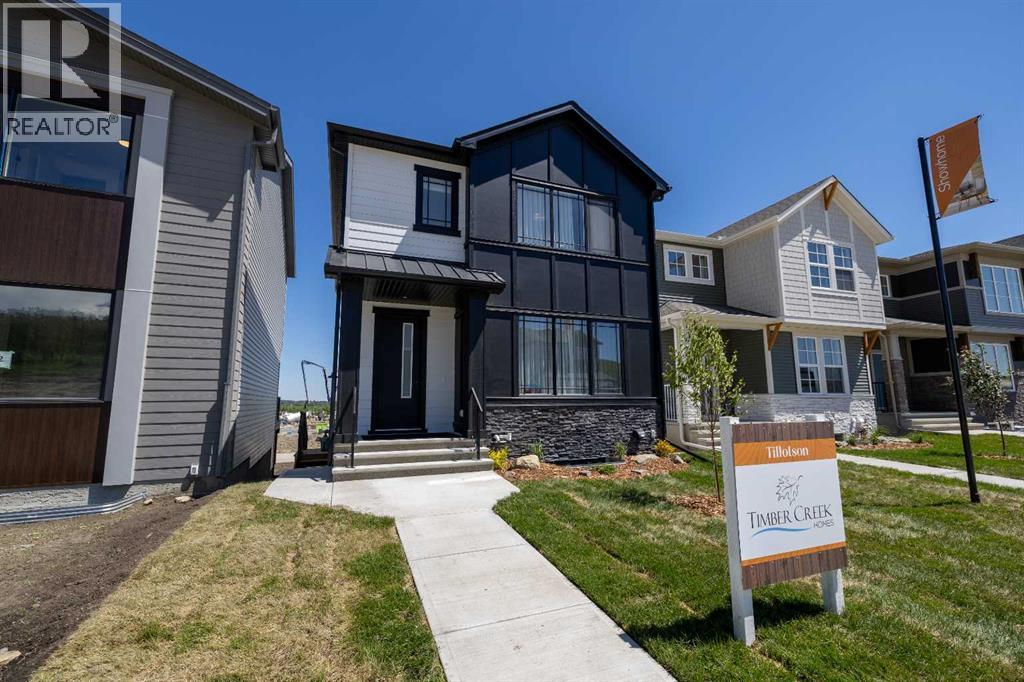
Welcome to this stunning example of classic, functional, and family oriented living in the exceptional community of Tillotson! Built by Timber Creek Homes, this property offers an impressive array of features, including black metal clad windows, a separate side entrance, a massive kitchen island, a main floor powder room, a grand foyer, a mudroom, and open concept living—just to name a few. The interior showcases a modern colour palette, pot lights throughout, quartz countertops, and a large deck for outdoor entertaining. Upstairs, you'll find a well placed laundry room, a versatile flex/bonus room, two additional bedrooms, and a full 4 piece main bathroom. The spacious primary bedroom includes a private 5 piece ensuite and a generously sized walk in closet. Don’t miss your chance to live in the highly sought after community of Tillotson—call today to book your private showing! (id:45388)
19 Lakes Estates Circle
Strathmore, Alberta
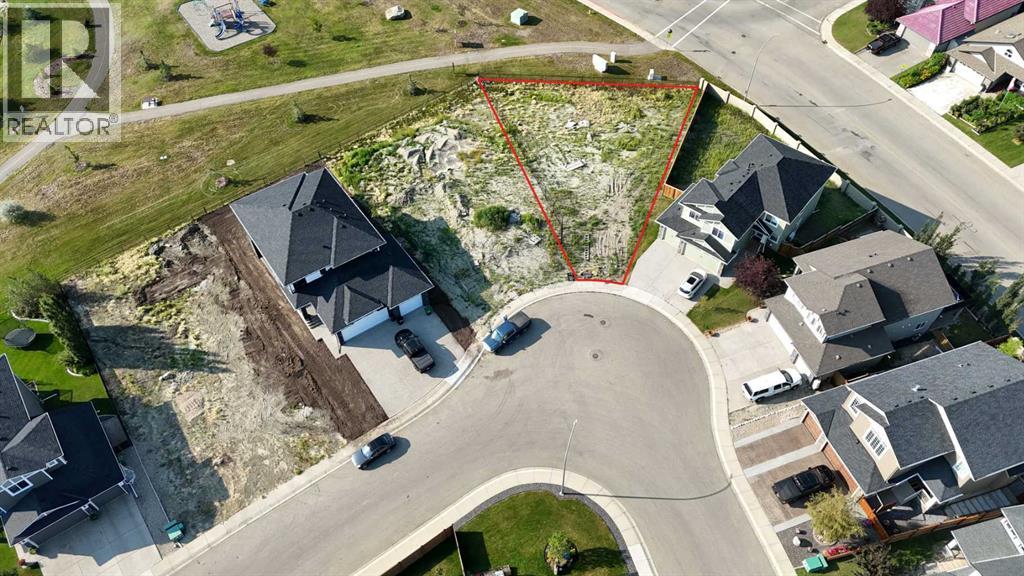
Build your dream home on this exceptional walkout residential lot located in the sought-after Strathmore Lakes Estates community. Perfectly positioned on a quiet cul-de-sac, this premium lot backs directly onto beautiful greenspace, next to the man-made lake, and the community's extensive walking and biking pathway system, creating a peaceful setting with no rear neighbours. This outstanding location offers the perfect balance of privacy and convenience, with schools, parks, playgrounds, shopping, restaurants, and everyday amenities just minutes away. Whether you're looking to build a custom family home or a luxury walkout design, this lot provides endless possibilities in one of Strathmore's most desirable neighbourhoods. Enjoy small-town living with a strong sense of community while remaining within an easy commute to Calgary. (id:45388)
370 16 Avenue
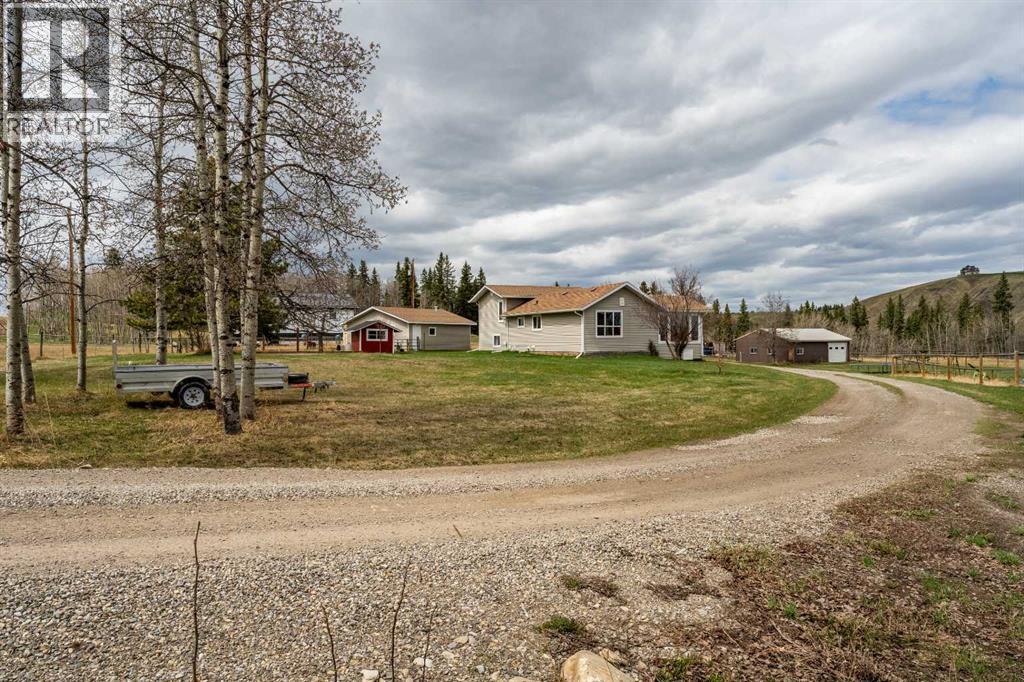
Diamond Valley, Alberta
Welcome to this move-in ready 1,290 sq ft home on 3 scenic acres with partial mountain views in the town of Diamond Valley. Perfectly positioned in the Foothills, it blends rural privacy with small-town convenience—acreage living without sacrificing amenities. Imagine living in an acreage setting while remaining within a 5-minute drive of local schools, the hospital, and a new grocery store, that is currently being built! This perfect combination is ideal for families, hobby farmers, or horse enthusiasts and additionally offers school bus pick up at the top of the driveway!This well maintained home features a bright open-concept layout with a spacious kitchen complete with newer appliances, abundant cupboard and counter space, and seamless flow into the sunny living room. A beautiful sunroom addition provides an inviting year-round space with expansive windows, a cozy gas fireplace, and peaceful views of the property.The main floor also includes an updated bathroom with a new tub and tile surround, along with the convenience of main-floor laundry.Upstairs, you’ll find two generously sized bedrooms, including a spacious primary bedroom featuring a private 2-piece ensuite, large walk-in closet, and access to a private deck. The fully developed lower level offers a comfortable family room and a third bedroom, perfect for guests, teenagers, or a home office.Recent upgrades include newer windows, hot water tank, electrical panel, paint, flooring, and siding — making this home truly move-in ready.Outside, the property is equally impressive with a double detached garage featuring newer overhead doors, a storage shed, and a large 40' x 28' shop with overhead door — ideal for projects, equipment, or extra vehicle storage.The acreage is well-equipped for horses with a new water well, two cisterns for additional water storage, stock waterers, and fenced and cross-fenced pasture areas. Per local guidelines, the property is suitable for up to 3 horses.Enjoy the rare opportunity to own a fully serviced acreage property with room to live, work, and play — all within the welcoming community of Diamond Valley. (id:45388)
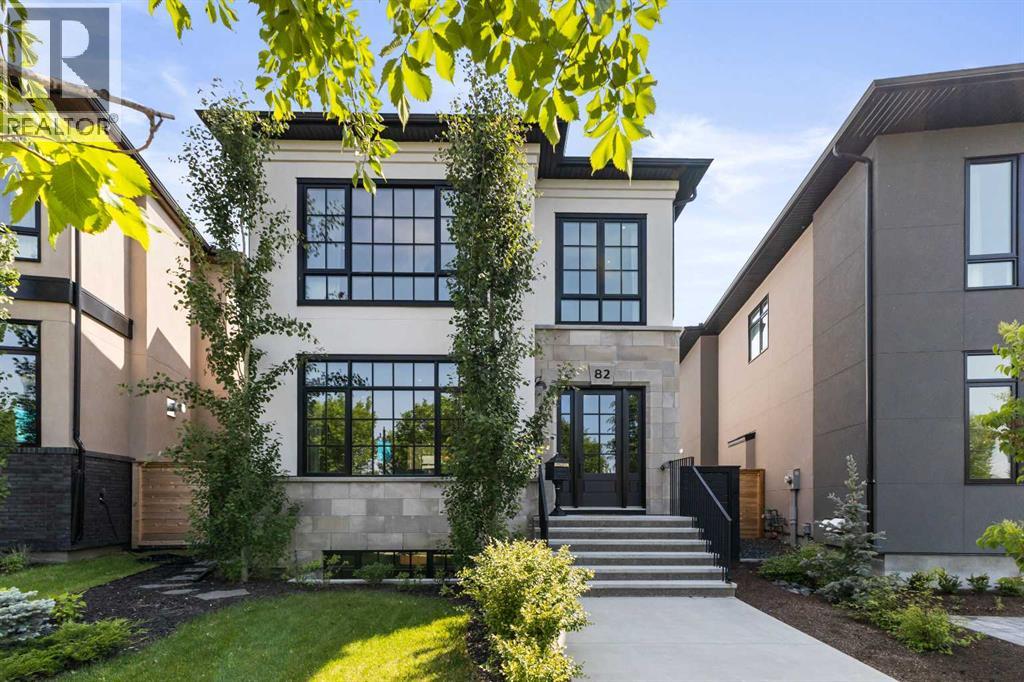
82 Valour Circle SW
Calgary, Alberta
Experience luxury living in Currie, a vibrant inner-city community where historic charm meets modern elegance. Nestled on Currie's prestigious Valour Park, 82 Valour Circle SW is a masterpiece by Empire Custom Homes. This thoughtfully designed residence combines contemporary interior style with superior craftsmanship.As you step inside, you’re greeted by marble mosaic flooring, custom railing and soaring 10-foot ceilings on the main level. The gourmet kitchen, crafted by Empire Kitchen & Bath, is a culinary haven featuring a Cornufe range and Sub-Zero refrigerator and freezer, and a generously sized island perfect for entertaining. The cozy living room has a feature fireplace with vintage french marble surround.The thoughtful design continues upstairs in the park facing primary retreat, with 9-foot ceilings and a spacious walk-in closet with sink, washer and dryer to ensure comfort and convenience. The 5 piece ensuite bathroom offers a spa-like experience with a dual vanity, a standalone tub, shower with tiled bench, abundant cabinetry for linen storage and heated floors for ultimate relaxation.The fully finished basement provides additional living space, complete with a bedroom, media/family room and wet bar, catering to various lifestyle needs. The backyard has an outdoor living space with a large fireplace and two ceiling infrared heaters for ultimate comfort. Additionally, there is an oversized double detached garage that offers plenty of room for storage and parking.This home is built with your well-being in mind, featuring healthy living enhancements such as wool carpet and formaldehyde-free insulation. Triple-pane windows and a high-efficiency furnace with a 3-zone system ensure energy efficiency and comfort year-round.Where contemporary inner-city living meets vibrant amenities, all in a historical setting that feels like home. Schedule your private tour today to experience the exceptional lifestyle awaiting you in Currie. (id:45388)
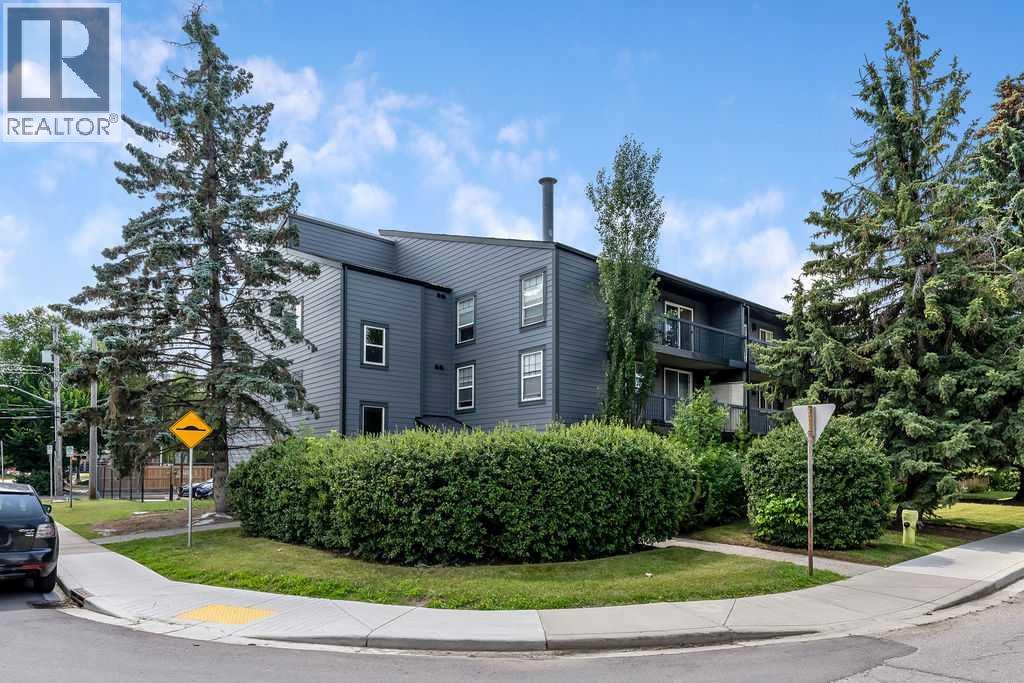
204, 1301 17 Avenue NW
Calgary, Alberta
The Perfect Spot for students or young professionals — walk to SAIT and LRT, and enjoy a quick commute to downtown or the University of Calgary. This bright 1-bed, 1-bath condo feels more spacious than it is, thanks to the fabulous open-plan layout, beautiful hardwood floors, and fresh white paint. The kitchen has central island with an eating bar — great for quick meals or hosting friends. The bedroom is a great size and is positioned next to the 4pc bathroom. There is In-suite laundry in the utility room and an expansive balcony enjoying views of the tree-lined street— a nice spot for morning coffee or evening wind-down. The very reasonable condo fee includes most utilities and unlike many units in the building, this one comes with a titled (not assigned) parking stall. Need to move in soon? No problem, a quick possession is possible. Book your viewing today! (id:45388)
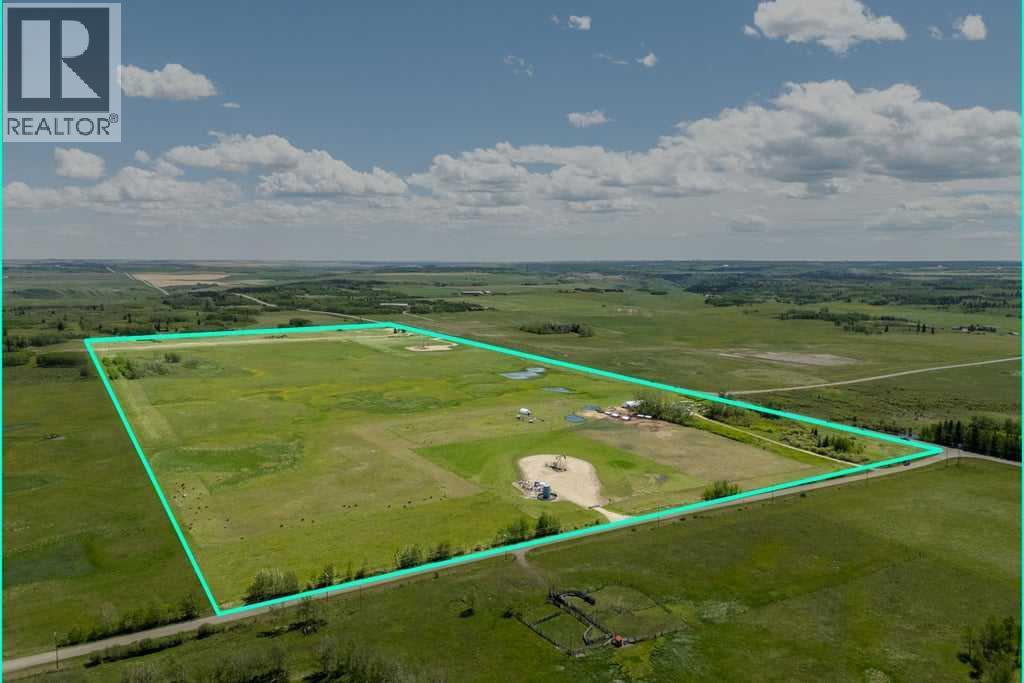
270012 Range Road 40
Rural Rocky View County, Alberta
Full quarter sections on proven gravel corridors rarely come up for sale. This one sits at the northeast corner of RangeRoad 40 and Highway 567 (Big Hill Springs Road), between Cochrane and Airdrie and a short drive north of Calgary.164.94 acres, more or less, owned outright, with road frontage on two sides. Highway 567 is one of the region's bestknown gravel routes. Established pits operate all around this intersection, and a new one was approved at thesouthwest corner in 2026. In 2025 the two quarters directly across the highway, about 327 acres, sold to a majorconstruction materials company for roughly $57,000 per acre. That sale is registered with Alberta Land Titles and a copy is available. The property earns its keep while you plan. There is a modestfarmstead with a drilled well and septic, the land is in agricultural use, and two oil and gas surface leases provideincome. Lease details are available to qualified buyers. You do not need a background in gravel to pursue this. Aninformation package with a recent survey and mapping is available through the listing brokerage, and additionaltechnical materials are released to serious buyers under offer once a confidentiality agreement is signed. The land iszoned agricultural today. Any future gravel operation needs rezoning and permits from Rocky View County and the Province, and nothing is approved on these lands. Showings byappointment only, and full info package available to Buyers with NDA or under offer. (id:45388)
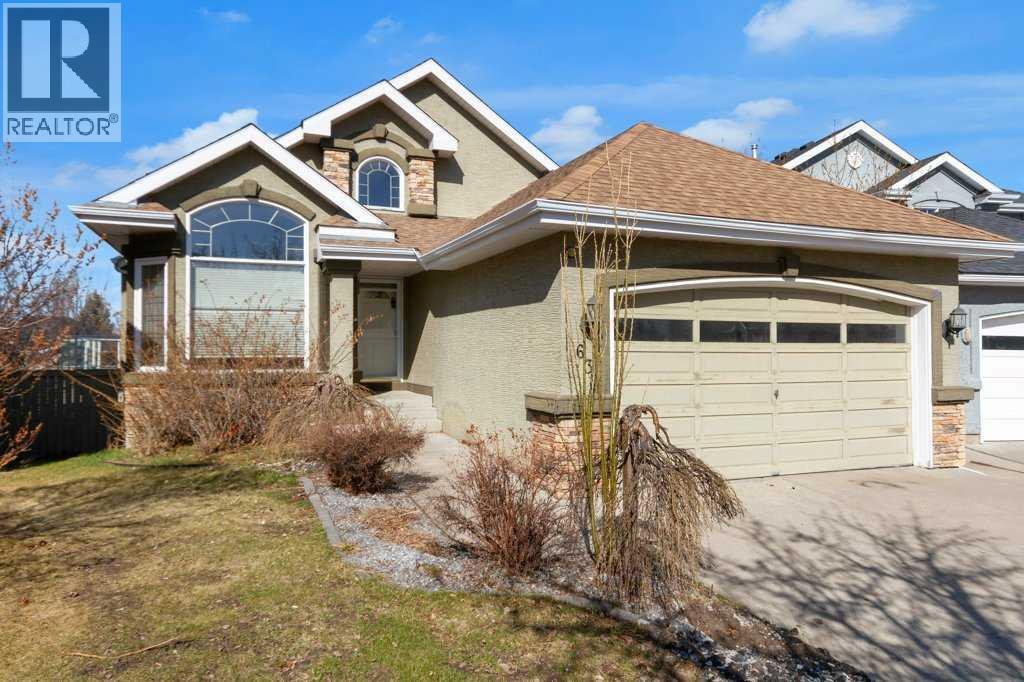
63 Mt Assiniboine Circle SE
Calgary, Alberta
Welcome to this bright and beautifully designed bungalow in the sought-after community of McKenzie Lake. Set on a pie-shaped lot with a private, west-facing backyard, this home offers an inviting blend of space, light, and everyday comfort.Step inside to soaring vaulted ceilings and a skylight that fills the main living area with natural light. The spacious living room is anchored by large windows, with easy access to the adjacent dining area and kitchen, creating an ideal setting for hosting family and friends. The kitchen is both stylish and functional, featuring granite countertops, a central island, ample cabinetry, and breakfast bar seating, perfect for casual mornings or entertaining. From here, step out onto the balcony and enjoy sunny southwest-facing evenings.The main floor includes two bedrooms, highlighted by a generous primary suite with a walk-in closet and a 4-piece ensuite complete with a soaker tub and separate shower. A convenient 2-piece bath and direct access to the insulated double attached garage complete this level.Downstairs, the fully finished walkout basement expands your living space with a large family and recreation area, an electric fireplace, and a wet bar that’s ready for entertaining. Two additional bedrooms, a full 4-piece bathroom, and a dedicated laundry room offer flexibility for guests and family. The walkout level opens directly onto a lower deck, creating a great extension of your living space for gatherings or quiet evenings.Outside, the private backyard provides a quiet escape with room to relax or garden, and even includes a hot tub, perfect for unwinding at the end of the day. With its west-facing exposure, this outdoor space is ideal for enjoying afternoon sun and evening sunsets. Located in a well-established, amenity-rich community, you are just minutes from golf, nearby schools, parks, and scenic pathways, with Fish Creek Park only a short 15-minute drive away. McKenzie Lake is known for its welcoming atmosphere and year-round recreational opportunities, making it a fantastic place to call home.Don’t miss your opportunity to see this unique and welcoming home, schedule your private showing today! (id:45388)
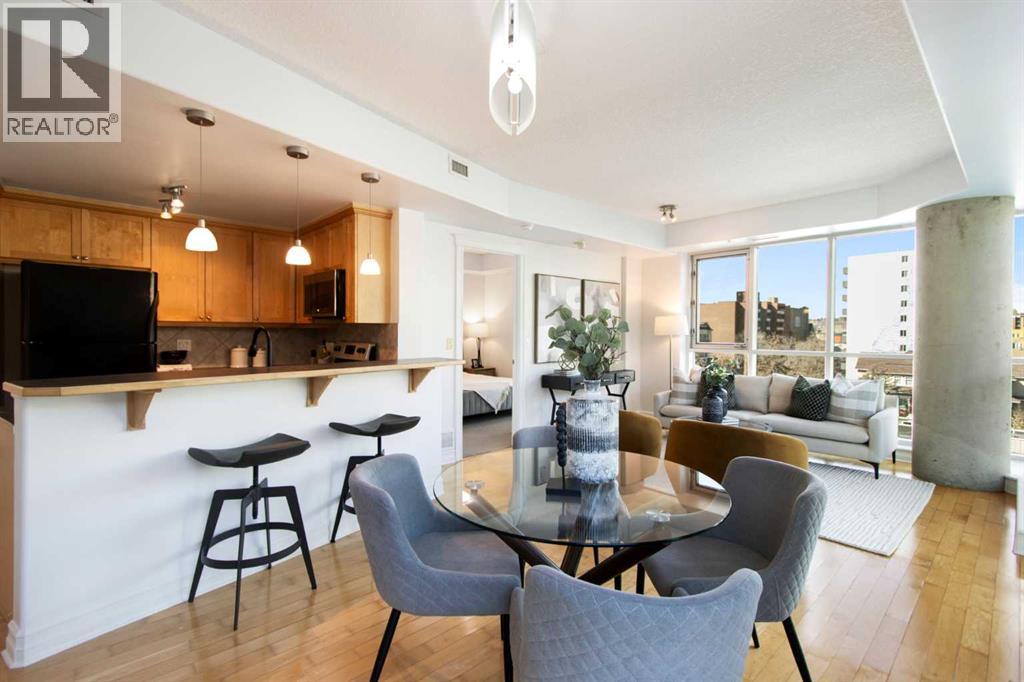
505, 836 15 Avenue SW
Calgary, Alberta
This beautifully maintained 2-bedroom, 2-bathroom corner unit apartment is easy to live in or rent. With a new washer and dryer and professionally cleaned carpets, this apartment prepped and ready for it's next owner.Step inside to discover a bright, open-concept layout with floor to ceiling windows. The spacious living and dining areas are complemented by large windows that fill the home with natural light that show off the hardwood floors, while the kitchen sports maple cabinetry.The thoughtfully designed floor plan features two generously sized bedrooms, including a primary retreat complete with its own private ensuite. A second full bathroom and in-suite laundry add to the convenience and livability of the home.Enjoy your private balcony—perfect for morning coffee or unwinding at the end of the day—with views of the surrounding cityscape. Residents of Emerald Stone benefit from a secure, well-managed concrete building with desirable amenities including a fitness centre, games room, and underground parking.Situated just steps from 17th Avenue, you’ll love being within walking distance to some of Calgary’s best restaurants, cafés, shopping, parks, and transit, offering true inner-city living with everything at your doorstep.Whether you're a first-time buyer, investor, or looking to enjoy a lock-and-leave lifestyle, this exceptional Beltline condo is a fantastic opportunity. (id:45388)
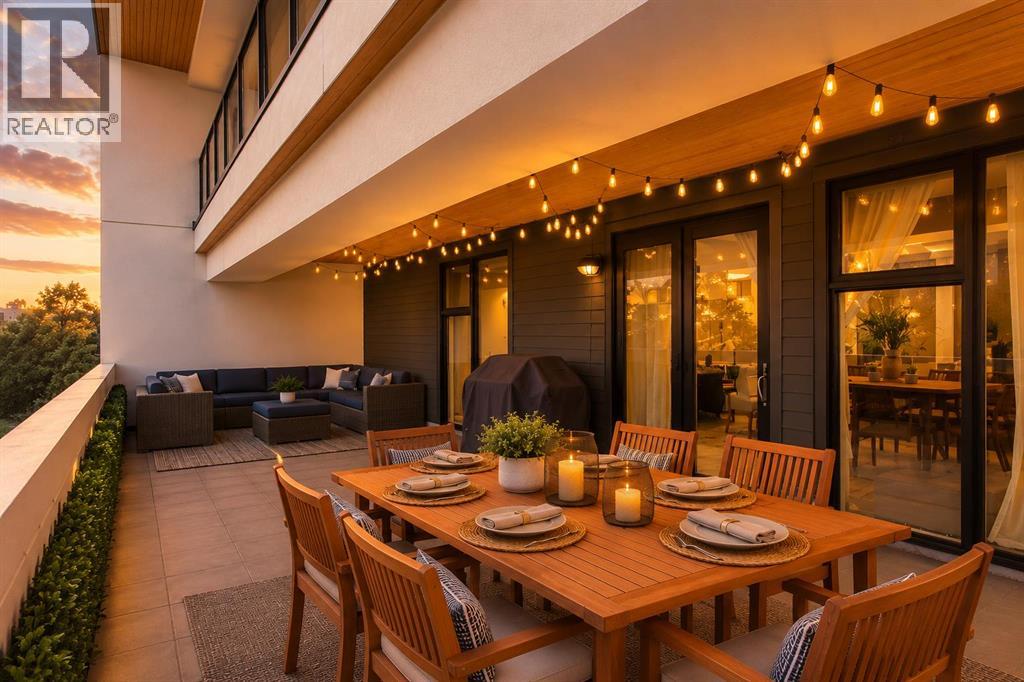
219, 1719 9a Street SW
Calgary, Alberta
Few residences offer a lifestyle quite like this. Perfectly positioned in the heart of Lower Mount Royal, just steps from the energy of 17th Avenue, this sun-filled corner residence enjoys a coveted front-facing location with expansive windows, european split air conditioning system, and an extraordinary 425-square-foot private patio—an outdoor living space rarely found in condominium living. Designed for effortless entertaining and everyday comfort, the open-concept layout seamlessly connects generous living and dining spaces with a beautifully appointed kitchen featuring an oversized island, stainless steel appliances, a new refrigerator, a new gas cooktop with induction oven, abundant storage, and extensive prep space. The spacious primary suite offers a walk-in closet and private three-piece ensuite, while the second bedroom is ideally positioned beside a four-piece bathroom with a deep soaker tub, making it equally suited for guests, a roommate, or a dedicated home office. Titled underground parking and a private storage locker complete the package. The patio is what truly sets this home apart—an extension of your living space that feels more like the outdoor lounge of a townhouse than a condo. Whether hosting long dinners under the string lights, gathering with friends for cocktails, creating an urban garden, or simply enjoying your morning coffee in complete comfort, it offers a lifestyle that is exceptionally rare in this neighbourhood and nearly impossible to replicate. (id:45388)
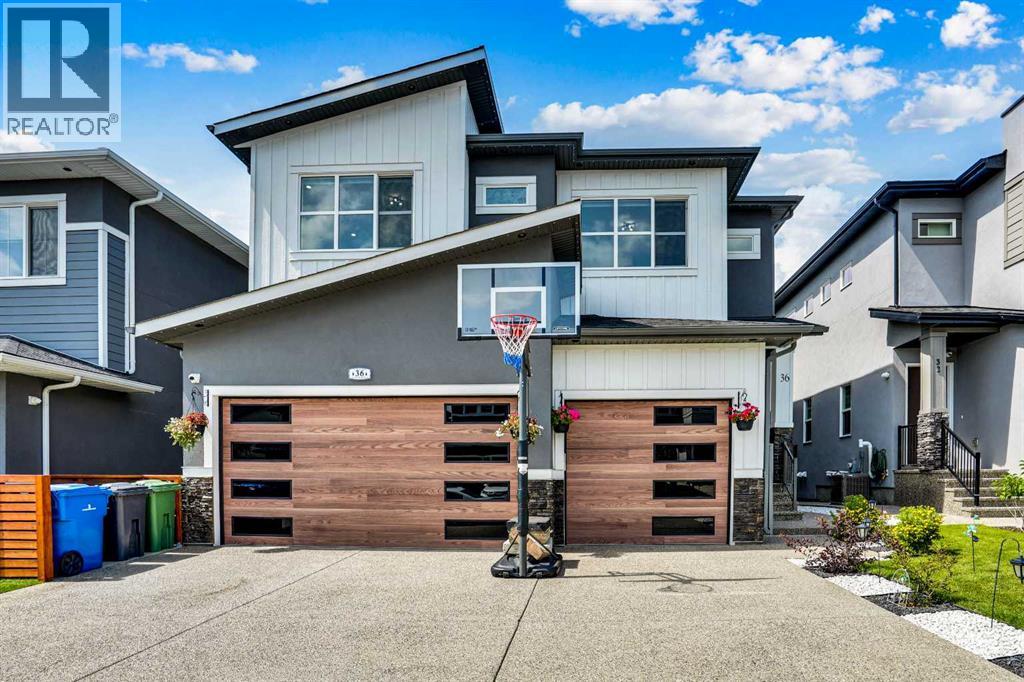
36 Waterford Terrace
Chestermere, Alberta
An extraordinary luxury residence offering over 4,400 square feet of refined living space, set on a fully fenced lot in the exclusive community of Waterford. From the moment you arrive, the striking curb appeal commands attention with a full stucco and stone exterior, precast concrete steps, Thermatech doors, and an oversized fiberglass front entry framed by architectural detailing. Inside, a twenty-one foot open-to-above main living area welcomes you into a stunning main floor where ten foot ceilings, wide plank hardwood flooring, eight foot doors, and built-in speakers define the space. A formal living room and sunlit family room with a gas fireplace flow into a designer kitchen appointed with granite countertops, soft-close cabinets, stainless steel appliances including a built-in wall oven and microwave, gas cooktop, and double sinks. A separate spice kitchen offers a second electric stove, dishwasher, fridge, and full-height backsplash, perfect for hosting and large family use. A generous dining area, main floor bedroom, and four piece bathroom complete this level. Upstairs, discover four large bedrooms each with walk-in closets, three full bathrooms, and a beautifully appointed laundry room with built-in shelving. The primary retreat is unforgettable with a luxurious ensuite featuring a frameless glass steam shower, standalone soaker tub, dual vanities, and granite surfaces throughout. The fully finished basement offers nine foot ceilings, two additional bedrooms, a full bath, dedicated laundry, and its own kitchen with private side entrance. This home is complete with central air conditioning, a water softener, holiday lighting, covered rear deck with enclosed storage, and a heated triple garage with 220 volt power. A rare opportunity to own one of Chestermere’s finest family homes, built with purpose and finished with care. **Seller is unaware of permits for the illegal basement suite and pedestrian access door to garage** (id:45388)
209, 2702 17 Avenue SW
Calgary, Alberta
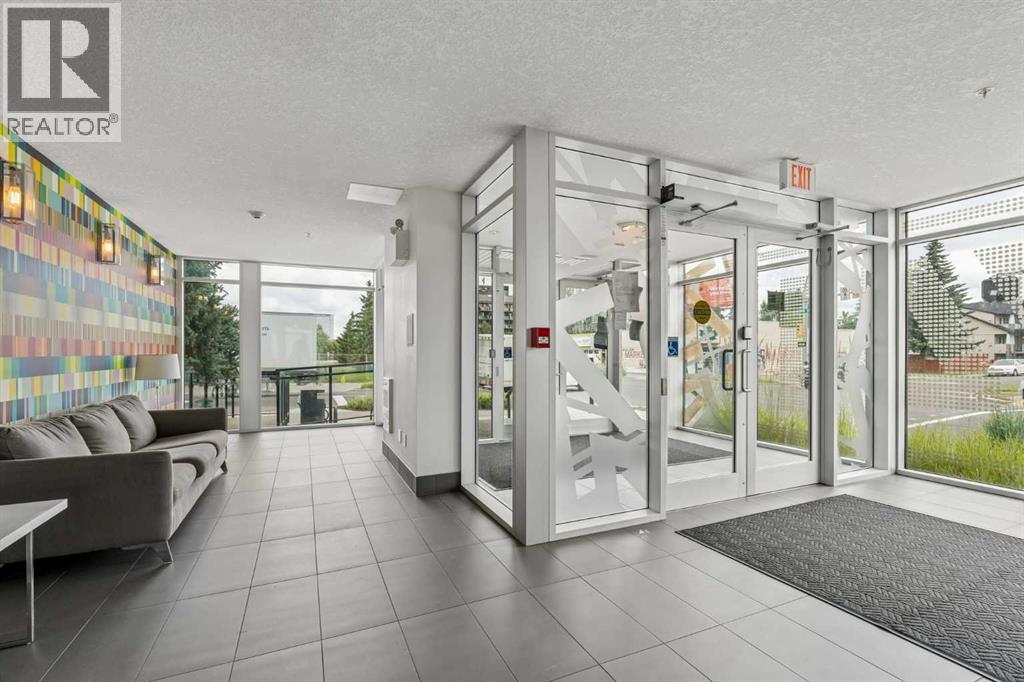
Recently updated modern interior meets everyday function in this beautifully maintained end-unit condo where stylish finishes, an open layout and an exceptional inner-city location perfectly come together. Rich hardwood flooring, abundant natural light and a thoughtful floor plan create an inviting atmosphere that feels both contemporary and comfortable from the moment you arrive. Gather with family and friends around the stunning kitchen where a striking wood feature ceiling and matching cabinetry add warmth and character while quartz countertops, stainless steel appliances, a gas stove, timeless subway tile and a peninsula breakfast bar make cooking, dining and entertaining effortless. Nearby dining and living areas flow seamlessly together, creating flexible space for everything from quiet evenings at home to hosting guests. Fresh air and sunny afternoons await on the southwest-facing balcony complete with glass railings and a gas line for barbequing and relaxing outdoors. Unwind in the spacious primary retreat where dual walk-through closets lead to a beautifully finished 3-piece ensuite, creating a private and functional escape at the end of the day. Privacy is enhanced by the thoughtfully separated second bedroom with corner windows, making it ideal for guests, roommates or a home office. Another stylish 4-piece bathroom adds convenience for everyday living. In-suite laundry keeps daily routines simple while a titled heated underground parking stall and an assigned storage locker add valuable practicality year-round. Secure bike storage and visitor parking further enhance the building's appeal. Location truly is everything, and this home delivers outstanding access to it all. Walk just steps to Shaganappi Point LRT Station for an easy downtown commute while nearby shops, restaurants, schools, parks and recreation facilities make daily errands and weekend plans equally convenient. Quick connections to 17 Avenue SW, 14 Street SW, 26 Street SW and Crowchild Trail place every corner of the city within easy reach. (id:45388)
19 Mckendrick Point
Rural Rocky View County, Alberta
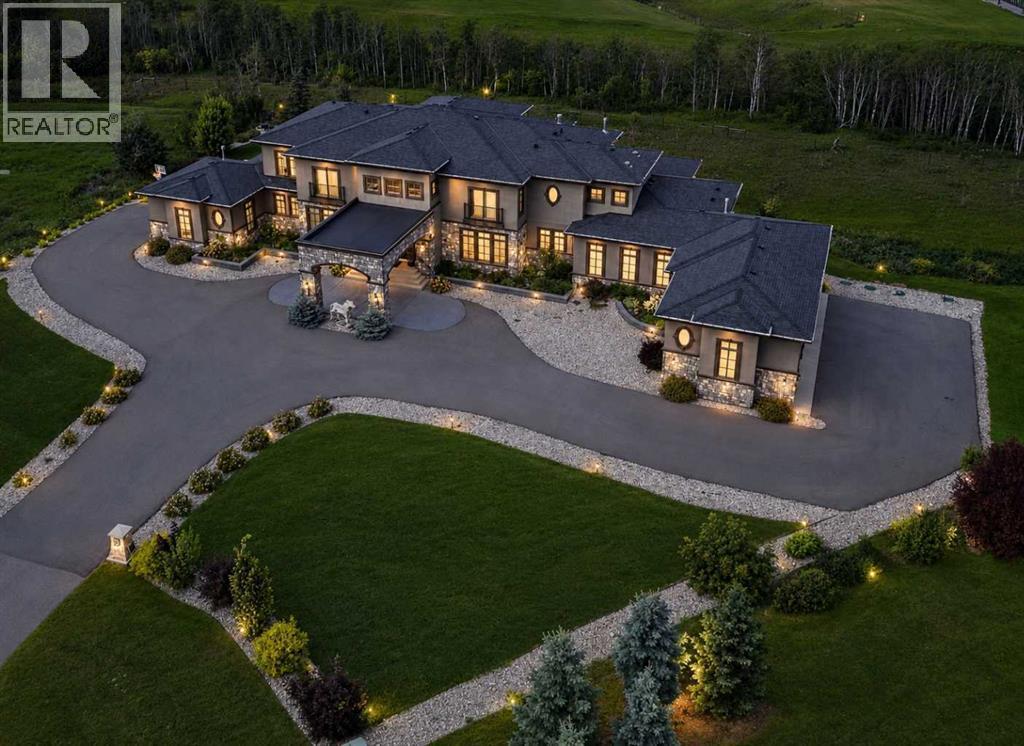
Experience a lifestyle where privacy, luxury, and convenience come together at 19 McKendrick Point. Set on 2.3 beautifully landscaped acres in prestigious Springbank, this custom-built estate by Your Property Corp. (2020) offers nearly 12,000 sq. ft. of exceptional living space just 15 minutes from Downtown Calgary and with quick access to Canmore and Banff.Designed for executive and multigenerational living, this extraordinary residence seamlessly blends grand-scale entertaining with everyday comfort. A dramatic 20-foot foyer with floor-to-ceiling windows welcomes you into expansive living spaces filled with natural light and panoramic views. The chef-inspired kitchen features custom ceiling-height cabinetry, an oversized quartz island, premium appliances, and a fully equipped spice kitchen with walk-in pantry.The luxurious primary retreat offers a gas fireplace, private office, direct deck access, and a spa-inspired ensuite with heated floors, soaking tub, dual vanities, and an oversized custom walk-in closet. The home features 8 bedrooms, including 7 with ensuite access, a bonus room with full bath, upper lounge, dual mudrooms, and laundry rooms on both the main and upper levels, with rough-in for an additional basement laundry.The fully developed lower level is designed for entertainment, wellness, and recreation, while the outdoor living spaces include a wraparound deck, professionally landscaped grounds, and an outdoor fireplace perfect for entertaining or relaxing beneath Alberta's endless skies. Beyond the beautifully landscaped outdoor living areas, the property also offers additional usable acreage ready to reflect your family’s vision. Whether you dream of creating a children’s playground, a sports court, a putting green, a garden oasis, or simply preserving the open green space for kids to explore, the possibilities are yours to imagine and enjoy.Premium features include a heated seven-car garage with dual-side access, solar-powered blinds, central A /C, heated basement floors, heated tile in bathrooms and laundry rooms, central vacuum, rain-sensor irrigation, solar-vented roof, and future elevator capability with quotation available.Families will appreciate proximity to Calgary's top private schools including Webber Academy, Calgary French & International School, Calgary Academy, and Rundle College, along with excellent public schools, shopping, dining, golf courses, recreation facilities, and healthcare. Enjoy the tranquility of country estate living without sacrificing urban convenience, with the Rocky Mountains only a short drive away for world-class skiing, hiking, and year-round adventure.A rare opportunity to own one of Springbank's premier luxury estates—where timeless design, exceptional craftsmanship, and an unmatched lifestyle create a legacy property unlike any other. (id:45388)
352 Malvern Close NE
Calgary, Alberta
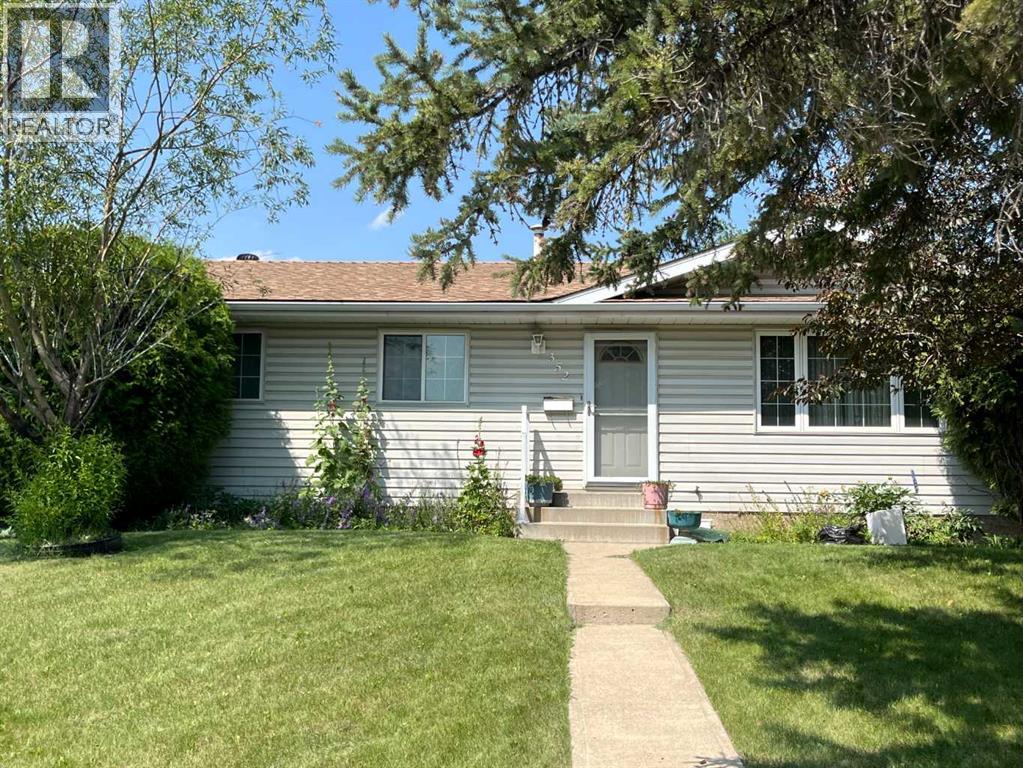
Investor Alert! An excellent opportunity for investors, renovators, or buyers with renovation experience. This property is being sold as-is, where-is, offering exceptional potential to renovate, update, or add value. Situated on a large lot with ample street parking, the property is conveniently located close to schools and offers quick access to Memorial Drive and 16 Avenue, making daily commuting easy. Enjoy a short drive to downtown Calgary while taking advantage of this property's outstanding potential. Book your private showing with your favorite agent today! (id:45388)
145001a Range Road 265
Rural Willow Creek No. 26, Alberta
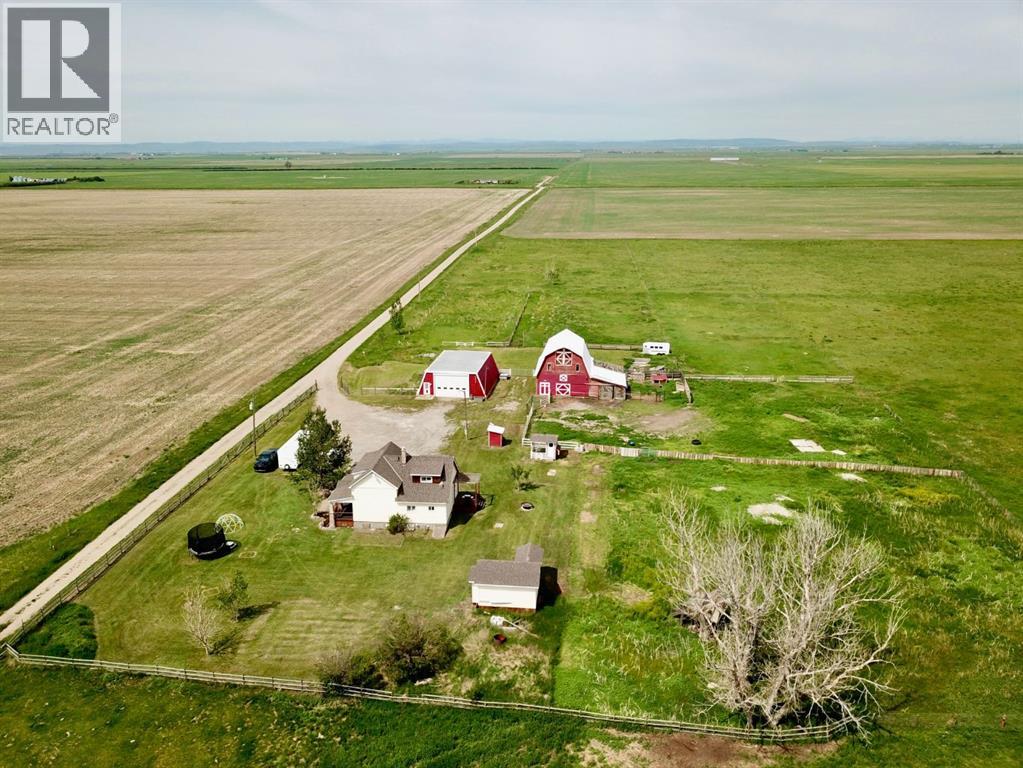
Amazing Acreage Living on 4.99 Acres! This beautifully updated 4-bedroom home offers the perfect blend of comfort, functionality, and country charm. Freshly painted throughout, the home features a stunning gourmet kitchen with high-end finishes and an inviting living room with elegant coffered ceilings.Major recent upgrades include a brand-new furnace, hot water tank, and a complete water system overhaul within the past year, featuring reverse osmosis, UV filtration, and updated cisterns for added peace of mind.Step outside and enjoy everything this exceptional property has to offer. The fully fenced and cross-fenced acreage provides privacy, versatility, and plenty of usable outdoor space. The oversized detached garage features a 14-foot overhead door and offers exceptional room for vehicles, storage, hobbies, or projects. An additional insulated detached bonus room awaits your finishing touches and offers excellent future potential.Whether you’re looking for extra space, privacy, or simply a peaceful rural lifestyle, this well-maintained property delivers the best of acreage living. (id:45388)
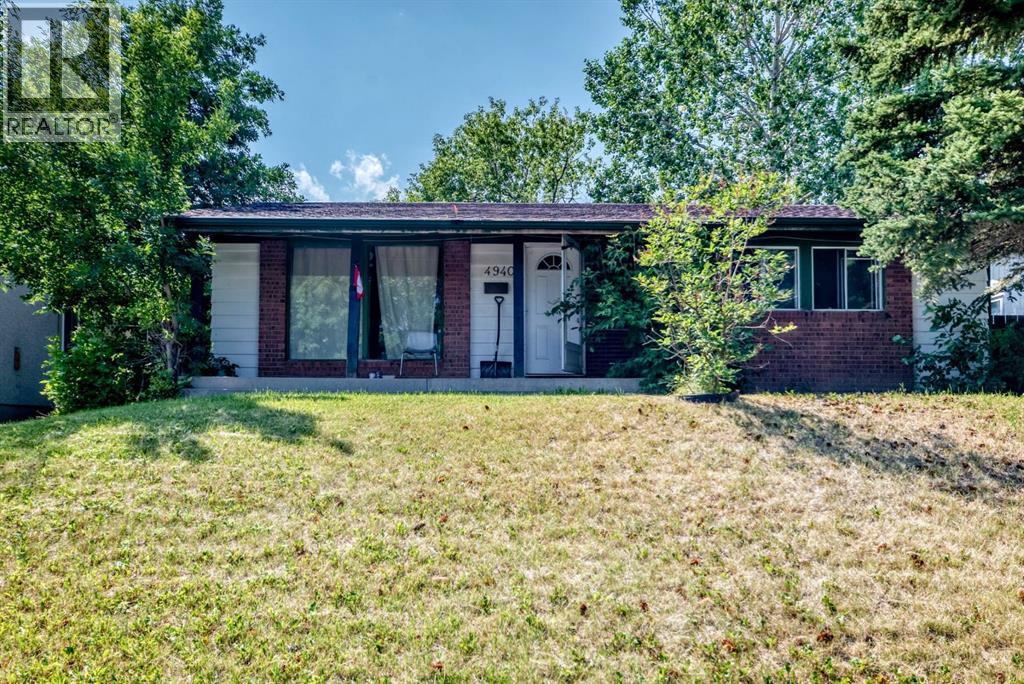
4940 Rundlewood Road NE
Calgary, Alberta
REPLACE YOUR MONTHLY SALARY at a very reasonable price!! Last 3 month’s rental revenue was $3,700, $3592, $3840 for April, May, and June 2026 with full occupancy throughout all the years of ownership. This amazing revenue generating property is very close to public transit, many schools (including Lester B Pearson), Grocery, Shopping Centers, many churches and mosques. Most of them are just 10-20 minute walking distance!! This is a terrific investment opportunity!! (id:45388)
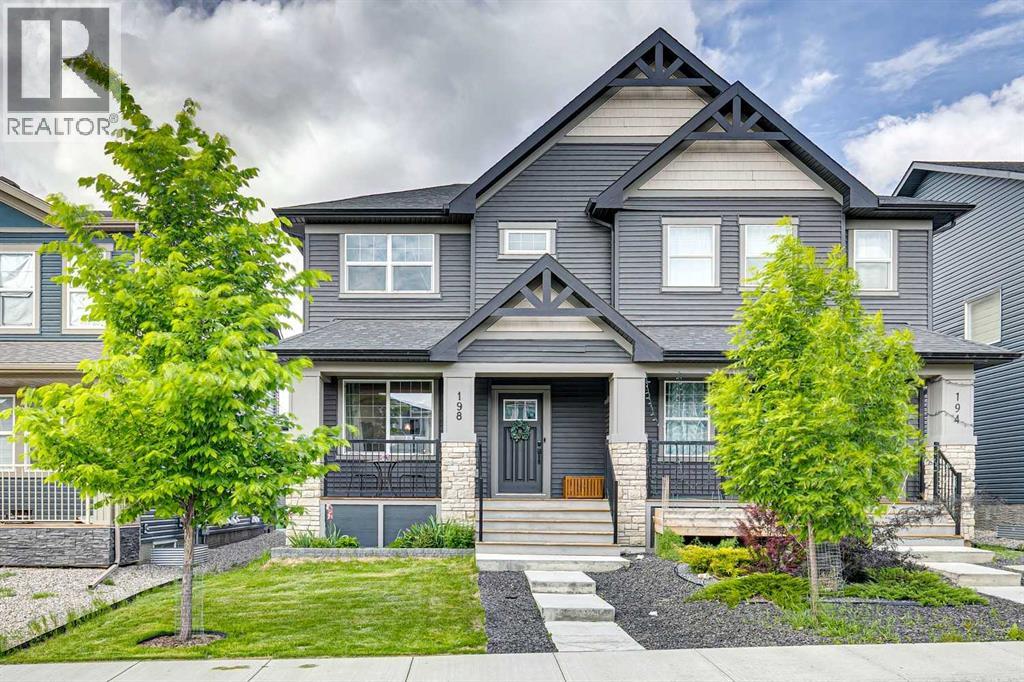
198 Legacy Reach Crescent SE
Calgary, Alberta
Welcome to this beautifully designed semi-detached home, ideally located in the sought-after community of Legacy in southeast Calgary. Offering a perfect blend of modern finishes, functional layout, this property is an excellent opportunity for both homeowners and investors alike. The main floor features a bright, open-concept layout with a spacious living area that flows seamlessly into the dining space and contemporary kitchen. The kitchen is thoughtfully finished with quartz countertops, stainless steel appliances, a large central island, and a generously sized pantry—perfect for everyday living and entertaining. A convenient 2-piece bathroom completes the main level. Upstairs, you’ll find a versatile bonus room, ideal for additional living space, a home office, or a play area. The primary bedroom offers a comfortable retreat with a walk-in closet and private 3-piece ensuite, while two additional well-sized bedrooms and a 4-piece bathroom provide plenty of space for family or guests. Upper-level laundry adds everyday convenience. The basement is partially finished with a four piece bathroom leaving potential or just more space for family living. Step outside to the double detached garage. The charming front porch adds to the home’s curb appeal and provides a welcoming space to relax. Located in the vibrant and family-friendly community of Legacy, you’ll enjoy access to walking paths, green space and nearby amenities within the community. This is a fantastic opportunity to own a versatile property in one of Calgary’s most desirable southeast neighbourhoods. (id:45388)
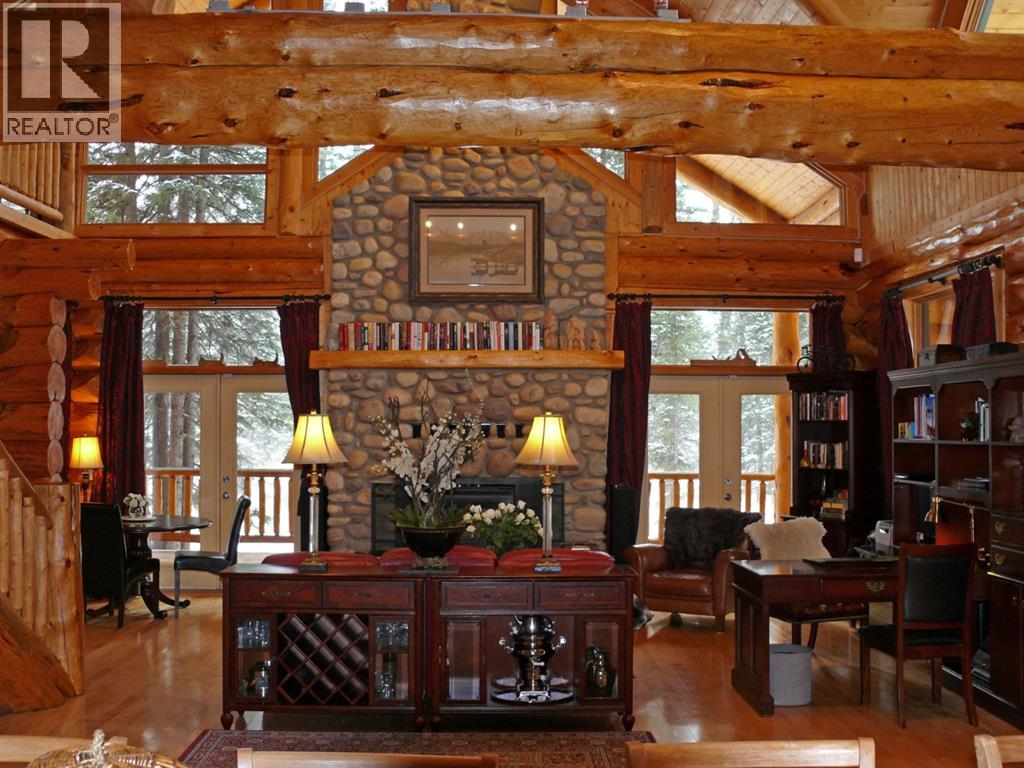
104 White Avenue
Bragg Creek, Alberta
Rare lifestyle at the foothills of The Canadian Rocky Mountains. Only 30 min. drive to Calgary downtown. Welcome to the 104 White Ave. property, a unique 1.34-acre contemporary log home country estate nestled between the hamlet of Bragg Creek and Bragg Creek Provincial Park within walking distance to both and bordering 16 acres environmental reserve along Elbow River. The Douglas fir log elegant manor home features 6+1 bedrooms including 3 en-suites, a self-contained bachelor with separate entry and featuring in-floor heating and wood-burning stove, and a separate kitchenette living space above the detached 3-car garage. The bright & elegant 5000 sf south-western exposure main lodge features an impressive 26’ vaulted ceiling with river rock stone masonry/indoor gas fireplace, maple hardwood floors throughout, a pair of stained glass doors, gourmet Chef’s Alder kitchen with granite countertops, stainless steel appliances/gas range and an impressive granite 9’x 3’ kitchen island. Underneath the entire main house runs heated concrete crawling space (5’ height). In addition, there is a fully restored & electrified 1927 vintage cabin with water rough-in and adjacent storage shed. The house is connected to the townsite water/sewer system and it is supplied by tankless/on-demand water heater. There is a separate/emergency back-up cistern system/septic tank. This R-URB zoned trophy property is within coveted commercial designation; it has a potential to serve as a unique multi-generation family home. The forested parcel has direct access to the low bank Elbow River/pebble beach, is protected by the newly constructed dyke, features detached infrared heated 3-car garage with 220V outlet for EV car charger, newly professionally surfaced asphalt driveway and spacious guest parking area, wrap-around veranda with a river rock stones masonry outdoor gas fireplace, outdoor 6-person deep-soak cedar jacuzzi tub, 4-person wet sauna, fire pit, commercial 200 Amps main electric panel. T his is your rare opportunity to capitalize on various life opportunities at the very footsteps of pristine Kananaskis Country and in the thriving Bragg Creek hamlet. Showings are by appointment only. (id:45388)
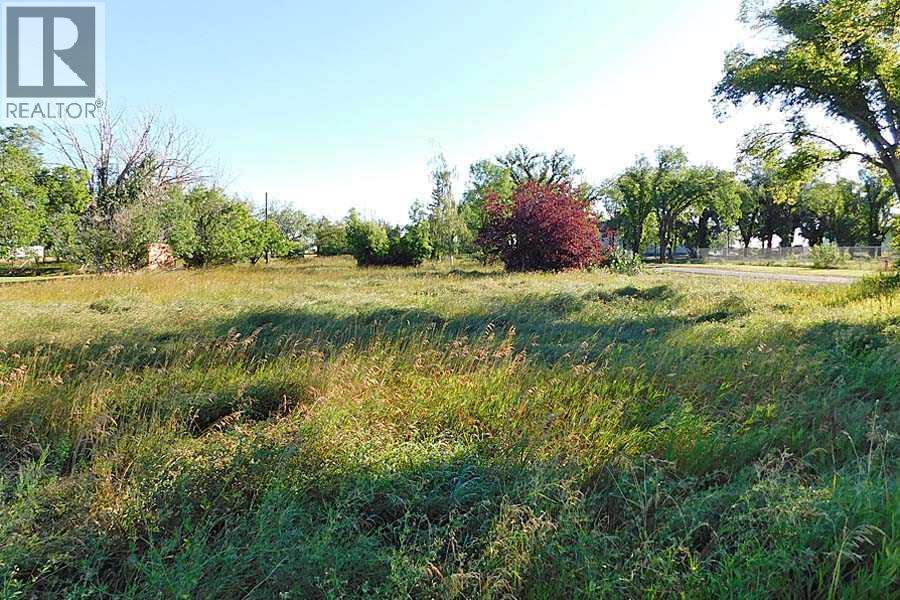
Tigermoth Crescent NE
Rural Willow Creek No. 26, Alberta
This is a very affordable half acre in the Claresholm Industrial Airport with no building timelines . The empty site of the former world famous Flying N Restaraunt looks more like a garden site now with fruit trees, shrubs, and other mature trees in abundance! The renewal of the Claresholm Airport shows a lot of promise and is attracting much interest as a place for future development with a long list of approved and discretionary uses it may be a great fit for your ideas as well. This property is zoned Industrial and will be subject to GST. All utilities are present as well as water and sewer nearby. Great opportunity at a great price! (id:45388)
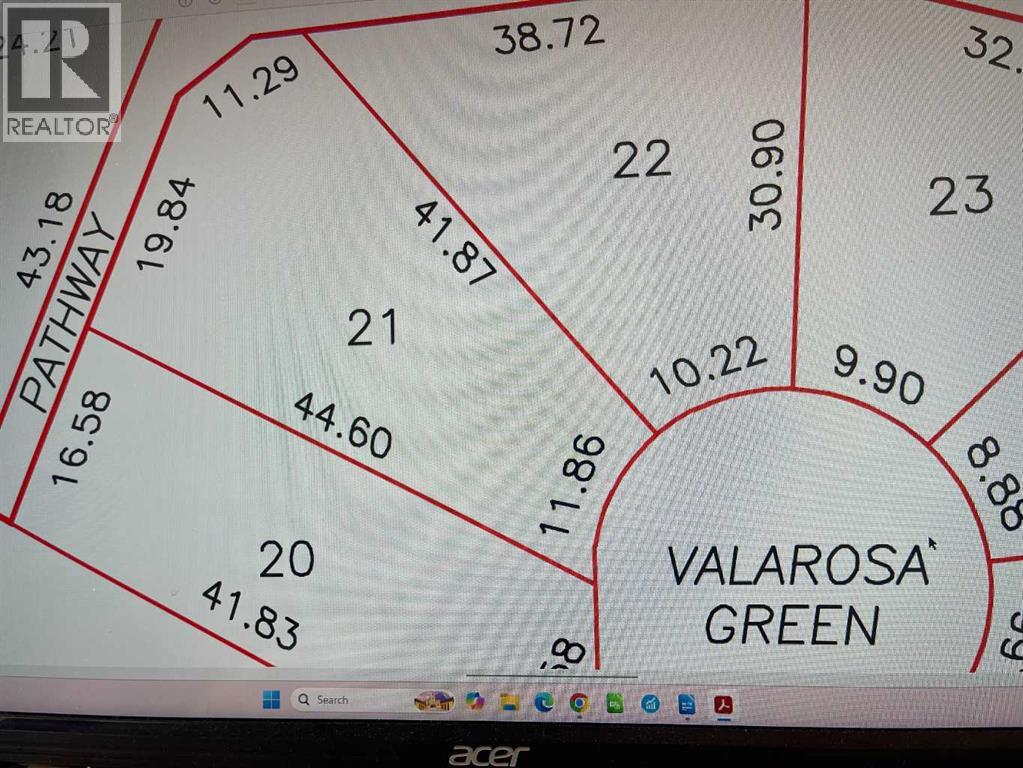
11 Valarosa Green
Didsbury, Alberta
Huge lot (0.23 acres) for your dream home!!! Get your foot in the door at beautiful VALAROSA in the historic town of Didsbury. This fantastic valley subdivision has over 70 lots available for you to choose from. It will be like living in your own park with plenty of paved walking trails and natural bird habitat in the thoughtfully planned system of ponds. This particular lot is 10,000+ sq ft (one of the largest in the subdivision) and backs onto the walking path that leads to the beautiful wetland trails. A great list of builders to choose from and no building start time commitment. Price includes GST. An easy commute to Calgary or Red Deer and all stops in between! You won't find building lots of this size in the city especially in a setting like this! (id:45388)
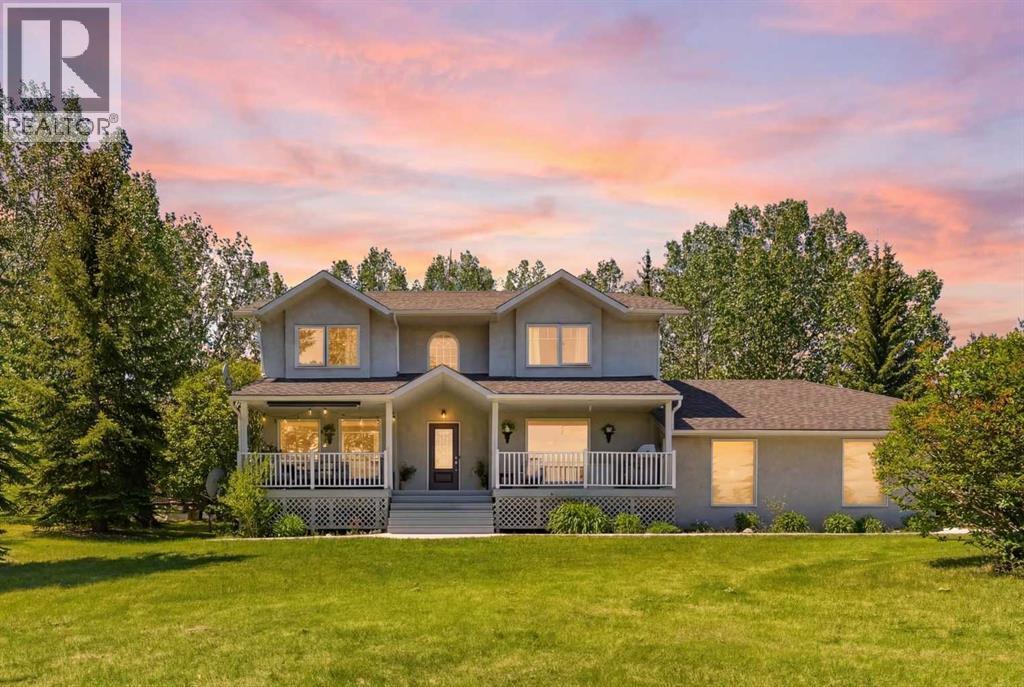
245249 Range Road 31a
Rural Rocky View County, Alberta
PRICE IMPROVEMENT!!! Prestigious Springbank acreage living on a private 4-acre parcel in one of the area's most sought-after locations. Ideally situated just minutes from Calgary, Cochrane, and the growing Bingham Crossing commercial development, this exceptional property offers quick and convenient access to downtown Calgary, Stoney Trail, and the Trans-Canada Highway for an easy commute to Banff and the Rocky Mountains.The extensively updated two-storey home offers 2,270 sq. ft. of bright, functional living space with 4 bedrooms and 2.5 bathrooms. The renovated kitchen features quartz countertops, stainless steel appliances, and abundant natural light, while spacious living areas provide plenty of room for family living and entertaining. A large rear deck overlooks the acreage, creating the perfect setting to enjoy the privacy and tranquility of country living. The fully developed basement adds additional living space and a fourth bedroom. Additional features include in-floor heating, a triple attached garage, upgraded mechanical systems, central vacuum, air exchanger, and a new water filtration system with water collection tanks.A major highlight of the property is the heated commercial-grade shop offering over 2,800 sq. ft. of versatile workspace. Featuring 13.5-foot ceilings, a 12-foot overhead door, 3-phase power with a 42 kW transformer, in-floor heating throughout, excellent access, and apractical layout with dedicated work and storage areas, the shop is ideally suited for trades, fabrication, automotive use, equipmentstorage, or a home-based business. The shop also offers excellent income potential, with comparable space in the area capable of generating solid rental earning potential.Adding even greater value, the 4-acre parcel offers subdivision potential, subject to municipality approval and buyer verification, providing future owners with flexibility and additional possibilities.Rarely does a property offer a renovated family home, triple att ached garage, commercial-grade shop, acreage living, income potential, and subdivision potential in one exceptional package. Located near highly regarded Springbank schools and offering convenient access to Calgary, Cochrane, major transportation routes, and the mountains, this is a unique opportunity to live, work, and invest in one of Springbank's most desirable communities. (id:45388)
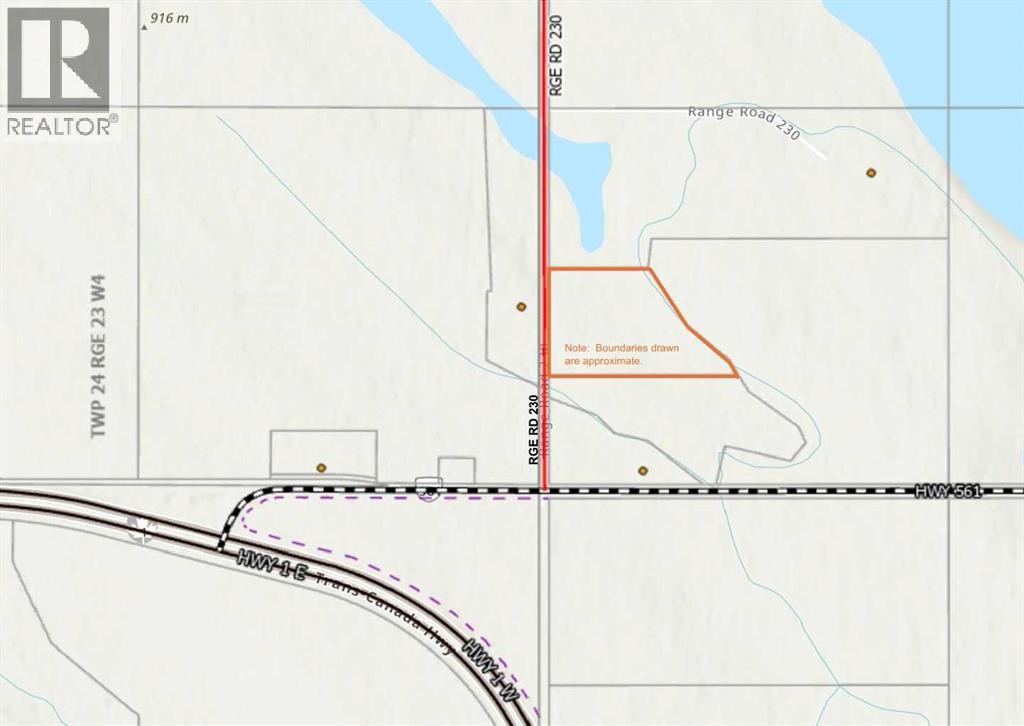
15.99 Acres SW 18 24 22 4
Rural Wheatland County, Alberta
~ LOCATION, LOCATION, LOCATION ~ This parcel is perfect for building your family home. Lots of room for animals and a shop or other outbuildings that fit your lifestyle. Located just off Highway 1 between Strathmore and Standard. Take a drive to discover the peacefulness of the country! (id:45388)
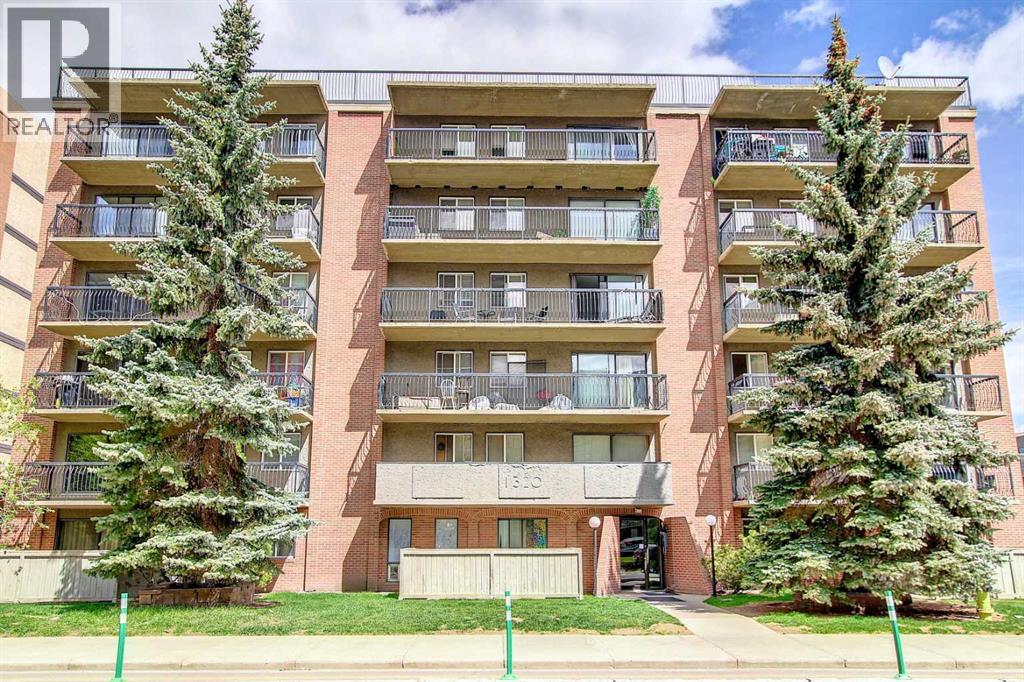
606, 1320 12 Avenue SW
Calgary, Alberta
Top floor, beautiful one bedroom in the Beltline. Walk to bars, restaurants, Calgary co-op is around the corner, a few minutes' walk to 17th ave and shops. Super quiet concrete building, units don’t come often in this building. This unit is situated on the 6th Floor, as soon as you walk-in, you will be greeted with a foyer, a coat closet on your right and a spacious closet which can accommodate an in-suite washer and dryer. A good size kitchen situated at the entrance with full appliances and great cabinet space. The large living room and dining room areas are perfect for entertaining with direct access to an expansive size balcony, stretching the full length of the property, perfect space for BBQ, chairs and a table. This condo is the ideal purchase for a first home buyer or an investor. (id:45388)