
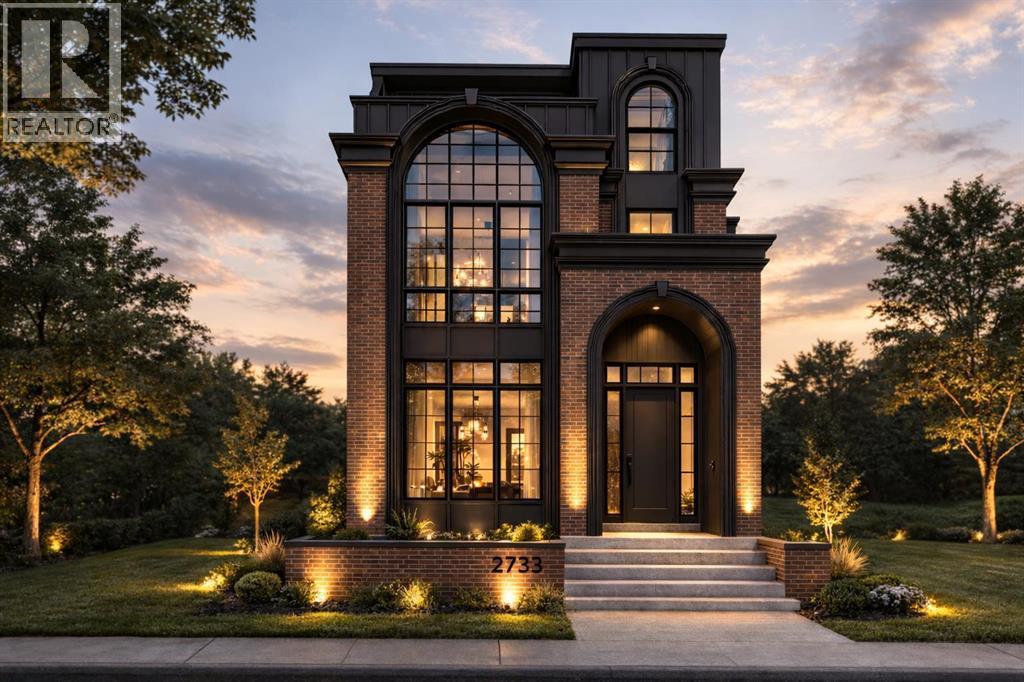
2733 5 Avenue NW Avenue
Calgary, Alberta
AN EXCEPTIONAL NEW BUILD IN INNER-CITY CALGARY! This stunning 3-STOREY LUXURY HOME by ACE HOMES delivers standout curb appeal and elevated finishes from top to bottom. With a striking BRICK + DARK STUCCO EXTERIOR, 4 BEDS ABOVE GRADE, 4 ENSUITE-STYLE BATHROOMS, a THIRD-FLOOR RETREAT with WET BAR + DUAL BALCONIES, and a WELLNESS-INSPIRED LOWER LEVEL with GYM, STEAM ROOM & SAUNA, this home is built for modern, elevated living — spanning over 3,349 SQ FT across four impeccably designed levels.The main floor welcomes you with a spacious FOYER, a dedicated POCKET OFFICE, elegant DINING area, rear MUDROOM, and a stylish POWDER ROOM. The open-concept layout flows into a showpiece CHEF'S KITCHEN with a massive 12-FOOT ISLAND, walk-through BUTLER'S PANTRY, and premium built-in appliances — all anchored by a warm, inviting LIVING ROOM with a cozy GAS FIREPLACE.Upstairs, the PRIMARY SUITE is a true sanctuary with a SPA-INSPIRED ENSUITE featuring a FREESTANDING SOAKER TUB, STEAM SHOWER, and generous WALK-IN CLOSET. Two additional bedrooms each enjoy their OWN PRIVATE ENSUITE — a rare luxury that adds everyday comfort.The THIRD FLOOR is where this home truly stands apart: a fourth bedroom with ensuite, a private STUDY, and a BONUS LOUNGE with WET BAR and DUAL COVERED BALCONIES — the perfect guest suite, office, or entertainment retreat.Downstairs, unwind in your own PRIVATE WELLNESS ESCAPE, complete with a FULL GYM, STEAM & SAUNA ROOM, a spacious REC AREA with WET BAR, and a FIFTH BEDROOM.Still under construction — there's time to CUSTOMIZE YOUR FINISHES and make this home truly your own. Luxury design, flexible living, unbeatable craftsmanship — this is a rare inner-city opportunity. (id:45388)
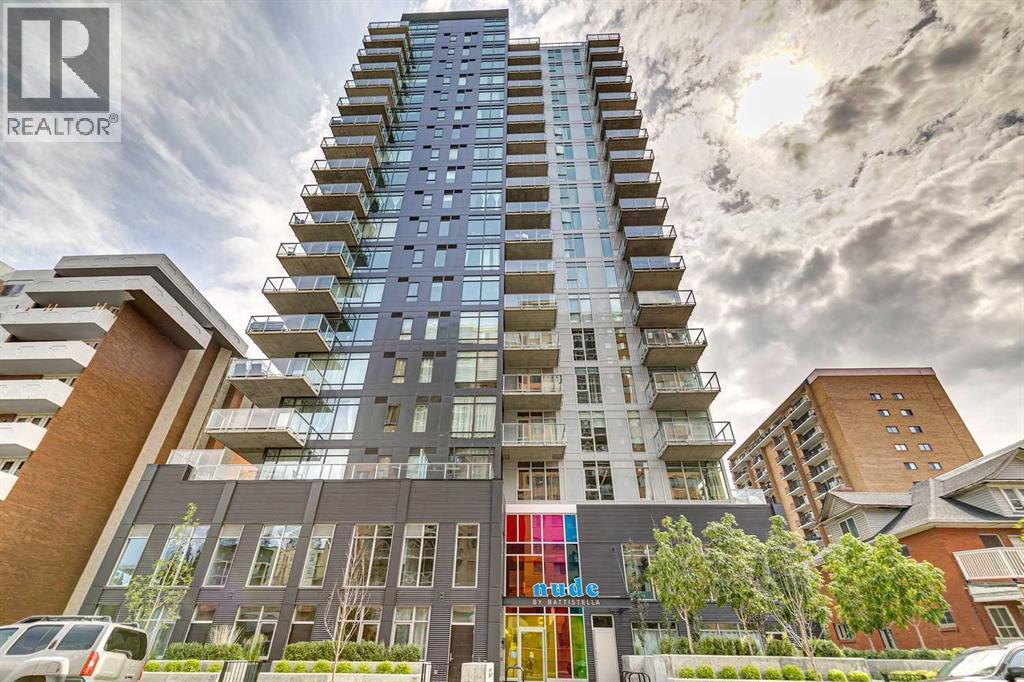
903, 1319 14 Avenue SW
Calgary, Alberta
Experience modern urban living in this striking 1-bedroom residence at NUDE by Battistella, a boutique concrete building completed in 2024 in Calgary's sought-after West Beltline. Perfectly positioned on the quieter west side of the community, this home offers a more residential atmosphere while placing the vibrant energy of 17th Avenue, 14th Street, and the Sunalta CTrain Station just a short walk from your door.Designed with Battistella's signature industrial aesthetic, this home is anything but ordinary. Inside, you'll find polished concrete floors, soaring 9.5-foot exposed concrete ceilings, exposed ductwork, and expansive floor-to-ceiling windows that flood both the living area and primary bedroom with natural light. The contemporary kitchen is equal parts style and function, featuring two-toned cabinetry with glossy white upper cabinets, warm wood-grain lowers, quartz countertops, stainless steel appliances, and a gas range. This unit has convenient in-suite laundry. Step outside to your private covered balcony, where you can relax and enjoy views of the surrounding neighbourhood. Residents also enjoy exceptional amenities, including an impressive 18th-floor social lounge with a full kitchen, pool table, darts, rooftop patio, BBQs, and breathtaking downtown skyline views. The building is thoughtfully equipped with secure bike storage, a bike maintenance station, a pet wash and grooming area, and a parcel delivery room.For buyers seeking a home with distinctive architecture, modern finishes, and an unbeatable inner-city lifestyle, this is a refreshing alternative to the ordinary. Welcome to NUDE by Battistella—where bold design meets everyday convenience. (id:45388)
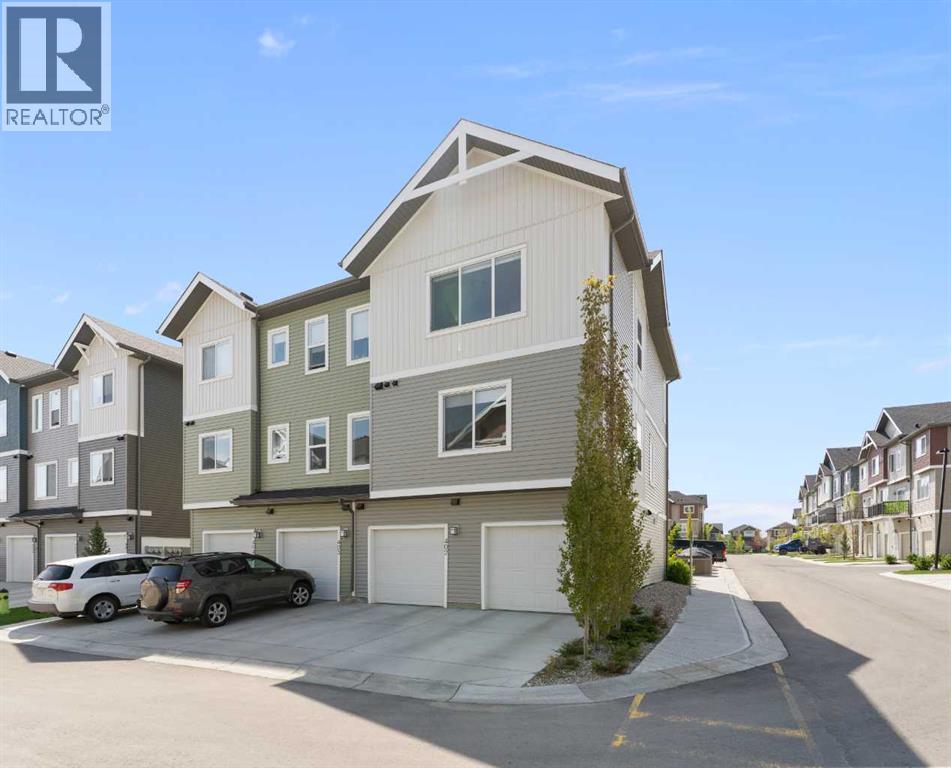
402, 24 Rivercrest Drive
Cochrane, Alberta
Welcome to The Jasper, a stunning top-floor stacked townhouse that offers the perfect blend of style and function. This unit at 402- 24 Rivercrest Drive features nearly 1200sq ft thoughtfully designed living space, with most of the layout conveniently situated on a single level. Step inside and up to the main floor and you will discover an open-concept living area with a full kitchen that's a home chef's dream. The kitchen boasts elegant quartz countertops, soft-close drawers, and stylish two-tone cabinets highlighted by pendant lighting. An adjacent, flexible space is perfect for a spacious dining area or a home office. This home has two large bedrooms and a full 4-piece bathroom with dual access. The primary bedroom is a true retreat, featuring a massive walk-in closet and a luxurious 4-piece ensuite. A spacious laundry room adds to the convenience.This unique floorplan is designed to feel like a modern apartment but with the added benefits of a main floor storage/flex area and direct access to an oversized, extended single-car garage.This home is perfectly situated to offer the best of both convenience and community. It's located right next to a future school site, with transit options directly at your doorstep for effortless commuting. Enjoy a short two-minute walk to Bow Valley High School, and a quick five-minute trip to the Spray Lakes Sports Centre for all your recreational needs. For bigger city amenities, you're only 20 minutes from South Calgary, and the mountains are within easy reach, with Canmore just a 40-minute drive away. Crafted by Slokker Homes, a family-owned builder with deep roots dating back to 1935. Every detail reflects our multi-generational commitment to "long quality"—ensuring your home is built beautifully and engineered to last for decades to come. Experience the peace of mind that comes with nearly a century of building excellence. (id:45388)
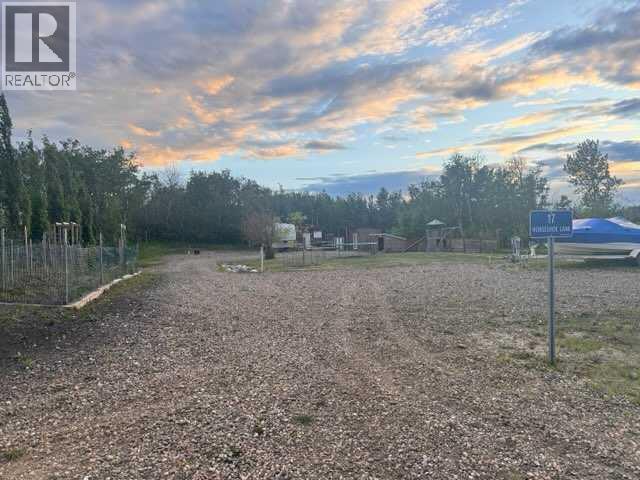
17 Horse Shoe Lane
White Sands, Alberta
Discover the ultimate recreational retreat in the highly desirable Summer Village of White Sands at Buffalo Lake. Set on a beautifully landscaped and partially fenced lot, this unique property offers the perfect blend of comfort, convenience, and endless possibilities for family gatherings, seasonal escapes, or future development.Designed for entertaining and outdoor living, the property is fully serviced with electricity, a drilled water well, a 2,000-gallon septic holding tank, and natural gas available at the property line. Accommodating family and guests is effortless with two full RV hookups, including one partially serviced site and two additional guest hookups. A large gravel parking area provides ample room for vehicles, trailers, boats, and recreational equipment.The thoughtfully developed site features a fully plumbed bathhouse complete with electricity, flush toilet, bathtub, sink, washer, and dryer, along with a partially completed outdoor kitchen space that makes hosting gatherings easy and enjoyable. Three water hydrants and four movable storage buildings add further functionality and flexibility to the property.Nestled along the municipal tree line, the rear yard offers a peaceful and private setting with expansive prairie skies overhead. Families will appreciate the abundance of green space, children's play areas, and plenty of room for gardening, outdoor games, and summer memories.Whether you're looking for a turnkey seasonal retreat, a basecamp for lake adventures, or the perfect location to build your dream home, this property delivers exceptional value and versatility.White Sands is one of Central Alberta's most sought-after lake communities, offering nine beach access points and year-round recreation including boating, swimming, fishing, kayaking, paddleboarding, hiking and biking trails, pickleball and tennis courts, basketball facilities, snowmobiling, cross-country skiing, skating, and a vibrant community atmosphere. Residents enjo y numerous seasonal events, including the beloved Canada Day Parade that passes directly by the property.Conveniently located approximately 20 minutes from Stettler, one hour from Red Deer, and within easy reach of both Calgary and Edmonton, this is your opportunity to secure a piece of Buffalo Lake paradise and start creating unforgettable memories for generations to come. (id:45388)
460 Discovery Place SW
Calgary, Alberta
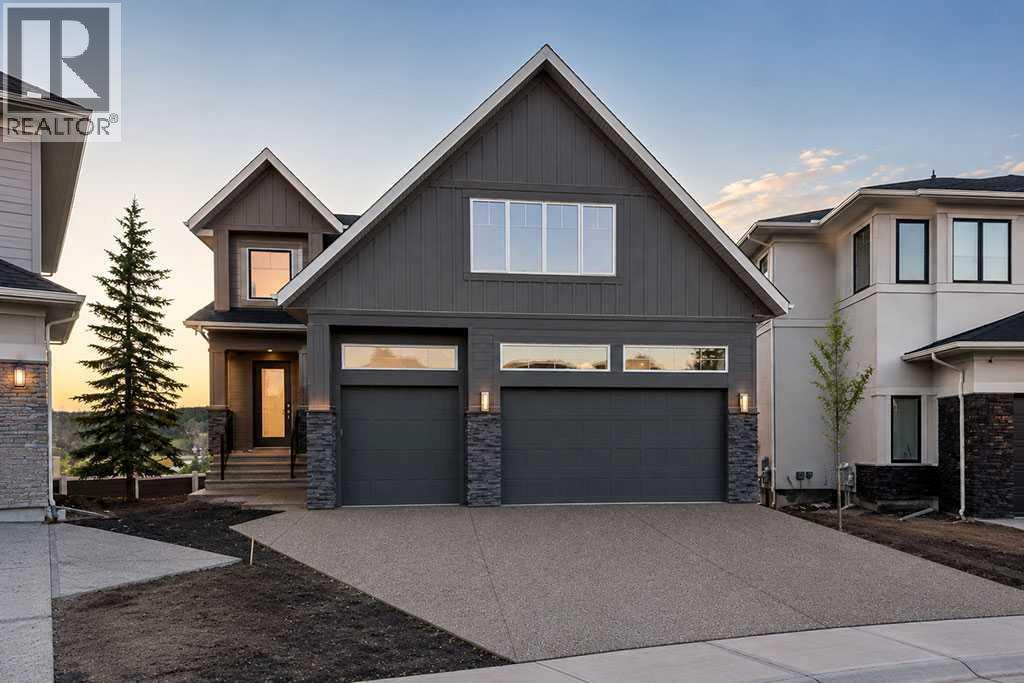
Fully completed and ready for its first owners, this beautifully finished new home in Discovery Ridge combines modern design, quality craftsmanship, and a layout created for comfortable everyday living. Offering four bedrooms, 2.5 bathrooms, and over 3,000 sq. ft. across the main and upper levels, the home provides generous space for family life, entertaining, and working from home.The bright, open main floor is centred around a striking kitchen with custom cabinetry, quartz countertops, a large island with seating, and a complete stainless steel appliance package that includes a gas range. The adjoining dining area and great room create a natural gathering space, complemented by a gas fireplace that brings warmth and character to the room. A dedicated main-floor study provides a private and flexible space for an office, homework area, or quiet retreat.A spacious mudroom with built-in storage connects directly to the triple attached garage, complete with 8-foot insulated steel overhead doors. This practical transition space helps keep coats, shoes, and everyday essentials organized.Upstairs, four well-proportioned bedrooms are joined by a vaulted bonus room and conveniently located laundry. The primary suite offers a comfortable escape with a generous walk-in closet and a beautifully appointed ensuite featuring a deep soaker tub and custom tiled shower. Luxury vinyl plank flooring, carefully selected lighting, and cohesive finishes carry throughout the home.Designed with efficiency and year-round comfort in mind, the property includes a high-efficiency furnace, tankless hot water system, heat recovery ventilation, and triple-pane windows. The unfinished walkout basement provides excellent potential to add further living space tailored to the needs of its future owners.The exterior is finished with Hardie board siding, stone accents, and a vinyl rear deck with aluminum railing overlooking the yard. Final grading and loam are included, providing a clean foun dation for future landscaping.Set within the established community of Discovery Ridge, the home is surrounded by pathways, green space, and beautiful natural surroundings, with Griffith Woods Park and the Bow River valley only minutes away. It is a rare opportunity to enjoy the benefits of a newly completed home in one of Calgary’s most scenic and established communities. (id:45388)
915 Corner Meadows Way NE
Calgary, Alberta
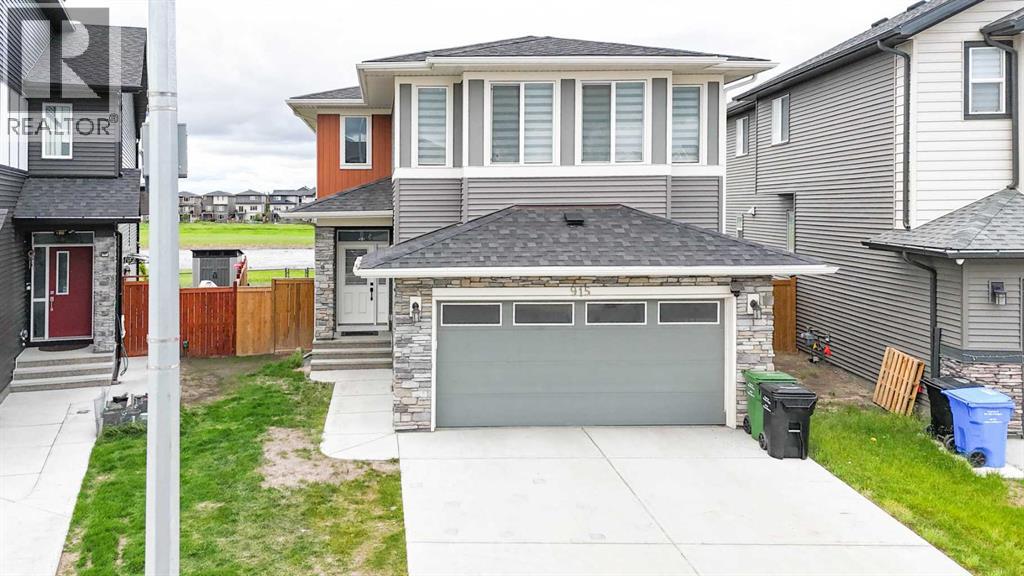
Welcome to this stunning front double-attached garage home, ideally situated on a premium pie-shaped lot backing directly onto a serene pond, offering breathtaking views, added privacy, and an exceptional outdoor setting. This thoughtfully designed home features 3 spacious bedrooms, 2.5 bathrooms, and a functional layout perfect for growing families and entertaining.The main floor boasts two separate living areas, providing ample space for relaxation and gatherings. The upgraded kitchen is equipped with premium appliances and is complemented by a convenient walk-through pantry. A spacious dining area overlooks the backyard and picturesque pond views, while a convenient half bathroom completes the main level.Upstairs, you'll find a generous bonus room, a dedicated laundry room, and three well-appointed bedrooms, including a luxurious primary retreat featuring a spa-inspired 5-piece ensuite bathroom. The additional bedrooms provide comfortable and versatile living space for family members or guests.The home also features a separate side entrance to the unfinished basement, offering excellent potential for future development or customization to suit your needs. Situated on a rare pie-shaped lot backing onto a pond, this property combines comfort, functionality, and an outstanding location, making it a truly exceptional opportunity. (id:45388)
9 Valarosa View
Didsbury, Alberta
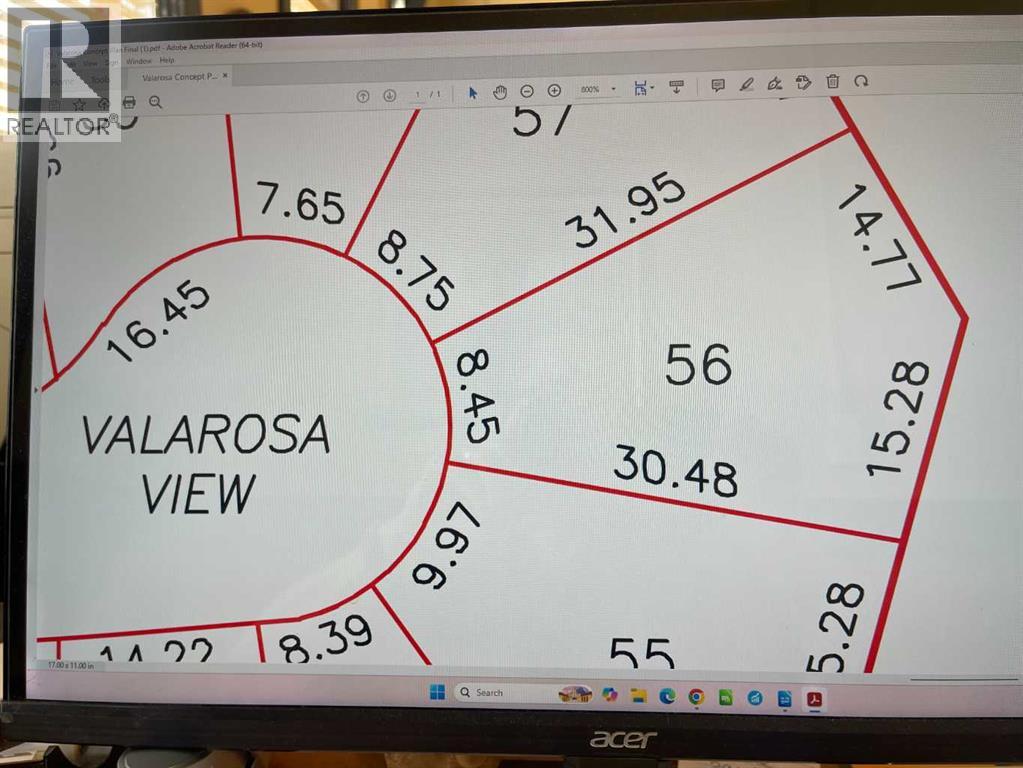
Get your foot in the door at beautiful VALAROSA in the historic town of Didsbury. This fantastic valley subdivision has over 70 lots available for you to choose from. It will be like living in your own park with plenty of paved walking trails and natural bird habitat in the thoughtfully planned system of ponds. This particular pie shaped lot is 6600 sq ft and backs onto a greenspace and the Rosebud River (more like a creek) so you'll have no neighbours behind you and a fantastic view that never changes. A great list of builders to choose from and no building start time commitment. Price includes GST. An easy commute to Calgary or Red Deer and all stops in between! You won't find building lots of this size in the city especially in a setting like this! (id:45388)
13 Valarosa Garden
Didsbury, Alberta
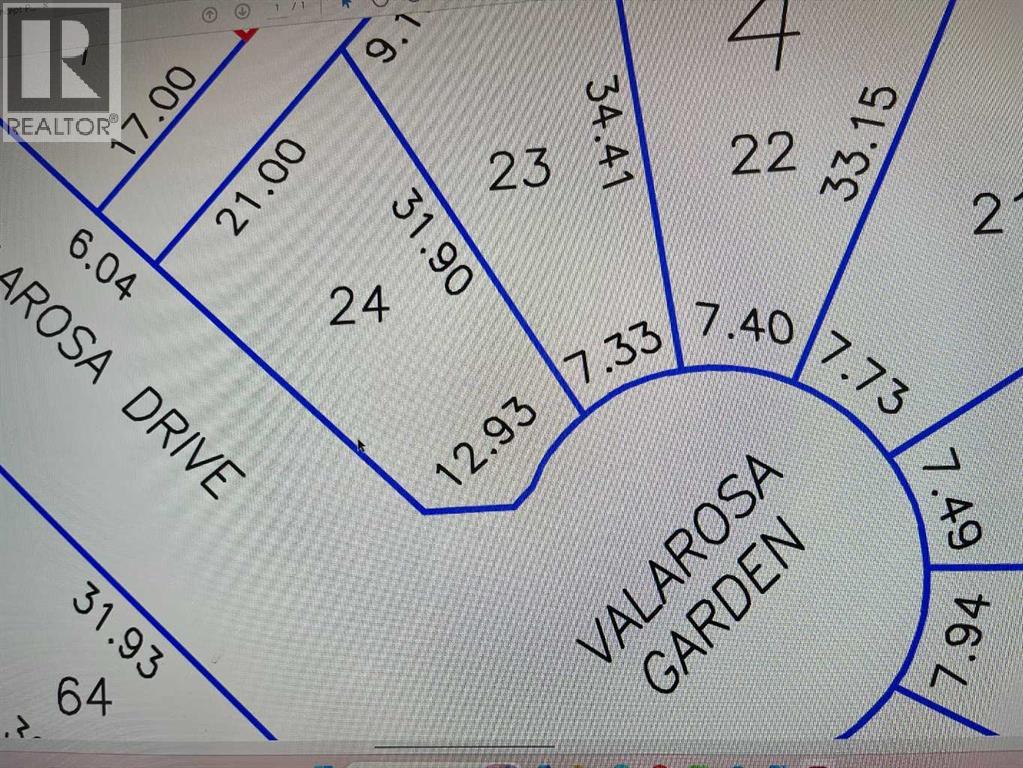
Get your foot in the door at beautiful VALAROSA in the historic town of Didsbury. This fantastic valley subdivision has over 70 lots available for you to choose from. It will be like living in your own park with plenty of paved walking trails and natural bird habitat in the thoughtfully planned system of ponds. This particular corner lot is 5500 sq ft and backs onto a greenspace strip so you'll have no neighbours backing on to your property. A great list of builders to choose from and no building start time commitment. Price includes GST. (id:45388)
28 Acres Highway 552 East
Rural Foothills County, Alberta
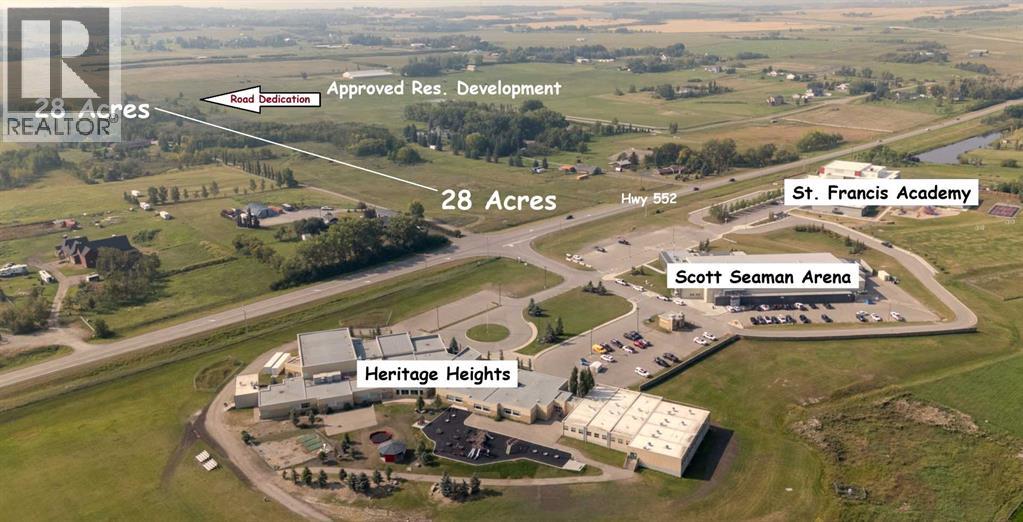
28 Acres fronting onto Highway 552 at Scott Seaman Rink, St. Francis Academy and Heritage Heights School. Great location and Country Quiet + City Close with development potential! Lots of acreage development underway in the area and more coming. Very nice combination of rolling terrain with open spaces and private treed oasis, with 300+ foot frontage onto Highway 552 plus road dedication from upcoming residential acreage development to the west. Great opportunity to Live, Work, Play and consider your future opportunities. GST may apply. Come and See for Yourself! (id:45388)
3302', 3700 Seton Avenue SE
Calgary, Alberta
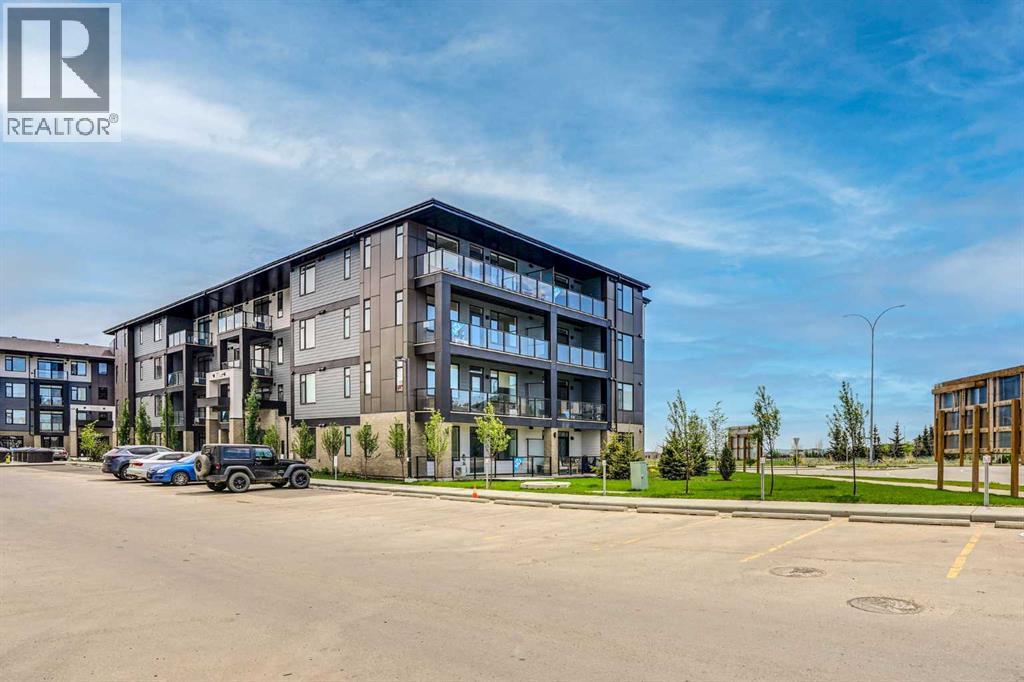
Welcome to Seton West, a modern and thoughtfully designed one bedroom, one bathroom condo in the heart of Seton. Built in 2026, this open-concept design with 9 foot ceilings is filled with natural light and features a CUSTOM UPGRADE PACKAGE. This includes an extended kitchen designed for a chef with full-height cabinetry, quartz countertops and premium stainless-steel appliances, all seamlessly connected to the spacious living area. The upgrade package also includes an outdoor patio space with gas line for your BBQ! An A/C unit comes pre-installed to provide you with the most comfortable living experience during hot sunny days. The generous primary bedroom offers a peaceful retreat, complemented by a full four piece bathroom with a contemporary finish. Additional highlights include luxury vinyl plank flooring, in-suite laundry, ample storage, an HRV system, and pot lights throughout the home! It also offers exceptional value with an underground titled parking stall complete with a separate storage cage, providing ample room for all your needs. Located near walking trails, shopping centers, South Campus Hospital, and minutes from Deerfoot Trail, this home offers great connectivity and accessibility. This condo unit which has never been occupied is available for immediate possession. For additional peace of mind, this home is backed by Alberta New Home Warranty, ensuring long-term quality and security. (id:45388)
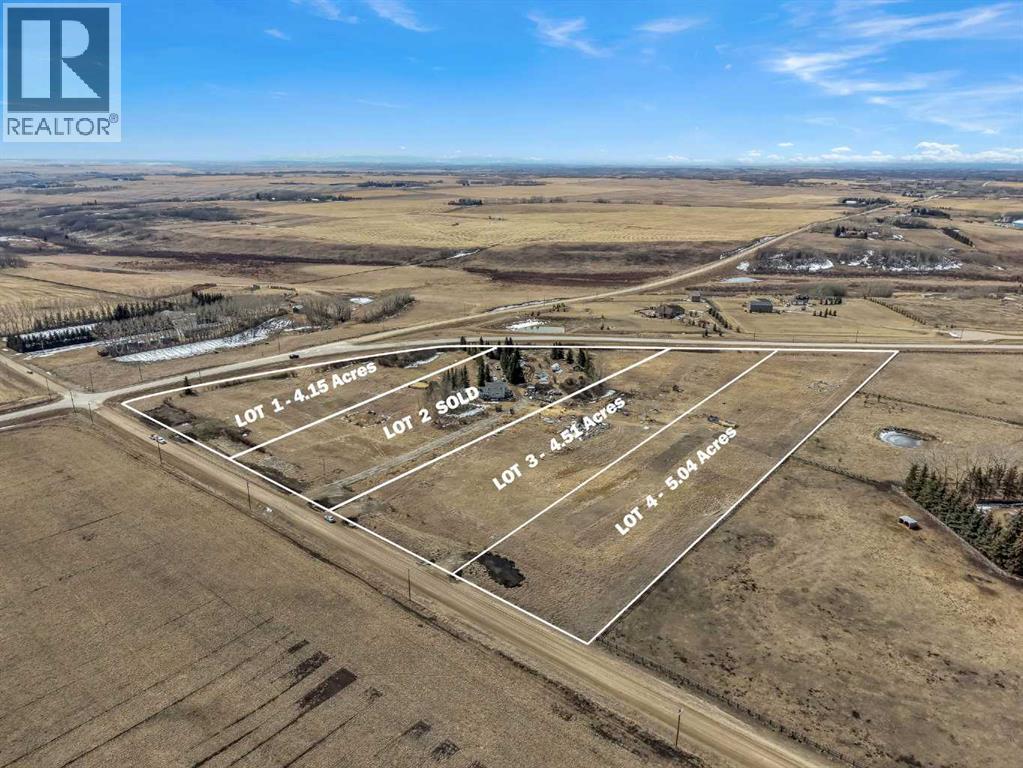
Lot 4 Range Road 22
Rural Rocky View County, Alberta
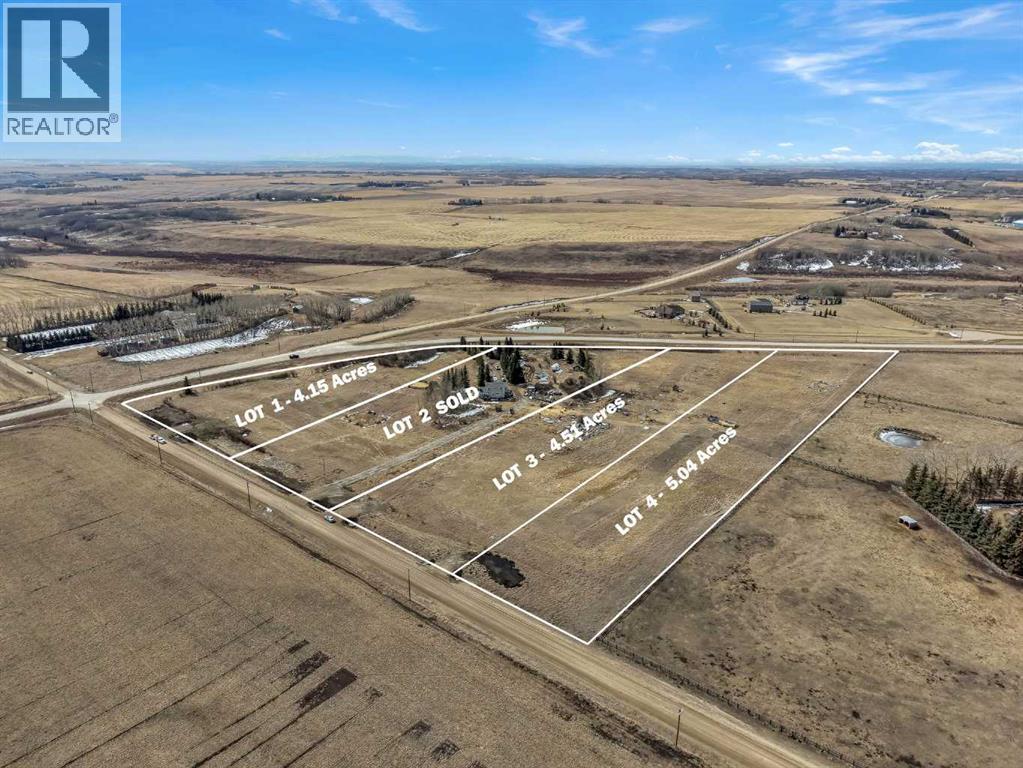
5.12 ACRE LOT!! SERVICED WITH WELL WATER!! NO RESTRICTIONS!! MOUNTAIN VIEWS!! PRIME LOCATION ON SYMONS VALLEY ROAD!! An incredible opportunity to own 5.04 acres in a highly desirable location with the perfect balance of convenience and space. Situated right on Symons Valley Road, this property offers easy access while still giving you the privacy and freedom of acreage living. Located just 15 minutes from Calgary’s north city limits and less than 15 minutes to Airdrie, you’re never far from amenities, shopping, and daily essentials. This lot is ready for your vision — with a water well already drilled, gas running through the ditch, and power conveniently located across the street. Even better, there are NO RESTRICTIONS and NO BUILDING TIMELINES — build when you want, how you want. Enjoy stunning mountain views and open space in every direction, creating the perfect setting for your future home. A RARE OPPORTUNITY TO SECURE PRIME ACREAGE WITH FLEXIBILITY, LOCATION, AND VIEWS — DON’T MISS IT!! (id:45388)
Lot 3 Range Road 22
Rural Rocky View County, Alberta
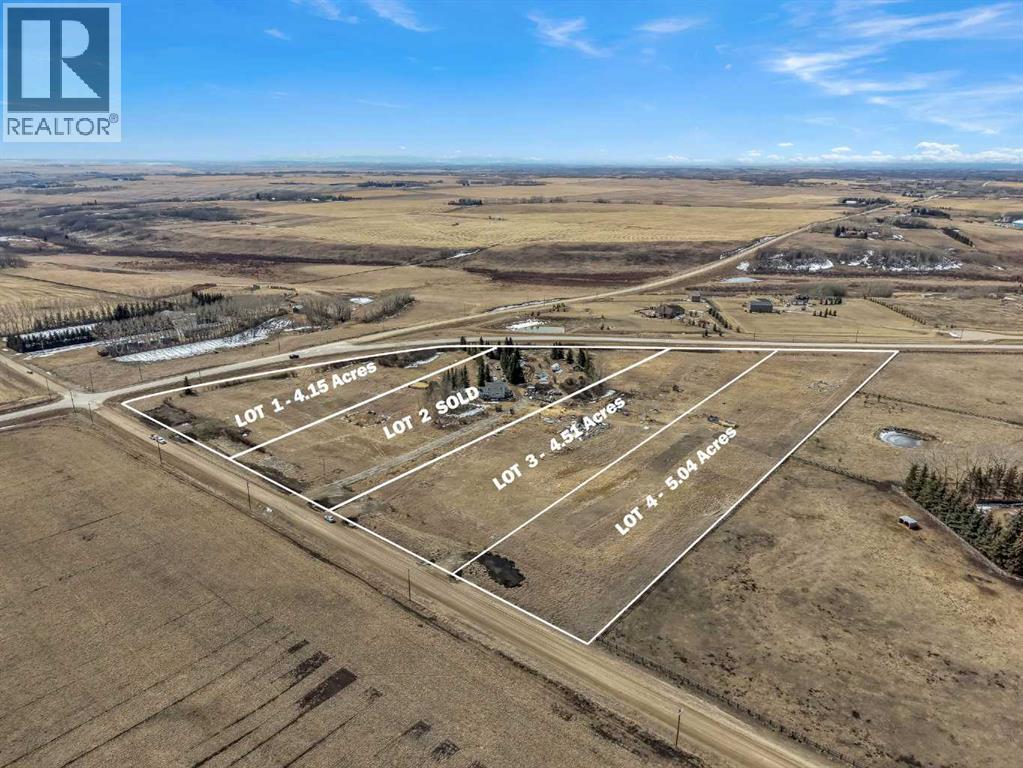
4.57 ACRE LOT!! SERVICED WITH WELL WATER!! NO RESTRICTIONS!! MOUNTAIN VIEWS!! PRIME LOCATION ON SYMONS VALLEY ROAD!! An incredible opportunity to own 5.04 acres in a highly desirable location with the perfect balance of convenience and space. Situated right on Symons Valley Road, this property offers easy access while still giving you the privacy and freedom of acreage living. Located just 15 minutes from Calgary’s north city limits and less than 15 minutes to Airdrie, you’re never far from amenities, shopping, and daily essentials. This lot is ready for your vision — with a water well already drilled, gas running through the ditch, and power conveniently located across the street. Even better, there are NO RESTRICTIONS and NO BUILDING TIMELINES — build when you want, how you want. Enjoy stunning mountain views and open space in every direction, creating the perfect setting for your future home. A RARE OPPORTUNITY TO SECURE PRIME ACREAGE WITH FLEXIBILITY, LOCATION, AND VIEWS — DON’T MISS IT!! (id:45388)
Lot 1 Range Road 22
Rural Rocky View County, Alberta
4.3 ACRE LOT!! SERVICED WITH WELL WATER!! NO RESTRICTIONS!! MOUNTAIN VIEWS!! PRIME LOCATION ON SYMONS VALLEY ROAD!! An incredible opportunity to own 5.04 acres in a highly desirable location with the perfect balance of convenience and space. Situated right on Symons Valley Road, this property offers easy access while still giving you the privacy and freedom of acreage living. Located just 15 minutes from Calgary’s north city limits and less than 15 minutes to Airdrie, you’re never far from amenities, shopping, and daily essentials. This lot is ready for your vision — with a water well already drilled, gas running through the ditch, and power conveniently located across the street. Even better, there are NO RESTRICTIONS and NO BUILDING TIMELINES — build when you want, how you want. Enjoy stunning mountain views and open space in every direction, creating the perfect setting for your future home. A RARE OPPORTUNITY TO SECURE PRIME ACREAGE WITH FLEXIBILITY, LOCATION, AND VIEWS — DON’T MISS IT!! (id:45388)
617 Whispering Greens Avenue
Vulcan, Alberta
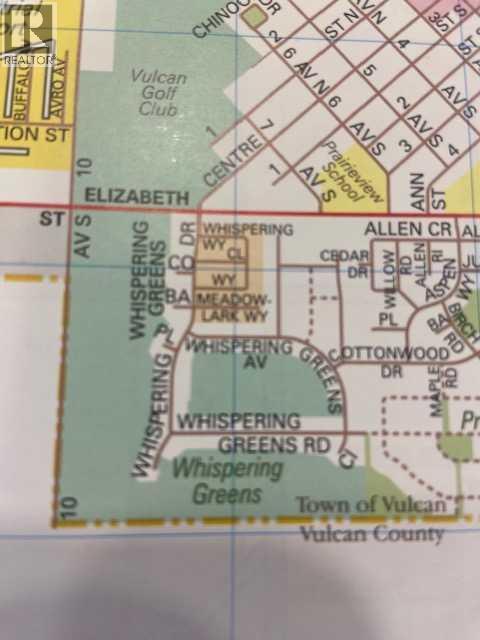
A GREAT PRICE FOR THIS 50 X 110 SQ.FT. PROPERTY ON THE GOLF COURSE. LOCATED ON THE 11TH HOLE OF VULCAN GOLF & COUNTRY CLUB. VULCAN IS A BEAUTIFUL SMALL TOWN IN SOUTHERN ALBERTA. THE BACK YARD FACES SOUTH, WITH A VIEW OF THE WATER FEATURE & THE OPEN GREEN SPACE OF THE LANDING AREA, ON THE 11TH FAIRWAY. THIS LAND IS ZONED R-1 FOR SINGLE FAMILY BUNGALOW. HOME MUST BE 1200 SQ.FT. OR LARGER WITH WALK OUT BASEMENT. WHISPERING GREENS H.O.A. FEE IS $ 120.00 A MONTH FOR SNOW & LAWN CARE. ADULT - 55 + LIVING. WHAT A GREAT CONCEPT FOR THE RETIRED & THE EMPLY NESTERS. WALK OUT YOUR DOOR TO GO GOLFING. SOUNDS PRETTY NICE ! . THIS LAND IS PART OF THE WHISPERING GREENS HOME OWNERS ASSOCIATION. THE HOA FEE IS APPLICABLE WHEN YOUR BUILD IS COMPLETED. LAWN MAINTENANCE & SNOW REMOVAL ARE COVERED WITH THE FEE. ONE HOUR AWAY FROM CALGARY AND LETHBRIDGE . VULCAN HAS ALL THE AMENITIES YOU WILL NEED. HOSPITAL, GOLFING, GROCERY STORES, BAKERY, POLICE STATION, FIRE DEPARTMENT,NEW SEASONAL SWIMMIMG POOL AND WALKING PATHS. LAKES CLOSE BY ARE MCGREGOR LAKE, LITTLE BOW PROVINICIAL PARK & TWIN VALLEY RESERVOIR. (id:45388)
803, 2230 81st Street SW
Calgary, Alberta
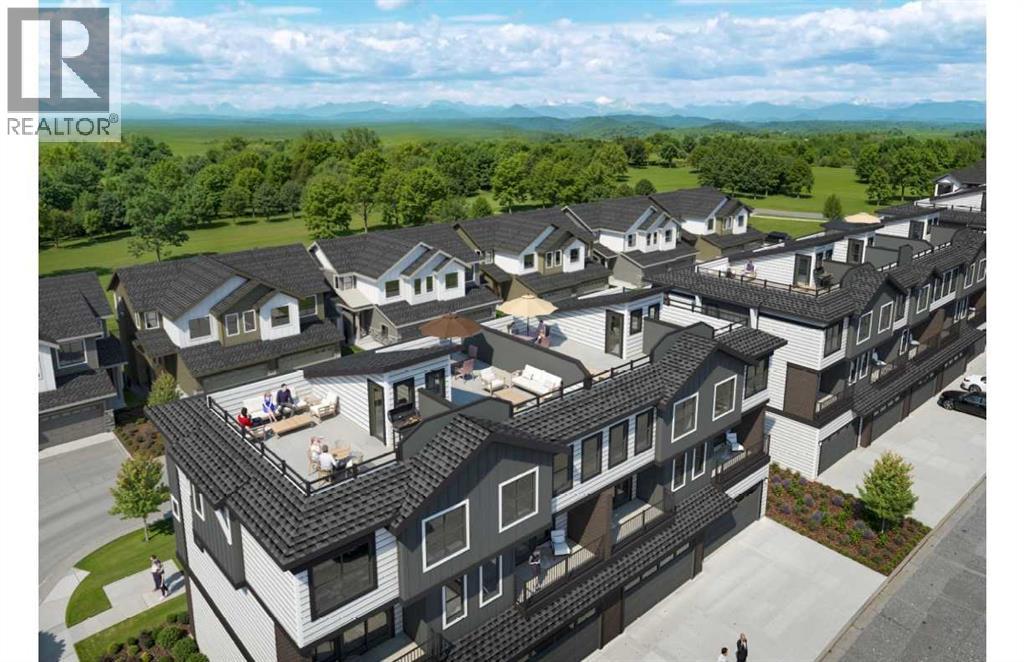
Experience elevated living in this brand-new end-unit townhome offering 1,628 sq. ft. of thoughtfully designed living space, plus an incredible 244+ sq. ft. private rooftop patio with breathtaking mountain and foothill views.The bright, open-concept main floor is flooded with natural light and features a spacious living room with a dedicated study nook, a generous dining area, a stylish gourmet kitchen with a large island, extended breakfast bar, walk-in pantry, and a convenient powder room. Step outside to the covered deck, perfect for year-round outdoor enjoyment.The ground level welcomes you with a spacious front entry, a versatile den or guest bedroom, direct access to the double attached garage, and a private fenced yard.Upstairs, you’ll find three well-appointed bedrooms, including a spacious primary retreat with a walk-in closet and a private ensuite, plus a full bathroom and convenient upper-floor laundry.The highlight of this exceptional home is the exclusive rooftop patio, offering panoramic views of the Rocky Mountains and rolling foothills. An optional fourth-level office upgrade provides the ideal work-from-home space with inspiring views just steps from your outdoor retreat.Designed for modern living, this home combines generous interior space, abundant natural light, exceptional outdoor living, and a premium end-unit location—creating a lifestyle that’s truly second to none. This home is located in vibrant Springbank Hill and offers easy access to Aspen Landing, Rundle College, Griffith Woods, Ambrose University, restaurants, and senior care facilities. Crafted by Slokker Homes, a family-owned builder with deep roots dating back to 1935. Every detail reflects our multi-generational commitment to "long quality" ensuring your home is built beautifully and engineered to last for decades to come. Experience the peace of mind that comes with nearly a century of building excellence. **First-time buyers save 5% off the listing price! (id:45388)
Rr 11 Twp 824
Rural Fairview No. 136, Alberta
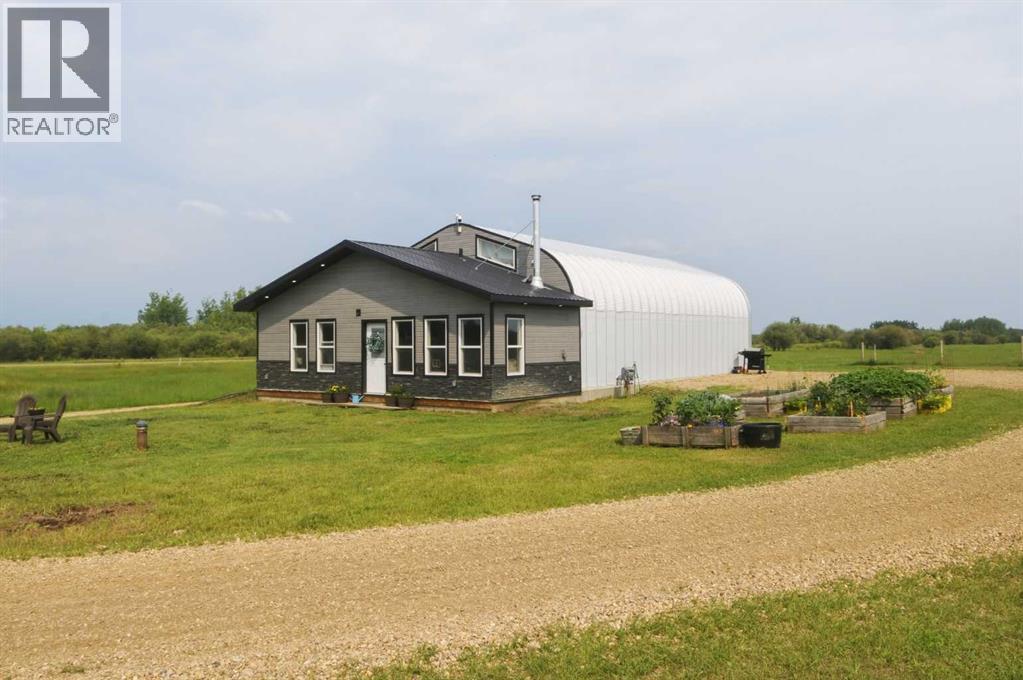
An exceptional opportunity to own 320 acres of productive land in the heart of prime farming country, just north of Highway 2 in Fairview County. This well-equipped property is fenced and cross-fenced for livestock and features a barn, equipment shed, livestock handling system, well, and dugout, making it ready for your agricultural operation. The newly constructed shop/house offers a 30' x 40' heated shop attached to a 32' x 26' residence that is fully framed and ready for your finishing touches—an excellent opportunity to customize your living space while enjoying a functional workspace. Whether you're looking to establish your own farm, expand an existing operation, or invest in quality agricultural land, this versatile property offers endless potential. A rare chance to secure a well-improved quarter section package in a highly desirable farming area. Bring your offers and don't miss this outstanding opportunity! (id:45388)
311, 123 4 Street
Calgary, Alberta
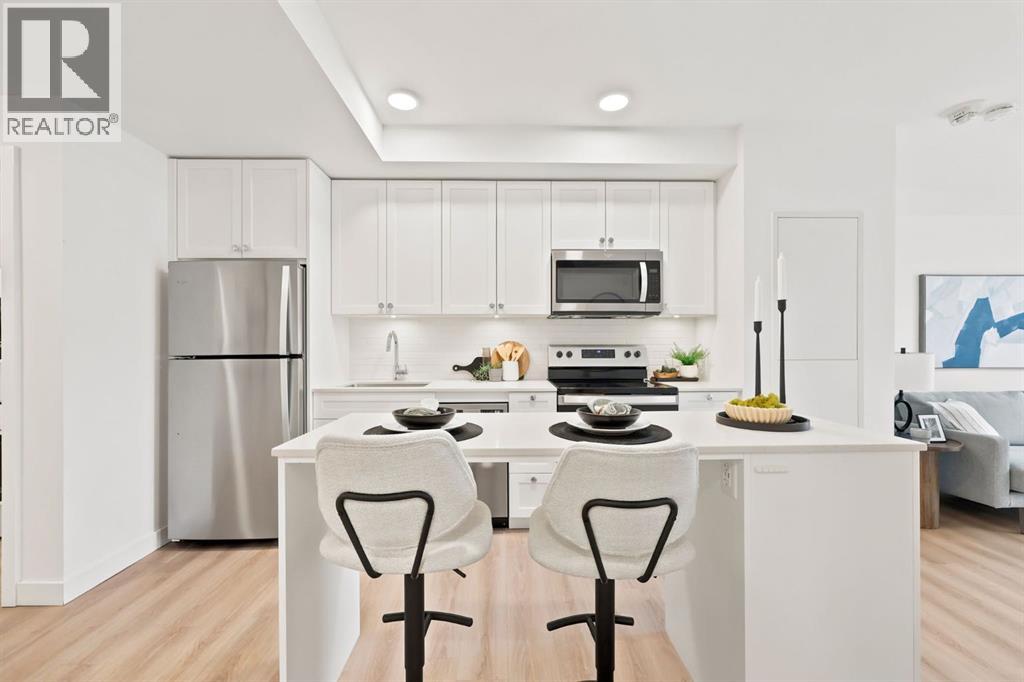
Welcome to Era by Minto Communities, where modern design meets exceptional lifestyle in one of Calgary’s most vibrant inner city locations. This beautifully designed 1 bedroom, 1 bathroom residence offers the rare opportunity for Airbnb and short term rentals, making it an incredible option for both homeowners and investors seeking flexibility and strong income potential. Bathed in soft natural light, the thoughtfully designed open concept layout creates an effortless flow between the kitchen, dining, and living areas. Large windows invite the city skyline inside, while the private balcony provides the perfect place to enjoy your morning coffee, fresh air, and peaceful views above the energy of the city. The contemporary kitchen is both stylish and functional, featuring quartz countertops, stainless steel appliances, sleek modern cabinetry, and a spacious island ideal for entertaining or everyday living. The interior is finished with durable vinyl plank flooring, in suite laundry, and air conditioning, offering comfort and convenience year round. Additional highlights include titled underground parking and a titled storage locker, ensuring secure and practical everyday living in the heart of downtown. Era raises the bar with LEED inspired construction and advanced smart building technology, including facial recognition access, one way video calling, secure package lockers, community messaging, and a virtual concierge system designed for modern urban living. Residents also enjoy access to the spectacular rooftop patio, complete with panoramic skyline views, fire pits, BBQ areas, and indoor workspaces, creating the perfect environment to relax, entertain, or work remotely. Perfectly located between Bridgeland and Crescent Heights, you are just steps from the Bow River pathways, Bridgeland LRT station, renowned restaurants, boutique shopping, cafes, and downtown Calgary’s core. Whether you are looking for a stylish city home, a lock and leave lifestyle, or a high perfo rming short term rental investment, this exceptional residence delivers it all. Opportunities like this in an Airbnb permitted building are rare! Book your private showing today. (id:45388)
5518 52 Street
Olds, Alberta
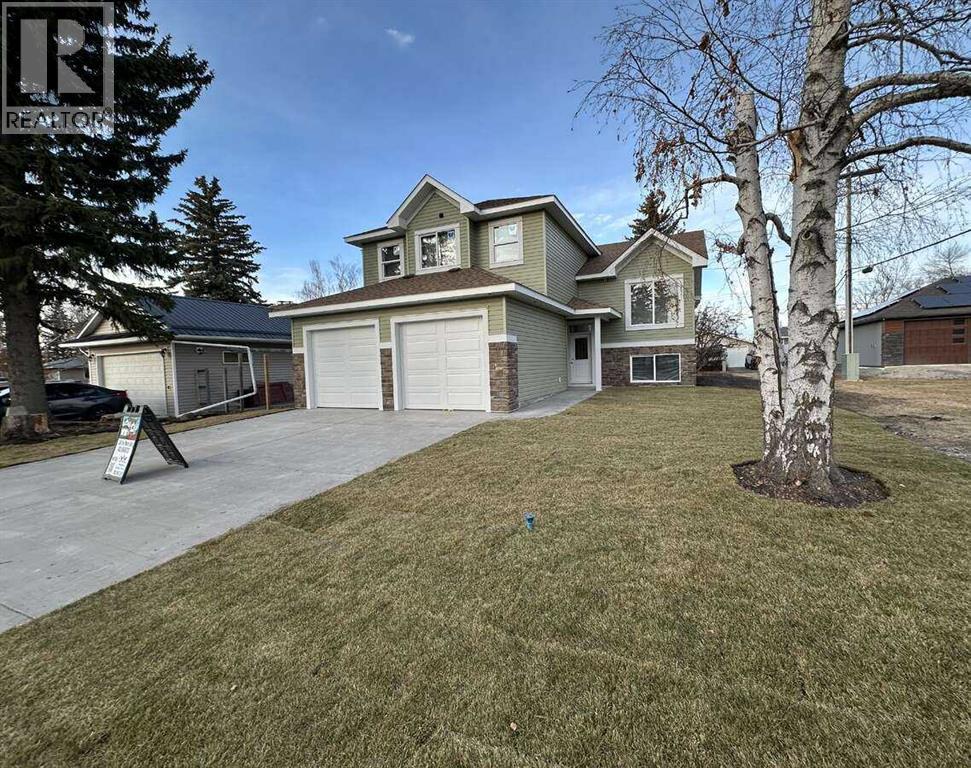
*** For more information, please click the "More Information" button. *** Modern Living at its best! Step into this gorgeous, newly built home that blends comfort, and style. Perfect for families, first-time buys or anyone looking for a fresh start in a beautiful space. A bright open-concept with a lot of natural light. Modern kitchen with sleek countertops, and ample storage. Spacious primary bedroom featuring a private bath with dual sinks and a walk in closet. Two additional bedrooms ideal for family, guests or home office. Attached oversized garage. Stylish finishes throughout and move-in ready. Large back yard with mature trees. Located in an established area and close to schools. Includes new home warranty and immediate possession. This home is brand new built with energy efficient design and convenient features to help make life a easier. (id:45388)
22 St Andrews Close
Lyalta, Alberta
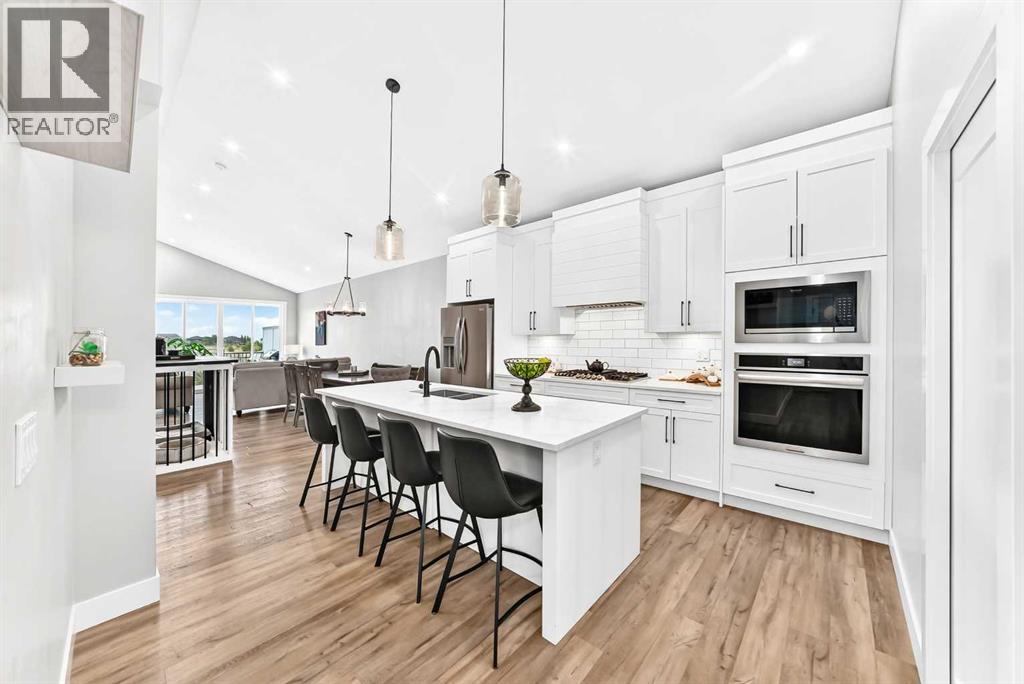
Trade in the hustle and bustle of the city for an open blue sky, pond and mountain views! Welcome to the Lakes of Muirfield, a golf course community in Lyalta Wheatland County. The Lakes of Muirfield is only minutes from Strathmore, Calgary and Airdrie with the convenience of school bus services for the kids to Strathmore. It is a close tight-knit neighbourhood where you don’t have to worry if you accidentally left your front door unlocked. Your like new semi-detached bungalow welcomes you home with a country architectural design with high vaulted ceilings complimented with modern finish. The gourmet kitchen is a cook’s dream with stainless steel appliances including built-in gas stove and wall unit while the large central island is ideal for buffet style entertaining or morning breakfast with the family. The open concept living continues to the dining area overlooking the living room that leads to a good-sized deck towards the peacefulness of the pond. Be spoiled in your primary bedroom with a spa-inspired ensuite and walk-in closet. With over 2,449 square feet of living area, a total of 4 bedrooms and 3 full baths, a huge recreation/games room, there’s plenty of room for your family to grow into. Added features include a large laundry area on the main level, walk-in pantry, storage room, huge deck with gas line leading to a flat yard, and a double attached garage. Don’t wait, call your favourite Realtor and make this charming home yours! (id:45388)
19765 45 Street SE
Calgary, Alberta
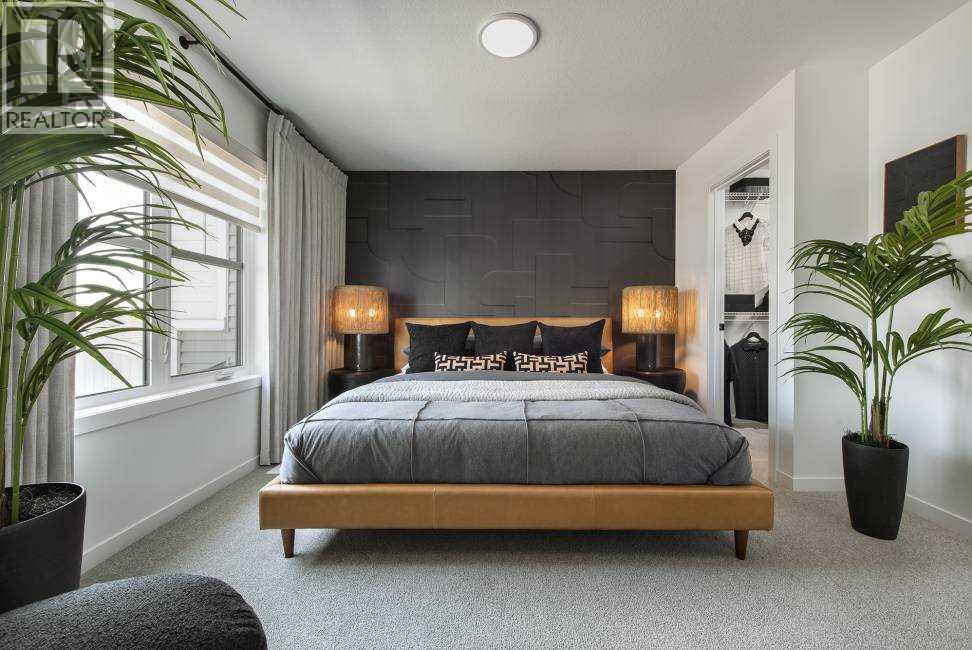
** VERIFIED Jayman BUILT Show Home! ** Great & rare real estate investment opportunity ** Start earning money right away ** Jayman BUILT will pay you $$$ per month to use this home as their full-time show home ** PROFESSIONALLY DECORATED with all of the bells and whistles.**BEAUTIFUL SHOW HOME**Exquisite & beautiful, you will immediately be impressed by Jayman BUILT's "BRADY" SHOW HOME located in the up and coming community of Seton. *PREMIER TOWN HOME COLLECTION WITH SOLAR & SMART TECH*NO CONDO FEES*PARKING FOR 2 CARS* This lovely 2 story townhouse features a nice open floor plan that flows smoothly into the modern kitchen with a centralized flush eating bar, Elegant Polaire QUARTZ counters, full pantry, Stainless Steel WHIRLPOOL appliances that includes a standard depth refrigerator with internal water icemaker, Broan Power Pack built-in hood fan, built-in Panasonic microwave with trim kit and upgraded slide in smooth top stove. As well as a convenient half bath + nice back entry! The 2nd level offers a Primary Suite with a private 3 piece en suite with sliding glass door & walk-in closet along with 2 additional spacious bedrooms & a full 4 piece main bath. Bonus: Upper Laundry room! The unfinished basement provides roughed in plumbing & an opportunity for you to create & finish your ideal additional living space. Beautiful interior selections that include a silgranite sink & soft close drawers. Other upgrades include 4x4 rear landing with concrete patio, Fully fenced and landscaped, QUARTZ counters tops in kitchen and bathrooms, Triple Pane Windows, 10 solar panels, BuiltGreen Canada Standard with an EnerGuide rating, UV-C ultraviolet light air purification system, high efficiency furnace with Merv 13 filters & HRV unit, Navien-Brand tankless hot water heater and Smart Home Technology Solutions. Enjoy living in this beautiful new community with nature as your back drop and trails within steps of your brand new Jayman BUILT Home. South Health Campus, Cineplex and shopping all close by. Welcome Home! (id:45388)
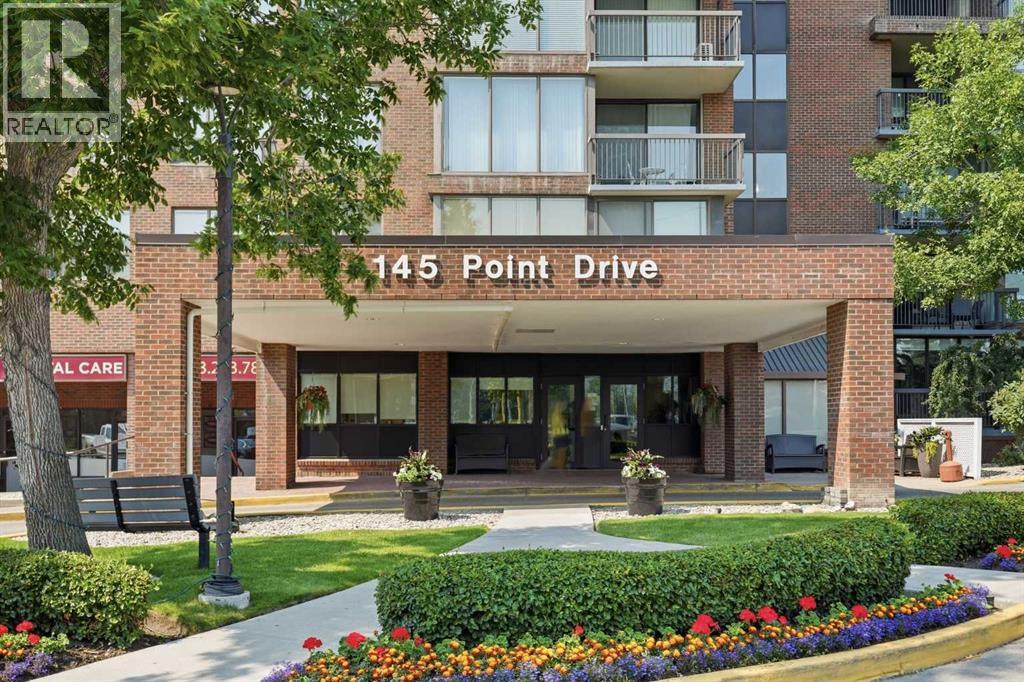
406, 145 Point Drive NW
Calgary, Alberta
Welcome to this bright and inviting condo offering 709 sq. ft. of well-designed living space. The functional layout features a spacious living room filled with natural light, a dedicated dining area, and a well-appointed kitchen with ample cabinetry and workspace. Step outside to the private balcony, perfect for enjoying your morning coffee or relaxing at the end of the day. The generous bedroom offers excellent closet space, while the full 4-piece bathroom and in-suite laundry provide everyday convenience. This home is ready for your personal touch and presents an excellent opportunity for buyers looking to renovate, update, and build equity. Whether you're a first-time buyer, investor, or someone looking to create a space tailored to your own style, the potential is undeniable. Ideally located close to parks, walking pathways, shopping, restaurants, public transit, and major roadways, this condo offers outstanding value and an affordable opportunity to make it your own. The condo fee includes ALL utilities, and there is a 24/7 manned reception desk and security! (id:45388)
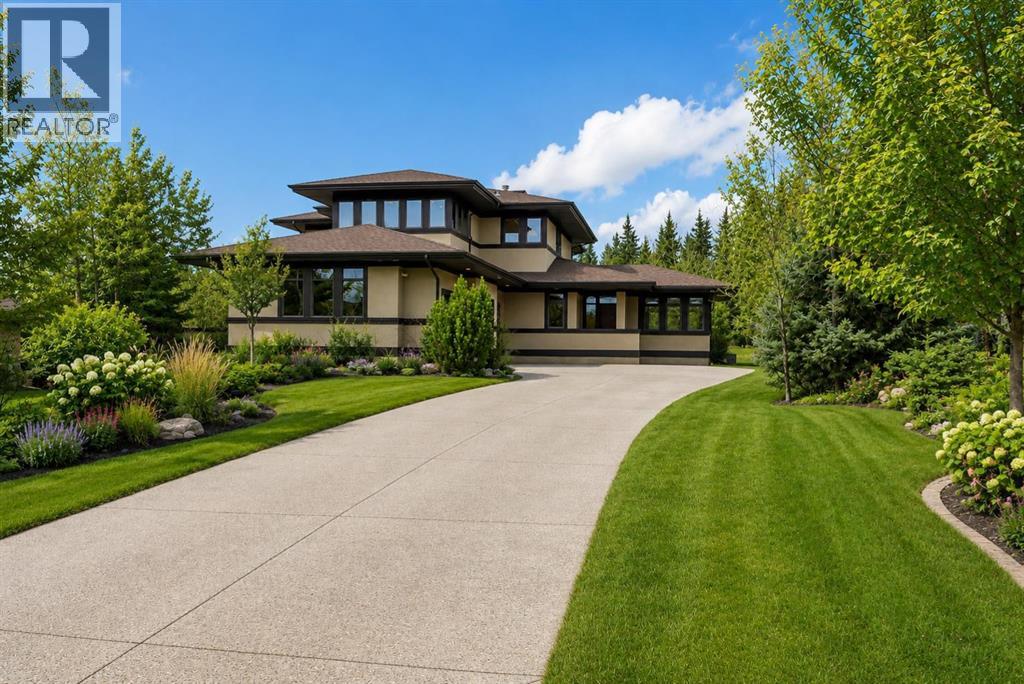
451 Whispering Water Trail
Rural Rocky View County, Alberta
Frank Lloyd Wright-inspired architecture meets timeless luxury in one of Elbow Valley's most coveted cul-de-sac locations. Perfectly positioned on a spectacular, private, tree-lined lot, this exceptional custom-built home offers over 5,800 sq. ft. of beautifully developed living space where architectural design and nature exist in perfect harmony.Built to an exceptional standard, the home showcases triple-pane windows, spray foam insulation, and superior construction details, providing outstanding energy efficiency, comfort, and quiet throughout the seasons. Expansive windows frame breathtaking views of the mature landscape from virtually every room, filling the home with natural light.Designed for both everyday living and effortless entertaining, the main level features an impressive chef's kitchen that flows seamlessly into the spacious Living Room and Great Room, connected by a striking double-sided fireplace. The Formal Dining Room is ideal for hosting family and friends, while two expansive decks extend your living space outdoors for unforgettable summer evenings. The private Office/Library is a true retreat, surrounded by built-in cabinetry and three walls of windows overlooking the peaceful setting.The upper level offers three generously sized bedrooms, a spacious Bonus Room, a full Laundry Room with sink, and abundant storage. The luxurious primary retreat features custom walk-in closet cabinetry and a spa-inspired six-piece ensuite complete with a steam shower, Japanese soaker tub, and dual vanities.The fully developed lower level with in-floor heating is designed for recreation and relaxation, featuring a fourth bedroom, full bathroom, home gym (or optional fifth bedroom), and an incredible theatre room with pocket doors, 13.2 surround sound, six reclining theatre chairs, and authentic cinema lighting. A welcoming Games Room with wet bar and double-sided fireplace creates the perfect gathering space, while the oversized storage room—with rough-in plumb ing—offers endless possibilities for a second office, fitness room, additional laundry, or future Golf Simulator! Every detail has been thoughtfully considered, from the incredible Mudroom with abundant custom storage to the convenient second Powder Room complete with a Dog Wash. The heated triple attached garage is fully finished with built-in cabinetry and a central vacuum system.Additional highlights include central air conditioning, flexible possession, and the option to include the children's outdoor play structures.Located in the prestigious community of Elbow Valley, residents enjoy exceptional amenities including lakes and ponds, walking pathways, parks, tennis courts, playgrounds, a community clubhouse, and an unparalleled lifestyle just minutes from Calgary.This is a rare opportunity to own an architecturally inspired estate in one of the area's most desirable communities. (id:45388)
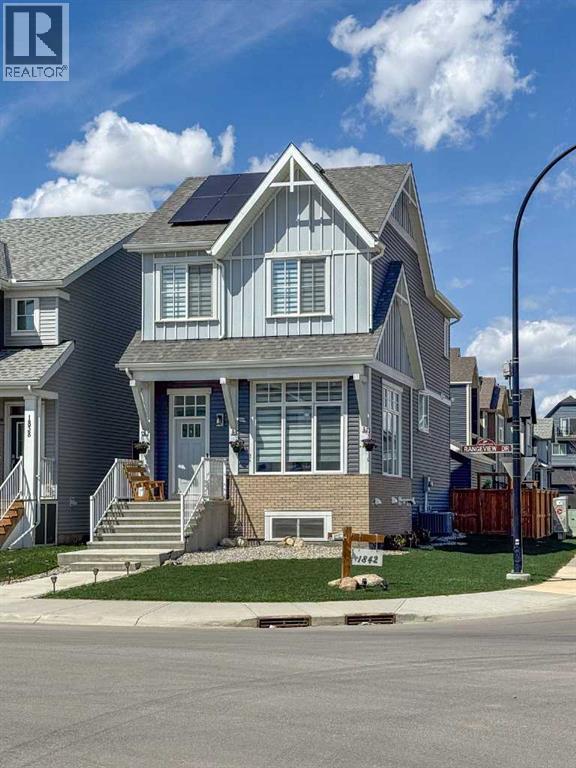
1842 Rangeview Drive SE
Calgary, Alberta
Welcome to one of the most striking homes in Rangeview, a beautifully upgraded, Jayman-built residence on a desirable corner lot just steps from the wetlands and park. This home delivers everything buyers want in a new build, minus the wait, the upcharges, and the uncertainty.Step inside to a soaring open-to-above living room filled with natural light from oversized windows. The open-concept layout connects kitchen, dining, and living spaces beautifully. The kitchen features upgraded stainless steel appliances, quartz countertops, extensive cabinetry, and a large central island perfect for entertaining or quiet nights in.Upstairs offers three spacious bedrooms, including a serene primary retreat with its own ensuite, plus upper-level laundry for everyday convenience. The fully developed basement adds a 4th bedroom, full bathroom, and additional living space with impressive 12' and 8' ceilings, bright, open, and move-in ready.Outside, enjoy a double detached garage and already-installed solar panels for long-term efficiency and savings.Why this beats building new: Afinished basement (save $40 to 60K+), solar panels (save $15 to 25K+), completed landscaping and fencing, no GST, and no 6 to 12 month build timeline. This home offers tens of thousands in built-in value, plus an established lot in one of Calgary's most sought-after locations.Rangeview is built around a unique garden-to-table concept, with parks, pathways, wetlands, community spaces, and a future school just steps away. South Health Campus, shopping, restaurants, and major roadways are all close by.Stylish, functional, and move-in ready, this is a home that stands out the moment you walk through the door.---Want me to do the same pass on the tightened MLS version from earlier? (id:45388)
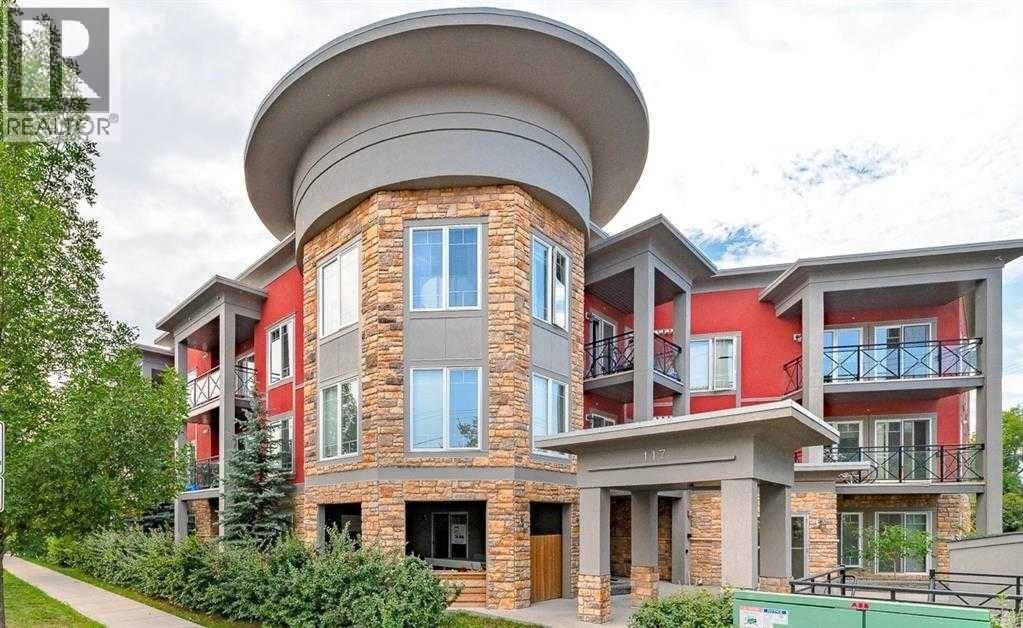
104, 117 19 Avenue NE
Calgary, Alberta
Welcome to Arcadia in Tuxedo, a premier condominium offering exceptional convenience and modern upgrades in one of Calgary's most desirable inner-city communities.This bright and spacious unit offers approximately 1,030 sq. ft. of thoughtfully designed living space. Extensively renovated with over $30,000 in upgrades, it features a contemporary design with glass doors, newer flooring, and central air conditioning throughout.The functional layout includes one large bedroom with a 4-piece ensuite, a spacious den that can serve as a children's room or additional sleeping area, and a dedicated office with extensive built-in cabinetry. The property's zoning also permits certain home-based businesses, making it an excellent opportunity for professionals seeking a convenient live/work space in the heart of Tuxedo.The modern kitchen is equipped with stainless steel appliances and opens to flexible living and work areas. Additional features include 1.5 bathrooms, in-suite laundry, and a private exterior entrance, providing both comfort and convenience for residential or professional use.Parking is a rare bonus. The owner owns two heated underground parking stalls. One stall is included in the purchase price, while the second stall is available for purchase separately.Ideally located with direct access to Centre Street and 16 Avenue NW, this home is just minutes from downtown Calgary and within easy reach of shopping, restaurants, cafés, and everyday amenities.Photos were taken when the unit was vacant and showcase the clean, bright, and versatile layout. (id:45388)
102, 140 Marina Cove SE
Calgary, Alberta
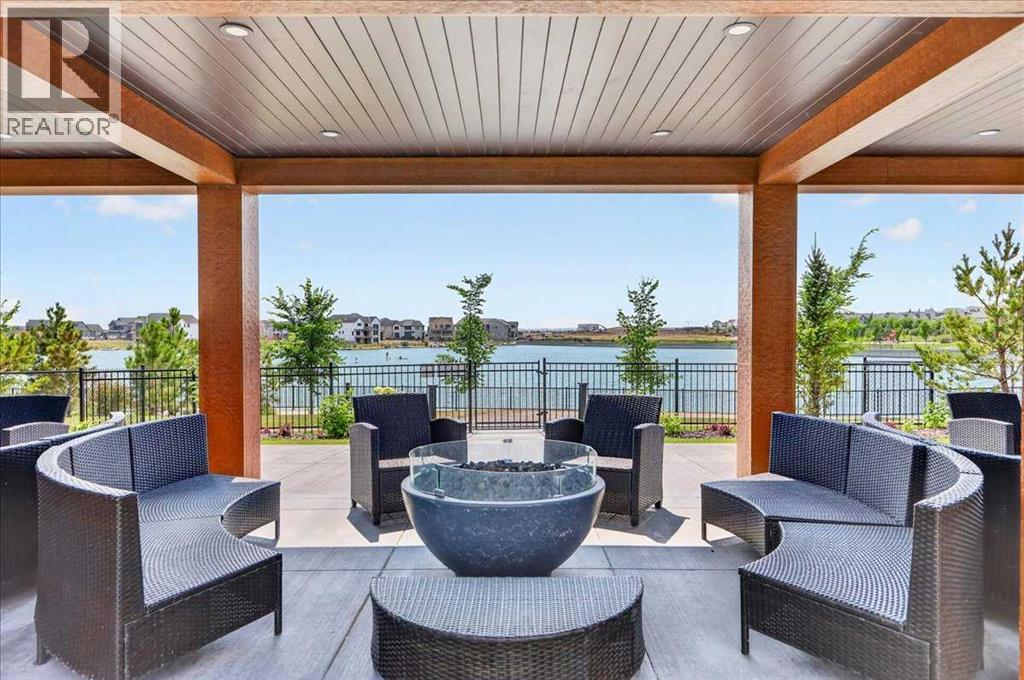
New Price Release — 10 Luxury Reflection Homes Just Completed, Ready for Immediate Occupancy! The Streams of Lake Mahogany present an elevated single-level lifestyle in our stunning Reflection Estate homes situated in Mahogany Lake. Selected carefully from the best-selling, renowned Westman Village Community, you will discover THE BROOK, a home crafted for the most discerning buyer, offering a curated space to enjoy and appreciate the hand-selected luxury of a resort-style lifestyle while providing a maintenance-free opportunity to lock and leave. Step into an expansive 1700+ builders sq ft stunning home with 12-foot ceiling heights with views of Lake Mahogany featuring a thoughtfully designed open floor plan, inviting an abundance of natural daylight with soaring ceilings and oversized windows. The centralized living area, ideal for entertaining, offers a Built-in KitchenAid sleek stainless steel package with French Door Refrigerator and internal ice maker and water dispenser, a 36-inch 5-burner gas cooktop, a dishwasher with a stainless steel interior, and a 30-inch wall oven with convection microwave; all nicely complemented by the Darton Elevated Color Palette. The elevated package includes rich light color cabinets in the kitchen with oversized hardware; elegant tile at the kitchen backsplash; soft close cabinetry with ceiling height uppers, square front hood fan shroud, sil granite undermount sink, upgraded pantry, under cabinet lighting and a stylish modern light package in a beautiful finish to match. All feature bright white Quartz countertops. You will enjoy two bedrooms on either side, nicely framing the central living area featuring a floor-to-ceiling tiled fireplace. The Primary Suite includes a spacious 5-piece oasis-like ensuite with dual vanities, a large soaker tub, a stand-alone shower, and a generous walk-in closet with built-ins. The Primary Suite and main living area open onto a 54ft terrace with beautiful views. Yours to soak in every single d ay. To complete the package, you have a sizeable foyer, and the spacious laundry room is adjacent to the entry of your private double-attached heated garage with a full-width driveway. Jayman's standard inclusions feature their trademark Core Performance, which includes Solar Panels, Built Green Canada Standard with an Energuide rating, high-efficiency heat pump for air conditioning, forced air fan coil hydronic heating system, active heat recovery ventilator, Navien-brand tankless hot water heater, triple pane windows and smart home technology solutions. Enjoy Calgary’s largest lake, with 21 more acres of beach area than any other community. Life is ready for the way you live! (id:45388)
930 9 Street S
Canmore, Alberta
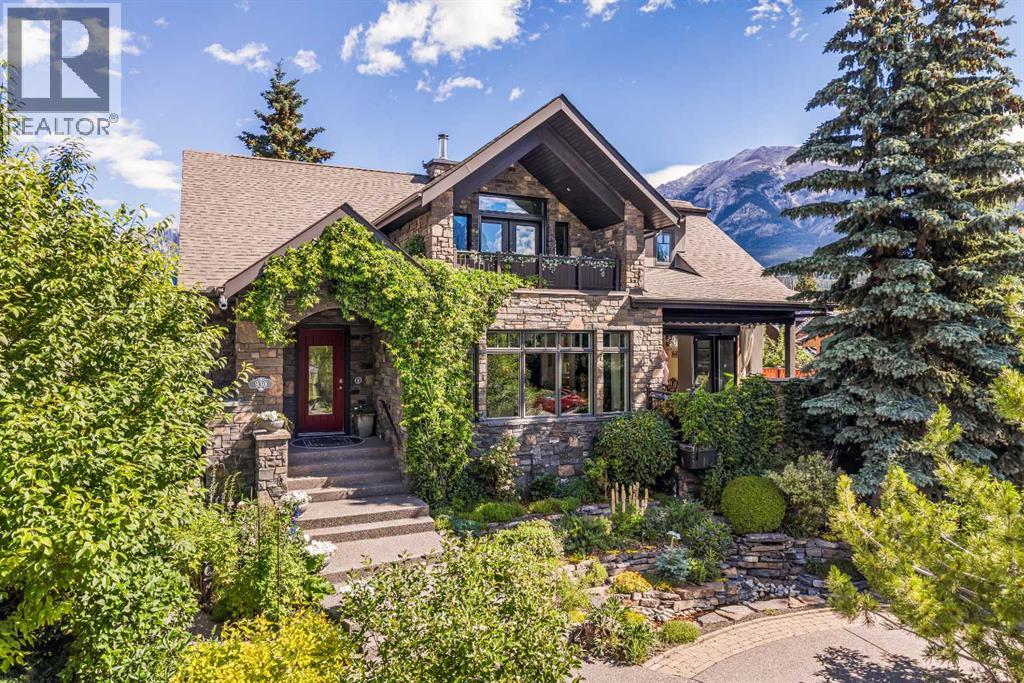
Beautiful Mountain views with Quiet and convenient location.This exceptional multigenerational home blends luxury & superior construction, far exceeding building codes. Triple-paned windows reduce heat loss by 50%,boosting energy efficiency & passive solar benefits. Staggered stud construction prevents thermal transfer, ensuring a stable interior temperature year-round. The home's robust infrastructure features concrete, steel & wood framing, with a foundation reinforced by steel beams to prevent settling. Most main floor walls are non-load bearing, allowing easy removal to create a custom open floor plan. Safety is a priority, with a concrete core firewall between the main house and secondary legal suite. Low VOC materials and in-floor heating enhance comfort throughout. Appliances include Sub Zero, Viking, Asko, Thermador, and Miele. The exterior boasts locally quarried Rundle Rock, and most decks feature snow melt systems. Prepped for solar energy with a 200-amp panel and to be installed by September 2026. The property offers rental income potential & a roof top fire suppression system. (id:45388)
437 Mckinnon Drive
Carseland, Alberta
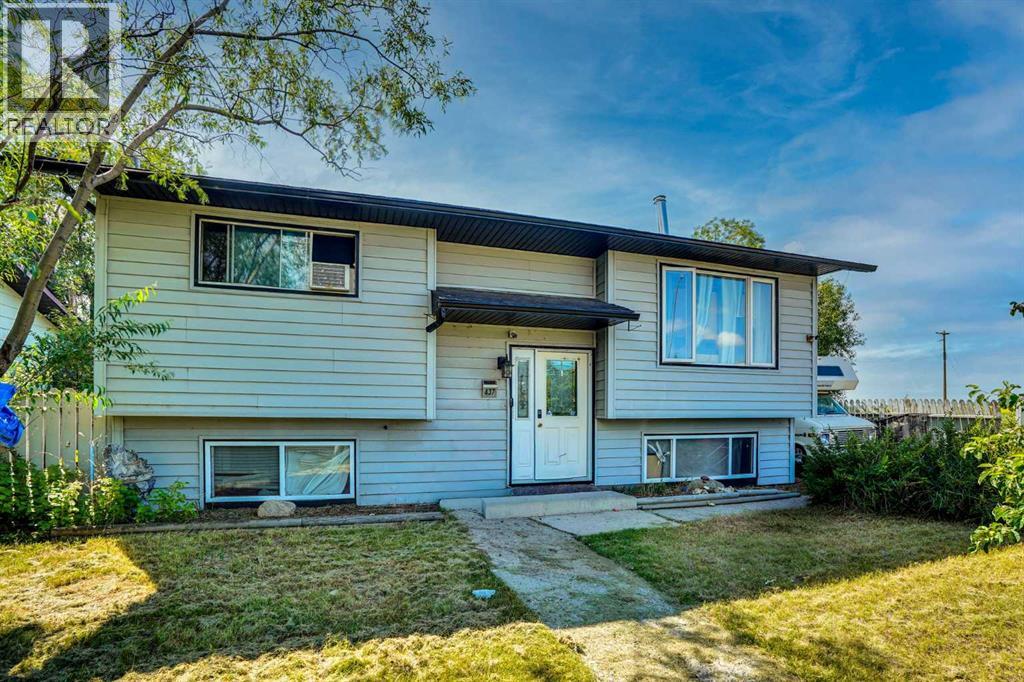
Owner Relocating. Renovation Materials Included. Immediate Possession. Living on the Edge.........of Town .Enjoy the open views from your kitchen window. Corner Lot. Open fields and Green Space on two Sides. Mountain Views. RV Parking. Substantial Off Street Parking. Bright Bilevel. Fully Developed. Double Garage, 2 Doors, one Extra High Heated, 220. Cabinets, Cement Floor. Treed Yard. Spacious West Deck. Mountain Fenced Yard. Great Neighbors. Priced to Sell. Come See.. It's IN to be OUT edge of Town. A beautiful home located in Carseland AB. Priced to SELL! Move In NOW. Immediate Possession. Peaceful Small Town community. Bright and spacious home features 4 bedrooms and 2 bathrooms, with upgraded flooring, windows, and appliances. Renovation materials included. West facing deck plus backyard is perfect for enjoying the evening sun. Additional features include a double detached garage, rear alley access, and two off-street parking areas, along with additional side access off street parking. The private, landscaped yard offers plenty of space for relaxation or entertaining. Located just minutes from Carseland School (K–6), Wyndham Park, the Bow River for fishing, and Speargrass Golf Course, this home offers the best of small-town living with quick access to amenities and recreation. Carseland is a friendly hamlet in Wheatland County, situated along Highway 24, approximately 23 km south of Cheadle and 26 km south of Strathmore. Commuters will appreciate being only minutes away from major employment opportunities including CGC Manufacturing (wallboard), 220,000 square foot wallboard manufacturing plant in Wheatland County. The new facility in Wheatland County will produce approximately 450 million square feet of sheet rock wallboard annually. The project will support 200 construction jobs, and more than 100 high-value manufacturing jobs. De Havilland Canada, Phyto Organics, and Nutrien Plant. This upgraded home is move-in ready; come see why Carseland AB is the perfe ct place to call home! Employment OpportunitiesDirections: Carseland is a Hamlet in Alberta, Canada within Wheatland County. It is located on Highway 24, approximately 23 km south of Cheadle and 26 km south of Strathmore.100 high-value manufacturing jobs. De Havilland Canada, Phyto Organics, and Nutrien Plant. This upgraded home is move-in ready; come see why Carseland AB is the perfect place to call home! Employment Opportunities. (id:45388)
2207, 1188 3 Street SE
Calgary, Alberta
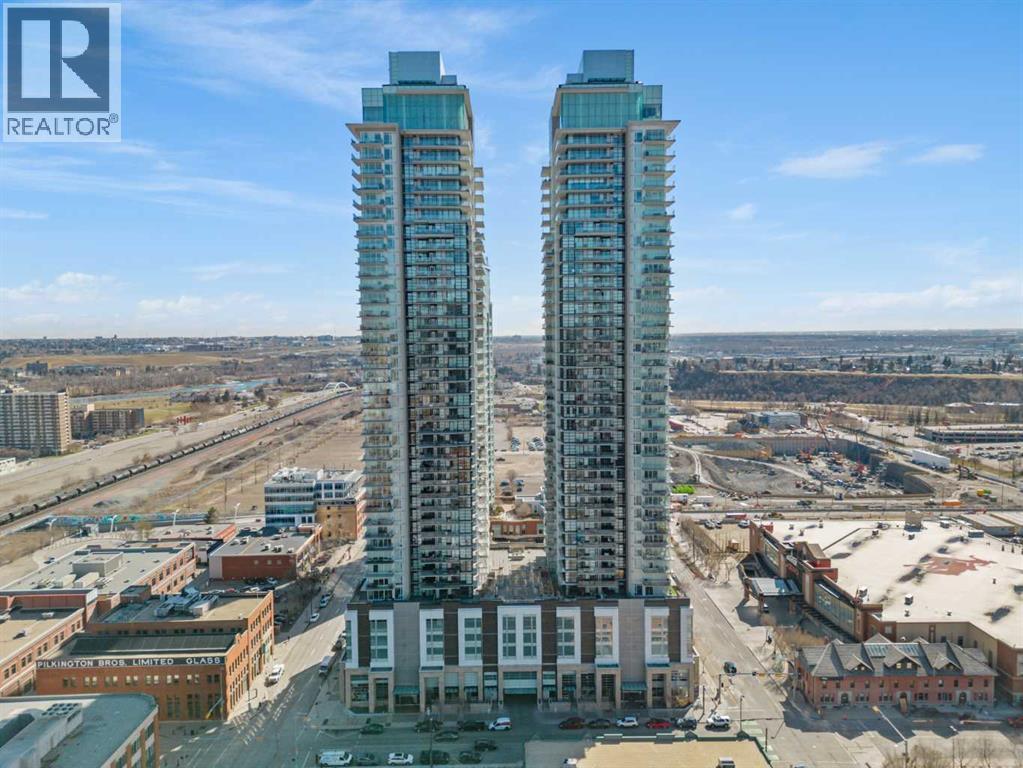
Welcome to executive luxury living on the 22nd floor of the highly sought-after Guardian South Tower. Unit 2207 is a stunning, west-facing corner unit offering breathtaking panoramic city views, spectacular sunsets, and a sparkling downtown skyline from virtually every room and your oversized private balcony. Located in the heart of Calgary's vibrant Beltline, this home offers an unparalleled urban lifestyle steps from parks, dining, shopping, the downtown core, CTrain access, and the Stampede Grounds. Inside, the bright, open-concept floor plan is enhanced by upgraded luxury vinyl plank flooring and wrapping floor-to-ceiling windows with custom coverings. The modern chef’s kitchen features premium appliances, upgraded white cabinetry, quartz countertops, a custom backsplash, a built-in refrigerator, and a massive island with an eating bar. The generous primary suite includes a walk-in closet and private 4-piece ensuite, while the flexible second bedroom is perfect for guests or a home office next to an additional 3-piece bath. Complete with a spacious foyer, in-suite laundry, separate storage locker, and titled tandem heated underground parking (Stall #497 on P3). Residents enjoy world-class amenities including professional security, a 6th-floor state-of-the-art fitness centre, yoga studio, and workshop, plus a 7th-floor social club and garden terrace. Don't miss this incredible opportunity to experience luxury downtown living at its finest in Unit 2207 (id:45388)
419 Cottageclub Cove
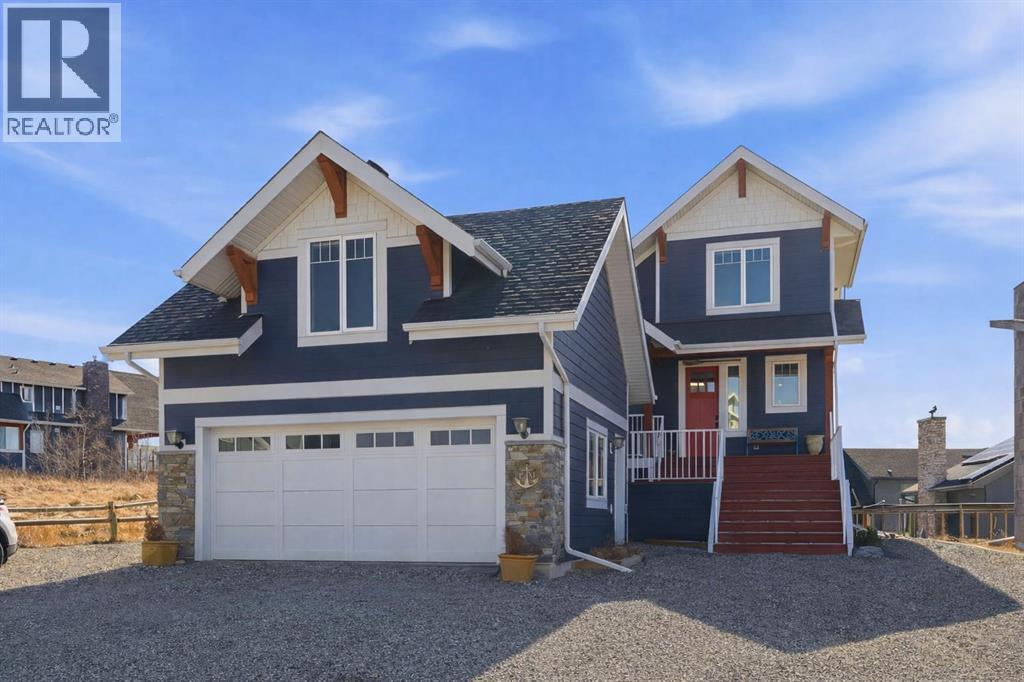
Rural Rocky View County, Alberta
Welcome to CottageClub at Ghost Lake—where lake living meets mountain views and every day feels like an escape. Just minutes from Cochrane and an easy drive from Calgary, this vibrant, amenity-rich community offers the perfect balance of weekend retreat and full-time living. Built by Aura Quality Homes, this fully finished 1.5-storey walkout offers 2,293 of total living space and has been thoughtfully designed—offering flexibility, and highly elevated finishes throughout. Step inside and you’re immediately welcomed by an inviting entry with custom storage solutions and a stylish 2-piece bath. The heart of the home is the open-concept main living area, with soaring two-storey ceilings, a wood-burning stone fireplace with copper insert, and custom built-ins, adding both character and function. The kitchen is nothing short of impressive where attention to detail shines—from soft-close cabinetry and a stone backsplash to the oversized granite island with farmhouse sink. Added features such as a water filtration system and extensive storage space elevate both comfort and convenience. Shiplap detailing and expansive triple-pane windows bring in natural light while framing the incredible views beyond. The dining area features built-in bench seating with storage—perfect for gathering with family and friends. Step outside onto the expansive full-width deck, complete with stairs leading to the yard, creating a seamless indoor-outdoor lifestyle. Upstairs, you’ll find two versatile spaces—one is a perfect bedroom with a large walk-in closet and another ideal as a 2nd bedroom or home office—along with a 3-piece bath. A private balcony off the upper level offers a quiet place to take in the panoramic lake and mountain views. The walkout lower level is dedicated to the primary retreat, designed for relaxation with a spacious bedroom, walk-in closet, and a luxurious spa inspired 5-piece ensuite featuring in-floor heating and a glass steam shower. Barn doors allow you to create sep aration or maintain an open feel with a large family room. Patio doors lead directly outside, further connecting you to the natural surroundings. Laundry and additional storage complete this level. Above the double heated garage, is a bunk house with a 3-piece bath offering incredible flexibility—perfect for teens, guests, extended family, or a private workspace. This home is also equipped for modern living with smart home features, integrated network wiring, and an energy-efficient Mitsubishi Zuba heat pump providing both heating and cooling year-round. Just steps from the clubhouse, and lake access, making its location truly one of the best in the community. CottageClub is a unique community offering an unmatched lifestyle—complete with a private beach, lake access, sport courts, and walking paths. The recreation centre features a gym, indoor pool, hot tub, and library. Whether you’re looking for a weekend getaway or a full-time home, this is your opportunity to experience lake living at its finest. (id:45388)
6210, 403 Mackenzie Way SW
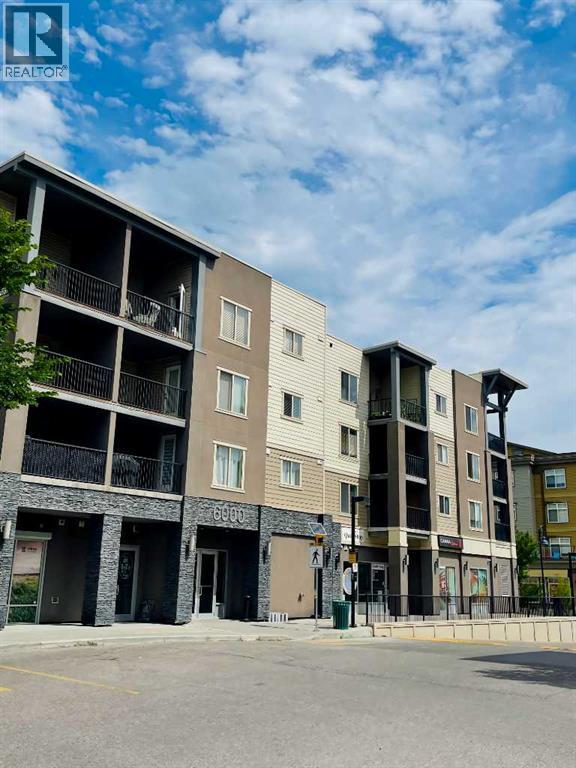
Airdrie, Alberta
Attention first-time home buyers, small families, investors and down-sizers! This 2 Bedroom plus a Den, 2 full bath unit is affordable and Move-in ready. Located in Airdrie's prime location, this cozy unit comes with a decent size den, kitchen with beautiful granite counter-tops, good size balcony, and a titled heated underground parking (stall #935). The master bedroom has a walk-thru closet that leads to the 4 pc ensuite, and this unit has an in-suite washer & dryer. Only approximately 15-20 min drive to Calgary, it is conveniently located within walking distance to Sobeys & other grocery stores, restaurants, coffee shops, gymns, banks, medical offices, with easy access to Yankee Valley Blvd and Stoney Trail. Don't miss out this great opportunity! (id:45388)

9001 90 Street
Sexsmith, Alberta
Highway location in the Town of Sexsmith, nine miles north of Grande Prairie, adjacent to CN Rail mainline - suitable for siding with multiple tracks, 500m of unobstructed frontage on Highway #2 service road, direct heavy truck access via paved road to 95 Avenue and Highway #2, zoning approved for heavy industrial use including hazardous goods, full municipal services available within 500m of site, dugout on site suitable for fire fighting water reservoir, site area of 23.01 acres plus an additional 3.5 acres available for extended rail siding, priced at $95,000 per acre. Disclosure: owner principal Charles Russell is licensed under the Real Estate Act of Alberta. (id:45388)
9300 101 Street
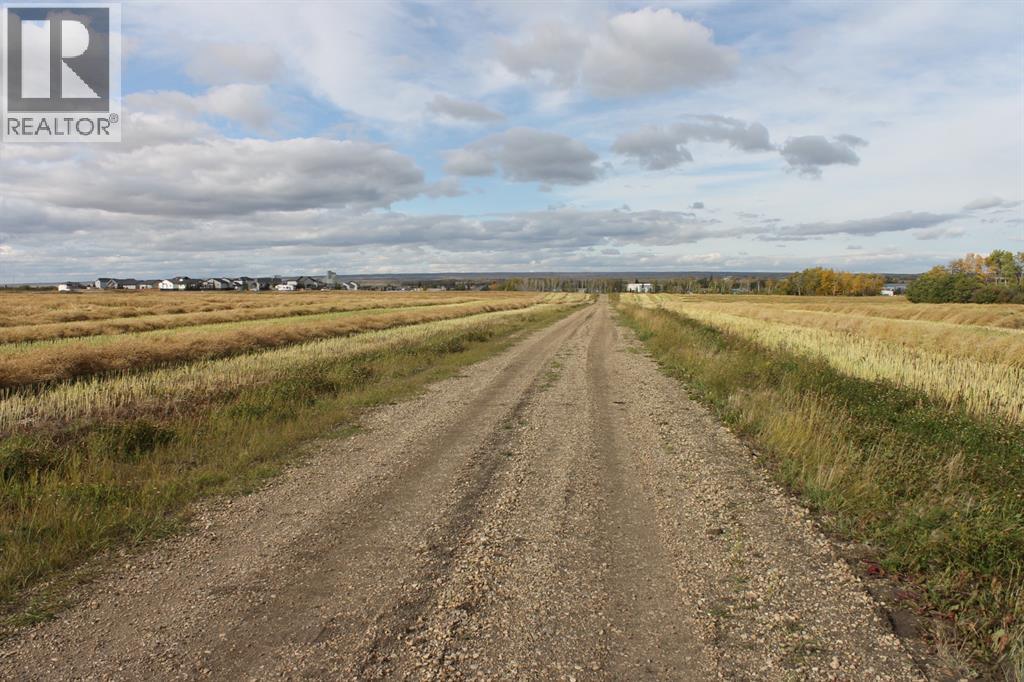
Sexsmith, Alberta
66.94 acre industrial development site conveniently located in Sexsmith nine miles north of Grande Prairie, adjacent to CN Rail mainline - plan for in-out siding with multiple tracks, interior lease road provides access to 95 Avenue and Highway #2, M1 and C3 zoning for heavy industrial use including hazardous goods, full municipal services available at 95 Avenue, alternate zoning for two acre lots with residential/business land use, seller will subdivide to suit, priced at $60,000 per acre. Disclosure: owner principal Charles Russell is licensed under the Real Estate Act of Alberta. (id:45388)
10400 85 Avenue
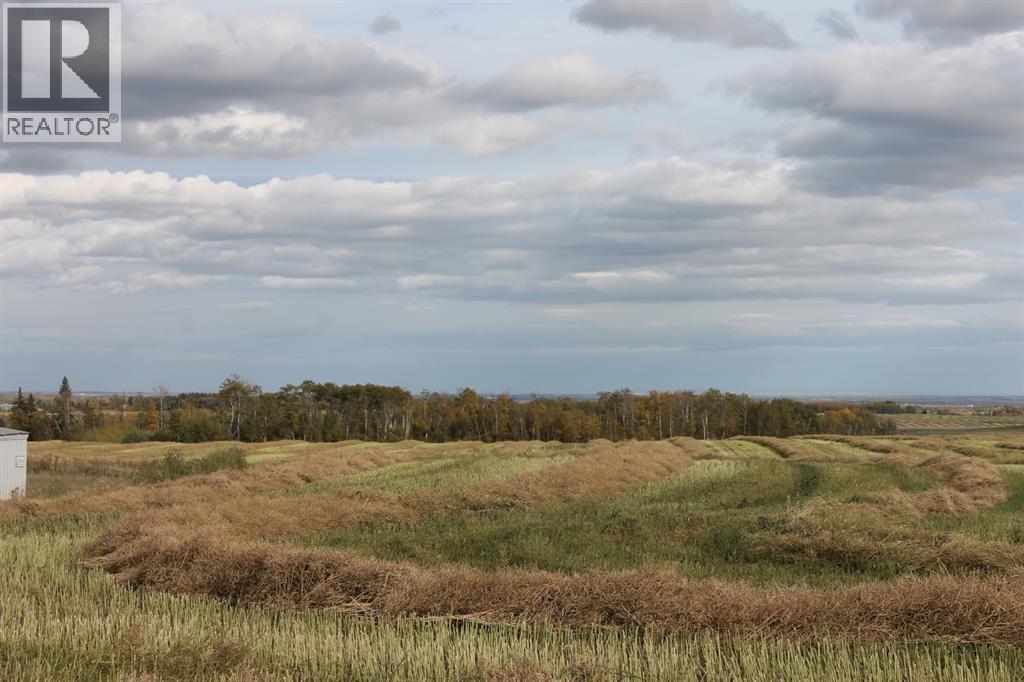
Sexsmith, Alberta
19.47 acre industrial development site located in Town of Sexsmith on RR 61…. 1.5 miles north of Emerson Trail 672 and #2 Highway, zoned CR Country Residential/Business, alternate zoning C3 Secondary Commercial, municipal services available for future development, municipal road allowance on south boundary of property included in acreage is 4.37 acres, priced at $40,000 per acre. Disclosure: owner principal Charles Russell is licensed under the Real Estate Act of Alberta. (id:45388)
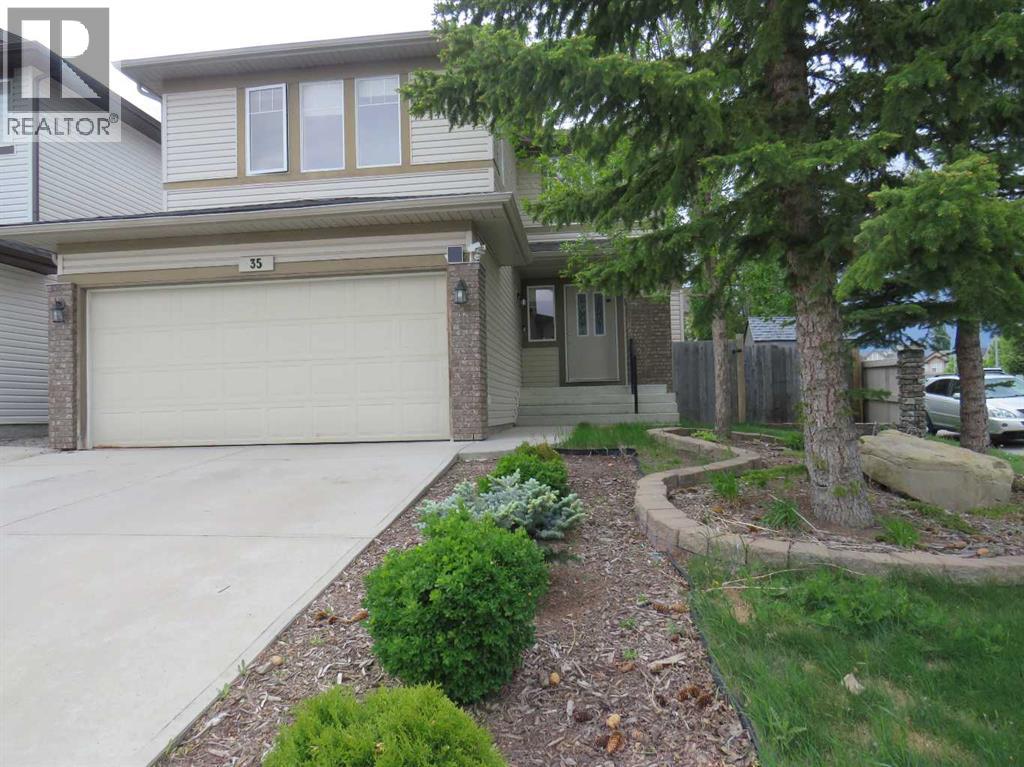
35 Panamount View NW
Calgary, Alberta
Welcome to 35 Panamount View NW, a beautiful well maintained two-storey home on a quiet corner lot in family-friendly Panorama Hills. Offering approximately 2114 sqf above grade plus a professionally finished basement. This spacious home combines a functional layout with valuable recent upgrades : new shingles on roof (replaced in 2024), new vinyl siding (2024), upgraded attic insulation, a high efficiency furnace (2025), water heater tank (2021), engineered hardwood flooring in living room and dining room (2024), new vinyl plank flooring in basement bedroom and recreation room (May 2026).... The bright, open-concept main floor features a welcoming great room with a cozy corner fireplace and a generous kitchen with maple cabinetry, tile backsplash, ample counter space, raised ledge breakfast -bar island and walk-through pantry. Large windows brighten the kitchen eating area, while direct backyard access makes entertaining easy. Upstairs, a spacious bonus room offers a second family living area, while the primary bedroom features a walk-in closet and a 4pc ensuite with soaker tub and separate shower. The basement was developed with one bedroom, a huge recreation room with built-in sound wiring and a 3pc bath with double shower and granite countertops. Outside, an impressive deck of more than 550 sqf still leaves plenty of room in the large fenced and landscaped yard for family fun, summer gathering, entertaining, relaxing and gardening. The corner lot setting provides additional yard space and privacy, with no sidewalks to shovel in winter. Convenient location. Close to schools, shopping, transit, parks, major routes and the Panorama Hills community Centre. (id:45388)
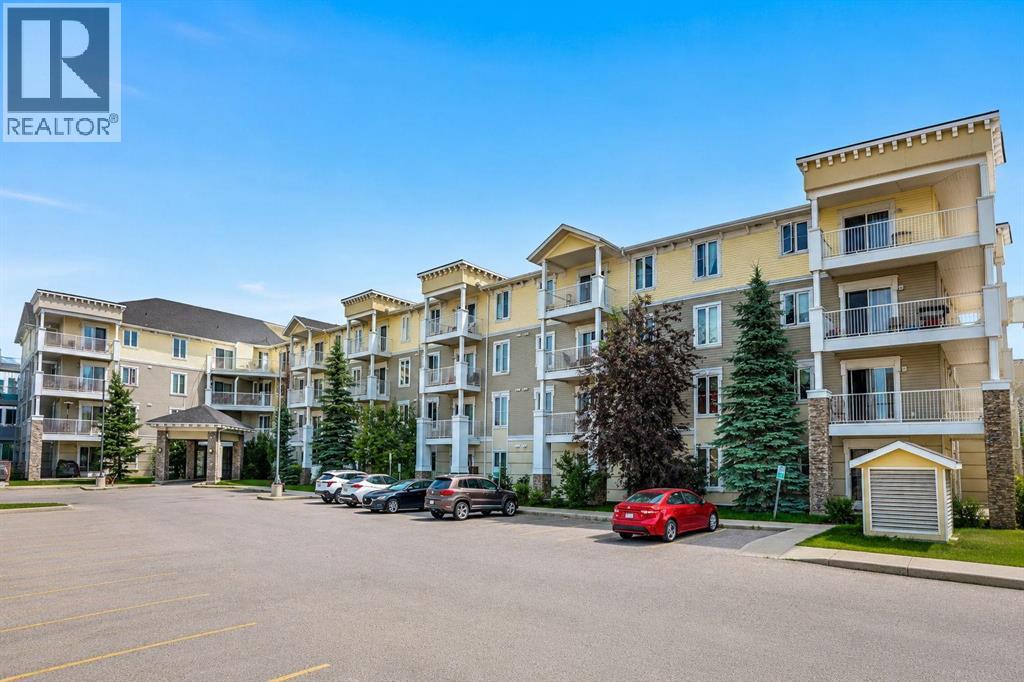
2415, 1140 Taradale Drive NE
Calgary, Alberta
TOP FLOOR CONDO | ALL UTILITIES INCLUDED | 2 BEDROOMS | 2 BATHROOMS | ONE HEATED UNDERGROUND PARKING.Enjoy exceptional value in this bright and spacious top-floor condo with all utilities INCLUDED. This well-designed 2-bedroom, 2-bathroom home features an open-concept layout with an east-facing balcony, perfect for enjoying your morning coffee in the sunshine. The convenience of in-suite laundry adds to the home's everyday comfort. The generous primary bedroom offers a walk-through closet leading to a private 4-piece ensuite, while the second bedroom is ideal for guests, roommates, or a home office. The open living, dining, and kitchen area provides a welcoming space for both relaxing and entertaining.Ideally located close to shopping, restaurants, parks, and everyday amenities, this move-in-ready top-floor unit offers comfort, convenience, and outstanding value. Don't miss this fantastic opportunity—book your private showing today! (id:45388)
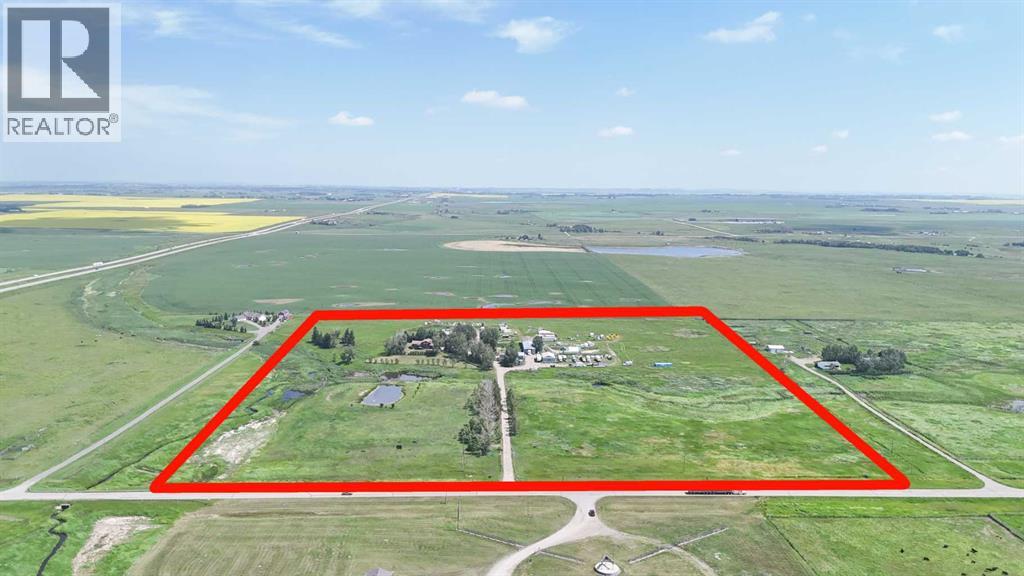
241053 Highway 24
Rural Wheatland County, Alberta
Great investment property on 37 acres with direct Highway access. With 4 shops, 1369+ sq ft 5 bedroom home. 2 water wells, 25 acres hay. Over 13000 sq. ft. of shops on this property include- Parts shop 30x40x10 heated and insulated. Blue/White East Shop front is 30x70x16 & back is 30x34x16 (wall between can be removed.) in-floor heat & plumbing. Blue NW shop-Clubhouse 30x40x12 bedroom, kitchen, 3pc bathroom and lounge with single attached garage. Red shop 42x100x18 with in-floor heat/lunch room/ radiant heat/ 14 ft overhead door, 26x50x14 , 32x50x14 14 ft overhead door/2pc bathroom with roughed in shower. All spaces are tenant occupied. (id:45388)
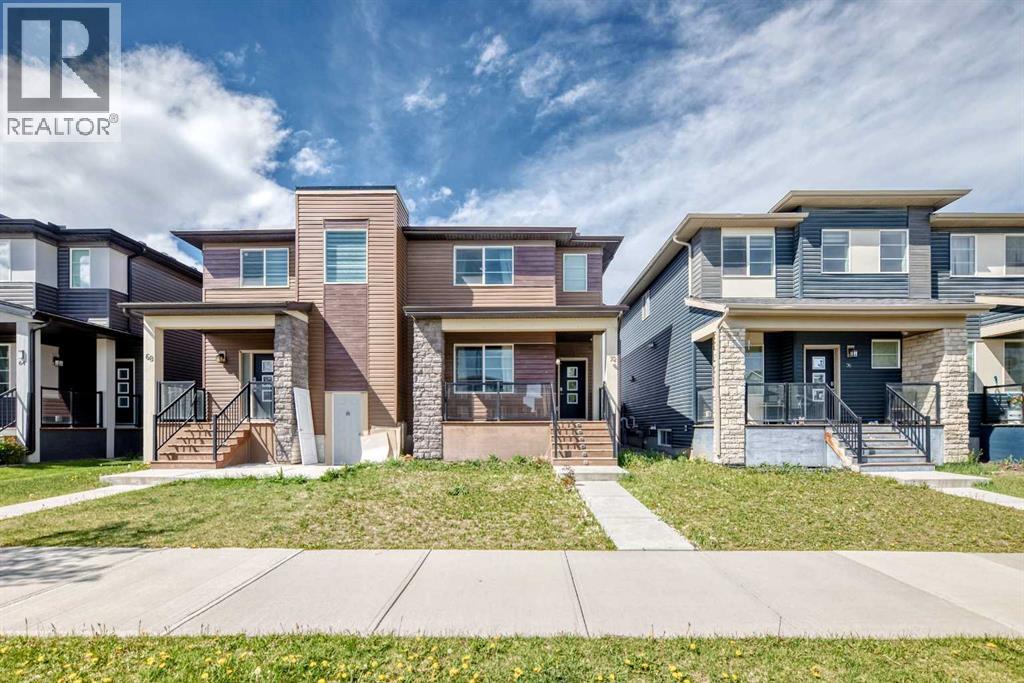
72 Cornerstone Avenue NE
Calgary, Alberta
Welcome to this stunning two-storey half duplex, constructed by Shane Homes in 2017 and situated in the thriving community of Cornerstone in Northeast Calgary. Thoughtfully designed with contemporary finishes, a practical floor plan, and additional living flexibility, this property is perfectly suited for families, first-time buyers, or investors.As you enter, you’re welcomed by a bright and spacious open-concept main floor complete with vinyl plank flooring extends throughout the main level, offering both style and long-lasting durability.The kitchen combines elegance and functionality with granite countertops, a large central island with seating, stainless steel appliances, a gas range, and timeless eggshell-white cabinetry. A convenient two-piece powder room completes the main floor.Upstairs, the home offers three generously sized bedrooms along with a dedicated laundry area for added convenience. The primary suite is positioned at the rear of the home and features large windows, a walk-in closet, and a private ensuite bathroom. Two additional bedrooms share a well-appointed full bathroom, creating an ideal setup for growing families.The fully finished basement expands the living space with two additional bedrooms, a full bathroom, and rough-ins for future laundry installation, providing excellent flexibility for extended family or potential rental use.Outside, enjoy a fully fenced private backyard complete with a concrete patio and a double detached garage—perfect for entertaining, relaxing, or secure parking.Located in the amenity-rich neighbourhood of Cornerstone, this home is close to shopping, restaurants, parks, playgrounds, and the new Regional Park. Nearby conveniences include Highstreet Plaza featuring Chalo! FreshCo and Shoppers Drug Mart, while CrossIron Mills, Costco, SkyPointe Landing, Cardel Rec Centre, and Calgary International Airport are all within a short drive. Quick access to Stoney Trail and Country Hills Boulevard makes commuting throughout the city seamless.Cornerstone continues to grow with exciting future developments including a Major Activity Centre, planned schools, and additional transit options, making this an exceptional opportunity in one of Calgary’s fastest-expanding communities.Move-in ready and offering excellent income potential, this modern home is a fantastic opportunity to own in a sought-after Calgary neighborhood. (id:45388)
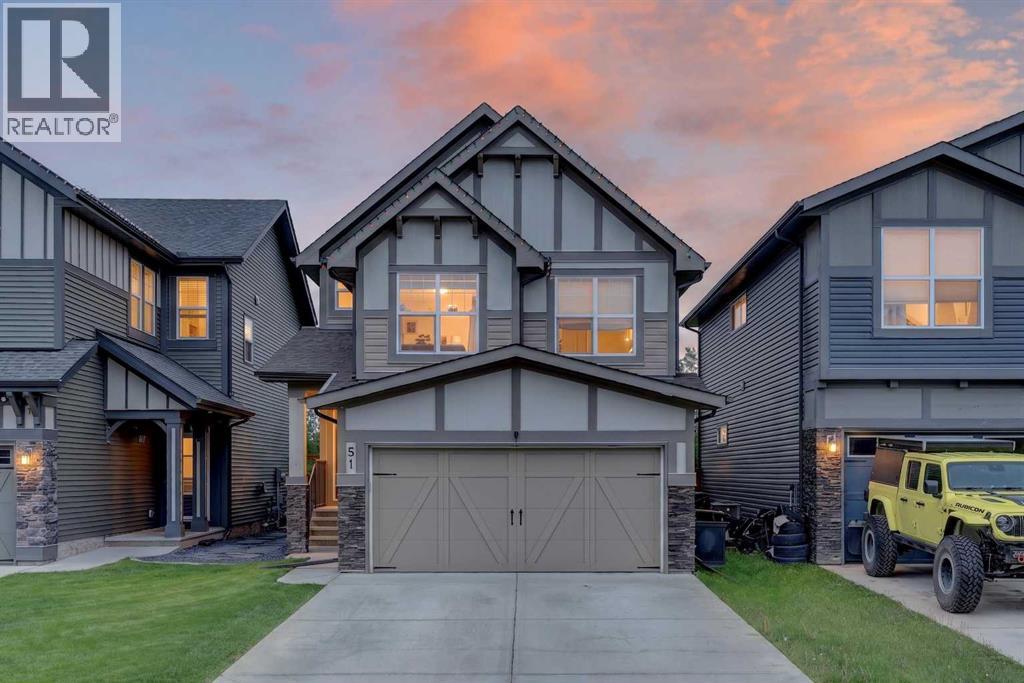
51 Buckskin Way
Cochrane, Alberta
Views!!! Views!! Views! ***Amazing views of trees, open spaces and distant rolling countryside. Move in ready 4 bedroom and 3-1/2 bath, certified green built home with fully developed basement. Large south facing private backyard with well-built 11 ft x 14 ft deck backing onto walking and biking pathways; perfect for kids to play!!! Open concept main floor with 9 ft ceilings, maple hardwood floors and a spacious kitchen open to the dining room and living room with charming gas fireplace. The kitchen features plenty of cabinets with pot drawers, quartz counters, stainless appliances, large island with breakfast bar and corner pantry. The upper level has a functional layout featuring a large bonus room with vaulted ceilings -- note, the bonus room is currently setup as a workshop but could easily be converted back to a standard bonus room (see before picture of bonus room in photos). The upper level also includes a convenient laundry room, large primary bedroom with walk-in closet and showcases a private 5-piece ensuite including dual sinks, deep soaker tub and separate shower. The 2 sizeable kid’s bedrooms have the coolest decor, which shows the love for this home! Fully developed basement with 4th bedroom, full bathroom, storage room and rec room. Both yards have manicured lawns, and the backyard is fully fenced and landscaped with raised garden beds! Excellent location on a quiet street in the heart of Heartland!! Super clean home and shows 10/10!!! (id:45388)
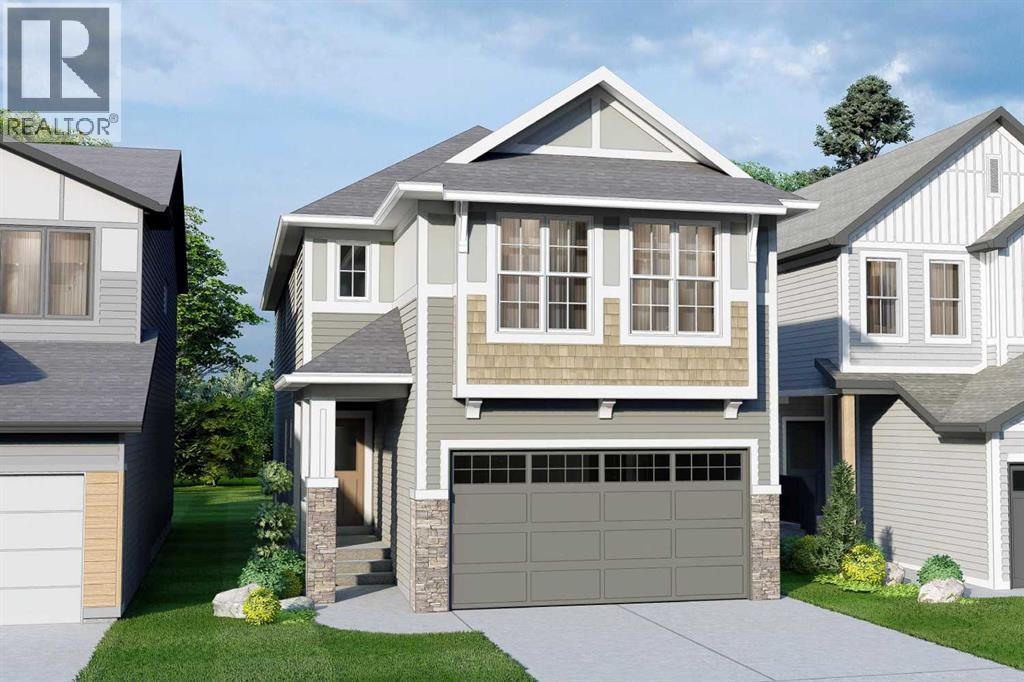
346 Magnolia Way SE
Calgary, Alberta
QUALIFIED FIRST TIME BUYERS WILL BE ELIGIBLE FOR THE FIRST TIME BUYERS GST REBATE! This is the perfect opportunity for the discriminating buyer to CUSTOMIZE your new home with your own DESIGN CHOICES. This home is not yet built, so there is plenty of time to choose your own options & upgrades. Possession will be 5-8 months from the time you firm up an offer and this beautiful home will sit on an awesome lot with a SOUTH BACKYARD. Presenting the OXFORD by Excel Homes. 5 BEDROOMS ABOVE GRADE | 2,550 SQ. FT. | MAIN FLOOR BEDROOM OR FLEX ROOM | BONUS ROOM | BUILT GREEN CERTIFIED Welcome to a stunning new home that perfectly blends modern design with exceptional family functionality. Offering an impressive 2,550 square feet of thoughtfully designed living space, this contemporary floor plan features an expansive open-concept layout that's ideal for both everyday living and entertaining. With 5 bedrooms above grade, this home easily accommodates growing families, including a versatile main floor bedroom that can also be customized as a private flex room or home office—the choice is yours. The heart of the home is the oversized kitchen overlooking the spacious great room, creating the perfect gathering space for family dinners, celebrations, and entertaining guests. Upstairs, you'll discover four generously sized bedrooms, including a luxurious primary retreat complete with a spa-inspired 5-piece ensuite and an oversized walk-in closet. A centrally located bonus room & additional flex room, provides additional living space that's perfect for movie nights, a children's playroom, or a dedicated home office, while the convenient upper-floor laundry room and full 4-piece family bathroom complete the upper level. Built by award-winning Excel Homes, with over 15,000 homes proudly constructed, this BUILT GREEN® certified home delivers outstanding quality, exceptional craftsmanship, and energy-efficient features designed to reduce your utility costs while providing year-round com fort. This is your opportunity to own a beautifully designed home that combines style, flexibility, and long-term value. Standard features include 9' main floor ceilings, quartz counter tops, luxury vinyl plank flooring, soft close cabinets & smart home essentials! (id:45388)
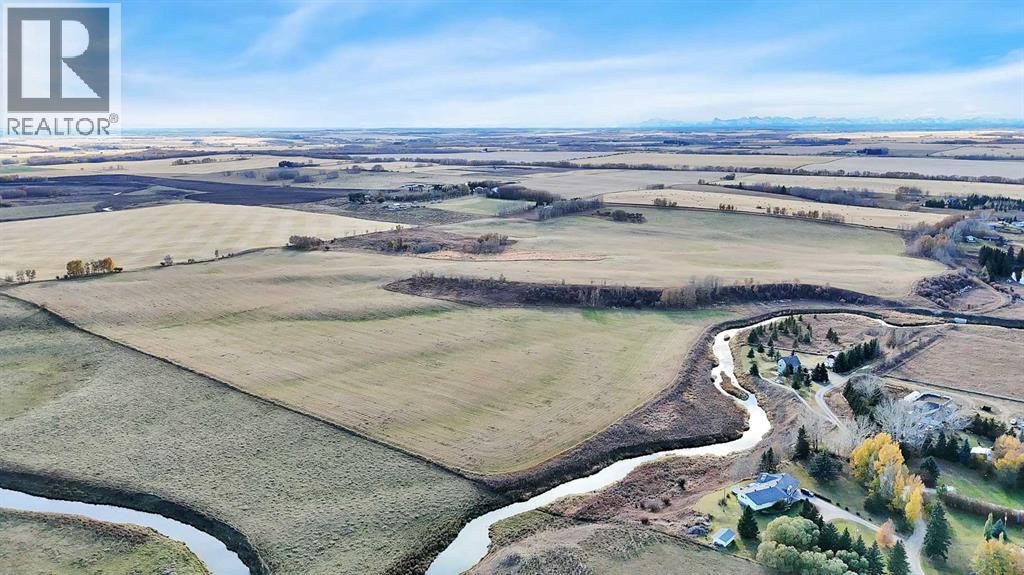
Rge Rd 32a
Rural Mountain View County, Alberta
A Rare Opportunity Along Dogpound Creek!Never Before Listed, This Exceptional Property Offers a Unique Combination of Fertile Land, Natural Beauty, and Prime Location. With the Picturesque Dogpound Creek Running Along its Border, this Parcel Provides Stunning Scenery and Invaluable Water Access.The Majority of the Land is Cultivated, Making it an Excellent Opportunity to Expand Your Farming Operation, Start Your Own Farm, or Invest In Premium Waterfront Land. The Gently Rolling Terrain and Mature Landscape also Offer Numerous Beautiful Building Sites — Perfect for Creating your Dream Country Home with Panoramic Views and Peaceful Surroundings.Don’t Miss Your Chance to Own a Truly Rare Piece Of Land in this Sought-After Area. (id:45388)
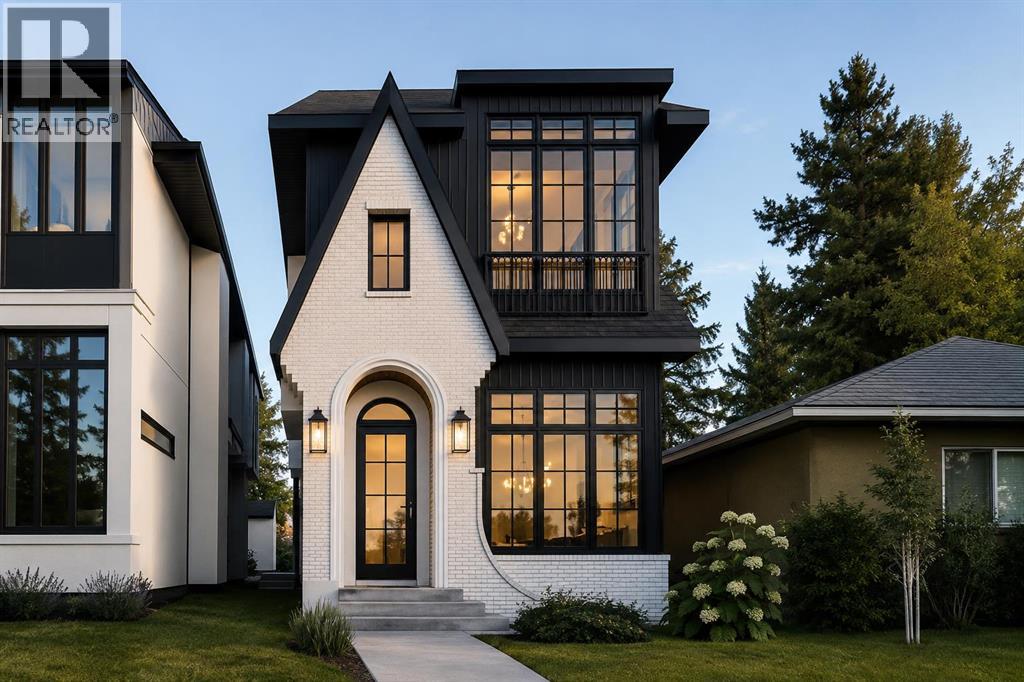
2039 37 Avenue SW
Calgary, Alberta
Modern luxury in the heart of Altadore. This exceptional detached two-storey home offers a thoughtfully designed open-concept floor plan, perfect for both everyday living and entertaining. Available in two professionally curated finish palettes—light and dark—this home showcases the quality and craftsmanship the builder is known for. Please refer to the builder's previous projects in the photos for examples of both finish options.The main level is centered around a stunning chef's kitchen featuring a massive quartz island, premium finishes, and a spacious dining area that flows effortlessly into the inviting living room with a sleek gas fireplace. A convenient powder room completes the main floor.Upstairs, you'll find a large laundry room and three generously sized bedrooms, each with its own walk-in closet. The luxurious primary retreat offers an expansive layout, a spa-inspired five-piece ensuite with a deep soaker tub, double vanity, and a spacious walk-in closet.The fully finished basement adds exceptional living space with a dedicated home gym, stylish wet bar, spacious recreation room, and a fourth bedroom—ideal for guests, a home office, or growing families.Complete with a double detached garage and situated in one of Calgary's most desirable inner-city communities, this exceptional home is just minutes from Marda Loop, River Park, excellent schools, and downtown, offering the perfect blend of modern luxury and everyday convenience. (id:45388)
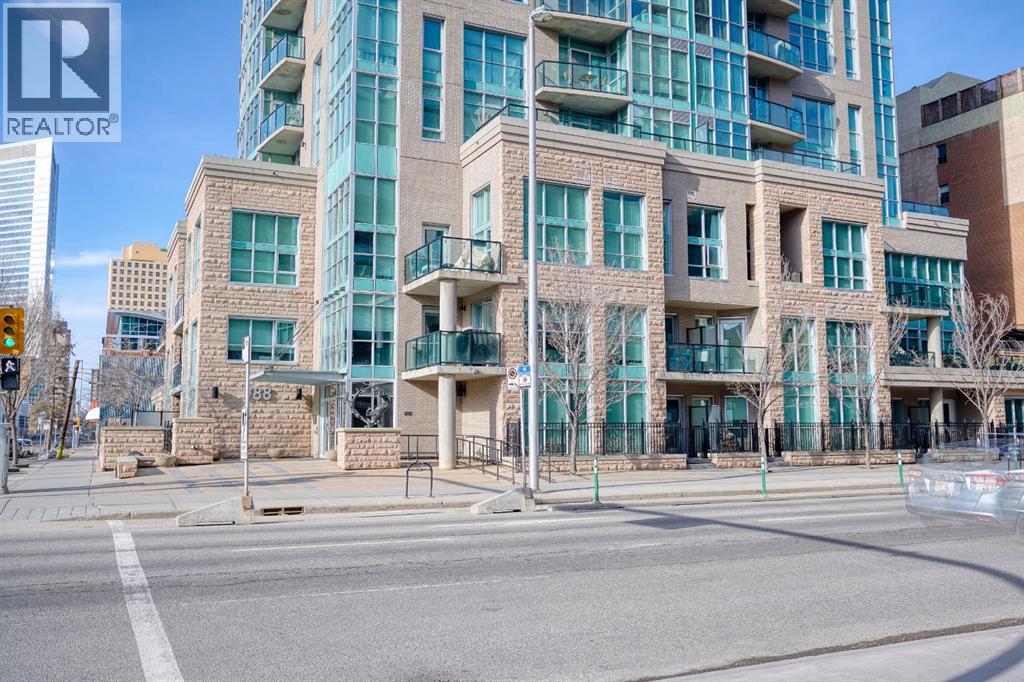
609, 788 12 Avenue SW
Calgary, Alberta
Inner city living in a newer CONDO building at an AFFORDABLE price! Here is your chance to own a SLEEK and MODERN studio suite in desirable Xenex on 12th, an AWARD WINNING building. Access to everything — NO car needed! This well DESIGNED condo features an OPEN CONCEPT layout with a spacious kitchen complete with an eating bar and STAINLESS STEEL appliances. The large living room area opens to a BALCONY with VIEWS. There is also a DEN area with a built-in computer desk, perfect for working from home. Enjoy the convenience of INSUITE laundry and additional storage. Located just steps to grocery stores, shopping, dining, cafes, and only 6 blocks to the LRT. Exceptional value! (id:45388)
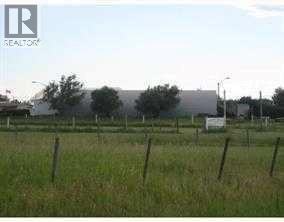
4440 76 Avenue NE
Calgary, Alberta
Prime Investment Opportunity – High-Potential Industrial LandZoned SFUD (Special Future Urban Development) – Easy Conversion to IG (Industrial Commercial)!Unlock the potential of this strategically located land, ideal for auto-related businesses, truck parking, or future industrial ventures.? Current Uses: Open car junkyard, auto parts sales, truck parking? Future Potential: High-value industrial/commercial development? Investor’s Dream: Strong potential for rezoning and appreciation? Flexible Terms: Don’t miss this rare opportunity! Call today to explore this investment beforePrime Industrial Land – High Investment Potential!Zoned SFUD (Special Future Urban Development) – Easy Conversion to IG (Industrial Commercial)! Seize this rare opportunity to invest in a high-potential property with endless possibilities for industrial and commercial use! Located in a rapidly developing area, this land is a goldmine for investors, developers, and business owners looking for long-term growth.? Key Land Value Points:? Zoning Advantage: Current SFUD zoning allows for easy conversion to Industrial General (IG) – unlock greater development potential!? Versatile Use: Ideal for a car junkyard, auto parts sales, truck parking, heavy equipment storage, or industrial business expansion.? Strategic Location: Close to major transportation routes, highways, and industrial hubs, ensuring excellent accessibility.? Future Growth: The area is primed for high-value industrial/commercial development, making it a strong appreciation asset.? Investor-Friendly Terms:Perfect for entrepreneurs, industrial operators, and investors looking for their next big move! This version emphasizes investment potential, strategic location, and flexibility, making it more attractive to serious buyers. The Land is 2.18 acres (9480 sq feet). Easy to re-zoned to Industrial General.. ENVIRONMENT PHASE 1 & 2 IS ALREADY DONE & REPORT IS CLEAN READY TO GO. (id:45388)

202, 7210 80 Avenue NE
Calgary, Alberta
Welcome to this beautifully maintained corner unit condo offering privacy, comfort, and convenience all in one package!. This bright and functional 2 bedrooms, 2 bathroom home features an open concept layout with a den & in suite laundry and a spacious balcony perfect for relaxing or entertaining. As an end unit, you'll enjoy extra windows and added natural light throughout. The thoughtful floor plan offers excellent separation between bedrooms, ideal for roommates or guests. Conveniently located with direct stair access to the parking lot and includes 1 underground heated parking for year-round comfort & 1 outside Total 2 spots parking. Situated just minutes from city transit and shopping centers . view this fantastic opportunity. (id:45388)
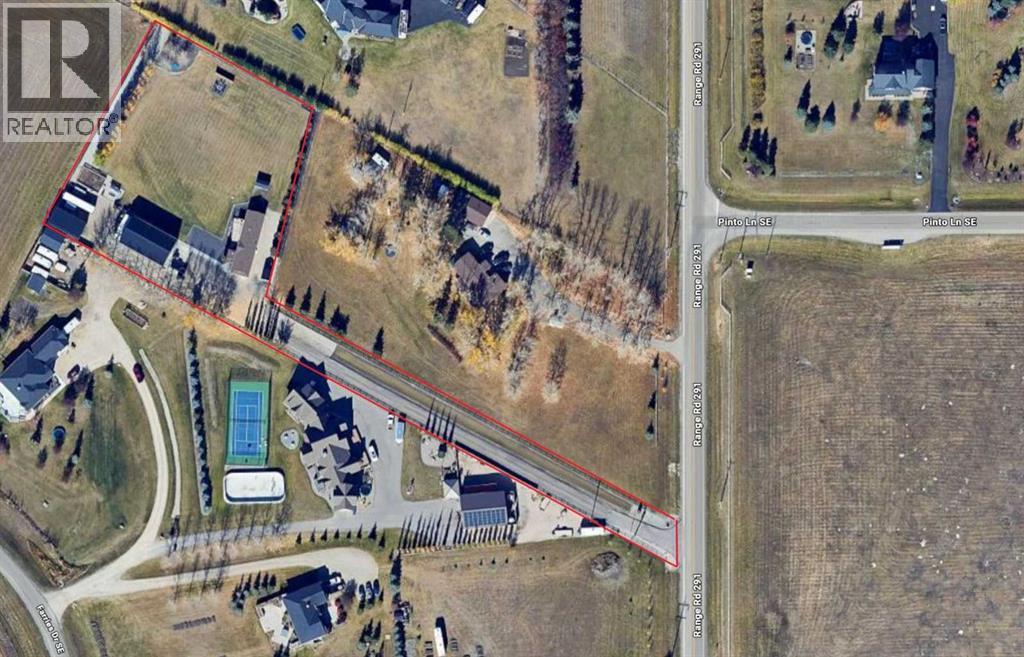
270165 Range Road 291 SE
Airdrie, Alberta
Click brochure link for more details. Beautiful urban acreage less then 3 minutes from all amenities. Fully fenced property with powered remote gate at entrance for privacy & security. Has a beautiful newer modular home that is 1600 sqft (including the boot room). 3 bedrooms with 2 full bathrooms. Fully modernized with new flooring, paint, kitchen, both bathrooms, new furnace, new a/c unit, new roof 2017, new hot water tank 2017, large newer deck, windows all new and upgraded to 3 pane. Big fully completed shop built 2016/17. 36 x 60 with 16' ceilings, higher end appliances, extra fridge, extra freezer w/ washer dryer, fully heated, full bathroom, full water system, 200 amp service, LED lighting, large air compressor with air lines run throughout, welding plug, 10,000 lb. hoist with 2 rolling jacks, floor drain, cold storage room, upper storage mezzanine with a flex room for office or ? 1x 20' seacan, 1 x 40' seacan, 1 x 40' seacan with roof and walls creating an amazing carport, recycled asphalt for roadways, large garden with water hookups and a greenhouse. Entire property professionally landscaped. Water shed with a very high end water filtration system and large septic system enough for a family of 6 will be pumped prior to possession of new owner. Well produces 6.5 - 7 gallons per minute. maintenance of the property has been well planned to make it quick and easy, mature trees, lilacs, saskatoon bushes and raspberries. This location is extremely hard to come by with what you get to raise a family and pets is unbeatable while having the convenience to everything just like living in the city, but not. The modular is on cement pilings and if you decide to build a home eventually, live in the modular and when you are done building sell it off recoup a large chunk from your initial investment, or potentially keep it on the property as a “Garden Suite". The building spot for a home would give an amazing view of the mountains. This property has low cost of living, pea ce and quiet and low property tax. (id:45388)
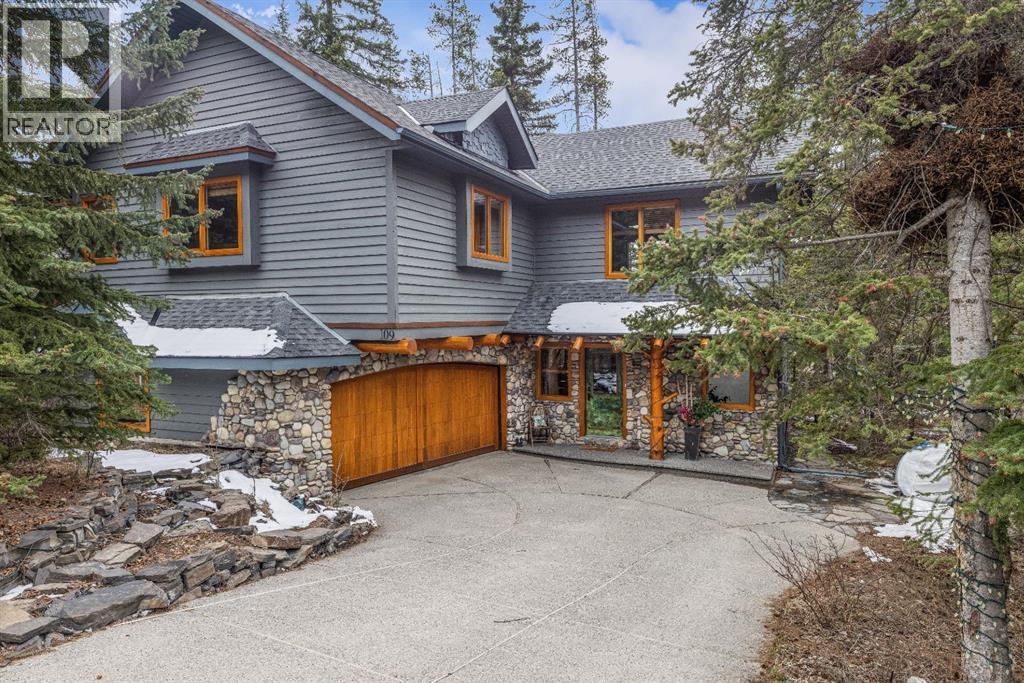
109 Silvertip Ridge
Canmore, Alberta
Perched along the ridge in Silvertip and backing directly onto the golf course, this beautifully crafted single-family home offers timeless mountain charm, privacy, and breathtaking views of the Three Sisters. Spanning over 2,800 square feet, the home showcases classic Canmore character with exposed log beams, vaulted ceilings, and warm finishes that create an inviting alpine atmosphere. The main level is designed for convenient one-floor living, featuring a bright, open-concept layout with seamless access to a large south-facing deck perfect for soaking in the sun and surrounding mountain vistas. Both bedrooms on this level include private ensuites, offering comfort and flexibility for owners and guests alike. The lower level expands the living space with a generous recreation room that walks out to a private, treed backyard. Here, you’ll find a peaceful setting complete with a patio, fire pit, and hot tub ideal for relaxing or entertaining year-round. Two additional bedrooms and a full bathroom complete this level, providing ample room for family and visitors. A double car garage and additional storage shed add practicality, while the home’s location on the Silvertip ridge offers a rare combination of tranquility, views, and direct access to world-class golf and mountain trails. A true Canmore mountain home, rich in character and perfectly positioned in one of the area’s most sought-after communities. (id:45388)
216, 2000 Citadel Meadow Point NW
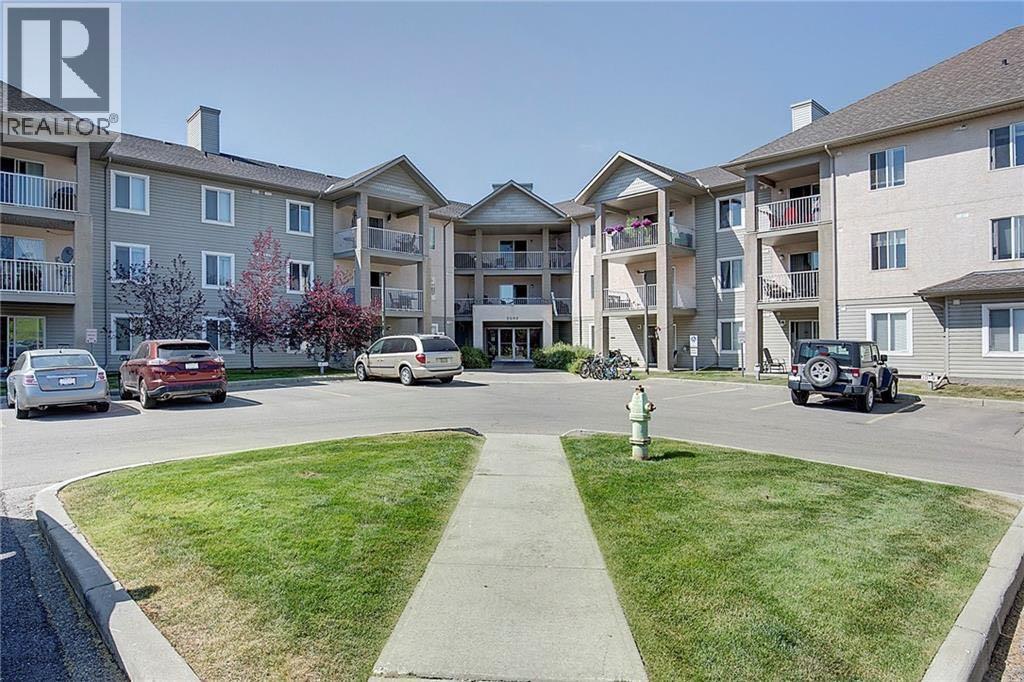
Calgary, Alberta
This spacious 2 bedroom, 2 bathroom end unit is tucked away in the desirable community of Citadel, offering rare privacy at the end of a quiet no-through street and fronting onto a natural reserve. With two titled parking stalls, this home combines comfort, convenience, and value. The bright, open floor plan features a large kitchen with good appliances and a modern feel. A generous dining area flows into the great room, creating the perfect space for entertaining. The primary suite offers a walk-through closet and a private 4-piece ensuite, while a second spacious bedroom is conveniently located near the main 4-piece bathroom. In-suite laundry and storage add to the functionality of this well-designed layout. Step out onto the private 2nd floor deck with a gas line for BBQs, with views of a serene green space with walking paths. Additional features include stylish flooring throughout, in-suite storage, and two coveted titled heated underground parking stalls. This well-managed, pet-friendly complex includes all utilities (heat, water, sewer, and electricity) in the condo fees. Ideally located close to shopping, schools, parks, and public transportation, this is a fantastic opportunity to own in one of Calgary’s most sought-after northwest communities. (id:45388)
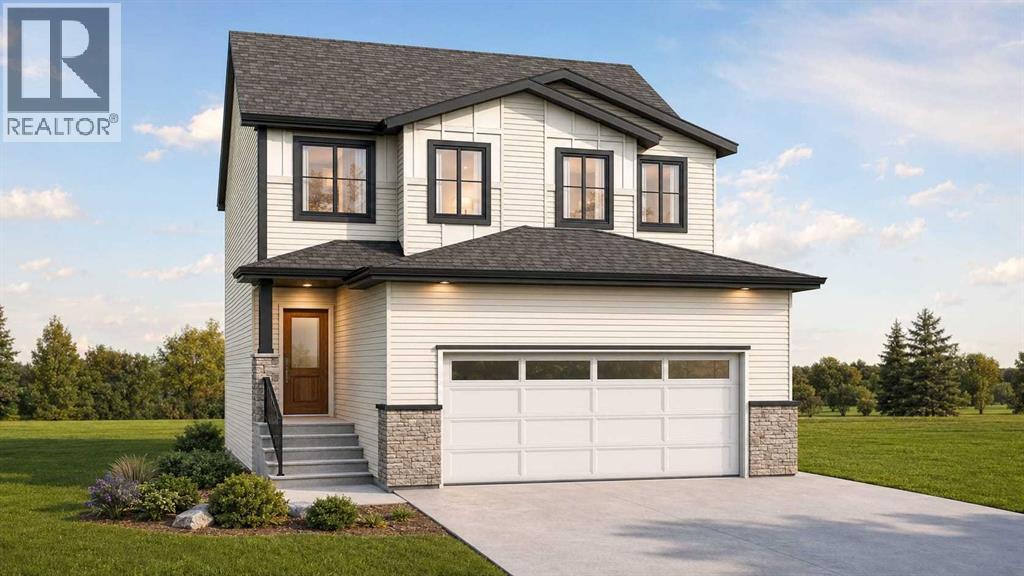
180 Lakewood Circle
Strathmore, Alberta
TO BE BUILT | A rare opportunity to secure one of the final remaining homesites in this sought-after Lakewood phase, where the surrounding phase is otherwise sold out. Set on an exceptional front-drive lot, this beautifully designed single-family home has no homes directly behind, creating a peaceful and private backyard overlooking green space. The pond is visible directly across the street, offering a remarkable setting without being pond-front. Enjoy 2,050 sq. ft. of thoughtfully planned above-grade living space, an attached 495 sq. ft. double garage and an unfinished basement with excellent future-development potential. The main level welcomes you with an impressive open-to-above foyer, spacious great room, bright dining nook and a versatile bedroom/office featuring a large window. A full main-floor bathroom makes this space ideal for guests, extended family, seniors or anyone needing convenient single-level accommodation. The high-end kitchen features a large island with seating and a walk-in pantry, while a separate side entrance and direct garage access complete this level. Upstairs offers three additional bedrooms, a generous bonus room, convenient laundry, storage and a full family bathroom. The private primary retreat includes a spacious walk-in closet and luxurious ensuite with dual sinks, a soaker tub and separate shower. Construction has not yet begun, giving the purchaser an exciting opportunity to personalize the home by selecting interior colours, cabinetry, countertops, carpet, vinyl flooring and exterior colours from the builder’s available options. The architectural floor plan will remain unchanged. Secure this remarkable home with only a 5% deposit. Estimated possession is approximately eight months from the start of construction, subject to builder schedules, approvals and material availability. High-end finishes, four potential bedrooms, three full bathrooms, exceptional privacy, green space and pond views across the street make this one of Lak ewood’s most compelling new-build opportunities. Photos are representative artist renderings only; final finishes may vary. (id:45388)