
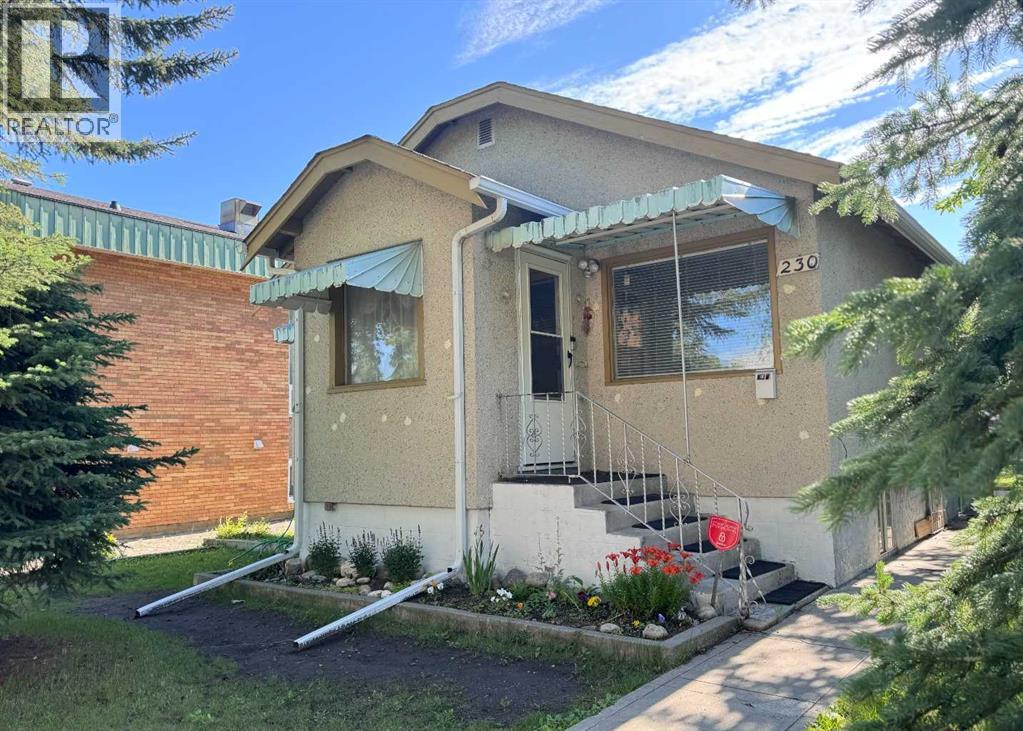
230 8a Street NE
Calgary, Alberta
Discover this 802 SF bungalow on a 44ft x 110ft rectangular inner city lot in Bridgeland, one of Calgary’s most sought-after neighborhoods! Inside, you'll find a cozy living room that flows into a modern kitchen, ideal for everyday living and entertaining. The main floor also features two comfortable bedrooms and a 3 piece bathroom. Head downstairs to the basement with a flex/bedroom perfect for guests, home office or studio, plus a living area for recreation. Outside, enjoy a huge backyard with room for gardening, outdoor activities or dining, and a single detached garage for secure parking or additional storage space. Everything you need is just steps away! Enjoy easy access to trendy cafes, restaurants, grocery stores, the scenic Murdoch Park, and St. Patrick's Island Park —all within walking distance. Riverside School is just a short drive away, and with bus stops and the LRT station nearby, getting around the city is a breeze. Major roadways like Memorial Drive, Edmonton Trail, and Deerfoot Trail are only minutes away, offering quick access to the entire city. Also, downtown is just a five minute drive away! Don't miss the chance to make this cozy home yours - perfect for those seeking both comfort and convenience! If you are an investor or a builder who's looking for a rental investment or a redevelopment project, this property provides incredible opportunities to meet your needs in a prime location! (id:45388)
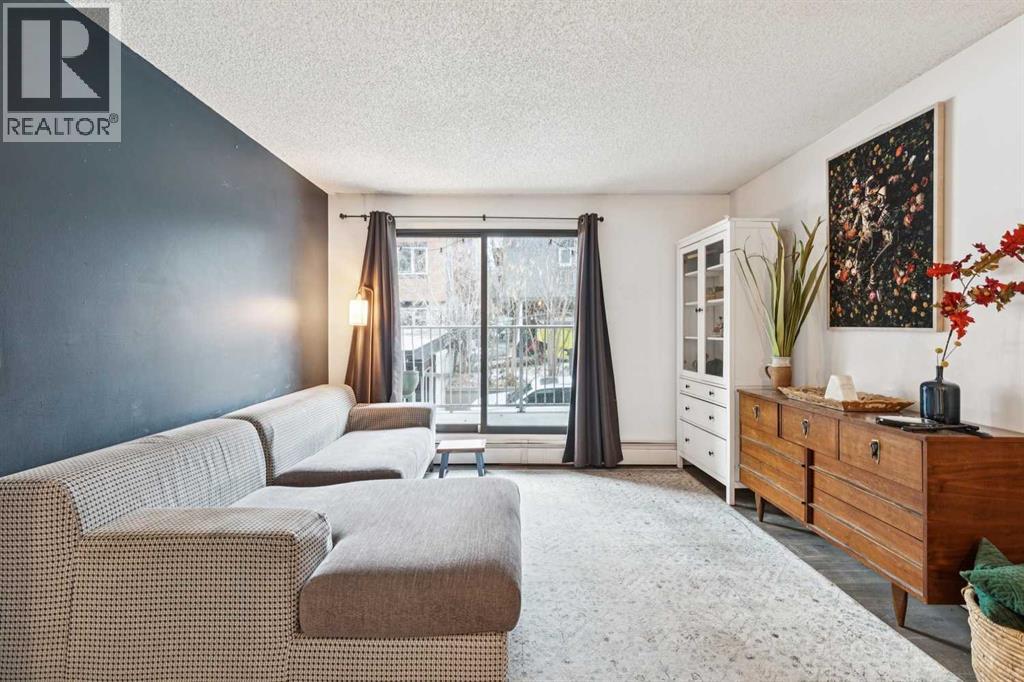
106, 835 19 Avenue SW
Calgary, Alberta
SECOND FLOOR - this charming and thoughtfully updated home offers a private, south-facing balcony in the highly sought-after community of Lower Mount Royal. Tucked away on the quiet side of the building, the charming unit features an open-concept layout that is both functional and inviting. Recent updates include luxury vinyl plank flooring throughout, complemented by a functional kitchen that provides excellent workspace and storage. The unit also offers generous in-suite storage in addition to a separate, secure storage locker, along with the convenience of full in-suite laundry. A spacious bedroom is well-proportioned and easily accommodates a king-sized bed + includes ample closet space. Residents of this pet-friendly building enjoy covered, secure parking, elevator access, and plenty of street parking for guests. Ideally located just steps from the vibrant 17th Avenue district, this home offers immediate access to an array of restaurants, cafés, fitness studios, boutiques, and everyday amenities, all within a comfortable walking distance to downtown. (id:45388)
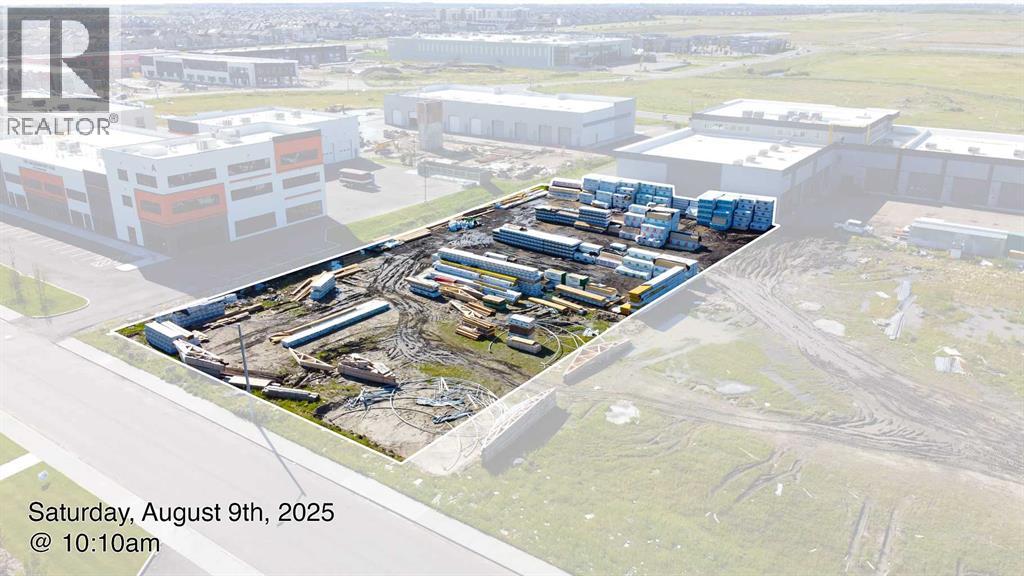
4083 109 Avenue NE
Calgary, Alberta
Developers, Investors & Builders Alert!Exceptional 0.92-acre I-C zoned commercial-industrial parcel located in the rapidly growing Jacksonport area of Northeast Calgary. Ideally situated near major transportation routes and Calgary International Airport, this property offers outstanding development potential in a high-growth corridor. I-C zoning supports a variety of industrial, commercial, office, retail, and business service uses. Surrounded by expanding residential and commercial developments, this site presents an excellent opportunity for developers, investors, and owner-users seeking long-term value and growth potential. Rare opportunity to secure a strategically located commercial-industrial land parcel in one of Calgary's most dynamic markets. With major transportation to this high-growth area, Jacksonport serves a highly diverse, economically active and densely populated area. This property plus your investment will equal long-term prosperity. Adjacent land is also available for purchase, offering the potential to assemble a larger development site. Additional details are available upon request. (id:45388)
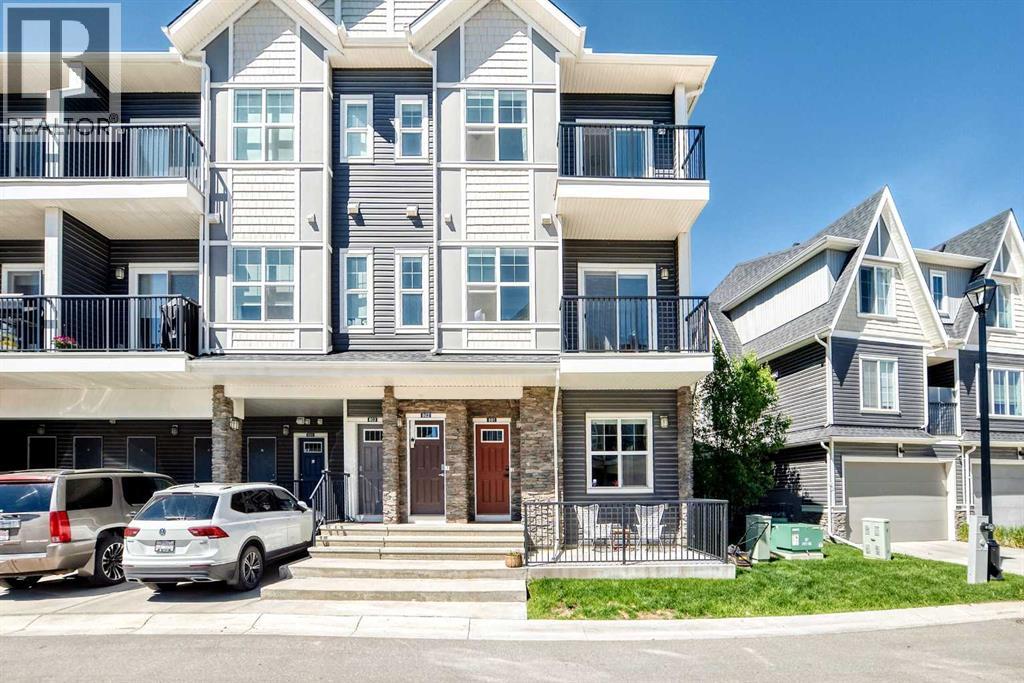
802, 250 Fireside View
Cochrane, Alberta
This well-kept home in The Vantage at Fireside truly stands out for its care and attention to detail. As you enter, you’re greeted by a generous front foyer with upgraded tile flooring—durable, attractive, and offering ample room for outerwear.Head up to the main level, where you’ll find a bright, open living space that combines the kitchen, dining, and living areas. The kitchen features sleek white cabinetry, light quartz countertops, luxury vinyl flooring, stainless steel appliances, and a functional island perfect for casual meals or meal prep. Just off the living room, a private balcony offers the ideal spot for grilling, unwinding, or enjoying your morning coffee. You'll also find a hallway closet, a convenient half bath with added storage and quartz counters. The top floor includes a 4-piece bathroom, separate laundry, and two well-sized bedrooms - one with a lovely private balcony, providing versatility for family, guests, or a home office setup.Come see this fantastic property for yourself—schedule a showing, fall in love, and make it yours! Fireside offers fast access to Calgary and the mountains, along with a growing list of amenities: schools, parks, pathways, playgrounds, shops, dining options, and much more. (id:45388)
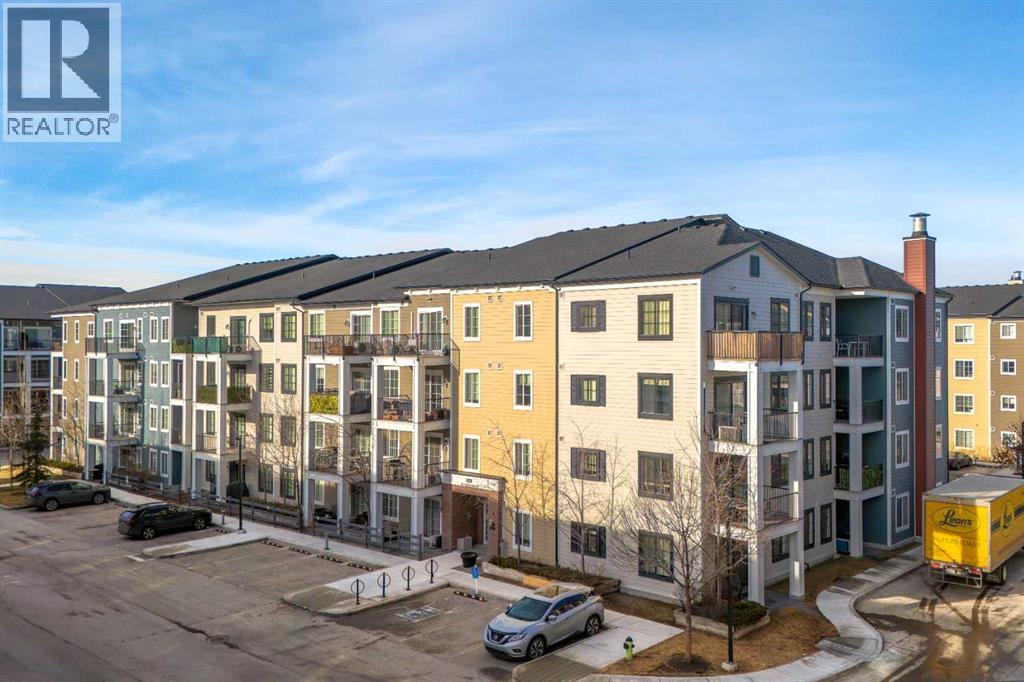
3202, 215 Legacy Boulevard SE
Calgary, Alberta
Welcome to this beautifully upgraded end-unit 2-bedroom, 2-bathroom condo in the highly sought-after community of Legacy, an ideal opportunity for first-time buyers, investors, or those looking to downsize without compromising on quality.This thoughtfully designed unit features modern finishes throughout, including durable vinyl plank flooring, elegant quartz countertops, and a functional kitchen island perfect for everyday living and entertaining. As an end unit, enjoy added privacy, extra natural light, and a more open feel. The layout offers a bright and inviting atmosphere, while the well-separated bedrooms provide excellent functionality.A rare and valuable feature, this home includes two titled parking stalls, one secure underground space and one conveniently located just steps from the building entrance.Legacy is a vibrant, master-planned community known for its scenic walking paths, tranquil ponds, and extensive green spaces. Residents enjoy quick access to shopping, restaurants, schools, and major roadways, making commuting and daily errands effortless. With its strong sense of community and continued growth, Legacy remains one of Calgary’s most desirable southeast neighbourhoods.Don’t miss your chance to own in this exceptional community! (id:45388)
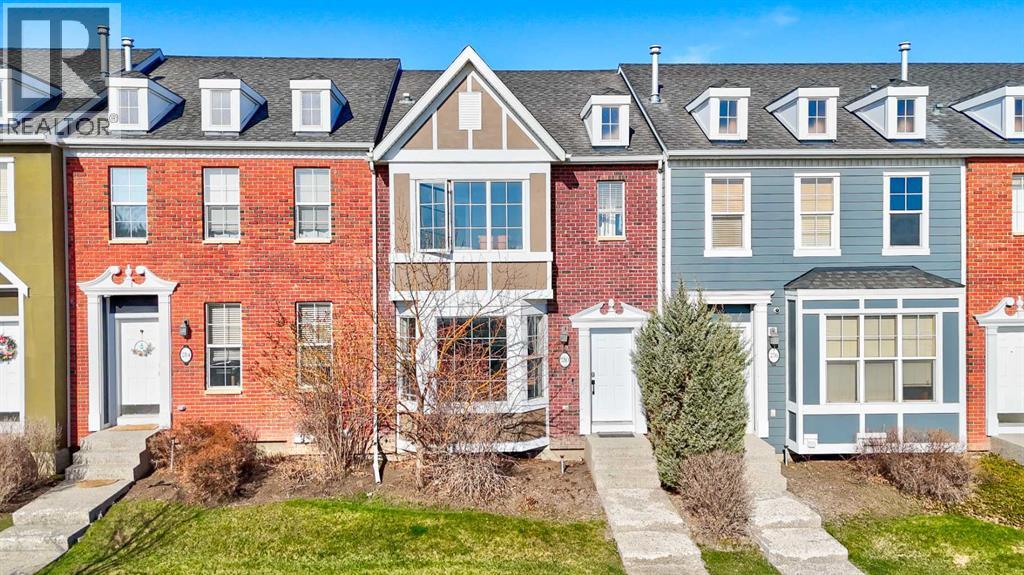
280 Rainbow Falls Drive
Chestermere, Alberta
Welcome to this beautifully updated townhome in the sought after community of Rainbow Falls in Chestermere; offering over 1,400 square feet of open concept, above grade living space designed for comfort and functionality. The main level showcases brand new luxury vinyl plank flooring and fresh paint throughout, creating a bright, modern atmosphere from the moment you step inside. The kitchen is a standout feature, complete with granite countertops, stainless steel appliances, and a gas stove that's perfect for both everyday living and entertaining. Step out onto the elevated back deck just off the main level, ideal for morning coffee or evening relaxation, and enjoy the added convenience of a 2-piece powder room. Upstairs, you’ll find a spacious primary bedroom with a walk-in closet, along with a generously sized second bedroom. A well appointed 4-piece bathroom and a versatile loft area provide the perfect space for a home office, reading nook, or flex area to suit your lifestyle ideal for today’s work-from-home needs.The partially developed walk out basement offers even more potential, opening directly onto a concrete patio, perfect for setting up your favourite patio set and enjoying sunny summer days and BBQing. Out back, a double detached garage provides ample space for vehicles, motorcycles, and additional storage.This move in ready home combines modern updates, thoughtful layout, and outdoor living all in a vibrant, family friendly community just minutes from Chestermere Lake, grocery stores, restaurants, amenities, and easy access to Calgary via Stoney Trail. Come check it out! (id:45388)
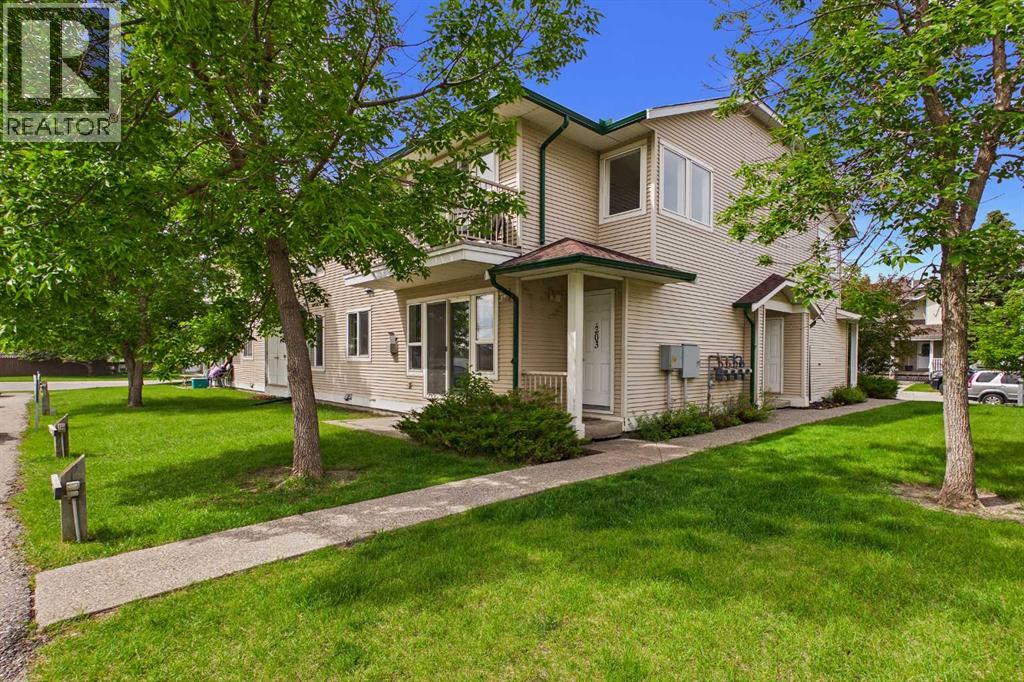
103, 616 19 Street SE
High River, Alberta
Welcome home to this beautifully updated, ground-level condo offering the perfect blend of comfort, convenience, and modern style right in the heart of High River. Whether you are a first-time homebuyer, looking to downsize seamlessly, or seeking a savvy investment property, this turn-key home is completely move-in ready. Because it is a ground-floor unit, you will enjoy effortless, no-stairs access that makes daily routines, bringing in groceries, and moving furniture absolutely seamless. Stepping inside, you are immediately greeted by a bright and airy atmosphere, courtesy of a fresh coat of paint in a crisp, neutral palette that maximizes the natural light. The entire home features brand-new, high-quality Luxury Vinyl Plank (LVP) flooring. This premium flooring is not only incredibly durable and scratch-resistant perfect for busy lifestyles but it also adds a sleek, cohesive, and modern flow throughout the entire space. The thoughtful, open-concept layout effortlessly connects the kitchen, dining, and living areas. The living room is spacious enough for a full furniture setup, cozy corner fireplace and features direct access to your own private outdoor patio space, which is ideal for enjoying your morning coffee or a quiet evening breeze. The adjacent kitchen boasts ample cabinet storage and counter space, keeping everything you need within arm's reach while you entertain guests or whip up your favorite meals. Down the hall, the floor plan offers two generously sized bedrooms, each providing a quiet retreat at the end of the day. The primary bedroom easily accommodates a large bed with plenty of closet space, while the second bedroom is highly versatile, making it perfect for a guest room, roommate, or a dedicated home office. Serving both bedrooms is a clean, bright 4-piece bathroom complete with a full tub and shower combination and a spacious vanity with plenty of storage underneath. This main floor unit has a trap door leading down to a crawl space that spans the entire length of the units foot print offering a massive amount of storage option. One parking stall (#7) also comes with this unit for your convenience. Situated in a well-maintained complex, quiet street in the charming community of High River, this condo puts you just minutes away from beautiful walking trails, local parks, unique boutique shopping, and fantastic dining options. You get to enjoy all the benefits of a peaceful, small-town lifestyle while maintaining quick, easy access to major commuter routes. With its pristine new updates and unbeatable convenience, this affordable property is a rare find that is ready for its next owner. (id:45388)
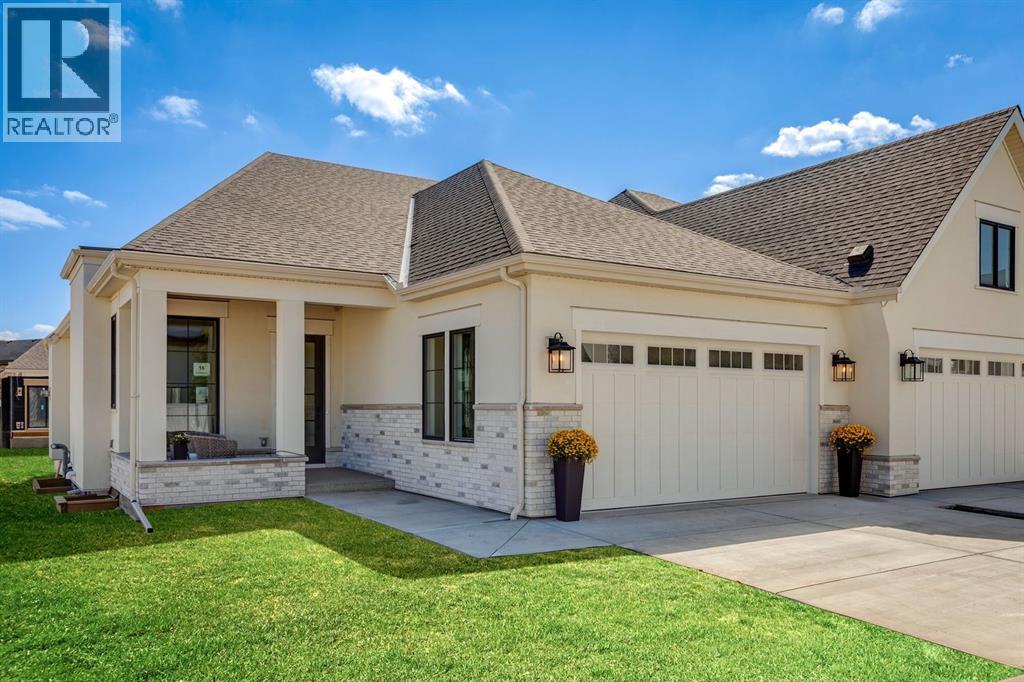
8 Calais Lane SW
Calgary, Alberta
Discover an exceptional opportunity to own one of only two bungalow villas remaining in Calgary's highly sought after inner-city community of Currie. Currently under construction, this exquisitely crafted home offers buyers the rare chance to personalize their residence by meeting with the builder's design team following a firm offer to select upgrades, finishes, and materials that reflect their own style and vision. Please note: Photos shown are of the professionally finished show home and are intended to illustrate the quality of craftsmanship and available finish options. They do not necessarily represent the completed home. Meticulously built and designed to impress, this true bungalow villa is a statement in refined elegance, boasting premium construction, custom millwork, and a layout that seamlessly blends timeless sophistication with everyday functionality. From the moment you step into the spacious foyer, you're welcomed by soaring ceilings and engineered white oak herringbone hardwood flooring, setting the tone for the superior level of finish throughout. A private front den with views of the charming front porch serves as the perfect home office or library, offering separation from the main living space. The heart of the home is an expansive open-concept living area that pairs classic design with modern luxury. The formal dining area is ideal for entertaining, while the chef-inspired kitchen features custom cabinetry, quartz countertops, a panelled Sub-Zero refrigerator, Wolf appliance package including a 6-burner gas range with griddle, built-in wall oven and microwave, and Asko dishwasher. An oversized island invites gatherings, while the adjacent pantry keeps everyday essentials conveniently tucked away. The living room is filled with natural light and anchored by a striking matte black fireplace feature wall. Large sliding doors extend the living space to a pergola-covered deck, creating seamless indoor-outdoor living. Retreat to the luxurious primary suite featuring a custom-designed dressing room and an elegant 6pc ensuite complete with a deep soaker tub, dual vanities, and a stunning walk-in shower with dual rainfall heads and built-in bench. The main floor also offers a spacious laundry and mudroom with direct access to the heated double attached garage with aggregate flooring. This home is offered as the builder's base model, with upgrades such as vaulted ceilings available at an additional cost. The fully developed lower level features boiler in-floor heating, a spacious bedroom, full bathroom, grand games room with wet bar, and media room. Outside, the backyard provides the perfect opportunity to create your own private garden retreat. Located in Currie, one of Calgary's premier master-planned communities, residents enjoy scenic parks, pathways, dog parks, cafés, restaurants, excellent schools, and quick access to Marda Loop and downtown. (id:45388)
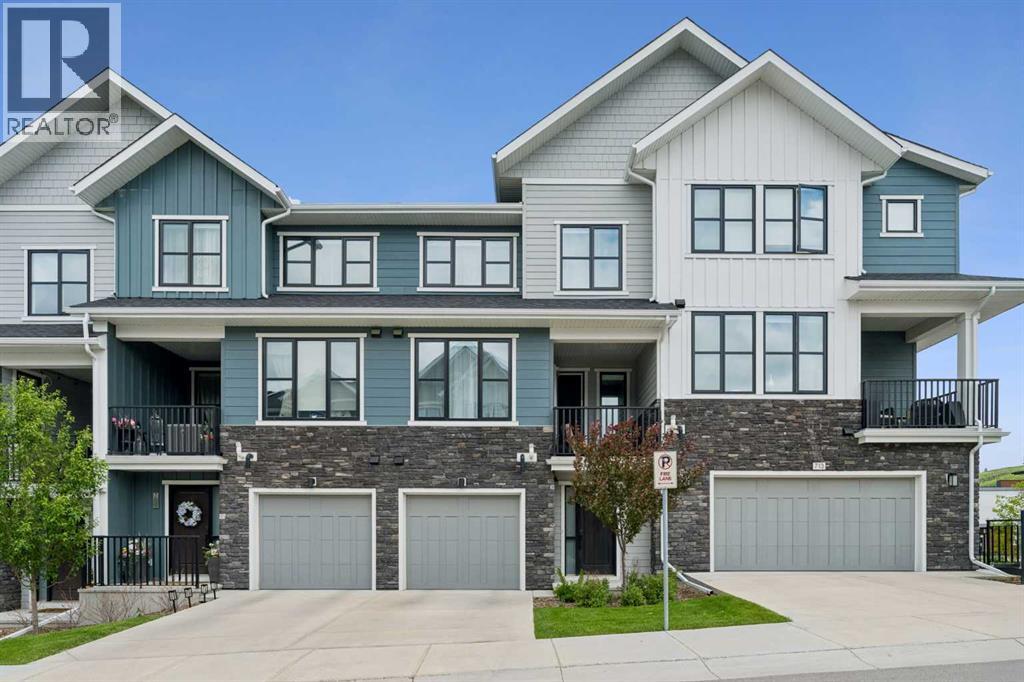
711 Crestridge Common SW
Calgary, Alberta
Welcome to Crestmont, where modern living meets natural beauty. This beautifully appointed 2-bedroom, 2.5-bathroom townhouse offers the perfect blend of style, comfort, and convenience in one of Calgary’s most desirable southwest communities. Step inside to a bright, open-concept main floor filled with natural light from expansive windows. The contemporary kitchen is designed to impress, featuring quartz countertops, stainless steel appliances, sleek cabinetry, and a large island—perfect for entertaining or everyday living. The spacious living and dining areas seamlessly extend to a private balcony, creating the ideal space to enjoy your morning coffee or unwind at the end of the day. Upstairs, you'll find two generously sized bedrooms, each complete with its own full bathroom for ultimate privacy and functionality. The primary suite features a walk-through closet and a stylish 4-piece ensuite, while the second bedroom is ideal for guests, roommates, or a home office setup. A convenient main-floor powder room adds to the home's thoughtful layout. Enjoy a low-maintenance lifestyle just steps from parks, walking trails, playgrounds, and the Crestmont Community Centre. Conveniently located near schools, shopping, dining, and major commuter routes, this home offers quick access to downtown Calgary, Winsport, and the Rocky Mountains via Highway 1. Whether you're a first-time buyer, downsizer, or investor, this move-in-ready townhouse presents an exceptional opportunity to own in a vibrant, family-friendly community surrounded by nature. Don't miss your chance to call Crestmont home. (id:45388)
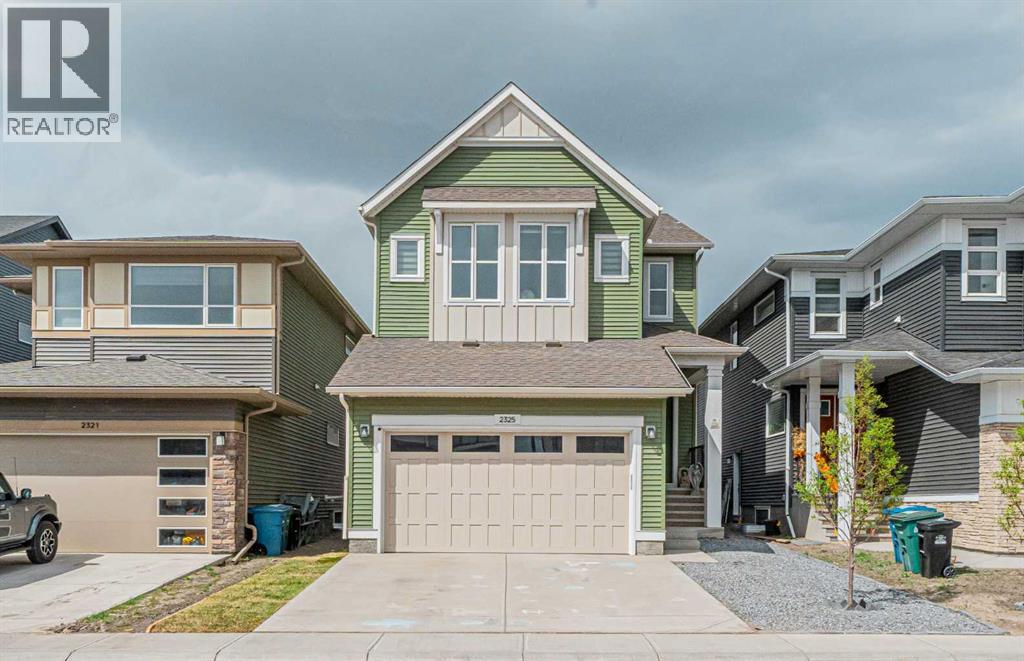
2325 Lancaster Heights SE
Airdrie, Alberta
Welcome to this stunning and extensively upgraded 2,566 sq ft luxury home offering exceptional design, functionality and income potential with a fully finished illegal basement suite currently generating rental income. From the moment you enter, you are greeted with impressive 10’ ceilings on the main floor, soaring open spaces, beautiful tile flooring throughout all wet areas including the grand front entrance, elegant feature walls, custom arches and 8’ doors throughout both the main and upper levels. The thoughtfully designed main floor features two spacious living areas, a main floor bedroom with a full bath and a spectacular chef-inspired kitchen complete with ceiling-height cabinetry, built-in appliances, upgraded finishes, and a fully equipped spice kitchen with additional pantry space. The elegant railing details and upscale finishes throughout the home truly showcase the quality and craftsmanship. Upstairs offers a spacious bonus room, two luxurious master suites including a stunning primary retreat with a beautiful feature wall, spa inspired 5-piece ensuite, and walk in closet, along with two additional bedrooms and another full common bathroom. The professionally finished basement features a separate entrance, full kitchen, living area, two bedrooms plus a large den with closet space that can easily function as a third bedroom, creating excellent flexibility for extended family or additional rental income potential. Loaded with upgrades and designed for both luxury living and functionality, this home is a rare opportunity you do not want to miss. Book your private showing today! (id:45388)
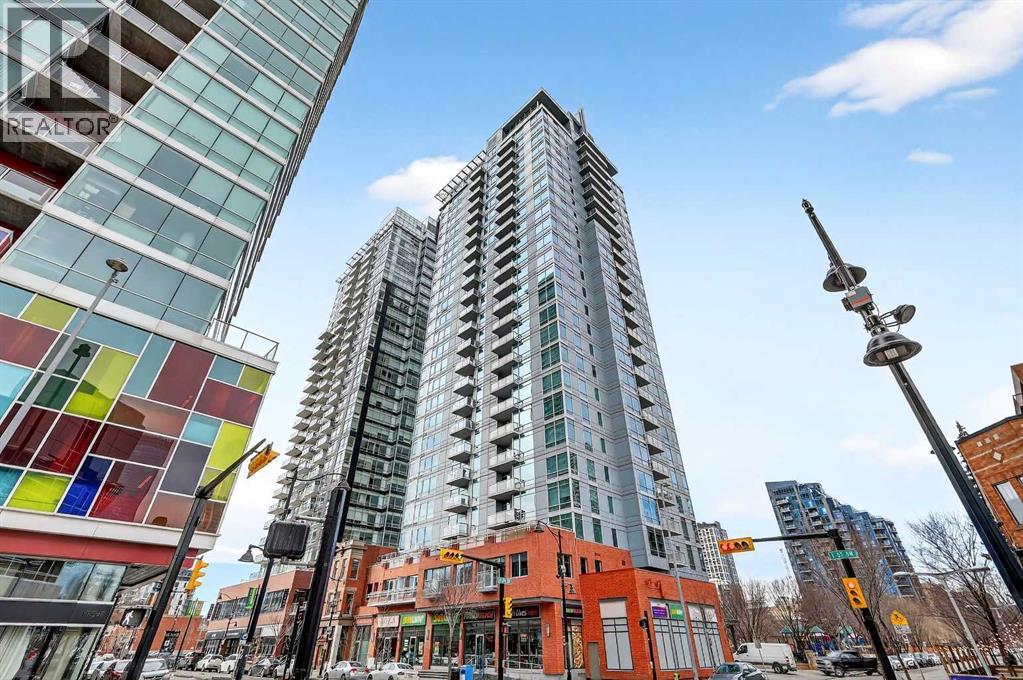
302, 215 13 Avenue SW
Calgary, Alberta
Experience elevated inner-city living in this beautifully appointed 1 bedroom, 1 bathroom residence in Union Square, ideally located in the heart of Calgary’s vibrant entertainment district. Just minutes from the river pathways and surrounded by some of Calgary’s finest restaurants, cafés, and nightlife, this is urban living at its best.Floor-to-ceiling windows flood the home with natural light and showcase stunning panoramic views of the downtown skyline. Thoughtfully finished with warm-toned millwork and durable luxury vinyl plank flooring, the space feels both modern and inviting.The open-concept kitchen is designed for entertaining, featuring a large breakfast bar, granite countertops, glass tile backsplash, and stainless steel appliances. The spacious bedroom includes a generous walk-in closet and connects to a bright 5-piece bathroom, offering both functionality and comfort. A space for your home office is perfectly appointed and completes this unit. A heated underground parking, additional storage, and unbeatable access to trendy shops and dining complete this exceptional offering. (id:45388)
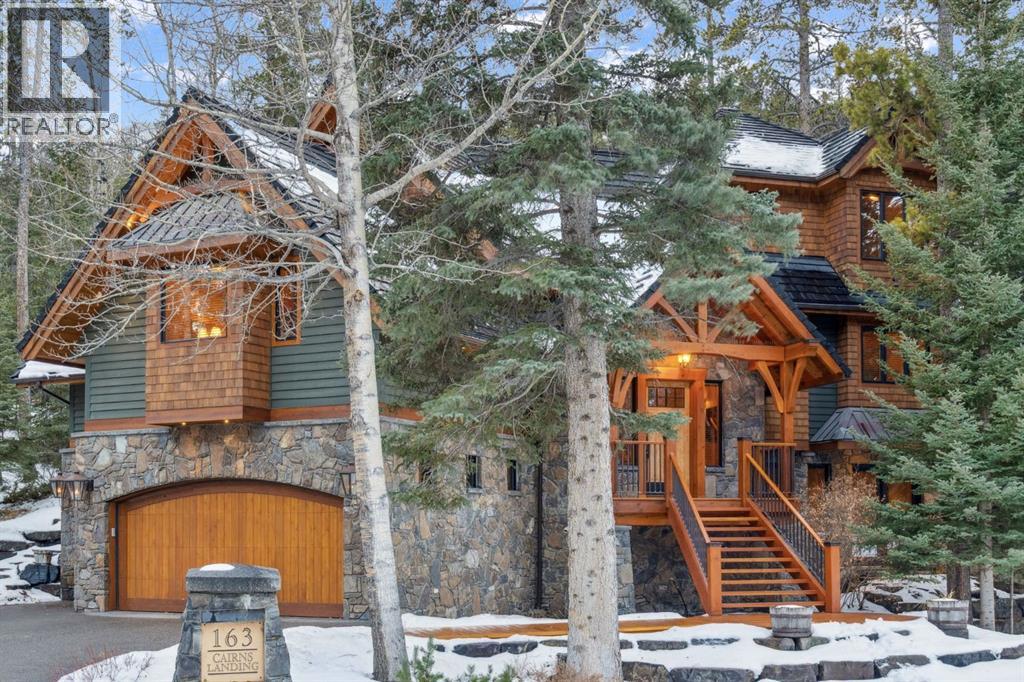
163 Cairns Landing
Canmore, Alberta
Located in Cairns on the Bow, just minutes from the gates of Banff National Park, this custom 4,000+ sq ft timber-frame residence offers a rare blend of privacy, warmth, and mountain character. Set on a beautifully treed 17,642 sq ft lot within Canmore’s only gated community, the home combines natural seclusion with exceptional craftsmanship.Inside, soaring fir-paneled ceilings and the timeless elegance of Italian plaster set a warm and sophisticated tone throughout. The open-concept layout seamlessly connects the principal living spaces, ideal for both intimate family moments and grand entertaining. The great room is anchored by a striking Rundle stone wood-burning fireplace, creating a natural gathering space that radiates warmth and character. The kitchen pairs custom cabinetry with Sub-Zero and Viking appliances, thoughtfully designed for everyday living and effortless entertaining. The primary suite offers a peaceful retreat with treetop views and a spa-inspired ensuite finished in Marinace granite and travertine, complete with a jetted tub.Additional highlights include two spacious guest bedrooms, a home theatre, a versatile recreation room, a dedicated home office, and a custom bar — offering flexibility for family and guests alike. Outdoors, professionally landscaped grounds feature natural stonework, a built-in BBQ, and a cozy fire pit, creating the perfect setting for year-round mountain living.A rare opportunity to own a timeless timber-frame home in Cairns on the Bow, where privacy, nature, and thoughtful design come together in perfect harmony. https://163cairns.info/ (id:45388)
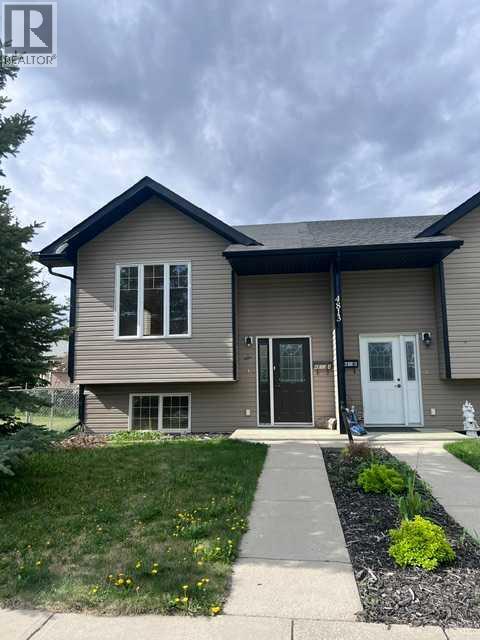
A, 4813 49 Street W
Olds, Alberta
Stylish, bright, and move-in ready, this open-concept home puts you close to the college and everyday amenities. Vaulted ceilings and large windows create an airy main floor anchored by a spacious kitchen with a corner pantry and lots of counter space—perfect for cooking and entertaining. Finishes include durable ceramic tile and maple hardwood for a warm, modern feel. A convenient 2-piece bath completes the main level. Downstairs, two comfortable bedrooms are complemented by in-floor heating for year-round comfort, plus a full bath and practical storage. Outdoors, enjoy a sunny, south-facing fenced backyard ideal for pets, gardening, or summer BBQs. Off-street parking in the rear adds everyday convenience. If you’re looking for a bright, low-maintenance home near Olds College with quality finishes and thoughtful design, this one checks all the boxes. (id:45388)
103 Mercado Crescent SE
Calgary, Alberta
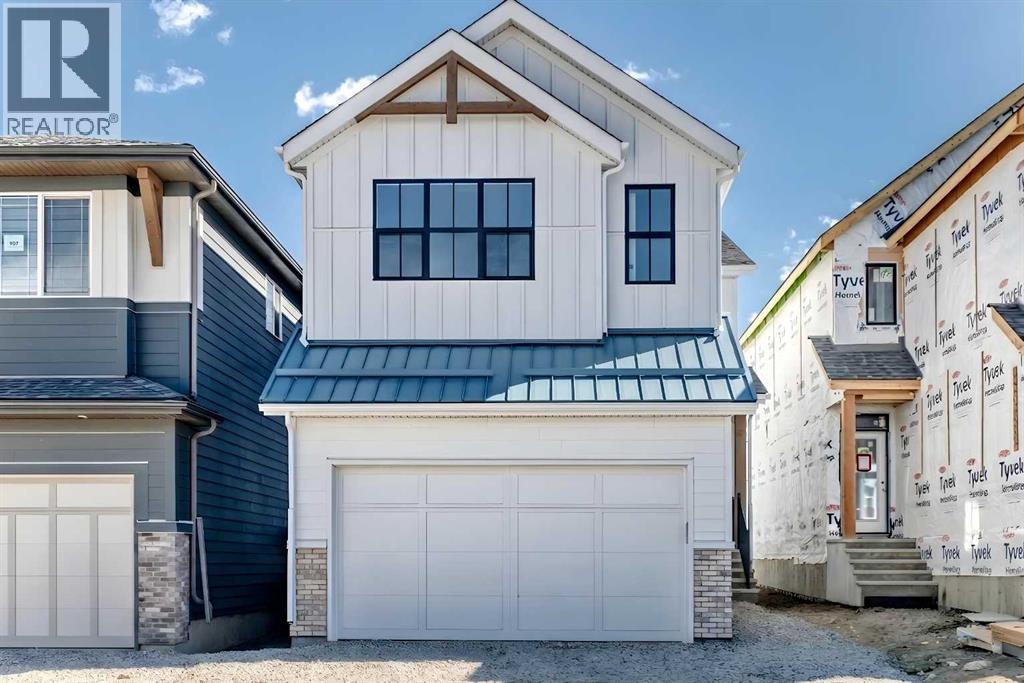
Welcome to the “Grada” by Hopewell, where elevated design, impressive natural light, and everyday functionality come together in one of Calgary’s most sought-after lake communities, Mahogany. Offering 2,119 sq. ft., 3 bedrooms, a main floor flex room and a thoughtfully planned layout designed for modern family living, this home delivers the space, flexibility, and style today’s buyers are looking for. From the moment you arrive, the home makes a strong first impression with great curb appeal, a crisp white exterior, and a modern farmhouse feel that gives it a fresh timeless presence. Inside, the main floor continues to impress with a versatile front flex room just off the entry. Whether used as a home office, homework zone, reading room, play space, or quiet sitting area, this space adds valuable flexibility without compromising the open-concept design. As you move further into the home, the layout opens beautifully into a spacious dining area and inviting lifestyle room, creating a natural flow for both everyday living and entertaining. The open-to-above living room adds a dramatic sense of space, while floor-to-ceiling windows bring in an abundance of natural light and make the home feel bright, airy, and welcoming. An electric fireplace serves as the centerpiece of the room, adding warmth, style, and a comfortable focal point to this impressive gathering space. The kitchen is truly stunning and offers the perfect blend of modern design and timeless detail. Raised two-tone cabinetry extends to the bulkhead, with clean white cabinets paired beautifully with a grey island, gold hardware, and modern light fixtures that bring a polished designer feel to the space. Quartz countertops, a large central island, built-in microwave, upgraded storage drawers, and a stand-alone hood fan complete the layout. The marble-style tile backsplash surrounds the hood fan and creates a striking feature wall that adds texture, elegance, and a high-end finish to the heart of the home. Up stairs, the thoughtful design continues with a central bonus room overlooking the main living space below. Thanks to the oversized two-storey windows, this area feels open, bright, and connected to the rest of the home. The upper level also includes three spacious bedrooms, a full bathroom, and convenient upper floor laundry. The primary retreat offers a comfortable escape at the end of the day, complete with a well-appointed ensuite featuring a step-in shower for a clean, spa-inspired feel. The lower level provides excellent future potential separate side entrance, giving you added flexibility to expand your living space over time or explore the possibility of a secondary suite(a secondary suite would be subject to approval & permitting by the city/municipality). Located in Mahogany, this home offers more than just a beautiful place to live, it offers one of Calgary’s most complete lifestyle communities. Known for its award-winning design, four-season lake, beaches, beach club, wetlands and so much more! (id:45388)
1319, 1140 Taradale Drive NE
Calgary, Alberta
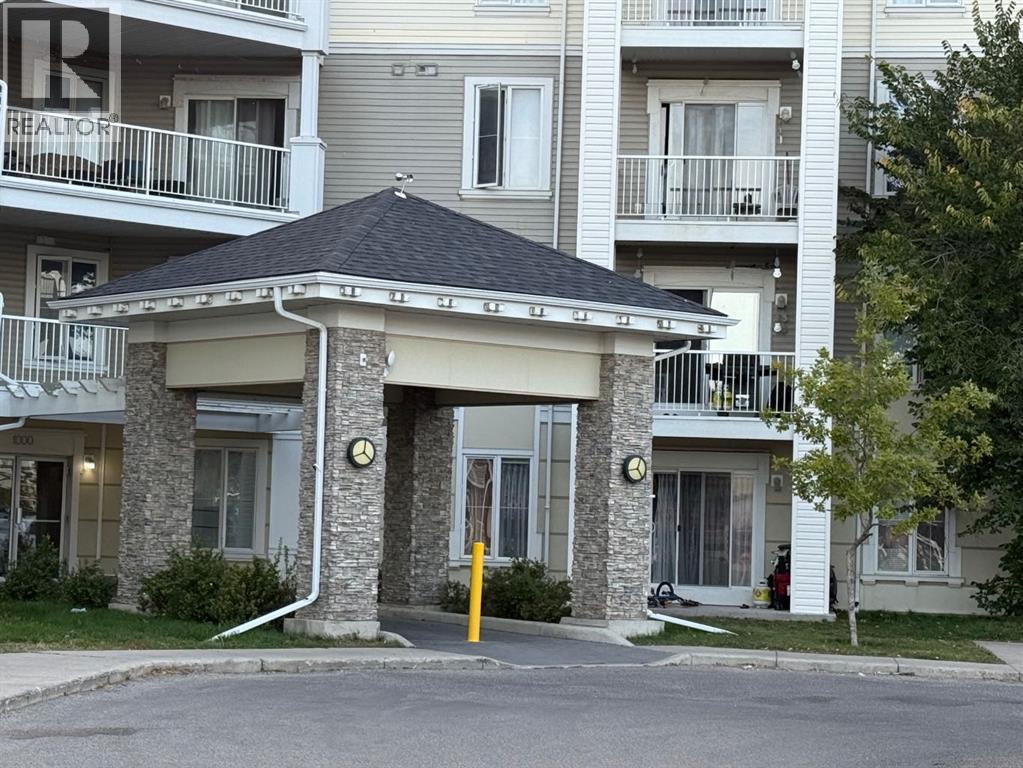
Spacious & Renovated 2 Bedroom, 2 Bathroom Condo!Step into this beautifully updated spacious unit featuring new flooring throughout, a modern kitchen with sleek quartz countertops, and a bright east-facing balcony perfect for enjoying the morning sun. With two spacious bedrooms and two full bathrooms, this home offers comfort and functionality. Conveniently located close to schools, public transit, and everyday amenities — ideal for families, first-time buyers, or investors! (id:45388)
338, 11 Timber Alley NW
Rural Mountain View County, Alberta
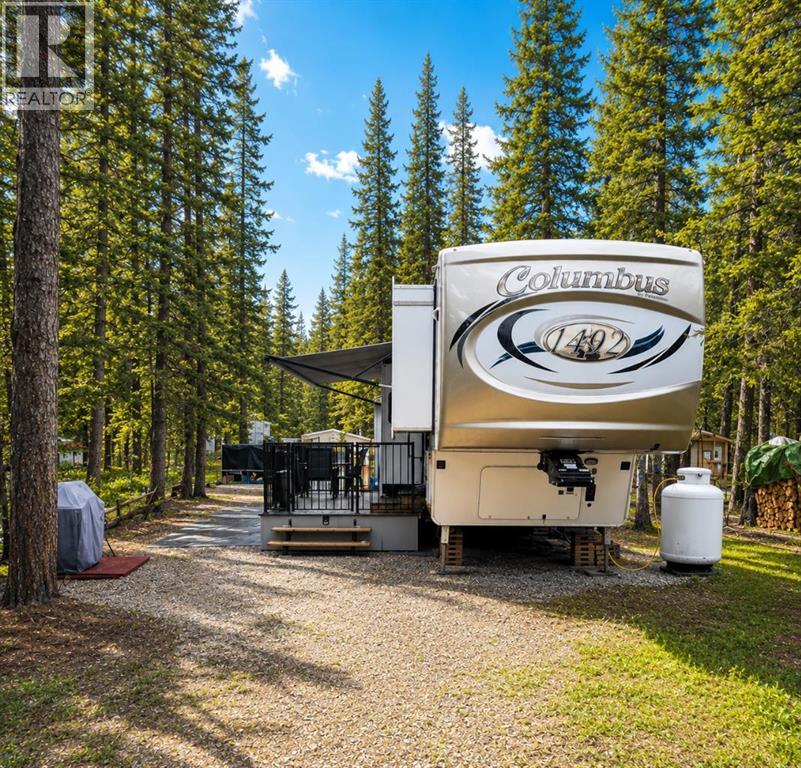
Escape to your own private recreational retreat in the highly sought-after Tall Timber Leisure Park! Tucked away on a quiet, beautifully treed dead-end road, this titled lot offers the perfect place to unwind, relax, and create lasting family memories.Included with the property is a luxurious 47-foot 2018 Forest River Columbus 5th Wheel, offering all the comfort and convenience of home. Thoughtfully designed with a spacious primary bedroom, expansive living area, and well-appointed kitchen, this impressive RV is ready for you to enjoy from day one. The property also features a large deck, inviting firepit area, woodshed, 8' x 10' storage shed, and propane pig, providing everything you need for effortless seasonal living.The low-maintenance lot allows you to spend less time working and more time enjoying the outdoors. Whether you're gathering around the fire with friends, spotting local wildlife, or simply relaxing under the trees, this property offers the ideal escape from the hustle and bustle of city life.Tall Timber Leisure Park is a family-friendly, three-season resort (May through October) located near the banks of the Red Deer River, just over an hour from Calgary and minutes from the Town of Sundre. Owners enjoy an incredible array of amenities including an indoor swimming pool, hot tub, playgrounds, pickleball and basketball courts, volleyball court, baseball diamond, horseshoe pits, bocce ball lanes, disc golf, owners' lounge with free Wi-Fi, shower facilities, and coin laundry. Outdoor enthusiasts will appreciate the easy access to the Red Deer River for fishing, floating, swimming, and endless West Country adventures, while golfers will love being just minutes from the Sundre Golf Club.With annual fees that include water, sewer, and electricity, ownership couldn't be simpler. Forget the hassle of towing, campground reservations, and rising fuel costs—everything is already here waiting for you. Just arrive, relax, and start enjoying your weekends o r spend the entire summer making memories at your very own recreational getaway. (id:45388)
138 Corner Glen Square NE
Calgary, Alberta
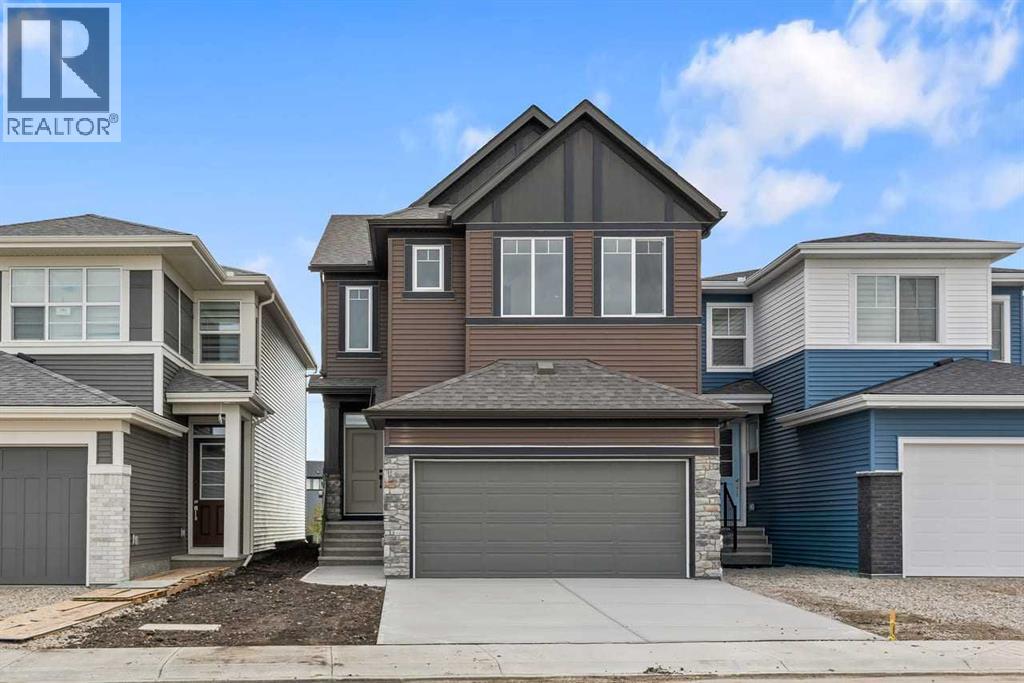
Welcome to this brand-new home offering just under 2,250 sq.ft. of thoughtfully designed living space, featuring 4 bedrooms, 3.5 bathrooms, a bonus room, and exceptional potential for future development. The main floor showcases durable luxury vinyl plank flooring throughout, 9' ceilings, and an open-concept layout designed for both everyday living and entertaining. The stunning kitchen serves as the heart of the home, featuring a large white quartz island, white cabinetry, champagne bronze faucet and cabinet hardware, and an abundance of storage and workspace. A fully equipped spice kitchen adds even more functionality with its own gas range and sink, making meal preparation effortless. The spacious living area is enhanced by an elegant electric fireplace and modern pot lighting throughout the kitchen and living room, creating a bright and inviting atmosphere. A dedicated main floor den provides the perfect space for a home office, study, or flex room. Upstairs, you'll find four generously sized bedrooms, a versatile bonus room, and the convenience of keeping the whole family on one level. The primary retreat features a luxurious 5-piece ensuite, while a secondary bedroom enjoys its own private 4-piece ensuite. An additional 4-piece bathroom serves the remaining bedrooms, making this home ideal for growing families or multi-generational living. Matte black hardware throughout the home provides a modern and cohesive design aesthetic. The unfinished basement features 9' ceilings, a separate side entrance, and rough-ins for a future suite (a secondary suite would be subject to approval and permitting by the city/municipality), offering outstanding potential for future development or additional living space. Completing the home is a double attached garage and a rear deck area with a gas line ready for your BBQ. As a brand-new build, this home offers the benefits of modern construction, contemporary finishes, and the opportunity to be the very first owner. Combining sty lish design, functional living spaces, and future development potential, this is an exceptional opportunity for homeowners and investors alike. Situated near Calgary International Airport with quick access to Deerfoot Trail and Stoney Trail, Cornerstone continues to grow with exciting new amenities, offering exceptional convenience and a vibrant community lifestyle. (id:45388)
342 Canals Crossing SW
Airdrie, Alberta
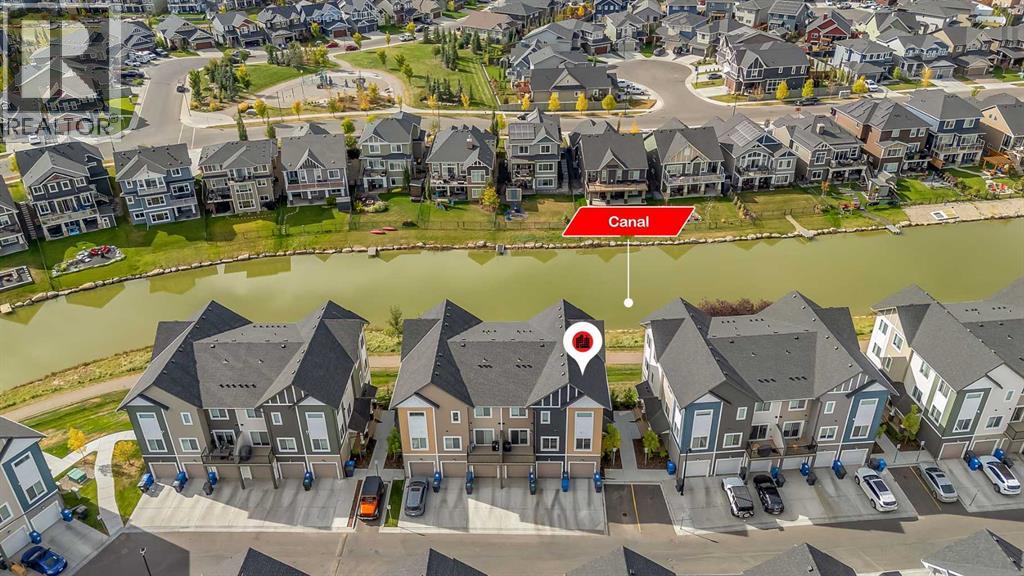
Welcome to this gorgeous upgraded end unit townhome with over 1500 sq ft of quality living space. Main floor very open concept living and dining room. Upgraded kitchen with quartz countertops, center island, and stainless steel appliances. Balcony off the kitchen to enjoy your morning coffee and good for BBQ. 3 spacious bedrooms. 2 1/2 baths. Primary bedroom with it's own 4 piece ensuite and walk in closet. Central air conditioning for those hot summer days. Single attached garage plus an extra driveway parking spot for your convenience. Visitor parking also available in front of the unit. Amazing neighborhood within minutes you will finds of shopping and schools. Immediate possession available. Shows like a show home! Please note the property is virtually staged (id:45388)
12, 635 Marsh Road NE
Calgary, Alberta
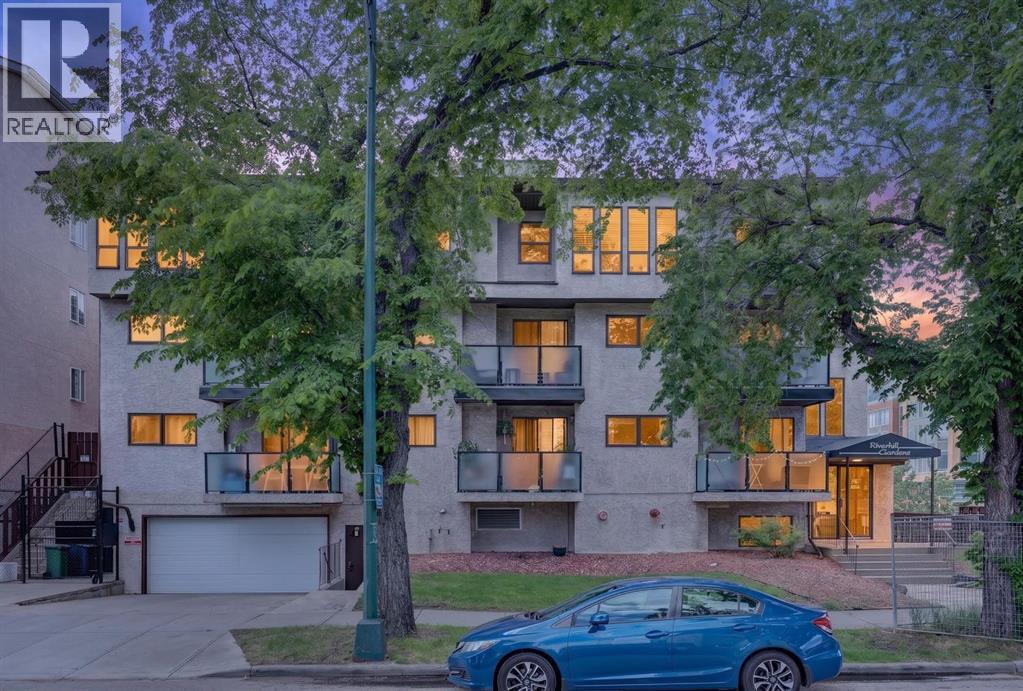
Welcome to this bright and spacious condo in the heart of Bridgeland, one of Calgary’s most sought-after inner-city communities. Offering nearly 1,000 square feet of thoughtfully designed living space, this well-maintained home combines comfort, functionality, and an unbeatable location.Step inside to discover a rare and practical front entry mudroom, providing the perfect space to kick off your shoes and stay organized. The open-concept layout is filled with natural light thanks to large windows throughout, creating a warm and inviting atmosphere. The unit features two generous bedrooms and two full bathrooms, including a primary retreat complete with its own private ensuite. In-suite laundry adds everyday convenience, while recent updates such as a stainless steel stove and refrigerator provide modern appeal.You’ll also enjoy the added value of an assigned parking stall and dedicated storage, ensuring all your lifestyle needs are covered.The true highlight of this home is its exceptional Bridgeland location. Just steps from trendy cafés, restaurants, parks, pathways, shopping, transit, and downtown Calgary, this is urban living at its finest. Whether you’re grabbing coffee, meeting friends for dinner, or enjoying a walk along the river pathways, everything you need is right outside your door.For added peace of mind, the building has undergone extensive maintenance and capital improvements over the years, allowing buyers to move in with confidence knowing the property is well cared for and up to date.Don’t miss this opportunity to own a spacious, move-in-ready home in one of Calgary’s most vibrant and walkable neighbourhoods (id:45388)
62 Buskmose Drive
Grandview, Alberta
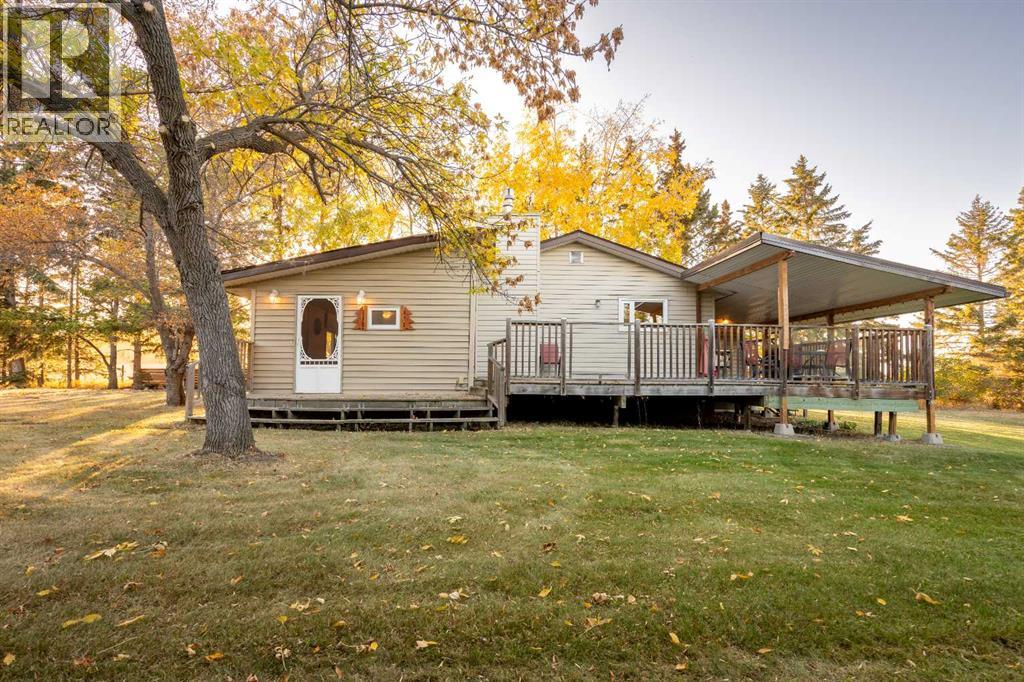
Welcome to Grandview! If you have not yet browsed through the photos, please do so. Can you imaging living in a place where nature is all around you, walking distance to the lake, fields in the back yet all the amenities that a person needs are mere minutes away. This is what this property and the spacious bungalow with a huge detached garage offer. Private yard perfect for having people over and having a few cold ones on a hot summer day, or nice warm cup of coffee during the fall months where you can enjoy the changing colours of the leaves and gaze at spectacular sunsets. Country living at it's finest. Yes, there is a house here too, and it's perfect. Designed to blend in with the surroundings and very accessible open floor plan. Kitchen is large with white cabinetry and plenty of storage space. Living room offers a great place to enjoy the fireplace and watch some TV. Garage can fit four cars (depending on size). Welcome to your new home! (id:45388)
1200 Shantz Drive
Didsbury, Alberta
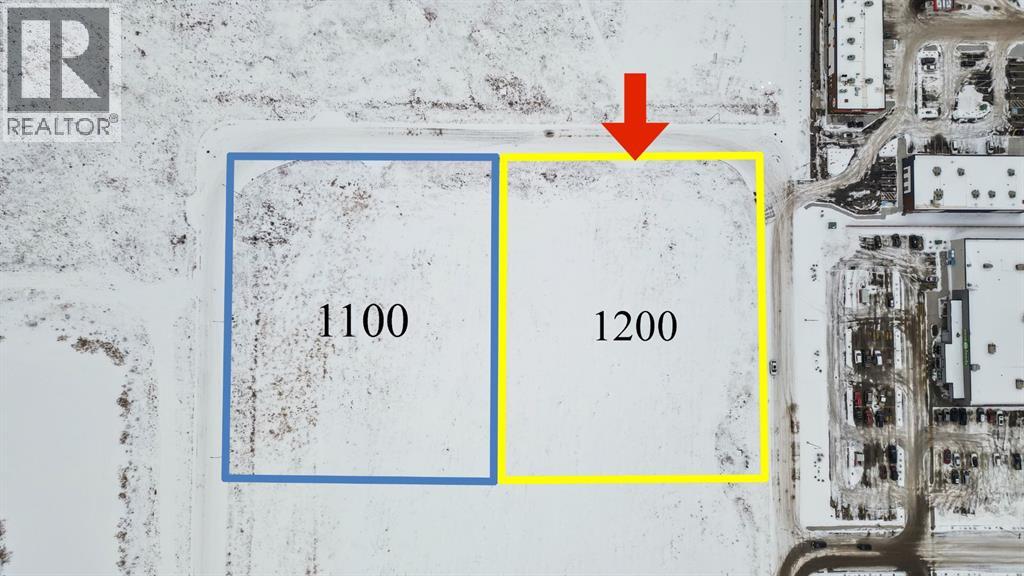
An outstanding opportunity to acquire 1.97 acres of prime development land in the highly desirable Shantz commercial area of Didsbury, Alberta. This parcel is currently zoned R5 and offers exceptional versatility for high-density multi-residential development or future commercial applications.Ideally located just steps from major retail amenities, including Save-On-Foods, Dollarama, and a newly constructed commercial plaza featuring A&W, Subway, Petro-Canada, and more, this site benefits from strong traffic exposure and immediate access to established services.The Town of Didsbury owns the land and has expressed flexibility toward rezoning, including potential commercial, direct control, institutional service (IS), or other development concepts, making this an attractive option for developers and investors seeking adaptable land with long-term upside.Aggressively priced at only $135,000 per acre, this is one of the most compelling land offerings in the area and represents excellent value in a growing community with expanding commercial demand.Rare opportunity. Strategic location. Exceptional development potential. This parcel is expected to move quickly—contact your REALTOR® for further details. (id:45388)
183 Savanna Parade NE
Calgary, Alberta
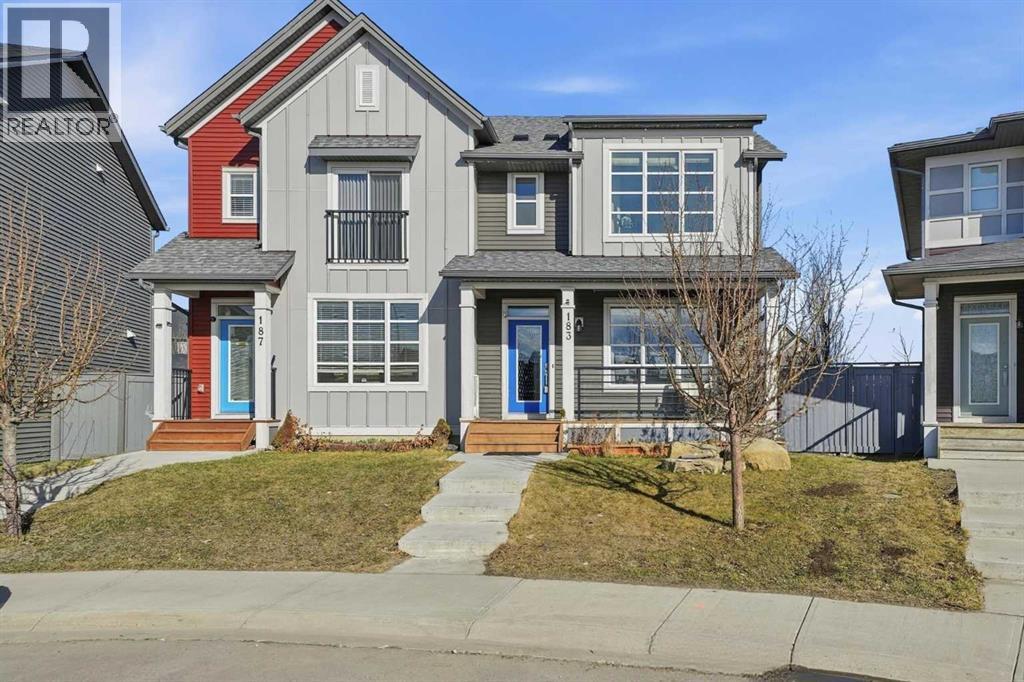
Welcome to Savanna Parade! This particular close wraps around a large park right out front, making this a fantastic location for families. The park also allows for a great amount of extra parking when you're entertaining or having family gatherings. This very well appointed, fully developed home offers almost 2200 sqft of living space across three levels — and checks every box for families, entertainers, and hobbyists alike.Step inside to a bright and airy great room where oversized windows flood the main floor with natural light. The space flows effortlessly into a cook’s kitchen designed to impress, featuring an abundance of cabinetry to satisfy even the most dedicated home chef.Upstairs, you’ll find three generously sized bedrooms, including a large primary retreat complete with a spa-inspired ensuite boasting a separate soaker tub and shower — a luxury typically reserved for much higher-end homes and a walk-in closet. Two additional spacious bedrooms, a full 4-piece bathroom, and the convenience of upper-level laundry round out this floor beautifully.The fully developed basement adds even more versatility with a large rec room, a 4th bedroom with egress window, and a full bathroom — perfect for guests, teens, or a home office.Back on the main level, the kitchen draws you naturally towards a large, custom built two-tiered deck overlooking a private backyard built for entertaining. Whether you’re hosting a summer gathering or simply soaking up the sun, this outdoor space is truly second to none.The fully finished oversized 26.5' x 23' garage is loaded with extras, and the property features additional parking beside the garage as well as space in front of the overhead door. Thanks to the pie-shaped lot, the backyard also offers ample room for extra vehicle or trailer parking. The laneway is fully paved and has the benefit of a large staging area to maneuver your vehicles to take advantage of this fantastic lot. This one truly has it all — features, function, and a location that’s hard to beat. Don’t miss your opportunity! (id:45388)
45 Timber Trail
Rural Mountain View County, Alberta
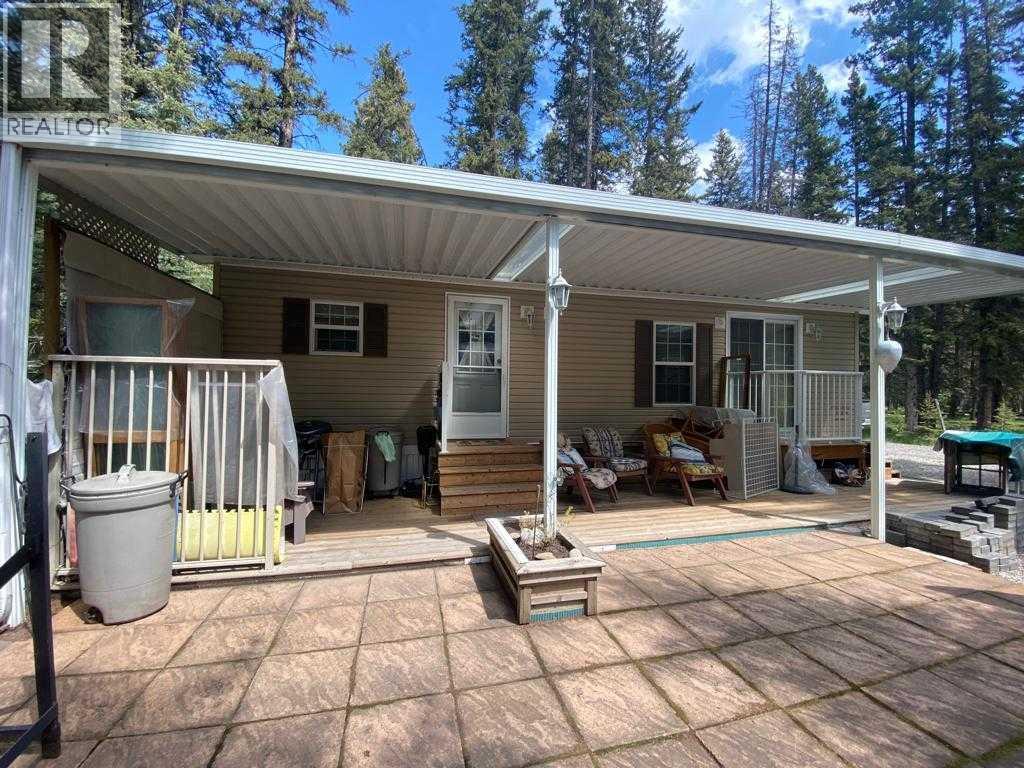
Escape to Sundre’s Tall Timber Leisure Park, and extremely well run three season Park where you enjoy your own titled Property and have use of all the amenities! This well-kept recreational property is perfectly set up for relaxation and adventure! This 2,872 sq. ft. lot looks onto a peaceful farmer’s field framed by towering spruce trees, giving you a private, natural setting. On site is a 2008 Huron Ridge Park Model, featuring a primary bedroom, full bathroom, spacious kitchen, and bright living area. Hosting friends? The hide-a-bed sofa provides extra sleeping space. Step outside and onto your large covered patio with a hard-shell insulated roof—ideal for enjoying the outdoors in any weather. Spend evenings on the stone patio, gathered around the fire, making memories with family and friends. As an owner in Tall Timber, you’ll enjoy an unbeatable list of amenities: Indoor swimming pool & hot tub, Basketball & volleyball courts, Ball pits, frisbee golf & horseshoes, Baseball diamond & kids’ park. Easy river access for fishing, kayaking, or floating. All this just minutes from Sundre—Gateway to the West Country with mountains, rivers, and and it’s even close by to the golf course. Whether it’s weekends away or a seasonal home base, this property is ready for you to start enjoying. (id:45388)
535 Green Haven View
Rural Foothills County, Alberta
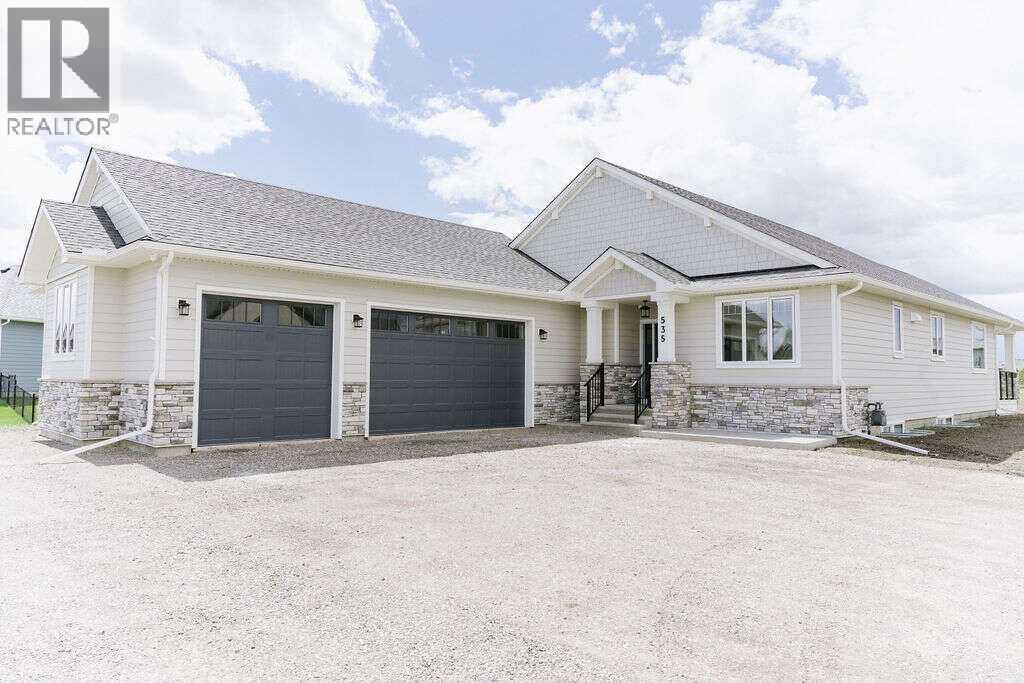
For more information, please click the "More Information" button. Beautiful Custom Bungalow in Green Haven Estates located in Okotoks. This fully developed home offers an abundance of upgrades and includes Progressive Home Warranty. ***Property will be professionally grass seeded and landscaped around house with decorative Rundle stone rock*** 1859 sqft on the main floor has a beautiful open concept kitchen/dining/living room with vaulted ceiling, perfect for entertaining. Custom cabinets are surrounded by Taj Mahal Granite, Cafe appliances, and designer tiles throughout the kitchen and into the beautiful butlers pantry with additional fridge. The warmth of the home is set with custom Drapery, Hunter Douglas motorized window coverings, Oak engineered hardwood, Lutron dimming custom lighting, painted ceilings, and a spectacular stone fireplace. Continue to the ensuite where a beautiful freestanding tub and steam shower await, with his and her custom closets, Kohler custom fixtures and a tiled Warm floor for comfort. A large laundry/mud room with abundant storage and raised washer and dryer for ease of use. 3 car garage with 9 foot tall R-18 insulated doors with garage heater. Office with custom shelving, and powder room with warm floor. The basement is 1629 sqft of developed space, which includes 2 large bedrooms with custom desks and 2 full bathrooms with custom Kohler fixtures and tiled warm floors. Beautiful carpet with 10lb underlay throughout. The Tv entertainment area has in-ceiling speakers, a dry bar with fridge and custom cabinetry. There is more storage area in the large mechanical room which includes, a high efficient dual zone furnace to control both floors separately, Air conditioning, humidifier, HRV, and Water Boss soft water system. The list of amenities continues; Covered deck with gas rough in, power rough-in for automatic screens on deck, insulated interior walls and floor for sound, Beam central vacuum, security cameras, under slab R-8 rigid insu lation in basement for comfort, Kohler fixtures, custom lighting. All of this sits on 0.8 acres with plenty of room for your garden or kids to play. This is an amazing property with west facing backyard, 5 minute drive to golf courses, Dawgs baseball games, and Costco just down the hill. Don't miss your chance to be a part of this estate community. (id:45388)