
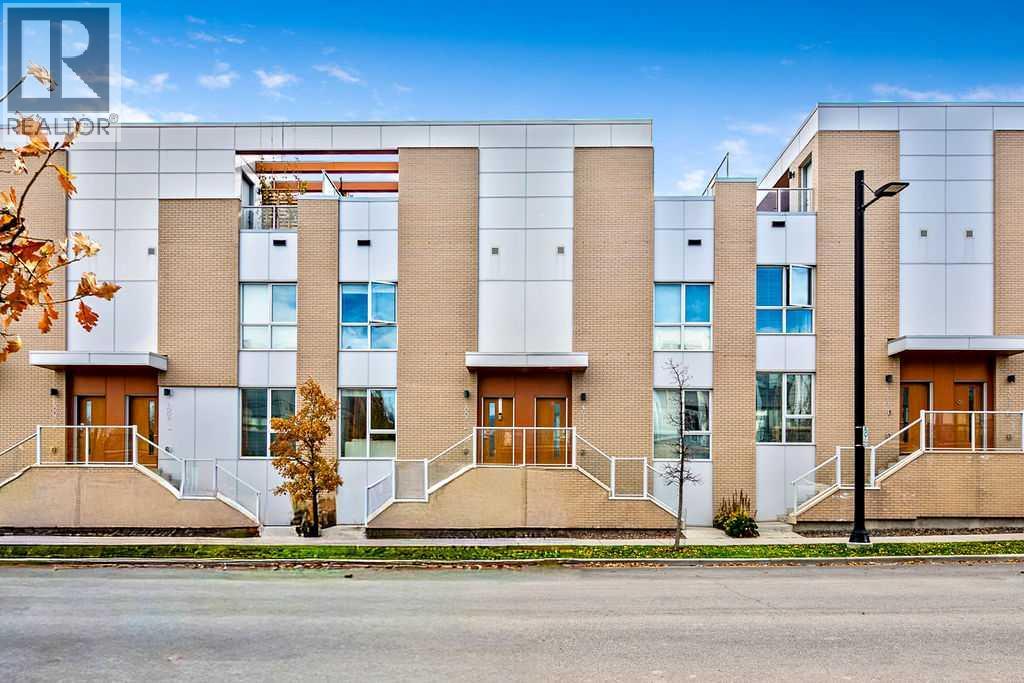
4007 Norford Avenue NW
Calgary, Alberta
Welcome to the vibrant University District, where incredible walkability, fabulous amenities and maintenance free living come together in one very special home! Imagine leaving the car behind and strolling to your favourite restaurants, coffee shops, shopping and the University. With easy access in and out of the community and the city, this location truly has it all! Step inside this gorgeous townhome and fall in love with the bright, open concept design. Durable flooring throughout the main living area makes cleaning up after kids and pets a breeze. The spacious living room features a cozy fireplace and beautiful custom built-ins that flow seamlessly into the kitchen, providing additional storage and a clever bar area that is perfect for entertaining. The kitchen has gorgeous cabinetry and matching millwork stretching to the ceiling, a perfectly integrated refrigerator and dishwasher that blend beautifully into the cabinetry, a hidden hood fan and sparkling quartz countertops. The generous island is sure to become everyone's favourite gathering place! A discreetly tucked away 2 piece bathroom and convenient main floor laundry closet complete this level. Step outside and discover the first of TWO outdoor living spaces! Make your way upstairs where you will find two sweet bedrooms, perfect for little ones, guests or perhaps that home office you have been dreaming of. The lovely primary retreat features a custom accent wall, walk-in closet and beautiful ensuite with double sinks and a generous walk-in shower. Another full bathroom completes this level. Now for the showstopper! Head up to the third level and prepare to fall in love with your private rooftop patio! Morning coffee in the sunshine, afternoon lounging or evening BBQs with family and friends, this incredible outdoor space is ready for it all. There is even a convenient gas line so you can leave those propane bottles behind! You will love the privacy this rooftop retreat provides. A massive storage area off ers plenty of room for sporting equipment, luggage and seasonal decorations, while the utility room is cleverly tucked away in its own space. But wait, there is more! The finished basement offers a flexible room that would make a fantastic gym, home office or guest retreat. A convenient mudroom leads directly to your two titled, heated indoor stalls, located just outside your basement door. No hauling groceries through a parking garage or worrying about the weather! Condo fees even include gas, water and sewer. Whether you love to travel, entertain or simply enjoy everything this exciting community has to offer, this exceptional townhome makes it easy. Beautiful spaces, thoughtful design, incredible convenience and a rooftop patio you will never want to leave. Welcome home! (id:45388)
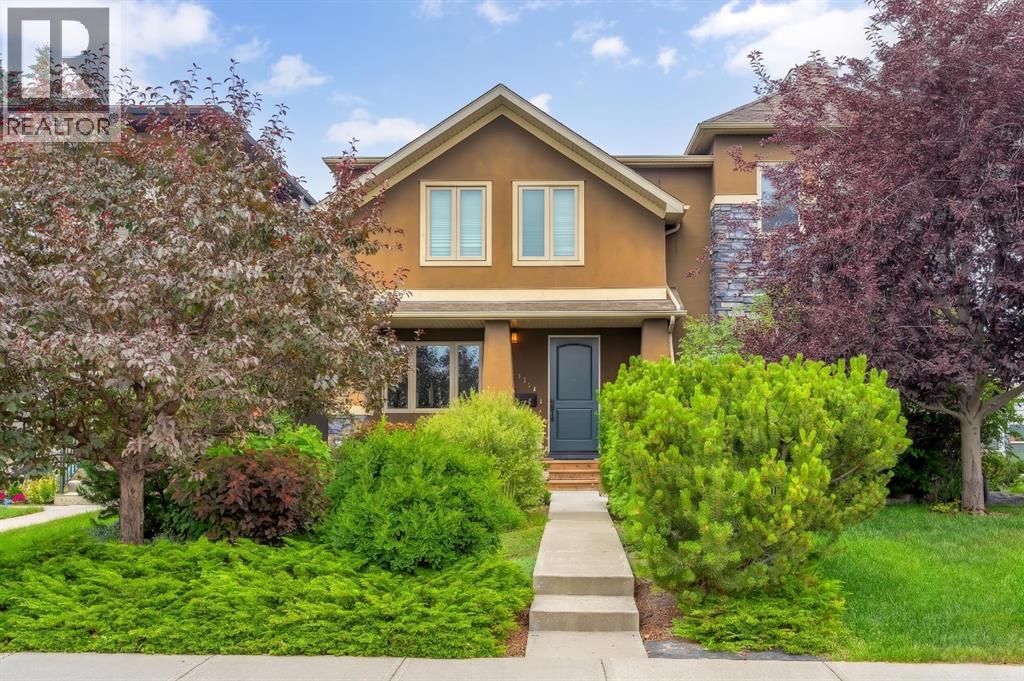
2104 23 Avenue NW
Calgary, Alberta
Welcome to an exceptional custom built inner-city residence where space, quality and location come together beautifully. Set on an impressive 25' x 145' professionally landscaped lot, this impeccably maintained four-bedroom home is ideally located across from a schoolyard and just blocks from schools, three CTrain stations, the university and major hospitals. Downtown is only approximately 10 minutes away, making this an outstanding option for families, professionals and anyone seeking convenient city living.Inside, the main floor makes an immediate impression with a soaring 10-foot ceiling, walnut engineered hardwood flooring and striking maple stairs. The chef-inspired kitchen is the true heart of the home, featuring stainless steel appliances, extensive cabinetry and an oversized granite island with generous seating—perfect for entertaining, family gatherings or everyday living. A spacious mudroom and large pantry add exceptional storage and functionality.The thoughtfully designed floor plan offers four bedrooms, including three on the upper level and one on the lower level, along with multiple bathrooms, including a beautiful four-piece ensuite complete with a luxurious steam shower.The outdoor space is equally impressive, featuring a large 16' x 20' deck, professional landscaping and an oversized 21' x 27' double garage with ample room for vehicles, storage and workspace. All-new triple-pane windows were installed in 2024, adding comfort, efficiency and peace of mind.Meticulously cared for and presented in excellent condition, this remarkable home offers generous living space, premium finishes and an unbeatable location close to everything the city has to offer. (id:45388)
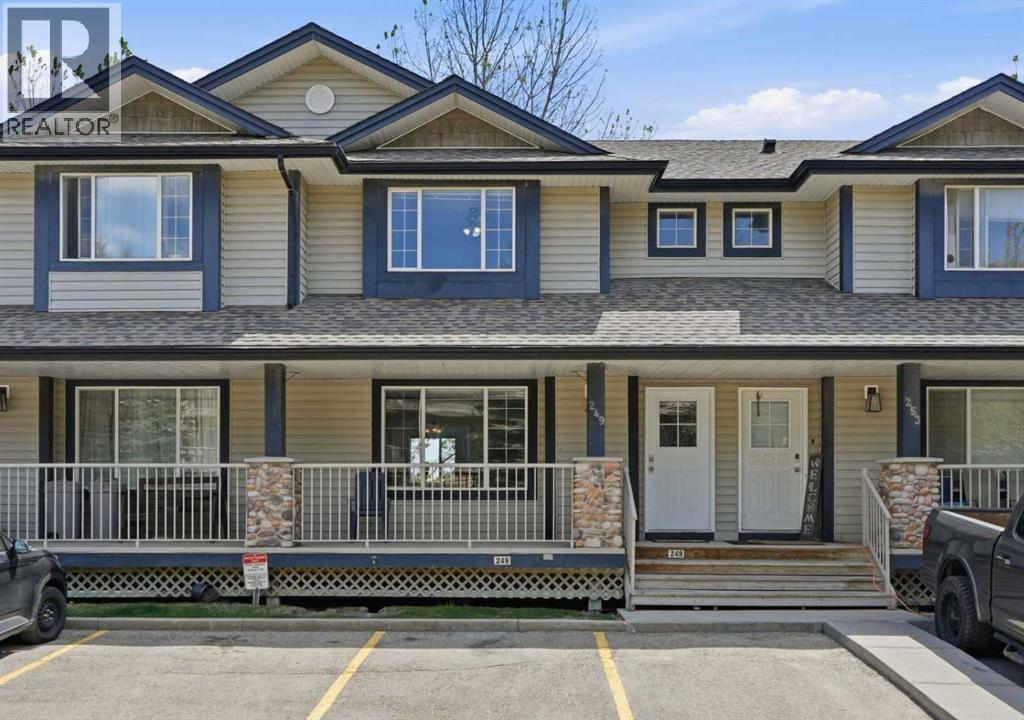
249 Citadel Point NW
Calgary, Alberta
This is the kind of listing buyers wait for.Renovated. Move-in ready. Backing onto green space. Fully finished walk-out basement. Two parking stalls right out front. Visitor parking directly beside the home. And located in one of NW Calgary’s most established family communities.Welcome to Citadel.From the moment you walk in, this home feels right. Natural light pours through the windows, the open-concept layout flows effortlessly, and the peaceful green space behind the home creates the kind of privacy buyers rarely find in this price range.The renovated main floor was designed for real life.Morning coffees before the day begins.Family dinners that turn into long conversations.Kids doing homework while dinner is being prepared.The kitchen features stainless steel appliances, reverse osmosis system, abundant cabinetry, and plenty of room for everyone to gather comfortably. A convenient half bath on the main floor makes everyday living and entertaining even easier.Upstairs, you’ll find 3 spacious bedrooms and a full bathroom, offering practical space and functionality for growing families, first-time buyers, or anyone looking for smart everyday living.But what truly sets this home apart?The walk-out basement.Fully finished and incredibly functional, this lower level offers flexibility most homes simply do not have. Featuring a spacious family room, 4th bedroom, 3-piece ensuite, additional storage, wash basin, medicine cabinet, mini fridge, microwave, and portable cooktop.Teen retreat.Guest suite.Home office.Multi-generational living.Gym.Media room.This home evolves with your lifestyle.Step outside onto your private deck overlooking the green space and pathways behind the home the perfect place to relax, unwind, or entertain.Visitor parking sits directly beside the unit, giving friends and family easy access right to your doorstep. Citadel Pointe is a well-managed, pet-friendly complex offering landscaped green spaces, snow removal, l awn care, and low-maintenance living.You’re walking distance to schools, playgrounds, tennis courts, parks, pathways, transit, and everyday amenities.Minutes from Crowfoot Crossing, you’ll enjoy quick access to restaurants, grocery stores, shopping, the YMCA, movie theatre, and public library. Plus, with direct access to Stoney Trail and major routes, commuting anywhere in the city becomes simple.Affordable homes are everywhere.Affordable homes with green space views, a walk-out basement, renovated interior, and a location that checks every box? (id:45388)
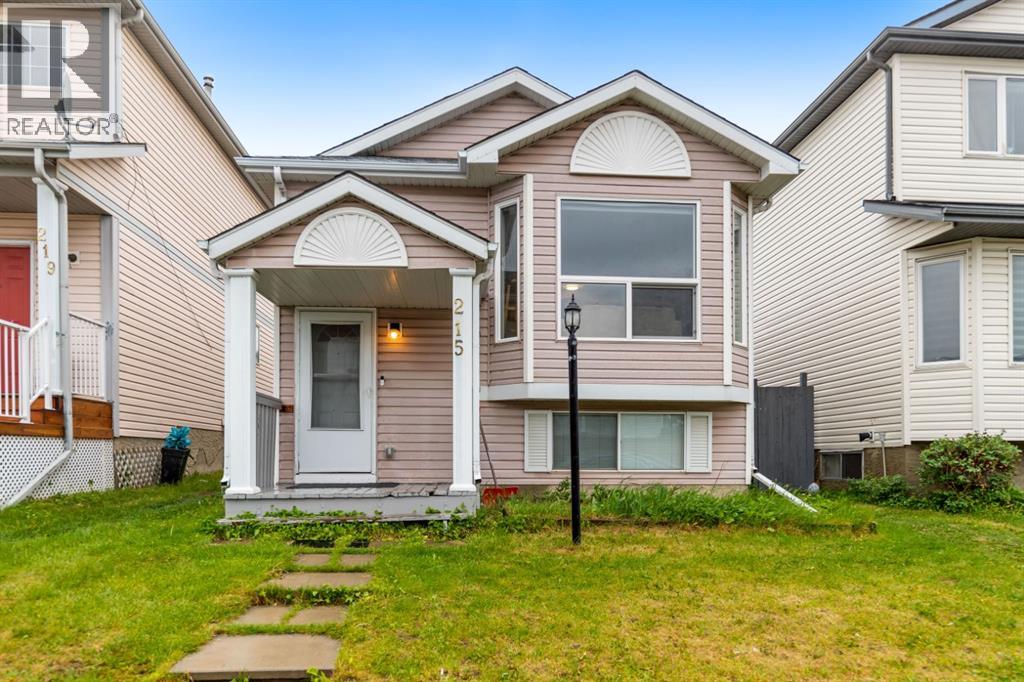
215 Carmel Close NE
Calgary, Alberta
First time home buyers or investers, Welcome to what could be your new home at 215 Carmel Close in Monterey Park and prepare to be impressed! Nestled away on a quiet close, this charming bi-level home boasts 1861 square feet developed and is highlighted by a separate side walk-up basement entrance to the illegal basement suite. This home has a total of 6 bedrooms and 3 bathrooms, ensuring ample space for everyone. For investors, upstairs tenants are paying $1900 plus 50% utilities. Recently treated to a fresh coat of paint throughout, New kitchen, stainless steel appliances, new flooring and new windows. This home welcomes you with a bright and airy atmosphere. The main floor features an open floor plan that seamlessly connects the kitchen, spacious dining area, and inviting living room. The three bedrooms on this level provide flexibility, while the primary bedroom boasts a private 3-piece ensuite. Separate laundry for the main floor. Venturing downstairs to suite, you will have a spacious kitchen, 2nd living room. A full bathroom adds to the convenience, Plus 3 more bedrooms that can be easily configured to meet your needs. Although it is also easy to picture the entire floor being transformed into its own separate suite. Fenced spacious backyard for your summer activities. This location ensures easy access to transportation and major roads, including Stoney Trail, McKnight Blvd, and 16th Avenue. The greater Monterey Park area offers an array of grocery, restaurants, and amenities just a short distance away. Do not miss the chance to make this wonderful property yours by scheduling a showing with your favourite Realtor. (id:45388)
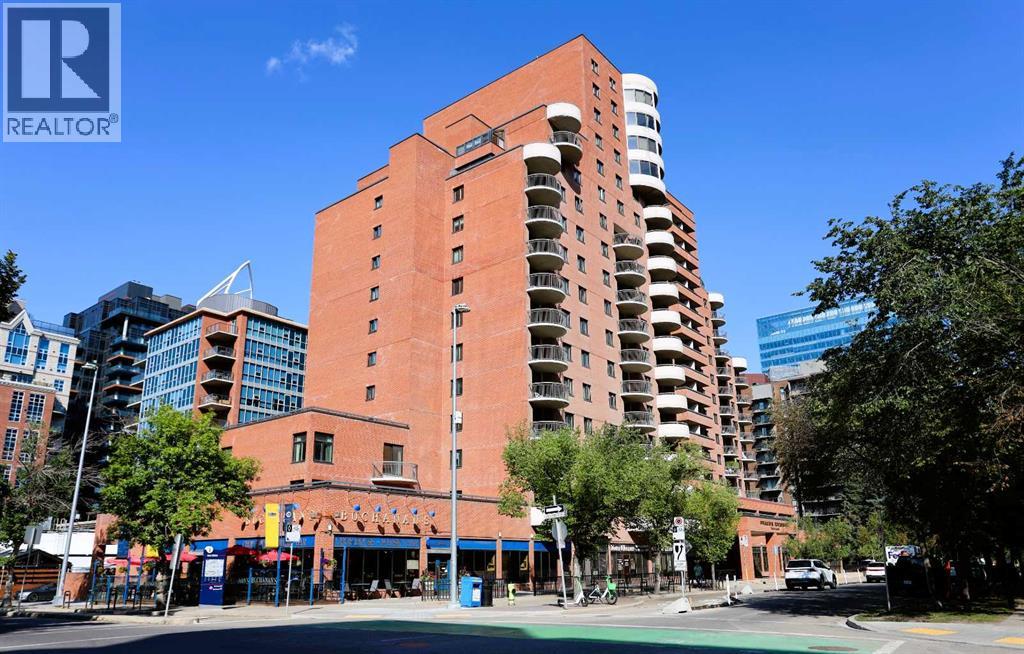
1110, 738 3 Avenue SW
Calgary, Alberta
Welcome to Prince’s Crossing, where downtown convenience meets an exceptional inner-city lifestyle! Perched on the 11th floor, this bright and inviting 1-bedroom condo offers a functional open-concept layout and an excellent opportunity for first-time buyers, professionals, investors, or those looking for a convenient downtown home. The spacious living area opens through patio doors onto a large private balcony with impressive views, creating the perfect spot to enjoy your morning coffee, unwind at the end of the day, or take in the city surroundings. Prince’s Crossing offers an impressive selection of amenities including 24-hour concierge and security service, fitness room, steam room, party room, bicycle storage, on-site mini mart, hair salon, Montessori daycare, and a coin-operated laundry facility. The monthly condo fee of $540.19 provides excellent value and includes electricity, heat, water, sewer, insurance, management, common-area maintenance, garbage removal, parking-area maintenance, snow removal, and reserve fund contributions. The location is hard to beat, with easy access to the Bow River pathways, Peace Bridge, Prince’s Island Park, Eau Claire, downtown offices, recreation and cultural attractions, restaurants, coffee shops, shopping, and transit. Whether you prefer walking, cycling, or simply enjoying everything Calgary’s inner city has to offer, it’s all within easy reach. An affordable opportunity to own an 11th-floor downtown condo with secure underground parking, great amenities, and an outstanding location! (id:45388)
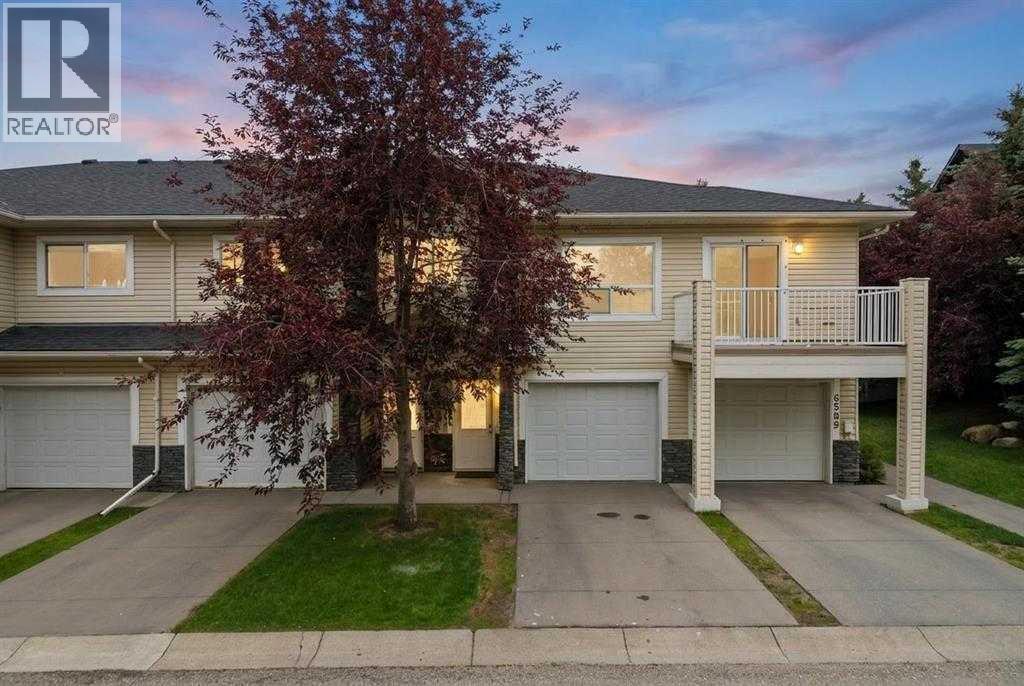
6591 Pinecliff Grove NE
Calgary, Alberta
Welcome to 6591 Pinecliff Grove NE, a beautifully maintained and thoughtfully designed home offering the perfect combination of comfort, style and everyday convenience in a welcoming Northeast Calgary community. With approximately 1,290 sq. ft. of above grade exterior area, this charming residence features a bright and functional layout designed for modern living. The spacious living room creates an inviting atmosphere for relaxing with family or entertaining guests, while the well appointed kitchen offers generous cabinetry, practical workspace and a seamless connection to the dining area. Large windows bring in an abundance of natural light, creating a warm and welcoming feel throughout the home. Step onto the private balcony and enjoy your morning coffee or unwind at the end of the day. Upstairs, the impressive primary bedroom provides excellent space, a walk in closet and a private 4 piece ensuite, creating a comfortable retreat. A generously sized second bedroom and additional 4 piece bathroom provide flexibility for family, guests or a home office. Convenient laundry and thoughtful storage further enhance the functionality of the home. The lower level features a welcoming foyer, storage space and an attached garage for secure parking and everyday convenience. Ideally located close to schools, parks, playgrounds, shopping, groceries and public transit, with easy access to major roadways for a smooth commute around Calgary. This wonderful home is an excellent opportunity for first time buyers, families, downsizers or investors looking for comfort, convenience and a fantastic community lifestyle. (id:45388)
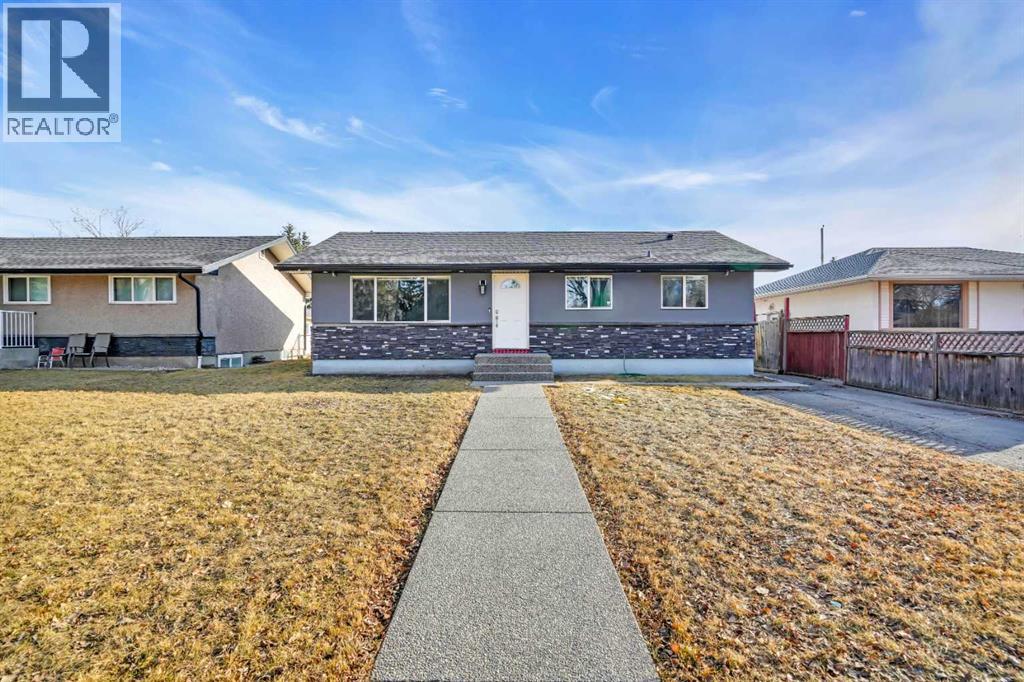
2046 33 Street SE
Calgary, Alberta
This updated bungalow offers a practical layout, and plenty of finished living space. The 1,057 sq. ft. main floor has been completely refreshed, with three bedrooms, a renovated 4-piece bathroom, and an open living and kitchen area that feels bright and comfortable. A large front window brings in plenty of natural light, while new flooring, fresh paint and recessed lighting give the space a clean, modern finish. The kitchen has been redone with white cabinetry, and a textured backsplash, creating a simple, functional space with a fresh look. Downstairs, Partly finished basement Side entrance 2 bed rms (without windows) Kitchen and a 3 pcs bath with walk-in shower. The fully fenced South facing back yard offers private outdoor space, while the heated double garage is a welcome bonus for Calgary winters, hobbies or extra storage. With five bedrooms in total, two full bathrooms and a location approximately 10 minutes from downtown, this home offers a lot of versatility. International Avenue shopping and restaurants, schools, transit and major routes are all close by, making it an easy location for getting around the city. (id:45388)
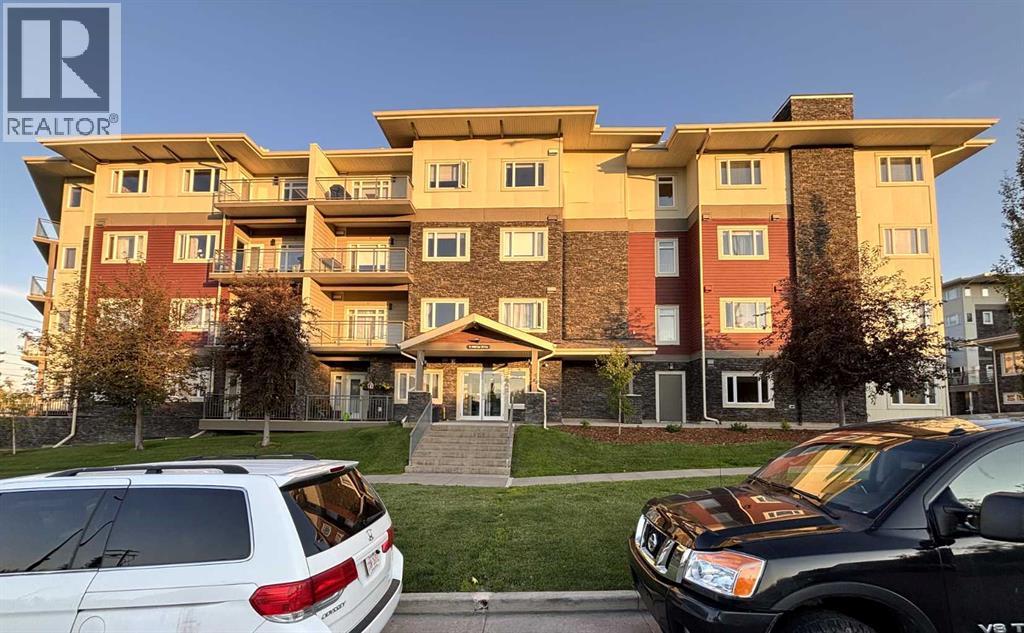
212, 11 Millrise Drive SW
Calgary, Alberta
For more information, please click the "More Information" button. Welcome to this beautifully maintained 2 bedroom, 2 bathroom condo offering 872 sq. ft. of bright, functional living space in the highly sought after Canvas at Millrise. Perfectly situated in Building 11 on the second floor, this home enjoys a quiet west facing location with all windows and the private balcony overlooking the beautifully landscaped courtyard an ideal setting to enjoy afternoon sunshine, summer BBQs, or simply unwind at the end of the day. Designed with comfort and privacy in mind, the desirable split bedroom layout places the bedrooms on opposite sides of the home. The spacious primary suite features a walk through closet leading to a private 4 piece ensuite, while the second bedroom and full bathroom provide the perfect space for guests, family members, or a home office. The open concept design is enhanced by 9 foot ceilings and large windows that fill the living space with natural light. The functional kitchen offers ample cabinetry, a spacious pantry, and new stainless steel stove and dishwasher, making meal preparation both practical and enjoyable. The adjoining dining and living areas create an inviting space for everyday living and entertaining. Step outside onto your private west facing balcony featuring a natural gas BBQ hookup and peaceful courtyard views an extension of your living space during Calgary's warmer months. Additional features include titled heated underground parking, a secure heated underground bicycle storage, a storage locker, in suite laundry, portable air conditioning, and a combination of low maintenance flooring with comfortable carpet in the bedrooms. Residents of Canvas at Millrise enjoy exceptional amenities including a well appointed clubhouse, fitness center, recreation/media lounge, party room, beautifully maintained courtyard, and visitor parking. Ideally located just a short walk to Fish Creek Lacombe CTrain Station, Shawnessy CTrain Station and Fish Creek park, this home is also close to schools, minutes walk to Sobeys and shopping centers, restaurants, and scenic walking paths. With quick access to Macleod Trail and Stoney Trail, commuting anywhere in Calgary is fast and convenient. Whether you're a first time buyer, professional, downsizer, or investor, this home offers the perfect combination of comfort, privacy, convenience, and lifestyle in one of southwest Calgary's most desirable condominium communities. Condo fees include heat, electricity, water, sewer, professional management, reserve fund contributions, common area maintenance, snow removal, and access to the outstanding building amenities. (id:45388)
322150 8 Street E
Rural Foothills County, Alberta
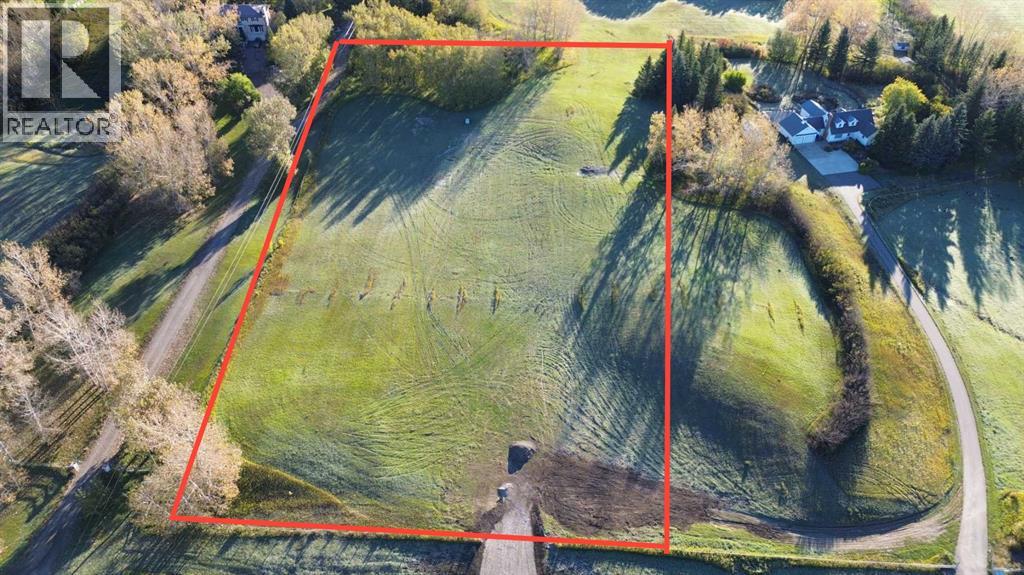
Newly created lot with incredible mountain view and SO close to Okotoks. This 4.05 acre lot has multiple building sites that would be appropriate for a home with a walkout basement. There are mature trees at the east end of the property and the neighbours on the north and south have created a natural barrier with evergreens, poplars and shrubs, leaving the west end of the property open to the incredible mountain views. There are no restrictions for building timelines or design other than those required by Foothills County. New well on the property with a recommended pump rate of 3 gpm. GST is applicable. Do not enter the property without confirmed appointment. (id:45388)
224 52 Avenue W
Claresholm, Alberta
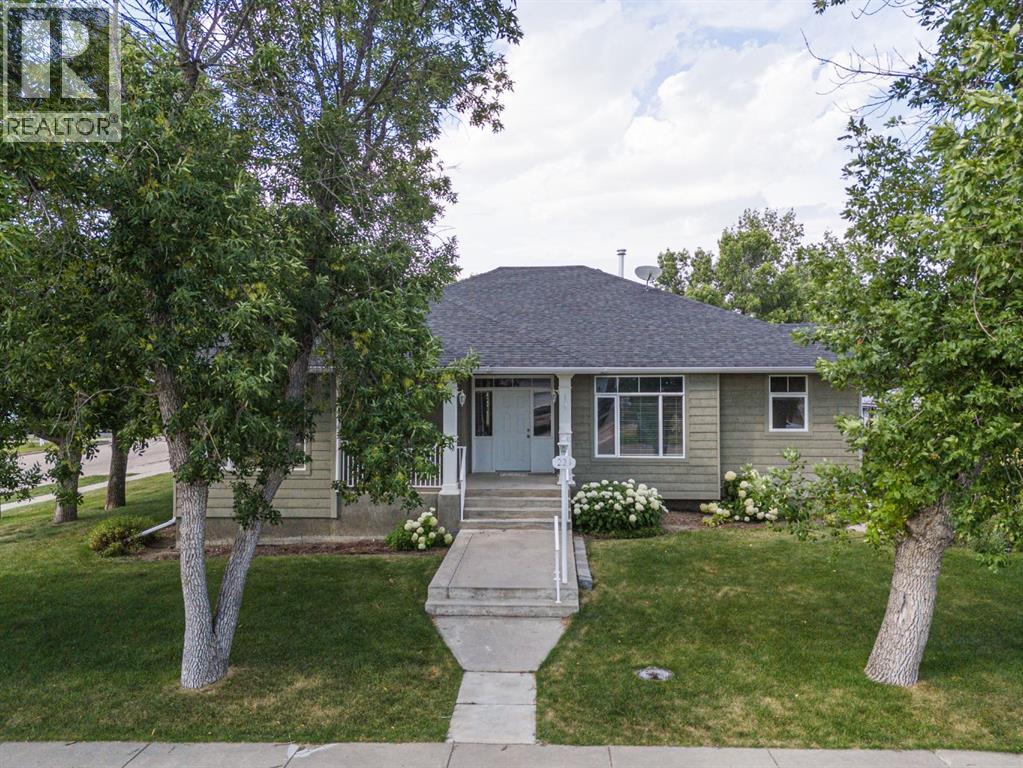
**A Custom Bungalow Built For Making Memories!** Step into this stunning custom bungalow offering over 2,300 sq. ft. of beautifully designed living space, and prepare to be impressed from the moment you arrive. Surrounded by mature trees and vibrant flower gardens, the home’s exceptional curb appeal sets the tone for everything inside.Enter through the partially covered front deck into a spacious, welcoming entryway. To the right, a bright and inviting office features glass garden doors and a nearly floor-to-ceiling south-facing picture window that fills the space with natural light. To the left, the expansive kitchen is sure to impress with abundant counter space, custom hickory cabinetry, a large island, corner pantry, and a cozy breakfast nook drenched in southern sunshine.The formal dining room offers plenty of space for hosting, with room for a large table and hutch, while the adjoining living room creates a warm and elegant atmosphere with a gas fireplace, feature transom window, and oversized surrounding windows.The main floor also boasts a large primary bedroom complete with a generous walk-in closet, a 4-piece ensuite with a separate soaker tub, and private access to a den. A second bedroom offers large windows and ample closet space. Completing the main level is a massive laundry/mudroom with built-in cabinetry and a large sink, along with an additional 4-piece bathroom conveniently located off the attached heated double garage.Descend the unique staircase with its striking curved wall to discover a sprawling basement designed for both relaxation and entertaining. The expansive family room offers endless possibilities for gatherings, while the huge bedroom with a spacious closet and 3-piece bathroom provides comfort and privacy for guests. The basement also includes a workshop area and a versatile flex room ideal for hobbies, a playroom, or additional living space.Outside, enjoy the large concrete patio and fully fenced yard, perfect for relaxing or entert aining in privacy. A matching garden shed and oversized parking pad add even more convenience and functionality.Homes like this rarely come to market — don’t miss your opportunity to make it yours! (id:45388)
5928 52 Avenue
Red Deer, Alberta
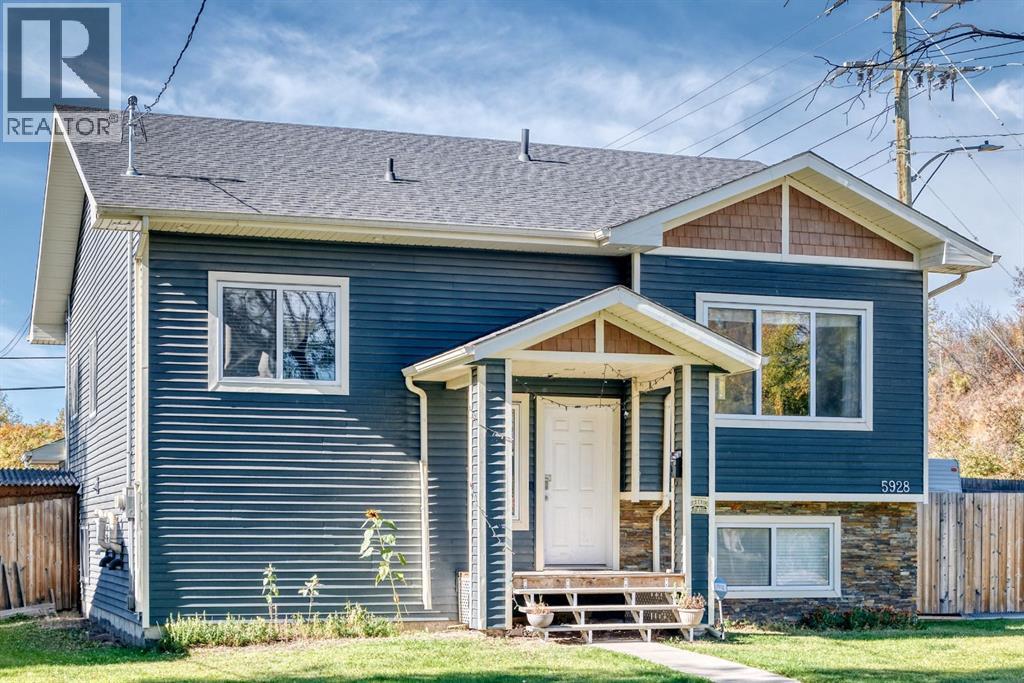
INVESTOR ALERT! Welcome to this well-maintained corner-unit home in Riverside Meadows, offering an excellent opportunity for investors seeking a property with flexible living arrangements, a legal basement suite, and strong rental potential.The bright main level features a large east-facing window, bringing in plenty of natural light, along with new hardwood flooring throughout the main living spaces. The main floor offers three bedrooms, while the fully developed legal basement suite provides an additional two bedrooms, giving the property a total of five bedrooms.The legal basement suite adds significant value and flexibility, featuring a large family room, separate laundry, and a separate entrance. The suite is currently occupied by long-term tenants who are willing to stay, providing a potential opportunity for a new owner to maintain the existing tenancy and rental income, subject to the applicable tenancy terms.Outside, you'll find a large deck, perfect for entertaining or relaxing, along with newer fencing for added privacy. Parking is another major advantage, with six parking spaces in total, including two spaces at the rear of the property and three additional spaces within the gated RV parking area.The home also features a high-efficiency heating system, adding to its overall appeal for both homeowners and investors.Located in Riverside Meadows, this property offers convenient access to local amenities, services, and transportation routes. Whether you're looking to expand your rental portfolio, house-hack, or purchase a property with multiple income-producing options, this is an opportunity worth taking a closer look at.Key Investor Features:Legal 2-bedroom basement suiteLong-term basement-suite tenants willing to stay5 bedrooms total3 bedrooms on the main levelSeparate suite entranceSeparate laundryLarge basement family roomNew hardwood flooringLarge east-facing windowHigh-efficiency heating system6 parking spaces / gated RV parking spaces2 additional rear parking spacesLarge deckNewer fencingCorner-unit locationRiverside MeadowsExcellent rental and house-hacking potential (id:45388)
30 Creekview Gardens SW
Calgary, Alberta
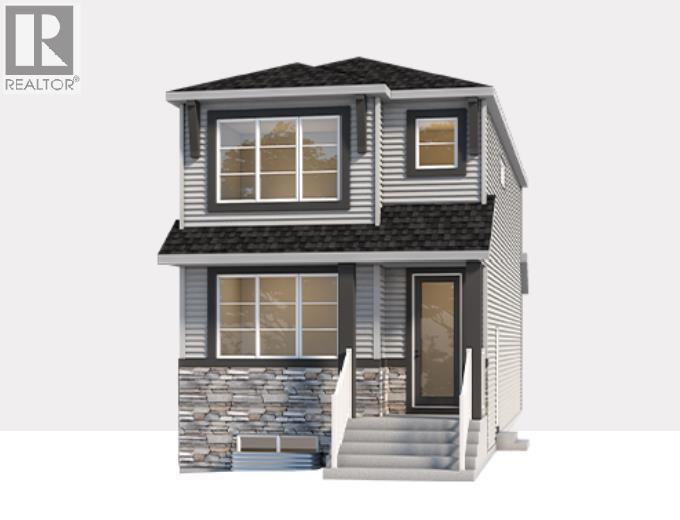
Welcome to 30 Creekview Gardens SW, a beautifully upgraded family home in the heart of CreekView, offering modern design, thoughtful functionality, and a desirable south-facing backyard. Step inside to a bright and inviting main floor designed for both everyday living and entertaining. The open-concept layout features a spacious great room filled with natural light, a dedicated main-floor office, and a generous dining area with plenty of room to gather with family and friends. At the heart of the home is the impressive rear kitchen, combining contemporary style with upgraded functionality. Highlights include cabinetry extended to the ceiling, quartz countertops, a large central island, and upgraded appliances including a gas range, hood fan, and built-in microwave. A functional mudroom with smart storage provides convenient access to the backyard. The home showcases upgraded finishes throughout, with approximately $7,000 invested in enhanced flooring, plumbing and lighting selections, upgraded railing, and tiled walls surrounding the ensuite shower, creating a cohesive and elevated look throughout the home. Upstairs, you'll find three spacious bedrooms plus a versatile bonus room, providing plenty of space for a growing family. The primary bedroom is a comfortable retreat featuring a walk-in closet and upgraded ensuite with dual sinks, a glass shower, and beautiful tiled detailing. Two additional bedrooms, a full bathroom, and convenient upper-floor laundry complete the level. Additional features include a 9' foundation, side entrance, and a basement with a 3-piece bathroom rough-in, providing excellent potential for future development. Options exist for a legal basement suite (subject to approval and permitting by the city/municipality). Outside, enjoy the private south-facing rear yard, with space for outdoor entertaining and the option to add a double detached garage. Located alongside the stunning Sirocco Golf Club, Creekview offers a perfect balance of natural beauty and modern convenience. Residents enjoy easy access to Township Shopping Centre in nearby Legacy, featuring over 50 retailers and services including Sobeys, Starbucks, Cobs Bread, The Canadian Brewhouse, Winners, and more. Families will also appreciate the planned future school site near the community entrance, along with parks, playgrounds, and sports fields designed for all ages. (id:45388)