

202, 7210 80 Avenue NE
Calgary, Alberta
Welcome to this beautifully maintained corner unit condo offering privacy, comfort, and convenience all in one package!. This bright and functional 2 bedrooms, 2 bathroom home features an open concept layout with a den & in suite laundry and a spacious balcony perfect for relaxing or entertaining. As an end unit, you'll enjoy extra windows and added natural light throughout. The thoughtful floor plan offers excellent separation between bedrooms, ideal for roommates or guests. Conveniently located with direct stair access to the parking lot and includes 1 underground heated parking for year-round comfort & 1 outside Total 2 spots parking. Situated just minutes from city transit and shopping centers . view this fantastic opportunity. (id:45388)
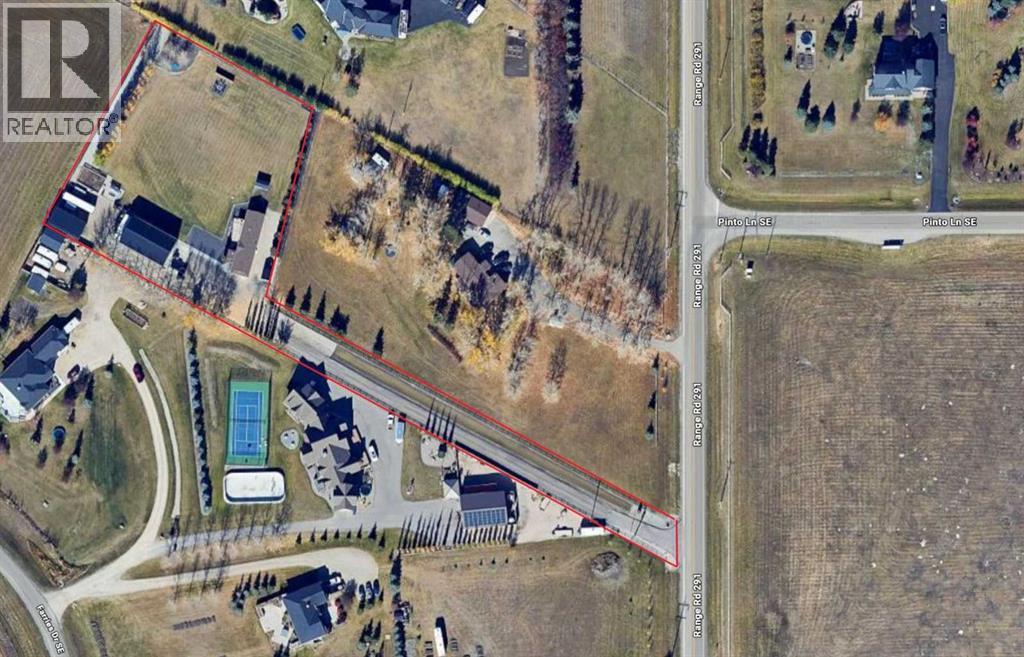
270165 Range Road 291 SE
Airdrie, Alberta
Click brochure link for more details. Beautiful urban acreage less then 3 minutes from all amenities. Fully fenced property with powered remote gate at entrance for privacy & security. Has a beautiful newer modular home that is 1600 sqft (including the boot room). 3 bedrooms with 2 full bathrooms. Fully modernized with new flooring, paint, kitchen, both bathrooms, new furnace, new a/c unit, new roof 2017, new hot water tank 2017, large newer deck, windows all new and upgraded to 3 pane. Big fully completed shop built 2016/17. 36 x 60 with 16' ceilings, higher end appliances, extra fridge, extra freezer w/ washer dryer, fully heated, full bathroom, full water system, 200 amp service, LED lighting, large air compressor with air lines run throughout, welding plug, 10,000 lb. hoist with 2 rolling jacks, floor drain, cold storage room, upper storage mezzanine with a flex room for office or ? 1x 20' seacan, 1 x 40' seacan, 1 x 40' seacan with roof and walls creating an amazing carport, recycled asphalt for roadways, large garden with water hookups and a greenhouse. Entire property professionally landscaped. Water shed with a very high end water filtration system and large septic system enough for a family of 6 will be pumped prior to possession of new owner. Well produces 6.5 - 7 gallons per minute. maintenance of the property has been well planned to make it quick and easy, mature trees, lilacs, saskatoon bushes and raspberries. This location is extremely hard to come by with what you get to raise a family and pets is unbeatable while having the convenience to everything just like living in the city, but not. The modular is on cement pilings and if you decide to build a home eventually, live in the modular and when you are done building sell it off recoup a large chunk from your initial investment, or potentially keep it on the property as a “Garden Suite". The building spot for a home would give an amazing view of the mountains. This property has low cost of living, pea ce and quiet and low property tax. (id:45388)
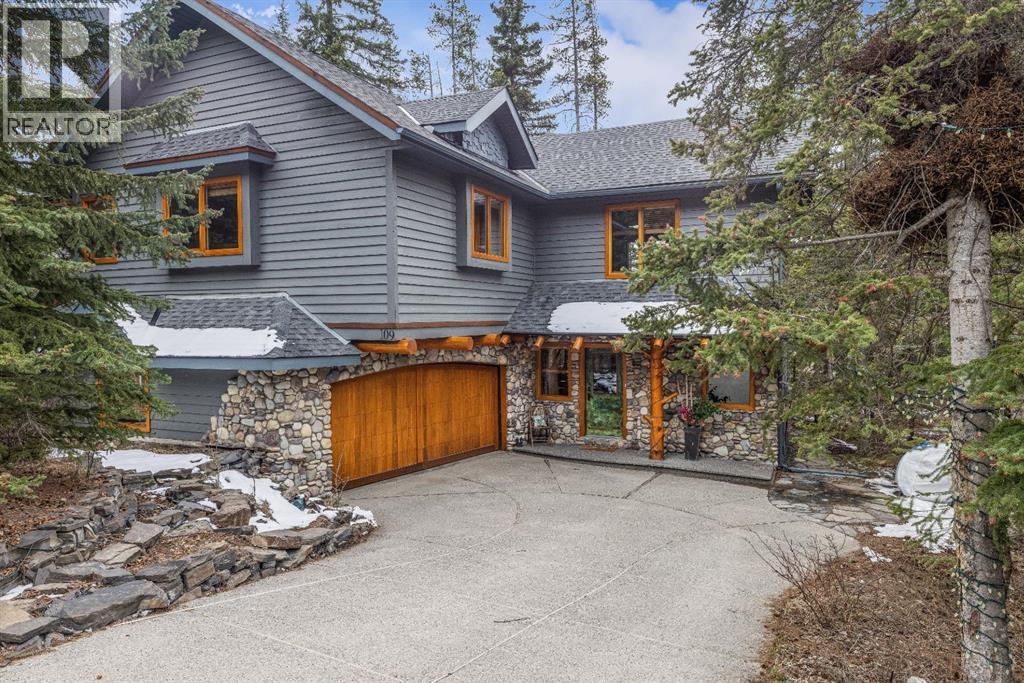
109 Silvertip Ridge
Canmore, Alberta
Perched along the ridge in Silvertip and backing directly onto the golf course, this beautifully crafted single-family home offers timeless mountain charm, privacy, and breathtaking views of the Three Sisters. Spanning over 2,800 square feet, the home showcases classic Canmore character with exposed log beams, vaulted ceilings, and warm finishes that create an inviting alpine atmosphere. The main level is designed for convenient one-floor living, featuring a bright, open-concept layout with seamless access to a large south-facing deck perfect for soaking in the sun and surrounding mountain vistas. Both bedrooms on this level include private ensuites, offering comfort and flexibility for owners and guests alike. The lower level expands the living space with a generous recreation room that walks out to a private, treed backyard. Here, you’ll find a peaceful setting complete with a patio, fire pit, and hot tub ideal for relaxing or entertaining year-round. Two additional bedrooms and a full bathroom complete this level, providing ample room for family and visitors. A double car garage and additional storage shed add practicality, while the home’s location on the Silvertip ridge offers a rare combination of tranquility, views, and direct access to world-class golf and mountain trails. A true Canmore mountain home, rich in character and perfectly positioned in one of the area’s most sought-after communities. (id:45388)
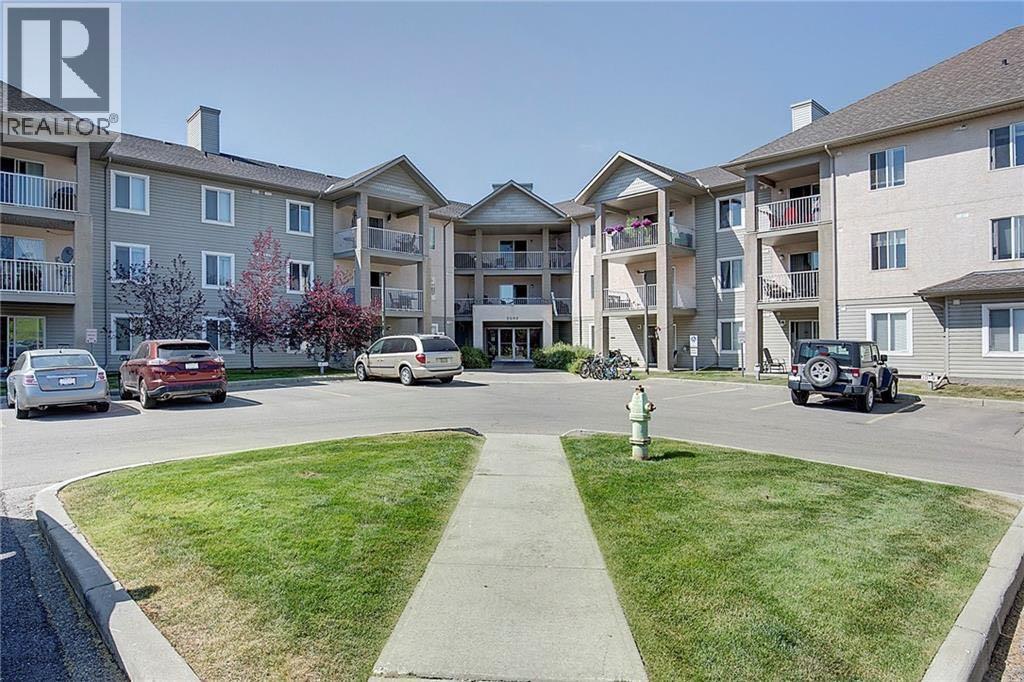
216, 2000 Citadel Meadow Point NW
Calgary, Alberta
This spacious 2 bedroom, 2 bathroom end unit is tucked away in the desirable community of Citadel, offering rare privacy at the end of a quiet no-through street and fronting onto a natural reserve. With two titled parking stalls, this home combines comfort, convenience, and value. The bright, open floor plan features a large kitchen with good appliances and a modern feel. A generous dining area flows into the great room, creating the perfect space for entertaining. The primary suite offers a walk-through closet and a private 4-piece ensuite, while a second spacious bedroom is conveniently located near the main 4-piece bathroom. In-suite laundry and storage add to the functionality of this well-designed layout. Step out onto the private 2nd floor deck with a gas line for BBQs, with views of a serene green space with walking paths. Additional features include stylish flooring throughout, in-suite storage, and two coveted titled heated underground parking stalls. This well-managed, pet-friendly complex includes all utilities (heat, water, sewer, and electricity) in the condo fees. Ideally located close to shopping, schools, parks, and public transportation, this is a fantastic opportunity to own in one of Calgary’s most sought-after northwest communities. (id:45388)
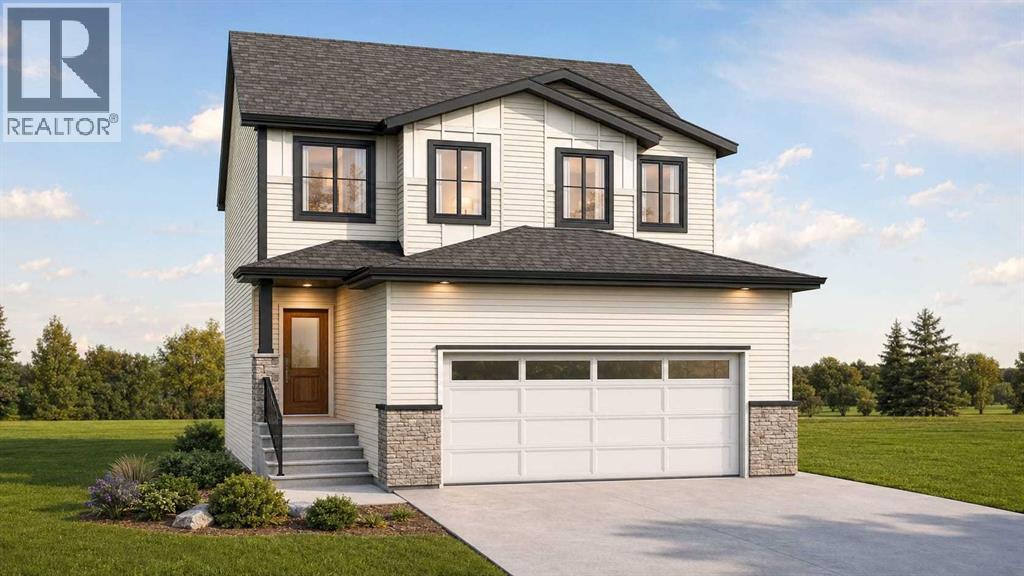
180 Lakewood Circle
Strathmore, Alberta
TO BE BUILT | A rare opportunity to secure one of the final remaining homesites in this sought-after Lakewood phase, where the surrounding phase is otherwise sold out. Set on an exceptional front-drive lot, this beautifully designed single-family home has no homes directly behind, creating a peaceful and private backyard overlooking green space. The pond is visible directly across the street, offering a remarkable setting without being pond-front. Enjoy 2,050 sq. ft. of thoughtfully planned above-grade living space, an attached 495 sq. ft. double garage and an unfinished basement with excellent future-development potential. The main level welcomes you with an impressive open-to-above foyer, spacious great room, bright dining nook and a versatile bedroom/office featuring a large window. A full main-floor bathroom makes this space ideal for guests, extended family, seniors or anyone needing convenient single-level accommodation. The high-end kitchen features a large island with seating and a walk-in pantry, while a separate side entrance and direct garage access complete this level. Upstairs offers three additional bedrooms, a generous bonus room, convenient laundry, storage and a full family bathroom. The private primary retreat includes a spacious walk-in closet and luxurious ensuite with dual sinks, a soaker tub and separate shower. Construction has not yet begun, giving the purchaser an exciting opportunity to personalize the home by selecting interior colours, cabinetry, countertops, carpet, vinyl flooring and exterior colours from the builder’s available options. The architectural floor plan will remain unchanged. Secure this remarkable home with only a 5% deposit. Estimated possession is approximately eight months from the start of construction, subject to builder schedules, approvals and material availability. High-end finishes, four potential bedrooms, three full bathrooms, exceptional privacy, green space and pond views across the street make this one of Lak ewood’s most compelling new-build opportunities. Photos are representative artist renderings only; final finishes may vary. (id:45388)
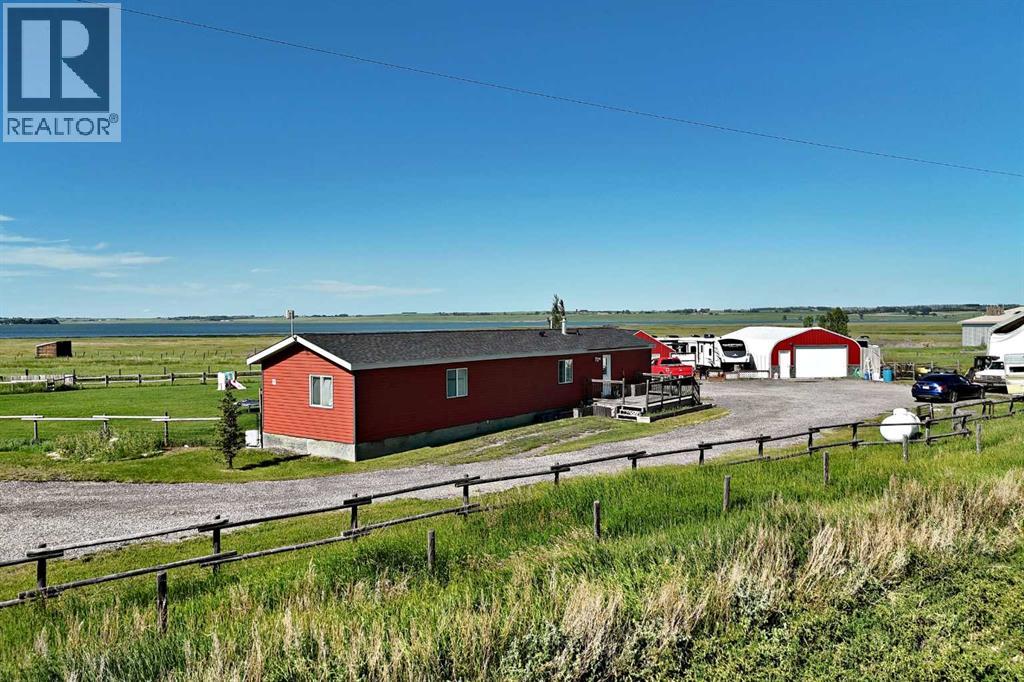
233075 Range Road 245
Rural Wheatland County, Alberta
PRICED TO SELL! Enjoy peaceful country living with stunning views of Eagle Lake from this fully cross-fenced 3.7-acre acreage, offering the perfect blend of comfort, functionality, and rural charm. Whether you're looking for a hobby farm, horse property, space for equipment and recreational vehicles, or simply a quiet country retreat, this versatile property is ready to accommodate your lifestyle.The 1,090 sq. ft. home features a new roof and furnace, a bright, open-concept layout with 3 bedrooms, 2 full bathrooms, a spacious living room, functional kitchen, and convenient laundry area. Large decks at both entrances provide the perfect place to enjoy your morning coffee, entertain guests, or take in the beautiful lake views and peaceful surroundings. Designed with livestock and acreage living in mind, the property includes corrals, an automatic horse watering trough and fully fenced pasture areas. The impressive 25' x 36' metal shop features power, a concrete floor, and a large overhead door, making it ideal for projects, equipment storage, vehicles, or a workshop. In addition to the shop, there is a detached single garage with an attached office space, providing excellent flexibility for storage, parking, a home-based business, or hobby use.A massive 30x60x20 covered double truss storage unit adds exceptional value and versatility, offering ample room for hay, RVs, trailers, boats, farm equipment, recreational vehicles, or additional covered storage. RV owners will appreciate the thoughtfully designed setup, including a wind fence for protection, a 50-amp RV hookup for your own trailer or motorhome, and an additional 30-amp hookup for guests.Clean, functional, and move-in ready, this acreage combines lake views, excellent infrastructure, multiple outbuildings, and practical amenities that are increasingly difficult to find. Whether you're looking to start a hobby farm, accommodate horses, store recreational equipment, or simply enjoy the peace and privacy o f country living, this property offers outstanding value and endless potential. (id:45388)
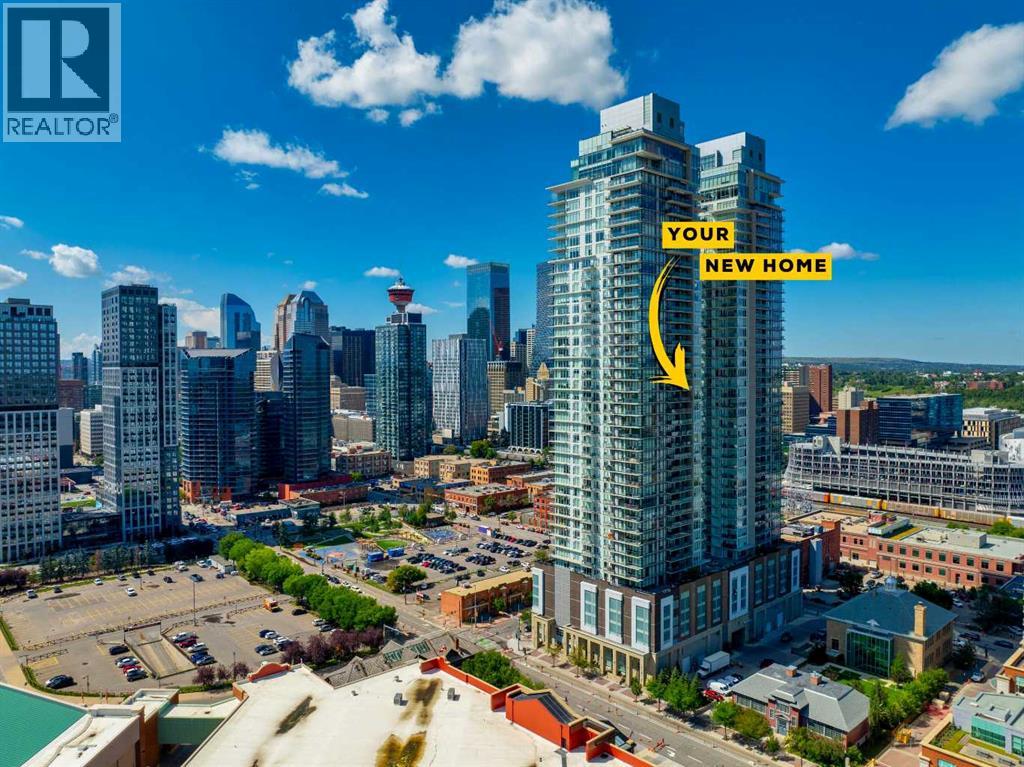
1204, 1188 3 Street SE
Calgary, Alberta
Urban luxury meets modern design in this stunning 2-bedroom, 2-bathroom suite in the iconic Guardian South Tower — Calgary’s tallest residential building.Located in the heart of the Beltline, this impeccably designed unit features floor-to-ceiling windows that frame sweeping views of the city skyline, Calgary Tower, and beyond. The open-concept layout is enhanced by custom feature walls, sleek finishes, and a bright, contemporary aesthetic.The chef-inspired kitchen boasts high-end built-in appliances, quartz countertops, and streamlined cabinetry — perfect for both daily living and elevated entertaining. Both bedrooms are generously sized and well-separated for privacy, with the primary suite offering a walk-through closet and a spa-like ensuite.Unique to this unit are two private balconies, providing extended outdoor living space to enjoy both sunrise and sunset cityscapes.Additional highlights include in-suite laundry, central A/C, and titled underground parking.Residents of The Guardian enjoy access to a fully equipped fitness centre, social lounge, workshop, and rooftop terrace — all within walking distance to Stampede Park, the Saddledome, 17th Ave, and the C-Train.This is downtown living at its finest — perfect for professionals, investors, or anyone seeking an upscale urban lifestyle. (id:45388)
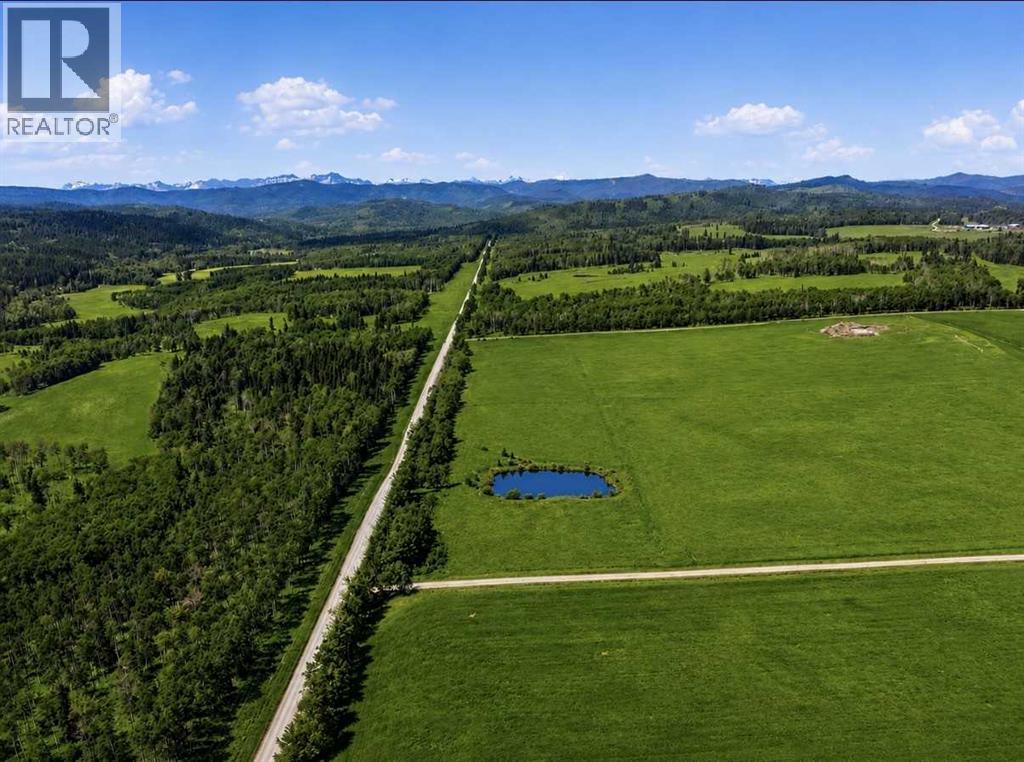
5;4;20;27;sw (5 Acres)
Rural Foothills County, Alberta
5 Acres of Alberta Paradise – Your Dream Home Starts Here! Escape the city and embrace the lifestyle you’ve been dreaming of with this spectacular 5-acre parcel just west of Millarville. Nestled in the heart of Alberta’s rolling foothills, this exceptional property offers the perfect blend of privacy, natural beauty, and convenience. Surrounded by breathtaking countryside and abundant wildlife, you’ll regularly enjoy visits from deer, elk, and a variety of birds right from your future backyard. A picturesque pond adds to the property’s charm, creating a peaceful setting and attracting even more wildlife throughout the seasons. This property is ready for your dream home, complete with an existing water well and utilities conveniently located at the roadside, making the building process that much easier. Located just minutes from Kananaskis Country, outdoor adventure is always within reach. Whether your passion is hiking, horseback riding, mountain biking, fishing, hunting, or simply exploring Alberta’s spectacular backcountry, you’ll have it all at your doorstep. With multiple potential building sites and plenty of room for a custom home, a detached shop, gardens, horses, or a hobby farm, this is your opportunity to design the country lifestyle you’ve always envisioned. Enjoy the serenity of rural living without sacrificing convenience, with Millarville, Diamond Valley, and Calgary all within an easy drive. If you’ve been searching for the perfect place to build your forever home, this remarkable 5-acre property offers the space, scenery, and freedom to make it a reality. With stunning views, abundant wildlife, a water well already in place, roadside utilities, and one of Alberta’s premier outdoor playgrounds just minutes away, opportunities like this are few and far between. Build your dream, embrace the country lifestyle, and make this incredible property yours (id:45388)
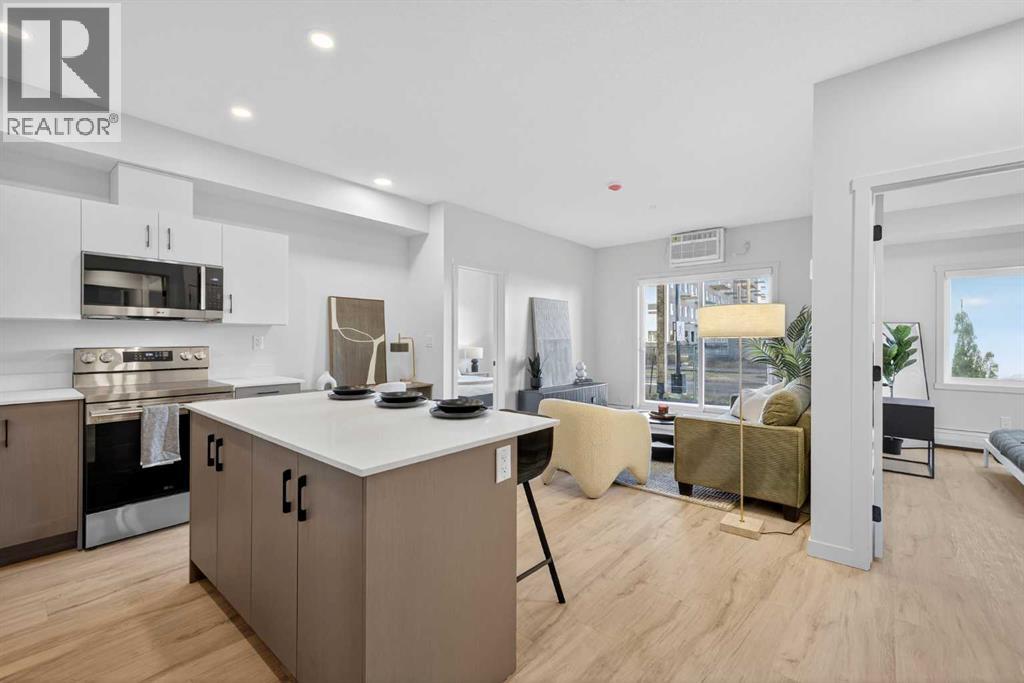
355 Clareview Station Drive
Edmonton, Alberta
Be the first to call this stunning, brand-new suites — available for immediate move-in! Amenities & Features: Brand-new suites ready for immediate move-in, Modern open-concept floorplans with soaring ceilings, Oversized, energy-efficient windows that flood your home with natural light, Generously sized bedrooms designed for comfort and functionality, Full stainless steel appliance package, including electric stove, dishwasher & microwave, Convenient in-suite laundry, Stylish contemporary fixtures and premium finishes throughout, High-speed TELUS 1 Gig Internet available for only $60/month, Pet-friendly community (monthly pet fee applies), Visitor and street parking available, Outdoor parking stalls with plug-in options, Well-maintained common areas, Tenant referral program — refer a friend and earn rewards. Arlo at High Pointe Clareview offers modern, thoughtfully designed living in one of northeast Edmonton’s most connected neighbourhoods. *Photos are representative (id:45388)
17 Cattail Run
Rural Rocky View County, Alberta
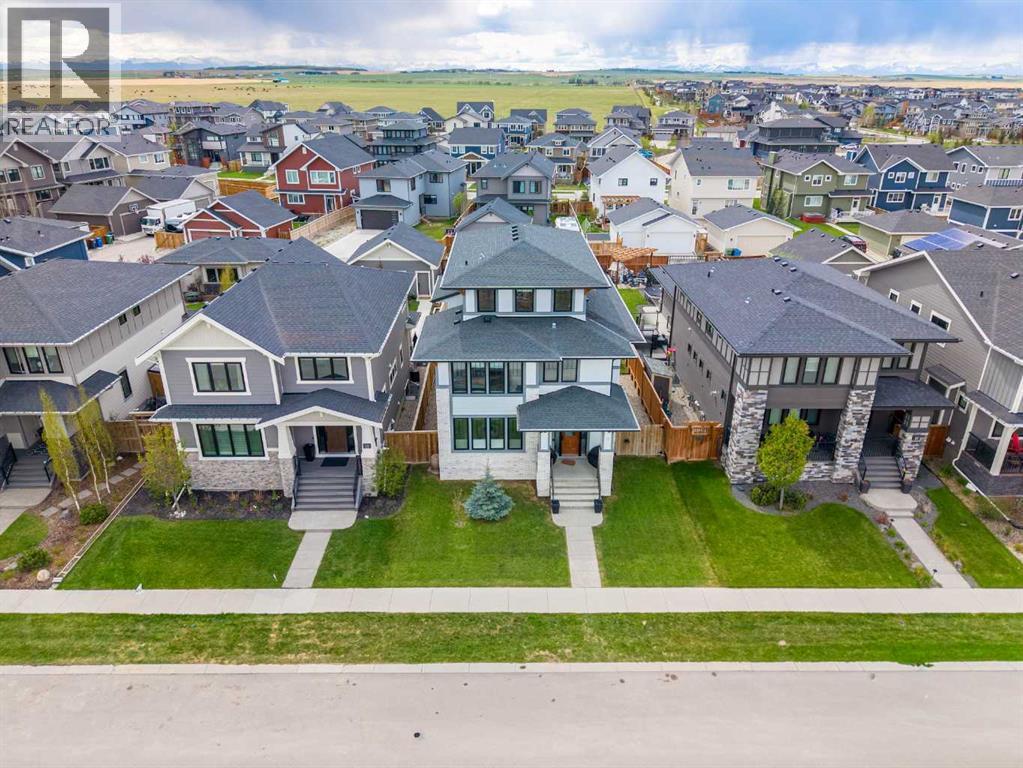
Welcome to 17 Cattail Run, nestled in Harmony's executive community offering lake and golf access for discerning families. All materials, fixtures, and design concepts were curated by Vernaza Design. Over 3,000 sq ft above grade plus a 1,000+ sq ft unfinished basement. The main floor centers on a kitchen with oversized quartz island and high-end appliances, opening directly to a living room with floor-to-ceiling windows. A front den provides flexible space: home office, studio, or guest bedroom. The private courtyard extends the main living area with year-round usability and direct access to an expansive backyard featuring a basketball court and ample entertaining space.The primary suite includes a fully enclosed shower, dual vanity, and spa-caliber finishes. Two additional bedrooms, five-piece bath, and laundry room complete the second floor. The third floor is the home's standout: a large family room with full bath, plus a dedicated office or media area, easily convertible to a fourth bedroom.Steps from Harmony Lake, walking paths, and Mickelson National Golf Course. Contact your agent to schedule a private showing. (id:45388)
355 Clareview Station Drive
Edmonton, Alberta
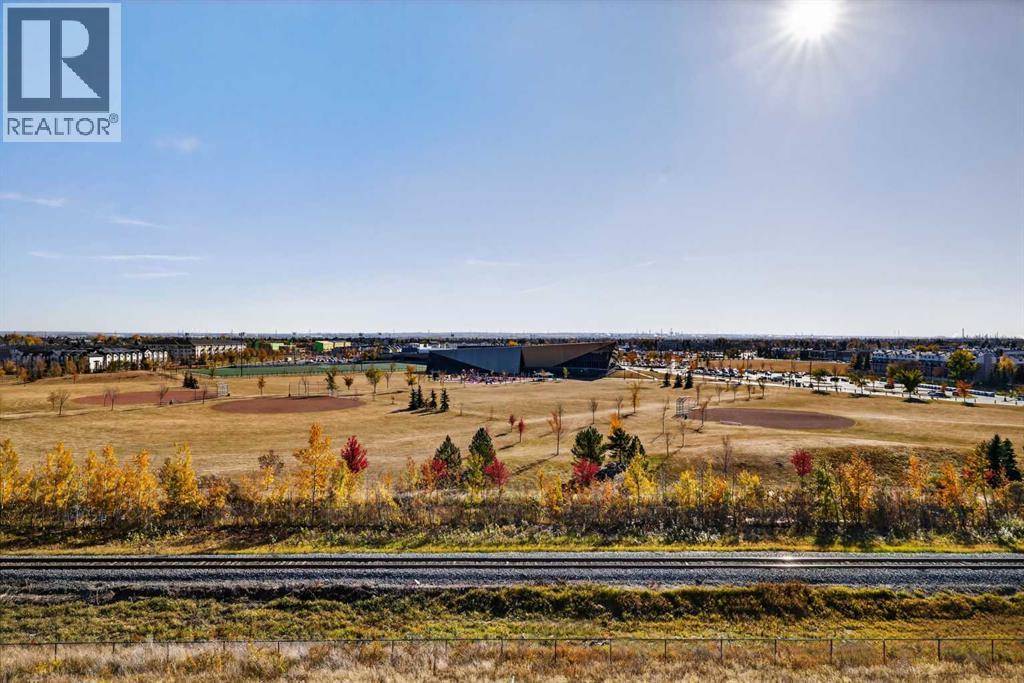
Be the first to call this stunning, brand-new suites — available for immediate move-in! Amenities & Features: Brand-new suites ready for immediate move-in, Modern open-concept floorplans with soaring ceilings, Oversized, energy-efficient windows that flood your home with natural light, Generously sized bedrooms designed for comfort and functionality, Full stainless steel appliance package, including electric stove, dishwasher & microwave, Convenient in-suite laundry, Stylish contemporary fixtures and premium finishes throughout, High-speed TELUS 1 Gig Internet available for only $60/month, Pet-friendly community (monthly pet fee applies), Visitor and street parking available, Outdoor parking stalls with plug-in options, Well-maintained common areas, Tenant referral program — refer a friend and earn rewards. Arlo at High Pointe Clareview offers modern, thoughtfully designed living in one of northeast Edmonton’s most connected neighbourhoods. *Photos are representative (id:45388)
1139 Lanark Boulevard SE
Airdrie, Alberta
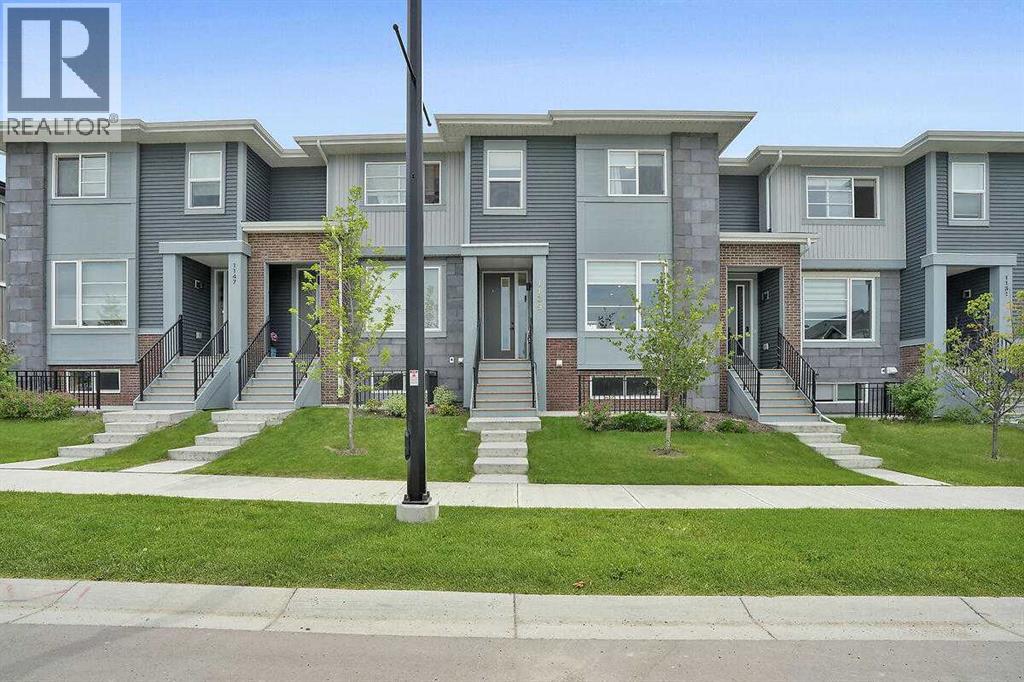
NO CONDO FEES! Modern 3 bedroom, 3 bathroom townhouse. Double detached garage and sunny south rear yard. Located across from large scenic park and playground (Pump Track). Features an open concept floor plan, large windows with loads of natural light, hardwood floors, bright kitchen with quartz countertops and centre island. Great room area with fireplace. Laundry is located on the upper level. This home is located in the community of Lanark in the south end of Airdrie. You won’t be disappointed. (id:45388)
113, 35 Richard Court SW
Calgary, Alberta
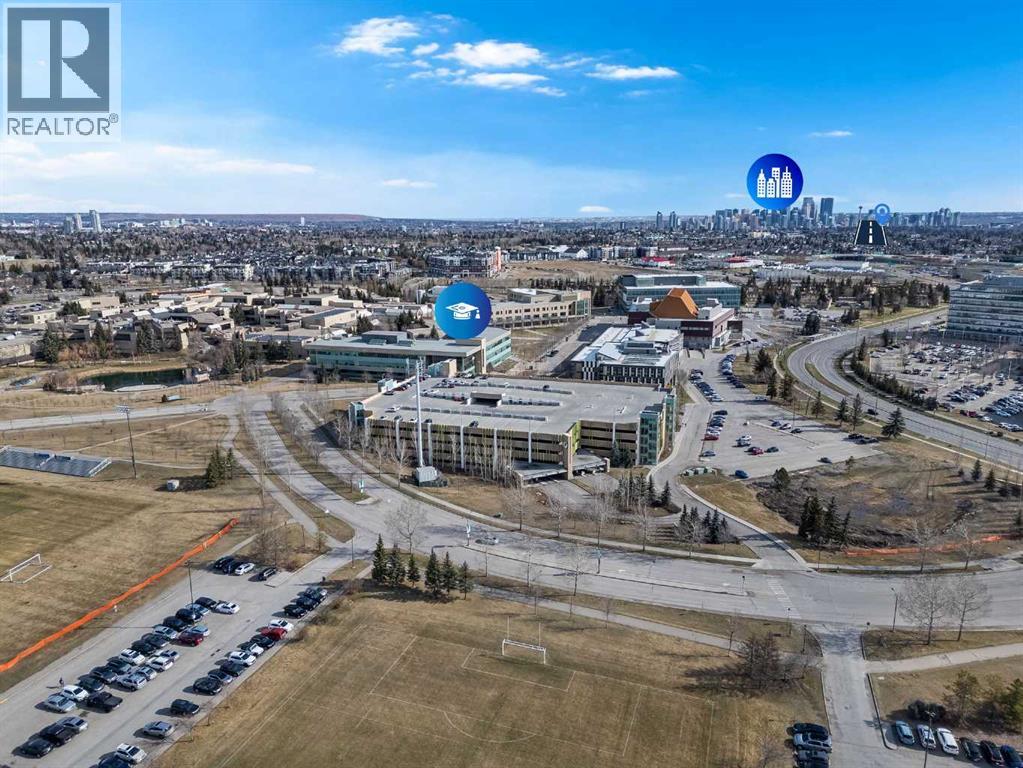
Say hello to Unit #113 in Morgan House — a bright and well-designed 2 bedroom + den, 2 bathroom corner unit offering space, style, and unbeatable walkability. Whether you’re buying your first home, heading to Mount Royal University, investing, or downsizing, this unit hits the mark with an airy, open-concept layout and durable luxury vinyl plank flooring that’s waterproof, pet-proof, and scratch-resistant. Thoughtfully laid out with privacy in mind, the two bedrooms are separated on opposite sides of the condo. The primary suite includes a walk-through closet leading into a private 4-piece ensuite, while the second bedroom gets plenty of sunshine thanks to corner windows. Need a work-from-home setup? The den is ideal as a home office, study, or creative space. The kitchen offers loads of cabinetry and counter space, opening up seamlessly into the dining and living areas — perfect for hosting. A gas fireplace adds warmth and ambiance, while the ground-level walk-out patio gives you easyoutdoor access, complete with a gas line for year-round grilling and a great spot to let your pet out or catch the afternoon sun. Additional features include in-suite laundry, titled underground parking (#097), assigned storage locker (#007), and heated visitor parking. Residents enjoy access to fantastic building amenities like a fitness room, guest suite, bike storage, courtyard, and a fully-equipped party room with owner’s lounge. This is a pet-friendly building (with board approval), and quick possession is available. With easy access to major routes like Stoney, Glenmore, and Crowchild, and just minutes from Marda Loop, public transit, and MRU, it’s easy to see why Morgan House is such a sought-after spot. (id:45388)
80060 475 Avenue E
Rural Foothills County, Alberta
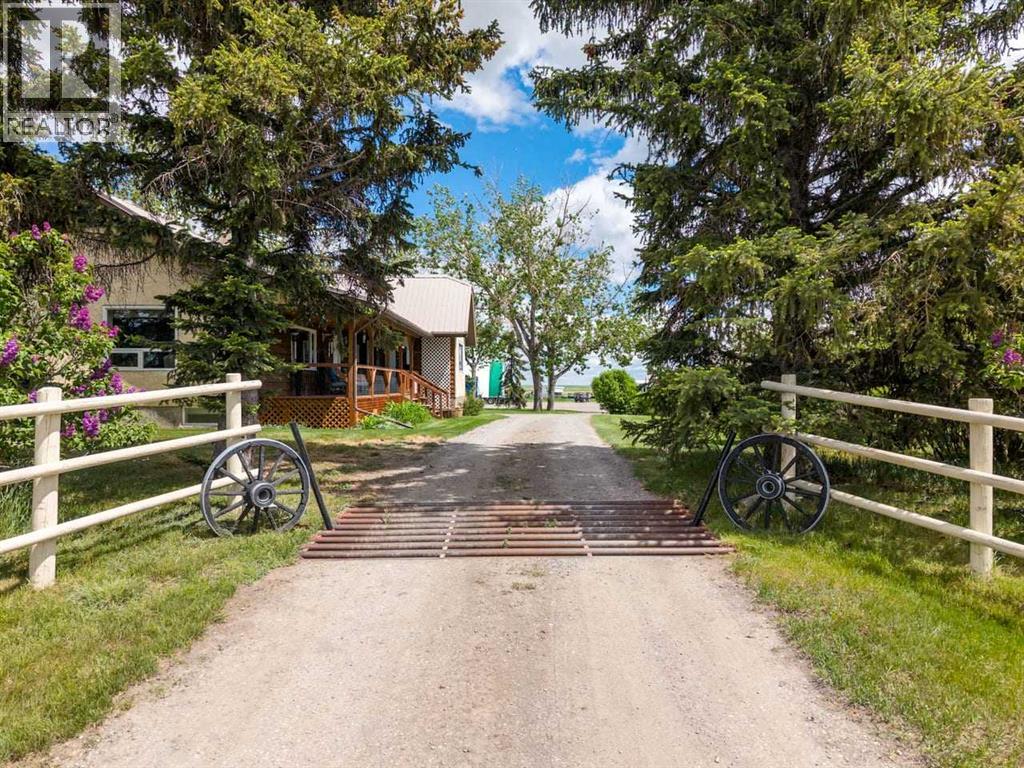
Discover an exceptional 40-acre property located in the industrial corridor, offering a rare combination of residential comfort, commercial-grade infrastructure, and a fully licensed dog kennel operation. This versatile acreage is fenced and cross-fenced, providing excellent functionality for animals, equipment, or business expansion. The property features a well-maintained 3-bedroom home, positioned for privacy while remaining close to all working areas. Inside the house you will find a generous sized kitchen that is perfect for entertaining. Off the kitchen is a room currently used for an office but could easily be made into a 3rd bedroom. The living room features a wood burning fireplace and stunning views to the west. The covered deck offers style as well as comfort. Plenty of storage through out the house as well. 2 more bedrooms as well as 4 piece bathroom finish off this level. Downstairs you will find a huge flex room, laundry, more storage and a 2 piece bath with convenient access perfect for washing up after chores!! Multiple high-quality outbuildings enhance the value and usability of the land, including a 48×48 heated and insulated shop currently operating as a licensed dog kennel which features an area for classes. This turnkey facility is ideal for continuing the existing business or expanding into grooming, training, or specialty breeding. Additional improvements include a 48×48 heated and insulated building equipped with 220-volt power. The property features numerous hydrants, and two automatic waterers, offering outstanding flexibility for livestock, workshop use, or additional kennel capacity. A spacious 40×60 coverall building provides ample storage for equipment, vehicles, or agricultural use. There is also another 28x32 heated and insulated shop located amongst the other buildings. There is 2 wells located on the property that are tied in and also feed a 3000 gallon cistern. There is also a beautiful hip roof barn located on the prope rty complete with 3 box stalls 220 power, concrete floor and an upper loft. With its strategic location in the industrial corridor, extensive infrastructure, and fully operational kennel setup, this property presents an outstanding opportunity for entrepreneurs, tradespeople, or acreage buyers seeking a unique blend of lifestyle and business potential (id:45388)
106, 116 Saddlestone Heath NE
Calgary, Alberta
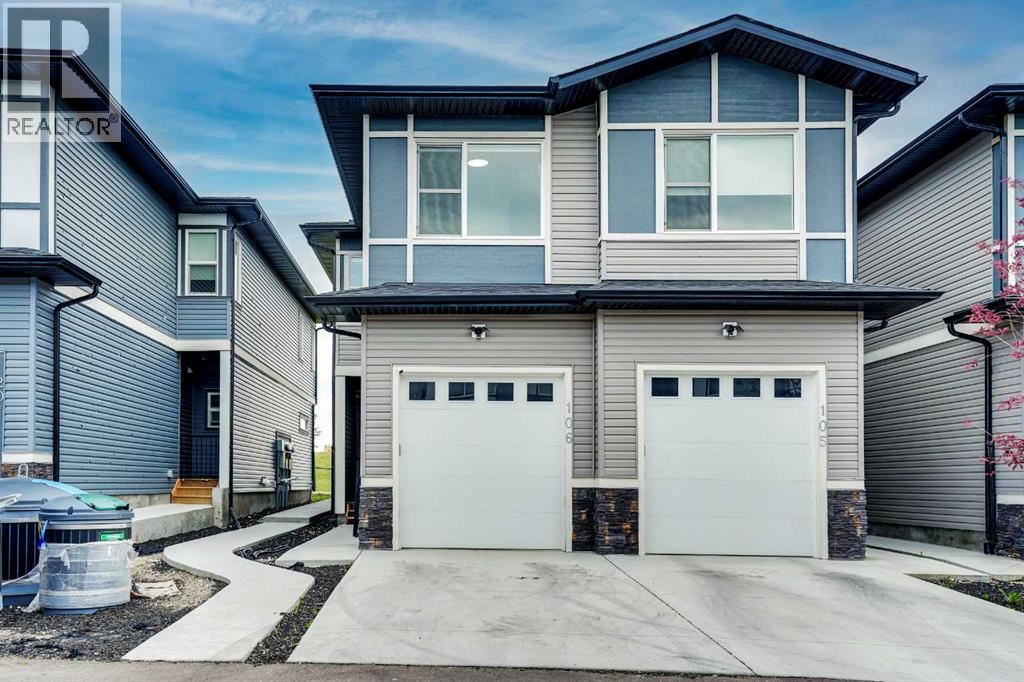
Welcome to Your Dream Home in the Heart of Saddleridge! This beautifully designed townhouse offers the perfect blend of comfort, convenience, and style. Featuring 3 spacious bedrooms, 2.5 bathrooms, and a single-car garage, this home is ideal for families, first-time buyers, or anyone seeking extra space. Located in a family-friendly neighborhood just steps from a playground and school, and only minutes from the airport, shopping centers, and scenic green spaces, you’ll love the easy access to everyday amenities. Step inside to discover a bright open-concept main floor with a welcoming living area, a generous dining space, and a modern kitchen equipped with quartz countertops and stainless steel appliances—perfect for hosting and entertaining. Upstairs, you’ll find a spacious primary suite complete with a walk-in closet and private ensuite, along with two additional bedrooms and a full bath. Book your private tour for this beautiful townhome before it is gone!! (id:45388)
1667 Symons Valley Parkway NW
Calgary, Alberta
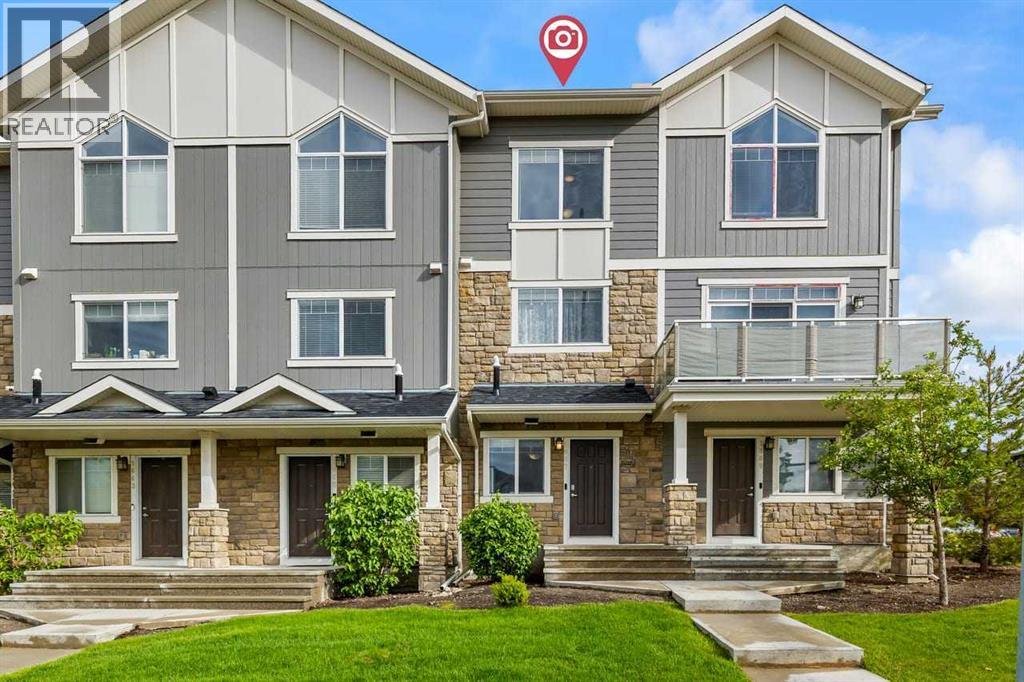
Welcome to Arrive at Evanston — one of NW Calgary's most sought-after townhouse communities, and perfectly positioned for modern living! This beautifully maintained 3-storey townhouse offers 2 bedrooms, 2.5 bathrooms, and a single attached garage with a full driveway for a second vehicle — delivering space, function, and incredible value all in one package.Step inside to a bright and welcoming foyer on the entry level, featuring direct access to your attached garage and a flexible den space ideal for a home office, hobby room, or extra storage. Head upstairs to the heart of the home, where the open-concept main floor impresses with rich hardwood-style flooring, warm neutral tones, and an abundance of natural light. The stylish kitchen is well-appointed with rich espresso cabinetry, stainless steel appliances, a tile backsplash, and a peninsula island with bar seating — perfect for morning coffee or casual entertaining. The kitchen flows effortlessly into the spacious dining area and bright living room, and large sliding patio doors lead to your private balcony with beautiful views of the tree-lined neighbourhood — an ideal spot to unwind after a long day.On the top level, you'll find two generously sized bedrooms, each with large windows overlooking the community's green surroundings. The primary bedroom features dual sliding door closets and a private 4-piece ensuite, while the second bedroom has convenient access to the shared full bathroom. Upper-floor laundry is a practical bonus that makes everyday life easier — no hauling laundry up and down stairs!Located just minutes from parks, walking paths, transit, schools, Sobeys, No Frills, restaurants, and with quick access to both Stoney Trail and Deerfoot Trail — everything you need is right at your doorstep.Whether you're a first-time buyer, growing family, or savvy investor, this move-in ready gem offers exceptional value in one of Calgary's most vibrant and well-connected communities. Book your private showi ng today! (id:45388)
33515 Highway 584
Rural Mountain View County, Alberta
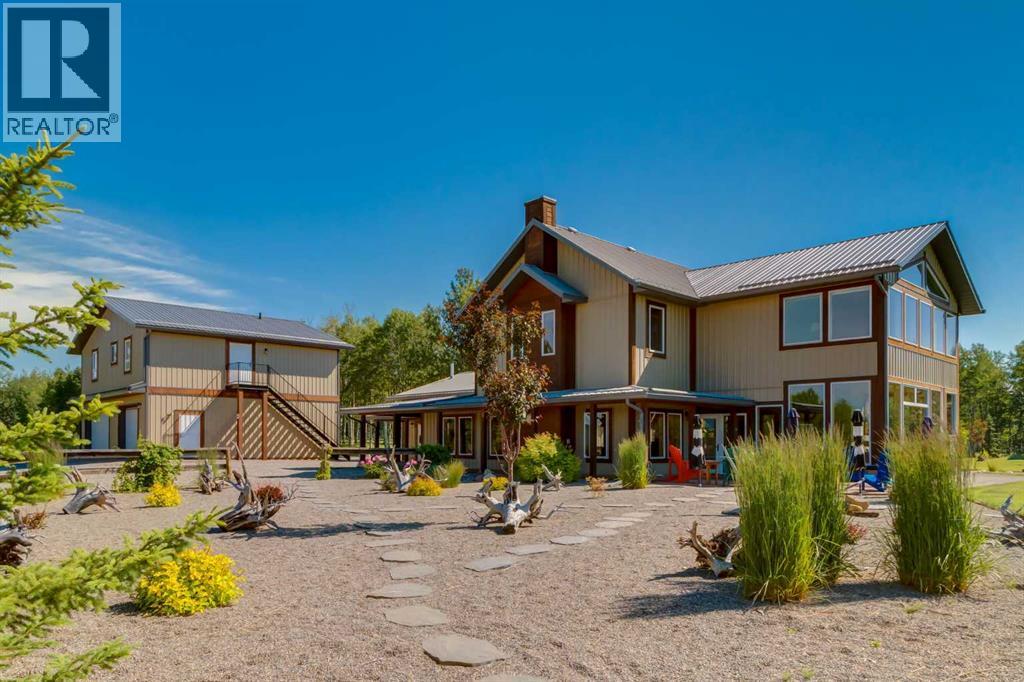
Welcome to one of Bearberry’s finest private estates—a rare 160-acre legacy property where privacy, natural beauty, and timeless country living come together in Alberta’s breathtaking foothills, just west of Sundre.Only three families have had the privilege of calling this remarkable estate home, preserving it as a private retreat where generations have gathered to create lasting memories.Set at the end of a private driveway, the elevated residence enjoys sweeping views across the surrounding countryside. Offering over 5,300 sq. ft. of thoughtfully designed living space, the home features four spacious bedrooms, each with its own ensuite (two 3-piece, one 4-piece, and one 5-piece), multiple family and sitting rooms, three gas fireplaces, a wrap-around veranda, and an impressive kitchen and dining area designed for both everyday living and entertaining.Extensively renovated over the years, the home blends modern updates with timeless character. Updated kitchens, bathrooms, and mechanical systems complement the original residence, while an oversized triple attached garage and a beautifully appointed three-bedroom, three-bathroom guest house provide exceptional flexibility for extended family, guests, or caretakers.The property is equally impressive outdoors. The original barn has been transformed into a heated workshop and separate gym with new concrete floors, upgraded electrical service, and modern heating. A 60’ × 40’ shop provides outstanding space for equipment, machinery, recreational vehicles, or hobbies. A greenhouse and fully fenced garden with over-height fencing, open hay fields, fenced pastures, a tranquil pond, an outdoor boarded hockey rink with warming shelter, an observatory, and a charming one-room cabin sleeping six complete this remarkable setting.Wildlife is abundant, with elk, deer, moose, coyotes, foxes, and countless bird species regularly visiting the property. Walking trails wind throughout the land, while a reliable drilled well sup plies excellent water. World-class hunting, fishing, hiking, horseback riding, and snowmobiling are all nearby.Rarely does an estate of this significance become available. More than a home, this is an extraordinary family legacy where memories are made and traditions begin.Select chattels may be available through separate negotiation. (id:45388)
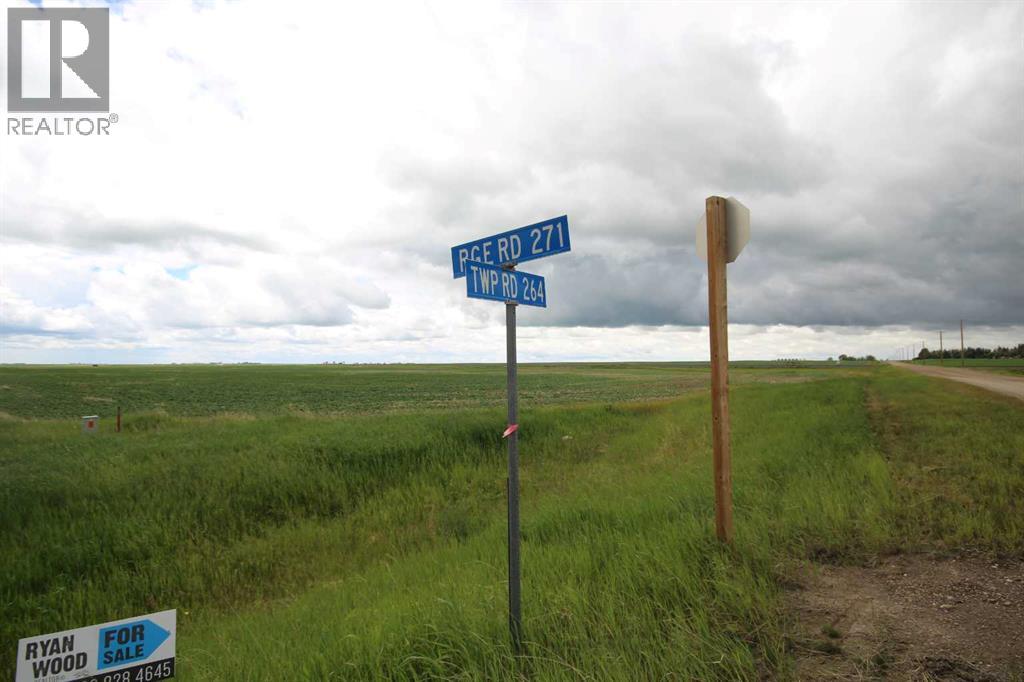
271016 Township Road 264
Rural Rocky View County, Alberta
9.2 Acres Industrial/Commercial Land | Prime Development Opportunity. Outstanding 9.2-acre industrial/commercial development opportunity located just south of Beiseker with excellent exposure and easy access from Highway 9. This strategically located property offers outstanding potential for businesses, investors, and developers seeking a highly versatile site in a growing commercial corridor. The property's zoning permits a broad range of commercial and industrial uses, including automotive, equipment and vehicle services, agricultural support services, animal health care facilities, auction services, storage and warehousing, General Industrial Type I & II, health care services, and many additional permitted uses. With excellent highway accessibility, high visibility, and ample space for future development, this property is well suited for owner-users, expanding businesses, or long-term investment.Property Highlights: 9.2 acres of industrial/commercial land, Prime location just south of Beiseker, Quick access to Highway 9, Excellent access for commercial traffic, Wide range of permitted commercial and industrial uses Ideal for business expansion, development, or investment, Great opportunity in a growing regional market. Whether you're planning to build, relocate, or invest, this exceptional property offers the flexibility and location to bring your vision to life. Don't miss this rare opportunity to secure a premium commercial development site with outstanding potential. (id:45388)
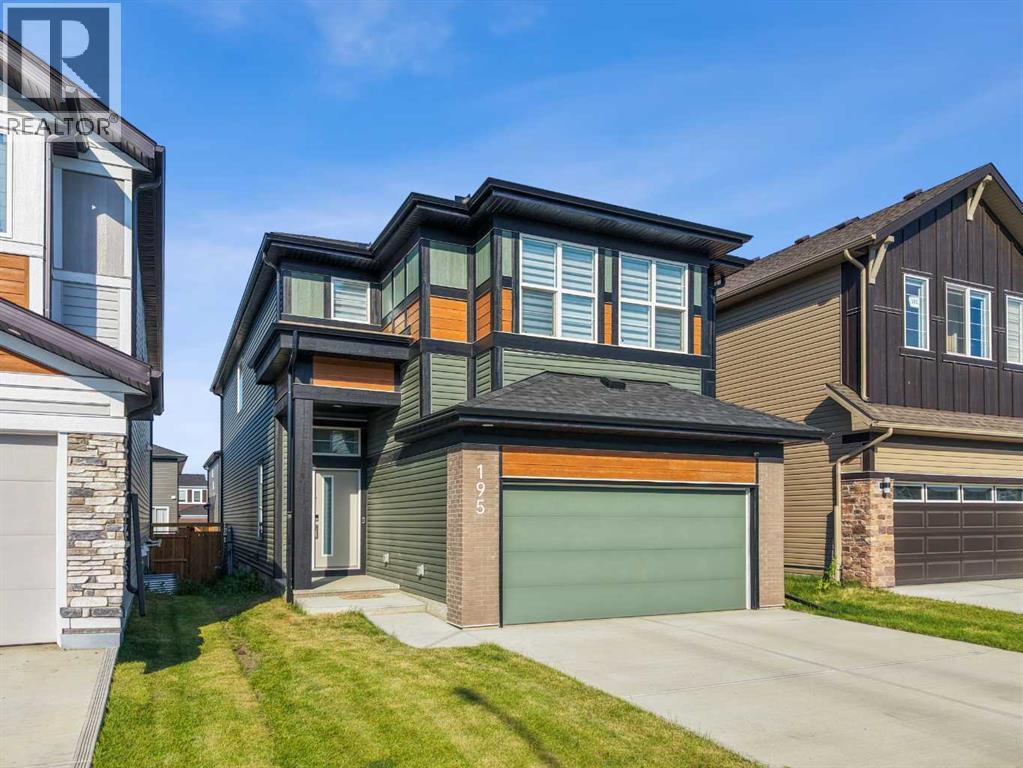
195 Setonstone Landing SE
Calgary, Alberta
Welcome to this exceptional executive home in Seton, one of Calgary's most sought-after southeast communities. Offering 2,723 square feet above grade plus a fully finished 1,092 square foot basement, this impressive property provides nearly 3,815 square feet of thoughtfully designed living space, perfectly blending luxury finishes, exceptional functionality, and an unbeatable location.From the moment you arrive, the striking modern exterior creates outstanding curb appeal. Inside, you'll appreciate the seamless elegance of luxury vinyl plank flooring and ceramic tile throughout all three levels, with no carpet anywhere in the home, creating a clean, contemporary aesthetic that is both beautiful and easy to maintain.Designed with both everyday living and entertaining in mind, the main floor showcases a spectacular chef-inspired kitchen featuring quartz countertops, a massive central island with seating, a gas cooktop, built-in wall oven, abundant cabinetry, and a spacious corner pantry. The open-concept layout flows effortlessly into the bright dining area and inviting living room, creating the perfect gathering space for family and friends. Just off the dining area, sliding patio doors lead to a large rear deck complete with a natural gas BBQ hookup, making outdoor entertaining simple and convenient.Adding incredible flexibility to the main level is a dedicated office located directly beside a full 3-piece bathroom. This space can easily function as a home office, guest room, or main floor bedroom for aging parents or multi-generational living.The upper level has been thoughtfully designed for growing families, offering four generously sized bedrooms, a spacious central bonus room, and the convenience of upper-floor laundry. The luxurious primary retreat is a true sanctuary, featuring a spa-inspired five-piece ensuite with dual vanities, a deep soaker tub, oversized glass shower, and an expansive walk-in closet. One of the secondary bedrooms also includes it s own oversized walk-in closet, making it an ideal space for a teenager, fashion enthusiast, or anyone who appreciates extra storage.The professionally finished basement significantly expands the home's versatility with two additional bedrooms, a spacious recreation room perfect for movie nights or games, a full four-piece bathroom, and dedicated storage space. Whether you need room for extended family, guests, teenagers, or a home gym, this lower level provides endless possibilities.Comfort and efficiency are enhanced with two high-efficiency furnaces, central air conditioning rough-ins for both systems, hot water on demand, and 12 solar panels ensuring the home is well-equipped for Calgary's changing seasons.Located in one of Calgary's premier master-planned communities, this home is just minutes from the South Health Campus, excellent schools, the world-class Brookfield Residential YMCA, shopping, restaurants, cafés, entertainment, grocery stores, and extensive parks and pathway systems. (id:45388)
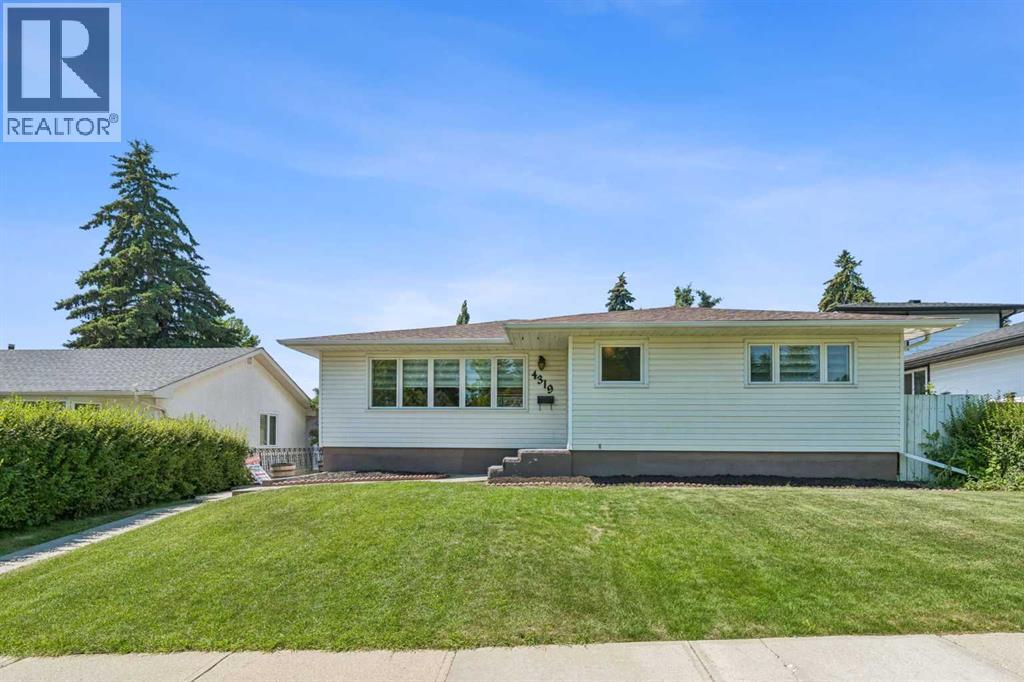
4319 19 Street NW
Calgary, Alberta
Welcome to 4319 19 St NW, a beautifully reimagined bungalow that balances the solid, classic character of Charleswood with modern upgrades you actually appreciate. This home has been extensively renovated from top to bottom, offering a fresh, move-in-ready space that feels both grounded and thoughtfully updated. As you step inside, the main floor greets you with a bright, open-concept layout that flows effortlessly. The centerpiece is a brand-new kitchen, featuring quartz countertops, a functional island, stainless steel appliances-a setup designed to handle everything from quick weekday breakfasts to larger weekend gatherings. With new flooring running throughout the main level and three spacious bedrooms, the home offers a clean, comfortable aesthetic that doesn't sacrifice practicality. The home sits on a generous rectangular lot with a fully fenced backyard. You also benefit from backlane access to a two-car garage, one of which is an enclosed carport. Inside, the upgrades extend to mechanical essentials as well, with a new furnace and central air conditioning installed to keep the home comfortable year-round. The lower level is designed for versatility. It features an extra-large recreation room, a den, a fourth bedroom, a 3-piece bath, and a dedicated space for a home gym or flex area. Location-wise, you are positioned in one of the established northwest communities. The outdoor lifestyle is right at your doorstep with Nose Hill Park, just a short walk away, perfect for trail running or getting some space. You are also minutes to the University of Calgary, SAIT, Foothills Medical, Brentwood LRT, Northland Village Mall, Market Mall, Schools, shopping, and other needed amenities. The Home offers many attractions in this beautiful settled community of Charleswood. (id:45388)
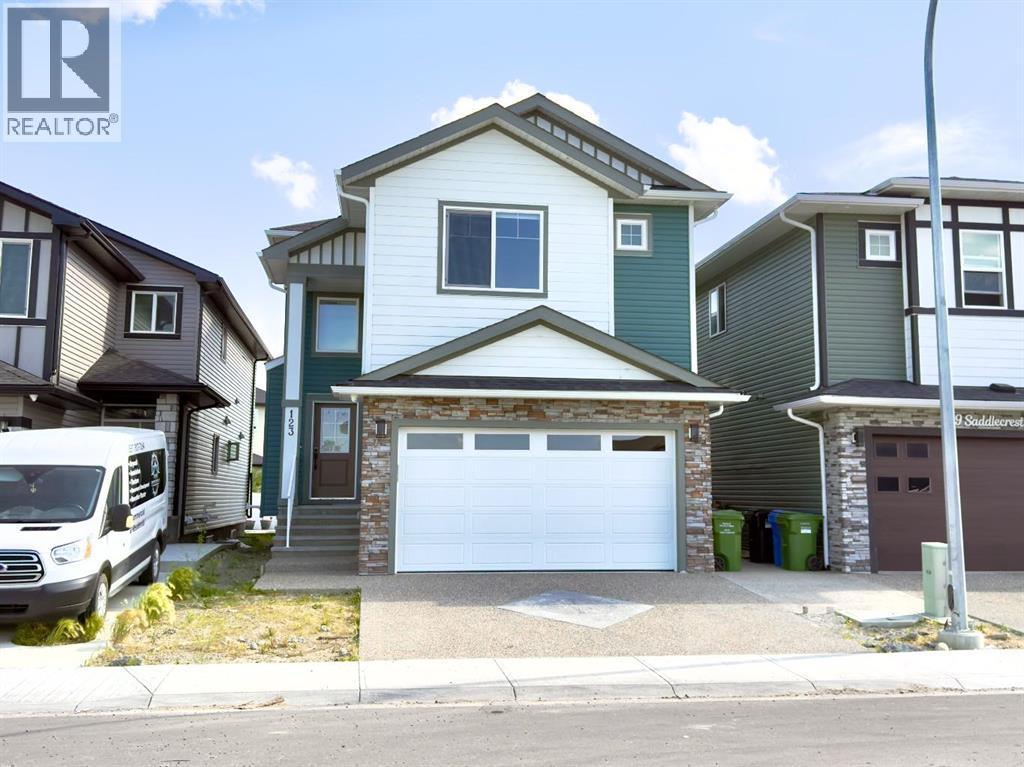
123 Saddlecrest Grove NE
Calgary, Alberta
Welcome to 123 Saddlecrest Grove NE a spacious, fully upgraded home offering 2,940 sq ft of above-grade living space plus a 2-bedroom legal basement suite with a private side entrance, perfect for rental income or extended family.The main floor features an open-concept layout with quartz countertops throughout, a bright living area, and a convenient main floor den with a full bathroom ideal for guests or multigenerational living. The gourmet kitchen is equipped with a large island, stainless steel appliances, and a fully functional spice kitchen for all your cooking needs.Upstairs, you'll find 4 generously sized bedrooms and 3 full bathrooms, including a spacious primary suite with a walk-in closet and a luxurious ensuite. A bonus room and upper-level laundry add even more convenience for busy families.Step outside to a well built rear deck, perfect for outdoor dining, summer BBQs, or relaxing evenings. The exterior also features a double car garage and an exposed aggregate driveway, adding both style and durability.Located close to shopping, schools, parks, and major amenities, this home offers comfort, convenience, and exceptional value in a sought-after community. (id:45388)
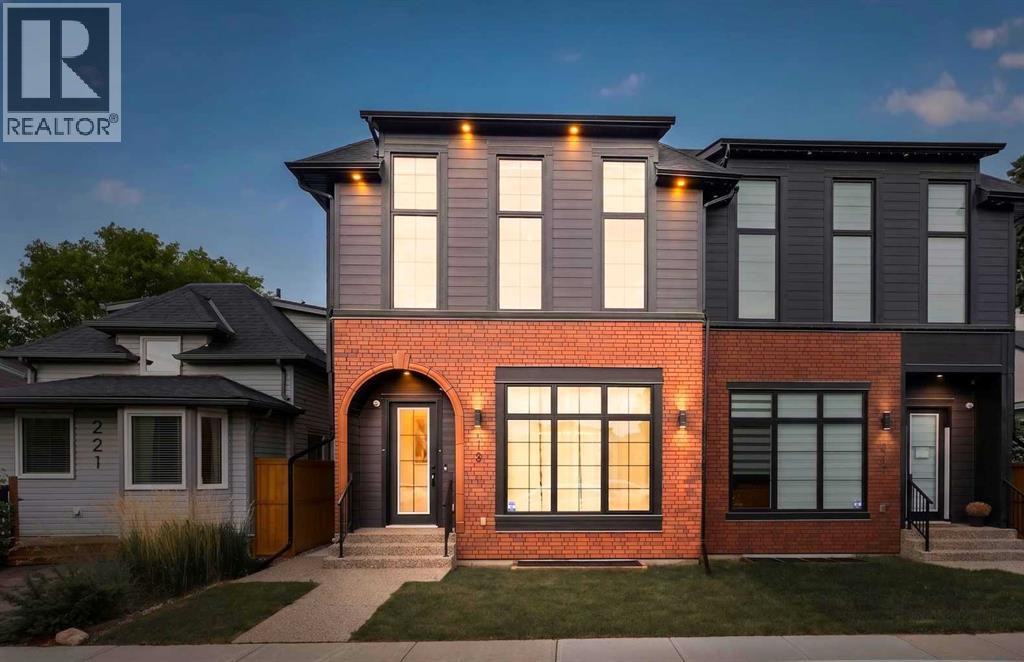
219 18 Avenue NE
Calgary, Alberta
Welcome to 219 18 Avenue NE, a stunning brand-new semi-detached infill in the sought-after community of Tuxedo Park, featuring timeless Brooklyn-inspired architecture with a hardie board siding and brick exterior. Situated on a quiet, mature street, this thoughtfully designed home offers exceptional craftsmanship, premium finishes, and incredible versatility for growing families. The heart of the home is the designer kitchen, showcasing ceiling-height custom cabinetry, a modern tile backsplash, built-in pantry, premium stainless steel appliance package, elegant pendant lighting, and an oversized island with generous seating—perfect for entertaining and everyday living. The bright and inviting living room is anchored by a beautiful gas fireplace with a full-height tile surround and custom built-in shelving. Expansive 8-foot sliding glass patio doors seamlessly connect the indoor and outdoor living spaces, opening onto the sunny south-facing backyard. A spacious dining area is enhanced by oversized windows that flood the home with natural light, while the private main-floor office features a stylish barn door, built-in desk with upper cabinetry, and its own window—ideal for working from home. Practicality meets style with custom built-in benches in both the front foyer and rear mudroom, along with a built-in closet and elegant 2-piece powder room. Upstairs, the luxurious primary retreat boasts soaring vaulted ceilings, oversized windows, dual walk-in closets, and a spa-inspired ensuite complete with heated tile floors, quartz countertops, dual undermount sinks, a freestanding soaker tub, and a stunning glass shower featuring a built-in bench, body jets, and steam shower. Rarely found in infills, all upstairs bedrooms feature hardwood flooring. Two additional spacious bedrooms each include their own private 4-piece ensuite bathrooms, offering exceptional comfort and privacy for family members or guests. The fully finished basement has been thoughtfully designed to maxi mize flexibility, featuring a legal 2-bedroom suite with its own full kitchen, spacious living area, separate laundry, and abundant storage. Whether used as a mortgage helper, multi-generational living space, or private guest accommodation, this legal suite offers outstanding value. Ideally located just minutes from downtown, you'll enjoy walking distance to Lina's Italian Market, Rosso Coffee, Peter's Drive-In, multiple parks, schools, and the future Green Line LRT, providing unmatched convenience and long-term investment potential. With quick access to 16 Avenue and major commuter routes, this exceptional inner-city home truly has it all. (id:45388)
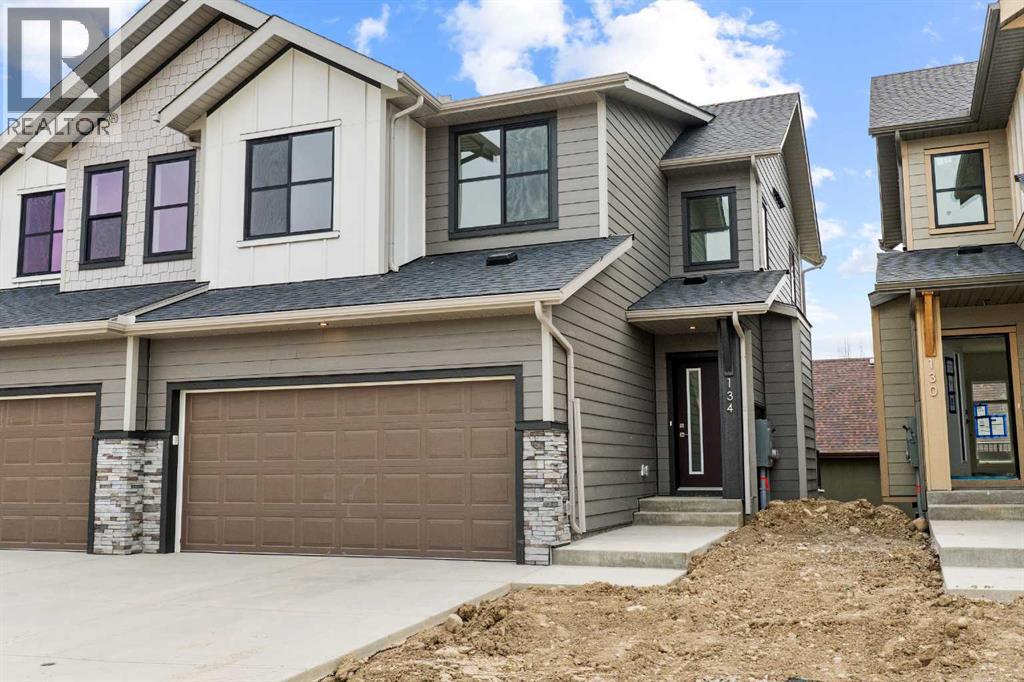
134, 2231 81 Street SW
Calgary, Alberta
Welcome to an exceptionally rare opportunity in the prestigious community of Aspen Springs SW , one of only 12 exclusive walk-out units of its kind, with no additional units to be built. Combining luxury finishes, functional design, and the convenience of maintenance free living, this stunning 3 bedroom, 2.5 bathroom home offers nearly 1,600 sq. ft. of beautifully designed living space, perfectly suited for modern lifestyles.From the moment you step inside, you’ll appreciate the impressive high ceilings and bright open concept floor plan that create an expansive and inviting atmosphere. Thoughtfully designed with both everyday living and entertaining in mind, the main living area seamlessly connects the kitchen, dining, and living spaces while large windows flood the home with natural light.The chef inspired kitchen showcases premium finishes throughout, including elegant veined quartz countertops, high end KitchenAid appliances, a built-in oven and microwave, gas cooktop, and ample cabinetry for storage. Every detail has been carefully selected to deliver both sophistication and functionality.One of the home’s most impressive features is the oversized full-length balcony spanning the width of the property, the perfect space to relax, entertain, or enjoy peaceful outdoor living. Downstairs, the walk-out basement opens onto a massive concrete patio and an incredibly rare, fully maintained private backyard complete with fencing and a gate. Opportunities to own a property with this type of outdoor space in a maintenance free setting are exceptionally uncommon.The exterior community enhancements are equally impressive, with beautifully planned landscaping, pathways, mature trees, and flower installations scheduled for completion by June, creating a picturesque and welcoming environment throughout the development.Car enthusiasts and homeowners needing extra functionality will appreciate the attached double garage featuring soaring 10-foot ceilings, ideal for ac commodating a car lift, along with a spacious driveway that comfortably fits two additional vehicles.Perfectly positioned in one of Calgary’s most sought-after southwest communities, this home offers unmatched convenience with quick access to Aspen Landing Shopping Centre, a variety of shops, restaurants, amenities, and several highly regarded private schools. Commuting is effortless with 69 Street LRT Station just minutes away, downtown Calgary approximately 15 minutes from your doorstep, and Stoney Trail accessible in only 5 minutes. Located just off 17th Avenue SW, this exceptional property delivers the perfect blend of luxury, exclusivity, and connectivity.Rarely do homes like this become available, especially in such a limited and highly desirable collection. This is your opportunity to secure a truly unique property in Aspen Springs SW. (id:45388)
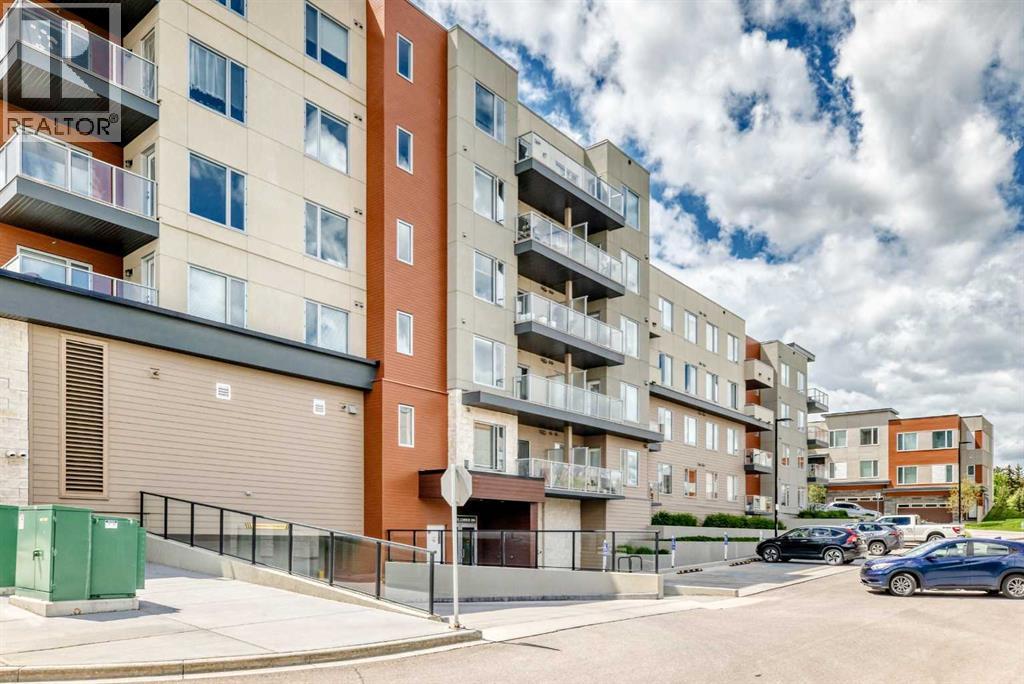
108, 71 Shawnee Common SW
Calgary, Alberta
Absolutely striking combination of flooring, cupboards and backsplash in this ground level 2 bed 2 bath listing in Shawnee Slopes. This is a larger 2 bed/2bath combo and has an extraordinary front patio with street access - perfect for receiving guests or dropping off groceries! This quiet neighbourhood near Fish Creek Park and the C-Train is perfectly situated, with shopping and schools close by and an abundance of greenspace. You will find this unit has everything you need with ample kitchen storage, large bedroom closets, plenty of natural light, high ceilings, in suite laundry, and titled parking and storage. The primary bedroom could easily fit your king-sized bed and furniture while the second bedroom easily fits a queen. This has been a rental property and well maintained. Perfect for investors. first time home owners and those downsizing. (id:45388)
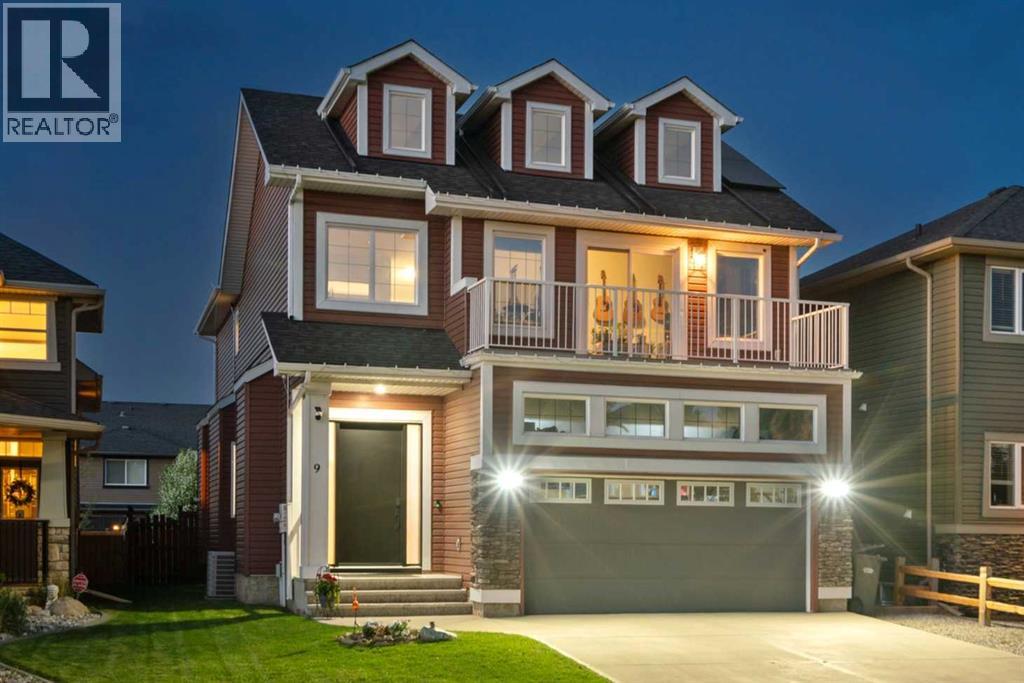
9 Westridge Way
Okotoks, Alberta
Welcome to this extensively upgraded, fully finished home in the highly sought-after community of Westridge, offering over 3,300 sq ft of beautifully finished living space where luxury, efficiency and long-term savings come together. One of this home's most impressive features is the professionally installed 27-panel solar system, delivering approximately 70% savings on electricity costs while even generating seasonal credits during the summer months. Combined with professionally tinted windows to reduce UV heat gain, AeroSeal duct sealing, upgraded R50 attic insulation, a new furnace, hot water tank, humidifier, water softener, central A/C, Dynasty Class 3 impact-resistant shingles, and approximately $38,000 in new windows and custom triple-panel sliding patio doors (all completed in 2025), this home offers exceptional comfort, efficiency and peace of mind for years to come. From the moment you arrive, the upgraded 8' front door with expanded glass surround creates an impressive first impression. Inside, the bright, open-concept floor plan features 9' ceilings and beautiful light-coloured engineered hardwood flooring (2024) throughout the main level. The spacious living room is highlighted by a gas fireplace with a rich wood mantle, while the formal dining room easily doubles as a home office. The stunning kitchen has been upgraded with a gas stove/dual-door oven, Bosch microwave and Bosch dishwasher (2024), and custom remote-controlled blinds across the rear of the home add both convenience and sophistication. Upstairs, you'll find brand-new carpet, 3 generous bedrooms, a laundry room, and a vaulted ceiling bonus room that creates the perfect space for relaxing or family movie nights. The spacious Primary Suite is filled with natural light from large triple-pane windows and features dual vanities, a makeup station, a soaker tub, separate walk-in shower, and a walk-in closet with multi-tier storage. The fully finished basement expands your living space with a large recreation area, a spacious fourth bedroom with a walk-in closet, and one of the home's standout features—a professional spa-grade steam shower complete with multiple showerheads, massaging jets and Bluetooth connectivity. The basement is also plumbed and ready for a future wet bar, providing excellent potential for entertaining or multi-generational living. Centrally located within walking distance to parks, playgrounds, pathways and multiple schools, with quick access to shopping, dining and the Cornerstone retail district, this is a rare opportunity to own a home that perfectly balances upscale living with exceptional energy efficiency and substantial long-term utility savings. (id:45388)
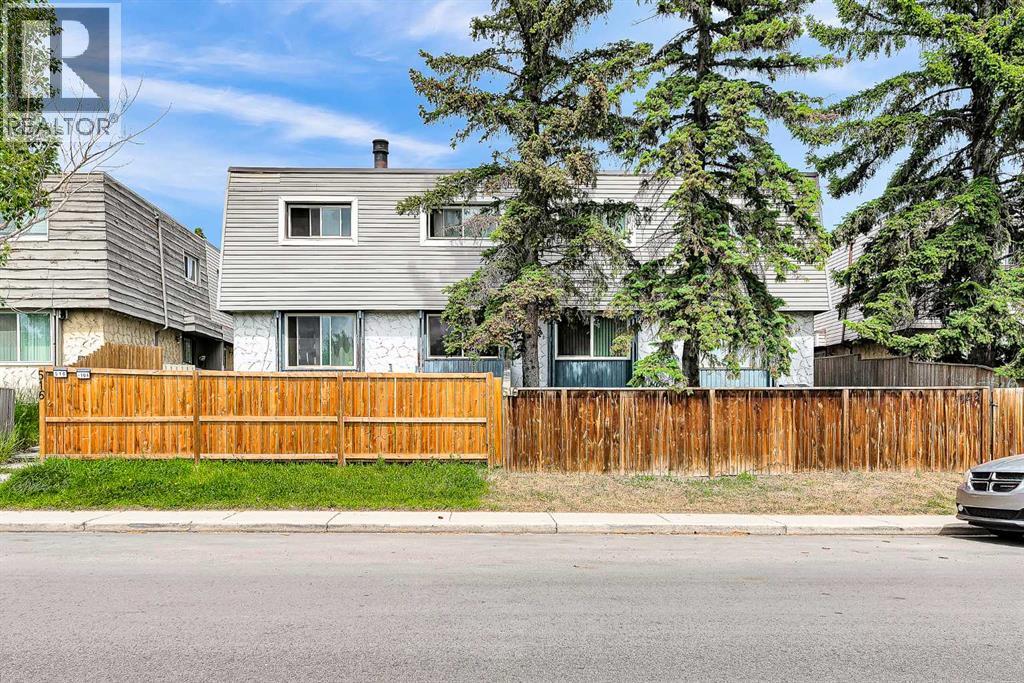
101, 516 Blackthorn Road NE
Calgary, Alberta
Investor & First-Time Home Buyer Alert!Welcome to this beautifully maintained no-condo-fee fourplex in the heart of Thorncliffe! Ideally located just minutes from downtown, shopping centres, hospitals, schools, public transit, parks, playgrounds, Deerfoot City, and with quick access to Deerfoot Trail, this home offers exceptional convenience and value.This well-kept property features a private parking stall and a private yard, perfect for families, children, or pets. Step inside to a bright, spacious, freshly painted living room that flows seamlessly into the large kitchen and dining area—an ideal layout for everyday living and entertaining. A convenient 2-piece bathroom completes the main floor.Upstairs, you'll find three generously sized bedrooms and a fully renovated 4-piece bathroom, providing comfort and modern style for the entire family.The partially finished basement offers tremendous future potential, with framing and rough-ins already in place for an additional bedroom and bathroom. It also features a brand-new washer and dryer and plenty of storage space.For added peace of mind, the roof was replaced in 2024.Whether you're a first-time home buyer searching for an affordable home or an investor looking for a strong rental opportunity, this property offers outstanding value in one of Calgary's most convenient communities.Don't miss this fantastic opportunity—book your private showing today! (id:45388)
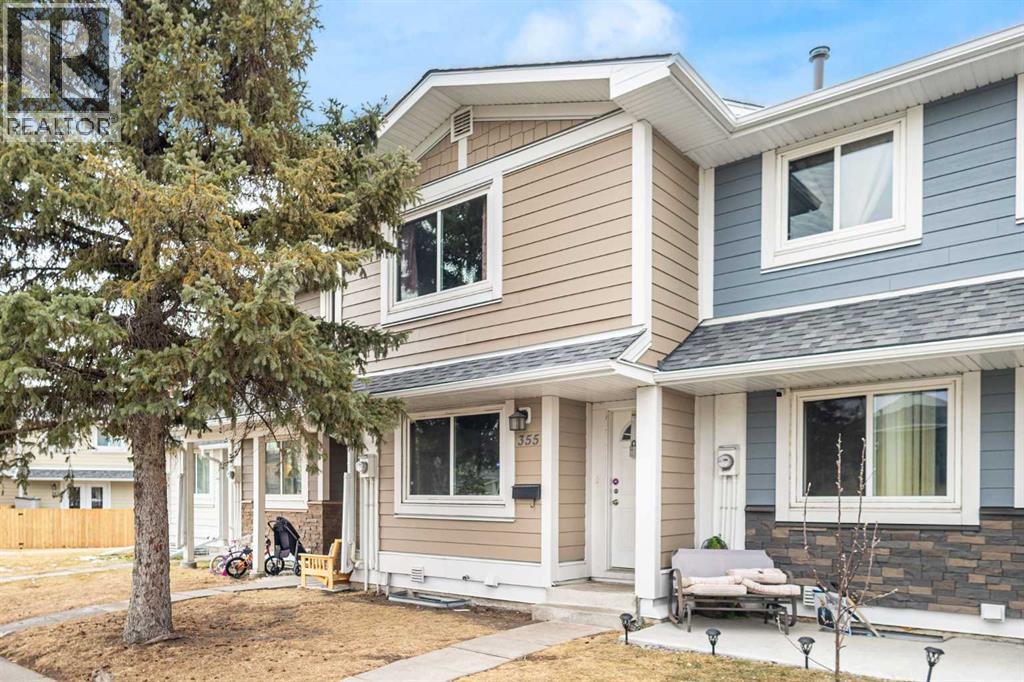
355 Georgian Villas
Calgary, Alberta
Welcome to this well-positioned townhouse located on a quiet private cul-de-sac in the established community of Marlborough Park. Backing onto green space and offering a sunny south-facing backyard, this home provides a rare combination of privacy, natural light, and everyday convenience.The functional two-story layout features 2 bedrooms and 1.5 bathrooms with a spacious living area and an eat-in kitchen, creating a comfortable and practical living environment suitable for families, first-time buyers, or investors alike. Two assigned parking stalls conveniently located directly in front of the unit add to the ease of daily living.Marlborough Park is a mature northeast Calgary community known for its accessibility and strong amenities. Enjoy close proximity to parks, playgrounds, schools, shopping, and public transit, along with quick access to major roadways including Memorial Drive and Stoney Trail, making commuting across the city efficient and convenient.Whether you are looking for an affordable entry into home ownership or a solid investment opportunity in a well-established neighborhood, this property offers excellent value and long-term potential. (id:45388)
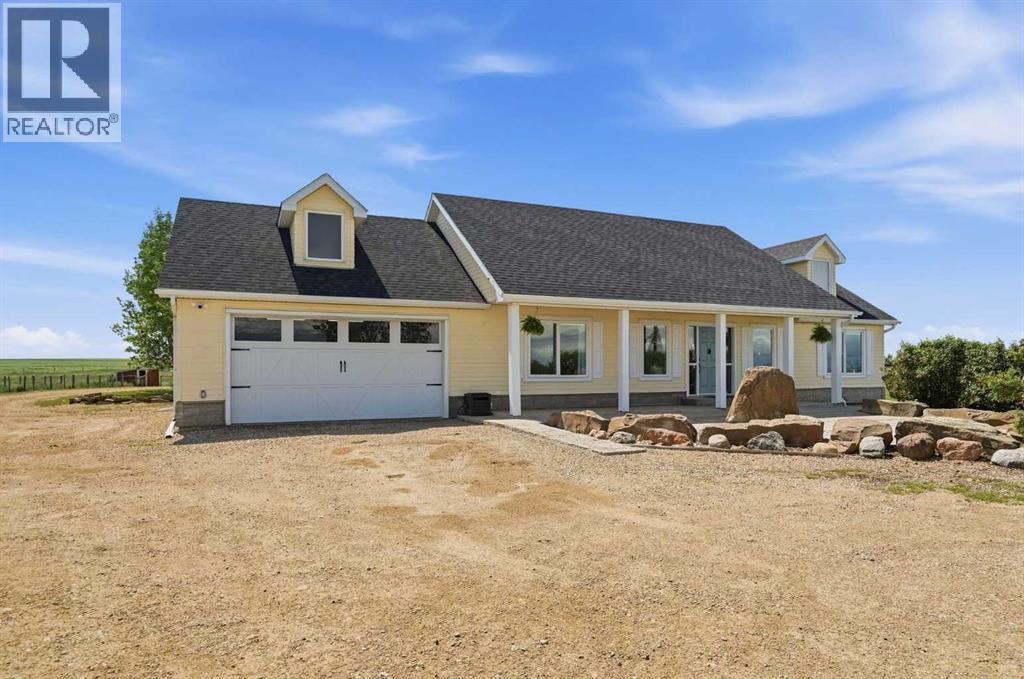
245169 271 Range Road
Rural Rocky View County, Alberta
Privately positioned as the last home on a no-through road with virtually no traffic, this stunning 44-acre property offers peaceful country living with convenient access to Calgary, Langdon, Chestermere, and Strathmore. Beautiful white double gates welcome you into your own private oasis. Framed by mature trees, with newer evergreens, caraganas and rock surrounding the front concrete patio, the property has exceptional curb appeal. Inside, vaulted ceilings, pot lighting and an open floor plan create a bright, spacious feel. The front room offers a versatile living space. Natural light fills the home through large windows and a skylight over the kitchen. The kitchen features shaker cabinetry, a center island with quartz countertops, (2026) pot drawers, roll out pantry shelving, and newer appliances (2025) including a side by side fridge, microwave hood fan, and gas stove. New engineered hardwood flooring runs throughout the main living areas, with tile in the bathrooms and laundry room. The spacious primary suite accommodates a king sized set and includes a large front facing window, walk in closet with barn door, and an elegant 4-piece ensuite completely updated in 2024 with wainscotting, a quartz topped vanity with side drawers and brushed gold fixtures. The secondary bedrooms are located on the opposite side of the home. The renovated bath has an oversized shower with brushed gold finishings and a glass shower door with a quartz topped vanity. French doors lead to the bright family room/sunroom, surrounded by windows and skylights with vaulted ceilings and a ceiling fan. The enclosed design allows for separate entertaining spaces, while central air keeps the home comfortable year-round. Rear patio door access to the back patio for summer entertaining and a gas outlet for the BBQ. Enjoy home grown produce or even grow enough to sell from the garden that flourishes with the west exposure (garden bed 50x130 ft). The attached 22x27 garage includes a 40-amp emergenc y panel for a backup generator. Of the 44 acres, approximately 40 acres produce grass hay, generating roughly $8,000–$10,000 annually, while the well generates approximately $3,000 per year. The fully fenced property is ideal for animals and includes shelters for chickens, turkeys, and pigs, plus a 24x36 barn with power and rough-in water. Additional features include a 240V power rough in, water hydrant for a future building site, (conduit for wiring runs from the main power pole to the 100 amp panel in the garage)and underground irrigation lines installed in 2025. More recent upgrades include a water expansion tank (2024), 3-stage whole-home water treatment system, tankless hot water (2024), septic pump (2026), and natural gas conversion and Google home smart security system. The Grain Sylo towards the west are situated towards the west are on CN tracks that are a secondary branch line that ends at the silo and turns around. Train activity is approx every 3 weeks. The dream lifestyle is here for you! (id:45388)
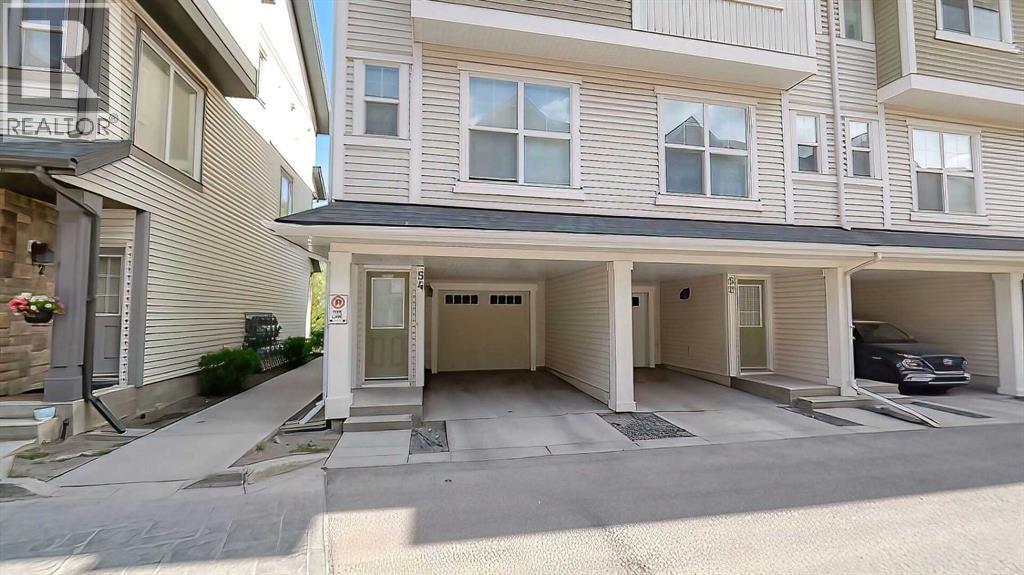
54 New Brighton Point SE
Calgary, Alberta
Welcome to this fabulous home in the very desirable community of New Brighton which offers many amenities that your family will enjoy and use all year round. Backing on to a peaceful green space, you will love the serenity of nature, occasional wildlife and the beauty. The privacy of your balcony will allow you to enjoy all this. This home, with 3 bedroom 2 and 1/2 bathroom, attached tandem garage plus a carport is a perfect family home. The main living space has a spacious living room, Dining area, Kitchen and a 2 piece guest bathroom. The impressive kitchen has lots of cabinets, classy cascading granite counter tops and a Pantry. Living room is bright and ideal for family time together. The Luxury Vinyl plank flooring adds a nice touch. The top level has 3 bedrooms. Primary bedroom has a long spacious walk-in closet, and a 3 piece En-suite bathroom. 2 more good size bedrooms, a full 4 piece bathroom and Laundry area on this level. All bathrooms have granite counters. New Brighton community offers many amenities and conveniences. It has ample park/green spaces, walking distance to schools, close to Major shopping, casual and fine dining, Banks, medical services and esy access to Major routes. As a Resident of New Brighton you enjoy access to the New Brighton Club, featuring a splash park, skating rink, tennis courts, and year-round community programming. The location, the community and the Low condo fees make this home an Unbeatable value Come home after a hard days work, get close to Nature and live a good life here at New Brighton point. Beautiful home to come home to. (id:45388)
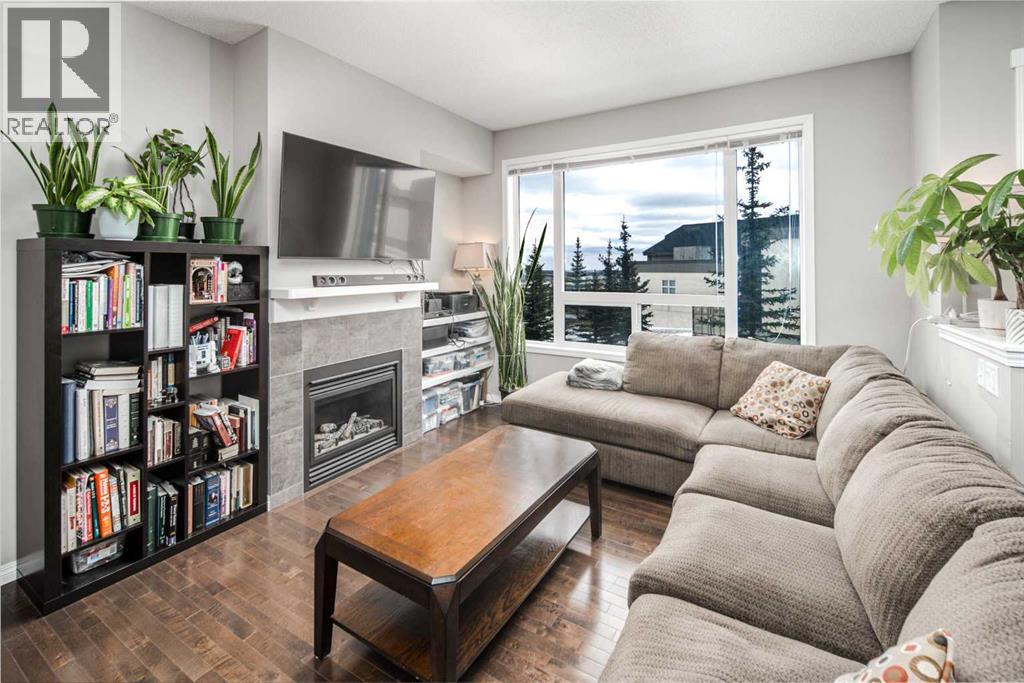
159 Kincora Heath NW
Calgary, Alberta
Low management fees| Strong reserve fund |Well-priced property. Welcome to this beautifully maintained townhouse in the highly sought-after community of Kincora. Tucked away in a quiet location, this bright and inviting home features a south-facing patio, two spacious balconies, and large south-facing windows that flood the home with natural sunlight throughout the winter months. With 3 bedrooms and 2.5 bathrooms, this home is the perfect fit for a first-time buyer, young couple, or growing family. The fully finished open-concept main floor showcases 9’ ceilings, rich maple hardwood floors, and a spacious kitchen complete with a large centre island that offers extra counter space and functionality—perfect for everyday living and entertaining. The kitchen, dining, and living areas flow seamlessly to create a warm and welcoming atmosphere. Enjoy the comfort of a double attached garage and the convenience of easy access to Stoney Trail and Deerfoot Trail, making commuting simple and efficient. With low condo fees, a well-managed complex, and a stress-free lifestyle, this home is an excellent opportunity for homeowners and investors alike. Pet-friendly (up to 1 cat & 1 dog, or 2 cats), your furry family members are welcome too. Surrounded by Kincora’s scenic walking paths, green spaces, and nearby shopping and dining, this home offers the perfect balance of privacy, comfort, and convenience. Don’t miss your chance to own in one of NW Calgary’s most desirable communities! (id:45388)
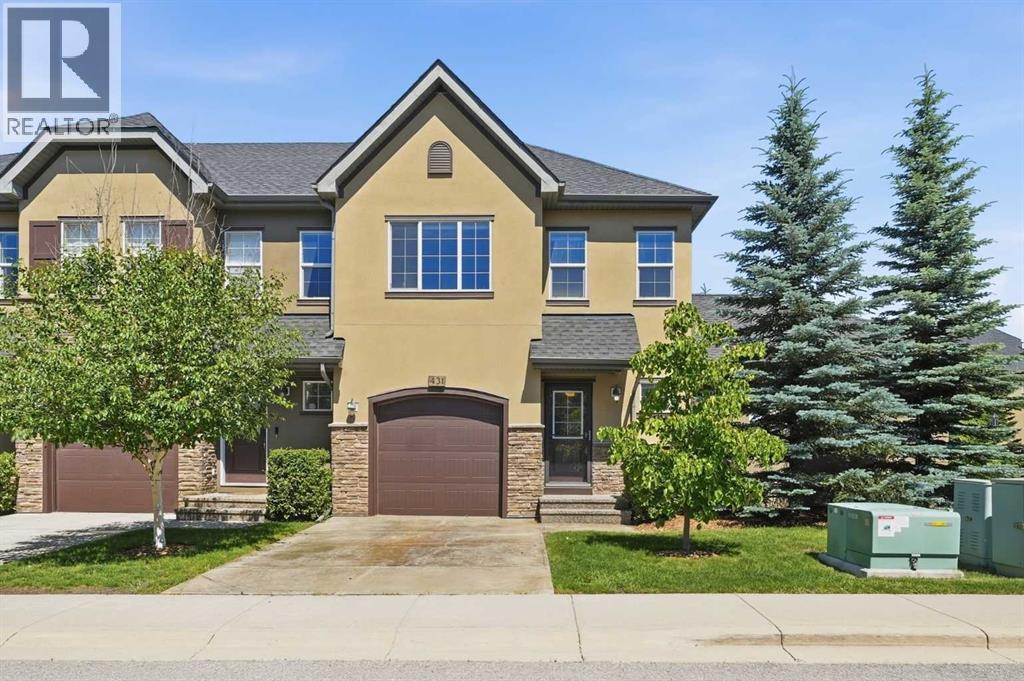
431 Quarry Villas SE
Calgary, Alberta
This beautifully maintained end unit townhome offers 2 spacious bedrooms up and one down plus a versatile loft—perfect for a home office or TV room. The main floor features 9-foot ceilings and an open-concept layout ideal for both everyday living and entertaining. The kitchen is a standout with hardwood flooring, granite countertops, and extended-height cabinetry.A stunning rock fireplace adds warmth and character, making the living space both functional and inviting. The fully finished basement includes a generous family room and a full bathroom—perfect for guests or extra living space.Located in the highly sought-after community of Quarry Park, this home is move-in ready just in time for the holidays. (id:45388)
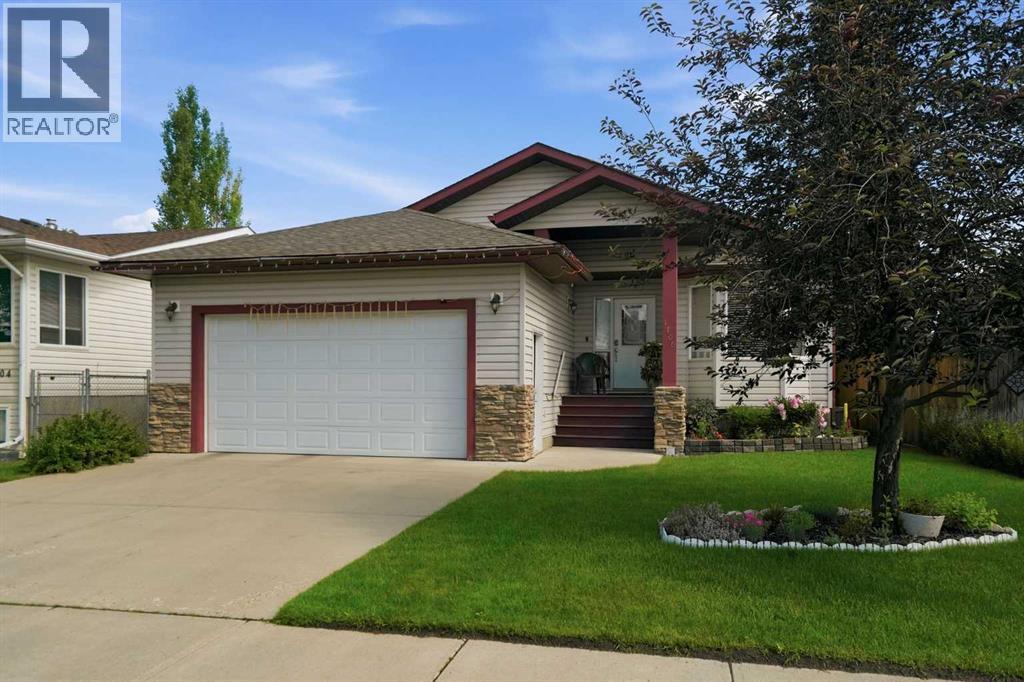
1706 3 Avenue SE
High River, Alberta
Welcome to this beautifully cared-for bungalow in Sunshine Meadows.The open-concept main floor is designed for everyday living—whether you're catching up over dinner, hosting family and friends, or simply enjoying the ease of having everyone together. With 3 bedrooms, 3 bathrooms, main floor laundry, central air conditioning, two fireplaces, and a double attached garage, this home offers comfort and functionality at every turn.Downstairs, the fully finished basement creates even more room to spread out. It's the perfect place for movie nights, kids and grandkids to play, overnight guests, or entertaining friends without ever feeling short on space. You can’t help but appreciate the generous utility room, offering ample storage to keep seasonal décor, keepsakes, hobbies, and everyday extras neatly tucked away.This is a home that's been cared for with pride. The roof was replaced in 2018, the furnace and fireplaces have been serviced annually, and the solar panels help offset monthly utility costs. Outside, you'll find a private backyard with a freshly painted fence, storage shed, and a covered back porch that's just waiting for your morning coffee or evening unwind.With parks, schools, and scenic walking paths just around the corner, this is a neighbourhood that's easy to fall in love with. Maybe this is the home where your next chapter begins. (id:45388)
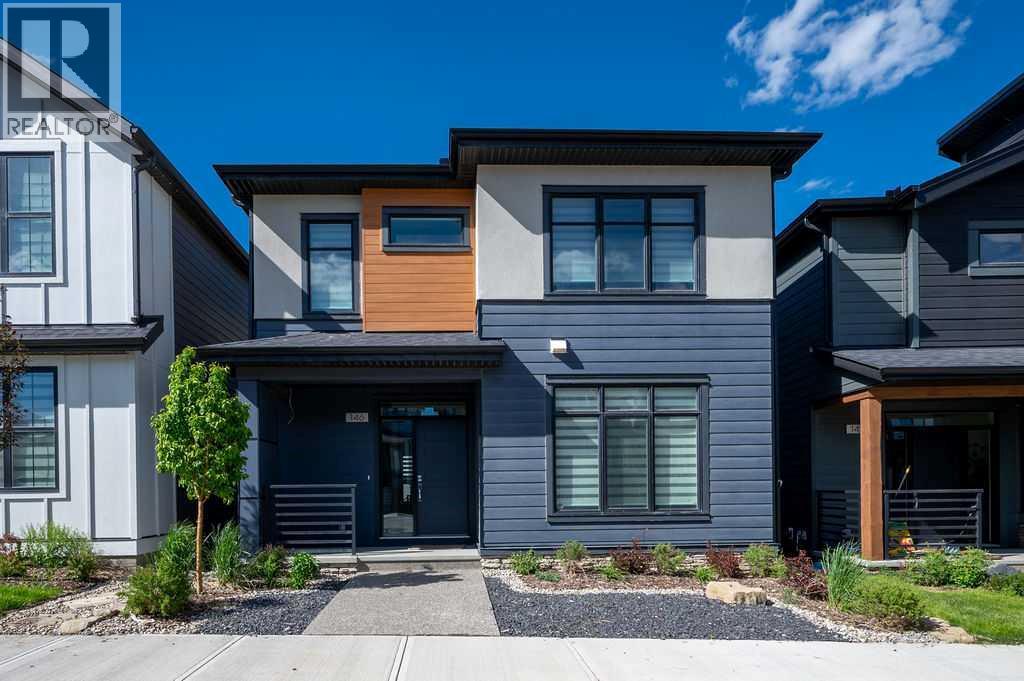
146 Alpine Drive SW
Calgary, Alberta
Welcome to Alpine Park—one of Calgary’s most sought-after communities!Built in 2023 by award-winning Cardel Homes, this impressive executive residence blends modern sophistication with everyday comfort. Enjoy premium upgrades from day one, including central air conditioning, an energy-efficient tankless hot water system, and a dual-zone furnace for optimal climate control across separate living areas.The open-concept main floor is defined by soaring 9-foot ceilings and durable engineered hardwood flooring. A bright, sunlit den off the front entrance creates the perfect work-from-home space. At the heart of the home is a chef-inspired kitchen, featuring a large center island, modern textured tile backsplash, designer pendant lighting, and a spacious walk-in pantry.The inviting living room showcases a gas fireplace with a striking feature wall, while the dining area offers direct access to the deck and patio—ideal for seamless indoor-outdoor entertaining. A stylish 2-piece bathroom and a functional mudroom with a utility sink complete the main level.Upstairs is thoughtfully designed for family living, featuring a centrally located bonus room with a recessed ceiling that adds an elegant architectural touch. The primary suite is a true retreat, complete with separate his-and-her walk-in closets and a spa-inspired 5-piece ensuite featuring an oversized freestanding tub. Two additional generously sized bedrooms share a versatile central loft—perfect as a study area or entertainment space. The laundry room is conveniently designed with dual access from both the hallway and the primary bedroom.The unfinished basement offers endless potential, with bathroom rough-ins already in place—ready for your personal vision. Oversize garage width door providing spacious room moving car in/out.Located in vibrant Alpine Park, you’ll enjoy access to future parks, retail, and recreation just steps away. With Stoney Trail nearby, commuting is effortless. You’re minutes from Costco, future Real-Canadian Superstore, Fish Creek Park, and Highway 22X—providing quick access to the mountains.Don’t miss this exceptional opportunity—book your showing today (id:45388)
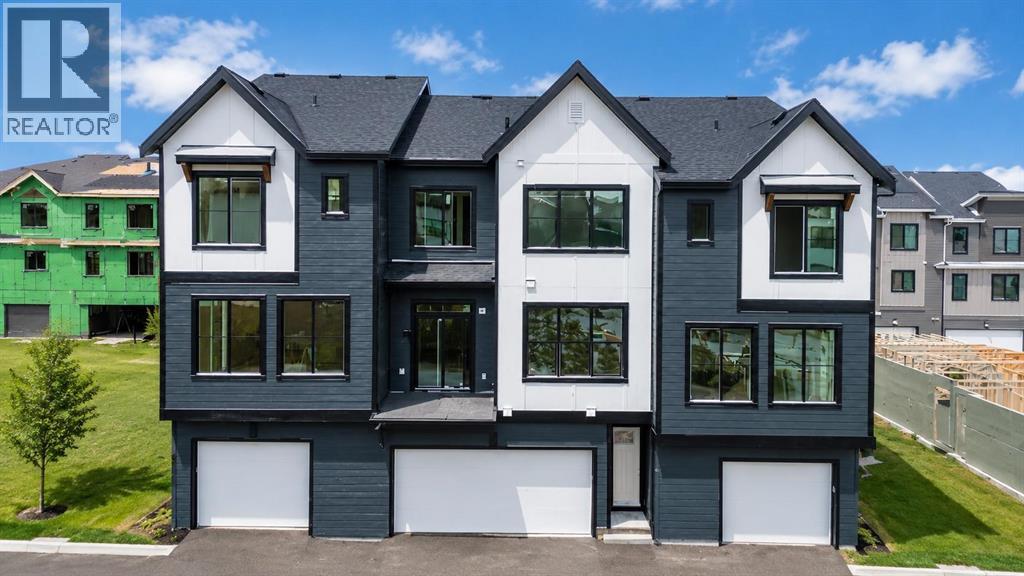
1703, 255 Rowmont Boulevard NW
Calgary, Alberta
LIMITED TIME PROMOTION: Purchasers can choose 2 of 3 exclusive incentives: free A/C supply and installation, free condo fees for 2 years, or $5,000 towards window coverings. Introducing the Davis by Brookfield Residential - a stylish, brand-new back-to-back townhome located in the sought-after community of Rockland Park. Offering just over 1,050 sq. ft. of thoughtfully designed living space, this 2-bedroom, 2.5-bathroom home combines modern finishes, functional design, and low-maintenance living, complete with a rare side-by-side double attached garage and desirable west-facing exposure. The lower level welcomes you with a spacious front entryway and direct access to the double attached garage, providing secure parking and additional storage space for everyday convenience. On the main level, an open-concept layout seamlessly connects the kitchen, dining area, and living room, creating an inviting space perfect for entertaining or relaxing at home. The beautifully appointed kitchen features an upgraded electric range, chimney hood fan, stylish island pendant lighting, upgraded upper cabinetry, and ample preparation space. A convenient 2-piece powder room completes the level, while the private west-facing balcony, complete with a gas line for your BBQ, offers the perfect setting to enjoy afternoon sunshine and evening gatherings. On the upper level, dual primary-style bedrooms provide exceptional flexibility and privacy. The spacious primary suite features a walk-in closet and a beautifully upgraded 3-piece ensuite with a fully tiled shower. The second bedroom also includes its own walk-in closet and private 4-piece ensuite, making it ideal for guests, roommates, or a dedicated home office setup. A centrally located laundry room adds everyday convenience to the upper level. Additional upgrades throughout the home include an air conditioning rough-in, luxury vinyl plank flooring on the entry stairwell, upgraded interior selections, and thoughtfully curated finishes tha t elevate the home's modern appeal. Situated in one of northwest Calgary's most exciting new communities, Rockland Park offers an exceptional lifestyle surrounded by nature. Residents enjoy access to scenic ridge pathways, expansive parks, playgrounds, and year-round outdoor recreation, from biking and running in the summer to cross-country skiing and snowshoeing in the winter. With exclusive homeowner amenities and easy access to major routes, Rockland Park delivers the perfect balance of adventure, convenience, and connected community living. *Please note: Photos are from a show home and may not reflect the exact finishes of the property for sale. (id:45388)
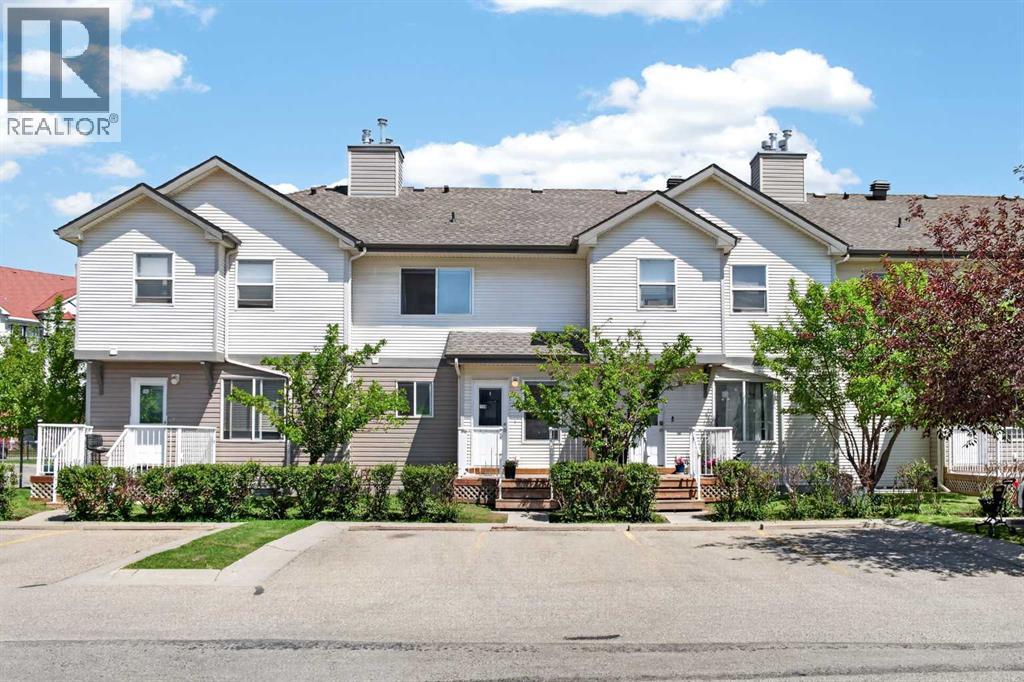
118 Royal Birch Villas NW
Calgary, Alberta
Welcome to this beautifully maintained two storey townhome offering the perfect blend of comfort and functionality in the sought after community of Royal Oak. The main floor showcases a stylish mix of tile and hand scraped hardwood flooring throughout. The bright living room is a true focal point, featuring a cozy corner fireplace, expansive southwest facing bay windows that fill the space with natural light, and a convenient built-in desk, ideal for a home office nook. The kitchen is both functional and elegant, complete with granite countertops and a pantry for extra storage. The adjoining dining room opens directly onto a private deck, perfect for morning coffee or evening relaxation. A powder room completes the main level. Upstairs, you will find two spacious bedrooms, each boasting its own walk-in closet, along with a shared four piece bathroom. The unfinished basement offers excellent potential and includes the laundry room and utilities, ready for your personal touch. Ideally located within a short walk to Royal Oak Centre, residents enjoy easy access to an abundance of shopping and dining options, including A Mart and Walmart. Families will appreciate the walking distance to William D. Pratt School and Royal Oak School, as well as the nearby Shane Homes YMCA. Commuters will love the quick and easy access to Country Hills Boulevard and Stoney Trail, making this location as convenient as it is comfortable. This home is a wonderful opportunity for first time buyers, young families, or investors looking for a well appointed property in a vibrant, amenity rich neighbourhood. (id:45388)
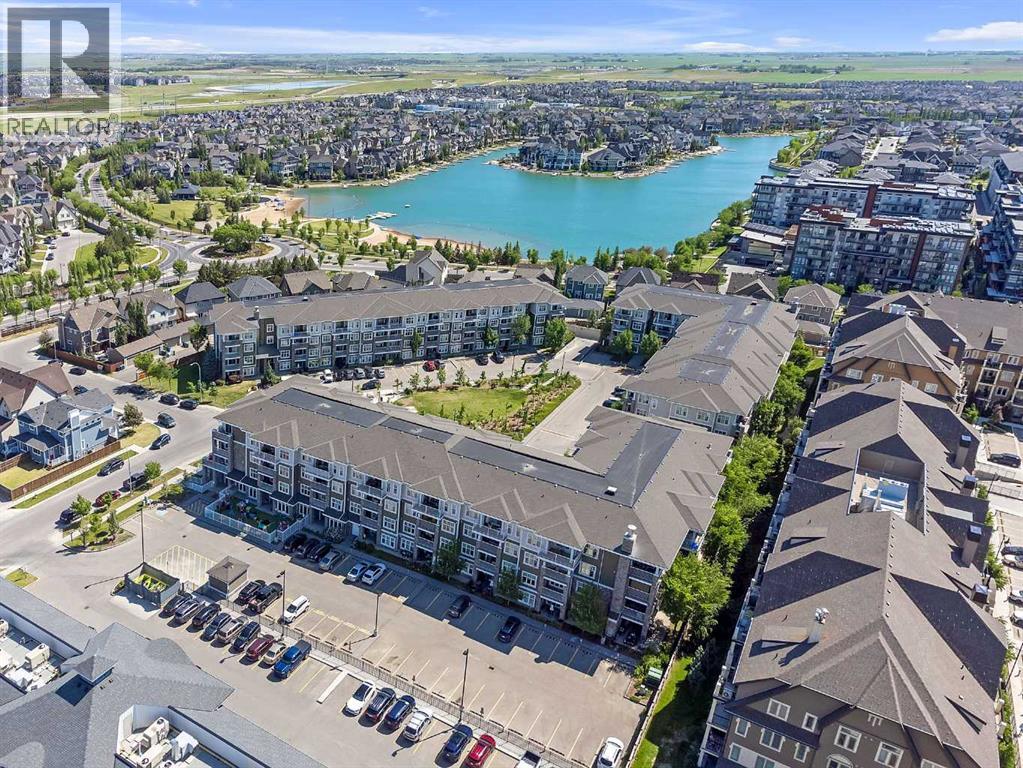
3411, 11 Mahogany Row SE
Calgary, Alberta
Experience the ultimate lake lifestyle in this stunning top-floor unit at "51 Oak" in Mahogany—Calgary’s premier lake community. Whether you are looking for your first home or a strategic investment near the South Health Campus, this 2-bedroom condo offers the perfect blend of comfort and location.Enjoy an open-concept layout featuring a modern kitchen with quartz countertops, stainless steel appliances, a large breakfast bar, and a stylish custom tile backsplash. The bright living area flows seamlessly onto a massive covered patio with a gas line—your private outdoor oasis for morning coffees or evening BBQs.Both bedrooms are generously sized, with the primary offering ample closet space and the second providing the perfect setup for a home office or guest room. This unit is complete with in-suite laundry, a titled heated underground parking stall, and a separate storage locker.Living in Mahogany means more than just a home; it’s a resort experience. Enjoy year-round access to the lake, beaches, beach house, hockey rink, and over 35km of scenic paths. Just steps from West Beach, Jayman Village, and shopping, and minutes from Seton YMCA. Don’t miss your chance to own in Calgary’s most sought-after community! (id:45388)
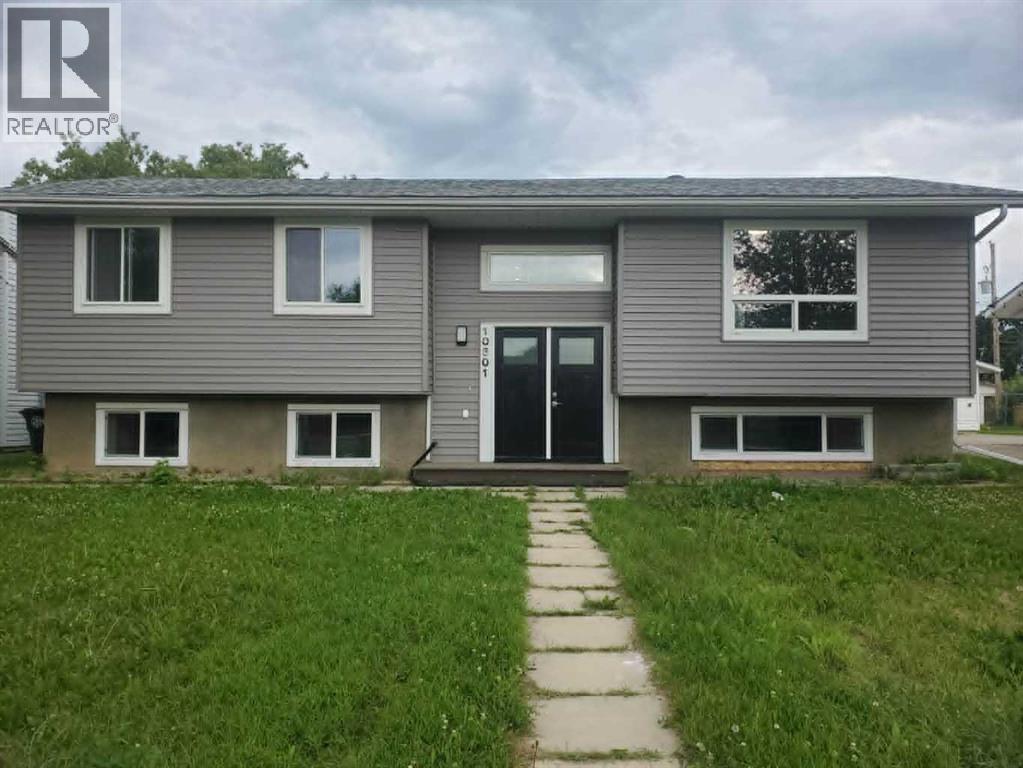
10301 103rd Street
High Level, Alberta
For more information, please click the "More Information" button. Completely renovated, bright, and move-in ready, this stunning home offers modern finishes, functional living space, and excellent flexibility for families or multi-generational living. The main home features 1,860 sq. ft. of open-concept living with three spacious bedrooms and two updated 3-piece bathrooms on the upper level. The lower level includes an additional bedroom, a large family room, a 2-piece bathroom, and a convenient laundry area. Throughout the home, you'll find durable luxury vinyl plank flooring, custom plywood cabinetry with dovetail drawers and soft-close hinges, quartz countertops, and brand-new stainless steel appliances. Major mechanical upgrades include a new 120,000 BTU forced-air furnace and an on-demand hot water system for added comfort and efficiency. A separate 420 sq. ft. illegal suite offers its own private entrance, a full kitchen, and in-suite laundry, making it ideal for extended family, guests, or rental income. Outside, the property is equally impressive with all-new siding, shingles, windows, and doors, along with a powered double-car garage featuring new garage doors and a large storage shed in the backyard. This beautifully updated home combines quality craftsmanship, thoughtful upgrades, and exceptional versatility in one complete package. (id:45388)
95 White Pelican View
Lake Newell Resort, Alberta
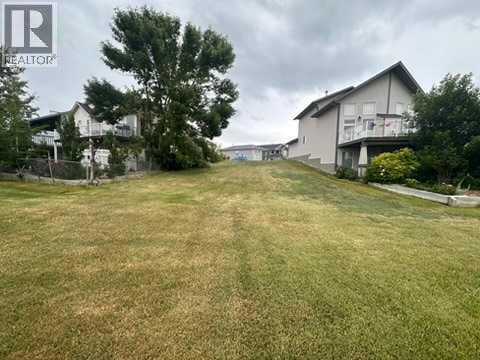
LAKE NEWELL RESORT LOT | 0.10 ACRE | SERVICED WALKOUT LOT | BACKING GREEN SPACE | SOUTH EXPOSUREExceptional opportunity to own a fully serviced 0.10 acre lot in Lake Newell Resort, ideally located on the desirable south side of White Pelican View. This zero-lot-line parcel is ready to build and offers excellent value in one of Alberta’s most sought-after lake communities. Perfectly positioned on a quiet cul-de-sac, the lot backs onto green space with mature trees, offering added privacy and a peaceful natural setting. With walkout potential, this property is ideally suited for a custom-built single-family home or a recreational lake retreat. Located in the heart of Lake Newell Resort, residents enjoy close access to Sandy Beach, the marina, playgrounds, and waterfront pathways, making this a true four-season destination. From boating, fishing, and water sports in the summer to skating and fireside evenings in the winter, this is a year-round recreational lifestyle for a reasonable price.The property is fully serviced with paved access and municipal utilities, and is just minutes from the City of Brooks, providing convenient access to shopping, dining, and amenities while still enjoying a quiet lake community setting. Quick access to the Trans-Canada Highway adds further convenience for regional travel.A rare chance to secure a well-positioned lake lot in Lake Newell Resort—ideal for building now or holding for future development in a growing recreational community. (id:45388)
12 Evanscrest Gardens NW
Calgary, Alberta
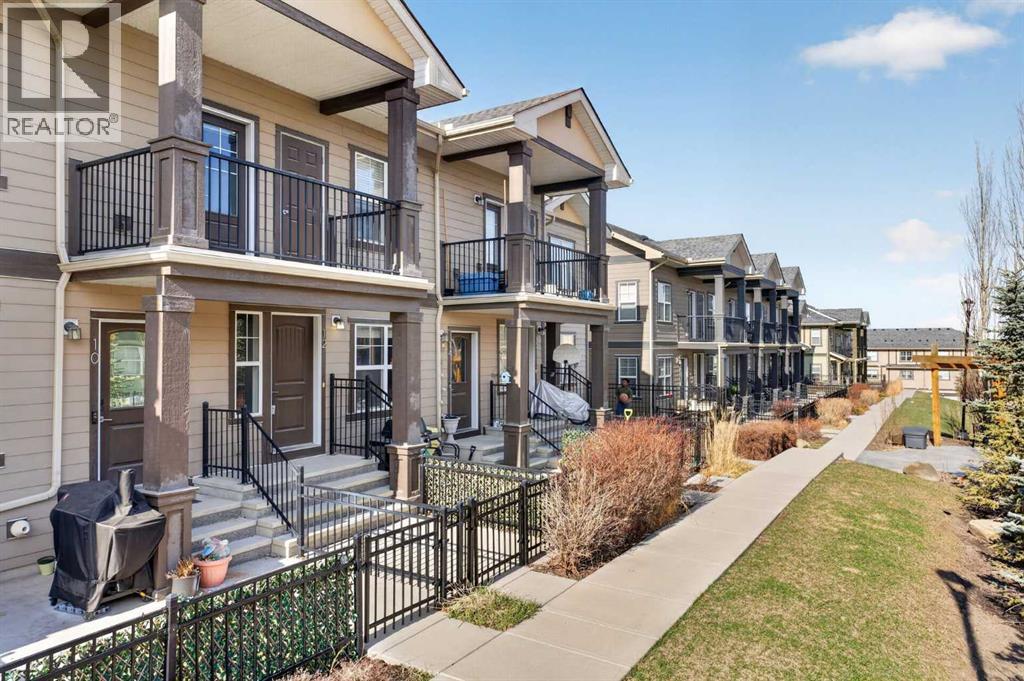
Welcome to this bright and airy 2-bedroom, 1-bathroom townhouse located in the heart of the highly sought-after community of Evanston. This home features a seamless open-concept layout and soaring vaulted ceilings that enhance the sense of space and natural light, perfectly complemented by a modern kitchen boasting high-quality appliances. Step outside to your private balcony for a peaceful view of the quiet, beautifully landscaped inner courtyard, or head downstairs to enjoy the convenience of covered parking with your own single car garage. Situated in an exceptionally well-managed complex with the added benefit of low condo fees, this property offers incredible value and peace of mind. Just minutes from local shopping, schools, and transit, this turnkey home is an unbeatable opportunity for first-time buyers and investors. (id:45388)
6333/6335 24 Avenue NE
Calgary, Alberta
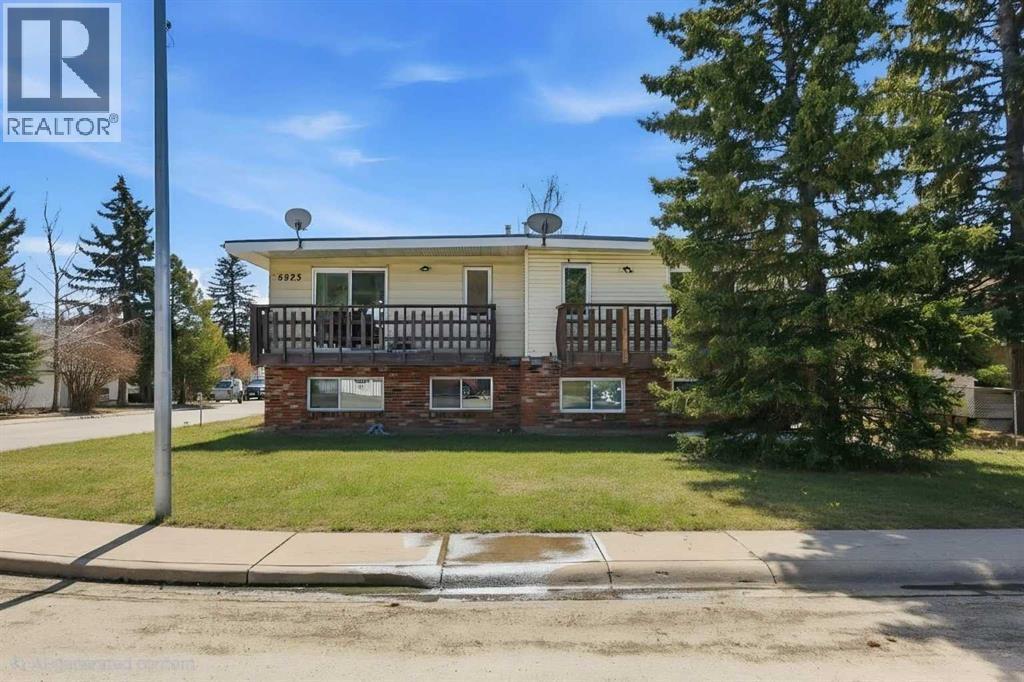
PRICE REDUCED! Already listed below City assessment value, this recent price improvement makes a textbook win-win opportunity even sweeter for the smart investor.Here is the TURN-KEY INVESTMENT you’ve been looking for in Pineridge! Featuring PROVEN CASH FLOW and great long-term tenants already in place, with each side being a total of 1,200 sq. ft., this full side-by-side duplex offers a stable and secure addition to your portfolio.The open-concept main floor is flooded with natural light from massive windows, creating a bright and inviting space for the kitchen, dining, and living areas. This home has been well-maintained and upgraded over the years, including 6333 (brand new windows installed in 2025) and 6335 (windows installed in 2024), ensuring energy efficiency and peace of mind for years to come. With 3 generous bedrooms on the lower level and two full bathrooms in each unit, this layout is highly functional and has massive tenant appeal. The exterior features a private fenced yard with a back deck. Situated on a spacious corner lot, this property is in a truly great location, just steps away from schools, shopping, and transit.It is everything a long-term tenant would want, which means a stable and secure investment for you. The seller is giving you the flexibility to buy it as a full duplex or purchase one side to start your first stable investment!***CHECK OUT THE VIRTUAL TOUR of the 6333 side. This is a parcel (main level 631.81 x 2 = 1263.62 sq ft, below grade 628.92 x 2 = 1257.84. Total AG 1263.62).Unit 6335 (MLS A2305060): Currently rented for $1,800/month plus all utilities paid by the tenant.Unit 6333 (MLS A2305064): Currently rented for $1,790/month plus all utilities paid by the tenant.Both sides feature long-term tenants who would like to stay. (id:45388)
9915 Patton Road SW
Calgary, Alberta
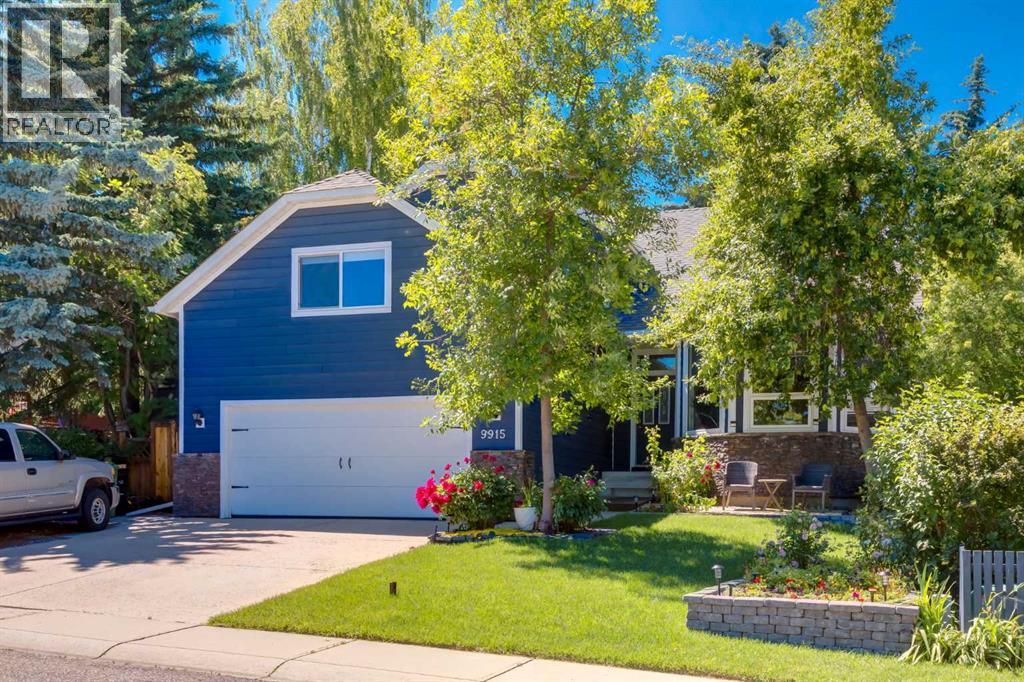
Stepping into this beautifully renovated two story you can't help but feel at home! Designed for enjoying time with family and friends, there are many thoughtful features throughout 9915 Patton Road SW that make it a must see! Throughout the 4189 sqft of living space you'll find the main floor features beautiful oak hardwood floorings and offers you formal living and dining rooms, a family room with a cozy gas fireplace adjacent to the kitchen with a central island, a breakfast nook and year round sunroom/sitting area with in-floor heating and access to your west facing backyard. The kitchen is a chef dream with granite counters, stainless appliances, plenty of cabinets, and a built in pantry. The main floor office just off the kitchen also has views of the gorgeous backyard and privacy windows to provide plenty of natural light while working. There is a convenient 2 piece bath, laundry room and mud room to complete this level. Upstairs you will find 3 generous sized bedrooms, one being the spacious primary bedroom with plenty of closet space, and a 5 piece ensuite. Along with the other 2 bedrooms there is the 4 piece main bath on this floor. The basement has been completed with a media area with 4K projector, games room, 4th bedroom and a 3 piece bath, plus additional storage space. There is potential to add a 5th bedroom with some redevelopment. A favourite feature of the house is located above the double attached garage where there is a workshop perfect for the home carpenter keeping the mess out of the rest of the house - but it could also easily be used as a hobby room, teen lounge, man cave or a second home office! Your low maintenance west facing backyard is truly a sanctuary with a large patio area, healthy trees and raised garden beds it is perfect for entertaining and relaxing. Other updates in the home include central air conditioning, Hardy board siding, and a new roof in 2024. This amazing family home is located in a quiet low traffic area in one of Calgary's most desirable communities, Pump Hill. With great access to major thoroughfares, schools and shopping nearby, not to mention the Glenmore Reservoir is just next door with it's walking trails and bike paths, this home offers an incredible lifestyle for great value. Call today to view! (id:45388)
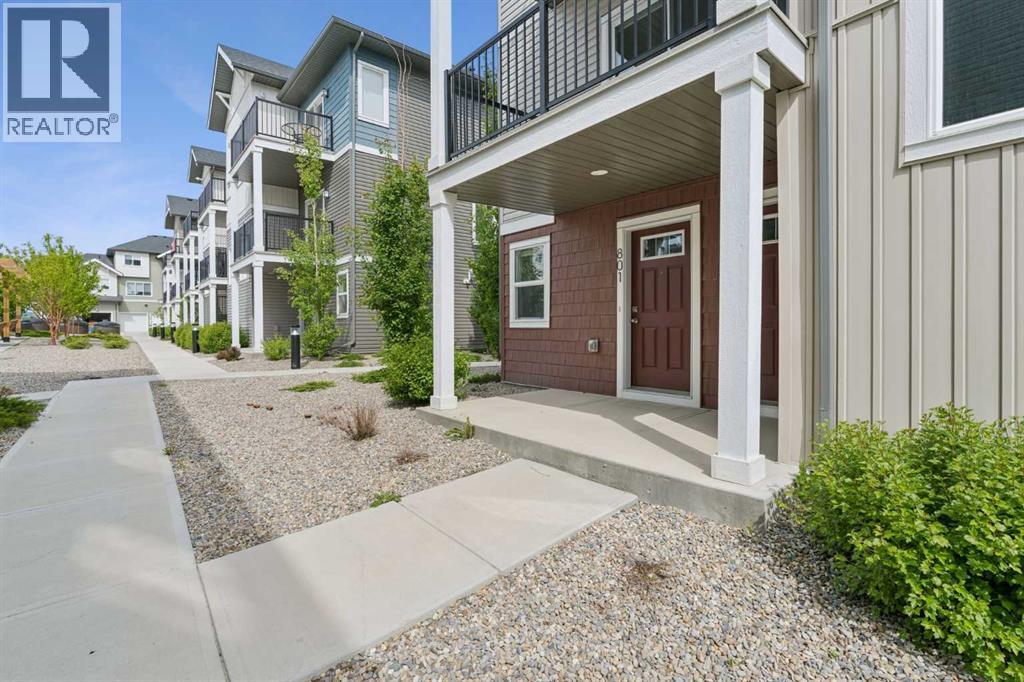
801, 24 Rivercrest Drive
Cochrane, Alberta
Welcome to this bright and beautifully designed townhome, offering modern style and functional living across two spacious levels. Large windows fill the open-concept main floor with natural light, creating a warm and inviting atmosphere. The contemporary kitchen is thoughtfully appointed with sleek white cabinetry, quartz countertops, a large island, and stainless steel appliances. Perfect for everyday living and entertaining. Upstairs, you'll find two comfortable bedrooms, a stylish 4-piece bathroom, and the convenience of upper-level laundry. Additional features include luxury vinyl plank flooring, window coverings throughout, a single attached garage, driveway parking, and ample street parking. Ideally located near scenic pathways, shopping, and everyday amenities, with quick access to Calgary and the mountains for weekend escapes. Crafted by Slokker Homes, a family-owned builder with deep roots dating back to 1935. Every detail reflects our multi-generational commitment to "long quality" ensuring your home is built beautifully and engineered to last for decades to come. Experience the peace of mind that comes with nearly a century of building excellence. (id:45388)
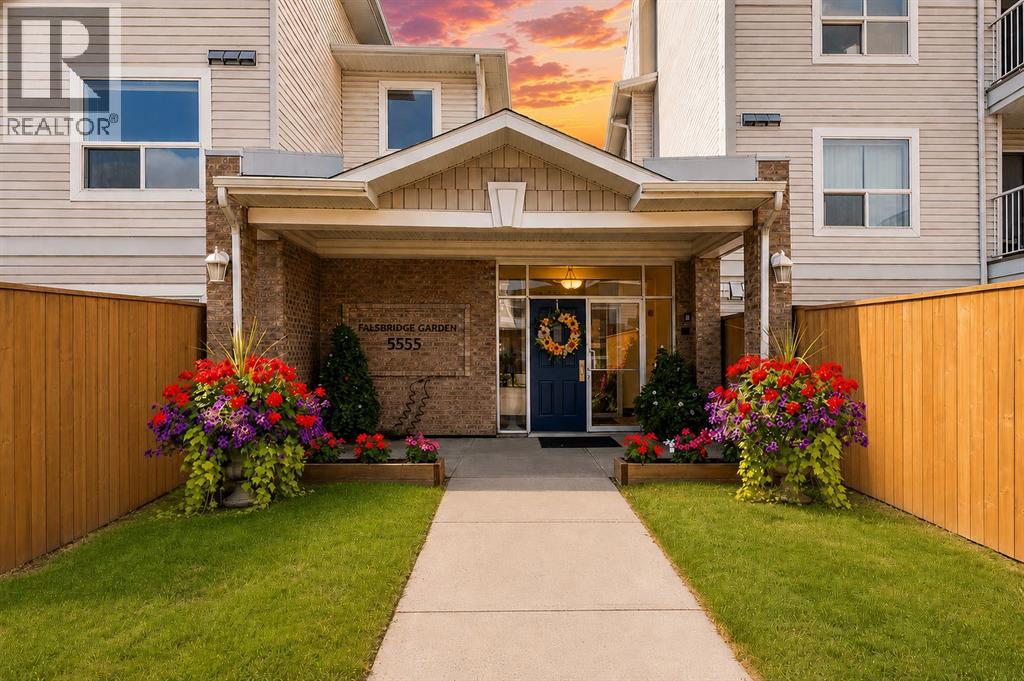
303, 5555 Falsbridge Drive NE
Calgary, Alberta
Looking for your first home or a low-maintenance lifestyle? This bright end-unit condo is the perfect choice! The open-concept layout features two spacious bedrooms, including a large primary bedroom with a walk-in closet and convenient access to the full bathroom. The island kitchen with breakfast bar opens to the comfortable living room, where a west-facing patio door fills the space with warm afternoon sunshine. Enjoy the convenience of in-suite laundry, extra storage, and elevator access. Located within walking distance of shopping, restaurants, schools, banks, and public transit, this move-in-ready condo offers outstanding value and shows like new. (id:45388)
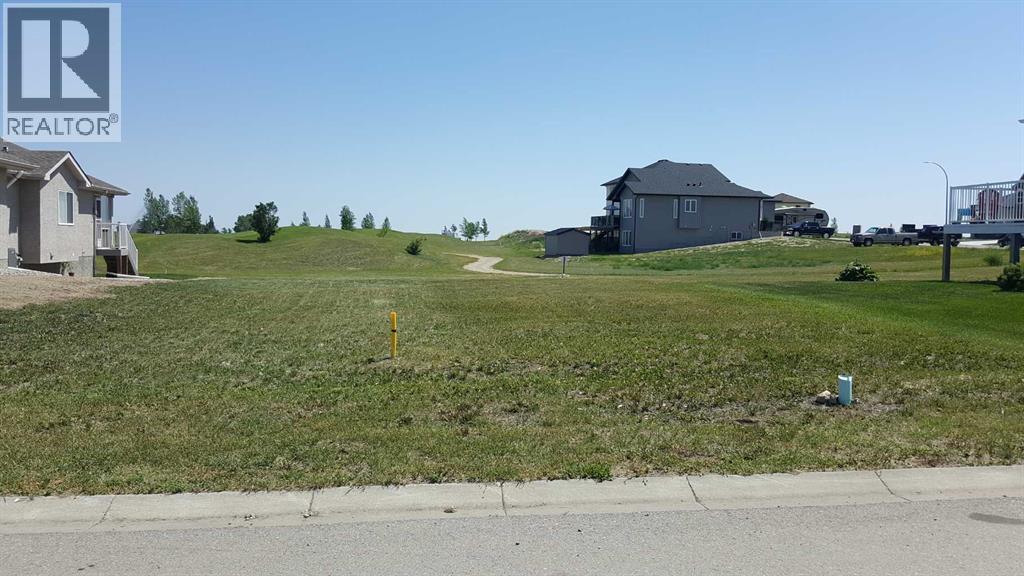
1404 Whispering Drive
Vulcan, Alberta
YES YOU CAN! You can own your own lot by the golf course to build your new home on, and this is where you can start! This lot backs onto the "Back Nine" at the Vulcan Golf Course. This lot measures 17.35 meters by 37.01 meters by 21.14 meters by 32 meters. This property is part of the Whispering Greens Homeowners Association. Homeowner fees will start once the house is built. There are guidelines for building a house at Whispering Greens, so come have a look around at what is already in the area and we think that you will be impressed. (id:45388)
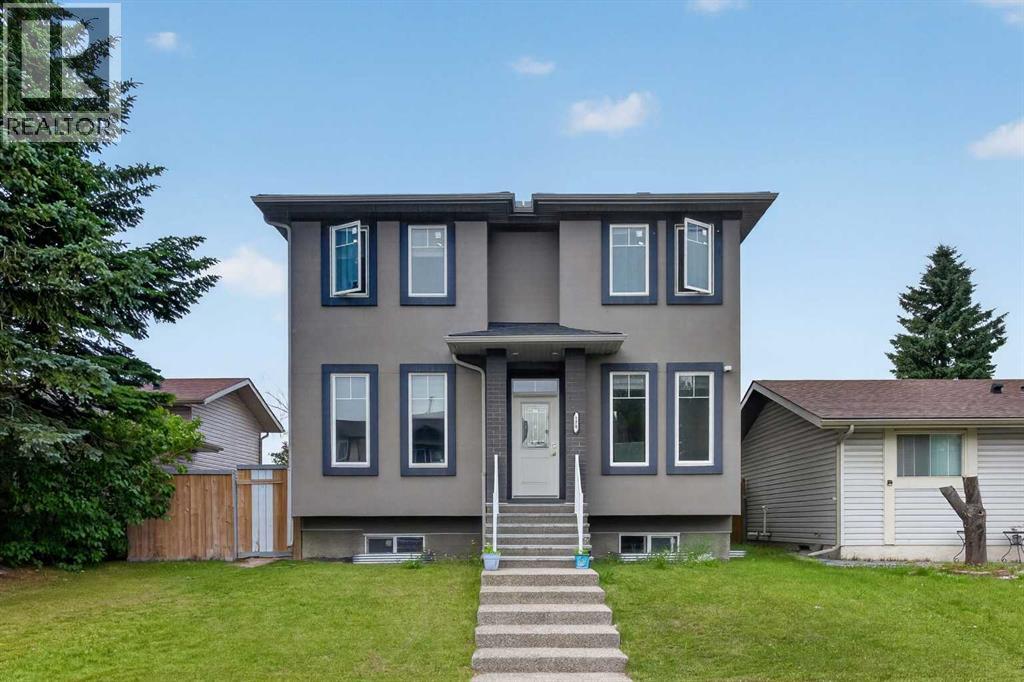
120 Castlegrove Road NE
Calgary, Alberta
Fully upgraded 2018 Built in 2-storey House comes with Total 6 BEDROOM + 4 FULL BATHS, BASEMENT SUITE (Illegal) With SEPERATE ENTRANCE. MAIN FLOOR offers 9’ ceiling, Luxury LVP Flooring, bright spacious living room with gas fireplace, Kitchen with Granite countertops, Stainless steel Appliances, Full height cabinets, Chimney Hood fan, Gas-Stove, Built in microwave & Dedicated Pantry, Main floor Bedroom + Full Bathroom, Spacious dining area. UPPER FLOOR has Primary Bedroom with huge walk-in-closet and 5 piece ensuite, Additional 3 good size bedrooms and 4 piece bathroom. Fully developed Basement (illegal suite) has side entrance & 9’ ceiling finishes with 2 bedrooms, kitchen with stainless steel appliances and Large living room, Separate Laundry. Throughout the home, you'll find thoughtful upgrades including Oversized Garage and High efficiency furnace. This home is conveniently located close to shopping, parks, with easy access to Stoney Trail and Airport so Call now to schedule a private viewing! (id:45388)
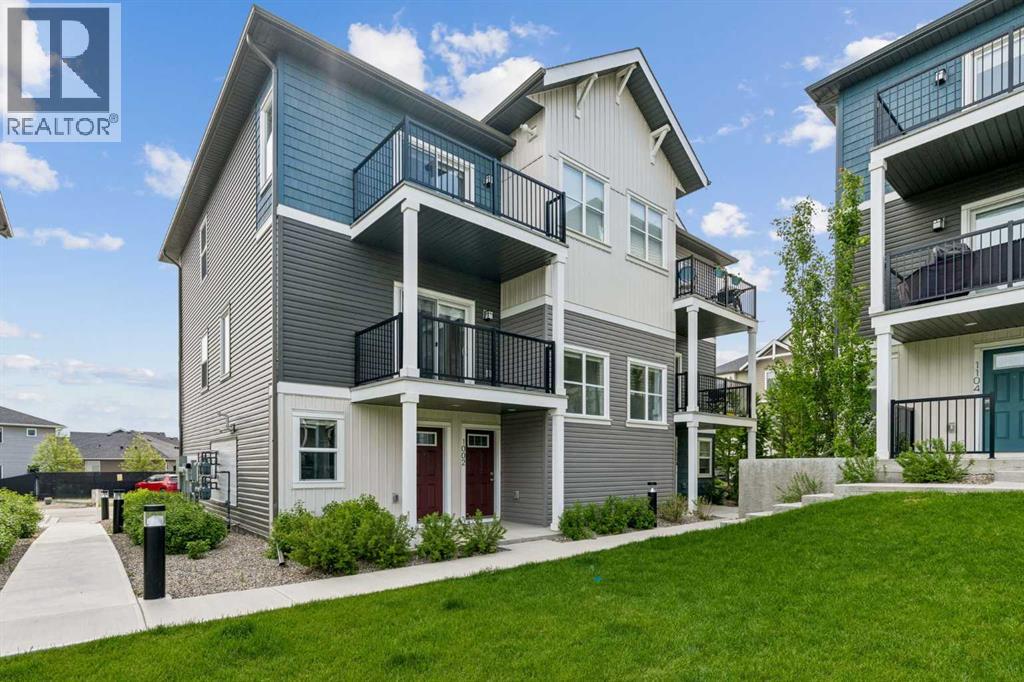
1002, 24 Rivercrest Drive
Cochrane, Alberta
Discover the charm of contemporary living in this thoughtfully designed townhome. Filled with natural light from ample windows, the open-concept layout spans two inviting levels. The stylish kitchen includes sophisticated white cabinetry, quartz counters, a generous island, and stainless steel appliances. Offering 2 bedrooms and 1 - 4 piece bathroom. This home provides flexible living spaces. Features include vinyl plank floors, upper-level laundry, complete blinds, a single garage, and driveway plus street parking. Enjoy nearby pathways, local shopping, and convenient access to both Calgary and mountain adventures. Crafted by Slokker Homes, a family-owned builder with deep roots dating back to 1935. Every detail reflects our multi-generational commitment to "long quality"—ensuring your home is built beautifully and engineered to last for decades to come. Experience the peace of mind that comes with nearly a century of building excellence. (id:45388)
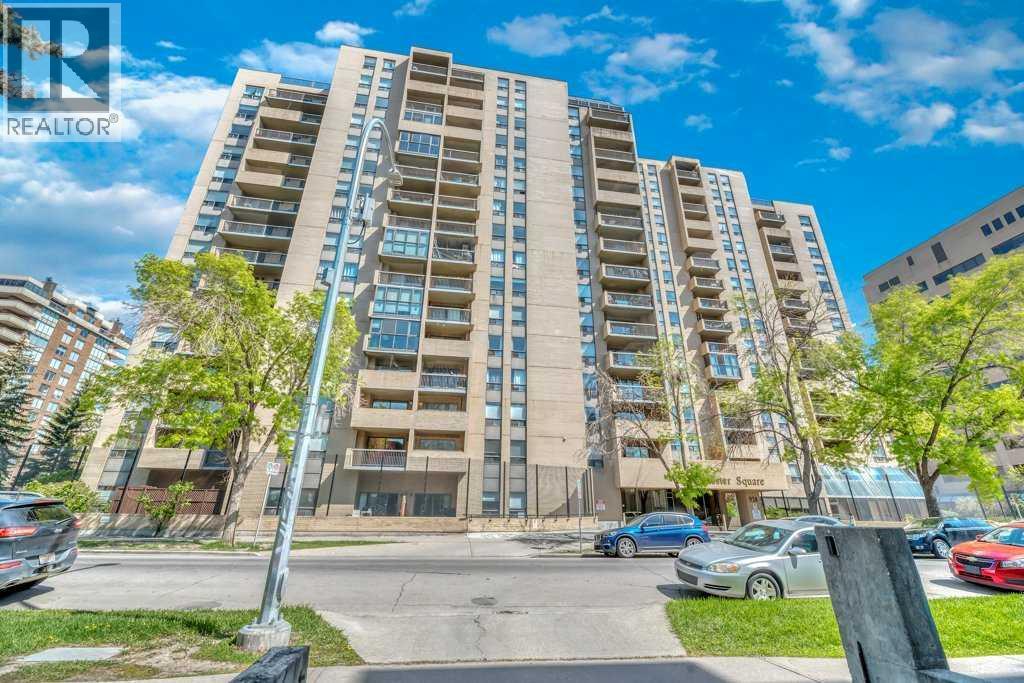
502, 924 14 Avenue SW
Calgary, Alberta
***VACANT, CLEANED & READY FOR IMMEDIATE POSSESSION***Beautifully maintained & updated executive two bedroom unit in the desirable well managed Dorchester Square building and walking distance to Downtown office towers, 17th Ave entertainment, Grocery shopping & Barb Scott Park for relaxation. This spacious open concept condo features upgraded cabinets & countertops in the kitchen & bathroom, newer appliances, cozy patio with city views, separate storage area with built-in shelving, good sized bedrooms, private bathroom and underground titled parking. The building features a state of the art gym, racquet court & sauna, party & rec room, secure bike storage and is located on a quiet street close to all amenities, shopping & restaurants. (id:45388)
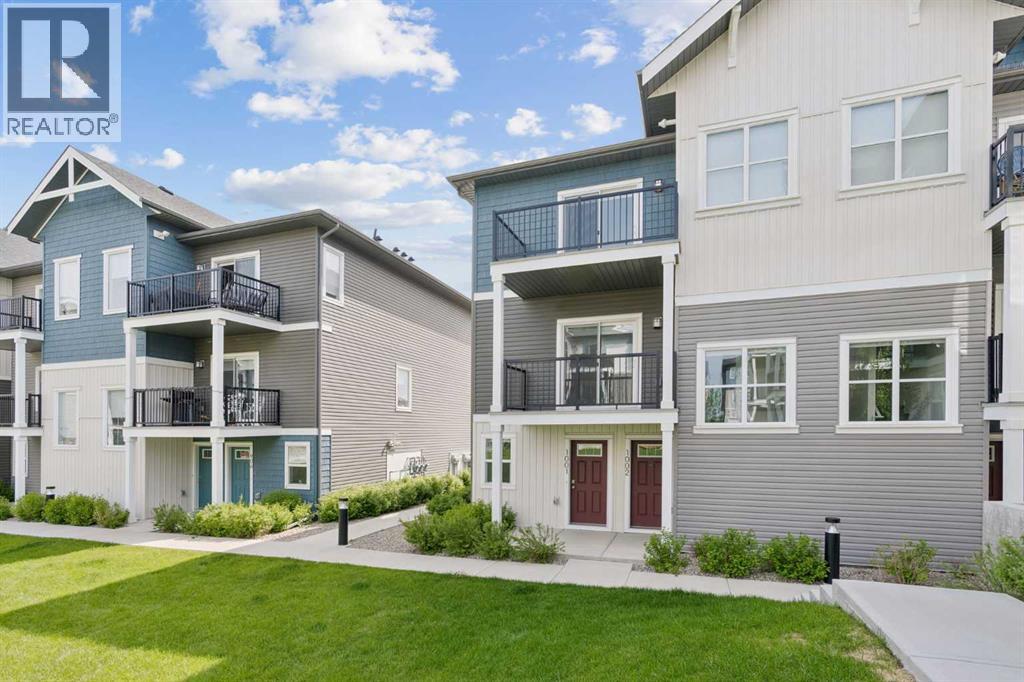
1001, 24 Rivercrest Drive
Cochrane, Alberta
Discover the charm of contemporary living in this thoughtfully designed townhome. Filled with natural light from expansive windows, the open-concept layout offers comfortable living across two inviting levels. The stylish kitchen features crisp white cabinetry, quartz countertops, a spacious island, and stainless steel appliances. With 2 bedrooms and a well-appointed 4-piece bathroom, this home provides flexible and functional living space. Additional highlights include durable vinyl plank flooring, upper-level laundry, window blinds throughout, a single attached garage, driveway parking, and additional street parking. Enjoy easy access to nearby pathways, local shopping, Calgary amenities, and endless mountain adventures. Crafted by Slokker Homes, a family-owned builder with deep roots dating back to 1935. Every detail reflects our multi-generational commitment to "long quality"—ensuring your home is built beautifully and engineered to last for decades to come. Experience the peace of mind that comes with nearly a century of building excellence. (id:45388)