
79, 230 Seton Passage SE
Calgary, Alberta
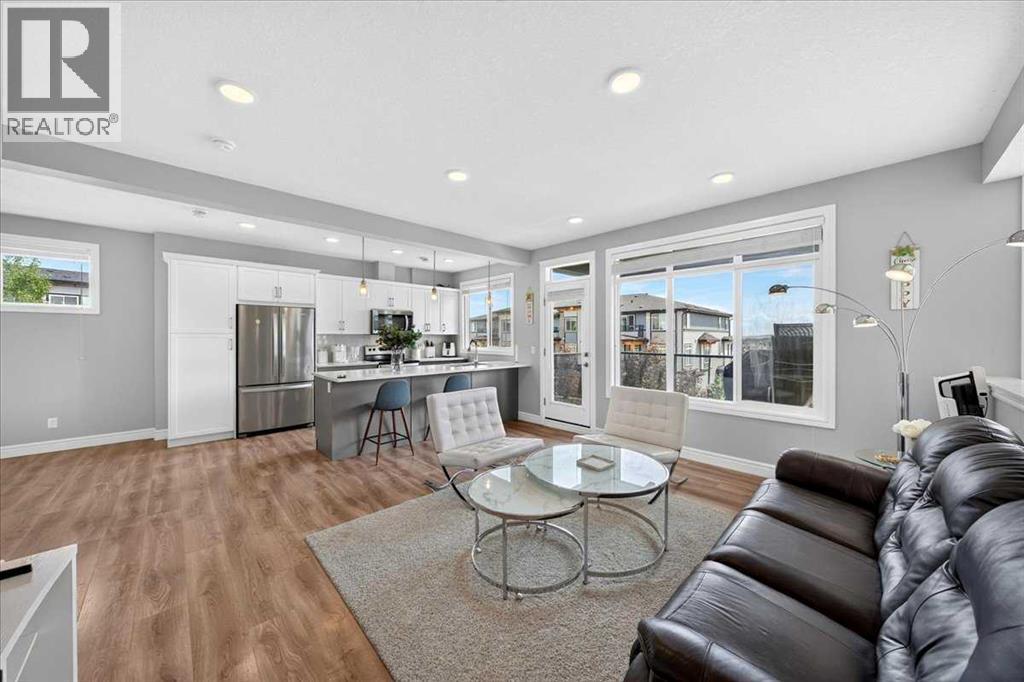
WELCOME to #79 230 Seton Passage SE! This gorgeous beautifully designed 2 storey townhouse will leave you breathless. It has stunning 3-bedroom, 2.5-bathroom townhouse in the heart of Seton, offering 1,532 sq. ft. of contemporary living space. Designed for both style and functionality, this home features an open-concept main floor with 9’ ceilings, luxury vinyl plank flooring, and an inviting living room that flows seamlessly into the dining area. The gourmet kitchen boasts quartz countertops, a large island with seating for four, a pantry, and high-end finishes—perfect for cooking and entertaining. Step out onto your private balcony with installed turf, ideal for relaxing or enjoying a morning coffee. Upstairs, you’ll find a flex space, perfect for a home office, along with a convenient upstairs laundry room. The spacious primary bedroom includes a 3-piece ensuite bathroom, while one of the additional bedrooms features its own private balcony. The remaining two bedrooms share another 4-piece bath, offering plenty of space for family or guests. A rare feature in this community, this unit comes with a double-car garage AND a full driveway, providing parking for up to four vehicles—a true luxury in Seton! Located in a highly sought-after neighbourhood, this home is just minutes from Seton’s urban district, featuring shopping, dining, the South Health Campus, the YMCA, and more. Don’t miss out on this exceptional opportunity. Book a private showing today! (id:45388)
6240 Twp Rd 332
Rural Mountain View County, Alberta
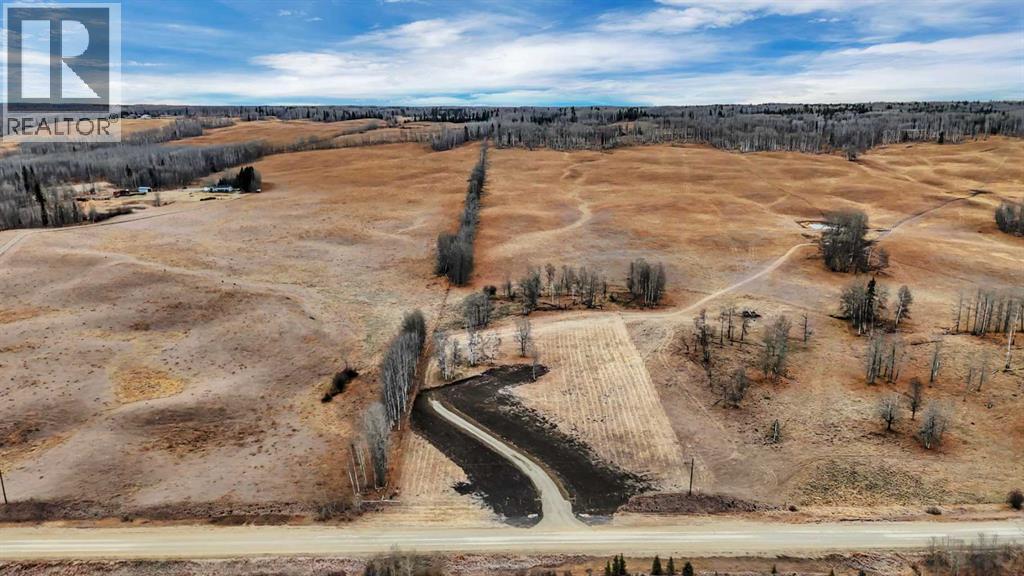
Amazing Mountain Views & Endless Possibilities! Discover this Beautiful Parcel of Just Under 3 Acres, Ideally Located only Minutes From Town. Offering Breathtaking Mountain Views and the Perfect Balance of Peaceful Country Living with Convenient Access to Nearby Amenities, this Property is Full of Potential! This isn't just your Average Parcel of Land! The Gently Rolling Terrain offers the Perfect Setting to Build Your Dream Home with a Walkout Basement, while a Scattering of Mature Trees Provides Natural Shelter and adds to the Property's Country Charm. With the Driveway Already Completed and the Property Fenced, Some of the groundwork has already been done for you! Whether you're looking to Invest in Land for the Future or Build Your Dream Home, this is an opportunity you won't want to miss. If you've been Dreaming of Escaping the Hustle and Bustle of Town while still enjoying the convenience of being close by, this could be the Perfect Spot! Properties Like This Don't Come Along Often! (id:45388)
2617 12 Avenue SE
Calgary, Alberta
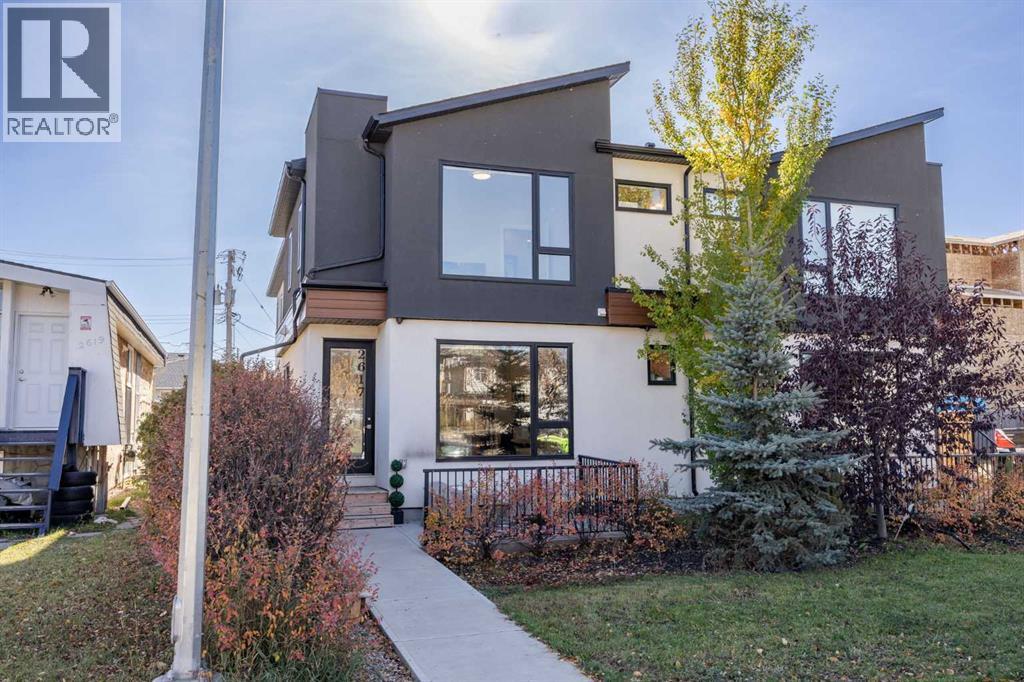
Welcome to the perfect blend of inner-city convenience and comfortable living, where you don't have to sacrifice the home you want for the location you love! Just 5 minutes from downtown Calgary, tucked away in a growing community and situated directly across from a community garden, this beautifully finished two-storey townhouse offers an incredible combination of location, style and functionality, all with low condo fees. Step inside to a bright and inviting open-concept main floor, where natural light pours in and beautiful plank flooring flows throughout the thoughtfully designed living spaces. The modern kitchen features sleek cabinetry, quartz countertops, stainless steel appliances and a stylish tile backsplash. The spacious living room offers plenty of room for entertaining or cozy nights in, while the dining area comfortably accommodates a large table and features a built-in bench for additional seating. A two-piece bathroom completes the main level. Upstairs, you'll find two generously sized bedrooms, each offering its own beautifully finished private ensuite and walk-in closet, creating an ideal layout for guests, roommates or those who simply appreciate their own space. Upper-level laundry adds another layer of everyday convenience. The fully finished basement provides even more versatile living space, featuring a third bedroom, full bathroom and a welcoming family room complete with a beautiful stone accent wall. Whether you're hosting guests, enjoying movie nights or looking for a little extra room to spread out, this level offers plenty of flexibility. Outside, enjoy your own front patio, perfect for summer BBQs, morning coffee or relaxing after a long day. A single detached garage with alley access provides secure parking, additional storage and a welcome convenience during Calgary's winter months. Enjoy the best of both worlds with a thoughtfully designed home, a booming community and everything downtown Calgary has to offer just minutes away. (id:45388)
107 Corner Meadows Square NE
Calgary, Alberta
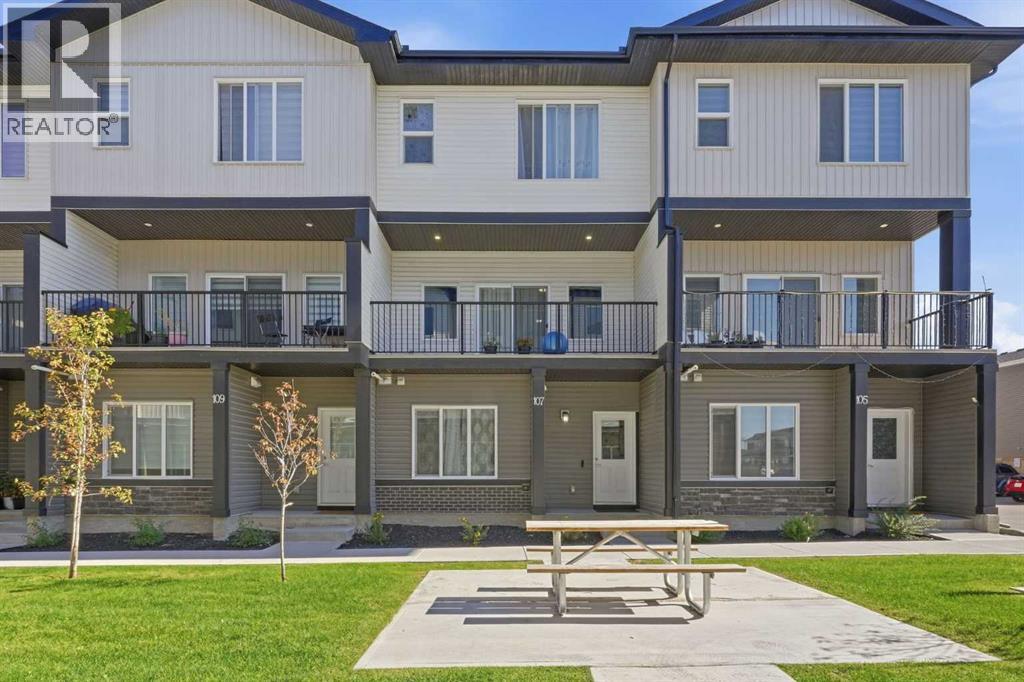
***OPEN HOUSE CANCELLED TODAY Sunday, November 8, 2026 12:00 to 2:00 pm!**WELCOME HOME TO 107 CORNER MEADOWS SQUARE! Four bedrooms, three and a half baths, a double attached garage and over 1,800 sq ft of nearly new living space in Cornerstone, all for under $263 per square foot. Built in 2023, this three-storey townhome delivers the space of a detached home with the low-maintenance lifestyle busy families and savvy investors want.The main level sets this home apart. A full bedroom with its own walk-in closet sits steps from a 4-piece bathroom, creating a private retreat for guests, extended family, a live-in parent or a quiet home office. The foyer, utility room and direct access to the oversized double attached garage round out this floor, giving you room for two vehicles plus storage.Head up to the bright, open concept second level, built for everyday living and entertaining. The kitchen is the heart of the home, featuring a large island with breakfast bar seating, a walk-in pantry, full appliance package and plenty of counter space. It flows seamlessly into a dedicated dining area with room for the whole family and a spacious living room that is perfect for movie nights. Step out to the balcony and enjoy summer evenings outdoors. A convenient 2-piece powder room completes this level.The top floor is designed for real family life. The primary bedroom offers a walk-in closet and a private 3-piece ensuite. Two additional bedrooms that share a full 4-piece bathroom. Upper-floor laundry room means no more hauling baskets up and down stairs.Stylish, durable vinyl plank, tile and plush carpet run throughout, along with forced air heating and a humidifier for year-round comfort. Monthly fees of $298 cover insurance, common area maintenance, snow removal, garbage, professional management and reserve fund contributions, so your weekends stay free.Location is everything, and Cornerstone delivers. You are close to parks, playgrounds, ponds, walking and bike paths, schools and shopping, with quick access to Stoney Trail and Metis Trail for easy commutes across the city, to the airport and to CrossIron Mills.Book your private showing today! (id:45388)
282 Southbow Avenue
Cochrane, Alberta
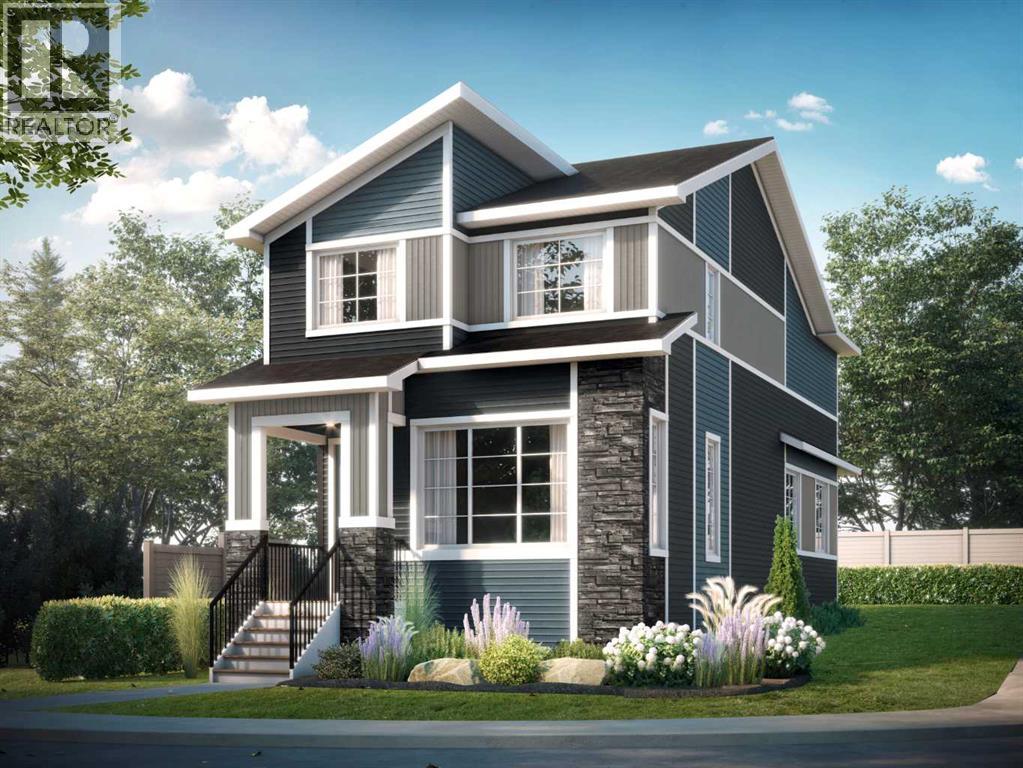
Welcome to the Fernie 3 by Douglas Homes in the growing community of Southbow Landing, Cochrane. This beautifully designed two-storey home offers 1,514 sq. ft. of thoughtfully planned living space with 3 bedrooms and 2.5 bathrooms. The bright, open-concept main floor features 9-foot ceilings, luxury vinyl plank flooring, a spacious great room with an electric fireplace, and a stylish kitchen complete with quartz countertops, upgraded cabinetry, and a generous dining area. A versatile flex room on the main level is ideal for a home office, playroom, or study space.Upstairs, the primary suite offers a walk-in closet and a spa-inspired ensuite with double sinks, while two additional generously sized bedrooms, an upper-floor laundry room, and beautifully finished bathrooms provide comfort and convenience for the whole family. Additional features include a separate side entrance to the basement, a double attached garage, and contemporary finishes throughout, making this home an exceptional opportunity for families, first-time buyers, or anyone looking for stylish, functional living in one of Cochrane's newest communities. (id:45388)
130, 5404 10 Avenue SE
Calgary, Alberta
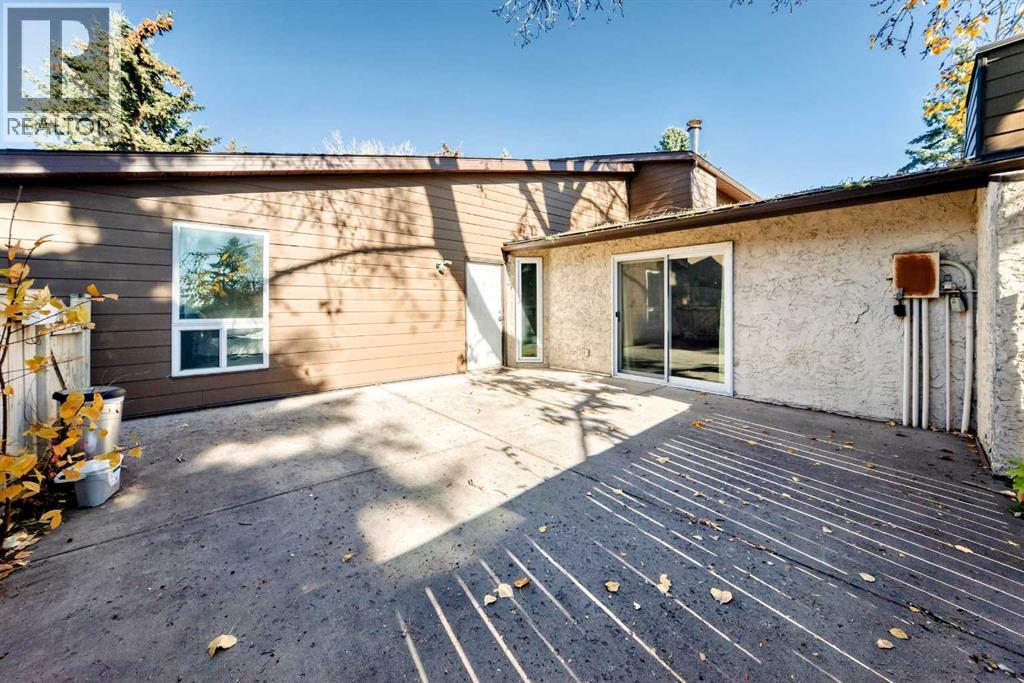
Welcome to Pembroke Meadows! This inviting townhouse offers approximately 929 sq. ft. of comfortable living space, featuring 2 large bedrooms and 1 bathroom. The living room boasts a vaulted ceiling, creating an open and airy feel, while the open concept layout is perfect for everyday living and entertaining. Patio doors lead to a large, fenced patio, offering a great space to relax, enjoy the outdoors, or entertain family and friends. A convenient laundry, storage, and utility room adds to the home’s functionality. Located in a well maintained complex, this property is an excellent opportunity for first time buyers, downsizers, or investors. Ready to make your move? Parking stall 12. Don’t miss your chance to own this inviting townhouse book your private showing today and discover all it has to offer! (id:45388)
2208, 910 5 Avenue SW
Calgary, Alberta
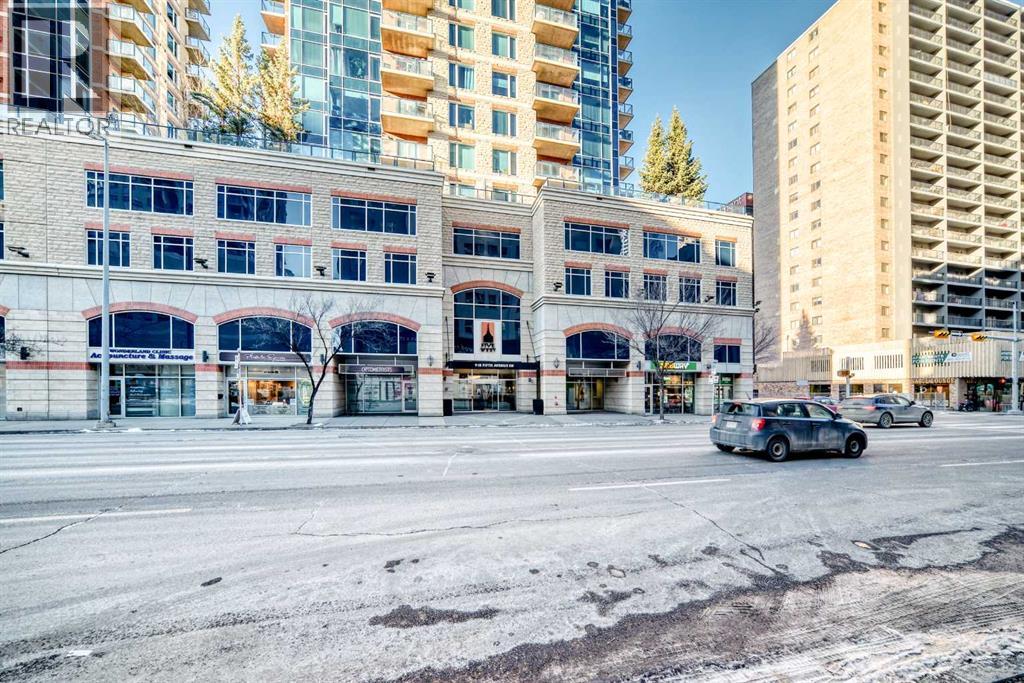
GREAT NEIGHBOURHOOD, BEST VALUE .........THIS SW-FACING, CORNER UNIT OF THE FIVE WEST EXECUTIVE CONDO offers open views of the Bow River and the Canadian Rockies that you surely would enjoy. With Abundance of natural sunlight floods the unit through the floor-to-ceiling, high-grade UV-protected windows. This unit is loaded with upgrades: GRANITE COUNTERTOPS and BATHROOM VANITIES, HARDWOOD FLOOR, shelved and upgraded laundry room, Washer/Dryer, and S/S Appliances. The 953 square feet of comfortable living space includes 2 privately en-suite Bedrooms. Five West Executive Condo Phase 2 is a highly desirable condo for the following reasons. 1. A high-quality building with UV-protected windows, acoustic soundproofing, and high-quality building materials. 2. A superb location, only 500 feet away from the beautiful Prince Island Park, the Bow River, and the River Park Pathway. And only a short block away from the downtown C Train Station and amenities. 3.. A well-managed building, a luxurious lobby, daily Concierge services, 24-hour security, titled parking, visitor parking, party room, Car Wash, and storage. This newly painted Executive unit is a perfect place to call home or keep it as a high-end Executive Rental. Please note: ( price includes household furniture). Don't Wait, CALL NOW TO VIEW !!!! (id:45388)
63 Skyview Ranch Gardens NE
Calgary, Alberta
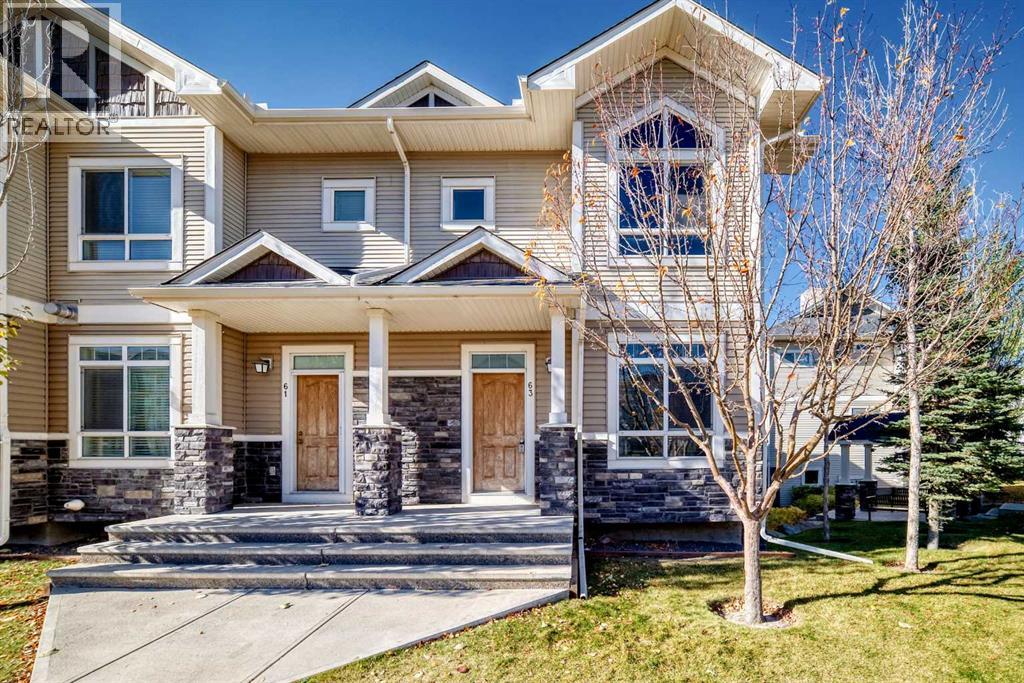
Unbeatable value, space, and convenience. This stunning 1350 sq. ft. end-unit townhouse offers the privacy and natural light of a single-family home with the low-maintenance ease of townhouse living. Bright and open main level, perfect for entertaining. 3 good-sized bedrooms with a 3-piece master and double closets. With an additional 3 bathrooms, no waiting during busy morning routines. Flex room and laundry on the lower level. Comes complete with a double attached garage; say goodbye to scraping snow off your vehicle in the winter. Close to all amenities; walking paths just behind your unit. Call today to view this exceptional property. (id:45388)
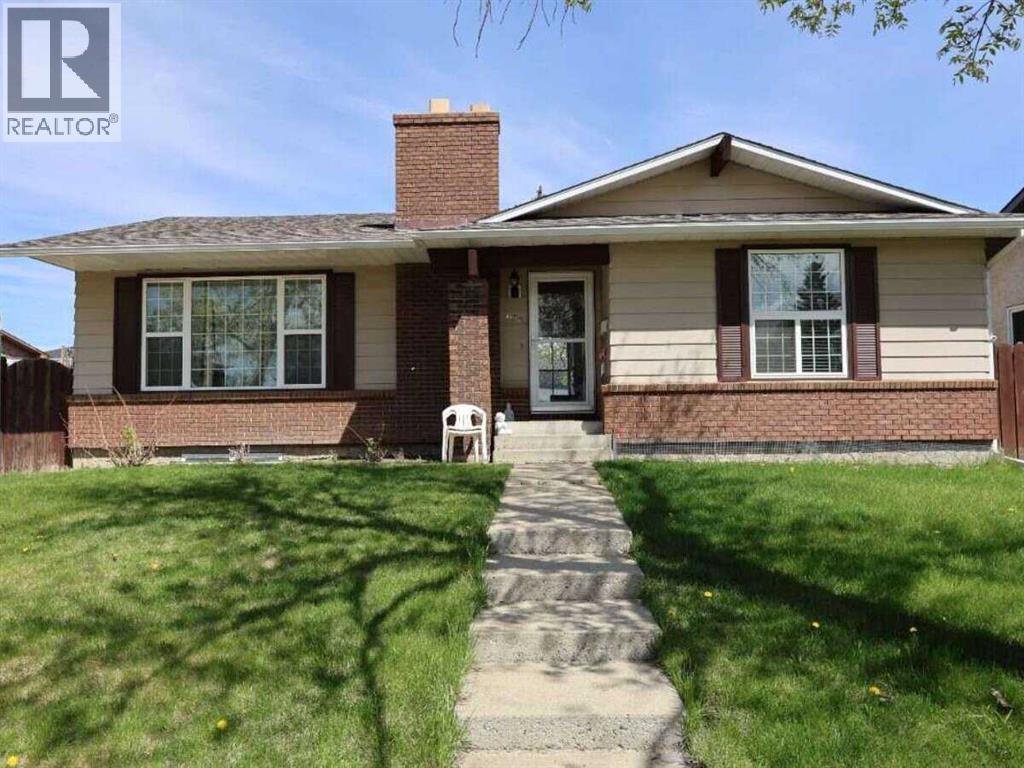
636 Whitehorn Way NE
Calgary, Alberta
For more information, please click the "More Information" button. An exceptional opportunity at 636 Whitehorn Way NE! Situated on a generous 53' x 100' west-facing corner lot, this expansive bungalow offers over 1,300 sq. ft. of well-designed main-floor living space. The bright main level welcomes you with an open living and dining area highlighted by a classic corner brick fireplace. The spacious kitchen features a corner pantry and a dedicated breakfast nook. Down the hall, find a large primary bedroom complete with a private 3-piece ensuite, alongside two additional well-sized bedrooms and a full 4-piece main bath. The fully developed lower level features a separate rear entrance and an illegal suite, offering a substantial family room with a second brick fireplace, a fourth bedroom, a den/flex room, and another full 4-piece bathroom. Outside, enjoy a fully fenced backyard with a concrete patio and an oversized 23'4" x 23'6" detached double garage. Ideally located within easy walking distance to schools, transit, and local shopping. (id:45388)
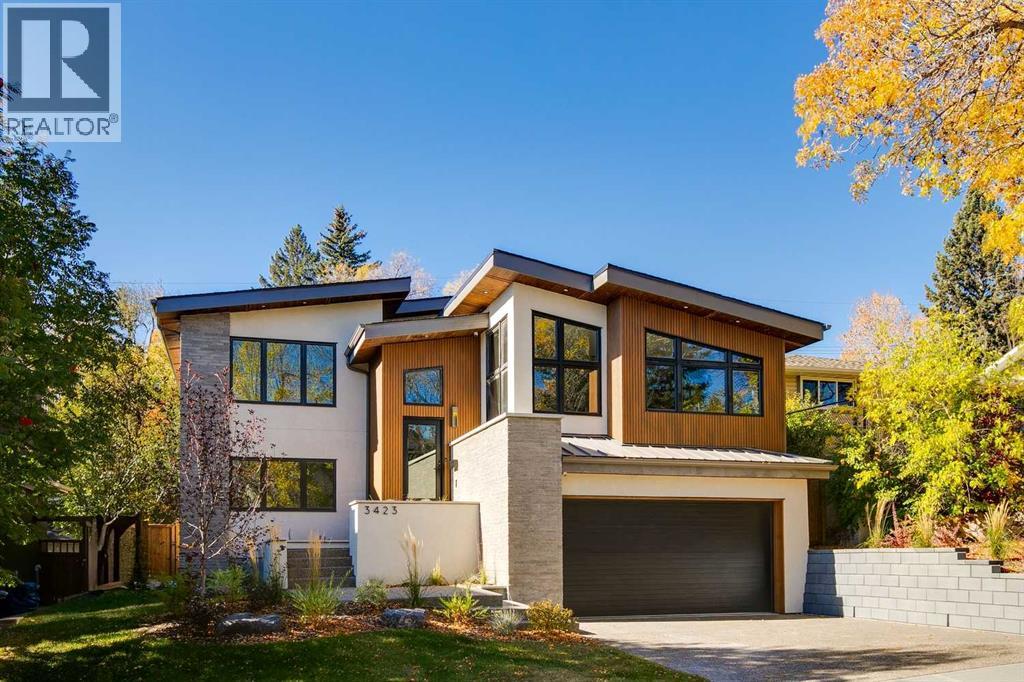
3423 23 Street NW
Calgary, Alberta
Welcome to 3423 23 Street NW, a mid century modern luxury residence, located in the highly desirable community of Charleswood. This newly built home offers over 3,400 sq. ft. of thoughtfully designed living space, showcasing an impressive blend of architectural sophistication, premium natural materials and state-of-the-art smart home features. The exterior makes an immediate statement with real brick, NewTech wood composite cladding, timber soffits and smooth stucco, creating a refined and low-maintenance façade that complements the mature, tree-lined street.Step inside to a foyer featuring white oak wall paneling and Limestone Bluestone pavers, setting the tone for the elegance carried throughout the home. The main level centers around a stunning chef-inspired kitchen equipped with a 48” Fulgor range, hoodfan & dishwasher, 36" Thermador fridge, all top of the line appliances. The perimeter counters are Temptation Quartzite w/leather finish, the island countertop - absolute Black granite w/brushed finish create a dramatic focal point, while custom white oak and painted cabinetry offer generous storage. The adjacent living and dining areas provide a seamless open-concept layout, highlighted by a gas fireplace with a Concrete Quartz surround, custom steel detailing, white oak millwork and expansive row of patio doors & windows that bathe the space in natural light.The upper level is anchored by an exceptional primary suite designed as a true retreat. The ensuite features striking “Fusion Wow” Quartzite, micro cement walls and ceilings in the shower, Riobel fixtures, a rain shower, freestanding tub and heated porcelain floors. A home office is adjacent to the primary bedroom. Two additional spacious bedrooms share a stylish Jack and Jill bathroom with Concrete Quartz finishes and glazed porcelain tile. A beautifully designed laundry room with LG large-capacity appliances, stone counters and built-in drainage adds convenience and functionality.The fully developed lo wer level offers a versatile media & recreation area with custom oak paneling, a fourth bathroom with heated floors and ample storage. This space is ideal for family living or entertaining guests. Comfort and convenience are elevated with integrated smart home technology, including Lutron lighting control, SONOS built-in speakers across five zones, HIK vision exterior security cameras, Wi-Fi controlled heated floors, multi-zoned furnace and central air conditioning system for year-round climate control.A heated double garage with hydronic in-floor heating and EV charging r-in provides both practicality and modern convenience. Every element of this home reflects careful craftsmanship, timeless design and luxurious functionality. Located on a quiet street just moments from parks, schools, the University of Calgary and urban amenities. The concrete foundation, subfloor + part of south wall intact from 1961 house. (id:45388)
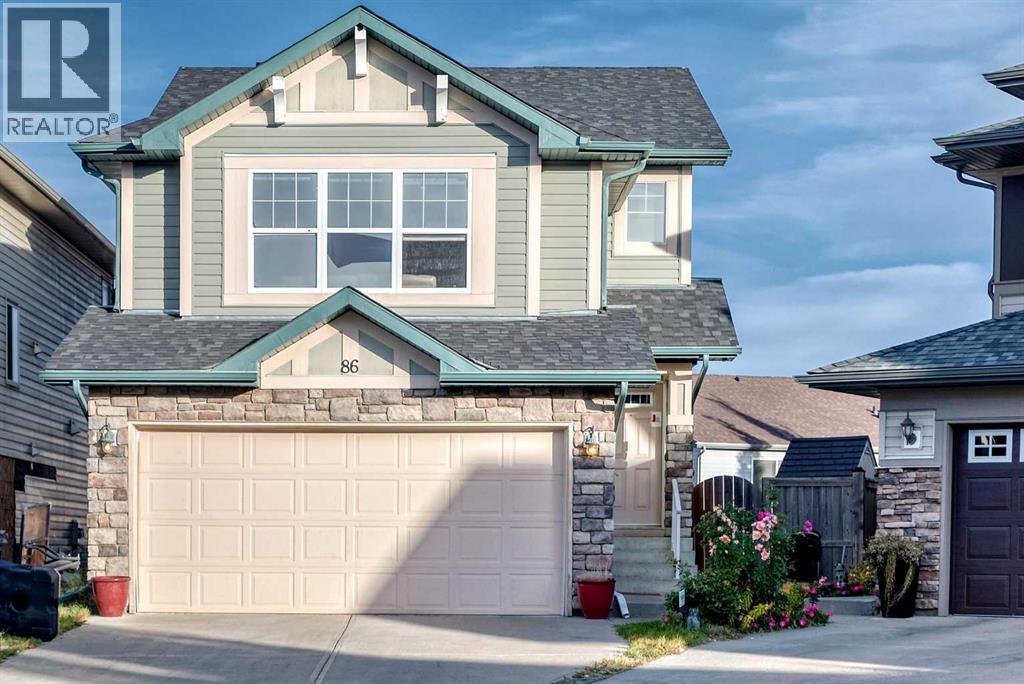
86 Panamount Plaza NW
Calgary, Alberta
Nestled within Panorama Hills, this two-story detached house offers a compelling blend of space and convenience. Spanning 1,937 square feet above grade and nearly 800 sq ft below, this home presents an exceptional opportunity for families seeking both immediate comfort and future possibilities. Three generously sized bedrooms grace the upper level, including a serene primary suite complete with a four-piece ensuite bathroom and walk-in closet. In comparison, two additional bedrooms share a thoughtfully appointed bathroom. Downstairs, the unfinished basement provides a blank canvas for customization, ready to be transformed into recreation space, a home gym, or additional office areas. With its double attached garage accommodating two vehicles and additional parking for two more, inclement weather will never disrupt your routine. Inside, the flooring seamlessly transitions between carpet, ceramic tile, concrete, and vinyl, while a main-level laundry room simplifies daily chores. Outside, enjoy the tranquility of your cul-de-sac location, complemented by meticulously landscaped grounds, low maintenance landscaping, and convenient street lighting. A deck, side porch, and other outdoor features invite relaxation and entertaining, while the proximity to nearby parks, playgrounds, schools, shopping centers, sidewalks, and community amenities provides an exceptional lifestyle experience. (id:45388)
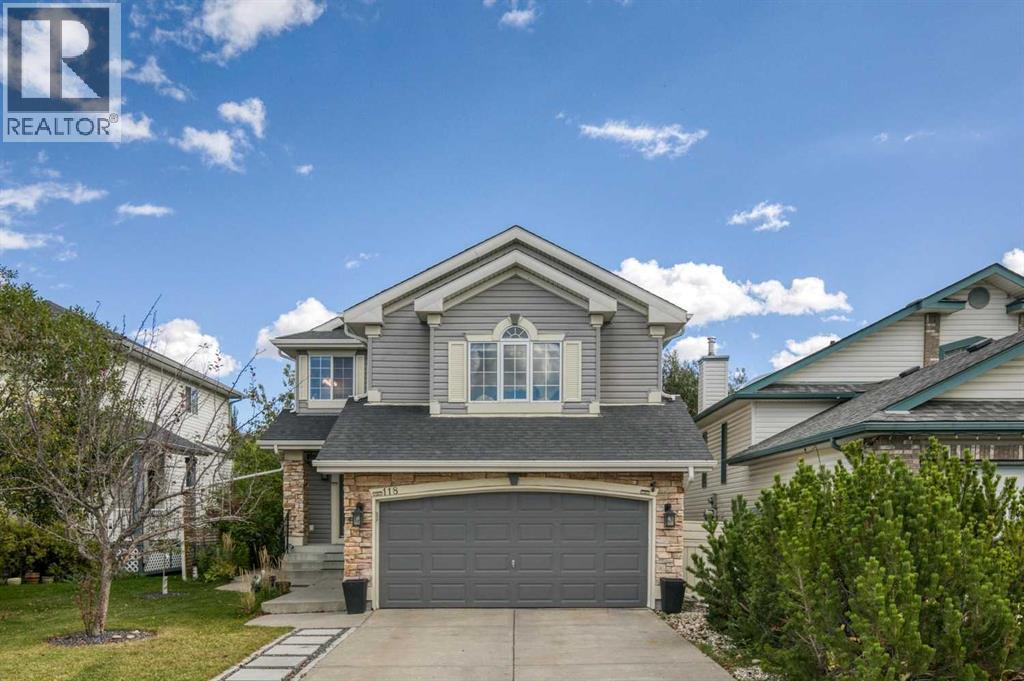
118 Citadel Crest Park NW
Calgary, Alberta
The IDEAL family home offering 1,948 SF of peaceful living in the desirable community of Citadel, plus an additional 880 sq. ft. of developed living space in the basement. The main level features a bright, open-concept layout with a beautifully renovated kitchen (2018), complete with quartz countertops, upgraded cabinetry, breakfast bar, corner pantry and breakfast nook. The dedicated dining room overlooks the spacious living room, where large windows and a corner gas fireplace create a warm and inviting space. Completing the main floor are convenient laundry facilities and a 2-piece guest bath. Upstairs, you'll find a generous bonus room with large screen for movie nights and raised theatre seating area (removeable), three bedrooms and two full bathrooms. The spacious primary retreat features a walk-in closet and a luxurious updated 4-piece ensuite with jetted tub and glass-enclosed shower and a 4-piece updated family bathroom too. The fully developed basement provides even more room for the family with a large recreation area/family room, fourth bedroom with 3-piece ensuite, and excellent storage space. Step outside to enjoy the gorgeous, private backyard—a true extension of the home—with mature trees, aggregate patio and walk way, raised vegetable garden, hot tub and play structure. A wonderful combination of comfortable living spaces, thoughtful updates and an exceptional outdoor setting, all in a fantastic location just one block from Citadel Park School and walking paths. Close by are tennis courts, playgrounds, exceptional amenities and quick access to Stoney Trail. Central Air Conditioning, All POLY B professionally removed and replaced in 2026, New Fridge (2026), New Washer & Dryer (2025), Roof and Siding replaced (2012), Hot Water Tank (2018). Welcome home!! (id:45388)
53 Heritage Park
Cochrane, Alberta
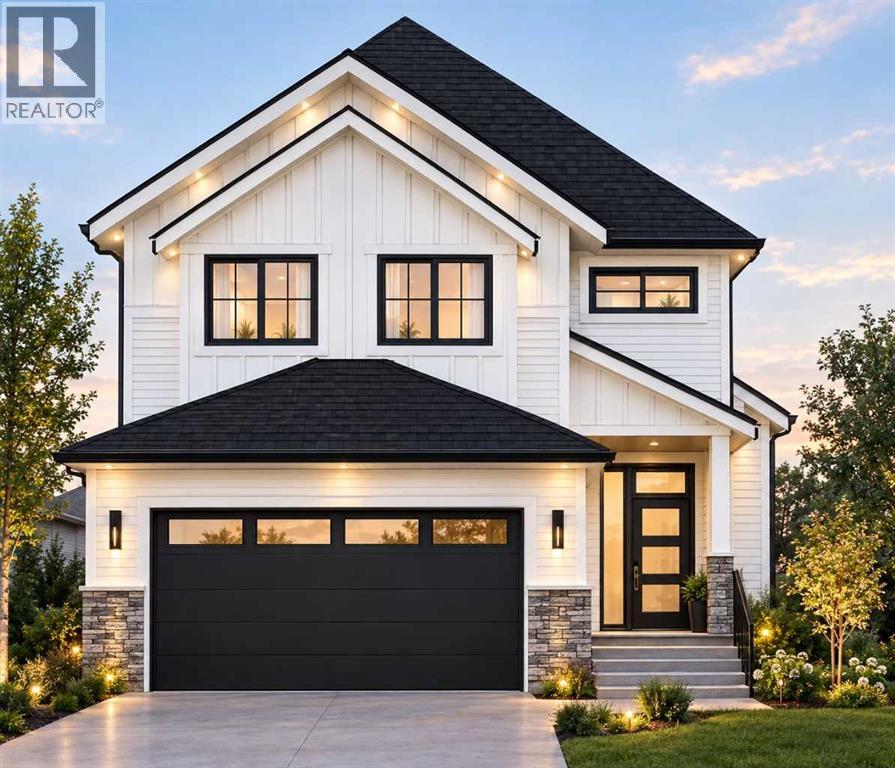
Welcome to "The Hudson" in the community of Heritage Hills in Cochrane built by Canbrook Homes. This home features amazing finishes throughout with 4 bedrooms and 2-1/2 bathrooms, with approximately 2450 sq/ft of developed space. The main floor features a large open concept with 9ft ceilings, an office, and vinyl plank flooring. The family room has large windows with a gas fireplace and open concept design to the kitchen and dining area. The kitchen has quartz countertops and features a Samsung Appliance package which is included in the appliance allowance with a large walk through pantry through the mudroom. The upper floor has a large primary bedroom with tray ceilings and attached en-suite with dual undermount sinks, quartz counter tops, tile flooring, soaker tub and standing shower, with a water closet. , and large walk-in closet with built-in cabinets. The upper floor has 3 more additional bedrooms with large closets and a 4 piece bathroom, with the laundry room conveniently located on the top floor, you also have a large Bonus Room for extra living space. Basement is walkout and backs onto a green space and park. The basement has plumbing roughed in for your development. Enjoy your oversized double car garage with extra space for storage and parking. This home is conveniently located close to shopping, schools, parks, with easy access to Highway 1A and 22X. This home is conveniently located with easy access to Mountains and great crown land with tons of adventure options. Other Lots and Floor Plans are Available as well for your custom build, Call today for more details! Property under construction with completion in March 2027. (id:45388)
368 Nolanhurst Crescent NW
Calgary, Alberta
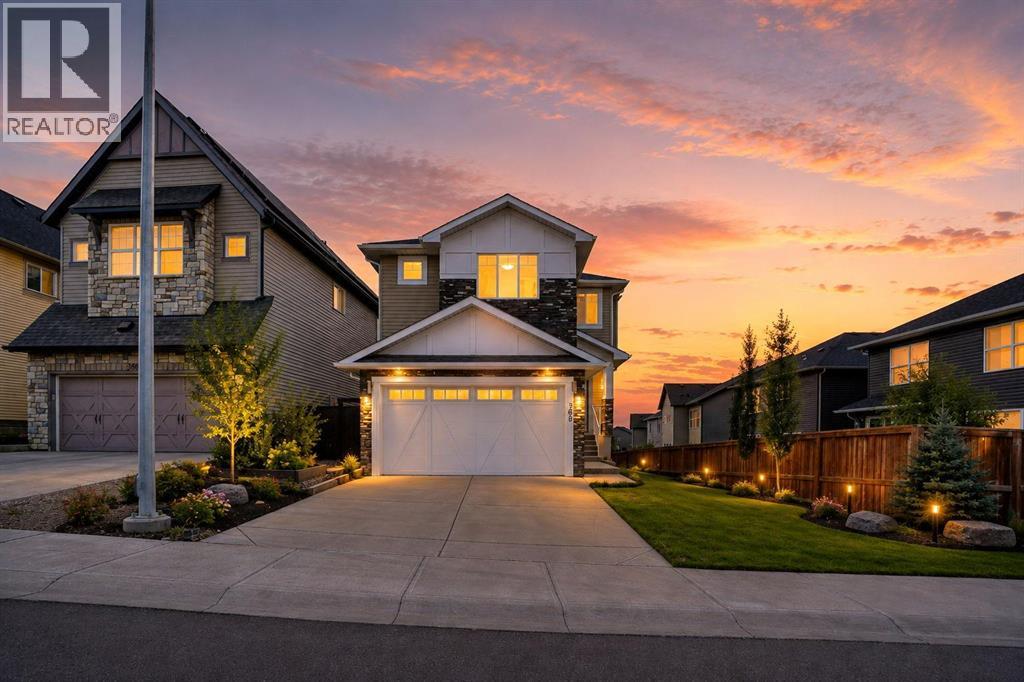
Welcome to this 6-bedroom walkout home located in the highly sought-after community of Nolan Hill. Thoughtfully designed for growing families and multi-generational living, this spacious residence offers over three fully developed levels of functional living space in one of NW Calgary's most desirable neighborhoods. The bright and open main floor features office/den that can easily serve as a guest bedroom, a spacious living room filled with natural light, a modern kitchen with ample cabinetry and workspace, a generous dining area, and a convenient powder room. Step outside to the upper deck and enjoy the elevated views from your walkout lot. Upstairs, you'll find a bonus room, perfect for family , along with four well-appointed bedrooms, including a spacious primary retreat with a private ensuite and walk-in closet and Skylight and a full bathroom, and an upper-level laundry room complete this level. The fully developed walkout basement features a 2-bedroom illegal suite with its own kitchen, living area, full bathroom, and separate entrance, making it an excellent mortgage helper or ideal space for extended family.Additional highlights include a front-attached double garage, abundant storage, and a functional floor plan designed for today's lifestyle.Perfectly situated close to beautiful parks, scenic walking paths, playgrounds, schools, shopping, restaurants, and major roadways, this home offers the perfect combination of space, comfort, convenience, and investment potential. Don't miss this incredible opportunity to own a versatile family home in the vibrant community of Nolan Hill. (id:45388)
92 Chinook Drive SW
Calgary, Alberta
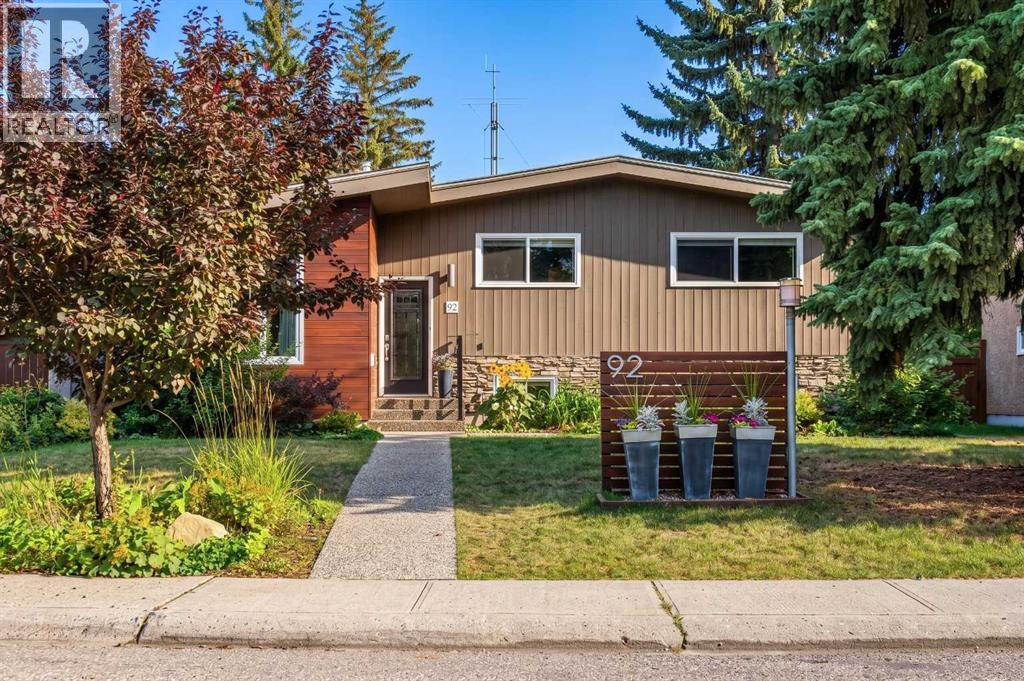
Welcome Home! Located in the coveted community of Chinook Park, this lovely 4-level split sits on a quiet street and features a private south-facing backyard. Inside, mid-century influences blend with tasteful cosmetic updates and significant capital improvements, making this an easy home to move into and personalize to your own tastes.The attractive curb appeal sets the tone for what awaits inside. Step in and you'll immediately appreciate the high vaulted ceilings in the living room, complemented by hardwood floors that create a wonderful space to gather, entertain and relax. Natural light pours in through the skylight and updated windows. The spacious living room flows into the dining area, conveniently connected to the beautifully updated kitchen with high-gloss cabinetry, quartz countertops and stainless steel appliances, including a gas range.An additional room off the kitchen overlooks the backyard and offers flexibility for a casual or formal dining area, sitting room, playroom or home office. Main-floor laundry is conveniently tucked away.Upstairs, natural light continues to fill the space, where you'll find three well-sized bedrooms and a renovated 5-piece bathroom. The lower levels offer plenty of room for family gatherings, hobbies and a variety of uses. A second full 3-piece bathroom completes the third level.The fully finished fourth level features a fourth bedroom and a flex room that could serve as a guest room, home office or computer den, or potentially become a fifth legal bedroom with the addition of an egress window.With over 2,700 sq. ft. of developed living space, this home offers room for everyone to spread out while maintaining a warm, connected feel throughout.Move in and enjoy the large south-facing backyard, complete with a spacious deck and patio—perfect for gathering around the firepit and making new memories. The 18' x 22' detached garage provides a safe, sheltered space for your vehicle, tools and toys. Come and add your creative touches to improve the space while benefitting from recent capital updates - all windows (2013) House shingles ( 2023) Garage Shingles ( 2023) Boiler(2022) (id:45388)
529 42 Street SE
Calgary, Alberta
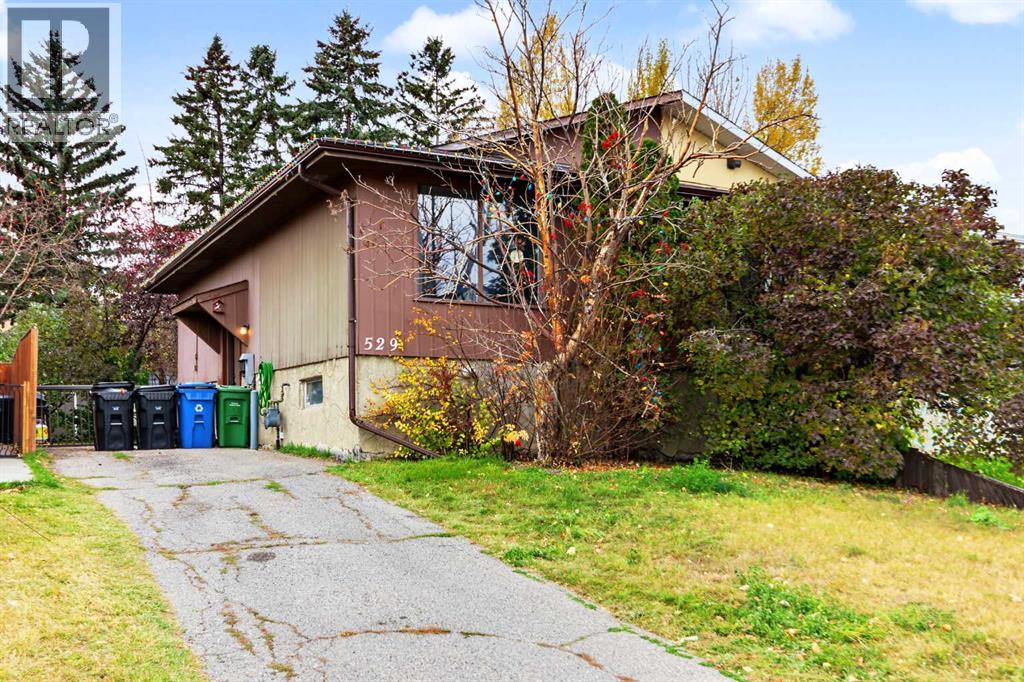
A promising opportunity in the established community of Forest Heights, this bi-level duplex offers a functional layout with four bedrooms and two bathrooms. The main level welcomes you with a bright, generously sized living room, complemented by a separate dining area and cozy kitchen. Two bedrooms and a full bathroom complete the upper floor. The lower level features two additional bedrooms, a recently updated bathroom, a laundry room, a utility room, and a versatile recreation area. Outside, an extended driveway offers ample off-street parking, while the gated yard opens to a private backyard surrounded by mature trees and fencing. A storage shed provides additional space for tools and seasonal items. Offering plenty of potential for renovation and personalization, this property is a great option for buyers looking to add value and make a home their own. Conveniently located near shopping, schools, parks, public transit, and everyday amenities. (id:45388)
303, 70 Royal Oak Plaza NW
Calgary, Alberta
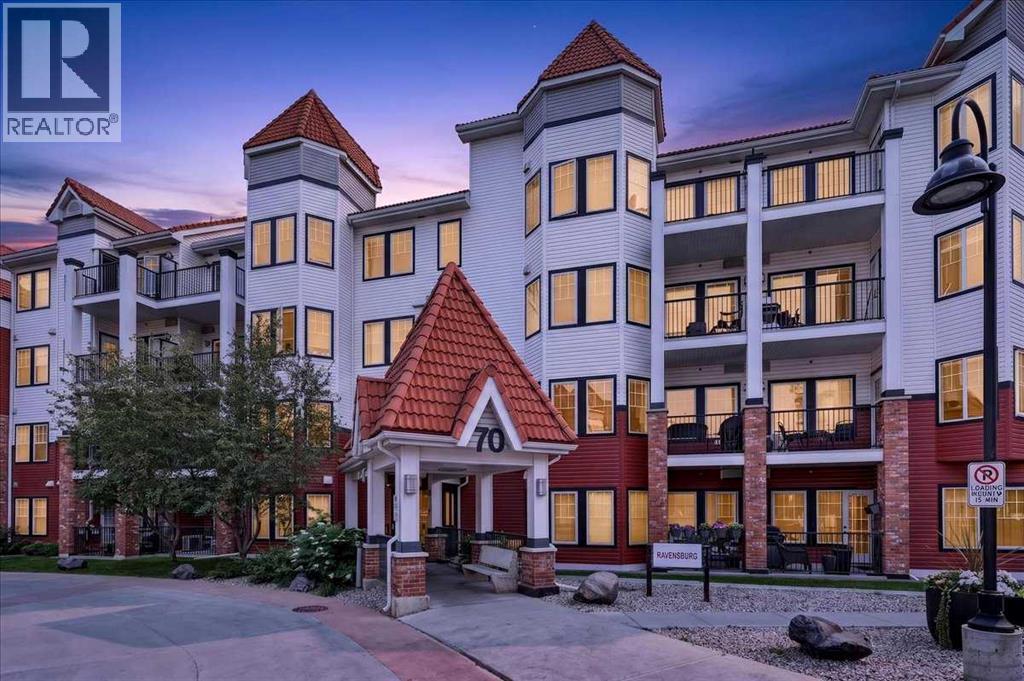
Welcome to this bright and spacious corner unit condo in the desirable community of Royal Oak. Featuring 9-foot ceilings and a functional open concept layout, this well positioned unit offers a comfortable living space with plenty of natural light throughout.The kitchen features granite countertops, a raised eating bar, built-in oven, and upgraded induction cooktop, making it a great space for everyday living and entertaining. The spacious living area offers room for dining and includes a convenient built-in desk with granite countertop, perfect for a home office or study space.Step outside onto your newly renovated private balcony and enjoy additional outdoor living space. The spacious primary bedroom features a walk-through closet with built-in storage leading to the cheater ensuite, which has been refreshed with a new vanity countertop. In-suite laundry adds to the everyday convenience.The unit also includes a separately titled underground parking stall and separately titled storage locker. Residents can enjoy access to the clubhouse, featuring a fully equipped fitness centre, lounge and party room with kitchen, and outdoor patio area. Additional amenities include bike storage and plenty of visitor parking.Conveniently located within walking distance of a bus stop and near Tuscany CTrain Station, making commuting and getting around the city easy. You'll also enjoy quick access to shopping, restaurants, parks, and major roadways.With its corner unit location, upgraded features, renovated balcony, titled parking and storage, and convenient access to transit, this is a fantastic opportunity to enjoy comfortable condo living in NW Calgary! (id:45388)
32 Carrington Manor NW
Calgary, Alberta
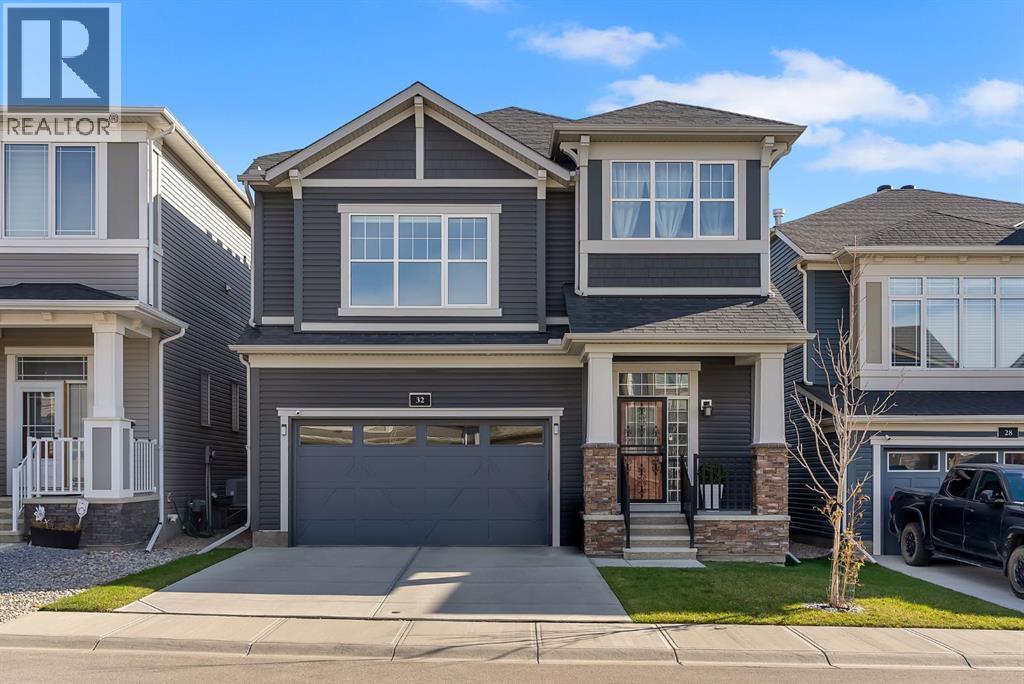
Discover comfort, style, and functionality in this beautifully designed home, offering a thoughtfully planned layout, spacious living areas, and a private backyard perfect for relaxing or entertaining.Step inside to a welcoming foyer that provides convenient access to both the main and lower levels. The bright, open-concept main floor features a spacious kitchen with a pantry for additional storage, a comfortable living room, and a dining area ideal for family meals and gatherings. A convenient 3-piece bathroom adds flexibility to the main level, while the attached garage provides direct access to a practical mudroom, making everyday living effortless.Upstairs, you'll find a generous primary retreat complete with a luxurious 5-piece ensuite and walk-in closet. Three additional bedrooms offer plenty of space for family, guests, or a home office, while a second 5-piece bathroom provides added convenience. The large upper-level bonus room creates the perfect space for movie nights, a children's play area, or a cozy family lounge.The unfinished basement is a blank canvas, ready for you to create a space that perfectly suits your lifestyle, whether you envision a home gym, recreation room, additional living space, or a personalized retreat.With a west-facing front exposure and an east-facing backyard, you can enjoy beautiful morning sunshine in your private outdoor space and evening light at the front of the home. The backyard offers a peaceful setting for summer barbecues, outdoor entertaining, or simply unwinding.Located in the desirable community of Carrington in Northwest Calgary, this home offers convenient access to parks, pathways, playgrounds, shopping, schools, and major roadways, including Stoney Trail, making commuting and everyday errands a breeze.32 Carrington Manor offers the perfect combination of space, comfort, and future potential. Don't miss your opportunity to make this wonderful property your next home! (id:45388)
1, 1618 28 Avenue SW
Calgary, Alberta
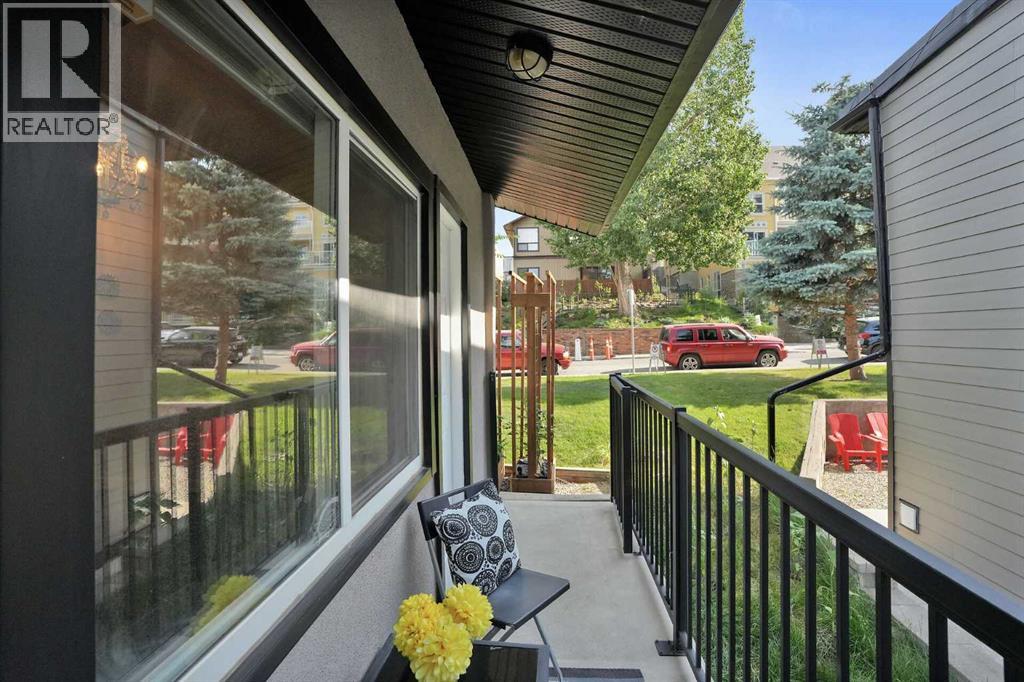
NEW FANTASTIC PRICE !! Condo Style Townhouse - funky single level studio with great character - you could even create your own loft bed (check out the high ceiling). SUPER LOW CONDO FEES ($331.25) !! END UNIT ! Pay only electricity! No neighbours above or below, only one connecting wall to next door! HUGE STORAGE LOCKER! Own the Inner-City Lifestyle, get out of the rat race of renting and let's get you qualified ! It's a fabulous space for first time home buyers, investors or empty nesters — A Beautiful Condo on a Quiet Avenue! Just Minutes from Marda Loop! Freshly painted, move-in ready, and packed with features, this charming sanctuary offers an exciting opportunity to own your very own home, A home that delivers a rare combination of privacy, convenience, and community. Step outside and you’re just minutes from the energy of 17th Avenue and 14th Street, where you’ll find fantastic restaurants, cafés, bars, shops, grocery stores, banking, fitness studios, and virtually every service you could need. Love entertaining? Your private balcony gives you your own outdoor space to enjoy a morning coffee, unwind after work, or host family and friends on a warm summer evening. You’ll also have the convenience of a dedicated parking stall at the back of the building and a separate storage locker for all those extras you don’t want taking up valuable living space. And forget the laundromat! This studio comes complete with a full size in-suite washer and dryer, making everyday living that much easier. The location is hard to beat. Upper Mount Royal and its impressive luxury homes are just down the street, putting you in an established and highly desirable inner-city setting while keeping you close to everything that makes Calgary living so much fun. Whether you’re a first-time buyer ready to stop renting, a savvy investor, or simply looking for an affordable way to get into an incredible inner-city neighbourhood, this is an opportunity worth seeing. What’s not to love? Take an other look at the photos, then book your showing and come see it for yourself! (id:45388)
23.26 Acres Along 48 Street E
Rural Foothills County, Alberta
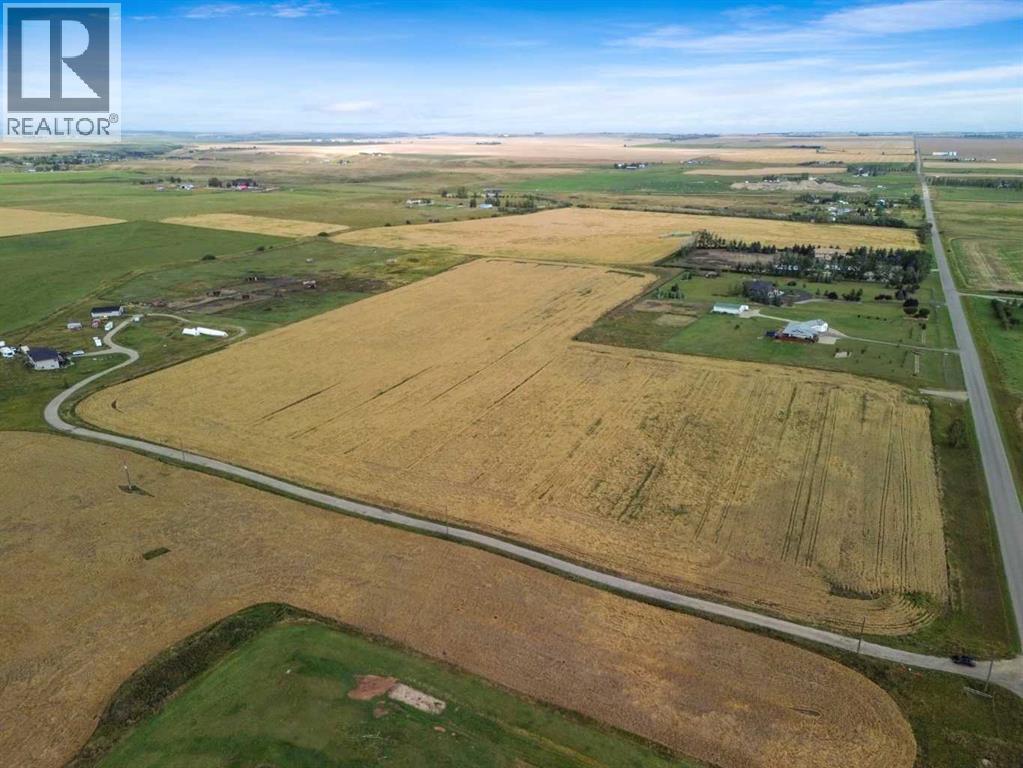
Incredible opportunity!! Rarely does this chance arise to acquire 23.26 acres of agriculturally zoned bare land in such close proximity to High River. Located immediately west of town on paved 48 Street East, this exceptional parcel is just 3 kilometers from the intersection of Highway 543 and 498 Avenue E, offering quick access while maintaining the privacy and open space of rural Foothills County living. The property features direct approach access from 48 Street East, with convenient north access to Highway 543 and south access to Coal Trail, providing excellent connectivity to surrounding communities and regional routes. Enjoy expansive west-facing mountain views, complemented by SW and NW exposure across the beautiful open Foothills landscape. The majority of the fencing is already in place, and the land is currently productive cultivated hay land operated on a cash-rent basis. A newly drilled 225-foot water well, producing approximately 3 gallons per minute, is already in place, with a Q20 well test completed. Acreages offering over 21 acres are becoming scarce in Foothills County, especially with close proximity to High River. Based on County land-use regulations, a parcel of this size may permit up to six accessory buildings, subject to County approval and verification, along with a range of permitted and discretionary uses. So many options...build a private country residence, establish a hobby farm, or secure ideally located land near town for future development, this property offers a rare combination of acreage, accessibility, mountain views, agricultural potential all within minutes of High River. (id:45388)
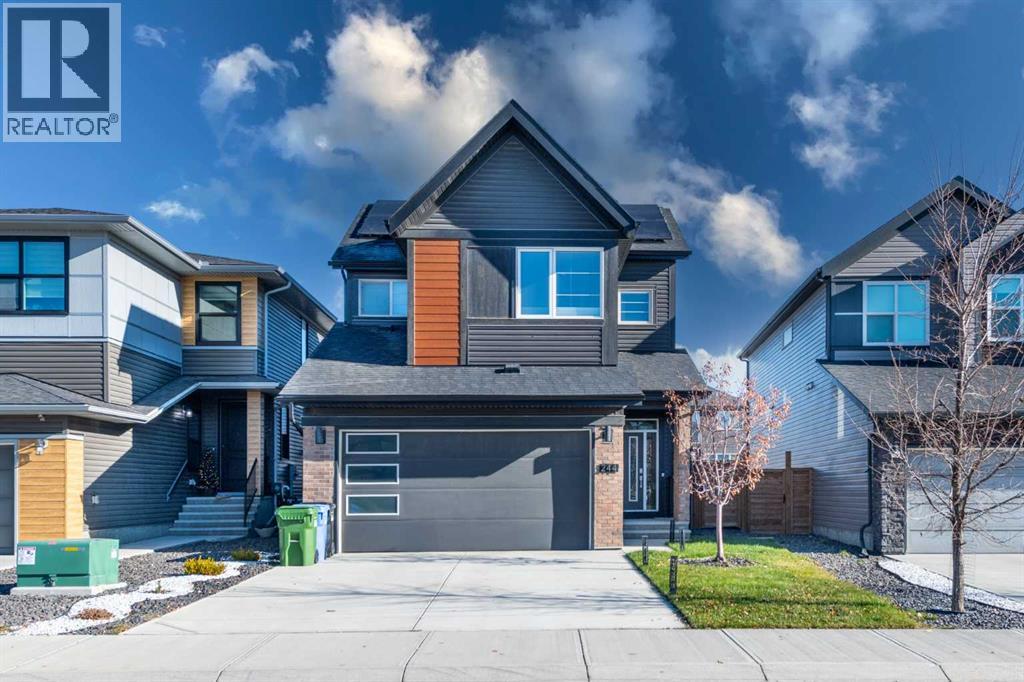
244 Seton Road SE
Calgary, Alberta
STUNNING 2,600+ SQFT SETON HOME | 4 BED | 10.2 KW SOLAR | A/C | TESLA CHARGER | LUXURY BACKYARDWelcome to this exceptionally upgraded, over 2,600 SQFT luxury home in the sought-after community of Seton! This stunning two-storey home with a double attached front garage offers the perfect combination of modern elegance, energy efficiency, and thoughtful design. Featuring 4 spacious bedrooms and a full 4-piece bathroom on the main floor, including a convenient main-floor bedroom ideal for guests or multigenerational living. The beautifully designed kitchen is equipped with premium high-end KitchenAid appliances, complemented by elegant finishes, stylish accent walls, and an inviting open-concept layout. Upstairs, you'll find 3 generously sized bedrooms, including a luxurious primary retreat featuring a spa-inspired 5-piece ensuite with a relaxing soaker tub and dual vanities. This home is loaded with premium upgrades, including a 10.2 kW solar panel system, central air conditioning, water softener, Tesla wall charger, motorized blinds on select windows, and a convenient separate side entrance. Step outside into your own private backyard oasis, professionally upgraded for exceptional outdoor living with a spacious deck, concrete patio, artificial turf with a mini putting green, decorative stonework, and beautiful privacy aspen trees with drip irrigation. The fully developed, fenced backyard offers an incredibly low-maintenance lifestyle while providing the perfect setting for entertaining, relaxing, or enjoying a round of mini golf right at home. With its impressive list of upgrades, energy-efficient features, premium appliances, and beautifully landscaped outdoor space, this remarkable Seton home truly stands out. A rare opportunity to own a move-in-ready home where luxury, comfort, and functionality come together! (id:45388)
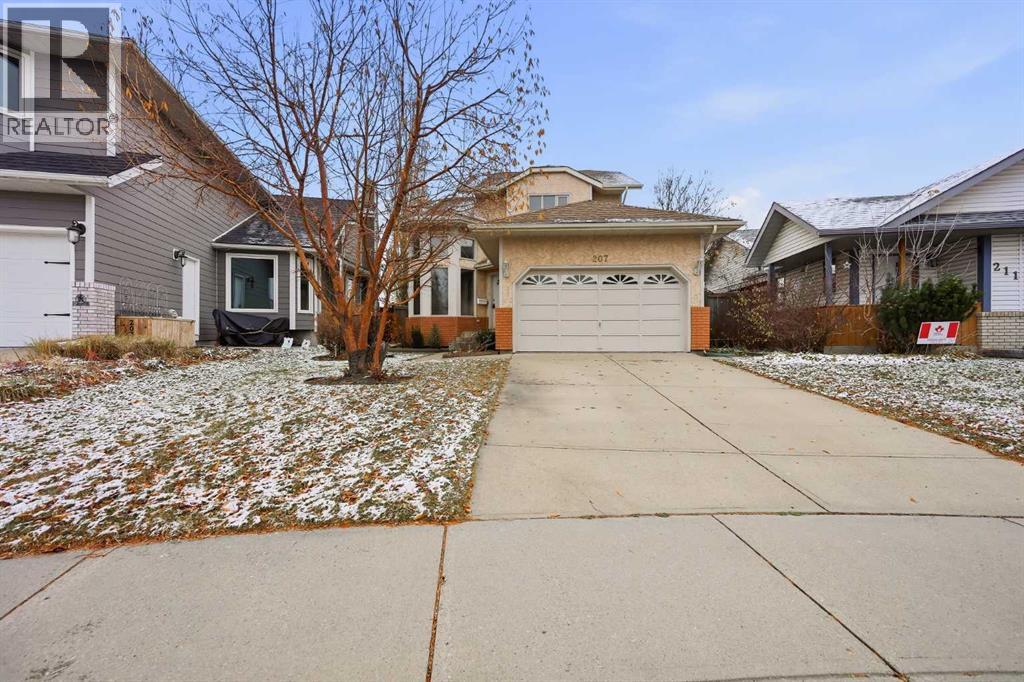
207 Riverside Way SE
Calgary, Alberta
Welcome to Riverbend, where this beautifully maintained home has been lovingly cared for by its original owners for an incredible 37 years! Situated on an oversized lot and offering a functional layout with plenty of room to grow, this home combines comfortable family living with an impressive list of recent upgrades, allowing you to move in with confidence knowing many of the major expenses have already been taken care of. As you step inside, a spacious, fully vaulted living room immediately welcomes you, featuring soaring ceilings and large windows that allow natural light to pour into the space throughout the day. The adjoining dining area provides the perfect setting for family dinners, holiday gatherings, and entertaining friends. The kitchen is thoughtfully positioned between the dining room and the inviting rear family room, offering excellent countertop space, white appliances, and a charming bay window above the kitchen sink. This bright kitchen offers plenty of functionality and a welcoming atmosphere. Just beyond the kitchen, the cozy family room is the perfect place to gather at the end of the day. Centred around a fireplace. With direct access to the backyard, the transition between indoor and outdoor living is effortless, making this an ideal layout for entertaining during the warmer months. The oversized backyard offers an abundance of possibilities, with room to enjoy the existing lower deck, outdoor fireplace, and storage shed, while still leaving plenty of open space for children to play, pets to roam. Completing the main floor is a convenient two-piece bathroom and a dedicated laundry room. Heading upstairs, you'll find a well-designed bedroom level featuring two generously sized secondary bedrooms. The primary bedroom offers a comfortable private retreat, complete with dual his-and-hers closets providing excellent storage and organization. A full four-piece bathroom conveniently serves the upper level, making this an ideal arrangement for a growi ng family. The partially developed basement provides even more opportunity and flexibility. Already featuring an additional bedroom and a full three-piece bathroom, this level offers a great starting point for additional living space. There is still plenty of room to create a spacious recreation room, home gym, games area, or even another bedroom. One of the biggest advantages of this property is the extensive list of recent improvements. The poly-B plumbing has been professionally replaced, providing an important upgrade and added peace of mind. The home has also received a fresh professional paint job, new carpet throughout, along with newer shingles, a newer furnace, and a newer hot water tank. These major updates mean many significant maintenance items have already been addressed. Located in the established and family-friendly community of Riverbend, this property offers a fantastic combination of space, functionality, and long-term value. This is one you won't want to miss. Come on Buy! (id:45388)
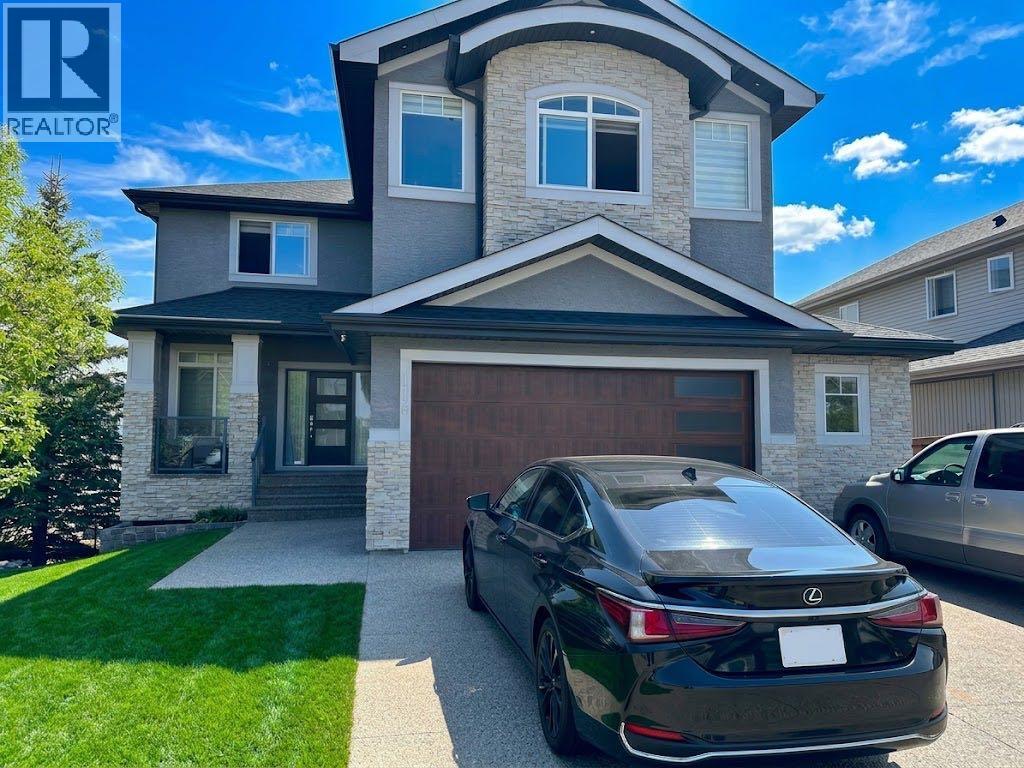
116 Kinniburgh Boulevard
Chestermere, Alberta
Welcome to this stunning sun filled two storey walkout home in the heart of Chestermere, backing onto a green space and play area with no neighbour on one side and direct walking path access to the green area beside the house. Situated on a desirable corner lot with a walking path lined with mature trees right next to the property, this home offers both privacy and natural beauty. This west facing beauty is bathed in natural light, with huge windows in the living room and kitchen that invite beautiful morning light into the main living areas each day. The main floor features elegant hardwood flooring and ceramic tile. As you enter the home you are welcomed by a huge foyer area, a spacious living room with a breakfast nook, a fully upgraded kitchen with built in appliances, a huge kitchen countertop, and a walk through huge pantry, plus a formal dining room, a den or office, and a convenient washroom. Upstairs you will find two master bedrooms along with two additional bedrooms for four total, a bonus room, and three full washrooms. The walkout basement is fully finished and includes two more bedrooms, a huge living area, a large theatre room, a full washroom, and a kitchen counter and bar with cabinets, perfect for serving and entertaining during parties. This home also features an extended double attached garage with room to park two cars inside and three more on the driveway. This house has tonnes of upgrades and is fully loaded with features. You will fall in love with this home the moment you arrive. Backing directly onto a playground and located within walking distance to Chestermere Lake, as well as close to schools and shopping, this bright and inviting home offers the perfect blend of luxury, comfort, and family friendly convenience. This home features an extended garage with a summer kitchen. Book your private showing today. (id:45388)
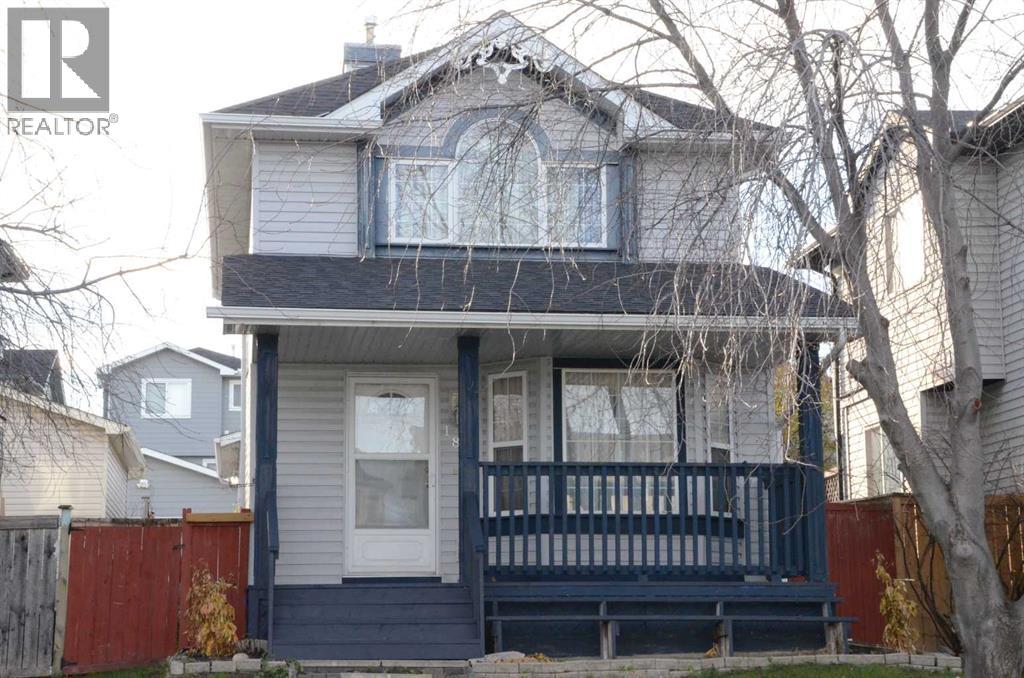
182 Country Hills Heights NW
Calgary, Alberta
Come and discover this fully developed two-storey family home ideally located in a PRIME LOCATION!, directly facing a GREEN SPACE AREA . Enjoy the added sense of openness and a peaceful setting right outside your front door combined with an extensive list of major infrastructure upgrades. Rest easy knowing the entire ASPHALT SHINGLES and SIDINGS (both the house and garage) were completely replaced in 2025, accompanied by BRAND NEW HIGH-EFFICIENCY FURNACE (2025) and TANKLESS hot water system (2025) and a BRAND-NEW CENTRAL AC system (2026) for added comfort during Calgary’s warmer months.The main floor welcomes you with timeless, solid wood flooring flowing through the bright living and dining spaces, leading to a functional kitchen with classic 1990’s cabinetry immaculately maintained and perfect for your custom cosmetic upgrades. A patio door leads to a COVERED DECK, perfect for outdoor dining and entertaining. The backyard has space for gardening, growing your favourite flowers or vegetables during the summer months.Upstairs, you’ll find three generously sized bedrooms and a full-4 piece bathroom providing comfortable living space for the whole family.A FULLY FINISHED BASEMENT offers more versatility, featuring a spacious recreation room, an additional bedroom, a full-4 piece bathroom, ideal for a guest, extended family, a home office or a personal retreat.Another exceptional feature is the HEATED DOUBLE GARAGE 24’ x 22’ providing ample parking, storage and year round convenience to an ultimate mechanic or hobbyist.Enjoy an exceptionally convenient lifestyle with effortless access to local shops, restaurants recreational facilities, scenic biking pathways, parks and golf courses, a 10 minutes drive to Calgary International Airport, and 15-20 minutes downtown. This home offers structural security in an established, family-friendly community at Country Hills, NW Calgary. Truly a rare find! (id:45388)