
5121 52 St Court
Caroline, Alberta
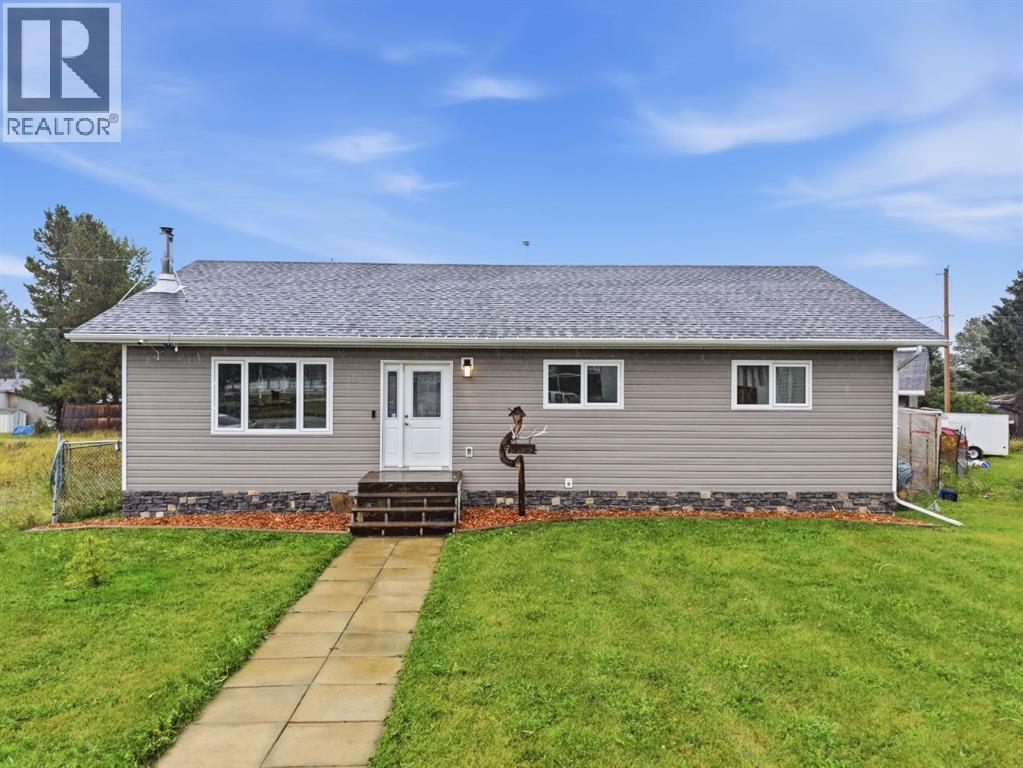
Welcome to this beautiful bungalow, ideally situated overlooking the community playground and outdoor hockey rink/basketball court! The large front yard adds to the welcoming curb appeal of this spacious home.Step inside and immediately appreciate the open concept main floor, impressive vaulted wood ceilings, and beautiful hardwood flooring throughout. The spacious living room features an electric fireplace, creating a warm and inviting atmosphere. The kitchen offers rich dark maple cabinetry, quartz countertops, and a large central wood island, providing plenty of space for meal preparation, and the perfect place for gathering with family and friends.French doors lead to the covered and private back porch, complete with a gas fire pit, an ideal space for relaxing or entertaining. Step outside further to enjoy the hot tub tucked beneath a pergola, creating your own private outdoor retreat. The spacious primary bedroom offers plenty of room and features a convenient 2-piece ensuite and his and hers closets. Two additional generously sized bedrooms and a full bathroom complete the main floor. The fully finished basement provides an impressive amount of additional living space, featuring wood ceilings, a large bedroom, and a newer full bathroom with glass shower doors. A spacious family room and recreation area offer plenty of room for movie nights, games, or entertaining, while the pool table and wet bar create the perfect setup for hosting family and friends.Outside, you will find a fenced yard area and a huge 26' x 26' detached double garage, offering ample space for vehicles, toys, tools, storage, and all your recreational needs. With its spacious layout, beautiful wood details, extensive finished living space, and fantastic indoor and outdoor entertaining areas, this home has so much to offer. Come see everything this wonderful property has to offer and make it your new home! (id:45388)
48 West Aarsby Road
Cochrane, Alberta
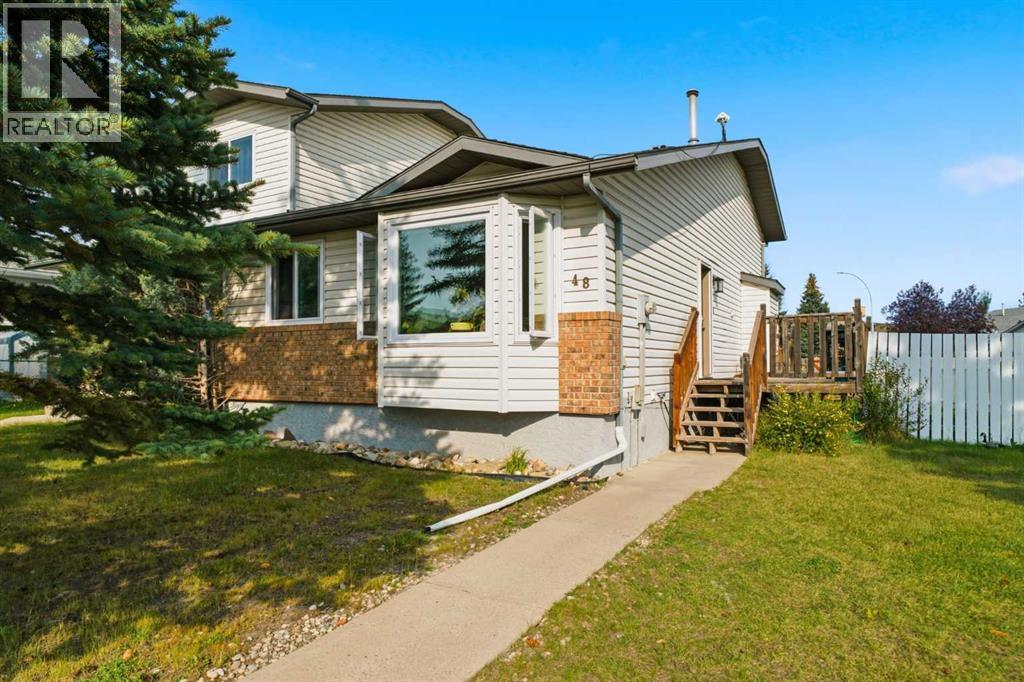
***OPEN HOUSE THIS SATURDAY, OCTOBER 31st, FROM 1-3 PM & SUNDAY, NOVEMBER 1st, FROM 1 - 4 PM*** Welcome to this beautifully updated home in the desirable West Valley area, where space, comfort, and convenience come together on an impressive 5,000+ sq. ft. corner lot! This home comes in a family friendly community that is close to amenities as well as easy access to all major roads leading too and from Cochrane. From the moment you arrive, you’ll appreciate the oversized double detached insulated garage, and excellent curb appeal. Inside, the home has been thoughtfully refreshed with a newly renovated kitchen, modern light fixtures and updated flooring, creating a bright feel throughout the main living spaces. The kitchen features stainless steel appliances, ample cabinetry, and under-cabinet lighting, making it both stylish and functional for everyday living and entertaining. The home offers generously sized bedrooms, providing plenty of room for the whole family, while newer triple-pane windows offer improved energy efficiency and help create a quiet, comfortable living environment. The lower level walkout provides excellent flexibility and opens up a world of possibilities for additional living space, a home office or recreation area. Outside, the 5,000+ sq. ft. corner lot provides an abundance of space for kids, pets, entertaining, gardening, or simply enjoying your own private outdoor retreat. There is a BBQ gas line and wiring has been pre done for a hot tub. The oversized double detached garage is an added bonus, offering plenty of room for vehicles, storage, and recreational toys. Located in West Valley, you’ll enjoy a fantastic combination of established surroundings, generous lots, and convenient access to the amenities and lifestyle that make this area such a great place to call home. This home has so much to offer therefore is an opportunity you won’t want to miss. Book your showing today! (id:45388)
2231 39 Street SE
Calgary, Alberta
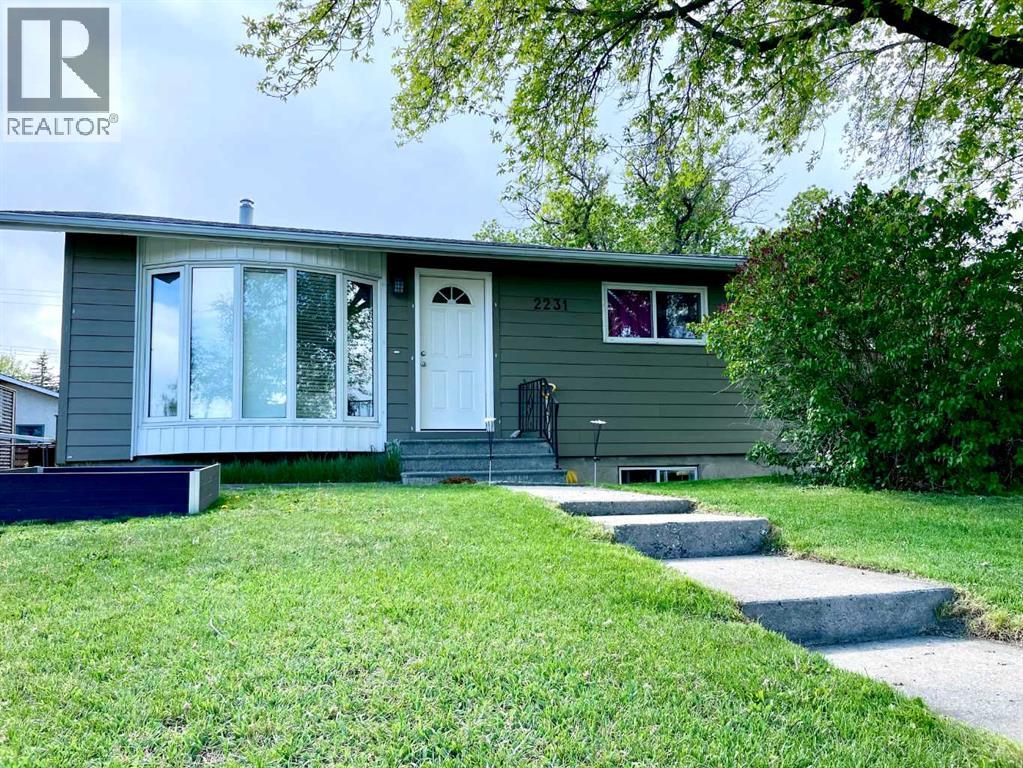
Welcome to a home that quietly overdelivers on value, versatility, and everyday ease—an exceptional opportunity for first-time buyers, savvy investors, or anyone looking to offset costs with a fully independent illegal basement suite.This inviting bungalow offers a well-balanced and highly functional layout, featuring three bedrooms on the main level and two additional bedrooms below, creating flexible living options for extended family, guests, or more. The home has been thoughtfully refreshed and well cared for over time, presenting clean, modern finishes and a move-in-ready feel that simply invites you to imagine life here.Set on a generous, fully fenced lot exceeding 6,000 sq. ft., the outdoor space is as appealing as the interior—perfect for entertaining, kids and pets, gardening, or simply enjoying your own private retreat. Ample parking adds to the home’s everyday practicality.Location is where this property truly shines. Nestled in one of Calgary’s most connected and amenity-rich communities, you’re minutes from schools, transit with easy downtown and LRT access, shopping, services, parks, recreation facilities, the local pool, and library. Everything that supports a convenient, family-focused lifestyle is right at your fingertips.Homes that combine space, flexibility, income potential, and location at this price point are becoming increasingly rare. This is one of those properties that makes people pause—and then rush to see it in person.Move-in ready. Full of possibility. Easy to fall for. Call your favorite agent today. (id:45388)
125 Southborough Common
Cochrane, Alberta
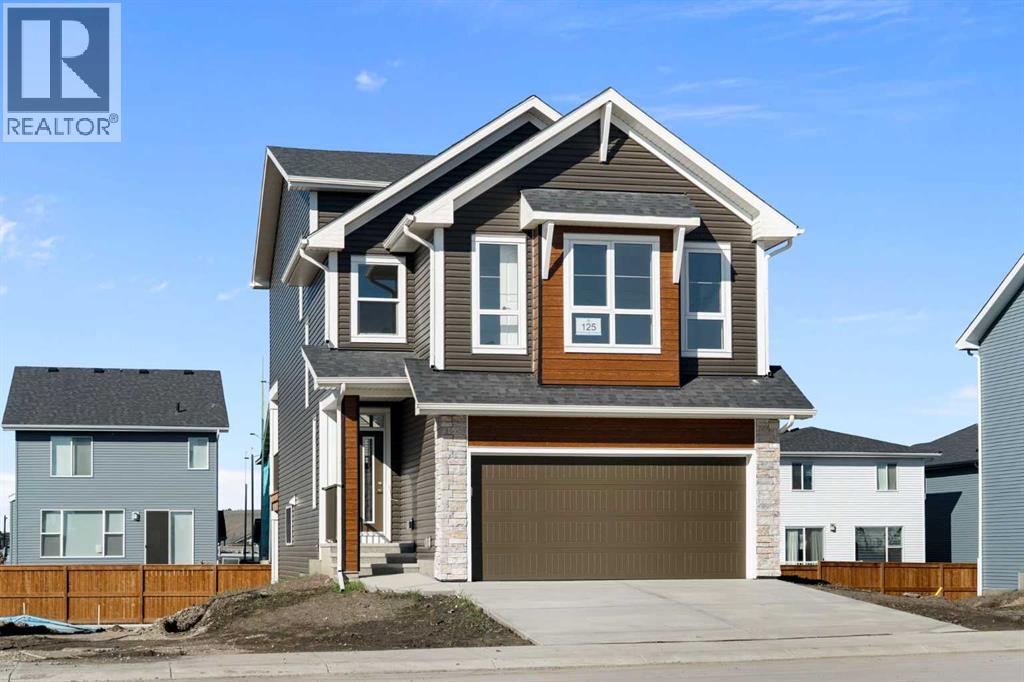
Picture this: keys in hand, boxes in the door, and no waiting on a build. This brand new Trico-built Monroe in Southbow Landing is COMPLETE and READY FOR IMMEDIATE POSSESSION, and it's not your typical new build two storey. Its UNIQUE SPLIT LEVEL LAYOUT spreads OVER 2,200 SQ FT across four levels on a WALKOUT LOT, giving you real SEPARATION BETWEEN THE BEDROOMS AND THE MAIN LIVING AREA. Late night movie? Early bedtime? Everyone gets their space. The EXPANSIVE MAIN LIVING AREA has 9-FOOT CEILINGS and flows from the great room to the kitchen to the dining nook, all centred on a 10-FOOT QUARTZ ISLAND. This is the spot for homework, Sunday brunch, and the friends who never leave the kitchen. Dinners come together fast on the GAS RANGE under a stainless CHIMNEY HOOD FAN, with a BUILT-IN MICROWAVE, a COUNTER DEPTH FRIDGE, and a PANTRY behind a glass French door. Cozy up by the TILED FIREPLACE, already set up for your TV above, or swing open the FRENCH DOORS to the COVERED DECK for summer BBQs with a GAS LINE ready. The kids get their OWN WING with two bedrooms, both with WALK-IN CLOSETS, and a main bath with DUAL SINKS so school mornings run smoother. Up on your own level, the PRIMARY RETREAT is your escape at the end of the day, with VIEWS, a PRIVATE SITTING AREA for your morning coffee or a good book, a WALK-IN CLOSET, and a 5-PIECE ENSUITE with a soaker tub and a TILED WALK-IN SHOWER. The CENTRAL BONUS ROOM is movie night headquarters, and the LAUNDRY ROOM sits right where the laundry actually happens. The two things most new builds leave you to buy are already here: ZEBRA BLINDS on the windows and a WASHER AND DRYER INCLUDED. The mechanicals are sorted too, with a TANKLESS WATER HEATER on a recirculation pump, an HRV for fresh air, an EV CHARGER ROUGH-IN in the DOUBLE ATTACHED GARAGE, and a keyless entry pad. Down below, the UNFINISHED WALKOUT LEVEL is ready for a rec room, gym, or guest space, with a 3-PIECE BATHROOM ROUGH-IN, a big picture window, a door to the yard , and EXTRA STORAGE in the crawl space for all the seasonal bins and hockey bags. Trico has been building for more than three decades with one simple idea: built right, for real life. That means quality behind the walls and more of what you want included from the start. Southbow Landing is one of Cochrane's newest communities, with parks and pathways for evening walks and more planned as the neighbourhood grows. You're minutes from downtown Cochrane, an easy drive into Calgary, and close to the mountains for weekend adventures. Book your showing today! (id:45388)
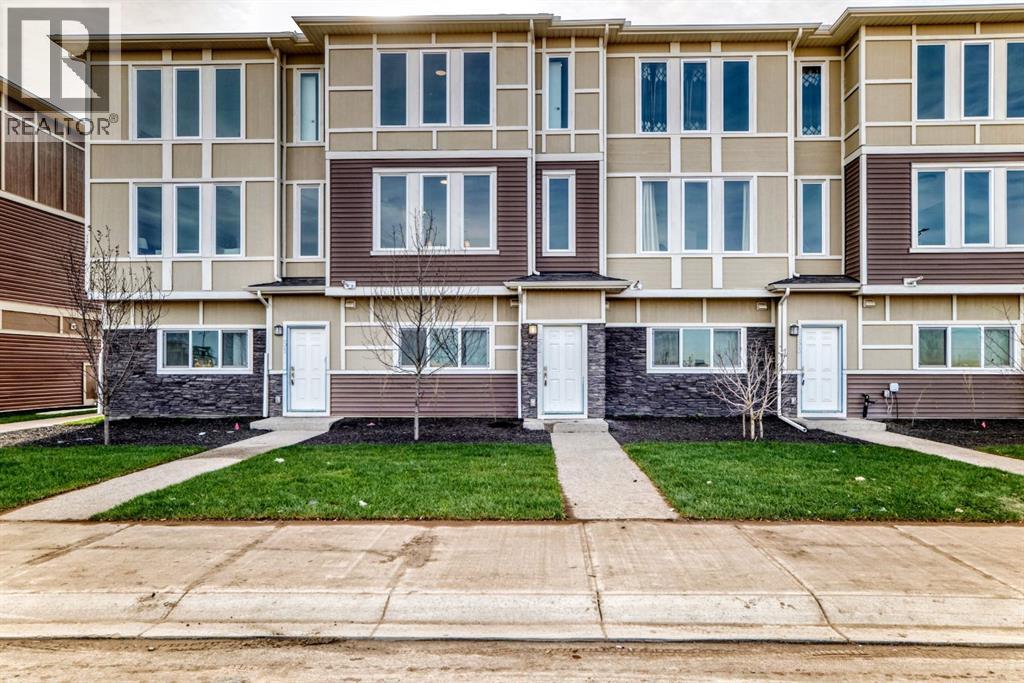
85 145 Chelsea Mews
Chestermere, Alberta
Imagine starting your morning with coffee on your private balcony, sunlight pouring into an open, beautifully designed living space, and knowing that everything around you is brand new — never lived in, never compromised.Welcome to your new home in the heart of Chestermere.Designed for the way life actually happens, this fully upgraded townhome gives you the space to work, relax, entertain, and grow. With 3 spacious bedrooms, 2.5 bathrooms, a versatile main-floor den, and a double attached garage, there’s room for every part of your lifestyle.Walk through the front door and the main-floor den immediately gives you possibilities. Turn it into a quiet home office for focused mornings, a private guest space when family visits, or your own personal fitness room. Whatever your routine looks like, this space adapts to you.Upstairs, the home truly comes alive. The open-concept living area is filled with natural light, complemented by soaring ceilings and contemporary finishes. At the heart of it all is a gourmet kitchen featuring quartz countertops, stainless steel appliances, full-height cabinetry, and a generous dining area — the kind of space where quick breakfasts turn into long conversations and dinner with friends feels effortless.And then there’s the balcony — your little escape at the end of the day. Morning coffee, an evening drink, or simply a few quiet minutes to yourself.Retreat upstairs to your private primary suite, where a large walk-in closet and luxurious 5-piece ensuite create a space that feels like your own. Two additional bedrooms share an upgraded 4-piece bathroom, while convenient upper-floor laundry means one less trip up and down the stairs.Throughout the home, luxury vinyl plank flooring, modern finishes, and carefully selected designer details create a polished, contemporary feel without sacrificing everyday practicality.And when it’s time to step outside, Chestermere puts so much within easy reach. Stoney Trail, Costco, golf courses, sch ools, parks, and Lake Chestermere are all just minutes away.This isn't simply a place to live. It's a home designed around your mornings, your workdays, your weekends, your people, and the moments in between.Brand new. Beautifully upgraded. Thoughtfully designed. Ready for your next chapter.Book your private showing today and come experience what Chestermere living can feel like. (id:45388)
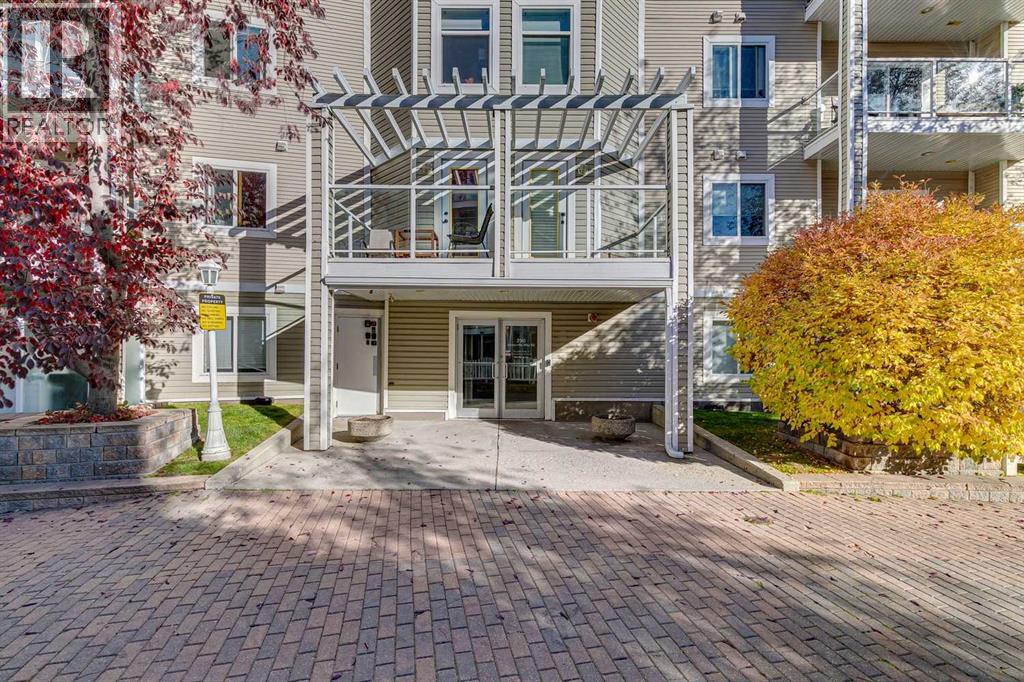
307, 290 Shawville Way SE
Calgary, Alberta
Welcome to this spacious 2-bedroom, 2-bathroom apartment in popular Shawnessy! Ideal for first-time buyers, professionals, or mature couples, this inviting, sparkling-clean home offers an open layout, thoughtful upgrades, and an excellent location. Lovingly cared for by the same owner for over 20 years and occupied by one person, this home was gently used and offers a wonderful opportunity for its next owner. Quality finishes include hardwood flooring, granite kitchen countertops, and marble tile in the bathrooms and entrance area. The functional kitchen features solid maple cabinets, granite countertops, stainless steel appliances, a raised bar, and a large pantry with extra shelving. The spacious, bright living room boasts gleaming hardwood, a cozy gas fireplace with wood and marble accents, and sliding doors leading to a large balcony overlooking a quiet, green area - the perfect place to enjoy nature and relax. Both generously sized bedrooms feature their own ensuite bathrooms for added comfort and privacy, with one offering a spacious walk-in closet and the other a convenient walk-through closet. In-suite laundry and a storage room are another great feature of this beautiful home. Heated underground parking near the elevator adds convenience and peace of mind. The location is fantastic, within walking distance to the Somerset/Bridlewood LRT station, YMCA, public library, shopping plazas, schools, restaurants, and more. With easy access to major roads, Stoney Trail, Macleod Trail, Deerfoot Trail, and 22X, it's a winner! Don't wait; schedule a viewing today and make this wonderful place your own! (id:45388)
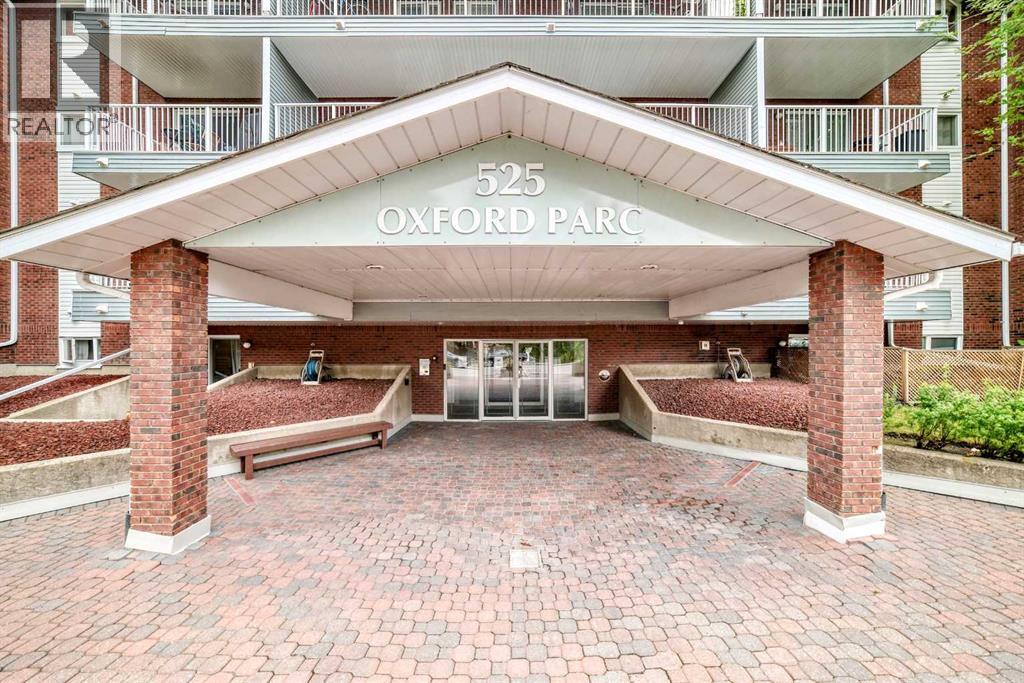
1p, 525 56 Avenue SW
Calgary, Alberta
Amazing penthouse unit in a very well-maintained building, ideally located close to all amenities. Enjoy walking distance to Chinook Centre and the C-Train, with Rockyview General Hospital, parks, schools, shopping and restaurants all just minutes away. This south-facing unit offers an abundance of natural light and an inviting open-concept from the kitchen to the dining room and living room area. The kitchen has been nicely renovated and features plenty of newer cabinetry, granite countertops, newer stainless steel appliances and a large island with an eating bar, making it an ideal space for entertaining. The spacious living room features a corner wood-burning fireplace, which is being sold in as-is condition, creating a warm and inviting focal point. The large bedroom offers an electric fireplace and plenty of closet space, while the updated bathroom adds to the appeal of this renovated unit. There is also a generous storage area within the suite that makes an excellent walk-in closet.Additional features include vinyl plank flooring, underground parking and a separate storage locker conveniently located on the main level. Parking stall #9 is located on the parking level, and the additional storage locker is at the end of the west hallway on the main level, last door on the left. Common laundry and party room are located on main level on the east facing hallway when you come into the building. Plenty of street parking is also available. This is one of the nicest units in the complex and is a must to see. The current tenant is secured on a lease until March 14 2027, and is willing to remain in the property, making this an excellent opportunity for a buyer looking for a turn-key investment. (id:45388)
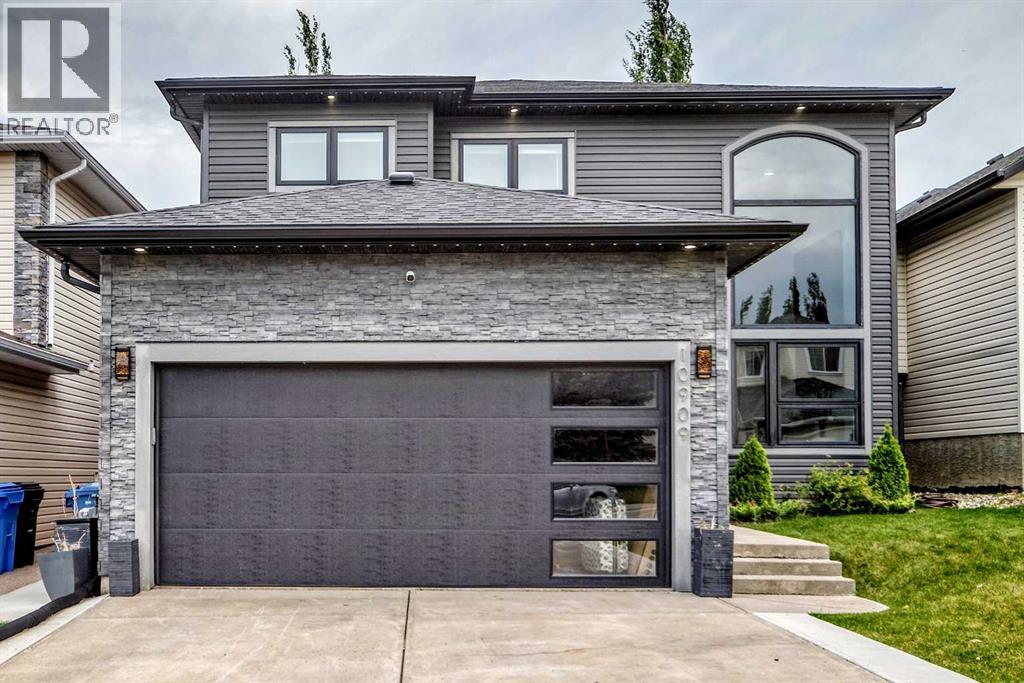
10909 Hidden Valley Drive NW
Calgary, Alberta
Welcome to this spectacularly renovated two-story home in Hidden Valley. Approximately 3,000 sq. ft. of developed living space, five bedrooms, 3.5 bathrooms, a fully developed basement and an oversized heated double attached garage, this home has been completely transformed inside and out. Within walking distance of three schools serving K–9, parks, pathways and playgrounds, tons of amenities including Creekside Shopping Centre , Sage Hill Plaza. Quick and easy access to Stoney Trail and Beddington Trail making it easy to access all parts of the city. Completely renovated approximately two years ago, the home welcomes you with a spacious foyer with custom woodwork, large closet and stylish two-piece powder room. The living room features 18-foot ceilings, an open-to-below design and spectacular two-story windows overlooking the front yard. Throughout the top 2 levels you will find newer vinyl plank flooring, contemporary lighting, newer plumbing fixtures, and an open-concept that connects the kitchen, great room, dining room and living room. The kitchen is the heart of the home, featuring custom cabinetry, quartz countertops, an expansive working island with eating bar, dual ovens, , a 36-inch gas cooktop and a custom hood fan. Butler’s pantry provides additional cabinetry and storage, a second sink and wine fridge. Laundry room is conveniently tucked-away on the main-floor . The dining area features automated color-changing lighting and a striking chandelier. The great room is equally impressive, with a contemporary fireplace, custom wood ceiling detail and beautiful slat-wall accents. From the kitchen, sliding doors lead to the incredible southeast-facing backyard, which has been completely landscaped and renovated. Enjoy the covered private deck, additional outdoor entertaining area and your own private hot tub.Upstairs, the spacious master bedroom features vaulted ceilings, electric fireplace, custom feature wall, a private balcony and a gorgeous 6 pce ensuit e with heated floors, custom woodwork, skylight and an oversized custom shower. There is a custom walk-in closet plus a dedicated makeup area in the bedroom that could easily be converted to additional closet space. Two additional bedrooms and a beautifully renovated 4 pce bath with soaker tub complete the upper level. Fully renovated basement offers additional two bedrooms, a recreation room, flex room with double glass doors and another finished 3pce bathroom with custom shower. The expansive family room features a 72-inch fireplace ,and custom wet bar. There are many upgrades in the basement, including egress windows, wood accents throughout. The extensive list of upgrades continues with newer windows, a high-efficiency Lennox furnace, commercial-grade hot water tank, central air conditioning, newer paint, custom lighting and extensive custom woodwork. Outside, the home boasts incredible curb appeal with a modernized exterior, permanent holiday lighting and mature landscaping. Shows 10 out of 10! (id:45388)
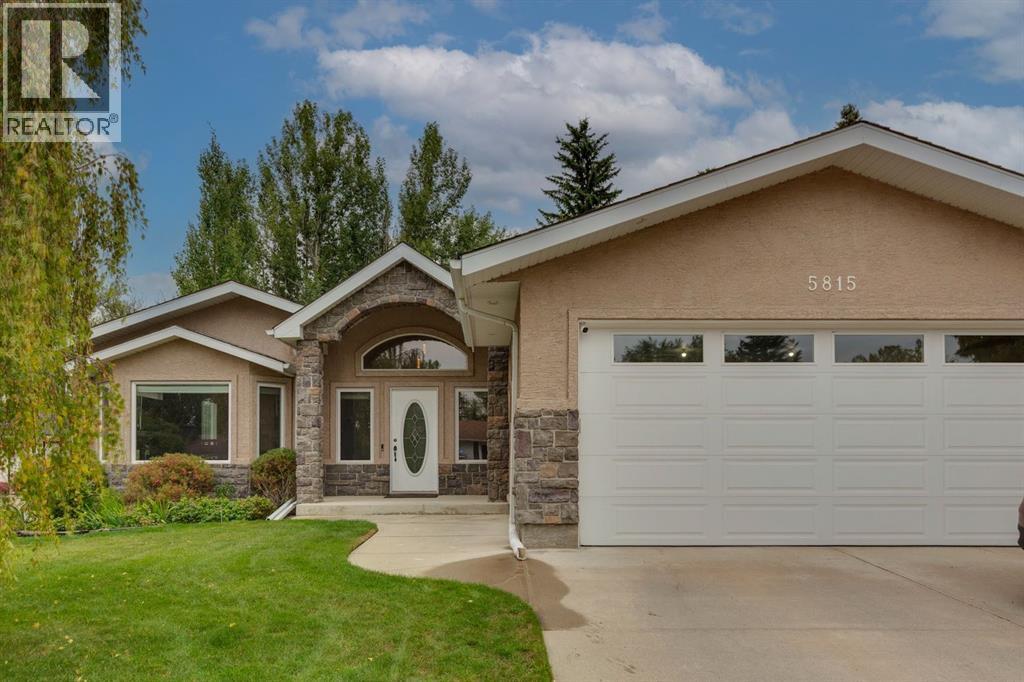
5815 Dalhousie Drive NW
Calgary, Alberta
Absolutely stunning renovated bungalow with a rare 4 car attached heated garage and workshop! Located on a quiet, mature street in the sought-after community of Dalhousie, this beautifully maintained and fully finished bungalow offers an exceptional combination of space, functionality, and lifestyle. With a 35.4' x 20.8' tandem 4 car attached heated garage, complete with epoxy flooring, there is room for multiple vehicles, recreational toys, or the ultimate home workshop. The street also offers views toward the COP ski hill, adding to the appeal of this established northwest Calgary location. Step inside to a spacious vaulted foyer opening up to the bright and open main floor. The inviting layout features new luxury vinyl plank flooring, a sunken living room with bay window and gas fireplace, and a formal dining area perfect for entertaining. The renovated kitchen showcases custom maple cabinetry, granite countertops, stainless steel appliances, island with raised breakfast bar, pantry, and skylight. The adjoining dining nook provides direct access through double french doors to the impressive multi-tiered composite deck, complete with BBQ gas hookup and overlooking the large, beautifully landscaped backyard. The main level offers a spacious primary bedroom with walk-in closet and a 4pc ensuite featuring a jetted tub and separate shower. A full guest bath and versatile den with built-in desk can easily function as a guest bedroom and complete this level. The fully finished lower level provides excellent additional living space, showcasing a generous rec room with gas fireplace, games area with wet bar, 4pc bathroom, and two additional bedrooms. A huge storage room and separate utility/laundry room with water softener provide plenty of practical storage and organization. The generously sized backyard offers plenty of room for family activities, gardening, and gatherings, while mature trees and landscaping create a peaceful sense of privacy. A storage shed adds conven ient additional space for seasonal items and outdoor equipment. Set in the well-established community of Dalhousie, this home offers the kind of neighbourhood lifestyle buyers dream about: mature streetscapes, beautiful green spaces, excellent schools, and a strong sense of community. Enjoy the convenience of having everyday amenities, transit, shopping, pathways, and outdoor recreation close at hand, while coming home to a peaceful, established setting that feels truly connected and inviting. It’s a neighbourhood where people put down roots and stay, making this an ideal place to enjoy life for years to come. Thoughtfully renovated, beautifully finished, and exceptionally versatile, this home delivers space, comfort, all in a community you’ll be proud to call home. (id:45388)
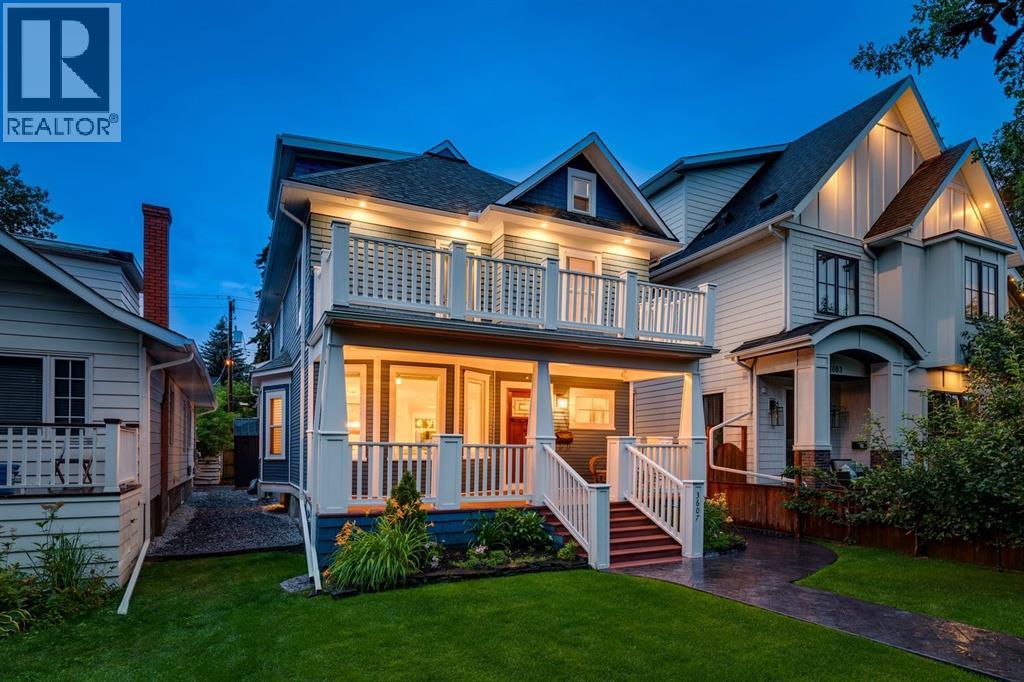
3607 7 Street SW
Calgary, Alberta
Rare bespoke character home in the heart of coveted Elbow Park, thoughtfully renovated while preserving the craftsmanship and architectural details of this exceptional residence. The main floor was completely gutted and reimagined in 2012, creating a warm, inviting layout designed for both everyday family living and entertaining. The original wood burning fireplace provides a striking focal point, while the gourmet kitchen flows naturally into a beautiful breakfast nook. Original architectural details blend seamlessly with modern finishes and an abundance of natural light. Upstairs, the second floor retains the home’s original narrow oak strip hardwood floors and timeless heritage detailing. Two bedrooms provide excellent flexibility, including one with a private balcony. The completely renovated primary suite is a luxurious retreat, featuring generous built in storage and an exquisite ensuite finished with beautiful basket weave marble detailing and refined contemporary finishes. The fully finished third floor attic is a true showstopper. Bathed in natural light through beautiful dormer windows, this exceptional space features dramatic ceilings, full air conditioning, and an abundance of custom built ins. Whether envisioned as a private sanctuary, sophisticated home office, creative studio, reading room, or additional family retreat, the attic offers an extraordinary sense of space and privacy. The lower level adds even more versatility with a gym area, laundry, full bathroom, and built in Murphy bed, creating an ideal space for teenagers, guests, or extended family. The home retains its original steam boiler system and classic cast iron radiators, adding to the authentic character and quality of this remarkable residence. Outside, a private west facing backyard provides an exceptional setting for year round enjoyment, with a massive new Italian stamped concrete patio and walkway, new sauna, new hot tub, and covered garage overhang featuring a wood burning fireplac e and Bromic infrared heaters. The fully irrigated front yard is beautifully landscaped with mature perennials and espaliered Honeycrisp apple trees. Above the brand new double garage is Elbow Park’s only carriage house, a bright 630 sq. ft. legal one bedroom suite with heat pump and A/C, vinyl flooring, and stainless steel appliances. Perfect for extended family, a nanny, guests, or income potential. An extraordinary offering in one of Calgary’s most sought after communities, combining historic craftsmanship, sophisticated renovations, exceptional outdoor living, and a truly one of a kind carriage house. (id:45388)
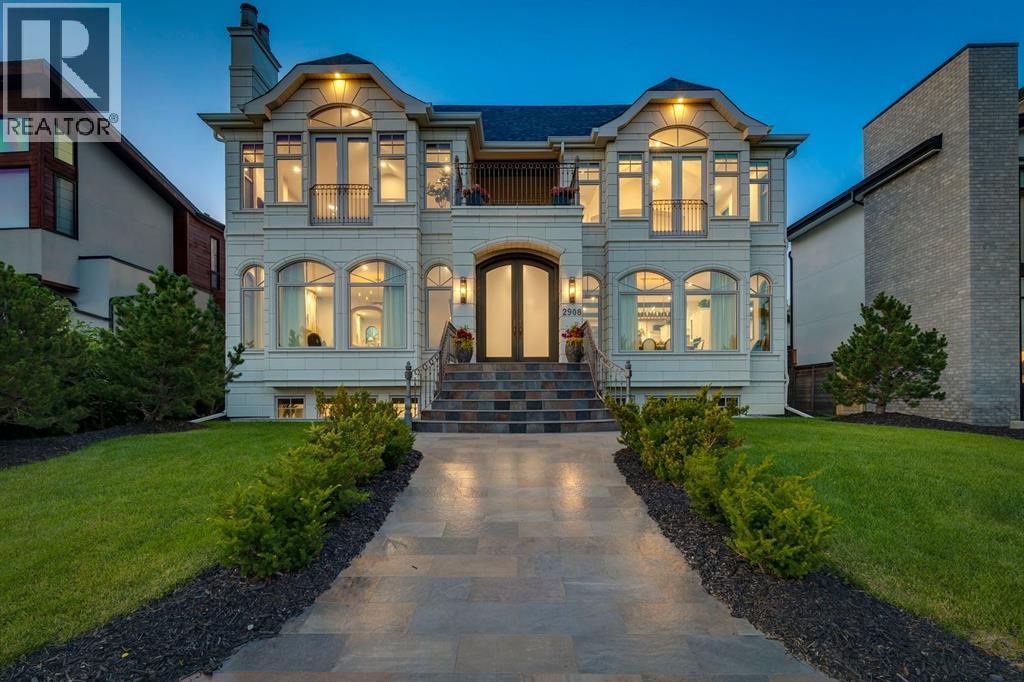
2908 Toronto Crescent NW
Calgary, Alberta
Perched along the coveted ridge in the prestigious community of St. Andrews Heights, this exceptional estate home captures truly breathtaking panoramic views of the valley and downtown skyline, an ever changing backdrop that elevates daily living into something extraordinary. Wrapped in timeless stone tile, the home’s castle-inspired exterior makes a striking first impression, hinting at the grandeur that awaits within. Step inside to graceful arched windows and refined lighting that together create an atmosphere of understated luxury. The open concept layout is both elegant and inviting, anchored by white oak hardwood flooring throughout and thoughtfully designed spaces for modern family living. The living room is a statement in sophistication, featuring a gas fireplace that exudes warmth and style. The adjoining dining area flows seamlessly into a truly remarkable kitchen that's designed to inspire. Crisp white cabinets with glass-front accents frames the space, while marble counters add a sense of refinement. A butlers pantry adds further convenience and a striking blue centre island offers generous seating and storage, complemented by charming beamed ceiling above. A full suite of high end Miele appliances, including an induction cooktop, built-in wall and steam ovens, microwave oven, panelled dishwasher, and separate panelled fridge and freezer ensures both beauty and performance. Sliding glass doors open to a slate patio and lush green space with curated planters for your own private oasis. A distinguished home office, accessed through french doors, features coffered ceilings and stunning wall paneling, with additional access to the rear patio. The main level is completed by a spacious mudroom with storage and offers access to the triple attached garage. A dramatic curved staircase leads to the upper level where a magnificent vaulted bonus room showcases a second gas fireplace, and a Juliet balcony, while a private upper deck embraces sweeping downtown, ridge and valley views. The primary suite is a true sanctuary presenting vaulted ceilings, a Juliet balcony, and exquisite custom dressing room. The lavish 5pc ensuite is designed for indulgence, complete with in-floor heating, dual sinks, vanity counter, a glass enclosed shower, and two separate water closets. Two additional generously sized bedrooms, a full bath, and a thoughtfully designed laundry room with built-in storage, concealed drying racks and sink complete the upper level. The fully developed lower continues the home’s refined aesthetic, offering expansive recreation and games areas filled with natural light from oversized windows. A glass enclosed home gym, fourth bedroom, and a 3pc bath provide flexibility for growing families or guests, while a large storage room with secondary laundry hookup ensures practicality. With its rare combination of timeless design, elevated finishes, and unparalleled views, this extraordinary home offers a lifestyle of sophistication, comfort, and enduring appeal. (id:45388)
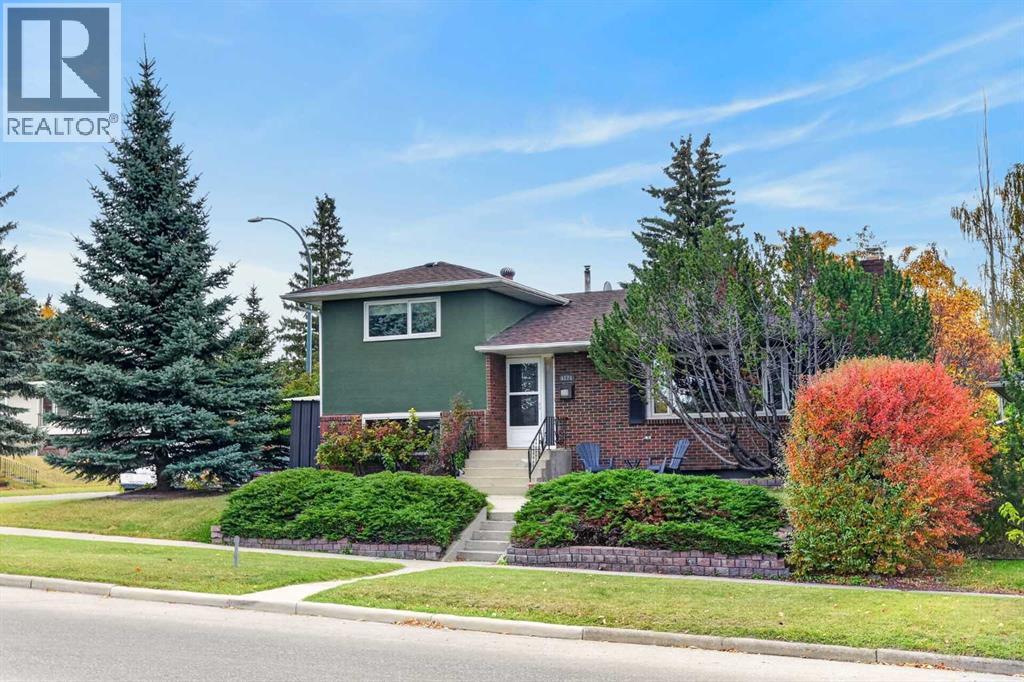
4124 19 Street NW
Calgary, Alberta
WARM, REFINED & DISTINCTIVELY MID-CENTURY MODERN. Set on a generous 53' x 100' corner lot in sought-after Collingwood, this beautifully maintained 1959 four-level split offers 3 bedrooms + den and 2 full renovated baths for a total of 2,478 sq. ft. thoughtfully designed living space with an exceptional blend of character and contemporary comfort. Original hardwood flooring in remarkable condition, original doors and millwork, and a naturally flowing main floor celebrate the home’s architectural heritage while creating an inviting setting for modern living. The custom oak kitchen features ceiling-height cabinetry, an island, sleek black stainless-steel appliances and abundant workspace, making it as practical as it is handsome. The expansive living room is anchored by a wood-burning fireplace and custom built-ins, while the adjoining dining room comfortably accommodates larger gatherings and opens through sliding doors to a private deck, interlocking stone patio and a beautifully landscaped backyard. A mature flowering crabapple provides a spectacular seasonal focal point. Upstairs, two generous bedrooms showcase more of the home’s original hardwood flooring and share a beautifully renovated four-piece bath with carefully planned cabinetry, stone counter-top, Toto toilet and a glass-enclosed Toto tub. The third level introduces a spacious third bedroom with parquet flooring and dual closets, along with a contemporary walk-out mudroom/laundry room featuring lots of practical cabinetry, two storage closets, long and deep counter space and a stand-up freezer. A second fully renovated three-piece bath with rich cabinetry, Toto toilet, stone counter-top and a walk-in shower with built-in bench serves this level. Want to unwind? The lower living areas offer an impressive media room complete with projector, 102" screen and integrated surround sound, creating an exceptional space for movie nights or entertaining. A second gas fireplace with substantial mantel, wet bar, bar fridge and built-in shelving adds warmth and versatility. The adjacent den, with two windows, provides an inviting home office or could easily be converted to a fourth bedroom. A bright rear sunroom offers the perfect transition space for outdoor gear, footwear or the family dog, while the utility room and crawl space provide excellent storage options. Central vacuum, additional built-in storage and a workbench add further practicality. The oversized double detached garage (20 x 24, insulated) as well as a concrete R.V. pad escalate this exceptionally well-considered home which is ideally located just steps from shopping, transit and excellent schools. This is a rare opportunity to own a character-rich Collingwood home with space, style and enduring appeal. (id:45388)