
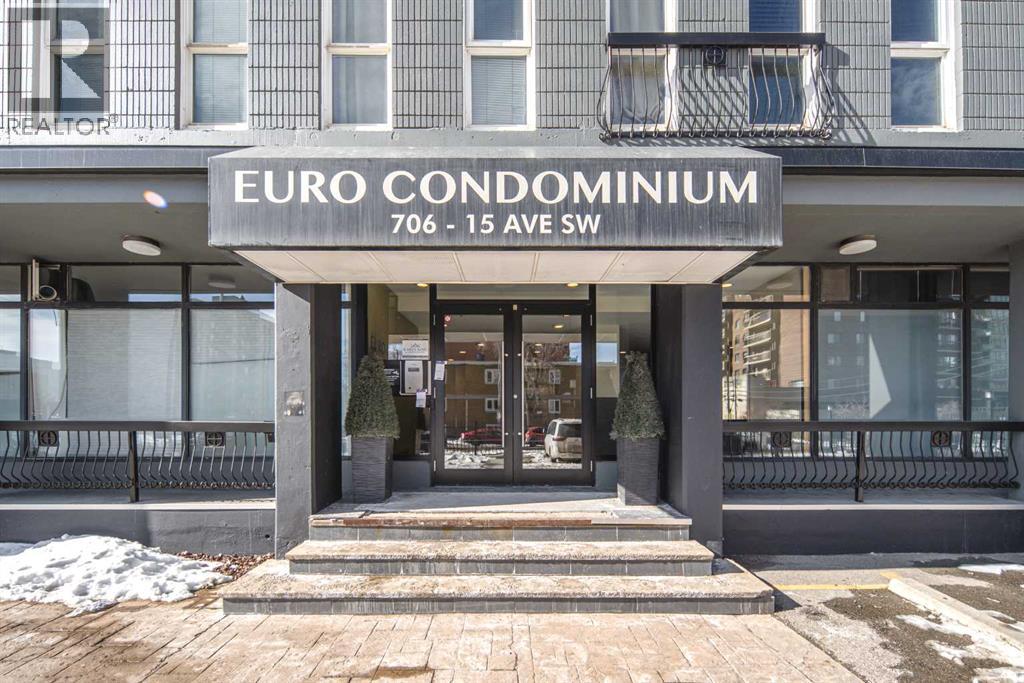
204, 706 15 Avenue SW
Calgary, Alberta
Welcome to this incredible two-bedroom condo just steps from 17th Ave SW in the heart of the Beltline. This bright and beautifully maintained unit features two spacious bedrooms, a generous living room, and a well-appointed kitchen—all facing west with an exterior wall dominated by large windows that flood the space with natural light. Each bedroom offers ample closet space, and the granite flooring throughout adds a sleek, contemporary touch. The modern kitchen is complete with a breakfast bar that flows seamlessly into the dining area and living room, creating an ideal layout for everyday living and entertaining. Thoughtfully designed for maximum efficiency, the unit also features in-suite laundry conveniently tucked into the four-piece bathroom. Additional highlights include condo fees that cover electricity, one assigned parking stall, a dedicated storage unit, and recent upgrades such as fresh paint.Perfectly situated near public transit, Western Canada High School, shopping, and an array of restaurants and cafes, this home offers the ultimate urban lifestyle. Don’t miss this opportunity—book your private showing today! (id:45388)
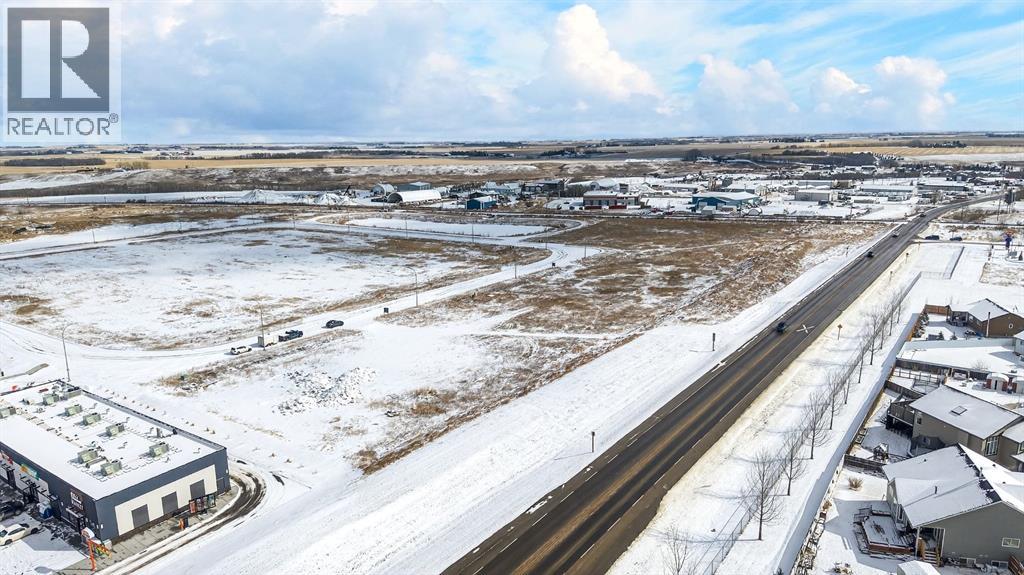
600 Shantz Drive
Didsbury, Alberta
Positioned in one of Didsbury’s fastest-growing commercial corridors, this 1.44-acre parcel in Shantz Village offers exceptional potential for forward-thinking investors and developers. Located just off Highway 582, this property benefits from excellent visibility and accessibility, making it ideal for both commercial ventures and high-density residential projects.Recent Land Use Bylaw changes support rezoning to RC2, allowing for a flexible mix of commercial and higher-density residential uses—well suited for apartment buildings, multi-family developments, or mixed-use concepts designed to meet the area’s rapid growth.All major utilities are available at the property line, providing a significant advantage for developers and supporting a wide range of substantial projects with reduced upfront servicing costs and streamlined development timelines.Surrounded by strong national and local anchors including Dairy Queen, A&W, Save-On-Foods, Dollarama, and Petro-Canada, this location is already a proven draw for traffic and commerce. With multiple nearby parcels moving quickly and slated for development, this corridor is quickly transforming into a key hub for business and residential expansion.Whether you’re looking to capitalize on Didsbury’s growth with a high-exposure commercial project or a strategic multi-family development, this parcel offers the location, zoning flexibility, and momentum to bring your vision to life.Opportunities like this in Shantz Village are limited—secure your position in one of Didsbury’s most promising growth areas today. (id:45388)
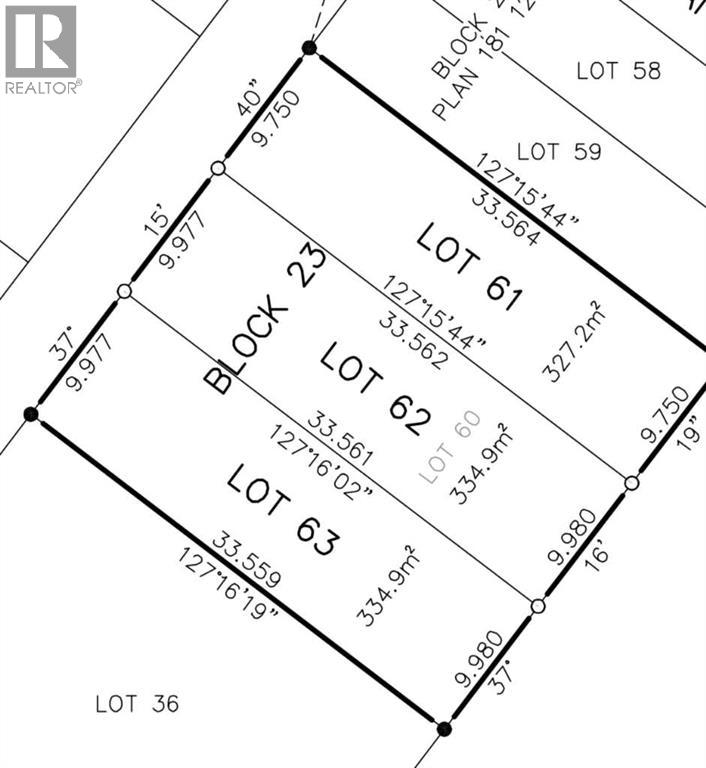
47 Hounslow Drive NW
Calgary, Alberta
BEAUTIFUL LOT IN HIGHWOOD. BUILDING PLANS APPROVED. PLEASE CALL FOR DETAILS ON PREVIOUS APPRIVAL OF BUILDING PLANS WHICH WILL BE INCLUDED IN THE SALE. (id:45388)
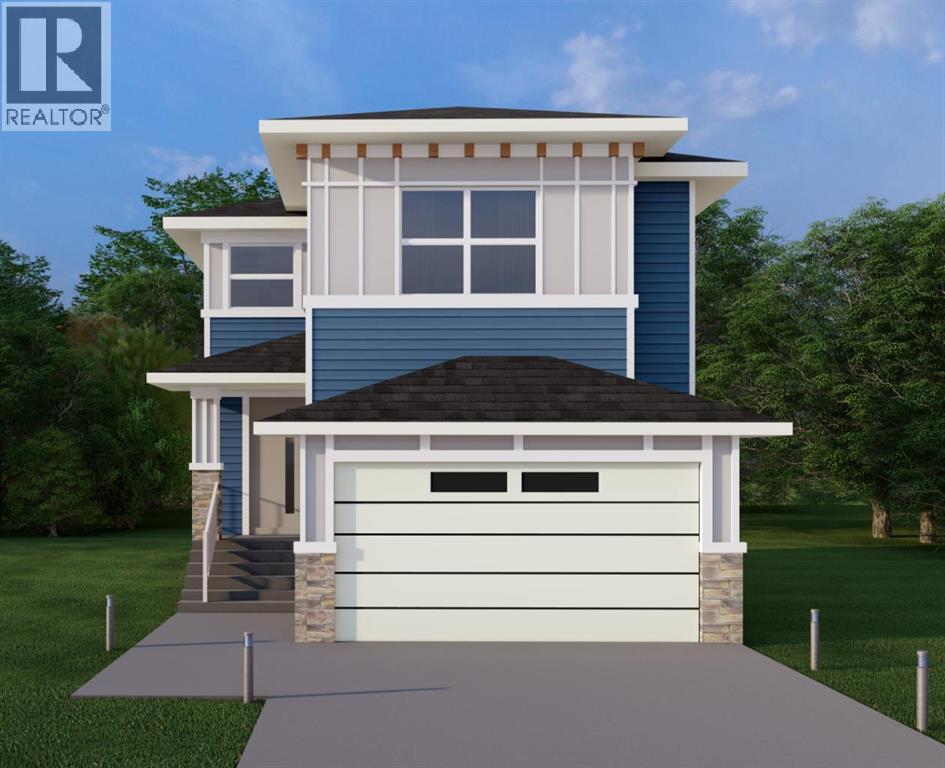
139 Sundown Crescent
Cochrane, Alberta
WELCOME TO THE JADE. This Prairie-style home delivers 2,273 sq. ft. of thoughtfully designed living space above grade, opening with a welcoming covered front porch and a dramatic open-to-above foyer that sets the tone the moment you walk in. The main floor offers 1,056 sq. ft. with 9' ceilings and 8' doors throughout, flowing through an open-concept family area, dining area, and gourmet kitchen anchored by a flush eating bar, 30" gas cooktop, 36" fridge and freezer, built-in wall oven and microwave, and LED under-cabinet lighting, all backed by a walk-through pantry with wire shelving. A built-in electric fireplace warms the family room, feature wall paneling elevates the dining space, and a multi-purpose flex room behind stylish double barn doors gives you the space to work, create, or unwind. The functional mud room with built-in bench, hooks, and direct garage access keeps daily life organized, and a main floor powder room adds everyday convenience. Upstairs, 1,217 sq. ft. holds 3 bedrooms and 2 bathrooms, including a primary retreat finished with a beautifully detailed tray ceiling, feature wall paneling, walk-in closet, and an ensuite featuring dual vanities, a freestanding tub, and a glass-enclosed shower. A bonus room with its own tray ceiling and a spacious laundry room complete with built-in cabinetry and utility sink round out the upper level. Finishing touches include vinyl siding, smooth panel finishes, high-end millwork, a vinyl-wrapped deck, and a sleek metal garage overhead door with painted finish, with an undeveloped basement ready for your plans. (id:45388)
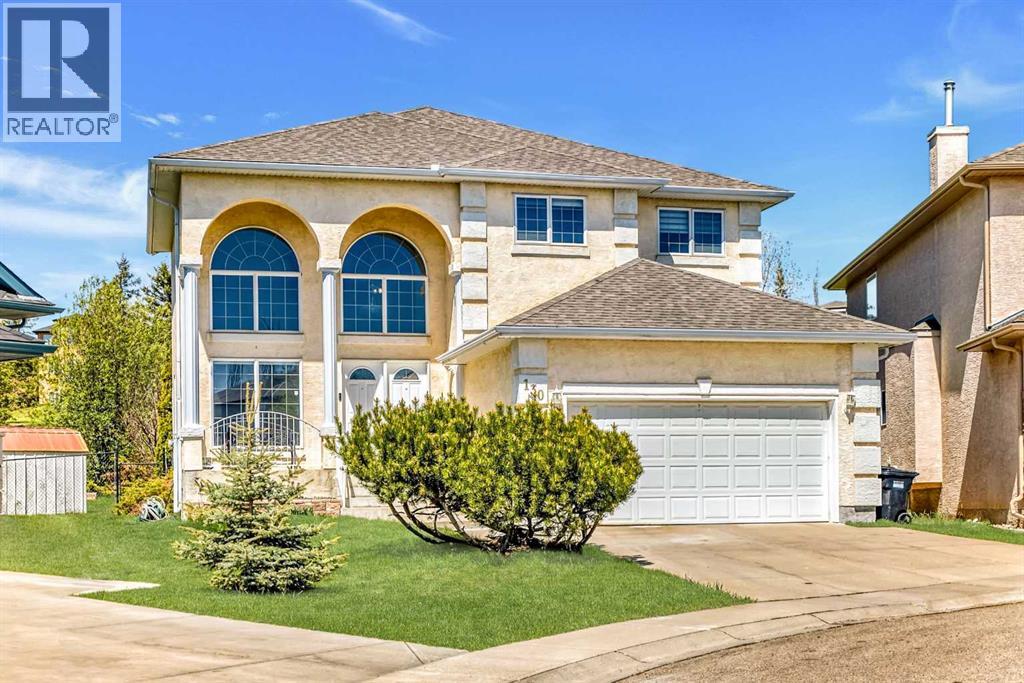
130 Panorama Hills View NW
Calgary, Alberta
Nestled along the prestigious 7th hole of The Ridge Course at Country Hills Golf Course, this stunning estate home offers an exceptional blend of luxury, space, and timeless architecture in one of Panorama Hills’ most sought-after locations. Boasting 3,582.3 sq.ft. of developed living space, this impressive two-storey is defined by its dramatic open-to-above design, soaring ceilings, and expansive windows that flood the home with natural light.Designed for both comfortable family living and elegant entertaining, the main floor showcases grand formal living and dining spaces, a spacious family room with fireplace, a bright chef-inspired white island kitchen, and a dedicated main floor den. The upper level offers 3 generously sized bedrooms plus a large bonus room, including an oversized primary retreat complete with a luxurious 5-piece ensuite featuring a jetted tub.The fully developed basement expands the home’s functionality with an additional bedroom, den, expansive recreation room, and an impressive bar area perfect for hosting family and friends. With two 2-piece bathrooms, two 4-piece bathrooms, and a spa-inspired 5-piece ensuite, the thoughtful layout offers exceptional comfort and convenience for growing families and guests alike.Set on a quiet estate pie lot backing directly onto the golf course, this home combines stunning architectural presence with an unbeatable location — offering a rare opportunity to enjoy estate-style living with beautiful golf course views in the heart of Panorama Hills. (id:45388)
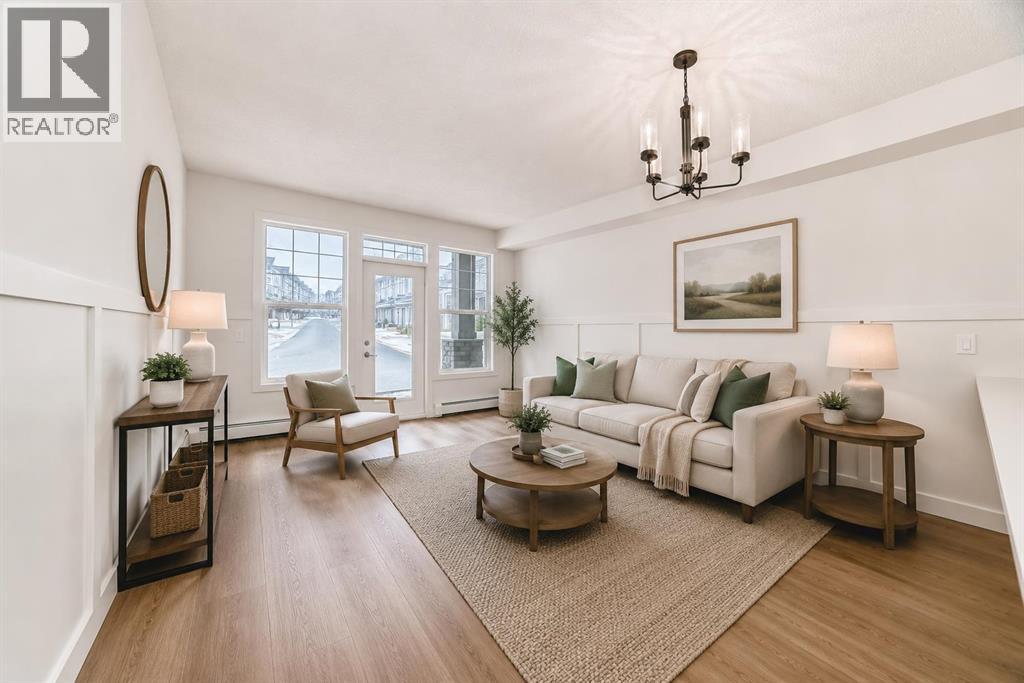
101, 22 Panatella Road NW
Calgary, Alberta
| NEWLY RENOVATED | 2 BEDS | 2 BATHS | TITLED UNDERGROUND PARKING | Welcome to this newly renovated Milano condo unit located in the community of Panorama Hills. Bright living space opens up to the kitchen featuring stainless steel appliances, new quartz countertops, cabinet space, and a pantry. The home also features new vinyl plank flooring throughout, adding a modern finish to the space. There are 2 bedrooms including a primary bedroom with its own walk through closet and 4 piece ensuite. Another 4 piece bathroom completes this unit. The home also includes a new stacked washer and dryer. Enjoy the convenience of a heated underground titled parking stall. Conveniently located close to shopping, parks, schools, and more. Do not miss this opportunity. Call your favourite agent to book a showing today. (id:45388)
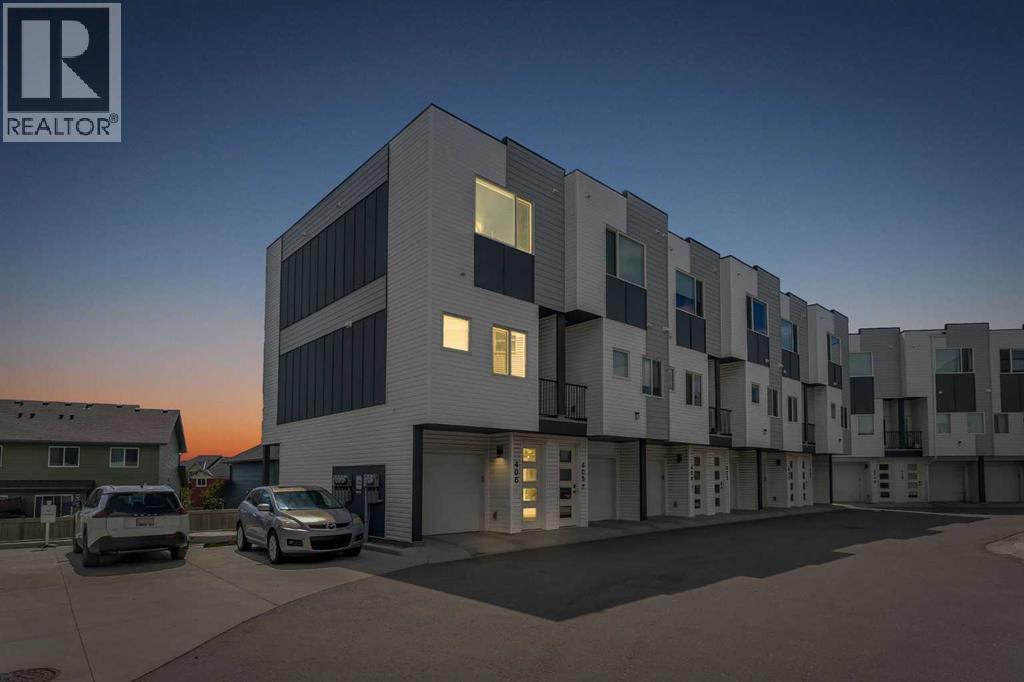
406, 101 Panatella Square NW
Calgary, Alberta
END UNIT CORNER TOWNHOUSE | ATTACHED GARAGE | MODERN FINISHES | LIGHT AND BRIGHT | LOCATED IN DESIRABLE PANORAMA HILLS | Welcome to this beautiful corner townhouse in the highly desirable and established NW community of Panorama Hills. Featuring an attached garage, modern finishes, and a bright open-concept layout, this home offers both comfort and convenience. Step inside and immediately appreciate the abundance of natural sunlight that fills the main living area. The spacious kitchen is equipped with stainless steel appliances, ample cabinet space, and a functional layout that makes meal preparation effortless. The adjacent dining area creates the perfect setting for entertaining family and friends while staying connected to the heart of the home. The bright and inviting living room provides plenty of space to relax and unwind after a long day. Enjoy your morning coffee or evening relaxation on the private balcony, offering a great spot to take in the fresh air. The main level is completed by a convenient 2-piece bathroom. Upstairs, you'll find a spacious primary bedroom featuring a good-sized closet and a private 4-piece ensuite. The second bedroom is generously sized and ideal for family, guests, or a home office. This level also includes a full 4-piece bathroom and the convenience of in-suite laundry. Located close to shopping plazas, schools, parks, and numerous amenities, this home offers an unbeatable location. With quick access to Stoney Trail and Harvest Hills Boulevard, commuting throughout the city is a breeze. Don't miss this fantastic opportunity to own a stylish and well-maintained townhouse in one of Calgary's most sought-after communities. (id:45388)
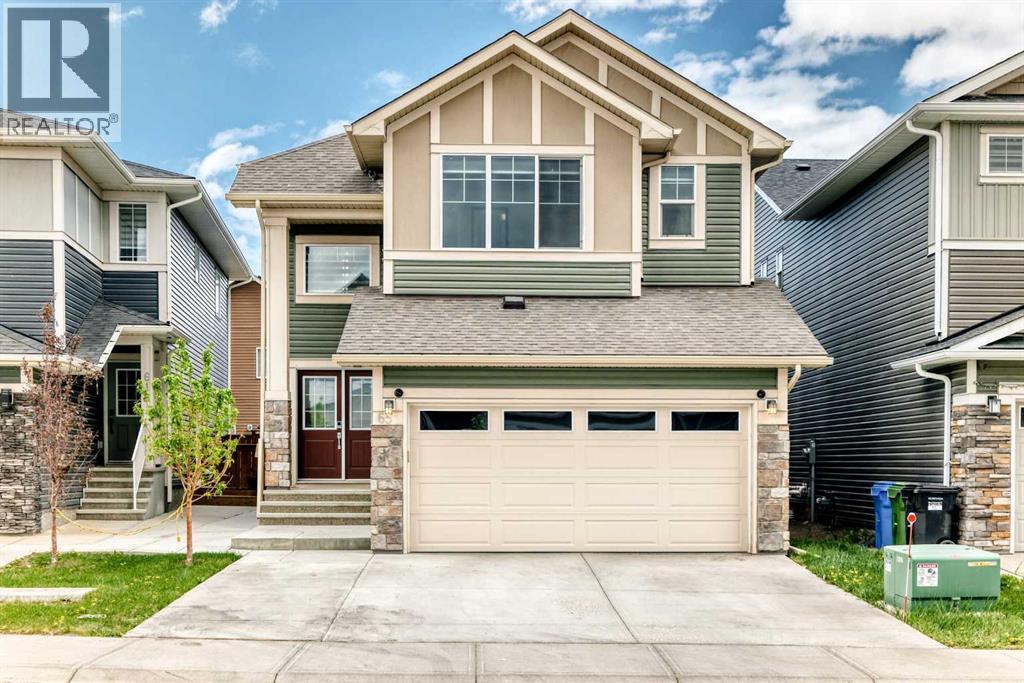
65 Saddlestone Green NE
Calgary, Alberta
This 2022-built masterpiece offers the perfect blend of luxury and serious ROI, now featuring a fully finished legal basement suite. Spanning over 3,771 sqft of total living space, the home makes a statement the second you walk in with soaring ceilings, engineered hardwood, and an open layout drenched in natural light. The main floor is a host’s dream, centered around a massive granite island and a chef-caliber kitchen with a gas cooktop. To keep the main house pristine while cooking, the fully equipped spice kitchen is a total game-changer. You’ll also find a flexible main-floor office (easily a 5th bedroom) right next to a full 4-piece bathroom—a rare find that’s perfect for guests or multi-generational living.Upstairs, the layout is all about privacy and space. You get two primary bedrooms, each with its own ensuite and walk-in closet, meaning no one has to compromise on luxury. The main owner's retreat is a true escape, featuring a spa-like 5-piece bath with a deep soaking tub and a private water closet. Two more spacious bedrooms, a large laundry room, and a massive central bonus room for movie nights round out the top floor.The real kicker is the professionally finished legal basement suite. Accessed via a separate side entrance, this space is a massive value-add, whether you’re looking for a high-end mortgage helper or a private setup for extended family. Outside, the North-facing backyard is ready for summer, and the double-attached garage plus driveway gives you plenty of parking for four vehicles. This is a rare opportunity to own a turnkey, income-generating luxury home in a prime location. Move in and let the basement pay a chunk of your mortgage—book a showing today (id:45388)
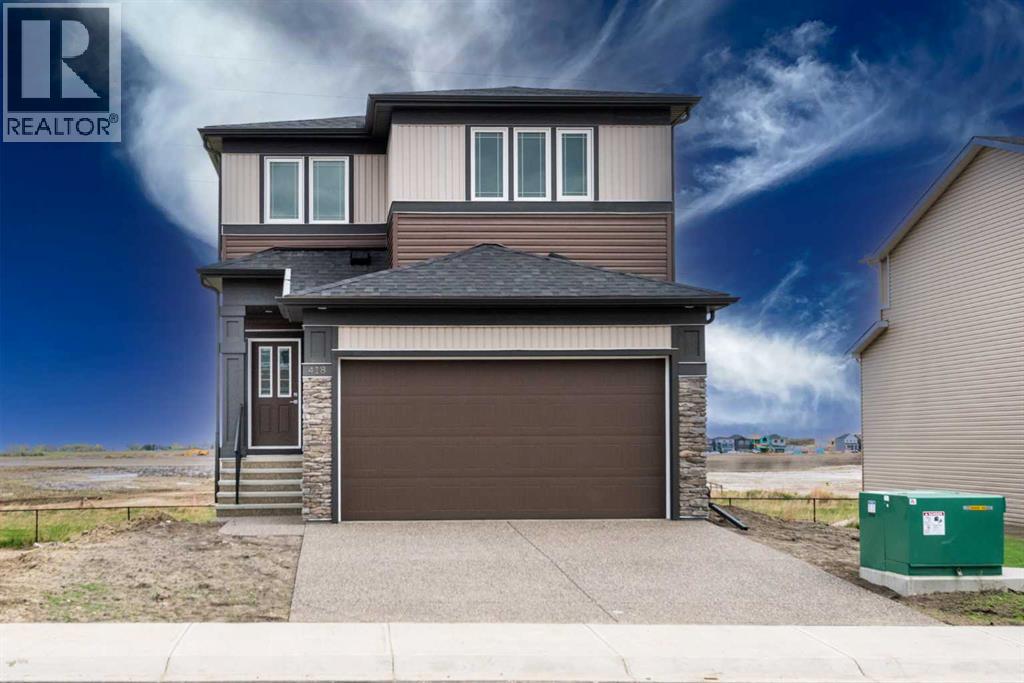
418 Hotchkiss Manor SE
Calgary, Alberta
Welcome to this stunning new build by NuVista Homes, offering 2,152.57 sq. ft. of thoughtfully designed living space tailored for modern family living. Situated in the vibrant and fast-growing community of Hotchkiss, this exceptional two-story home features 4 bedrooms, 2.5 bathrooms, and a walkout basement backing onto beautiful green space—providing the perfect blend of comfort, functionality, and style. Inside, you’ll discover a bright open-concept layout enhanced by soaring ceilings, abundant natural light, and contemporary finishes throughout. The spacious main floor includes a versatile flex room ideal for a home office or study area and flows seamlessly into the gourmet kitchen, complete with upgraded Samsung stainless steel appliances, quartz countertops, and a large island perfect for entertaining or everyday dining. Upstairs, the primary suite offers a relaxing retreat with oversized windows, a walk-in closet, and a private ensuite. Three additional bedrooms and a generous bonus room provide plenty of space for family living, guests, and entertaining. This home is the one you have been waiting for! Don’t let it get away, book your showing today! (id:45388)
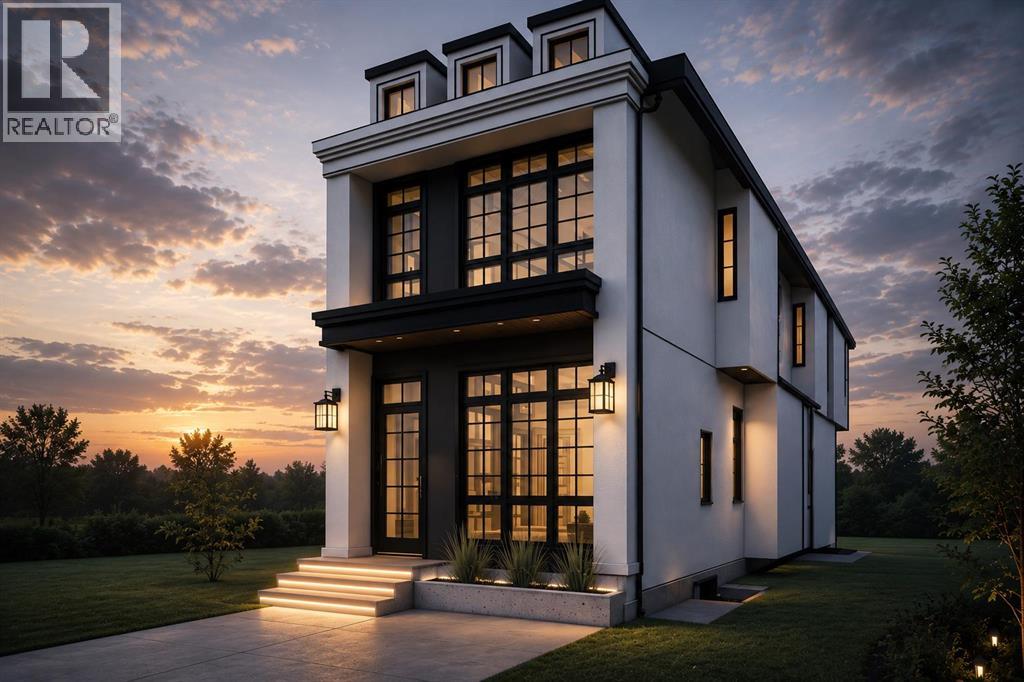
2032 27 Street SW
Calgary, Alberta
This brand new detached infill in Killarney, by Moon Homes, offers 3,112 sq ft of thoughtfully designed living space, featuring three upper-level bedrooms, each with its own private ensuite and walk-in closet, a main floor office or formal dining room, and a fully developed basement with a wet bar and custom entertainment built-ins. ***Buyers still have the opportunity to personally work with the builder to select finishes and personalize key design elements to create your dream home!***Designed to balance modern architecture with everyday functionality, the main floor is bright and open, with large windows bringing in natural light throughout. A welcoming foyer leads into a versatile front room that can function as either a private home office or formal dining area. At the heart of the home, the kitchen combines style and practicality with full-height cabinetry, quartz countertops, a generous island, dedicated pantry storage, and a gas cooktop. Open sightlines connect the kitchen to the dining and living areas, creating an ideal layout for entertaining.The rear living room is centred around a contemporary fireplace feature and is designed as a comfortable gathering space for family and guests. Oversized bi-parting patio doors open to the backyard, enhancing the home's indoor-outdoor connection. A discreet powder room and functional mudroom with built-in storage complete the main level.Upstairs, the primary suite serves as a private retreat, featuring a vaulted ceiling, spacious walk-in closet, and a spa-inspired ensuite complete with a steam shower. Two additional bedrooms each include their own walk-in closet and private ensuite, offering exceptional comfort and privacy for family members or guests. An upper-level laundry room adds everyday convenience.The fully developed basement is designed for recreation and entertaining, highlighted by a spacious family room with custom entertainment built-ins and a stylish wet bar. A glass-enclosed fitness area/gym pr ovides dedicated workout space, while a fourth bedroom, full bathroom, and additional storage complete the lower level.Located in the desirable community of Killarney, this home offers convenient access to 17 Avenue SW, Westbrook LRT Station, neighbourhood parks, the Killarney Aquatic & Recreation Centre, and Shaganappi Golf Course.Please note: All images shown are architectural renderings and are intended for illustrative purposes only. Images are from a similar previously completed property and are provided solely to showcase the quality of construction and anticipated finishes. (id:45388)
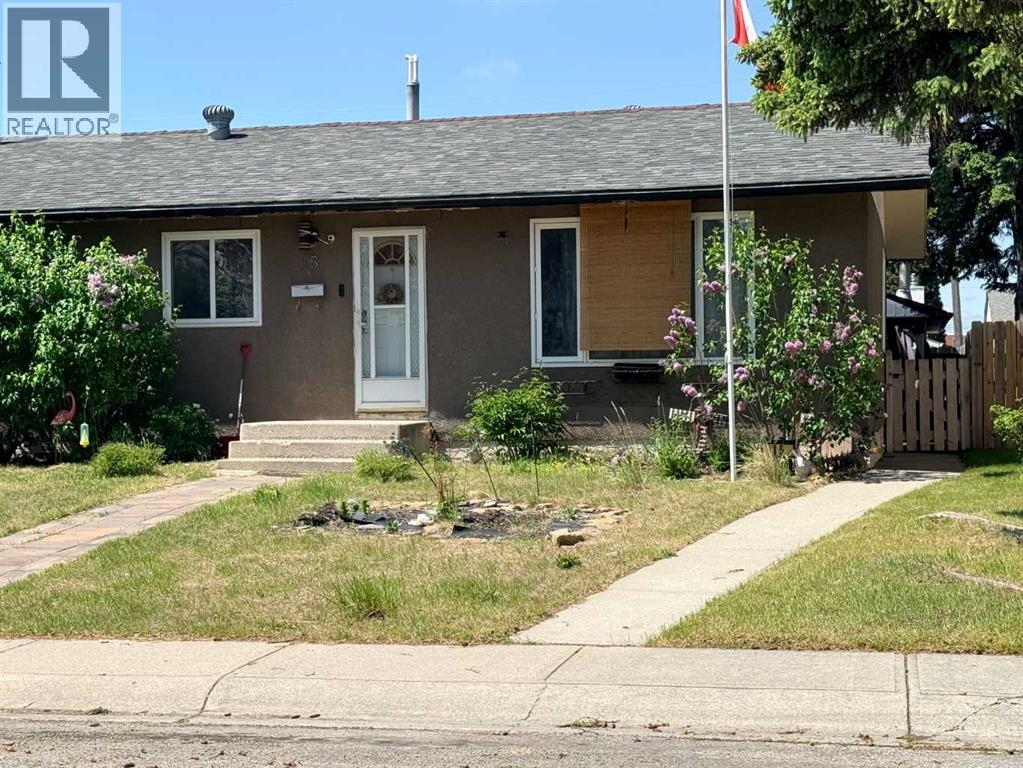
15 Mardale Crescent NE
Calgary, Alberta
Charming 3-bedroom bungalow with 2.5 baths in a prime location. This updated home features a fully developed basement with a spacious rec room, a cozy wood-burning fireplace, wet bar, bedroom, and 3 pc bath. The property boasts numerous upgrades including cabinets, countertops, flooring, and doors. Enjoy the convenience of a central vacuum system with attachments included. A double insulated detached garage with its own furnace offers ample storage space. Relax in the peaceful west-facing backyard with a concrete patio, perfect for outdoor entertainment. This tastefully renovated home is must-see. Call today to View! (id:45388)
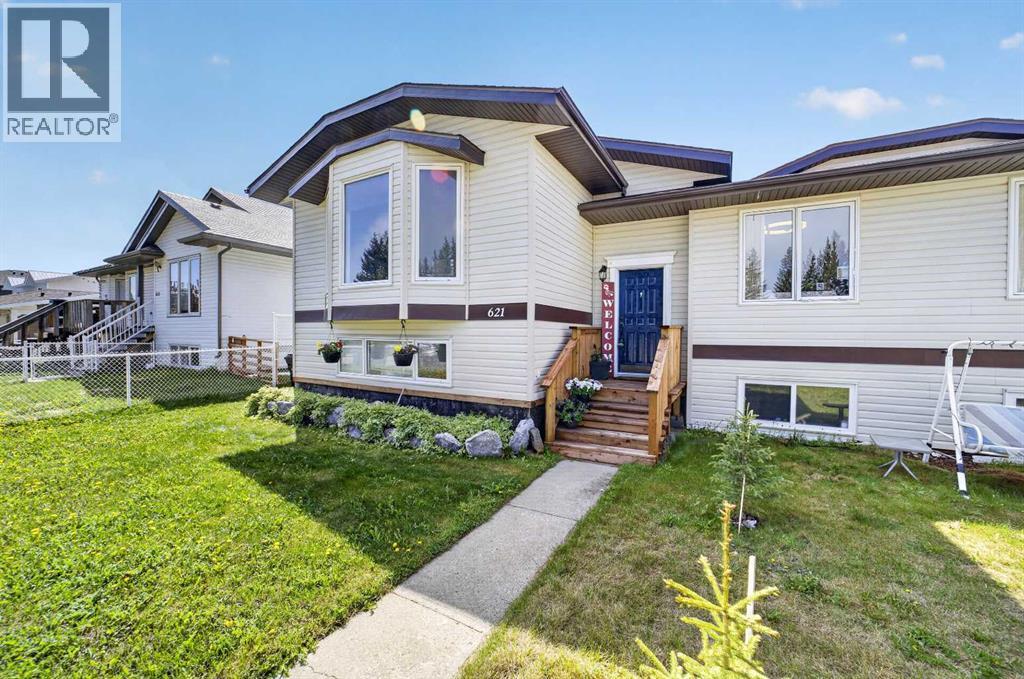
621 5 Avenue SW
Sundre, Alberta
Whether you're looking for an investment property, your first home, or the perfect place to downsize, this well-maintained bi-level side-by-side duplex offers exceptional value and functionality. The bright main floor features a spacious living room with large windows that fill the home with natural light, flowing seamlessly into the dining area with access to the deck and open kitchen. The kitchen offers plenty of cabinet space and includes a newer fridge and dishwasher.The main level also features two comfortable bedrooms, including a primary bedroom with double closets, as well as a full 4-piece bathroom. Downstairs, you'll find a large rec room, a dedicated sewing or craft area, and an additional room that would make an ideal home office, hobby room, or flex space. A second bathroom with a shower adds convenience, while the laundry/storage room houses the furnace and hot water tank (2020).Outside, enjoy a private landscaped yard and an oversized single detached garage, providing plenty of room for parking, storage, or workshop space. Located in the welcoming community of Sundre, you'll appreciate the convenience of nearby shopping, schools, parks, and the local hospital. A fantastic opportunity for homeowners and investors alike! (id:45388)
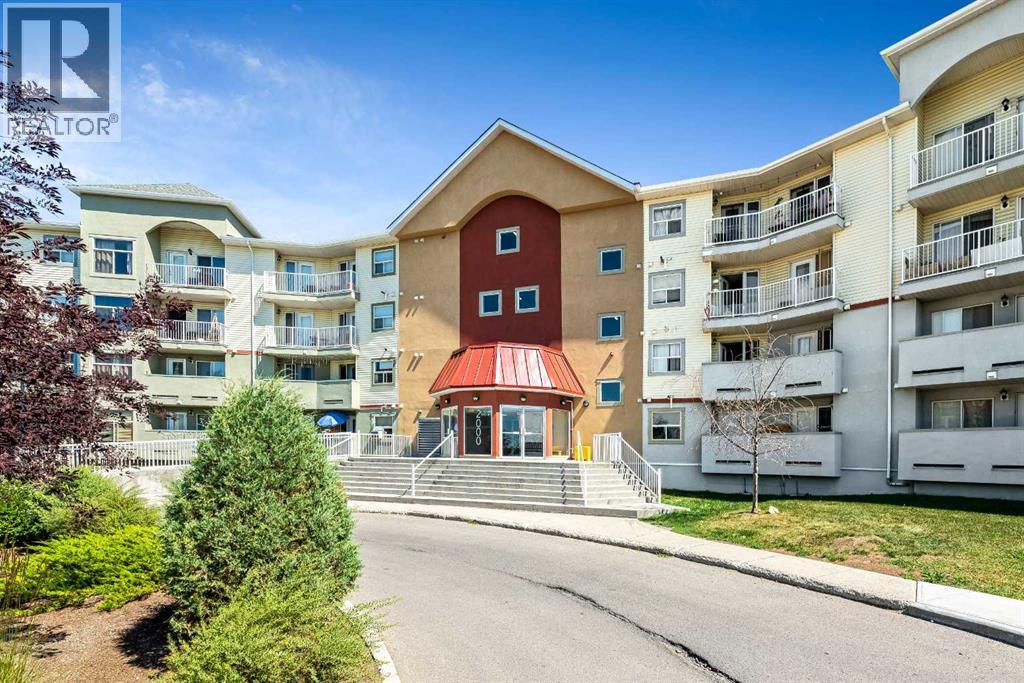
2132, 700 Willowbrook Road NW
Airdrie, Alberta
Welcome to #2132, 700 Willowbrook Road NW, a spacious 2 bedroom, 2 bathroom main-floor condo in Airdrie’s established community of Willowbrook. Offering approximately 916 sq. ft. of functional single-level living, this home is a great fit for first-time buyers, downsizers, or investors looking for excellent value in a convenient location.The open-concept floor plan offers a comfortable flow through the kitchen, dining, and living areas, with laminate flooring throughout and large windows that bring in natural light. The kitchen features a long breakfast bar, good cabinet and counter space, updated pendant lighting, and an appliance package with stainless finishes. The adjoining dining and living area provides plenty of room for everyday living, hosting, or relaxing at the end of the day.The primary bedroom is generously sized and includes excellent closet space along with its own 4-piece ensuite. The second bedroom is located near the additional 4-piece bathroom, making it ideal for guests, a roommate, children, or a home office. In-suite laundry adds everyday convenience, while the main-floor location is a major benefit for anyone wanting easy access without relying on the elevator. Step out onto the covered balcony and enjoy a private outdoor space for morning coffee or fresh air.This unit also includes a titled underground parking stall in the heated, secure parkade—an excellent feature during Alberta winters. The building offers a clean, welcoming lobby, elevator access, visitor parking, and a well-maintained condo setting. Condo fees include several important utilities and services, helping support a low-maintenance lifestyle.Willowbrook is a mature and convenient Airdrie community with walking paths, parks, green spaces, and everyday amenities nearby. Nose Creek pathways are right outside the building, giving you easy access to outdoor walks, biking, and year-round recreation. You are also close to shopping, restaurants, schools, playgrounds, transit, Wood side Golf Course, and major routes for commuting in and out of Airdrie. With 2 full bathrooms, a smart layout, underground titled parking, and a desirable main-floor location, this condo offers practical comfort and strong value in one of Airdrie’s most accessible communities. (id:45388)
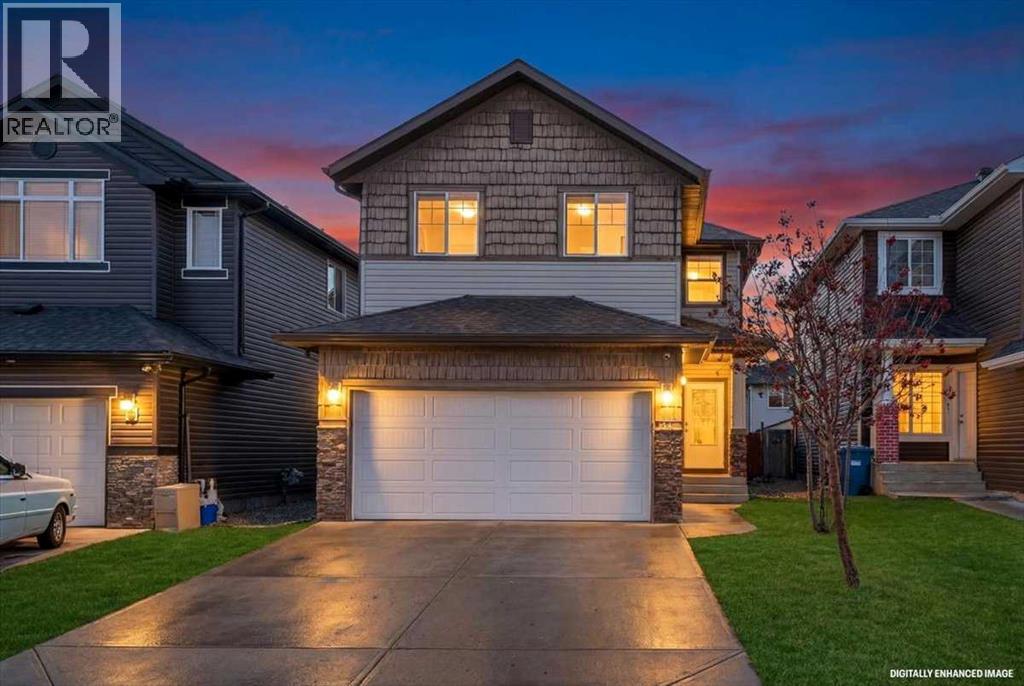
34 Saddlecrest Crescent NE
Calgary, Alberta
NEWLY RENOVATED MAIN LEVEL WITH NEW LVP FLOORING,2 BEDROOM LEGAL SUITE,4+2 BEDROOMS 3.5 BATHS,DOUBLE FRONT ATTACHED GARAGE.CLOSE TO BUS,SCHOOL,FUTURE TRAIN STAION AND SHOPPING,EASY ACCESS TO AIRPORT,STONEY TRAIL AND PARKS..VERY EASY TO SHOW.BASEMENT IS FULLY FINISHED WITH 2 BEDROOM LEGAL SUITE WITH SEPARATE ENTRANCE AND SEPARATE LAUNDRY.SOME OF THE FEATURES ARE 9 FT. CEILING ON THE MAIN,ROUND STAIRS,2 SITTING AREAS ON THE MAIN LEVEL.KITCHEN WITH HUGE RENOVATED ISLAND,FAMILY ROOM WITH GAS FIRE PLACE..BASEMENT IS VACANT UPSTAIRS IS OCCUPIED BUT CAN BE SHOWN WIH SOME NOTICE. (id:45388)
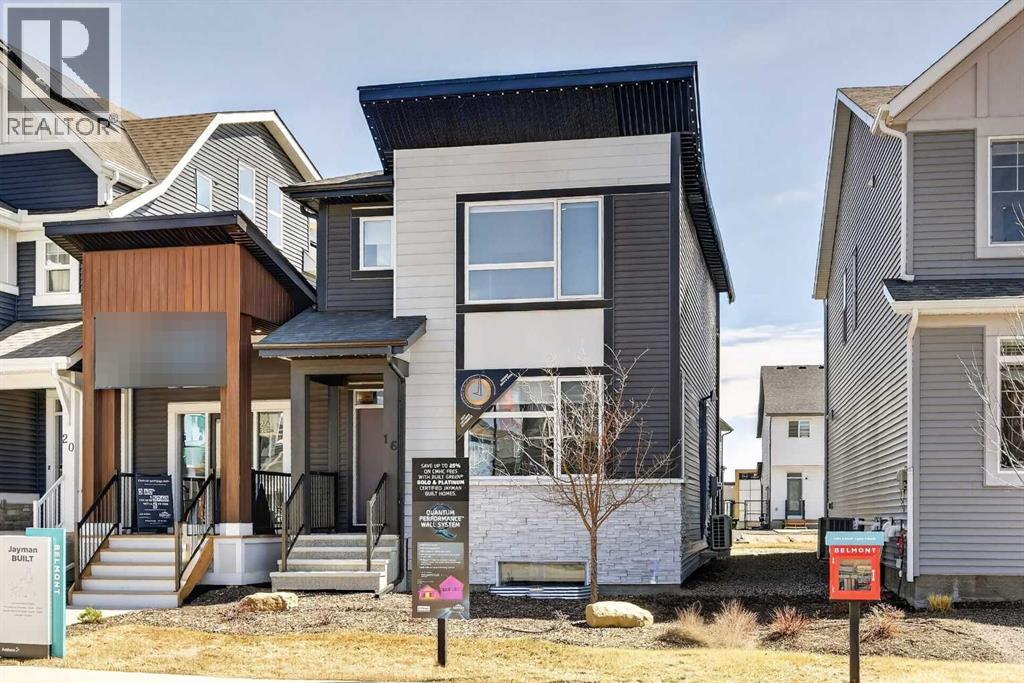
16 Belmont Place SW
Calgary, Alberta
JAYMAN BUILT SHOWHOME*OPEN FLOOR PLAN*SOLAR ENERGIZED HYBRID PERFORMANCE HOME*$1500 ANNUAL ENERGY SAVINGS* Exquisite & beautiful, you will be impressed by Jayman BUILT's POPULAR "BROOKLYN" model currently being built in the up & coming community of Belmont. A lovely neighbourhood with planned amenities welcomes you to over 1450 sq ft of above-grade living space with an additional 395 sq ft of basement development, all featuring stunning craftsmanship and thoughtful design. Offering an open floor plan featuring outstanding design for the most discerning buyer! This floor plan features a gourmet kitchen with a centre island, a flush eating bar, and sleek stainless-steel appliances, including a Whirlpool French-Door refrigerator with icemaker, an Electric slide-in smooth-top range, and a microwave with a hood fan. It flows into the adjacent spacious dining room. All creatively overlooking your wonderful Great Room with a bank of amazing windows inviting an abundance of natural daylight in. To complete this level, you have a sizeable pantry and a convenient half bath located near the rear of the home, with a quaintly designated mud room (built-in lockers included) leading out to your 10 x 12 rear deck and east-facing backyard, where you will find enough room to build a double-detached garage. Discover the upper level, where you will enjoy a centralized full bath, convenient 2nd-floor laundry, and three sizeable bedrooms, with the Primary Suite boasting a walk-in closet and 3pc ensuite with an upgraded walk-in shower and window. The lower level offers 2 pc bathroom and a supersized recreation room completed by Jayman. Enjoy the lifestyle you & your family deserve in a wonderful Community you will enjoy for a lifetime. Jayman's standard inclusions feature their Core Performance with 16 Solar Panels, BuiltGreen Canada standard, with an EnerGuide Rating, UV-C Ultraviolet Light Purification System, High Efficiency Furnace with Merv 13 Filters & HRV unit, Navien Tankless Hot Water Heater, stunning QUARTZ countertops throughout, pantry, Triple Pane Windows and Smart Home Technology Solutions! Save $$$ Thousands: This home is eligible for the CMHC Pro Echo insurance rebate. Help your clients save money. CMHC Eco Plus offers a premium refund of 25% to borrowers who buy a climate-friendly housing using CMHC-insured financing. Click on the icon below to find out how much you can save! Welcome Home! (id:45388)
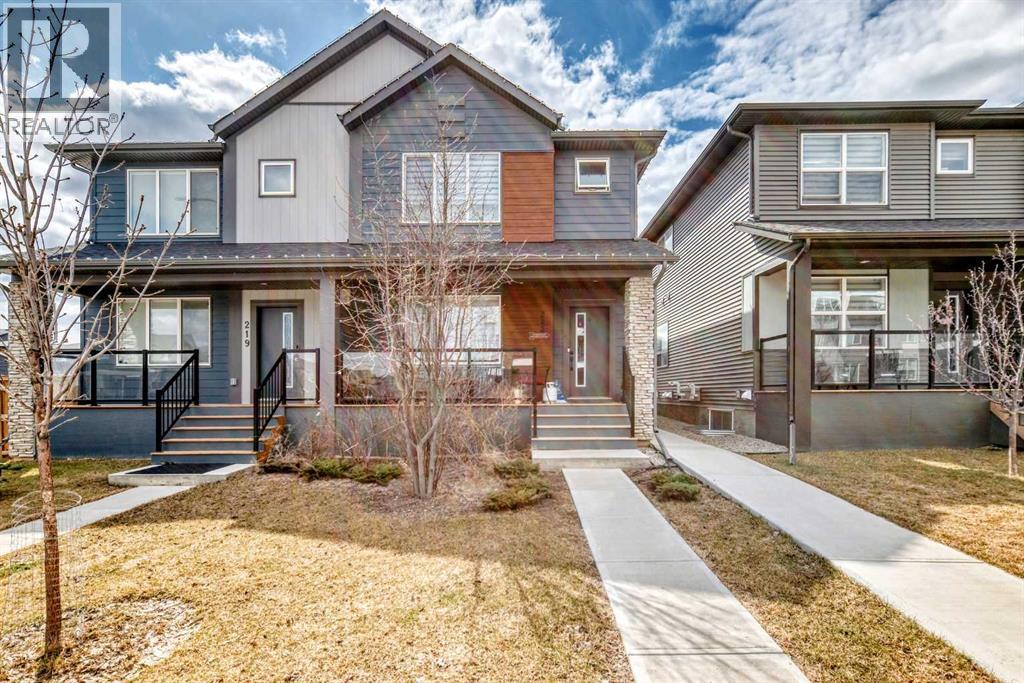
223 Wolf Creek Avenue SE
Calgary, Alberta
Price reduced! Welcome to this stunning semi-detached well maintained formal show home with 2 LEGAL BASEMENT SUITE and a double detached garage in the highly sought-after, family-friendly community of Wolf Willow SE. This modern 2-storey property offers over 1,800 sq. ft. of well-planned living space, thoughtfully designed for both comfort and versatility. With 5 bedrooms, 3.5 bathrooms, and a double detached garage, this home is perfect for families or those looking for an excellent income-generating opportunity. The main floor greets you with a spacious foyer leading into an open-concept living area filled with natural light and dining area. The chef-inspired kitchen features granite countertops, an oversized island, stainless steel appliances and sleek modern cabinetry. The kitchen area flows seamlessly into the backyard, making it ideal for gatherings and entertaining. With 9-ft ceilings on both the main and basement, oversized windows, the home feels bright, open, and inviting. Upstairs, discover 3 well-sized bedrooms, including a luxurious primary suite with a 3-piece ensuite with shower, double vanity, and a walk-in closet. A central bonus room and convenient upper-floor laundry add to the functionality of the layout. The fully developed LEGAL BASEMENT SUITE, complete with its own private entrance, offers 2 bedrooms, a full 4-piece bathroom, a well-equipped kitchen, a cozy living/game area, and its own laundry — perfect for multi-generational living or as a mortgage helper. Notable upgrades include quartz/granite countertops throughout, laminate and tile flooring, built-in features, double vanities, multiple walk-in closets, and a concrete-paved driveway. This home is close to parks, pathways, schools, shopping, and transit. Main floor is currently rented at $2400 and basement $1500 per month. This property is a must-see for any serious investor (id:45388)
2310 17 Street SW
Calgary, Alberta
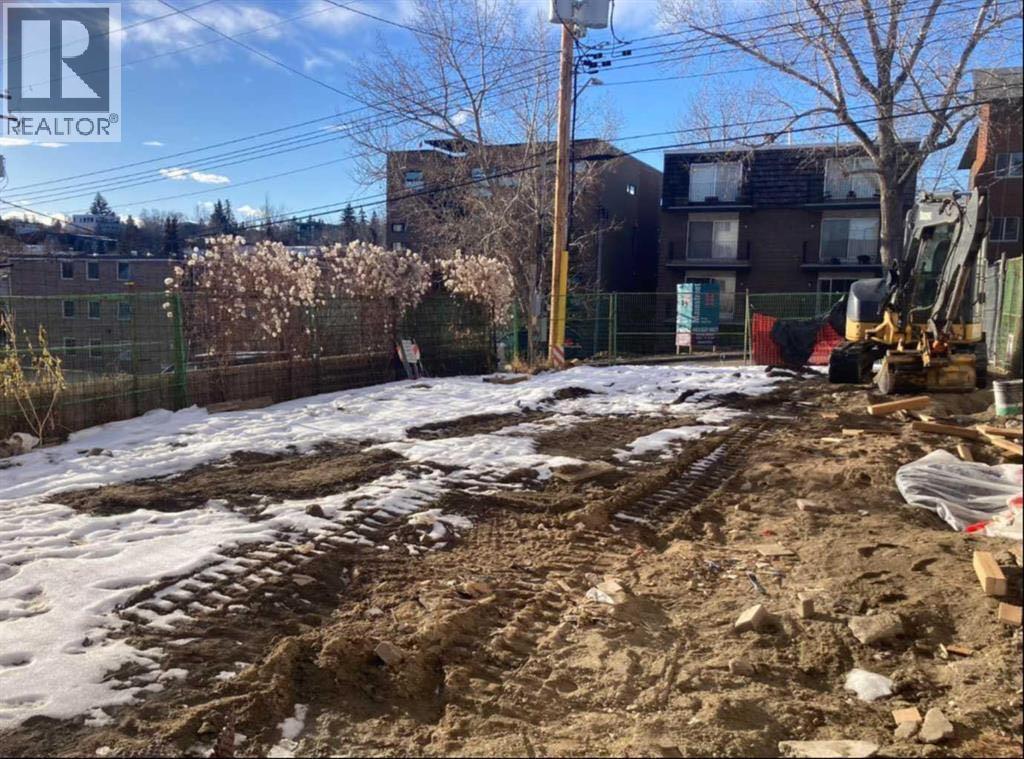
BARE LOT - BUILDERS & BUYERS - Nestled in a Bankview sweet-spot, Rare find opportunity to build your Dream home in Bankview, this lot offers several big advantages. The M-CG d72 land use designation opens the door to a larger build than everyday R-C2. Having 32' lot width, 'steps outside the box', an escape from narrow 25' RC-2 lots. And having no alley invites the rarity of an attached front drive garage. Convenient lock and leave style of lot. With the lot being cleared, there's significant demolition cost savings. Abundant inner city atmosphere, picturesque streetscape....the heritage feel blended with upscale development. Steps to fabulous Buckmaster Park and tennis.. Stroll to the bistro/boutique/services scene in Marda Loop or 17th Ave District.. One may wish to take advantage of the conditionally approved development permit Or use this as perspective for your own creation or simply step out on your own. Check it out - a delightful opportunity! (id:45388)
569 Savanna Boulevard NE
Calgary, Alberta
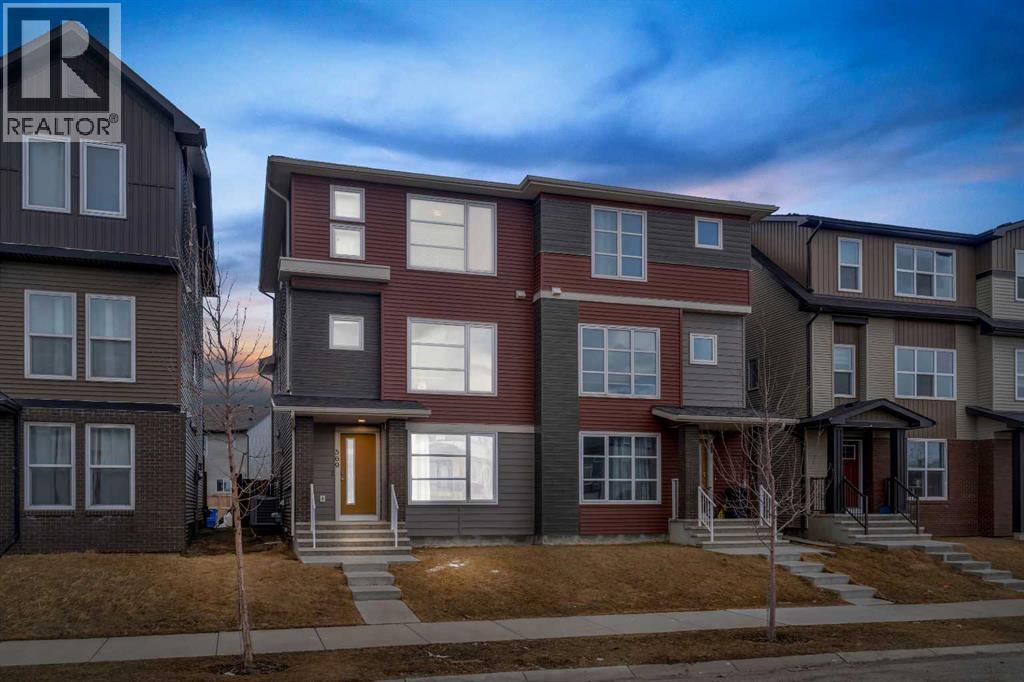
You know that feeling when you walk into a home and just think "yes, this is it"? That's exactly what happens here. This place was made for real life. Whether you're buying your first home, growing your family, or just looking for a solid investment this duplex checks every box without making you compromise.The main floor is a vibe. Open living area, a built-in bar, and a bedroom with a full bathroom right on the main level. That last part is rare and super handy for guests, parents, or even a tenant helping cover your mortgage.Head upstairs and you've got a bright, open kitchen that actually makes you want to cook. The living area gets great natural light all day. And on the top floor, three good sized bedrooms including a primary with a walk in closet and its own bathroom. Your own little escape at the end of a long day.The backyard? Big. Like, really big. BBQs, birthday parties, space for the kids to run around, room for your RV it's all there. Throw in a garage and central A/C and honestly, what more do you need?The home is in great shape, the layout just makes sense, and the price makes it even better.These don't come up often. Don't wait on this one. (id:45388)
206 19 Avenue NE
Calgary, Alberta
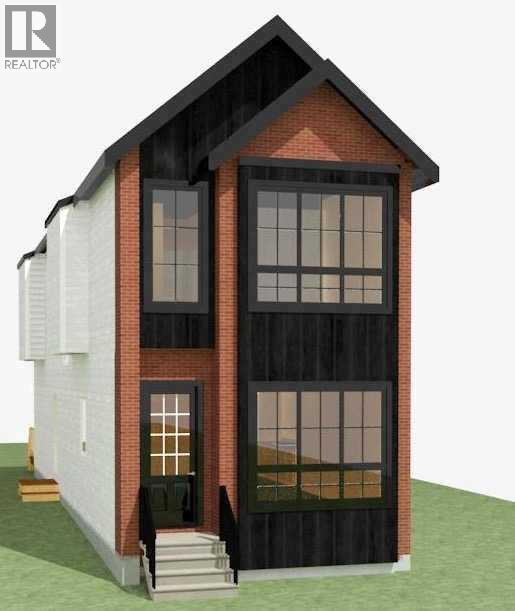
Welcome to this stunning newly built infill in the highly sought-after community of Tuxedo Park, offering over 2,750 sq. ft. of developed living space including a fully self-contained legal secondary suite. Thoughtfully designed with modern architecture and premium finishes throughout, this home delivers exceptional functionality, style, and income potential. The bright and open main floor features soaring 10-foot ceilings, expansive windows, a spacious living room with a sleek fireplace, and a beautifully appointed chef-inspired kitchen complete with built-in appliances, a large island, ample cabinetry, and a dedicated dining area perfect for entertaining. A convenient mudroom and powder room complete the main level. Upstairs, the luxurious primary retreat showcases a raised tray ceiling, a spa-inspired ensuite with a freestanding tub, oversized shower, dual vanities, and a generous walk-in closet. Two additional well-sized bedrooms, a full bathroom, and an upper-floor laundry room provide comfort and convenience for the entire family. The fully developed legal basement suite offers a private entrance and features two bedrooms, a full kitchen, spacious living area, full bathroom, separate laundry, and independent mechanical systems, making it ideal for extended family or as a mortgage helper.Outside, enjoy a large rear deck and a detached double garage. Situated on a quiet inner-city street, this exceptional home offers easy access to downtown, schools, parks, shopping, restaurants, transit, and all major amenities. A rare opportunity to own a brand-new luxury infill with legal suite potential in one of Calgary's most desirable established communities. (id:45388)
Prep Ultra Realty Ltd.
209, 1712 38 Street SE
Calgary, Alberta
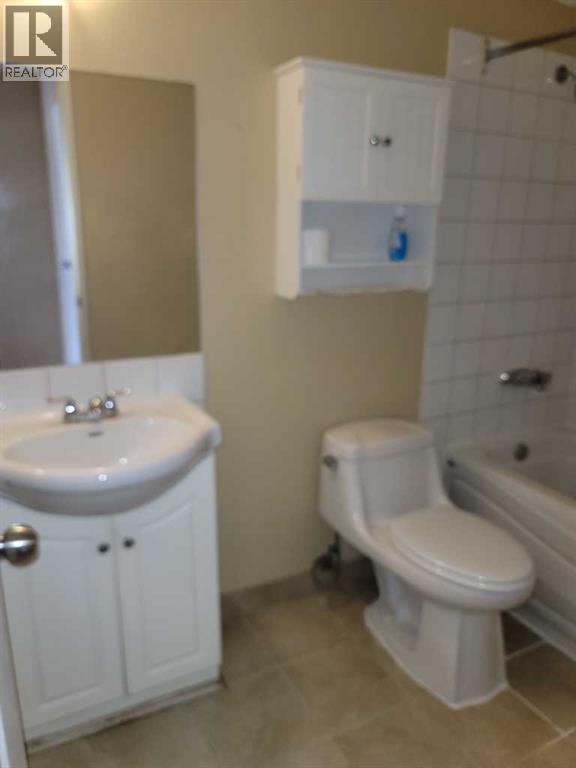
2 bedrooms, on second floor, open living room with patio door to balcony , locate block away from 17 Av SE. (id:45388)
116, 10 Sage Hill NW
Calgary, Alberta
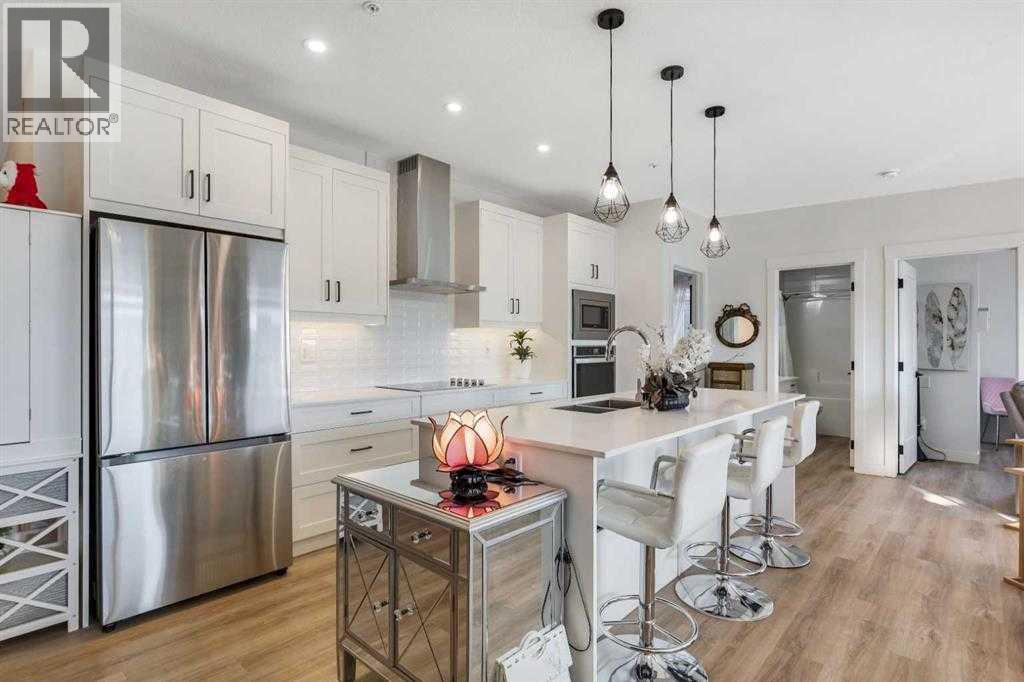
Welcome to this beautifully maintained luxury corner-unit condo in the highly sought-after community of Sage Hill. This exceptional ground-level home offers 2 bedrooms, 2 bathrooms, and 1,061 square feet of thoughtfully designed living space.Step inside to a spacious private foyer complete with a convenient front closet. The open-concept layout features durable luxury vinyl plank flooring throughout and a stunning chef-inspired kitchen with contemporary white quartz countertops, an oversized upgraded island, built-in microwave and oven, countertop cooktop, upgraded stainless steel appliances, and ample cabinetry for all your storage needs.The bright and inviting living area provides plenty of space for both dining and relaxation, making it perfect for everyday living and entertaining. The spacious primary bedroom features a large walk-in closet and a luxurious ensuite complete with a double vanity and a fully tiled shower with an 8mm glass sliding door.The generous second bedroom offers direct access to the second full bathroom, which includes a large vanity and a tub/shower combination. A dedicated laundry room provides additional storage space and includes a full-size stacked front-load washer and dryer.Enjoy your morning coffee on the expansive wraparound patio, complete with a natural gas hookup for your BBQ. Additional upgrades include central air conditioning and upgraded window coverings throughout, ensuring year-round comfort.This home also includes a secure heated underground parking stall with an adjacent storage unit. Professionally managed and meticulously maintained, the building offers peace of mind and a welcoming atmosphere.Ideally located, you'll enjoy the convenience of being just steps from the Township Shopping Centre in Sage Hill, where you'll find groceries, restaurants, shops, and everyday amenities right across the street. (id:45388)
Hwy 512
Rural Lethbridge County, Alberta
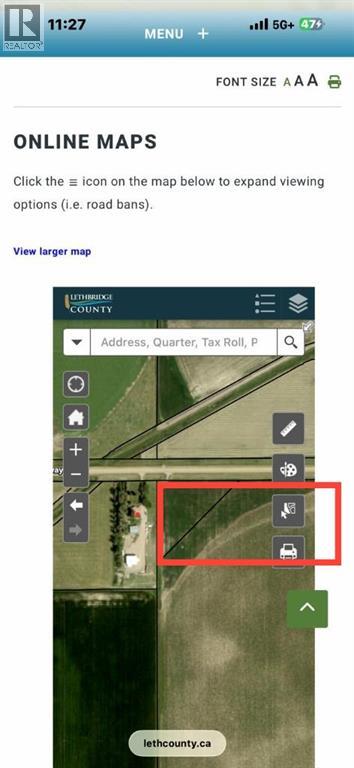
This is a civil enforcement sale. Property is triangle shaped 2.99 acres with no known improvements. Located just off Hwy 512 just minutes East of Lethbridge. Great building site. (id:45388)
1-6, 8 Huntley Close NE
Calgary, Alberta
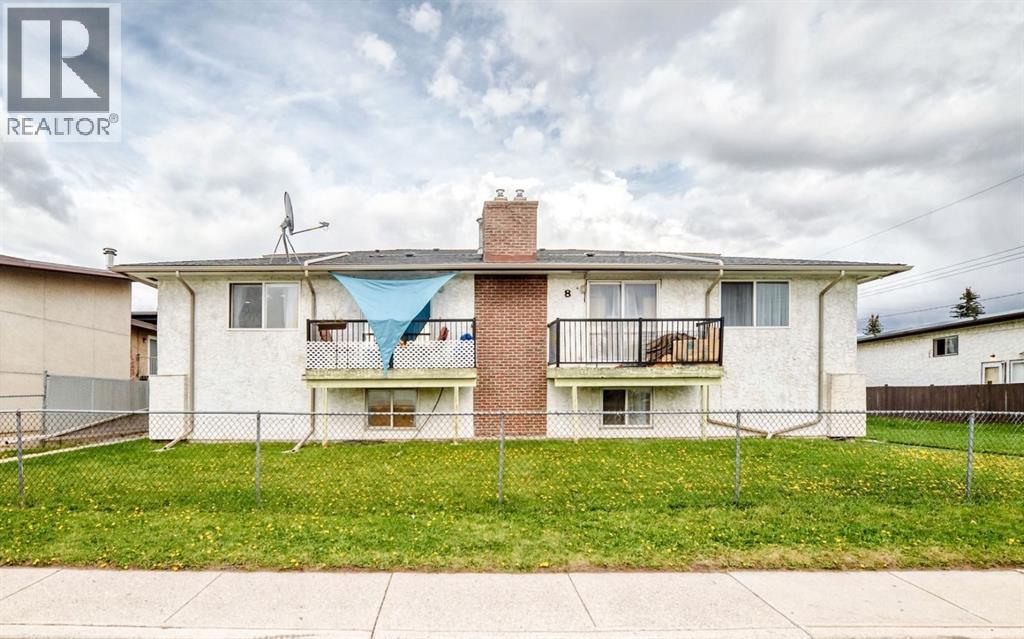
Located in the desirable Huntington Hills community. Each unit is individually titled, providing added flexibility and future resale options. The property consists of spacious bi-level layouts in most units, with Suites 2 and 5 offering two-storey floor plans. All six units are fully tenanted and equipped with washers and dryers, contributing to tenant satisfaction and convenience. Highlights: Total building size: 7,598 sq ft (approx.) All six units fully leased. Nine designated parking stalls .Landscaped lot with well-maintained lawns. Low maintenance costs. Fully operational, multi-unit asset in a well-established neighbourhood. 4 units renovated within 2 years. (id:45388)
258 Rocky Ridge Court NW
Calgary, Alberta
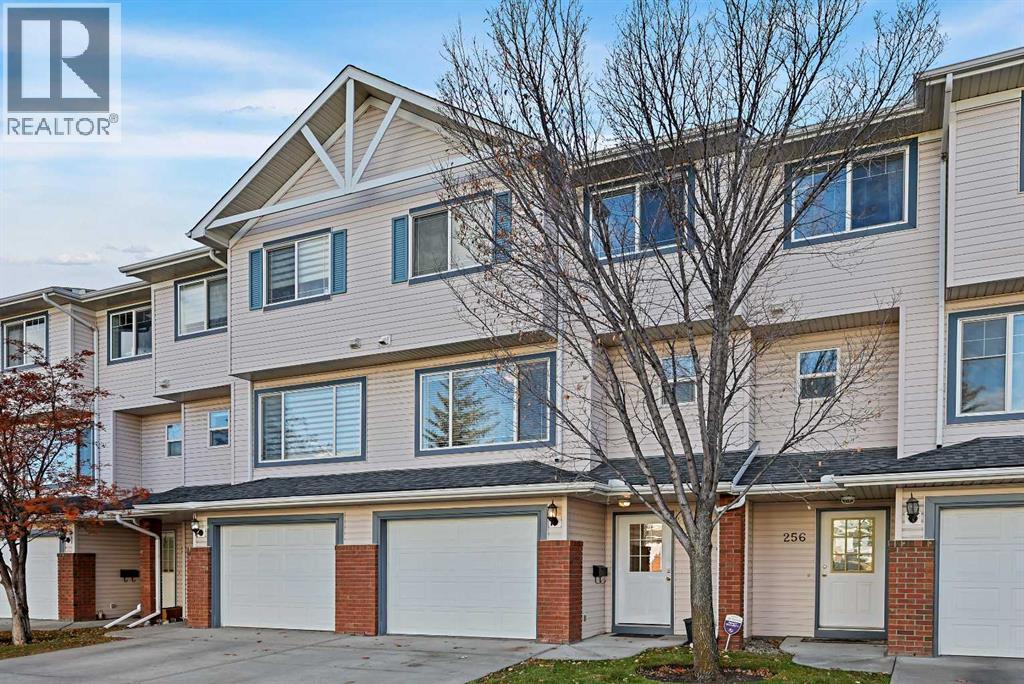
This is an excellent opportunity to own this well maintained home in a beautiful community of Rocky Ridge. Located in a short distance to schools, Public and Catholic with both has Elem. and Junior High. This home has 3 bedrooms, 2 bathrooms, large cozy living/family room with fireplace, high ceilings, large windows, patio door leading to a good size balcony/deck, perfect for barbequing or just enjoy and relax. You'll find the kitchen with European Stye cabinetry, an island and stainless appliances. This community is perfect to nature lovers. If you enjoy walking ,cycling or outdoors this is great choice for you. Close to Bus stop. (id:45388)