
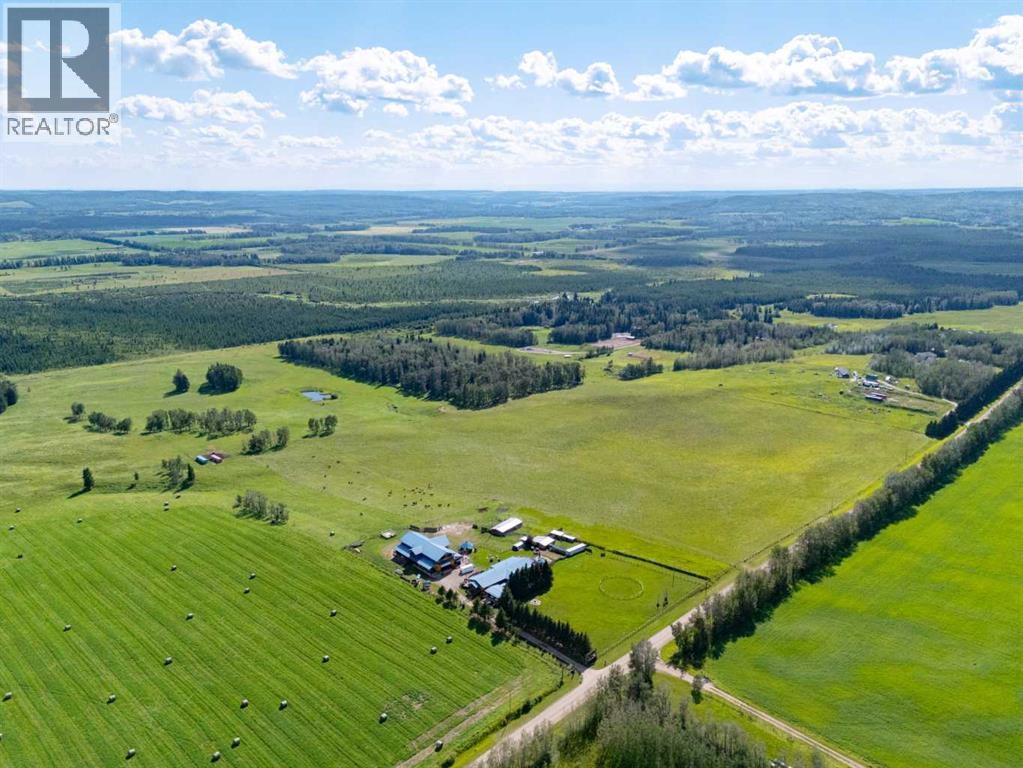
45040 421a Township
Rural Ponoka County, Alberta
This is altogether a beautiful 80 acre property in the quiet countryside. Come enjoy the privacy, the glorious sunrises and sunsets, the fresh air and nature. Beautiful country living is made available only 20 mins from amenities. The amazing main family home has lots of natural light, and has the benefit of being a bungalow. It has 4 bedrooms and 2 full bathrooms and a powder room with many exquisite features and wow factors for your enjoyment. The other living space is a 4 bedroom full illegal suite built on top of a heated, oversized (3500 sqft) shop. The fantastic shop has two power doors and is 14 feet in height and 20 feet in width with a back door, 12 feet by 12 feet. The shop comes with a crane, and its private bathroom. The 80 acres already has many fenced pastures, a barn, outside shelters and outside waterers, and a mature treed shelter belt. This provides a possible income for leasing pasture for cows, horses, sheep and goats. Enjoy warm summer nights with family and friends on the porch or cuddle up in front of either a wood burning or gas fireplace (the choice is yours here) on a cool winter evening. Living the dream is the best way to describe this opportunity. (id:45388)
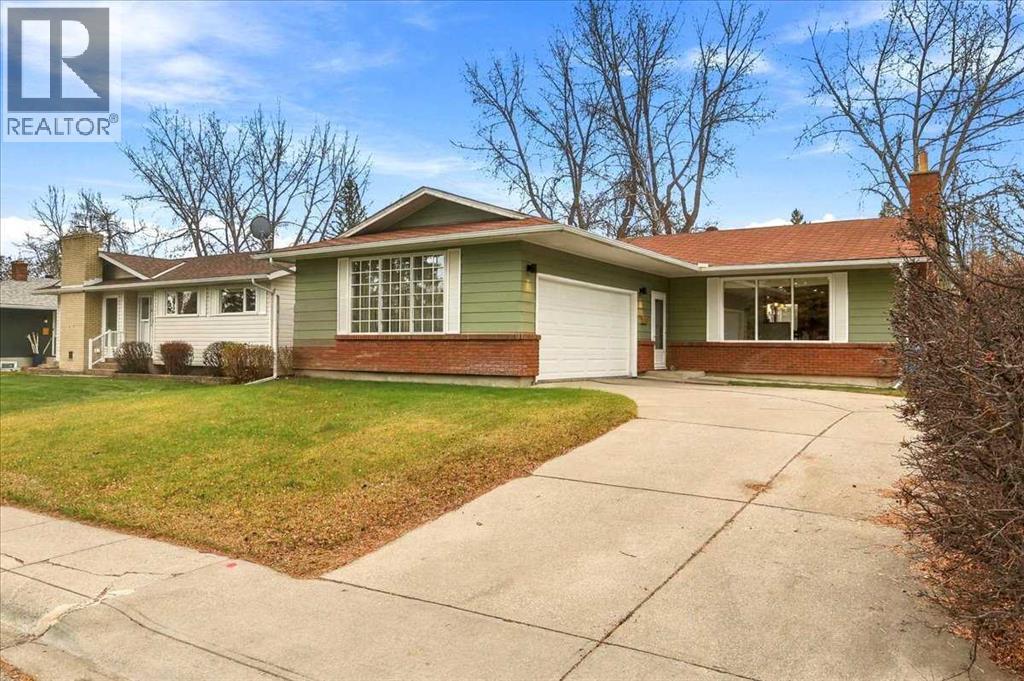
124 Oakmoor Place SW
Calgary, Alberta
SPACIOUS 3+1 -bedroom BUNGALOW, FRESHLY PAINTED, with SOUTH backyard on CUL-DE-SAC is ready for you! You will appreciate the thoughtful updates while retaining the character. Living room with GAS FIREPLACE is focal point, three large picture windows (new glass in 2026) bring in tons of natural light, walls with rounded corner, KNOCKDOWN ceiling. OPEN to DINING room and kitchen (done in 2001): wood cabinetry, GRANITE counters, large ISLAND, GAS COOKTOP, double sinks, PANTRY with rollouts, BUILT-IN oven and microwave. PRIMARY bedroom with 3-PCE ENSUITE, WALK-IN CLOSET. Two additional bedrooms make this home family friendly, or offer option of main floor office. NEWLY RENOVATED basement (2026) features LVP flooring, 4-PIECE bath, fourth bedroom with EGRESS window (2022), extended wet bar, GAS FIREPLACE with BUILT-INS. All this with SPACIOUS laundry room and NEW washer/dryer (2026), LOADS of STORAGE, room for DEEP FREEZER, additional storage room under the stairs. CENTRAL AC makes this home comfortable in the hot sticky months. Beautiful BIG deck (14'8x13'9) with still PLENTY OF YARD for all the toys, no neighbours in behind, and SOUTH exposure. MATURE TREE CANOPY keeps you cool at all the right times of day! New Hot water tank (2024), windows (2000, 2022 and 2026), Furnace (2000). Seize the opportunity before it is gone! (id:45388)
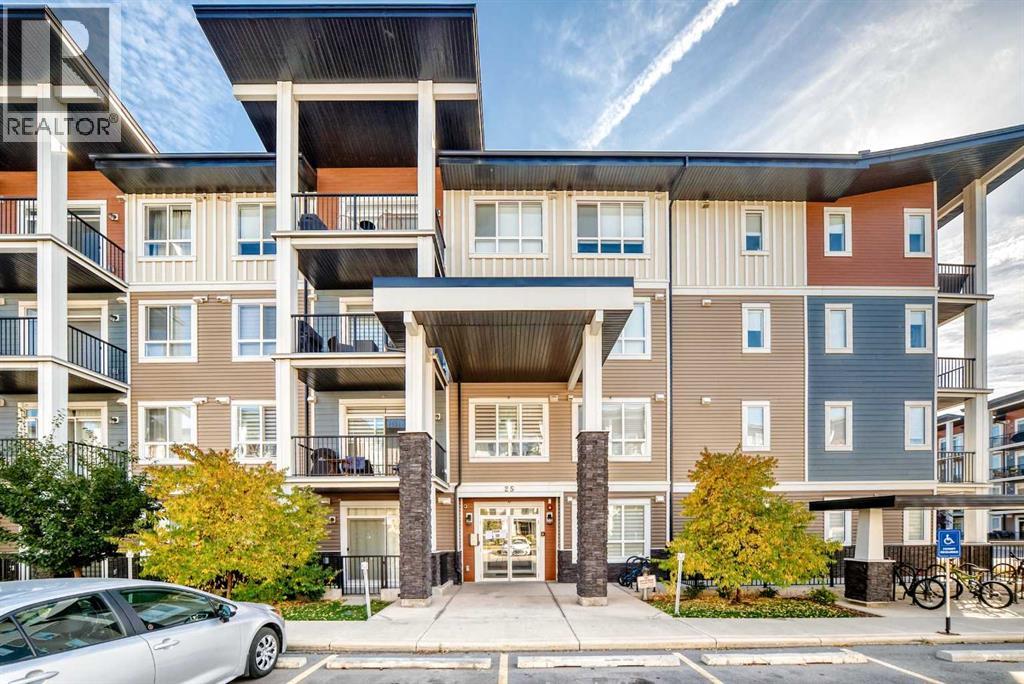
110, 25 Walgrove Walk SE
Calgary, Alberta
Bright and beautiful GROUND LEVEL 2 bedroom, 2 bathroom condo in Walden, offering an inviting open-concept layout, modern neutral vibe, trendy minimalist finishes and the convenience of direct access to your own private patio. The kitchen features shaker-style white cabinetry, matte black hardware, quartz countertops, stainless steel appliances, subway tile backsplash and a generous island with seating. The kitchen flows seamlessly into the living and dining area, creating a comfortable open-concept space that feels bright and spacious. Large windows and sliding patio doors fill the main living area with natural light and open directly onto the private patio, offering an easy extension of the living space and a great spot to enjoy your morning coffee. Both bedrooms are generously sized, with the spacious primary bedroom offering a private ensuite and excellent closet space. The second bedroom also has access to its own full bathroom, making this an ideal setup for roommates, guests or family. In-suite laundry adds to the everyday practicality, while durable vinyl plank flooring runs throughout the main living areas. Additional highlights include a titled underground parking stall, ground-level access, private patio and A/C. With no stairs required to access the unit, this is a convenient option for first-time buyers, downsizers or investors. Located in the vibrant community of Walden, close to shopping, restaurants, parks, pathways and everyday amenities, this is a low-maintenance home that offers space, style, affordability and a great location. (id:45388)
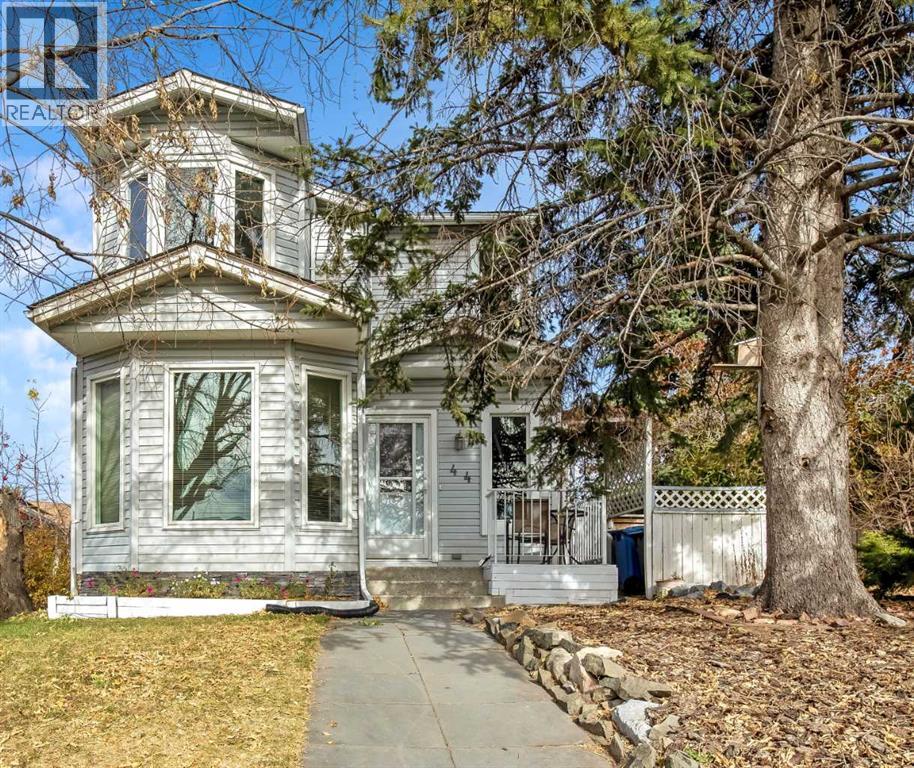
44 Abingdon Court NE
Calgary, Alberta
If you are looking for a home with a great pie-shaped back yard, 4 bedrooms and 2 bathrooms, quiet community area – you are now home! The pergola, storage sheds and fenced yard is ready for you, the kids and pets. There is a single garage in the back (but it is used as a workshop). There is a garage door on the shed for easy access for your lawn mower etc.. There is no access from the front or back of the lot for a drive way access. The large deck is waiting for you and your family to enjoy. If gardening is your talent, this home will make you very happy. The living room has a wood burning fireplace and patio doors going onto the deck. The kitchen has ample white cabinets, good counter space, dishwasher, fridge & stove. The dining area has bay windows, allowing lots of natural light in. The main floor has a 2-piece bathroom and storage closet. From the main entrance landing & off to the right side is the stairs going up to the 3 good size bedrooms and 4-piece bath. The lower level is mostly developed – this area has been used as a gym, rec room, office and reading space - so make it yours! The washer & dryer is in the lower level and under the stairs is additional storage space. The 4th bedroom is ready for your visitors. The kids can walk to school in 10 minutes. Close to busing, schools, shopping, restaurants, church & parks. Call your realtor to arrange a private viewing today. Immediate possession is possible. (id:45388)
607, 211 13 Avenue SE
Calgary, Alberta
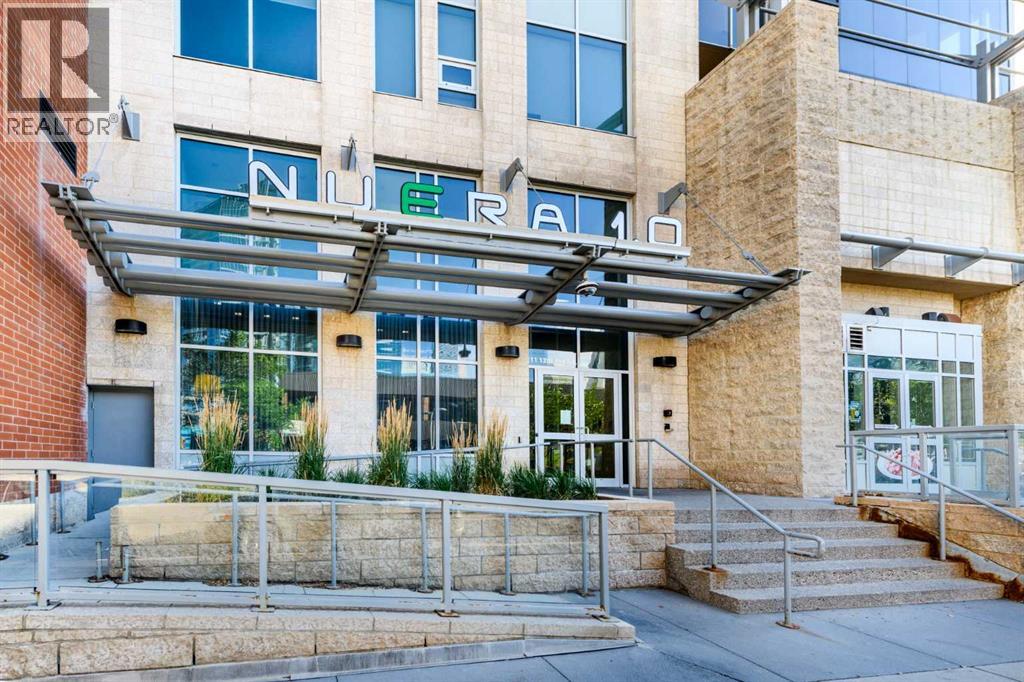
Welcome to this spacious 2-bedroom, 2-bathroom residence in Nuera, ideally positioned in the heart of Calgary’s vibrant Beltline. Offering 930.63 sq. ft. of thoughtfully designed living space, this inviting home features an open-concept layout that seamlessly connects the kitchen, dining, and living areas—creating a comfortable setting for everyday living and entertaining. Large windows fill the interior with natural light while showcasing impressive city views.The primary bedroom features a walk-through closet leading to a private 4-piece ensuite. The well-sized second bedroom is conveniently located near a full 3-piece bathroom, providing an ideal arrangement for guests, a roommate, or a home office. In-suite laundry adds everyday convenience without compromising functional living space.Residents enjoy access to a well-equipped fitness centre, while the unit includes a heated titled underground parking stall and a separate storage locker. Visitor parking provides an additional advantage rarely found in downtown living.Just steps from the Victoria Park/Stampede CTrain station, Sunterra Market, coffee shops, restaurants, Stampede Park, and Calgary’s downtown core, this home delivers the space, convenience, and connected urban lifestyle you have been looking for. (id:45388)
204, 303 13 Avenue SW
Calgary, Alberta
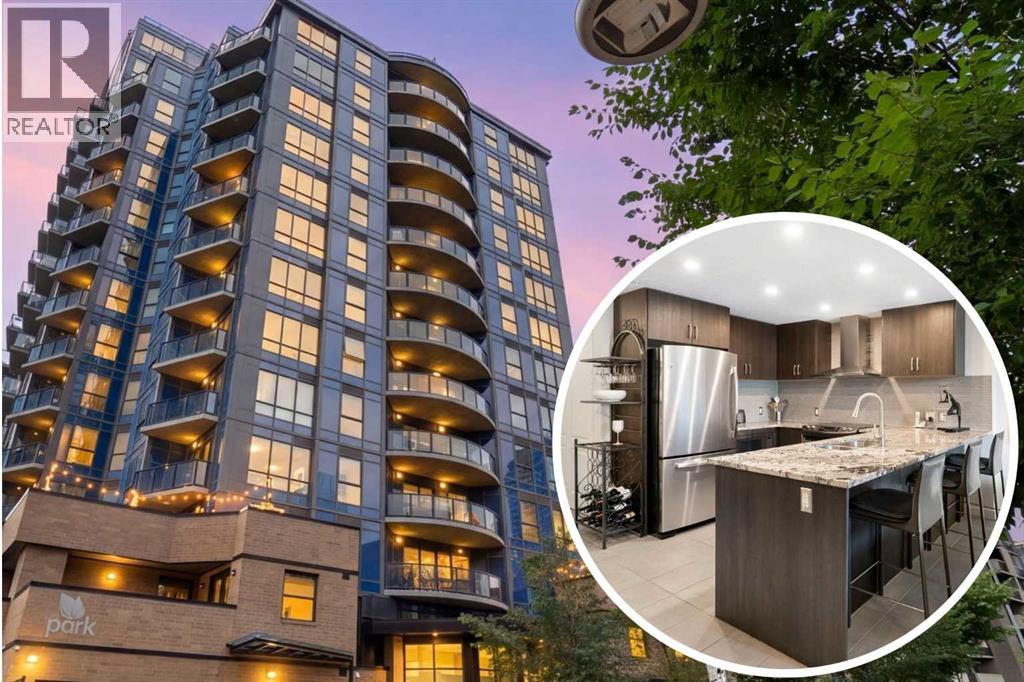
Live in the heart of it all at The Park, one of Calgary's most sought-after Beltline addresses. Offering the perfect blend of style, comfort, and convenience, this impressive 2-bedroom, 2-bathroom condo has a Walkscore of 98 and puts you steps from the city's best restaurants, cocktail bars, pubs, downtown offices, the C-Train, Stampede Park, and the exciting future arena district. Step inside and you'll immediately appreciate the spacious front entry that welcomes you into an open-concept layout designed for both everyday living and entertaining. The kitchen is beautifully appointed with granite countertops, stainless steel appliances, rich espresso cabinetry, and a breakfast bar that overlooks the dining area and living room, making it easy to stay connected whether you're preparing dinner or hosting friends. The bright and inviting living room extends seamlessly onto a large private balcony complete with a natural gas line for your BBQ, creating the perfect space to relax after work or enjoy summer evenings. The generous dining area easily accommodates family dinners or dinner parties before heading out to enjoy Calgary's vibrant nightlife. The primary bedroom offers a peaceful retreat with plenty of closet space and a private 4-piece ensuite. A well-sized second bedroom provides flexibility for guests, a roommate, or a home office, while the stylish 3-piece main bathroom features a convenient corner shower. Practical features continue with titled heated underground parking and a storage locker conveniently located directly at the front of and above your parking stall, providing exceptional storage that's easy to access. Life at The Park goes well beyond your front door. Residents enjoy the peace of mind of an onsite concierge, a fully equipped fitness facility, a guest suite for visiting family and friends, a community garden, a shared outdoor terrace, visitor parking with EV charging, and a loading dock that makes moving and large deliveries a breeze. An added bonus for the right buyer is that almost all of the furnishings can be included, creating an incredible opportunity for a completely turnkey purchase. Whether you're looking for your own downtown home, a stylish executive residence, or a move-in-ready property that requires virtually no setup, this is a rare offering that lets you simply unpack and start enjoying the downtown lifestyle from day one. Whether you're a professional looking to walk to work, someone who loves being surrounded by Calgary's best dining and entertainment, or simply searching for an exceptional downtown lifestyle, this home delivers the location, amenities, and modern design you've been waiting for. Call for your private viewing today! (id:45388)
48 Valley Crest Gardens NW
Calgary, Alberta
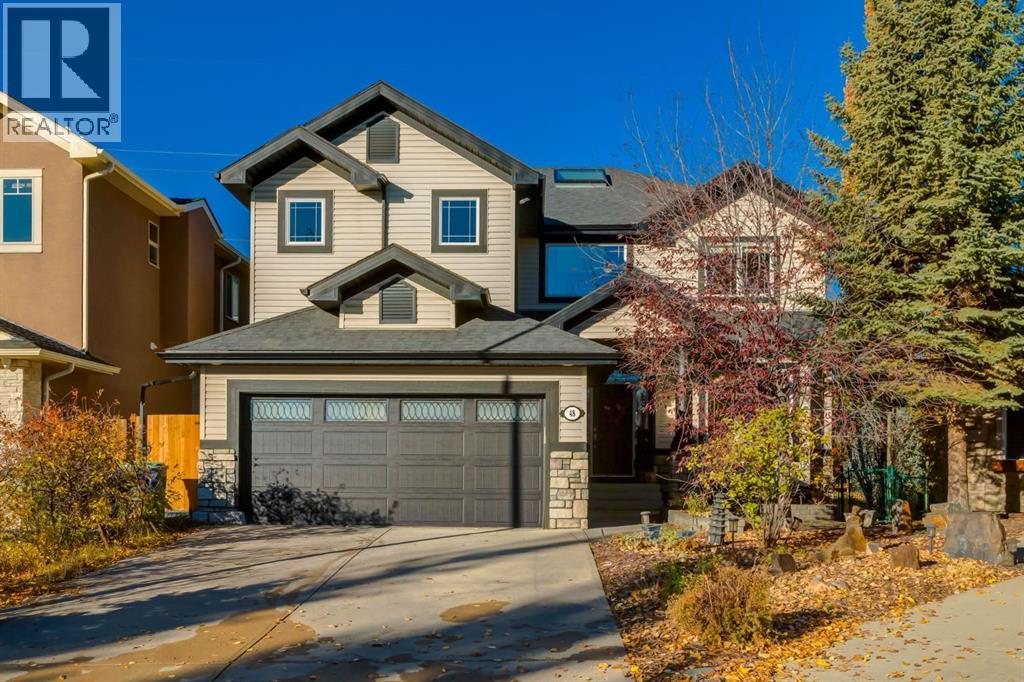
Experience executive living in Valley Ridge Estates with this stunning and massive 2,992sqft, 5-bedroom home backing west onto the ravine. Featuring beautiful curb appeal, a flagstone front patio, and fronting onto a park, this home is anything but cookie cutter. As you enter the home, you’re greeted by an elegant spiral staircase, soaring 18ft ceilings with a bright skylight, and rich hardwood floors. The main floor showcases a huge walk-though closet off the entryway, that converges with the mudroom and laundry space off the garage and leads to your large walk-through pantry. The main floor showcases a fantastic open concept layout with views of greenery from all angles. The sprawling chef’s kitchen showcases a gas cooktop, bar seating and no shortage of space. The kitchen flows seamlessly to your spacious west facing dining room that is surrounded by windows and is flanked on either side by two separate covered decks. Both decks face west and provide the perfect place to relax and unwind with family and friends. The south deck is a sight to behold in the summer, when it becomes beautifully enclosed by greenery to provide tranquility and shade. The living room features an elegant fireplace and tons of space for furniture arrangements. The main floor is completed with a large flex space that is perfect as a designated office, workout space, or playroom, and a chic powder room with a custom vanity and sink. The main floor is adorned with beautiful brick feature walls that provide unparalleled depth and warmth to the home. Upstairs contains your incredible primary retreat with room for king-sized furniture and additional space for a daybed or desk. Attached to the primary is a rare, special flex room that provides panoramic views of the ravine, and can be used as a reading, entertainment, or relaxation space. Past this flex room, you will find your large 4-piece ensuite bathroom that comes complete with a make-up station, jetted soaker tub and a large walk-in close t. The upstairs contains 3 more large bedrooms, a 5-piece bathroom, and multiple linen closets, including a laundry chute. Downstairs has been beautifully curated to include cozy in-floor heating, and a 5th bedroom with a 3-piece jack and jill bathroom. The basement features a striking two-way fireplace that separates the media room from the recreation room and boasts a beautiful wet bar with a keg fridge, pull out dishwasher, microwave, and refrigerator. The basement contains additional storage, and a bright and spacious office which overlooks greenery and provides a cheerful workspace. The basement provides access to your lower-level patio and your beautifully landscaped yard which contains mature trees, irrigation, and ample room to play. This executive home includes a long list of upgrades including A/C, central vacuum with toe kicks in the kitchen, water filtration system, in ground trampoline, insulated garage with a heater, multiple outdoor spaces, and more. Don’t miss out on this unbeatable home. (id:45388)
244082 817 Highway N
Rural Wheatland County, Alberta
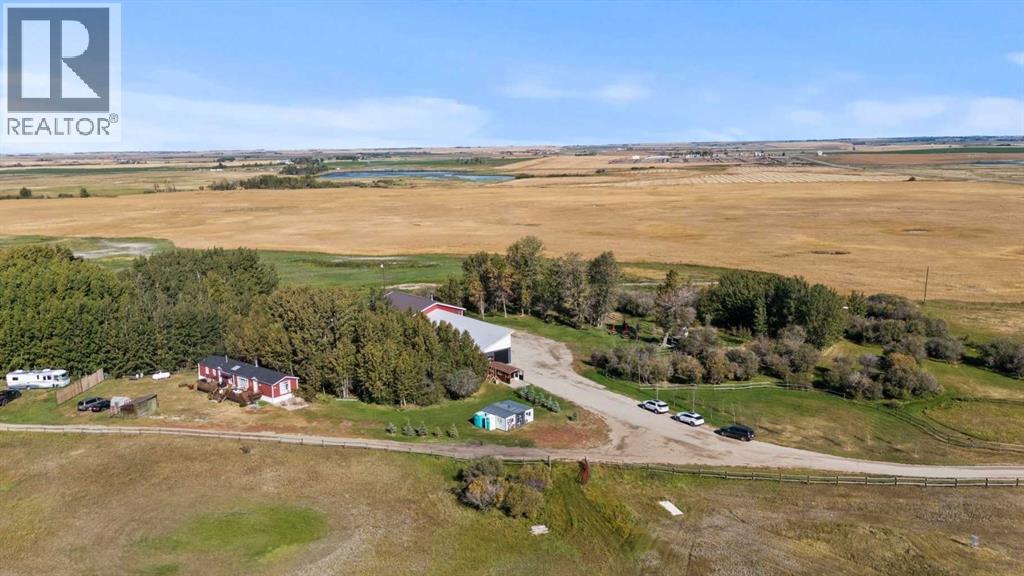
YOUR DREAM ESTATE AWAITS!! Nestled on 13+- acres of picturesque Alberta landscape, this extraordinary property blends seamlessly offering luxury living & unparalleled commercial potential with Rural Business Zoning. Voted TOP 10 FOR OUTDOOR WEDDING VENUES IN AVENUE MAGAZINE IN 2025. The PRIMARY RESIDENCE offers over 4400 sq ft of luxury custom designed living and a SECOND RESIDENCE is a completely renovated 3 bed/2 bath mobile. Soaring ceilings showcase the expansive use of windows and the stunning open to above floor plan. A family centric Great Room boasts an open ended design to capture and maximize your preferred seating arrangements. Masterfully created is a showstopping kitchen and dining area with gleaming full height cabinetry overlaid with marbled quartz and a massive island that features a waterfall design beckoning the finest culinary experts and delivers several areas for preparation and display. For the connoisseur there is a separate coffee station equipped with a sink & dishwasher & full sized pop/water cooler. Bosch appliances include a gas stove, built in microwave and oven, water/ice refrigerator, hood fan and a 2nd dishwasher. A private media room, gym & two pc bath complete the main floor. Ascending to the upper floor your eyes scan and appreciate the vastness of the size of this home and stunning open to below views. Elegantly appointed the primary retreat features a spa ensuite bath with a fully tiled walk in shower, deep jetted tub, double sinks in the quartz topped vanity and a private water closet. The walk in closet includes it's own laundry mates. A massive outdoor upper deck offers panoramic views. Two oversized secondary bedrooms include private access to a five pc bath and separate laundry room. Completing the upper floor is a comfy bonus room and an office. The main house can double as a private retreat or an extension of the attached event venue. The second dwelling is ideal for guest accommodations, bed and breakfast, a manager' s quarters or rental income through a yearly lease or Airbnb opportunities. Combining luxury and privacy coupled with a premier location, this package delivers extraordinary business potential. Boasting a 76'10" x 25'8" WSP constructed wedding and event building with modern lighting, polished floors to dance the night away, and stylish decor, 3 washrooms, fully licensed bar area, COMMERCIAL KITCHEN, space that allows for events to accommodate 250 guests. Romantic and beautifully orchestrated outdoor areas provide natural spaces for intimate gatherings or larger events including corporate events, reunions, retreats and weddings. Whether you are an entrepreneur, investor, or are looking for your new forever home, this fabulous TURNKEY ESTATE & EVENT VENUE will meet your highest expectations & deliver a thriving business opportunity too. (id:45388)
263035 16 Street W
De Winton, Alberta
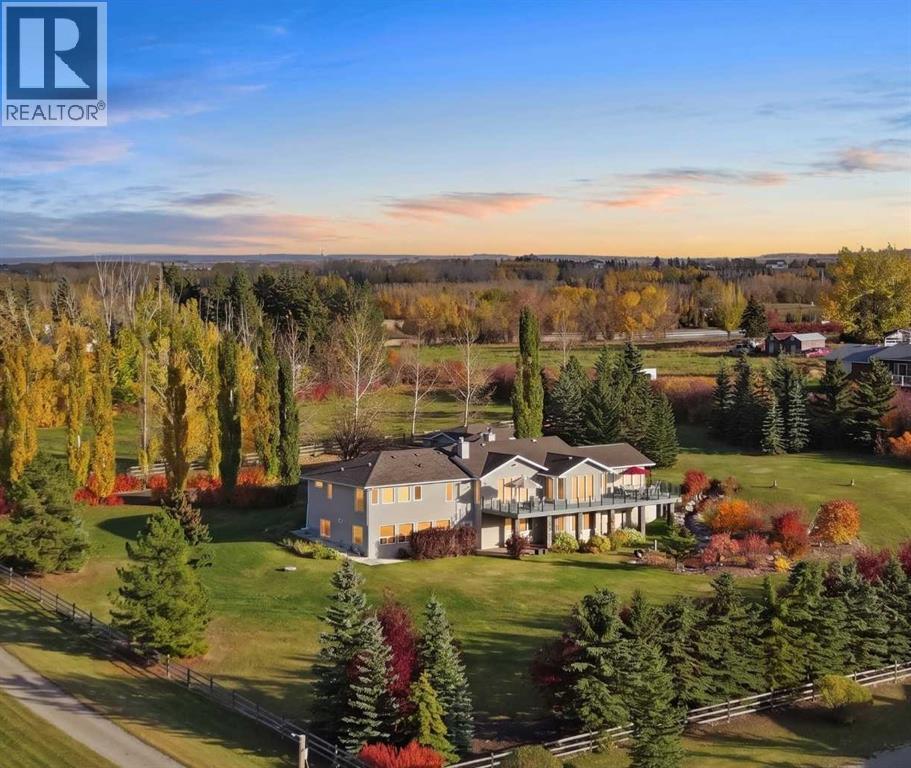
A WORLD OF YOUR OWN. PRIVATE BY NATURE. EXTRAORDINARY BY DESIGN.Some homes are admired. Others change the way you want to live.Set along a private ridge in West De Winton, this beautifully established 2-acre estate brings together panoramic Rocky Mountain views, the distant Calgary skyline and an uncommon sense of seclusion, just minutes from Okotoks and South Calgary.Mature trees, manicured gardens and a picturesque pond with cascading waterfall create a setting that feels more like a private retreat than an acreage. Begin the day with birdsong and mountain air; linger outdoors as the western sky turns gold and the city lights emerge on the horizon. This is privacy that has taken years to cultivate.Thoughtfully upgraded and expanded since 2021, this walkout bungalow offers approximately 4,662 sq. ft. of total developed living space, open, airy interiors and refined European finishes. The kitchen pairs premium Miele appliances and wine refrigeration with a generous island, walk-in pantry and custom retractable serving window connecting to the four-season room. An imported German entry door offers a distinctive welcome.The signature four-season sunroom opens on three sides through retractable Nano glass walls, connecting indoor living with the expansive glass-railed wraparound deck. Mountains by day, sunsets at dusk and city lights after dark set the scene for long dinners with friends, relaxed weekends and morning coffee worth lingering over.The primary retreat features a walk-in closet and spa-inspired ensuite with Grohe fixtures, a sculptural German Badeloft soaking tub and heated towel rack. The fully developed walkout offers two additional bedrooms, a private flex room with potential as a third lower-level bedroom, a three-piece bathroom, illuminated wet bar, wine storage, custom library cabinetry and a linear Montigo fireplace.Substance matches the setting: in-floor heating, central air conditioning, upgraded insulation, Hunter Douglas window cove rings, a 22 kW Generac backup generator, NEW concrete septic system, water filtration and softening systems, and a well producing approximately 9+ GPM. An oversized attached triple garage, additional detached single garage (both with in slab heat) and dedicated concrete RV pad with electrical service to accommodate vehicles, hobbies and travel.Close to dining, shopping, medical facilities and recreation, yet beautifully removed from the everyday. A place to gather generously, retreat completely and enjoy the freedom of a world entirely your own. SEE COMPLETE LIST OF LUXURY UPGRADES IN SUPPLEMENTS. (id:45388)
200, 274256 272 Street W
Rural Foothills County, Alberta
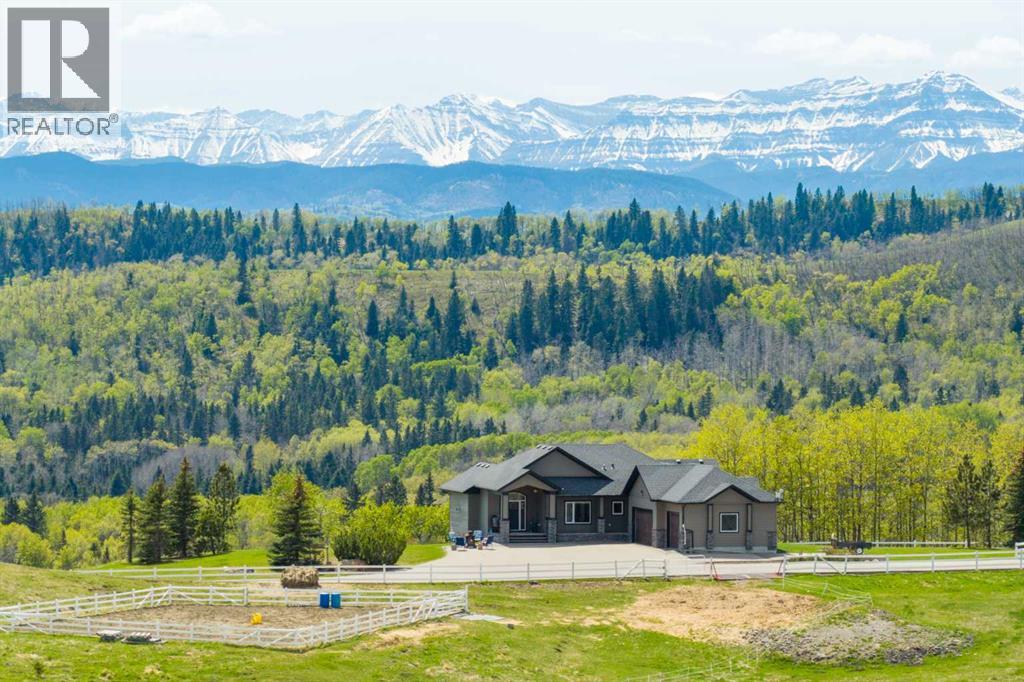
WELCOME TO YOUR PRIVATE FOOTHILLS COUNTY ESCAPE — a STUNNING WALKOUT BUNGALOW set on 9.27 ACRES w/BREATHTAKING MOUNTAIN VIEWS, 3,455.26 SQ FT of developed living space, an OVERSIZED ATTACHED HEATED TRIPLE GARAGE, A/C’D comfort, 4 BEDROOMS, 3.5 BATHROOMS + an OUTDOOR RIDING ARENA!!! Peace, privacy & luxury country living just minutes from Millarville—this immaculate estate offers the ultimate acreage lifestyle. Step through the INVITING FOYER where rich HARDWOOD FLOORING, VAULTED knockdown ceilings + OAK doors elevate the space w/warmth, style + upscale comfort. The BRIGHT, OPEN-CONCEPT layout is flooded w/NATURAL LIGHT from MASSIVE WINDOWS framing INCREDIBLE MOUNTAIN + COUNTRY VIEWS. The main living space is anchored by a STUNNING FLOOR-TO-CEILING STONE GAS FIREPLACE feat. CUSTOM BUILT-INS — creating the ultimate backdrop for cozy evenings, entertaining guests + unforgettable family gatherings. The dining area will host intimate family dinners + unforgettable holiday gatherings. The ‘HEART of the HOME’ is beautifully designed for both entertaining + everyday function w/GRANITE COUNTERS, a central ISLAND, BUILT-IN OVEN, GAS COOKTOP, STAINLESS STEEL appliances, 2 PANTRIES - 1 for appliances + 1 for food!!! The OVERSIZED PRIMARY SUITE is your own PRIVATE RETREAT feat. a SPA-INSPIRED 5PC ENSUITE w/HEATED FLOORS, dual vanities, deep soaker tub, separate shower + WALK-IN CLOSET. The 2nd bedroom feat. its own 3PC ENSUITE, ideal for guests or a sophisticated home office. A spacious MUD ROOM + LAUNDRY ROOM incl/BUILT-IN STORAGE, bench seating, upper cabinetry + utility sink conveniently located off the OVERSIZED ATTACHED HEATED TRIPLE GARAGE. The WALKOUT BASEMENT expands your lifestyle even further — feat. 2 additional generously sized BEDROOMS, a 3PC BATHROOM, MASSIVE REC/GAMES AREA w/WET BAR + a COZY FAMILY ROOM anchored by a GAS FIREPLACE feat. CUSTOM BUILT-INS. A versatile FLEX ROOM + LARGE UTILITY/STORAGE ROOM complete this incredible lower level. FEAT. Sonos Speakers i nside/outside, Lighting Control, Reverse Osmosis System, 1,000 Gallon cistern, 8 Person Hot Tub, Radon Protector. Step outside onto the PARTLY COVERED UPPER DECK w/remote screens + experience TRUE ALBERTA LIVING — feat. GLASS RAILINGS, overhead HEATER, BBQ area + SWEEPING MOUNTAIN + TREETOP VIEWS. The WALKOUT LEVEL opens onto a private patio w/HOT TUB area, while the OUTDOOR RIDING ARENA + HORSE SHELTER w/auto water bowl making this property ideal for equestrian living. Beautiful landscaping, a paved driveway + ELECTRIC GATE entry complete the private estate feel. Located in UNBEATABLE Foothills County, this property borders the NATURE CONSERVANCY - surrounded by rolling hills, mature trees, + endless recreation opportunities, all while offering CONVENIENT access to Calgary, Okotoks, and nearby amenities. THIS PROPERTY IS TO BE SOLD TOGETHER w/the adjoining property at #100 274256 272 Street W — creating an INCREDIBLY RARE MULTI-PARCEL ESTATE w/unmatched versatility, scale + INCOME-GENERATING POTENTIAL!!! (id:45388)
107 Heritage Drive
Okotoks, Alberta
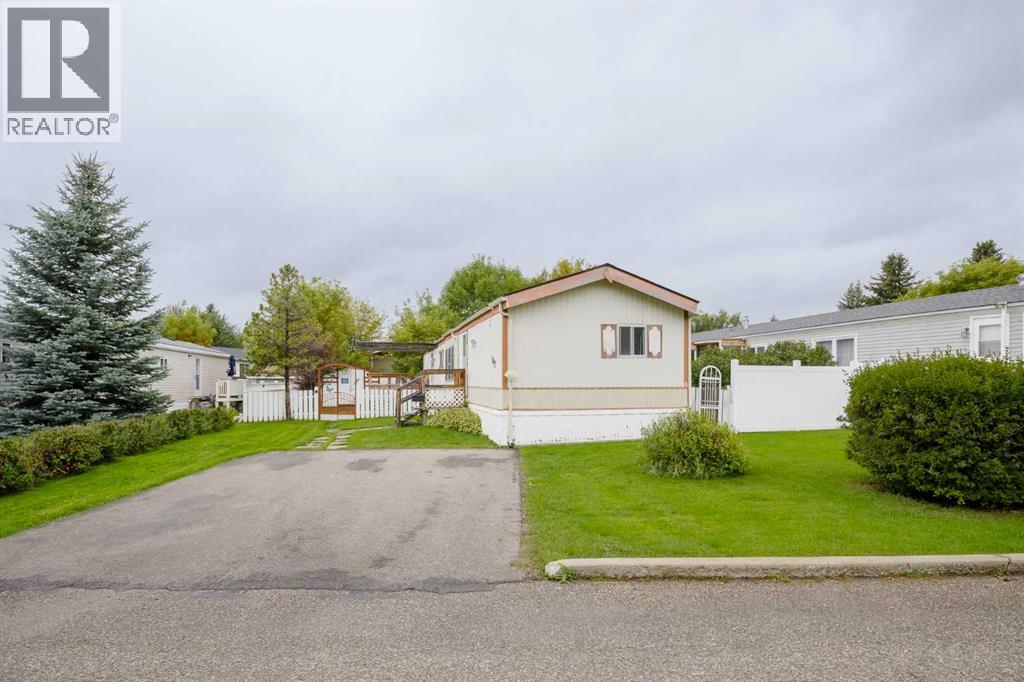
Welcome to 107 Heritage Drive- located on a quiet cul-de-sac- with 3 bedrooms and 2 full baths, this home has plenty of space. The open floor plan and vaulted ceilings welcome you from the moment you step inside. The kitchen and adjacent dining area offer plenty of space for a good sized table. Secluded at one end of the home is the primary bedroom with ensuite with a large soaker tub. Situated at the opposite end are 2 more good sized bedrooms and another full bath. Outside in addition to a parking pad for 2 vehicles, is a fenced yard, large storage shed and a porch large enough to fit your BBQ. ***Disclosure**This home has a water leak in the bedroom closet. Sold AS IS WHERE IS (id:45388)
139 Legacy Reach Court SE
Calgary, Alberta
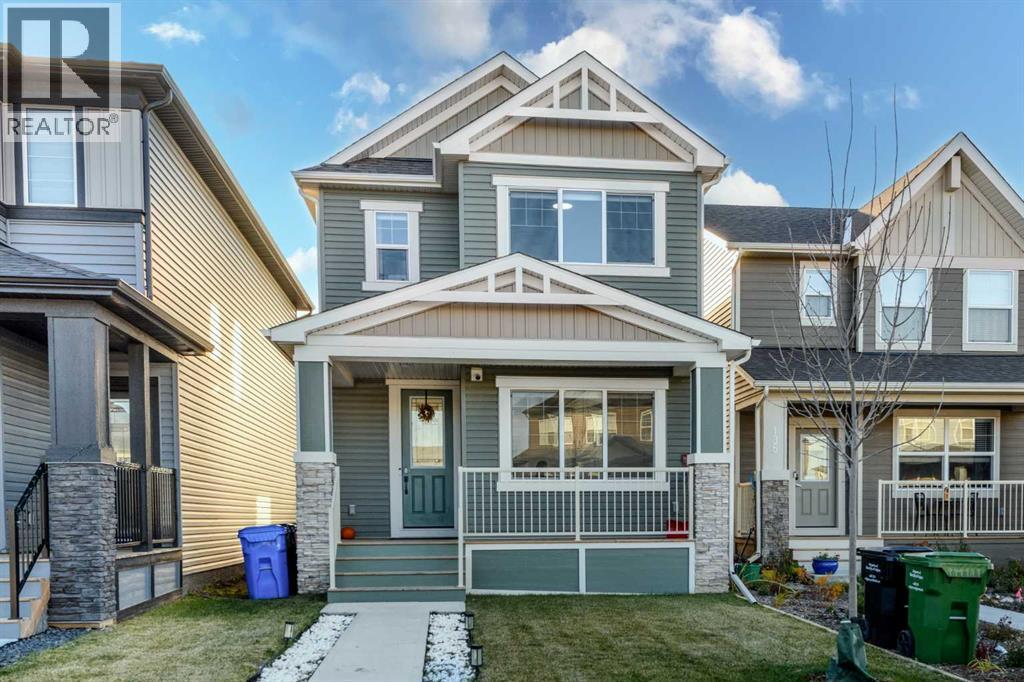
FULLY UPGRADED HOME | LEGAL BASEMENT SUITE | 5 BEDROOMS | 4 FULL BATHROOMS | CENTRAL AIR CONDITIONINGWelcome to 139 Legacy Reach Court SE, a beautifully upgraded, 2024-built detached home offering 1,807.61 sq. ft. of thoughtfully designed living space above grade, plus a fully developed legal basement suite. With 5 bedrooms, 4 full bathrooms, premium finishes, and a functional layout across three levels, this exceptional property offers the perfect combination of style, comfort, and versatility.Step inside to discover a bright, open-concept main floor featuring high ceilings, modern finishes, and an inviting living room complete with an elegant electric fireplace. The beautifully appointed kitchen is designed to impress, featuring quartz countertops, a gas range, a spacious island with breakfast bar seating, ample cabinetry, and a convenient pantry. The adjoining dining area creates an ideal setting for everyday meals and entertaining. A rare main-floor bedroom and full 3-piece bathroom add tremendous flexibility, making this level particularly well-suited for guests, extended family, or a home office.Upstairs, you'll find a spacious bonus room that provides an additional living area for relaxation, entertainment, or family gatherings. The primary bedroom offers a private retreat, complete with a generous walk-in closet and a luxurious 5-piece ensuite featuring a double vanity. Two additional well-sized bedrooms, another full 4-piece bathroom, and a dedicated upper-floor laundry area complete this thoughtfully designed level.One of the home's most valuable features is its fully developed, City of Calgary legal basement suite! With a separate exterior entrance, this self-contained one-bedroom suite features its own kitchen, spacious recreation/living area, full 4-piece bathroom, dedicated stacked washer and dryer, and additional storage. Registered with the City of Calgary under Legal Suite Sticker #23237, this space offers excellent flexibility for extended family accommodations or potential rental income.The impressive list of upgrades continues with central air conditioning, a water softener, reverse osmosis drinking water system, dechlorinator, smart-home features, data wiring, closet organizers, modern lighting, and quality finishes throughout. Outside, enjoy a landscaped, fully fenced backyard with a deck, providing space for outdoor entertaining, gardening, and relaxation. The property also benefits from rear lane access.Located in the vibrant and family-friendly community of Legacy, this home offers convenient access to parks, playgrounds, schools, shopping, scenic walking and cycling pathways, and everyday amenities. Whether you're looking for a spacious family home, multi-generational living arrangements, or the added flexibility of a legal rental suite, this property delivers outstanding functionality and modern appeal.Experience the quality, thoughtful design, and exceptional versatility of this upgraded Legacy home. (id:45388)