
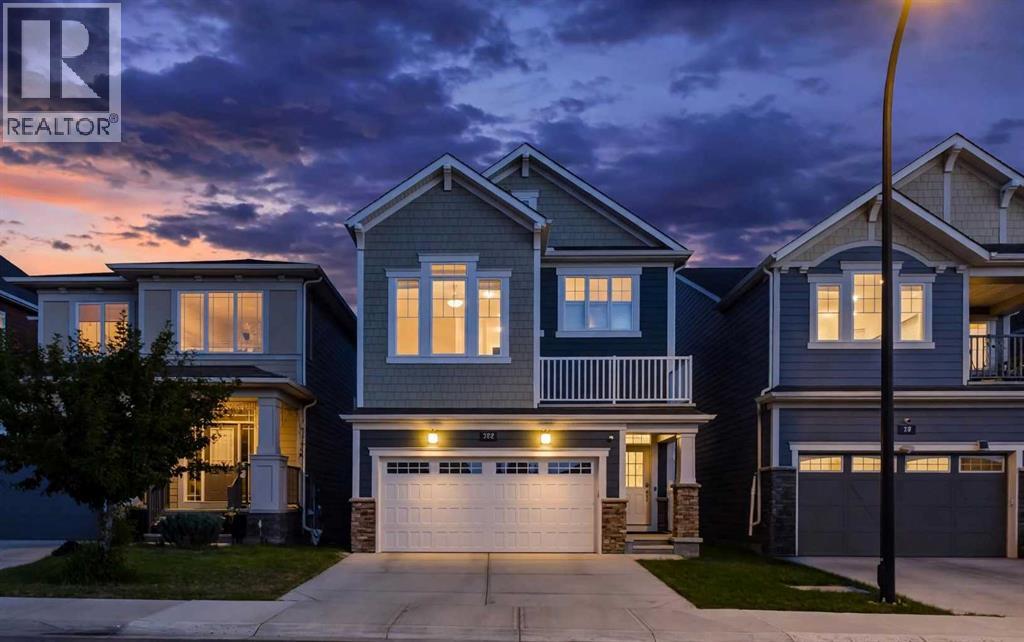
102 Yorkville Green SW
Calgary, Alberta
Welcome to 102 Yorkville Green SW, a beautifully maintained Mattamy Homes residence offering over 1,850 sq. ft. above grade, a fully developed basement, central air conditioning and a thoughtfully designed multi-level layout in the growing community of Yorkville.Step inside to a welcoming foyer before making your way into the heart of the home. The bright, open-concept main living area brings together the kitchen, dining space and living room, creating an inviting setting for both everyday life and entertaining. The kitchen features quartz countertops, stainless steel appliances, ample cabinetry, a cabinet pantry and a convenient breakfast bar, with the dishwasher and stove both having been replaced since the home was built. Luxury vinyl plank flooring flows throughout the main level, while the adjoining living room is anchored by a cozy gas fireplace. A convenient 2-piece powder room completes this level.A few steps above the main floor, the spacious family room provides an entire additional living area. With approximately 174 sq. ft. of space and plenty of natural light, this versatile room is ideal for movie nights, a kids' play area, home office or a comfortable second lounge.Continue upstairs to find three bedrooms, two full bathrooms and conveniently located upper-floor laundry. The spacious primary retreat includes a custom walk-in closet and private 5-piece ensuite, creating a comfortable space to unwind. Two additional bedrooms share a 4-piece bathroom, while custom closet additions in one of the secondary bedrooms provide exceptional storage and organization. The laundry room has also been enhanced with custom storage to make everyday routines that much easier.The fully developed basement extends the home's living space with an impressive recreation room offering plenty of room for a home theatre, games area, fitness space or playroom. A full 4-piece bathroom, additional storage and utility space complete the lower level.Additional highlights inc lude a full interior repaint, central air conditioning, knockdown ceilings, pot lighting, upgraded tile, a white painted railing, full Hardie Board exterior and an attached double garage.Located in Yorkville, this home offers easy access to everyday shopping, restaurants, recreation and transit, along with the community's pathways and Central Park. With Spruce Meadows, Fish Creek Provincial Park and major routes also within easy reach, this is a fantastic opportunity to enjoy a move-in-ready home with space for the entire family. (id:45388)
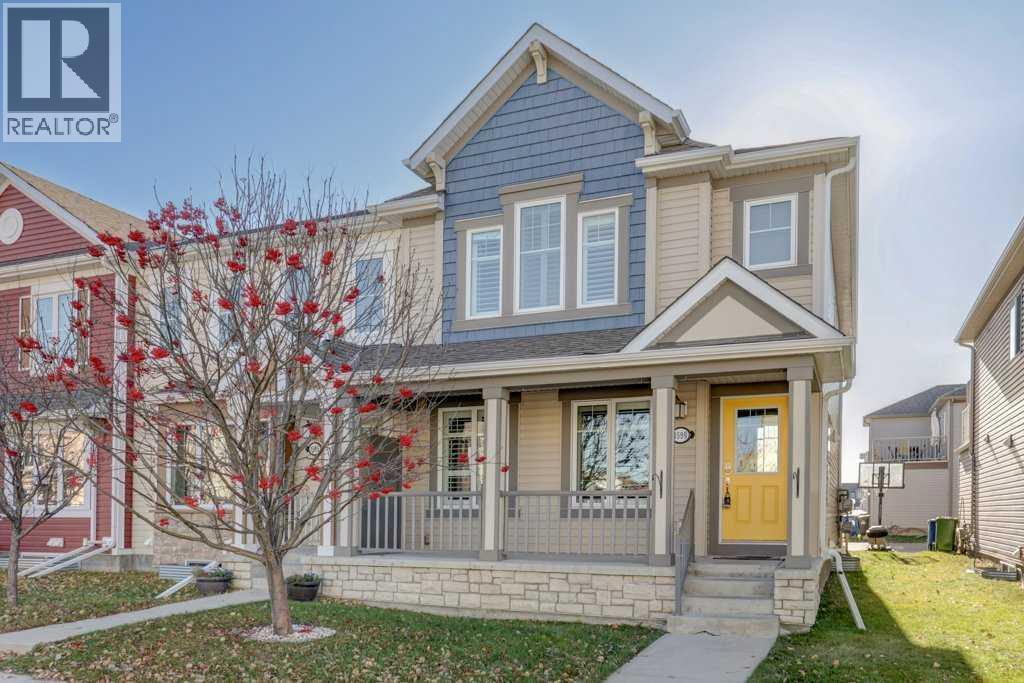
1599 Windstone Road SW
Airdrie, Alberta
Discover the perfect blend of comfort, style, and functionality in this beautifully appointed 1,382 sq. ft. two-storey townhome, ideally situated on a quiet street in the desirable community of Windsong in Airdrie. Offering an inviting open-concept design, 2 bedrooms, and 3.5 bathrooms, this home is perfectly suited for professionals, couples, or those looking to enjoy low-maintenance living without compromising on space.The main floor welcomes you with a bright and spacious open floor plan, creating an ideal setting for everyday living and entertaining. The well-appointed kitchen features attractive granite countertops and ample workspace, seamlessly connecting to the dining and living areas. Durable laminate flooring adds a modern touch while providing both style and practicality.Upstairs, you'll appreciate the spacious family room, a wonderful place to unwind and relax. Cozy up on cooler evenings beside the inviting gas fireplace, creating the perfect atmosphere for movie nights or quiet evenings at home. Two comfortable bedrooms and well-designed bathrooms complete the upper-level living space.Adding exceptional convenience and functionality is the double attached garage, providing secure parking and additional storage space. With 3.5 bathrooms, there is plenty of room and privacy for family members and guests alike.Located on a quiet street in Windsong, this home offers the benefits of an established community atmosphere while being conveniently close to parks, pathways, schools, shopping, restaurants, and everyday amenities. Enjoy everything Airdrie has to offer, with easy access to major commuting routes.Stylish, functional, and thoughtfully designed, this fantastic townhome offers an exceptional opportunity to enjoy comfortable living in one of Airdrie's sought-after communities. Don't miss your chance to make this wonderful property your next home! (id:45388)
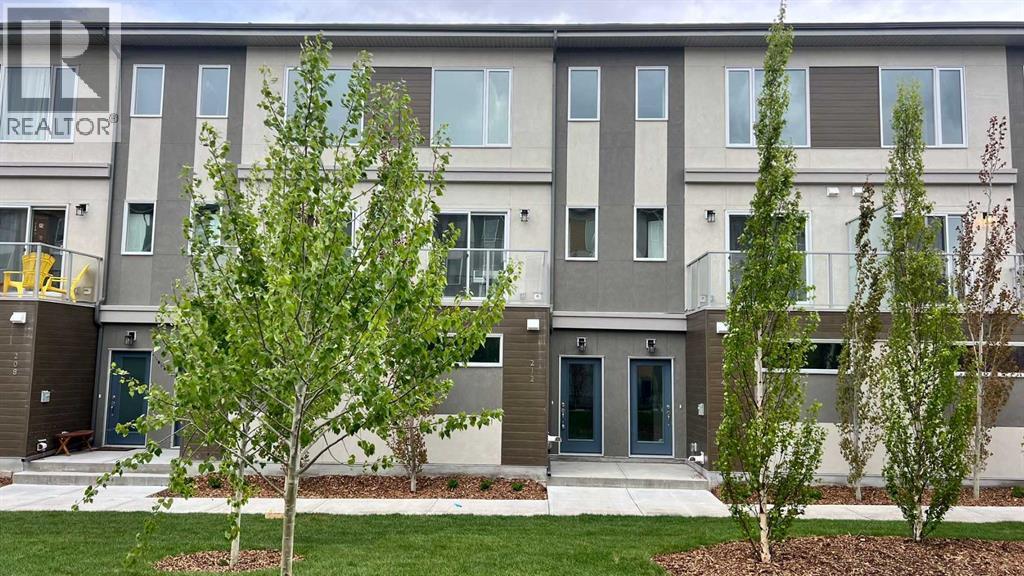
212 Shawnee Square SW
Calgary, Alberta
*Open House November 21 Saturday 12.30-3pm** Huge Price Reduction For Sale *** 2025-Built Townhome in the highly sought-after community of Shawnee Slopes—the perfect opportunity for FIRST-TIME Home buyers, young professionals, investors, and anyone seeking a Low-Maintenance lifestyle in one of Calgary’s most desirable southwest neighbourhoods.Thoughtfully designed with style, comfort, and functionality in mind, this beautiful home lets you enjoy homeownership without the hassle of Snow Shoveling or Lawn Care. Condo Fees include exterior maintenance, snow removal, and landscaping, giving you more time to focus on work, family, travel, and the lifestyle you love.Step inside and discover a spacious Double Tandem Attached Garage with plenty of room for two vehicles, storage, bikes, and outdoor gear. Upstairs, you'll find two generously sized Primary bedrooms, each featuring its own private ensuite. One offers a relaxing soaker tub, while the other includes a modern walk-in shower—an ideal layout for roommates, guests, or growing families.The heart of the home is the stylish contemporary kitchen, showcasing upgraded stainless steel appliances, full-height cabinetry, generous counter space, and an open-concept design that’s perfect for everyday living and entertaining. The main floor is finished with elegant luxury vinyl plank flooring, while plush carpeting upstairs creates a warm and inviting retreat. Just minutes from Fish Creek Provincial Park, this home offers unbeatable access to shopping, restaurants, schools, public transit, and the Shawnessy C-Train Station. Quick connections to Stoney Trail and Macleod Trail make commuting effortless, while nearby amenities including the YMCA at Shawnessy and Costco Wholesale add incredible convenience to your everyday lifestyle.Don’t miss this incredible opportunity to own a nearly new home in one of Calgary’s premier communities. Schedule your private viewing today! ** Vacant Property for Immediate possession & PRICE D TO SELL** (id:45388)
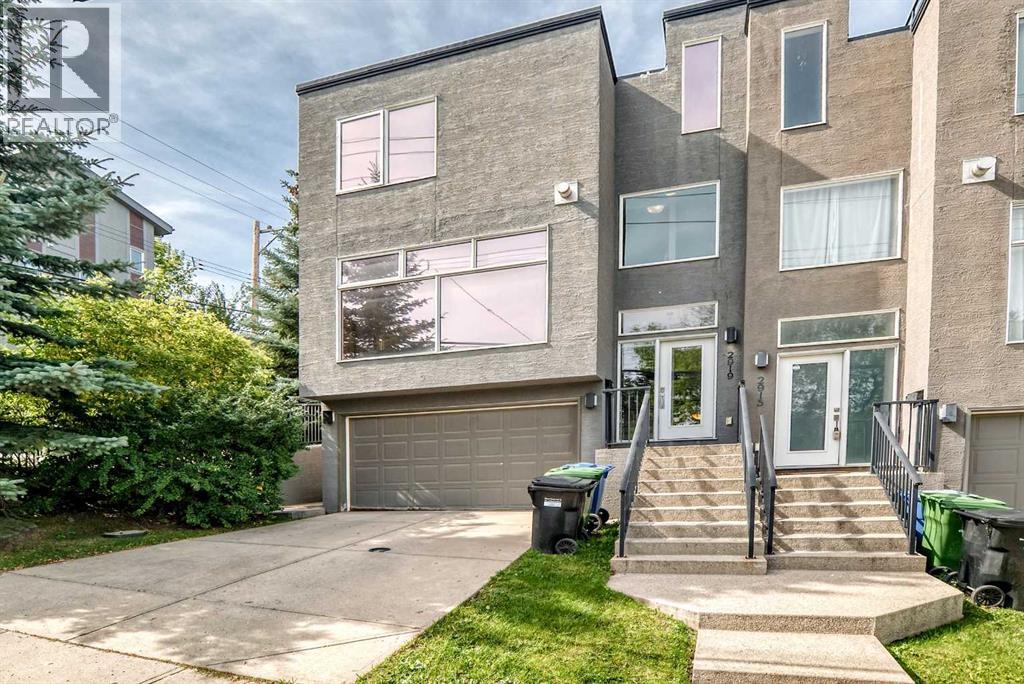
2919 17 Street SW
Calgary, Alberta
Experience elevated urban living at 2919 17 St SW, ideally positioned in one of Calgary’s most desirable inner-city locations. This sophisticated home showcases a bright, open-concept main floor with an effortless flow between the living, dining, and kitchen spaces—perfectly suited for both everyday living and entertaining.The crown jewel is the spectacular rooftop patio, where breathtaking downtown Calgary views create an incredible backdrop for morning coffee, summer evenings, and entertaining under the city skyline. Few homes offer this combination of private outdoor space and uninterrupted downtown views.Beyond the home, the location is truly premium, placing you moments from Calgary’s finest restaurants, cafés, shopping, parks, amenities, and downtown. Homes offering this level of style, location, and rooftop living are a rare find. Come experience 2919 17 St SW for yourself and discover why this exceptional inner-city residence deserves to be at the top of your list. (id:45388)
115 Heartland Boulevard
Cochrane, Alberta
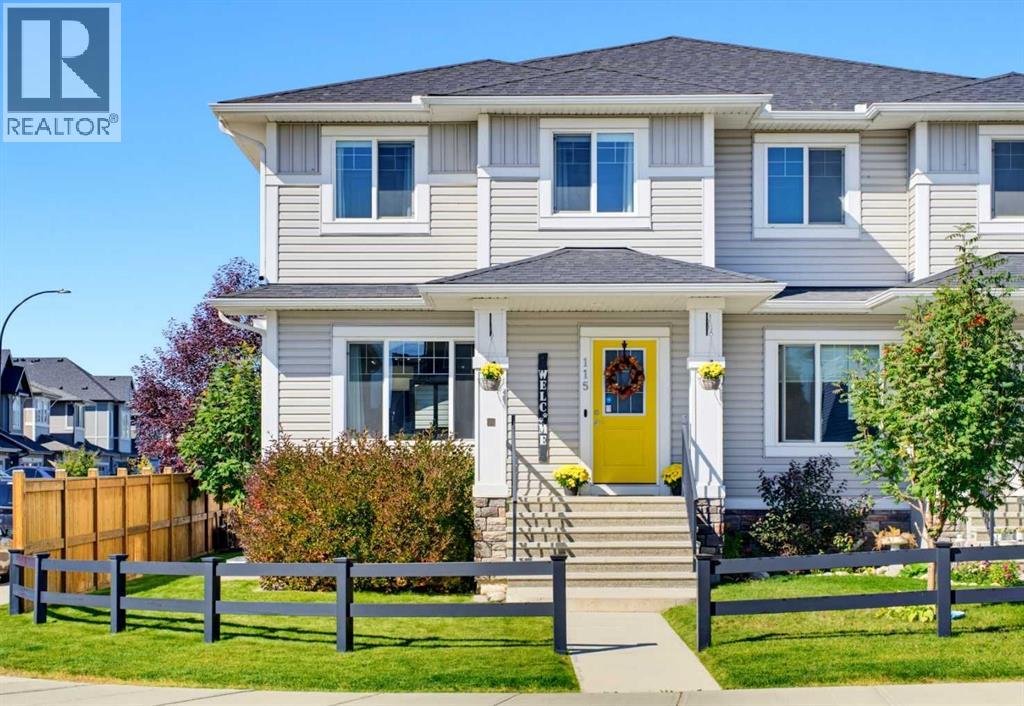
Beautifully maintained and thoughtfully upgraded from top to bottom, this exceptional "Green Certified" home delivers effortless, turnkey living. Perfectly positioned on a spacious corner lot just a short walk from nearby amenities, every detail has been carefully considered — simply move in, settle in and make it yours! Step inside to a bright, open-concept main floor filled with natural light from an abundance of windows. The spacious living room offers plenty of room to relax and gather, while the generous dining area sits at the heart of the home, seamlessly connecting the living room and kitchen. The kitchen combines timeless style with exceptional functionality, featuring classic white cabinetry, grey quartz countertops, stainless steel appliances and generous workspace. A farmhouse-style sink is perfectly positioned beneath the window, offering backyard views. Just off the kitchen, the mudroom provides access to the powder room and leads directly outside. The fenced and landscaped backyard features beautiful shrubs and trees, a cozy deck and exposed aggregate concrete patio — perfect for morning coffee, BBQs and summer entertaining. An irrigation system in both the front and back yards, including the flower beds, makes maintaining the landscaped property easy throughout the warmer months. The oversized, insulated garage is a standout feature and the ultimate man cave, workshop or hobby space. It offers 9-foot ceilings, a 7-foot garage door, 60-amp service, 220V power, a welding plug, 30A RV plug and 20A receptacles. All cabinetry and the track storage system are included. Additional space alongside the garage provides room for a smaller vehicle, trailer or extra storage. Upstairs, the spacious primary bedroom is a private retreat with a walk-in closet and 4-piece ensuite. Two additional bedrooms, another full 4-piece bathroom and convenient upper-floor laundry complete this level. The professionally developed lower level continues the same quality and cohesiv e finishes found throughout the home. The versatile recreation space is ideal for movie nights, a home gym, playroom, guest retreat or multi-generational living. Two dedicated 20A circuits provide flexibility for a potential wet bar or future in-law setup. A fourth bedroom and spacious 4-piece bathroom with dual sinks and generous counter space complete the level. Even the storage beneath the stairs has been thoughtfully finished! Central air conditioning keeps the home comfortable through the warmer months. Enjoy nearby amenities, parks and Bow River access, with Ghost Lake approximately 15 minutes away and the breathtaking Rocky Mountains right on your doorstep. From the beautifully maintained interior and professionally developed lower level to the exceptional garage, landscaped corner lot and incredible location, this home truly delivers the complete package. Turnkey, versatile and thoughtfully finished inside and out — simply move in, make it yours and enjoy everything this home has to offer! (id:45388)
11546 Tuscany Boulevard NW
Calgary, Alberta
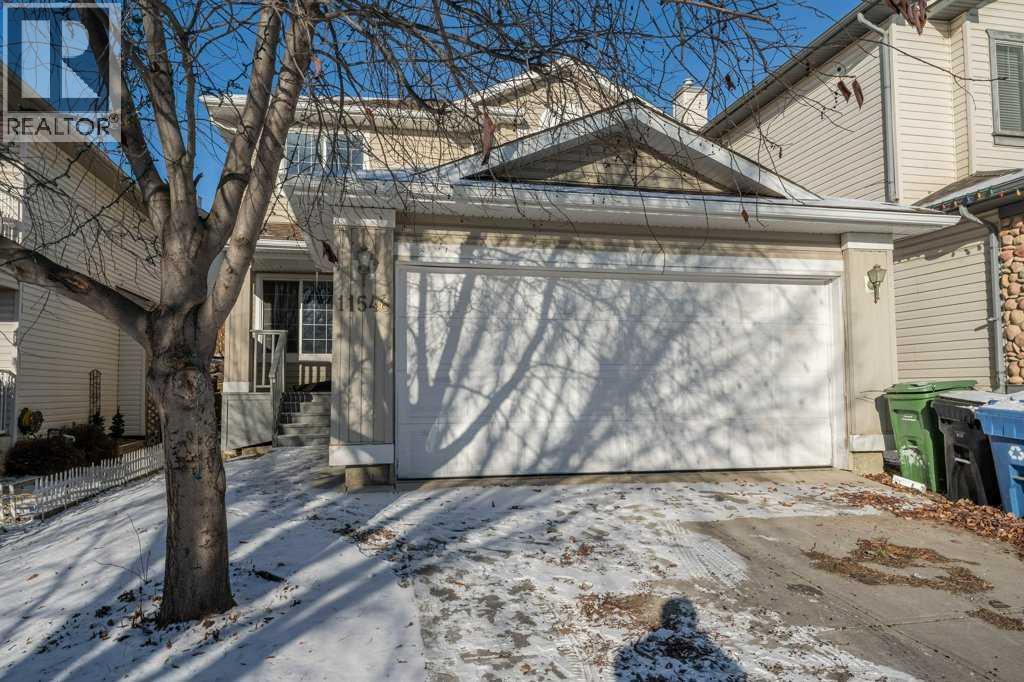
Open House Sunday 2:00 - 4:00. OVER 1,700 SQ. FT. ABOVE GRADE FOR JUST $599,900 IN TUSCANY — EXCEPTIONAL SPACE, & INCREDIBLE VALUE! Opportunities to own this much living space at this price don't come along every day! Welcome to this impressive 3-bedroom, 2-storey home with a double attached garage, offering a fantastic combination of generous living spaces, distinctive architectural features, and an outstanding location in Calgary's highly desirable Tuscany community. From the moment you enter, you'll be captivated by the spectacular two-storey vaulted great room, where soaring ceilings, expansive windows, and a striking tiled fireplace with custom mantel create a bright, welcoming space that truly makes a statement. The spacious kitchen features a centre island with raised eating bar, walk-in pantry, and a generous breakfast nook with patio doors leading directly to the expansive two-tiered deck. A separate formal dining room offers wonderful flexibility as an elegant entertaining space, home office, or additional family gathering area, while beautiful architectural arches add character throughout the main floor. Upstairs, the spacious primary bedroom provides a relaxing retreat with a private ensuite featuring a jetted soaker tub, oversized separate shower, and distinctive glass-block accents. Two additional generously sized bedrooms complete the upper level. With 2.5 bathrooms, a separate laundry room, and an unfinished basement ready for your future plans, this home offers the flexibility to accommodate your lifestyle today and the potential to create even more living space tomorrow. Step outside to discover a fully fenced southeast-facing backyard designed for outdoor enjoyment! Whether you're hosting summer barbecues on the expansive two-tiered deck, gathering around the sunken fire pit, or simply enjoying your private outdoor space, this backyard has plenty to offer. Raised stone flower beds and underground sprinklers add to the appeal. And let's not forget the MOUNTAIN VIEWS! Ideally situated within walking distance of schools, shopping, parks, and Tuscany's extensive pathway network, this location delivers the convenience and lifestyle that make this northwest Calgary community so desirable. OVER 1,700 SQ. FT., A DOUBLE ATTACHED GARAGE, AND AN INCREDIBLE TUSCANY LOCATION — ALL FOR $599,900! If you've been searching for more space without stretching your budget, this is an opportunity you won't want to miss! (id:45388)
3207 Utah Place NW
Calgary, Alberta
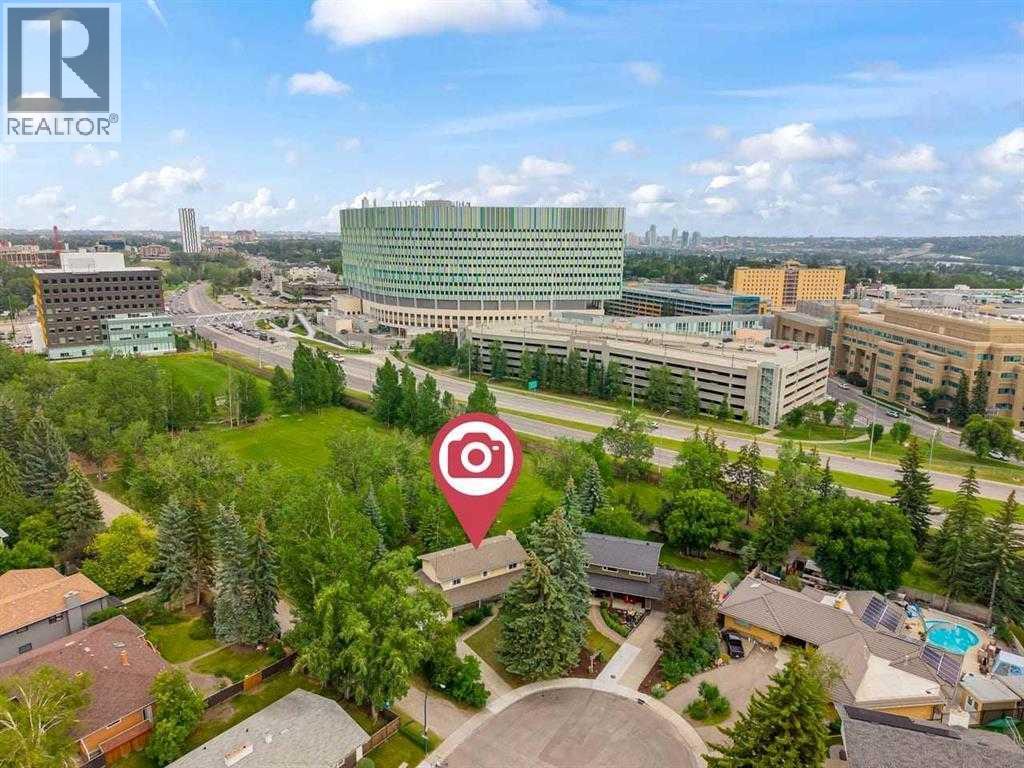
OPEN HOUSE NOVEMBER 15, 12PM-2PM!! Looking for a property offering location, space and flexibility? Located in the highly desirable community of University Heights, this spacious property presents an outstanding opportunity for investors, multi-generational families, or buyers looking to add value in one of Calgary's established inner-city neighbourhoods. Situated on a quiet cul-de-sac and backing directly onto a park with no rear neighbours, this property combines a premium location, privacy, and a versatile floor plan.The home offers five bedrooms above grade, including four generously sized bedrooms upstairs and a valuable fifth bedroom on the main floor—an increasingly desirable feature for extended family living, guests, or flexible accommodation. The upper-level primary bedroom includes its own ensuite.The fully developed basement adds even more possibilities, featuring two additional bedrooms, a kitchen, and a 3-piece bathroom. With multiple living areas and a flexible bedroom arrangement across all three levels, the property offers excellent potential for extended-family.Additional highlights include a double attached garage, spacious floor plan, and a desirable park-backing lot. The location is a major advantage, just minutes from the University of Calgary, Alberta Children's Hospital, Foothills Medical Centre, Market Mall, public transit, schools, parks, and major commuter routes.Whether you're looking for a property with versatile potential, accommodation flexibility, or a strategic investment in a sought-after location, this University Heights home offers an opportunity worth exploring. (id:45388)

103, 340 Ambleton Street NW
Calgary, Alberta
**RARE FIND! OVERSIZED DOUBLE ATTACHED GARAGE, FOUR BEDROOMS (INCLUDING A FLEXIBLE MAIN-LEVEL BEDROOM/OFFICE), AND JUST A ONE-MINUTE WALK TO THE LAKE!**Welcome to 340 Ambleton Street NW, a beautifully maintained townhouse offering an exceptional combination of space, functionality, and lifestyle in Calgary's growing Ambleton community. With approximately 1,579 SQ. FT. OF ABOVE-GRADE LIVING SPACE, this thoughtfully designed three-storey home stands out with its RARE OVERSIZED DOUBLE ATTACHED GARAGE, offering plenty of room for vehicles, storage, and outdoor gear — a feature that's hard to find in townhouse living!The entry level welcomes you with a VERSATILE FOURTH BEDROOM / HOME OFFICE, perfect for accommodating guests, working from home, or creating a private study. This FLEXIBLE MAIN-LEVEL SPACE adds exceptional functionality and makes the home ideal for growing families or those needing a dedicated workspace. Upstairs, the bright and inviting main living area features a SPACIOUS OPEN-CONCEPT LAYOUT that seamlessly connects the living room, dining area, and modern kitchen. LARGE WINDOWS AND ABUNDANT NATURAL LIGHT create a warm and comfortable atmosphere throughout. The kitchen offers generous counter space, a convenient pantry, and a functional layout ideal for everyday living and entertaining. Step outside onto the LARGE PRIVATE BALCONY WITH BEAUTIFUL VIEWS, the perfect spot to enjoy your morning coffee, entertain guests, or unwind after a long day. A convenient powder room completes this level.The upper floor features THREE GENEROUSLY SIZED BEDROOMS, offering plenty of room for the whole family. The spacious primary retreat includes a WALK-IN CLOSET AND PRIVATE 4-PIECE ENSUITE, while two additional bedrooms, another full bathroom, and CONVENIENT UPPER-FLOOR LAUNDRY make everyday living effortless.LOCATION, LOCATION, LOCATION! Just a ONE-MINUTE WALK TO THE LAKE, with scenic walking paths and green spaces nearby, this home offers an incredible opportunity to enjoy the outdoors right in your own community. Even better, LOW CONDO FEES AND A WELL-MAINTAINED CONDOMINIUM COMPLEX provide added value and peace of mind.Whether you're a growing family, a professional working from home, or simply looking for more space without compromising on convenience, this home truly delivers. FOUR VERSATILE BEDROOMS, AN OVERSIZED DOUBLE GARAGE, A FLEXIBLE MAIN-LEVEL HOME OFFICE, LARGE BALCONY, AND AN EXCELLENT LOCATION NEAR THE LAKE — all in one exceptional townhouse! (id:45388)
116 Greenwich Heath NW
Calgary, Alberta
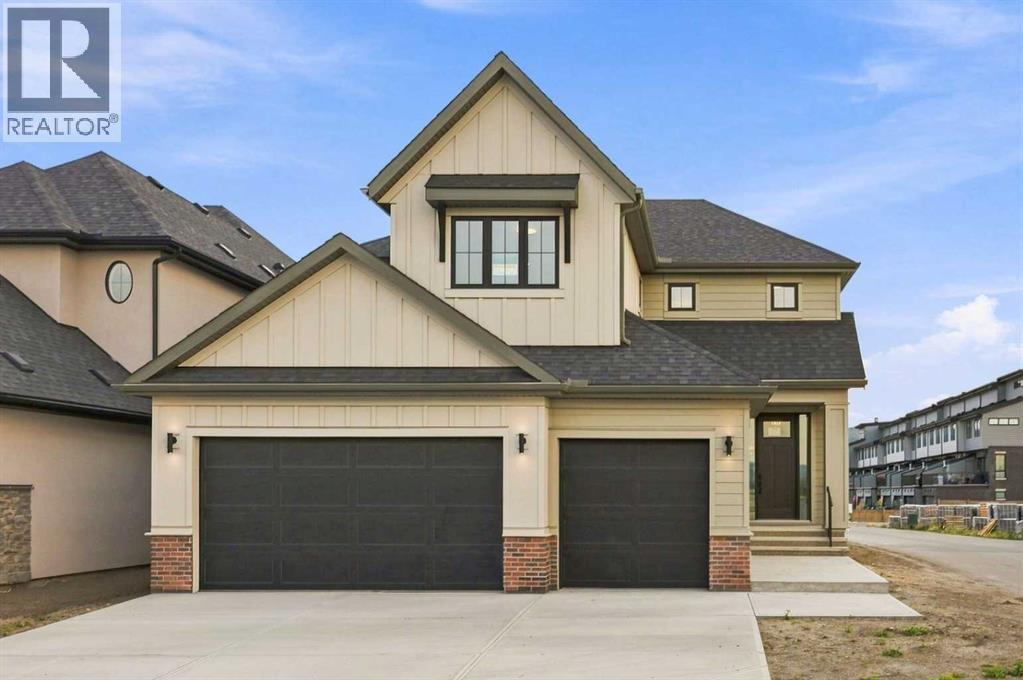
**OPEN HOUSE THIS WEEKEND 1-4pm* Set in Upper Greenwich with a south-facing backyard, this newly built estate home by Crystal Creek Homes offers over 3,160 sq. ft., a triple attached garage and luxury finishes throughout. The main floor opens into an impressive great room with soaring open-to-above ceilings, a gas fireplace and plenty of natural light. The spacious kitchen features a large island, extensive cabinetry and an upgraded butler’s pantry with quartz counters and extra storage. The dining area opens to the rear deck, while a private den, large foyer and oversized mudroom complete the main level. Upstairs are three generous bedrooms and a bright bonus room overlooking the great room below. The primary suite features separate vanities, a freestanding tub, an oversized tiled shower with a built-in bench and direct access from the walk-in closet to the laundry room. Additional highlights include engineered hardwood, quartz surfaces, triple-glazed windows, two high-efficiency furnaces with Ecobee smart thermostats, tankless hot water with recirculation, a water softener, 200-amp service and a 9' basement. Located near Calgary Farmers’ Market West, WinSport, pathways and quick access west toward the mountains. Alberta New Home Warranty coverage adds peace of mind. Book your showing today. (id:45388)
1605, 280 Chelsea Road
Chestermere, Alberta
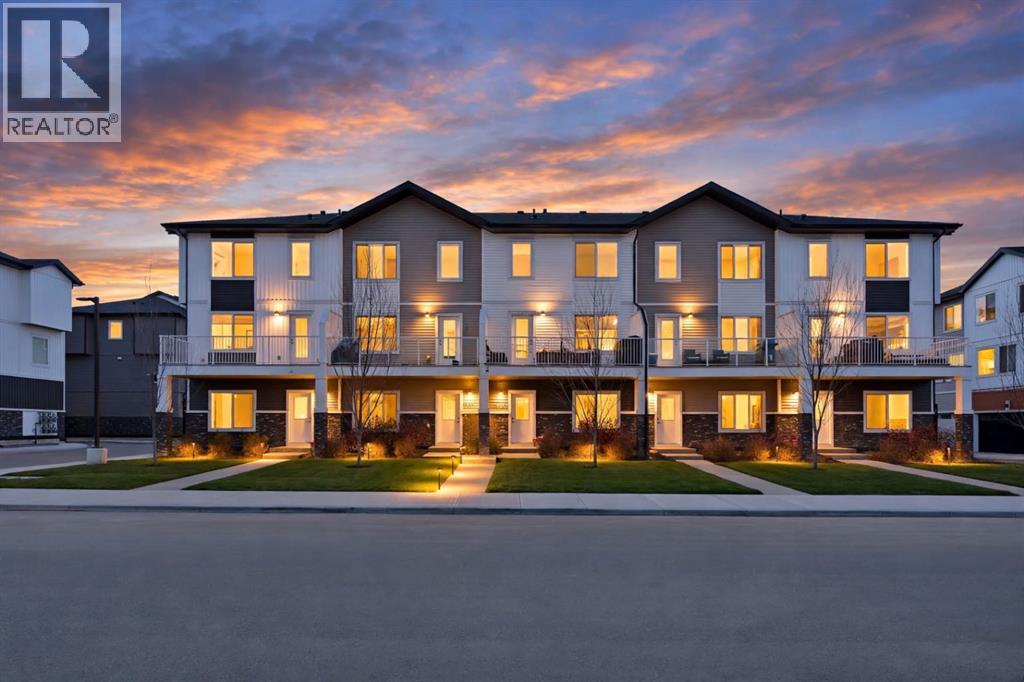
STUNNING CORNER-UNIT TOWNHOUSE | 4 BEDROOMS | DOUBLE GARAGE | ABUNDANT NATURAL LIGHTWelcome to 1605–280 Chelsea Road, a beautiful 2024-built, three-level corner-unit townhouse condominium nestled in the growing Chelsea community of Chestermere.What makes this home stand out? Its desirable corner-unit location and abundance of natural light. With west-facing windows welcoming warm afternoon and evening sunshine, the home offers a bright, inviting atmosphere that enhances its living spaces throughout the day.Thoughtfully designed for comfortable everyday living, this home features four bedrooms, 2.5 bathrooms and a double garage, offering the space and flexibility to accommodate a variety of lifestyles.The ground level provides convenient access to the garage and entrance, while the main floor serves as the heart of the home, featuring the kitchen and principal living areas. The upper level offers private bedroom spaces, creating a practical separation between everyday living and relaxation.The corner-unit positioning, generous natural light and functional three-level layout make this property particularly appealing to buyers seeking comfort, space and convenience.Located in Chestermere's developing Chelsea community, residents can enjoy access to local amenities and convenient connections to Calgary.Offered at $435,000, this is an excellent opportunity to own a modern, four-bedroom corner-unit townhouse in Chestermere.Book your private showing today and experience the natural light, space and lifestyle this home has to offer! (id:45388)
32 Auburn Crest Park SE
Calgary, Alberta
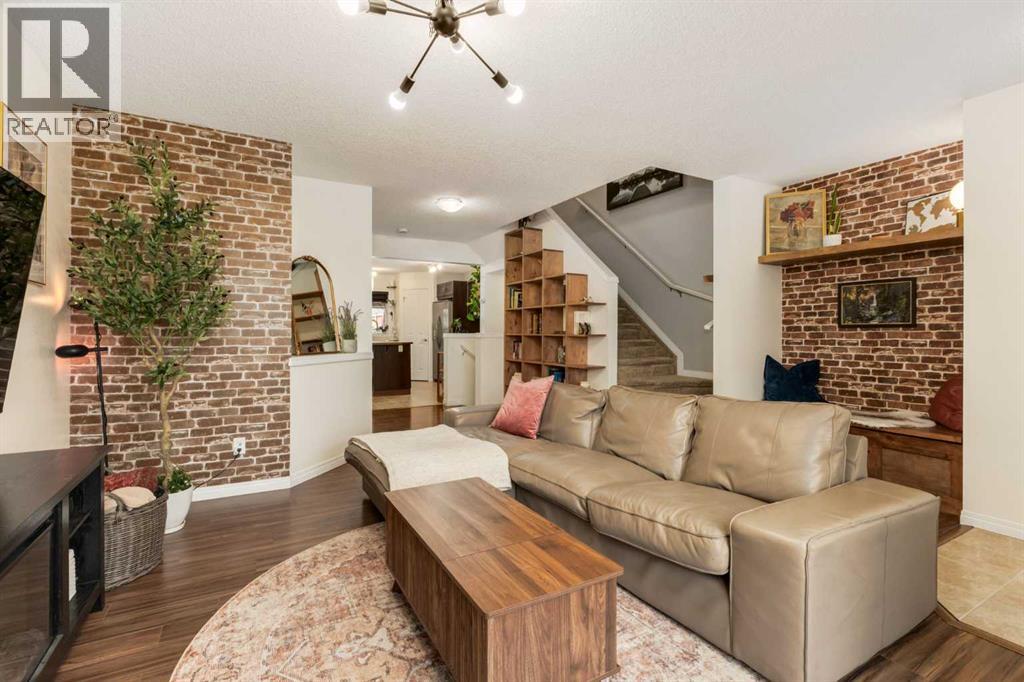
Welcome Home to 32 Auburn Crest Park SE! Looking for a home that checks the practical boxes but still has a little personality? This might just be the one! From the upgraded entryway and built-in bookshelf to the incredible amount of storage throughout, this home has thoughtful touches around every corner. You'll also appreciate the reverse osmosis system, water softener, laundry shelving, and handy utility sink in the powder room. Downstairs, the unfinished basement is currently set up as a home gym, offering plenty of flexibility to make the space your own! Outside, enjoy a beautifully landscaped yard complete with a built-in pergola and umbrella, perfect for making the most of Calgary's warmer months. And let's talk about that garage! Heated, insulated, equipped with built-in storage AND a golf net? Whether you're perfecting your swing or tackling your next project, this space is ready for it. With a hot water tank replaced in 2021, three included window AC units, and a fantastic location within walking distance of schools, amenities, and the hospital, this home offers convenience inside and out. A little something for everyone, and a whole lot to love! Call your favorite REALTOR for a viewing today! (id:45388)
11104 Southdale Road SW
Calgary, Alberta
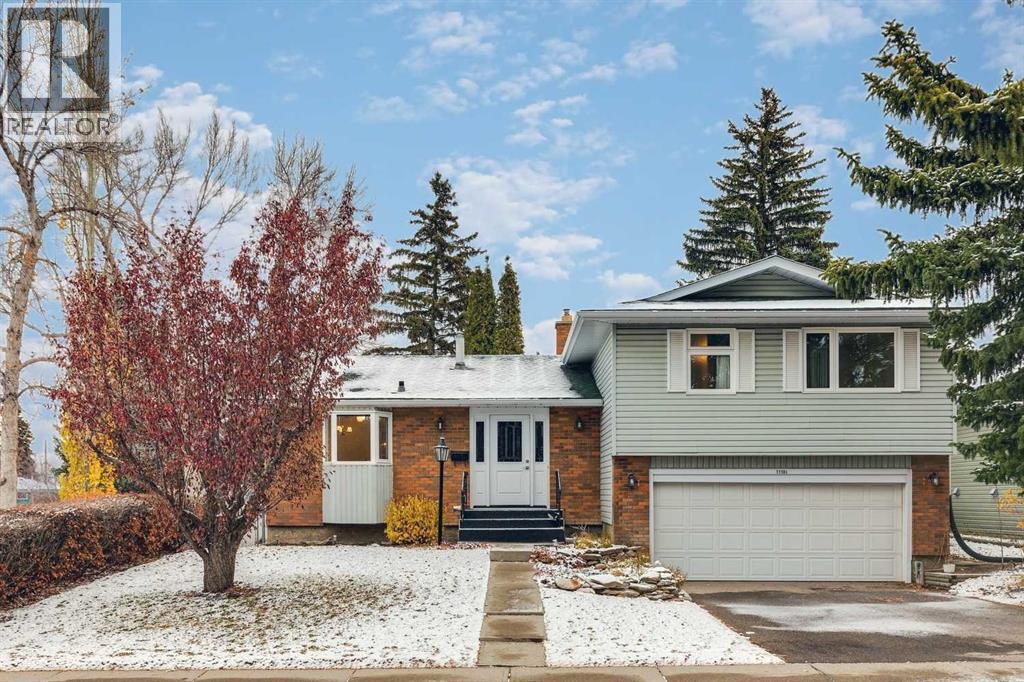
****OPEN HOUSE - SUNDAY NOVEMBER 15 - 2:00 PM - 4:00 PM AT 11104 SOUTHDALE RD SW**** Immaculate 4 Bed, 3 Bath, custom built 4 level-split situated on a quiet street siding on a park in sought after West Southwood! Over 1936 SQFT of spacious developed living area. As you enter the foyer you will be greeted by a bright, sunny, great room with a bow window & a cozy fireplace open to a family sized dining room. The main floor bedroom has access to the patio that overlooks the yard & the treed park. The country kitchen has a generous amount of counter space + cabinetry, features a lovely bay window overlooking the street & an eating nook with an additional bay window overlooking the park - perfect for cozy family dining. The upper floor includes three very good-sized bedrooms including a king-sized master with a 3-pc ensuite & an oversized walk-in closet. The main 4pc bath is conveniently located on this level. The third level walk up has a good-sized family room, a 2-pc bath & access to the oversized double attached garage. The lower level is partially developed with a laundry room, a huge games room & lots of room for storage & further development. Upgraded features include windows, luxury vinyl plank + carpet flooring, paint, furnace & hot water tank. RV parking pad off paved back lane. Fabulous curb appeal & tasteful landscaping in this lovingly maintained original owner home. Walking distance to the Anderson C-Train Station, Southwood/Braeside Off-Leash dog park, Southwood Community Association, Southwood Outdoor Rink, schools, shopping, parks & playgrounds. Only minutes from the new Ring Road System, Anderson Road, Macleod Trial, Southcentre Mall, Canyon Meadows Golf & Country Club, Fish Creek Park & so much more! (id:45388)