
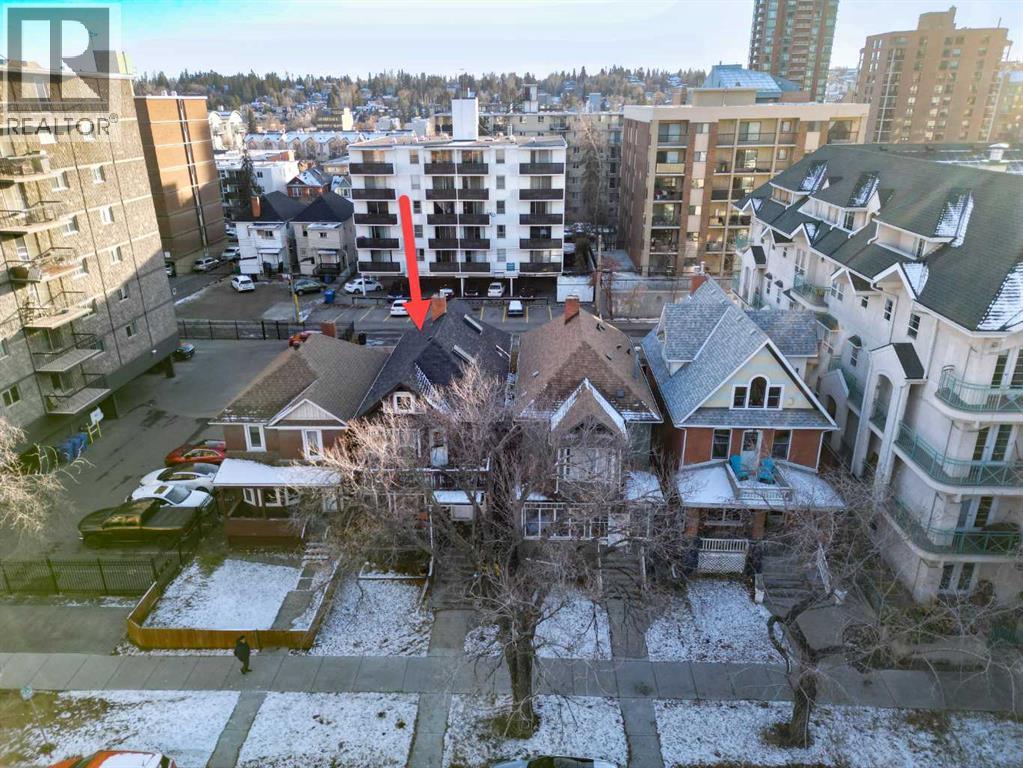
1225 13 Avenue SW
Calgary, Alberta
1225 13 Avenue SW is in Calgary’s Beltline neighbourhood and is zoned CC-MH (Centre City Multi-Residential High-Rise District) under Land Use Bylaw 1P2007. CC-MH zoning confirms the property is intended primarily for high-density multi-residential (apartment/condo) use in the Centre City, with some limited supporting non-residential uses possible subject to the bylaw. Currently a bright, well-maintained inner-city rooming house in the heart of the Beltline, offering affordable accommodation just steps to downtown, transit, shops, restaurants and urban amenities. Twelve (12) Private Rooms with a Fridge in each room, all enjoy easy access to a shared kitchen, bathroom(s), and common areas on each floor. Building Configuration Top Floor – (2) Short Term Room Rentals | Upper Floor (4) Rooms, (1) Kitchen, 2 PCE Bath and 3 PCE Bath | Main Floor (3) Rooms, (1) Kitchen, 3 PCE Bath | Basement (3) Rooms, (1) Kitchen, 3 PCE Bath and 3 PCE ensuite Bath. Rents include all utilities. Building systems and safety features (smoke/CO detectors, emergency lighting, exits) are maintained to current fire and safety standards, with regular inspections as required. Rooms are rented on individual agreements in line with Calgary’s lodging/rooming house framework. Viewings subject to an accepted Offer. (id:45388)
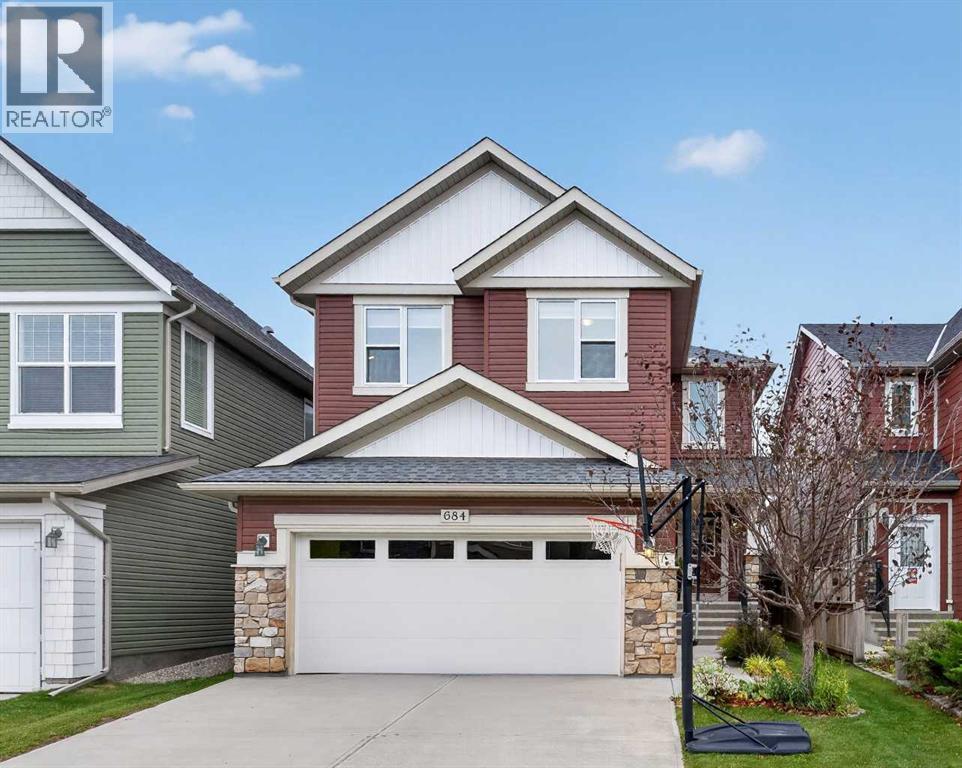
684 Evanston Drive NW
Calgary, Alberta
The search for your next home is over now that you’ve stepped into this beautifully appointed two storey in the popular family community of Evanston! Built by Homes By Avi, this wonderful one-owner home enjoys a total of 3 bedrooms + den, maple kitchen with quartz countertops & stainless steel appliances, fenced backyard with deck & a host of improvements including roof, hot water tank & brand new interior paint. Showcased by expansive 9ft ceilings & newly refinished hardwood floors, you’ll just love the dynamite open concept main floor with its gracious living room with toasty gas fireplace, spacious dining room with sliding doors into the backyard, dedicated home office with frosted French doors & sleek kitchen with large island & loads of cabinet space, ceramic tile backsplash & upgraded Whirlpool appliances plus a newer Bosch dishwasher. Head on upstairs to 3 fantastic bedrooms & 2 full bathrooms; the relaxing owners’ retreat has a lovely ensuite with double vanities, corner soaker tub & separate shower, & the walkthrough closet has its own access into the laundry room. Between the bedrooms is the bonus room with coffered ceilings…the perfect space for your media room, lounge or playroom for the kids. The lower level – with roughed-in plumbing, offers tremendous potential for future living space…build another bedroom, bathroom & rec room! Additional features & updates in your next home include main floor mudroom, 2 car garage with high ceilings & new garage door (2025), triple pane windows on the front side, freshly shampooed carpets & in 2025, a new hot water tank, roof shingles, siding on the West & North sides, trim, fascia & eavestroughs. Only a few short minutes walk is Our Lady of Grace School & the winding trails overlooking the West Nose Creek reserve. Evanston’s other schools - Kenneth D. Taylor School, Evanston Heights School & St. Josephine Bakhita – are also just minutes away, as well as the shopping & services at Evanston Towne Centre, Beacon Hill, Sage Hill Crossing & Creekside Shopping Centre. And with its easy access to major roadways (Stoney Trail, Beddington Trail, Deerfoot Trail, Shaganappi Trail), you’ve got a quick commute to all regional retail centers, University of Calgary, hospitals, airport & downtown. (id:45388)
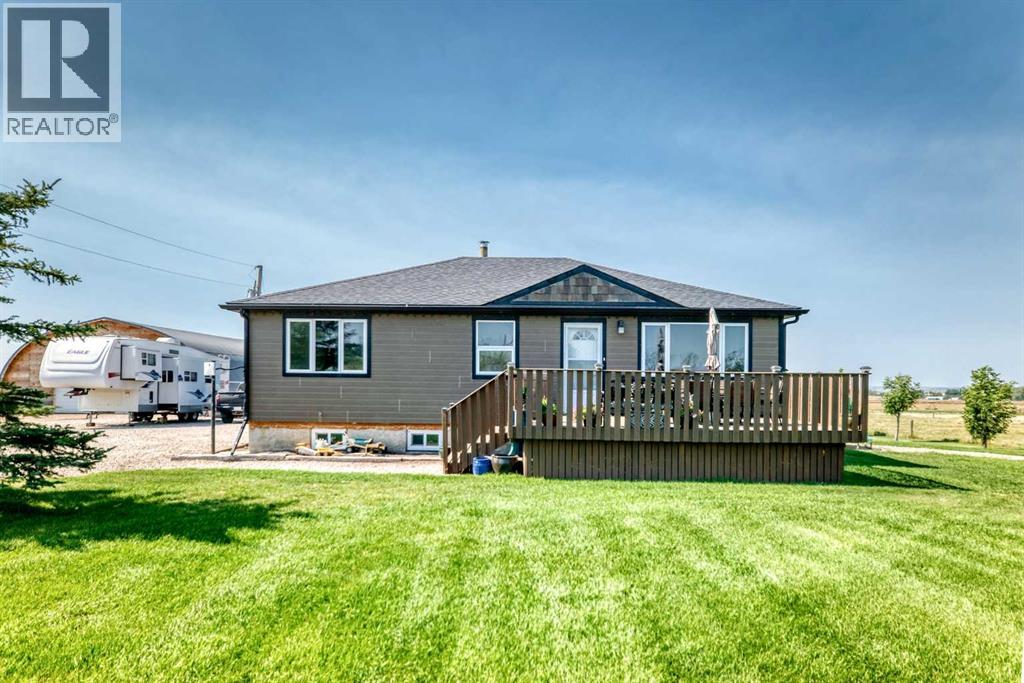
224004 Range Road 233
Rural Wheatland County, Alberta
Exceptional and rare opportunity to own your own piece of country paradise just outside Calgary! This wonderful hobby farm offers just over 11 acres, with approximately 3 acres of beautifully developed yardsite and over 8 acres of cross-fenced pasture, ready for horses, cattle, or whatever your rural lifestyle requires.The property is packed with practical infrastructure and unique outdoor features, making it an ideal setup for hobby farming, equestrian enthusiasts, animal lovers, or anyone looking for space, privacy, and a little room to breathe.Built for Country LivingTwo wells, including a newly drilled well approximately 150 feet deep producing 23 GPM, plus a second artesian wellYard and barn lighting20' x 32' Barn Quonset with 110 power and 5 stalls12' x 12' Tack Shed with 110 power8' x 16' Dog Kennel with 110 power, electric heat, and outdoor dog runs40' x 72' Quonset featuring a metal roof, gravel floor, LED lighting, 220 power, 24' x 13' doors, plus an additional 12' x 12' door20' x 32' Quonset with steel roof, concrete floor, overhead furnace, LED lighting, and 220 powerAnd then there's the truly unique BIN-Zibbo — an approximately 18-foot-diameter entertaining or relaxation space with 110 power. Whether you're imagining gatherings with friends, a cozy retreat, or simply your own peaceful escape, this is one feature you won't find on every acreage!Comfortable Home with Recent UpdatesThe bungalow offers plenty of room for the family, with three bedrooms, generous storage, and lots of character. The home has been freshly painted and features several important recent improvements, including:Newer triple-pane windowsUpdated sidingHot water tank replacedSump pump replaced in 2025This is more than just a property — it's an opportunity to enjoy the freedom and flexibility of acreage living while remaining close to Calgary.Bring your horses, cattle, dogs, toys, and ideas. There is room here to make your rural lifestyle dreams a reality!Come see everything this exceptional hobby farm has to offer and make it your home today. (id:45388)
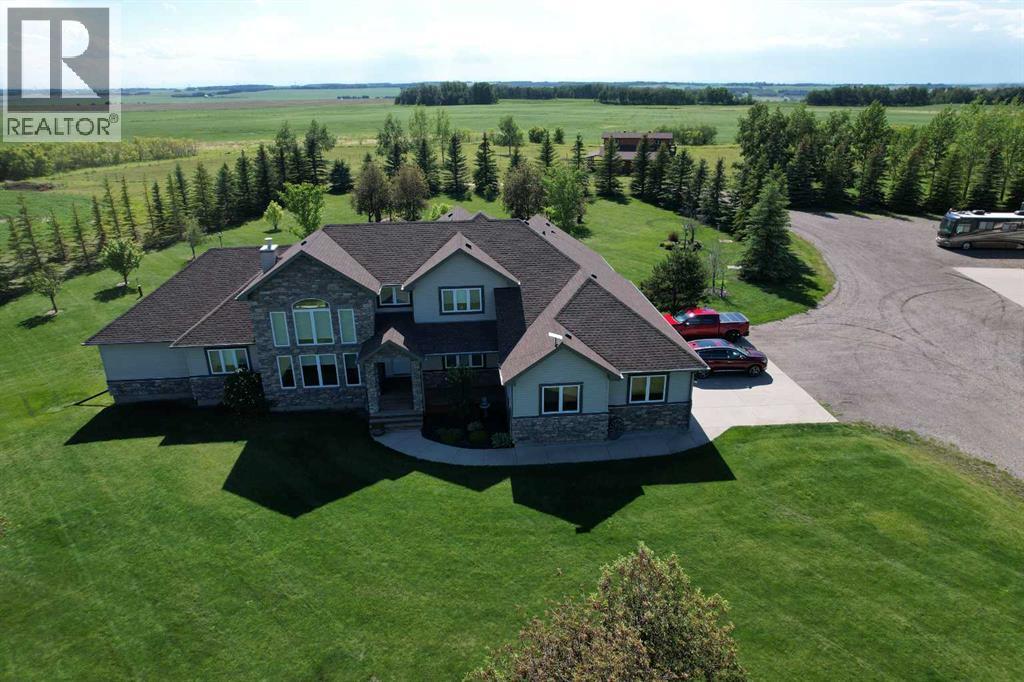
33550 Range Road 23
Rural Mountain View County, Alberta
Ascend a picturesque, tree-lined driveway to discover an unparalleled executive estate perched atop a commanding ridge. Situated on 148.34 acres of highly productive, cultivated soil, this 4,124 sq. ft. custom two-storey masterpiece is framed by a mature shelterbelt, offering total privacy and 360-degree panoramas—from sunrises over the rolling valley to the east to majestic sunset mountain views to the west. Just 9 minutes from Olds with paved access to your gate, this property seamlessly blends high-end luxury with elite rural/agricultural infrastructure.Inside, the home radiates sophistication with soaring ceilings and two distinct living areas, each anchored by floor-to-ceiling stone fireplaces. The chef’s kitchen is a focal point, featuring rich maple cabinetry, granite counters, and premium JennAir appliances. Entertaining is effortless with a walnut built-in bar and garden doors that lead to a massive covered deck. The primary sanctuary offers a spa-inspired ensuite and private deck access with hot tub rough-ins. Upstairs, a bright loft overlooks the great room, connecting two spacious bedrooms via a Jack-and-Jill bath. Functional luxury abounds with an oversized heated garage (including a dog wash), in-floor basement heating, and a versatile hobby/workshop room in the basement.The outdoor assets are equally impressive, headlined by a premier 80’x40’ shop featuring a 60’x40’ heated workspace. For the equestrian or livestock enthusiast, the fully equipped barn includes five box stalls, a tack room, and a hay loft, serving five cross-fenced pastures with three electric-heated waterers. This is more than a home; it is a legacy property meticulously designed for those who demand the finest in country living.PROPERTY HIGHLIGHTS AT A GLANCE:Land & Location: 148.34 acres of prime soil; 9 minutes to Olds; paved access.The Residence: 4,124 sq. ft. above grade; 5 bedrooms; 4 bathrooms; dual stone fireplaces.Chef's Kitchen: JennAir gas range, double ovens, granite island, and walk-in pantry.Executive Shop: 80’x40’ total (60’x40’ heated with bathroom/plumbing + 20’x40’ cold storage).Equestrian Setup: 5-stall barn, tack room, cross-fenced pastures, and heated waterers.Viewscape: High-elevation site with valley views (East) and Rocky Mountain views (West). (id:45388)
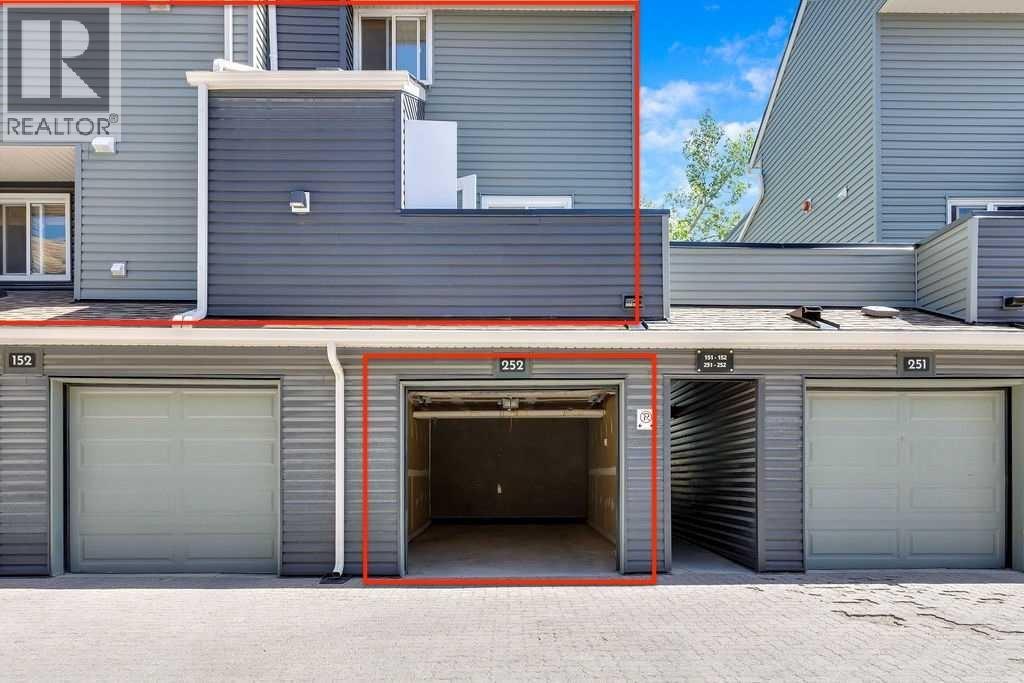
252, 66 Glamis Green SW
Calgary, Alberta
*All special assessments paid in full by owner* Welcome to this well maintained two-storey townhome in the heart of Glamorgan, an established southwest community known for its mature trees, expansive green spaces, and exceptional access to city destinations. Considered an end unit, an exterior stairway separates this home from the neighbouring residence, reducing shared walls and providing added privacy. The entry features a secure exterior storage room at the front entrance, ideal for bikes, seasonal items, sports equipment, and extra storage. The interior is smartly designed with a multi-level layout, offering excellent separation between the living and sleeping spaces. The main floor offers two generous bedrooms, a full bathroom with a modern vanity and tiled tub/shower surround, convenient in-suite laundry, and under-stair storage. An open concept stairway leads to the upstairs which features inviting living areas, showcasing hardwood and tile flooring, a stone-faced gas fireplace, and large windows framing peaceful park views. The well-appointed kitchen features maple cabinetry, granite countertops, a subway tile backsplash, ample cabinetry, and a raised breakfast bar that connects the kitchen and living spaces. A versatile flex area adjacent to the family room offers possibilities as a home office, reading nook, dining area, or additional lounge space. Step outside to the large private deck overlooking a green space, perfect for morning coffee, summer BBQs, or simply enjoying the peaceful surroundings. A convenient two-piece powder room completes the upper level. The heated single attached garage provides year-round comfort and additional storage. While the complex does not offer designated visitor parking, there is ample street parking available along 50 Street SW with convenient access to the unit. Located just minutes from Westhills and Signal Hill shopping, restaurants, North Glenmore parks and pathways, with quick access to Glenmore Trail, Sarcee Trail, a nd Stoney Trail, adds to the appeal of this move in ready and low maintenance townhome. (id:45388)
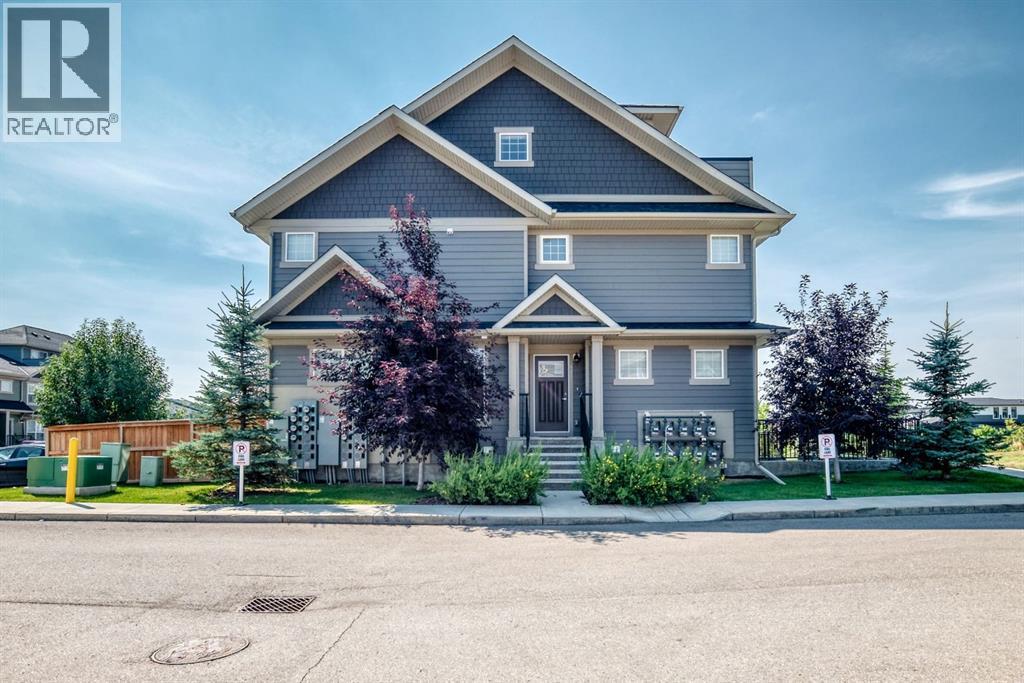
428 Cranbrook Square SE
Calgary, Alberta
Welcome to 428 Cranbrook Square! This bright and inviting corner stacked townhome offers a spacious, functional layout with plenty of room to make yourself at home. Large windows fill the space with natural light, while vinyl flooring runs throughout the main living areas. The modern kitchen features plenty of cabinetry, quartz countertops, a central island with seating and a pantry, and opens nicely to the dining and living rooms—perfect for everyday living and entertaining. The home offers three bedrooms, including a comfortable primary bedroom with its own private 4-piece ensuite, along with an additional full bathroom and convenient in-unit laundry. Head up to the third level where you’ll find a huge bonus room offering fantastic additional living space, plus access to a private balcony. Assigned parking is included, and the professionally managed complex is pet-friendly. Condo fees include common area maintenance, professional management, reserve fund contributions, snow removal and trash. Enjoy a great location close to walking and biking paths, parks, playgrounds and the river pathways, with easy access to shopping, schools and major routes. A welcoming home with a great layout in a location that makes it easy to enjoy everything Cranston has to offer! (id:45388)
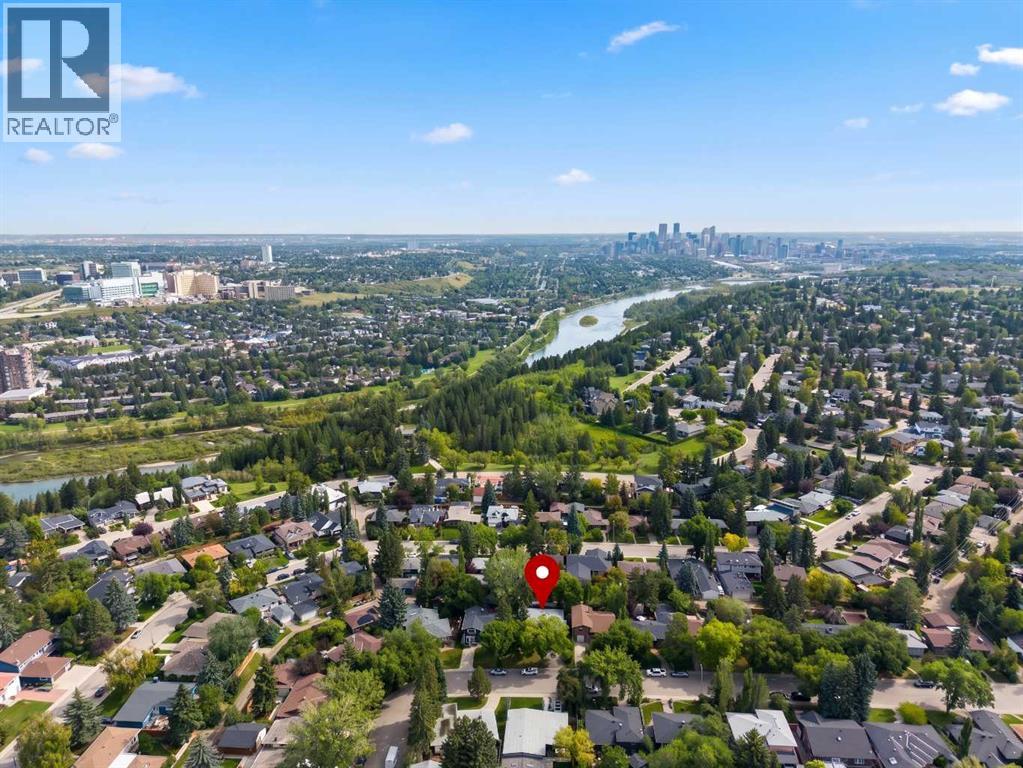
30 Wimbledon Drive SW
Calgary, Alberta
**OPEN HOUSE SUN NOV 1st 12-2pm**. Welcome to an architectural masterpiece in the heart of Wildwood, a community celebrated for its lush tree-canopy streets, quiet elegance, and immediate proximity to the natural beauty of Edworthy Park and the Bow River pathway system. Offering an exceptionally rare inner-city combination, this residence pairs three bedrooms above grade with a double attached garage for the ultimate blend of style and daily convenience. Completely reimagined, this bungalow effortlessly blends refined mid-century warmth with contemporary luxury. A spacious foyer and wide gallery hallways draw you into an extraordinary open-beamed great room, anchored by a dramatic masonry fireplace designed for intimate evenings or effortless entertaining. The gourmet kitchen stands as a central showpiece, featuring rich custom cabinetry, stone counters, a gas range, a built-in microwave drawer, and a large central island highlighted by pendant lighting. Solid hardwood and porcelain tile flow seamlessly underfoot throughout the main level. The main level primary suite serves as a serene sanctuary, featuring a custom walk-in closet and a spa-inspired ensuite equipped with heated tile floors, a sleek granite vanity, a glass-enclosed shower, and a freestanding soaker tub. Downstairs, the expansive lower level extends the living space with a massive media and games room, complete with a full wet bar, plus a fourth bedroom, a stylish four-piece bath, and a generous laundry room. Step outside into a private, forest-like backyard retreat where massive mature shade trees form a lush canopy over a multi-level wooden deck. Fully fenced for complete privacy, this serene outdoor sanctuary creates an effortless backdrop for summer lounging and outdoor play. Complete with central A/C and an attached double garage, a rare luxury in inner-city Wildwood, this turnkey residence delivers high-design living just minutes from downtown. (id:45388)
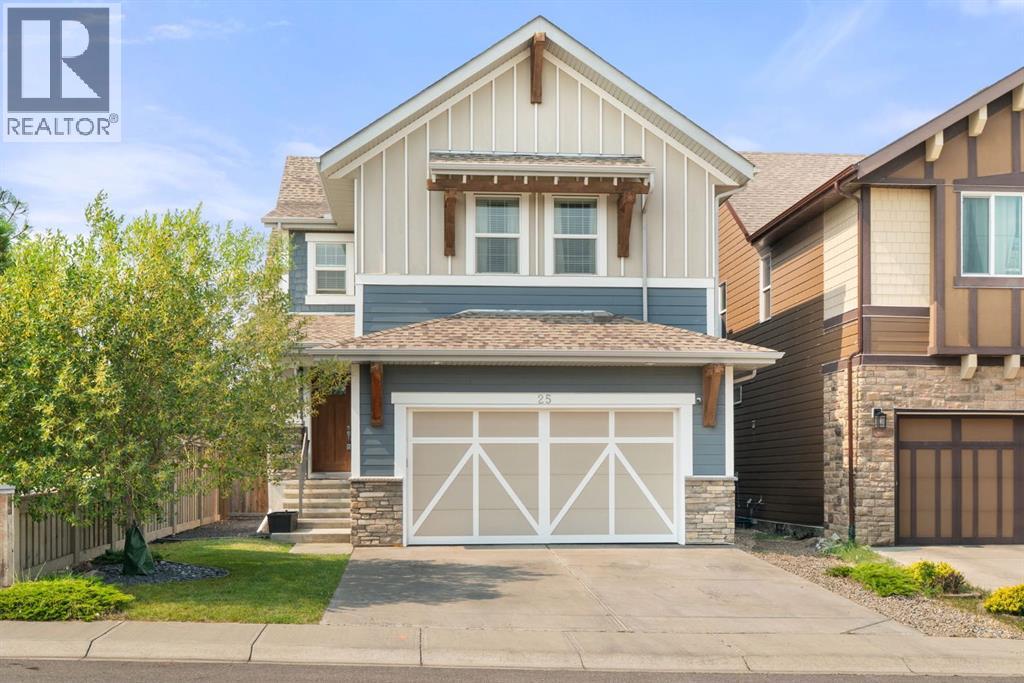
25 Masters Park SE
Calgary, Alberta
Welcome to elevated lake community living in Mahogany. Ideally positioned on a corner lot just steps from the Mahogany Beach Club, this impressive six-bedroom home offers 3,800 sq. ft. of total developed living space across three fully finished levels, with a private setting backing green space and no neighbours behind. Designed with both everyday family living and entertaining in mind, the main floor features a bright, open-concept layout centred around a beautifully appointed kitchen with quartz countertops, stainless steel appliances, double-island configuration and walk-through pantry. Large windows fill the space with natural light, while a private office, two-piece bathroom and spacious mudroom add everyday functionality. Upstairs, a generous bonus room provides additional living space alongside three bedrooms and a well-appointed five-piece main bathroom. The primary retreat features a luxurious five-piece ensuite and walk-in closet with direct access to the laundry room for added convenience. The fully finished basement expands the home with two additional bedrooms, a large recreation area, flexible space ideal for a home gym and a four-piece bathroom. Freshly painted throughout and move-in ready, the home also offers a new hot water tank, oversized heated double garage, built-in speakers, covered deck and gas line for the BBQ. Living in Mahogany means enjoying exclusive access to 64-acre Mahogany Lake and 21 acres of beach area, along with an exceptional collection of amenities including tennis, pickleball and beach volleyball courts, basketball courts, fishing, ice rinks, splash pads, fire pits, playgrounds, parks, pathways, wetlands and open spaces. Mahogany Village Market is also close by, offering groceries, pharmacy services, restaurants and everyday conveniences. With exceptional space, thoughtful design and an unbeatable location near the lake and Beach Club, this is an opportunity to experience one of Calgary’s most sought-after lake community lifes tyles. (id:45388)
1120 High Country Drive NW
High River, Alberta
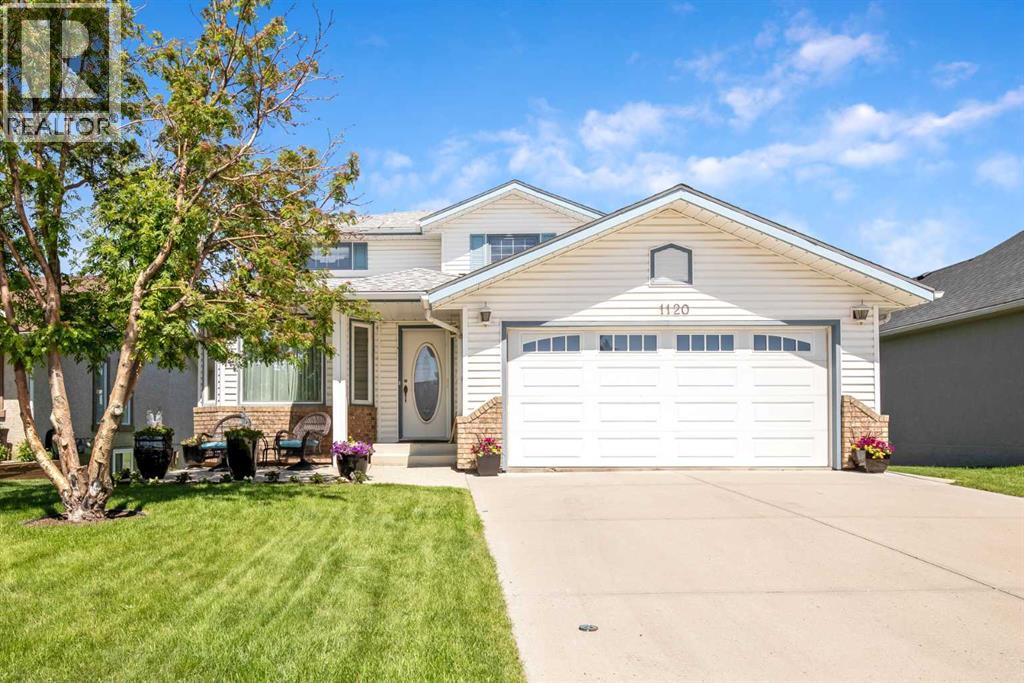
A rare opportunity to own a beautiful 2-storey home backing onto the golf course. This spacious 2,114 sq. ft. of living space features a fully developed walkout basement and a four-season sunroom with stunning views of the greens. The main floor offers timeless oak cabinetry, a functional kitchen with an island, and a family room featuring a gas fireplace and built-in bookcases. The lower level is designed for entertaining, complete with a bar, wine room, fourth bedroom, and a three-piece bath. Outdoor living is exceptional, featuring a tiered deck, a hexagon gazebo, a stamped concrete patio, and underground sprinklers. With four bedrooms, four bathrooms, and extensive upgrades throughout, this home perfectly blends comfort and style. This one is "fore" you! (id:45388)
1, 300 2 Avenue
Dead Man's Flats, Alberta
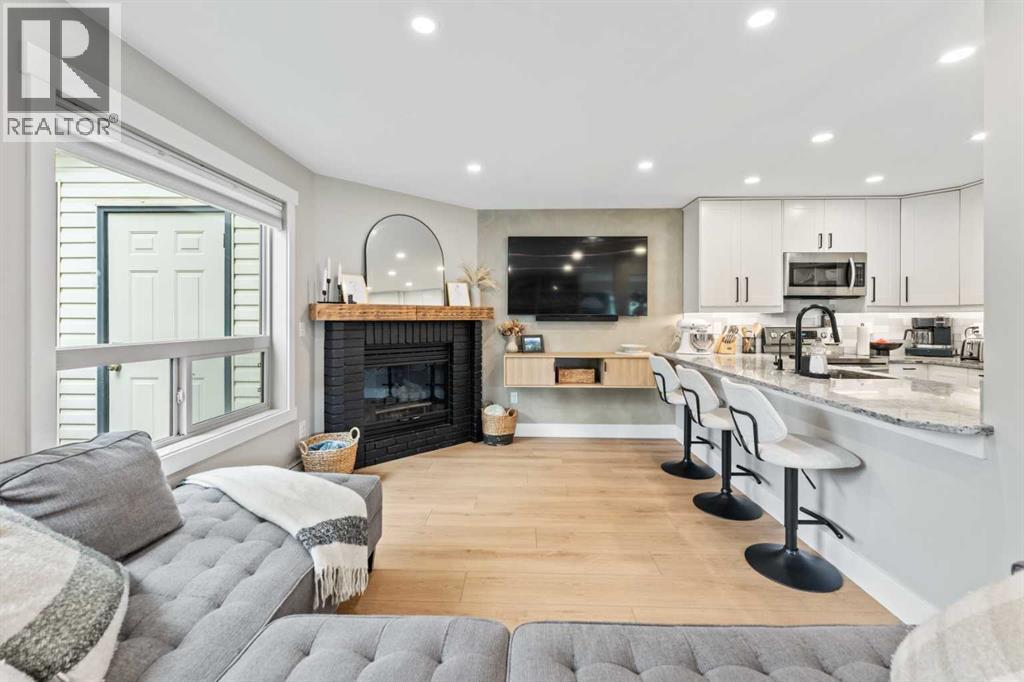
Thoughtfully renovated from top to bottom, #1 – 300 2nd Avenue is a standout in Dead Man’s Flats. Every update is modern yet timeless, creating a bright mountain home that is stylish without sacrificing the comfort and practicality you want for everyday living.The open-concept main living space is filled with natural light and finished with warm flooring, clean lines, and custom details throughout. The renovated kitchen features crisp cabinetry, stone countertops, stainless steel appliances, generous prep space, and a breakfast bar that connects naturally with the living and dining areas.In the living room, a gas fireplace creates a natural focal point, while extensive custom built-in shelving adds both character and useful storage. Large windows look out toward the surrounding trees, giving the space a bright, relaxed feel and keeping the mountain setting present throughout the home.Both bedrooms are well-sized and beautifully finished, with thoughtful details including modern feature walls and panelling that give the rooms a more custom feel. The bathroom has also been completely transformed with a modern vanity, statement mirror, glass-enclosed shower and tub, contemporary fixtures, and textured wall detailing.Outside, the large wraparound deck significantly extends the living space, with plenty of room to dine, entertain, BBQ, or simply spend more time outside among the trees. With outdoor access from multiple points and greenery surrounding the property, it feels connected to the mountain environment in every season.The smart renovations throughout this home have taken an already practical layout and elevated it into something genuinely special. Updated finishes, custom storage, modern lighting, in-suite laundry, generous outdoor space, and a bright open floor plan make this an easy home to settle into without a long list of projects waiting for you.Located in Dead Man’s Flats, you’re surrounded by the trails, recreation, and scenery of the Bow Vall ey while remaining just minutes from Canmore.For someone looking for a well-finished property close to Canmore, this is an opportunity to own a home where the work has already been done, and done exceptionally well. (id:45388)
1215 Lake Twintree Drive SE
Calgary, Alberta
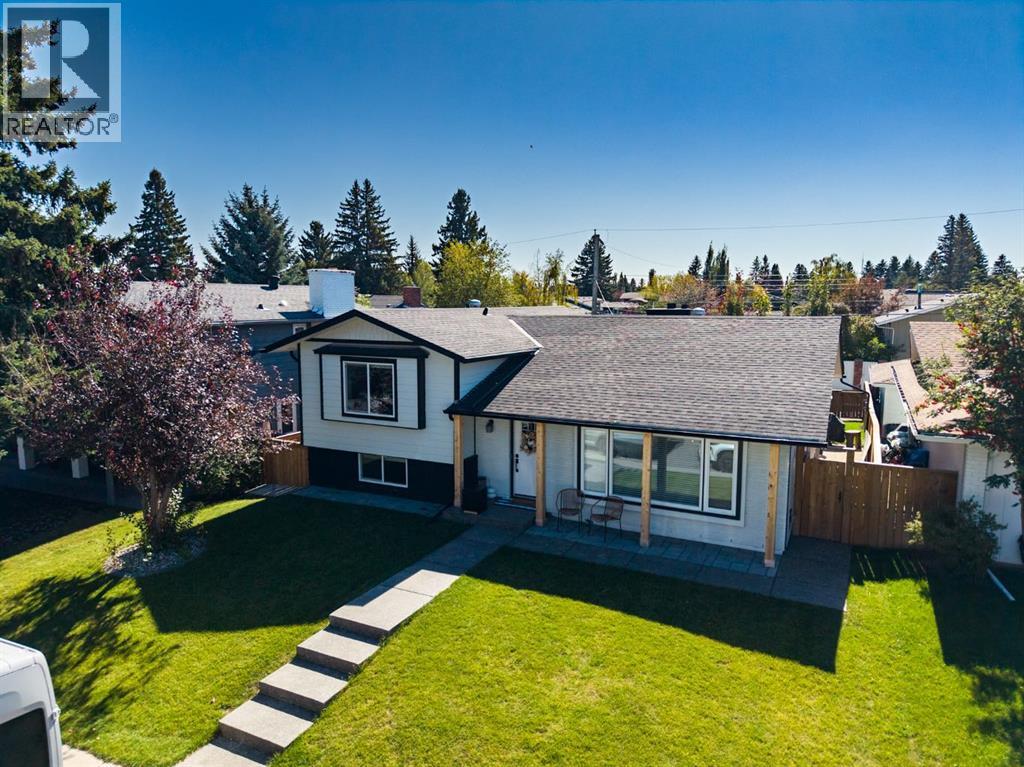
Welcome home to 1215 Lake Twintree Dr SE, a stunningly transformed 4-level split blending mid-century architectural character with high-end modern luxury and over 2800 sqft of developed space in one of Calgary’s premier lake communities.Step inside to an airy, light-filled main level featuring vaulted ceilings anchored by rich timber beams, modern light fixtures, and durable wide-plank flooring throughout. The open-concept layout centers around a chef-inspired kitchen complete with a massive prep island with breakfast bar seating, quartz countertops, clean white upper cabinetry paired with warm slate-toned lower drawers, integrated wall oven, and open floating shelving. Adjacent to the dining space, relax in a bright living area warmed by a white brick wood-burning fireplace, choose to sit int the family room next to a lovely gas fireplace.Upstairs, the primary suite serves as your personal oasis, featuring a jaw-dropping 5-piece luxury ensuite equipped with a glass-enclosed wet room housing a rainfall shower and standalone soaking tub, along with dual vessel sinks set on custom wood vanities. An additional bedroom on the upper level offer lots of light and convenient access to a fully updated main bath.The lower levels expand your living options, multi-purpose family room, 2 more bedrooms, and full bathroom, gorgeous laundry room with drying rack and sink. Outdoors, enjoy low-maintenance curb appeal with cedar accent posts, a private backyard, and a double detached garage. Complete with central A/C for warm summer days and full access to Lake Bonavista amenities year-round. Don't miss out on this incredible family home in arguably the most sought after community in Calgary. (id:45388)
418 Crimson Ridge Place NW
Calgary, Alberta
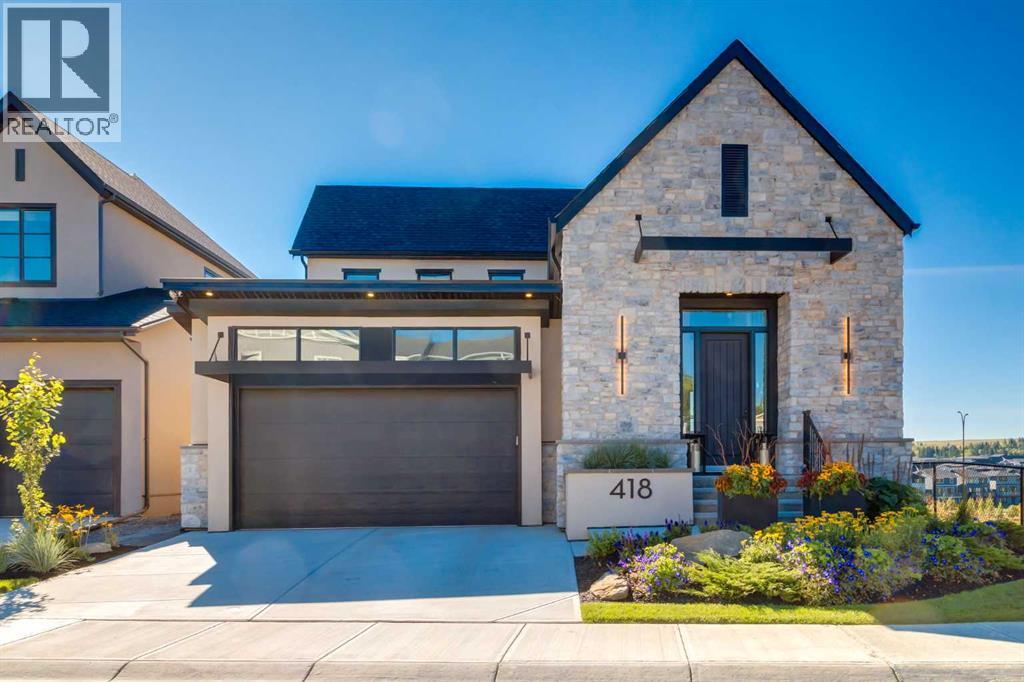
OPEN HOUSE SUNDAY NOV 1ST 1:30-4:00!!! Presenting the former Lupi Luxury Homes showhome, a Modern Farmhouse estate commanding the ridge in Crimson Ridge, one of NW Calgary's newest communities. Set on the most coveted lot in the neighbourhood along a quiet street, this custom residence pairs refined design with effortless family living, all framed by unobstructed Rocky Mountain views to the west. The main level is bathed in natural light and anchored by a chef's kitchen appointed with Wolf and Sub-Zero appliances. A discreet butler's pantry with a second dishwasher serves the gracious dining area, made for elegant entertaining. In the living room, a modern gas fireplace sets the tone, and the space opens to a south-facing Suncoast screened deck with 180-degree views, an exquisite setting to unwind as the day draws to a close. The main-floor primary retreat is a private sanctuary with 13' vaulted ceilings, a custom closet, and a spa-inspired ensuite featuring a curbless shower, freestanding soaker tub, heated floors, and a double vanity. Upstairs, a loft with sweeping views and a second bedroom with its own bath offers an ideal guest suite or work-from-home haven. The lower level is equally impressive, with two additional bedrooms, a 4-piece bath, and a sophisticated entertainment space complete with games area, wet bar, wine room, and oversized windows. Additional highlights include a heated epoxy-finished tandem triple garage with shop area, radon mitigation, smart lighting, motorized blinds, central air, and an irrigated, professionally landscaped yard. With a list of upgrades that continues well beyond this description, this one-of-a-kind property is a rare offering. This home is a must-see!! (id:45388)