
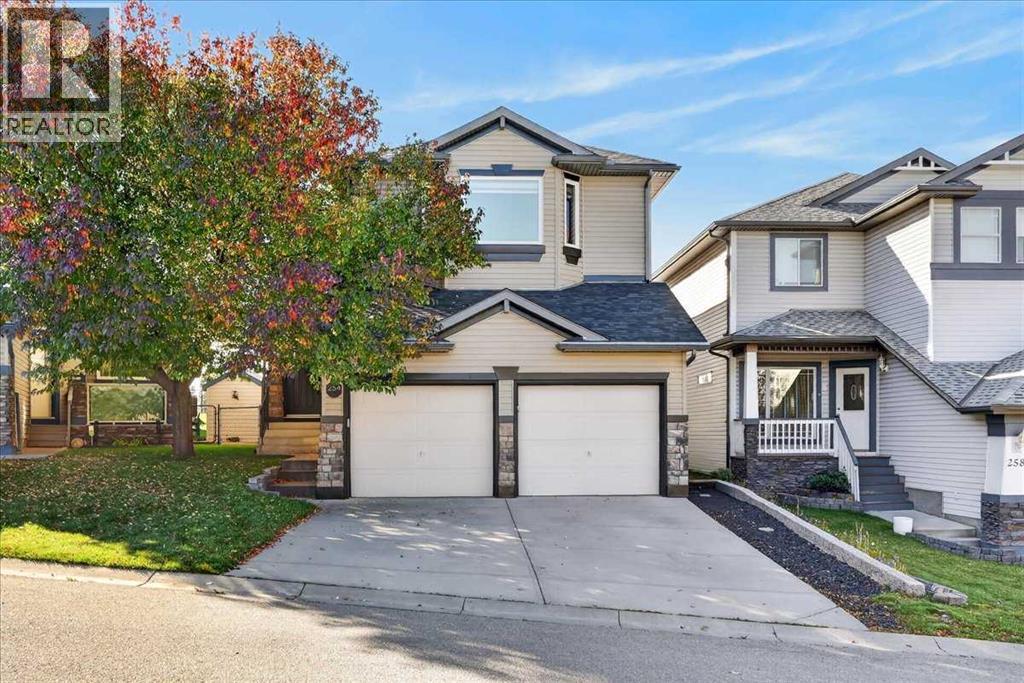
254 Panamount Close NW
Calgary, Alberta
Welcome to 254 Panamount Close NW, a beautifully updated family home tucked away on a quiet cul-de-sac and backing directly onto green space. Offering just over 2,000 sq. ft. above grade. This sun-filled home pairs an exceptional setting with a spacious, functional layout and an impressive list of upgrades.The bright open concept main floor is designed for both everyday living and entertaining, flowing seamlessly to the west-facing rear patio which is the perfect spot to enjoy sunny afternoons, warm summer evenings, and the privacy of the green space beyond.Upstairs features a massive bonus room and three spacious bedrooms, creating plenty of room for the entire family. The developed basement adds even more versatility with an entertainment room, dedicated office, and additional bedroom.Thoughtfully maintained and extensively updated with newer windows and doors, blinds, exterior, appliances and furnace, plus fresh paint, a new hot water tank, air conditioning, and gas dryer.Imagine a rare combination of being on a cul-de-sac, backing onto green space and all the expensive upgrades are already completed. Don't miss this amazing opportunity to own such a special home. (id:45388)
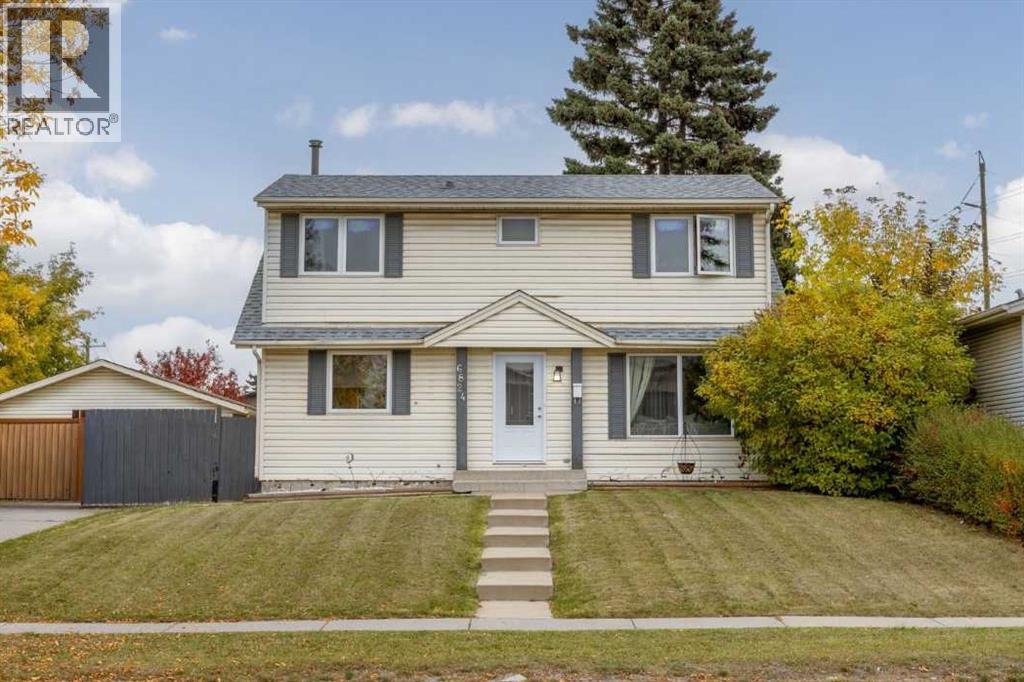
6824 43 Avenue NE
Calgary, Alberta
** OPEN HOUSE SAT OCT 15th from 2:00PM to 4:00PM ** Welcome to this beautifully updated home offering over 1,910 SQ.FT of developed living space, situated on an EXTRA LARGE LOT of nearly 5,500 sq. ft. and showcasing true pride of ownership throughout. Step inside to a spacious front entry that opens into a bright and inviting living room with plenty of room for the whole family. The kitchen features stainless steel appliances, a crisp white subway tile backsplash and a sunny south-facing window above the sink, flowing seamlessly into the dining area where another large window overlooks the massive backyard.Upstairs, the impressive primary bedroom is filled with natural light from windows on both the north and south sides of the home. The beautifully updated 4-piece bathroom offers modern finishes, generous counter space and plenty of storage, while two additional spacious bedrooms complete the upper level.The fully finished basement adds even more living space with hardwood flooring, a beautiful brick-facing fireplace and an additional storage/flex room with updated flooring. MAJOR UPDATES have already been taken care of, including a BRAND-NEW ROOF (May 2026) with transferable warranty, WINDOWS and doors (2022), modern flooring (2022), newer appliances (2023), hot water tank (2018), fresh paint and updated light fixtures throughout. The home also features an irrigation system and a massive OVERSIZED DOUBLE GARAGE.Located in the established community of Temple, you’ll love being surrounded by mature neighbourhood amenities, parks, pathways and several schools right within the community. Move-in ready, extensively updated and sitting on a fantastic oversized lot — this is a home you can simply settle into and enjoy. (id:45388)
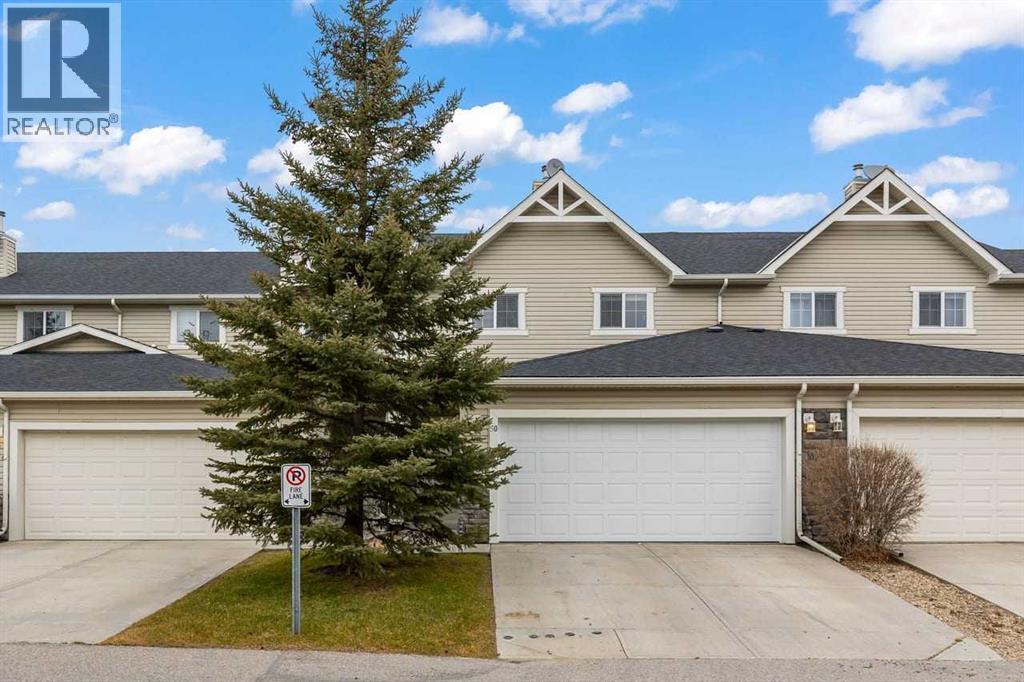
50 Arbours Circle NW
Langdon, Alberta
***OPEN HOUSE Sun Nov 15 th 1-3 PM***Welcome to easy, comfortable living in the charming town of Langdon! This inviting 3-bedroom, 2.5-bathroom townhouse offers the perfect combination of space, comfort and affordability, with nearly 1,500 sq. ft. of living space, a double attached garage and low condo fees. Freshly and professionally painted throughout with brand-new carpeting, this home has been beautifully refreshed and is ready for you to move in, settle down and make it your own.Step inside to a bright, welcoming main floor where the south-facing exposure fills the open-concept living space with natural light. The thoughtfully designed kitchen features rich cabinetry, stainless steel appliances, plenty of counter space and a convenient breakfast bar, making it easy to stay connected whether you're preparing dinner or entertaining friends. The adjoining dining area offers room to gather, while the cozy living room, complete with a charming fireplace and built-in feature wall, creates the perfect place to relax at the end of the day. A convenient 2-piece powder room completes the main level.Upstairs, you'll find three comfortable bedrooms, including a spacious primary retreat with its own 4-piece ensuite and generous walk-in closet. Two additional bedrooms and a second full 4-piece bathroom provide flexibility for family, guests or a home office. The fresh paint and new carpeting throughout give the home a clean, welcoming feel from the moment you arrive.The undeveloped basement offers even more possibilities, with plenty of room to grow and create a space that suits your lifestyle, whether that's a family room, home gym or a cozy spot for movie nights. Outside, enjoy your private patio overlooking a lovely stretch of green space, perfect for morning coffee or relaxing on a warm summer evening.One of the best parts of calling Langdon home is the lifestyle! Enjoy the warmth and friendly atmosphere of small-town living, with schools, parks, playgrounds, loc al shops, restaurants and everyday amenities close by, all while being just a short drive from Calgary.With its freshly updated interior, spacious floor plan, double attached garage and room to grow, this move-in-ready home offers wonderful value in a community you'll love coming home to. Come discover the charm of Langdon and all this lovely home has to offer! (id:45388)
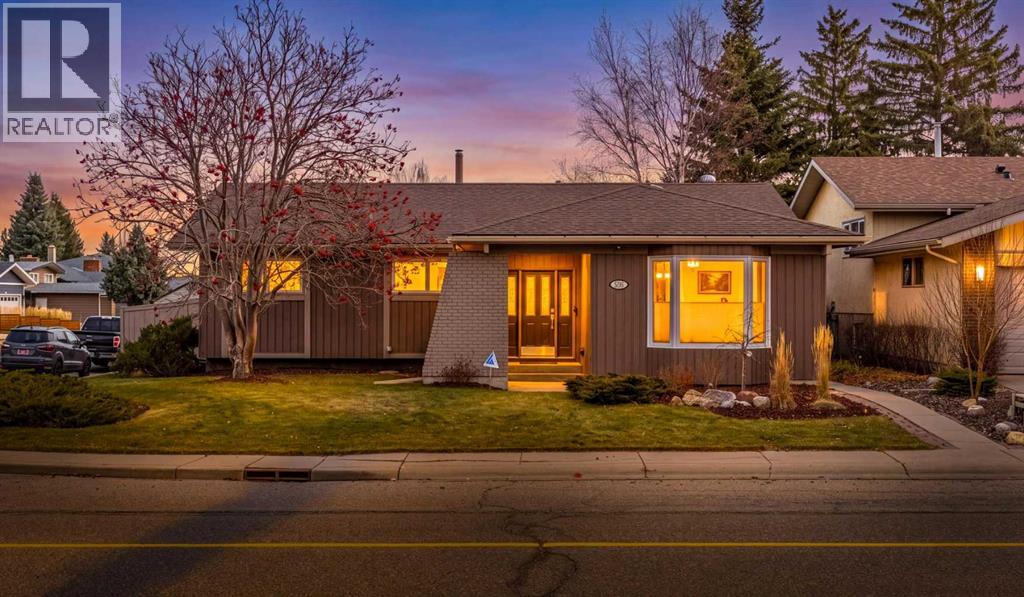
3354 Oakwood Drive SW
Calgary, Alberta
Who says you have to choose between space, comfort, and a great location? At 3354 Oakwood Drive SW, you can have all three! Set on a corner lot in Calgary's Oakridge community, this beautifully maintained bungalow offers 1,669 sq. ft. on the main floor and over 3,000 sq. ft. of total living space. With room to spread out, thoughtful updates, and some of Calgary's best outdoor spaces close by, this is a home that makes everyday living feel easy.Step inside and you'll quickly see just how well this home has been cared for. The updated kitchen is ready for everything from quick weekday breakfasts to big family dinners, while the updated bathrooms bring a fresh feel to your daily routine. Two fireplaces add warmth and character on chilly Calgary evenings, while air conditioning keeps things cool when summer heats up. With over 3,000 sq. ft. of living space, there's room to gather, relax, work, play, or simply enjoy having a little extra space to yourself. Every corner reflects years of careful upkeep, so you can focus on making memories instead of making repairs.And there's more to love outside! The corner lot gives this property a great setting, while the oversized heated garage offers plenty of room for vehicles, tools, storage, or weekend projects. No more climbing into a freezing car on winter mornings!If you love getting outdoors, the location is hard to beat. The dog park is just steps away, making daily walks with your four-legged friend a breeze. Nearby pathways connect you to both Fish Creek Provincial Park and Glenmore Park, where you can walk, run, bike, or simply enjoy some fresh air. Whether it's a quick evening stroll or a full afternoon outside, adventure is never far from home.Need to get around the city? Stoney Trail, Taza shopping, Co-op, and the BRT transit route are all close by, making errands and daily travel that much easier.Whether you're looking for room to grow, space to entertain, or a well-kept bungalow with everything close at hand , this Oakridge home gives you plenty of options.The space is here, the updates are done, and the location makes life easy. Come see what 3354 Oakwood Drive SW has to offer! (id:45388)
156 Livingston Common NE
Calgary, Alberta
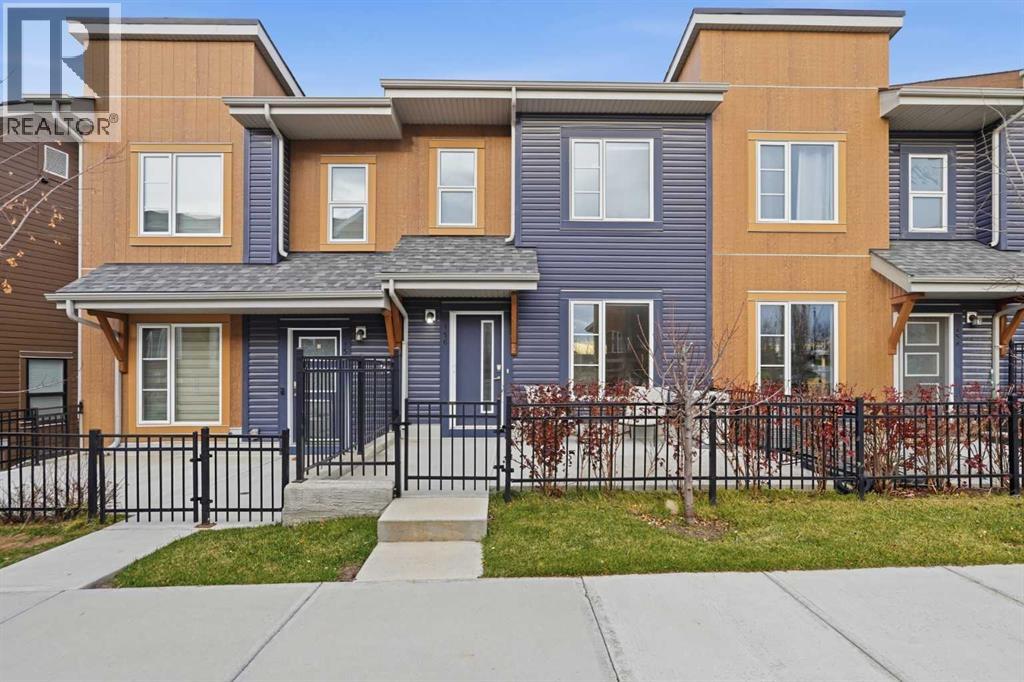
Welcome to 156 Livingston Common NE, where modern elegance blends seamlessly with everyday functionality in North Calgary’s premier master-planned community of Livingston.Step inside to a bright, OPEN-CONCEPT main level designed for effortless entertaining and everyday comfort. The spacious living room and dining area flow seamlessly into a contemporary kitchen, which shines with sleek CEILING HEIGHT CABINETS and premium QUARTS COUNTER TOP that beautifully carry throughout the home. Just off the kitchen and PANTRY, you'll find a dedicated main floor OFFICE SPACE perfect for working from home. A convenient powder room completes the main floor, while CENTRAL AIR CONDITIONING ensures you stay cool and comfortable all summer long.Upstairs, discover THREE BEDROOMS and TWO FULL BATHROOMS, highlighted by a relaxing primary retreat featuring a UPGRADED fully tiled custom shower complete with a floor-to-ceiling surround and built-in bench, alongside a second full bath to serve the remaining bedrooms. Downstairs, the BUILDER DEVELOPED BASEMENT offers exceptional practicality, providing the perfect versatile space to set up a dedicated home gym, alongside tons of storage room to keep seasonal gear and daily essentials neatly tucked away.Parking and security are a breeze, as this home features a dedicated TWO CAR GARAGE to keep your vehicles protected year-round.Situated in a pristine location, Livingston provides an active, family-focused lifestyle centered around incredible amenities. You are mere moments from the exclusive community HOA (Livingston Hub) and local parks. Commuting, daily errands, and travel are effortless thanks to quick, direct connections to Stoney Trail and incredibly easy access to the YYC International Airport. (id:45388)
815, 5204 Dalton Drive NW
Calgary, Alberta
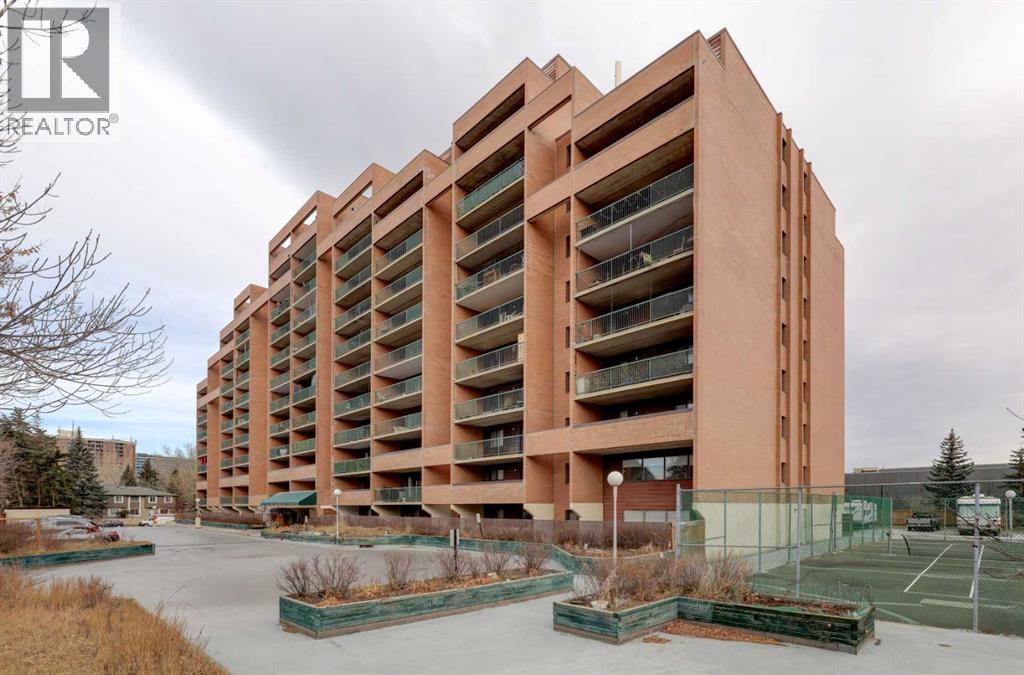
**Location, location, location!** Welcome to Vista View in the highly desirable community of Dalhousie! This bright and spacious **2-bedroom, 1-bathroom condominium** offers an exceptional combination of comfort, convenience, and affordability. Whether you're a first-time homebuyer, downsizer, or investor looking for a great rental opportunity, this move-in-ready home is an excellent choice!**Everything you need is just steps away!** Co-op and Canadian Tire are right downstairs, while Dalhousie C-Train Station, shopping, restaurants, and everyday amenities are all within a 5-minute walk. Northland Shopping Centre, Sir Winston Churchill High School, and Dalhousie elementary schools are just a short 5-minute drive away. The University of Calgary is also conveniently accessible, approximately 10 minutes away by C-Train.**Enjoy an abundance of natural sunlight!** This southwest-facing unit features a bright and inviting living room filled with sunshine throughout the day, creating a warm and welcoming space for relaxing or entertaining. Step outside onto your **huge private balcony**, the perfect spot to enjoy your morning coffee, afternoon tea, or beautiful summer evenings.The thoughtfully designed floor plan offers a **generously sized separate kitchen with a cozy breakfast nook**, along with a bright dining area where you can enjoy meals and quality time with family and friends. The spacious layout provides both comfort and functionality for everyday living.**Outstanding value with utilities included!** The condominium fees cover **electricity, heat, water, and sewer**, making monthly budgeting simple and predictable.Residents can also enjoy an impressive selection of building amenities, including:- Main-floor common laundry facilities- Fitness room and sauna- Games room and party room- Tennis court- Ample visitor parking- RV parking available for rent (subject to availability)**An incredible opportunity to own an affordable condo in one of Calgary 's most convenient and established communities!** With its unbeatable location, spacious layout, sunny southwest exposure, excellent amenities, and utilities included in the condo fees, this property offers exceptional value for homeowners and investors alike.**Don't miss out on this fantastic opportunity! Book your private showing today and discover everything this wonderful home has to offer!** (id:45388)
352, 141 Prince Court
Rural Rocky View County, Alberta
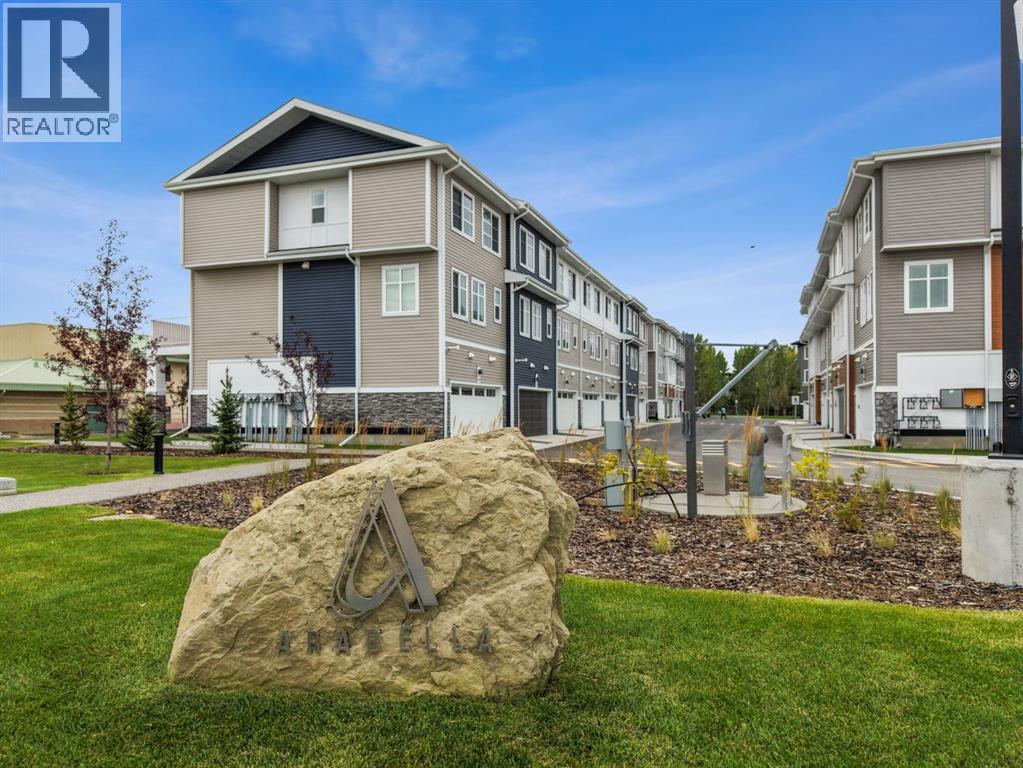
Welcome to Arabella, an exclusive collection of contemporary townhomes by TRUMAN in the new community of Princeton, Rocky View County. Designed with modern families in mind, Arabella offers the perfect blend of style, space, and everyday convenience in a peaceful setting just minutes from Calgary and Chestermere.These thoughtfully designed homes feature 3- and 4-bedroom layouts, 2.5 bathrooms, and attached double heated garages. The versatile floorplans provide the flexibility to create a home office, guest suite, fitness room, or additional living space to suit your lifestyle.Inside, you'll discover beautifully appointed interiors with approximately 9-foot ceilings, luxury vinyl plank flooring, and open-concept living spaces filled with natural light. The chef-inspired kitchens are designed for both everyday living and entertaining, featuring floor-to-ceiling cabinetry, Quartz countertops, an oversized island, full-height tile backsplash, and a premium stainless steel appliance package.Upstairs, the spacious primary retreat offers a walk-in closet and a private ensuite, while additional bedrooms and convenient upper-level laundry provide functionality for growing families.Nestled within Princeton's approximately 65-acre master-planned community, residents enjoy a tranquil setting surrounded by open landscapes while remaining connected to everyday essentials. With convenient access to Stoney Trail, East Hills Shopping Centre, Chestermere Lake, parks, pathways, schools, and YYC International Airport, Arabella delivers the perfect balance of peaceful living and urban accessibility.Photo gallery showcases a similar home, finishes may vary. (id:45388)
2252 Waterbury Road
Chestermere, Alberta
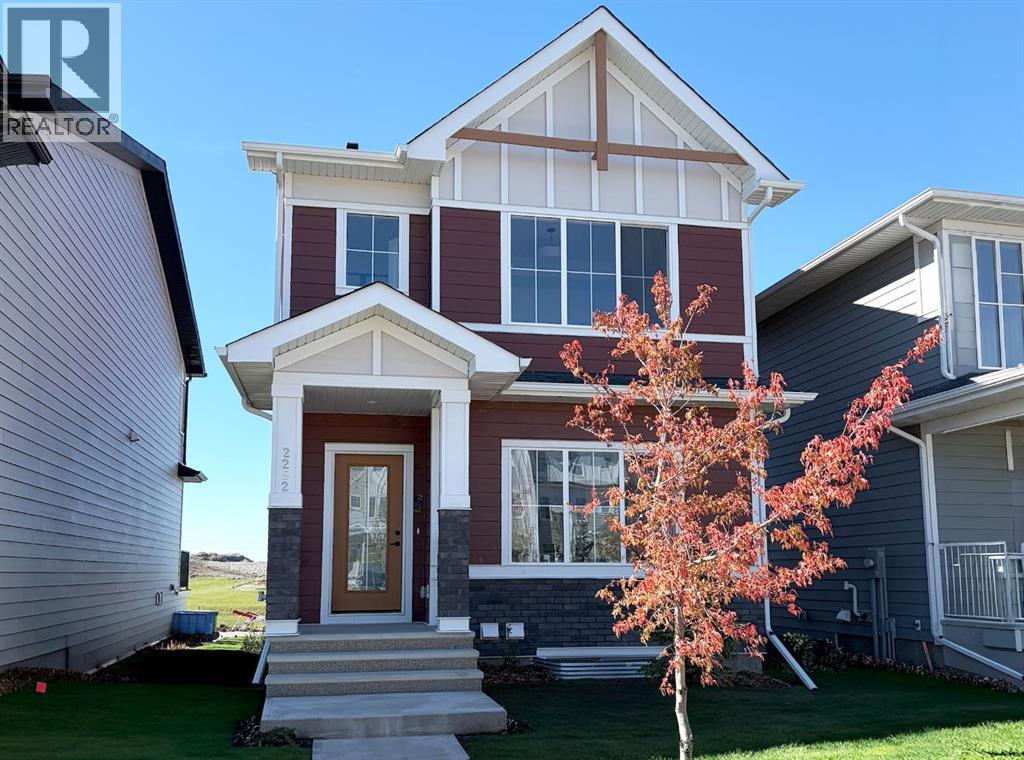
Welcome to Waterford Estates in Chestermere, where lakeside living meets modern convenience. This beautifully designed TRUMAN home features 3 bedrooms, 2.5 bathrooms, a side-door entrance, rear deck, and an unfinished basement, offering a thoughtful blend of style, functionality, and future potential.Ideally located just minutes from Calgary’s east side, Waterford Estates is a thoughtfully planned community surrounded by parks, pathways, ponds, open green spaces, and future school sites. Residents enjoy easy access to shopping, restaurants, and the year-round recreation of Chestermere Lake, including beach activities, boating, fishing, and more—all in a vibrant, family-friendly setting.Step inside to a bright and inviting open-concept main floor featuring 9-foot ceilings, luxury vinyl plank flooring, and oversized windows that fill the space with natural light. The spacious living and dining areas flow seamlessly into the chef-inspired kitchen, showcasing quartz countertops, full-height soft-close cabinetry, stainless steel appliances, and a convenient eating bar—perfect for everyday living and entertaining.Upstairs, a versatile bonus room provides additional space for a media room, play area, or home office. The private primary retreat features a tray ceiling, walk-in closet, and elegant ensuite, creating a relaxing space to unwind. Two additional bedrooms, a full bathroom, and convenient upper-floor laundry complete the second level.Built with TRUMAN’s signature quality and attention to detail, this exceptional home offers thoughtful design, contemporary finishes, and the lifestyle advantages of one of Chestermere’s most exciting new communities. Whether you're enjoying the comforts of home or exploring everything the area has to offer, this is modern lakeside living at its best. *Photo gallery of similar unit, finishes may vary. (id:45388)
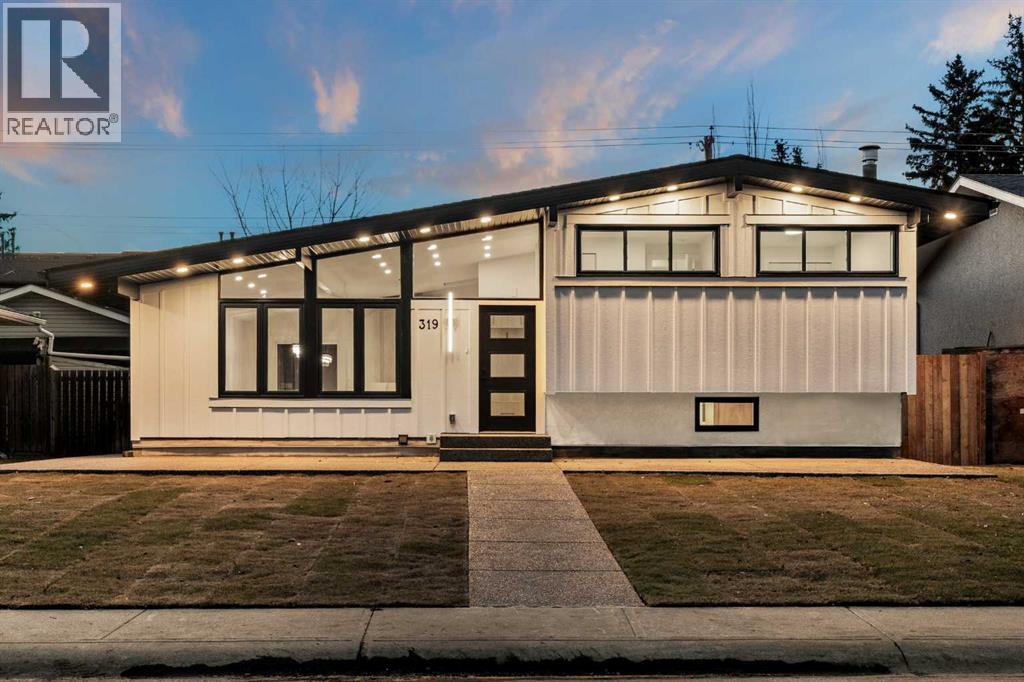
319 Whitney Crescent SE
Calgary, Alberta
Welcome to this fully renovated 4-level split in the highly desirable community of Willow Park! This home has been fully renovated with new plumbing, electrical, exterior, landscaping, flooring as well as kitchens and bathrooms. Incredibly beautiful modern finishes compliment a classic family friendly layout. Enjoy close proximity to the Italian Centre, Southcentre Mall, Walmart, shopping, restaurants, and the renowned 18-hole Willow Park Golf Club, with convenient access to major roadways and the CTrain.The home's striking modern exterior is complemented by extensive landscaping, new grass, and exposed aggregate concrete extending throughout the front, sides, and backyard. A fully redone exterior with new roofing, Soffits and Board and Batton Siding. Inside, the main floor makes an immediate impression with soaring 13-foot vaulted ceilings, expansive windows, and an abundance of natural light.The spacious main floors open concept seamlessly connects the living room, dining area, and beautifully updated kitchen. A stunning floor-to-ceiling fireplace anchors the living space, while the kitchen features a timeless deep wood grain Shaker cabinetry, custom dessert gold streaked quartz countertops with a gorgeous waterfall island, and a skylight that brings in even more natural light. Luxury vinyl plank flooring completes the space.Upstairs, you'll find three generously sized bedrooms, including a primary bedroom with a convenient two-piece ensuite, along with a four-piece bathroom. The third level offers a warm and inviting atmosphere with beautifully refinished classic wood panelling, a charming brick fireplace, a versatile office/den, and an additional four-piece bathroom. The living room and the family room compliment each and sit back to back, both with fireplaces giving you the space needed but keeping the family close. Priceless. The fourth level provides even more flexibility with an additional bedroom, laundry area, utility room, and ample storage. As wel l as additional bonus room for even more living space.Additional upgrades include a brand-new furnace and hot water tank, upgraded carpeting throughout the remaining levels, and modern finishes throughout. With extensive renovations, multiple living spaces, beautiful natural light, and an exceptional outdoor setting, this Willow Park home offers the perfect combination of comfort, style, and functionality. A fantastic opportunity to enjoy an established community surrounded by amenities and everything Calgary has to offer! (id:45388)
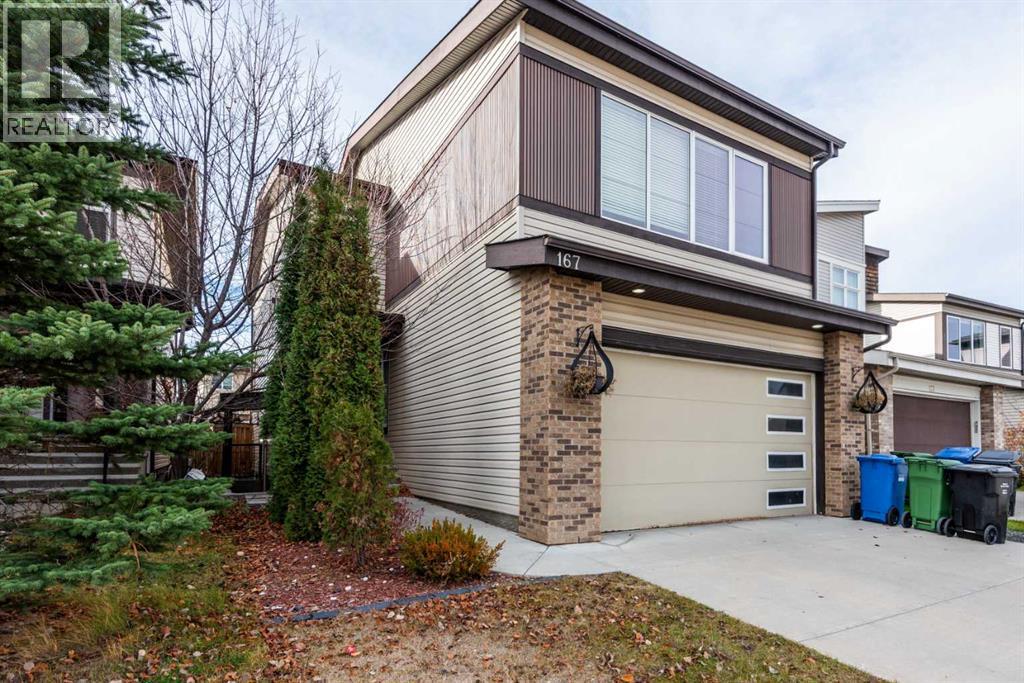
167 Walden Terrace SE
Calgary, Alberta
Welcome to a stunning 5-bedroom home with an Exceptional Layout and a Fully Developed Legal Basement. This elegant 5-bedroom, 4.5-bathroom home blends comfort, style, and thoughtful design across all levels. With an attached two-car garage, a beautifully finished basement, and spacious living areas, it’s built to accommodate everyday living and memorable gatherings. This custom-designed family home is located in WaldenThe main floor opens into a warm, inviting layout featuring a dedicated office, ideal for remote work or study. The kitchen area is well-appointed and seamlessly connects to a spacious seating area, creating an effortless flow for cooking, dining, and entertaining. The kitchen also has upgraded cabinets, a huge center island, quartz countertop, modern stainless steel appliances, and a garbage disposal. The open dining and living feel welcoming, featuring an upgraded fireplace with wall tile and a floating mantle. Large windows bring in abundant natural light, enhancing the sense of openness throughout.The upper floor hosts three generously sized bedrooms and two elegant full bathrooms. The master bedroom is a true retreat, complete with a stylish en-suite that offers comfort and privacy. Each additional bedroom is thoughtfully designed to provide space and versatility for family members or guests.The fully developed basement is a complete living space on its own. The well-developed basement expands the home’s functionality with two additional bedrooms, two full bathrooms, and a beautifully finished kitchen. A comfortable seating area completes the space, making it perfect for extended family, guests, or even a private setup. The space can serve as additional income by renting it out; it has a separate entrance the property creates a cohesive and luxurious feel throughout. You don’t want to miss this! The property is vacant, and Quick possession is available! Book your showing. (id:45388)
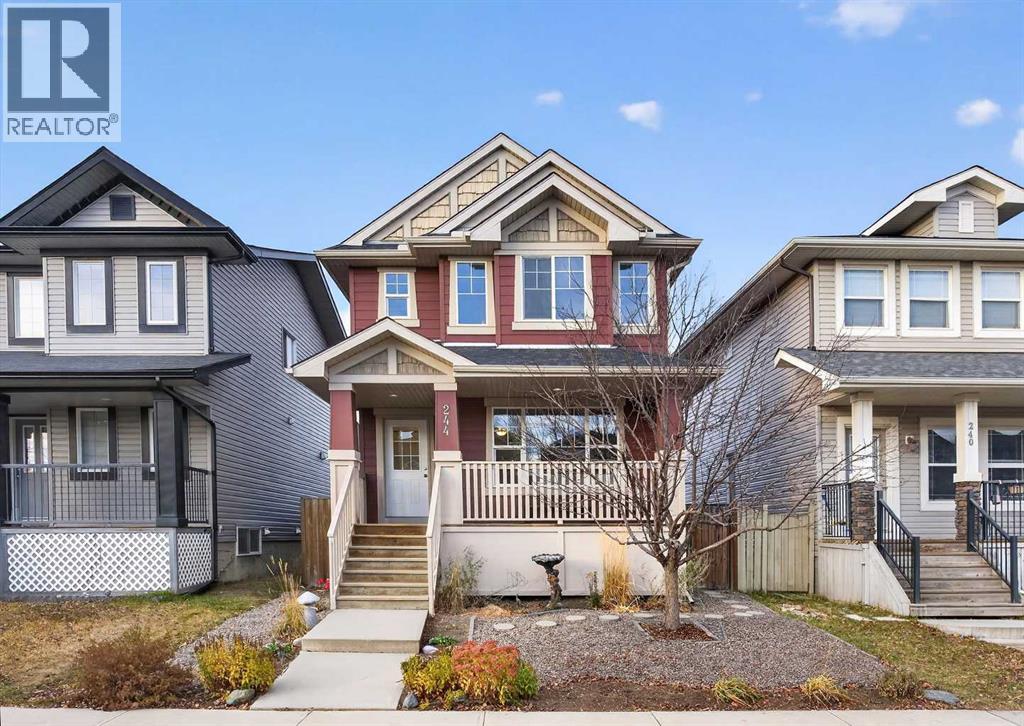
244 Evansdale Way NW
Calgary, Alberta
Welcome home to this beautifully updated and well-maintained property, perfectly situated on a TRADITIONAL LOT. Offering 3 bedrooms and 2.5 bathrooms, this move-in-ready home has plenty to offer! Step inside and appreciate the FRESH PAINT, NEW FLOORING on the main level, and a bright, welcoming atmosphere. The kitchen has been tastefully refreshed with NEW COUNTERTOPS and BRAND-NEW appliances, creating a stylish and inviting space for everyday living, cooking, and entertaining. This home also features several significant exterior improvements, including a NEW ROOF (class 4 shingles), NEW HARDIE BOARD SIDING, and NEW WINDOWS at the rear of the house. Hardie Board is a premium fibre cement siding known for its exceptional durability, as well as its low-maintenance qualities. These valuable improvements not only enhance the home's curb appeal but also offer long-term protection and peace of mind for years to come. The traditional lot provides a spacious backyard with plenty of room to relax, entertain, garden, or create your own outdoor retreat. There's also space for a FUTURE double detached garage. Location is another wonderful highlight! Enjoy an easy walk to the beautiful ponds, nearby schools, parks, scenic walking paths, shopping, everyday amenities, and public transit, with a bus stop conveniently close by. Surrounded by amazing, friendly neighbours and a warm, welcoming community, this is the kind of neighbourhood where you'll feel right at home. Whether you enjoy peaceful walks around the ponds, spending time outdoors, or having everything you need within easy reach, this location has so much to offer. With so many major updates already completed, you can simply move in, unpack, and start enjoying your new home without the worry of tackling immediate renovations. The unspoiled basement is a blank canvas, ready for your creativity and personal touch. Whether you envision a cozy family room, home gym, entertainment space, or additional living area, the possibil ities are endless! Lovingly maintained, beautifully updated, and ready for its next chapter, this wonderful property is a place you'll be proud to call home! (id:45388)
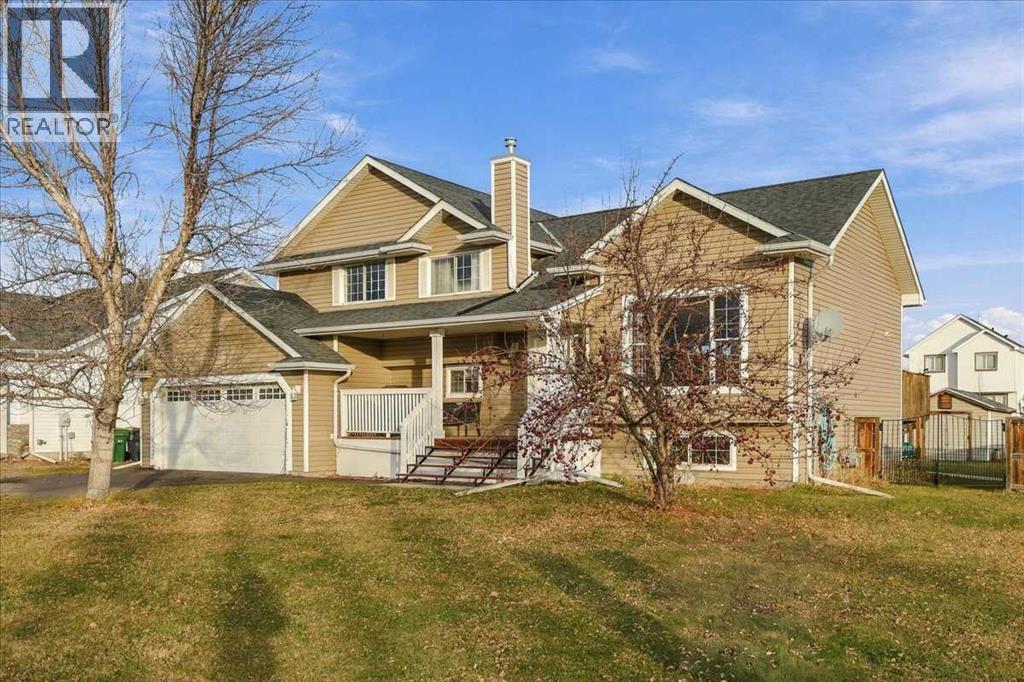
57 Wilson Road NE
Langdon, Alberta
Who says that you can’t have it all? This fully finished home offers the space & tranquility of rural living with all the conveniences of urban life in the charming and desirable hamlet of Langdon. Explore this unique and functional 4 level split design that is located on a coveted 1/4 acre corner lot on the sought after North East quadrant of Langdon close to schools and all amenities. With 4 bedrooms, 2.5 bathrooms and almost 2,200 sq ft of developed living space this home has room for everyone to have their own space. The main level is where you’ll find your shared living spaces including living room, kitchen and dining room. Soaring vaulted ceilings and large windows create a spacious welcoming feel. The well equipped kitchen is open to the dining area which offers direct access to your back deck for easy outdoor grilling and dining. The 3 spacious bedrooms are on their own private upper level. The primary bedroom is complete with a 4 pc ensuite including soaker tub and separate shower plus a walk in closet. The other 2 bedrooms share the main bath also located on this level. The third floor walkout level is located one flight down from the main floor. This multipurpose main space offers a variety of options for use depending on your family’s needs. Use it as a game room, family room, home gym or maybe a playroom. The opportunities are endless. There is also a half bath, laundry room and access to your attached garage on this floor. Last but not least the lower level offers a cozy fully finished family room, a 4th bedroom and plenty of storage. Enjoy central air conditioning for maximum comfort as well as a newer hot water tank. This home’s location will appeal to those looking for more space to enjoy the great outdoors in a manageable sized property. There is the space and potential to add a second garage with county approval. You’ll also enjoy RV parking, raised garden beds and plenty of room for kids and pets to play. This home in the sought after hamlet of L angdon offers the unbeatable combination of affordability, community connection and quality of life that you are looking for. Don’t miss your chance to make this one home. (id:45388)