
1016 2 Street NE
Sundre, Alberta
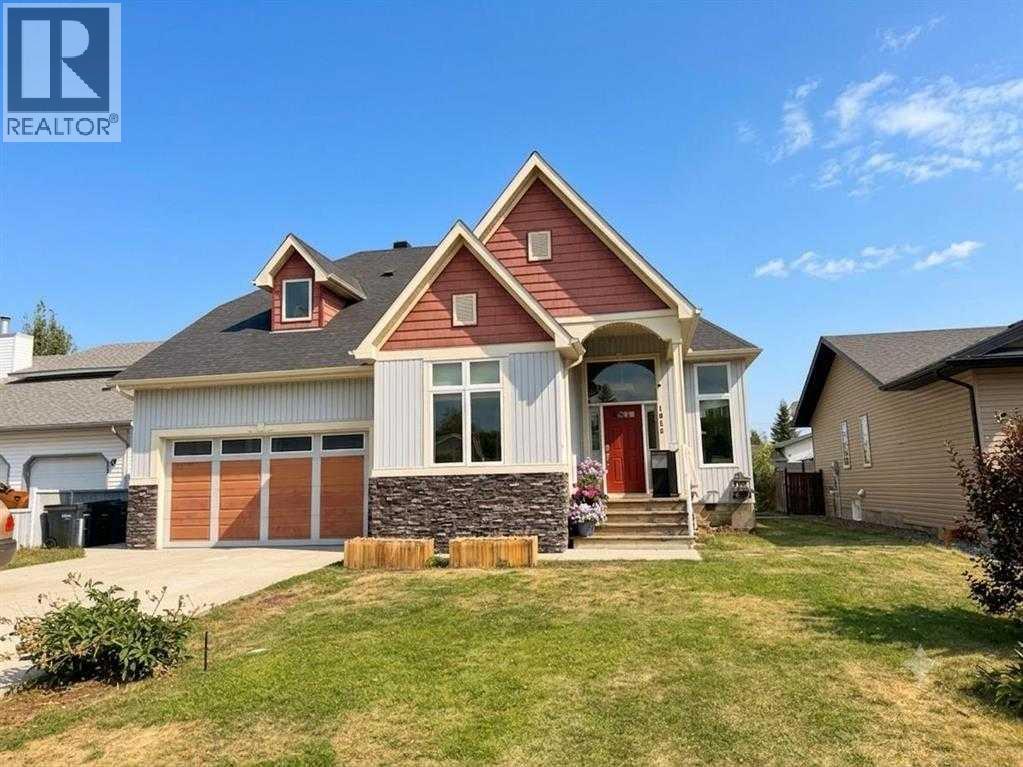
Discover a sanctuary amidst the serene beauty of Sundre, where this remarkable 5-bedroom, 3 1/2 bathroom detached house offers an exceptional living experience. Elevated to a stately 1 and Half story design, this home exudes an air of refined elegance, boasting nearly 2,200 square feet above grade and an additional 1,522 square feet finished below, creating ample space for both family and entertaining. Upon entry, you’re greeted by a welcoming atmosphere, accentuated by high ceilings and laminate flooring that flows seamlessly throughout the main level. A central kitchen island provides a focal point for culinary creativity, complemented by breakfast bar seating, while vinyl windows flood the space with natural light. Also, you'll find four bedrooms on the upper levels, including a luxurious primary bedroom(main) complete with its own four-piece ensuite bathroom featuring a soaking tub and tiled shower—a private oasis for relaxation. Below grade, the finished basement provides versatility with one additional bedroom, a full bathroom, mini kitchen and a spacious family room perfect for recreation. With double attached garage providing secure parking for two vehicles and additional parking for three more, convenience is assured. Outside, enjoy the tranquility of your backyard, enhanced by both front and rear porches, while community amenities such as fishing, golf, parks, playgrounds, schools, shopping, streetlights, and walking/bike paths provide endless possibilities for leisure and engagement. (id:45388)
3650 85 Street SW
Calgary, Alberta
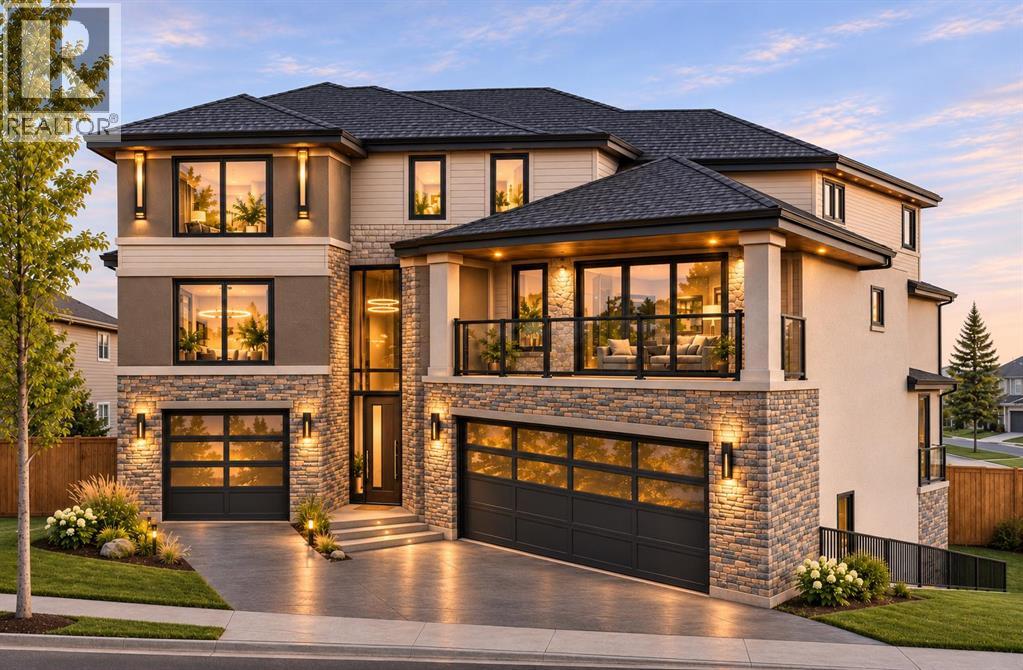
LOTA Homes presents an exceptional opportunity to build your dream home in the prestigious community of Springbank Hill! Located at 3650 85 Street SW, this vacant residential lot offers a rare opportunity to create a stunning luxury residence on an extremely private, tree-lined property with breathtaking, unobstructed views of the Rocky Mountains. Enjoy the convenience of nearby shopping, schools, parks, and recreational amenities, with easy access to major roadways.Buyers have the unique opportunity to work with an established builder to bring this exceptional home to life. With an approved building permit (BP) already in place, the proposed residence offers 2,776 sq. ft. of above-grade living space across three floors, plus a 728 sq. ft. basement.The thoughtfully designed main floor features a spacious living and dining area, office, and a luxurious kitchen complemented by a fully equipped spice kitchen, providing the perfect combination of elegance and functionality. The second floor boasts a luxurious primary suite and three additional spacious bedrooms, offering comfort and privacy for the entire family. The third floor features a spacious bonus room, ideal for entertainment, relaxation, or a private family retreat.The basement includes a proposed separate one-bedroom legal suite with its own private entrance, providing additional living space and potential rental income, subject to applicable approvals.This is an outstanding opportunity to build a custom luxury home in one of Calgary's most desirable communities, while saving valuable time and effort on architectural design and building permit approvals. With the approved plans and an established builder available, buyers can move one step closer to bringing their dream home to reality. DISCLAIMER: INFORMATION HEREIN IS DEEMED RELIABLE BUT NOT GUARANTEED. All measurements and property information are deemed reliable but are not guaranteed. Buyers and their representatives are responsible for independ ently verifying all measurements, lot boundaries, land areas, and other property details before completing a purchase. The uploaded architectural rendering is for illustrative purposes only and represents the proposed development. The final building design, features, materials, and finishes may differ from those depicted in the rendering. (id:45388)
108, 369 Rocky Vista Park NW
Calgary, Alberta
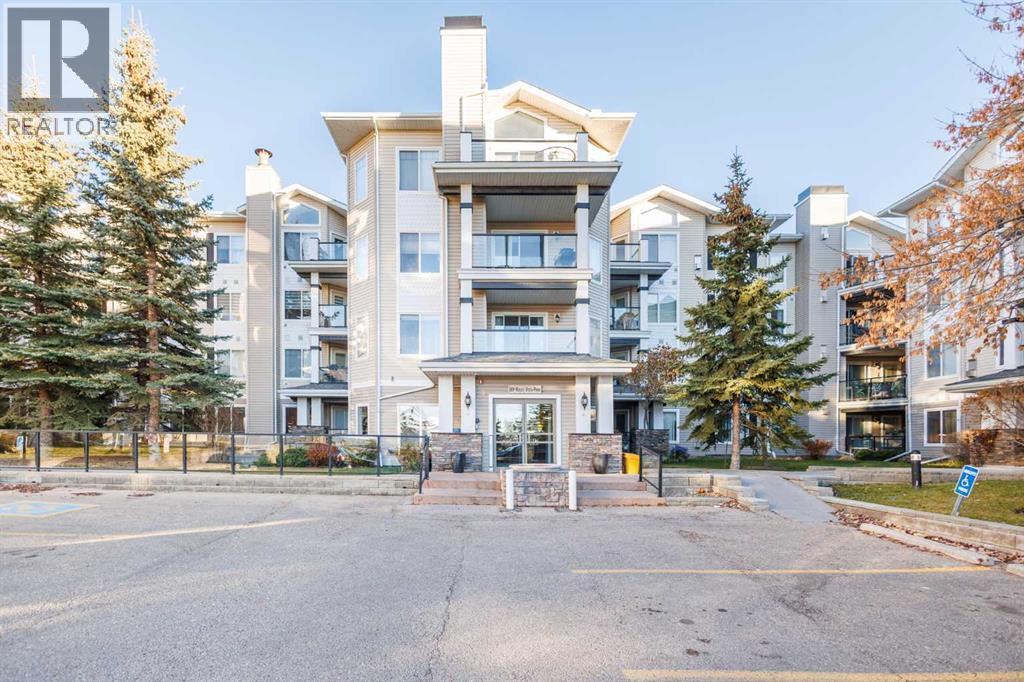
Welcome to the Pavilions of Rocky Ridge! This 1 bedroom + den condo offers a functional layout with a separate den ideal for a home office, in-suite laundry and titled underground parking. A private patio features a BBQ gas hookup and a large storage locker. Residents enjoy access to the Lake Club through an underground tunnel, with amenities including a fitness room, theatre, games room, library and hair salon.Conveniently located close to Tuscany LRT, shopping, restaurants, parks, pathways and the YMCA. Quick access to Crowchild Trail and Stoney Trail connects you to the rest of the city and offers an easy escape to the mountains. A great opportunity for first-time buyers or investors! (id:45388)
1638 16 Street SE
Calgary, Alberta
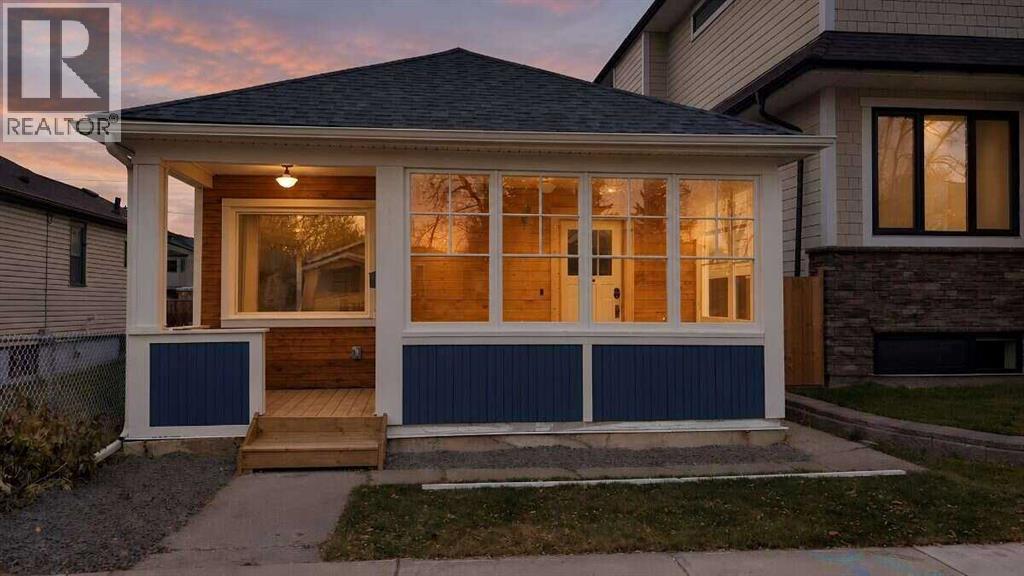
For more information, please click the "More Information" button. A Little Piece of Inglewood History, Completely Reimagined. Built in 1906 and beautifully updated, this charming Inglewood character home blends historic roots with fresh, modern living. Thoughtfully designed to make the most of every square foot, this home is small but mighty, with unique wood features, warm character, and plenty of personality. The open-concept main floor features a vaulted living room that feels bright and inviting, along with a well-designed kitchen complete with a cozy banquette, dedicated coffee bar, and almost all new appliances. The main floor offers one bedroom and a full bathroom, while the finished basement adds a second bedroom, full bathroom and laundry closet with washer/dryer combo, creating extra space for guests, family, or a private retreat. With 1,107 sq. ft. of living space across the main floor and loft, plus an additional 450 sq. ft. of finished living space in the basement, this home makes the most of every square foot. Outside, enjoy a large backyard with room to relax, entertain, or garden, plus a sunporch that's perfect for your morning coffee or unwinding at the end of the day. The oversized, heated double garage is the icing on the cake, offering plenty of room for vehicles, storage, hobbies, or all your Calgary lifestyle essentials. All of this in one of Calgary's most loved inner-city communities, close to local shops, restaurants, pathways, parks, pools, recreation courts and the Bow River. Full of charm and rich in character, this is a unique opportunity to own a piece of Inglewood's history without sacrificing today's comforts. Property Images are virtually staged. (id:45388)
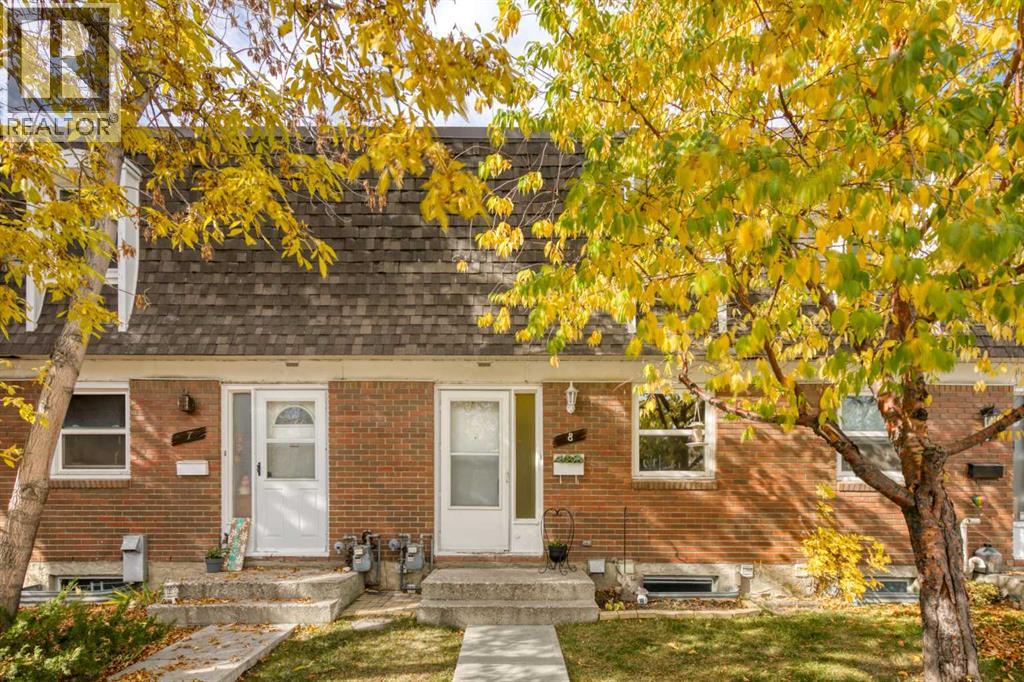
8, 330 Canterbury Drive SW
Calgary, Alberta
Step inside and you’ll immediately appreciate the bright, welcoming open foyer with a front hall closet providing convenient storage. From here, the home flows naturally into the well-appointed kitchen featuring ample cabinetry, a pantry and a full-height tile backsplash. The kitchen opens to the dining area, creating a comfortable space for everyday meals and entertaining.Continue into the spacious living room, where large windows fill the space with natural light. Glass patio doors lead directly to your private patio and outdoor space, surrounded by mature trees and landscaping that provide a pleasant, private setting.Upstairs, you’ll find two generously sized bedrooms and a full bathroom. The primary bedroom offers excellent storage with his-and-hers closets, while the second bedroom provides plenty of space for a bedroom, home office or guest room. The full 4piece bathroom features a full shower surround, deep tub and large vanity.The basement adds even more usable living space with a spacious recreation room with a large closet, providing plenty of room for a home gym, office, media area or additional storage. The laundry and utility room completes the lower level.Enjoy all this well-managed complex has to offer, including a swimming pool, tennis courts and beautifully maintained mature landscaping. With public transportation, shopping and other amenities just minutes away, this is an excellent opportunity to own an affordable, spacious home in a convenient location.Clean, bright, and well maintained, don’t miss out. (id:45388)
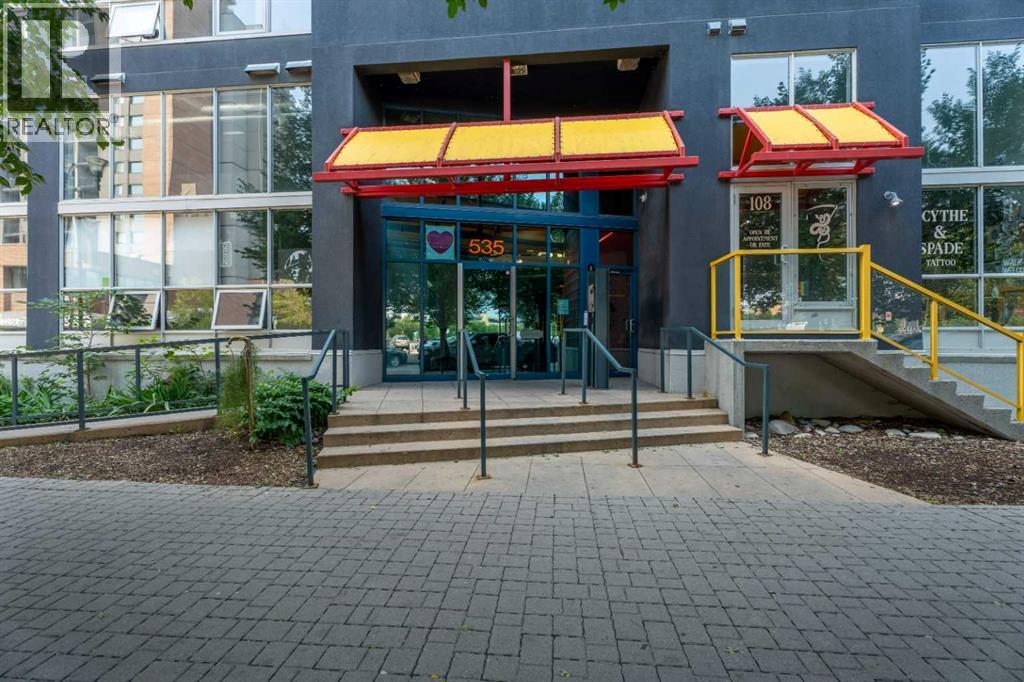
215, 535 8 Avenue SE
Calgary, Alberta
Welcome to the ultimate urban retreat in Downtown East Village—one of Calgary’s most vibrant and walkable communities. This trendy loft-style condo effortlessly blends industrial aesthetic with modern functionality. The open-concept main level features sleek, easy-to-clean concrete floors and a soaring 16-foot ceiling in the living area, creating an airy, expansive feel. The main level also includes a spacious kitchen, a 4-piece bathroom, and a versatile den that easily functions as a second bedroom or home office. Upstairs, the sprawling loft serves as a private, king-sized primary retreat. South-facing floor-to-ceiling windows flood the entire space with natural light, while integrated air conditioning keeps you perfectly cool year-round. Step outside onto your private south-facing balcony, or take advantage of exceptional building amenities including a rooftop patio with gas BBQ hookups and panoramic skyline views, a serene landscaped courtyard, a multi-purpose common room, and secure heated underground parking. Beyond your front door, enjoy unbeatable access to the RiverWalk pathways, St. Patrick’s Island, Loblaws, the Central Library, Studio Bell, the Simmons Building, and the C-Train. Positioned at the epicentre of immense future growth, you are steps from the newly expanded BMO Centre and the multi-billion dollar Culture + Entertainment District, including the new Scotia Place event centre and the historic Stampede Grounds—offering incredible long-term value and world-class sports and entertainment right outside your door. (id:45388)
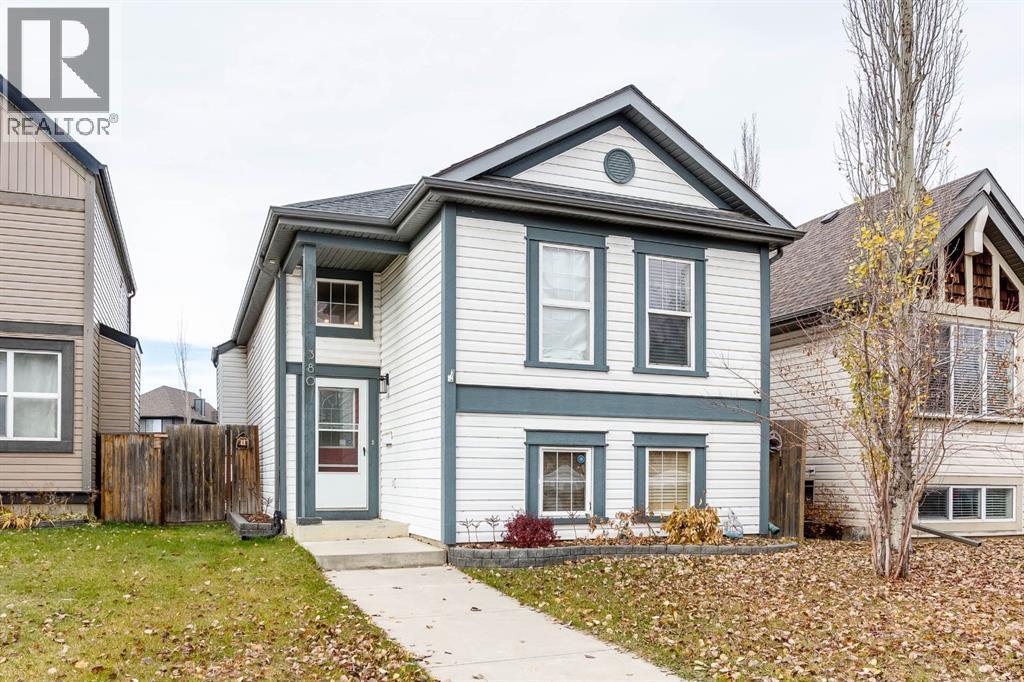
380 Copperstone Grove SE
Calgary, Alberta
Welcome to this four-bedroom bi-level home on a quiet cul-de-sac in Copperfield. The bright main floor has vinyl plank flooring, a cozy gas fireplace in the living room, two bedrooms and a 4-piece bathroom, plus a dining room with access to the back deck. The fully finished basement has newer carpet and adds more living space with a second gas fireplace, two more bedrooms, another 4-piece bathroom and laundry. Out back you’ll find a private, fully fenced yard and an oversized, insulated and heated double detached garage off the back lane. Copperfield is a family-friendly community with schools, parks and playgrounds nearby, plus shopping close by and easy access to Stoney Trail. (id:45388)
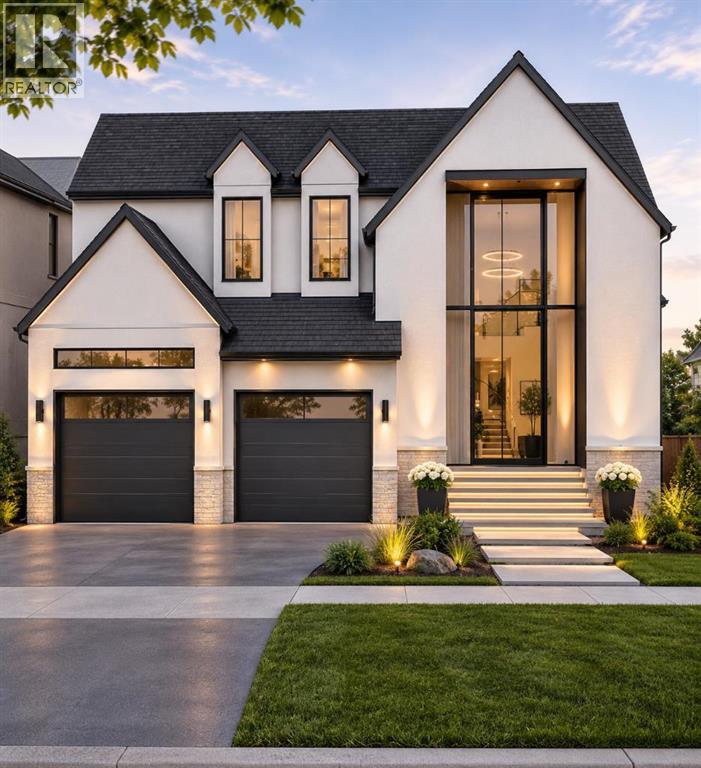
35 Aspen Ridge Point SW
Calgary, Alberta
LOTA Homes presents an excellent opportunity to build your dream home in the prestigious community of Aspen Woods! Located at 35 Aspen Ridge Point SW, this west-facing vacant residential lot offers a unique opportunity to design and build a custom luxury home that suits your lifestyle and preferences. Situated on a quiet cul-de-sac surrounded by beautiful homes, the property provides an attractive setting for your future residence. Enjoy the convenience of nearby shopping, schools, parks, and recreational amenities, with easy access to major roadways.Buyers have the unique opportunity of working with an established builder already building in the area. A proposed architectural design and floor plans are available for a stunning luxury residence spanning around 4,677 sq. ft., offering a glimpse of what could be built on this property. Alternatively, buyers may explore their own custom home designs to create a residence that reflects their personal tastes and lifestyle, subject to applicable development approvals.This is an excellent opportunity to secure a residential lot in one of Calgary's most desirable neighbourhoods and bring your vision of luxury living to life!DISCLAIMER: INFORMATION HEREIN IS DEEMED RELIABLE BUT NOT GUARANTEED. All measurements and property information are deemed reliable but are not guaranteed. Buyers and their representatives are responsible for independently verifying all measurements, lot boundaries, land areas, and other property details before completing a purchase. (id:45388)
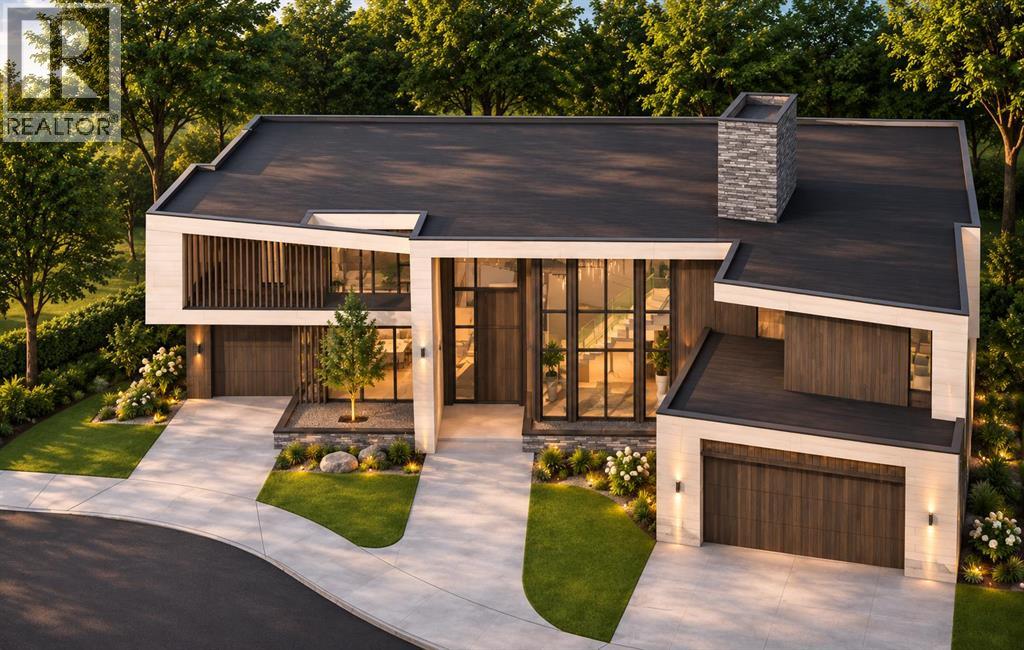
15 Aspen Ridge Point SW
Calgary, Alberta
LOTA Homes presents an excellent opportunity to build your dream home in the prestigious community of Aspen Woods! Located at 11 and 15 Aspen Ridge Point SW, these east-facing vacant residential lots offer a unique opportunity to design and build a custom luxury home that suits your lifestyle and preferences. Situated on a quiet cul-de-sac surrounded by beautiful homes, the property provides an attractive setting for your future residence. Enjoy the convenience of nearby shopping, schools, parks, and recreational amenities, with easy access to major roadways.Buyers have the unique opportunity of working with an established builder already building in the area. A proposed architectural design and floor plans are available for a stunning luxury residence spanning around 5,500 sq. ft., offering a glimpse of what could be built on this property. Alternatively, buyers may explore their own custom home designs to create a residence that reflects their personal tastes and lifestyle, subject to applicable development approvals.This is an excellent opportunity to secure a residential lot in one of Calgary's most desirable neighbourhoods and bring your vision of luxury living to life!DISCLAIMER: INFORMATION HEREIN IS DEEMED RELIABLE BUT NOT GUARANTEED. All measurements and property information are deemed reliable but are not guaranteed. Buyers and their representatives are responsible for independently verifying all measurements, lot boundaries, land areas, and other property details before completing a purchase. (id:45388)
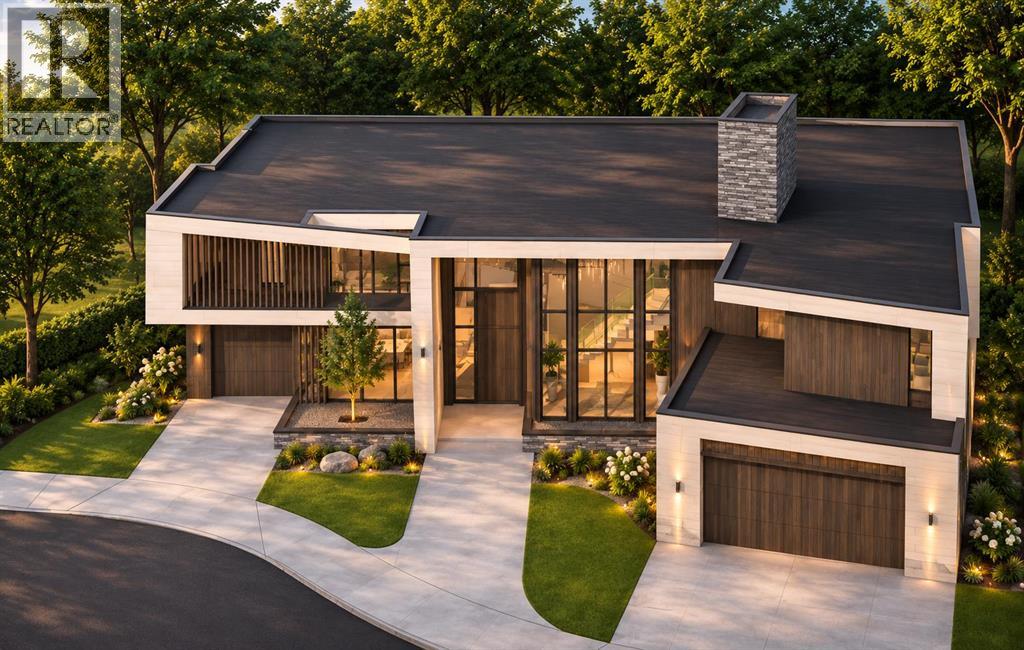
11 Aspen Ridge Point SW
Calgary, Alberta
LOTA Homes presents an excellent opportunity to build your dream home in the prestigious community of Aspen Woods! Located at 11 and 15 Aspen Ridge Point SW, these east-facing vacant residential lots offer a unique opportunity to design and build a custom luxury home that suits your lifestyle and preferences. Situated on a quiet cul-de-sac surrounded by beautiful homes, the property provides an attractive setting for your future residence. Enjoy the convenience of nearby shopping, schools, parks, and recreational amenities, with easy access to major roadways.Buyers have the unique opportunity of working with an established builder already building in the area. A proposed architectural design and floor plans are available for a stunning luxury residence spanning around 5,500 sq. ft., offering a glimpse of what could be built on this property. Alternatively, buyers may explore their own custom home designs to create a residence that reflects their personal tastes and lifestyle, subject to applicable development approvals.This is an excellent opportunity to secure a residential lot in one of Calgary's most desirable neighbourhoods and bring your vision of luxury living to life!DISCLAIMER: INFORMATION HEREIN IS DEEMED RELIABLE BUT NOT GUARANTEED. All measurements and property information are deemed reliable but are not guaranteed. Buyers and their representatives are responsible for independently verifying all measurements, lot boundaries, land areas, and other property details before completing a purchase. (id:45388)
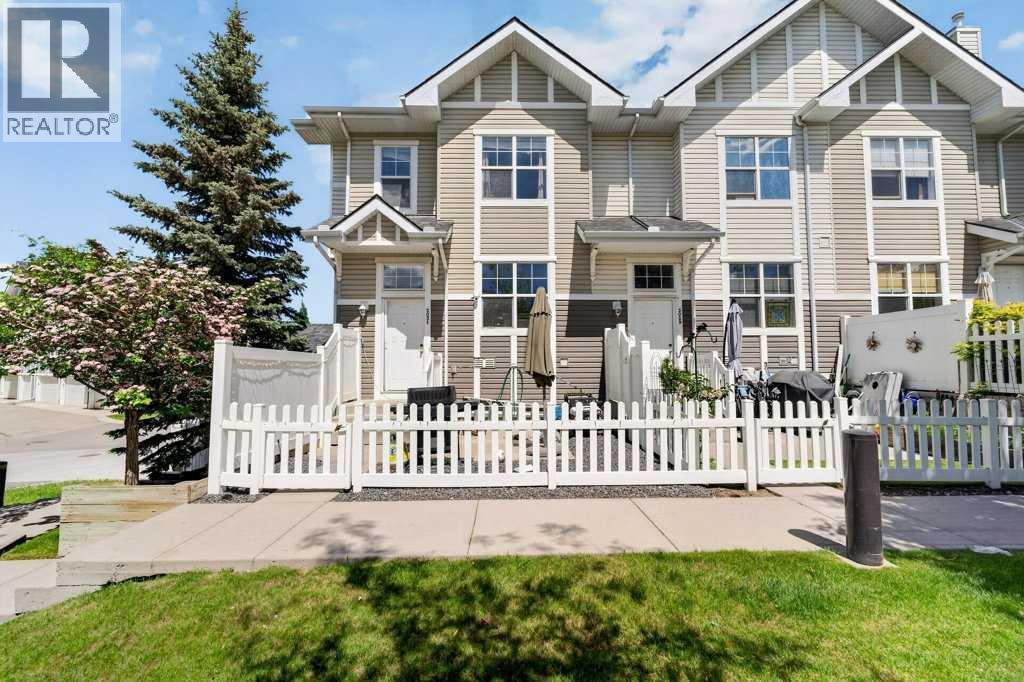
3031 New Brighton Gardens SE
Calgary, Alberta
Welcome to this beautifully maintained end-unit townhouse in the heart of New Brighton, offering a highly desirable dual primary bedroom layout, a front yard overlooking green space, and a double attached garage. With only one shared wall and additional windows throughout, this home provides an excellent combination of natural light, privacy, and functionality.The interior has recently been freshly painted, with new flooring currently being installed, giving the home a refreshed and updated feel. The bright, open-concept main floor features a spacious living room, a well-appointed central kitchen with an island and breakfast bar, and a generous dining area ideal for everyday living and entertaining. Large windows create a warm and inviting atmosphere, while sliding patio doors from the dining area provide direct access to a private rear balcony, extending your living space outdoors.Upstairs, you'll find two spacious primary bedroom suites, each complete with its own private four-piece ensuite bathroom. This versatile layout offers excellent separation and privacy, making it ideal for professionals, roommates, guests, or families. A conveniently located den provides additional flexibility and is perfectly suited for a home office, study space, or reading nook.The lower level features a double attached garage, along with dedicated laundry and additional storage space, offering practical solutions for vehicles, bicycles, and seasonal belongings.Enjoy summer barbecues, morning coffee, or relaxing evenings on your private balcony, while the green space just beyond your front yard provides an added sense of openness. Ideally situated near schools, parks, shopping, transit, and the New Brighton Community Centre, this home offers convenient access to everyday amenities and recreational opportunities.With its desirable end-unit location, recent interior improvements, two private bedroom suites, and functional floor plan, this property presents an excellent opportun ity to enjoy comfortable, low-maintenance living in Calgary's popular New Brighton community. (id:45388)
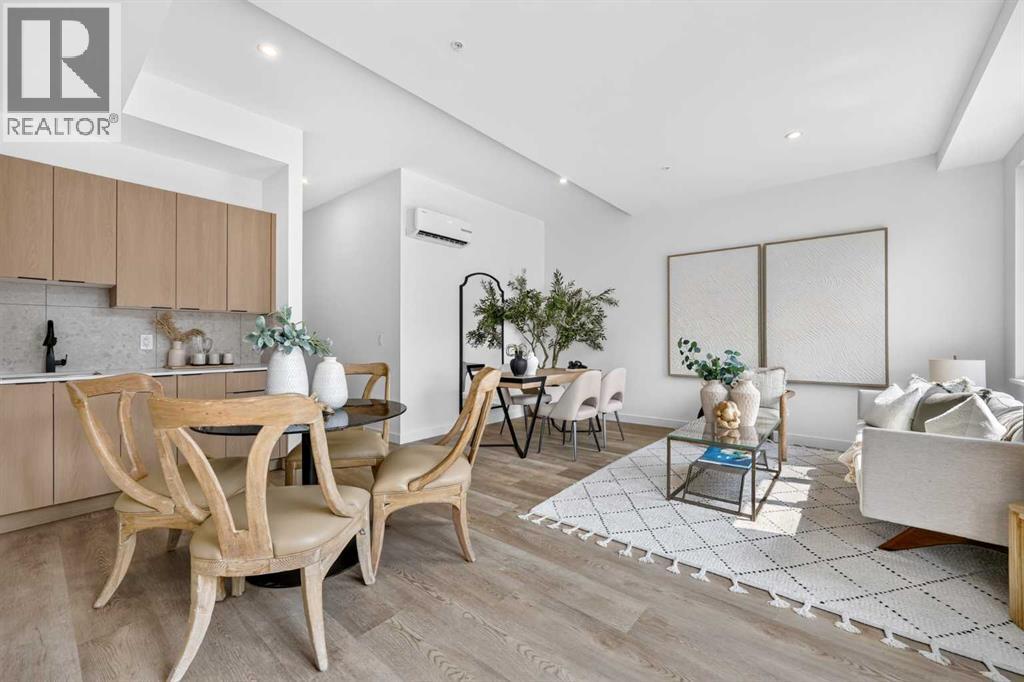
1450 19 Avenue SW
Calgary, Alberta
Your home. Your business. Just steps apart.Imagine starting your workday without a commute and welcoming clients into a space that’s close to home. The Tate’s three-bedroom live/work townhomes give you room to build your business while enjoying the comfort of home.With open-concept layouts and immediate move-in available, these townhomes are a great opportunity for small business owners, office professionals, nail artists and beauty service providers looking for an alternative to renting a separate commercial space.CHOOSE THE SPACE THAT WORKS FOR YOUUnits 102, 103, 1440, 1442, 1444 & 1448Regular rent: $3,395/monthWith the promotion spread over 13 months: approximately $3,133.85/monthUnits 104, 105 & 106Regular rent: $3,595/monthWith the promotion spread over 13 months: approximately $3,318.46/monthCURRENT PROMOTIONSOne month free on a 13-month lease! Choose to receive your 13th month free or spread the savings across all 13 months.Free high-speed internet for 13 months.50% security deposit for a limited time.BOOK YOUR VIEWINGCome see the possibilities for yourself! Viewings are available:Wednesday–Friday: 2:00 p.m.–7:00 p.m.Saturday–Sunday: 12:00 p.m.–5:00 p.m.Send us a message with your preferred day and time, and we’ll be happy to help arrange a viewing.The Tate | 1450 19 Avenue SW, Calgary**Photos are from our Show Suite 1446 **Business uses are subject to applicable approvals and licensing. Availability and promotions are subject to change. (id:45388)
47 Evansford Circle NW
Calgary, Alberta
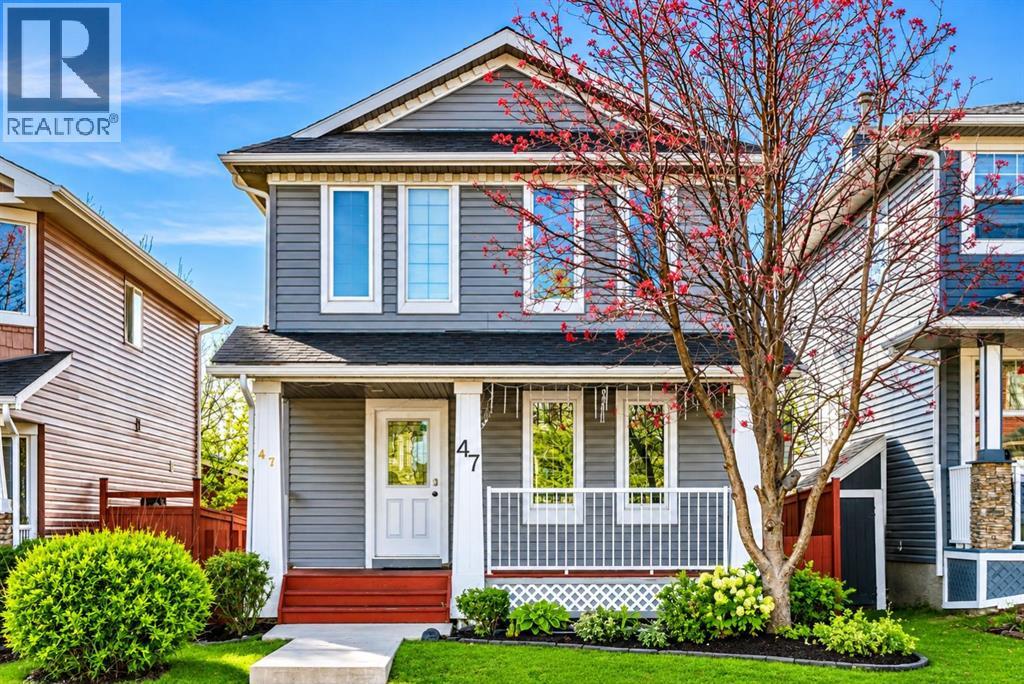
WELCOME TO 47 EVANSFORD CIRCLE NW, WHERE STYLE, COMFORT & EXCEPTIONAL LIVING COME TOGETHER! Discover this beautifully appointed, fully developed 2-storey home in the highly desirable community of Evanston, offering the perfect combination of modern elegance, thoughtful design, and everyday functionality. Boasting " 4 BEDROOMS " + 3.5 BATHROOMS, and approximately 1,866 SQ. FT. OF TOTAL DEVELOPED LIVING SPACE, this remarkable property has everything you've been looking for! From the moment you arrive, you'll be welcomed by an inviting FRONT PORCH, the perfect place to enjoy your morning coffee or unwind after a long day. Step inside and experience a bright, spacious, and beautifully designed open-concept main floor featuring stylish luxury vinyl plank flooring, a warm and inviting living room with a GAS FIREPLACE and BUILT-IN SHELVING, and an effortless flow between the living, dining, and kitchen areas, ideal for both entertaining and everyday living. The kitchen is truly the heart of this home, showcasing a functional CENTRE ISLAND, STAINLESS STEEL APPLIANCES, Generous cabinetry, and a welcoming dining area overlooking the backyard. Large south-facing rear windows invite an abundance of natural light, creating a bright and cheerful atmosphere throughout. For added convenience, the main floor also features a dedicated LAUNDRY ROOM, a 2-piece powder room, and a practical rear mudroom with built-in storage. And when Calgary's summer temperatures rise, you'll appreciate the comfort of CENTRAL AIR CONDITIONING! Upstairs, retreat to your spacious PRIMARY BEDROOM, complete with a walk-in closet and a private 4-PIECE ENSUITE. Two additional generously sized bedrooms, each featuring its own walk-in closet, and another full 4-piece bathroom complete the upper level, providing comfort and privacy for everyone. The FULLY DEVELOPED BASEMENT takes this home to another level! Featuring a spacious recreation and entertainment area, a FOURTH BEDROOM, and an additional 3-PIECE BATH , this versatile lower level is ideal for overnight guests, a home office, movie nights, or a private retreat. With approximately 535 SQ. FT. OF FINISHED BASEMENT SPACE, there's plenty of room to relax, work, and enjoy. Step outside and discover your own private outdoor escape! The landscaped backyard features a SPACIOUS REAR DECK, perfect for summer barbecues, outdoor dining, and entertaining. Completing this impressive property is an INSULATED DOUBLE DETACHED GARAGE, providing secure parking and additional storage. Additional highlights include a NEWER FURNACE and the convenience of a fully finished basement. You'll enjoy convenient access to schools, parks, playgrounds, scenic walking pathways, shopping, restaurants, and everyday amenities. With excellent connectivity to major roadways, commuting throughout Calgary or heading west for a mountain getaway is a breeze. THIS IS A PLACE TO CALL HOME !!! BOOK YOUR PRIVATE SHOWING TODAY AND EXPERIENCE EVERYTHING THIS BEAUTIFUL EVANSTON HOME HAS TO OFFER !!! (id:45388)
4342 Township Road 301 A
Rural Mountain View County, Alberta
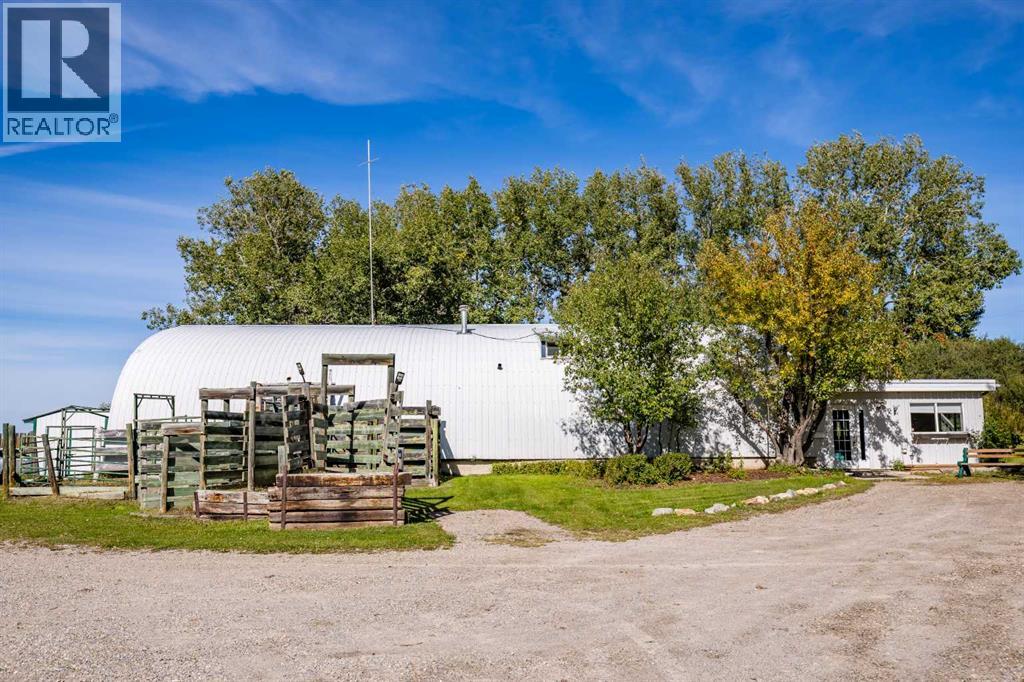
FANTASTIC OPPORTUNITY – LIVE UP AND HAVE YOUR BUSINESS DOWN!Tucked away within a beautiful shelterbelt of mature trees, this unique acreage offers privacy, versatility and an excellent location just a mile from Cremona with pavement right to the gate.The property is zoned Agricultural District (A) and currently has a Development Permit in place for a Veterinary Clinic, a use that has been established on the property for over 50 years. Continue with this use, or apply to the County for a Development Permit for another allowable business, or simply enjoy the acreage as your home with an incredible amount of space for your toys, equipment and hobbies. The possibilities are endless!Upstairs you'll find a comfortable one-bedroom suite featuring a kitchen, living room, laundry room/pantry, 4-piece bathroom and additional storage. Step outside onto the huge deck and enjoy peaceful country views.The main floor veterinary clinic area offers a large reception area, exam rooms, office area, medical supply room, two piece bathroom and additional functional spaces.The property also features an impressive heated shop area complete with floor drains, tilt table and maternity chute, along with an isolation spot, and plenty of storage areas.Whether you're looking for a unique live/work property, business opportunity, acreage lifestyle, or simply an amazing place with room to store your toys, this property offers tremendous potential in a fabulous location.Don't miss out on this dandy property — acreage opportunities like this don't come along every day! (id:45388)
SE-14-19-29 W4m
Rural Foothills County, Alberta
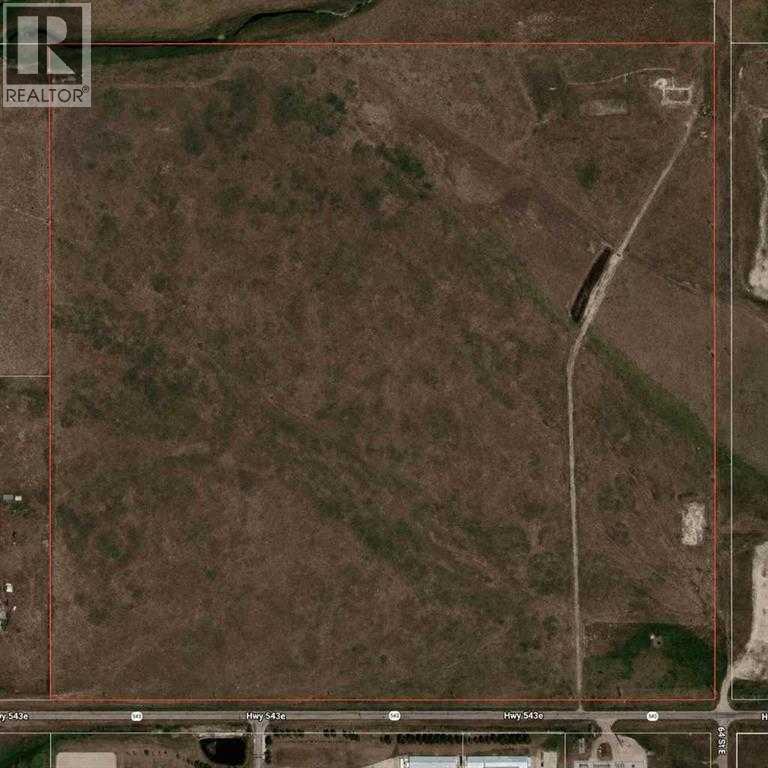
Exceptional 158 acre investment opportunity located immediately west of High River. Currently zoned Agricultural and used for cattle grazing, this property offers an excellent opportunity for agricultural use, investment, or long-term land holding. Ideally situated within the Inter-municipal Development Plan (IDP) between Foothills County and the Town of High River, and also within the Highway 2A Industrial Area Structure Plan (H2AIASP), the property is positioned in an area identified for long-term planning. Buyers are encouraged to complete their own due diligence regarding future land use and development potential. Located immediately west of lands approved for gravel extraction and in close proximity to existing industrial uses, utility infrastructure, and Highway 543, this is a rare opportunity to acquire a large parcel in a highly strategic location just minutes from High River. (id:45388)
44 Cityside Rise NE
Calgary, Alberta
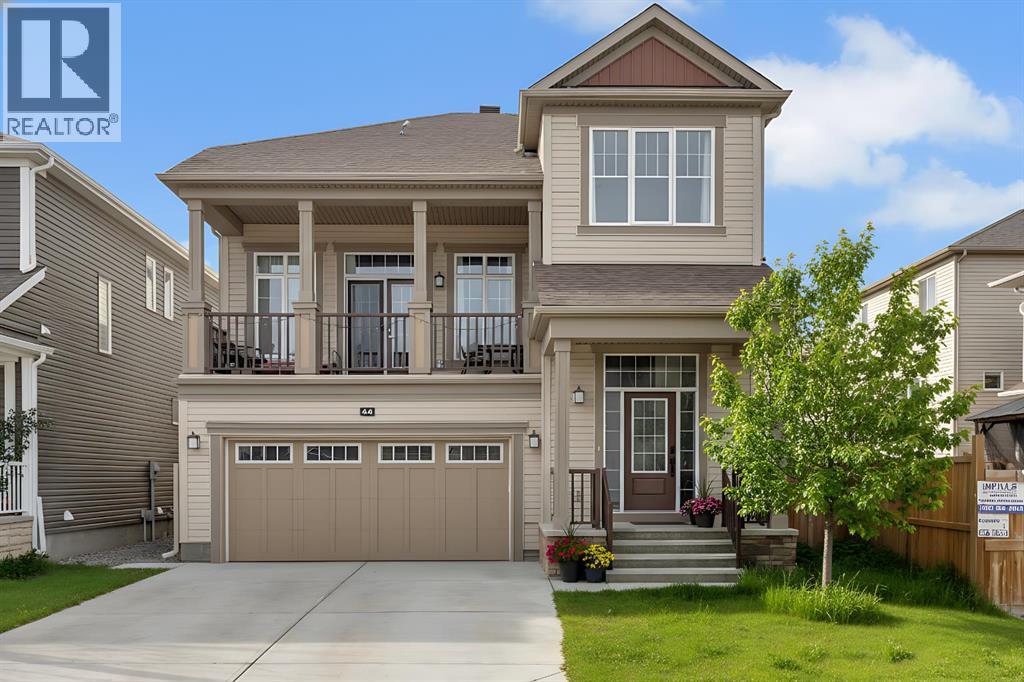
[OPEN HOUSE - 12th Sep, 2026, Saturday, 12 noon - 2:00 PM] Luxury Living in Cityscape – Stunning Front Garage Home [2018 Built, 4 Bed/3.5 Bath/Finished Basement] Welcome to this beautifully maintained front garage home in the highly desirable community of Cityscape in NE Calgary. Set on an extra-wide lot, this impressive property offers 4 bedrooms, 3.5 bathrooms, FINISHED basement and a spacious bonus room, with over 2,247 sq. ft. of thoughtfully designed living space. Built in 2018, the home features 9-foot ceilings throughout, creating a bright and open feel.Recent upgrades include a brand-NEW ROOF and siding (2025), along with modern enhancements such as central AIR CONDITIONING, smart home technology, upgraded lighting, ceiling fans, and a large front BALCONY. The chef-inspired kitchen is equipped with maple cabinetry, granite countertops, stainless steel appliances, a gas range with chimney hood fan, oversized refrigerator, a large island, stylish backsplash, and an oversized walk-in pantry.The main floor is perfect for both entertaining and everyday living, highlighted by a huge LIVING room designed for comfort and gatherings.Upstairs, you’ll find three generously sized bedrooms, including a luxurious primary suite featuring dual closets and a spa-like 5-piece ensuite with double sinks, a soaker tub, and a separate shower. This level also offers a massive bonus room with a cozy fireplace, a modern 4-piece bathroom, and the convenience of upper-floor laundry.The FINISHED basement adds incredible versatility, complete with a large bedroom with walk-in closet, a 3-piece bathroom, a spacious recreation room, and additional storage—ideal for guests, extended family, or extra living space.Step outside to a large backyard with a deck, perfect for relaxing or entertaining. Both front and back yards are professionally landscaped and fully fenced, offering privacy and great curb appeal.Conveniently located within walking distance to Cityscape Plaza, playgrounds, a nd transit, with quick access to major routes like Stoney Trail and Deerfoot Trail, plus nearby parks, shopping, and scenic walking paths. (id:45388)
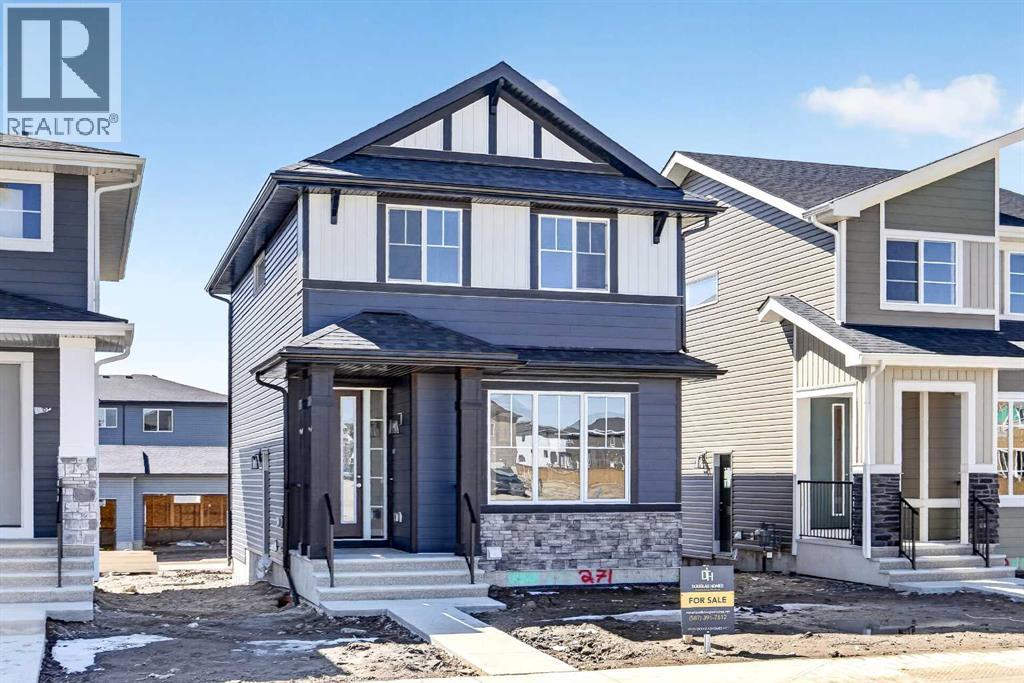
116 Southbow Avenue
Cochrane, Alberta
Welcome to the Fernie 2 - A Douglas Homes Masterpiece. Located in the growing community of Southbow Landing, Cochrane. This beautifully designed two-storey home offers over 1300 sq. ft. of thoughtfully planned living space with 3 bedrooms and 2.5 bathrooms. The bright, open-concept main floor features 9-foot ceilings, luxury vinyl plank flooring, a spacious great room with an electric fireplace, and a stylish kitchen complete with quartz countertops, upgraded cabinetry, and a generous dining area. Upstairs, the primary suite offers a walk-in closet and a spa-inspired ensuite with double sinks, while two additional generously sized bedrooms, an upper-floor laundry room, and beautifully finished bathrooms provide comfort and convenience for the whole family. Additional features include a separate side entrance to the basement, contemporary finishes throughout, making this home an exceptional opportunity for families, first-time buyers, or anyone looking for stylish, functional living in one of Cochrane's newest communities. (id:45388)
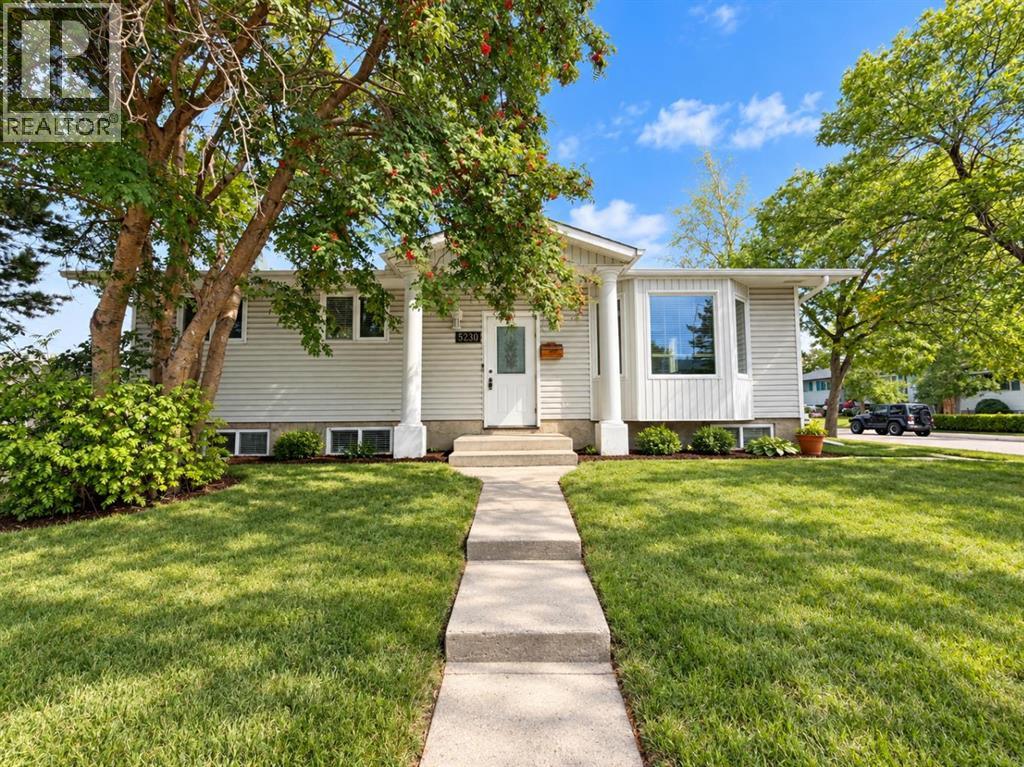
5230 Whitestone Road NE
Calgary, Alberta
Price Reduction! Situated on a desirable Corner Lot. The bungalow features 3 bedrooms, 1 full bathroom, a kitchen, a dining area and a family room on the main floor. The basement features an ILLEGAL SUITE with a separate entrance and separate laundry, providing additional flexibility for investors or extended family.Located in the established community of Whitehorn. This is a unique opportunity for home owners and investors looking for long term potential with an illegal basement suite. (id:45388)
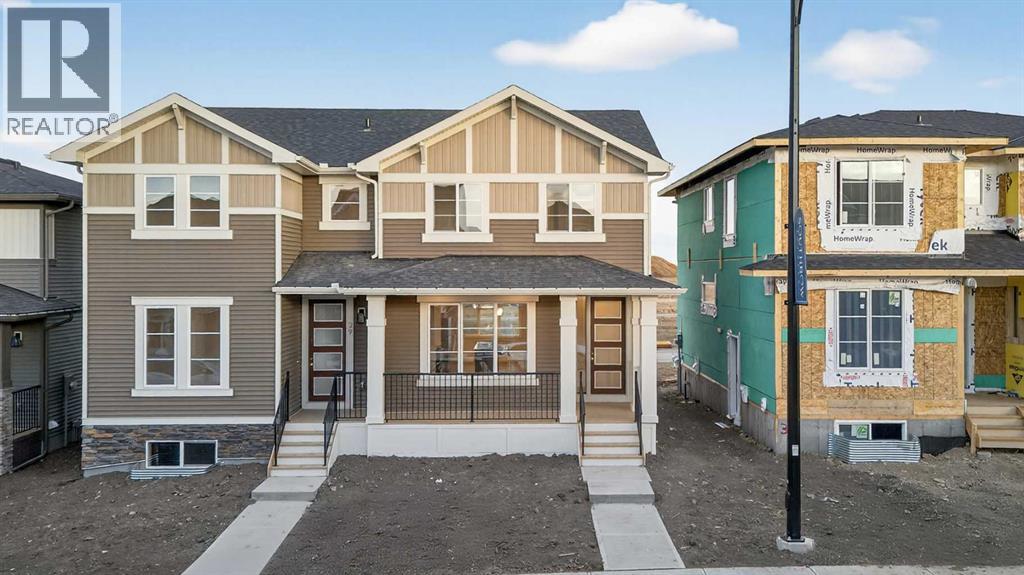
242 Southbow Avenue
Cochrane, Alberta
Welcome to the Melbourne by Douglas Homes — a thoughtfully designed semi-detached home in Southbow Landing, one of Cochrane's newest and most sought-after communities. With 1,345 sq. ft. of open, light-filled living, this is a home built for real life, ideal for first-time buyers, right-sizers, and anyone ready for modern comfort with everyday function.Step inside to soaring 9' ceilings, 8' doors, and engineered hardwood flowing through a bright open-concept main level. A cozy electric fireplace anchors the living space, while the full-width front porch invites you to slow down and take in the view. The heart of the home is a kitchen made for gathering: upgraded 42" full-height soft-close cabinetry, quartz countertops, stainless steel appliances, and a spacious dining area with room for everyone.Upstairs, three well-appointed bedrooms include a primary retreat with a walk-in closet, plus 2.5 bathrooms and the everyday convenience of upper-floor laundry. Elegant tile flooring in the bathrooms and laundry adds a refined finishing touch.A separate side entrance opens the door to future basement development, and a double concrete parking pad is ready for a two-car garage — a smart head start that helps reduce future build costs. Enjoy easy access to parks, pathways, future schools, and shopping, with quick routes to both Calgary and the Rocky Mountains.Photos are from a similar model and provided for illustration purposes only; finishes and specifications may vary. (id:45388)
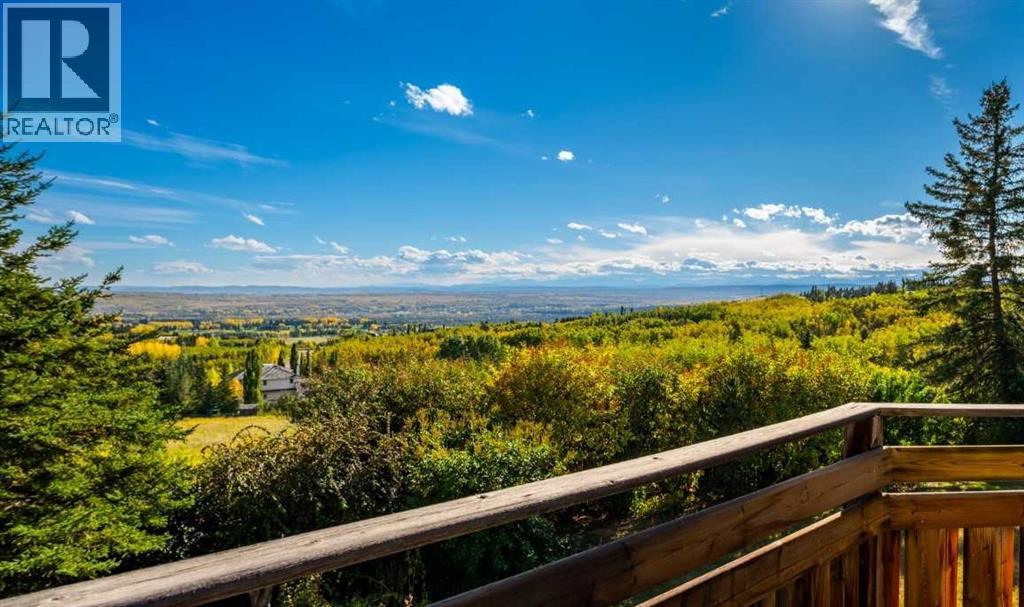
19 Westbluff Place
Rural Rocky View County, Alberta
Set in a private, beautifully treed setting, 19 Westbluff Place is a sprawling walkout bungalow with unobstructed west-facing views to the Rocky Mountains, generous living spaces and an impressive four-car attached garage. With over 5,000 sq. ft. of living space, this is a home that offers exceptional flexibility for family life, entertaining, working from home and everything in between.Inside, the architecture immediately gives the home warmth and personality. Hardwood flooring, substantial wood detailing, vaulted wood ceilings create a timeless feel, while large windows bring in natural light and frame the mountain views beyond. The main living areas are generously proportioned, including an inviting living room and an oversized formal dining room centred around a brick fireplace. The layout feels open and connected while still giving each space its own purpose.The kitchen has been thoughtfully updated with an abundance of cabinetry, stainless steel appliances, a gas range, wall ovens and an oversized centre island with seating. Its nearly 280 sq. ft. footprint provides plenty of room for cooking, gathering and entertaining, while the adjoining breakfast area and casual living space make this the natural heart of the home. Multiple windows and doors connect the interior to the outdoor spaces, extending everyday living onto the deck and allowing the unobstructed views west to the mountains to take centre stage.The main floor includes three bedrooms, highlighted by a remarkably spacious primary retreat measuring more than 320 sq. ft. The private ensuite features a large corner soaker tub positioned beneath the windows, a separate glass-enclosed shower and an adjoining walk-in closet, creating a comfortable retreat within the home. Two additional bedrooms, another full bathroom, powder room and a large laundry room provide excellent functionality for family, guests or a dedicated workspace.Downstairs, the scale continues with a large recreation room featuring a fireplace, separate family room, dedicated office, two additional bedrooms, two 3-piece bathrooms and excellent storage. The recreation area opens directly to the yard, bringing in natural light and creating an easy connection to the outdoors. Whether used for teenagers, extended family, guests, a home office or entertaining, the lower level provides tremendous flexibility.Outside, the expansive wraparound deck provides a remarkable vantage point for taking in the scenery, hosting friends, or simply enjoying the quiet surroundings. Mature trees frame the property without taking away from the views, creating a rare balance of privacy and openness. Expansive lawn areas add even more room to enjoy the setting throughout the seasons.What truly sets the property apart is its combination of space, privacy and outlook. With an expansive bungalow layout, beautifully established surroundings and unobstructed Rocky Mountain views. (id:45388)
508, 730 2 Avenue SW
Calgary, Alberta
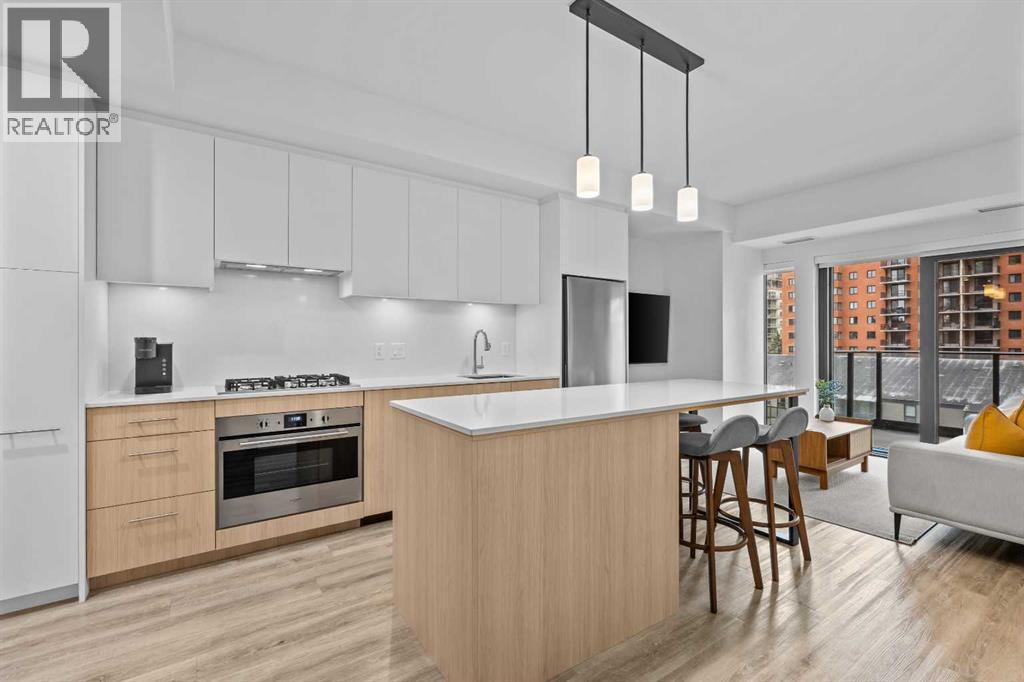
Welcome to urban living in the heart of Eau Claire! This beautifully designed 2-bedroom, 2-bathroom condo offers 687 square feet of thoughtfully planned living space, floor-to-ceiling windows, and an expansive wraparound balcony. The bright, open-concept layout features high ceilings, luxury vinyl plank flooring, and a modern kitchen complete with quartz countertops and a spacious island with additional counter space and seating. The floor-to-ceiling windows bring in plenty of natural light, creating a bright and welcoming living area, while the wraparound balcony provides a great outdoor space to relax and enjoy the surrounding views. The functional floor plan includes two bedrooms, two full bathrooms, convenient in-suite laundry, and central air conditioning for year-round comfort. Additionally, this unit includes a great sized titled underground parking stall and storage locker. Residents can also enjoy access to building amenities, including a fully equipped fitness centre, residents' lounge, meeting area, bicycle storage, and underground visitor parking. The unit is also being offered fully furnished, making it an excellent option for first-time homebuyers looking for a move-in-ready home or investors looking to add to their rental portfolio. Furnishings are optional for buyers who prefer to bring their own. Located in the heart of Eau Claire, you're just steps from the Bow River pathways, Prince's Island Park, restaurants, shopping, and downtown Calgary's many amenities. Enjoy the convenience of inner-city living with parks, pathways, and everyday essentials all within easy reach. (id:45388)
84 Silverado Creek Crescent SW
Calgary, Alberta
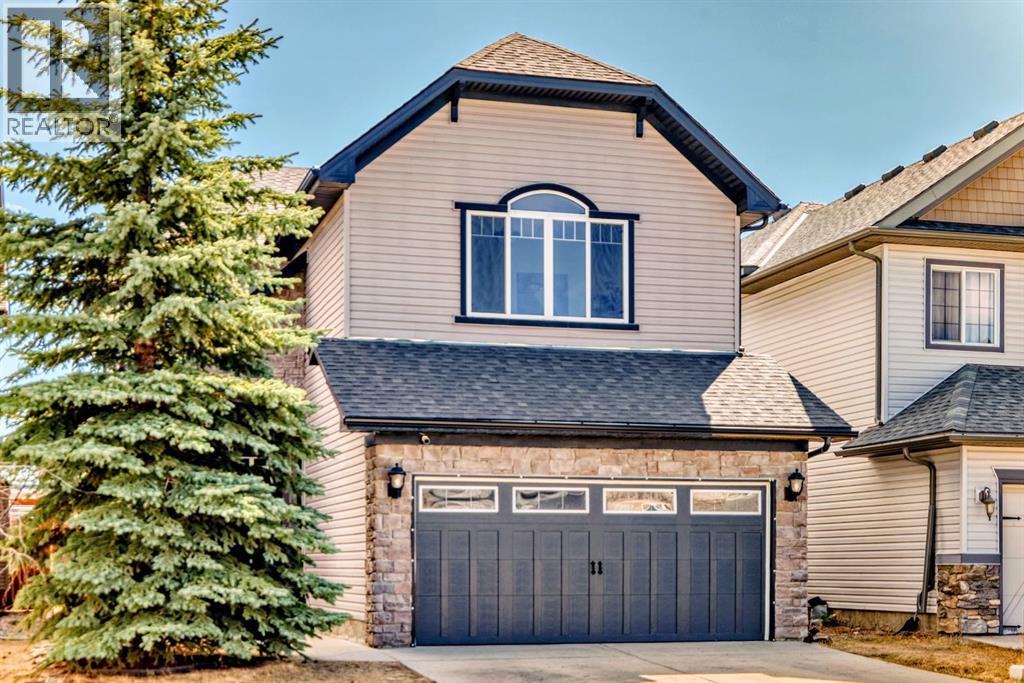
ocation! Location! Location!! This well located LARGE Family Home on a CONVENTIONAL LOT is only steps away from the Bike Path system in Silverado leading to Silverado Pond, yet tucked on a quiet rarely up for sale street, and close enough to get out onto major access routes. Spanning over 3000 Sq Ft of developed space, this home is a must see in person!! Open Floor Plan on the main floor with a SOUTH Facing Backyard, abundance of natural light floods making it nicely bright and cheery. 9' main floor ceiling heights, extra flex room/den and durable tiled floors, tucked away half bath and laundry mud room on the main. Upper level boasts a LARGE BONUS ROOM with Vaulted Ceilings, a BIG Primary Bedroom also with VAULTED Ceilings and its own 5 Piece Ensuite Bath. Two additional bedrooms and another 4 piece Full Bath completes the upper floor. Note the cool open to above entry way too! Basement is fully finished with another bedroom and another full bath, and SUPER LARGE OPEN Recreation Area. Nice backyard space with a deck and extra patio. Good amount of square footage of STONE WORK on front of house with a covered entry porch, and all this goodness on regular lots, NOT Zero Line Lots. Check out the pictures, then CALL your Favourite Realtor FAST to VIEW!! (id:45388)
705 Mandalay Avenue NW
Carstairs, Alberta
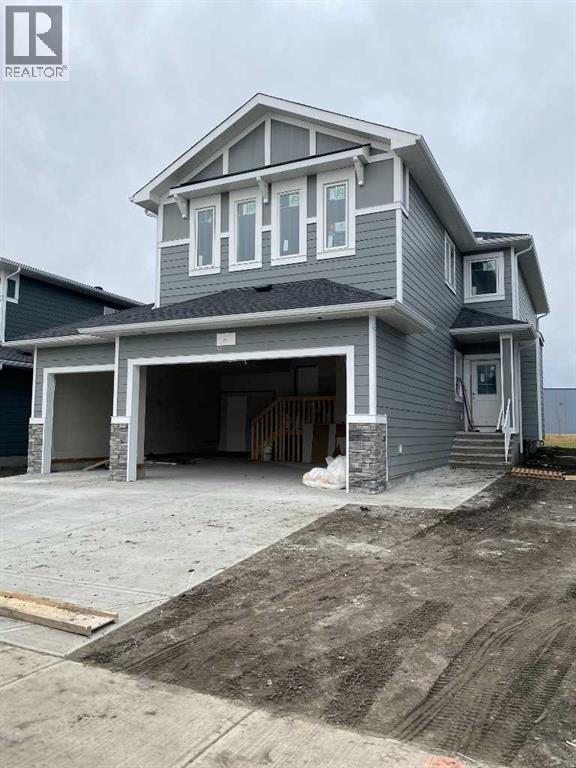
"NEWLY CONSTRUCTED HOME" IS NEAR READY TO MAKE "NEW MEMORIES" a very good neighborhood with walking pathways and bike trails. Close to schools and Shoppers Drug Mart , Presidents choice Foods , golf ,parks within minutes . This two story home features gracious living through out. The primary bedroom enjoys a large Walk out Balcony for those relaxing sun burst days and sun setting evenings . The Master bedroom offers a large walk in closet with organized shelves , the ensuite bath has a separate stand up shower and includes a relaxing soaker bath tub . Main floor family room features a fire place to cozy up to for the whole family . The Dinette has a walk out to a large deck and is covered from the balcony above , great for the rainy days to come with a direct gas line on the deck for out door cooking. The bonus room has an open view to below and separates the master bedroom from the two other bedroom s that also has walk in closets in each bedroom . There is a flex room or office with a window , off the huge foyer that soars open to the above second level . The garage has two ( 2 ) man doors , one at the ground level to the rear private yard , and the home entry door from the garage leads into the Mud room and an organized walk thru Pantry to the Kitchen. Included in the garage is remotes and Auto door openers with built in cameras. A lovely kitchen comes with a quartz top counters on the Center Island and all counters ,made with a comfort knee recess to allow for sit down comfort . The Island has a built in dish washer and duel under counter stainless steel sink with a goose neck faucet . The counter range is a built in gas stove top , with a feature hood range to compliment the kitchen cabinets and the center Island. Great lighting by the builders own supplier thru out , offering a balance to the decor of vinyl plank flooring , a fire place , and all appliances Fridge , built in oven and micro wave dish washer and Gas range all having a look i n stainless steel finishings, the lighting continues into the large foyer and lovely stair case up 'to the bonus room and upper hall ways and thus completing the ceilings in the open to below ,viewing feature wall of the fire place and shelves. Attach three ( 3 ) car garage with a concrete triple drive way permitting Six (6 ) car parking. Outside is a well lite street scape with side walks and pathways for both bike and walking . This home backs onto a green space and can be enjoyed by both balconies year round. (id:45388)
427 Trafford Drive NW
Calgary, Alberta
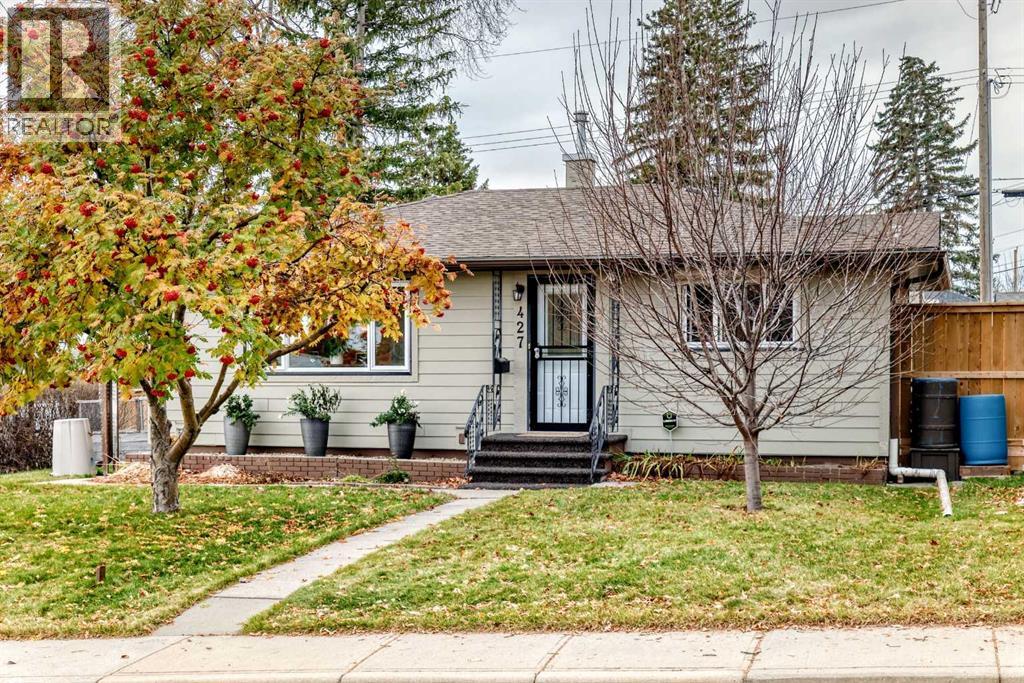
Living redefined. Tastefully renovated and upgraded charmer. There is something special about a home that feels like a private retreat. Timeless character with original hardwood floors in perfect condition. Many improvements. New shingles 2021, solar panels 2025, hardy board and soffit on house and garage 2025, brand new induction range 2026, newer flooring in kitchen and bathroom, ceilings in kitchen and living room painted, floor to ceiling triple pane window in kitchen 2025. Newer pergola and 6 foot fence in rear yard. Dream garage with in floor heating. Underground services. Lower level developed just the way you want it. A desirable lot and location close to Egerts Park which includes playground, ball diamond, soccer fields, toboggan hill, walking/biking paths. Off leash dog parks in area. South rear yard is like a private park. Schools and amenities are close as is Nose Hill Park. (id:45388)