
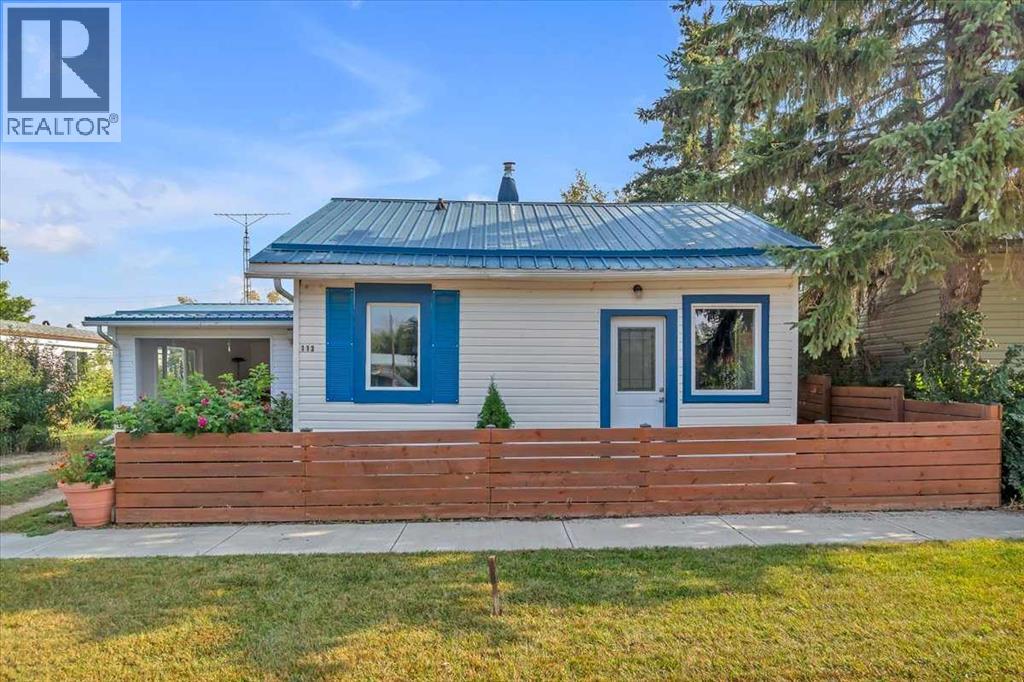
113 2nd Avenue E
Delia, Alberta
Cute & Cozy! This 1 bedroom, 1 bath, home offers 884 sq.ft of comfortable living space with a functional layout that includes a primary bedroom with spacious walk-in closet, office, flex area, laundry & back porch with access to the convenient car port. Upgrades include windows, siding, metal roof, furnace, electrical and flooring. A single car garage with attached workshop adds great potential, needing TLC to make it your perfect project or hobby space. This Cute & Cozy Home is located in the Village of Delia which offers all your basic amenities. Delia is nestled at the base of the Handhills and is a Wonderful Friendly Community that Values Small Town Living! (id:45388)
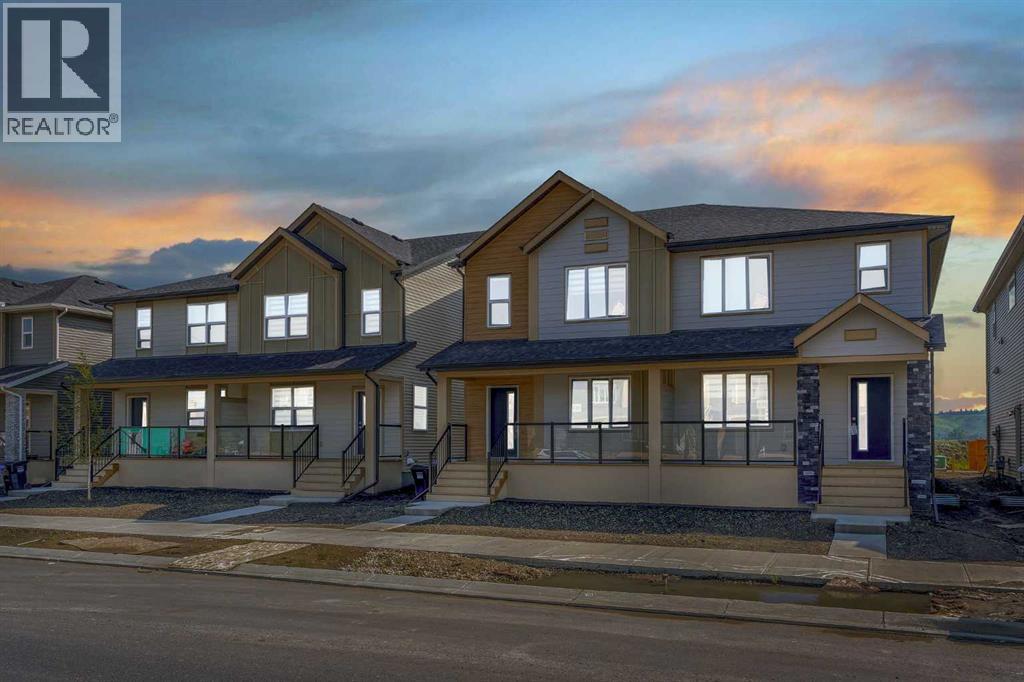
822, 826, 830, 834 Wolf Willow Boulevard SE
Calgary, Alberta
MLI SELECT PROGRAM COMPLIANT | 8 UNITS | SHANE BUILT HOMES | 4 DOUBLE CAR GARAGES | ALL OF THE UNITS TENANTED ALREADY | 2 FULL DUPLEXES BESIDE EACH OTHER | 20 BEDROOMS & 16 BATH | Exceptionally rare opportunity to acquire four consecutive lots featuring two brand-new FULL duplexes, each with legal basement suites—for a total of 8 fully self-contained units.The owners bought these units through the MLI Select Program. The CMHC financing might be transferable (pending approval). Some of the units are already rented out. Located in the rapidly growing and nature-rich community of Wolf Willow, these turnkey properties offer an incredible investment opportunity with strong monthly cash flow potential. Each upper unit is thoughtfully designed with 3 spacious bedrooms, 2.5 bathrooms, a large family room, bonus room, and full-sized laundry. The kitchens feature quartz countertops, stainless steel appliances, and open to generous dining areas, mudrooms, and convenient half baths. Upstairs, the primary bedrooms offer walk-in closets and beautiful ensuites, while two additional bedrooms and a full bath complete the functional layout. The legal basement suites provide two bedrooms (one with a walk-in closet), full kitchens, spacious rec rooms, 4-piece bathrooms, laundry areas, utility rooms, and extra storage—each with a private entrance. Detached garages are included with each unit, enhancing tenant appeal and convenience. Each unit is separately metered. Nestled beside the scenic Bow River, Wolf Willow is known for its parks, walking trails, and peaceful natural surroundings, with easy access to Stoney Trail, Deerfoot Trail, and nearby amenities. This is a turn-key, high-cashflow property ideal for investors seeking stable returns and long-term value in a thriving Calgary community. (id:45388)
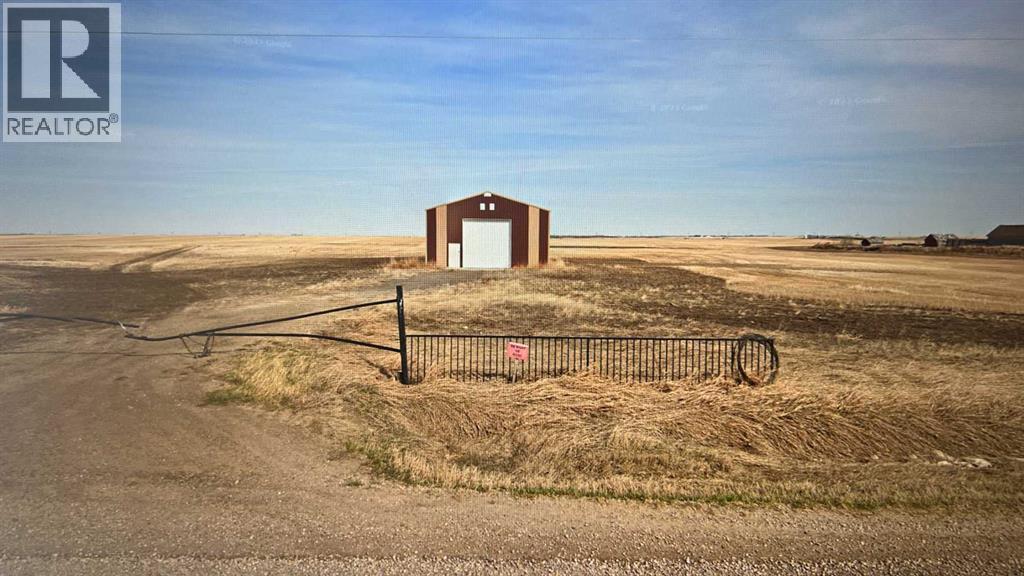
120 Acres Range Road 281
Rural Rocky View County, Alberta
Here are 120 Acres of farmland that are currently zoned AG-GEN but are strategically and conveniently located for someone with a longer term vision for the area and property. The parcel sits just outside the current Conrich Area Structure Plan Boundary and about 3.5km from the CN Calgary Logistics Park. It is only 5km from Conrich, 6km from Chestermere and 8.5km from Calgary. The property currently has a 36’x48’ shop with a concrete floor that is about 10-15 years old and the land is leasing for farming year to year with rotational crops. A treated water line has been laid on the west side of the road while power and gas is on both sides of the property. Access is directly off of Range Road 281. Come and explore for yourself today. (id:45388)
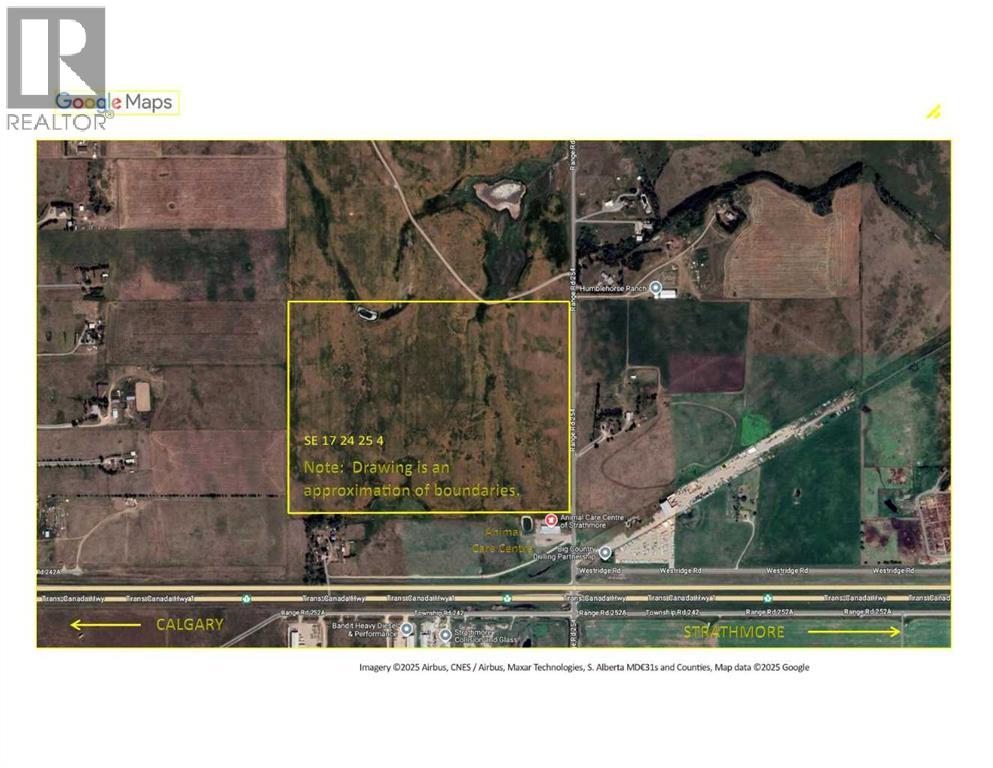
4;25;24;17 SE
Rural Wheatland County, Alberta
I am pleased to present prime development land currently zoned as Agricultural in Wheatland County, Alberta. The 123.4 acres has exposure to the TransCanada Highway and is located just two miles west of Strathmore. The closest neighboring business includes the Animal Care Center - a local, thriving veterinary business. The land has been farmed in previous years by a neighbouring farmer with best practices in mind. Strathmore is a thriving business and residential hub in the heart of the Calgary region. Businesses benefit from a supportive local community, while residents and business owners enjoy both small-town charm and access to urban market opportunities. This property offers potential for rezoning and could be developed into a future agri-business district or light industrial park. Major area industries include the future De Havilland Field airport, located just minutes west of this property. (id:45388)
320 3 Street N
Vulcan, Alberta
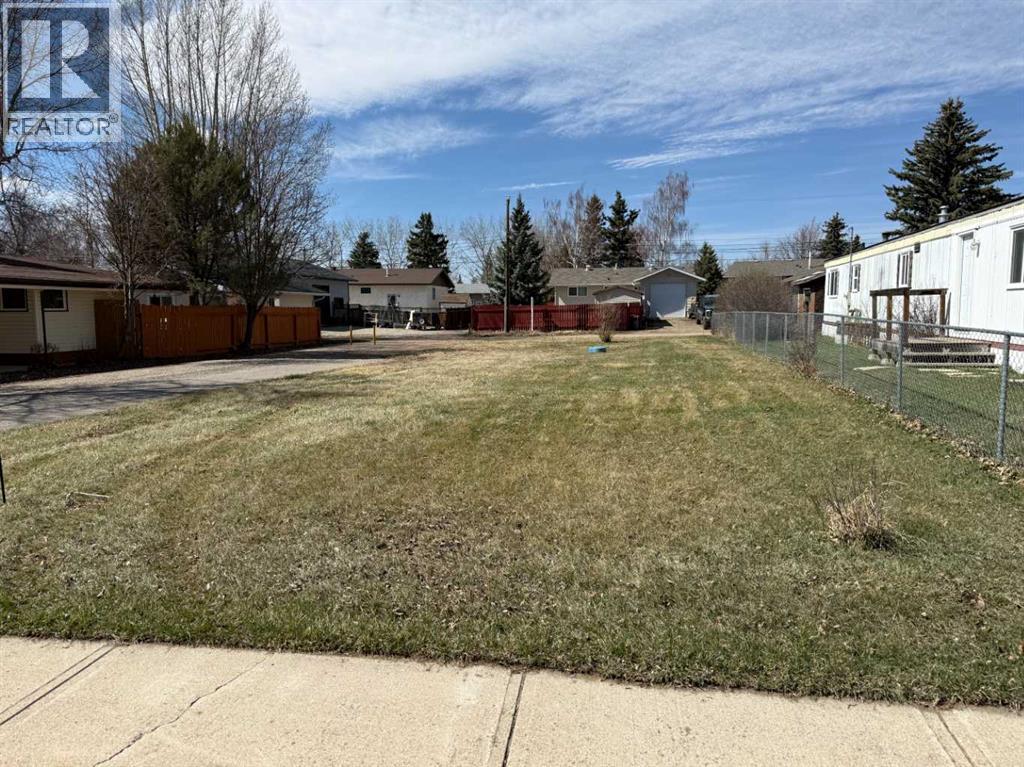
Looking for an affordable opportunity to bring in a newer mobile home and enjoy small-town living? This serviced residential lot in the Town of Vulcan is ready for your next move.Situated in a quieter area of town, this property offers a great balance of privacy and convenience, with parks, the scenic walking path, and the Vulcan Golf Course all nearby. The lot features 43.7 feet of frontage, extending approximately 121 feet deep, with lane access at the rear. Previously home to a mobile unit, the lot is fully serviced and ready for placement of a mobile home. Zoning is R2, allowing for mobile homes only. In accordance with Town of Vulcan guidelines, units should be new, however, well-maintained factory-built homes up to 15 years old may be considered, subject to approval by the Development Authority. Whether you’re looking to move in a new unit or have a newer home ready to relocate, this is a great opportunity to secure a well-located lot in a welcoming community. (id:45388)
116, 4350 Seton Drive SE
Calgary, Alberta
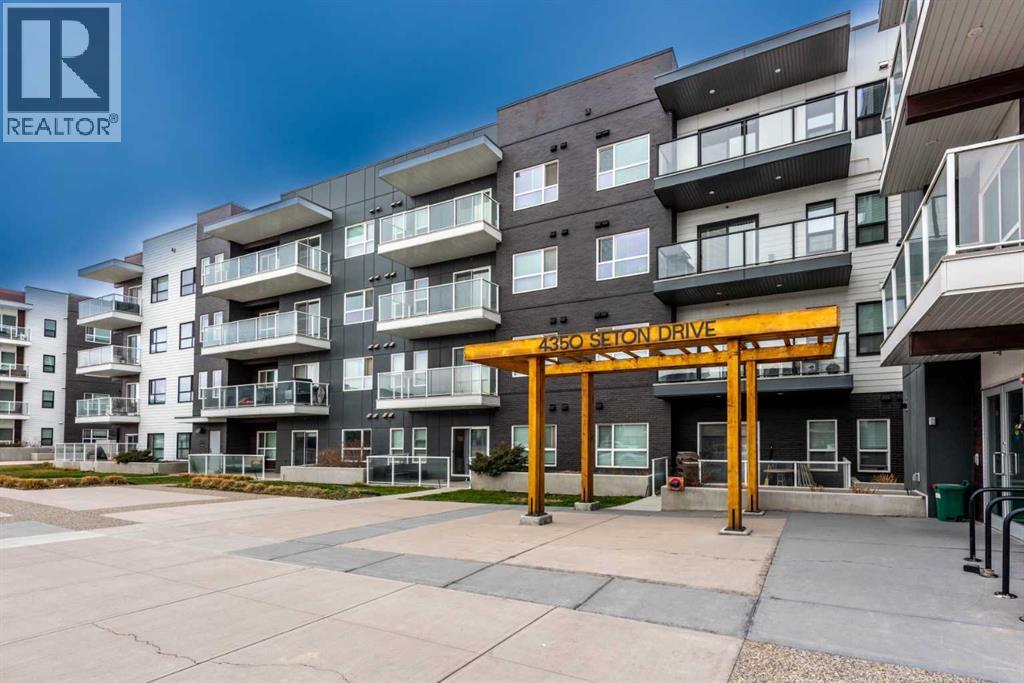
Welcome to this beautifully appointed main-floor unit in the heart of Seton! This 2-bedroom, 2-bathroom condo offers an open-concept layout with over 965 sq. ft. of functional living space. The spacious wraparound balcony offers fantastic southeast views—perfect for morning sun and evening relaxation. The upgraded kitchen features premium two-tone cabinetry, quartz countertops, a stylish tile backsplash, stainless steel appliances, and an oversized undermount sink. The dining area opens directly onto the balcony through large patio doors, and the living room offers plenty of space for entertaining or relaxing. The primary bedroom includes a generous walk-in closet and a modern ensuite with double sinks and a large glass shower. The second bedroom is ideally positioned on the opposite side of the unit for privacy and is adjacent to the second full bathroom. Additional highlights include in-suite laundry, and an underground parking, Located just steps from South Health Campus, YMCA, Brookfield Residential Community Centre, restaurants, and retail. Quick access to transit, parks, and major roadways. Don’t miss this opportunity to own a main-floor unit in one of Calgary’s fastest-growing communities! (id:45388)
1112, 110 Greenbriar Place NW
Calgary, Alberta
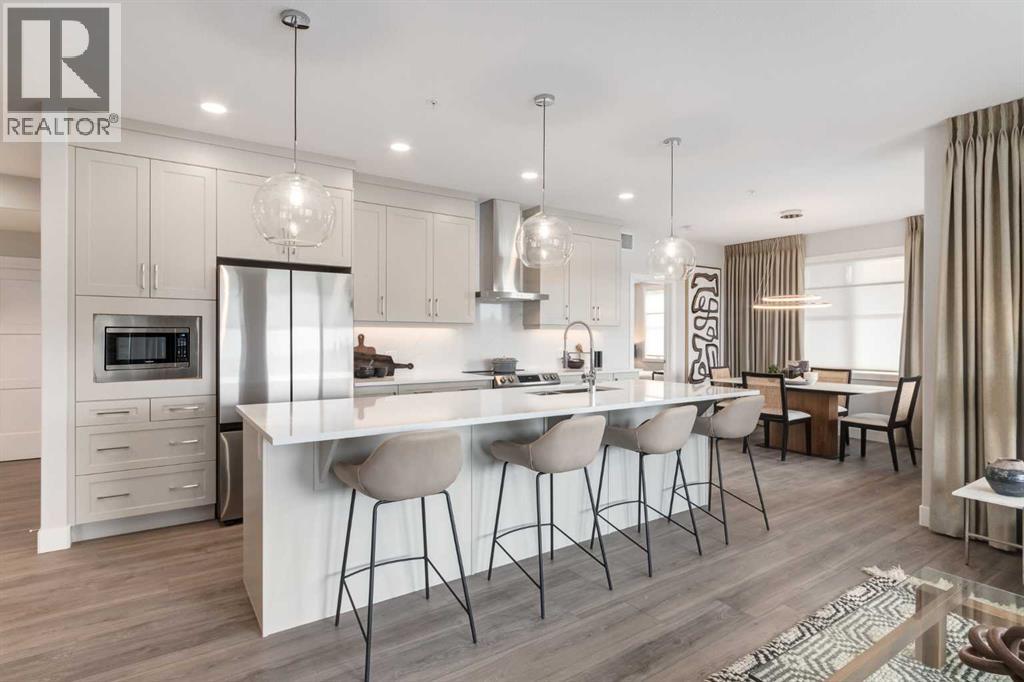
16 West is an impeccably designed boutique condominium by Cove Properties, one of Calgary’s most respected multifamily builders, known for an unwavering commitment to quality craftsmanship and thoughtful design. Ideally situated in the sought after community of Greenwich NW, 16 West introduces a new standard of spacious, single level living, with homes ranging from 563 sq. ft. to 1,469 sq. ft., offering the perfect fit for those looking to downsize, upsize, or rightsize their lifestyle without compromising on space, comfort, or style. Beyond the residences, 16 West sets itself apart through exceptional construction, including an advanced sound attenuation program, along with in floor heating, rain screen technology, and secure SafeWalk parkades designed to enhance everyday comfort, durability, and peace of mind.Positioned on one of the most desirable sites in Greenwich, the building backs onto a municipal reserve, sits adjacent to a park, and offers unobstructed views of Canada Olympic Park (WinSport), the Rocky Mountains, and surrounding green spaces. Residents will enjoy direct access to walking paths, while being just a five minute walk to the Calgary Farmers’ Market West and the growing Greenwich retail district. Downtown Calgary, the University of Calgary, Market Mall, and Foothills Hospital are all just minutes away, offering exceptional connectivity.Your new LEXINGTON B floor plan is thoughtfully designed and features 1,254 sq.ft. RMS and 1,340 sq.ft. architectural measurement, delivering a true bungalow in the sky experience. Inside, you will find 2 generously sized beds, a spacious den/home office, and 2 full baths. The chef inspired kitchen is complemented by custom cabinetry, quartz countertops, designer tile, premium fixtures, and stainless steel appliances, while spa inspired bathrooms and in-suite laundry complete the home. A standout feature is the large corner wraparound patio, perfect for seamless indoor-outdoor living.16 West offers a full sel ection of 1 bed, 1 bed + den, 2 bed, and 2 bed + den homes, all featuring spacious private outdoor areas with gas lines for BBQs, one titled heated underground parking stall, and a choice of 4 curated interior finishing packages including a wide range of upgrade options such as fireplaces and AC. Construction is anticipated to begin in Q3 2026, with completion and possession projected for Q4 2027 to Q2 2028. Final legal plans and property taxes are yet to be confirmed. RMS measurements are based on architectural plans. Photos shown are from previous Cove Properties show suites and do not represent the exact unit.This is a rare opportunity to own a spacious bungalow style condominium in one of Calgary’s most exciting and well connected new communities. Contact your agent today to learn more about our pre-construction pricing, all available floor plans, early purchaser incentives, and to explore customization options at the sales centre. (id:45388)
2631 63 Avenue SW
Calgary, Alberta
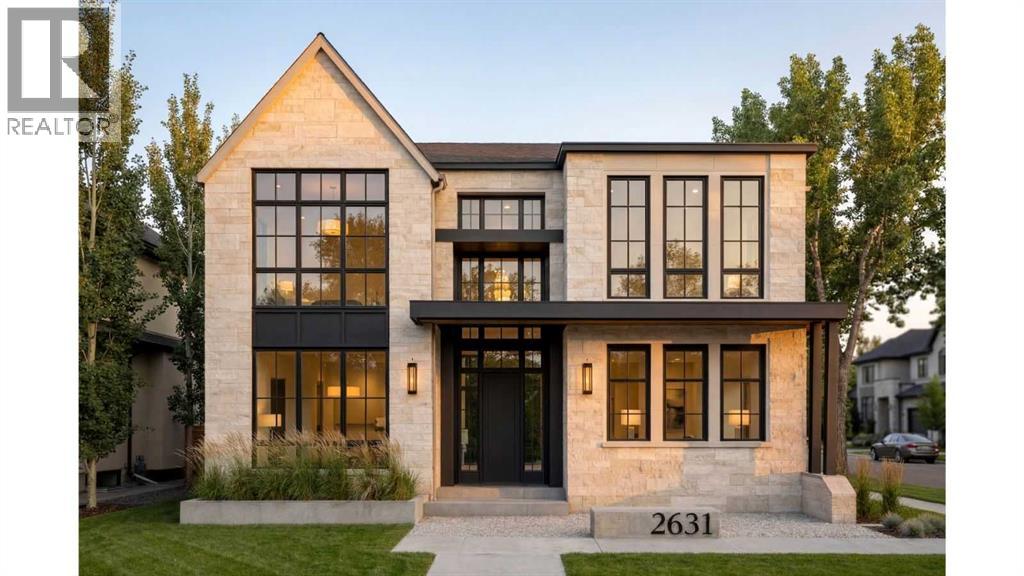
Click brochure link for more details. The Legacy by Elite – Coming to Lakeview | Pre-Sale Opportunity | Completion Late Q4 2026 | Stunning Custom Luxury Home in Lakeview | 4,661+ Sq Ft of Developed Living Space. Welcome to this exceptional custom-built residence in the highly sought-after community of Lakeview, perfectly positioned on a rare 57.5’ x 99.6’ lot with expansive frontage and a sun-soaked south-facing backyard. Showcasing a timeless limestone exterior, dramatic rooflines, and an abundance of oversized windows, this home offers unmatched curb appeal and natural light throughout. Step inside to a grand foyer that sets the tone for refined living. The main floor features a private office with glass doors, ideal for working from home, along with both a formal dining room and an open-concept living space designed for entertaining. At the heart of the home is a designer chef’s kitchen, complete with premium JennAir appliances, Calcutta marble countertops and backsplash, custom cabinetry with panel-ready appliances, and an expansive island that flows seamlessly into the dining and living areas. The spacious living room is anchored by a striking stone/concrete gas fireplace and a signature feature wall, creating a warm yet modern ambiance. Step outside to a generous deck and backyard, perfect for summer gatherings. A rare offering, the home includes a 3-car tandem attached garage with convenient rear alley access. Upstairs, you will discover a thoughtfully designed layout featuring a luxurious primary suite with a large walk-in closet (WIC) and a spa-inspired ensuite, as well as two additional bedrooms, each with their own WIC and private ensuite, and a spacious bonus room perfect for family living or relaxation. The professionally finished basement is built for lifestyle and entertainment, offering two additional bedrooms with their own walk-in closets, a full bathroom, and an expansive recreation area with a stunning entertainment unit and feature wall. This lower level also includes a wet bar, a dedicated games area, a high-end designer gym, and in-floor heating throughout for year-round comfort. Additional features of this home include engineered hardwood flooring throughout, triple-pane windows, and premium oak and stone finishes across all levels. With thoughtful, high-end craftsmanship and detailing throughout, this property is located in one of Calgary’s most desirable inner-city neighborhoods and offers the perfect blend of luxury, functionality, and timeless design. Note: All images are renderings for illustration purposes. Final finishes and materials may vary based on availability. (id:45388)
312, 5 Saddlestone Way NE
Calgary, Alberta
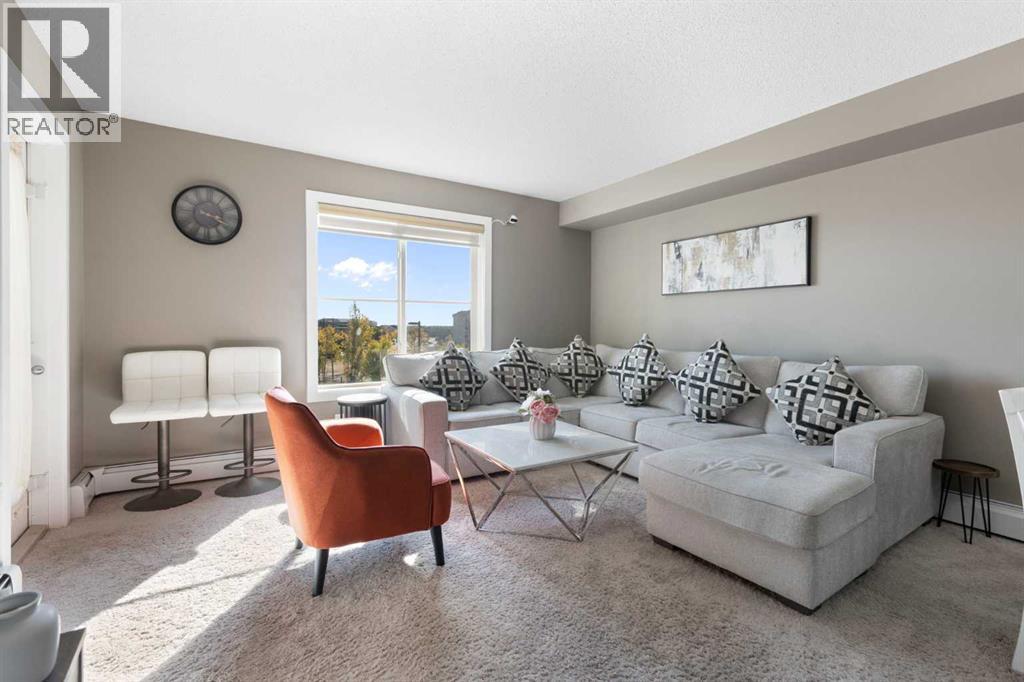
Welcome to this beautifully maintained condo in the vibrant Saddle Ridge community!This thoughtfully designed 1-bedroom + den unit offers a flexible layout with a den spacious enough for a second bedroom, plus in-suite laundry for everyday convenience.The open-concept kitchen features sleek quartz countertops and modern stainless steel appliances, opening seamlessly into a bright living area. Step outside to your sunny balcony and enjoy peaceful views over Taralake Park, the pond, and lush greenery — your private retreat for morning coffee or evening relaxation.Move-in ready with added value: The sale includes a nearly new (1-year-old) sectional couch, dining table, bed with mattress, and TV console — this condo comes fully furnished and renter-ready!Ideally located steps from shopping centres, grocery stores, the Genesis Centre, LRT, and transit, everything you need is right at your doorstep. Low condo fees include heat and water, keeping costs predictable and affordable.Whether you're a first-time buyer, downsizer, or savvy investor, this unit delivers comfort, convenience, and strong income potential at a price cheaper than renting.Don't miss out — contact your favourite REALTOR® today to schedule a viewing! (id:45388)
75 Street Yellowhead Highway
Edson, Alberta
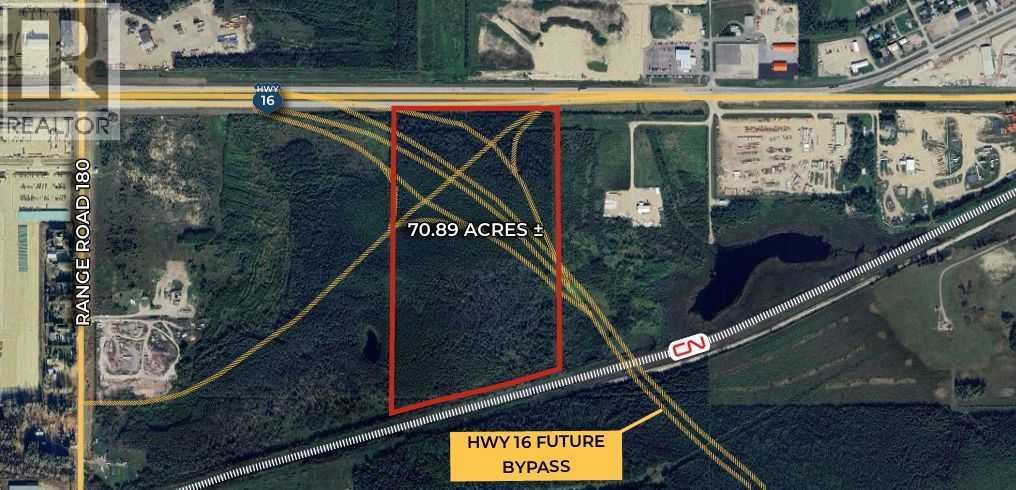
Click brochure link for more details. Strategically located within the Edson West ASP, this 70.89 acre site is uniquely positioned to benefit from the planned realignment of Highway 16, which is expected to run directly through the property, creating exceptional exposure and access along one of Alberta’s busiest transportation corridors. This anticipated highway alignment significantly enhances the site’s suitability for high visibility, highway oriented commercial and light industrial uses catering to both regional traffic and the local market. The property also backs directly onto the CN Rail line, further supporting a range of industrial and logistics opportunities. The site will be cleared of trees, offering a clean, development ready parcel. (id:45388)
406, 80 Carrington Plaza NW
Calgary, Alberta
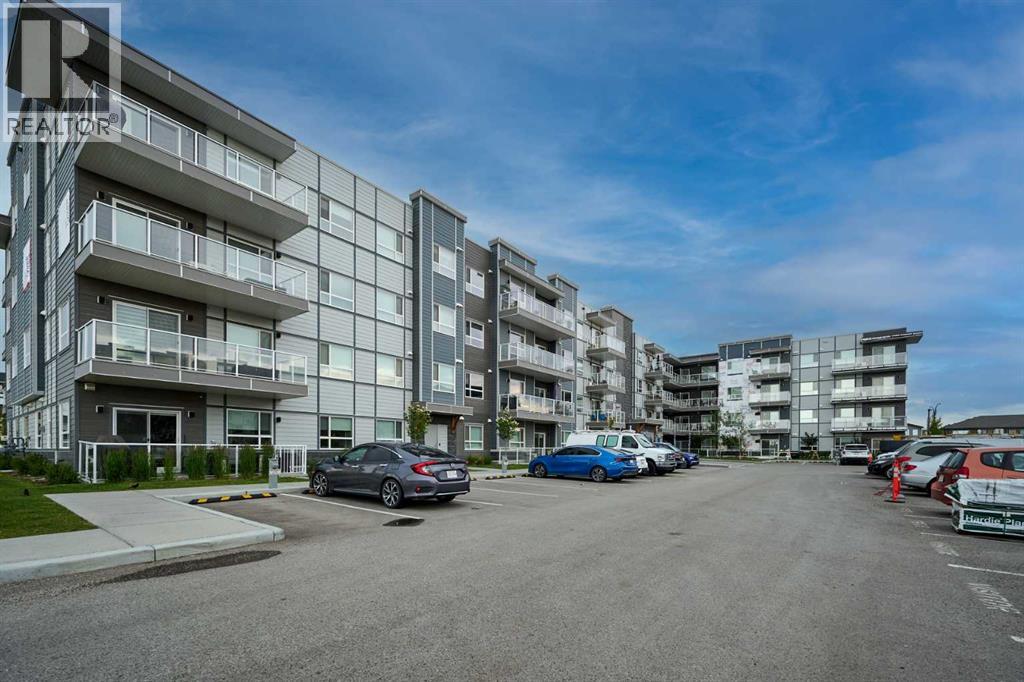
This exceptional top-floor unit condo is a true gem, offering a perfect blend of luxury and convenience. Upon entering, the unit is welcomed by a spacious open-concept design that connects the kitchen, dining, and living areas. The primary bedroom offers a spacious retreat for relaxation. It features a stylish 4-piece ensuite bathroom, along with a generous closet that provides ample storage for all your personal items. The second bedroom is versatile and roomy, perfect for guests, a home office, or even a personal gym. The kitchen is equipped with Stainless steel appliances and ample storage space, making it the perfect space to cook and dine with loved ones. Located in a vibrant and growing community, this home is within walking distance to parks, schools, and shopping (including a No Frills grocery store, pharmacy, McDonalds, gym and numerous others) right across the street, making it an excellent choice for families or young professionals. (id:45388)
318, 7210 80 Avenue NE
Calgary, Alberta
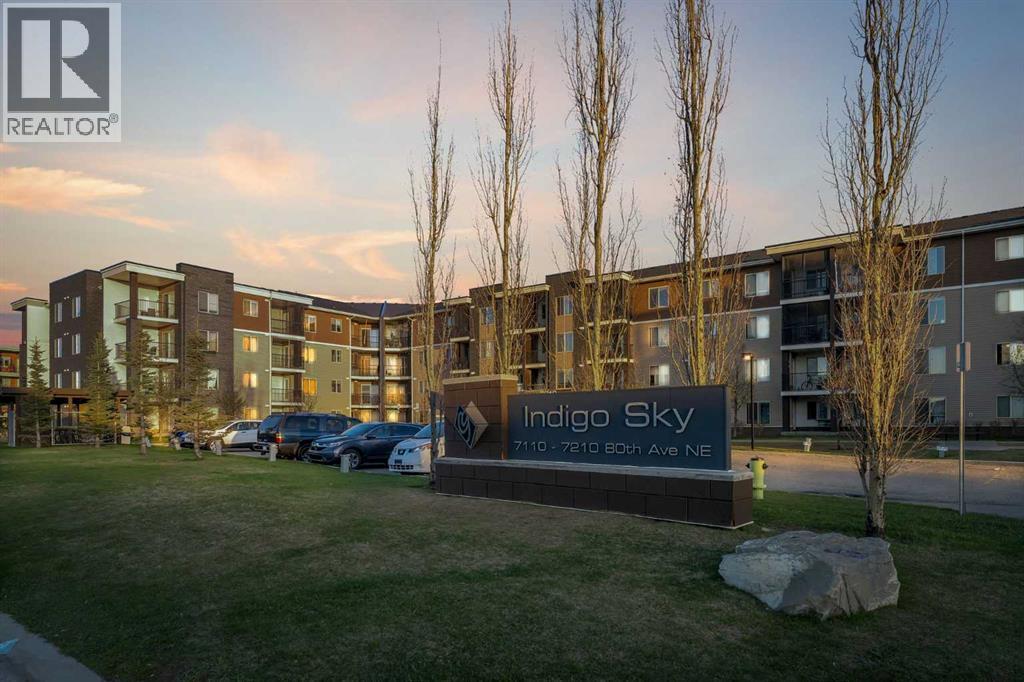
What a great Location! It is located on the third floor, with a spacious patio and comes with 1 bedroom and 1 baths. The stunning kitchen with easy to clean, granite counter-tops and black appliances, and breakfast peninsula. Enjoy the convenience of having your unit close to the elevator. This property is very close to schools, parks, shopping centre and Airport. Enjoy the luxury of living across the street from Tim Hortons, Esso gas station, Meat Shop and the best restaurants in the city. (id:45388)
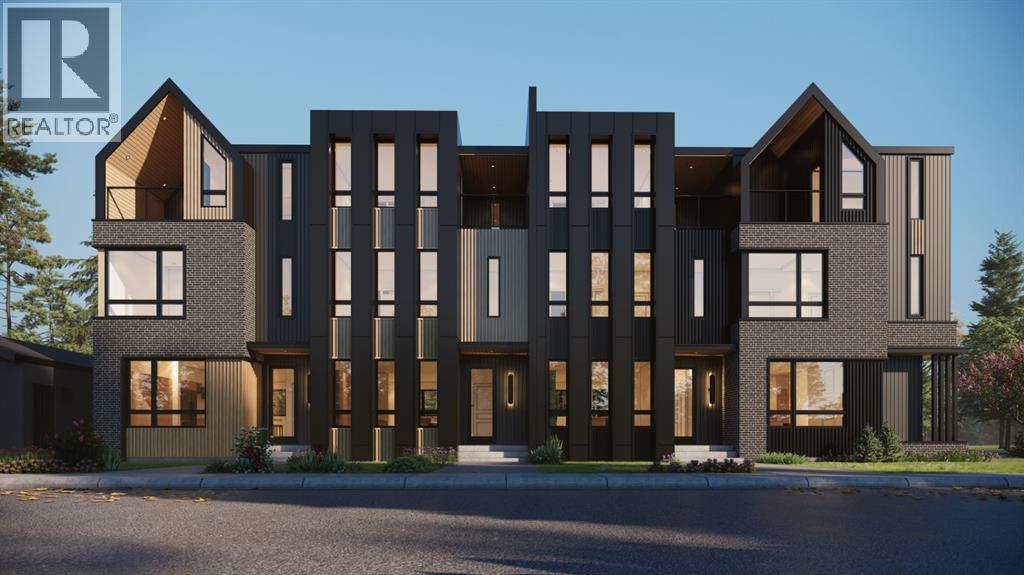
4221 32 Avenue SW
Calgary, Alberta
Defined by a level of quality and finish rarely seen in multi-family construction, this brand new 3-storey fourplex with legal basement suites (8 units total) is positioned on a corner lot along a tree-lined street in Glenbrook, offering a compelling opportunity for investors seeking a durable, design-forward asset built for long-term tenant retention.The upper units (approx. 1,758–1,788 sq ft) are intentionally configured to appeal to a broad tenant profile, featuring 3-bedroom layouts with dual primary suites plus an additional bedroom—ideal for professionals, families, and shared living. The third-floor primary retreat spans the entire level, showcasing vaulted ceilings, dual vanity, and a private balcony, while the main living space is anchored by a signature AHMC custom concrete surround gas fireplace, adding architectural presence.The legal 1-bedroom basement suites (approx. 647–660 sq ft) offer private rear entrances, large sunshine windows, and in-floor heat, creating bright, comfortable spaces well-suited for consistent occupancy and stable secondary income.A cohesive, elevated finish palette carries throughout, including hardwood flooring, quartz countertops, stainless steel appliances, and designer lighting and hardware. Upper units are further enhanced with air conditioning, exterior gas lines, pot filler upgrade, and European style tilt and turn windows with adjustable screens. The quality of construction and material selection is intended to minimize ongoing maintenance, supporting stronger long-term performance.Additional features include detached garage stalls (one per upper unit) with epoxy-finished floors, storage lockers, and rear bike storage, enhancing both functionality and tenant experience.Currently under construction with anticipated completion late 2026, this is a rare opportunity to secure a modern, low-maintenance investment in a highly desirable inner-city location, where design, livability, and long-term stability align. This combi nation of quality and location will have your tenants never wanting to leave. (id:45388)
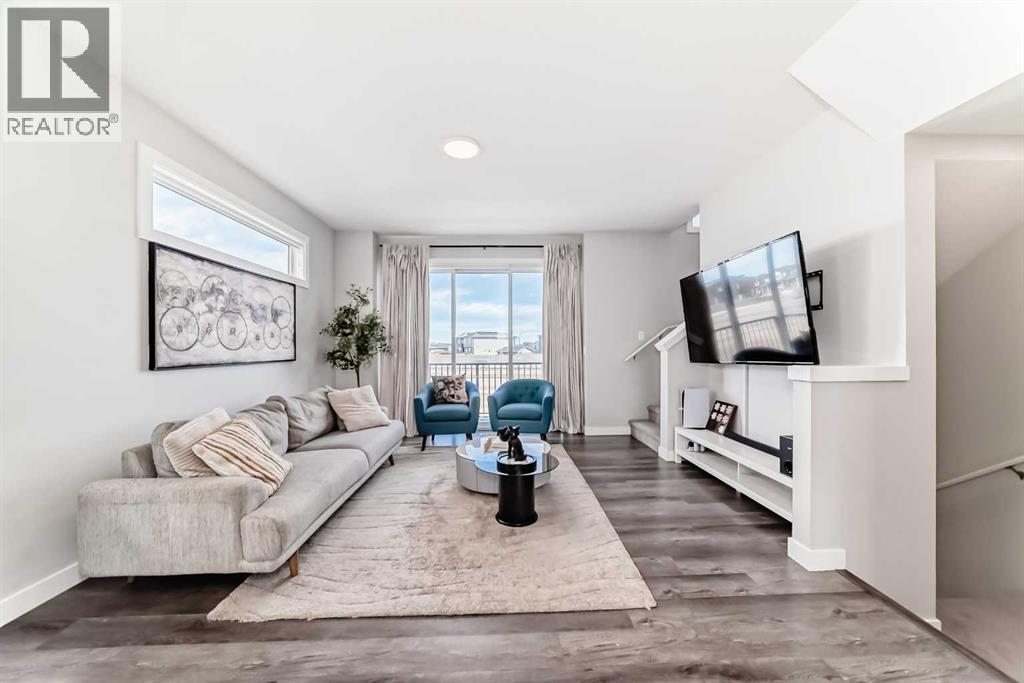
413 Skyview Ranch Circle NE
Calgary, Alberta
END UNIT | PRIVATE YARD | FLEX ROOM | SUN-FILLED LIVINGWelcome to this beautiful end-unit townhome in the desirable community of Skyview Ranch, offering 3 bedrooms, 2.5 bathrooms, low condo fees, and three levels of functional living space.The bright open-concept main floor features 9' ceilings and large windows that flood the home with natural sunlight. The modern kitchen is designed for both style and function with quartz countertops, stainless steel appliances, and contemporary finishes.Being an end unit, this home offers additional privacy and outdoor space, including its own backyard area where kids can play. Enjoy outdoor living with balconies perfect for relaxing or entertaining, complete with a gas line for summer BBQs.The entry level features a garage and a versatile flex room, ideal for a home office, gym, playroom, or media space.Upstairs, the primary bedroom includes double closets and a private ensuite, while two additional bedrooms and a full bathroom provide space for family or guests.Additional highlights include air conditioning for Calgary summers and an extended appliance warranty purchased by the homeowner, providing added peace of mind.Located close to schools, parks, shopping, and the future LRT, this home offers modern comfort, convenience, and a family-friendly lifestyle in one of NE Calgary’s fastest-growing communities. (id:45388)
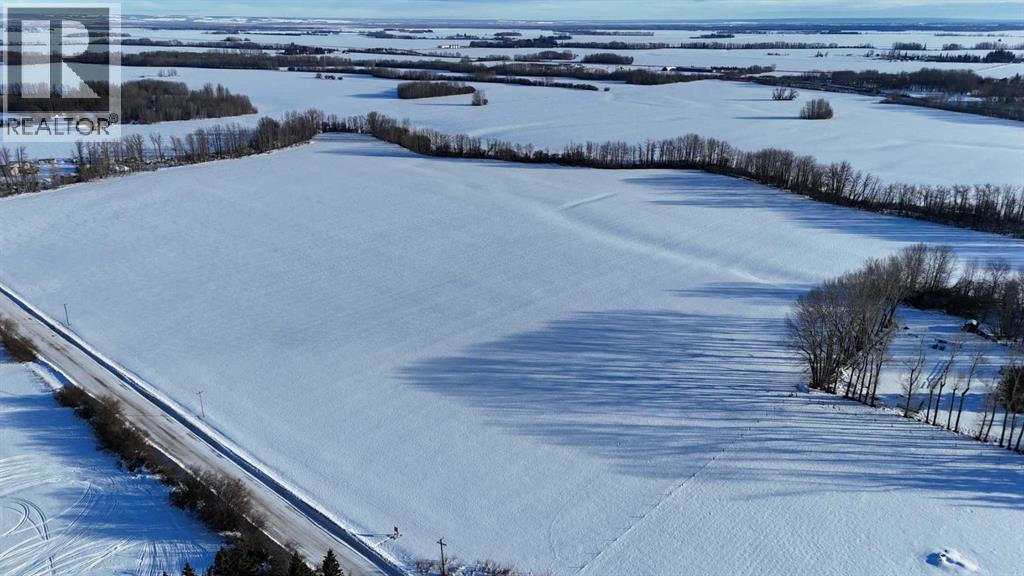
165.13 Acres Along Range Road 172
High Prairie, Alberta
165.13 acres located within the Town of High Prairie municipal boundaries, consisting of two titles totaling approximately 141.34 acres and 23.79 acres, zoned Urban Reserve and currently in ongoing agricultural production. The land is primarily cultivated with intermittent treed areas and features the West Prairie River cutting diagonally through a portion of the property, adding natural character and landscape diversity. Urban Reserve zoning allows for continued agricultural use along with permitted uses such as accessory buildings, agriculture, greenhouse/market garden operations, public and utility uses, solar energy systems, telecommunication towers and wind energy conversion systems, with discretionary uses including campgrounds, a single dwelling unit, home occupation and RV storage facilities, subject to municipal approval. A rare opportunity to acquire a large, contiguous landholding within town limits offering agricultural utility today with long-term strategic positioning. (id:45388)
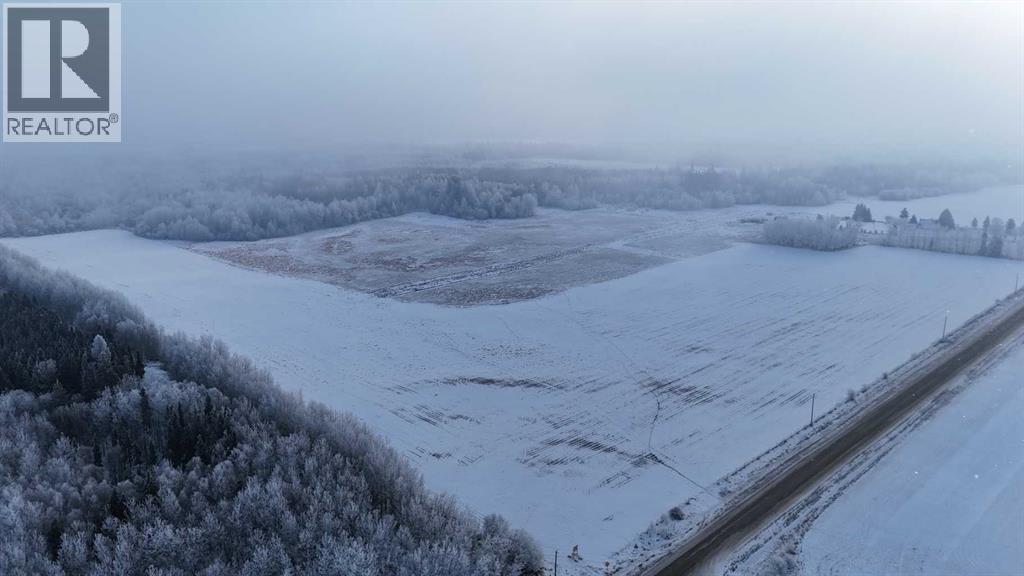
Twp Rd 622 & Rr 213
Rural Thorhild County, Alberta
This exceptional 149.61-acre agriculturally zoned parcel in rural Thorhild County offers a prime opportunity for both farmers and investors. Located at the corner of Township Road 622 and Range Road 213, the property sits just 3 km north of Highway 661, providing convenient year-round access. Thorhild County is strategically positioned along Highway 63, offering direct connectivity to Fort McMurray, the Athabasca oil sands region, and other major economic hubs. The CN railway corridor also runs through Thorhild, enhancing access to major markets and supporting long-term growth potential. Approximately 75 acres of the land are cultivated, with the balance beautifully treed, offering a blend of productive farmland and natural cover. The area is known for excellent farming conditions, particularly for pulse crops, making this parcel well suited for expanding agricultural operations. Zoning regulations allow for the potential construction of two residences, adding versatility for multi-family living or farm-related housing. The property also benefits from a very low agricultural tax rate, helping to keep long-term carrying costs manageable. With its size, location, and strong agricultural characteristics, this parcel represents an affordable way to expand a land base or diversify a property portfolio. Investors will appreciate the region’s infrastructure and market access, while producers will value the productive soils and farming potential. Whether for operational use or long-term holding, this land offers exceptional value in a growing rural region. (id:45388)
253215 Range Road 280
Delacour, Alberta
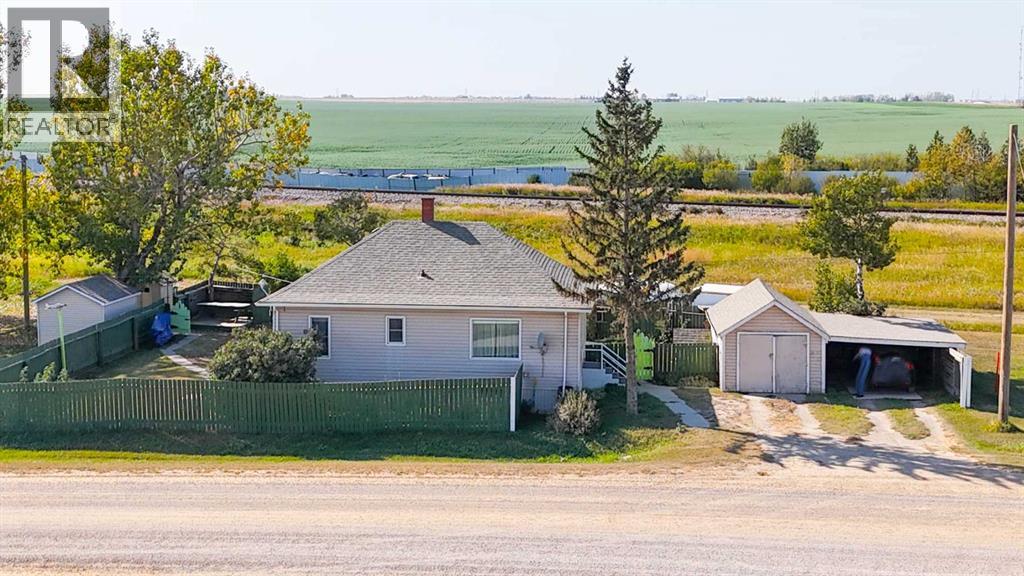
Rare 0.45-acre gem in the quiet Hamlet of Delacour! This well-maintained, cozy 2 bedroom, 1 bathroom older home is perfectly situated directly across from The Canal at Delacour Golf Club. Enjoy the ultimate lifestyle balance with peaceful country living just minutes from city amenities and the International Airport just off Country Hills Boulevard(HWY 564). The sprawling lot features a carport, ample storage, and RV parking, plus a private area perfect for "camping" in your own backyard. Whether you're looking for a serene retreat or a prime location with incredible potential, this property delivers. (id:45388)
213 Centre Street
Vulcan, Alberta
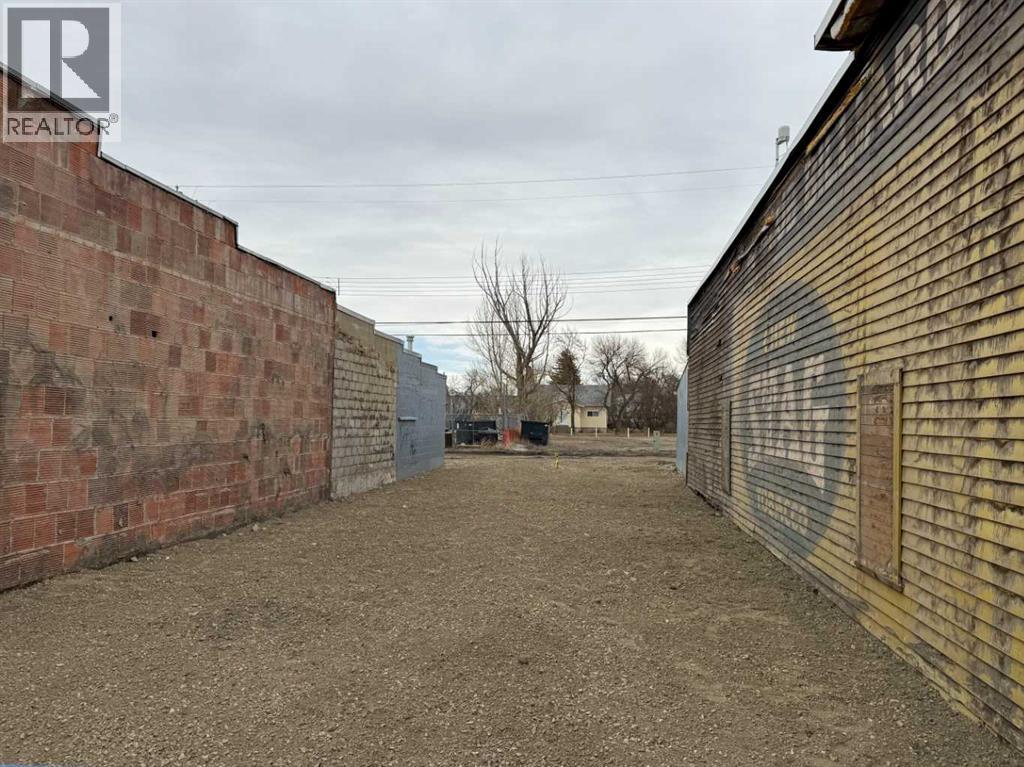
Prime opportunity in the heart of downtown Vulcan! This 25’ x 115’ Retail/Commercial zoned vacant lot offers excellent visibility and strong pedestrian traffic, making it an ideal location for a variety of business ventures. Situated along Centre Street, this property benefits from consistent foot traffic and proximity to established local businesses and amenities. Services are present on the lot, providing a starting point for future development. Whether you’re looking to build a new retail space, office, or investment property, this centrally located parcel offers outstanding potential. Please note: any accepted offer is subject to the buyer entering into a development agreement with the Town of Vulcan within one year of purchase and construction to begin with 12 months of development agreement being signed. (id:45388)
254015 Township Road 240 Road
Rural Wheatland County, Alberta
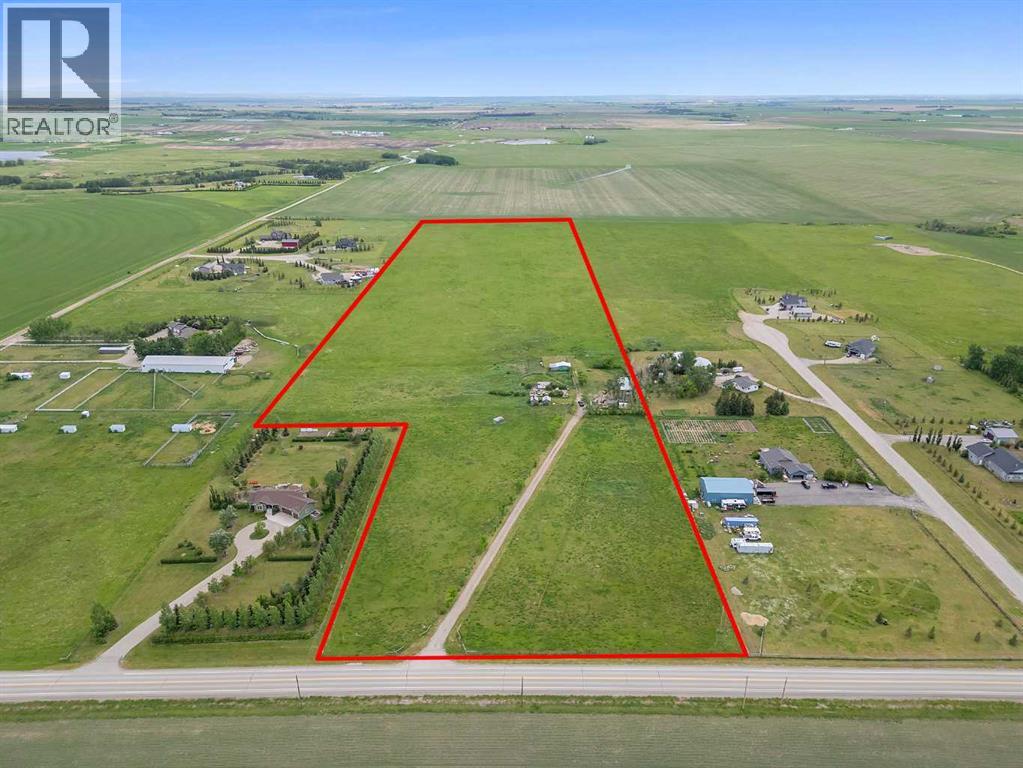
Exceptional 36.97 acre Agricultural Small Holding parcel on paved Twp Rd 240, just SW of Strathmore. This high, dry land offers unobstructed mountain views and is zoned Country Residential—ideal for future development, a dream home, or hobby farm. Improvements include an older 14’ x 64’ mobile home with 11’ x 24’ addition, covered front porch, rear deck, 20’ x 26’ barn with stalls, corrals, outbuildings, and automatic waterer. Services in place: well with updated pump and pressure tank (2009), hot water tank (2000), and high-efficiency furnace (2019). Located near De Havilland Field, a major aircraft manufacturing facility in Wheatland County, and the Prairie Economic Gateway, a multi-billion-dollar trade and logistics corridor. A rare investment opportunity with strong future potential. (id:45388)
7 Buffalo Drive
Rural Stettler No. 6, Alberta
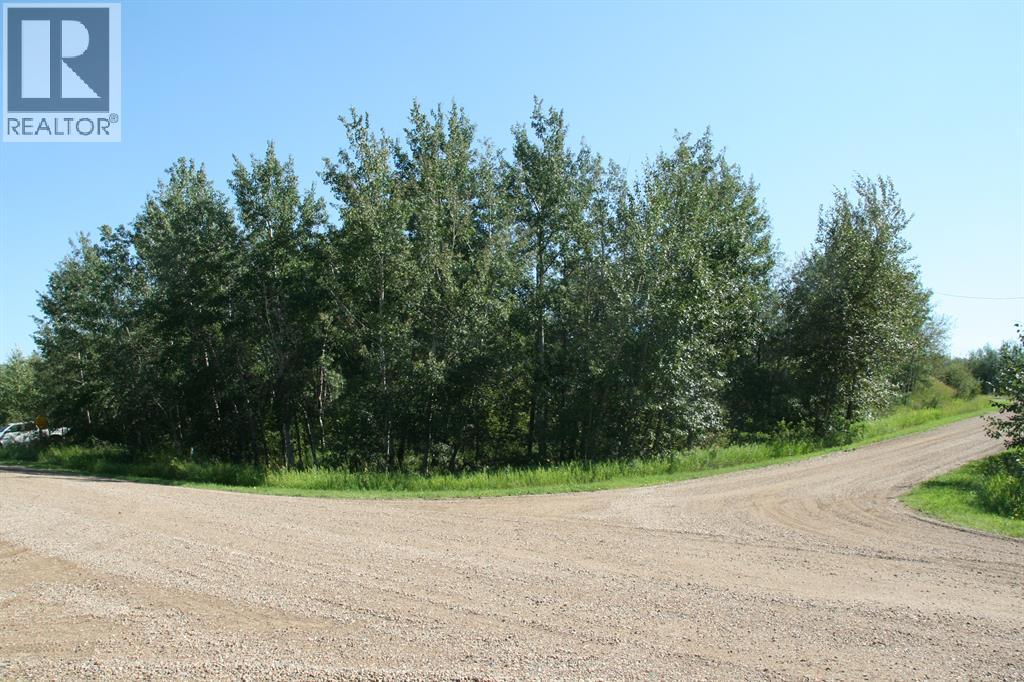
Central Alberta's Best Kept Secret- Scenic Sands at Buffalo Lake! Beautiful ½ Acre well treed lot. Located on a quiet street with a great slope to build a walk-out. Great community with a natural sand beach, walking paths, playground and architectural controls. Buffalo Lake offers a 93 square km warm lake with sand beaches and no boat traffic! Only 2.5 hours from Calgary or Edmonton and 45 min to Red Deer. Power and gas to the property line. A great spot to build your dream cabin!! (id:45388)
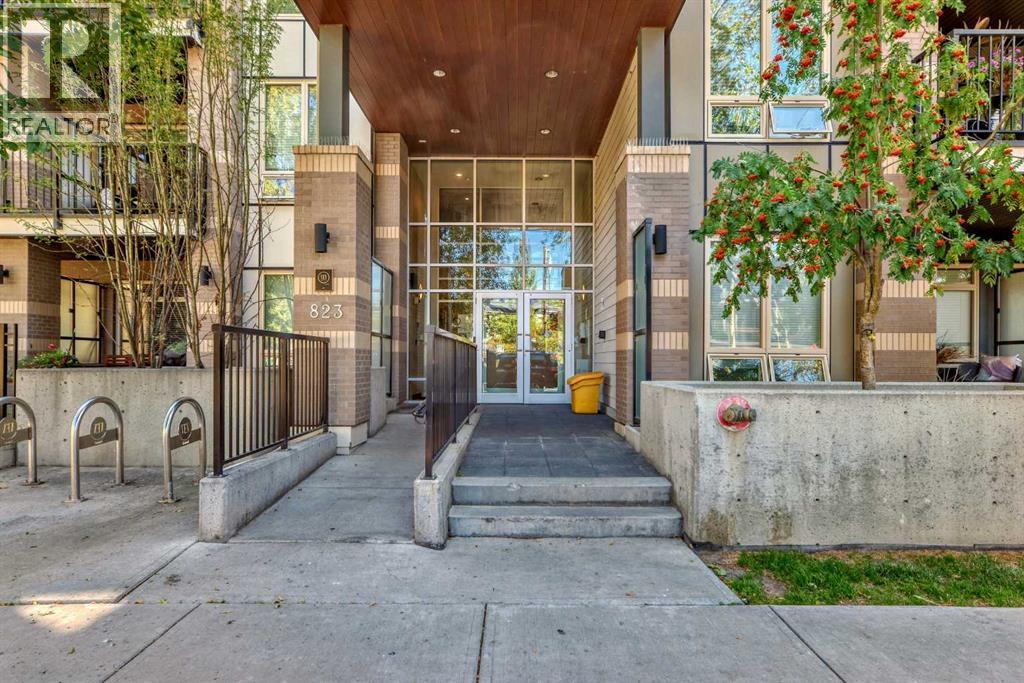
109, 823 5 Avenue NW
Calgary, Alberta
Discover urban living in the vibrant Sunnyside neighborhood with this stunning south-facing unit. Upon entering the secured building, you're greeted by an impressive green living wall that creates a welcoming atmosphere. This spacious 2-bedroom + den unit is on the main floor, offering modern features throughout. The kitchen boasts sleek stainless steel appliances, ample counter space, modern cabinetry, quartz countertops, a gas stovetop, and a built-in oven, all set against beautiful laminate flooring. The living room is bright and inviting, with a large window that fills the space with natural light. Near the entrance, a spacious laundry room provides additional storage. The den is perfect for a home office, ideal for remote work. The unit includes a 4-piece bath near the secondary bedroom, and the master bedroom offers a walk-through closet leading to a 3-piece ensuite with a large shower and tiled floors. A titled tandem parking stall in the heated underground garage is also included. Located within a 5-minute walk to LRT stations, Safeway, and the trendy Kensington area with its cafes and restaurants, this unit provides easy access to the Bow River pathways for walking or biking with beautiful downtown views. SAIT is just two blocks away, and the University of Calgary is a short drive. The building amenities, including a car wash, workshop, storage rooms, and secure bike storage, ensure every need is met. Don’t miss this opportunity for luxury, convenience, and a fantastic lifestyle in a highly desirable location. Call for a viewing today! (id:45388)
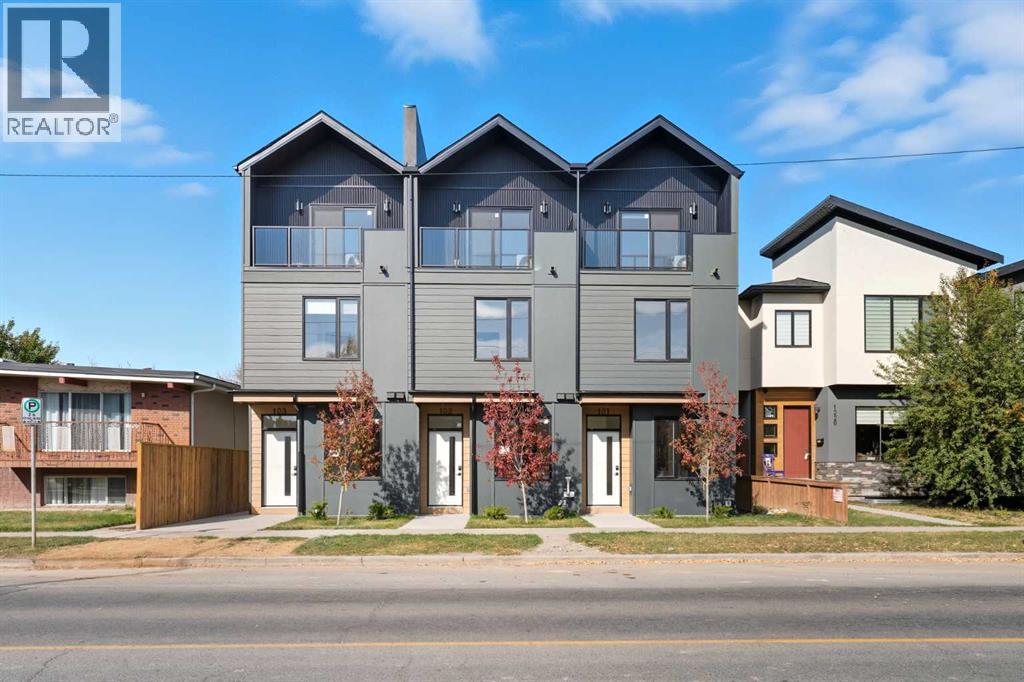
1224 20 Avenue NW
Calgary, Alberta
Premium 10-Unit Multifamily Investment – Fully Rented | Assumable Mortgage | Inner-City Capitol HillExceptional opportunity to acquire a 10-unit purpose-built multifamily property in the highly sought-after inner-city community of Capitol Hill. This quality-built asset showcases high-end finishings throughout and was constructed by a reputable builder, offering long-term durability and strong tenant appeal.The property features 5 upper units and 5 fully legal suites below, all fully rented with zero vacancy, providing immediate income from day one. The upper units are thoughtfully designed as 3-storey layouts, each offering 3 bedrooms, 2.5 bathrooms, open-concept living spaces, private primary retreats, and private patios. All upper units are equipped with central air conditioning, further enhancing tenant comfort and desirability.Each of the 10 units includes in-suite laundry, providing convenience and independence for tenants. The property also benefits from an assumable mortgage with CMHC MLI Select financing already in place, offering favorable financing options for qualified buyers.Additional highlights include 5 rear parking stalls, professional landscaping, and a fully turnkey operation with professional property management in place, making this an ideal low-maintenance investment.Ideally located with quick access to downtown, and close to amenities, shopping, transit, and excellent schools, this property is well-positioned for long-term rental demand. (id:45388)
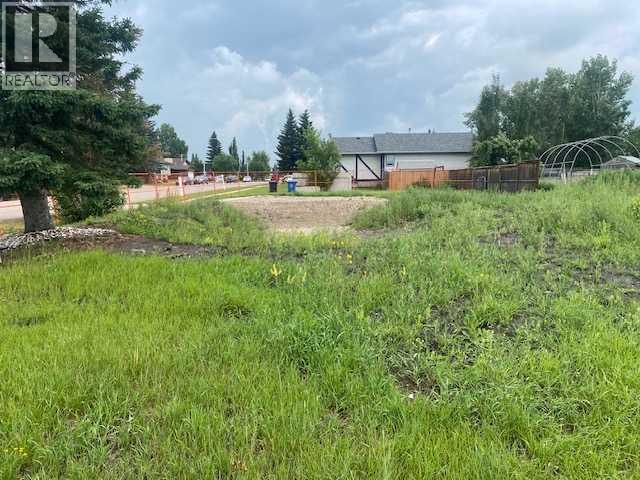
603 Mcculloch Crescent
Irricana, Alberta
Great opportunity to build your new home in the wonderful Town of Irricana. Only 30 minutes to YYC. Pick your builder and start the dream. (id:45388)
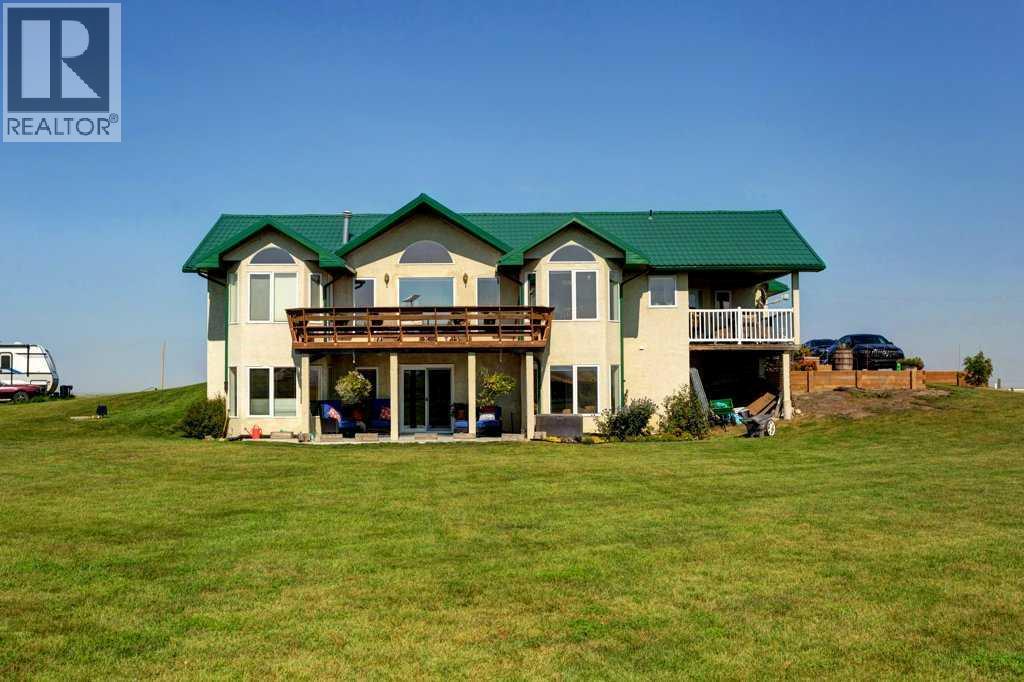
642243 72 Street E
Rural Foothills County, Alberta
Welcome to your dream acreage in scenic Foothills County, where luxury meets the calm of prairie living. Set on 5 acres with mountain and open field views in every direction, this updated walkout bungalow combines refined finishes with the lifestyle you've been dreaming of.Step into the bright and spacious main floor, where vaulted ceilings and floor-to-ceiling windows invite natural light to pour in. The home features beautifully crafted 7” wide French oak plank flooring with an oil finish that adds warmth and richness to the space. The living room is an inviting area centered around a gas fireplace with a striking glass tile surround and a custom black walnut mantle; a truly premium detail that sets the tone for the quality throughout.The kitchen offers both style and function with stainless steel appliances, quartz countertops, a bold blue tile backsplash, garburator, stylish pendant lighting, and a large island with breakfast bar seating. The smart layout and ample cabinetry make it ideal for everyday living and entertaining. From here, step onto one of two expansive decks; one covered and equipped with a gas hookup for year-round BBQing. The second deck also connects to the private primary bedroom, offering peaceful views across the prairies.The primary bedroom features vaulted ceilings, a gas fireplace, and a custom California Closet. The spa-inspired ensuite is a true showpiece, showcasing a live-edge black walnut vanity with a waterfall leg and mortise & tenon joinery, a rainfall shower, heated towel rack, and handcrafted maple sliding door. A main floor office, perfect for remote work, and a two-piece guest bath complete this level.The walkout basement includes heated floors, two generously sized bedrooms with bay windows, a full 4-piece bathroom with travertine tile and custom cherry cabinetry, and a large recreation space ideal for movie nights, a home gym, or games. Step outside to the covered lower patio, professionally finished with a non-skid resi n coating for comfort and durability.The oversized double garage also features a non-skid resin-coated floor, which is heated, and offers space for storage or projects. A full-service RV hookup, with water, electric, and sewer, is ready for your guests or weekend escapes.Animal lovers will appreciate the custom-built barn with three 10x10 stalls, excellent ventilation, and access to the pasture. The property is fenced and cross-fenced for horses and includes two large storage sheds plus a garden shed for additional utility.Recent upgrades include a high-efficiency furnace, central air conditioning, a new front door, and select updated doors and windows. These thoughtful improvements blend efficiency with craftsmanship, enhancing the livability of the home.Whether you're seeking a private retreat, room for horses, or a refined country lifestyle, this exceptional property has it all. Schedule your private showing today and come experience the best of Foothills living. (id:45388)
42 Setonridge Way SE
Calgary, Alberta
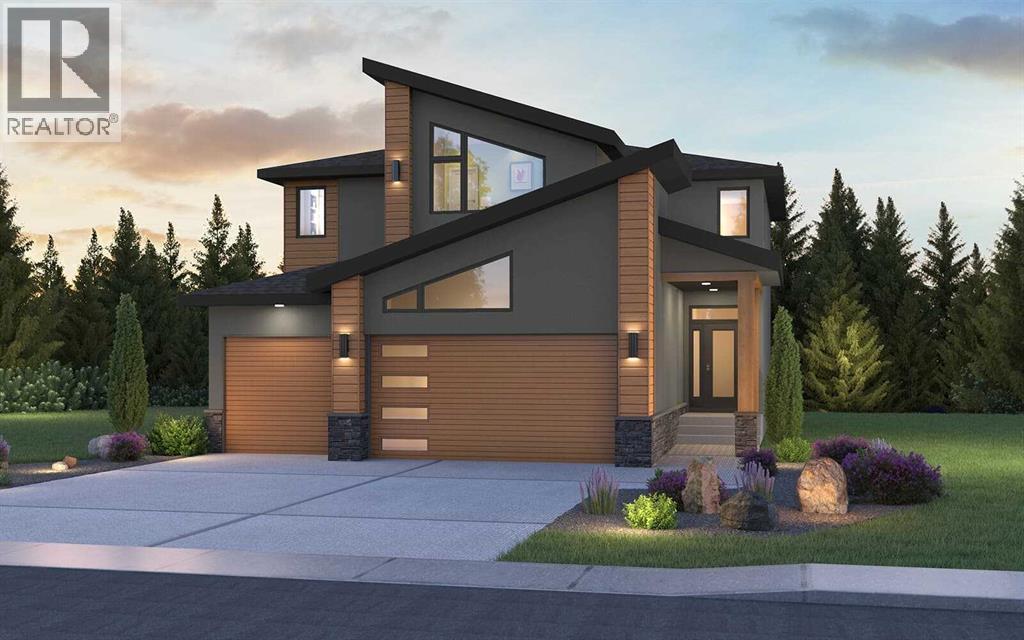
Welcome to 42 Setonridge Way SE - a beautifully designed home by Brookfield Residential, located in the emerging community of Seton Ridge. Offering over 3,000 sq. ft. of thoughtfully planned living space above grade, plus a fully developed basement, this 5-bedroom, 3.5-bathroom Lucca estate home delivers an exceptional blend of space, style, and functionality. Currently under construction, this home presents a unique opportunity to personalize finishes and selections, allowing you to tailor the space to suit your lifestyle. Step inside to a spacious and well-planned main floor designed for both everyday living and elevated entertaining. The open-concept layout will feature a bright great room enhanced by added pot lights and a cozy gas fireplace with an upgraded firebox, creating a warm and inviting atmosphere. The kitchen is designed to impress, complete with built-in oven and microwave, under-cabinet lighting, and a convenient butler’s pantry for added storage and prep space. A versatile flex room offers the perfect option for a home office or additional living area, while a functional mudroom helps keep daily life organized. A convenient 2-piece powder room completes the main floor. On the upper level, you’ll find 3 generously sized bedrooms and 2 full bathrooms, including a luxurious primary retreat featuring a spacious walk-in closet and a well-appointed 5-piece ensuite. A standout feature of this home is that each bedroom on the upper level includes its own walk-in closet, offering exceptional storage and comfort for every member of the household. A central bonus room with elegant railing details provides additional living space, ideal for relaxing or entertaining, while the upper-level laundry room with built-in cabinetry adds everyday convenience. The fully developed basement continues to expand your living space, featuring 9’ ceilings, two additional bedrooms, a full 4-piece bathroom, and a large recreation room with added pot lighting. A dedicated games ar ea offers even more flexibility for entertaining, fitness, or family activities. Outside, the backyard is designed for enjoyment, complete with a deck that creates the perfect setting for summer evenings. The triple car garage provides ample space for vehicles, storage, and hobbies. Located in Seton Ridge, where thoughtful home design meets wide-open skies, this community offers a unique blend of natural beauty and urban convenience. Enjoy access to parks, pathways, and environmentally protected areas, while being just minutes from the amenities of Seton, including the South Health Campus, Seton YMCA, and a wide range of shopping, dining, and entertainment options. *Please note: Property is under construction and photos are not an exact representation of the property for sale. (id:45388)
285065 Symons Valley Road
Rural Rocky View County, Alberta
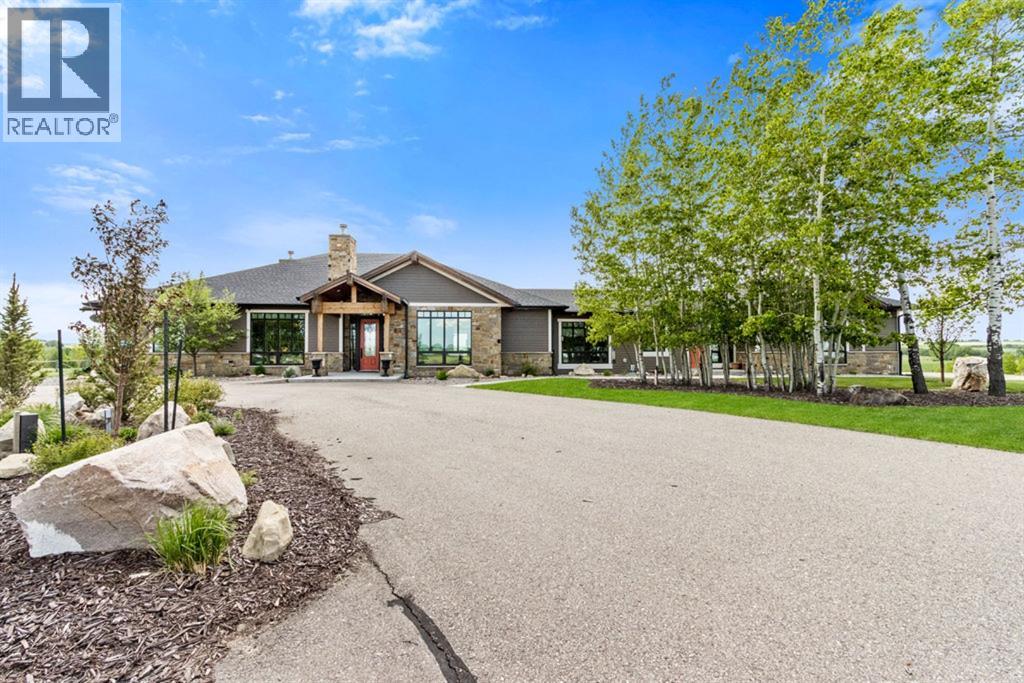
Stunning Custom Built Bungalow sitting atop the biggest hill on 122 acres with breathtaking views in all directions. Unobstructed mountain views to the west, golf course to the north, the friendly hamlet of madden east and south for miles! Enter from your gated private paved lane-way and find this architectural thing of beauty at the peak. This home is just shy of 4000 sq/ft on the main level and boasts another 2700sq/ft of developed space in the basement. The main floor has gleaming hardwood flooring throughout along with slate entry and heated tile flooring in all the bathrooms. Oversized low UV transmission windows with Hunter Douglas blinds throughout helps capture the most amazing landscapes. The executive chefs kitchen has stainless steel appliances including a Wolff gas stove, Sub Zero fridge, Dacor wall oven and microwave. All cabinetry milled by Legacy with soft close and upgraded shelving and storage. Huge center island with Cambrian Black satin granite is a classic focal point in this exquisite home. There are two dining areas for all sizes of gatherings and a huge living room with descending TV from the ceiling and natural gas fireplace. The large master bedroom comes with a 4 piece en-suite with modern tiled shower, his/her sinks in Bianco Rhino marble and a walk in California closet. Main floor is completed with two other bedrooms with California closets and Jack n Jill 4 piece bathrooms, an office, and den adjacent dining room. The second fireplace is found in the library or study for those that like to kick back with a glass of wine and enjoy a good book. Basement is finished with a huge family/ games room and tons of storage. The attached triple garage measures 38x22 it has a separate entry and big bright windows and upgraded wood doors. The west facing concrete patio is covered with skylights so you can enjoy it in all weather! The property is professionally landscaped with mature trees and raised garden boxes for the green thumb. Extra features i nclude 2 independent furnaces and AC systems, in-floor heating, water softening system, instant hot water, in-wall Vacu flo, Sonos sound, Security system and more! Combination of pasture and grade A crop land with good perimeter fencing. Rare opportunity to own a beautiful parcel of land this size commutable to Calgary with an equally magnificent home to match! (id:45388)
3600 Canyon Road
Athabasca, Alberta
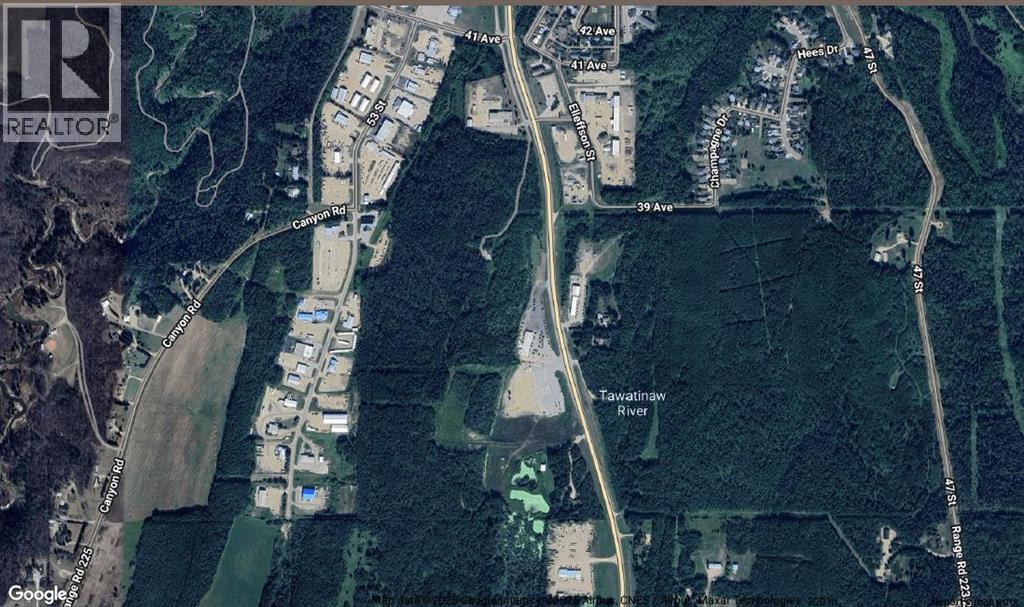
Own approximately 53 acres (+/–) of IG-zoned land in Athabasca—an exceptional opportunity for investors, developers, or businesses looking to secure Industrial General land for future use. This unserviced parcel offers outstanding flexibility for a wide range of industrial applications, with strong long-term growth potential. Whether you’re planning future development or land banking, this property provides scale and versatility rarely found in the market. 33 unserviced IG-zoned lots available with separate titles, offering excellent opportunities for expansion or phased development. Strategically located with convenient access to key transportation routes, making it ideal for a variety of industrial uses. (id:45388)
64 Street W
Rural Foothills County, Alberta
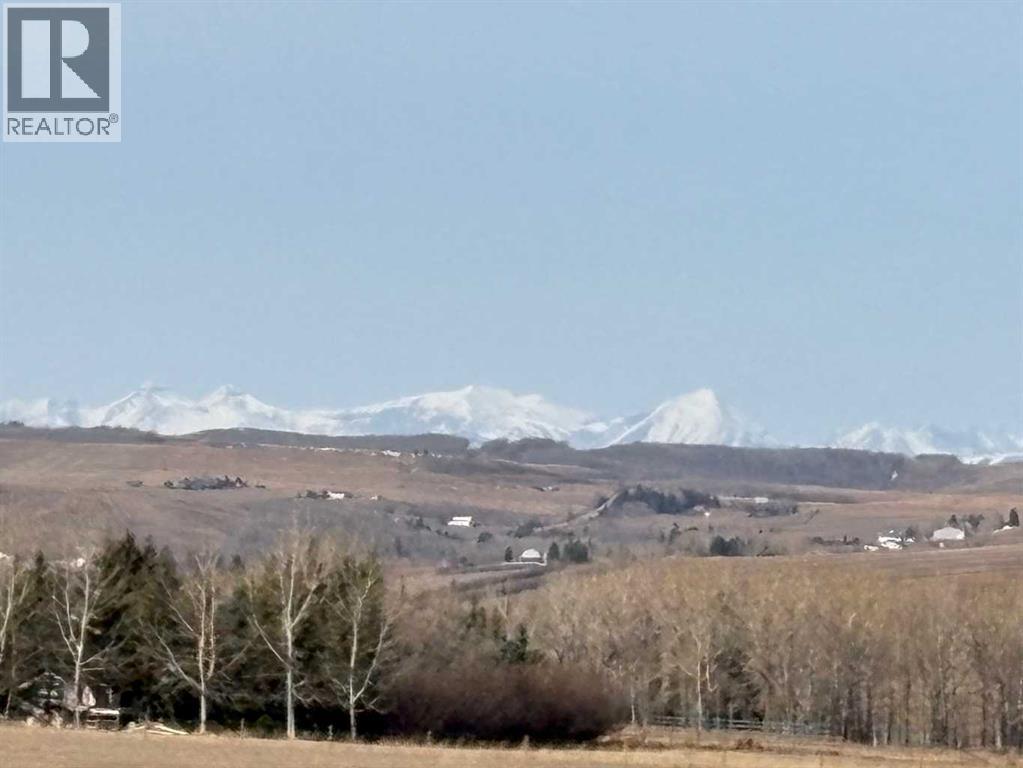
Take a look around!! The old saying goes, "they aren't making any more of this!" and most certainly not this close to Calgary. Want to develop or are you Dreaming of that Executive Estate you always wanted to build? Either way this is the Property for you. Minutes from Sirocco Golf Club, Spruce Meadows and South Calgary shopping. There is lots of terrific topography on this property. Including some Rocky Mountain Views. You must walk this Land to get the real feel of it. Come out and experience it for yourself. Here is where Dreams live. Please do not drive on the property. (id:45388)
700 Carmichael Lane
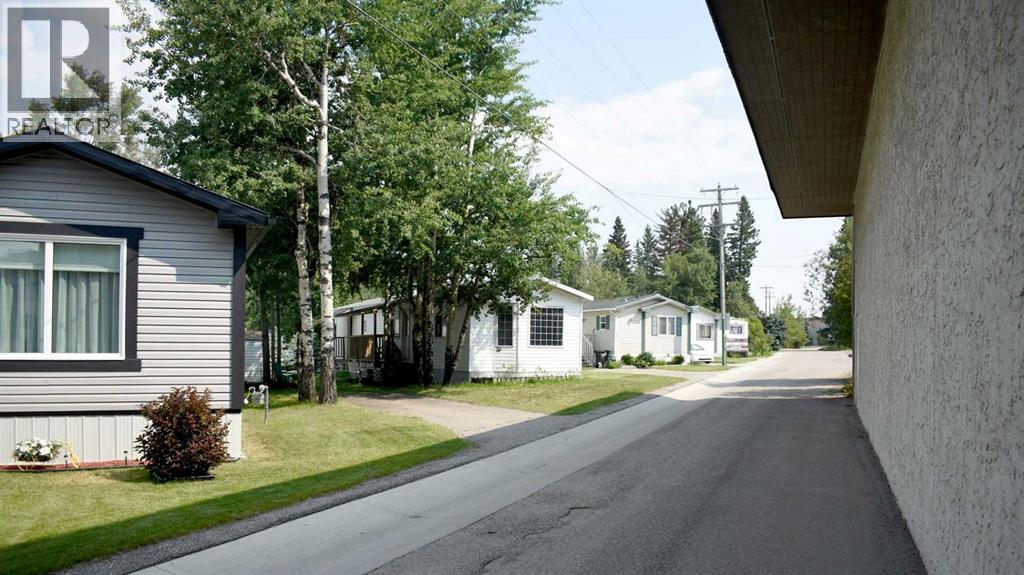
Hinton, Alberta
Pine Ridge Village has 33 pads well located in Hinton close to mall, shopping and community amenities. The Park is on all city services. All tenants are 40+ with no children and no pets. Fenced by attractive pvc fencing, all services underground and all roads paved. Well maintained and current owner runs it remotely. One pad currently vacant and room to possibly add 6 more pads in park. (id:45388)
2328 Capitol Hill Crescent NW
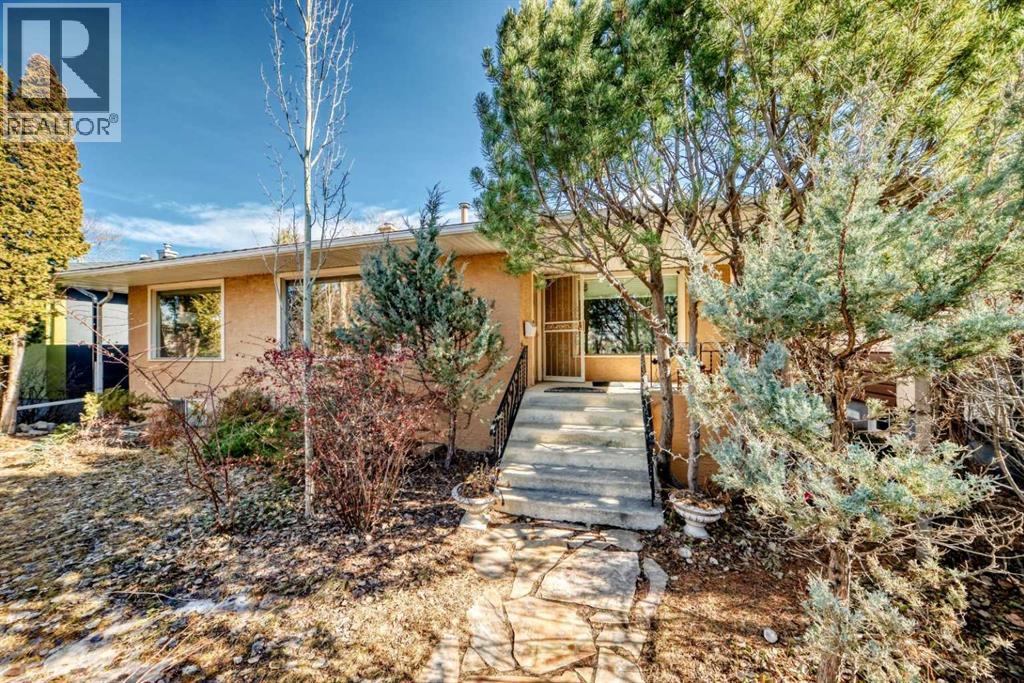
Calgary, Alberta
Click brochure link for more details**Beautiful bungalow located in the highly desirable Banff Trail neighborhood, offering exceptional convenience and inner-city living. Situated on a quiet street with easy access to transit, this property is perfect for professionals, families, or investors looking for a prime NW Calgary location.Home Features• 4 Bedrooms• 3 Bathrooms• 1369 RMS sq ft and 2,584 sq ft developed living space• 6,000 sq ft lot• Double detached garage• Bright and functional layout• Beautiful backyard and gardenThe backyard is a standout feature of the home, with a lush garden full of raspberries, strawberries, and perennial flowers that bloom beautifully throughout the summer. It’s a great space to relax, garden, or entertain.Great Location• Easy access to the Banff Trail LRT station and transit• Walking distance to the University of Calgary and Foothills Hospital• 7 minute drive to Foothills Hospital• 5 minute drive to the University of Calgary (about 7 minutes by LRT)Located in one of Calgary’s most sought-after inner-city communities, this home offers quick access to transit, major routes, parks, and amenities. (id:45388)
1378 148 Avenue NW
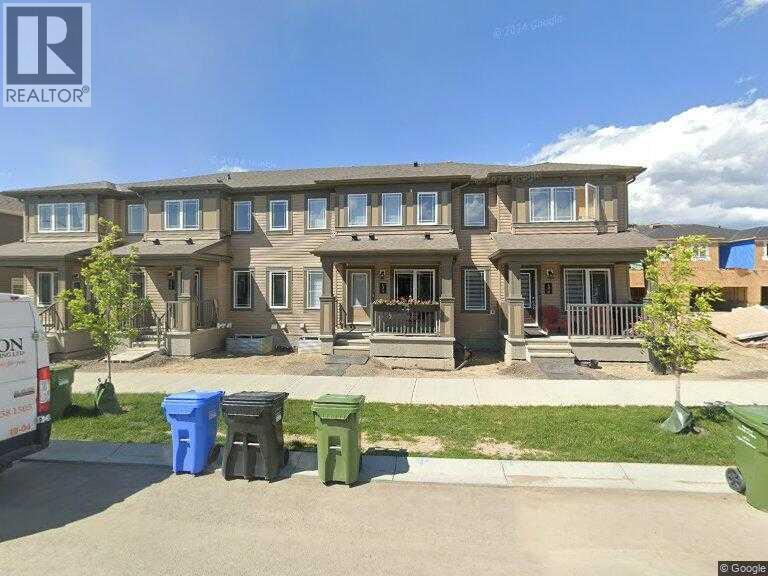
Calgary, Alberta
Newly Furnished upfloor one bedroom for Rent ?? | Immediate Move-In AvailableLocation: Carrington Townhomes, Northwest CalgaryA brand-new, fully furnished upfloor one bedroom is now available for rent in the desirable Carrington community. This modern suite offers a comfortable and private living space, ideal for single professionals, students, or a quiet couple.Suite Features:Brand-new furnished upfloor Bright, clean, and well-designed layoutHigh-speed internet readyQuiet, well-maintained home environmentRent: $850/month(Utilities included: water, electricity, and gas)Nearby Amenities:Conveniently located within a 10-minute drive to major shopping and daily necessities, including T&T Supermarket, Walmart, Superstore, Canadian Tire, No Frills, Shoppers Drug Mart, Save-On-Foods, McDonald’s, plus nearby pharmacies, hair salons, and gas stations.Requirements:Ready for immediate move-inClean, responsible tenants with stable living habitsNo smoking, no petsA great opportunity to enjoy a new, furnished, and private suite in a growing Northwest Calgary community with excellent access to amenities. (id:45388)
2117, 240 Skyview Ranch Road NE
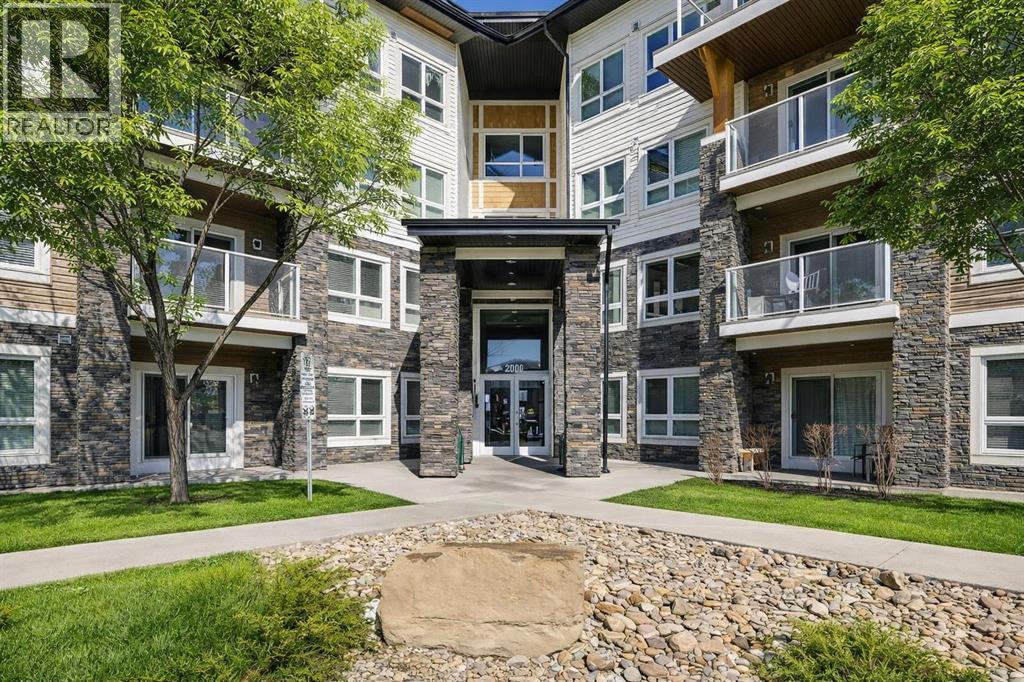
Calgary, Alberta
This modern ground-level, end unit offers the perfect blend of convenience and low-maintenance living, featuring 2 bedrooms, 2 full bathrooms, and a spacious walk-out covered patio. Ideally situated in a charming community, you’ll be within walking distance to Prairie Sky School, transit, and countless amenities—yet still able to come home to your quiet retreat.The ground-floor location allows for easy access while extending your living space outdoors, perfect for summer barbecues or relaxing evenings. Inside, the open-concept design is flooded with natural light from the extra windows only an end unit can offer.The contemporary kitchen is a chef’s delight with quartz countertops, full-height cabinetry, stainless steel appliances, and a peninsula island with breakfast bar, all overlooking the dining and living areas for seamless entertaining. The sunlit living room with large patio doors creates a warm, inviting atmosphere.Unwind in the spacious primary suite with a private 4-piece ensuite, while a second bedroom, another full bathroom, and in-suite laundry add comfort and practicality. Additional perks include heated underground parking and a storage locker.Located in the desirable Skyview Ranch community, you’ll be surrounded by parks, schools, shopping, and endless pathways—with quick access to Deerfoot and Stoney Trail.This immaculate home is truly move-in ready—just unpack and enjoy! (id:45388)
5201, 151 Legacy Main Street SE
Calgary, Alberta
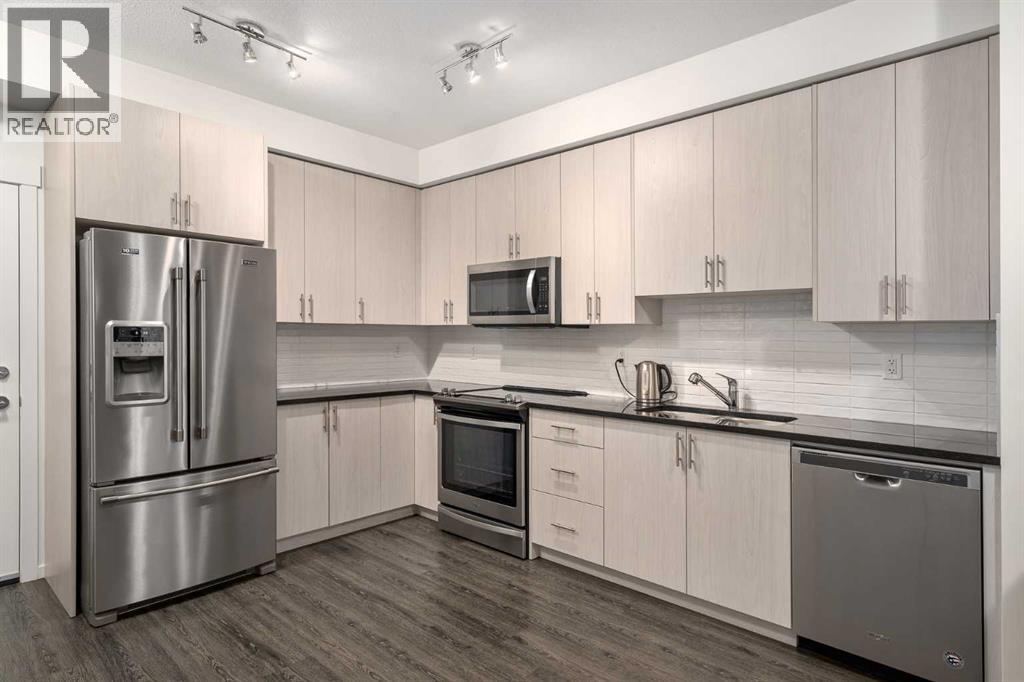
Welcome to a truly exceptional offering — a very rare CORNER EXTRA LARGE (NEARLY 1000 SQ.FT) apartment condo in the highly sought-after Legacy Park. This residence is EXTREMELY CLEAN and feels virtually BRAND NEW. Built by award-winning Brad Remington Homes, one of Calgary’s most respected and high-quality builders, this property delivers exceptional craftsmanship and attention to detail.This particular unit remained unoccupied until August 2023 and has been used only very gently since. All Whirlpool appliances are in pristine condition, and you’ll enjoy the incredible bonus of 2 UNDERGROUND TITLED PARKING STALLS — a rarity in today’s market — along with a secure storage locker ideal for tires, bikes, and seasonal belongings.Inside, you are greeted by 9' ceilings that create a sense of openness and light. The kitchen is a chef’s delight, featuring GRANITE COUNTERTOPS, extended cabinetry and abundant cupboard space. Luxury vinyl flooring flows through the main living areas, while the bedrooms are finished with lush, soft carpet for a touch of warmth and comfort. The spacious laundry room provides excellent additional storage, keeping your home organized and functional.The primary suite is a private retreat, complete with a WALKTHROUGH CLOSET with built-in shelving and a stunning, state-of-the-art 5PC ENSUITE bathroom. The second bedroom is equally impressive, boasting 3 WINDOWS for natural light and its own WALK-IN CLOSET with built-in cabinetry. Every inch of this home has been immaculately cared for, leaving it absolutely squeaky clean and move-in ready.The location is second to none — within walking distance to a vibrant shopping plaza with restaurants, coffee shops, and Sobeys, a nearby high school, and a vast park that connects to the beautiful Fish Creek Park. Two serene ponds sit just across the street, along with a network of walking and biking pathways, offering endless opportunities for outdoor enjoyment. With LOW CONDO FEES and an unbeatable combin ation of style, quality, and convenience, this home is an outstanding opportunity that must be seen to be appreciated. (id:45388)
116 Cottageclub Drive
Rural Rocky View County, Alberta
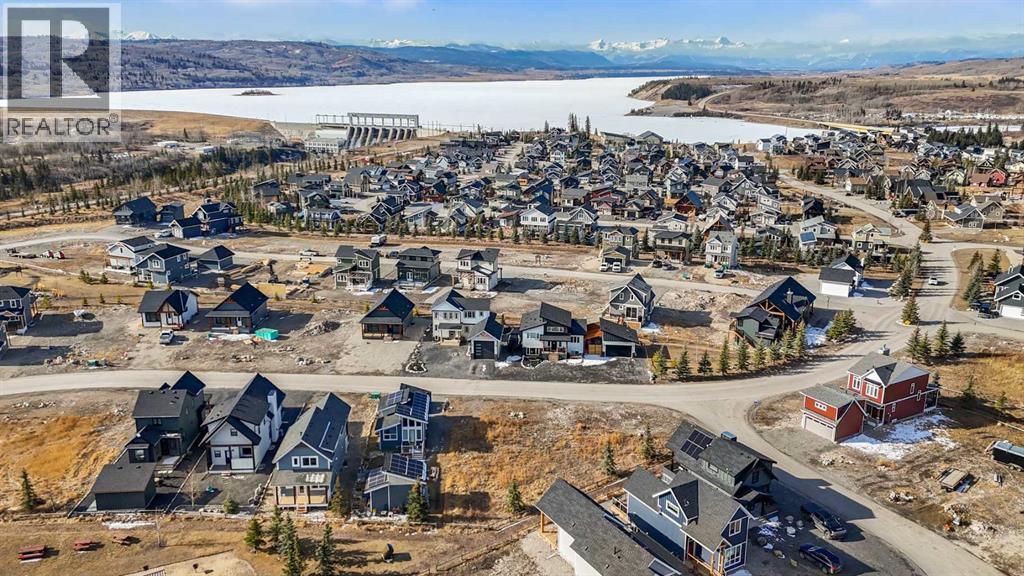
Discover the perfect opportunity to build your dream home or year-round getaway in the Cottage Club at Ghost Lake. This undeveloped lot offers the freedom to design and construct a custom residence, surrounded by natural beauty and endless recreational possibilities. Ghost Lake is known for its incredible four-season lifestyle, making it an ideal location for both relaxation and adventure. During the summer months, enjoy boating, paddleboarding, and fishing, while winter transforms the area into a playground for ice fishing, skating, and even ice racing on the lake. The community is thoughtfully designed to enhance your lifestyle, offering amenities such as Volleyball, pickleball courts, hiking trails, hot tubs, and pools, creating the perfect balance of recreation and relaxation for residents and guests alike. Conveniently located just a short drive to Cochrane, you’ll enjoy easy access to a wide range of shopping, dining, and everyday amenities, while still experiencing the peace and beauty of lake living. Whether you’re planning to build your forever home, a seasonal retreat, or an investment property, this undeveloped lot at Ghost Lake presents an exceptional opportunity to embrace a lifestyle defined by nature, recreation, and convenience. (id:45388)
602 Pheasant Close
Pelican Point, Alberta
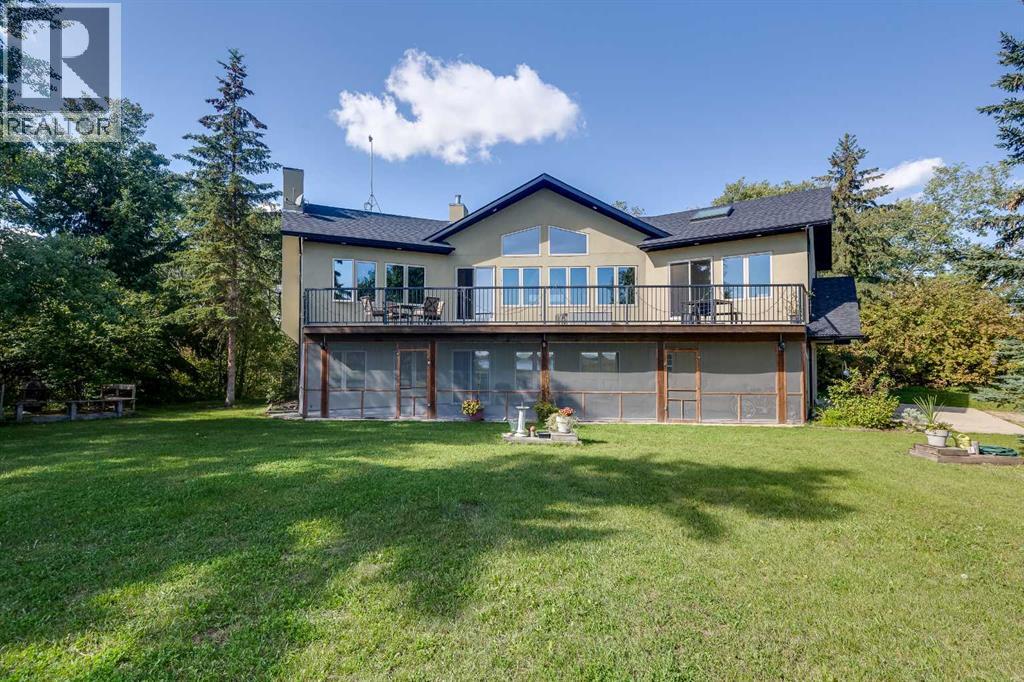
Where lake days stretch long and sunsets linger, this inviting Buffalo Lake retreat captures the essence of effortless summer living. Thoughtfully designed for gathering, the home is filled with natural light, vaulted ceilings, and expansive views that follow the water from room to room. The great room, anchored by a gas fireplace, offers a welcoming space to unwind after a day outdoors, while the kitchen invites connection with warm finishes and a generous pantry for easy entertaining. The primary suite offers a peaceful escape with private deck access, ideal for quiet mornings overlooking the lake. A second large room with a fireplace offers flexible space while a large family room area is a perfect place for guests. In-floor heating keeps the main level cozy, with access to a lakeside covered patio. Front and back decks extend living outdoors and allow you to enjoy the perfect amount of sun or shade. An oversized, heated double garage stores all your summer gear. Just a short walk on a scenic trail will get you to the beach, playground, and marina. Whether swimming, paddling, biking, or roasting marshmallows at night, this is where family memories are made. Days are packed with adventure, sandy feet and finish with beautiful sunsets! Lake living at its most memorable. (id:45388)
2107 Victoria Crescent NW
Calgary, Alberta
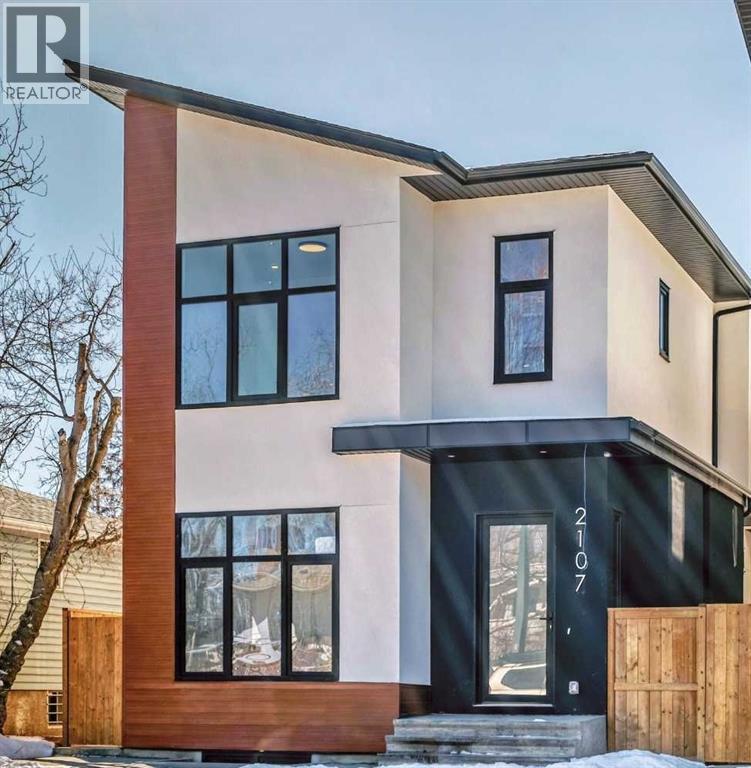
Brand New Exceptional Family Home in Banff Trail – 4 Bedrooms Upper Floor & Over 3,000 SF of Developed Living Space!Welcome to this stunning 2-storey home in the heart of Banff Trail! With 2,260 sq. ft. above grade and a fully developed basement, 4 bedrooms upstairs with two additional rooms downstairs – ideal for families seeking space, comfort, and versatility.The main floor welcomes you with an open-concept layout filled with natural light, featuring a private den space ideal for a home office or formal dining. The chef’s kitchen is the heart of the home, featuring sleek quartz countertops, custom cabinetry, a large 14-foot center island, and premium appliances – perfect for entertaining and everyday family meals. A spacious living room with a gas fireplace, and a walk-out to the deck with an abundance of natural light. Upstairs, you’ll find 4 generously sized bedrooms all on the same floor – a rare and sought-after layout for families. The primary suite offers a luxurious en-suite and a walk-in closet. Each secondary bedroom includes either a built-in or a walk-in closet.The fully finished basement adds incredible flexibility, featuring 2 additional rooms, that are ideal as guest bedrooms, a home gym, or flexible spaces for hobbies, work, or teens needing their own space. A spacious rec room and a full bathroom complete the lower level.Additional features include a double detached garage, low-maintenance landscaping, and a quiet, family-friendly street steps from a community hub with an ice rink, playground, and park.Centrally located near the University of Calgary, SAIT, and Foothills Hospital, with transit, schools, and shopping within walking distance. This home combines space, style, and convenience in one perfect package.Book your private tour today – this is the one you've been waiting for! (id:45388)
2001, 280 Williamstown Close NW
Airdrie, Alberta
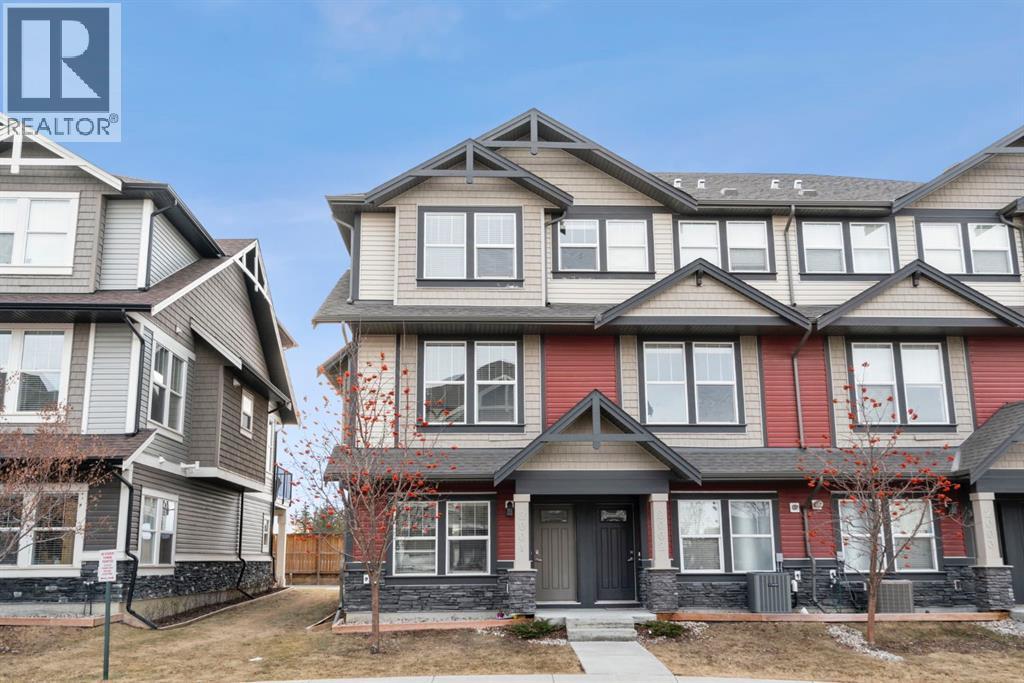
Welcome to this beautifully maintained three-level townhouse in the desirable community of Williamstown in Airdrie, offering 1,718.22 sq ft of well-designed living space, a functional layout, and a rare double attached garage. The ground-level entry provides a welcoming first impression with durable flooring and a bright, practical layout. This level features a spacious office space—ideal for guests, a home office, or multi-generational living—along with a full 3-piece bathroom, offering excellent flexibility and privacy. The main living level showcases an inviting open-concept floor plan designed for both everyday living and entertaining. The kitchen is the heart of the home, featuring quartz countertops, dark cabinetry, stainless steel appliances, a classic subway tile backsplash, and a large central island with seating. The kitchen flows seamlessly into the dining area and spacious living room, where a contemporary electric fireplace adds warmth and style. Large windows flood the space with natural light, and sliding doors lead to a private balcony—perfect for morning coffee or evening relaxation. A convenient main-floor powder room completes this level. Upstairs, the home continues to impress with three additional bedrooms, including a generous primary retreat featuring a 4-piece ensuite and ample closet space. A second full bathroom serves the additional bedrooms, while upper-floor laundry adds everyday convenience and efficiency. Outside, enjoy open sightlines and green space views, enhancing both privacy and lifestyle appeal. Located in a well-maintained complex, this home is close to walking paths, parks, schools, shopping, and offers easy access to major commuter routes. This move-in-ready townhouse delivers the perfect blend of space, comfort, and location—ideal for families, professionals, or investors seeking a low-maintenance lifestyle in one of Airdrie’s most welcoming communities. (id:45388)
6310, 304 Mackenzie Way SW
Airdrie, Alberta
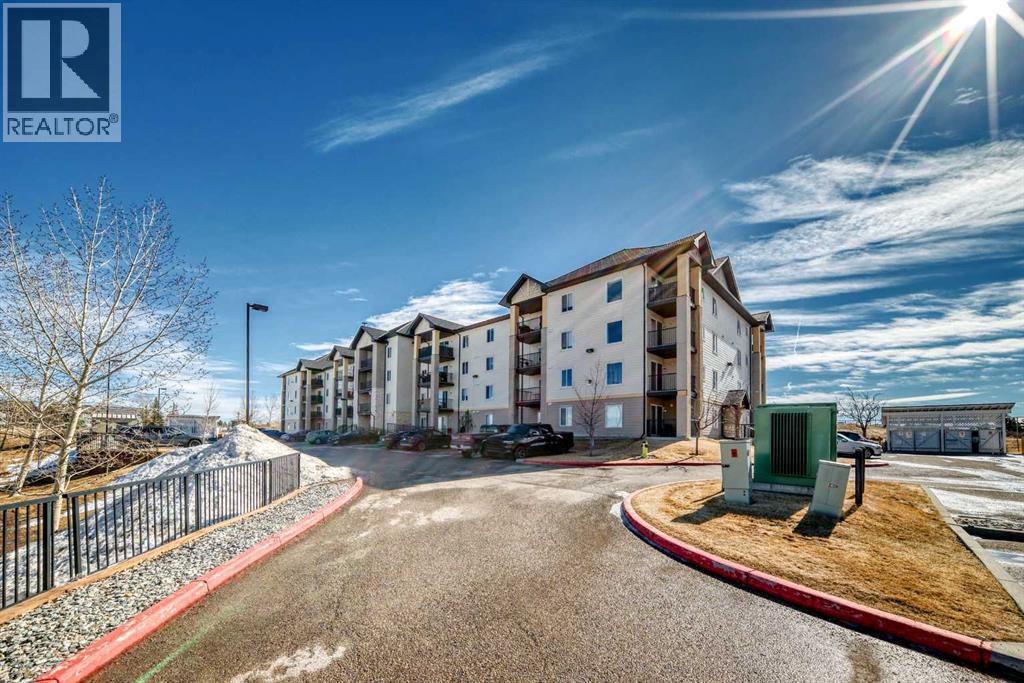
**CONDO FEE INCLUDES UTILITIES** | 2 BEDROOM | 2 BATHROOM | POND VIEW | TONS OF VISITOR PARKING | Discover peaceful condo living in this third-floor unit featuring 2 bedrooms and 2 bathrooms, complete with beautiful pond views. The interior showcases a fresh, modern feel with luxury vinyl plank flooring, and updated lighting throughout. The open-concept layout creates a bright, connected living space ideal for both everyday living and entertaining. The thoughtfully designed floor plan offers added privacy, with bedrooms positioned on opposite sides of the unit. The primary suite includes a walk-through closet leading directly into its ensuite bathroom. In the kitchen, you’ll find a newer stove and hood fan (2024), while in-suite laundry and additional storage provide everyday convenience. Step outside onto your private balcony to relax and take in the tranquil surroundings and views of the pond. Located within walking distance to amenities such as Sobeys, Anytime Fitness, parks, and a variety of restaurants, this home delivers both comfort and accessibility. Don’t miss the 3D virtual tour—schedule your private showing today!! (id:45388)
4;25;24;26 NE Range Road 251
Rural Wheatland County, Alberta
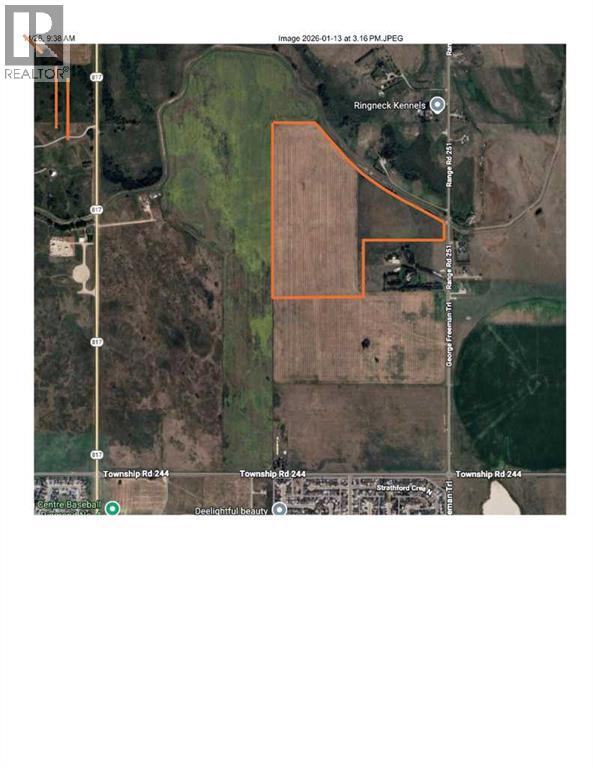
Over 100 acres of productive farm land with irrigation licenses and equipment. This is a fantastic opportunity to own farm land with future development opportunities possible. (id:45388)
54083a 35-1a Township
Rural Clearwater County, Alberta
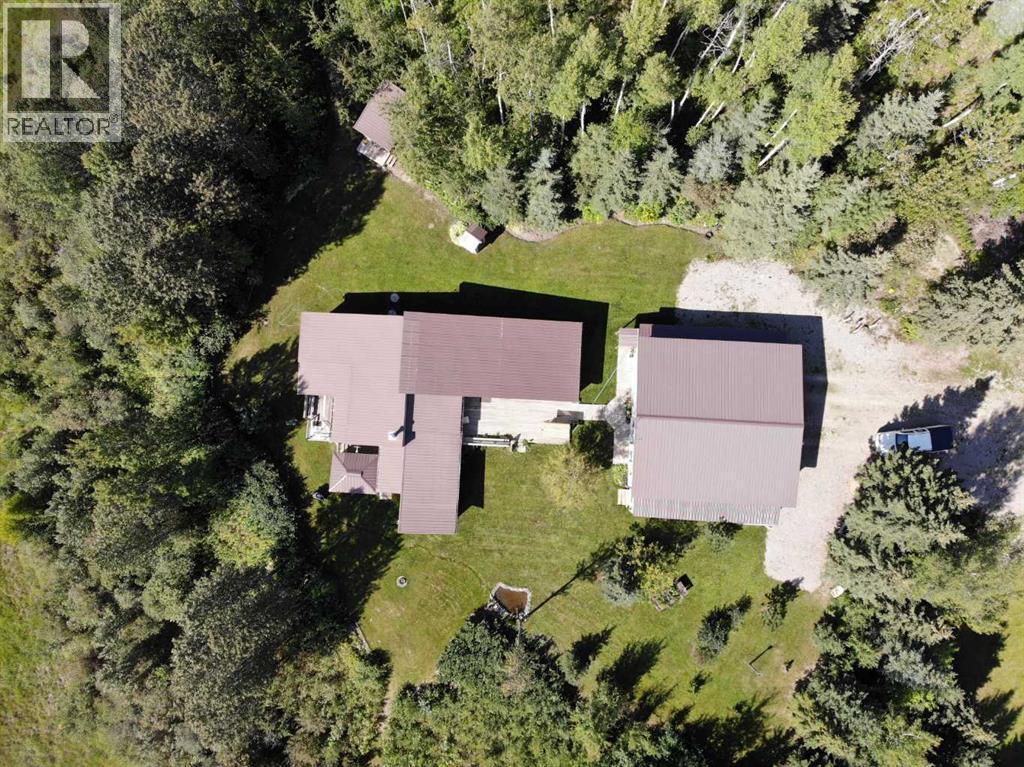
Here's a unique opportunity to own a 50% share in 161 acres of recreation paradise. Just 15 minutes NW of Sundre, you'll find this private retreat that comes with a 1500 square foot cabin and a 36 X 40 foot shop. Situated right on your very own lake, this property is stunning and the extensive amount of trails throughout the forested balance of the land provide a new option everyday for the hiker and adventurous sort alike. The bonus to the land is the 3 bedroom, 2 bath, year round cabin that's set up to keep you comfy, and warm throughout all four seasons of the year. Use it for a weekend getaway of for your permanent home. This is one of Clearwater County's best kept secrets. Come and have a look today....you will not be disappointed! (id:45388)
W:5 R:7 T:57 S:1 Q:se W:5 R:7 T:57 S:1 Q:se
Sangudo, Alberta
Great opportunity for development. Bare land close to Sangudo ready for someone to develope. Plenty of trees and shrubs . 8.72 acres ! Proximately about 3.5 hours drive from Calgary, or about 1.5 hours drive from Edmonton. Directions: North toward Red Deer on the number 2 highway At Red Deer take exit 405A which is number 11A highway to sylvan lake west. 14 kilometers on highway 20 towards sylvan lake Turn left on highway 39 and go 65 kilometers Turn right on highway 759 for 22 kilometers Turn left to Jasper for 43 kilometers Turn right on 757 for 8.4 kilometers Turn left on 52 st for 35 kilometers turn right on 48th street for 250 meters Map also on Supplements. (id:45388)
711 Mandalay Avenue
Carstairs, Alberta

Discover this beautifully designed, under-construction home that blends modern elegance with exceptional craftsmanship. Thoughtfully built with high-quality finishes throughout, this home offers both style and functionality for today’s lifestyle.The main floor features a bright, open-concept layout highlighted by a spacious family room with a striking fireplace and an impressive open-to-below design, creating a grand and airy feel. The gourmet kitchen is equipped with a large island, walk-in pantry, and ample cabinetry, seamlessly connecting to a generous dining/nook area with access to your future patio—perfect for entertaining or everyday living. A dedicated main-floor den/office provides an ideal space for working from home or quiet study, while a practical mudroom adds everyday convenience.Upstairs, you’ll find a thoughtfully designed upper level with spacious bedrooms, including a luxurious primary suite featuring a spa-inspired ensuite and a large walk-in closet. A sizeable bonus room offers additional living space, complemented by a full bathroom and a conveniently located laundry room.The undeveloped basement presents endless possibilities to customize the space according to your family’s needs. Backing onto green space, the home offers added privacy and a peaceful setting.Completing the property is a triple-car garage, providing ample parking and storage. The exterior showcases durable Hardie siding paired with elegant stone accents, delivering timeless curb appeal.Situated in a growing, family-friendly community with access to parks, green spaces, and upcoming amenities, this home offers the perfect balance of modern comfort and everyday practicality.Don’t miss your opportunity to own a brand-new home in this exciting new neighbourhood. (id:45388)
313, 7 Harvest Gold Manor NE
Calgary, Alberta
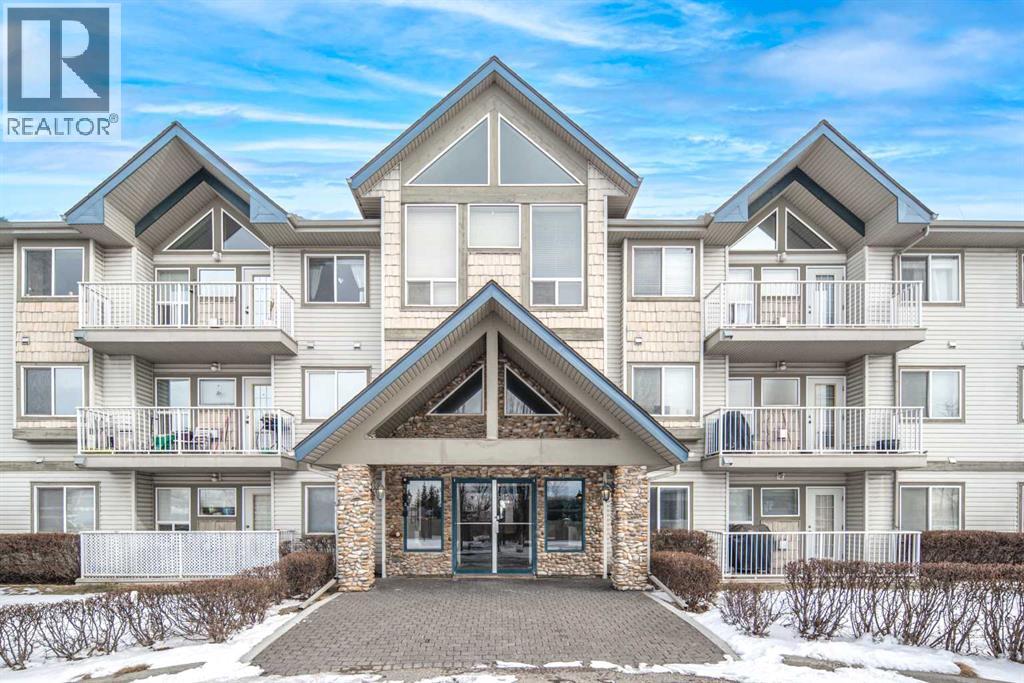
Welcome to this beautifully maintained TOP-floor unit. This bright, open condo offers comfortable living with vaulted ceilings and a spacious living room featuring elegant French doors that open to a sunny south-facing balcony, complete with a gas line for BBQs. The unit includes a large primary bedroom with a walk-through closet and a full ensuite, a second bedroom ideal for guests or a home office, a well-sized kitchen, a formal dining area, a 4-piece main bathroom, and convenient in-suite laundry. With neutral colours throughout and two ceiling fans, the home feels airy, modern, and move-in ready. Ideally located, this property is within walking distance of grocery stores and restaurants, just 400 meters from T&T Supermarket, and less than a 5-minute drive from nearby parks and green spaces. Schools are just about a 6-minute drive away, making it a great option for families. You’ll also enjoy close proximity to a golf course, movie theatres, Vivo (Cardel Place), Rexall, 7-Eleven, Tim Hortons, and easy access to Deerfoot Trail, Stoney Trail, and the airport. Public transit is highly accessible, including the 301 express bus to downtown. The unit also comes with one heated underground assigned parking stall, offering added comfort during the winter months. Don’t miss your chance to make it yours—book your private showing today! (id:45388)
980 South Shore Terrace
Chestermere, Alberta
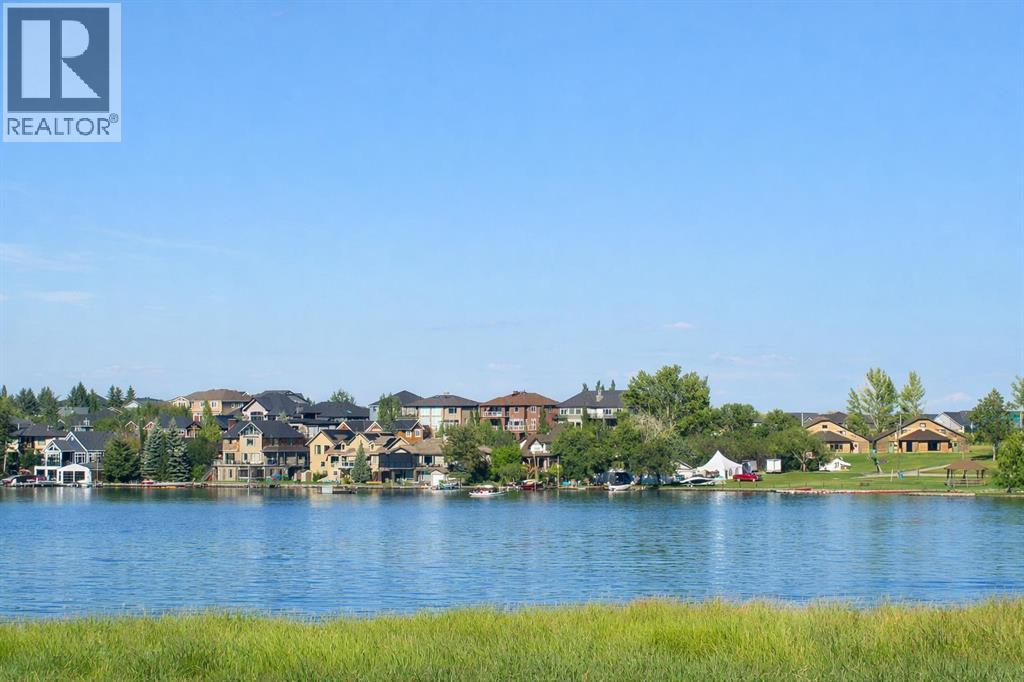
An incredible opportunity awaits to build your dream home and start enjoying lakefront living in South Shores on Chestermere Lake! This unique offering allows you to build your custom home on an oversized walkout lot spanning 54'x116' that backs onto the lake with an environmental reserve ensuring that there is never anything between you and your sweeping lake views! Perfectly positioned along the shores of Chestermere Lake, this property provides a tranquil living environment with year round views in a private and serene setting. Imagine a custom-built estate that has been designed to your exact aesthetic, where walls of glass frame stunning sunsets, and expansive outdoor living spaces seamlessly blend with the lakefront landscape. From a dream chef's kitchen to an open concept design that is perfect for entertaining, this lot provides endless potential for your custom build. Whether you're looking to downsize without compromise or build your dream family home, this is the perfect opportunity to make your dreams become a reality. South Shore is Chestermere’s premier lakefront enclave, offering the perfect balance of natural beauty and modern convenience. With parks, pathways, and thoughtfully planned amenities nearby, and downtown Calgary only minutes away, this location is ideal for those who value both tranquility and accessibility while maintaining the small-town-feel. Opportunities to acquire a property of this caliber are exceedingly rare. This is your opportunity to build the home of your dreams in one of the most coveted locations within the community. **Please note: Photos included in the listing are for inspiration purposes only and the exact home and finishes will vary based on selections made by the buyer through the builder. (id:45388)
0 Glenmore Trail
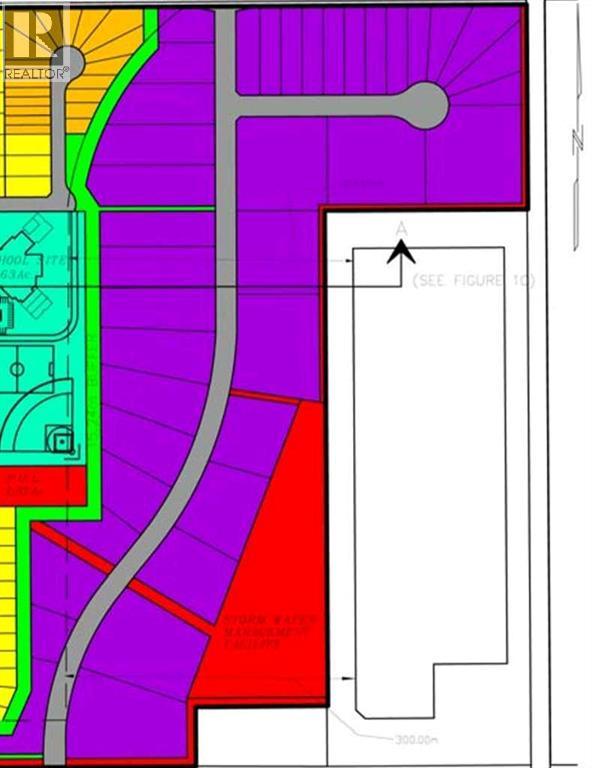
Langdon, Alberta
Golden Opportunity to Acquire 56 Acres Commercia/ Business/Industrial in Hamlet of Langdon with Frontage on Glenmore Trail. DC 97 Land use allows for variety of Business, Commercial and Industrial uses including manufacturing, retail, warehouses, RV storage, Mini Storage, religious assembly, Automotive Equipment and Vehicle Services. Property located in close proximity to the new 1500-acre De Havilland Field Aircraft. Ideal for development. Only 10 minutes from City of Calgary’s Eastern boundary. (id:45388)
513 Railway Avenue
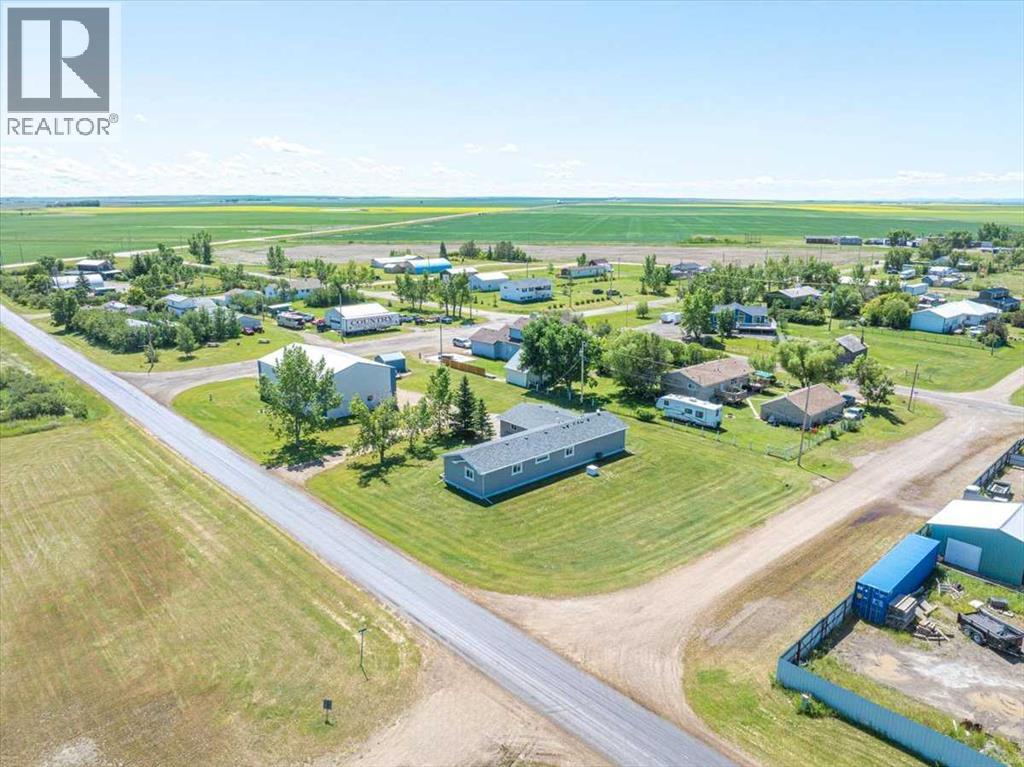
Rural Vulcan County, Alberta
Ever dreamed of having it all?? Maybe you want to start a home based business out of this 40x60 fully finished shop with infloor heat?? Or maybe you already have a business and you want to have all of it in one neat package on your own property!! Then look no further than this immaculately kept home that is move in ready!! When you drive up to this home you will see the pride of ownership through out with beautiful flower beds complete with water, mature trees and a garden area. The shop features a 3 piece bathroom, mezzanine complete with a lift making getting stuff up to the top an absolute breeze and a 16x16 overhead door. Drive into your heated garage in the winter making unloading groceries and kids a breeze. The garage has infloor heat and a generous sized home office, perfect for working from home or a home based business. Once you walk into the house you will find a huge storage room and a primary bedroom to live for with a walk in closet and a 3 piece ensuite. Walking into the kitchen you will find a large island, pantry and tons of working space and enjoy your mountain view from your kitchen. A large dining room and living room make entertaining a dream as well as French doors leading out to the deck. As you walk down the hall you will find 2 more good sized bedrooms and another bathroom. This wonderful home also features central ac perfect for the hot summer days and sits on a 4 foot concrete crawl space that is perfect for extra storage. In the yard This property truly is a must see!!! (id:45388)
3001 50 Avenue
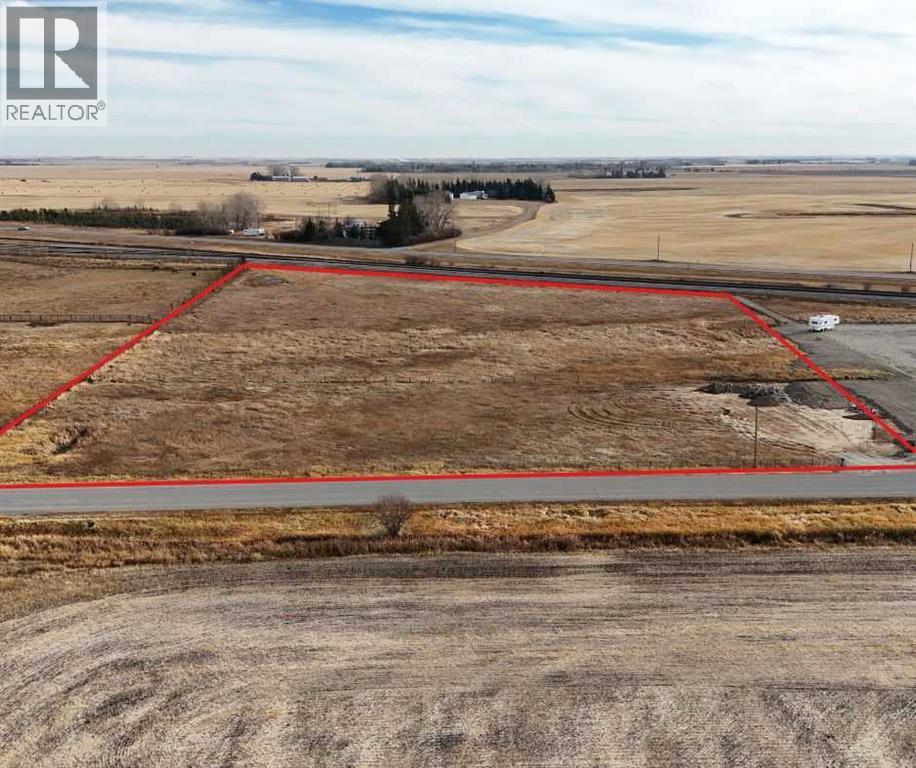
Olds, Alberta
An excellent opportunity awaits with this 7.19-acre parcel of commercially zoned land located on the north side of Olds. Ideally situated for a variety of business ventures, this property offers high visibility and easy access to Highway 27 and the QEII corridor.With its generous size and favourable location, the parcel presents significant potential for development—whether you're planning a retail operation, service business, light industrial use, or a future investment.Surrounded by natural growth and development potential, this property is a strategic choice for businesses looking to serve both the Town of Olds and the surrounding rural communities. (id:45388)
629 Cottageclub Bend

Rural Rocky View County, Alberta
Discover a rare opportunity to own one of the final developer lots at CottageClub Ghost Lake, just 35 minutes west of Calgary. With only 10 DEVELOPER LOTS REMAINING and only 3 REMAINING WALKOUT LOTS, this is your chance to secure a premium piece of one of Alberta’s most desirable lakeside communities. CottageClub blends natural beauty with thoughtful design, offering fully serviced lots ready for your vision—whether a custom cottage, year-round home, or seasonal retreat. Set against stunning mountain views and the tranquil shores of Ghost Lake, the community delivers privacy, recreation, and convenience in equal measure. Enjoy exclusive amenities including private lake access, swimming docks, beach areas, scenic pathways, and courts for tennis, pickleball, and volleyball. With later phases sold out and the community nearing completion, these remaining lots represent a limited opportunity for both lifestyle and long-term value. Build on your timeline and create your ideal getaway—before the final 10 are gone. (id:45388)