
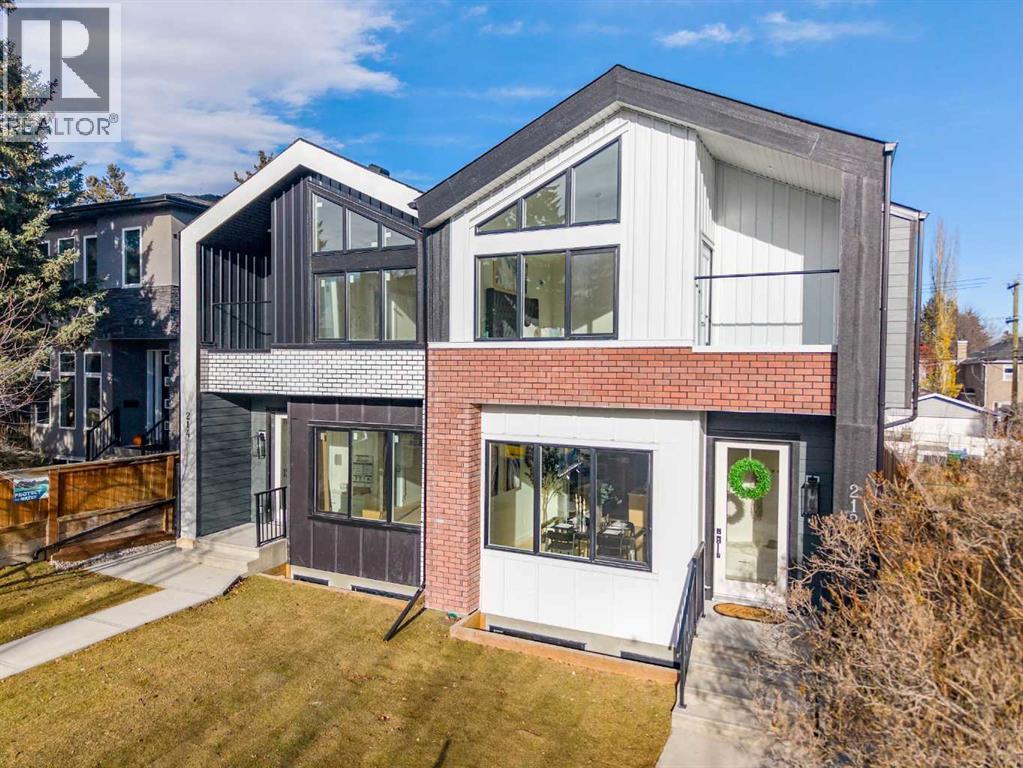
212 26 Avenue NW
Calgary, Alberta
EXCEPTIONAL INNER-CITY LIVING WITH A FULLY LEGAL 2-BEDROOM BASEMENT SUITE! Welcome to Tuxedo Park, where contemporary design, exceptional craftsmanship and an unbeatable location come together. This stunning NEWLY BUILT semi-detached home offers over 3,100 SQ. FT. of professionally finished living space, thoughtfully designed for modern living, entertaining and income potential.A striking exterior of timeless brick and James Hardie board welcomes you through an impressive 8' glass entry door. Inside, soaring 10' ceilings, engineered hardwood floors and expansive windows create a bright, sophisticated atmosphere. A private main-floor office with glass doors provides the perfect workspace, while the inviting living room features a gas fireplace, custom white oak shelving with integrated lighting and a built-in wine fridge.THE KITCHEN IS A TRUE SHOWSTOPPER, featuring an impressive 12' white oak island, quartz countertops, full-height tile backsplash, soft-close cabinetry and KitchenAid Professional appliances, including a gas range with a 600 CFM custom exhaust hood. The open-concept dining and living areas extend seamlessly to the rear deck with a gas BBQ hookup, overlooking a fully fenced, landscaped, low-maintenance backyard.Upstairs, vaulted ceilings and thoughtful design continue throughout. The luxurious primary retreat features a PRIVATE BALCONY, custom-organized walk-in closet and spa-inspired ensuite with heated floors, freestanding soaker tub, oversized custom shower, dual vanities and designer finishes. Two additional spacious bedrooms, a full bathroom, convenient upper-floor laundry and a versatile loft complete this exceptional level.A RARE OPPORTUNITY: FULLY LEGAL 2-BEDROOM BASEMENT SUITE! With its own private entrance located on the exterior side of the home, this beautifully finished suite offers 9' ceilings, a modern kitchen, two bedrooms, full bathroom, separate laundry and luxury vinyl plank flooring. Ideal for rental income, extended family or multi-generational living. Even better, the thoughtfully designed layout offers the potential to open the adjoining mudroom wall and install an interior access door, creating additional flexibility between the main home and basement suite, subject to required approvals.Additional highlights include two high-efficiency furnaces, 200-amp electrical service with EV charger capability, AC rough-in, refined white oak detailing and quality finishes throughout.LOCATION, LIFESTYLE & CONVENIENCE! Enjoy the best of inner-city Calgary with quick access to downtown, Confederation Park, Centre Street, Edmonton Trail, SAIT, the University of Calgary, local cafés, restaurants, schools, shopping and transit.MORE SPACE. MORE FLEXIBILITY. MORE POSSIBILITIES. An exceptional opportunity to own a beautifully crafted new home with the added advantage of a legal income suite in one of Calgary's established inner-city communities. (id:45388)
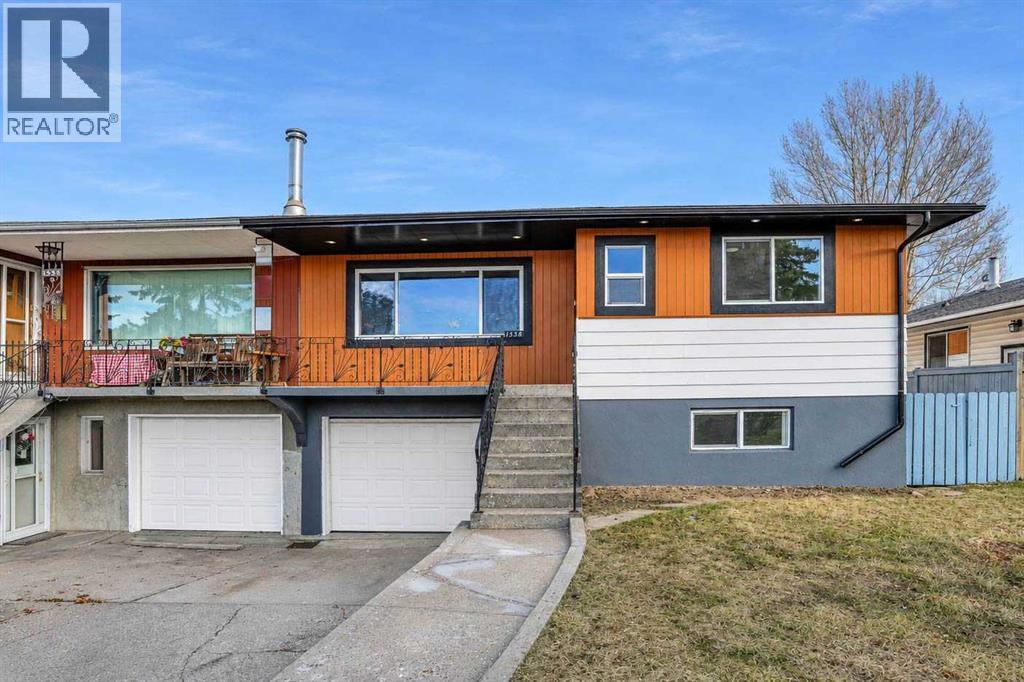
1338 34 Street SE
Calgary, Alberta
**Open House- Nov 15, 2026, 1pm-4pm**Welcome to 1338 34 St SE, a beautifully renovated bungalow home in the desirable community of Radisson Heights, offering approximately 1,300 sq. ft. of living space and extensive upgrades throughout, both inside and out! The exterior features fresh modern paint with stylish black accents and trims, brand-new windows throughout the entire home, including three basement egress-sized windows, a new exterior door, a separate basement entrance, and a front single-car garage, all situated on an impressive 130-ft-deep lot. The main floor features three generously sized bedrooms, including a spacious primary bedroom with its own private ensuite bathroom and walk-in closet, along with a separate laundry area for added convenience. Step inside to discover luxury vinyl plank flooring, fresh paint, new casings and baseboards, elegant black and gold fixtures, and modern light fixtures throughout. The living room is highlighted by a stunning black-tiled electric fireplace feature wall that creates an exceptional focal point and adds a touch of contemporary elegance. Enjoy the ambiance of thoughtfully installed pot lights throughout the home, featuring a convenient night-light function, perfect for creating a warm and cozy atmosphere in the evenings. The fully updated kitchen showcases gorgeous dual-tone cabinetry, quartz countertops, a modern tiled backsplash, and brand-new stainless steel appliances. The bathrooms have been tastefully upgraded with new tubs and shower bases, complemented by stylish oversized 2’ x 2’ tiles. Additional upgrades include new interior doors, custom bedroom closet cabinetry, and interconnected smoke alarms throughout the home. The fully developed basement offers a spacious three-bedroom layout with a separate entrance and its own dedicated laundry facilities. With separate laundry on both levels, this home offers outstanding functionality and flexibility. A rare opportunity to own an extensively renovated bungalow with a front garage, oversized lot, modern finishes, and exceptional versatility in Radisson Heights. This is a must-see property! (id:45388)
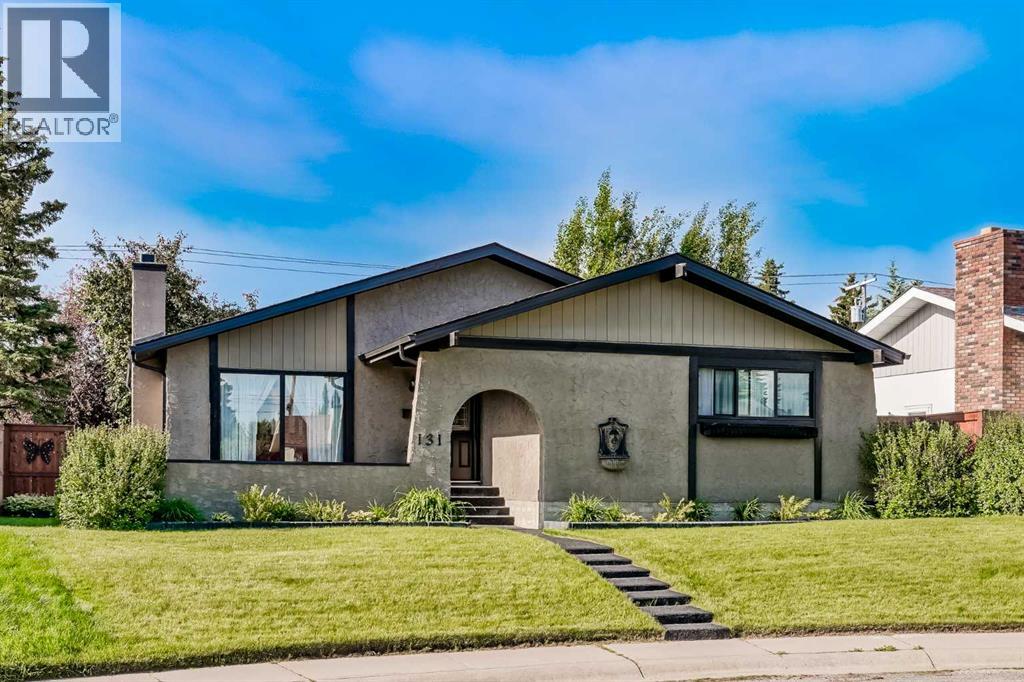
131 Cedarpark Drive SW
Calgary, Alberta
OPEN HOUSE - Sunday November 15th 1pm to 3pm. Discover this incredible, family-sized bungalow offering the perfect blend of modern upgrades and timeless comfort on a quiet street in well-established Cedarbrae. Spanning a rare 1,369 square feet on the main level, this meticulously maintained home is framed by majestic old-growth trees and pristine, lush landscaping. The exterior features a brand-new, private, front patio with a premium paved rubber surface—the perfect spot to soak in the afternoon sun.This beautiful rubber pathway extends seamlessly all the way to the backyard, leading to a generous rear patio. Because of the property's ideal south facing back yard positioning, you can enjoy glorious sun throughout the day, making it an absolute dream for gardeners and outdoor entertaining. The home boasts exceptional curb appeal and structural peace of mind, featuring a roof, soffit, and fascia completed in 2019, fresh front and back doors and frames from 2023, and a garage built in 2018. Inside, the home has been completely revamped since its purchase to create a bright, contemporary layout. Essential mechanical upgrades include a high-efficiency furnace and air conditioning unit installed in 2022, alongside updated interior windows completed throughout 2022 and 2023. The spacious kitchen features an abundance of cabinets for optimal storage and a trendy, open-concept "see-through" breakfast bar wall that connects your living spaces effortlessly. Nearby, a cozy fireplace serves as the warm centerpiece of the main living area. Uniquely designed for growing families, the main floor hosts, a rare to see, four spacious bedrooms, including an oversized master retreat complete with its own private ensuite bathroom. Downstairs, a massive, open-concept basement features a built-in basement bar for entertaining, making it the ultimate spot to host guests. This versatile level gives you plenty of options for a recreation room, home gym, or media centre.The home is com plemented by abundant storage solutions in multiple areas and close to a ton of local amenities including shopping, schools, pathways and Southland leisure centre and Glenmore Park. Combining a rare architectural layout and feel with extensive modern updates, this pristine property is completely move-in ready and waiting for you. (id:45388)
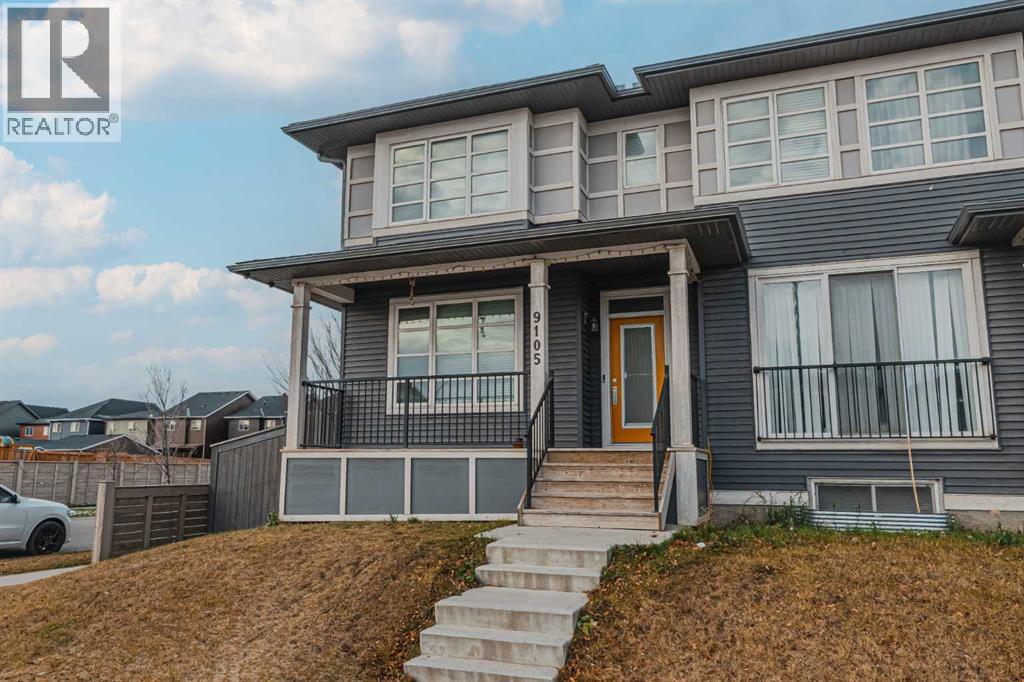
9105 52 Street NE
Calgary, Alberta
CORNER LOT | SEPRATE ENTRANCE| APPROX. 1,948 SQ. FT. approx. TOTAL DEVELOPED LIVING SPACE | ILLEGAL BASEMENT SUITE | DOUBLE DETACHED GARAGE | 4 BEDROOMS | 3.5 BATHROOMS | PRIME LOCATION!**Welcome to this beautiful 2 storey half duplex situated on a desirable **CORNER LOT** in the vibrant community of SAVANNA! Offering approximately **1,948 SQ. FT. OF TOTAL DEVELOPED LIVING SPACE**, this home features 4 BEDROOMS, 3.5 BATHROOMS, an ILLEGAL BASEMENT SUITE, and a DOUBLE DETACHED GARAGE! The main floor offers a functional layout with comfortable living space and a convenient 2 piece bathroom. Upstairs, you'll find 3 SPACIOUS BEDROOMS, including a primary bedroom with its own PRIVATE 4 PIECE ENSUITE, along with another full bathroom. The DEVELOPED BASEMENT features an **ILLEGAL ONE BEDROOM SUITE** with a recreation area and full bathroom, providing additional living space and flexibility. Outside, the DOUBLE DETACHED GARAGE offers convenient parking and storage. **LOCATION! LOCATION! LOCATION!** Enjoy being minutes from SAVANNA BAZAAR, shopping, grocery stores, restaurants, schools, parks, playgrounds, and public transit. With easy access to SADDLETOWNE LRT, STONEY TRAIL, METIS TRAIL, and the GENESIS CENTRE, everything you need is within easy reach! Whether you're a FIRST TIME BUYER, GROWING FAMILY, or INVESTOR, this property offers excellent potential in a growing community. **DON'T MISS THIS OPPORTUNITY! BOOK YOUR PRIVATE SHOWING WITH YOUR FAVOURITE REALTOR TODAY! (id:45388)
52 Panora Close NW
Calgary, Alberta
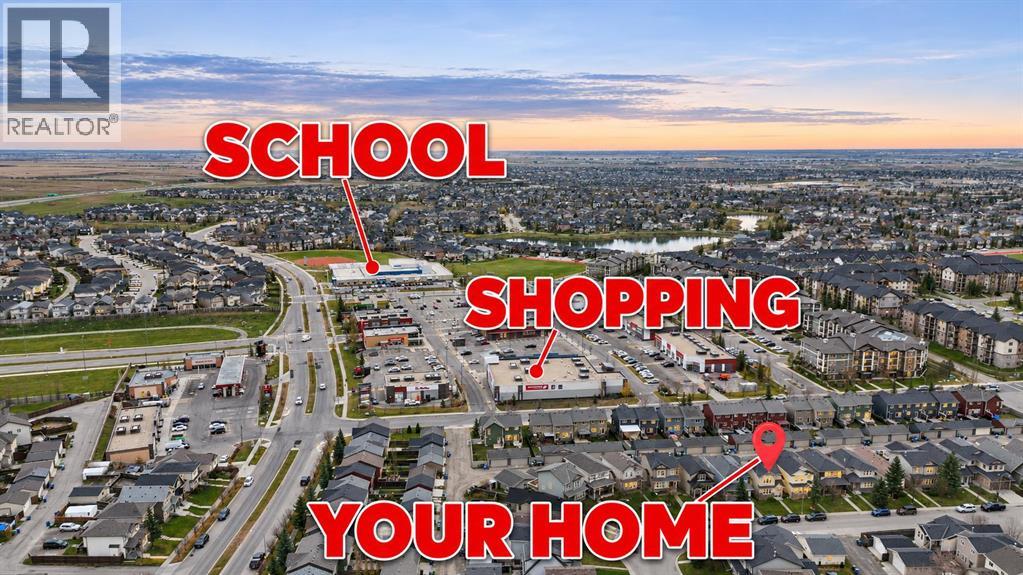
ORIGINAL OWNER | EXTREMELY WELL-MAINTAINED | NEW COUNTERTOPS & FLOORING | WALKOUT BASEMENT | OVERSIZED DOUBLE GARAGE | WALK TO SCHOOL & SHOPPING! Pride of ownership shines throughout this beautifully cared-for home in Panorama Hills, offering 4 bedrooms, 3.5 bathrooms and a thoughtfully designed layout with space for the whole family. FRESH PAINT, NEW FLOORING, NEW KITCHEN COUNTERTOPS and an UPDATED BATHROOM bring a fresh, welcoming feel to a home lovingly maintained by its original owner. The main floor features a bright front living room, a spacious kitchen with a centre island and pantry, and a separate family room—giving you two comfortable spaces to gather, entertain or unwind. The dining area sits conveniently beside the kitchen and opens onto the elevated deck, perfect for summer meals and morning coffee. Upstairs, the primary bedroom includes a WALK-IN CLOSET and PRIVATE 4-PIECE ENSUITE, while two additional bedrooms and another full bathroom complete the level. The WALKOUT BASEMENT offers a separate exterior entrance, a kitchen, a generous living area, a bedroom and a full bathroom, providing valuable flexibility for extended family or guests. Outside, enjoy the backyard and covered patio, along with an OVERSIZED DOUBLE DETACHED GARAGE offering plenty of room for vehicles, storage and hobbies. LOCATION MAKES EVERYDAY LIFE EASY: enjoy WALKING DISTANCE TO SCHOOL, making morning drop-offs and after-school routines more convenient, plus the ability to WALK TO SHOPPING, restaurants, cafés and everyday services. Set in the established community of PANORAMA HILLS, you’ll appreciate the neighbourhood’s parks, playgrounds and pathways, with opportunities to get outside and enjoy a walk close to home. With school, shopping and recreation nearby, this location offers the convenience busy families appreciate, paired with a welcoming residential setting. Meaningful updates, a versatile layout and exceptional care from the original owner make this a home you’ll want to s ee in person! (id:45388)
2104, 881 Sage Valley Boulevard NW
Calgary, Alberta
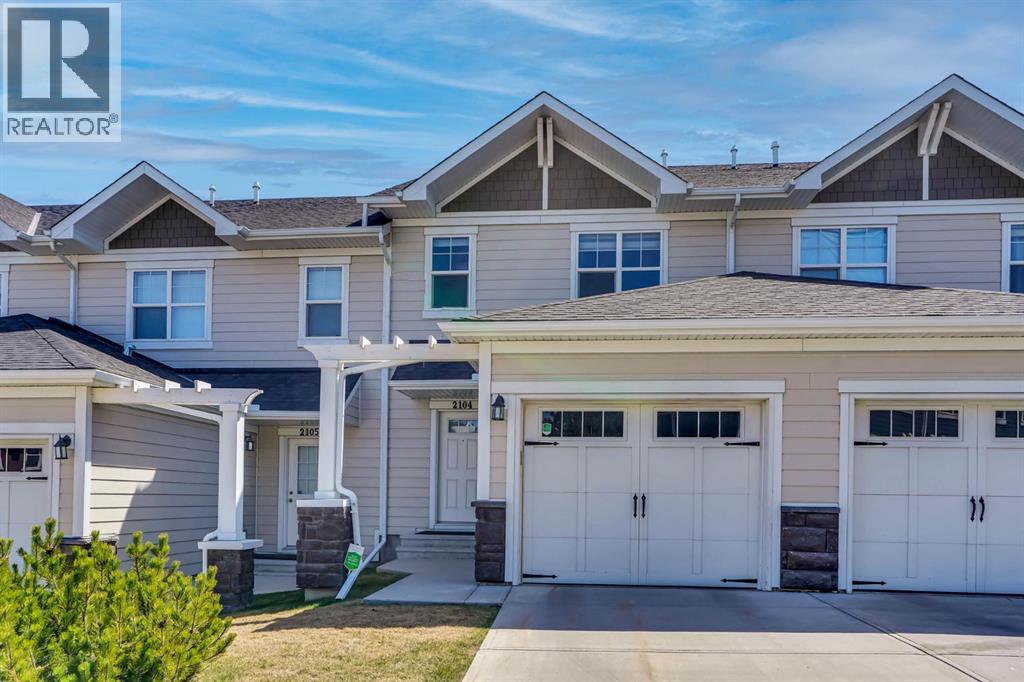
WAKE UP TO BREATHTAKING VIEWS OF THE SCENIC RAVINE! Experience the perfect blend of natural beauty, modern comfort, and everyday convenience in this beautifully maintained WALKOUT HOME, nestled in the desirable community of Sage Hill. Overlooking a picturesque natural ravine, this property offers a peaceful retreat surrounded by nature while keeping you conveniently connected to walking and cycling pathways, shopping, restaurants, transit, and everyday amenities.Step inside to a thoughtfully designed OPEN-CONCEPT MAIN FLOOR featuring durable vinyl flooring, granite countertops, full-height kitchen cabinetry, and stainless steel appliances. The spacious kitchen is both stylish and functional, offering abundant counter space, generous storage, and an oversized peninsula with seating for four. Flowing seamlessly into the dining and living areas, this inviting layout is perfect for everyday living and entertaining. A versatile main-floor flex space adds even more functionality, ideal for a home office, reading nook, or creative workspace.Upstairs, you’ll find TWO GENEROUSLY SIZED PRIMARY BEDROOMS, each featuring its own PRIVATE ENSUITE and WALK-IN CLOSET, offering exceptional comfort, privacy, and convenience. Upper-floor laundry further enhances the practicality of this well-planned home.The FULLY FINISHED WALKOUT BASEMENT WITH A SEPARATE ENTRANCE TO THE BACKYARD adds valuable living space and versatility. Whether you envision a cozy family retreat, entertainment area, or additional recreational space, this finished lower level provides flexibility to suit your lifestyle. Direct backyard access creates a wonderful connection to the outdoors, allowing you to enjoy the peaceful surroundings and scenic ravine setting.Enjoy added peace of mind with several significant recent improvements, including a NEWER MICROWAVE HOOD FAN (APRIL 2026), NEW HOT WATER TANK (OCTOBER 2026), and NEW ASPHALT ROOF SHINGLES (SEPTEMBER 2026). A water softener provides additional everyday comfort and convenience.AN EXCEPTIONAL OPPORTUNITY—PRICED BELOW THE 2026 CITY ASSESSMENT! With a 2026 CITY OF CALGARY PROPERTY TAX ASSESSMENT OF $500,500, this home is being offered at an asking price below its assessed value! An exciting opportunity for buyers seeking a beautifully maintained home with desirable features, recent upgrades, and an outstanding natural setting.MORE THAN JUST A HOME—IT’S A LIFESTYLE SURROUNDED BY NATURE! From the breathtaking ravine views and fully finished walkout basement to the functional double-primary-bedroom layout and thoughtful upgrades, this Sage Hill property brings together comfort, flexibility, and convenience in one exceptional package.DON’T JUST IMAGINE THE VIEW—COME EXPERIENCE IT FOR YOURSELF! Opportunities like this deserve a closer look. BOOK YOUR PRIVATE SHOWING TODAY and discover everything this remarkable home has to offer! (id:45388)
339 Bridlewood Place SW
Calgary, Alberta
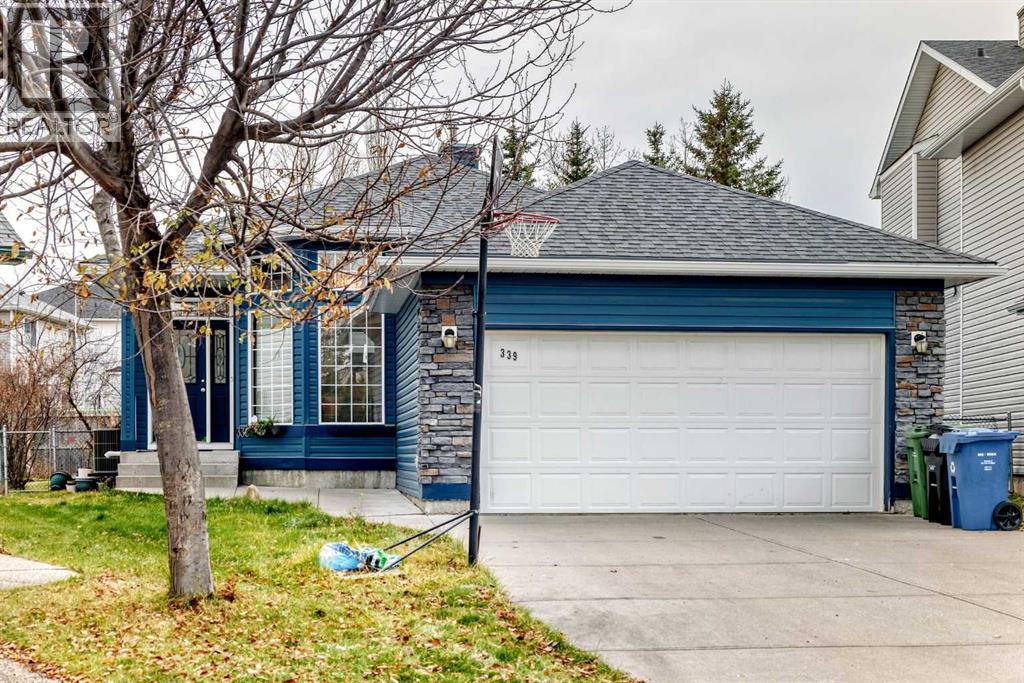
OPEN HOUSE SUNDAY NOV 15 12pm-3pm. Beautiful Bungalow in the Highly Desirable Bridlewood Community! Welcome to this beautiful 4 bedrooms, 3 full bath and finsh basement Bungalow. Ideally situated in the highly desirable community of Bridlewood! This bright and inviting home offers an abundance of natural light and an impressive layout designed for comfortable living. The main floor features soaring ceilings, a spacious kitchen with a skylight to bring in natural light, and a generous dining area that flows seamlessly into the living room. Enjoy the warmth and ambiance of the three-sided fireplace, perfect for cozy winter evenings. Central Air Conditioning provides added comfort during the summer months. The dining area offers direct access to the outdoor deck, perennial plants like tulips and more. with a convenient pathway leading toward the nearby school. The spacious primary bedroom featuring a four-piece ensuite with a jetted tub and an additional skylight. The current owner has never used the jetted tub. A second generously sized bedroom and another four-piece bathroom complete the main living area. A welcoming front sitting room near the main entrance adds even more versatile living space or can be made as an office. The fully finished basement offers fire place that makes warm and exceptional additional living and entertaining space, featuring a huge recreation room with a wet bar, two additional bedrooms, and a four-piece bathroom. The large mechanical room also provides plenty of storage space, with potential for additional storage solutions. Location is another outstanding feature! This home is just steps away from JJ O'Brien Catholic School (K–9) and only one block from a K–6 public school. Parks, bus stops, shopping, restaurants, banks, and entertainment are all conveniently nearby, including Superstore, Walmart, and Landmark Cinemas. Enjoy easy access to Stoney Trail for convenient commuting around the city. A fantastic opportunity to own a beautiful bu ngalow in a prime Bridlewood location! With its spacious layout, fully finished basement, and exceptional convenience, this home is must-see. Don't miss out! (id:45388)
107, 1720 12 Street SW
Calgary, Alberta
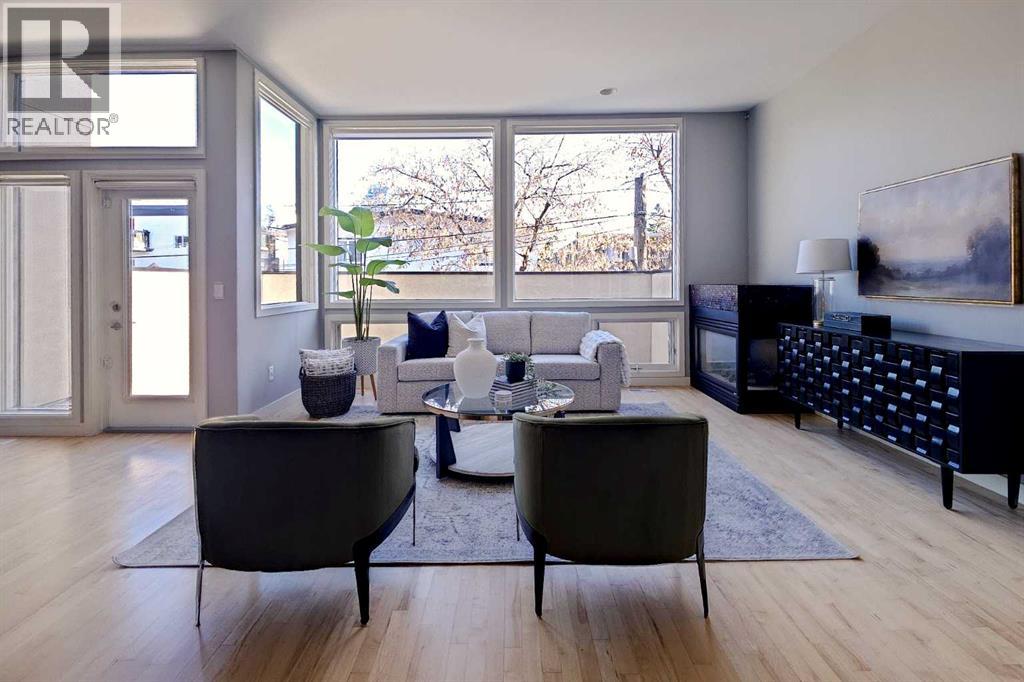
Open House November 15 2026 1-3pm! An Exceptional Opportunity — Vacant and Move-In ReadyStep into refined living in this exceptional three-storey townhome offering over 2,650 sq. ft. of thoughtfully curated space within a private, gated enclave just steps from 17th Avenue SW.Space that is rare for the area. The largest residence in the development and among the largest townhomes you will find along the 17th Avenue corridor, this home offers 4 bedrooms, 3 full bathrooms and the footprint of a detached house, in a location where space of this calibre seldom comes to market.Carrying costs well below the norm. Condo fees work out to approximately $0.37 per square foot — meaningfully lower than what is typical for comparable townhomes in the area, a difference that adds up month after month. With the roof and windows both recently replaced, the major building envelope components are already done, offering peace of mind for years to come.The 17th Avenue lifestyle. Live at the doorstep of Calgary’s premier urban avenue. Morning coffee, patio brunches, boutique shopping, cocktail bars, live music and the Red Mile on game night are all within a short walk. Downtown is minutes away, and the river pathways, Mount Royal and the Beltline are your extended backyard — walkable city living with the privacy of a gated community.The home. Soaring 10-foot ceilings and multiple skylights flood the interior with natural light. Newly refreshed with premium carpet and contemporary finishes, the home is anchored by rich maple hardwood and quartz countertops throughout.The main level unfolds as a bright, open sanctuary framed by near floor-to-ceiling windows and warmed by a gas fireplace. The gourmet kitchen features walnut cabinetry, premium stainless appliances including a gas range, an expansive island, and a sun-drenched breakfast nook with French doors to a private patio. The west-facing dining area opens to a private balcony overlooking the manicured courtyard.Upstairs, the primary bedroom is a private retreat with a spa-inspired 4-piece ensuite, joined by two additional generously proportioned bedrooms, a full bath and upper-floor laundry, all beneath a striking four-panel skylight.The entry level offers exceptional versatility — ideal as an in-law space for extended family — with a large den/media room or fourth bedroom, a full 3-piece bath and direct access to the double heated garage. A fully finished basement with built-in cabinetry and an additional fridge adds further room for storage or entertaining.Outdoor living is elevated with a spacious private deck and a second balcony.Meticulously maintained and move-in ready: a rare combination of size, value and location on 17th Avenue. (id:45388)
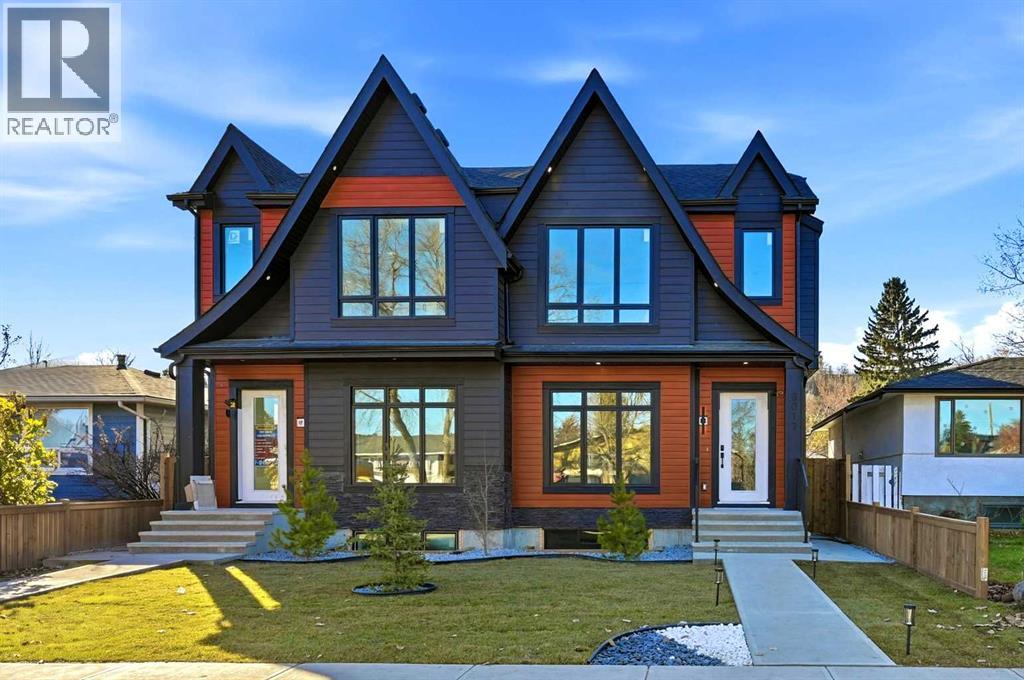
8017 34 Avenue NW
Calgary, Alberta
2090 SQFT | MOVE-IN READY | MAIN FLOOR OFFICE | FLAT CEILING | HEATED DOUBLE CAR GARAGE | BUILT-IN KITCHENAID APPLAINCES | FULLY FENCED AND LANDSCAPED | FULLY UPGRADED Welcome to this exceptional pre-construction semi-detached home in the highly desirable and evolving community of Bowness, offering over 2,900 square feet of meticulously crafted living space that perfectly balances sophisticated urban convenience with outdoor adventure. Built with a durable Hardy exterior and loaded with high-end upgrades from top to bottom, the main level features 10 foot ceilings, wide-plank hardwood and tile flooring, a dedicated home office with custom-built bookshelves, a main-floor bar with custom cabinetry, an inviting living room centered around a cozy fireplace, and a chef's kitchen equipped with maple cabinetry, a massive central island, quartz countertops, and a top-tier KitchenAid appliance package. The 9ft upper level showcases an open-riser staircase with a modern glass railing leading to three spacious bedrooms—each featuring custom feature walls—and a primary retreat with dramatic vaulted ceilings, a massive walk-in closet, and a spa-inspired 5-piece ensuite featuring luxurious heated flooring, a standalone tub, and a luxury 5-faucet shower. Adding incredible versatility for extended family or rental income, the fully finished lower level consists of a fully self-contained 2-bedroom legal suite with its own private exterior entrance, independent laundry, 9-foot ceilings, quartz countertops, and the same high-end finishes as the rest of the home. Outdoors, residents can enjoy a fully fenced and landscaped backyard, a heated double-car detached garage with an EV charger plug included, and prime proximity to Bowness Park, WinSport, Bowmont Park, and the Bow River pathways, with both units currently available for purchase (8015) (id:45388)
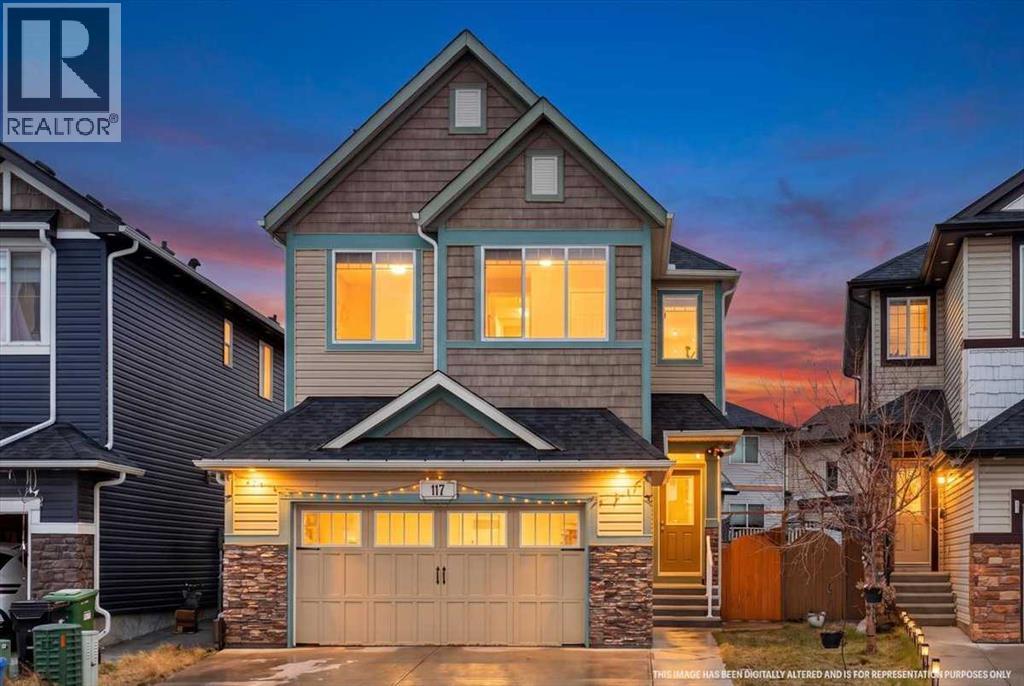
117 Skyview Shores Gardens NE
Calgary, Alberta
OVER 3,400 SQ. FT. OF TOTAL DEVELOPED LIVING SPACE | 6 BEDROOMS | 2 MASTER BEDROOMS | LEGAL SECONDARY SUITE | 23 SOLAR PANELS!Welcome to this exceptional home in the highly sought-after community of Skyview! Offering over 3,400 sq. ft. of developed living space, this impressive property combines spacious family living, thoughtful design, and excellent income potential. This was a spec home with premium upgrades. Step inside to a spacious foyer featuring a walk-in closet, along with a versatile flex room that can be used as a den, home office, or formal living room. The main floor offers a functional layout with a convenient pantry, stainless steel appliances, including a stylish chimney hood fan, and a large central island perfect for meal preparation and entertaining. The inviting family room features a cozy gas fireplace, creating the perfect space to relax and unwind. Enjoy the beauty of a south-facing backyard, allowing abundant natural sunlight to flow throughout the day. Step outside to the deck, ideal for summer gatherings and outdoor enjoyment. The fence is freshly painted, adding to the home's appeal. Upstairs, discover 4 spacious bedrooms, including TWO MASTER BEDROOMS, plus a bright and spacious bonus room. The primary master retreat features a walk-in closet and a luxurious 5-piece ensuite complete with dual sinks and a soaker tub. The second master bedroom offers its own 4-piece ensuite, making it ideal for extended family or guests. An additional full bathroom and convenient upper-floor laundry complete this level. The fully finished basement features a CITY-APPROVED LEGAL SECONDARY SUITE (Sticker number# 6542, 117R SKYVIEW SHORES GD NE,BP2019-12766,COMPLETION DATE NOV 3 2021) with 2 additional bedrooms, a spacious kitchen, separate laundry, Living room, storage and a separate rear entrance. Whether you're looking for additional space for extended family or an excellent opportunity for rental income, this suite offers incredible flexibility. Additiona l highlights include an oversized extended garage and 23 installed solar panels, offering added convenience and energy-saving potential. Ideally located close to schools, shopping, parks, and everyday amenities, this home offers the perfect combination of space, functionality, and location. A fantastic opportunity for growing families, multi-generational living, or investors!Be sure to check out the virtual tour link for more information and a closer look at this beautiful property. Don't miss your opportunity to make this exceptional home yours! (id:45388)
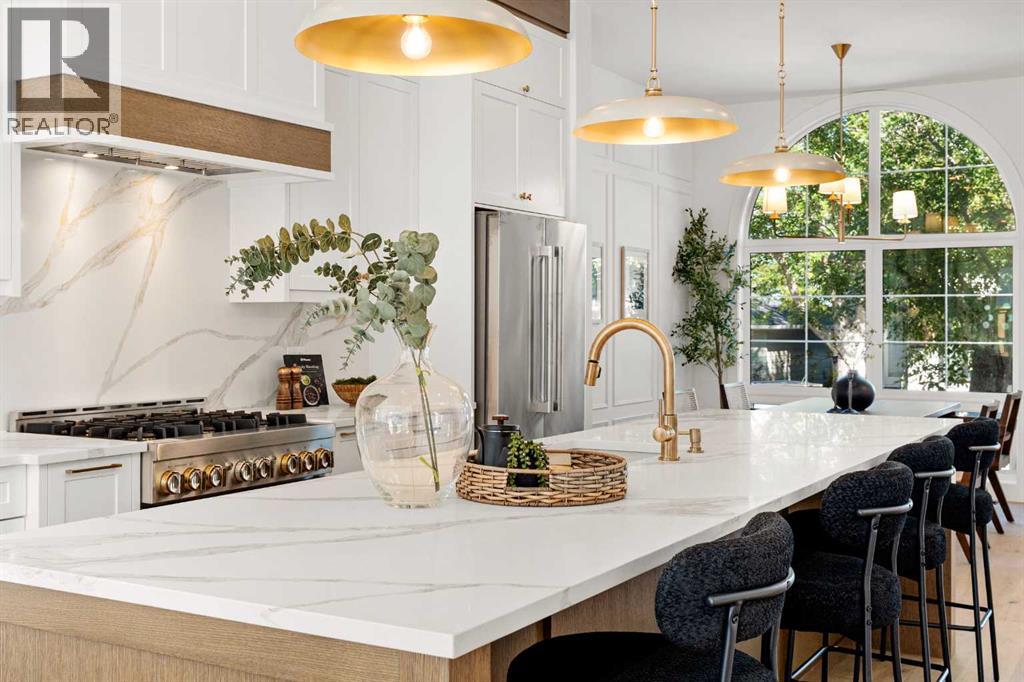
2813 35 Street SW
Calgary, Alberta
Welcome to this beautifully crafted custom home by Looma Homes, where thoughtful design, high-end finishes, and exceptional attention to detail come together. The main floor features a beautifully designed living room centered around a stunning gas fireplace, creating a warm and inviting space for relaxing and entertaining. The spacious layout also includes a dedicated home office, elegant living spaces, custom white oak cabinetry and millwork, and a beautifully finished powder room. The chef-inspired kitchen is equipped with premium JennAir appliances, complemented by a high-end lighting package and carefully selected finishes throughout. Upstairs, you’ll find three bedrooms, including two primary-style bedrooms. The main primary retreat offers soaring ceilings, oversized windows, heated flooring, and a luxurious ensuite complete with a sauna integrated into the shower. The upper level also features a convenient laundry room and a stylish mini bar, perfect for relaxing. The fully developed basement adds even more living space with a bedroom, full bathroom, gym, custom bar, and beautiful built-in TV feature wall—creating the perfect space for movie nights, guests, and entertaining. Outside, the home makes a lasting first impression with a sophisticated combination of James Hardie siding and brick. At the same time, the spacious backyard and patio provide plenty of room for outdoor gatherings and family enjoyment. Every detail has been carefully considered, from the high-end finish package and lighting selections to the custom kitchen and millwork. Ideally located within walking distance of multiple schools and close to shopping centres, amenities, and major transportation routes, this home offers both exceptional style and everyday convenience. (id:45388)
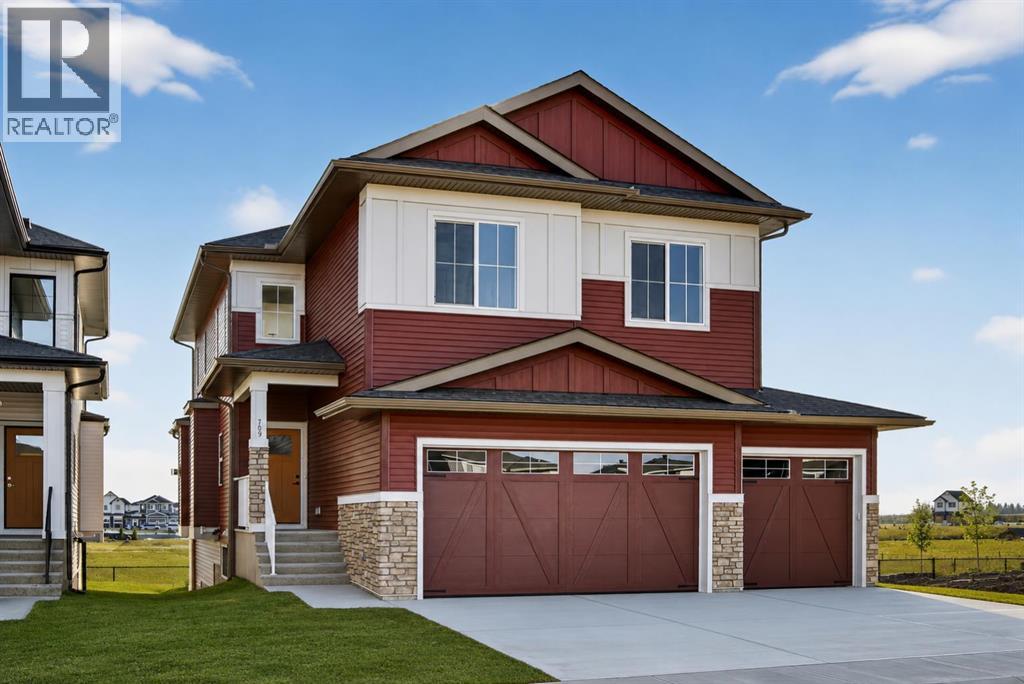
709 Dawson Common
Chestermere, Alberta
Welcome to this exceptional new TRUMAN home in Dawson's Landing — where premium finishes, thoughtful design, and meticulous craftsmanship come together to create a residence that truly stands apart.The open-concept main floor is designed to impress, featuring a chef-inspired kitchen complete with full-height cabinetry, soft-close doors and drawers, quartz countertops, a premium appliance package, and a spacious walk-in pantry. A dedicated spice kitchen enhances both functionality and flexibility — perfect for entertaining or preparing family meals with ease. The bright and inviting Great Room is anchored by a stylish fireplace, adding warmth and modern elegance to the space.A rare and highly desirable feature, the main floor bedroom with a full bathroom offers exceptional versatility — ideal for guests, multigenerational living, or a private home office.Upstairs, the Primary Suite serves as a luxurious retreat, highlighted by a spa-inspired 5-piece ensuite with dual vanities, a tile shower, standalone soaker tub, and a generous walk-in closet. Two additional bedrooms, a 5-piece bathroom, convenient upper-level laundry, and a central bonus room provide ample space for comfortable family living.Adding even more value and potential, this home features a walk-out basement, offering abundant natural light and seamless access to the backyard — an ideal foundation for future development, whether you envision additional living space, a home gym, or an entertainment area tailored to your lifestyle.Completing this remarkable home is a triple-car garage, providing ample room for vehicles, storage, and hobbies.Located in Dawson’s Landing, residents enjoy preserved wetlands, scenic walking paths, playgrounds, and convenient access to Chestermere’s schools, shopping, and vibrant lake lifestyle — all just minutes from Calgary.Built by Truman, this home exemplifies signature craftsmanship and contemporary design, giving you the opportunity to Live Better in one of Chestermer e’s most sought-after new communities. (id:45388)