
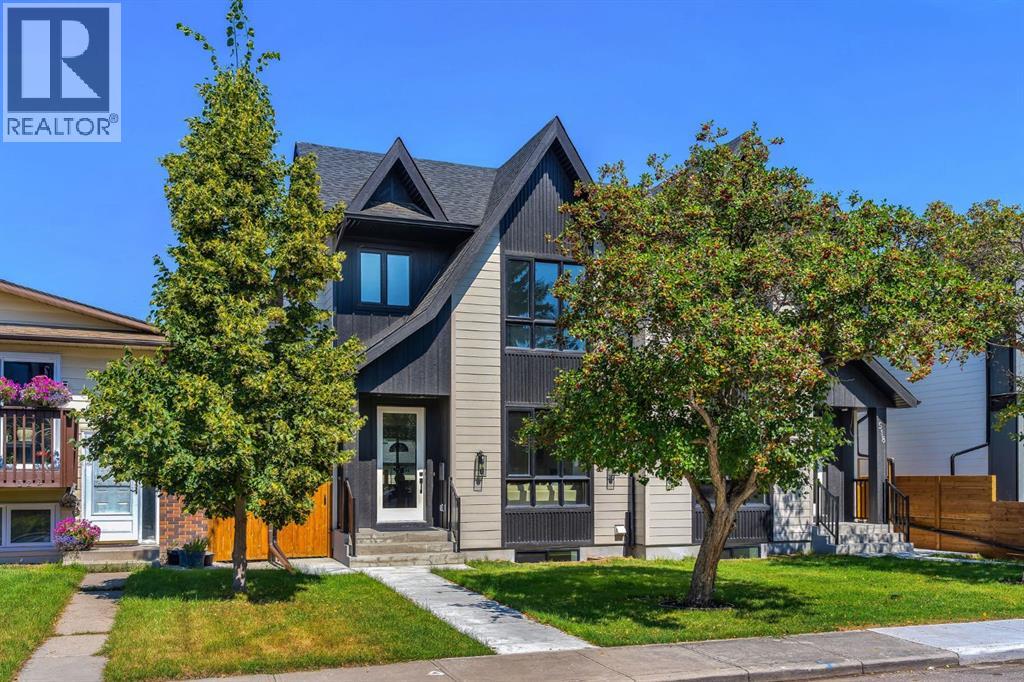
520 22 Avenue NW
Calgary, Alberta
Welcome to 520 22 Avenue NW, a striking brand new luxury residence in the heart of Mount Pleasant, where refined architecture, sophisticated interiors and effortless functionality come together beautifully. Thoughtfully designed for both elevated everyday living and memorable entertaining, this exceptional 3 bedroom semi detached home offering over 2,000 sqft of impeccably finished living space above grade, complemented by a fully developed, City approved legal 2 bedroom lower legal suite. From its impressive exterior, the home immediately sets a tone of modern elegance, while inside, soaring windows, curated millwork and an abundance of natural light create a warm and sophisticated atmosphere. The main level is anchored by an inviting front living room featuring an inset gas fireplace framed by a dramatic full height tile surround and custom built ins, flowing seamlessly into an exceptional chef’s kitchen with ceiling height cabinetry, quartz countertops, an oversized island, premium appliance package and designer lighting. The adjoining dining space is beautifully appointed for intimate dinners or larger gatherings, with expansive glazing connecting the interior to the private rear yard, while a discreetly designed mudroom and elegant powder room add everyday convenience without compromising the home’s polished aesthetic. Upstairs, a versatile bonus room with custom media centre creates an inviting secondary living space and could easily be transformed into a private home office, study or quiet retreat, offering flexibility to adapt to your lifestyle. The primary bedroom is a true sanctuary, with generous windows, impressive ceiling height and serene finishes. The spa inspired 5 piece ensuite features a luxurious freestanding soaker tub, oversized tiled shower and dual vanity, while the custom fitted walk in closet delivers exceptional organization. Two additional spacious bedrooms are thoughtfully positioned near a beautifully appointed full bathroom, while the w ell designed laundry room with sink and additional cabinetry adds everyday convenience. The lower level extends the home’s versatility with a fully finished legal 2 bedroom suite featuring its own private entrance, full kitchen, spacious living area, 4 piece bathroom and laundry ideal for rental income, extended family or a private guest residence. Outside, the detached double garage and thoughtfully planned outdoor spaces complete the package. Set within one of Calgary’s most sought after inner city communities, this exceptional home places you minutes from Confederation Park, top schools, local cafés, restaurants and everyday amenities, with effortless access to downtown, 16th Avenue and major routes. A rare opportunity to own a sophisticated new build residence that delivers the design, flexibility and location. (id:45388)
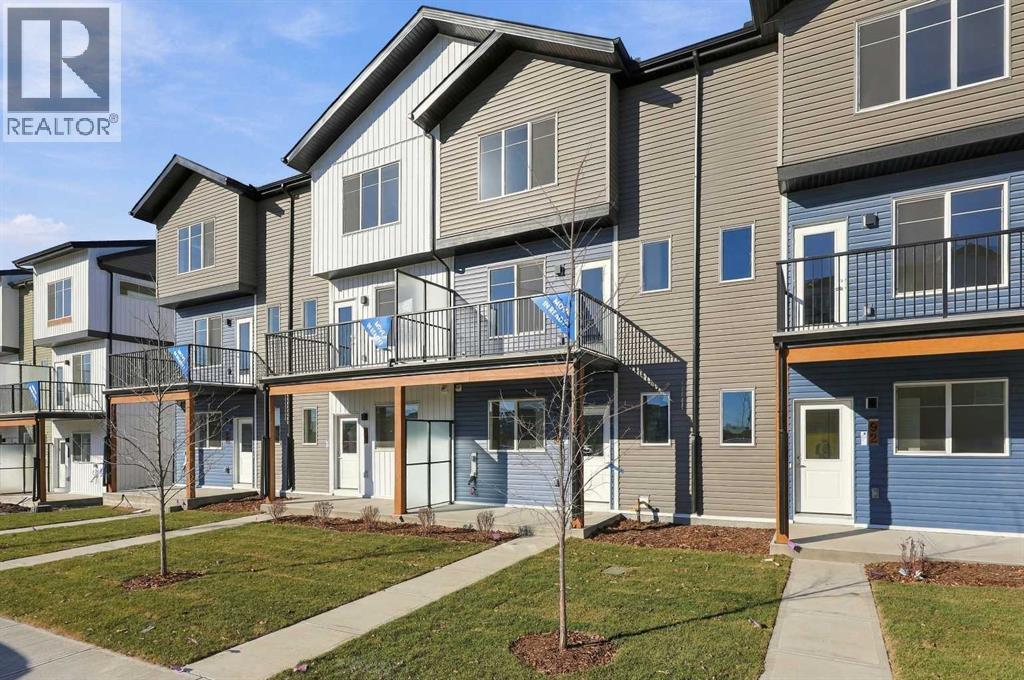
90 Red Embers Plaza NE
Calgary, Alberta
OPEN HOUSE on Saturday and Sunday from 12-5pm. Please go to the show home located at 101, 28 Red Embers Plaza NE for access. StreetSide proudly presents this highly desired interior-unit townhome that offers a sophisticated blend of expansive living space and elegant modern finishes. Designed with versatility in mind, the residence features three spacious bedrooms—including a convenient lower level home office—and two and a half bathrooms. The heart of the home is an open-concept main floor that flows seamlessly onto a private balcony, perfect for indoor-outdoor entertaining. Culinary enthusiasts will appreciate the chef-inspired kitchen, which comes standard with modern white slab-style cabinetry, a full bank of storage drawers, polished white quartz countertops, and premium stainless steel appliances. The interior aesthetic is defined by contemporary durability, featuring luxury vinyl flooring throughout the primary areas and premium 8lb underlay carpet for added comfort on the stairs and upper level. Practicality meets luxury with a dedicated upper-level laundry room and an attached double car garage. Located within Redstone Square this home places you at the heart of the dynamic Redstone neighborhood. Enjoy the ease of a convenient location with quick access to major routes, including Stoney Trail, ensuring you are never far from the city's best. The community is strategically positioned near future commercial developments, promising shops, services, dining, and entertainment options just moments from your doorstep. (id:45388)
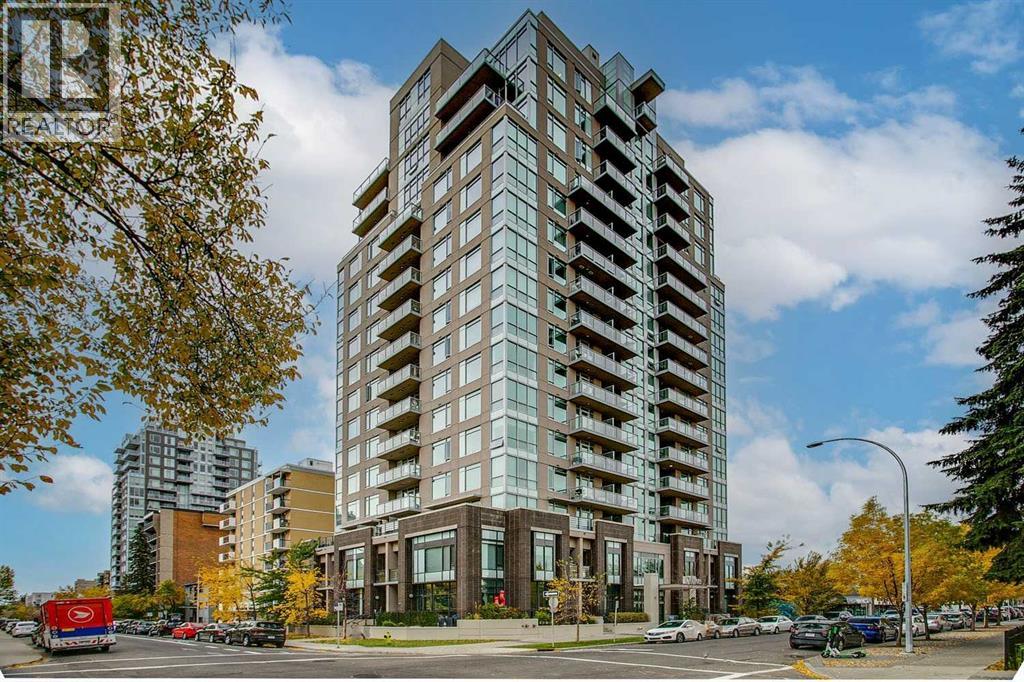
1206, 1500 7 Street SW
Calgary, Alberta
Open house Sunday November 15 2026 12-4 PM Live in the action just steps from the 17th Ave strip in this classy building! Upscale two-bedroom, two-bath, 12th-floor apartment in the Drake with two titled parking stalls, titled storage, and sweeping views west and North of downtown Calgary. Great unit with stainless steel appliances, a breakfast bar at the granite sit-up island. Modernized finishes throughout. Room for a dining table, lots of living space, good storage and more! This unit is very well priced; call today to come see it as soon as you can. (id:45388)
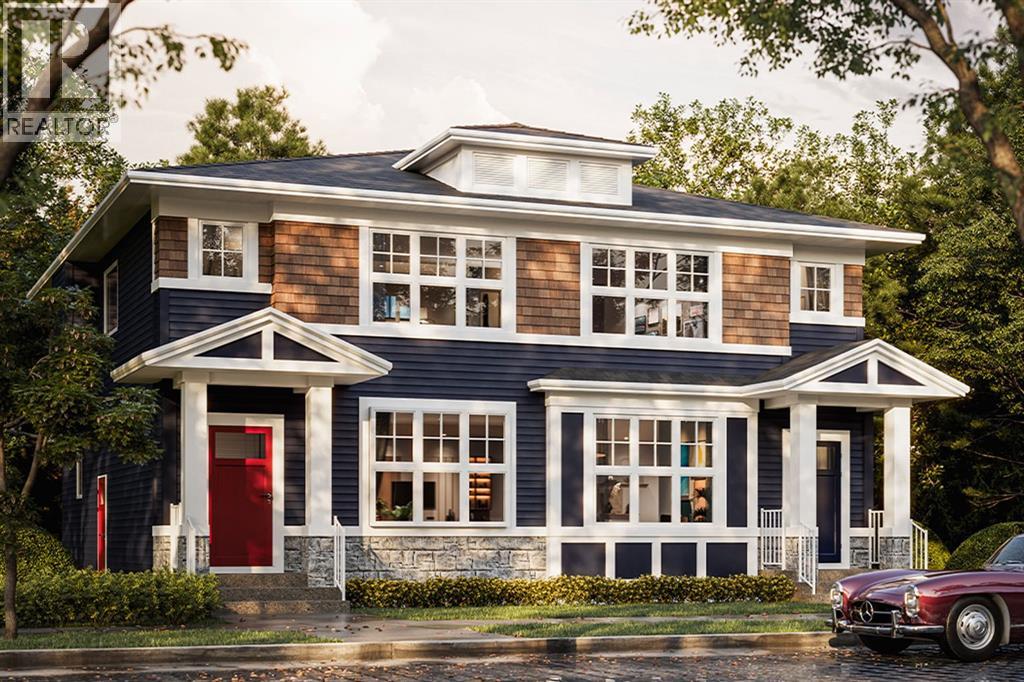
463 Rangeview Street SE
Calgary, Alberta
Welcome to this beautifully designed 1,630 sq. ft. home by TRUMAN, located in the growing southeast Calgary community of Rangeview Springs. Featuring four bedrooms, including a convenient main-floor bedroom and full bathroom, this thoughtfully designed home offers the perfect combination of style, functionality, and flexibility for today's families.The bright, open-concept main floor features 9' ceilings and a seamless connection between the kitchen, dining, and living areas, creating an inviting space for everyday living and entertaining. The kitchen is designed with both style and practicality in mind, featuring full-height cabinetry with soft-close doors and drawers, elegant quartz countertops, a stainless steel appliance package, and a central island with an eating bar. The main-floor bedroom and adjacent full bathroom offer added versatility for guests, extended family, or a private home office.Upstairs, the spacious primary retreat features a walk-in closet and private ensuite with dual vanities and a separate shower. Two additional bedrooms, a full bathroom, and convenient upper-floor laundry provide comfort and functionality for the entire family. A central bonus room adds valuable living space, perfect for movie nights, a children's play area, or a quiet place to unwind.The undeveloped basement with separate side entrance offers excellent potential for future customization, allowing you to create additional living space to suit your needs.Located in Rangeview Springs, this home offers convenient access to nearby parks, pathways, shopping, and everyday amenities, with excellent connectivity to the rest of Calgary. An exceptional opportunity to own a thoughtfully designed TRUMAN home in one of southeast Calgary's growing communities.Live Better. Live TRUMAN.Home under construction, stay tuned for the Photo Gallery. (id:45388)
260 Walden Path SE
Calgary, Alberta
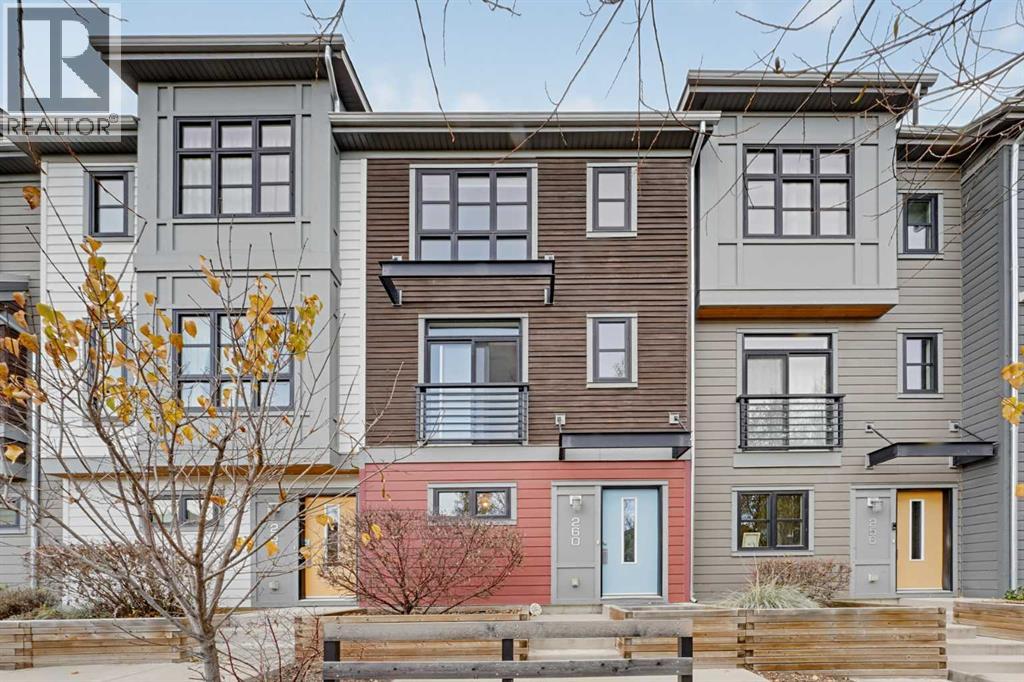
10K Price Reduction | 2 Bedrooms and a Den | 2.5 Bath | Stylish, modern townhouse in the family-friendly community of Walden! The home faces a beautifully landscaped central courtyard with winding walking paths, open green space and a covered gathering area with a fire pit. It’s perfect for kids to play or for relaxing with neighbours. The main floor has a welcoming entry and an attached tandem double garage with plenty of room for storage. On the second level, large sunny windows fill the open-concept living space with natural light. It’s great for entertaining, with a spacious living room, a dining area and a convenient half bath. The bright kitchen features crisp white cabinetry, quartz countertops, a tile backsplash, stainless steel appliances including a gas range, and a breakfast bar. Step out onto the balcony, complete with a gas line for your BBQ. The third level has the primary bedroom, with a large window overlooking the courtyard and its own 4-piece ensuite. A second spacious bedroom, a den/office with a sliding barn door, another 4-piece bathroom and convenient laundry complete this level. Walden Township shopping is a short walk away, with restaurants, cafés, groceries and everyday amenities. Nearby parks, pathways and green spaces are great for walking and biking. Commuting is easy too, with quick access to major routes. With modern design, functional space and a great location, this home is a fantastic opportunity to own in one of Calgary’s most sought-after south communities. Call it yours today! (id:45388)
2234 44 Street NW
Calgary, Alberta
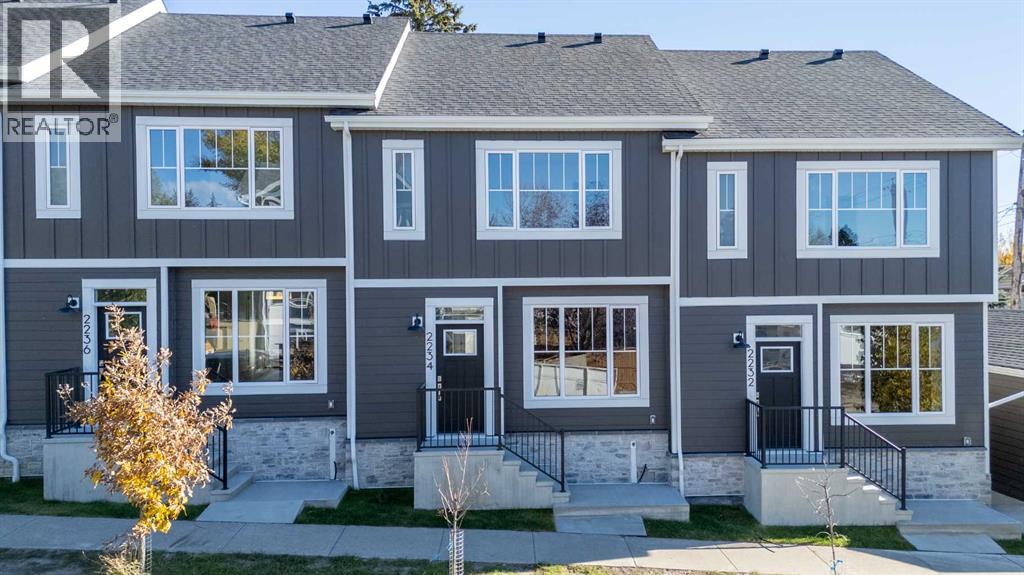
OPEN HOUSE SAT 1:00 PM - 3:00 PM & SUN 1:00 PM - 3:00 PM | Discover modern living in one of Calgary’s most convenient inner-city communities. This brand-new Montgomery home delivers 4 bedrooms, 3.5 bathrooms and 1,363 sq ft above grade plus an additional 614 sq ft of developed basement space, all behind a clean, contemporary Hardie board exterior. The main floor impresses with 9-foot ceilings, engineered hardwood and custom built-ins throughout. At the heart of the home, the kitchen features floor-to-ceiling soft-close cabinetry, quartz countertops, a 10-foot island built for gathering, a Samsung appliance package, and a walk-in pantry. It opens to the dining area and a bright living room centred on an electric fireplace, creating an easy, connected flow for everyday living and entertaining. A powder room with a custom feature wall completes the level. Upstairs, 9-foot ceilings continue into the primary suite, which features a custom walk-in closet and a three-piece ensuite with a waterfall shower. Two more bedrooms, a full bathroom and upper-floor laundry make the layout as practical as it is comfortable. Downstairs, the spacious basement offers a large rec room, a generous fourth bedroom, a full bathroom and dedicated storage, giving you room to grow, host guests or set up a home office. Step outside to your fully landscaped and fenced, southeast-facing private backyard and a finished, drywalled detached garage. Backed by Progressive Home Warranty and close to the Bow River pathways, Shouldice Park, Market Mall, the University of Calgary, and the Foothills and Alberta Children’s hospitals, this is the move-in-ready new build you’ve been waiting for. Eligible first-time buyers may qualify for the federal GST rebate on new homes. Ask for details! Book your showing today! (id:45388)
1219 Hunterquay Hill NW
Calgary, Alberta
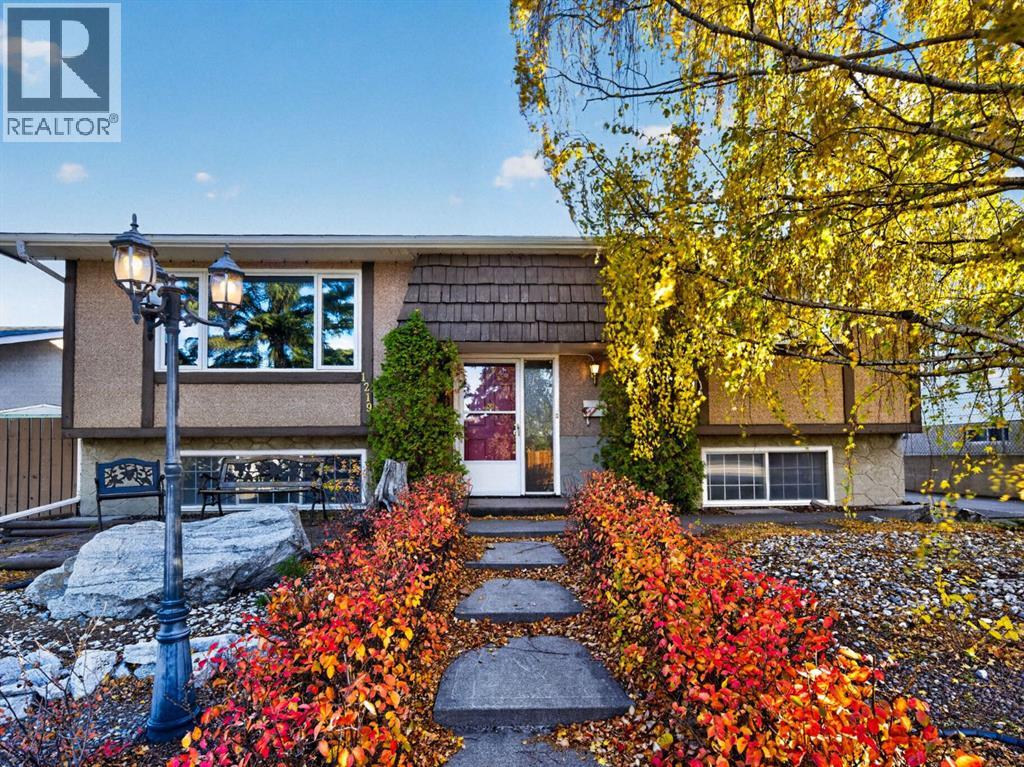
**Amazing Family Opportunity on Hunterquay Hill NW with Incredible Potential**Step into this exceptional bi level home in the established, family friendly community of Huntington Hills and unlock its true potential. If you are looking to build sweat equity and craft your dream home in a premier location close to schools, parks, and all amenities, this property is the perfect canvas. It represents a rare chance to enter a highly sought after neighborhood at an attractive price point with all new carpet and laminate!This spacious home offers a functional floor plan featuring two bedrooms on the main floor and two on the lower level, along with two full bathrooms. The upper level spans 1146.65 square feet with a bright living area where north facing triple pane windows frame views of the quiet, mature street while offering fantastic energy efficiency and noise reduction. The adjacent kitchen features solid wooden cabinetry and a sink window overlooking the south facing backyard, ready for your modern cosmetic updates.The lower level adds 995.71 square feet of versatile living space. Large bi level windows allow natural light to flood the expansive rec room, which displays nostalgic retro details like wainscoting and warm wood accents. Two additional quiet bedrooms and a full bathroom complete this level, creating a great space for older kids, guests, or a home office.Major mechanical infrastructure is already taken care of, giving you complete peace of mind while you work on cosmetic updates. Recent upgrades include a newer high efficiency furnace, central air conditioning for warm summer days, and a brand new hot water tank.Outside, the property features a private backyard with mature trees, established garden beds, and a patio area perfect for kids and pets to play. A full double detached garage with a long concrete driveway provides generous off street parking and extra storage.With the big ticket items already checked off including triple pane windows, furnace, AC, and hot water tank, and all new flooring, this home is primed for your personal touches. Roll up your sleeves and build instant equity or move in and plan your changes when you're ready. (id:45388)
109 Homestead Crescent NE
Calgary, Alberta
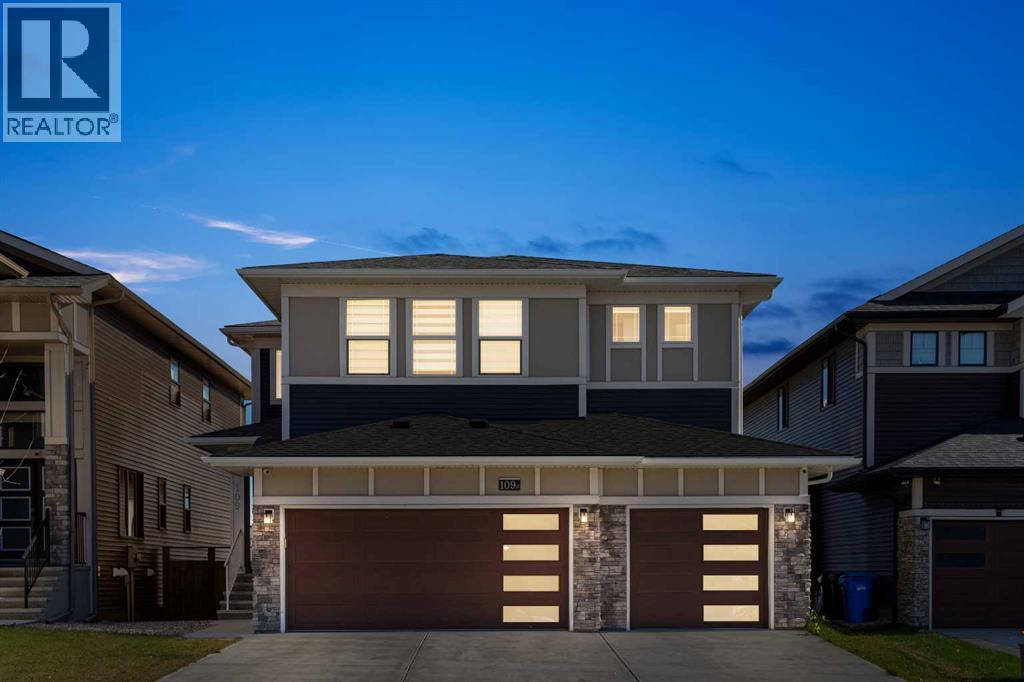
**OPEN HOUSE SAT NOV 14 12PM-5PM** LUXURY LIVING | 8 BEDROOMS | 6 BATHROOMS | LEGAL BASEMENT SUITE | TRIPLE CAR GARAGE | WALKOUT BASEMENT | SMART HOME**Welcome to this exceptional luxury residence in the sought-after community of Homestead, offering an impressive blend of elegance, space, modern technology, and versatility. Thoughtfully designed for large or multi-generational families, this remarkable home features 8 bedrooms, 6 bathrooms, a triple attached garage, and a fully legal basement suite.The main floor makes a grand first impression with a striking open-to-above design that enhances the sense of space and natural light. Two distinct living areas, including a formal living room and a spacious family room with a fireplace, provide the perfect setting for both sophisticated entertaining and everyday relaxation. The beautifully appointed kitchen showcases ceiling-height cabinetry, quartz countertops, a gas cooktop, and a separate spice kitchen, combining contemporary style with practical functionality. A main-floor bedroom and a full 3-piece bathroom offer added flexibility for guests or extended family.Upstairs, discover four generously sized bedrooms, three full bathrooms, and a spacious bonus room ideal for family gatherings, a media lounge, or a private retreat. The luxurious primary suite stands out with its exceptional size, expansive walk-in closet, and elegant 5-piece ensuite designed for comfort and relaxation.The walkout basement adds another dimension to this impressive property, featuring a legal suite with three bedrooms, two bathrooms, a living room, and a separate kitchen area, offering excellent flexibility for extended family or rental income potential. Step outside and enjoy the peaceful views from the walkout level, creating a relaxing backdrop for everyday living.Equipped with smart-home technology and complemented by its spacious layout, upscale finishes, and triple attached garage, this remarkable Homestead property delivers an outstanding combination of luxury, functionality, and investment potential. A rare opportunity to own a home designed to accommodate a variety of lifestyles while offering exceptional space for years to come. (id:45388)
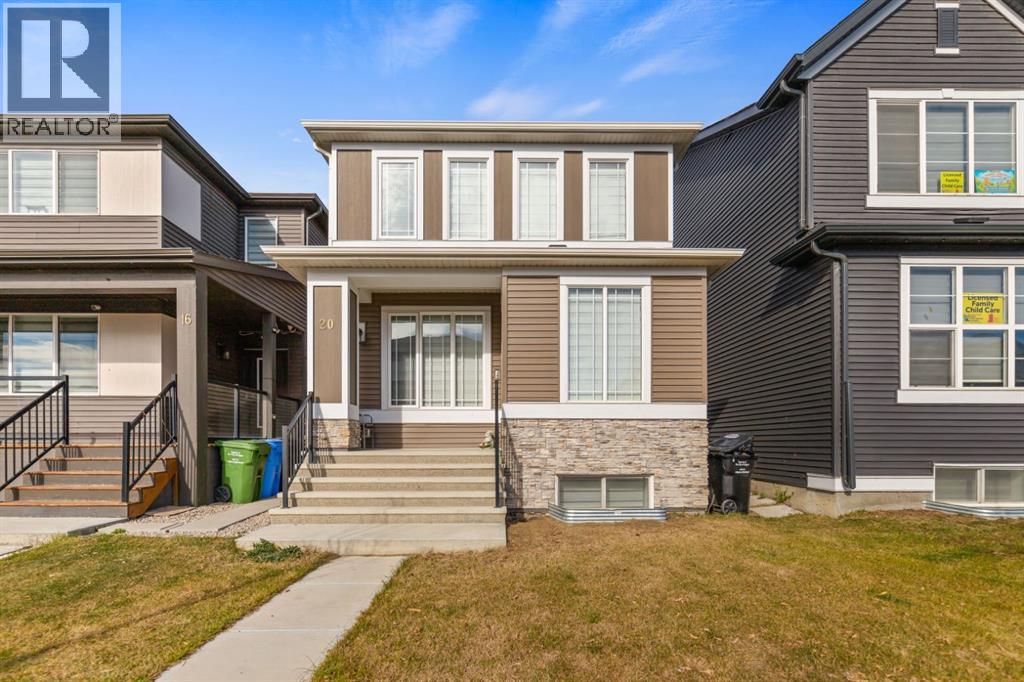
20 Corner Glen Avenue NE
Calgary, Alberta
Exceptional Value in the Growing Community of Cornerstone! Welcome to this beautiful west-facing entry, 5-bedroom, 3.5-bathroom home offering space, comfort, and versatility. Enjoy central air conditioning and a developed basement with a separate entrance and additional living space, ideal for extended family or potential rental use, subject to applicable requirements.Nearby parks, playgrounds, community ponds, walking pathways, shopping, restaurants, and everyday services add to the appeal. With convenient access to major roads, Calgary International Airport, and Northeast Calgary golf courses, this home is well situated for families, professionals, and investors.Don’t miss the opportunity to make it yours. Call your favorite REALTOR® today! (id:45388)
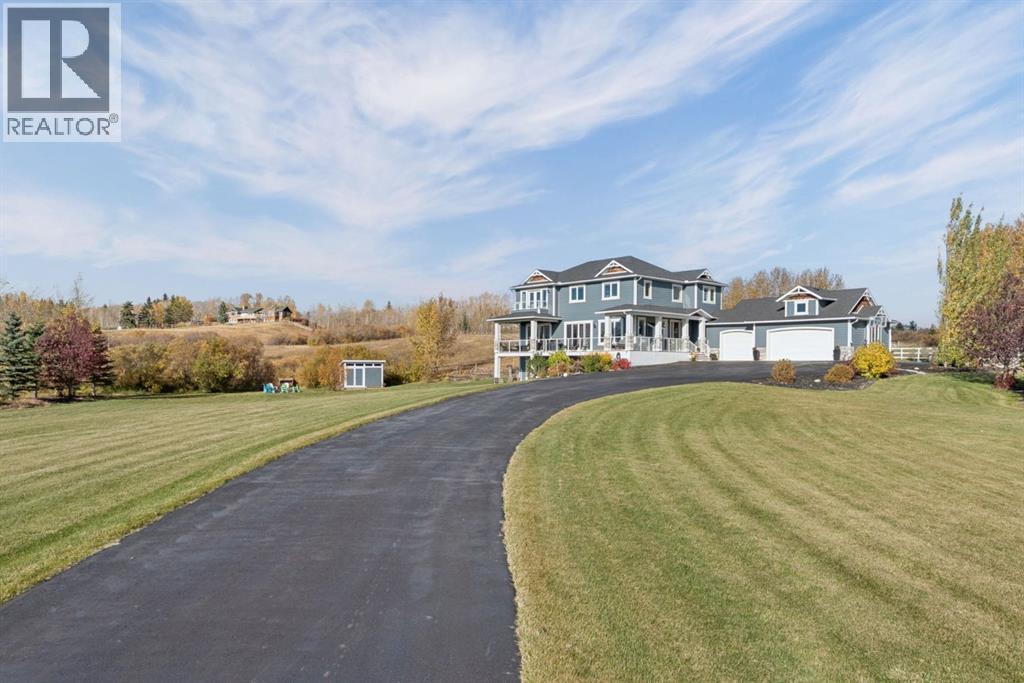
31050 Woodland View
Rural Rocky View County, Alberta
Acreage living without giving up the city! This stunning custom Canterra built 2016 two-storey walkout, lovingly cared for by its original owners, sits on 2 beautifully landscaped acres in sought-after Woodland View, Bearspaw, backing onto a natural treed coulee with rolling hills, mountain views and the kind of privacy you just can't find in town. With over 4,200 sq ft of developed living space, 5 bedrooms, a main floor office and 3.5 baths, this home was built for family and made for entertaining. A freshly resealed paved driveway with extra paved parking beside the triple attached garage for an RV or extra vehicles, Hardie board siding with stone accents and a covered front porch set the tone. Inside, the main floor features rich walnut hardwood, 10 ft ceilings and arched openings. The kitchen is the true heart of the home, with granite counters, ceiling-height white cabinetry, a statement hood fan, gas cooktop, double wall ovens, a large island with seating, a huge walk-in pantry and a built-in bar with dual wine fridges. Double sliding doors off the kitchen and dining area showcase main floor mountain views and open onto the expansive covered deck with glass railings, a wood ceiling, pot lights and a gas line for the BBQ. Indoor and outdoor speakers set the mood. The living room is anchored by a gas fireplace with built-ins, and the main floor also offers a home office with built-in shelving behind French doors, a stylish powder room and two mudrooms. Upstairs, the primary retreat is your own private escape, with vaulted ceilings, French doors to a balcony with mountain views, a wrap-around walk-in closet that connects to the laundry room and a two-sided gas fireplace you can enjoy from both the bed and the spa-like ensuite. The ensuite features a freestanding soaker tub overlooking the coulee, an oversized tiled shower with bench and rain head, and a double vanity with quartz counters. Three more generous bedrooms, including one with a vaulted ceiling, a brigh t reading nook and a 5-pc bath with double sinks complete this level. The walkout lower level, developed just two years ago, has 9 ft ceilings and is made for movie nights and game days, with a family room featuring a tiled gas fireplace and built-ins, a dry bar with seating and a wine fridge, a large games area, a fifth bedroom and a beautiful 3-pc bath. Patio doors lead out to the stone patio, roughed in for a hot tub, and a huge yard with a fire pit, shed, raised garden beds and plenty of room for the kids and dogs to run. Peace of mind comes with two furnaces, A/C upstairs, and a new water softener and hot water tank this year. Woodland View is a quiet, established acreage community just minutes from NW Calgary, with quick access to shopping, schools and Stoney Trail, and an easy drive to the mountains. Homes like this don't come up often. Book your showing today! (id:45388)
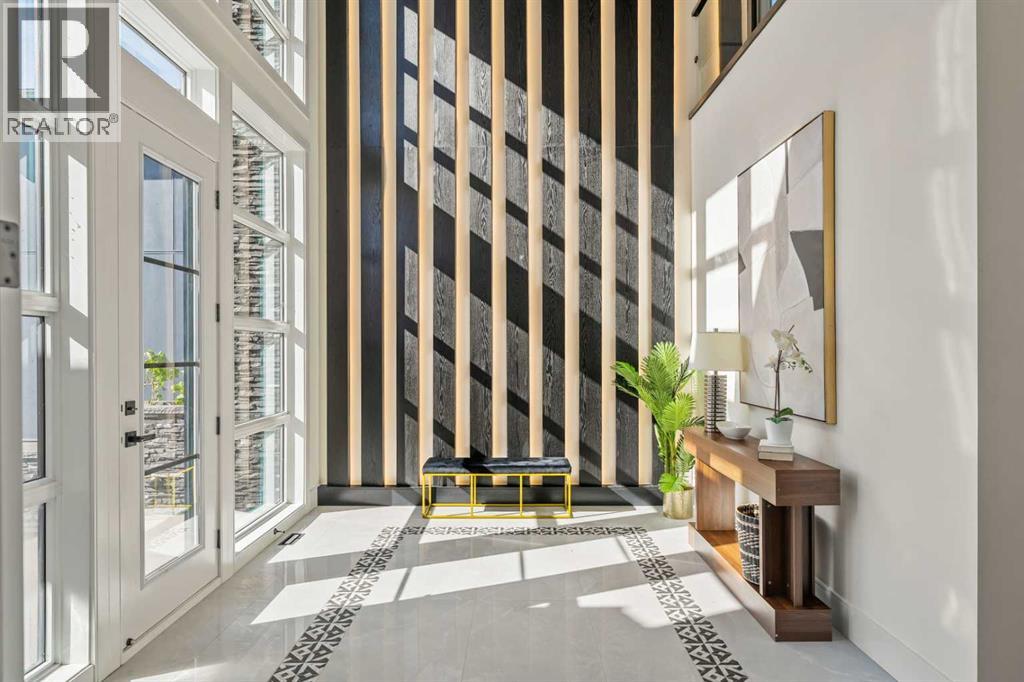
3642 85 Street SW
Calgary, Alberta
OPEN HOUSE: Saturday, November 14, 12–2 PM & Sunday, November 15, 12–2 PM. Engineered for generations and finished for the most discerning buyer, 3642 85 Street SW is a custom two-storey walkout in Springbank Hill, Calgary, offering 4,008 sq ft above grade (RMS) plus a fully developed 1,899 sq ft walkout lower level — nearly 5,900 sq ft of developed living space with 7 bedrooms, 5 full and 2 half bathrooms, a dedicated home office, home gym, media room and bonus room, and three full kitchens plus a spice kitchen, minutes to Aspen Landing, top-ranked schools, Westside Rec Centre and the mountains. A dramatic open-to-above foyer makes a soaring first impression, while 10-foot ceilings and 8-foot solid wood doors set the tone across the main floor, where the great room gathers around a sleek linear gas fireplace and wide-plank hardwood flows into a formal dining area and a 25-foot chef’s kitchen appointed with Wolf, Bosch and KitchenAid appliances, smart sinks and a fully equipped spice kitchen tucked behind; a main-floor guest bedroom beside a full 3pc bath, a 2pc powder room and a large mudroom off the attached double garage — finished in durable epoxy, with an exposed aggregate driveway out front — complete the level. Upstairs, the open primary retreat features a 5pc spa ensuite with freestanding soaker tub, dual vanities and a walk-in closet; two additional bedrooms share a 4pc bath beside the sunlit bonus room and full laundry; and a private in-law wing delivers what multi-generational buyers search for — its own full second kitchen, spacious bedroom, 4pc ensuite and balcony. The walkout lower level extends the lifestyle with a third full kitchen, a 461 sq ft rec room with its own linear fireplace, dedicated media room, home gym, two more bedrooms, 4pc and 2pc baths, second laundry and a covered patio opening to the yard. Comfort is built in from the ground up: in-floor heating, a high-efficiency combi boiler delivering heat and hot water on demand, and ICF founda tion walls for exceptional warmth, quiet and energy performance — part of a professionally engineered structure that goes well beyond the ordinary, including a piled foundation with grade beams, a W360 structural steel beam carrying the open-concept main floor, West Fraser 2.0E LVL engineered beams, a 14" engineered I-joist floor system built to stiffer-than-standard L/480 deflection, and engineered tall-wall framing behind the dramatic ceiling heights. Springbank Hill luxury, multi-generational flexibility and construction quality written into every stamped drawing — homes of this calibre rarely come to market. Join us at the open house this weekend, or book your private showing today. (id:45388)
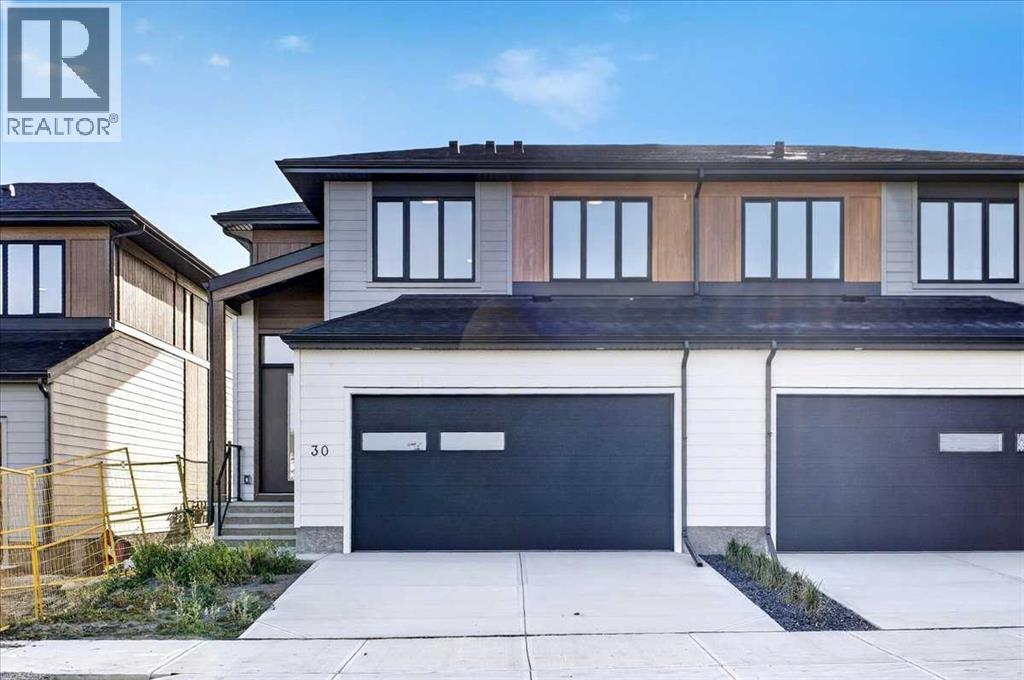
30 Harbour Way
Rural Rocky View County, Alberta
OPEN HOUSE this Saturday and Sunday from 12-5pm. Please go to the showhome for access at 1176 Sailfin Heath. Experience the height of sophisticated living in this highly coveted luxury townhome, where a generous floor plan meets modern comfort and refined finishes. Proudly presented by StreetSide – this thoughtfully designed end unit features 3 bedrooms, 2.5 bathrooms, and a front attached double car garage. The heart of the home is a spacious upgraded kitchen with a large central island, polished white quartz countertops, upgraded dark slab-style cabinetry, an upgraded kitchen sink, stainless steel appliances, and elegant sliding French patio doors that open to your covered deck area—ideal for both everyday living and entertaining. Sunlight streams effortlessly through large windows into the living room, which is anchored by a warm gas fireplace, and carpeted stairs leading to the upper level and bedrooms provide extra warmth. The primary ensuite is a private sanctuary, complete with tile flooring, double sinks, upgraded cabinetry, a freestanding soaker tub, and an oversized tile-and-glass shower delivering spa-inspired comfort at home. The unfinished basement provides future potential for additional living space tailored to your needs. Professional landscaping and fencing complete your new home. Ideally located in the award-winning community of Harmony, residents enjoy Mickelson National Golf Course, private lake amenities, scenic walking and biking trails, and a wellness-focused lifestyle—just a shorty drive from Calgary city minutes and 45 minutes from the Rocky Mountains, where nature and convenience come together effortlessly. (id:45388)