
19757 44 Street SE
Calgary, Alberta
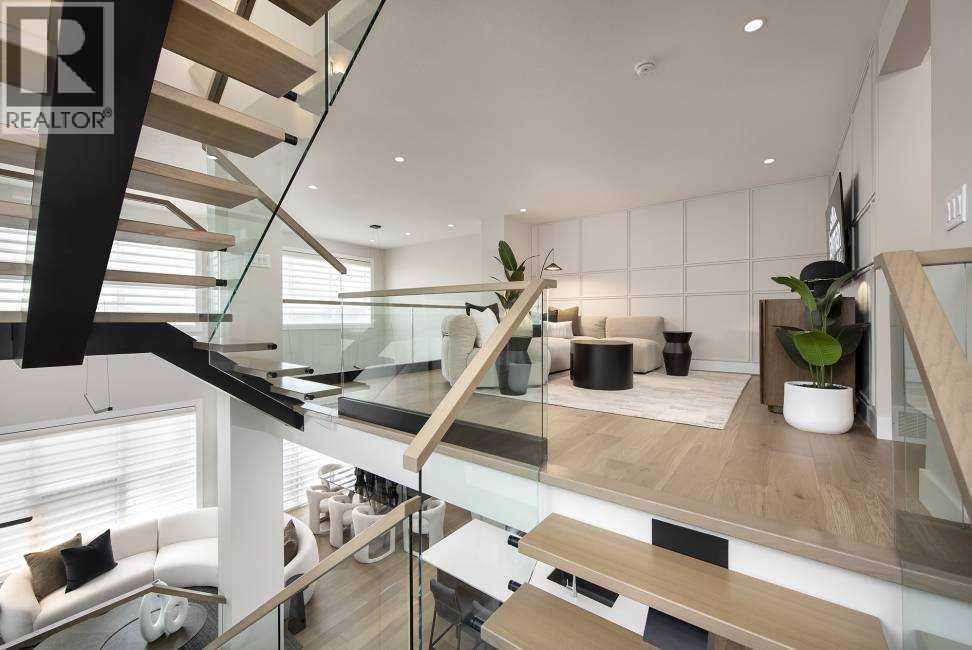
** VERIFIED Jayman BUILT Show Home! ** Great & rare real estate investment opportunity ** Start earning money right away ** Jayman BUILT will pay you $$$ per month to use this home as their full-time show home ** PROFESSIONALLY DECORATED with all of the bells and whistles.**BEAUTIFUL SHOW HOME**Exquisite & beautiful, you will immediately be impressed by Jayman BUILT's "RUNDLE" SHOW HOME located in the up and coming community of Seton. A lovely neighborhood welcomes you into over 2400+sqft of above grade living space featuring stunning craftsmanship and thoughtful design packaged in an amazing THREE STOREY HOME! Offering a unique open floor plan boasting a stunning GOURMET kitchen with a beautiful central island with flush eating bar & sleek built-in KitchenAid appliances with an enclosed SPICE KITCHEN. An open to above great room and dining room offer you an expansive feeling with the addition of a stunning open-riser staircase with glass railings. The electric feature fireplace and the soaring great room ceiling and over sized windows elevate this home to stand out above all others. The second level boasts a spacious Bonus Room with glass railing, two secondary bedrooms each with their very own en suite and walk-in closets and a convenient laundry room and linen closet. The third level offers the most spacious Primary Suite with sliding glass patio door to a 24x11 rear balcony complimented with a 5-piece en suite featuring dual vanities, freestanding tub and a curbless tiled shower. The FULLY FINISHED lower level includes a guest room with walk-in closet, full bath and generous rec room with wet bar. Not to mention your Jayman home offers Smart Home Technology Solutions, Core Performance with TEN SOLAR PANELS, BuiltGreen Canada Standard, with an EnerGuide Rating, UV-C Ultraviolet Light Air Purification System, High Efficiency Furnace with Merv 13 Filters & HRV Unit, Navien-Brand tankless hot water heater and triple pane windows. Enjoy the lifestyle you & your fa mily deserve in a wonderful Community you will enjoy for a lifetime. Welcome Home! (id:45388)
317, 333 Riverfront Avenue SE
Calgary, Alberta
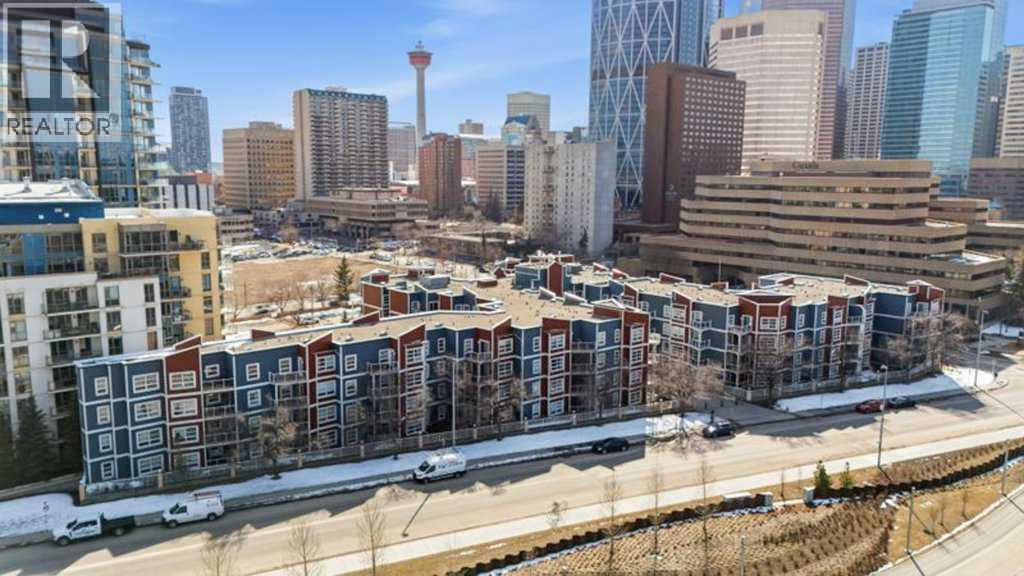
Welcome to downtown living at its best in Calgary’s vibrant East Village! Perfectly positioned just steps from the Bow River pathway system, this one-bedroom condo offers unbeatable access to year-round outdoor living—whether it’s biking, jogging, or enjoying scenic river walks right outside your door. Located only minutes from Eau Claire and Calgary’s core amenities, this is an ideal opportunity for first-time buyers looking to enter the market or investors seeking a highly rentable, walkable location. Inside, the bright and modern open-concept layout features 9-foot ceilings and large windows that fill the space with natural light. The kitchen is designed for both function and style, complete with granite countertops, ample cabinetry, and a convenient eat-in area—perfect for everyday living or entertaining. Step out onto your sunny south-facing balcony, offering a great space to relax and take in the energy of downtown. Additional highlights include in-suite laundry for added convenience. The well-managed building offers secure underground parking, visitor parking, two elevators, a garbage chute on every floor, and a resident gathering space—making this a true low-maintenance, lock-and-leave lifestyle. Whether you're investing or buying your first home, this is your chance to own in one of Calgary’s most walkable, nature-connected communities. Book your private showing today! (id:45388)
124 Corner Glen Avenue NE
Calgary, Alberta
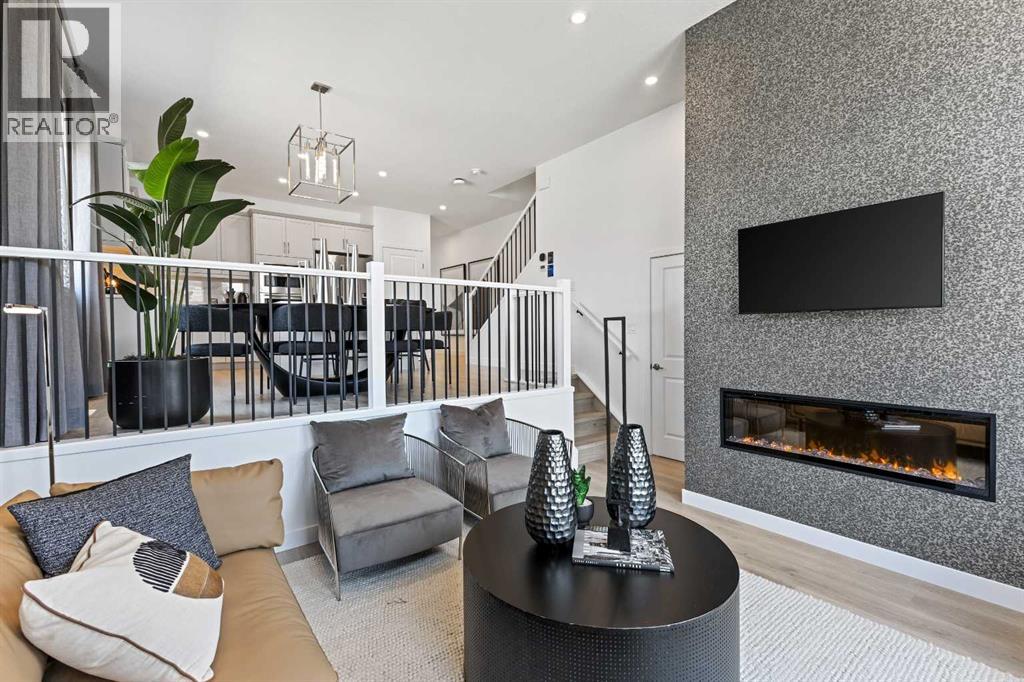
**BRAND NEW HOME ALERT** Great news for eligible First-Time Home Buyers – NO GST payable on this home! The Government of Canada is offering GST relief to help you get into your first home. Save $$$$$ in tax savings on your new home purchase. Eligibility restrictions apply. For more details, visit a Jayman show home or discuss with your friendly REALTOR®. **SHOW HOME ALERT!**LEASEBACK**VERIFIED Jayman BUILT Show Home!**Great & rare real estate investment opportunity**Start earning money right away**Jayman BUILT will pay you monthly 6% return (annual) to use this home as their full time show home**PROFESSIONALLY DECORATED with all of the bells and whistles**BRAND NEW HOME ALERT * 10 SOLAR PANELS * MAIN FLOOR FLEX ROOM * Exquisite & beautiful, you will immediately be impressed by Jayman BUILT's highly sought-after "COOPER" home located in the up & coming community of Cornerstone. A lovely neighborhood with parks, playgrounds & great new amenities welcomes you into over 2500+ sq ft of developed living space featuring stunning craftsmanship and thoughtful design. Offering a unique open floor plan boasting a stunning GOURMET kitchen with a beautiful centre island with a flush eating bar & sleek stainless steel KitchenAid appliances, including a Counter Depth French Door w/ Internal Water/Ice, 30" Built in Wall Oven/MW Combo, 36” gas cooktop and Venmar Chef 36" hood fan.. Elegant White QUARTZ countertops through out, soft close slab cabinets, and sil granite Blanco undermount sink compliment the space. Enjoy the generous dining area adjacent to the spacious kitchen, overlooking the lower rear Great Room with an 11-foot ceiling and a beautiful bank of over sized windows with a beautiful feature fireplace. To complete the main level, you have a designated flex space perfect for an office or den or a FOURTH BEDROOM as it has a closet and is situated nicely adjacent to the FULL BATH with over sized shower. You will discover the 2nd level boasts 3 sizeable bedrooms, with the Pr imary Bedroom including a gorgeous 3 pc private en suite with an oversized walk-in shower and generous walk-in closet along with 2nd-floor laundry for convenience, full bath and loft area adding additional living space for you and your family to enjoy. The FULLY FINISHED basements adds 689 sqft more living space with a spacious rec room, 2 MORE BEDROOMS and FULL BATH. As well, you have to space to build a double detached garage at your leisure. Not to mention your Jayman home offers Smart Home Technology Solutions, Core Performance with TEN SOLAR PANELS, Built Green Canada Standard, with an EnerGuide Rating, UV-C Ultraviolet Light Air Purification System, High-Efficiency Furnace with Merv 13 Filters & HRV Unit, Navien-Brand tankless hot water heater and triple pane windows. (id:45388)
19767 45 Street SE
Calgary, Alberta
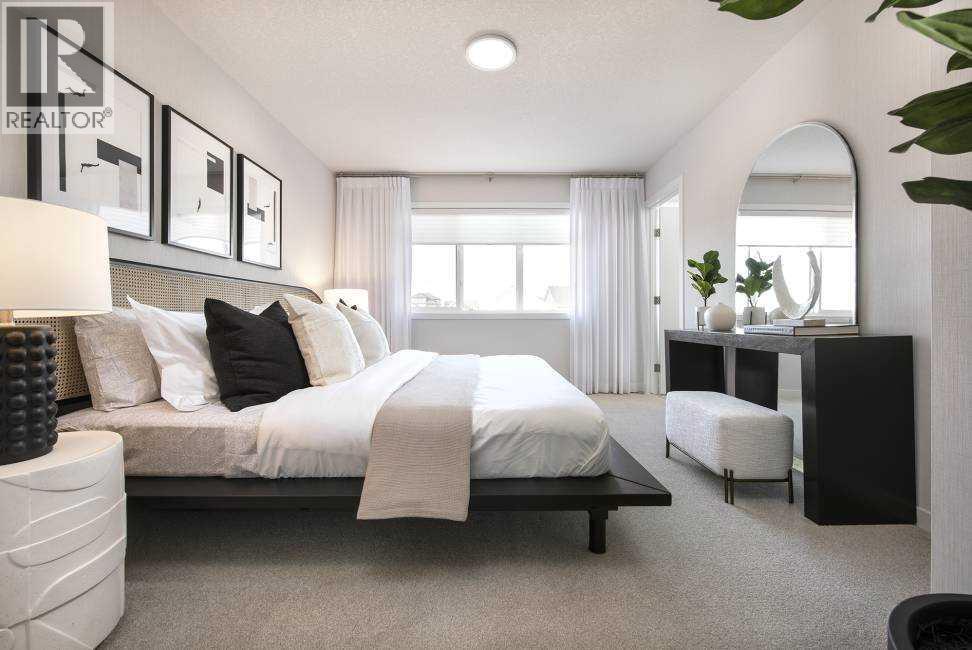
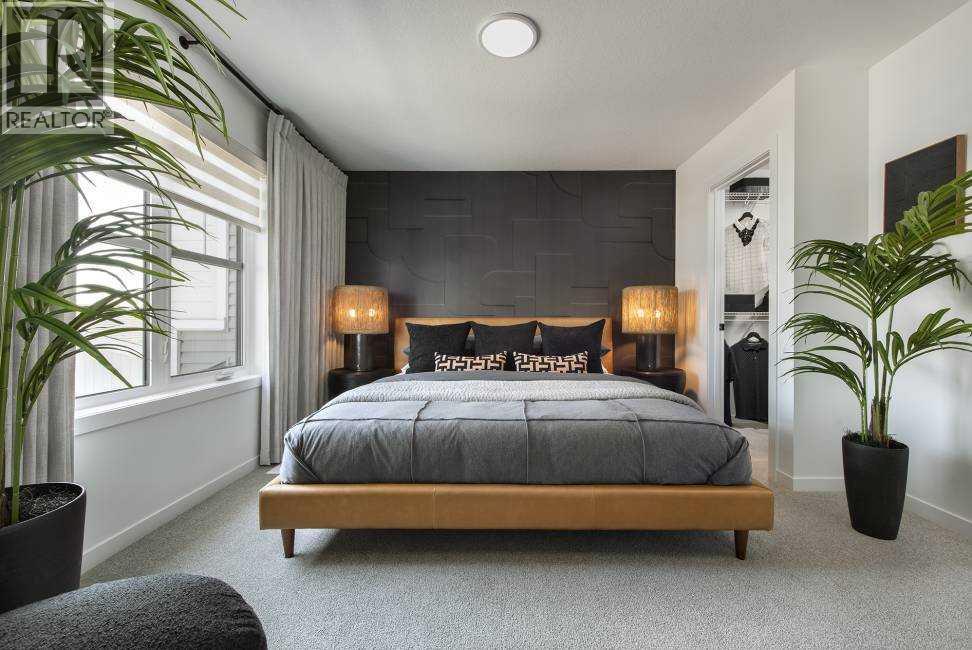
** VERIFIED Jayman BUILT Show Home! ** Great & rare real estate investment opportunity ** Start earning money right away ** Jayman BUILT will pay you $$$ per month to use this home as their full-time show home ** PROFESSIONALLY DECORATED with all of the bells and whistles.**BEAUTIFUL SHOW HOME**Exquisite & beautiful, you will immediately be impressed by Jayman BUILT's "ERICA" SHOW HOME located in the up and coming community of Seton. *PREMIER TOWN HOME COLLECTION WITH SOLAR & SMART TECH*NO CONDO FEES*PARKING FOR 2 CARS*This lovely 2 story townhouse SHOWHOME features a nice open floor plan that flows smoothly into the modern kitchen with a centralized flush eating bar, Bright white QUARTZ counters, full pantry, Stainless Steel WHIRLPOOL appliances that includes a standard depth Refrigerator with internal water and ice dispenser, Broan Power Pack built-in cabinet hood fan, built-in Panasonic microwave with trim kit and upgraded slide in glass top stove. As well as a convenient half bath + nice back entry! The 2nd level offers a Primary Suite with a private 3 piece en suite with sliding glass door shower & walk-in closet along with 2 additional spacious bedrooms & a full 4 piece main bath. Bonus: Upper Laundry room! The unfinished basement provides roughed in plumbing & an opportunity for you to create & finish your ideal additional living space. Beautiful interior selections that include a silgranite sink & soft close drawers. Other upgrades include 7x4 rear deck, Fully fenced and landscaped, QUARTZ counters tops in kitchen and bathrooms, Triple Pane Windows, 10 solar panels, BuiltGreen Canada Standard with an EnerGuide rating, UV-C ultraviolet light air purification system, high efficiency furnace with Merv 13 filters & HRV unit, Navien-Brand tankless hot water heater, raised 9ft ceiling height in Living Room and Smart Home Technology Solutions. Enjoy living in this beautiful new community with nature as your back drop and trails within steps of your brand new Jayma n BUILT Home. South Health Campus, World's largest YMCA, Cineplex and shopping all close by. Seton, a vibrant Southeast community that has everything you need to live, work and play. Enjoy the lifestyle you & your family deserve in a beautiful Community you will enjoy for a lifetime. (id:45388)
19765 45 Street SE
Calgary, Alberta
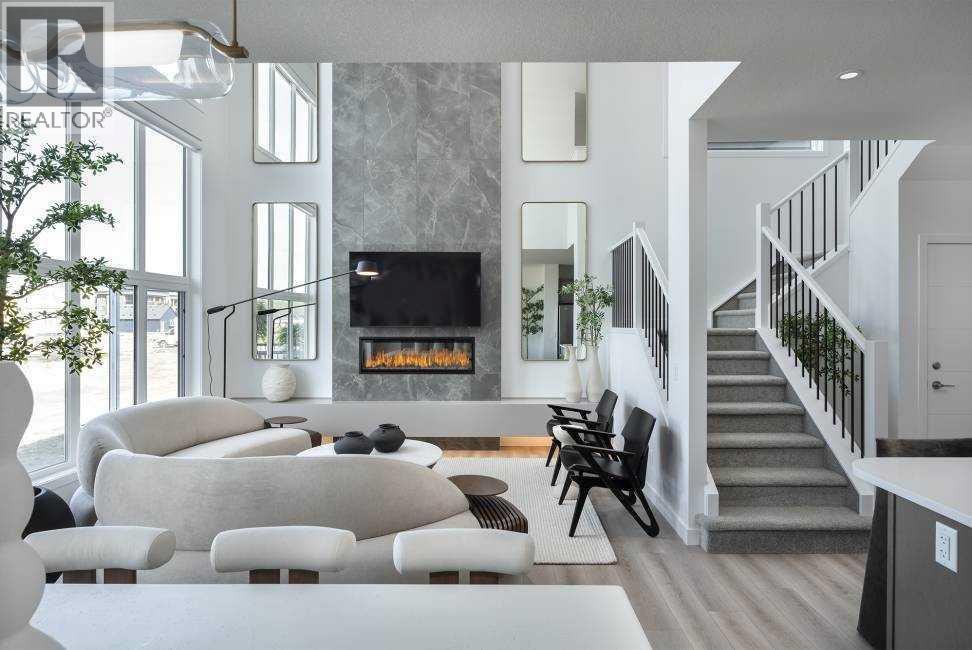
** VERIFIED Jayman BUILT Show Home! ** Great & rare real estate investment opportunity ** Start earning money right away ** Jayman BUILT will pay you $$$ per month to use this home as their full-time show home ** PROFESSIONALLY DECORATED with all of the bells and whistles.**BEAUTIFUL SHOW HOME**Exquisite & beautiful, you will immediately be impressed by Jayman BUILT's "BRADY" SHOW HOME located in the up and coming community of Seton. *PREMIER TOWN HOME COLLECTION WITH SOLAR & SMART TECH*NO CONDO FEES*PARKING FOR 2 CARS* This lovely 2 story townhouse features a nice open floor plan that flows smoothly into the modern kitchen with a centralized flush eating bar, Elegant Polaire QUARTZ counters, full pantry, Stainless Steel WHIRLPOOL appliances that includes a standard depth refrigerator with internal water icemaker, Broan Power Pack built-in hood fan, built-in Panasonic microwave with trim kit and upgraded slide in smooth top stove. As well as a convenient half bath + nice back entry! The 2nd level offers a Primary Suite with a private 3 piece en suite with sliding glass door & walk-in closet along with 2 additional spacious bedrooms & a full 4 piece main bath. Bonus: Upper Laundry room! The unfinished basement provides roughed in plumbing & an opportunity for you to create & finish your ideal additional living space. Beautiful interior selections that include a silgranite sink & soft close drawers. Other upgrades include 4x4 rear landing with concrete patio, Fully fenced and landscaped, QUARTZ counters tops in kitchen and bathrooms, Triple Pane Windows, 10 solar panels, BuiltGreen Canada Standard with an EnerGuide rating, UV-C ultraviolet light air purification system, high efficiency furnace with Merv 13 filters & HRV unit, Navien-Brand tankless hot water heater and Smart Home Technology Solutions. Enjoy living in this beautiful new community with nature as your back drop and trails within steps of your brand new Jayman BUILT Home. South Health Campus, Cineplex and shopping all close by. Welcome Home! (id:45388)
29 Wolf Hollow Common SE
Calgary, Alberta
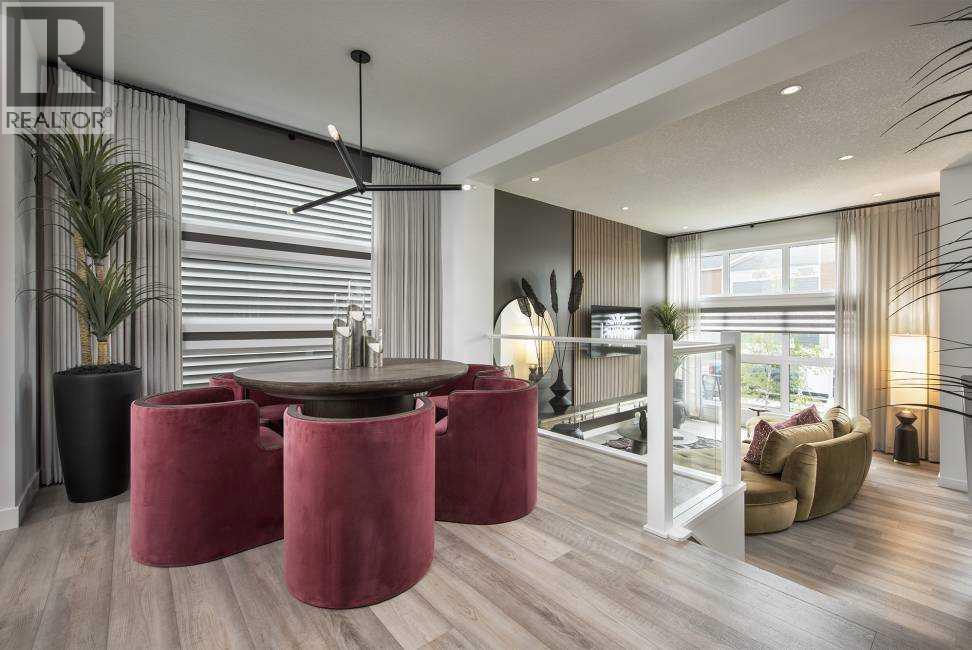
** VERIFIED Jayman BUILT Show Home! ** Great & rare real estate investment opportunity ** Start earning money right away ** Jayman BUILT will pay you $$$ per month to use this home as their full-time show home ** PROFESSIONALLY DECORATED with all of the bells and whistles. **BEAUTIFUL SHOW HOME**Exquisite & beautiful, you will immediately be impressed by Jayman BUILT's "ROCKFORD" SHOW HOME located in the up-and-coming community of WOLF WILLOW. A lovely neighborhood welcomes you into over 3000+sqft of developed living space featuring stunning craftsmanship and thoughtful design packaged in an amazing TWO STOREY HOME WITH A DEVELOPED LEGAL SUITE WITH SIDE ENTRANCE! Offering a unique open floor plan boasting a stunning GOURMET kitchen with a beautiful central island with flush eating bar & sleek stainless-steel appliances with an enclosed main floor FLEX ROOM. An open to above great room with an electric feature fireplace and dining room offer you an expansive feeling with the addition of an iron spindle railing at the staircase and 12 x 10 deck with sliding glass patio door. The electric feature fireplace and the soaring great room ceiling and oversized windows elevate this home to stand out above all others. The second level boasts a spacious Bonus Room with a beautiful Primary Bedroom boasting a stunning 4 piece en suite with dual vanities and oversized walk-in curb less tiled shower along with a large walk-in closet. Two additional secondary bedrooms are sizeable and complimented with a full four-piece bath and generous laundry room. The FULLY FINISHED LEGAL BASEMENT SUITE includes a kitchen, dining area, living room, guest room and full bath. Not to mention your Jayman home offers Smart Home Technology Solutions, Core Performance with TEN SOLAR PANELS, BuiltGreen Canada Standard, with an EnerGuide Rating, UV-C Ultraviolet Light Air Purification System, High Efficiency Furnace with Merv 13 Filters & HRV Unit, Navien-Brand tankless hot water heater and triple pane windows. Enjoy the lifestyle you & your family deserve in a wonderful Community you will enjoy for a lifetime. Welcome Home! Wolf Willow is a highly sought-after community located in the Bow River Valley adjacent to the Blue Devil Golf Course. Breath-taking and inspiring with plans to include parks, schools and additional amenities, Wolf Willow offers 9km of pathways alone. Not to mention the abundance of trails surrounding the neighbourhood. A quiet retreat allowing you to enjoy nature's best while being close to the big city amenities and quick access to McLeod Trail and 22X. Welcome Home! (id:45388)
103 Wolf Hollow Rise SE
Calgary, Alberta
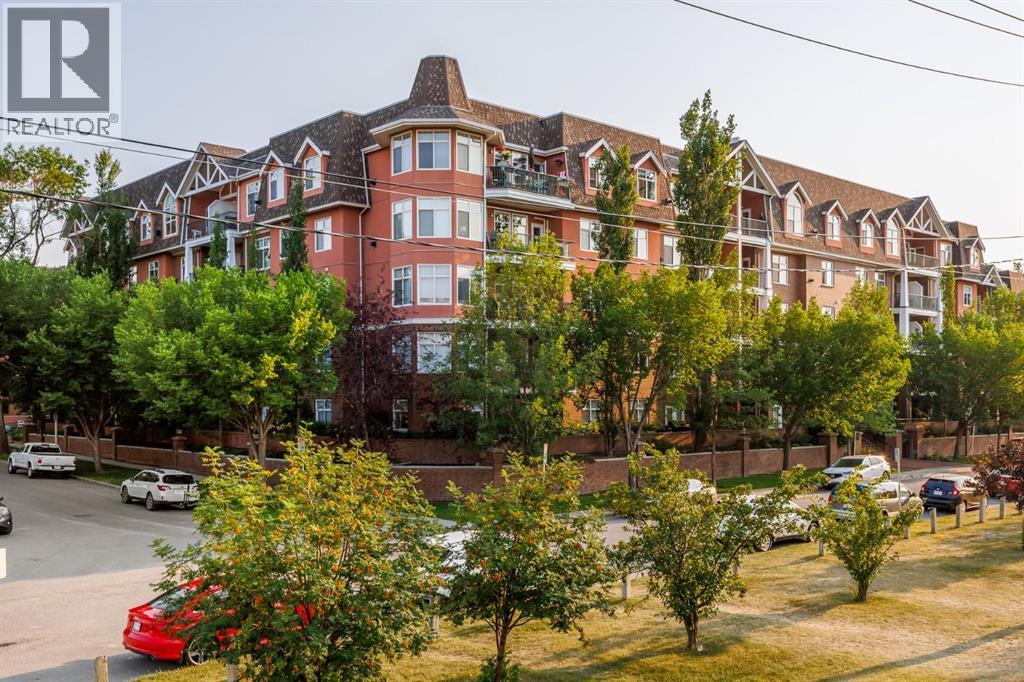
** VERIFIED Jayman BUILT SOLAR ENERGIZED HYBRID PERFORMANCE SHOW HOME! ** Great & rare real estate investment opportunity **Start earning money right away** Jayman BUILT will pay you $$$ per month to use this home as their full-time show home *PROFESSIONALLY DECORATED with all of the bells and whistles. **BEAUTIFUL SHOW HOME**Exquisite & beautiful, you will immediately be impressed by Jayman BUILT's BRAND NEW FLOOR PLAN THE "CAPRICE" located in the up-and-coming community of Wolf Willow. EXCITING NEW COMMUNITY | CUSTOM JAYMAN BUILT | STEPS TO THE WOOF WILLOW DOG PARK | DETACHED GARAGE. Are you ready to live in one of Calgary’s most exciting new communities? Welcome to Wolf Willow, a vibrant neighborhood just steps from the off-leash dog park, ponds, pathways, parks, shopping, golf, and the stunning Bow River Valley & Fish Creek Park. With schools, South Health Campus, transit, and major south expressways nearby, this location offers the perfect balance of convenience and lifestyle. This Jayman BUILT "CAPRESE” is no ordinary home—it’s been meticulously crafted and customized by JAYMAN BUILT. FULLY FINISHED WITH A DOUBLE DETACHED GARAGE. Offering over 2,300 sq. ft. of stylish developed living space with 4 bedrooms, 4 bathrooms, a versatile flex space within the Primary, and a beautiful 2-tiered main living area with almost 12 ft ceiling in the stunning Great Room, this is a rare find. Step inside to a bright, open design highlighted by soaring ceilings, upgraded glass railing, luxury wide plank flooring and stylish feature wall. The show-stopping chef’s kitchen anchors the main level with modern cabinetry, shaker-style doors, soft-close drawers, quartz island, a full tiled backsplash, and upgraded stainless steel appliances, including an electric range, a built-in microwave, and a shrouded hood cover. A window over the under-mount granite sink, pantry storage, and dramatic recessed lighting complete the look. Upstairs, the primary retreat impresses with a spa-like 4-p iece ensuite with dual vanities and a huge walk-in closet. Two additional bedrooms, a full bathroom and upper laundry provide plenty of space for family living. the FULLY FINISHED BASEMENT features a huge rec room with raised ceiling, games area with wet bar, your 4th bedroom and full bath. This HYBRID HOME boasts 14 Solar Panels, triple pane R-8 windows with 2 coats Low-E & Dual Argon Gas Fill with casement, Daikin FIT electric Air Source Heat Pump with Natural /Gas Backup, Ultraviolet Air Purification System & Merv 13 Filter, Tankless Hot Water heater & Smart Home tech. HYBRID BENEFITS: $1500 in Annual Energy Savings, 4.2 Metric Tonnes of Greenhouse Gases saved per year, 60% more energy efficient than the minimum building code in Alberta requires & highly efficient Heat Pump provides Heat &B Air Conditioning while lowering Carbon Emissions. This is more than a house—it’s a dream home in a growing community with endless lifestyle amenities at your doorstep. (id:45388)
106, 59 22 Avenue SW
Calgary, Alberta
Welcome to River Grande Estates, where sophisticated inner-city living meets exceptional comfort and convenience in the heart of Erlton. This beautifully renovated first-floor condo offers 1,313.91 sq. ft. of thoughtfully designed living space, with 2 bedrooms, 2 full bathrooms, and an impressive level of finish throughout. From the moment you enter, you’ll appreciate the breathtaking lighting, luxury vinyl plank flooring, fresh paint, textured ceilings, and elegant crown moulding that create a polished yet welcoming atmosphere. The open-concept living area is anchored by a cozy natural gas fireplace, while the private east-facing patio provides a wonderful outdoor retreat and is equipped with A/C for added comfort. The completely renovated kitchen is both beautiful and highly functional, featuring all-new stainless steel appliances, including a refrigerator with a separate beverage compartment, an impressive waterfall island and classy millwork built-ins offering an abundance of storage and generous prep space. The separate formal dining area off of the front presents the perfect opportunity for hosting large gatherings. A dedicated bar or coffee area with bar fridge is another touch that makes the space fit for entertaining. The primary bedroom is a true retreat, offering spacious his-and-hers walk-in closet areas with a stylish barn door and a luxurious ensuite that feels straight out of a boutique hotel. Enjoy a standalone tub elevated on a raised platform, immaculate wall tile, a floating dual-sink vanity, smart toilet, and a rain shower with a convenient product niche. The generous second bedroom also features a huge walk-through closet with direct access to the beautifully finished second full bathroom, complete with a rain shower, floating vanity, and stunning tilework. A large in-suite storage room provides excellent functionality with dedicated laundry and plenty of room for optimizing your space. River Grande Estates offers a welcoming community with amen ities designed to enhance your lifestyle, including a beautiful central courtyard, library, recreation/games room and billiards area, underground visitor parking, and car wash bays. Parking for this unit is especially secure inside of its own garage within the underground parkade. Step outside and enjoy the Elbow River pathway system, or walk to Mission’s vibrant shops, cafés and restaurants, 4th Street, 17th Avenue, the MNP Community & Sport Centre, Calgary Stampede Park and the Saddledome. Downtown Calgary and the Erlton LRT Station are also close by, offering easy access to the best of the city while maintaining a peaceful residential setting. Completely renovated, exceptionally spacious, and ideally located, this is a rare opportunity to enjoy elevated inner-city living in one of Calgary’s most desirable communities. (id:45388)
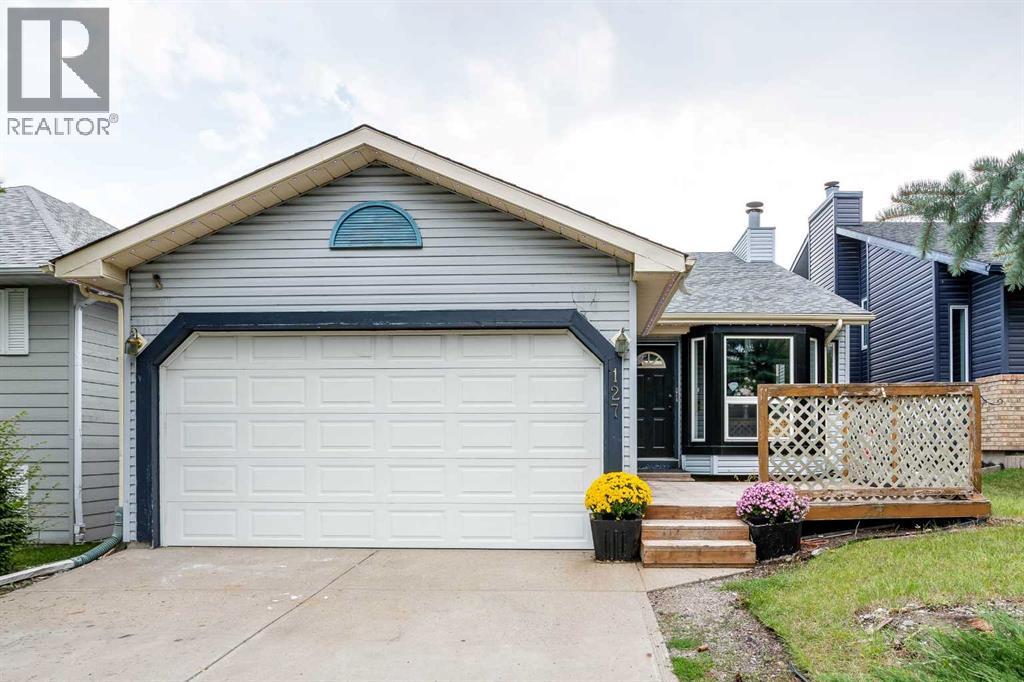
127 Shawinigan Drive SW
Calgary, Alberta
Exceptional Shawnessy family home looking for a handy person's creative touch. This air conditioned Bilevel home offers upgraded triple pane windows on all main floor windows, bamboo hardwood flooring throughout the upper main floor (fyi - there are 15 more boxes of this bamboo hardwood flooring in the basement to be used in other areas of the home) 220 connection in the front attached double garage with roughed-in gas line for a future heater, 3 bedrooms on the main plus a 3 piece ensuite and 4 pce bath, large dining area and living room areas with vaulted ceiling. Developed basement with large rec room area with brick-faced wood burning fireplace with gas lighter, a 2 pce bathroom and loads of storage in the basement. Programmable Gemstone soffit lighting eliminates having to hang exterior holiday lights and offers year round use (Buyer will need to subscribe to a progammable app) Public transportation steps away, short walk to community schools, parks, playground, outdoor ice rink, path system, an expansive green space and plenty of shopping nearby. The unique and historic community centre (The Barn) is yet a fabulous amenity to this family community. (id:45388)
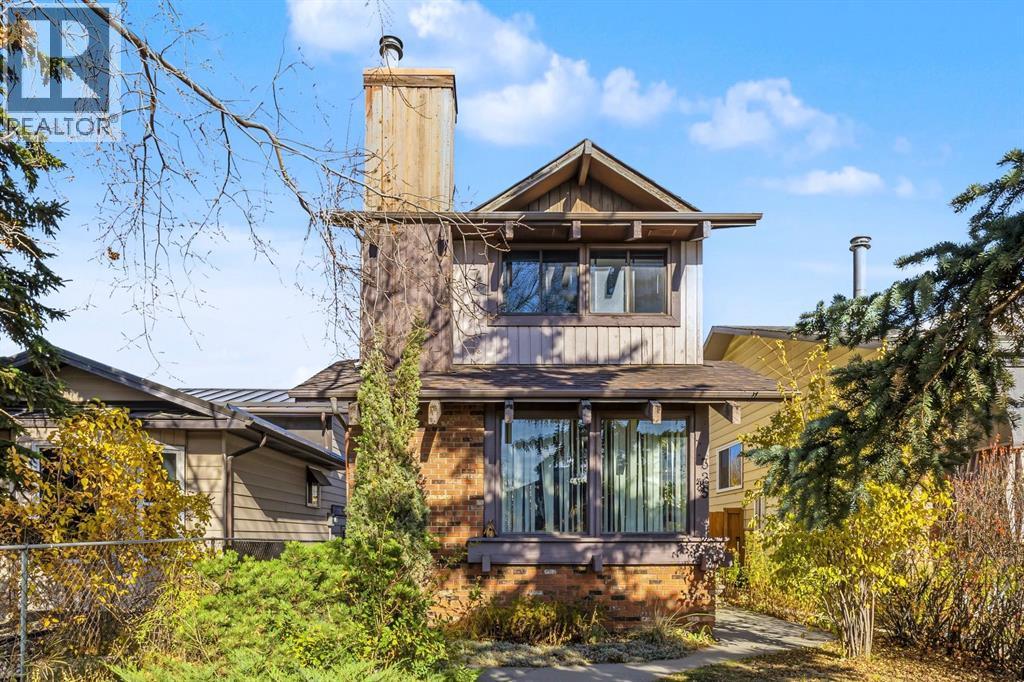
325 Templemont Place NE
Calgary, Alberta
Welcome to this inviting 2-Storey detached Temple home, ideally situated on a quiet cul-de-sac with great curb appeal, and offering 1,166 sq. ft. of well-designed above grade square footage, thoughtful upgrades, and a bright, airy feel throughout. The kitchen has been refreshed with brand-new countertops and stylish vinyl tile flooring, creating a sleek, modern setting for everyday cooking and entertaining. At the front of the home, the generous living room welcomes an abundance of natural light, while the open stairway enhances the sense of flow between levels. Upstairs, you’ll find two oversized bedrooms offering plenty of room to relax and unwind. The basement adds even more versatility, featuring new carpet, an additional large bedroom with a newly installed egress window, and a quiet atmosphere ideal for a variety of uses. The generous laundry area offers plenty of room for household tasks, hobbies and additional storage. Off the main living area, sliding patio doors open onto an updated, oversized deck overlooking the backyard, creating a seamless connection between indoor and outdoor living. The yard also features a handy storage shed, and a rear parking pad that provides convenient off-street parking. An additional economic feature is the high-efficiency furnace for winter comfort and efficiency. Conveniently located near Stoney Trail, major roadways and a variety of shopping amenities, this property offers a practical layout, valuable updates and easy access to everyday essentials. (id:45388)
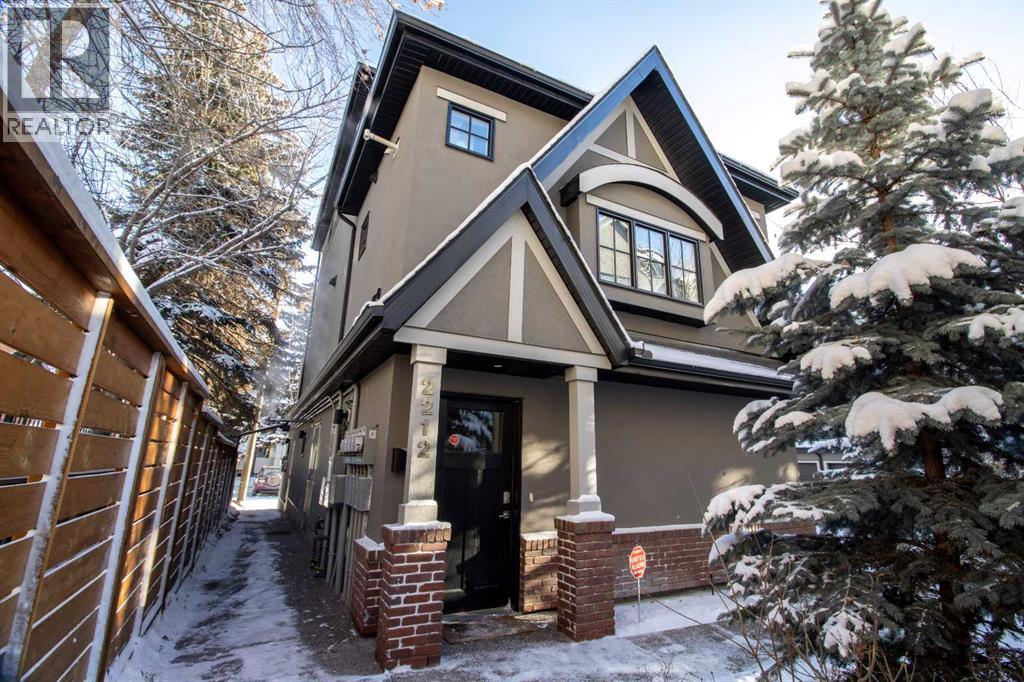
2212 30 Street SW
Calgary, Alberta
A rare opportunity to own a private carriage-style residence tucked into the heart of Killarney. Offering approximately 1,366 sq. ft. of above-grade RMS living space, this thoughtfully designed stacked townhouse condominium combines the privacy and feel of a standalone residence with the convenience of low-maintenance inner-city living. With its own private entrance, garage component and no adjoining residential neighbours, the home offers a level of separation that is difficult to find in conventional townhouse living.The main living level is bright, spacious and designed for both everyday living and entertaining. High ceilings, hardwood flooring and large windows create an open and inviting atmosphere throughout. The kitchen is anchored by an oversized island and features extensive cabinetry, stone countertops, stainless steel appliances and a gas range, flowing seamlessly into the dining and living areas. The generous living room provides excellent space to relax or entertain, while the large main-level balcony extends the living space outdoors.Upstairs, the entire level is dedicated to an impressive primary retreat. The oversized bedroom is complemented by a substantial walk-in closet and laundry area, along with a beautifully finished 5-piece ensuite featuring dual vanities, a freestanding soaker tub, glass shower and full-height tile. A second private balcony adds another outdoor space and enhances the retreat-like feel of the upper level.The lower entry level provides a private foyer and access to the single garage, with additional storage accessed through the garage. Additional highlights include a 2-piece powder room on the main level, two balconies, premium finishes throughout and a distinctive three-level floor plan that sets this property apart from typical inner-city townhouse product.Located on a quiet, tree-lined street in desirable Killarney, the property offers convenient access to parks, recreation, transit, restaurants, shopping, 17th Aven ue, downtown and Shaganappi Golf Course. An exceptional option for buyers looking for privacy, architectural character and executive-quality finishes without the maintenance of a detached home. (id:45388)
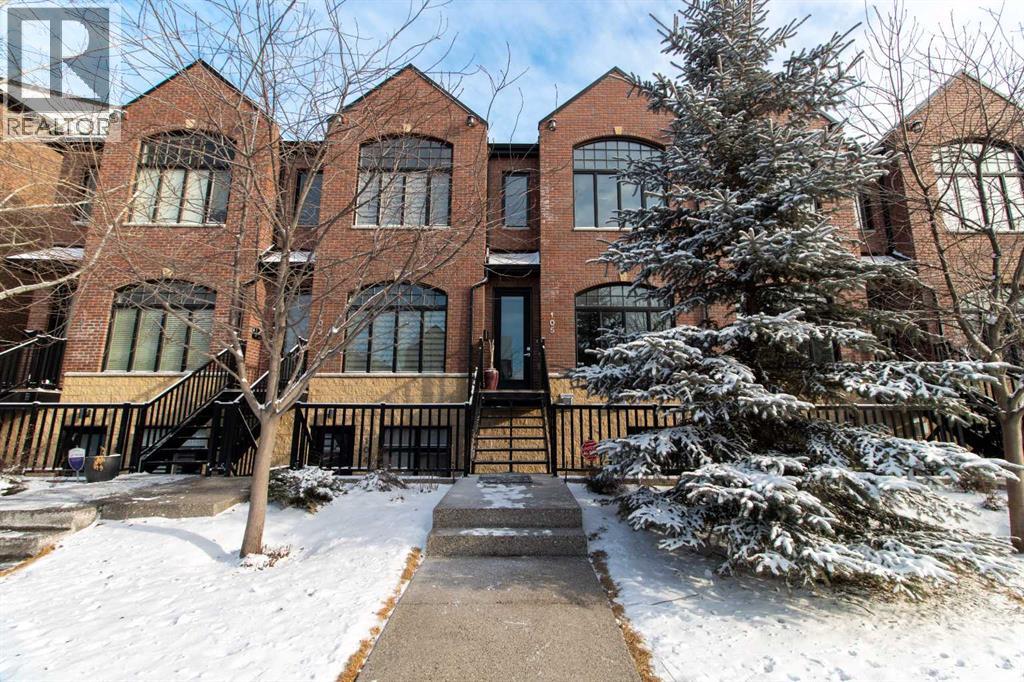
105, 2214 30 Street SW
Calgary, Alberta
A rare opportunity to own a beautifully finished executive brownstone in the heart of Killarney. This two-storey residence offers approximately 1,267 sq. ft. of RMS living space, an exceptional open-concept layout, central air conditioning and a level of finish that stands out from typical inner-city townhouse product.The main floor is designed for both everyday living and entertaining, with hardwood flooring, extensive custom millwork, recessed lighting and a bright, open flow between the dining area, kitchen and living room. The kitchen is the centrepiece of the home, anchored by an oversized stone island with seating, full-height cabinetry, stainless steel appliances, gas range, built-in microwave and abundant storage. The living room features a striking gas fireplace with built-in shelving and cabinetry, while large windows and doors bring in excellent natural light and connect the space to the outdoor deck. A stylish 2-piece powder room completes the main level.Upstairs, the primary bedroom is a true retreat with architectural ceiling detailing, custom wall paneling and direct access to a spa-inspired 5-piece ensuite. The ensuite features a freestanding soaker tub, large glass shower, dual vanity and full-height tile. A generous second bedroom, large closet and upper-level laundry/utility room complete the second floor.Additional features include central A/C, a private outdoor deck, secured storage cage and an assigned garage parking area that forms part of the condominium unit under the registered condo plan.Located on a quiet, tree-lined street in desirable Killarney, this home offers excellent access to neighbourhood parks, recreation, transit, restaurants, shops, 17th Avenue, downtown and Shaganappi Golf Course. A polished, low-maintenance inner-city residence offering quality craftsmanship, thoughtful design and a highly walkable location. (id:45388)
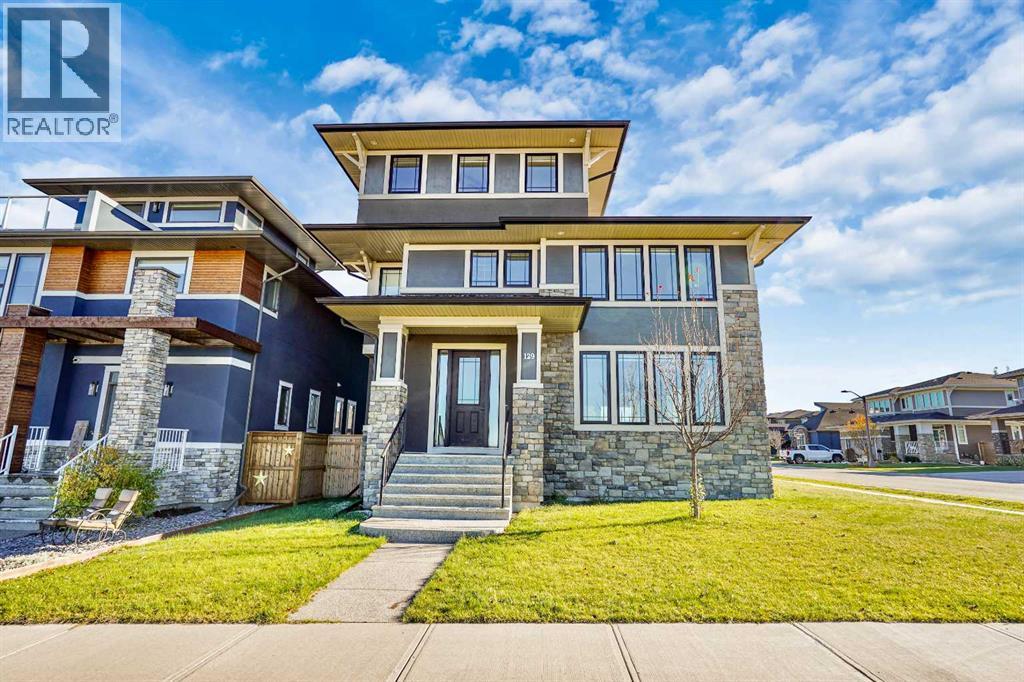
129 South Harmony Drive
Rural Rocky View County, Alberta
7 BEDROOMS | 7 BATHROOMS | 5,335+ SQ.FT. OF DEVELOPED LIVING SPACE | TRIPLE CAR GARAGE | LAKE & MOUNTAIN VIEWS | ROOFTOP TERRACEWelcome to this exceptional custom-built luxury home in the award-winning community of Harmony, offering over 5,335 sq. ft. of beautifully developed living space across four finished levels. Designed with both grand-scale entertaining and everyday family living in mind, this stunning residence features 7 spacious bedrooms and 7 full bathrooms, providing ample room for large or multi-generational families.The bright and open main level showcases soaring 9-foot ceilings, wide-plank hardwood flooring, a striking floor-to-ceiling marble fireplace, and expansive windows that flood the home with natural light. At the heart of the home is a chef-inspired kitchen complete with extended custom cabinetry, quartz and granite countertops, premium KitchenAid stainless steel appliances, a 6-burner gas range, built-in oven, oversized island with prep sink, and a spacious dining area with built-in storage. A private office/flex room with elegant glass doors completes the main floor.The second level offers a spectacular primary retreat overlooking the lake, featuring a spa-inspired 5-piece ensuite with dual vanities, soaker tub, glass shower, and a large walk-in closet. Three additional bedrooms, each with their own private ensuite, a dedicated workspace, and a well-appointed laundry room provide exceptional functionality for growing families.The third level is a true showstopper, featuring an expansive family room, an additional bedroom and full bathroom, plus direct access to a breathtaking rooftop terrace where panoramic mountain and lake views create the perfect setting for relaxing or entertaining.The fully developed lower level adds even more living space with a large recreation room, two additional bedrooms, and a full bathroom, making it ideal for guests, teenagers, or extended family.Situated on a generous 7,400 sq. ft. lot, the home is complemented by a triple detached garage and enjoys a prime location within Harmony, just steps from future schools, planned commercial amenities, scenic pathways, the community lake, and the renowned Mickelson National Golf Club. This is a rare opportunity to own one of Harmony's most impressive homes, offering luxury, space, and an unmatched lifestyle just minutes west of Calgary. (id:45388)
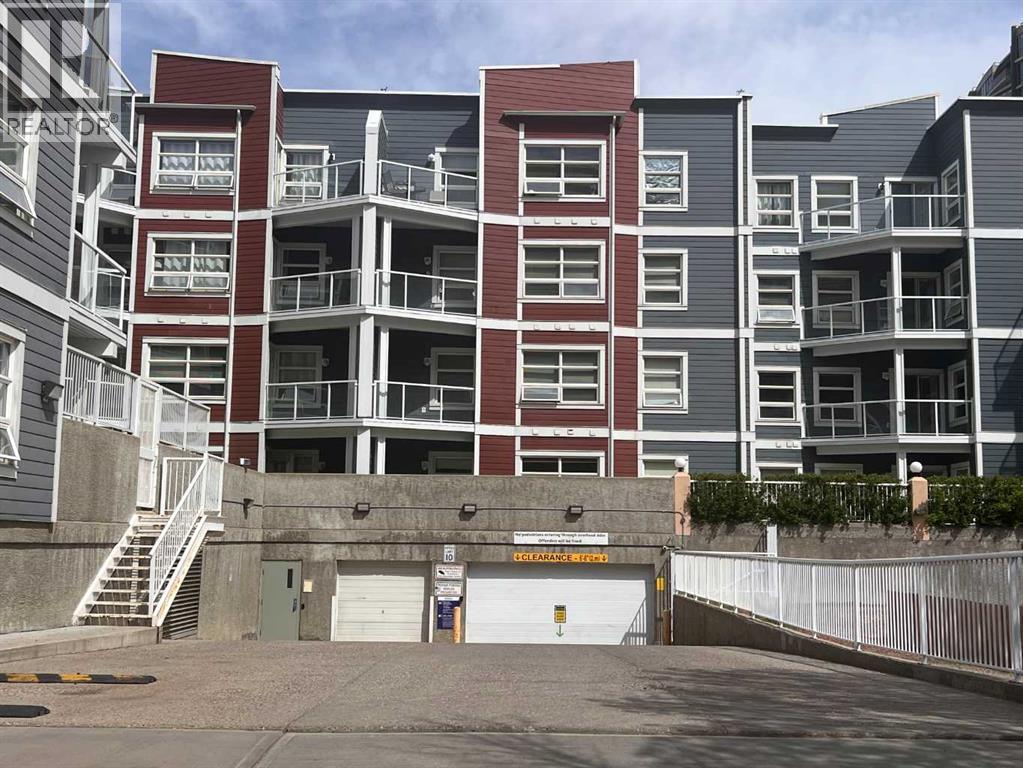
319, 333 Riverfront Avenue SE
Calgary, Alberta
Bright and modern 1-bedroom condo in the heart of Calgary’s vibrant East Village! This well-designed unit features an open-concept layout with 9-ft ceilings, large windows, and beautiful city views. flowing seamlessly into the spacious living area complete with a cozy fireplace. Step outside to your sunny south-facing balcony—perfect for relaxing or entertaining. The unit also includes in-suite laundry, a full appliance package, and 1 underground parking stall. Enjoy unbeatable downtown living just steps from the Bow River pathways, Eau Claire, YMCA, restaurants, shopping, transit, and all core amenities. The well-managed building offers secure underground parking, visitor parking, two elevators, garbage chute access on every floor, and a resident gathering area. Ideal for first-time buyers, professionals, or investors seeking a highly walkable and rentable location. Exceptional value in one of Calgary’s most connected communities! (id:45388)
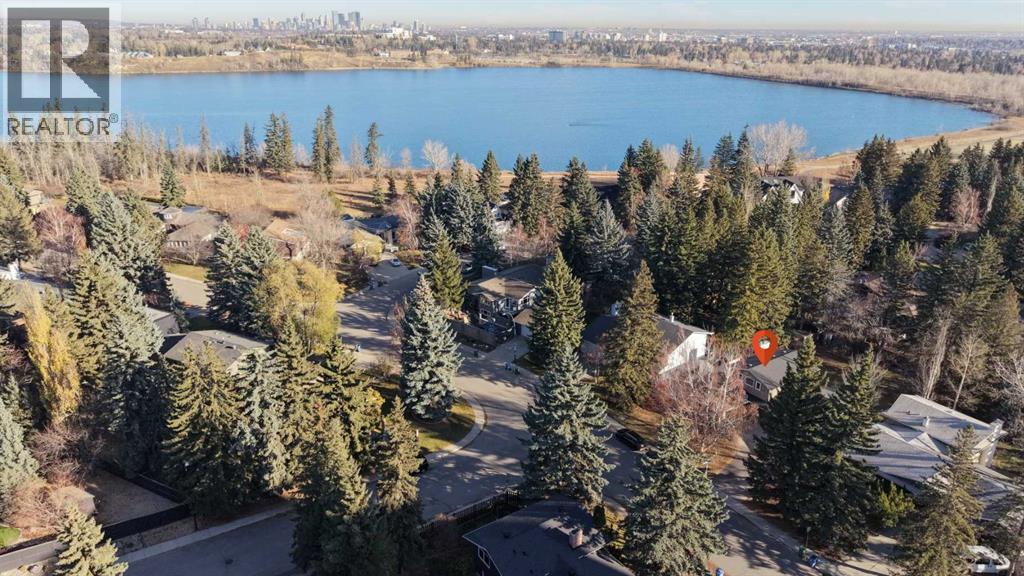
9012 Bay Ridge Drive SW
Calgary, Alberta
RARE OPPORTUNITY IN BAYVIEW! Welcome to 9012 Bay Ridge Drive SW, situated on an IMPRESSIVE 70ft x 150 ft LOT in one of Calgary’s most EXCLUSIVE and sought-after neighbourhoods! Surrounded by mature trees, beautiful estate homes, and picturesque streets, this property offers an exceptional opportunity to renovate, reimagine, or build the custom dream home you have always envisioned. With an expansive lot offering incredible space and potential, this is a rare chance to establish yourself in a prestigious community where location and lifestyle are second to none! The existing home offers a spacious and functional layout with 5 bedrooms, 3 bathrooms, and a double attached garage. The main level features a large living room, formal dining room, and a bright kitchen with white cabinetry, granite countertops, stainless steel appliances, and an eating area with direct access to the backyard and deck. A comfortable family room with a wood-burning fireplace, an additional bedroom or office, and a 2-piece bathroom complete the main floor. Upstairs are three generously sized bedrooms, including the primary suite with a private 3-piece ensuite, along with a separate 4-piece bathroom. The developed basement provides additional living space with a recreation room, bedroom, office or flex space, and a large laundry room. Outside, the MASSIVE BACKYARD is surrounded by beautiful mature trees and offers endless possibilities for creating your ideal outdoor retreat, whether that includes expansive gardens, entertaining spaces, or a completely redesigned landscape. Beyond the property itself, Bayview offers an EXCEPTIONAL LIFESTYLE that makes it one of Calgary’s most desirable places to call home. This peaceful, family-friendly community is known for its quiet, tree-lined streets, impressive estate properties, and beautiful landscaping, creating an established setting for your future dream home. Enjoy outstanding proximity to the Glenmore Reservoir, Glenmore Sailing Club, South Glenmor e Park and playground, tennis courts, and kilometres of scenic walking and cycling pathways. Excellent schools are nearby, while Glenmore Landing offers convenient access to shopping, restaurants, and everyday essentials. Rockyview General Hospital is also just a short drive away. Commuting is convenient with quick access to 14th Street, Crowchild Trail, and the West Ring Road, connecting you to destinations throughout Calgary. Whether you choose to update the existing home or explore the possibilities of building a luxurious custom estate, this remarkable property offers the space, setting, and prestigious address to bring your vision to life. OPPORTUNITIES TO SECURE A LOT OF THIS SIZE IN BAYVIEW ARE RARE — DON'T MISS YOUR CHANCE TO CREATE SOMETHING TRULY SPECIAL IN ONE OF CALGARY'S PREMIER COMMUNITIES! (id:45388)
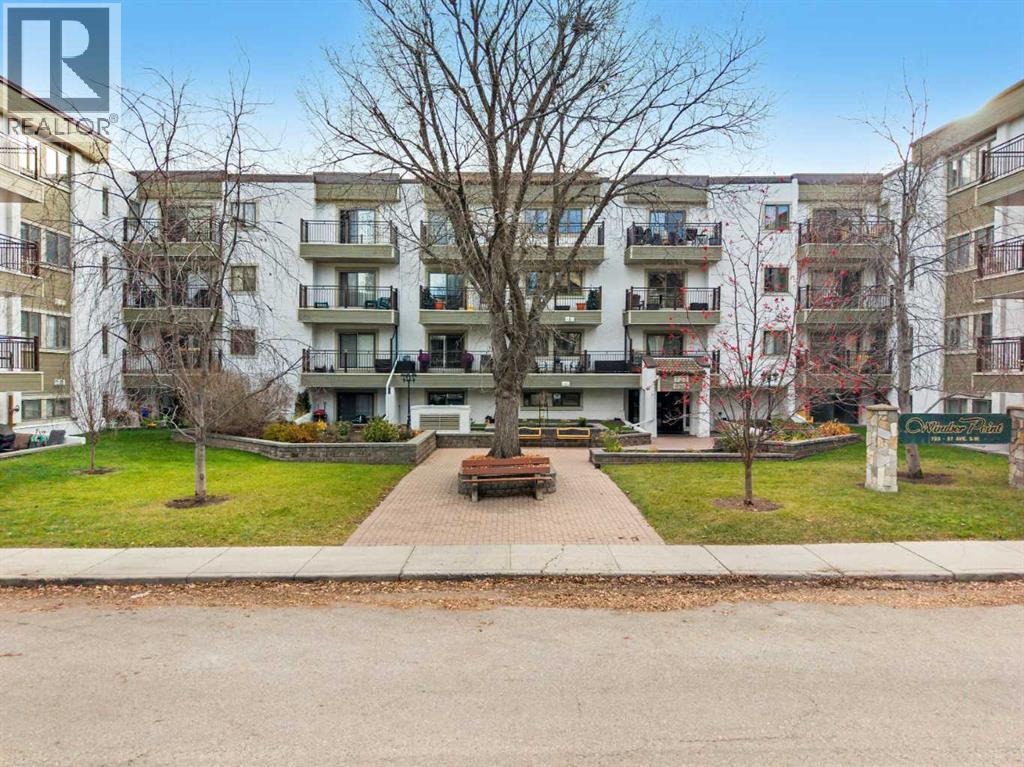
223, 723 57 Avenue SW
Calgary, Alberta
Welcome to this exceptionally well-maintained 40+ adult living building in the desirable community of Windsor Park. Offering over 850 sq. ft. of comfortable living space, this bright and inviting two-bedroom condo is a wonderful opportunity for those seeking a relaxed, low-maintenance lifestyle in a highly convenient location. Large south-facing patio doors fill the home with an abundance of natural sunlight and lead to your private south-facing balcony, the perfect spot to enjoy your morning coffee or fire up the barbecue on warm summer days. The functional galley kitchen offers generous cabinetry and countertop space, while the spacious in-suite laundry room features a new stacked washer and dryer and provides excellent additional storage. Both bedrooms are generously proportioned and comfortably accommodate queen-sized beds, offering flexibility for guests, a home office or additional living space. The home has been freshly painted, adding to its clean, refreshed feel. Unit comes with one assigned underground parking stall. Adding further appeal, the building underwent extensive exterior upgrades in 2025, offering a refreshed appearance and added peace of mind for owners. The location is hard to beat! Enjoy the convenience of walking to Chinook Centre and the Chinook LRT Station, with easy access to Glenmore Trail, Macleod Trail and Elbow Drive for effortless travel throughout the city. Residents also enjoy a selection of convenient building amenities, including a social room, shared laundry facilities on each floor, underground visitor parking and two building entrances for added accessibility. Condo fees offer excellent value, including heat, water, sewer, landscaping, snow removal, professional management and more. Whether you're looking to downsize, simplify or enjoy the convenience of a spacious, sun-filled home in a prime location, this is an opportunity to make the most of everything Windsor Park has to offer! (id:45388)
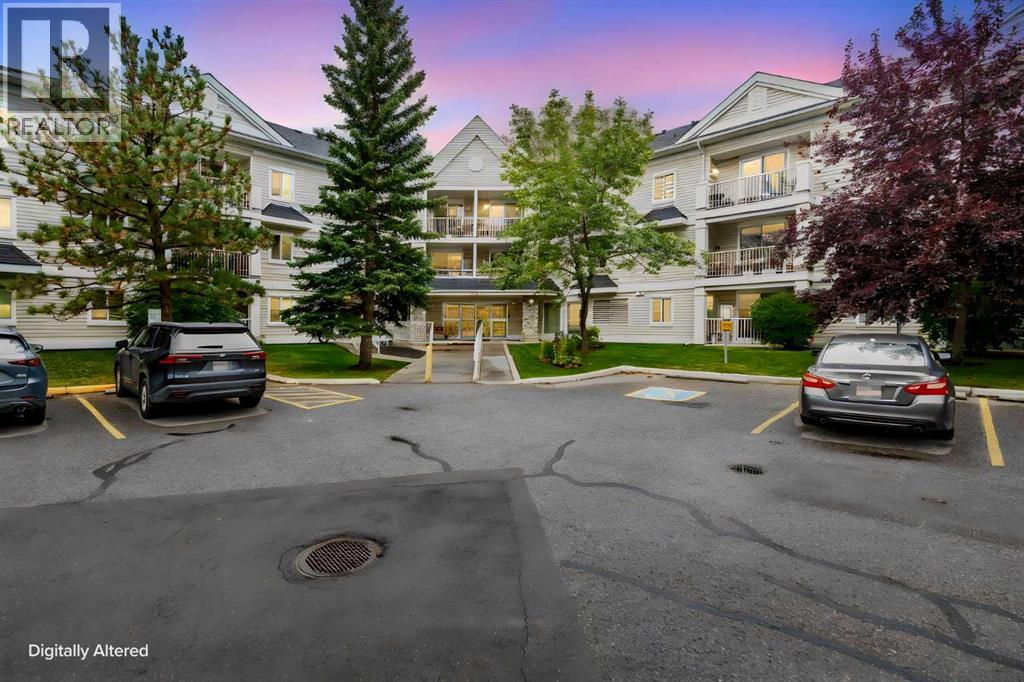
1210, 11 Chaparral Ridge Drive SE
Calgary, Alberta
Welcome to this bright, large and inviting condo offering AIR CONDITIONING and the perfect blend of comfort, functionality, and flexibility. Featuring over 1100 square feet with 2 spacious bedrooms plus a den that could easily be converted into a third bedroom, this condo is one of a kind. It is ideal for first-time buyers, downsizers, or investors. The cute and cozy kitchen is conveniently located just off the front entrance and opens to the dining nook and living room, creating a seamless layout for everyday living. The spacious living room is filled with natural light from a large window and offers direct access to the private back deck—an ideal spot to relax or enjoy your morning coffee. The primary bedroom features a walk-through closet leading to a beautifully updated 4-piece ensuite with a modern shower. A second bedroom, versatile office space, and a well-appointed 4-piece main bathroom provide plenty of room for family, guests, or working from home. A generously sized laundry and storage room keeps everything neatly tucked away while offering excellent additional storage. This home also includes one underground heated assigned parking stall and a separate storage locker for added convenience. Whether you're looking for your first home or a low-maintenance lifestyle, this well-designed condo offers exceptional value in a welcoming setting. (id:45388)
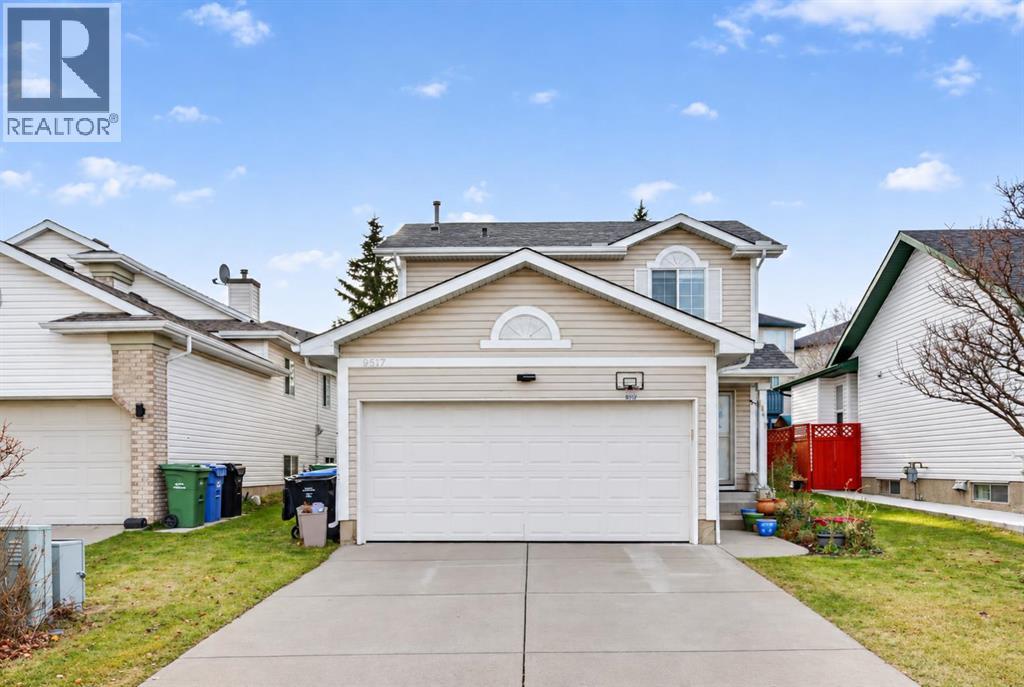
10417 Hidden Valley Drive NW
Calgary, Alberta
Welcome to this well-maintained 2-storey home in the heart of Hidden Valley! With 5 bedrooms, 2.5 bathrooms, and an attached double garage, this property offers the space and functionality today's families need. The bright main floor features a welcoming layout with a very spacious living room connected to the kitchen, lots of cabinetry and meal prep space. The dining area overlooks the backyard, creating the perfect setting for family meals and entertaining. Main floor features a convenient laundry room, and plenty of room to gather with family and friends. The upper level features a spacious primary bedroom complete with a convenient cheater-access 4-piece bathroom and dual closets, along with two additional generously sized bedrooms. The fully developed basement adds two additional bedrooms and another bathroom, providing ample space for guests, teenagers, a home office, or extended family. Step outside to enjoy the large backyard, perfect for summer barbecues, gardening, and creating lasting memories. Ideally located in the family-friendly community of Hidden Valley, this home is within minutes of Hidden Valley School, Valley Creek School, St. Elizabeth Seton School, and Notre Dame High School. Enjoy easy access to parks, playgrounds, walking pathways, and green spaces throughout the neighborhood. Conveniently close to Creekside Shopping Centre, Country Hills Towne Centre, grocery stores, restaurants, public transit, and major roadways including Beddington Trail NW, Stoney Trail and Deerfoot Trail, making daily commuting and errands effortless. Book your private showing today and discover everything Hidden Valley has to offer. (id:45388)
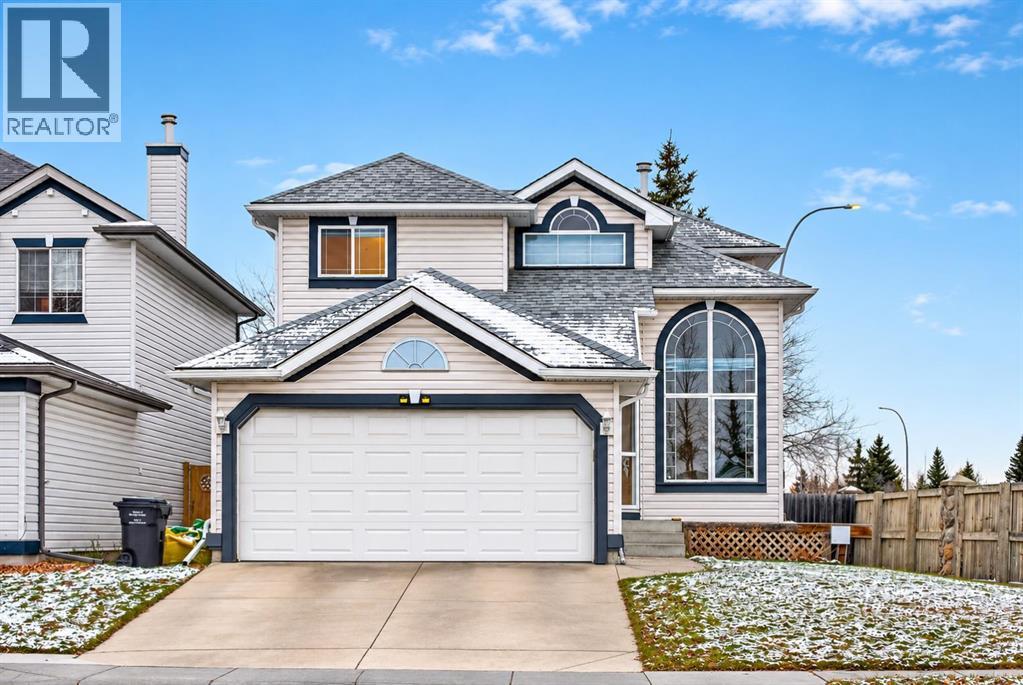
77 Somercrest Gardens SW
Calgary, Alberta
Offered for the first time by its original owner, this exceptionally well-maintained 2-storey home offers close to 1,600 sq. of thoughtful updates & an opportunity to settle into the established, family-friendly community of Somerset.From the moment you step inside, the pride of ownership is evident! The inviting front living room features soaring ceilings, an abundance of natural light & a large east-facing window. This versatile space would make a wonderful formal sitting room, art studio or piano room. Laminate flooring flows through the front living room & family room, while the freshly painted interior in Benjamin Moore's timeless Swiss Coffee creates a warm, inviting atmosphere throughout.The spacious kitchen has been exceptionally well cared for, showcasing solid oak cabinetry, original countertops, a corner pantry, functional centre island w/ seating & a built-in desk area. A generous dining space overlooks the west-facing backyard, w/ sliding patio doors providing easy access to the outdoor living area. The adjoining family room offers a comfortable place to relax or gather. Thoughtfully designed w/ an abundance of built-ins, cabinetry & storage throughout, this home offers excellent everyday functionality. A convenient main-floor powder room w/ laundry completes the level.Upstairs, the primary bedroom is a wonderful retreat, featuring a beautifully renovated tiled shower in the 3 pc ensuite & access to a rebuilt private Juliette balcony overlooking the backyard. The additional bedrooms provide flexibility for family, guests or a home office. Carpeting throughout the upper level & staircase was replaced approximately five years ago.Step outside to the fully fenced, west-facing backyard w/ mature trees that provide wonderful shade & privacy. Enjoy summer evenings on the brick patio or relax in the covered outdoor area beneath the upper balcony. It's an inviting outdoor space that's been thoughtfully maintained over the years.Major updates provide added peace of mind, including a new furnace (2025), hot water tank (2025), roof (2021), updated PEX plumbing, washer & dryer (approximately 1 year old) & fresh interior paint throughout. The home also features an insulated double attached garage. The unfinished basement offers excellent potential for future development, complete w/ a bathroom rough-in, providing a blank canvas to create additional living space tailored to your needs.The location is another standout feature! Situated in the established, family-friendly community of Somerset, you'll enjoy easy access to an incredible selection of amenities. Just minutes from the Shawnessy Shopping area, offering grocery stores, restaurants, retail shopping, a movie theatre & everyday conveniences. Commuters will appreciate being approximately a 4-minute drive to the Somerset-Bridlewood LRT station, w/ a bus stop within walking distance. Somerset is also known for its fantastic outdoor recreation, including the popular Somerset Splash Park! (id:45388)
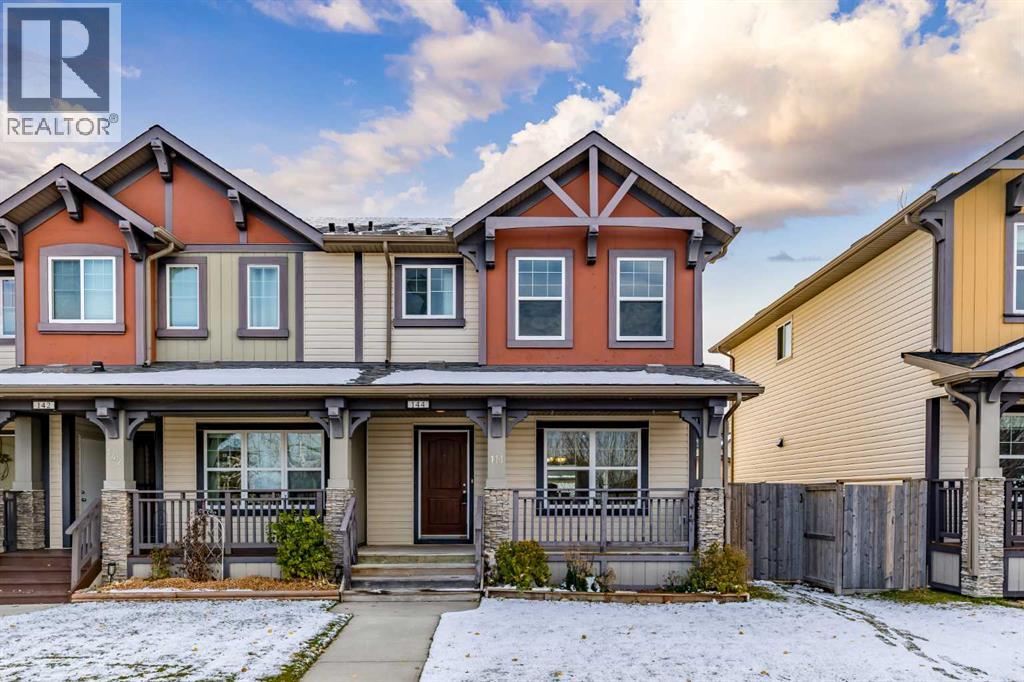
144 Clydesdale Way
Cochrane, Alberta
NO Condo Fees. This exceptional residence, boasting over 1500 square feet between its two levels, with an open floorplan designed to enhance both living and entertaining spaces. Hardwood floors beautifully cared for grace the main level, complementing the inviting kitchen featuring a huge central island and thoughtfully appointed pantry, while tile accents add warmth and sophistication. Above, two primary bedrooms offer serene retreats, each complete with its own ensuite bathroom featuring a luxurious four-piece configuration—and generously sized walk-in closets, providing ample storage for your wardrobe. Carpeted floors add comfort to the upper level, while high ceilings throughout create a sense of spaciousness and grandeur. Below grade, a substantial unfinished basement provides boundless potential for customization, whether you envision creating a recreation room, home gym, or simply additional storage space. Two parking pads offer convenient access, and the property’s level lot, complete with front and back yards, provides appealing outdoor appeal with views to enhance your connection to nature. Enjoy the tranquility of your private backyard, or take advantage of nearby park, playground, sidewalks, and street lights within this welcoming neighborhood with amenities—a place where comfort, style, and community converge. Enjoy Park views from your living room and plenty of parking for your guests. (id:45388)
139 Auburn Meadows Place SE
Calgary, Alberta
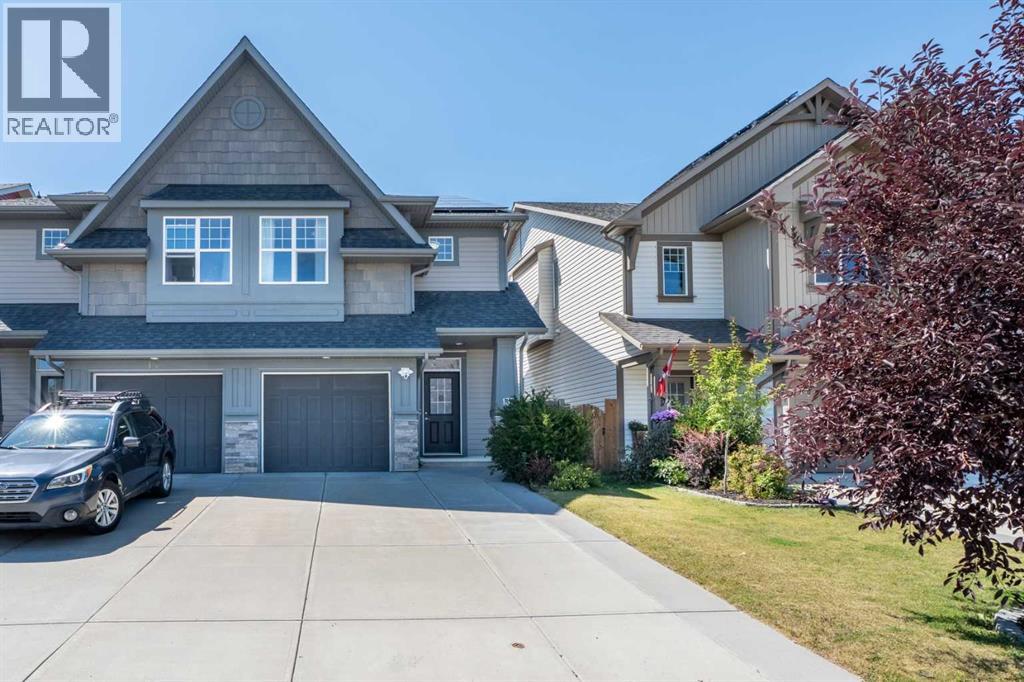
This impressive semi-detached walkout home offers over-the-top functionality, stylish finishes, and breathtaking, endless views. Step inside to a spacious foyer filled with natural light, complete with a convenient coat closet and direct garage access.The main floor features a bright, open-concept layout designed for easy living and entertaining. The chef-inspired kitchen boasts quartz countertops, a large island with eat-in seating, stainless steel appliances, an under-mount sink, and a walk-in corner pantry. Adjacent to the kitchen, the cozy living room centers around an electric fireplace, while the sunny dining area opens directly onto the back deck—ideal for summer BBQs and taking in the scenic vistas.Upstairs, you’ll find a versatile bonus room, dedicated upper-floor laundry, and three generous bedrooms. The private primary suite easily accommodates a king-sized bed and offers peaceful views, a deep walk-in closet, and an impressive ensuite with dual vanities, and expansive counter space. Two additional bedrooms and a full bath complete this level, offering perfect space for kids, guests, or a home office.The professionally finished walkout basement extends your living space even further. Featuring a flex/office nook, a comfortable media zone, a stunning 3rd full bathroom, and sliding door access to the backyard, this space is exceptionally versatile, ideal for a home gym, guest suite, or recreation area. Step outside into the fully fenced yard, complete with a storage shed and unbeatable views.Prime Location & Unmatched Convenience: Steps from a local dog park and walking distance to schools, grocery stores, and restaurants. Enjoy quick access to Deerfoot Trail, Stoney Trail, the South Health Campus, and the Seton YMCA, plus all the perks of Auburn Bay’s incredible lake amenities! (id:45388)
101, 7 Lineham Avenue
Okotoks, Alberta
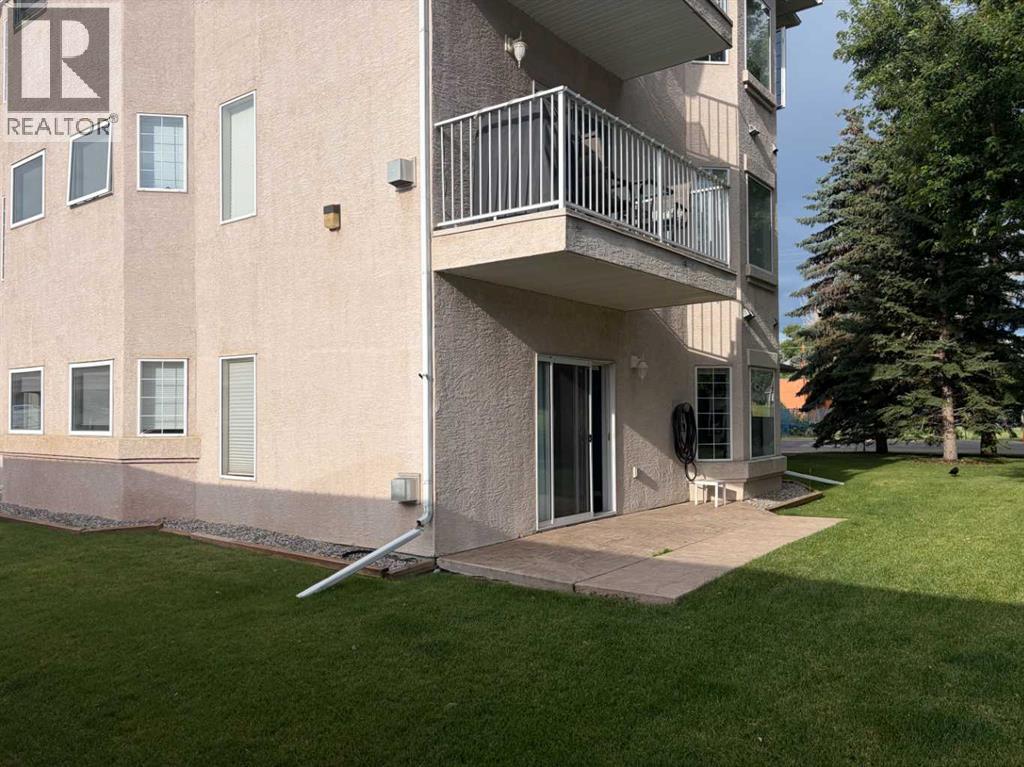
GROUND FLOOR unit is within walking distance of downtown shopping, dining, and business districts. The property features no stairs, 9-foot ceilings, and 1,018 square feet of open-concept living space. The interior includes a corner gas fireplace and large windows that provide abundant natural light. Additional features include: Two bedrooms with bay windows ,Two full bathrooms ,in-suite laundry, In-floor heating ,Covered parking for one vehicle directly outside the unit, Secure, locked storage down the hall. Quick Possession! Adult Living 45+, small pets - board approval. (id:45388)
1110, 5204 Dalton Drive NW
Calgary, Alberta
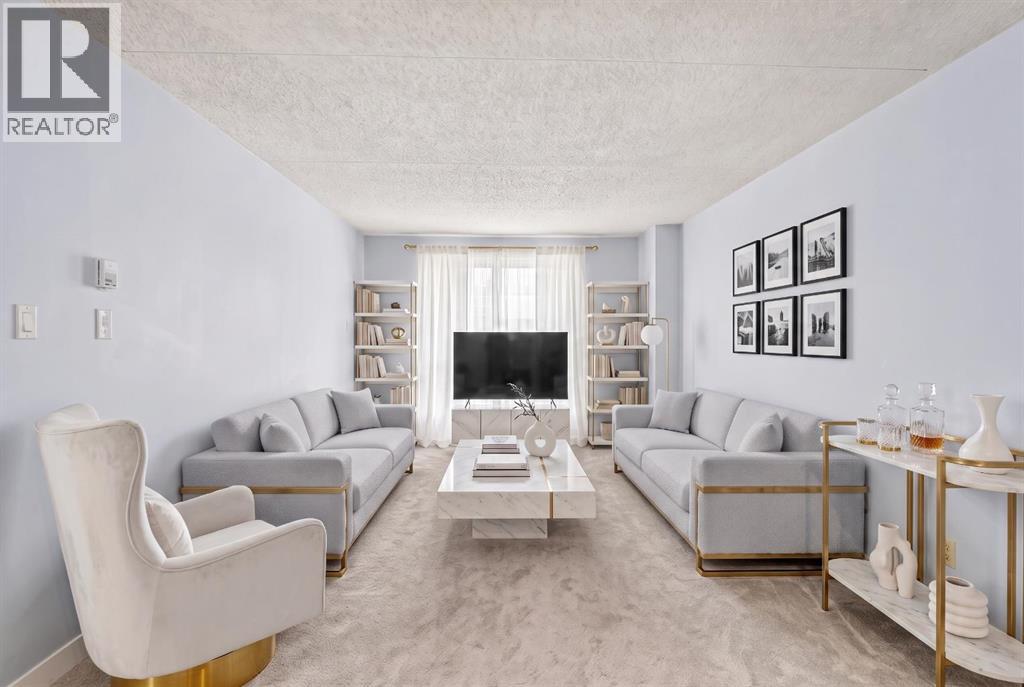
Price Reduced!! Some units simply check the boxes. Others make you feel at home the moment you walk through the door. It's the feeling you get when you finally find a place that allows you to slow down and simply enjoy where you are.Perched on the 11th floor of Vista View, this move-in ready 2 bed & 1 bath condo is the kind of home where every day begins with breathtaking, unobstructed views and ends with peaceful sunsets from your own private balcony.Price Reduced!! Tucked away in a quiet, well-maintained building, you'll enjoy the perfect balance of tranquility while remaining connected to everything that makes everyday life effortless. Step inside and you'll immediately notice this isn't your typical condo layout that reveals everything at the front door. Instead of walking into one open space, you're welcomed by a thoughtfully designed floor plan where each space unfolds naturally. The spacious kitchen offers an abundance of cabinetry and storage, making it as practical as it is inviting. Whether you're preparing a quiet weeknight dinner or your favourite holiday meal, you'll appreciate the space to cook, gather, and create memories. A generous dining area naturally becomes the heart of the home, where there's plenty of room to gather with family and friends for holidays or everyday dinners. The expansive living room invites you to slow down, unwind, and simply enjoy the moment. Bright, open, and inviting, it's a space you'll look forward to coming back to at the end of each day. Open the balcony doors and let in the fresh air, curl up with a good book, or simply pause to take in the incredible views that make this home so special. Privately tucked away are two spacious bedrooms and a full 4-piece bathroom, creating a comfortable retreat where everyone has their own space to relax. An assigned underground parking stall means warm, snow-free mornings throughout the winter, while the additional in-suite storage room offers the extra space that's so often missing in condo living.Life here extends far beyond your front door. Enjoy the convenience of the main floor common laundry room, a fitness room, sauna, games room, party room, tennis court, abundant visitor parking, and RV parking available for rent (subject to availability). Whether you're staying active, hosting family, or simply enjoying the amenities, everything you need is right at home. The location completes the picture. With parks, shopping, public transit, restaurants, universities, and hospitals all within easy reach, you'll spend less time commuting and more time enjoying the things that matter most. Whether you're purchasing your first home, downsizing into a simpler lifestyle, or searching for an investment in an unbeatable location, this is an opportunity worth exploring. **Some photos have been virtually staged.** (id:45388)
23 Madison Court
Strathmore, Alberta
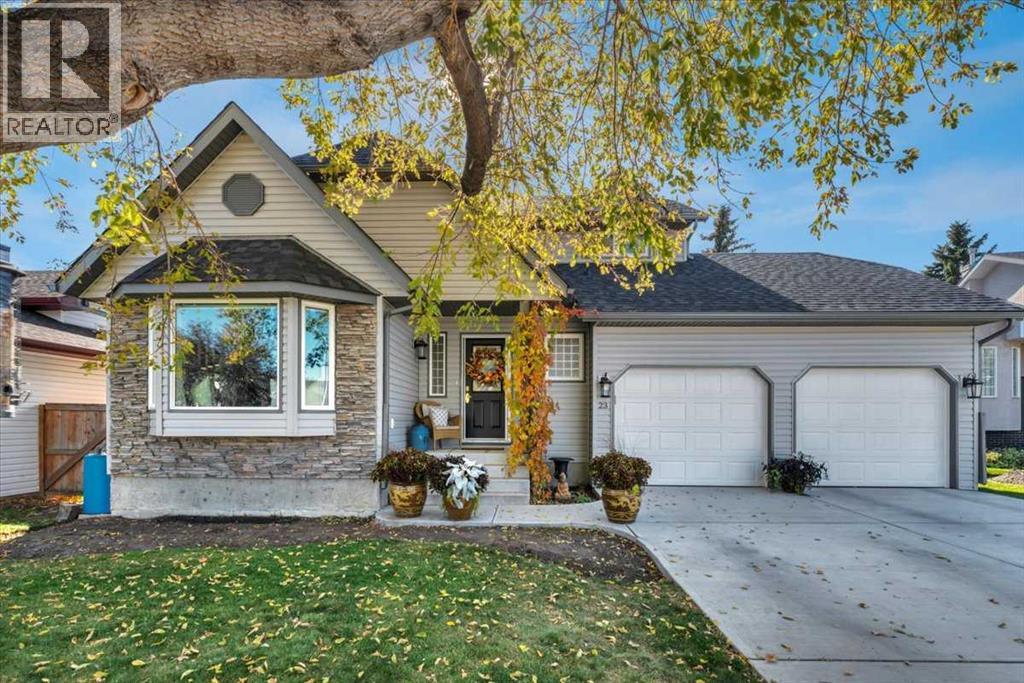
Some homes stand out because of how well they’ve been cared for, and this is one of them. Beautifully maintained inside and out, this two-storey shows pride of ownership throughout, starting with its inviting curb appeal and gorgeous landscaped yard with new sod. Inside, hardwood floors and plenty of natural light create a warm welcome. The formal living room features a lovely bay window allowing for extra seating when entertaining, and the dining room offers space to gather for family dinners and special occasions. The stunning white kitchen, finished with marble countertops, opens to the everyday eating area and a cozy family room with built-ins—a comfortable spot to unwind while staying connected to everything happening in the kitchen. Main-floor laundry with a new washer and dryer adds everyday convenience. Completing the main floor is a custom built in office/ homework station and a 1/2 bath. Upstairs, you’ll find three bedrooms, including the large primary with its own three-piece ensuite. The developed basement adds a fourth bedroom, a rec room and a new four-piece bathroom, giving you extra space for guests, hobbies or movie nights. The basement has tonnes of storage. Updates include a new roof, siding, garage doors, upstairs windows and hot water tank. Central air conditioning keeps things comfortable in the summer, and the double attached garage rounds out this thoughtfully cared-for home, the main floor is also complete with custom shutters adding elegance and extra privacy.. From the landscaping to the interior, the attention to detail is easy to see. Shows 10/10! The back yard is simply perfection with the large tiered deck and south facing back yard. (id:45388)