
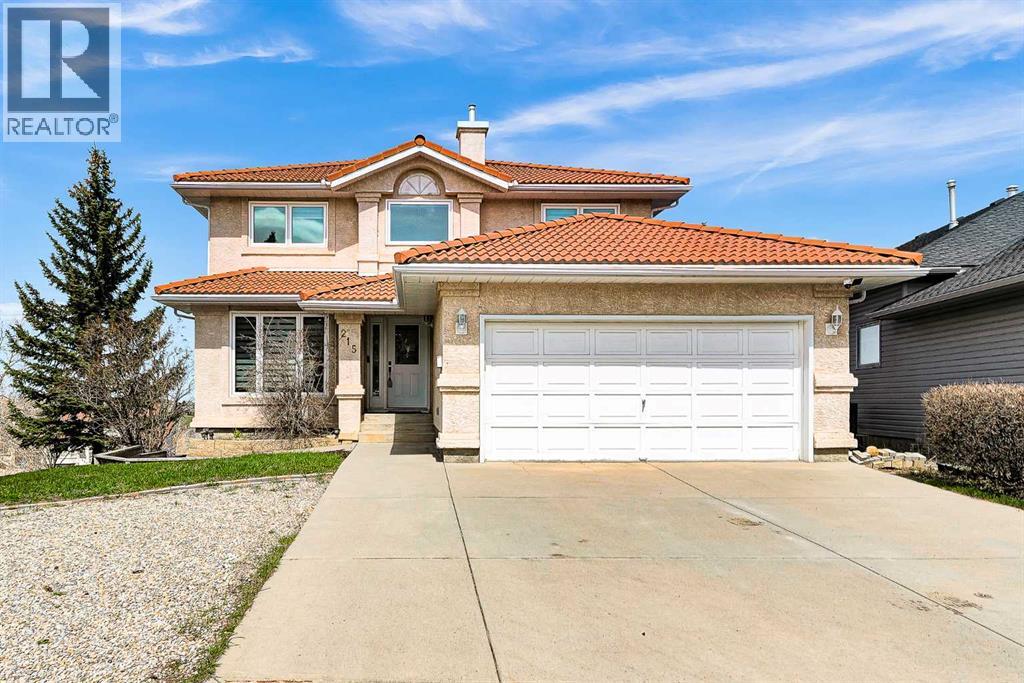
215 Edgevalley Mews
Calgary, Alberta
This spacious family home sits at the end of a private cul-de-sac and offers amazing panoramic views from all three levels. It has over 3,200 square feet of developed living space.The owner has done a lot of upgrades. The triple-layer windows provide great insulation. The kitchen, flooring, carpets – almost everything has been renovated.Upstairs, there are four large bedrooms. The master bedroom has a walk-in closet and a full ensuite bathroom with a skylight.On the main floor, you'll find formal living and dining rooms, a private den, and a family room with a feature wall and fireplace. The large kitchen has an island and a breakfast nook, and it leads directly to a deck – perfect for summer BBQs.The lower level is fully finished. It includes a fifth bedroom, a full bathroom, a wet bar, a games room with a pool table (included), and a family room with a fireplace. There's also a walk-out to a lower deck with a hot tub.Outside, the house has a durable cement tile roof, stucco exterior, and full landscaping. The location is quiet and private.This home is move-in ready with all the major work already done. Just bring your personal touch if you wish. Edgemont Elementary School and Sir Winston Churchill Secondary School (id:45388)
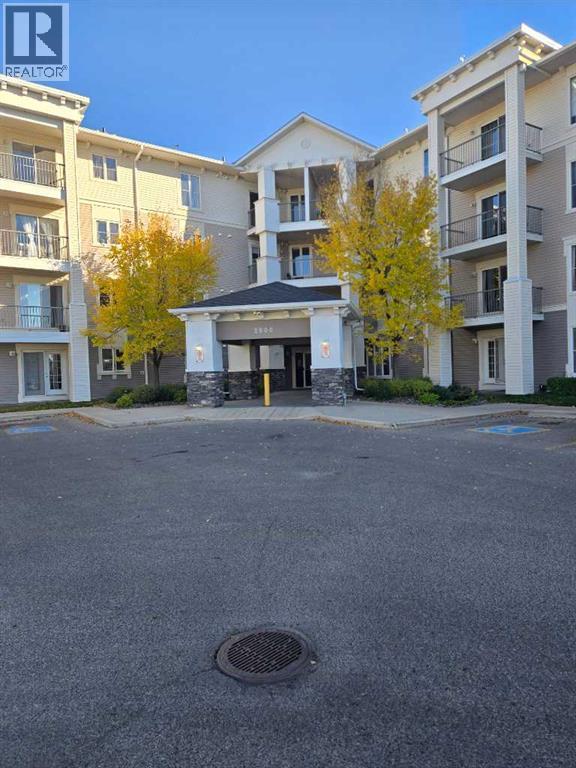
1411, 333 Taravista Drive NE
Calgary, Alberta
EXCELLENT OPPORTUNITY TO OWN THIS RENOVATED TOP FLOOR UNIT IN SECURED BUILDING, WITH ELEVATOR FACILITY.LARGE BEDROOM.OPEN KITCHEN AND LARGE LIVING ROOM WITH SLIDING PATIO TO GOOD SIZE SOUTHWEST FACING COVERED BALCONY.IN-SUITE LAUNDRY, ASSIGNED SURFACE PARKING. CLOSE TO ALL THE AMENITIES LIKE BUS,SCHOOL,SHOPPING,LRT ,GENESIS CENTRE.MOVE-IN CONDITION.VERY EASY TO SHOW ANY TIME.A MUST TO SEE.SHOWS EXCELLENT. (id:45388)
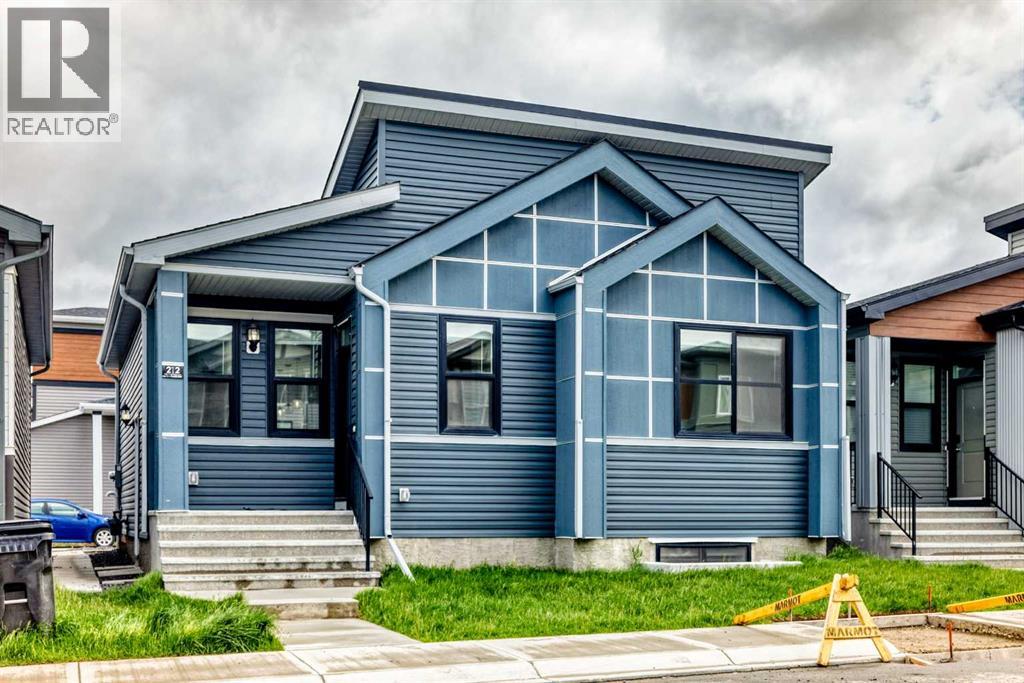
212 Lucas Place NW
Calgary, Alberta
* OPEN HOUSE * Friday June 19, 6-8pm, Saturday June 20, 1-3pm * Good starter home or investment property in the NW side of Livingston. It features finished basement with side entrance, quartz counter tops in the kitchen and bathrooms, 9 feet ceiling on the main floor, stainless steel appliances, and LVP floor in the living room and kitchen area. Main floor with 2 good size bedrooms, master bedroom with 4 pieces ensuite, bright and large living room, spacious kitchen and eating area, and mud room in the back entrance. Fully finished basement with separated side entrance, large family room, 2 large bedrooms, and 1 full bathroom. It closes to playground, shopping, restaurants, and easy access to major roads. ** 212 Lucas Place NW ** (id:45388)
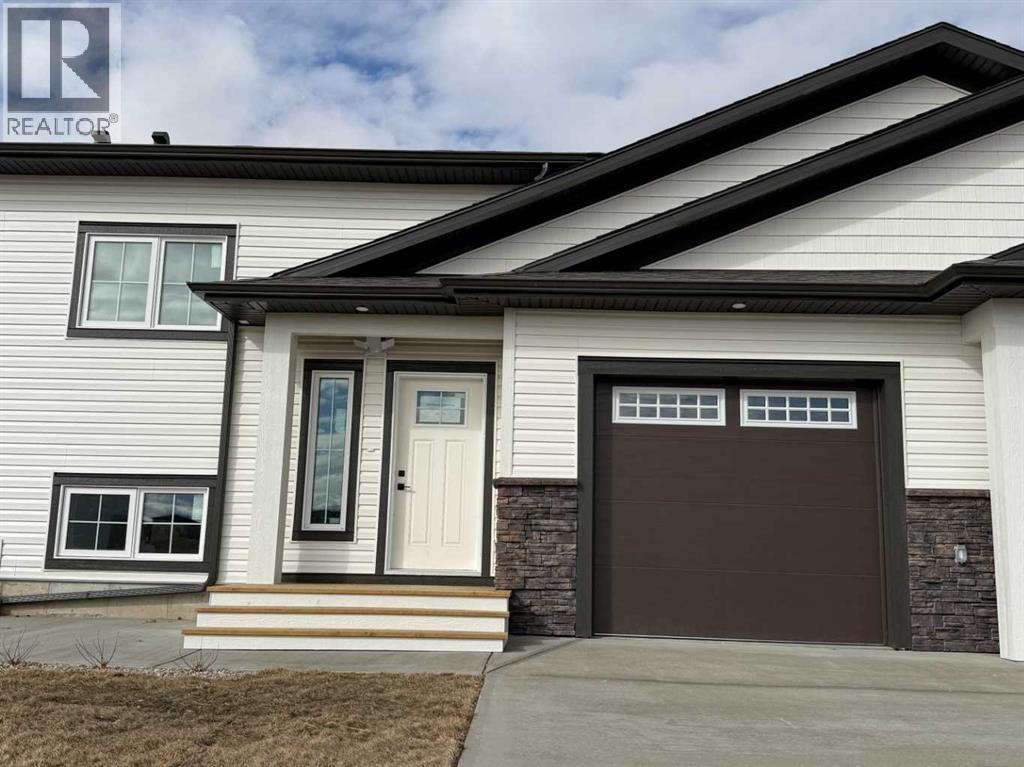
427 Meadowlark Way
Vulcan, Alberta
The Villas at Meadowlark Way, constructed by RA West International, offer a thoughtful blend of quality craftsmanship and modern design. With decades of experience in both residential and commercial construction, this builder brings a proven track record and attention to detail to every home. This well-designed bi-level floor plan features approximately 914 sq. ft. of functional living space. The main level offers a spacious primary bedroom complete with a private ensuite bathroom, along with a convenient two-piece bathroom for guests. The open-concept living area is warm and inviting, highlighted by a built-in electric fireplace and direct access to a covered deck—perfect for relaxing or entertaining. The deck is finished with pressure-treated wood, aluminum railing, and includes a gas line rough-in for a future BBQ. The kitchen and living spaces are finished with modern, tasteful touches including cream cabinetry, quartz countertops with a subtle marble finish, and whitewashed oak vinyl plank flooring throughout. The attached single garage (approximately 14’ x 20’) is insulated, drywalled, and includes a rough-in for a future heater. The exterior will be fully landscaped with sod, underground sprinklers, trees, and shrubs. A south-facing concrete patio provides additional outdoor living space and a welcoming setting to enjoy the surroundings. Condo fees of just $125 per month include snow removal and lawn care, offering a low-maintenance lifestyle. Additional features include triple-pane windows, 40-year asphalt shingles, and a 40-gallon hot water tank. Buyers may also have the option to customize with upgrades such as basement development, air conditioning, or a garage heater. Situated in the welcoming community of Vulcan, residents enjoy small-town living with convenient access to larger centres. Local amenities include an 18-hole golf course, hospital, shops, restaurants, and more—all within an easy drive to Calgary or Lethbridge. (id:45388)
2104 26 Avenue SW
Calgary, Alberta
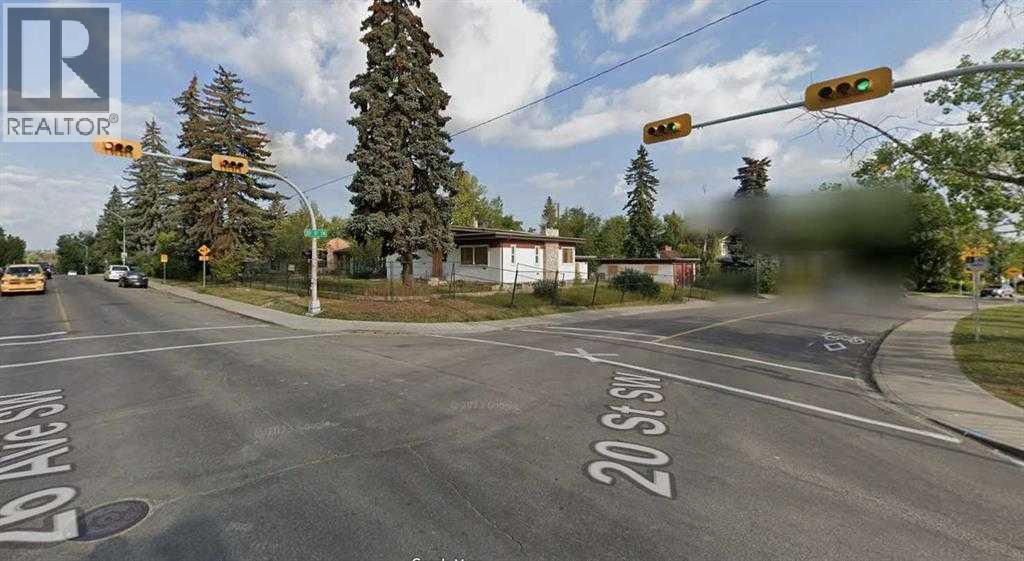
Land value only! Outstanding 8,189 SF corner-lot mixed-use redevelopment opportunity in the heart of Richmond. This premium lot offers exceptional exposure, strong development fundamentals, and rare inner-city positioning. Surrounded by established communities, steps from schools, parks, shopping, and vibrant urban amenities, with seamless access to major roadways and transit. A high-potential investment opportunity in one of Calgary’s most desirable inner-city locations. (id:45388)
7 Lakewood Way
Strathmore, Alberta
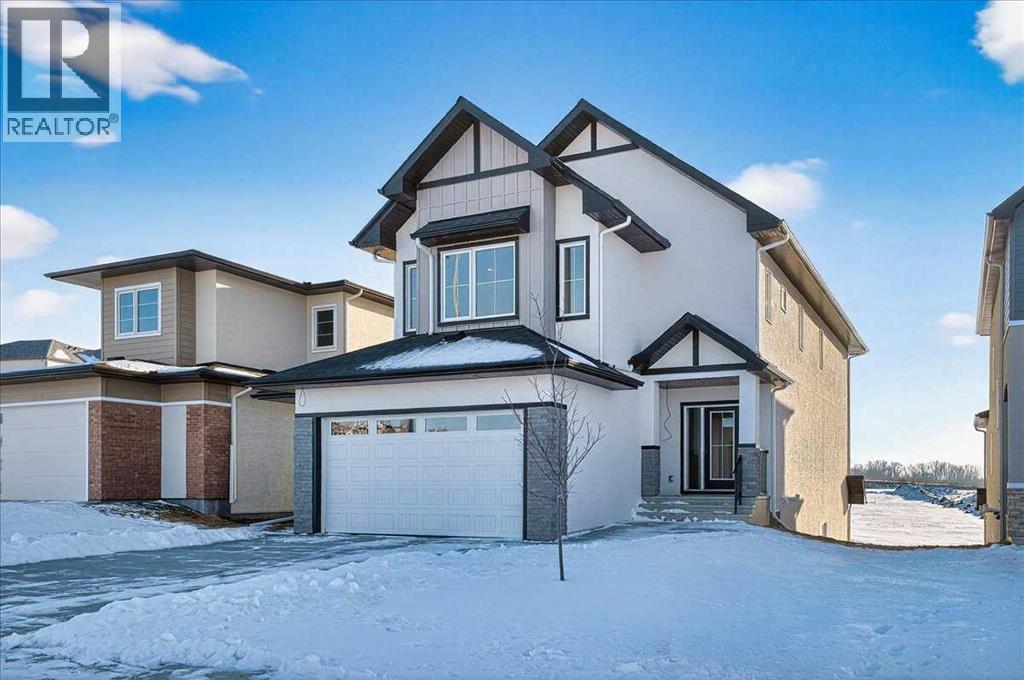
Welcome home to this beautiful family residence in the heart of Lakewood, backing onto scenic walking paths and a peaceful artificial stream. This spacious two storey home offers over 2,070 sqft of above grade living space and is perfectly designed for comfortable, everyday family living. The main floor features a bright and welcoming living room with a cozy fireplace, an open kitchen with pantry, and a generous dining area ideal for family meals and gatherings. A main-floor office provides a flexible space for working from home or homework time. The mudroom and convenient 2 piece bathroom help keep busy family life organized, while the oversized attached garage offers plenty of room for vehicles, bikes, and storage. Upstairs, you’ll find three well-sized bedrooms, including a relaxing primary retreat complete with a walk-in closet and a 5 piece ensuite. A spacious upper family/bonus room is perfect for movie nights, playtime, or a teen hangout. Upper-level laundry and an additional 4-piece bathroom add everyday convenience for growing families. The walkout full unfinished basement offers excellent future development potential — create additional living space, bedrooms, or a recreation area tailored to your family’s needs. Step outside and enjoy direct access to the artificial stream and walking paths, ideal for evening strolls, biking, and outdoor family time. Located in the highly desirable Lakewood community, families will appreciate the nearby tennis courts, playgrounds, and green spaces, along with close proximity to schools, parks, and amenities. This is a wonderful opportunity to settle into a welcoming neighborhood and truly feel at home. (id:45388)
421 Railway
Cheadle, Alberta
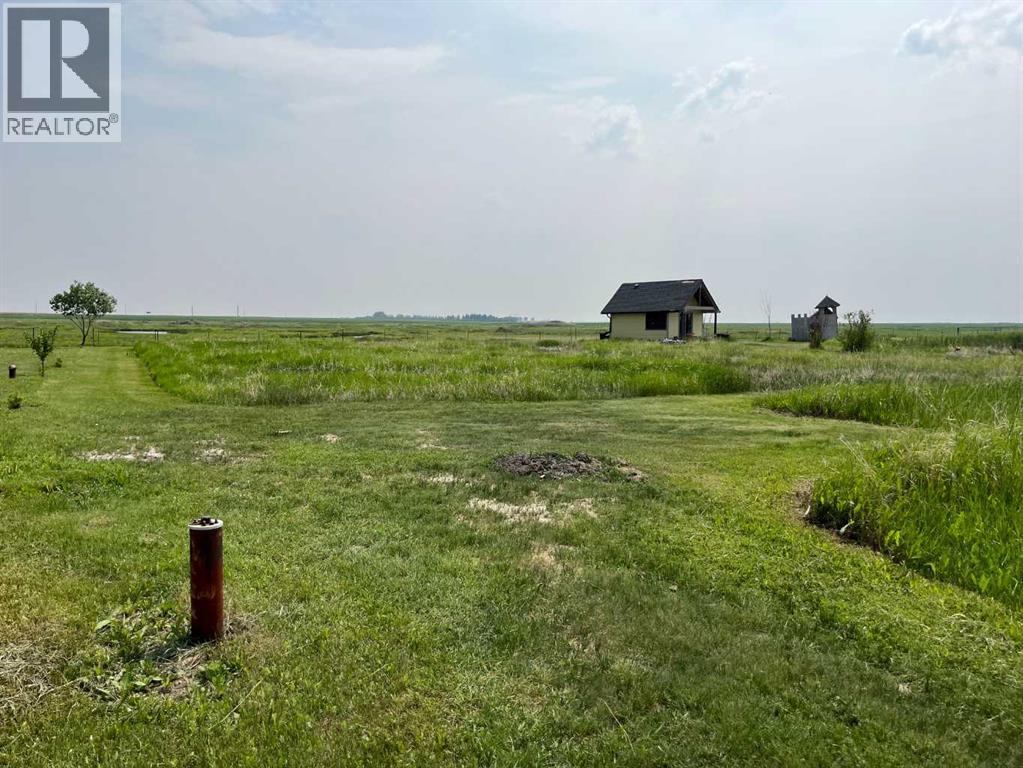
ONE FULL ACRE LOT FOR SALE. R-1 RESDIENTIAL ZONING. 110FT X 400 FT. BUILD YOUR LARGE DREAM HOME AND ENJOY COUNTRY STYLE LIVING IN THE PEACEFUL HAMLET OF CHEADLE, ALBERTA, T1P 0X8. ONLY MINUTES EAST OF CALGARY AND CHESTERMERE. LARGE 43560 SQFT SOUTH WALKOUT LOT ON A QUIET PAVED STREET. 33.7 METER FRONTAGE. 121 METER DEPTH. VERY LITTLE TRAFFIC. DRILLED WATER WELL ON REAR OF PROPERTY. ELECTRICITY AND GAS AT PROPERTY LINE. LOT HAS BEEN PARTIALLY EXCAVATED AND SOIL REMOVED. NEEDS FILLING WITH COMPACTABLE SOIL. LOTS OF NEW CONSTRUCTION IN AREA WITH NEW DEHAVILAND MANUFACTURING AND AIRFIELD, SO PROPER NATURAL FILL SHOULD BE EASILY AVAILABLE AT MINIMAL COST. PERMITTED USE FOR RESIDENTIAL HOME / ACCESSORY RES BUILDING / MANUFACTURED HOME / DETACHED DWELLING / ETC. NO BUILDING COMMITMENT. ONLY 20 MINS EAST FROM CALGARY, TRANS CANADA EAST, PAST CHESTERMERE TO HIWAY 24 SOUTH. TURN SOUTH GO 3KM TO CHEADLE AND TURN RIGHT ONTO OLD RAILWAY AVENUE. 421 RAILWAY AVENUE CHEADLE ALBERTA T1P0X8 (id:45388)
203 Kinniburgh Place
Chestermere, Alberta
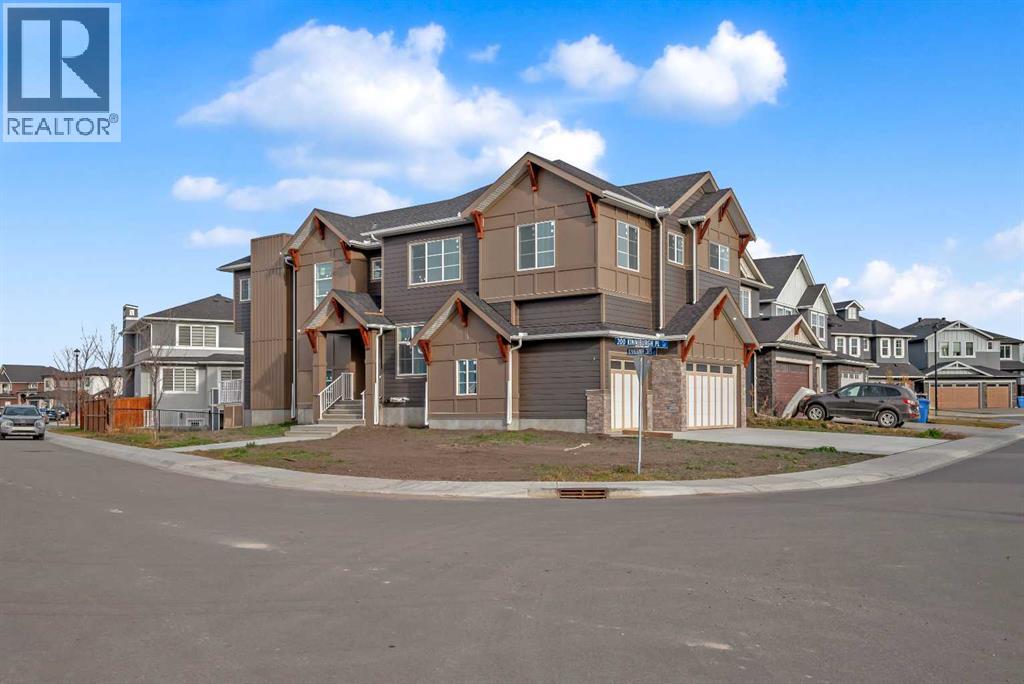
CORNER LOT ! Welcome to 203 Kinniburgh Place, in the highly sought-after Lake community of Chestermere. This Executive quality home boasts 3 fully finished levels complete with upgrades throughout.! Large open concept. OPEN TO BELOW living room on the main floor. 10 ‘ ceiling all over Main floor and 8’ doors. Main floor boasts a FULL BATH and BEDROOM for ELDERLY PARENTS. It also includes an impressive Chef Kitchen, featuring quartz's countertops, impressive upgraded light fixtures, a large double fridge, gas range, double wall ovens, full-height modern white cabinets, and an impressive spice kitchen with pantry. Open to the kitchen is a large dining area and modern living area complete with a feature wall of built-ins, surrounding a beautiful gas fireplace. Completing this main floor is a gorgeous SECOND LIVING ROOM space off the main entrance, a large mudroom off the garage, and a gorgeous 3 piece bathroom! Enjoy the abundance of natural light with large windows throughout the home . Head upstairs WITH BEAUTIFUL GLASS RAILING, where you will find a large sun-drenched bonus room. Your large master bedroom features a spa-like en suite and a large walk-in closet! Apart from the master, you will find a second master with 4 pc ensuite and 2 walk-in closets, 2 other bedrooms, 1 full bathroom, and a well-placed laundry room. Escape to the fully finished basement, This gorgeous space comes complete with a BAR FEATURE , HUGE LIVING ,DINNING AREA another beautiful 4 piece bathroom, and 2 additional bedrooms! Extend your summers in the fabulous backyard . Total 7 bedrooms and 5 full bathrooms. Chestermere is a vibrant family community with a multitude of parks, pathways, playgrounds, and of course beautiful Chestermere Lake, providing access to beaches, water sports, and boating in the summer months or skating in the winter months! Don't miss out on this amazing opportunity. THERE WAS NO DETAIL MISSED WHEN THIS HOUSE WAS BUILT ,COME CHECK OUT THIS BEAUTIFUL PROPERTY TO CALL YOUR NEXT HOME. (id:45388)
726 Memorial Drive NW
Calgary, Alberta
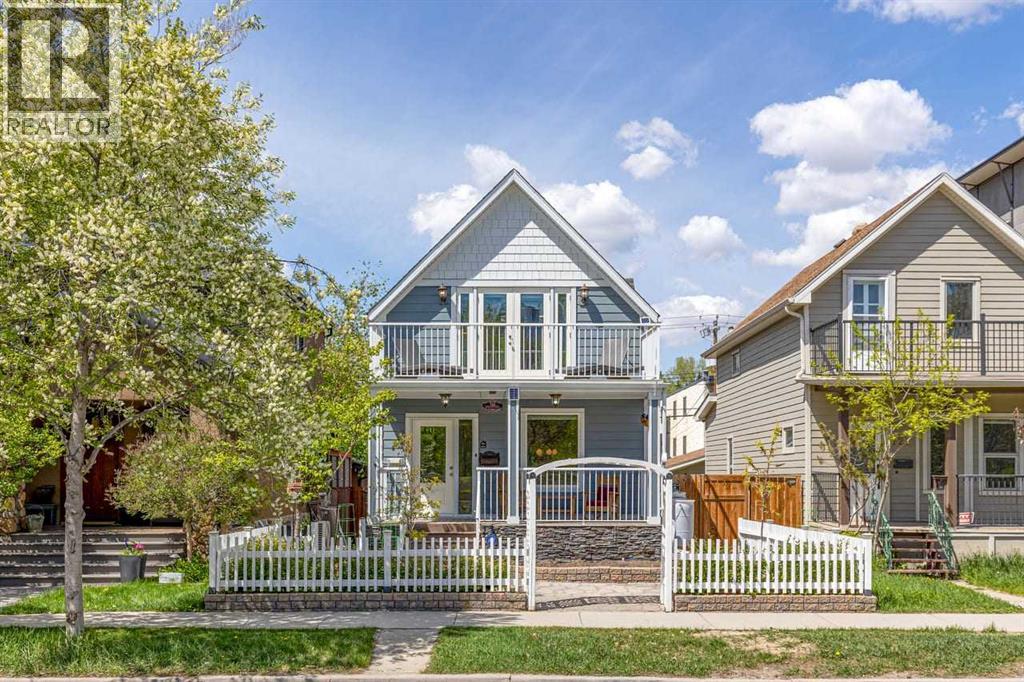
Perched along one of Calgary's iconic riverfront corridors, this home offers a rare opportunity to own a piece of the city's architectural heritage with modern comfort, efficiency and peace of mind. Located on prestigious Memorial Drive, it captures sweeping downtown skyline and Bow River views, blending historic character with quality renovations designed for durability and elevated living. Originally built in 1912 and fully reimagined between 2023 and 2026, this is a complete restoration and reinvention across more than 1,900 sq. ft. of thoughtfully designed living space. Nearly every major system has been upgraded with focus on craftsmanship, longevity, and efficiency while preserving the charm of a true century home. Large windows fill the home with natural light and frame river and city views, creating a strong indoor outdoor connection. Interiors are refreshed, functional and comfortable. Exterior upgrades include new Hardie board siding with added insulation, all new Lux windows and doors, new gutters and downspouts, landscaping and a rebuilt rear deck with solar lighting and security features. French doors to the primary bedroom balcony enhance access and flow. Major infrastructure upgrades include vermiculite abatement, electrical upgrades, spray foam insulation in attic and garage, drywall improvements and a forced air garage heater with rough ins for welding equipment and future EV charger. Mechanical systems include high efficiency furnace 2024, air conditioning 2025, upgraded 50 gallon hot water tank and electrical panel with transfer switch and generator readiness. Interior upgrades include refinished hardwood on main level, new maple hardwood upstairs and new carpet upstairs and lower level 2025. Bathrooms updated with lower bath redesign 2024, upper bath refresh with glass shower 2026, and updated main powder room. Additional improvements include paint, lighting, and custom window coverings. Location is exceptional, steps to river pathways and minut es to Kensington, downtown, parks, dining and amenities. Ongoing Memorial Drive upgrades and flood mitigation further strengthen long term value. Properties like this rarely come available. For the buyers seeking authenticity, craftsmanship, views, and a home with a story worth owning, 726 Memorial Drive NW offers a rare opportunity to own one of Calgary's truly distinctive riverfront residences. Flood Wall construction is currently undergoing final landscaping and is scheduled to be fully complete by October 2026. (id:45388)
32030 Kodiak Springs Road
Rural Rocky View County, Alberta
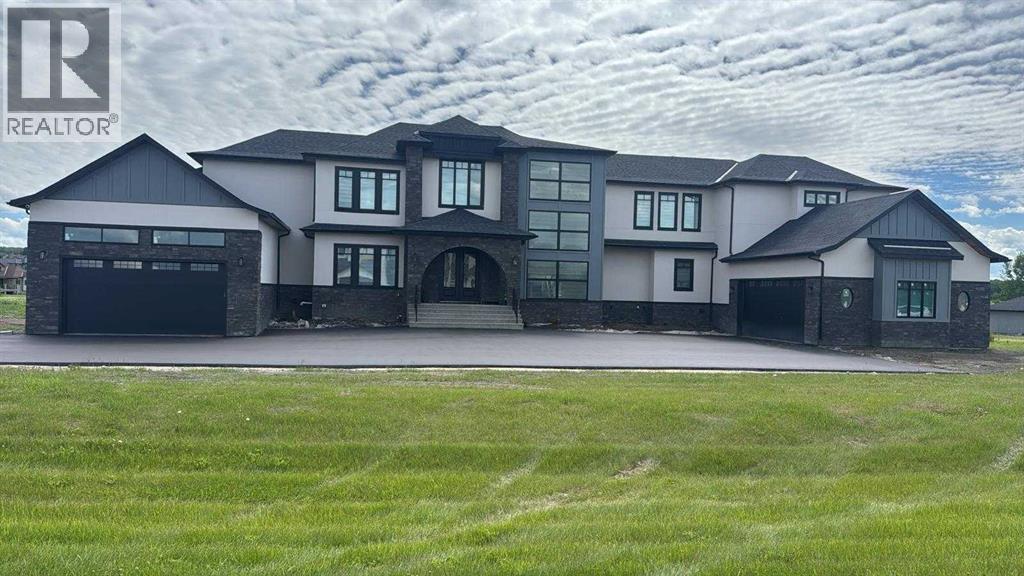
Welcome to 32030 Kodiak Springs Road, located in the prestigious Bearspaw Country Estates community. This extraordinary custom-built estate offers an unparalleled blend of luxury, craftsmanship, and timeless elegance, featuring over 7,800 square feet of meticulously designed and fully developed living space. At the heart of the home is a spectacular chef's kitchen, thoughtfully crafted to impress both culinary enthusiasts and entertainers alike. Premium built-in appliances, a gas range with a custom hood fan, expansive countertops, and extensive custom cabinetry combine beauty with functionality. A well-appointed butler's pantry offers exceptional storage and preparation space, making hosting effortless. Throughout the residence, exquisite custom tile detailing is seamlessly integrated into both floors and walls, reflecting the home's exceptional attention to detail. The luxurious primary retreat is a private sanctuary, featuring custom flooring, a stunning crystal chandelier, and a spa-inspired seven-piece ensuite complete with a steam shower and in-floor heating. An expansive walk-in closet with custom built-ins provides abundant storage and organization. Designed and completed as part of the home's original construction, the fully finished lower level is a seamless extension of the residence's superior quality and craftsmanship. This exceptional space is tailored for entertainment and relaxation, featuring a fully customized wet bar with a dishwasher and beverage refrigerator, a dedicated fitness area, and an impressive home theatre for the ultimate cinematic experience. Radiant in-floor heating throughout the lower level ensures year-round comfort. The exterior of this remarkable estate is equally impressive. An oversized heated RV garage is complemented by a separate oversized heated triple-car garage featuring in-floor heating, providing exceptional space for vehicles, recreational equipment, and storage. Professionally landscaped grounds back onto a tranq uil pond and scenic walking paths, creating a picturesque setting surrounded by mature trees, lush gardens, and thoughtfully curated plantings. Custom stone entrance pillars provide a grand welcome and establish the home's impressive presence from the moment you arrive. Offering an unmatched combination of sophisticated design, premium amenities, and breathtaking surroundings, this exceptional residence epitomizes luxury living in one of Bearspaw's most sought-after communities. A rare opportunity to own a truly distinguished estate. (id:45388)
230 8a Street NE
Calgary, Alberta
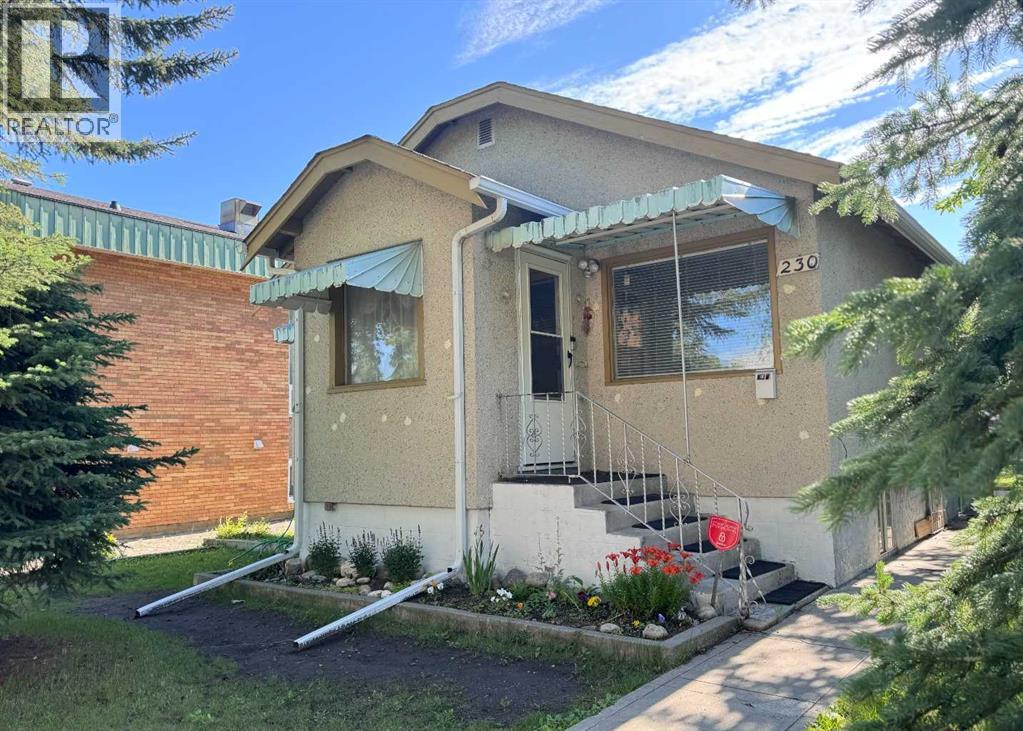
Discover this 802 SF bungalow on a 44ft x 110ft rectangular inner city lot in Bridgeland, one of Calgary’s most sought-after neighborhoods! Inside, you'll find a cozy living room that flows into a modern kitchen, ideal for everyday living and entertaining. The main floor also features two comfortable bedrooms and a 3 piece bathroom. Head downstairs to the basement with a flex/bedroom perfect for guests, home office or studio, plus a living area for recreation. Outside, enjoy a huge backyard with room for gardening, outdoor activities or dining, and a single detached garage for secure parking or additional storage space. Everything you need is just steps away! Enjoy easy access to trendy cafes, restaurants, grocery stores, the scenic Murdoch Park, and St. Patrick's Island Park —all within walking distance. Riverside School is just a short drive away, and with bus stops and the LRT station nearby, getting around the city is a breeze. Major roadways like Memorial Drive, Edmonton Trail, and Deerfoot Trail are only minutes away, offering quick access to the entire city. Also, downtown is just a five minute drive away! Don't miss the chance to make this cozy home yours - perfect for those seeking both comfort and convenience! If you are an investor or a builder who's looking for a rental investment or a redevelopment project, this property provides incredible opportunities to meet your needs in a prime location! (id:45388)
106, 835 19 Avenue SW
Calgary, Alberta
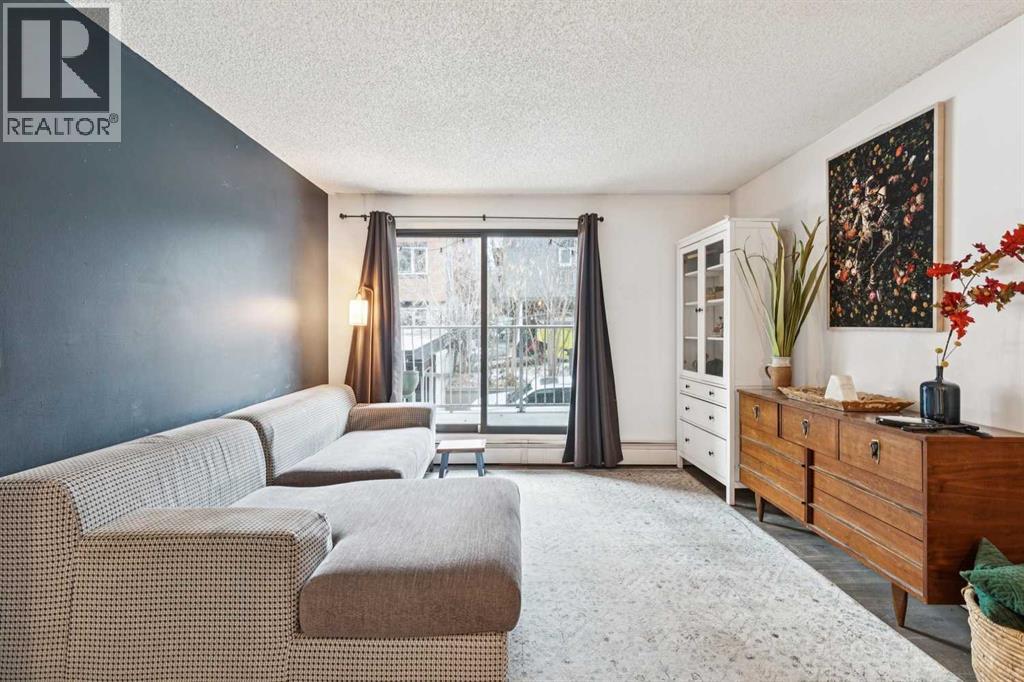
SECOND FLOOR - this charming and thoughtfully updated home offers a private, south-facing balcony in the highly sought-after community of Lower Mount Royal. Tucked away on the quiet side of the building, the charming unit features an open-concept layout that is both functional and inviting. Recent updates include luxury vinyl plank flooring throughout, complemented by a functional kitchen that provides excellent workspace and storage. The unit also offers generous in-suite storage in addition to a separate, secure storage locker, along with the convenience of full in-suite laundry. A spacious bedroom is well-proportioned and easily accommodates a king-sized bed + includes ample closet space. Residents of this pet-friendly building enjoy covered, secure parking, elevator access, and plenty of street parking for guests. Ideally located just steps from the vibrant 17th Avenue district, this home offers immediate access to an array of restaurants, cafés, fitness studios, boutiques, and everyday amenities, all within a comfortable walking distance to downtown. (id:45388)
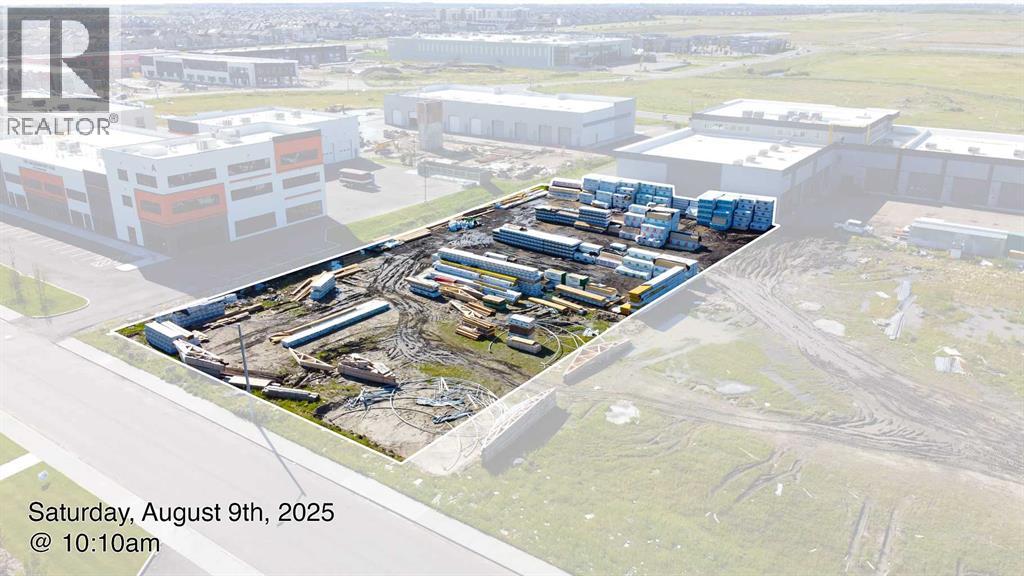
4083 109 Avenue NE
Calgary, Alberta
Developers, Investors & Builders Alert!Exceptional 0.92-acre I-C zoned commercial-industrial parcel located in the rapidly growing Jacksonport area of Northeast Calgary. Ideally situated near major transportation routes and Calgary International Airport, this property offers outstanding development potential in a high-growth corridor. I-C zoning supports a variety of industrial, commercial, office, retail, and business service uses. Surrounded by expanding residential and commercial developments, this site presents an excellent opportunity for developers, investors, and owner-users seeking long-term value and growth potential. Rare opportunity to secure a strategically located commercial-industrial land parcel in one of Calgary's most dynamic markets. With major transportation to this high-growth area, Jacksonport serves a highly diverse, economically active and densely populated area. This property plus your investment will equal long-term prosperity. Adjacent land is also available for purchase, offering the potential to assemble a larger development site. Additional details are available upon request. (id:45388)
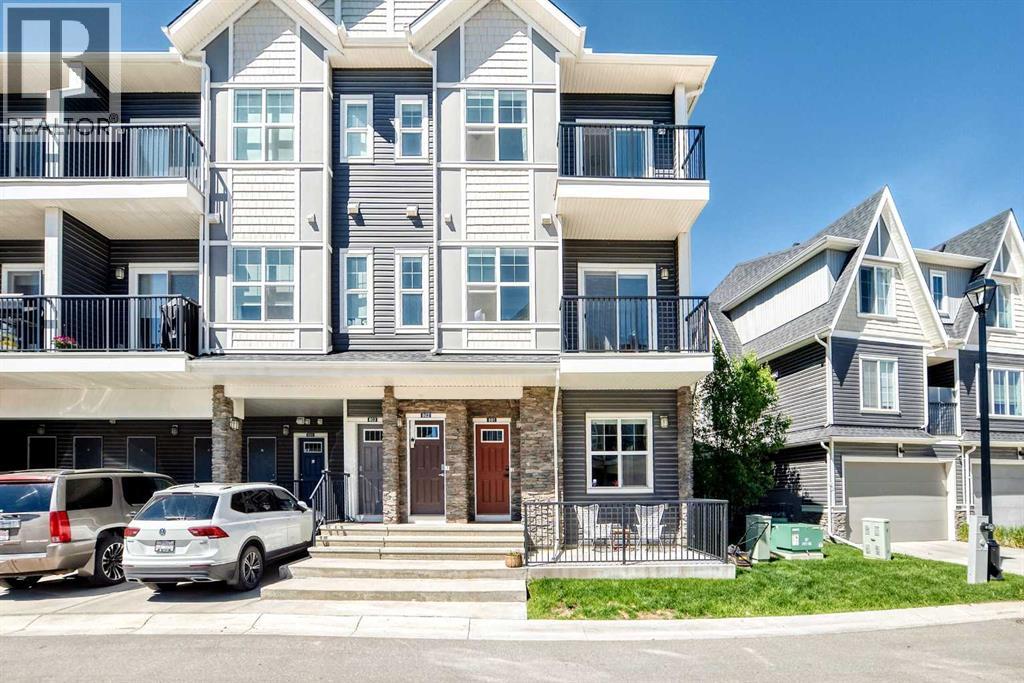
802, 250 Fireside View
Cochrane, Alberta
This well-kept home in The Vantage at Fireside truly stands out for its care and attention to detail. As you enter, you’re greeted by a generous front foyer with upgraded tile flooring—durable, attractive, and offering ample room for outerwear.Head up to the main level, where you’ll find a bright, open living space that combines the kitchen, dining, and living areas. The kitchen features sleek white cabinetry, light quartz countertops, luxury vinyl flooring, stainless steel appliances, and a functional island perfect for casual meals or meal prep. Just off the living room, a private balcony offers the ideal spot for grilling, unwinding, or enjoying your morning coffee. You'll also find a hallway closet, a convenient half bath with added storage and quartz counters. The top floor includes a 4-piece bathroom, separate laundry, and two well-sized bedrooms - one with a lovely private balcony, providing versatility for family, guests, or a home office setup.Come see this fantastic property for yourself—schedule a showing, fall in love, and make it yours! Fireside offers fast access to Calgary and the mountains, along with a growing list of amenities: schools, parks, pathways, playgrounds, shops, dining options, and much more. (id:45388)
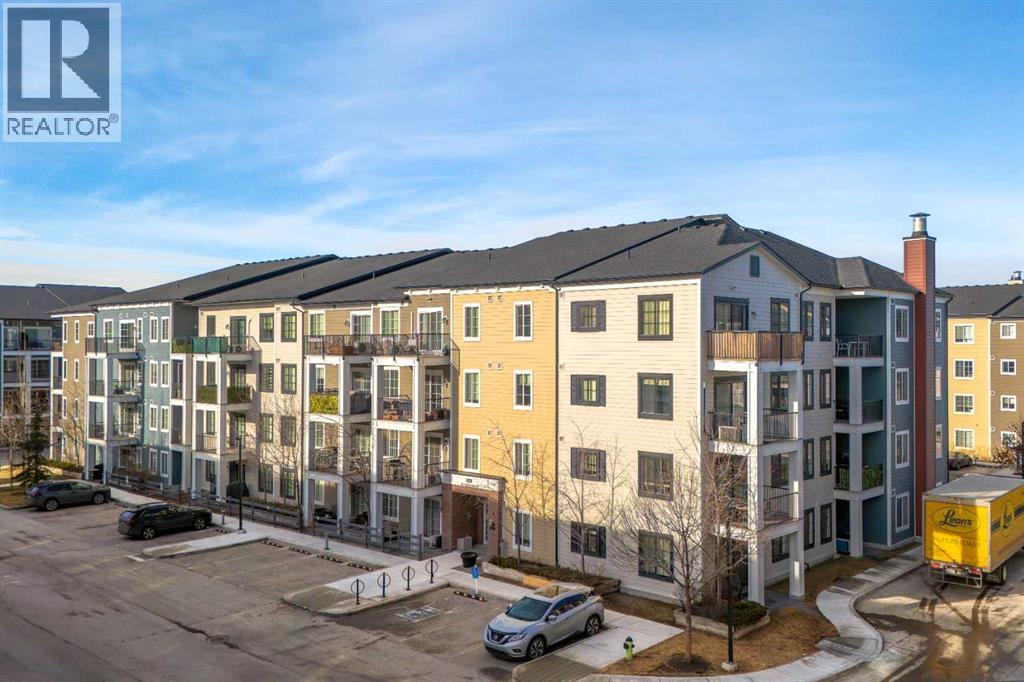
3202, 215 Legacy Boulevard SE
Calgary, Alberta
Welcome to this beautifully upgraded end-unit 2-bedroom, 2-bathroom condo in the highly sought-after community of Legacy, an ideal opportunity for first-time buyers, investors, or those looking to downsize without compromising on quality.This thoughtfully designed unit features modern finishes throughout, including durable vinyl plank flooring, elegant quartz countertops, and a functional kitchen island perfect for everyday living and entertaining. As an end unit, enjoy added privacy, extra natural light, and a more open feel. The layout offers a bright and inviting atmosphere, while the well-separated bedrooms provide excellent functionality.A rare and valuable feature, this home includes two titled parking stalls, one secure underground space and one conveniently located just steps from the building entrance.Legacy is a vibrant, master-planned community known for its scenic walking paths, tranquil ponds, and extensive green spaces. Residents enjoy quick access to shopping, restaurants, schools, and major roadways, making commuting and daily errands effortless. With its strong sense of community and continued growth, Legacy remains one of Calgary’s most desirable southeast neighbourhoods.Don’t miss your chance to own in this exceptional community! (id:45388)
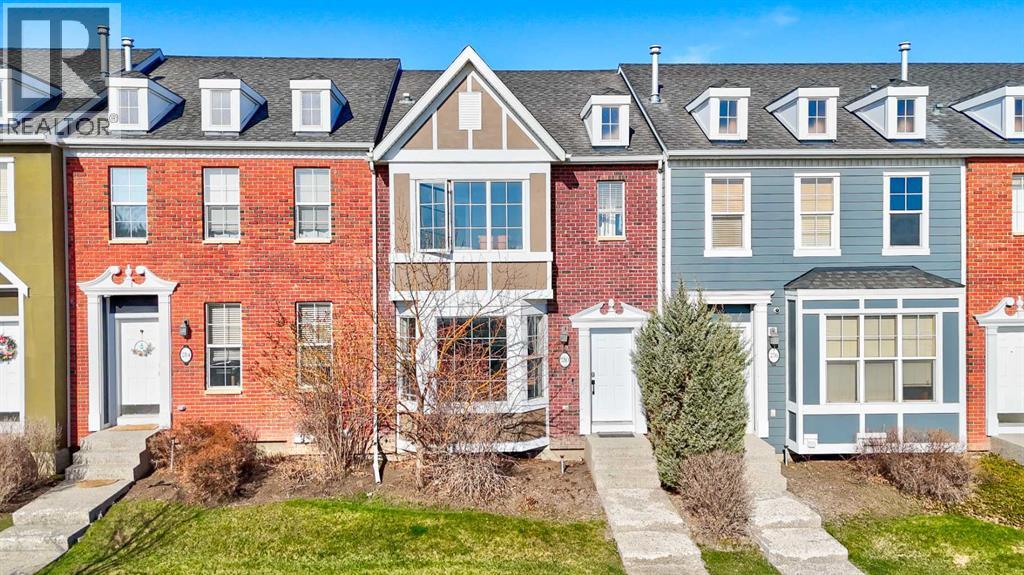
280 Rainbow Falls Drive
Chestermere, Alberta
Welcome to this beautifully updated townhome in the sought after community of Rainbow Falls in Chestermere; offering over 1,400 square feet of open concept, above grade living space designed for comfort and functionality. The main level showcases brand new luxury vinyl plank flooring and fresh paint throughout, creating a bright, modern atmosphere from the moment you step inside. The kitchen is a standout feature, complete with granite countertops, stainless steel appliances, and a gas stove that's perfect for both everyday living and entertaining. Step out onto the elevated back deck just off the main level, ideal for morning coffee or evening relaxation, and enjoy the added convenience of a 2-piece powder room. Upstairs, you’ll find a spacious primary bedroom with a walk-in closet, along with a generously sized second bedroom. A well appointed 4-piece bathroom and a versatile loft area provide the perfect space for a home office, reading nook, or flex area to suit your lifestyle ideal for today’s work-from-home needs.The partially developed walk out basement offers even more potential, opening directly onto a concrete patio, perfect for setting up your favourite patio set and enjoying sunny summer days and BBQing. Out back, a double detached garage provides ample space for vehicles, motorcycles, and additional storage.This move in ready home combines modern updates, thoughtful layout, and outdoor living all in a vibrant, family friendly community just minutes from Chestermere Lake, grocery stores, restaurants, amenities, and easy access to Calgary via Stoney Trail. Come check it out! (id:45388)
103, 616 19 Street SE
High River, Alberta
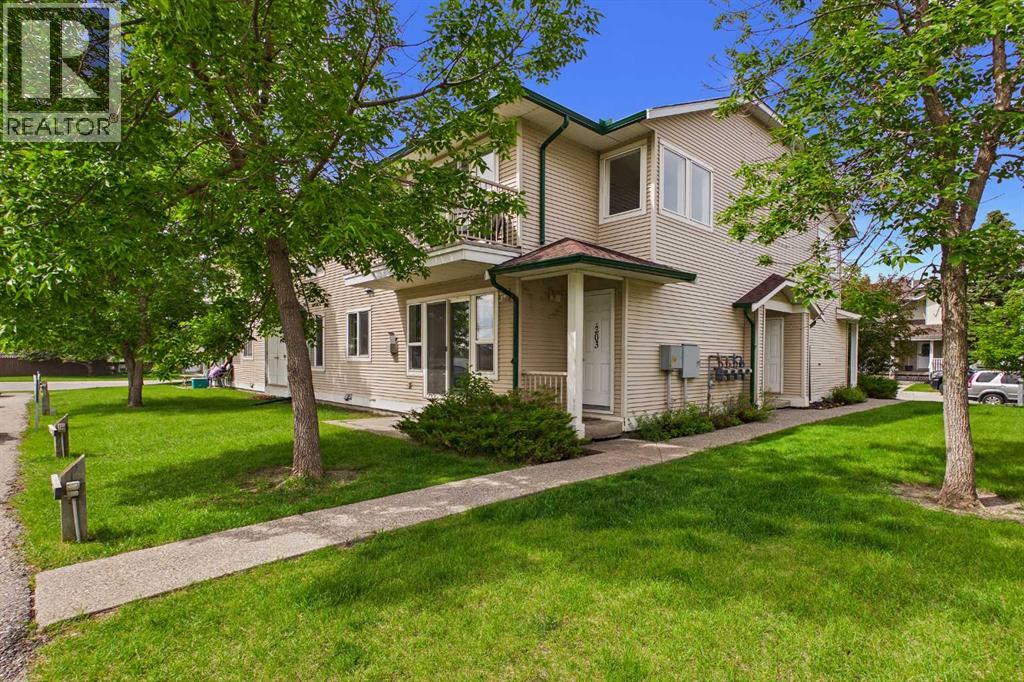
Welcome home to this beautifully updated, ground-level condo offering the perfect blend of comfort, convenience, and modern style right in the heart of High River. Whether you are a first-time homebuyer, looking to downsize seamlessly, or seeking a savvy investment property, this turn-key home is completely move-in ready. Because it is a ground-floor unit, you will enjoy effortless, no-stairs access that makes daily routines, bringing in groceries, and moving furniture absolutely seamless. Stepping inside, you are immediately greeted by a bright and airy atmosphere, courtesy of a fresh coat of paint in a crisp, neutral palette that maximizes the natural light. The entire home features brand-new, high-quality Luxury Vinyl Plank (LVP) flooring. This premium flooring is not only incredibly durable and scratch-resistant perfect for busy lifestyles but it also adds a sleek, cohesive, and modern flow throughout the entire space. The thoughtful, open-concept layout effortlessly connects the kitchen, dining, and living areas. The living room is spacious enough for a full furniture setup, cozy corner fireplace and features direct access to your own private outdoor patio space, which is ideal for enjoying your morning coffee or a quiet evening breeze. The adjacent kitchen boasts ample cabinet storage and counter space, keeping everything you need within arm's reach while you entertain guests or whip up your favorite meals. Down the hall, the floor plan offers two generously sized bedrooms, each providing a quiet retreat at the end of the day. The primary bedroom easily accommodates a large bed with plenty of closet space, while the second bedroom is highly versatile, making it perfect for a guest room, roommate, or a dedicated home office. Serving both bedrooms is a clean, bright 4-piece bathroom complete with a full tub and shower combination and a spacious vanity with plenty of storage underneath. This main floor unit has a trap door leading down to a crawl space that spans the entire length of the units foot print offering a massive amount of storage option. One parking stall (#7) also comes with this unit for your convenience. Situated in a well-maintained complex, quiet street in the charming community of High River, this condo puts you just minutes away from beautiful walking trails, local parks, unique boutique shopping, and fantastic dining options. You get to enjoy all the benefits of a peaceful, small-town lifestyle while maintaining quick, easy access to major commuter routes. With its pristine new updates and unbeatable convenience, this affordable property is a rare find that is ready for its next owner. (id:45388)
8 Calais Lane SW
Calgary, Alberta
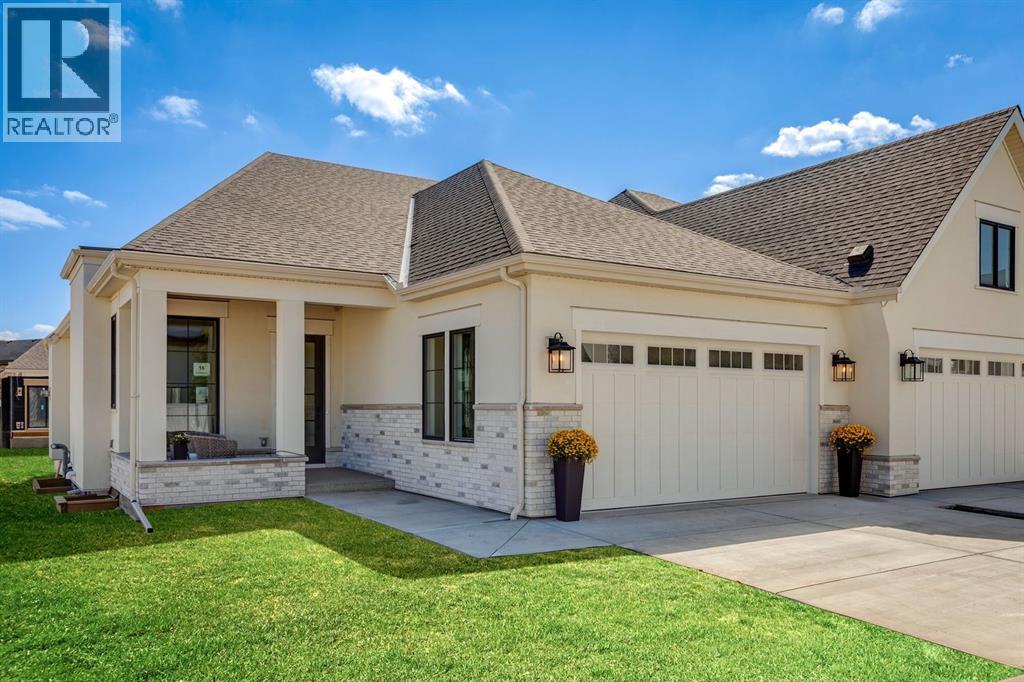
Discover an exceptional opportunity to own one of only two bungalow villas remaining in Calgary's highly sought after inner-city community of Currie. Currently under construction, this exquisitely crafted home offers buyers the rare chance to personalize their residence by meeting with the builder's design team following a firm offer to select upgrades, finishes, and materials that reflect their own style and vision. Please note: Photos shown are of the professionally finished show home and are intended to illustrate the quality of craftsmanship and available finish options. They do not necessarily represent the completed home. Meticulously built and designed to impress, this true bungalow villa is a statement in refined elegance, boasting premium construction, custom millwork, and a layout that seamlessly blends timeless sophistication with everyday functionality. From the moment you step into the spacious foyer, you're welcomed by soaring ceilings and engineered white oak herringbone hardwood flooring, setting the tone for the superior level of finish throughout. A private front den with views of the charming front porch serves as the perfect home office or library, offering separation from the main living space. The heart of the home is an expansive open-concept living area that pairs classic design with modern luxury. The formal dining area is ideal for entertaining, while the chef-inspired kitchen features custom cabinetry, quartz countertops, a panelled Sub-Zero refrigerator, Wolf appliance package including a 6-burner gas range with griddle, built-in wall oven and microwave, and Asko dishwasher. An oversized island invites gatherings, while the adjacent pantry keeps everyday essentials conveniently tucked away. The living room is filled with natural light and anchored by a striking matte black fireplace feature wall. Large sliding doors extend the living space to a pergola-covered deck, creating seamless indoor-outdoor living. Retreat to the luxurious primary suite featuring a custom-designed dressing room and an elegant 6pc ensuite complete with a deep soaker tub, dual vanities, and a stunning walk-in shower with dual rainfall heads and built-in bench. The main floor also offers a spacious laundry and mudroom with direct access to the heated double attached garage with aggregate flooring. This home is offered as the builder's base model, with upgrades such as vaulted ceilings available at an additional cost. The fully developed lower level features boiler in-floor heating, a spacious bedroom, full bathroom, grand games room with wet bar, and media room. Outside, the backyard provides the perfect opportunity to create your own private garden retreat. Located in Currie, one of Calgary's premier master-planned communities, residents enjoy scenic parks, pathways, dog parks, cafés, restaurants, excellent schools, and quick access to Marda Loop and downtown. (id:45388)
711 Crestridge Common SW
Calgary, Alberta
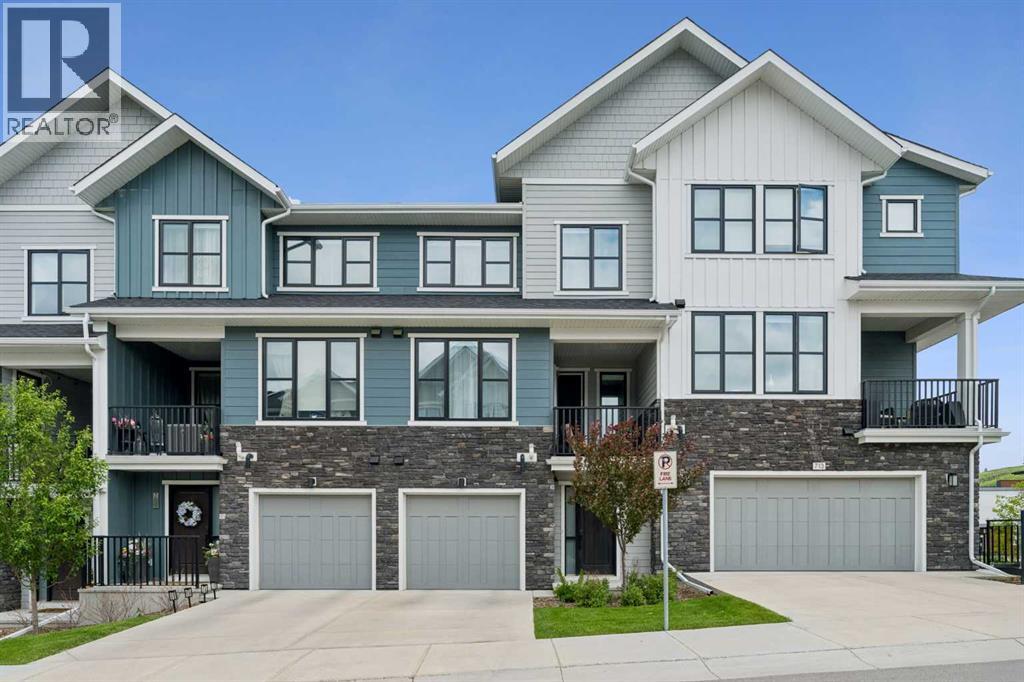
Welcome to Crestmont, where modern living meets natural beauty. This beautifully appointed 2-bedroom, 2.5-bathroom townhouse offers the perfect blend of style, comfort, and convenience in one of Calgary’s most desirable southwest communities. Step inside to a bright, open-concept main floor filled with natural light from expansive windows. The contemporary kitchen is designed to impress, featuring quartz countertops, stainless steel appliances, sleek cabinetry, and a large island—perfect for entertaining or everyday living. The spacious living and dining areas seamlessly extend to a private balcony, creating the ideal space to enjoy your morning coffee or unwind at the end of the day. Upstairs, you'll find two generously sized bedrooms, each complete with its own full bathroom for ultimate privacy and functionality. The primary suite features a walk-through closet and a stylish 4-piece ensuite, while the second bedroom is ideal for guests, roommates, or a home office setup. A convenient main-floor powder room adds to the home's thoughtful layout. Enjoy a low-maintenance lifestyle just steps from parks, walking trails, playgrounds, and the Crestmont Community Centre. Conveniently located near schools, shopping, dining, and major commuter routes, this home offers quick access to downtown Calgary, Winsport, and the Rocky Mountains via Highway 1. Whether you're a first-time buyer, downsizer, or investor, this move-in-ready townhouse presents an exceptional opportunity to own in a vibrant, family-friendly community surrounded by nature. Don't miss your chance to call Crestmont home. (id:45388)
2325 Lancaster Heights SE
Airdrie, Alberta
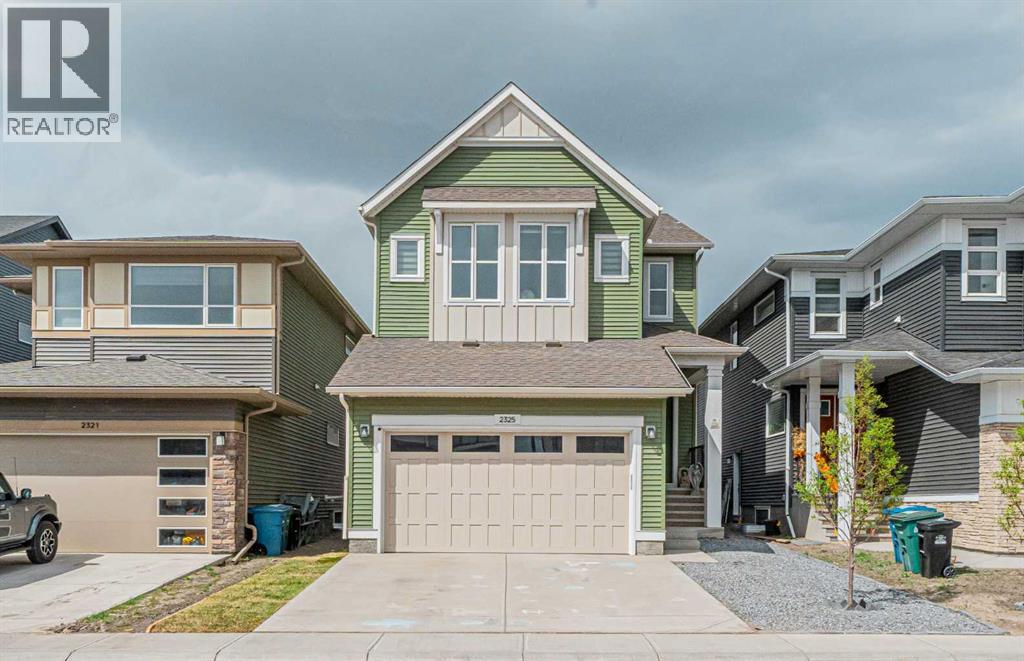
Welcome to this stunning and extensively upgraded 2,566 sq ft luxury home offering exceptional design, functionality and income potential with a fully finished illegal basement suite currently generating rental income. From the moment you enter, you are greeted with impressive 10’ ceilings on the main floor, soaring open spaces, beautiful tile flooring throughout all wet areas including the grand front entrance, elegant feature walls, custom arches and 8’ doors throughout both the main and upper levels. The thoughtfully designed main floor features two spacious living areas, a main floor bedroom with a full bath and a spectacular chef-inspired kitchen complete with ceiling-height cabinetry, built-in appliances, upgraded finishes, and a fully equipped spice kitchen with additional pantry space. The elegant railing details and upscale finishes throughout the home truly showcase the quality and craftsmanship. Upstairs offers a spacious bonus room, two luxurious master suites including a stunning primary retreat with a beautiful feature wall, spa inspired 5-piece ensuite, and walk in closet, along with two additional bedrooms and another full common bathroom. The professionally finished basement features a separate entrance, full kitchen, living area, two bedrooms plus a large den with closet space that can easily function as a third bedroom, creating excellent flexibility for extended family or additional rental income potential. Loaded with upgrades and designed for both luxury living and functionality, this home is a rare opportunity you do not want to miss. Book your private showing today! (id:45388)
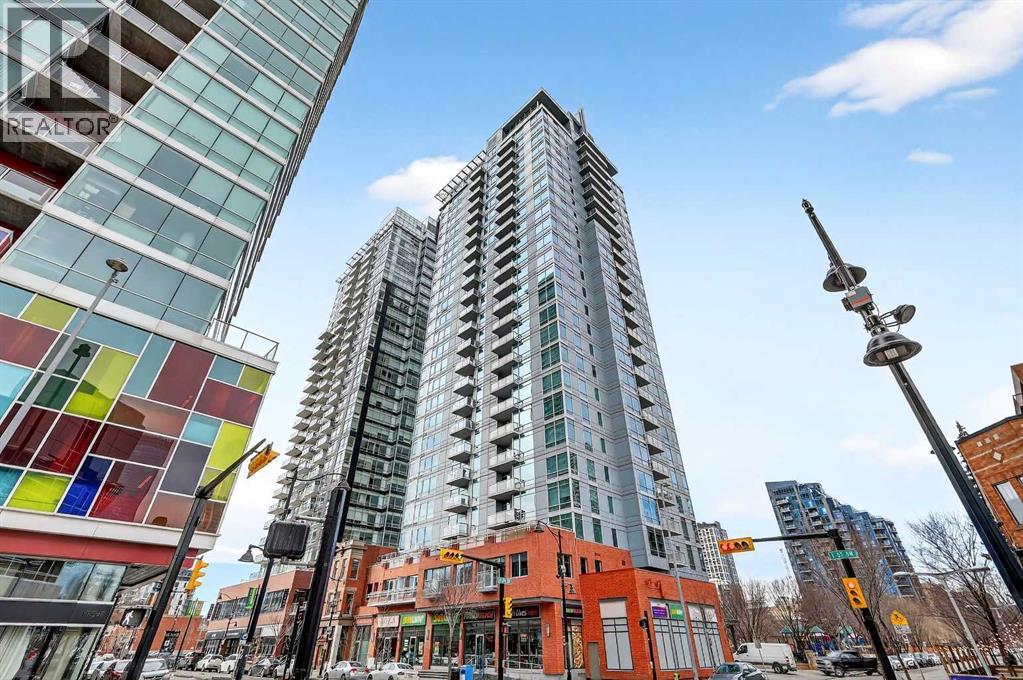
302, 215 13 Avenue SW
Calgary, Alberta
Experience elevated inner-city living in this beautifully appointed 1 bedroom, 1 bathroom residence in Union Square, ideally located in the heart of Calgary’s vibrant entertainment district. Just minutes from the river pathways and surrounded by some of Calgary’s finest restaurants, cafés, and nightlife, this is urban living at its best.Floor-to-ceiling windows flood the home with natural light and showcase stunning panoramic views of the downtown skyline. Thoughtfully finished with warm-toned millwork and durable luxury vinyl plank flooring, the space feels both modern and inviting.The open-concept kitchen is designed for entertaining, featuring a large breakfast bar, granite countertops, glass tile backsplash, and stainless steel appliances. The spacious bedroom includes a generous walk-in closet and connects to a bright 5-piece bathroom, offering both functionality and comfort. A space for your home office is perfectly appointed and completes this unit. A heated underground parking, additional storage, and unbeatable access to trendy shops and dining complete this exceptional offering. (id:45388)
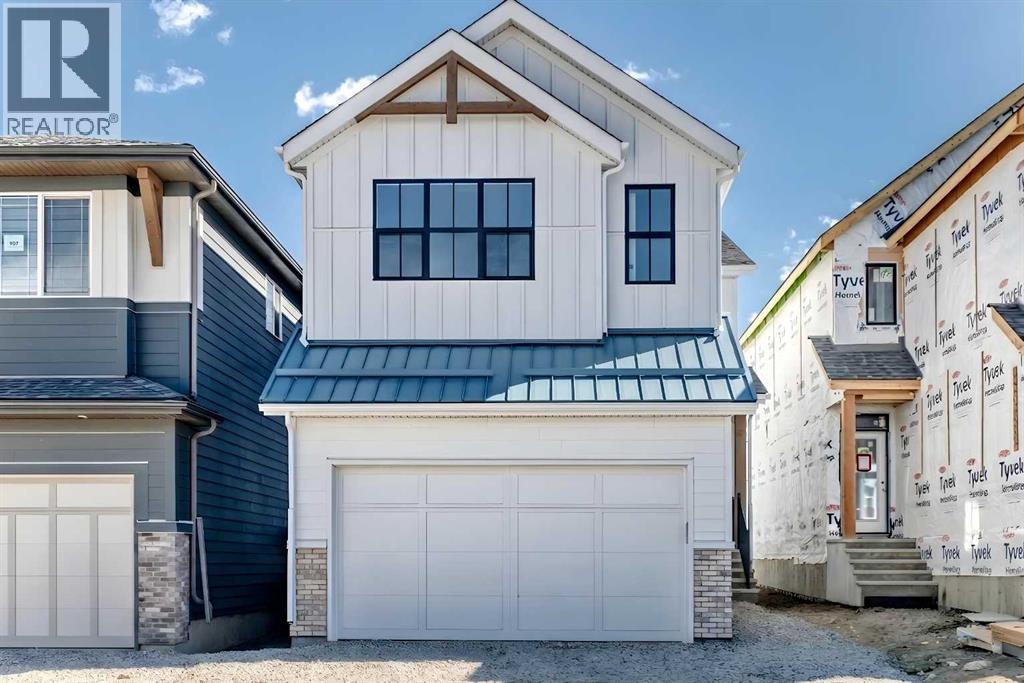
103 Mercado Crescent SE
Calgary, Alberta
Welcome to the “Grada” by Hopewell, where elevated design, impressive natural light, and everyday functionality come together in one of Calgary’s most sought-after lake communities, Mahogany. Offering 2,119 sq. ft., 3 bedrooms, a main floor flex room and a thoughtfully planned layout designed for modern family living, this home delivers the space, flexibility, and style today’s buyers are looking for. From the moment you arrive, the home makes a strong first impression with great curb appeal, a crisp white exterior, and a modern farmhouse feel that gives it a fresh timeless presence. Inside, the main floor continues to impress with a versatile front flex room just off the entry. Whether used as a home office, homework zone, reading room, play space, or quiet sitting area, this space adds valuable flexibility without compromising the open-concept design. As you move further into the home, the layout opens beautifully into a spacious dining area and inviting lifestyle room, creating a natural flow for both everyday living and entertaining. The open-to-above living room adds a dramatic sense of space, while floor-to-ceiling windows bring in an abundance of natural light and make the home feel bright, airy, and welcoming. An electric fireplace serves as the centerpiece of the room, adding warmth, style, and a comfortable focal point to this impressive gathering space. The kitchen is truly stunning and offers the perfect blend of modern design and timeless detail. Raised two-tone cabinetry extends to the bulkhead, with clean white cabinets paired beautifully with a grey island, gold hardware, and modern light fixtures that bring a polished designer feel to the space. Quartz countertops, a large central island, built-in microwave, upgraded storage drawers, and a stand-alone hood fan complete the layout. The marble-style tile backsplash surrounds the hood fan and creates a striking feature wall that adds texture, elegance, and a high-end finish to the heart of the home. Up stairs, the thoughtful design continues with a central bonus room overlooking the main living space below. Thanks to the oversized two-storey windows, this area feels open, bright, and connected to the rest of the home. The upper level also includes three spacious bedrooms, a full bathroom, and convenient upper floor laundry. The primary retreat offers a comfortable escape at the end of the day, complete with a well-appointed ensuite featuring a step-in shower for a clean, spa-inspired feel. The lower level provides excellent future potential separate side entrance, giving you added flexibility to expand your living space over time or explore the possibility of a secondary suite(a secondary suite would be subject to approval & permitting by the city/municipality). Located in Mahogany, this home offers more than just a beautiful place to live, it offers one of Calgary’s most complete lifestyle communities. Known for its award-winning design, four-season lake, beaches, beach club, wetlands and so much more! (id:45388)
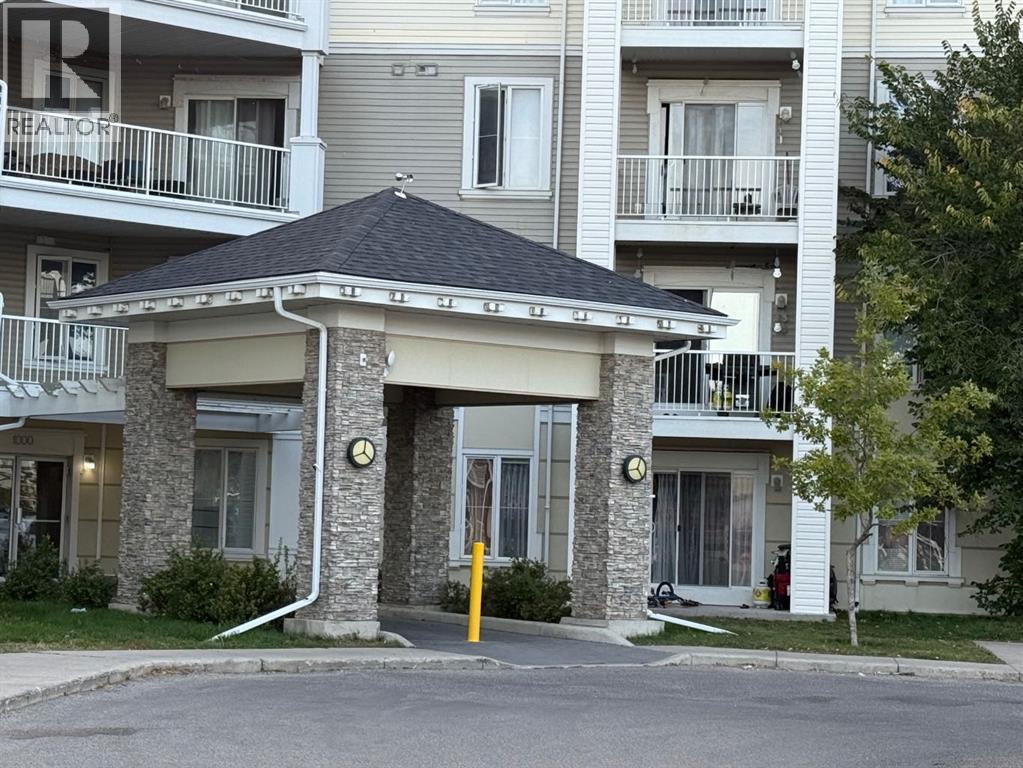
1319, 1140 Taradale Drive NE
Calgary, Alberta
Spacious & Renovated 2 Bedroom, 2 Bathroom Condo!Step into this beautifully updated spacious unit featuring new flooring throughout, a modern kitchen with sleek quartz countertops, and a bright east-facing balcony perfect for enjoying the morning sun. With two spacious bedrooms and two full bathrooms, this home offers comfort and functionality. Conveniently located close to schools, public transit, and everyday amenities — ideal for families, first-time buyers, or investors! (id:45388)
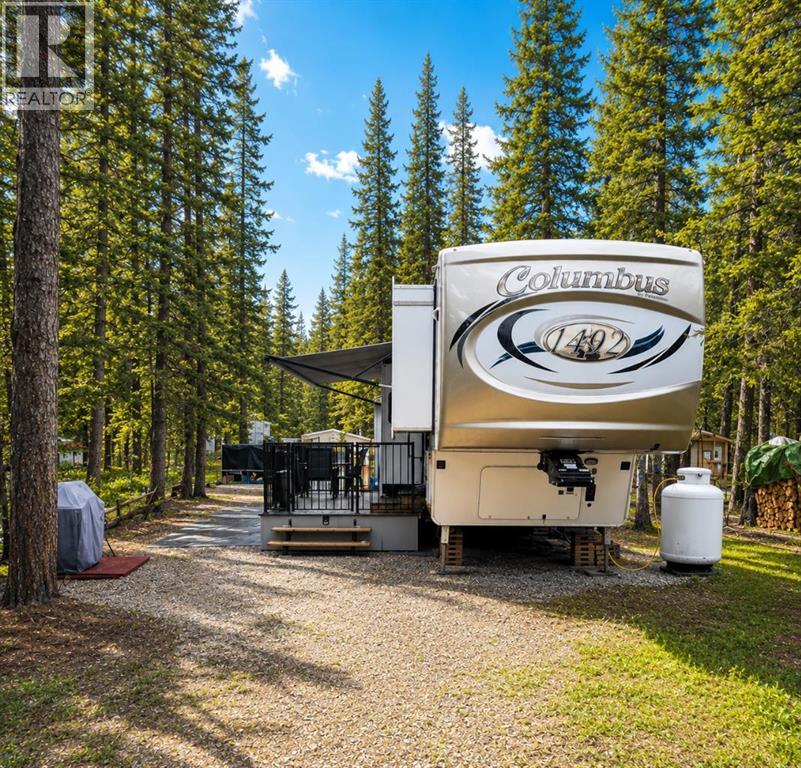
338, 11 Timber Alley NW
Rural Mountain View County, Alberta
Escape to your own private recreational retreat in the highly sought-after Tall Timber Leisure Park! Tucked away on a quiet, beautifully treed dead-end road, this titled lot offers the perfect place to unwind, relax, and create lasting family memories.Included with the property is a luxurious 47-foot 2018 Forest River Columbus 5th Wheel, offering all the comfort and convenience of home. Thoughtfully designed with a spacious primary bedroom, expansive living area, and well-appointed kitchen, this impressive RV is ready for you to enjoy from day one. The property also features a large deck, inviting firepit area, woodshed, 8' x 10' storage shed, and propane pig, providing everything you need for effortless seasonal living.The low-maintenance lot allows you to spend less time working and more time enjoying the outdoors. Whether you're gathering around the fire with friends, spotting local wildlife, or simply relaxing under the trees, this property offers the ideal escape from the hustle and bustle of city life.Tall Timber Leisure Park is a family-friendly, three-season resort (May through October) located near the banks of the Red Deer River, just over an hour from Calgary and minutes from the Town of Sundre. Owners enjoy an incredible array of amenities including an indoor swimming pool, hot tub, playgrounds, pickleball and basketball courts, volleyball court, baseball diamond, horseshoe pits, bocce ball lanes, disc golf, owners' lounge with free Wi-Fi, shower facilities, and coin laundry. Outdoor enthusiasts will appreciate the easy access to the Red Deer River for fishing, floating, swimming, and endless West Country adventures, while golfers will love being just minutes from the Sundre Golf Club.With annual fees that include water, sewer, and electricity, ownership couldn't be simpler. Forget the hassle of towing, campground reservations, and rising fuel costs—everything is already here waiting for you. Just arrive, relax, and start enjoying your weekends o r spend the entire summer making memories at your very own recreational getaway. (id:45388)