
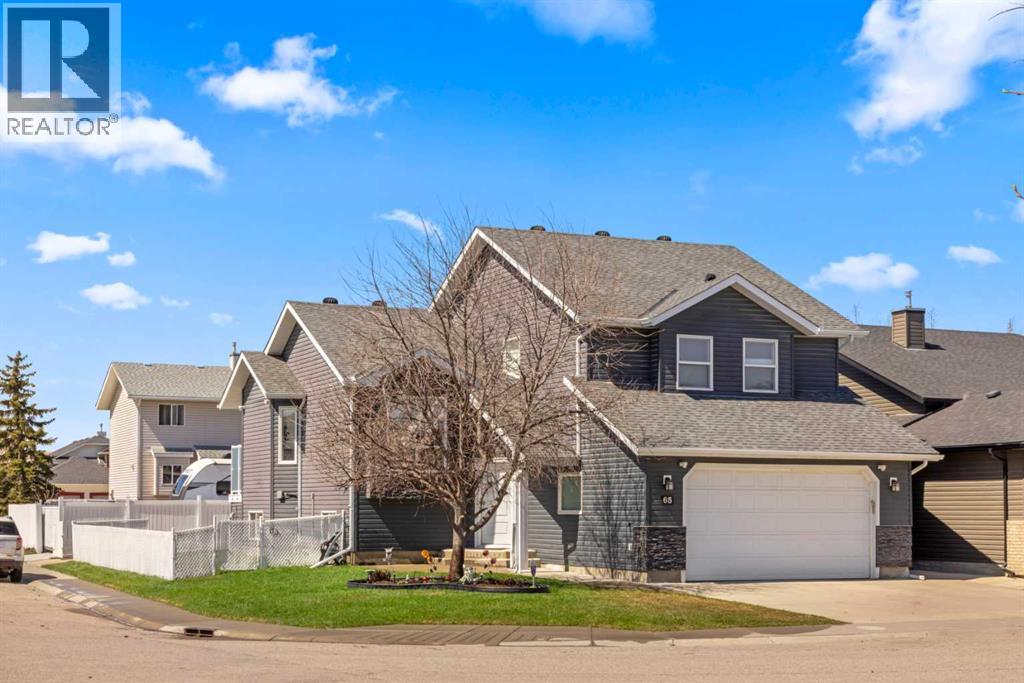
65 Canoe Circle SW
Airdrie, Alberta
Welcome to 65 Canoe Circle in the Canals of Airdrie! This updated custom built 5 Bedroom, 3 full bathroom home offers 2515.68sq ft of developed living space. The main floor is a functional open plan with vaulted ceilings and features a spacious living room, a dining room with room for the whole family and a functional island kitchen that includes stainless steel appliances, an induction stove, corner pantry and plenty of storage. Two good sized bedrooms and a full bathroom round out his floor. A few steps up leads up to the primary bedroom that is an ideal getaway highlighted by a four piece ensuite with heated floors, built-in cabinetry, a corner jetted tub, separate shower and walk-in closet. The fully finished basement, with separate entrance, adds two additional bedrooms, a family room that boosts a gas fireplace, projector and surround sound system and a four piece bathroom. The door off the dining room leads to the low maintenance glass paneled deck with gas line for BBQ etc. The fully fenced back yard features a concrete RV pad, dog run and rough-in for a hot tub. There is also dry storage under the deck. You will love the double attached garage with access to home and basement, in-floor heating, 220 and 30 amp receptacle and hot and cold water. Ideally located on a very quiet close, you can walk to all levels of schools, parks, and playing fields. This home has been very well maintained and some of the extras and updates include newer shingles and siding, newer windows and exterior doors, custom blinds, upgraded insulation, new furnace and central air conditioning (3 years), hot water on demand, water softener, water filter system, security cameras and three zone manual underground sprinkler system. The list goes on! Come have a look, you wont be disappointed! (id:45388)
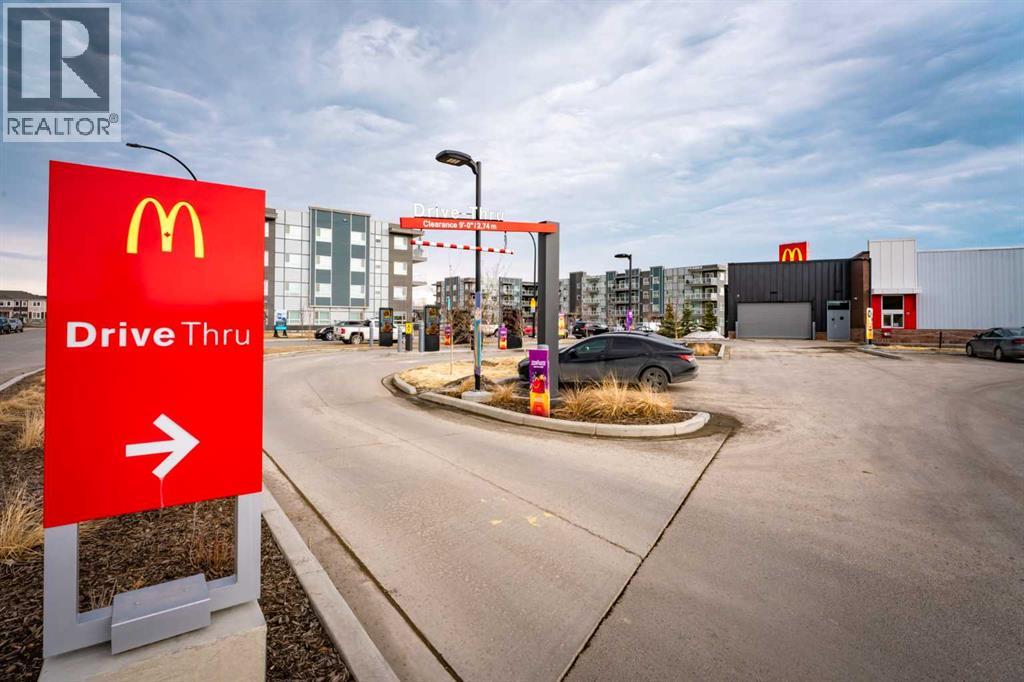
215, 40 Carrington Plaza N
Calgary, Alberta
LOCATION! LOCATION!! LOCATION!!!. Corner Unit. Best opportunity for first time home buyers and for investors. 2 Big bedrooms, 2 fullbathrooms and a heated underground parking. All the amenities are not even on a walking distance, they are just across the road. Corner unit towards the road with full privacy. Tones of upgrades. Lots of natural light and full ventilation. This unit provide full privacy to the occupants because of being on the far corner. A park, McDonald's, Shell gas station, No-Frills, Animal hospital, Pizza 73, Restaurants and so many other facilities can be reached by crossing the road. Direct access to Stoney trail. This apartment is located on one of the prime locations in Calgary. When you enter the unit, you will definitely get the positive vibes from the every corner of the unit. The balcony provides big space for your entertainment and relaxation in natural atmosphere. 9 feet ceilings provide you more spacious feelings. Come and grab the opportunity to be the owner of this beautiful and convenient unit in newly built area in Carrington NW (id:45388)
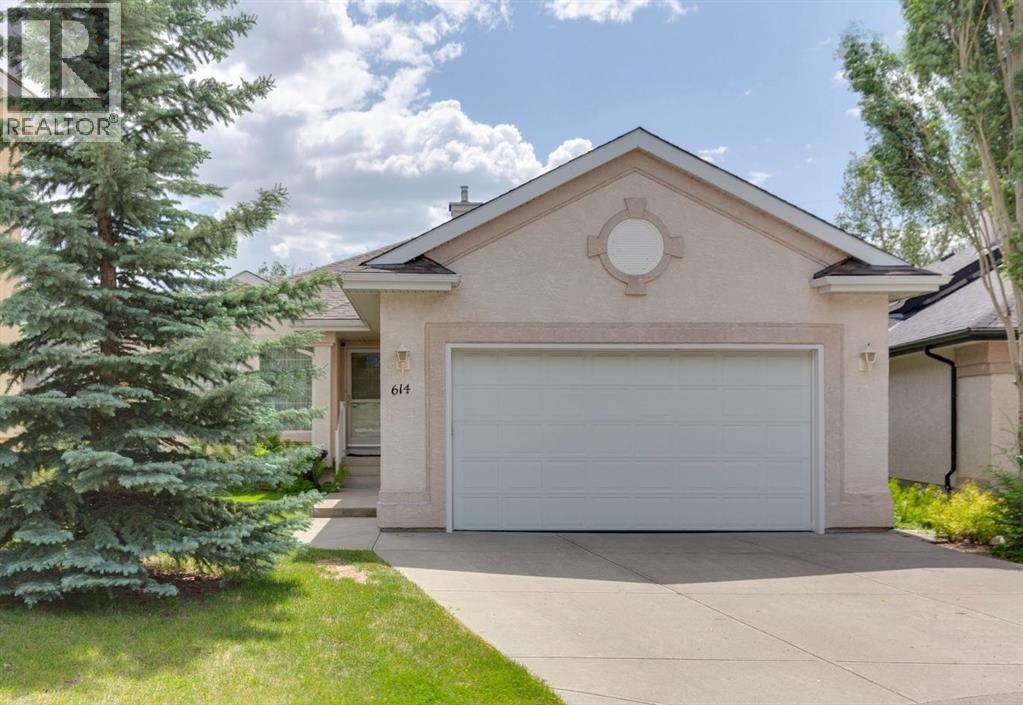
614 Sierra Madre Court SW
Calgary, Alberta
Proudly offered for the first time in nearly three decades, this meticulously maintained walkout bungalow showcases exceptional pride of ownership, a thoughtfully designed floor plan, and a truly remarkable setting.Nestled in a quiet cul-de-sac on a sprawling pie-shaped lot, this expansive bungalow offers 1,570 sqft on the main level plus a fully developed walkout basement. Whether you're looking to enjoy the home exactly as it is or bring your own vision and updates over time, the possibilities are endless thanks to the home's outstanding care and timeless layout.The sun-filled interior features southeast exposure and an abundance of windows that flood the home with natural light. Vaulted ceilings create an impressive sense of space in the main living room, while the functional kitchen offers a central island, corner pantry, cozy breakfast nook, and seamless access to the deck. Formal dining room at the front of the home provides the perfect setting for family gatherings and entertaining.The spacious primary retreat includes a walk-in closet and 5-piece ensuite, while the front bedroom offers flexibility as a guest room or den. You'll also appreciate the convenience of main floor laundry and the double attached garage, making everyday living effortless.The fully developed walkout basement expands your living space with a welcoming family room featuring a gas fireplace, three additional bedrooms, full bathroom, and a versatile kitchenette ideal for hobbies or entertaining.Outside, the backyard is truly something special. The beautifully landscaped pie-shaped lot is a gardener's dream, complete with mature perennials, apple trees, and a dedicated garden plot. Relax on the southeast-facing deck and enjoy peaceful mornings and comfortable evenings sheltered from the intense afternoon sun.Rarely does an original-owner bungalow of this size, condition, and location come to market. A truly special property that must be experienced in person to fully appreciate all i t has to offer. (id:45388)
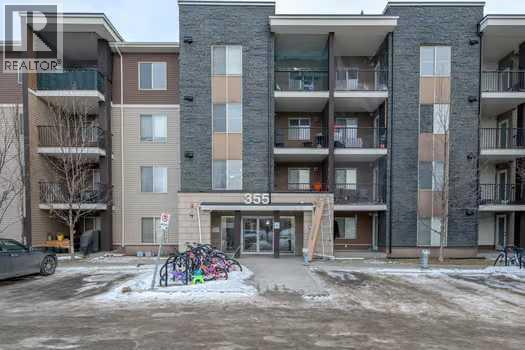
215, 355 Taralake Way NE
Calgary, Alberta
Gorgeous 2 bedroom condo with 2 bathrooms in the peaceful community of Taradale. Features include brand new luxury vinyl flooring in the living room, bedrooms and the kitchen ~ ceramic tiles in the bathrooms ~ fresh coat of paint throughout (2025), new fridge (2025), and new faucet in the 2 bathrooms and the kitchen(2025). The bright and open concept layout connects the living room and kitchen areas, giving it an expansive appearance filled with natural light. Included in the value of this unit is in- suite laundry and a secured titled heated underground parking. The spacious master bedroom has a walkthrough closet leading to 4 piece bathroom. Located within a walking distance to parks and playgrounds. (id:45388)
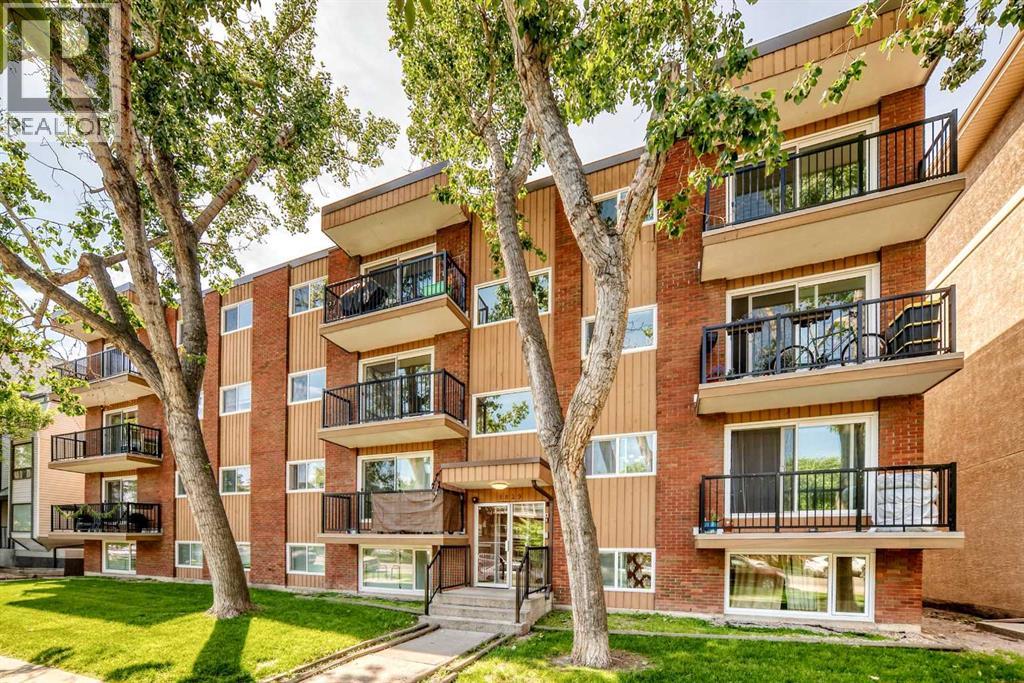
303, 1829 11 Avenue SW
Calgary, Alberta
Excellent value for first-time buyers, downsizers, or investors. This bright, well-maintained condominium features a functional floor plan with a spacious living room opening onto a large balcony through newer sliding patio doors. The kitchen offers ample cabinetry and space for a dining table, while the 4-piece bathroom, and newer windows add to the home's comfort and practicality.The building offers a convenient shared laundry room, and the unit includes an assigned parking stall with plug-in. The condominium fees provide excellent value by including heat, water, sewer, and exterior maintenance, helping to simplify monthly ownership costs.Ideally located just minutes from the new LRT station, downtown, 17th Avenue, shopping, the Bow River, and extensive pathway systems, this property offers exceptional convenience and strong long-term investment potential. Simply move in and enjoy. (id:45388)
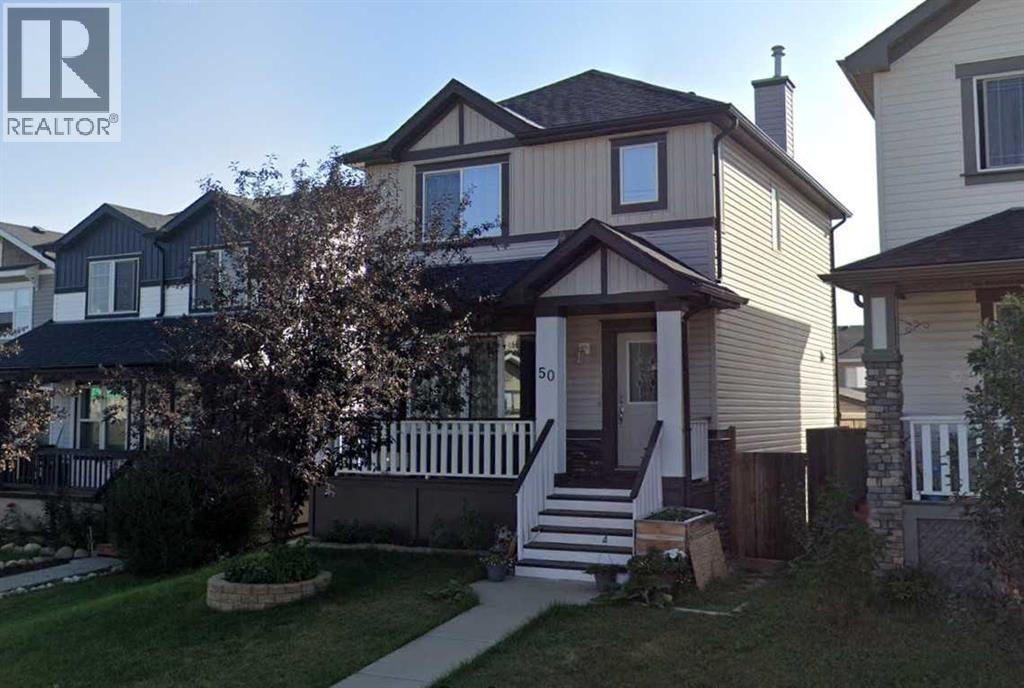
50 Bridlecrest Gardens SW
Calgary, Alberta
Located on a quiet cul-de-sac, this 2-storey home offers over 1,600 sq. ft. of living space with a fully finished basement and double detached garage. The main floor features an open living and dining area with a bay window, functional kitchen, and a half bath. Upstairs has three bedrooms including a primary with walk-in closet and ensuite, plus another full bathroom. The basement is finished with an additional full bathroom and living area. Outside, you’ll find a three-tiered deck, yard space, and an insulated 20x20 garage. The roof have been replaced just about 2 years ago. Don't miss the rare opportunity!! (id:45388)
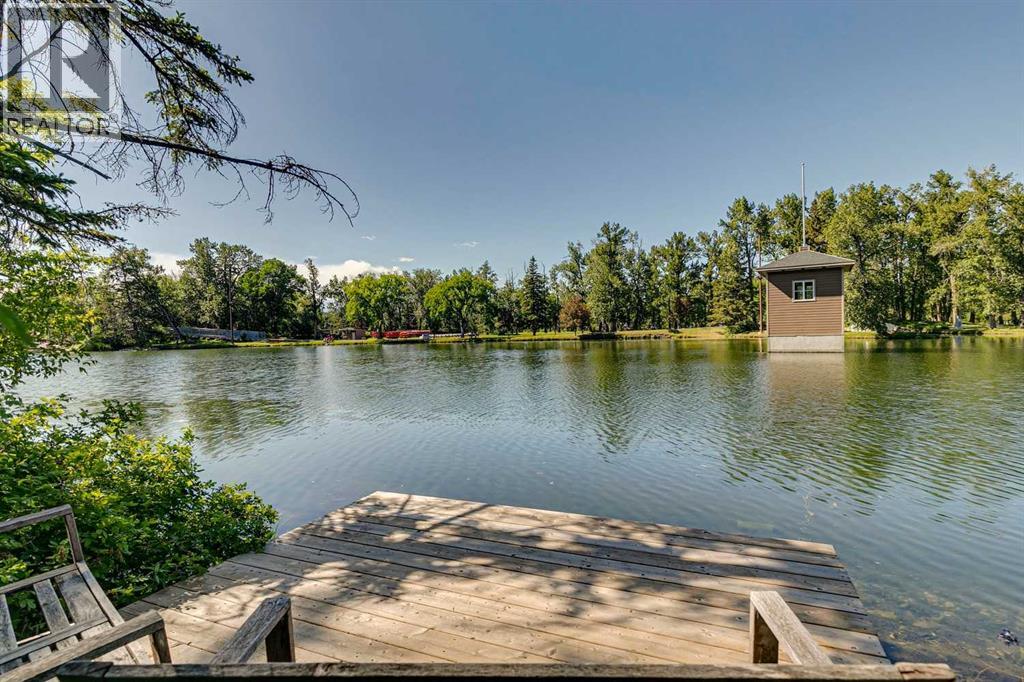
8808 48 Avenue
Calgary, Alberta
Opportunities like this are exceedingly rare. Sprawling across a massive 100x196 foot lot, this exceptional 0.42-acre property features 100 feet of direct water frontage on the highly coveted Bowness lagoon. The lot itself is spectacular, beautifully framed by mature trees that offer an incredible sense of natural privacy right in the city. The original bungalow is nestled into a setting that holds unmatched future potential, and the property includes two storage sheds and a private dock. You can choose to work with the existing home or use this premier parcel of land to build a brand-new custom estate. Plus, for anyone looking for even more space, you have the rare opportunity to also purchase the property directly next door.The four-seasons lifestyle offered by this unique location is unmatched. Imagine stepping out onto your private dock to launch a kayak or paddle-board in the summer, or lacing up your skates to enjoy the lagoon in the winter, all while watching abundant local wildlife right outside your door. Despite its serene, nature-filled setting, you are steps from running and biking trails, the scenic Bow River pathways, and the cross-country skiing tracks at Bowness Park. You are also just a short drive from the Calgary Farmers’ Market West and excellent local dining. Whether you are looking to renovate, hold, or build new, this lagoon-front property holds a monumental opportunity. (id:45388)
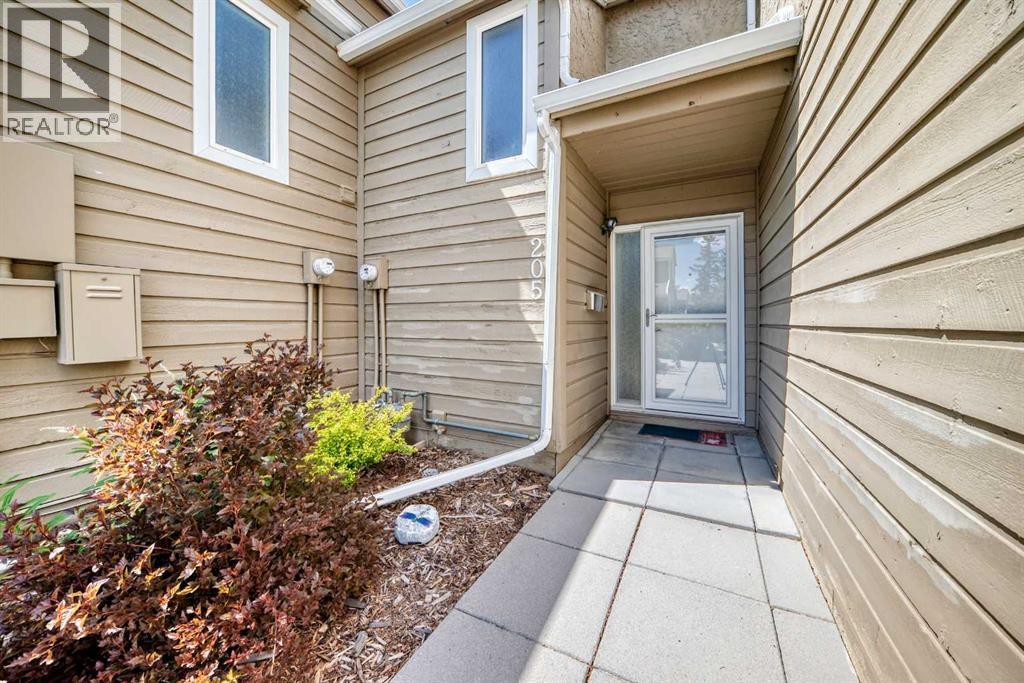
205, 829 Coach Bluff Crescent SW
Calgary, Alberta
Welcome to Coach Hill Meadows, a well-managed condominium community in the highly sought-after neighbourhood of Coach Hill. This beautifully renovated 2-bedroom townhome offers exceptional value with over 1300 sq ft of developed living spaceThe main level features elegant vinyl plank flooring and a bright kitchen complete with quartz countertops, soft-close cabinetry and stainless-steel appliances. The adjoining dining area flows seamlessly into the inviting living room, highlighted by a corner wood-burning fireplace and a sliding patio door that opens to the west-facing backyard.Upstairs, the spacious primary bedroom easily accommodates a king-size bed and is complemented by a second bedroom and a stunning 5-piece bathroom. The fully developed basement enhances the home’s functionality, offering a generous recreation area, a 3-piece bathroom, ample storage and laundry pairAdditional features include an assigned parking stall, visitor parking, and convenient street parking. This pet-friendly complex is ideally located close to schools, shopping, dining, transit, walking/biking paths, and major roadways—including the ring road—ensuring an efficient commute in any direction. Book your private showing today! (id:45388)
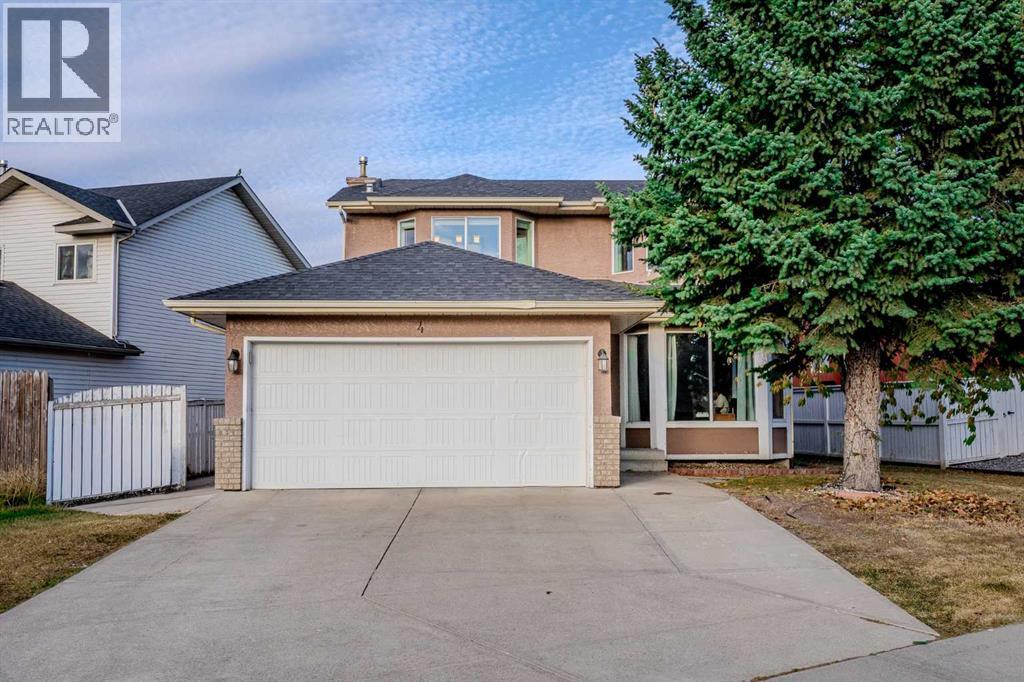
4 Del Ray Crescent NE
Calgary, Alberta
Stunning 6-Bedroom Home with 2-Bedroom Finished Basement in Desirable Monterey ParkWelcome to this beautiful and well-maintained 6-bedroom, 3.5-bathroom family home located in the sought-after community of Monterey Park. With spacious living areas, a well-appointed kitchen, and elegant finishes throughout, this home is perfect for growing families.The main floor features a bright and open layout with plenty of natural light, ideal for both entertaining and everyday living. Upstairs, you'll find generously sized bedrooms, including a master suite with an ensuite bathroom for ultimate comfort.The highlight of this property is the illegal 2-bedroom basement—complete with its own entrance, kitchen, and living space. Whether you’re looking for a mortgage helper or a private area for extended family, this suite offers versatility and value.Additional features include a double garage, a private backyard, and proximity to schools, parks, shopping, and transit. This home truly has it all!Don't miss the chance to own this gem in a prime location. Book your private showing today! (id:45388)
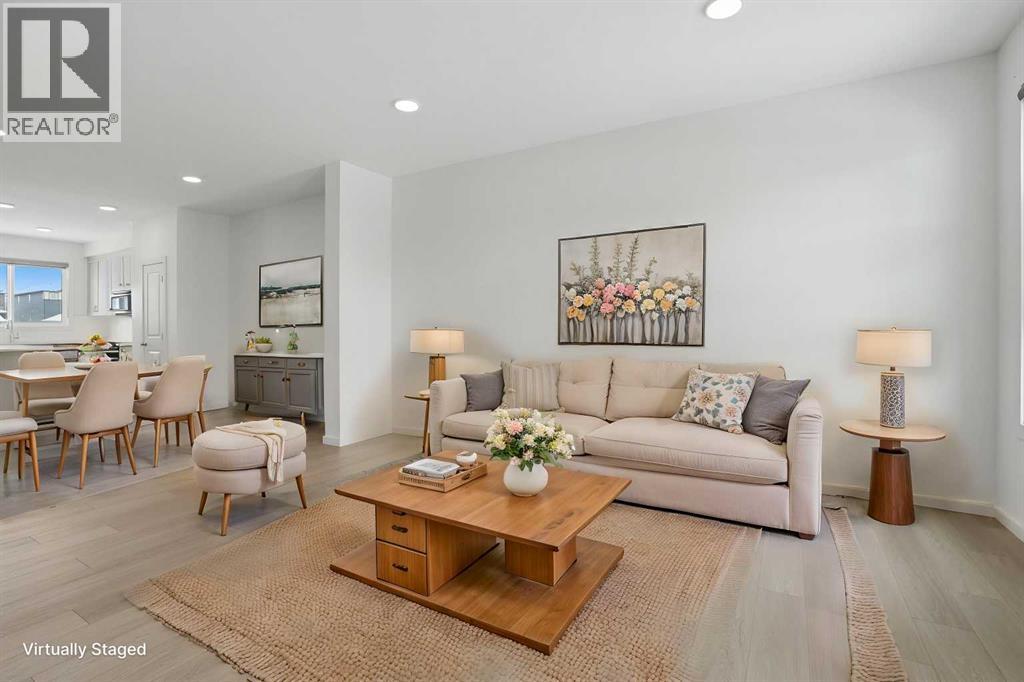
49 Belmont Drive SW
Calgary, Alberta
This is more than a home, it’s a smart move.In today’s market, buyers who come out ahead aren’t just looking for something that looks good, they’re looking for something that works, something that offers flexibility, options, and long-term value.Located in the growing community of Belmont, this semi-detached two-storey offers over 2,100 sq ft of well-designed living space, including a fully developed legal basement suite with a private entrance, a rare feature that immediately sets it apart.From the moment you arrive, the rich burgundy exterior gives the home presence, warm, refined, and easy to recognize.Step inside and the layout just makes sense, natural light fills the space, and the flow between the living, dining, and kitchen areas feels effortless.The main level offers a comfortable front living space, while the kitchen is both practical and well-finished with light cream cabinetry, quartz countertops, a modern backsplash, stainless steel appliances, a large island, and a walk-in pantry.The dining area is built for real use, and at the back, a mudroom keeps daily life organized, while an office nook provides a dedicated space to work or stay on top of things.Upstairs, a central bonus room adds flexibility for a media area, playroom, or second lounge.The primary bedroom is private and comfortable, featuring a walk-in closet and a functional ensuite with an oversized shower.Two additional bedrooms, a full bathroom, and upper-floor laundry complete the level.The fully developed legal basement suite is where this home truly stands out, with its own private entrance, living area, kitchen, bedroom, bathroom, and in-suite laundry.This space offers real opportunity, whether for rental income, extended family, or added flexibility.Outside, the backyard is a blank canvas ready for your vision, with rear alley access and a double gravel pad already in place.The location adds everyday convenience, situated directly across from a growing commerci al area with eateries and new shops continuing to open, and just minutes to Township Shopping Centre and the established amenities of Shawnessy.You’re also close to the YMCA, Cardel Recreation Centre, and library, with quick access to Macleod Trail and Stoney Trail for an easy commute.With future plans for schools, parks, a recreation centre, and an LRT line, Belmont continues to grow in value.This home offers space, functionality, and flexibility, giving you options today and the ability to adapt tomorrow.Book your showing and see how it fits your next move. (id:45388)
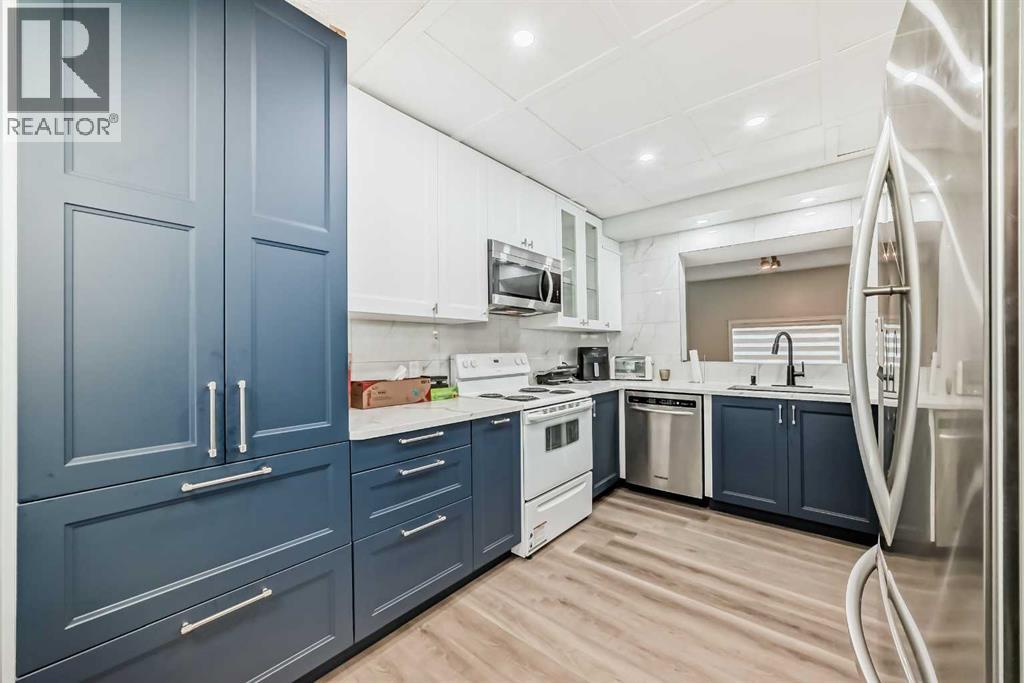
2, 7 Westland Road
Okotoks, Alberta
Welcome Home! This 3 bedroom unit is looking for new owners! Immaculate and pride of ownership! is very evident in this gorgeous unit. As you enter you are greeted by a large foyer that could easily accommodate coats and footwear. This home offers Convenient main level bedroom/or Den, that can be used for guests with convenient 2pc bath. Up a flight of stairs brings you to the beautiful chef's kitchen with new white shaker style cabinets, spacious dining room for family gatherings, built in pantry, tiled back splash, and quartz counter tops. This home has undergone with major renovation in 2024 that includes stainless steel appliances, New Luxury vinyl plank throughout the home, all new baseboards and casings, all new light fixtures, new pot lights throughout, and Custom blinds. The living room is flooded with natural lighting with 14-foot ceilings for that grand open space. Up another flight of stairs brings you the spacious primary bedroom with large windows and a good-sized closet and an amazing balcony to enjoy your morning coffee. Large second bedroom and a 4pc bath with a corner jetted tub. Single detached garage with new garage opener. Enjoy the blend of City convenience and small-town serenity with only 20min to the City Core. Nearby access playgrounds, green space, Sheep River Provincial Park, D'Arcy Ranch Golf Club, Shopping, Public Transportation, and all levels of Schools. This home has been lovingly cared for and is ready for new owners. (id:45388)
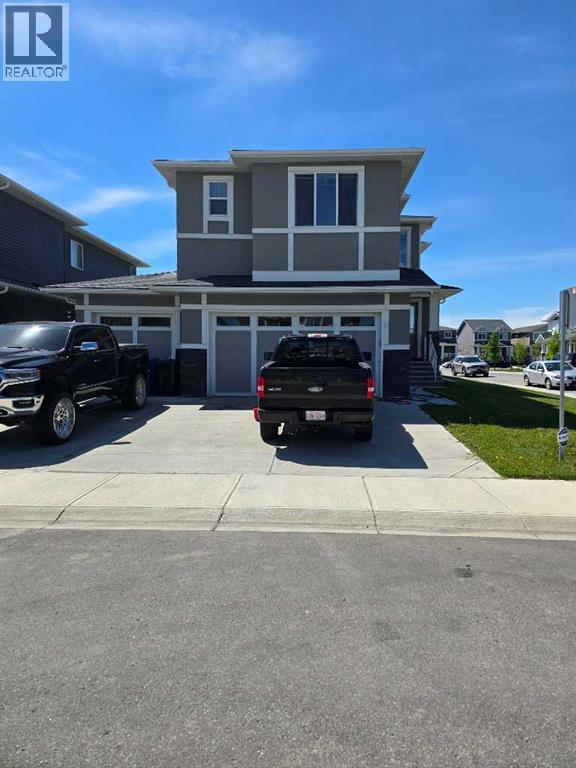
2 Chelsea Bay
Chestermere, Alberta
CORNER LOT WITH TRIPLE GARAGE,FULLY INSULATED AND DRYWALLED,2700 SQURE FEET 2 STORY,FOUR BEDROOMS PLUS BONUS ROOM UP STAIR, 2 MASTER BEDROOMS ,5 PCE BATHROOM ENSUITE AND WALK IN CLOSET IN THE MAIN MASTER BEDROOM,UP STAIR LAUNDRY. MAIN FLOOR LARGE FAMILY ROOM WITH FIRE PLACE ,BEAUTIFUL WHITE FULL LENTH KITCHEN CUPBOARDS WITH BREAKFAST BAR,STAINLESS STEELS APPLIIANCES,WALK THROUGH PANTRY AND MAIN FLOOR HALF BATH AND OFFICE/DEN. MANY UPGRADES INCLUDED,GRANITE OCUNTER TOPS,HIGH CEILING ON THE MAIN FLOOR,POT LIGHTS .VERY CLOSE TO ALL THE AMENTIES (id:45388)
3114 4a Street NW
Calgary, Alberta
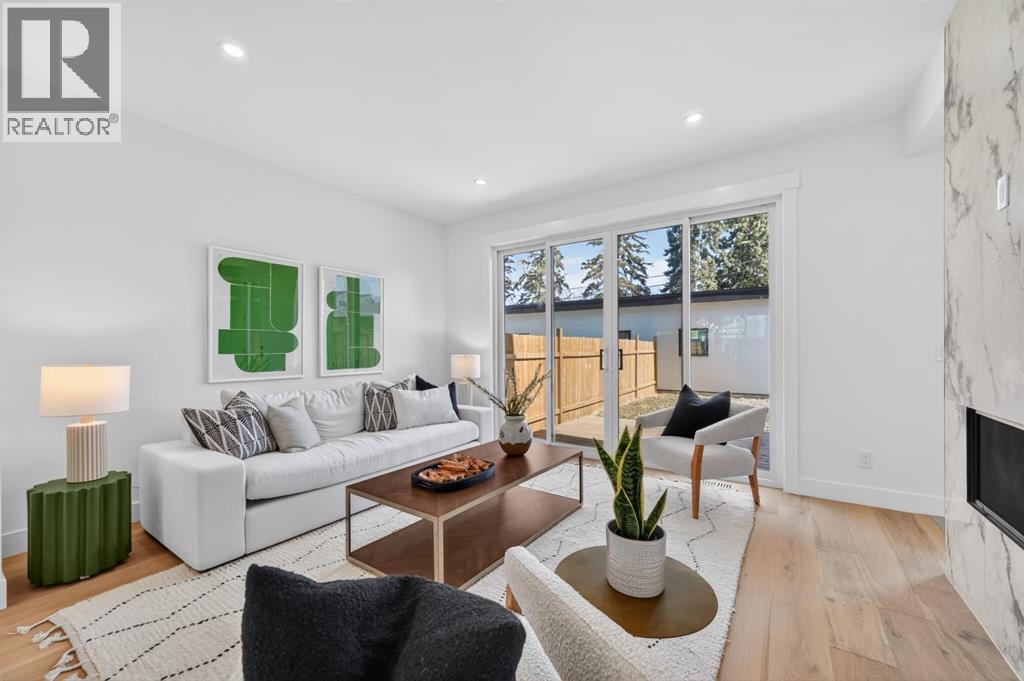
*** NEW PRICE !!! *** EXCEPTIONAL VALUE ! This move-in ready semi-detached home in Mount Pleasant delivers that rare mix of thoughtful design, modern luxury, and everyday comfort. Situated on one of Mount Pleasant’s most beautiful, quiet, tree-lined streets, this immaculate 3-storey offers a total of 3,466 Sq.ft of living space, including a legal basement suite with a separate entrance ! Wide-plank hardwood, custom built-ins, and oversized windows set the tone. The open concept floor-plan throughout the main floor makes the home feel both expansive and incredibly functional. The living room sits at the back with a gorgeous feature fireplace and built-in shelving that brings a clean, designer feel to the space offering double sliding glass doors to the back patio which fill the space with natural light and make indoor & outdoor entertaining a breeze! The dining area sits comfortably at the front featuring large windows open to mature street trees, giving the room a soft, natural backdrop. The kitchen is where everything really comes together. Full-height custom cabinetry, quartz counters, designer lighting, and an upgraded appliance package make the room feel elevated yet approachable. A massive island with seating keeps the space social. The Mudroom includes custom storage and easy access to the backyard and garage, keeping daily life organized. A stylish 2-piece bath completes the main floor. Upstairs, the Bonus Room feels like a true retreat, bright and spacious with room for a full furniture layout. On each side, 2 bedrooms, both with their own en-suite bathrooms, walk-in closets with custom shelves & large windows. A full wet laundry room on this level adds convenience and extra storage. The 3rd floor is entirely dedicated to a massive primary bedroom with access to your west-facing balcony. 5pc ensuite is straight out of a spa! It’s got a soaker tub, two vanities, heated floors, and an oversized glass rainfall shower. The walk-in closet is massive! It’s got ton s of drawers and custom shelves, plus a full-body mirror so you can get ready in style. The lower level offers even more flexibility with an extended legal basement suite. With a full kitchen, large family room, 1 bedroom +1-3pc bathroom, laundry & plenty of storage. This level opens the door to multigenerational living, long-term guests, or additional rental income. The layout is practical, the rooms are well-sized, and the finishes are clean & modern. The location ties it all together. You’re in the heart of a walkable, established community surrounded by tree-lined streets. Confederation Park, SAIT, and the downtown core are all within easy reach. Quick access to 4th Street, 16th Ave, Centre St, & major transit routes makes commuting simple, while nearby cafes, local restaurants, playgrounds, and green spaces create that everyday convenience everyone’s looking for. This truly is one of a kind. Don’t miss out on this exceptional Buy, call today for your private tour! (id:45388)
274006 Township Road 262
Rural Rocky View County, Alberta
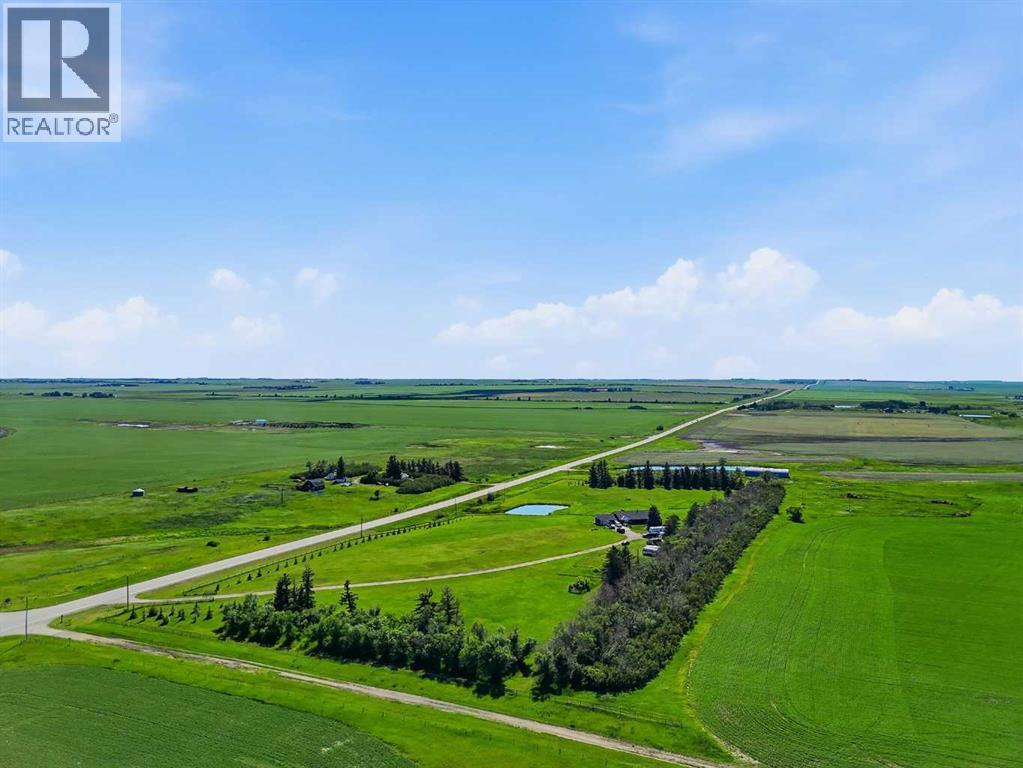
RARE opportunity to own 15.32 ACRES of beautifully ESTABLISHED country property in Rocky View County, perfectly positioned at the corner of Highway 566 + Range Road 274, just east of Balzac! A long private driveway + GATED ENTRANCE lead into a mature, TREE SHELTERED yard with a thick SHELTERBELT along the north, east & west boundaries providing exceptional wind protection + privacy. Expansive lawns, scattered apple & ornamental trees, open green space + a SPRING-FED DUGOUT POND create a picturesque setting perfect for outdoor living, gardening or simply enjoying the quiet of country life. The flat surrounding acreage offers excellent potential for additional buildings, a future SHOP or truck + equipment. Classic brick bungalow with 3260+ sqft of Fully Developed living space, 4 bedrooms, 3 baths + oversized DOUBLE ATTACHED GARAGE with workshop. Endless possibilities, private family acreage, HOBBY FARM or home-based business. Additional upgrades and features include: 10,000-watt STANDBY GENERATOR + NEW ROOF. Quick access to Kathryn, Balzac + QEII, Cross Iron Mills, Hwy 9, Airdrie + Calgary. Great Investment and Sub-division potential. Incredible value + location! (id:45388)
195 Greenwich Drive NW
Calgary, Alberta
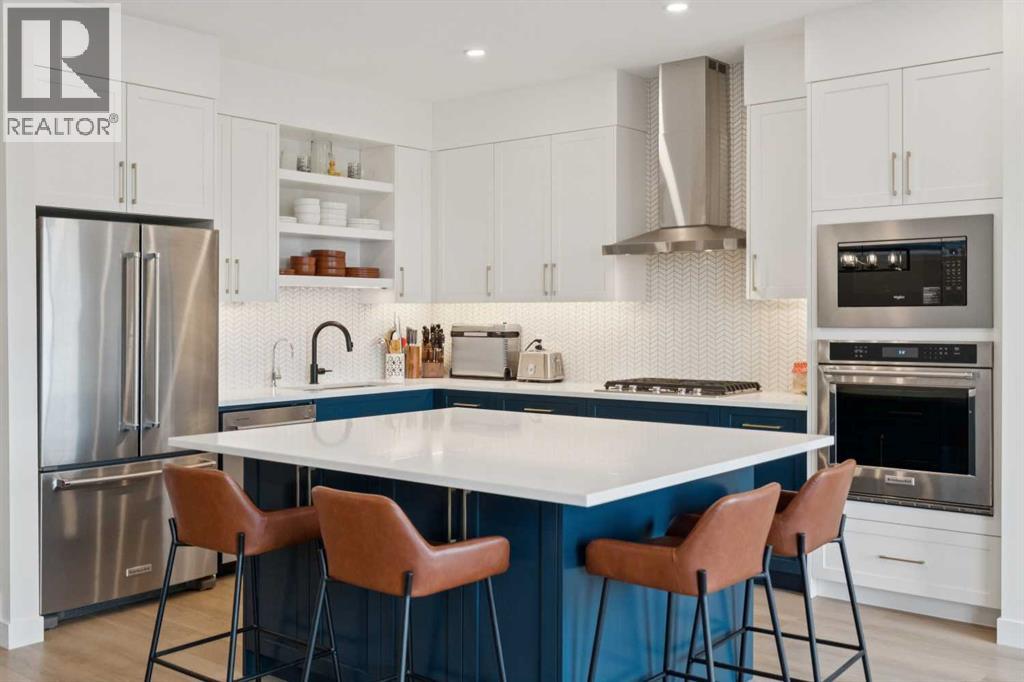
Discover 195 Greenwich Drive NW, a beautifully appointed, fully developed home, less than 10 minutes’ walk to Calgary Farmers Market West in one of Northwest Calgary’s favourite neighbourhoods. Here are 5 things we LOVE about this home (and we're sure you will too): 1. SPACE TO LIVE + ENTERTAIN: Designed with that rare combination of form and function 195 Greenwich Drive NW easily competes with infills across the city. The main floor is a showstopper with 9’ceiling and LVP flooring throughout. The open concept great room is anchored by the upgraded kitchen featuring built-in stainless steel appliance package, undermount lighting, massive centre island with 2-sided bar seating and adjacent well-proportioned dining nook. The living room easily accommodates your furnishings and is accentuated with oversized windows and gas fireplace. The mudroom off the garage add to the thoughtful design of the space while the powder room is tucked away providing privacy for guests. Upstairs the primary retreat is a masterclass in proportions with custom walk-in closet and 5-piece ensuite while two other bedrooms offer great separation with central bonus room and upper floor laundry room. The Developed basement is perfectly designed for movie night with custom wet bar along with 4th bedroom and another 4-piece bathroom. 2. A CONVENIENT, AMENITY RICH COMMUNITY: Upper Greenwich is Northwest Calgary’s most exciting new neighbourhood. You're in the middle of the action with Calgary West Farmers Market within walking distance and easy access to the Bow River Pathway System while being a short drive to Canada Olympic Park, Winsport and numerous shopping and professional services at Trinity Hills. Commuting downtown or to the Mounties is a breeze with easy access to Stoney Trail, 16th Ave/TC1 and Sarcee Trail. 3. ALL THE EXTRAS: This home was designed to mimic the show home then the owners went above and beyond adding even more upgrades. From Central AC and reverse osmosis water filtration s ystem, upgraded appliance package, custom basement wet bar, window treatments throughout, sod in the backyard, and an extra-wide driveway to accommodate 2 vehicles this home is fully loaded! 4. THAT PRIMARY SUITE: A true retreat the primary suite easily accommodates your king-sized furnishings with room to spare. The large walk-in closet is complete with custom built-ins while the 5-piece ensuite impresses with free-standing tub, fully tiled shower and separate water closet. 5. QUALITY CONSTRUCTION: In a city where everyone wants to be a home builder, quality construction stands out. From the interior choices to the exterior building materials and everything in between Partners Development Group has built these homes to look amazing today and withstand the test of time. (id:45388)
52 Martin Crossing Rise NE
Calgary, Alberta
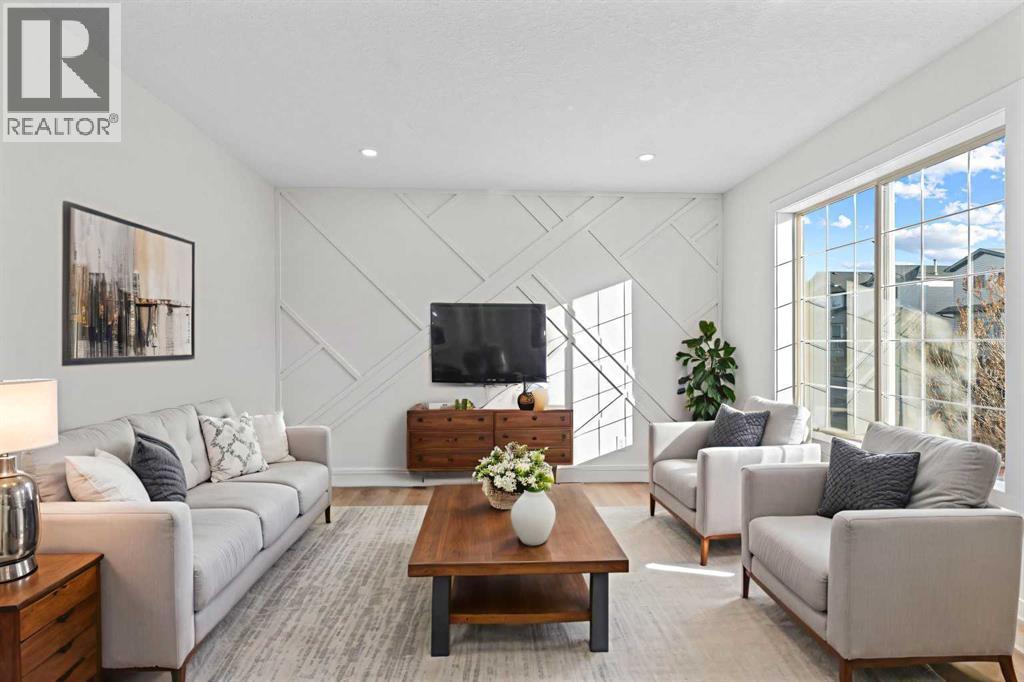
Welcome to this beautifully fully renovated detached home in Martindale! Featuring 3 spacious bedrooms and 1.5 bathrooms, this home is perfect for families or investors alike. The main floor offers a bright and functional layout with modern finishes throughout. The basement includes an illegal suite, providing excellent mortgage helper potential. Recent upgrades include a new furnace, giving you added comfort and peace of mind.Located in a prime location — walking distance to the LRT/train station, parks, playgrounds, and close to schools — this home offers both convenience and lifestyle. Don’t miss this incredible opportunity! (id:45388)
15 Savanna Parade
Calgary, Alberta
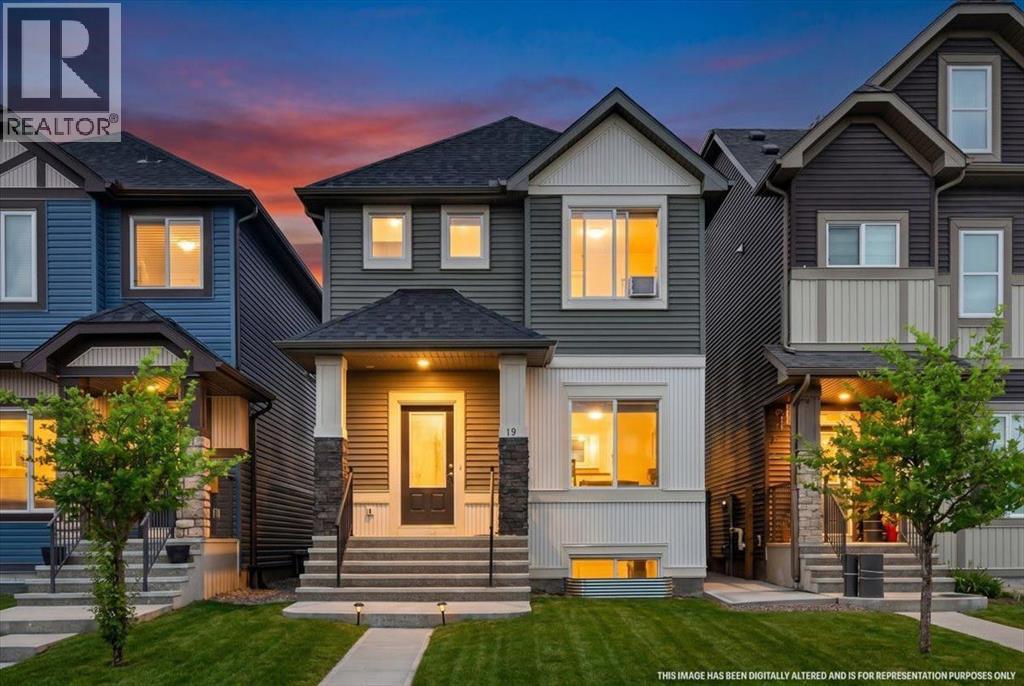
An excellent opportunity awaits in the vibrant community of Savanna with this thoughtfully designed 3-bedroom detached home. The home offers exceptional value for first-time buyers, growing families, and investors alike. Featuring a bright open-concept layout, upgraded vinyl plank flooring, and an abundance of natural light, this home combines comfort and functionality throughout. The thoughtfully designed main floor includes a welcoming front living room, a spacious family room at the rear, and a versatile flex space perfect for a home office, study area, or computer room. The modern kitchen is equipped with stainless steel appliances, ample cabinetry, a pantry, stylish tile backsplash, and a large central island ideal for everyday living and entertaining. Step outside from the dining area to enjoy the west-facing backyard, complete with rear lane access and a parking pad with potential for a future detached garage. A discreetly located powder room completes the main level. Upstairs, you'll find three generously sized bedrooms, including a spacious primary retreat with a walk-in closet. Two additional bedrooms, a full bathroom, and extra storage space provide plenty of room for the whole family. The unfinished basement offers endless possibilities with a large window and bathroom rough-in, making future development easy. Conveniently located close to schools, shopping, parks, public transit, the Genesis Centre, Saddle Towne C-Train Station, major roadways, and Calgary International Airport, this is an exceptional opportunity to own in one of Northeast Calgary's most vibrant communities. DON'T WAIT BOOK YOUR SHOWING TODAY!!! (id:45388)
24 Shawcliffe Road SW
Calgary, Alberta
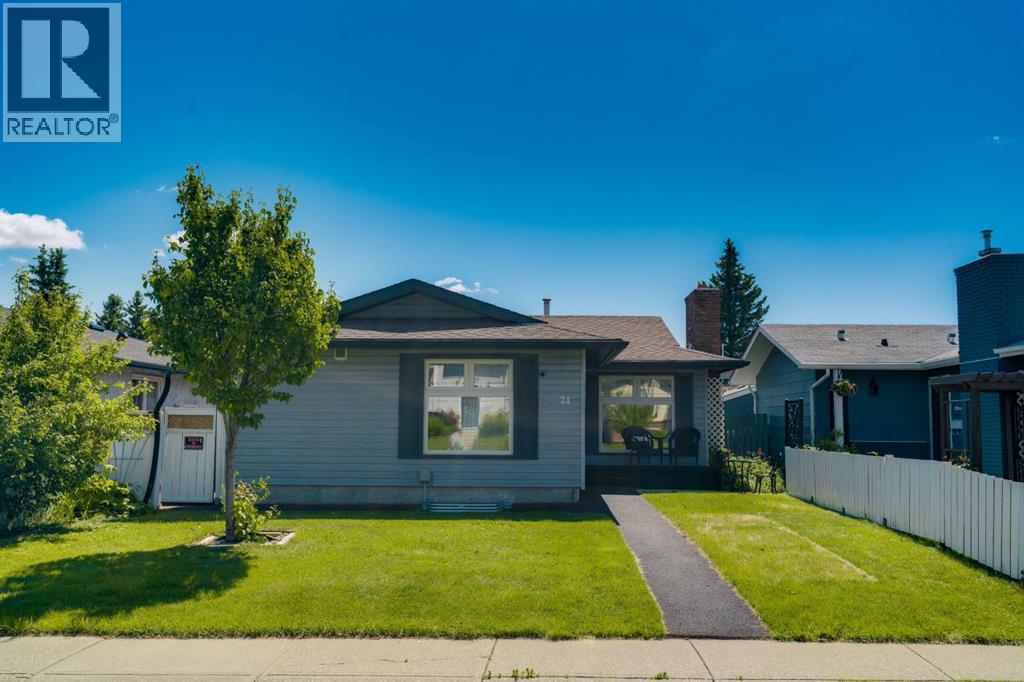
You will absolutely love this beautifully updated bungalow offering over 2,000 sq ft of developed living space on a quiet inner street lot. Lovingly maintained and thoughtfully upgraded throughout, this exceptional 4 bedroom home checks all the boxes. The intelligently designed main floor is anchored by a chef inspired kitchen featuring quality appliances with ga stove, abundant cabinetry, generous counter space, exceptional storage, a bright breakfast nook, and great storage. A convenient side entrance also provides excellent potential for future separate access. The spacious living room is filled with natural light from large front windows and is complemented by rich wood flooring and a charming wood burning fireplace. The main level is completed by an updated 4 piece bathroom with excellent storage and convenient laundry, along with three bedrooms. The sun filled primary retreat offers a functional closet, while the additional bedrooms feature ample closet space and beautiful natural light. The fully developed lower level expands your living space with a large recreation room, games area, den, modern finishes, abundant storage, a second laundry area with washer and dryer, an updated bathroom, an additional bedroom, and a functional kitchenette complete with cabinetry, stove, and refrigerator. The separate side entrance provides excellent flexibility for extended family or future possibilities, subject to any required approvals. Outside, enjoy a private, sunny backyard with low maintenance landscaping, generous green space for entertaining, and a large double detached garage. Extensive upgrades include newer siding, roof, mechanical systems, windows, larger basement windows, and, low maintenance turf, durable rubber walkways. Ideally situated on one of the community's most desirable streets, you'll appreciate being close to schools, parks, community centres, shopping, major roadways, cycling routes, and just steps to public transportation. This is an outstanding opportunity to own a move in ready home in an exceptional location. A must to see! Book your private showing today! (id:45388)
111, 660 Shawnee Square
Calgary, Alberta
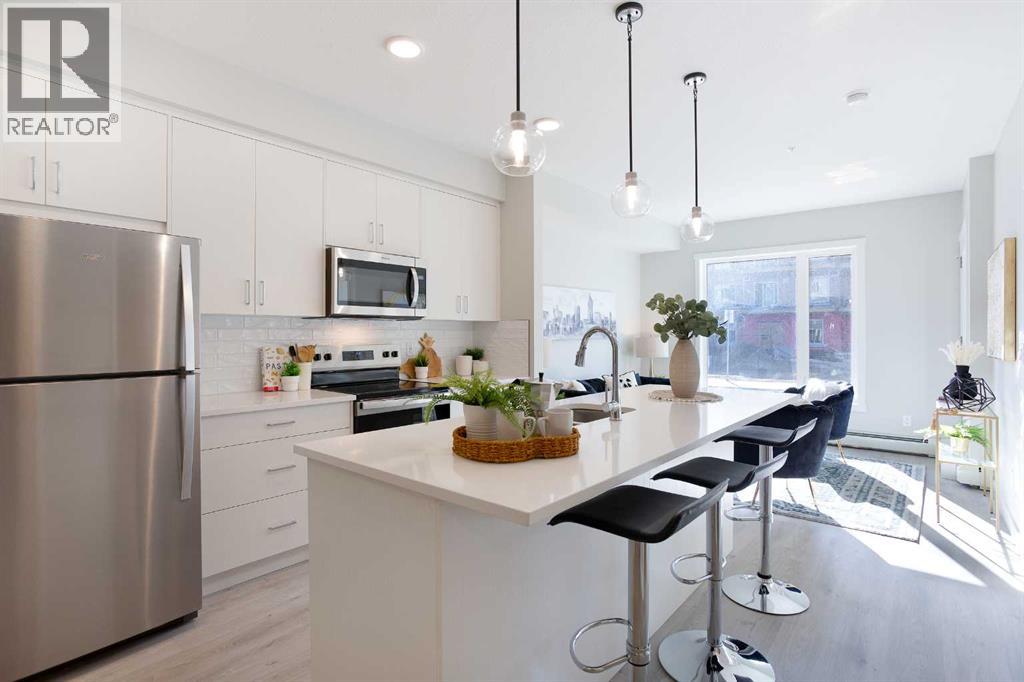
Discover stylish living in Shawnee Slopes with this bright and spacious 2-bedroom, 1-bathroom main-floor condo! Boasting large south-facing windows that flood the space with natural sunlight, enjoy your private balcony—perfect for morning coffee or evening relaxation. The open-concept layout features a modern kitchen with quartz countertops, stainless steel appliances, and a large island—ideal for entertaining. Luxury vinyl plank flooring runs throughout the kitchen and living areas, while plush carpet in the bedrooms offers comfort and warmth. You'll love the full-sized in-suite laundry with extra storage space and the unbeatable location—just minutes to Fish Creek Park, LRT, shopping, and amenities. PLUS 1 titled underground parking stall included. Whether you're a first-time buyer, investor, or downsizer—this is the perfect opportunity to own in one of Calgary’s most sought-after communities. Don't miss out! (id:45388)
W-5.r-5,t-26,s-13,q-SW And W-5,r-5,t-26, S-13, Q-S
Rural Rocky View County, Alberta
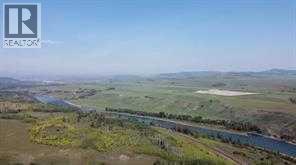
This exceptional landholding is located just two miles west of the Cochrane city limits and represents a prime development and investment opportunity. Currently zoned Agricultural (AG), the property comprises 192.65 acres and can be purchased on its own or together with the adjoining 406-acre parcel, offering a combined total of 598.65 acres.Set within the Municipal District of Rocky View, this expansive property features stunning Bow River frontage—up to one to two miles if purchased together—along with sweeping mountain views and a truly picturesque natural landscape. The setting is exceptionally scenic, providing a rare combination of river access, open land, and long-term development potential. Or just build your own dream house on this awesome location.As Cochrane continues its westward expansion and demand remains strong throughout the surrounding region, this land is well positioned for future value appreciation. Its size, location, and natural beauty offer developers and investors a wide range of possibilities in one of the area’s most sought-after growth corridors. (id:45388)
630 Rocky Ridge View NW
Calgary, Alberta
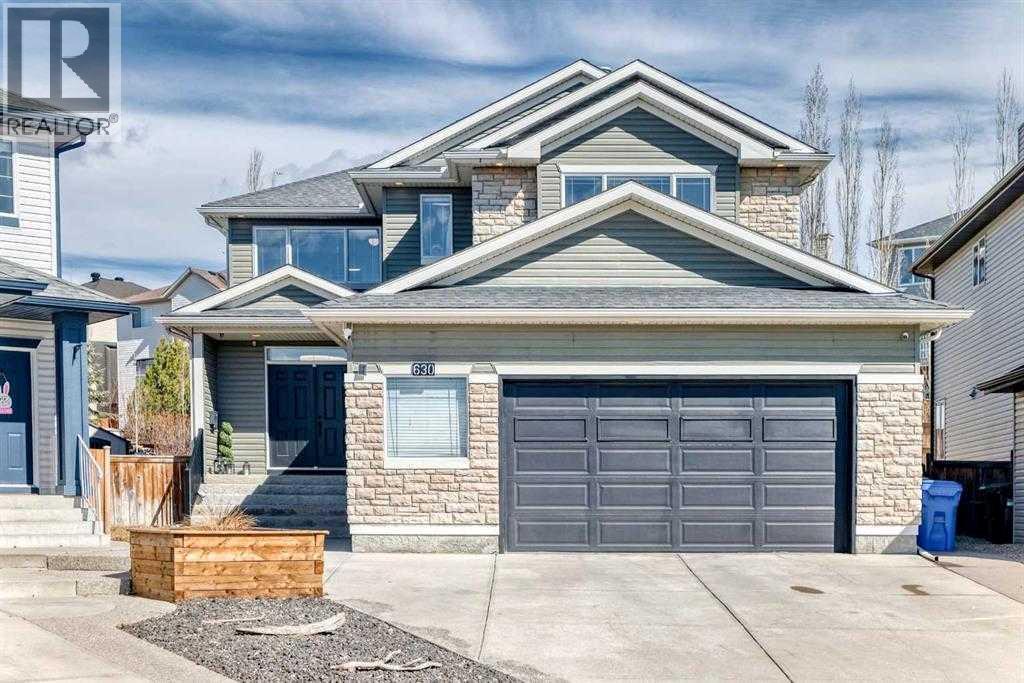
$450,000 IN RENOVATIONS - MASSIVE LOT*** METICULOUSLY REDESIGNED WITH A REFINED, HIGH-END DESIGNER TOUCH HOME IN BEAUTIFUL ROCKY RIDGE - Step into this beautifully reimagined luxury residence in the highly desirable Rocky Ridge neighborhood, offering 5 bedrooms, 3.5 bathrooms, and approximately 4,200 sq. ft. of thoughtfully finished living space, all set on an expansive 8,500 sq. ft. pie-shaped lot. From the moment you enter, you’re welcomed by striking architectural details, including elegant column accents and custom wall treatments, leading into a breathtaking living area highlighted by a dramatic full-height fireplace, oversized windows, and automated window coverings. The gourmet kitchen is designed to impress, featuring bespoke cabinetry, granite countertops, premium appliances, and a convenient walk-through pantry that connects directly to the oversized heated garage. The main level is complete with a private office and two refined dining spaces, perfect for both everyday living and entertaining. Upstairs, a bright and airy bonus room with vaulted ceilings offers stunning mountain views. The primary retreat provides a luxurious escape, complete with a spa-like ensuite and a custom-designed walk-in closet. Three additional bedrooms are uniquely designed with built-in sleeping arrangements, including an innovative double-bed setup. The fully finished lower level features a remarkable illegal suite, complete with its own full kitchen, generous living space, upscale bathroom, and a custom walk-in closet, ideal for extended family living. Additional upgrades include built-in audio, in-floor heating, air conditioning, solar-powered smart blinds, motion-activated stair lighting, central vacuum, smart toilets, a newer hot water tank, and a water filtration system. Furnishings are negotiable, offering the option for a seamless, fully furnished move-in. Residents also enjoy exclusive access to Rocky Ridge Ranch amenities, including water activities, sports courts, a s plash park, playground, clubhouse, skating, fitness programs, and year-round community events. This exceptional home offers a rare combination of refined European-inspired design and modern functionality in one of northwest Calgary’s most sought-after communities. Schedule your private showing today! (id:45388)
107 Cityscape Way NE
Calgary, Alberta
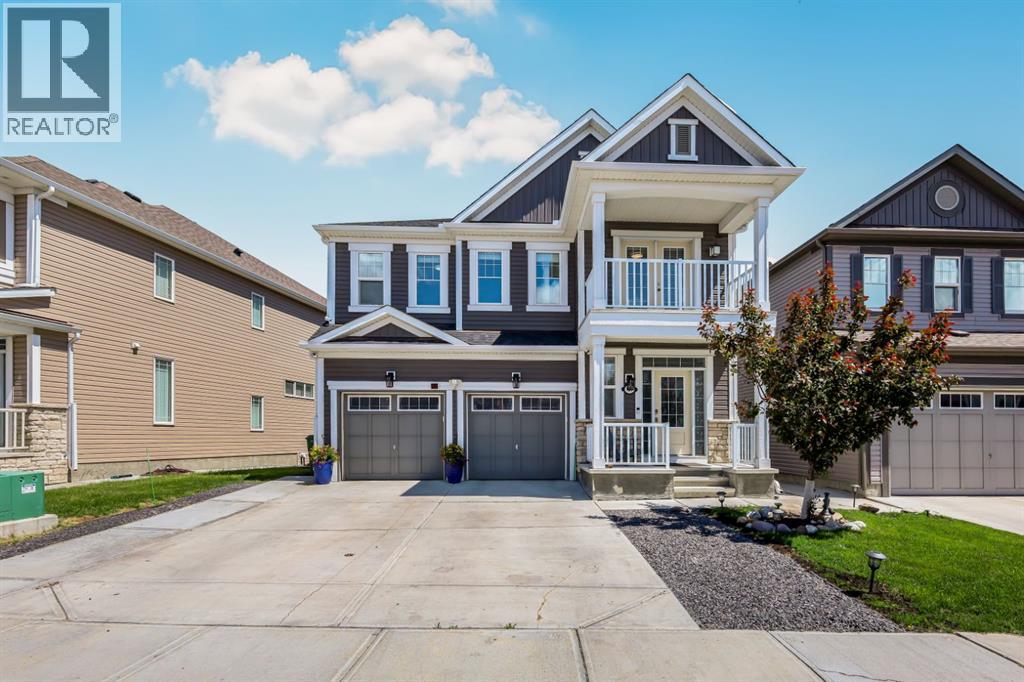
Welcome to this beautifully maintained and thoughtfully designed home offers the perfect blend of space, comfort, and income potential. From the moment you step inside, you'll appreciate the functional layout and quality finishes throughout. The main floor features a convenient half bathroom, a dedicated office space ideal for working from home, rich hardwood flooring, and a bright, inviting living room that flows seamlessly into the spacious kitchen. Complete with granite countertops, ample cabinetry, and a large walk-in pantry, this kitchen is designed for both everyday living and entertaining. Step outside onto the expansive deck and enjoy peaceful views of the green space behind the home—an ideal setting for summer barbecues, morning coffee, or relaxing evenings. The main level also provides direct access to the oversized double attached garage, offering plenty of room for vehicles and storage. Upstairs, you'll find four generous bedrooms, including a spacious primary retreat featuring a walk-in closet and a private ensuite. An additional full bathroom serves the remaining bedrooms, making this level perfect for growing families. The fully developed basement is one of this property's standout features, boasting a LEGAL 2-bedroom basement suite complete with its own full kitchen, full bathroom, separate laundry, and private entrance. Whether you're looking for a mortgage helper or an investment opportunity, this suite provides excellent income potential. Additional upgrades and features include central air conditioning, a heated garage, water softener, 4K security camera system, and an entertainment TV system. Outside, the backyard offers two storage sheds and a large parking pad with room for four or more vehicles. Ideally located in the vibrant community of Cityscape, you'll enjoy quick access to major roadways, the airport, downtown Calgary, parks, schools, shopping, and everyday amenities. This is a rare opportunity to own a spacious family home with exceptio nal versatility and income-generating potential. Don't miss your chance to make this incredible property yours! (id:45388)
35 Cranleigh Drive SE
Calgary, Alberta
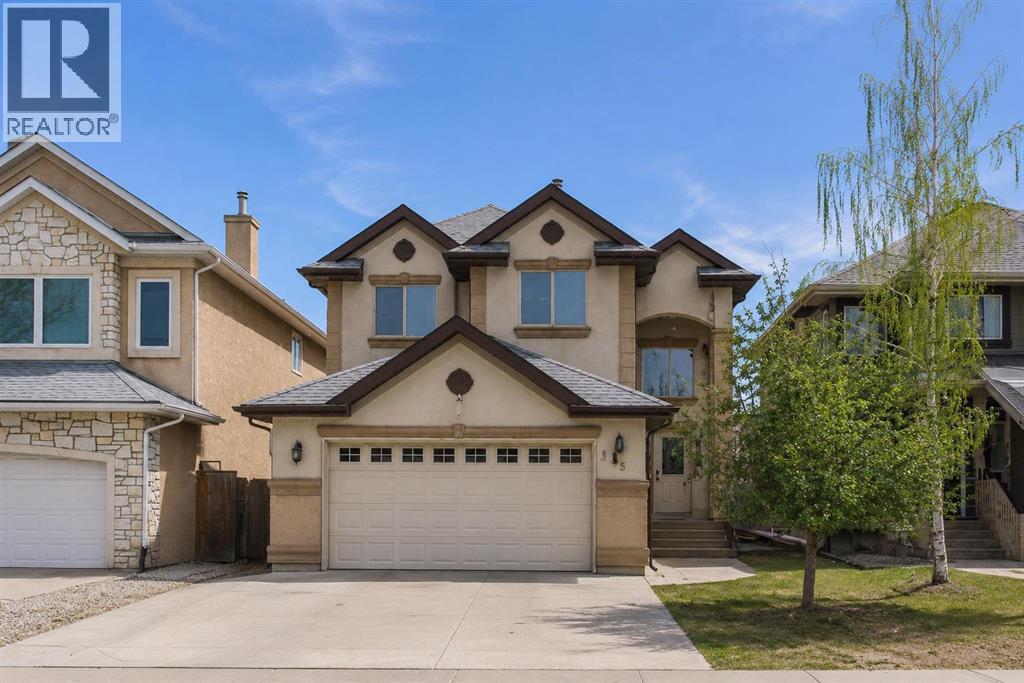
Welcome to your new home in the heart of Cranston! Offering over 2,100 sq ft of well designed living space, this home presents an incredible opportunity to personalize and add value in one of Calgary’s most sought after communities. You are welcomed by a vaulted front entry that creates a bright and open first impression. The main floor features hardwood and granite finishes, a spacious kitchen with a central island and ample counter space, and a functional layout that flows into the inviting living room with a cozy gas fireplace. A convenient mudroom adds everyday practicality for busy families. Upstairs, you’ll find three generous bedrooms and 2.5 baths, including a large primary suite complete with a walk-in closet and ensuite. Elegant iron spindle railings add a timeless architectural touch throughout the home. The basement is undeveloped and ready for your vision, whether you’re looking to expand your living space or create a custom design tailored to your needs. While the home would benefit from some updates and cosmetic improvements, it offers solid bones, a fantastic layout, and exceptional potential for the right buyer to make it their own. The double attached garage provides ample parking and storage. Located just steps from Cranston’s schools, parks, pathways, skating rinks, and community centre, and close to shopping, South Health Campus, and the YMCA. Nature lovers will appreciate the nearby wetlands, Bow River, Fish Creek Park, and Cranston Ridge. Quick access to Deerfoot and Stoney Trail makes commuting easy. A great opportunity to get into a premium location and build equity don’t miss your chance to unlock the full potential of this home. House needs alot of TLC. (id:45388)
234173 Range Road 280
Rural Rocky View County, Alberta
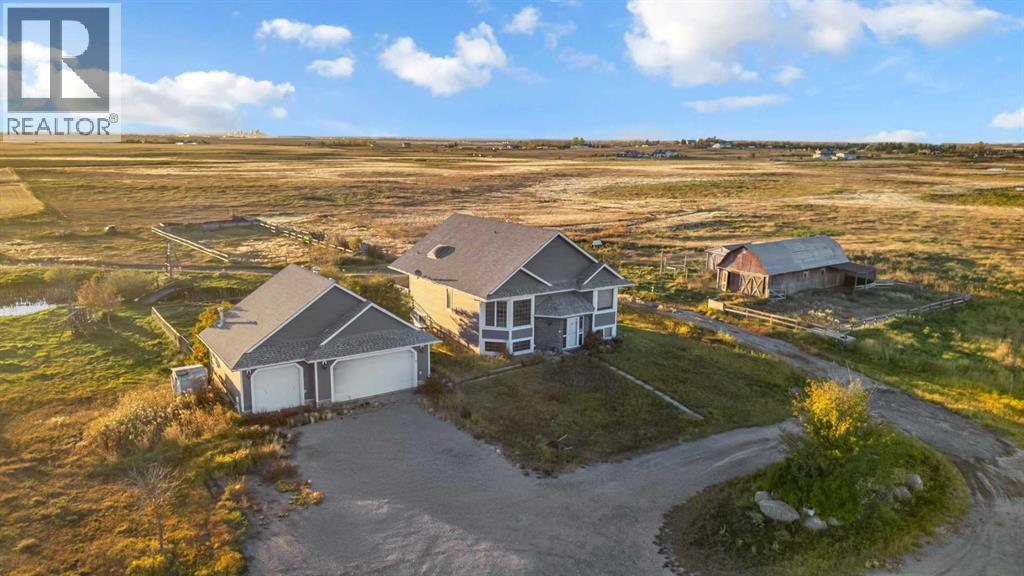
Amazing Land Investment Opportunity with Premier Development Potential! This exceptional 76-acre parcel is strategically situated in one of Rocky View County’s primary growth corridors, located just 8 minutes southeast of Chestermere and Calgary city limits via Highway 22X. Boasting breathtaking, unobstructed mountain and city skyline views, this parcel represents an amazing land-banking or redevelopment opportunity. Currently zoned Agricultural–General (A-GEN), the land offers an ideal foundation for a long-term hold while exploring future rezoning and subdivision potential (such as R-RUR or R-CRD), fully supported by the region's steady outward expansion. The property features a heated triple detached garage and a 1,686 sq. ft. walkout bi-level (3 beds, 3 baths) that is in reasonable condition and completely ready to move in. Live comfortably or generate rental income immediately while you plan your future acreage estate or navigate municipal subdivision plans. Secure a substantial land holding in a high-demand path of growth with unparalleled future upside. (Note: All subdivision, rezoning, or development possibilities remain conceptual only and are subject to Rocky View County municipal review and approvals). (id:45388)