
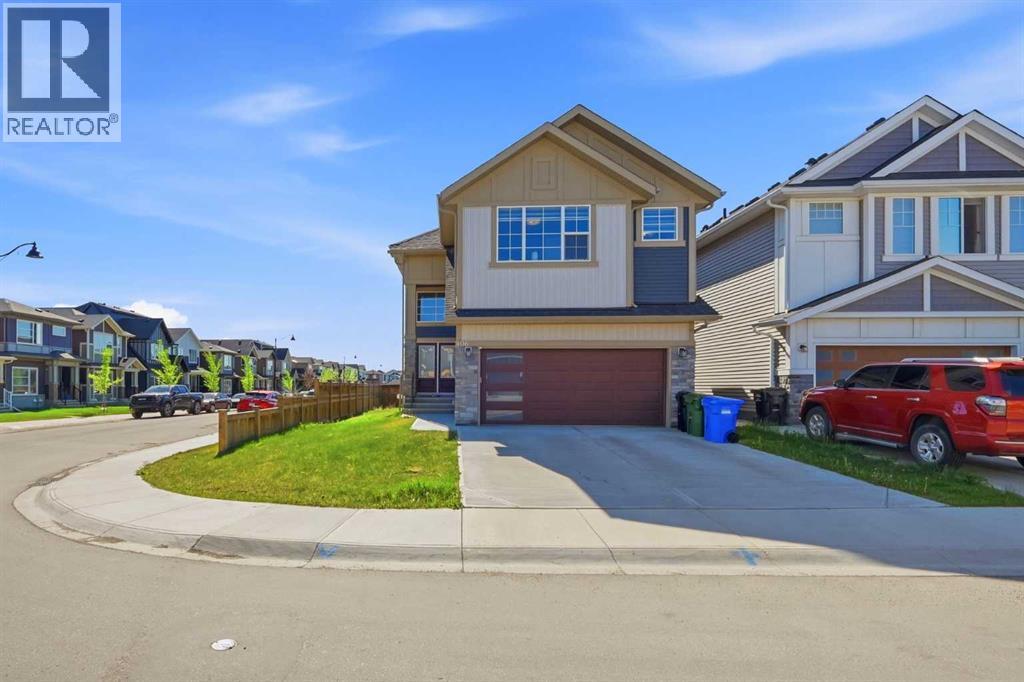
106 Homestead Crescent NE
Calgary, Alberta
Welcome to your brand-new, premium dream home on a prized fenced corner lot in the vibrant community of Homestead! Making an unforgettable impression from the moment you step through the grand double front doors, this executive property offers an expansive layout expertly tailored for modern, growing, or multi-generational families.The luminous main level greets you with soaring 9-foot ceilings and an open-concept flow designed for both daily luxury and scaled entertaining. Two distinct, sun-drenched living and family areas center around a stylish electric fireplace. At the heart of the home is a culinary masterpiece: a gourmet main kitchen fully equipped with premium built-in appliances, seamlessly complemented by a functional spice kitchen to keep your primary entertaining space pristine. Tucked away for ultimate utility, this floor also hosts a bright home office/bedroom and a full 4-piece bathroom—the perfect setup for grandparents, guests, or a remote workspace.Upstairs, the sprawling secondary layout continues to impress with architectural open-to-below views. The second floor includes a central bonus room, a dedicated laundry room to minimize hauling loads, and multiple massive bedrooms. The lower level serves as a massive canvas for equity growth. Complete with 9-foot ceilings and three oversized windows, the mechanical systems are smartly tucked away into the corner to maximize your future basement development footprint. Complete with a secure double attached garage and effortless access to local community amenities, this exceptional turn-key property is a must-see. Book your private viewing today! (id:45388)
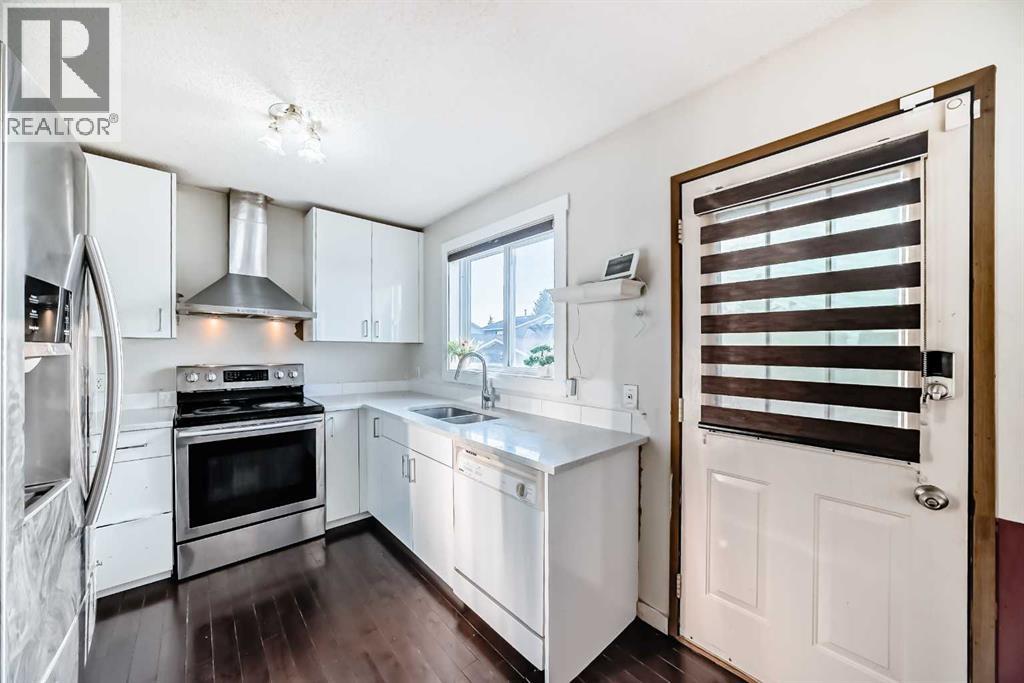
11 Martinwood Road NE
Calgary, Alberta
OPEN HOUSE SUNDAY JUNE 7, 2026! This home features a bright main floor with 3 bedrooms, 1 full bathroom, and a newly updated kitchen. The basement offers a 2 bedroom illegal suite, providing excellent potential for extended family or rental income. Additional highlights include a detached garage, main floor side entrance access to the backyard, and a large deck perfect for entertaining. (id:45388)
Prep Ultra Realty Ltd.
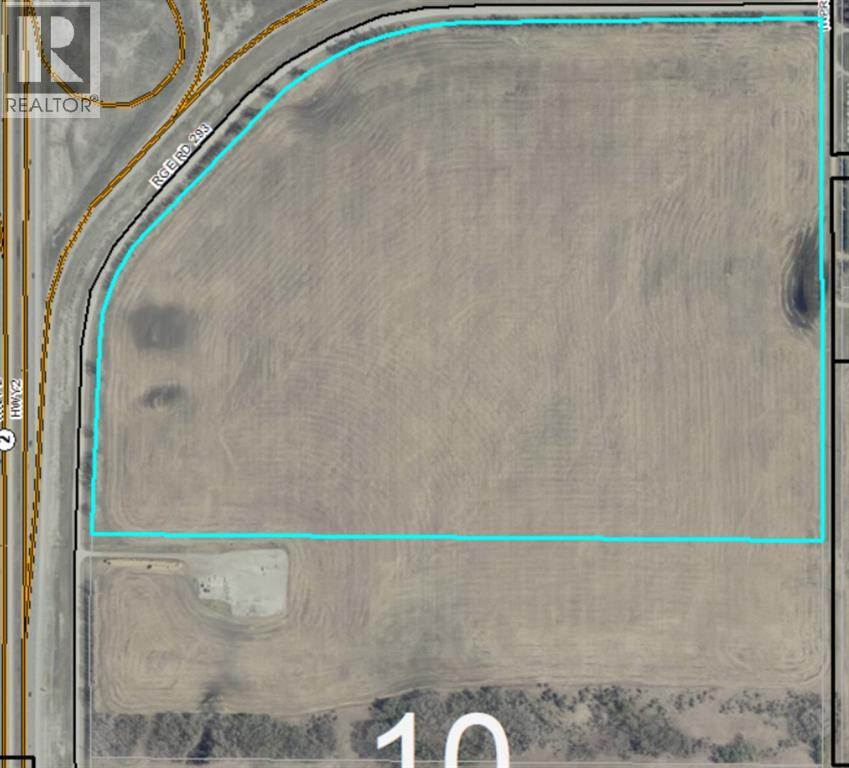
# 2 & # 72 Highways
Rural Rocky View County, Alberta
A great parcel of land situated on the SE corner of highways # 2 & # 72 approximately 6 miles north of Airdrie . Zoned as agricultural land at this time , there is potential for possible zoning changes down the road. This property is lined with mature trees on two sides and has road access on three sides . Two of these roads are paved . This land has a very gentle slope facing the highway giving it great exposure for motorists and also revealing a decent view of the mountains from all points of the land . The ideas are endless for this land . There is also a 42 acre parcel immediately to the south also for sale. MLS # A1235902 (id:45388)
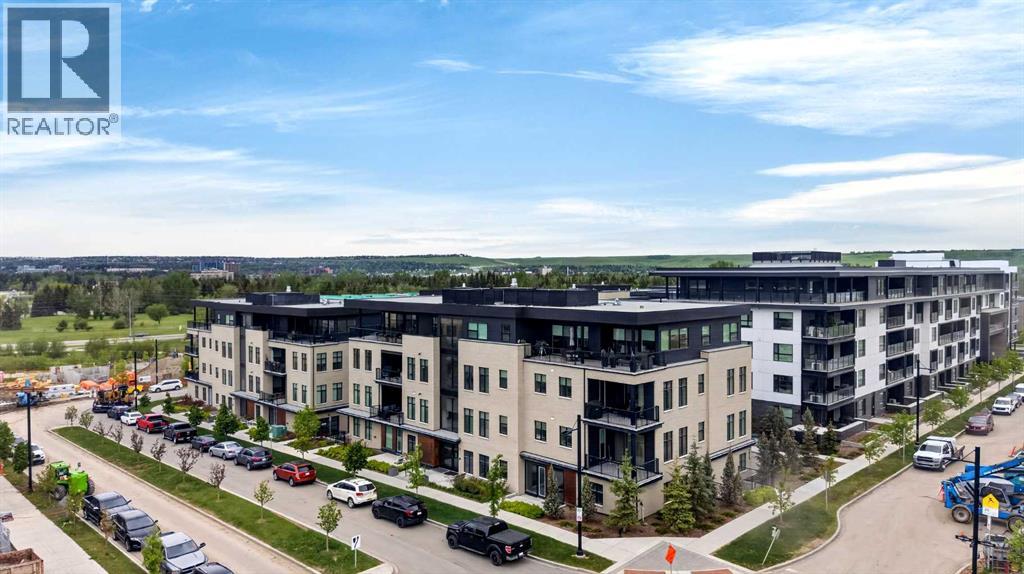
302, 275 Lebel Crescent NW
Calgary, Alberta
LUXURY LIVING WITH UNRIVALED INNER CITY LIVING IN UNIVERSITY DISTRICT – 275 LEBEL CRESCENT NW. Indulge in the pinnacle of upscale living in this exceptional condo in the prestigious Cabella development—located in Calgary’s premier NW lifestyle community. Offering a rare blend of expansive living space and refined elegance, this 1235+ sq ft residence is designed for those who value quality, privacy, and breathtaking surroundings. From the moment you step into the spacious foyer, you're greeted by abundant natural light streaming through numerous large east-facing windows, creating a warm, welcoming atmosphere. Views of the central courtyard, will sweep you into the heart of the condo, which features two distinct yet flowing living and dining areas, each anchored by a central island in the kitchen—ideal for entertaining or unwinding. An outdoor 12' x 7' covered balcony provides seasonal escapes, offering panoramic east/south views of University District, Magna Park, Nose Hill, and inner courtyard—an ever-changing natural masterpiece at your doorstep. Inside, the bespoke gourmet kitchen features white quartz countertops, upgraded cabinetry, and generous storage. In the private quarters, you'll find a beautifully appointed in-suite laundry room with matching cabinetry and surfaces, blending utility with style. The first primary bedroom suite is a sanctuary, featuring a five-piece spa-style ensuite, and a walk-in closet. A cozy den is an ideal space for reading, working, or hobbies. The second bedroom is equally luxurious, with generous proportions, large window with courtyard views, and quick access to the main bathroom. This four-piece features a tiled shower with glass doors and a vanity with ample storage, providing convenience and comfort. This home also includes a private, attached garage with additional side windows for natural light and storage space — a rare and valuable feature in condo living. Additionally, it's conveniently located just a few steps from your elevator. Life at Capella is defined by lifestyle and community. Capella, developed by Brookfield Residential in Calgary’s University District, offers a "lock-and-leave" luxury lifestyle that blends high-end, maintenance-free living with immediate access to a vibrant, walkable urban environment. As part of a 200-acre master-planned community, Capella specifically appeals to a diverse demographic—including downsizers, professionals, and academics—seeking to balance comfort with convenience. Set against the backdrop of the University of Calgary, this extraordinary penthouse combines space, privacy, and refined living in an unbeatable location. Don’t miss your chance to experience luxury living at its finest—schedule your private tour today. (id:45388)
247, 3223 83 Street NW
Calgary, Alberta
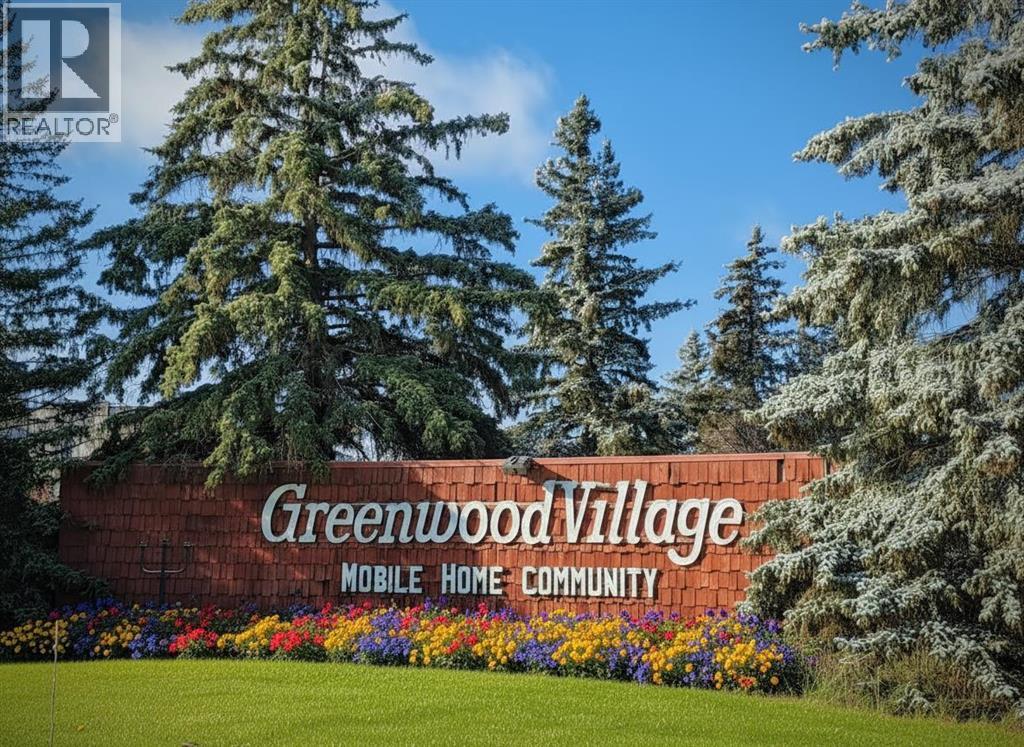
Exceptional Value. Prime Location. Endless Possibilities. | Now $229,900. Welcome to Greenwood Village — one of Calgary’s most desirable and well-managed mobile home communities, where comfort, convenience, and pride of ownership come together amid mature landscaping and a true sense of community. Set on a spacious triangular shaped lot, just steps from Bowness Park and the Calgary Farmers’ Market, this newer-model (1996) mobile home offers a wonderful balance of comfort, privacy, and peaceful, park-like living.With 1,220 sqft of thoughtfully designed living space, this home features three bedrooms and two full bathrooms, including a primary retreat with a 4-piece ensuite. The layout is both functional and inviting, with the main living areas centrally located and bedrooms thoughtfully positioned at opposite ends of the home - ideal for privacy and every day ease. The open-concept living and dining spaces create a warm, welcoming atmosphere, perfect for quiet evenings or hosting family and friends.The bright, sun-filled kitchen is equally inviting, showcasing oak cabinetry, tile backsplash, generous counter space, and large windows that bring the outdoors in. The home has been exceptionally well maintained, with key updates over the years including: hot water tank (2024), roof (2021), skirting and heat tape (2019), sliding patio door (2015), and toilets (2014), offering peace of mind for years to come.Step outside and enjoy a beautifully maintained lawn with perennials and a spacious 22’ x 15’ cedar deck, ideal for summer barbecues, morning coffee, or unwinding in the evening. Additional highlights include a 10’ x 10’ storage shed and a fully functional hot tub, creating your own private outdoor retreat.Greenwood Village is a family-oriented, professionally managed community featuring a fully renovated community centre, children’s playground, and optional on-site RV parking for a nominal fee. The monthly lease fee conveniently includes water, sewer, garbage pick up, snow removal, and common-area maintenance, making day-to-day living both simple and affordable.Residents love the unbeatable location. Steps from Bowness Park with its year-round recreation, river access, skating, and scenic Bow River pathways, along with easy access to public transit, Stoney Trail, downtown Calgary (20 minutes), and the mountains (under an hour).This is a rare opportunity to own a large, newer mobile home in a prime NW Calgary location that truly delivers on lifestyle, community, and value. (id:45388)
40 Wood Crescent SW
Calgary, Alberta
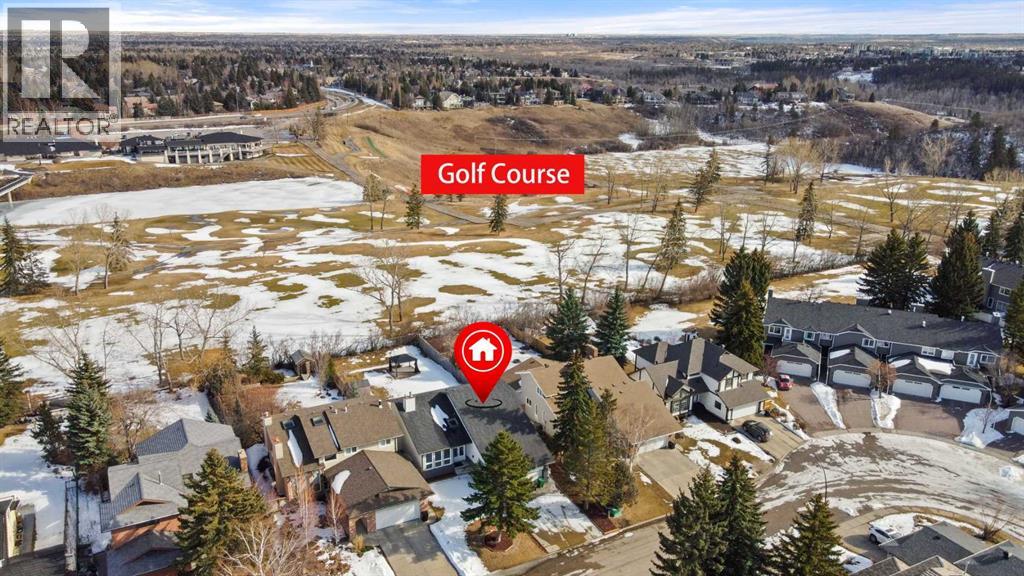
Beautifully renovated two-storey split backing directly onto Canyon Meadows Golf Course, situated on a large private lot over 10,000 sq ft. This spacious home offers an impressive layout with 5½ bathrooms, 5 bedrooms plus a den/office, a heated garage studio (illegal suite) with kitchenette and bathroom, and a side entrance to a fully finished basement with kitchenette (illegal suite), one bedroom and a den.The front living room features soaring ceilings and a dramatic fireplace feature wall, creating a bright and inviting space filled with natural light. The main level also includes a formal dining area and a comfortable family room, ideal for everyday living and entertaining.The renovated kitchen is a standout feature, showcasing rich cabinetry, stainless steel appliances, tile backsplash, and a large central island with granite countertops and seating. The kitchen provides excellent storage and workspace while overlooking the main living areas.Upstairs you will find three spacious bedrooms, including a large primary retreat with a private balcony overlooking Canyon Meadows Golf Course. The upstairs bathrooms have been beautifully renovated with modern tile, glass showers, and double vanities, creating a bright spa-like feel.The main floor also includes a fourth bedroom with full bathroom and cheater ensuite access, ideal for guests or multi-generational living.The home offers three separate washer and dryer sets, providing excellent convenience for larger households or separate living spaces.The fully developed basement includes a separate side entrance and a kitchenette (illegal suite) along with one bedroom and a den that could function as an additional bedroom.A unique feature of the property is the heated garage studio with its own laundry, kitchenette, and private 3-piece bathroom (illegal suite), offering flexible space for guests, extended family, or workspace. Backing directly onto Canyon Meadows Golf Course, this rare property offers privac y, views, and an oversized lot in one of Calgary’s most desirable communities. (id:45388)
805, 1188 3 Street SE
Calgary, Alberta
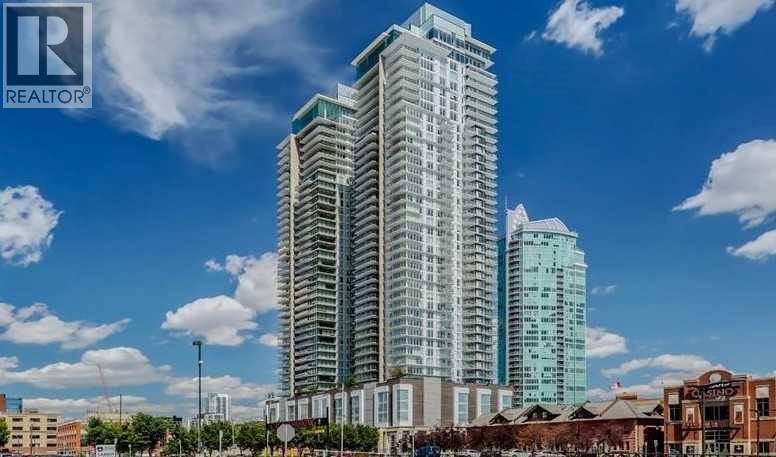
Situated in the heart of Downtown Calgary, this move-in-ready 1-bedroom, 1-bathroom condo delivers outstanding value. Located in the highly sought-after South Tower of The Guardian, you’re steps from the Stampede Grounds, BMO Centre, Sunterra Market, Central Library, cafés, restaurants, nightlife, the LRT, and scenic river pathways. Floor-to-ceiling windows in both the living room and bedroom flood the home with natural light and enhance the open, airy layout. The contemporary European-inspired kitchen features sleek cabinetry, quartz countertops, a glass backsplash, under-cabinet lighting, and a fully integrated stainless steel appliance package. Step onto your private balcony to enjoy impressive views of the Calgary Tower, downtown skyline, and cityscape. Additional features include in-suite laundry, central A/C, a titled oversized underground parking stall equivalent to 1.5 stalls—ideal for a larger vehicle—and a separate assigned storage locker. Residents of The Guardian enjoy premium amenities: Concierge, a fully equipped fitness centre, resident lounge, garden terrace, bike storage, workshop, and pay-and-park visitor parking. Immediate possession available. (id:45388)
89 Sage Bluff Rise NW
Calgary, Alberta
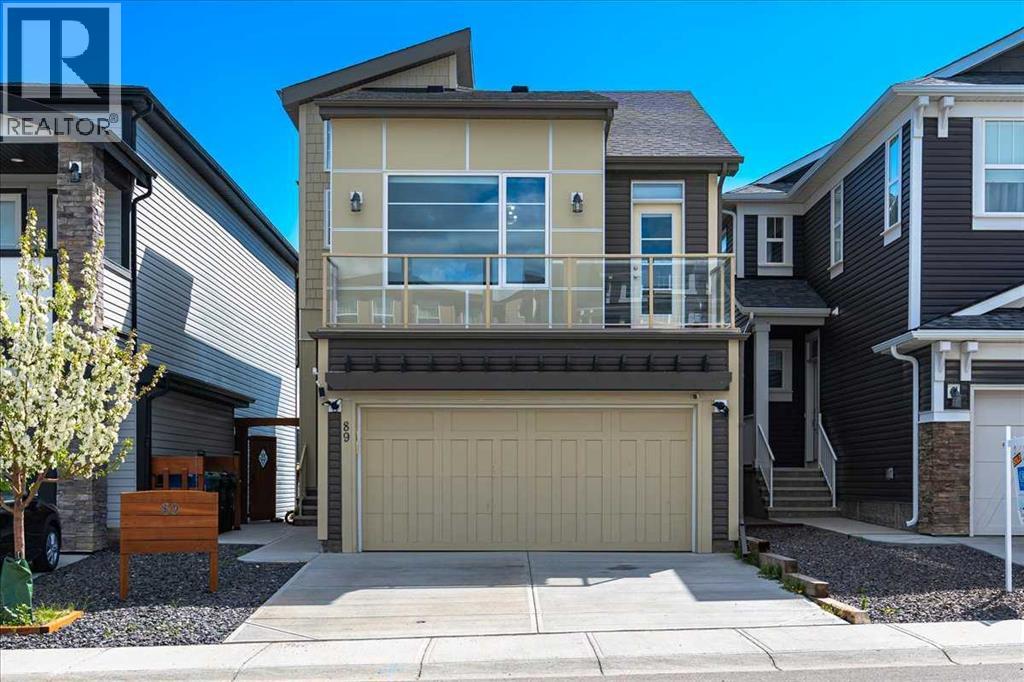
Elegant, functional, and investment-ready, this stunning 4-bedroom, 3.5-bathroom split-level home in the desirable Sage Hill community offers the perfect blend of luxury living, family comfort, and income potential. The bright open-concept main floor showcases premium luxury vinyl plank flooring, large windows that fill the home with natural light, and a chef-inspired kitchen featuring an oversized island, full-height cabinetry, quartz countertops, stainless steel appliances, a built-in wall oven, stylish chimney hood fan, and a spacious walk-in pantry. The upper level offers three generously sized bedrooms, including a beautiful primary retreat with a large walk-in closet and spa-inspired 5-piece ensuite. A luxurious 5-piece main bathroom with double sinks and a convenient laundry room with ample storage complete this level. Thoughtful upgrades are found throughout, including stained maple railings, a cozy fireplace, vaulted ceilings in the bonus room, quartz countertops in all bathrooms, and over $25,000 in custom Hunter Douglas window coverings. The impressive 12’x24’ Dura Deck is finished with pot lights and a garden fan, along with a heated outdoor water tap and upgraded lighting throughout the property. The attached garage is fully finished with epoxy flooring, drywall, ceiling upgrades, and pot lights, creating a clean and polished space. The WALKOUT BASEMENT FEATURES A FULLY LEGAL SUITE with one bedroom plus a den and an upgraded kitchen complete with quartz countertops, a gas stove, and a chimney hood fan, making it ideal for extended family, guests, or RENTAL INCOME OPPORTUNITIES. This property is APPROVED BY THE CITY OF CALGARY FOR SHORT-TERM RENTALS and is CURRENTLY GENERATING $6,500 TO $7,000 PER MONTH through Airbnb, VRBO, and other rental platforms. With STRONG POSITIVE CASH FLOW, this home stands out as a true TURNKEY INVESTMENT OPPORTUNITY. Situated in a peaceful yet convenient location, it is only minutes from parks, walking paths, schools, and maj or shopping destinations including Sage Hill Quarter, Sage Hill Crossing, and Beacon Hill Centre. Quick access to major routes makes commuting across Calgary simple and convenient. Don’t miss this rare opportunity to own an INCOME-GENERATING LUXURY HOME that combines style, comfort, functionality, and exceptional financial return. (id:45388)
1106 Ninga Road NW
Calgary, Alberta
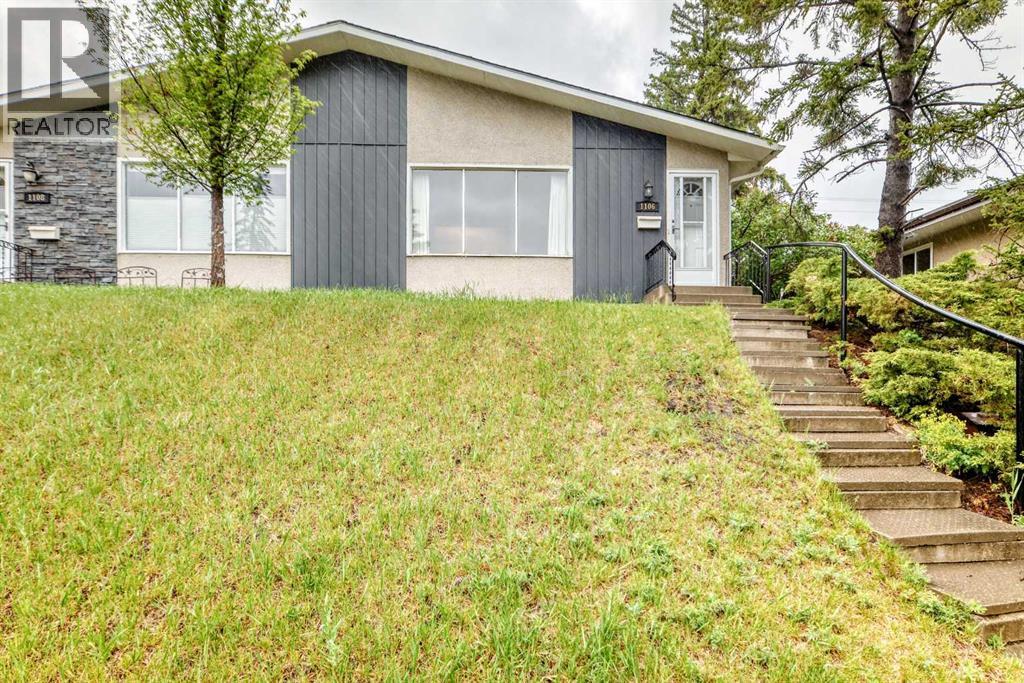
Welcome to this lovingly maintained single-level duplex located on a peaceful dead-end street in the highly sought-after community of North Haven. Offering 3 bedrooms, 1 bathroom, and an oversized detached single garage, this property presents an exceptional opportunity for first-time buyers, downsizers, investors, or those looking to add their own personal touches.The home has been carefully cared for over the years and features numerous important updates, including a newer roof (within the last 10 years), furnace, hot water tank (new in 2021), and updated fridge, providing peace of mind for years to come.Inside, you'll find a bright and functional layout with comfortable living spaces and three well-sized bedrooms. No carpet to worry about, you will only find hardwood and tile here. The separate side entrance opens the door to a variety of future basement development possibilities, whether you're envisioning additional living space, a recreation area, home office, or revenue-generating potential (subject to approvals).Outside, the property truly shines with its incredible mature trees, attractive front and rear yards, offering plenty of room for gardening, entertaining, or simply enjoying the outdoors. The oversized rear garage provides abundant parking, storage, and workspace options for hobbyists and outdoor enthusiasts alike.Situated in a welcoming neighbourhood known for its friendly neighbors and strong sense of community, this home is just steps from a playground and green space, making it an ideal setting for families and those who appreciate a quieter lifestyle.Affordable, well-maintained, and full of future potential, this North Haven gem offers a rare opportunity to enjoy a mature Calgary neighborhood with easy access to schools, parks, major roadways, and all city amenities. (id:45388)
123 Corner Glen Drive NE
Calgary, Alberta
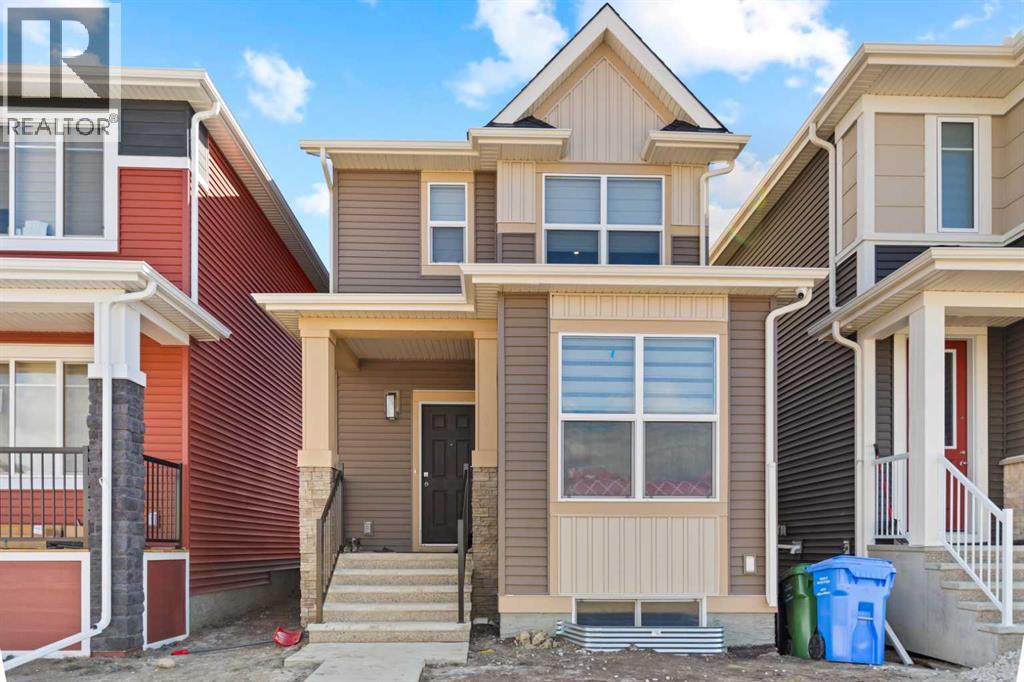
Discover modern elegance in this 1641 sq.ft., 4-bedroom, 3-bathroom home, ideally situated in Cornerstone Community. With its close proximity to parks, playgrounds, and scenic walking paths, this home offers an exceptional balance of serene surroundings and cutting-edge amenities. As you Step into this fully upgraded home built by award winning Shane Homes you feel sense of belonging.The main floor includes a bright bedroom with a large window and a full bathroom—an ideal setup for guests or extended family members. The expansive living and dining areas are perfect for creating cherished memories, whether entertaining friends or enjoying quiet nights with family.The kitchen, designed for the modern chef, features south-facing windows, upgraded stainless steel appliances, quartz countertops, and 42-inch cabinets for maximum storage. A generous island and walk-in pantry complete the space, ensuring both style and function. The upper level is your personal retreat, anchored by a spacious master suite with a 3-piece ensuite that includes a standing shower, and an oversized walk-in closet. Two additional bedrooms, a full 4-piece bathroom, and a laundry room add to the convenience and comfort of this floor.The unfinished basement provides a blank canvas for future customization, complete with a separate entrance, rough-in plumbing for a bathroom, and large windows that let in natural light. Whether you're considering additional living space, a rental suite (subject to city approval), or a recreation area, the possibilities are endless.This home also includes a complimentary With a gravel pad at back for a future double garage,this property is ready to meet your needs today and grow with your family tomorrow.Backed by a New Home Warranty and set in the vibrant Cornerstone Community, this home represents a smart investment in comfort, style, and location. Act now to make it yours! (id:45388)
978 Edgefield Avenue
Strathmore, Alberta
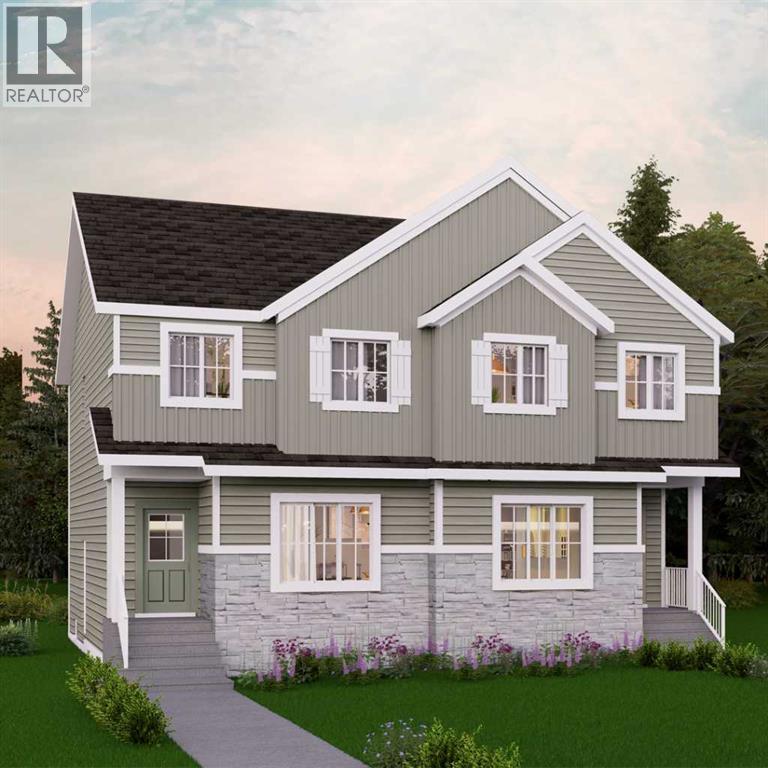
Welcome to the Kensington duplex from Akash Homes. This stylish half duplex features a bright open-concept main floor designed for both everyday comfort and entertaining.The kitchen is finished with quartz countertops, ample prep space, and a seamless flow into the dining area and spacious great room, creating the ideal setting for hosting or relaxing at home. A convenient side basement entry adds extra versatility and future potential for lower-level development.Upstairs, you’ll find three well-sized bedrooms, including a spacious primary suite complete with a 3-piece ensuite, plus the added convenience of upper floor laundry right where you need it most.Outside, enjoy the practicality of a double detached garage, providing secure parking and extra storage year-round. If you’re looking for a modern, low-maintenance home in one of Strathmore's most desirable communities, this is an amazing opportunity! **PLEASE NOTE** PICTURES ARE OF SHOW HOME; ACTUAL HOME, PLANS, FIXTURES, AND FINISHES MAY VARY AND ARE SUBJECT TO AVAILABILITY/CHANGES WITHOUT NOTICE. (id:45388)
383 Evansglen Drive NW
Calgary, Alberta
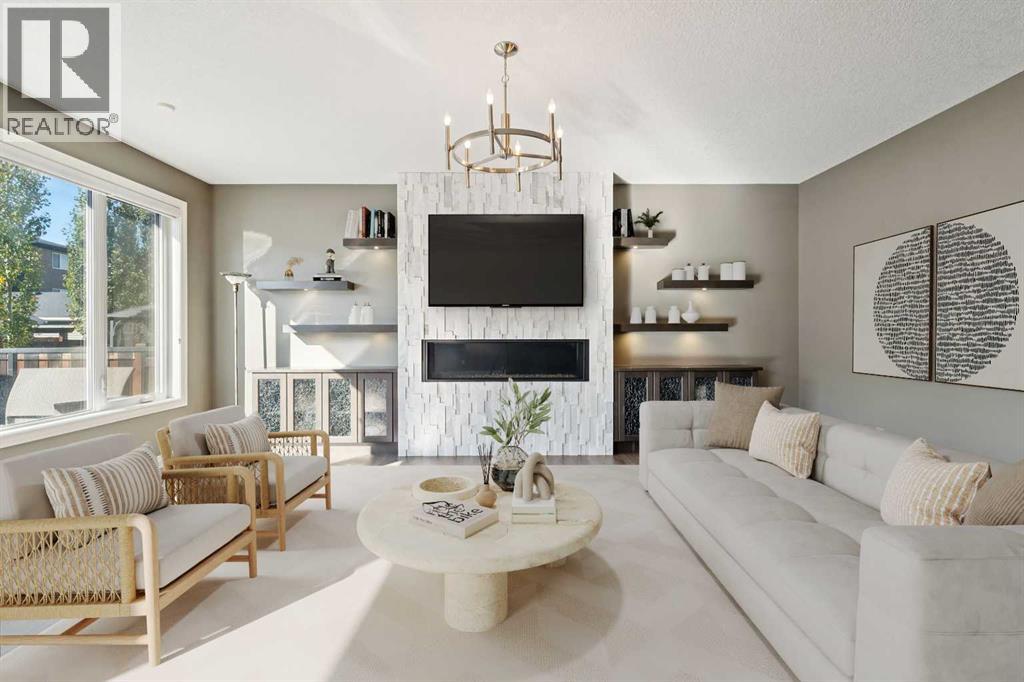
PRICE REDUCTION ! A gem in the Evanston, a thoughtfully planned custom built home. Total of 6 bedrooms (4 up, 2 down), LEGALLY developed suite and separate entrance in the basement for generating extra income. A large foyer with seating, an office / den on the main. The entertaining area contains a grand living room displaying a marble fireplace, built-in shelves and cabinets; dining room and a kitchen with granite counter tops, gas cook top, mounted oven, microwave and a centre island. On the deck, a hot tub, gazebo with mosquito mesh and whole set of patio set with cushions included. A flower bed next to the deck for gardening. One consideration is a low maintenance elevator from the heated garage to 2nd floor for seniors or specialy physical requirement, and wheel chair accessibble wide doors. Cable channel through out the house. Upstairs, one of the four bedrooms is prepared as a gym room (equipment included). Bonus room and laundry room are lined up for comfort and convenience. The master bedroom has a good sized of bathroom and a walk-in closet. The basement suite has individual living space, two bedrooms, living & dining room, a kitchen, a bathroom and laundry set. This house is equipped with 2 furnaces, Air conditioner, extra roof vents to prevent condensation build up, solar panel and radon remediation rough-ins. Gym equipments & patio furniture are optionals, buyers can keep them for free. Near by has a large fun playground. Close to shopping, schools, exit to Stony Trail, schools. (id:45388)
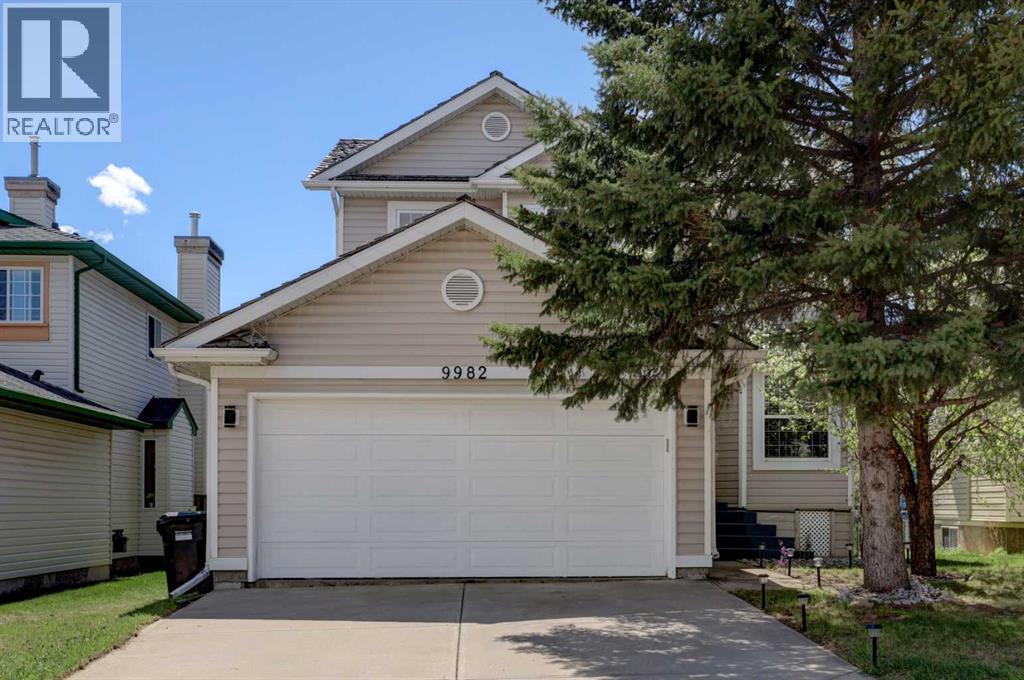
9982 Hidden Valley Drive NW
Calgary, Alberta
Welcome to this beautifully UPDATED home with 4 bedrooms, 3 bathrooms and over 2200 Sqfeet living area located in the highly sought-after and family-friendly community of Hidden Valley! This home has seen extensive RECENT UPGRSDES(2025), including fresh PAINT throughout, NEW CARPET on the main and upper levels, NEW BASEBOARDS, Freshly painted CABINETS, Stylish NEW backsplash, Brand-NEW KITCHEN APPLIANCES, Brand-NEW Washer/Dryer, Upgraded recessed pot, Updated LIGHTENING fixtures, Brand-NEW TOILETS, Modern vanity mirrors, NEW WINDOW COVERINGS, Updated switches and outlet plates, Upgraded exterior LIGHTENING , Restored & freshly stained DECK and Fully repaired and Freshly stained front entrance deck STEPS. This home also offers a bright and functional layout. Upon entering, you are welcomed by a spacious formal dining room that can also serve as a home office or den. The heart of the home is the beautifully updated kitchen featuring polished marble flooring, freshly painted cabinets, stylish new backsplash, brand-new appliances, upgraded recessed pot lighting, a corner pantry, and an oversized breakfast nook overlooking the sunny south-facing backyard. Large windows throughout the home fill the space with natural light, creating a warm and inviting atmosphere. A conveniently located main floor laundry room and a 2-piece powder room complete the main level. Upstairs offers two spacious secondary bedrooms with closet organizers, thoughtfully separated from the primary suite for added privacy. The generous primary bedroom features a walk-in closet and a 4-piece ensuite complete with a jetted tub and separate shower. The fully developed basement adds additional living space with a large recreation room, fourth bedroom, and ample storage. The large south-facing backyard is perfect for entertaining with a massive 21’ x 24’ deck that has been fully restored and freshly stained, along with refurbished front entrance steps and underground sprinklers. Perfectly positioned on a boulevard with open frontage views and easy street access, this home is just steps from Hidden Valley Pond and scenic walking pathways. Enjoy quick access to Stoney Trail and Beddington Trail, while being only minutes from Costco, Walmart, Superstore, restaurants, cafés, parks, playgrounds, and excellent schools. A fantastic opportunity to own a move-in-ready home in one of NW Calgary’s most convenient and desirable communities! (id:45388)
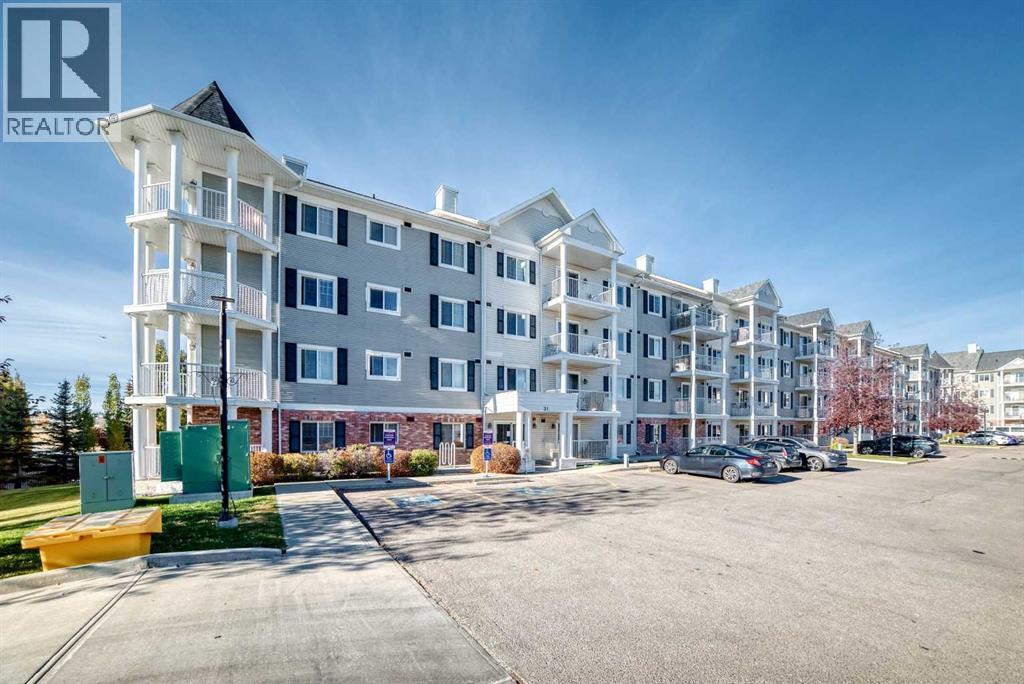
4404, 31 Country Village Manor NE
Calgary, Alberta
Beautiful 1 Bedroom Condo in Lighthouse Landing! Fantastic opportunity to own a well-kept Top-floor unit just steps from the lakeand walking paths. Features 9 ft ceilings, hardwood floors, a functional kitchen with stainless steel appliances and raised breakfast bar, bright and spacious living room walks out to the patio with a gas hookup for your summer BBQ. The bedroom includes a walk-through closet to a 4pc bath. This unit comes complete with a full-sized in-suite front-load washer and dryer, a storage locker, and an energized parking stall located directly in front of the entrance. Close to Vivo Rec Centre, shopping, restaurants, transit, and easy access to Stoney, Deerfoot Trails, Airport and Cross iron Mills. Don’t miss this great opportunity to move into this nice complex! (id:45388)
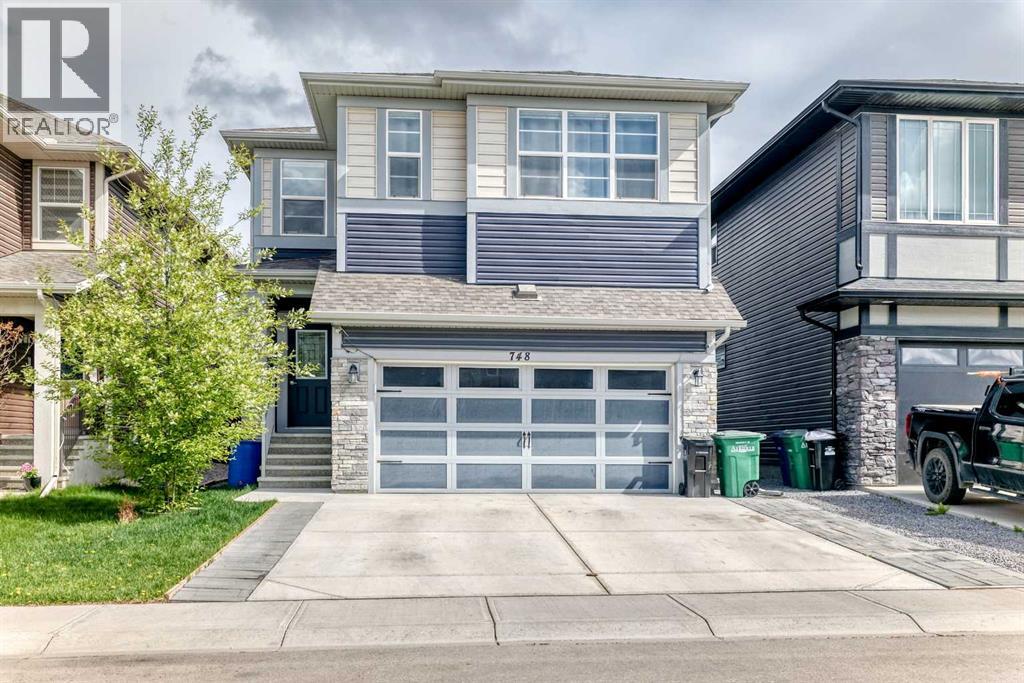
748 Midtown Drive SW
Airdrie, Alberta
PRICE REDUCTION!!! Welcome to this incredible, thoughtfully designed Shane Custom-Built Home with over 3870 plus sq ft of developed living space in the heart of Airdrie in the community of Midtown, offering unparalleled versatility and refined living space. Designed to adapt to your family’s every need. This home blends work, rest, and play with absolute ease. Main Level: Step inside to a bright and inviting open-concept main floor. This level features a highly desirable main-floor bedroom paired with a full 3-piece bathroom with a tiled shower —perfect for elderly parents, guests, or a convenient private den. The heart of the home seamlessly connects the living, dining, and kitchen areas with Center Island, quartz countertops white MDF cabinets with high-end stainless-steel appliances that comes with separate stove top, oven, microwave, fridge and a dishwasher offering an ideal space for entertaining. Upper Level: Retreat upstairs to a sprawling family haven. This level boasts four generously sized bedrooms, including a beautiful primary retreat (ensuite comes with a soaker tub, tiled shower, walk-in closet, and vanity), a large bonus room and a dedicated laundry room with abundant storage. Additionally, a standout feature of this home is the large upper-level office/flex space with quartz countertop and white cabinetry —perfect for a quiet work-from-home environment, a home-schooling hub, or a library. Lower Level: The fully finished basement maximizes your living space and is perfect for teens, extended family, or long-term visitors. It features two additional bedrooms and a full 3-piece bathroom, alongside a spacious recreation area or media room. Features & Location: Total Bedrooms: 7 Total Bathrooms: 4 Full Key Highlights: Upper-level home office, rare main-floor bedroom & bath, fully developed basement, and ample storage. Community: Situated in one of Airdrie's desirable neighborhoods, you are just minutes away from local schools, parks, shopping, and major transit. Don’t miss out on this rare, expansive floorplan wih central Air Conditioner. Also this house comes with a water softener and dechlorinator installed by the builder and a dual zone furnace with two heat controls and includes a smart home package that includes doorbell camera, Yale Smart Lock, MyQ Garage opener, Nest Thermostats, Samsung Smart hub, dimmer lights & switches along with two Google Nest devices. This home also comes with an upgraded lighting package with pot lights, recessed LED’s and high-end light fixtures. Book your private viewing today on REALTOR.ca or contact your local Calgary real estate professional to experience this exceptional property firsthand. (id:45388)
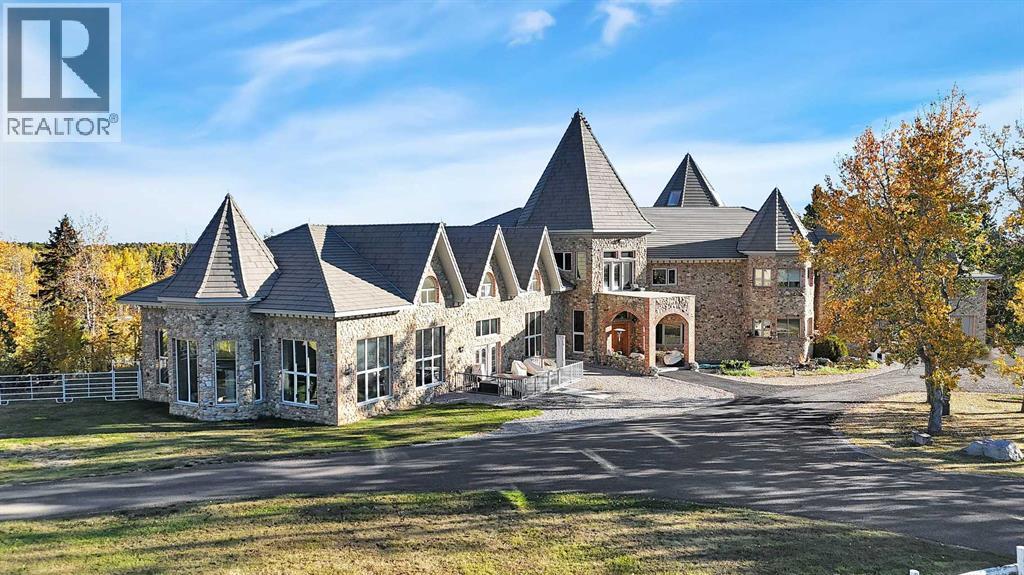
31027 Range Road 50
Rural Mountain View County, Alberta
Nestled deep in the foothill, 45 minutes west of Calgary International airport, this completely custom-built masterpiece is a true work of art, designed for those who appreciate craftsmanship, privacy, and timeless beauty. The exterior is a testament to authentic, old-world craftsmanship, featuring hand-picked field stone sourced directly from the owner’s properties. The home hosts a level of craftsmanship rarely found today. Stepping inside, the grand foyer set the tone for the rest of the home. A vintage bronze fountain, meticulously built using porcelain, Alberta river rock, and Ammonites, adds an organic, artistic touch. The grand staircase, a structural and artistic masterpiece, was engineered for stability and handcrafted. An elevator, that services each floor. Through the main entrance is the stunning games room which is a true showpiece, A wine bar and custom full bar, complemented by a matching coffee bar and built-in window seats that double as discreet storage elevate the space. Off the games room is the indoor pool area which is a luxurious retreat. Whether you want to lounge in the warmth, swim at your leisure, soak in the hot tub , relax in the sauna, this space offers endless possibilities. At the heart of this home is a true “working” country kitchen, designed for multiple people to cook, prep, or gather. Conveniently located near the formal dining room and oversized pantry, it allows for providing both elegance and seamless functionality, while the spacious layout ensures effortless entertaining and everyday comfort. The basement level is a fully finished entertainer’s dream. Includes entertaining area with a 2 Pce bathroom and the theater room . The theater room is a dedicated cinematic retreat, featuring a custom-built permanent movie screen. Designed for peak sound retention, the entire space is fully insulated, ensuring an immersive experience. The main house includes 5 full bedrooms each with ensuites. The master suite is a private sanctuary, blending warmth, history, and comfort. A striking fireplace wall, handcrafted from solid oak, serves as a focal point, 2 walk-in closets and the private loft/turret. A hand-milled solid oak spiral staircase leads to this secluded space, which is bathed in natural light from multiple skylights. This loft offers a serene escape from the world below. An underground tunnel provides access between the lower agricultural level and the home. Three springs supply fresh, naturally sourced water straight from the property. A 3-bedroom suite above the garage and two apartments above the barn provide independent living space for staff, guests or family. The Upper Barn includes 9 Stalls, a wash bay & office perfect for an equestrian lifestyle. The original farmhouse & working barn yard adds to its functionality, charm and history. Every detail of this home has been carefully considered, combining expert craftsmanship, rare materials, and thoughtful design. This is more than a residence—it’s a true legacy property. (id:45388)
139 Greenwich Heath NW
Calgary, Alberta
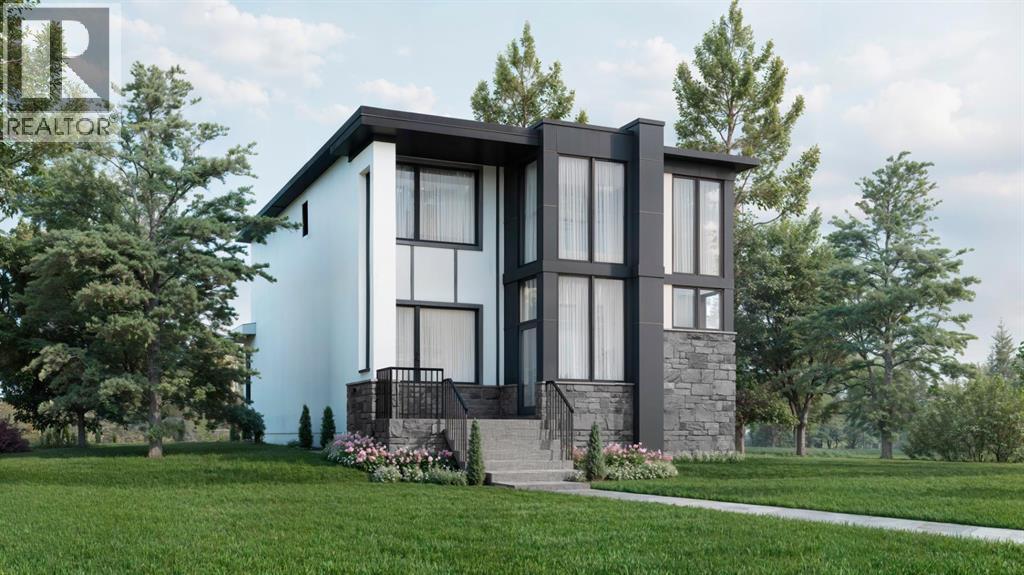
Welcome to The Lumen at 139 Greenwich Heath NW, a striking custom By New West Luxury homes located in the heart of Upper Greenwich, one of Northwest Calgary’s most sought after emerging luxury communities. Offering 2,591 sq.ft. of thoughtfully designed living space, this modern residence blends sophisticated architecture, functionality, and exceptional lifestyle appeal. The open concept main floor seamlessly connects the kitchen, living, and dining areas, while offering the flexibility of a formal dining room or private office/den. Upstairs features a spacious primary retreat with ensuite, two additional bedrooms, and a full bath designed for comfortable family living. The partially developed basement offers incredible versatility with a recreation space plus a optional separate one bedroom suite with its own private entrance ideal for multigenerational living, guests, or additional income potential. Completing the property is a detached triple garage with the option to develop a future 2 bedroom garden suite above, creating exceptional long term flexibility and value. Upper Greenwich is Perfectly positioned steps from Calgary Farmers’ Market West, residents enjoy boutique shopping, cafés, restaurants, fitness studios, and everyday conveniences right at their doorstep. With quick access to WinSport, Stoney Trail, downtown Calgary, scenic walking paths, and the Rocky Mountains just over an hour away, Upper Greenwich offers the perfect balance of urban convenience and outdoor lifestyle living. This is a rare opportunity to own a beautifully designed home in one of Northwest Calgary’s premier master planned communities. (id:45388)
113 Edgefield Mews
Strathmore, Alberta
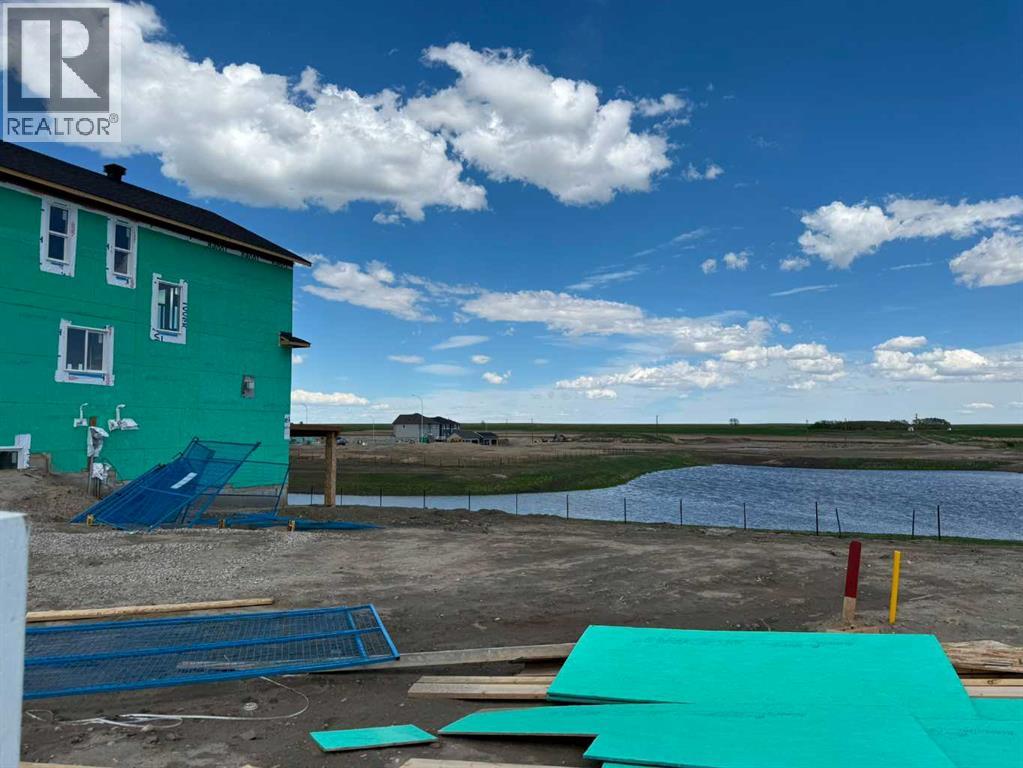
Welcome to this stunning under-construction custom-built home offering over 2,500 sq.ft. of thoughtfully designed living space. This impressive residence features 4 spacious bedrooms, 3 bathrooms, a main floor office, and an open-concept layout designed for modern family living. The main floor showcases a bright family room with a fireplace, a spacious kitchen with a pantry, large dining area, mudroom, and fua nctional workspace. Upstairs, enjoy generously sized bedrooms including a luxurious primary retreat with walk-in closet and ensuite, plus convenient upper-floor laundry. The triple attached garage provides exceptional parking and storage space. The unfinished basement offers endless possibilities for future development. Situated on a desirable lot with deck space and attractive curb appeal, buyers have the opportunity to personalize selected finishes depending on the construction stage.An excellent opportunity to own a brand-new custom home in a growing community. (id:45388)
412 Edgefield Point
Strathmore, Alberta
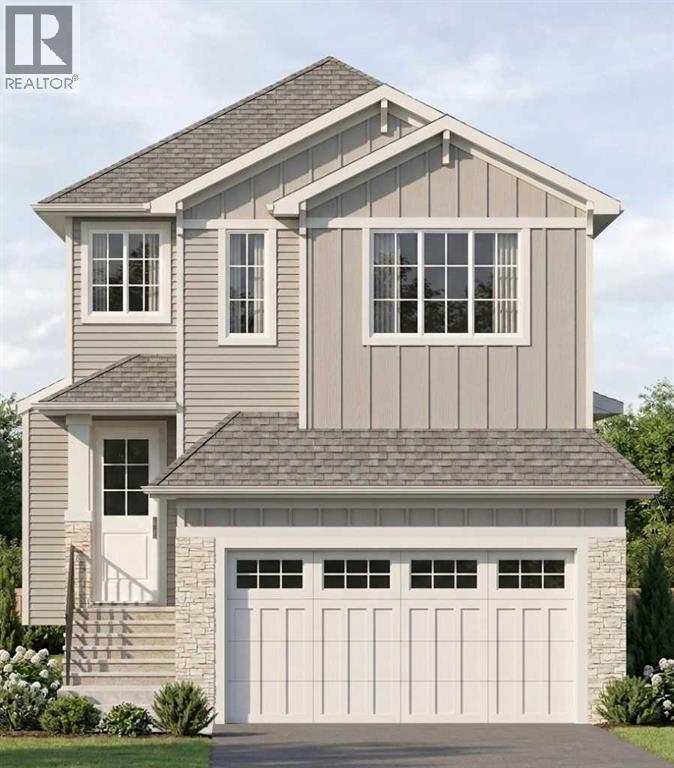
Welcome to The Weston by TMT Custom Homes, a thoughtfully designed two storey family home offering just over 2,000 sq. ft. above grade with an undeveloped basement ready for your future development plans. One of the greatest advantages of purchasing at this stage is the opportunity to personalize finishes and selections while enjoying the exciting process of watching your home come to life. Known for quality craftsmanship, attention to detail, and beautiful custom finishes, TMT Custom Homes has designed this home with both functionality and style in mind. The Weston features 4 bedrooms, including a convenient main floor bedroom and 3 additional bedrooms upstairs. The open concept main level is designed to feel bright, spacious, and elevated, highlighted by a stunning open to above great room that fills the home with natural light and creates an impressive sense of space. The kitchen, dining area, and living spaces flow seamlessly together, creating an ideal setting for both everyday living and entertaining. Upstairs, you'll find a generous bonus room, two additional bedrooms, and a spacious primary retreat complete with a luxurious 5 piece ensuite and a large walk in closet featuring custom built in shelving and organizers. Thoughtfully designed for modern family living, this home offers the perfect balance of comfort, functionality, and timeless style. (id:45388)
309, 723 57 Avenue SW
Calgary, Alberta
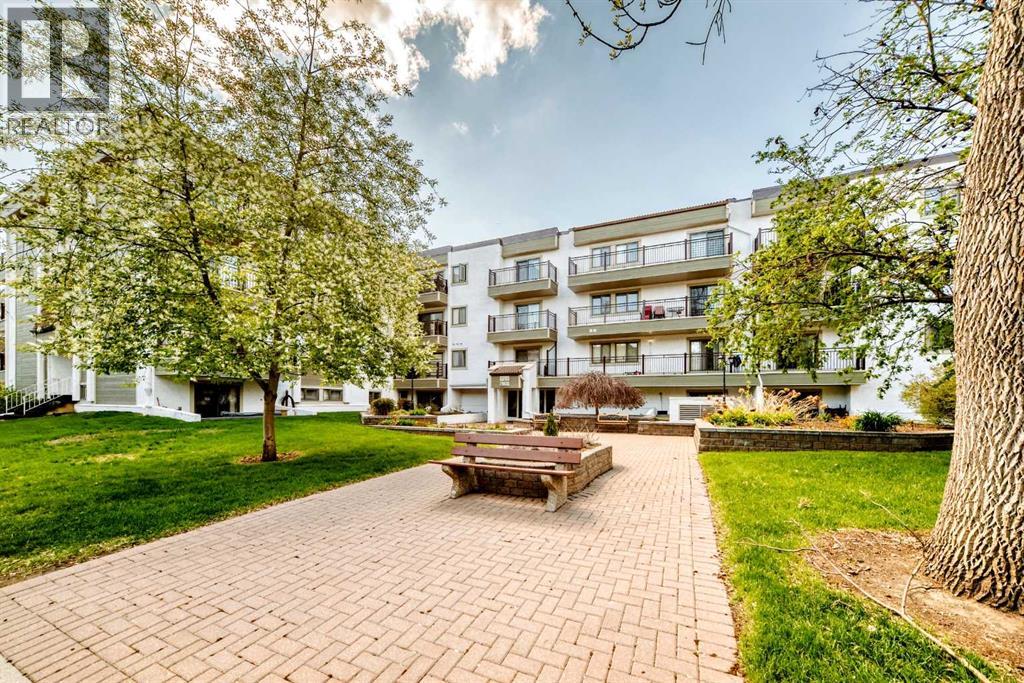
Experience exceptional inner-city living in this beautifully updated 2-bedroom condo featuring the rare bonus of TWO secure UNDERGROUND parking stalls. Located in the highly sought-after Windsor Point complex, this bright and inviting home offers an unbeatable location just minutes from Chinook Centre, restaurants, shopping, and everyday amenities. The thoughtfully designed layout includes two spacious bedrooms, a full bathroom, IN-SUITE LAUNDRY, a generous living room, formal dining area, and a functional kitchen complete. Enjoy abundant natural light from the SUNNY SOUTH exposure and relax on the large private south-facing balcony. Recent updates include newer windows and sliding doors, new bedroom laminate and RENOVATED washroom. Windsor Point is a well-managed 40+ ADULT LIVING complex offering secure access, underground parking, a social room, peaceful courtyard setting, and a welcoming community atmosphere. No pets or short-term rentals permitted, ensuring quiet enjoyment for residents. (id:45388)
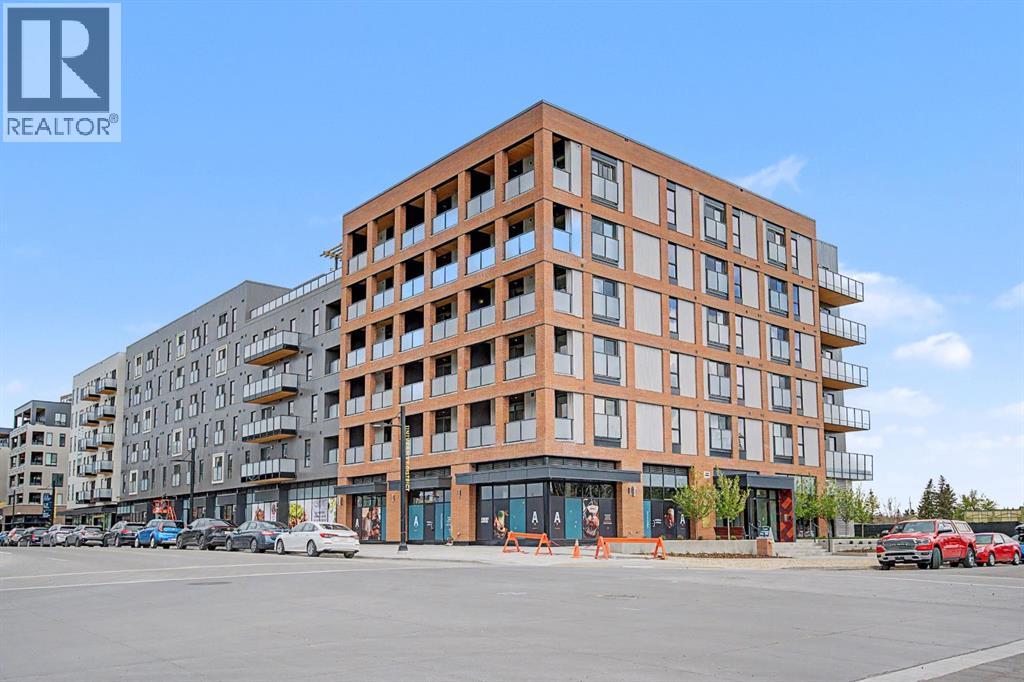
205, 3107 Warren Street
Calgary, Alberta
Incredible VALUE for this BRAND NEW condo in desirable in University District. Built by Homes by Avi and Built-Green Registered, this beautifully designed unit at Autumn features MODERN living. This 1 bedroom condo is well laid out, including a kitchen with STAINLESS STEEL appliances, living room with Juliette balcony. Bedroom with a walk-in closet , INSUITE LAUNDRY as well as STORAGE LOCKER on the same level for added convenience. The OPEN concept is Designed for comfort and functionality. Residents enjoy an impressive collection of amenities, including a top floor owner’s terrace with BBQs, fire tables, and a community garden, an owner’s lounge/retreat room , a fully equipped GYM ,a work and entertainment room outdoor visitor parking, main floor bicycle storage room with direct laneway access, and a dedicated bike/pet washing station. Located in the heart of University District, Autumn places you steps from Central Commons Park, the vibrant Retail Main Street, The University of Calgary and close to The Alberta Children’s Hospital, Foothills Hospital, Market Mall—offering unmatched walkability and year round lifestyle appeal. Fall in love with this great condo where smart design meets exceptional urban living! (id:45388)
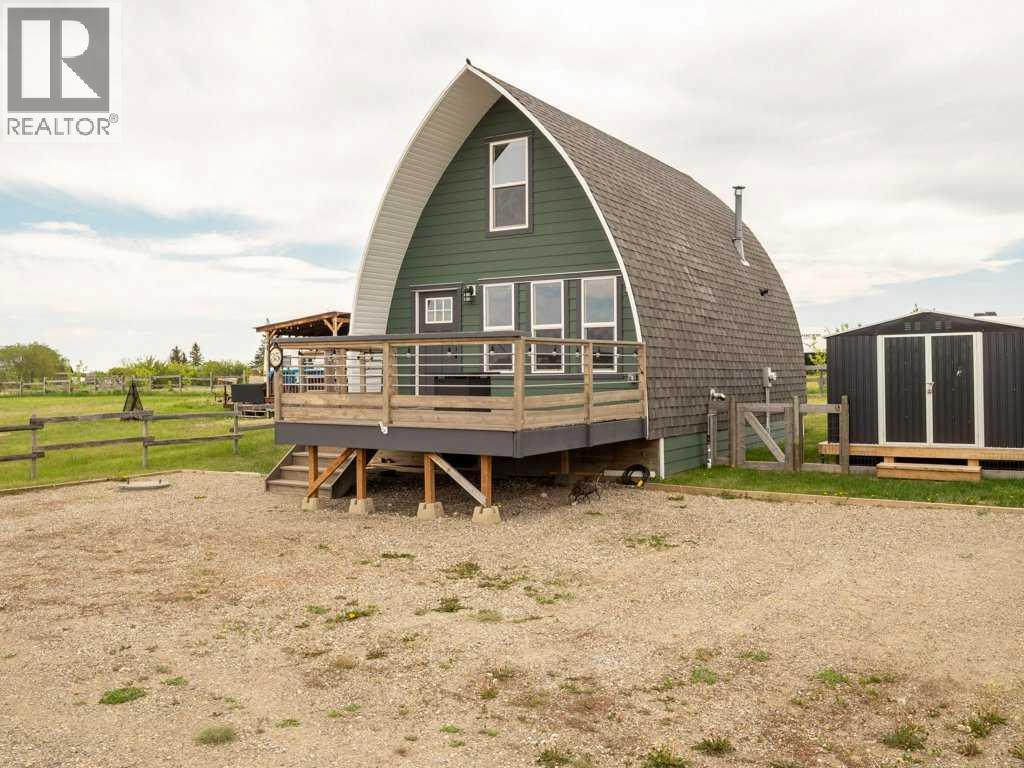
35 Mount Vista Drive
Hill Spring, Alberta
Renovated A-frame cottage in the quiet Mount Vista community, just minutes from Waterton Reservoir and surrounded by beautiful southwest Alberta scenery. This peaceful cottage development is built around a 12-acre man-made lake where you can enjoy the mountain views, gather at the community fire pit, and take in the calm setting with plenty of birds and wildlife nearby. Waterton Reservoir is only about a 5-minute drive away for swimming, fishing, paddling, boating, and more. Waterton Lakes National Park is roughly 30 minutes away, with the U.S. border about 35 minutes from the property.The cottage offers an open main floor with a living room, eat-in kitchen, and 3-piece bathroom, plus space upstairs for two bedrooms. Recent updates include exterior paint in forest green, interior paint in 2025, added insulation in the walls and floor, a new heated tracer wire for the waterline, a brand-new US Pellet Stove installed in 2025, a new hot water tank in January 2026, and a freshly stained front deck. Outside, you’ll find a backyard fire pit, a new 10' x 11' shed, a 30-amp RV plug-in, and parking for up to four vehicles. Fridge, stove, microwave, and all-in-one steam washer/dryer are included. Rogers 5G Wi-Fi works well here as does Starlink satellite internet, making it easy to stay connected while enjoying a quiet cottage setting. Your pets will also enjoy the fully fenced yard! This won’t last long! Call your favourite REALTOR® to book a showing! (id:45388)
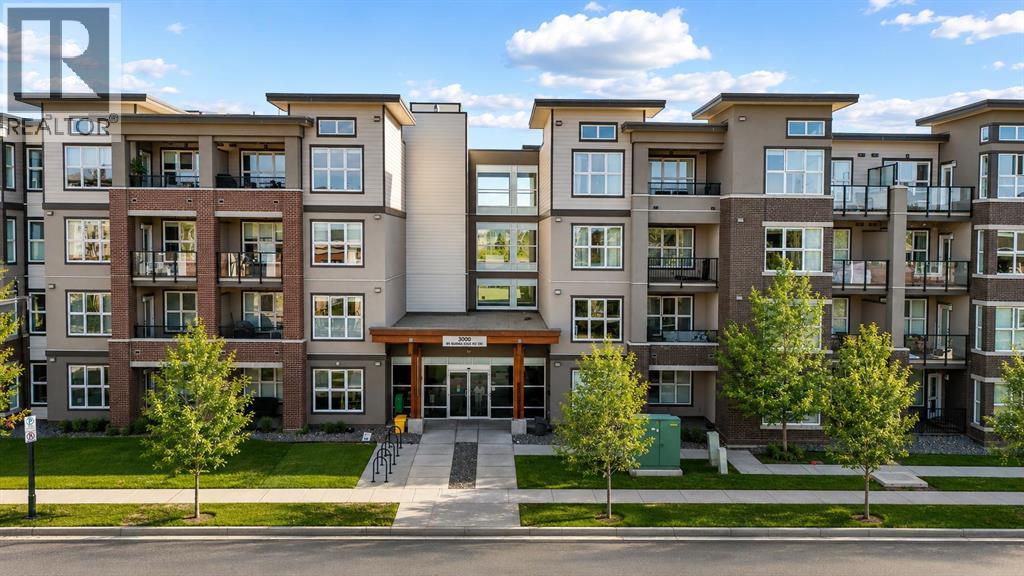
3404, 95 Burma Star Road SW
Calgary, Alberta
Welcome to elevated living in Currie Barracks, one of Calgary’s most desirable inner-city communities. This bright top-floor, end-unit 2-bedroom, 1-bath apartment offers just over 700 sq ft of thoughtfully designed space, combining modern finishes with everyday comfort in a highly walkable, well-connected location. Proudly offered by the original owner, this well-maintained home reflects true pride of ownership throughout. The open-concept layout features high ceilings, recessed lighting, and durable vinyl plank flooring, creating a clean and inviting atmosphere throughout. The kitchen is well-appointed with quartz countertops, stainless steel appliances including a gas stove, and ample cabinetry, flowing seamlessly into the spacious living area—perfect for both relaxing and entertaining. From here, step onto the large private balcony, offering an impressive outdoor extension of your living space with plenty of room to unwind. A smart split-bedroom design offers privacy, with a generous primary bedroom and a versatile second bedroom ideal for guests or a home office. Additional features include in-suite laundry, central air conditioning, and a well-maintained 5-piece bathroom. Complete with titled underground heated parking, secure building access, and elevator service, this home delivers both convenience and peace of mind. Ideally located near parks, pathways, shopping, schools, and with quick access to downtown, this is an excellent opportunity to enjoy low-maintenance living in a vibrant and growing community. (id:45388)
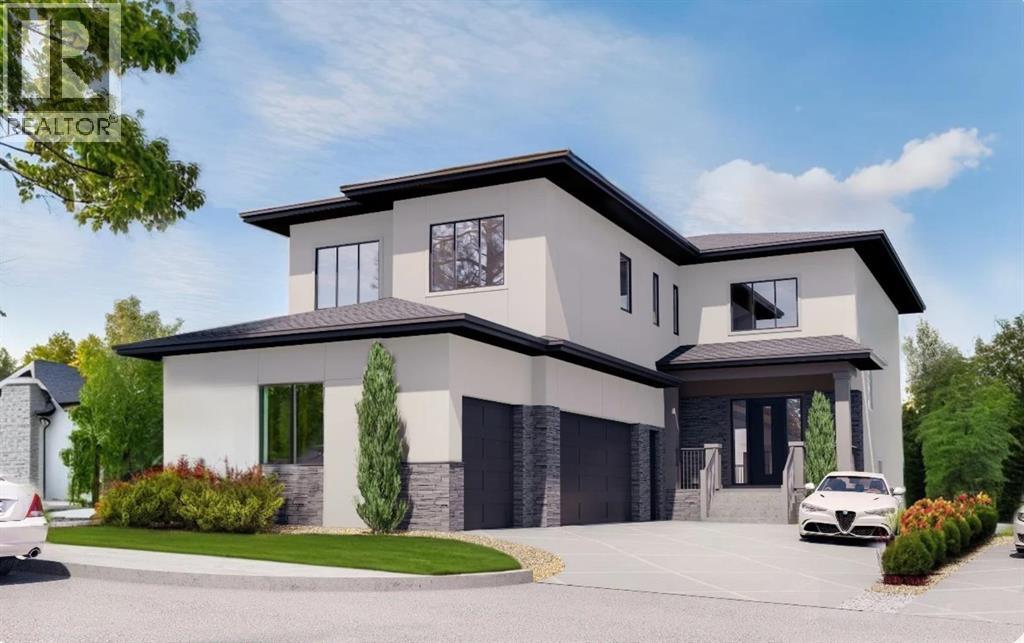
5 Eaton Terrace
Rural Rocky View County, Alberta
Welcome to the brand new development of Knightsbridge in Cambridge Park. Minutes away from access to Stoney Trail and East Hills shopping centre. The Whitehaven is a stunning estate home designed to blend luxury and practicality. Set on a generous 6027 sq ft lot, this home provides an expansive backyard and a side-drive triple car garage. These are not your typical cookie cutter homes. With 3,203 sq ft of living space, this custom-built masterpiece features 5 spacious bedrooms and 4 beautifully designed bathrooms, offering ample room for family and guests. This home is loaded with upgrades including: Main floor full bath, Jack and Jill ensuites for added convenience, High ceilings & a Spice kitchen to enhance your culinary experiences. Inside, the main floor exudes elegance with rich hardwood flooring and 9 ft ceilings with 8 ft doors, and striking black-framed windows that invite natural light. The gourmet kitchen is a chef’s dream, complete with an oversized island, a secondary spice kitchen, sleek stainless steel appliances. An open concept formal dining and living area set the stage for gatherings. The main floor also includes a flex room as well as a 4 pc bathroom. The primary suite on the upper floors is a true sanctuary with a freestanding tub and a custom-built closet. The home’s thoughtful design continues with 3 more generous sized bedrooms on the second floor, a bonus room for entertaining, a Jack & Jill ensuite bathroom for convenience, as well as a second floor laundry room. . Step outside to enjoy a completed rear deck with steps leading to a private outdoor oasis. This home also offers a triple attached garage allowing plenty of space for extra parking. This community is within minutes to Calgary, Chestermere, and East Hills, 18 minutes to Downtown Calgary, and provides quick access to Stoney Trail, Highway 1, and McKnight Blvd making it easy to get anywhere in and around the city. Located near shopping centres, Costco, public and private schools, Kh alsa school's, parks, and many other amenities, while still offering quiet country-living with wide open green spaces, walking paths, and playgrounds. (id:45388)